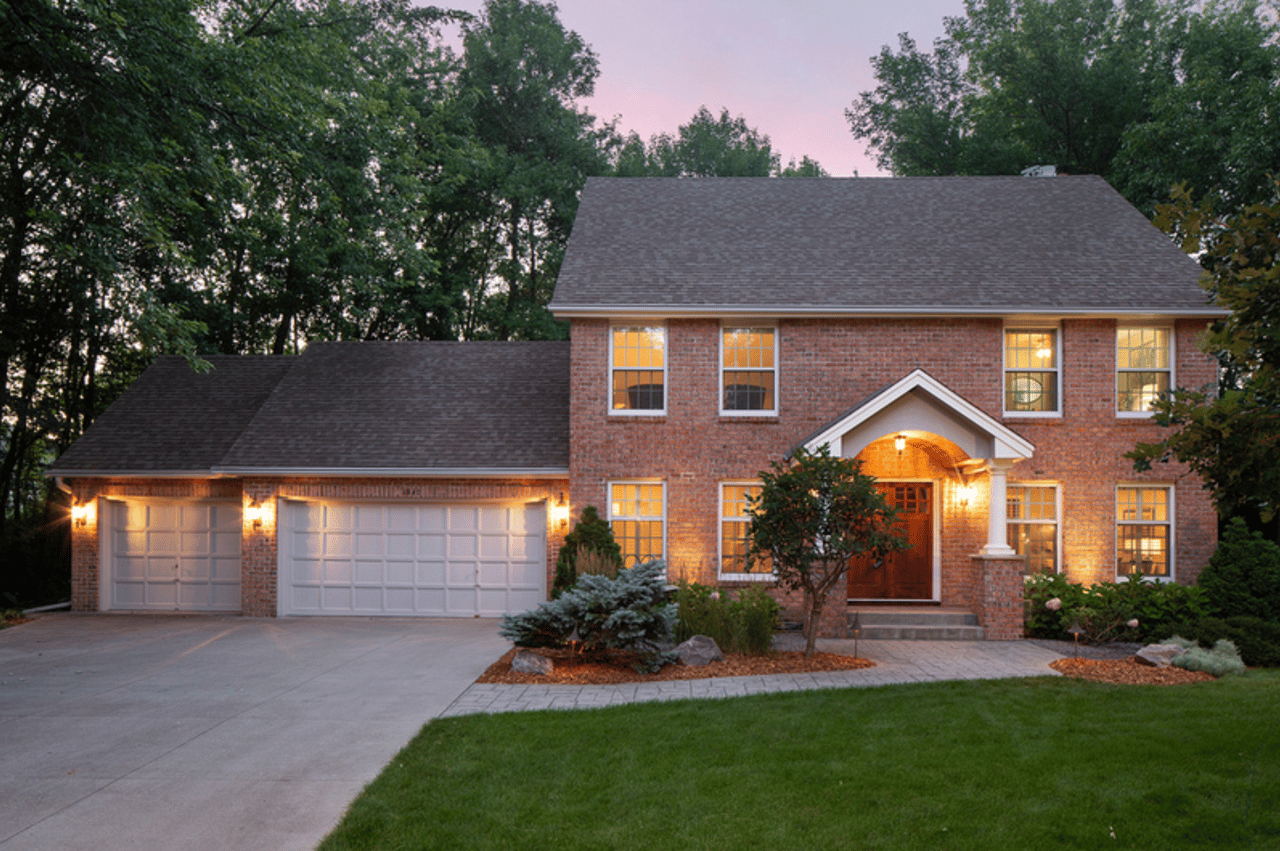
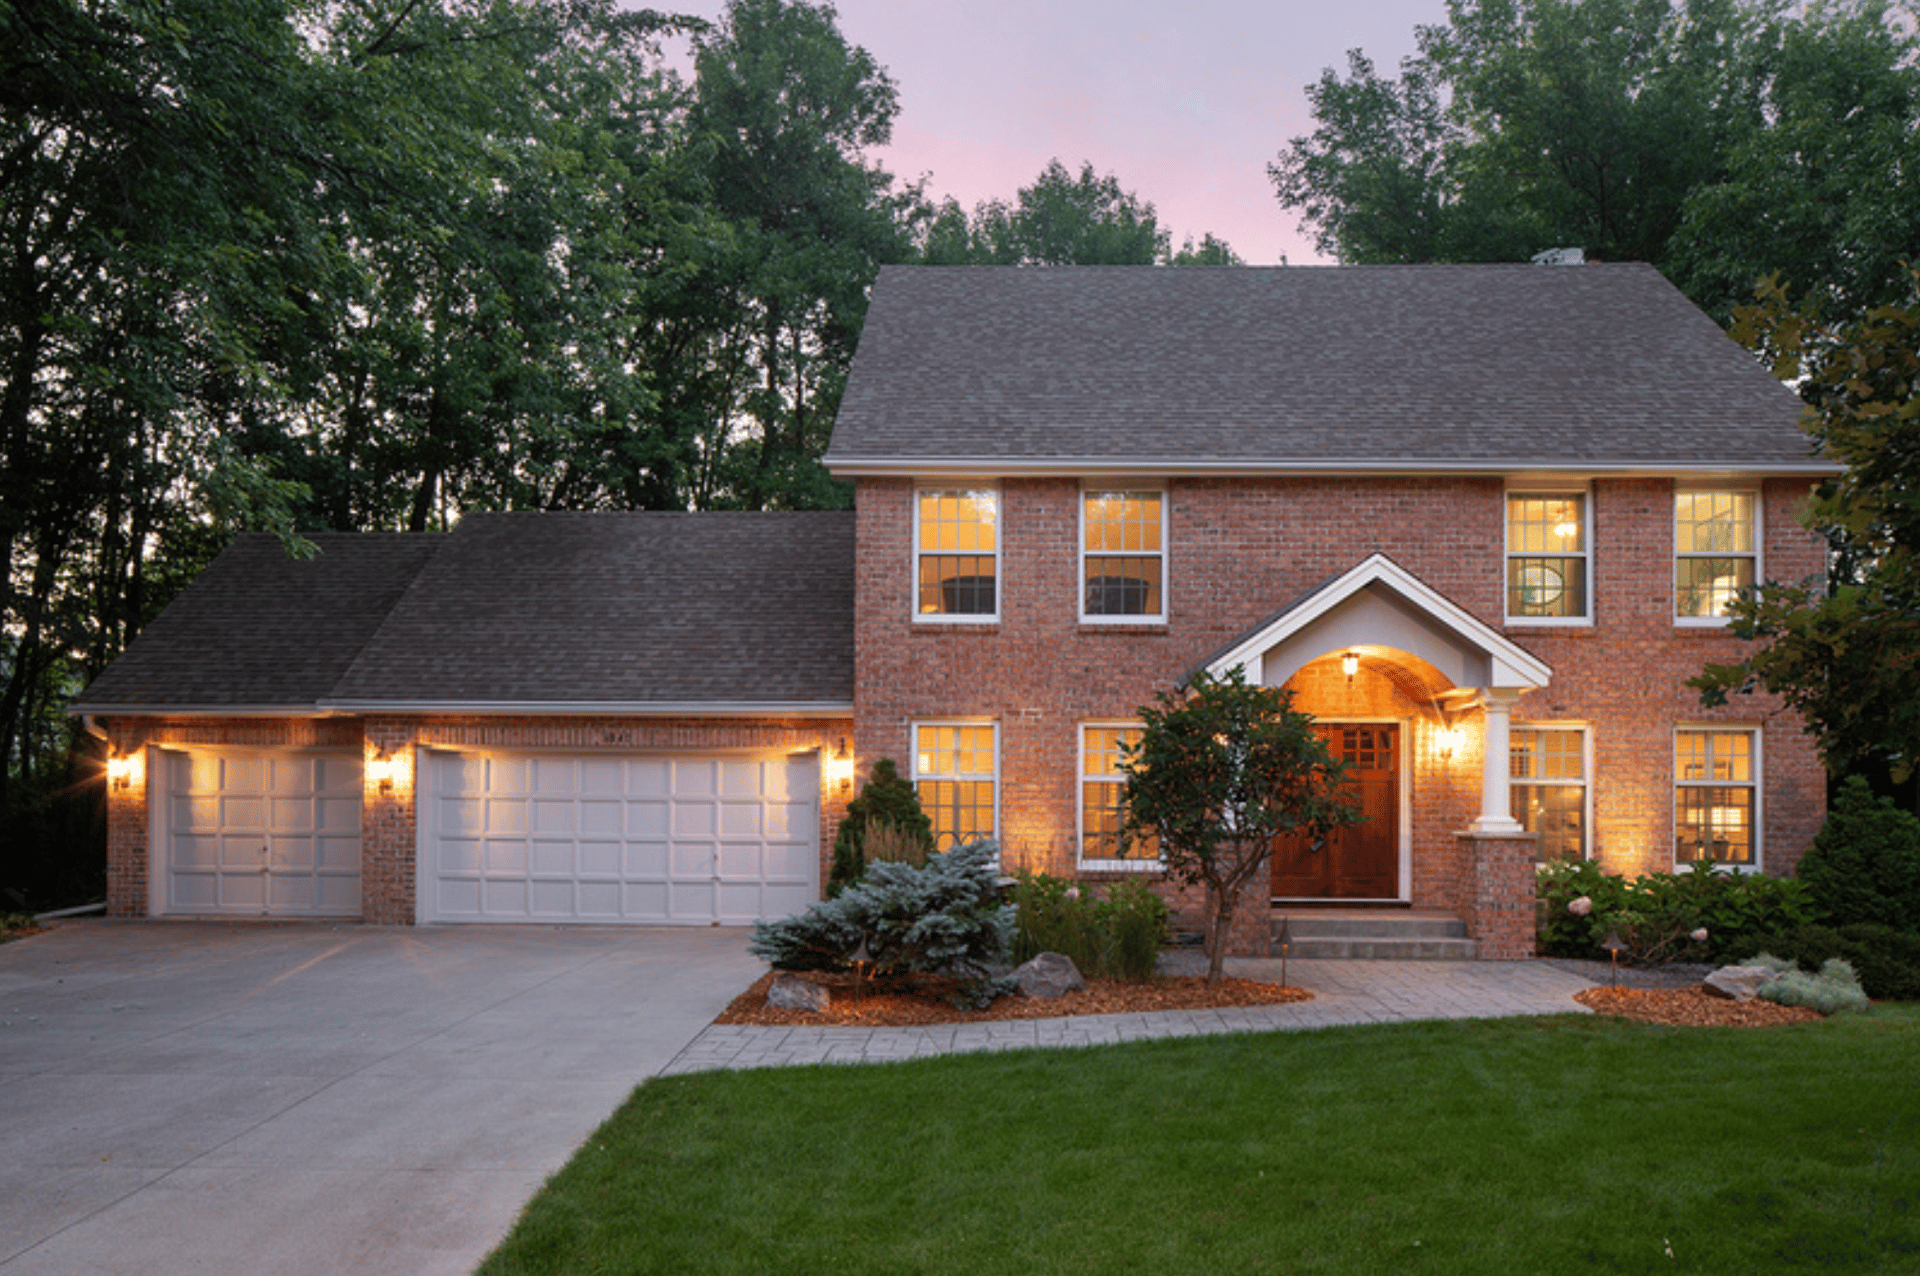
Two-story brick home with a three-car garage and illuminated arched entry at dusk.
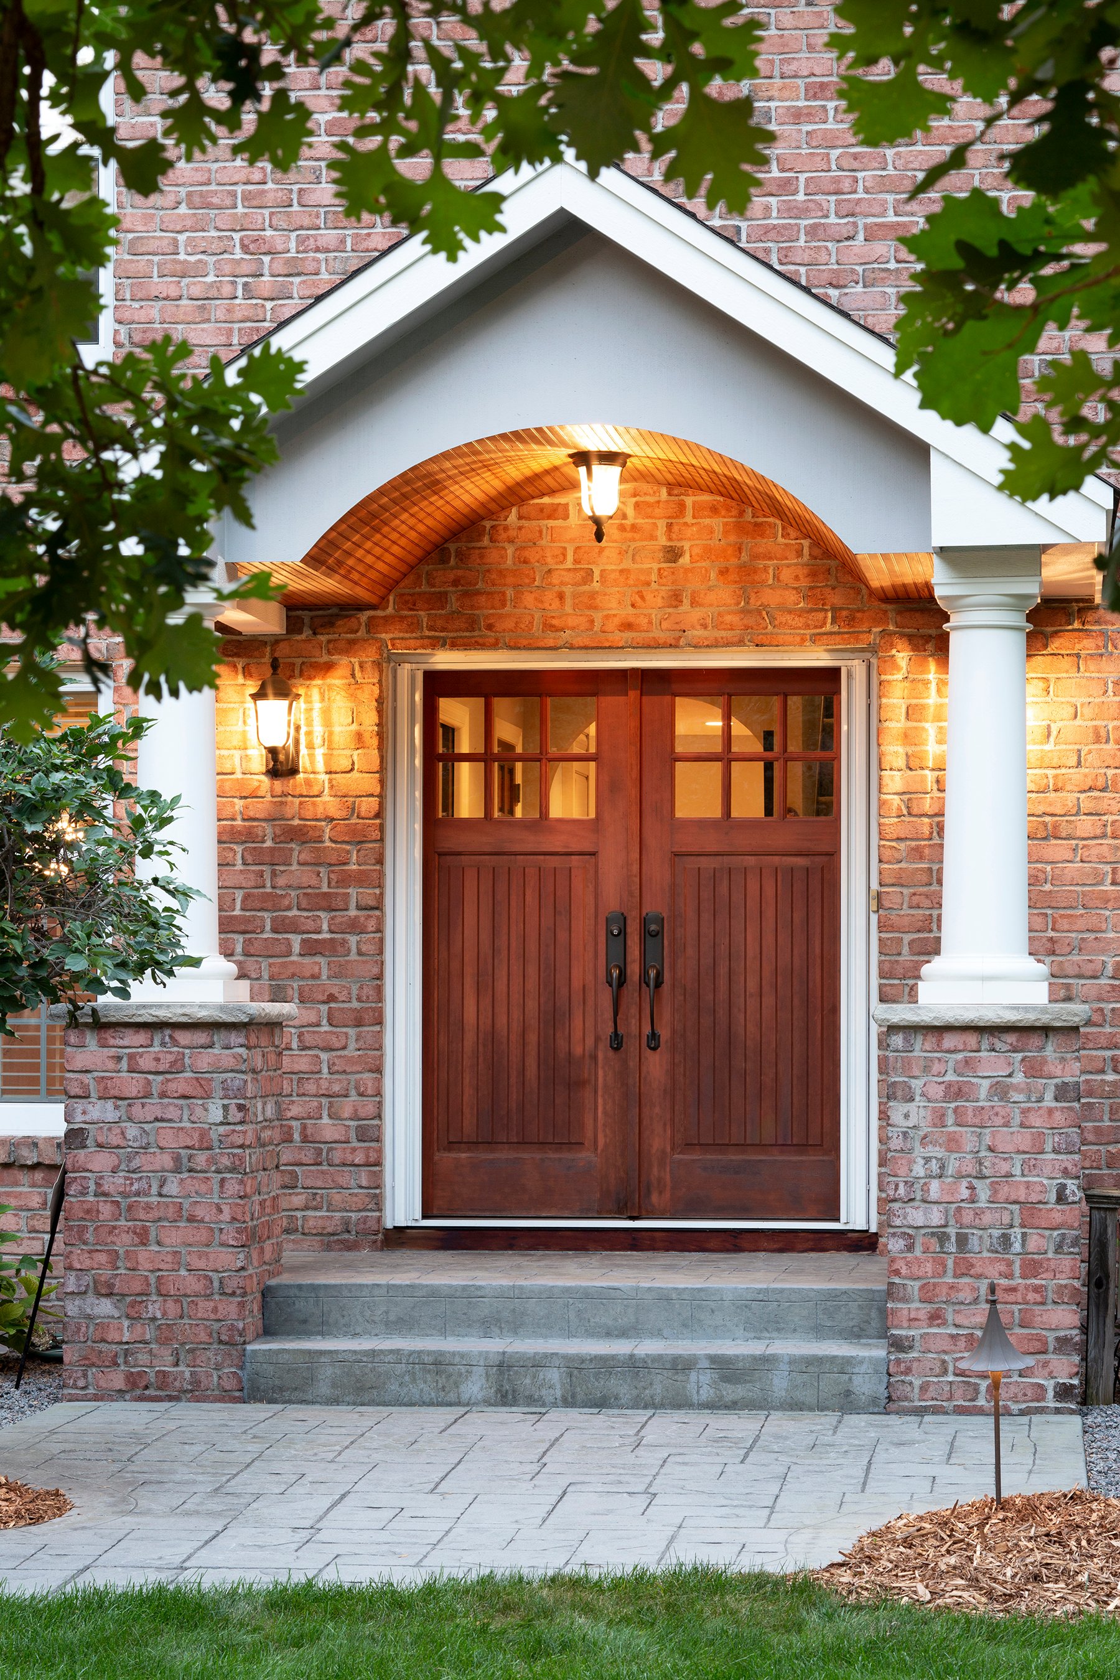
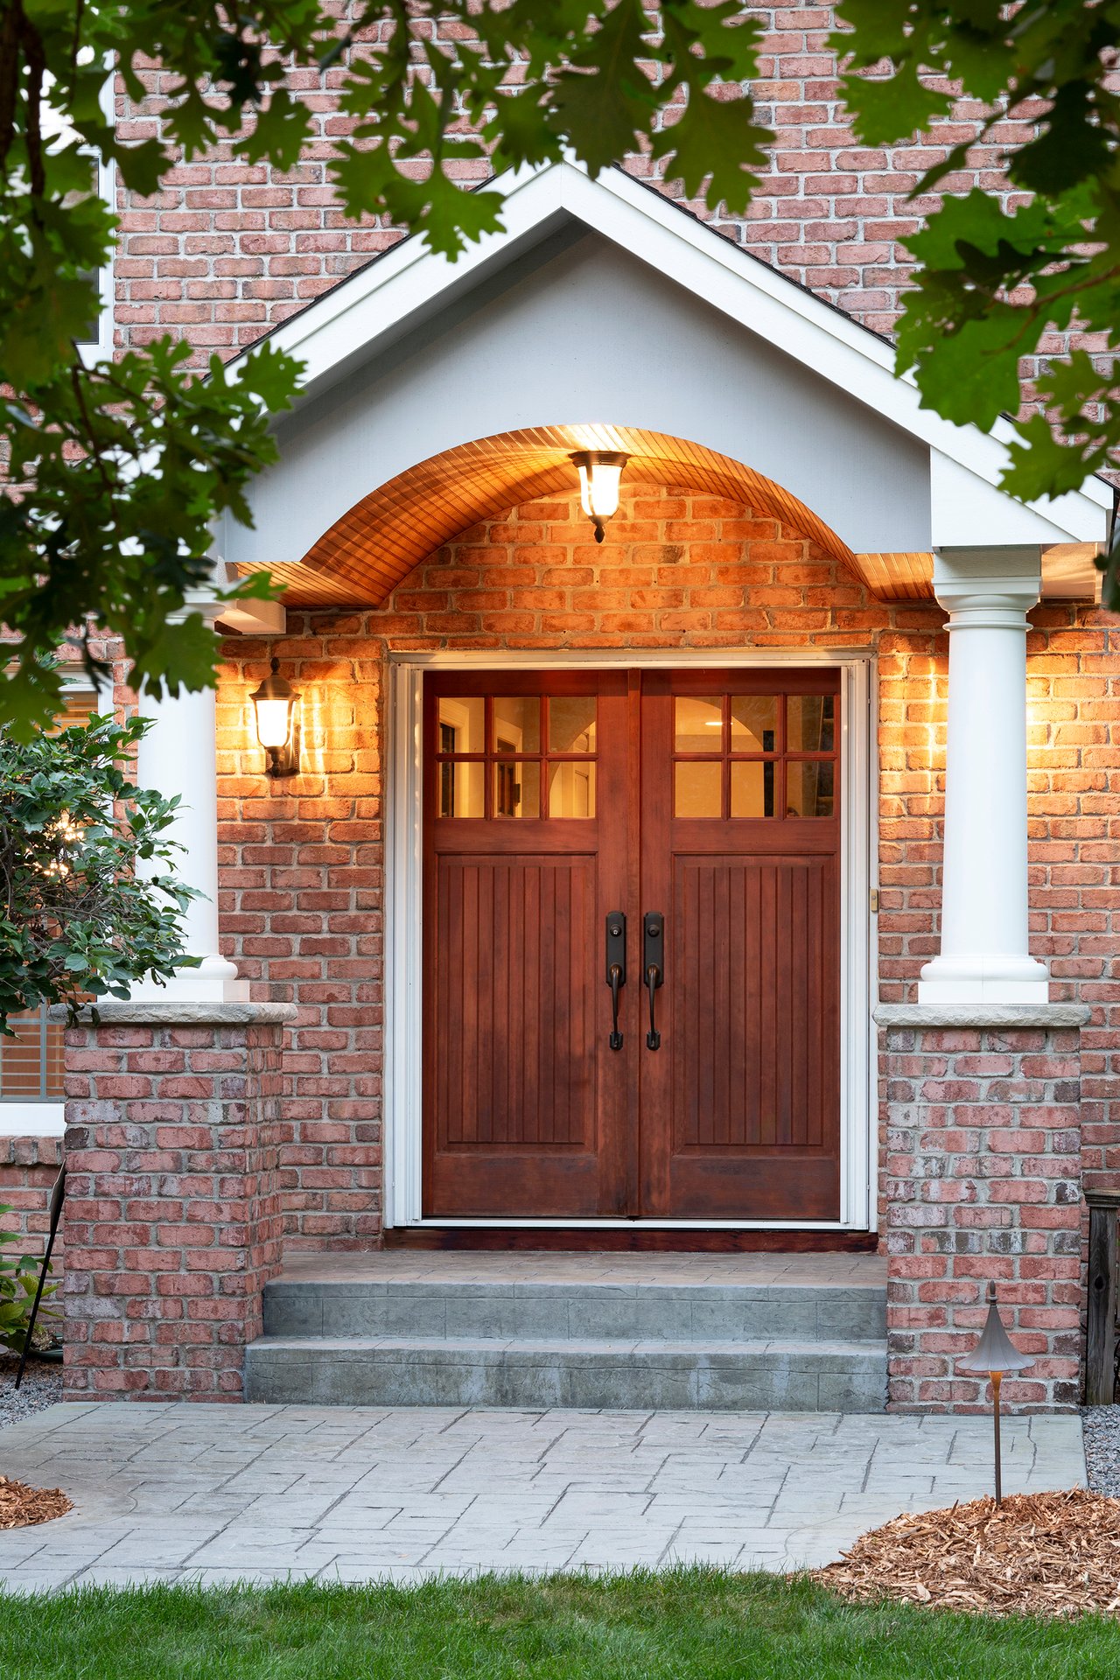
Brick home entrance with wooden double doors, a curved wood portico ceiling, white columns, and stone steps.
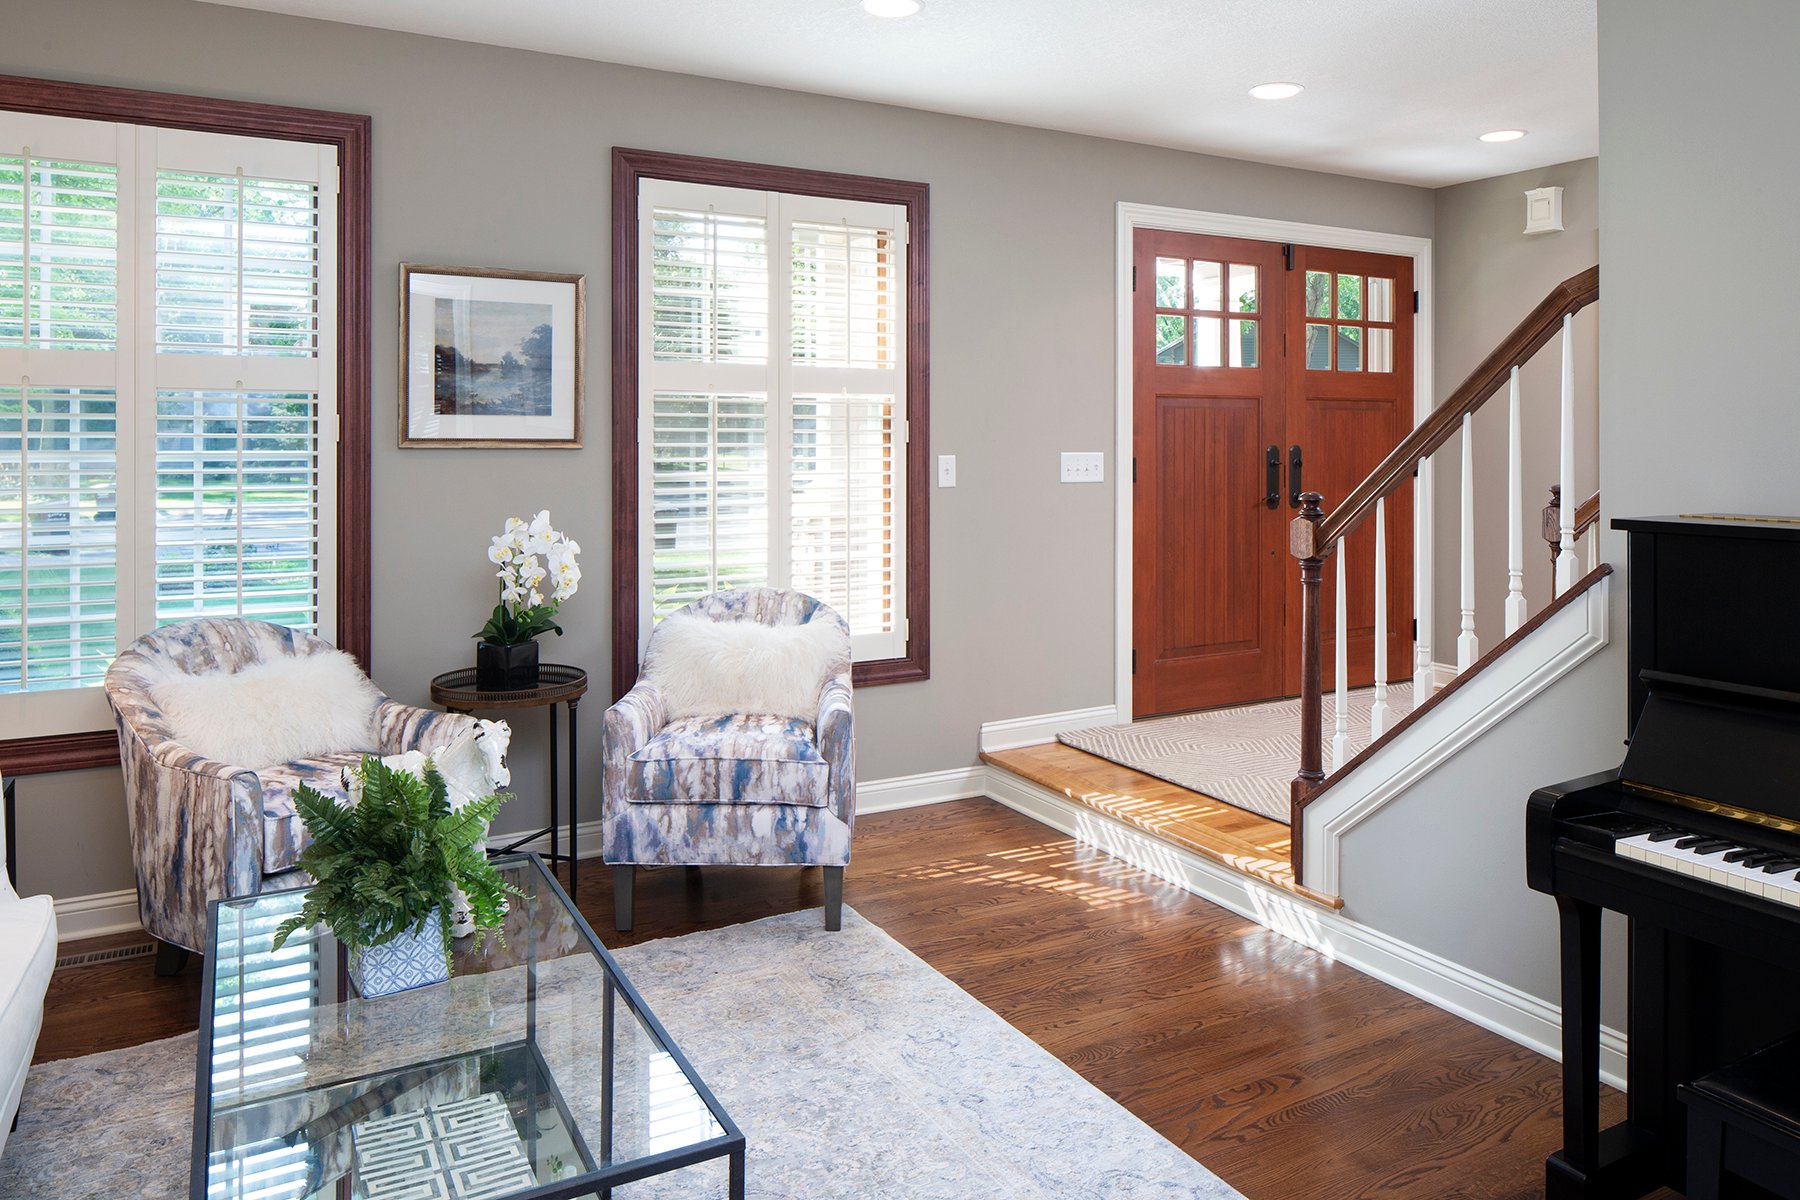
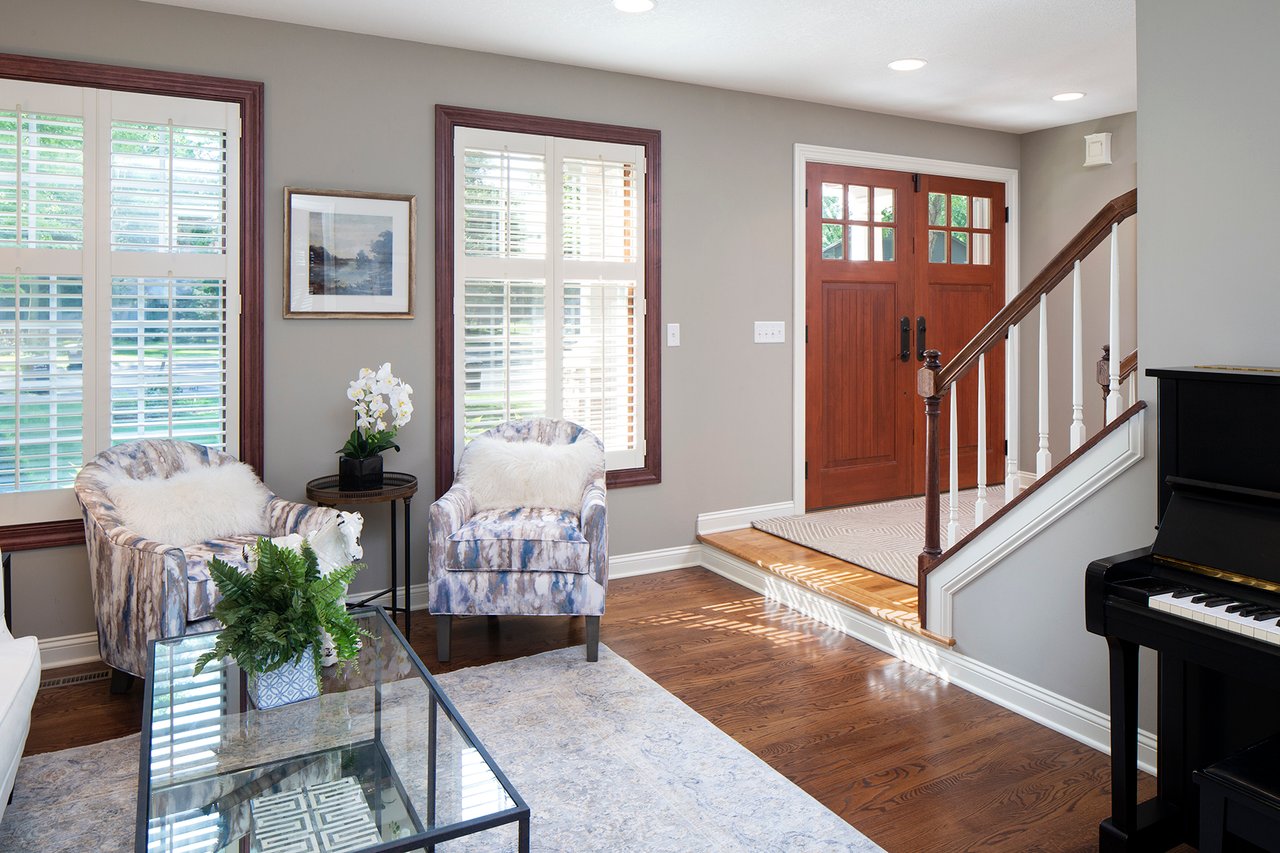
Furnished entry foyer with a wood-and-glass front door, staircase, shuttered windows, and black piano.
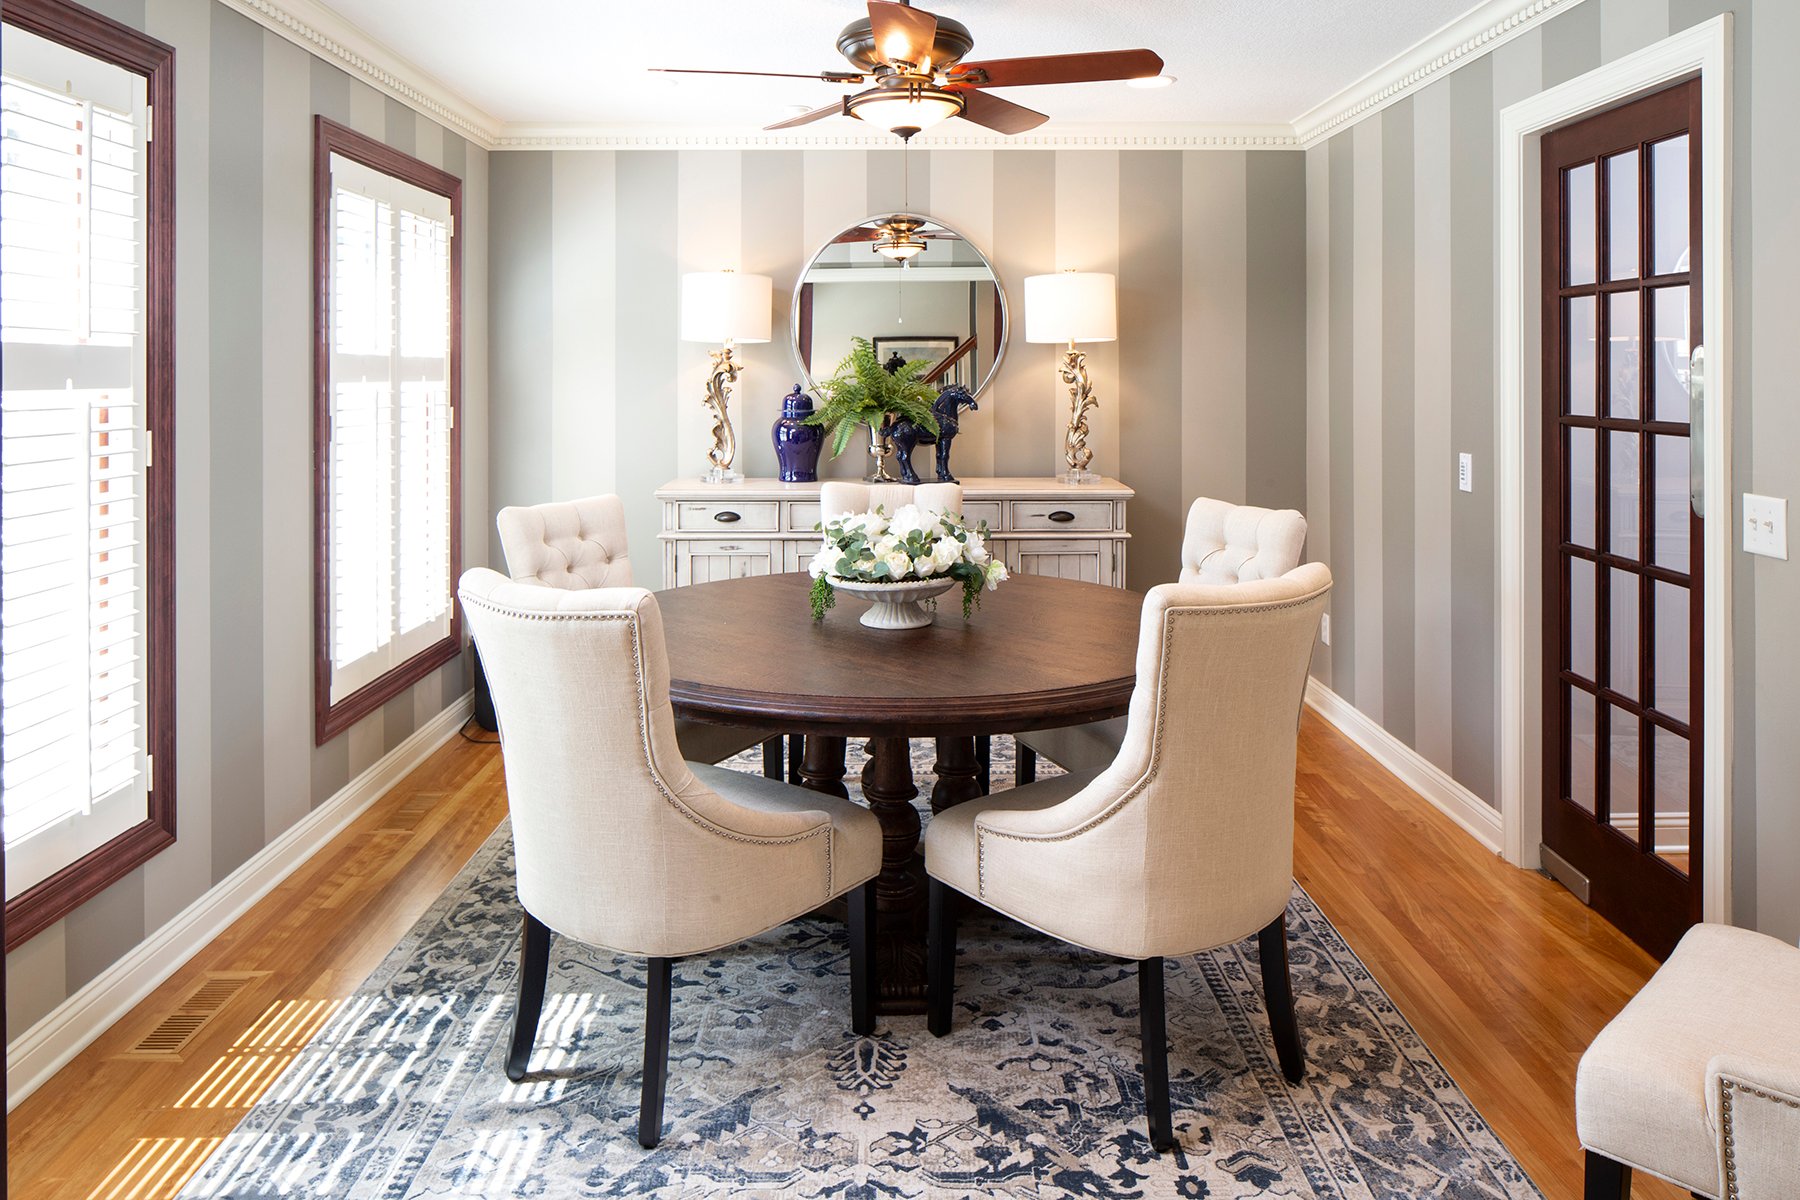
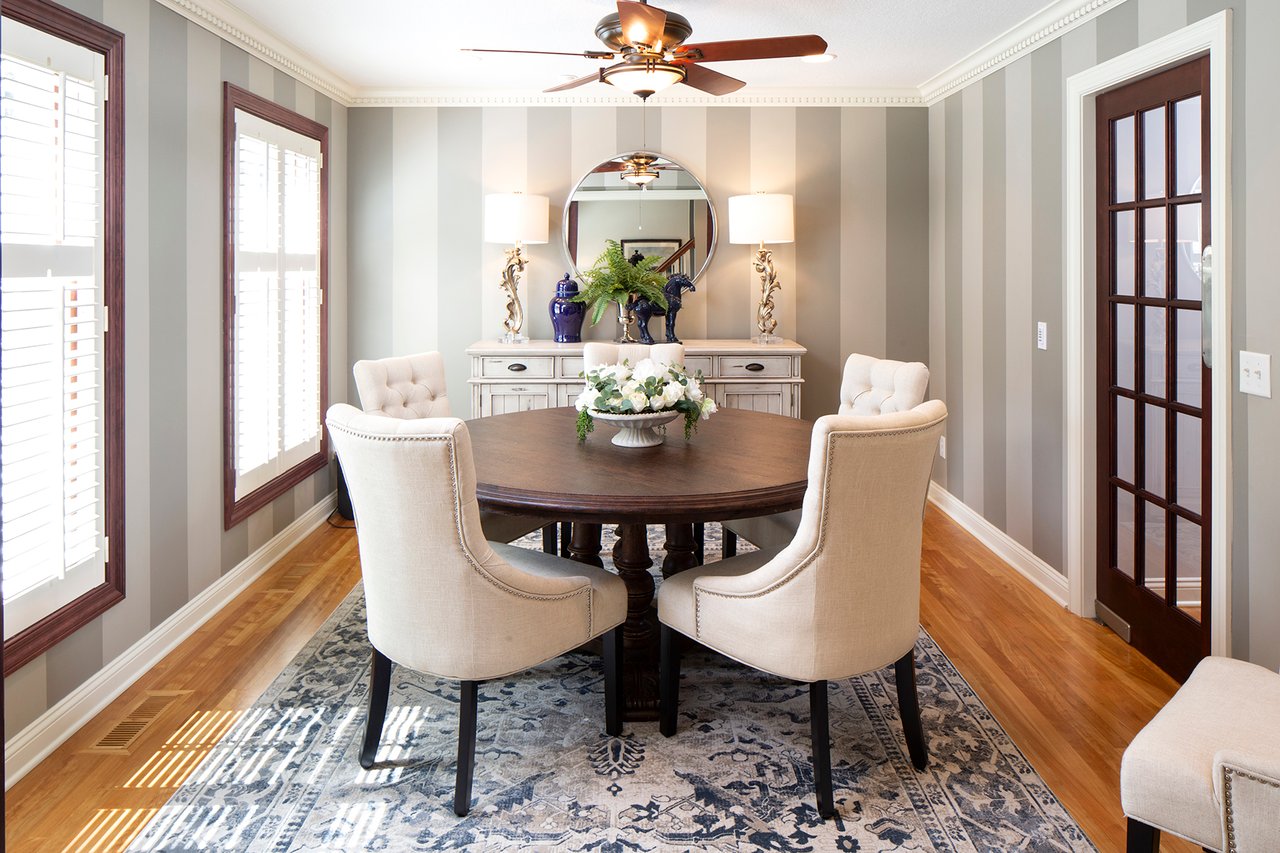
Dining room with an oval wood table, cream chairs, striped walls, and a patterned rug.
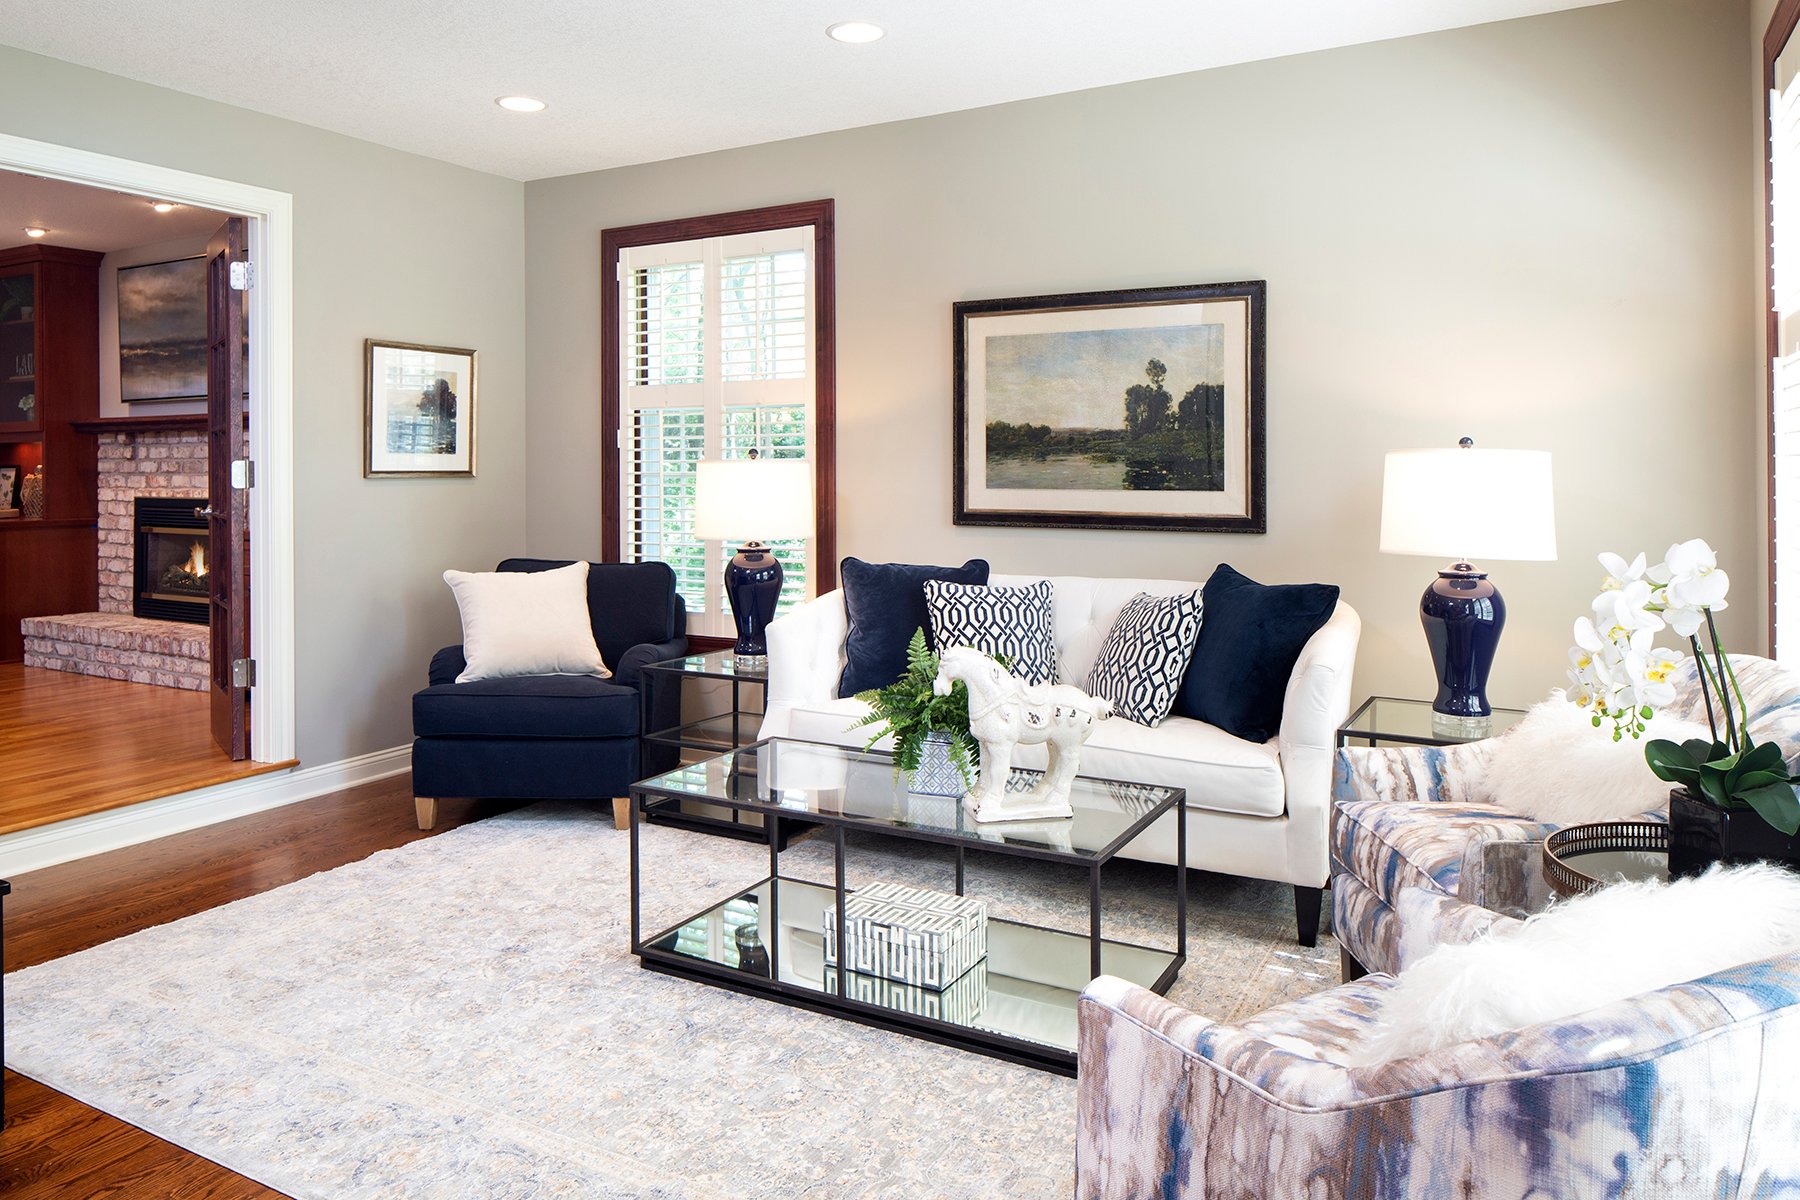
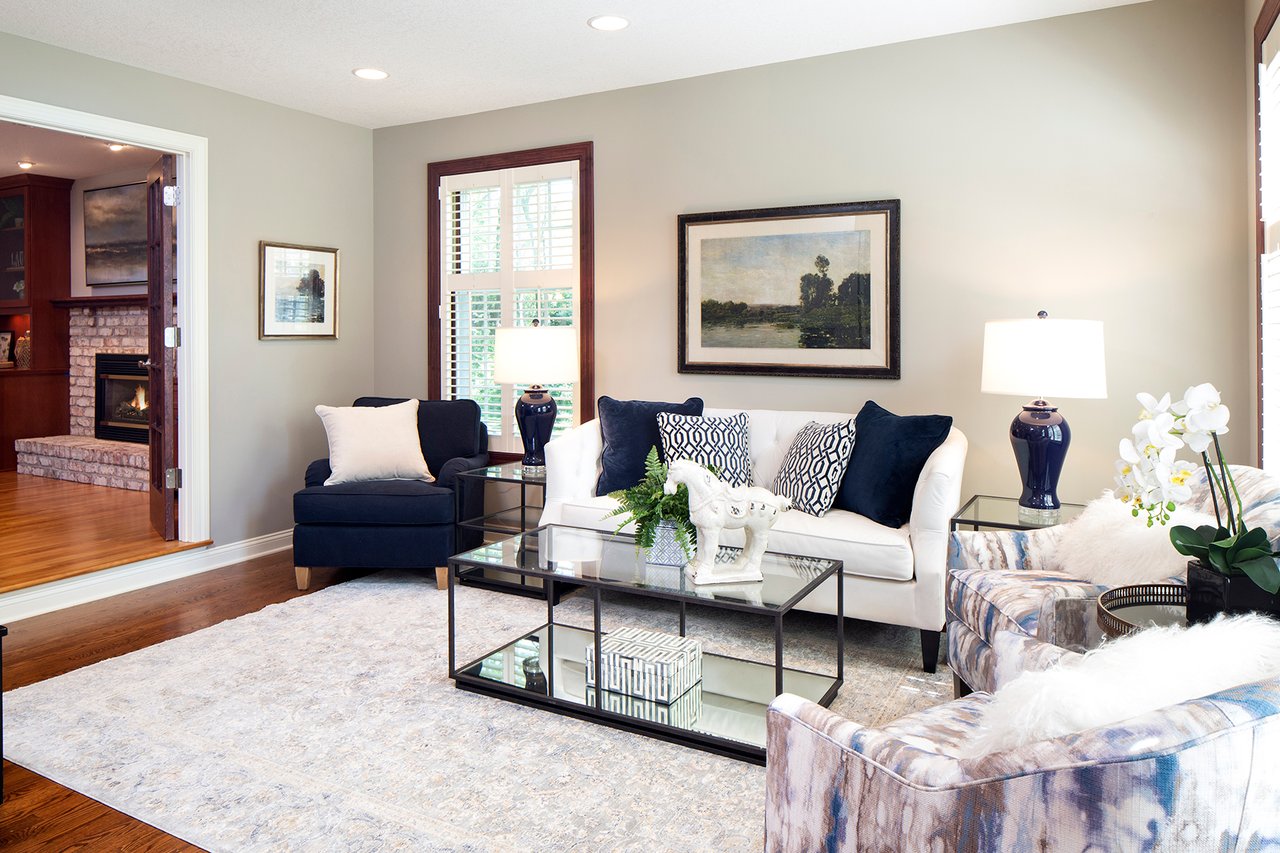
Living room with white sofa, navy armchair, glass coffee tables, and a fireplace visible through the doorway.
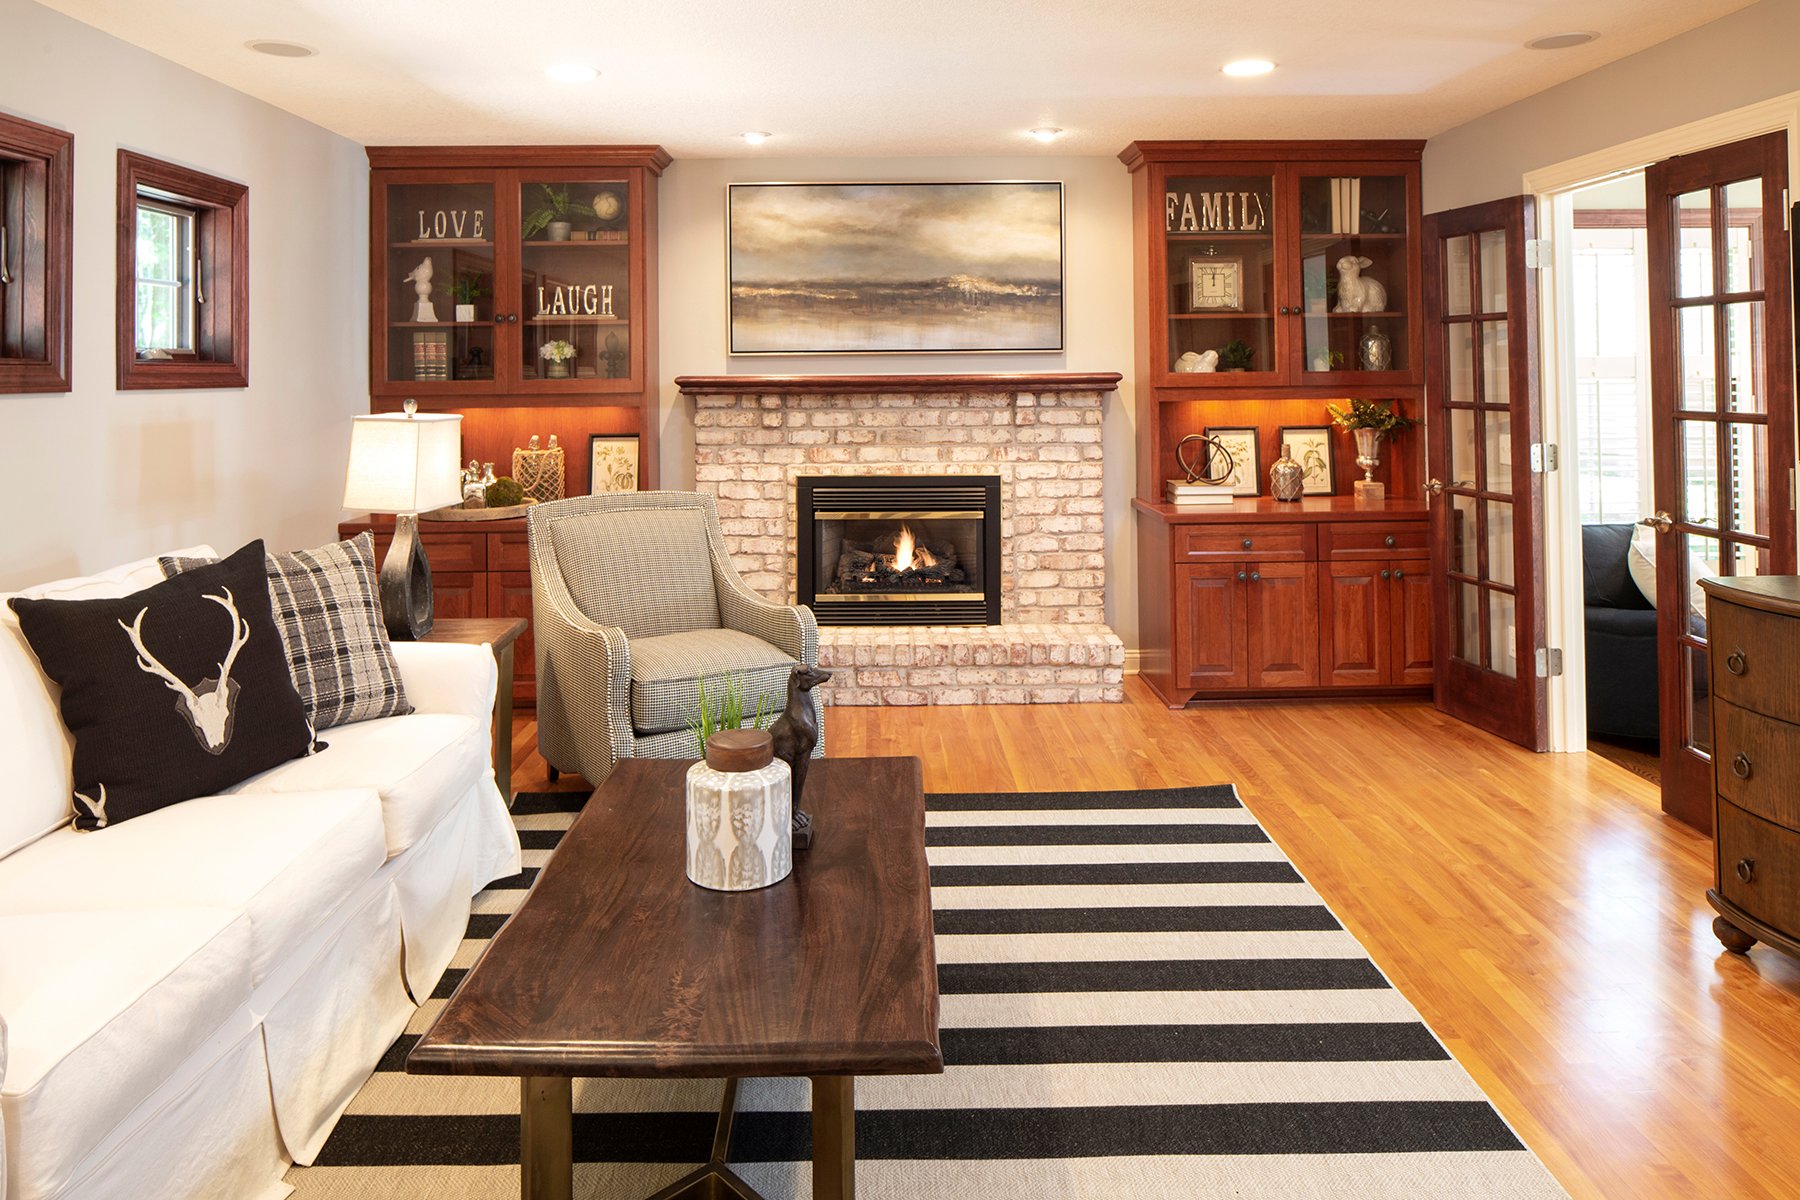
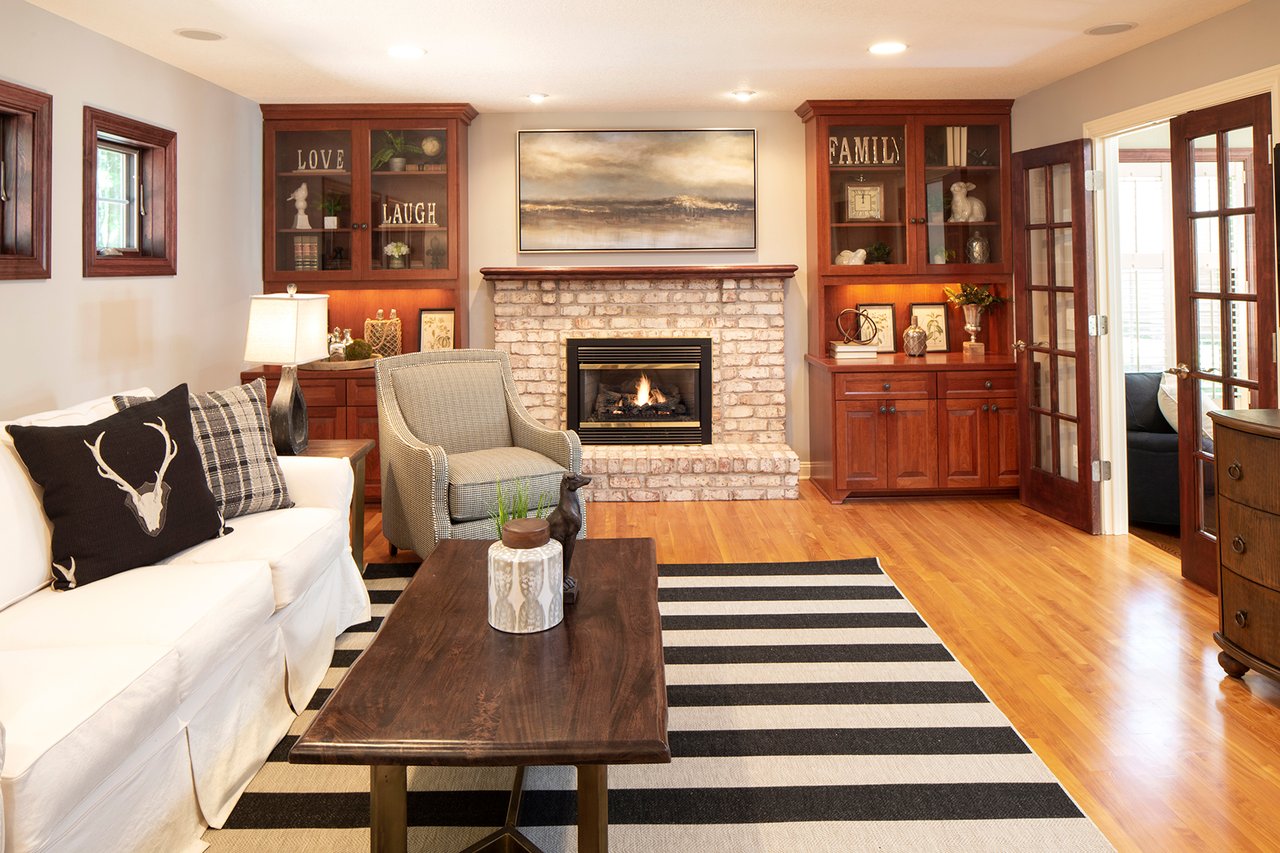
Living room with a brick fireplace, built-in wood cabinets, white sofa, and striped rug.
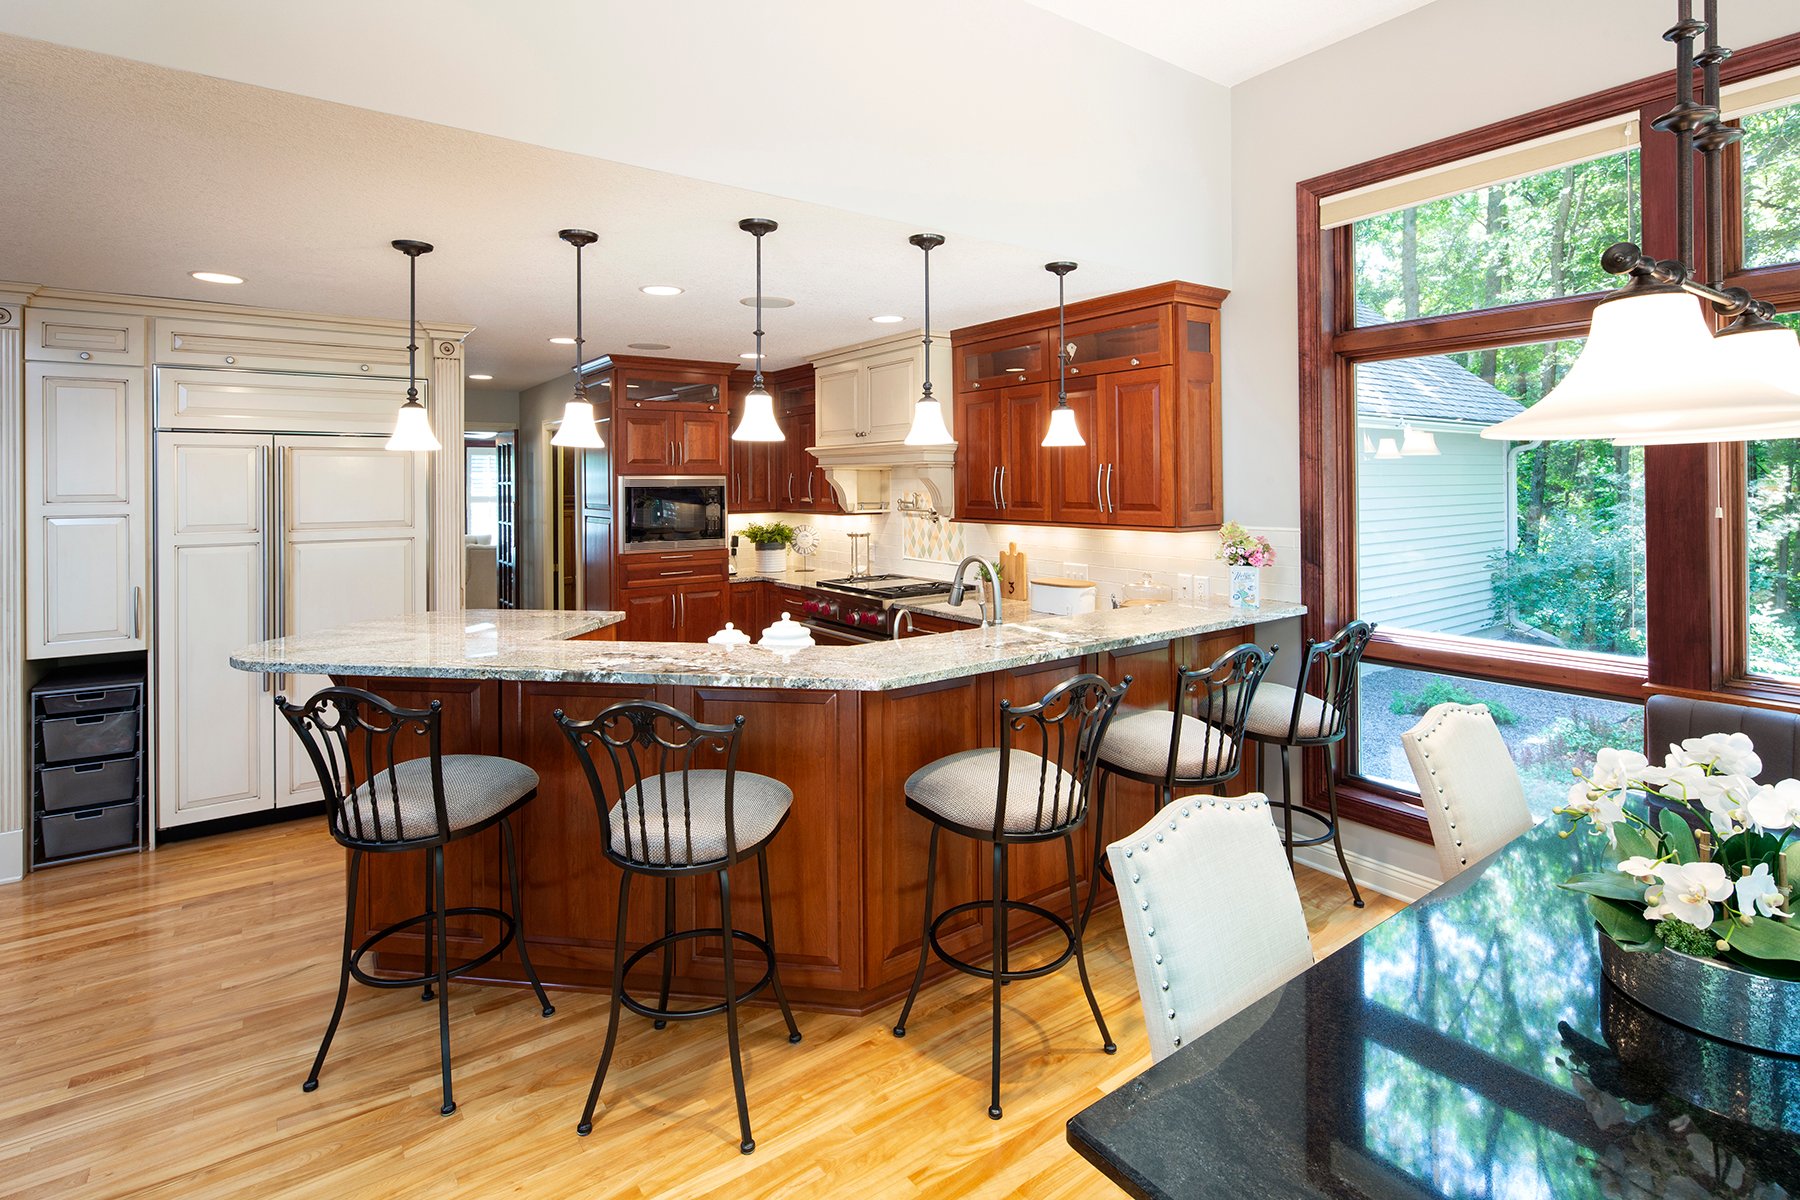
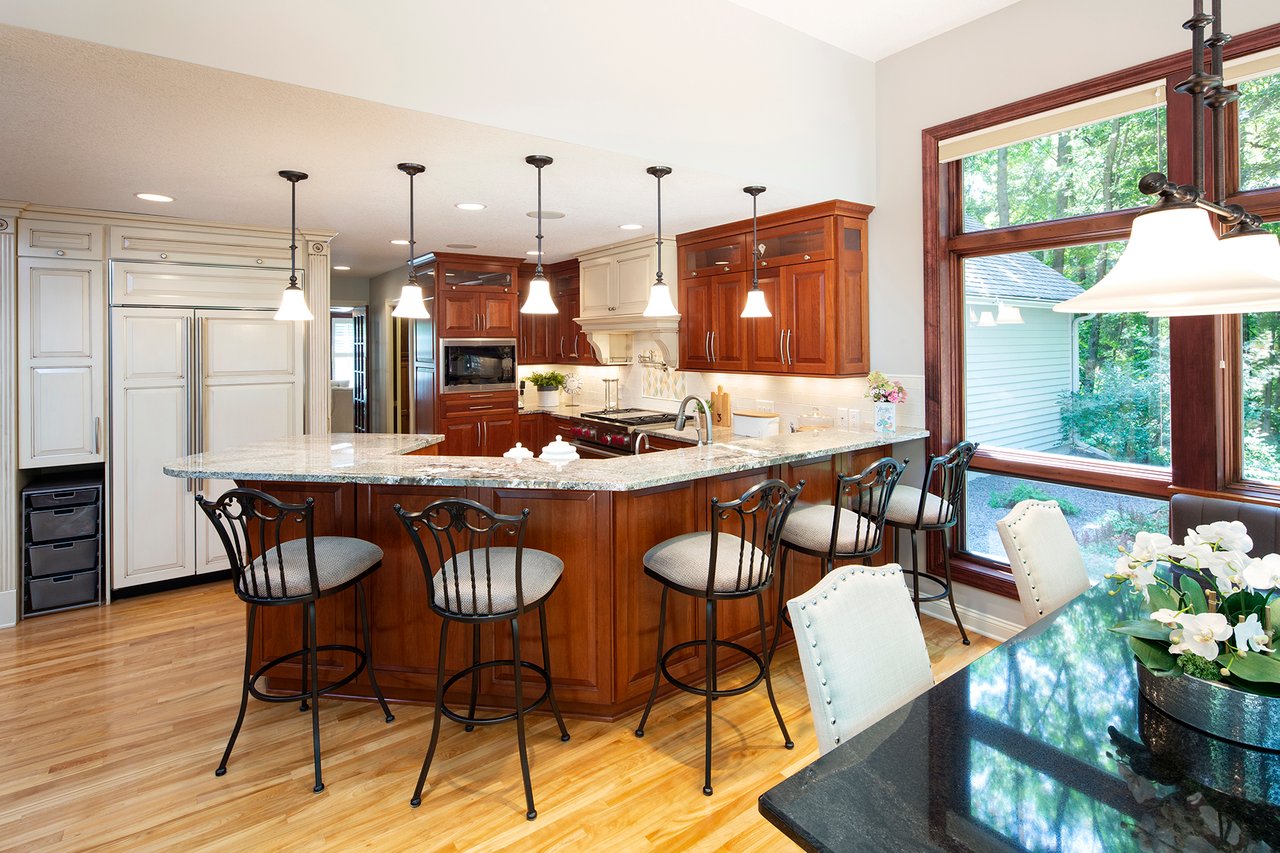
Kitchen with a large granite island, rich wood cabinetry, and wide windows overlooking trees.
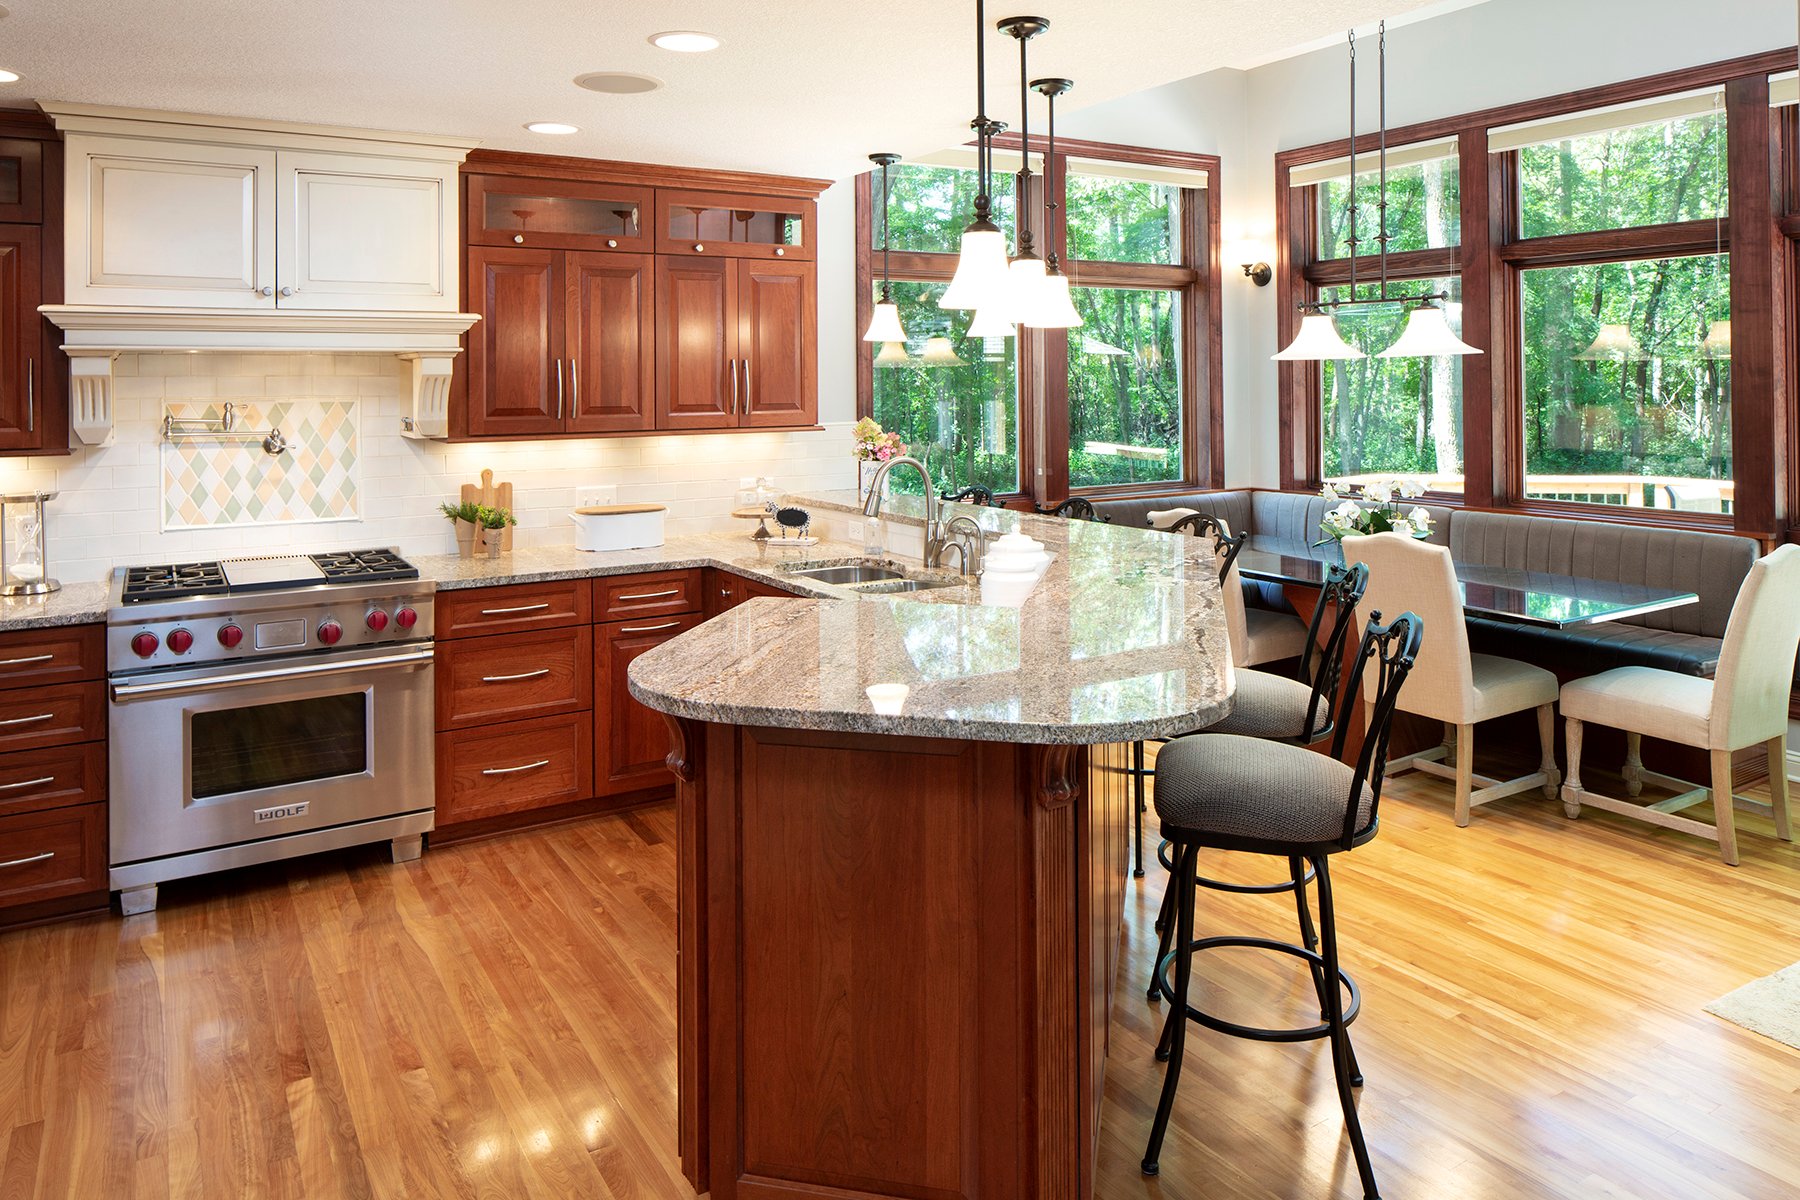
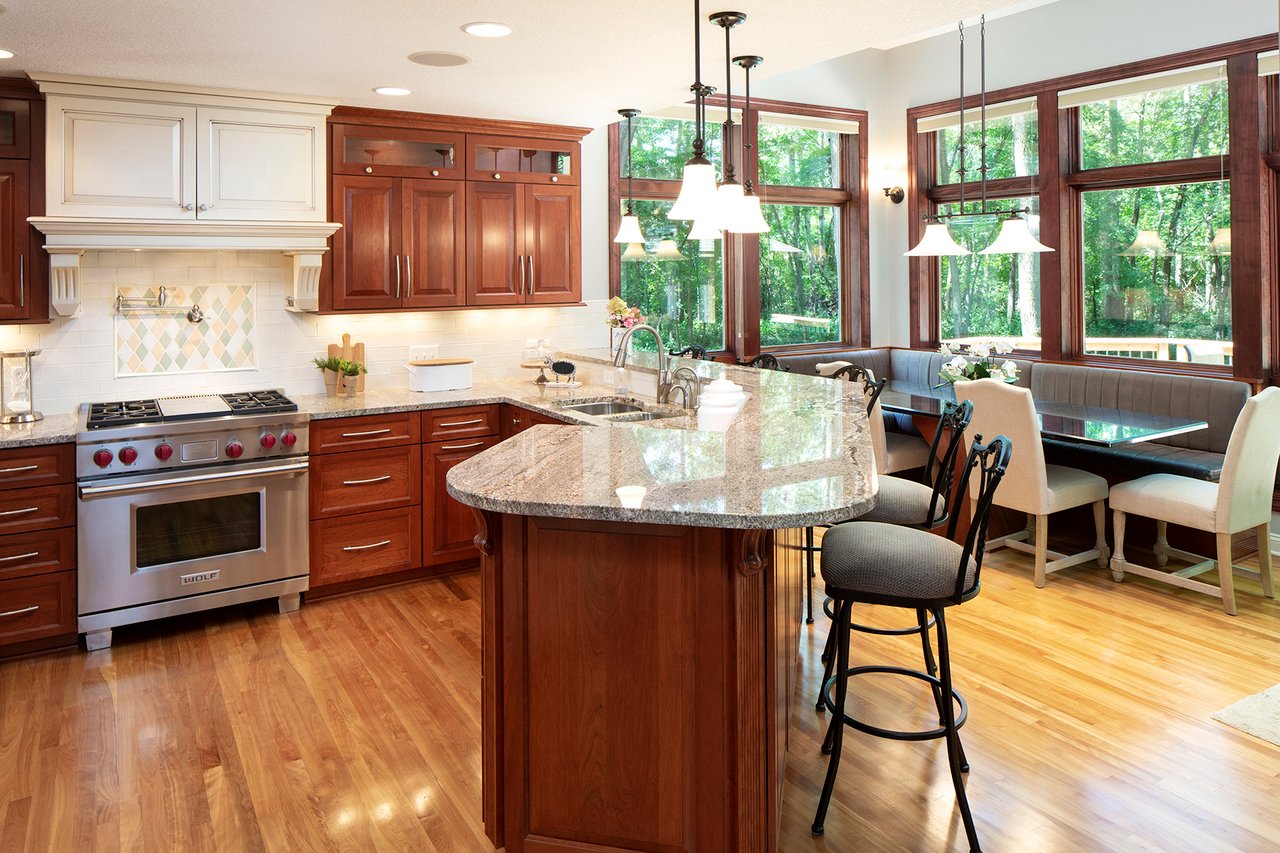
Kitchen with a granite island, dark wood cabinetry, and a window-side dining nook.
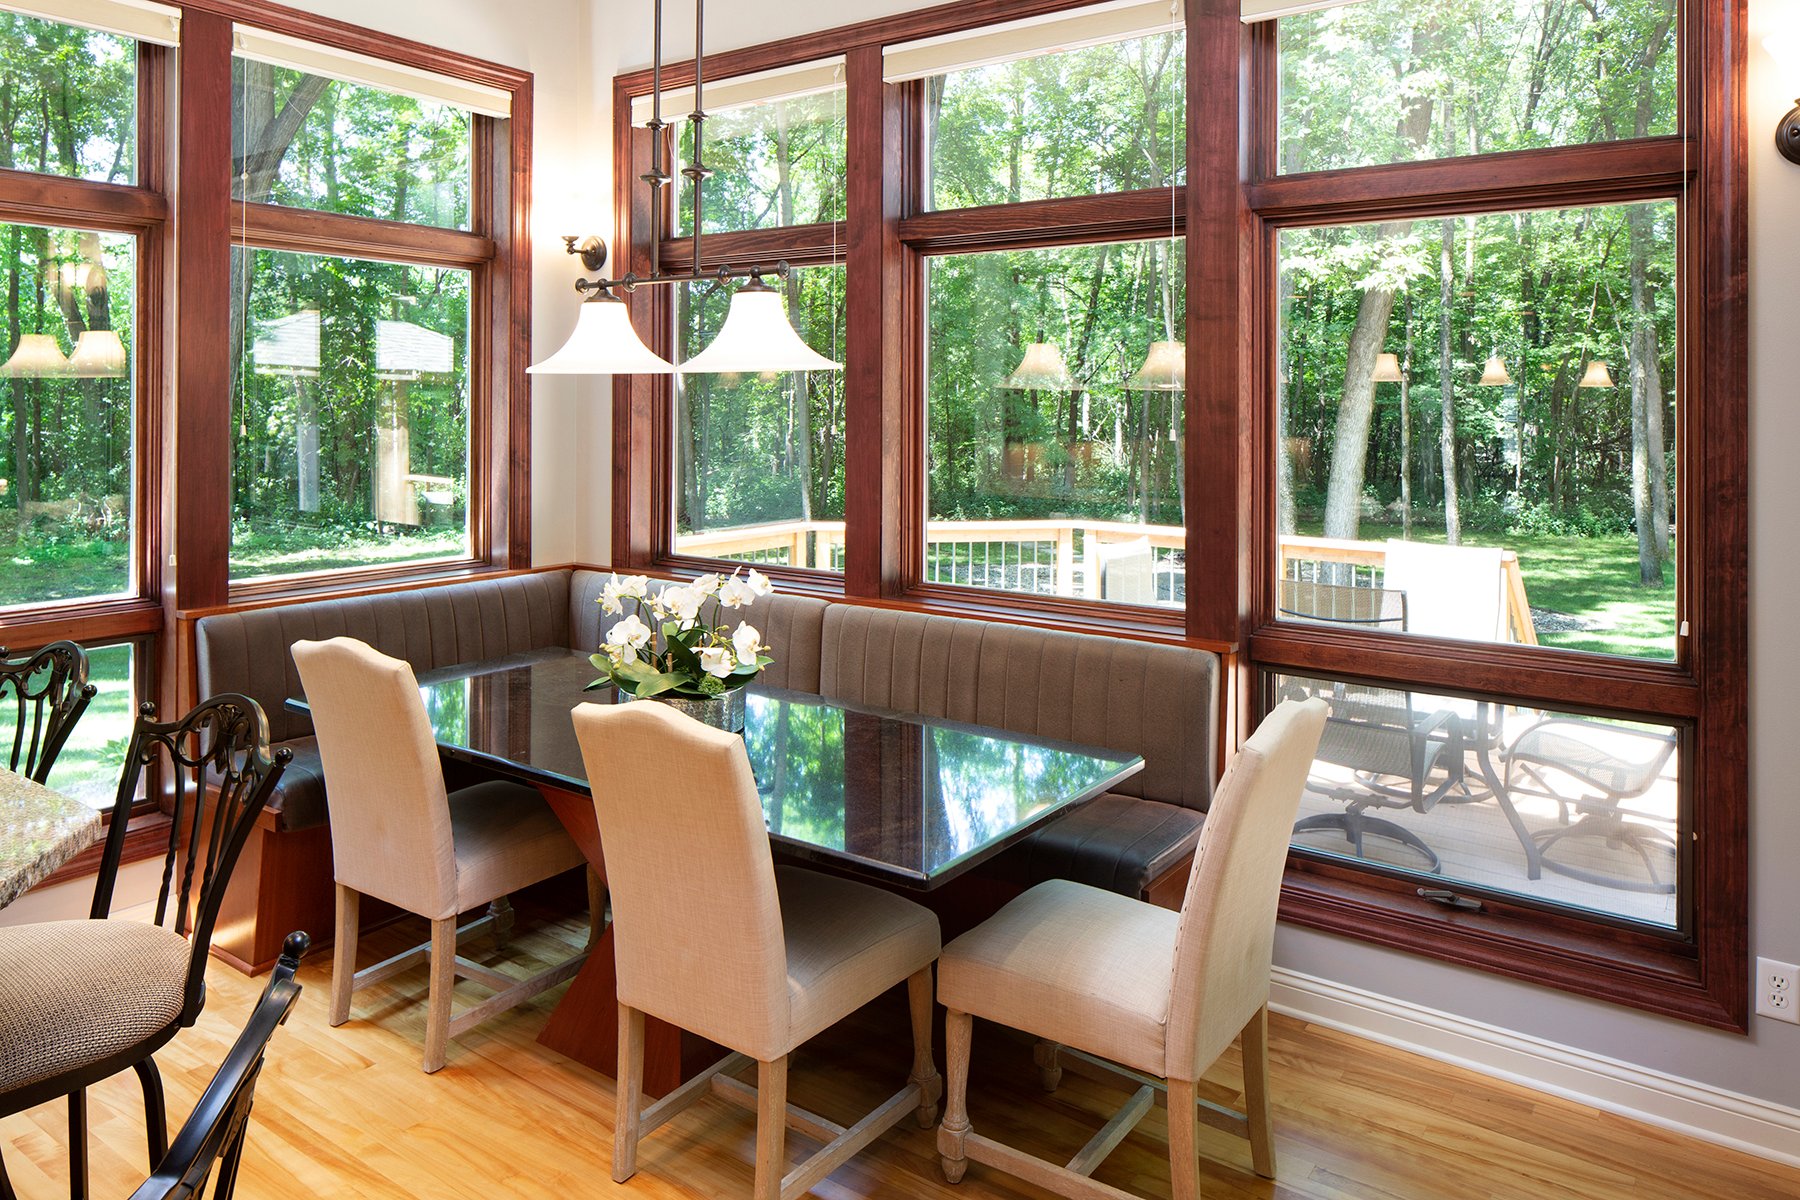
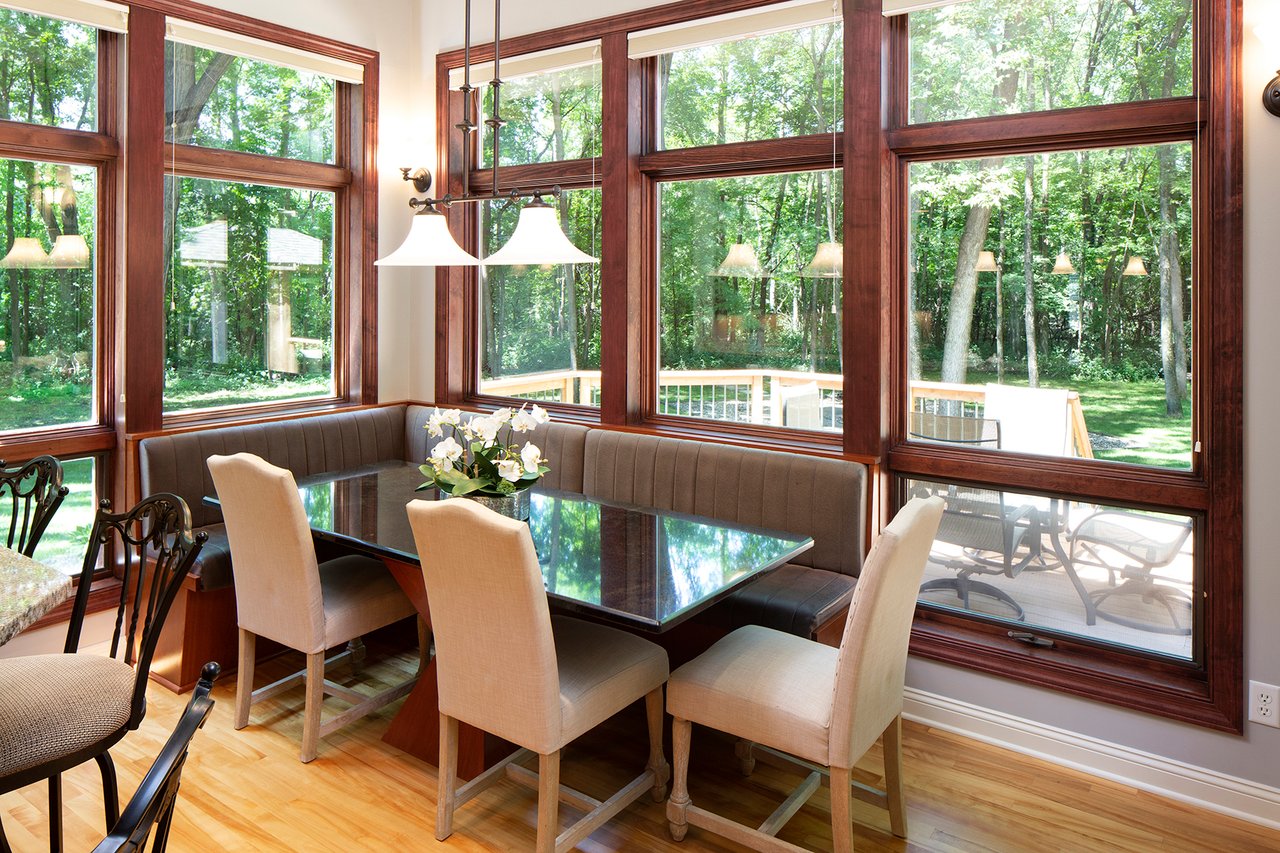
Dining area with a glass-top table, built-in banquette, and tall windows overlooking trees.
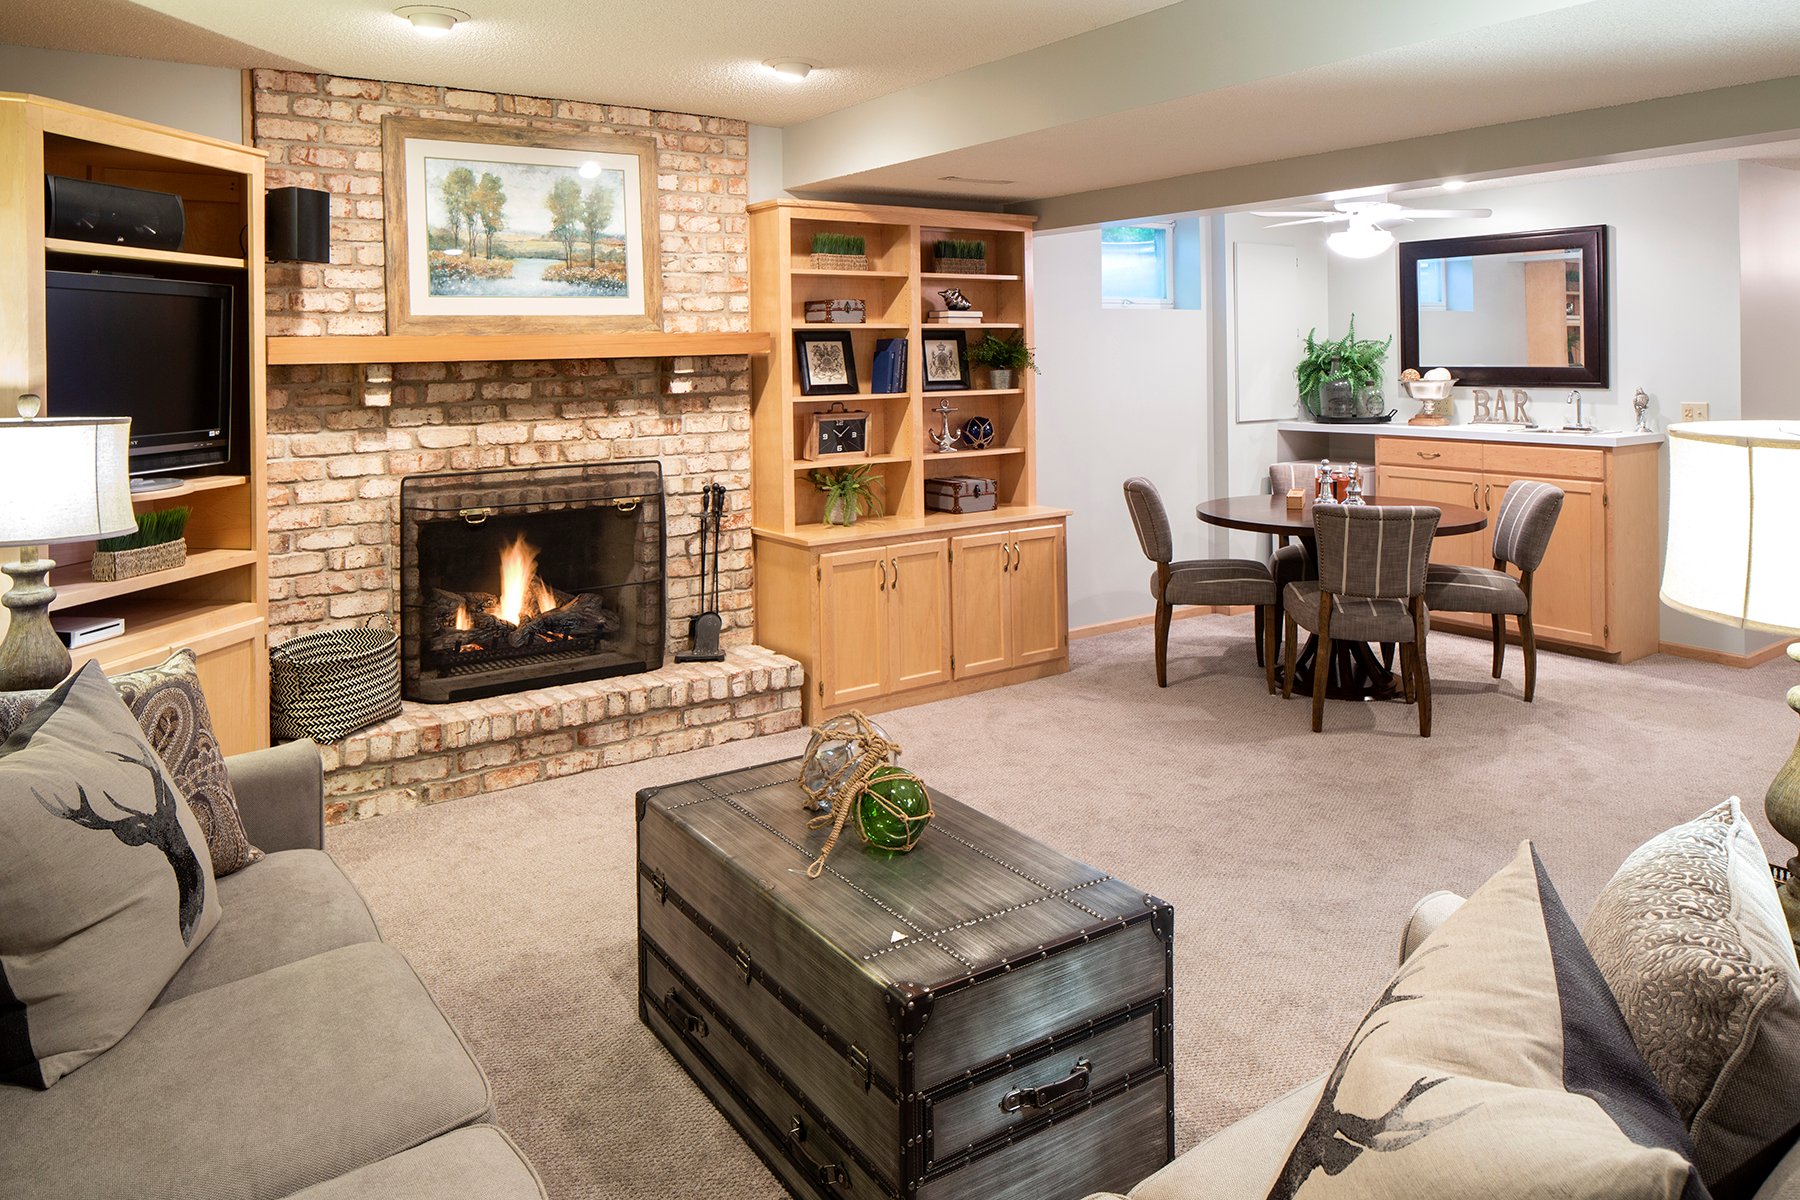
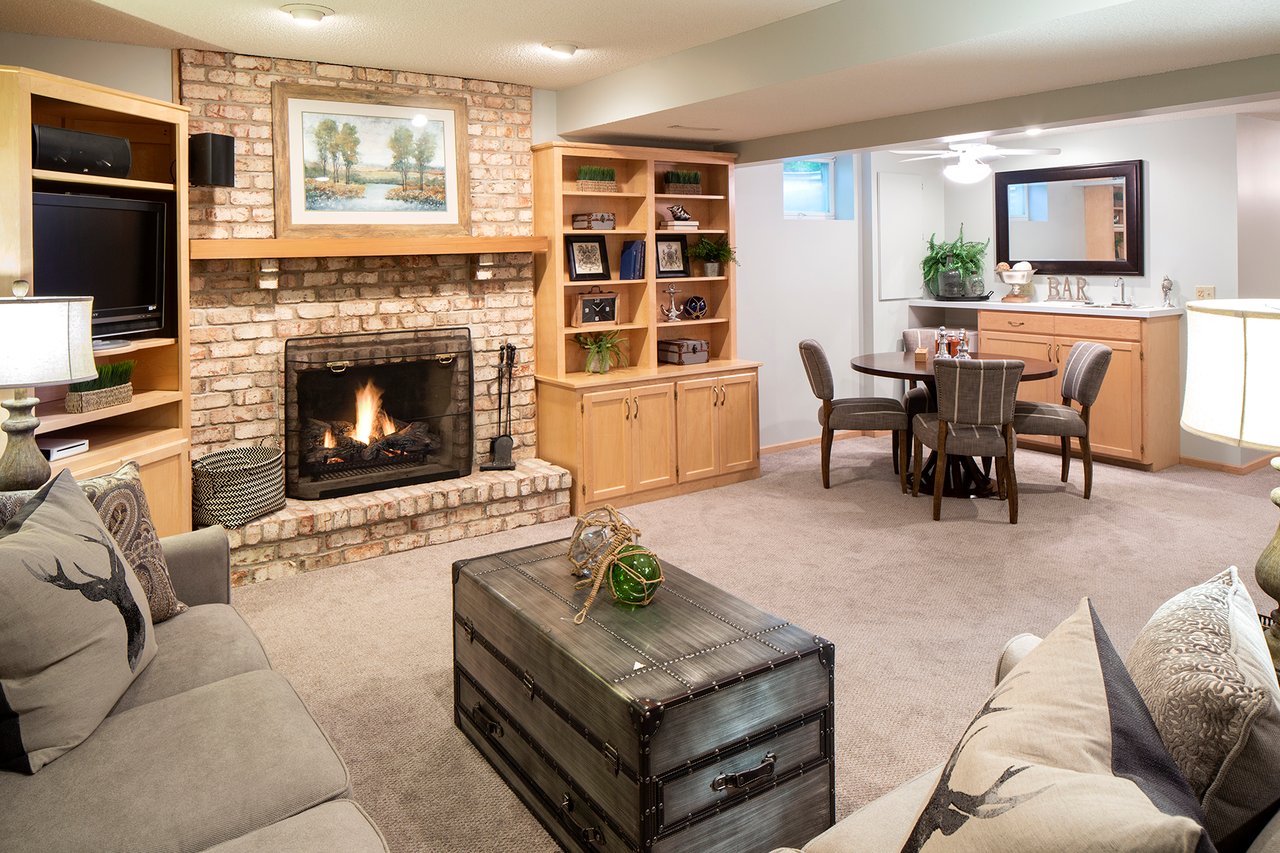
Basement living area with a brick fireplace, built-in shelving, and an adjacent dining table and bar.
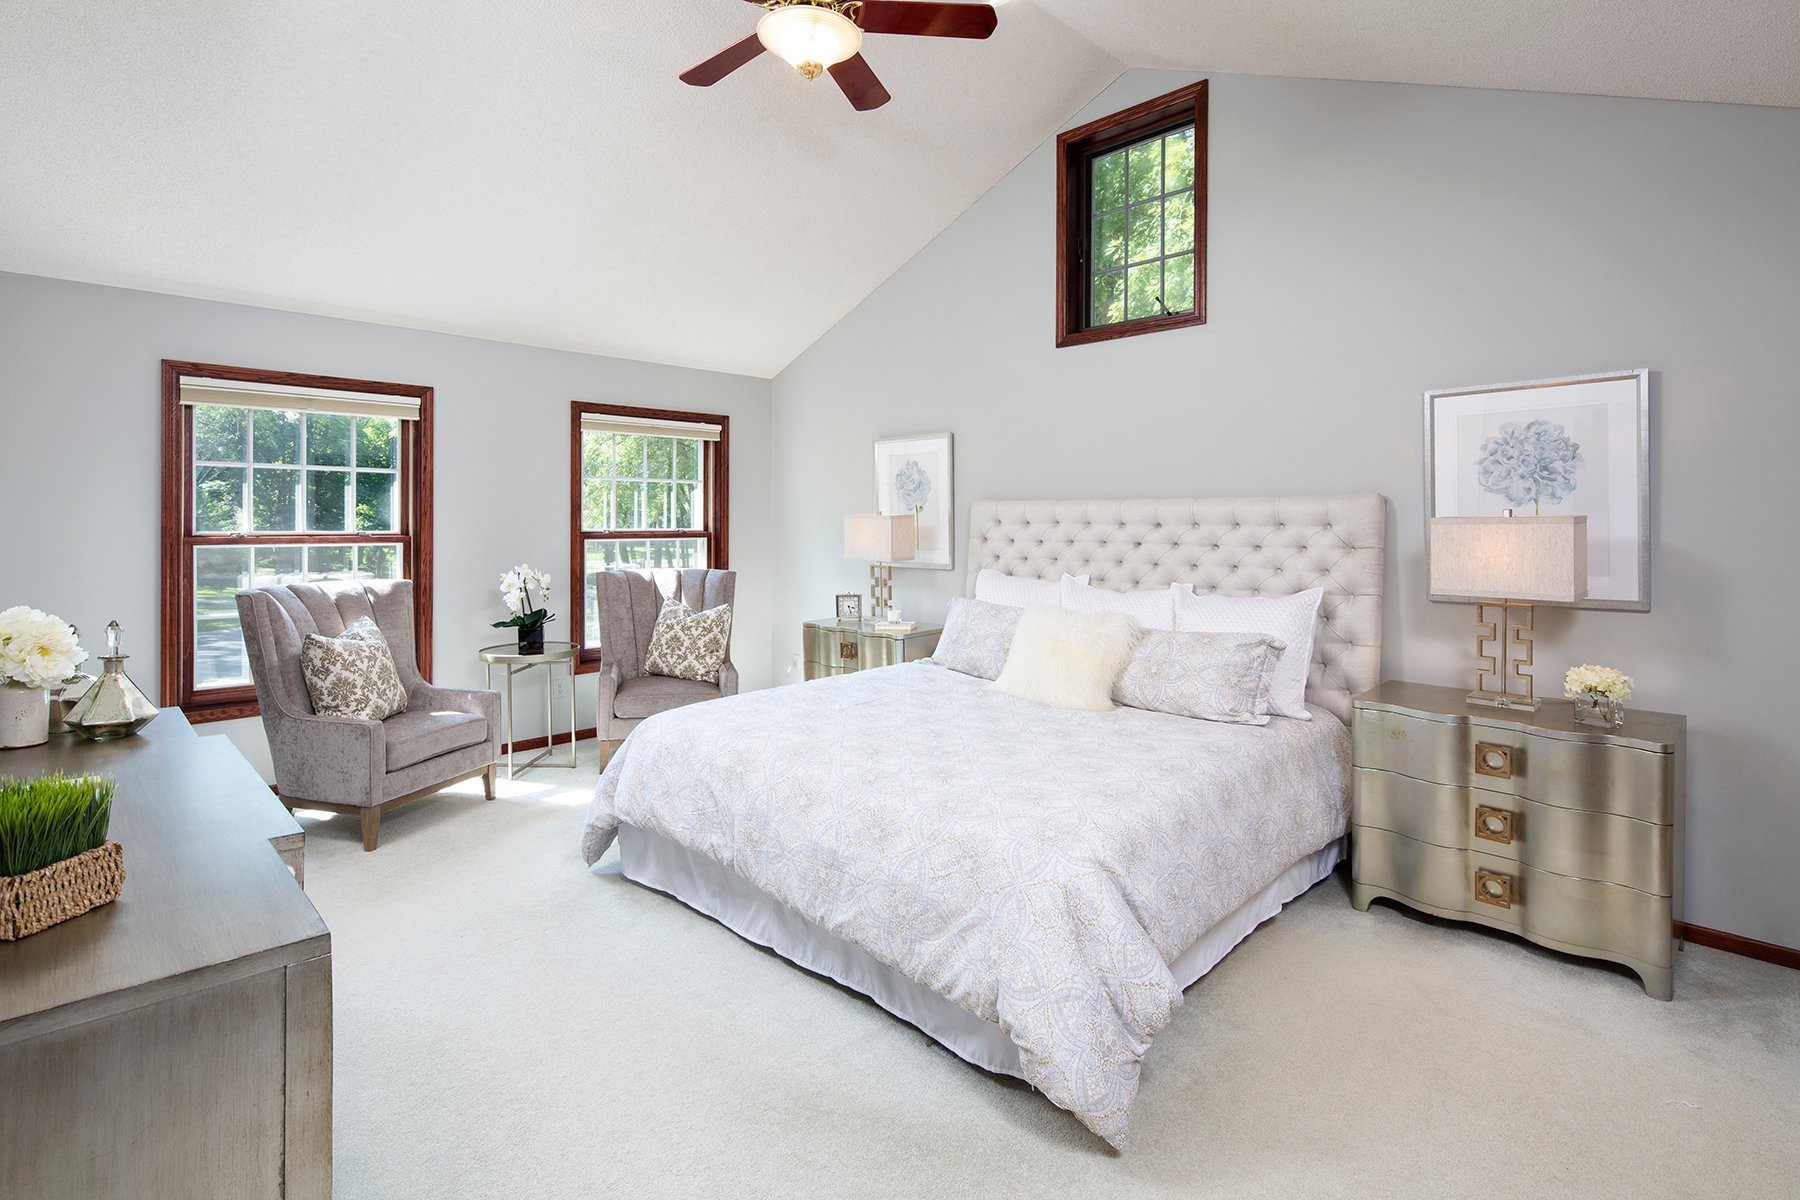
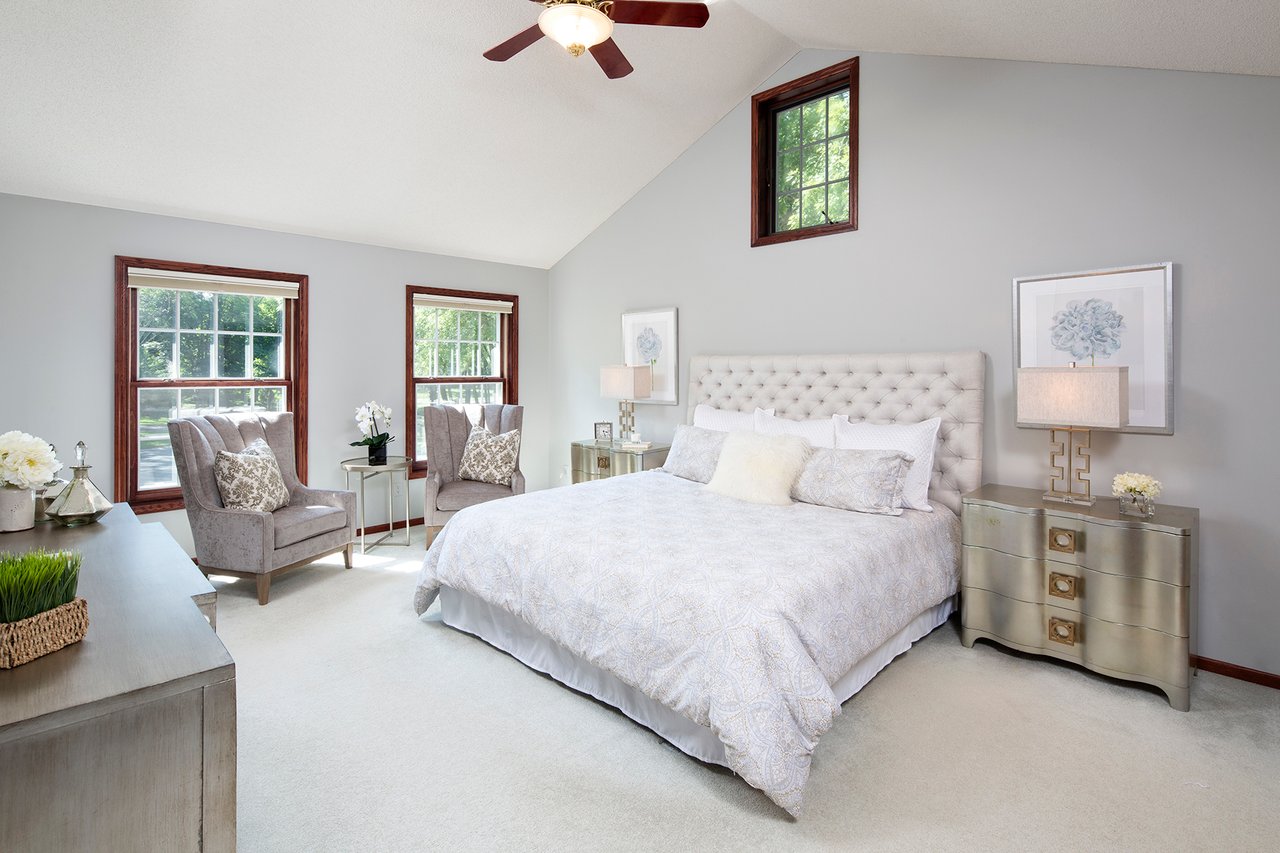
Staged bedroom with a tufted bed, sitting area, and tall dark-trimmed windows beneath a vaulted ceiling.
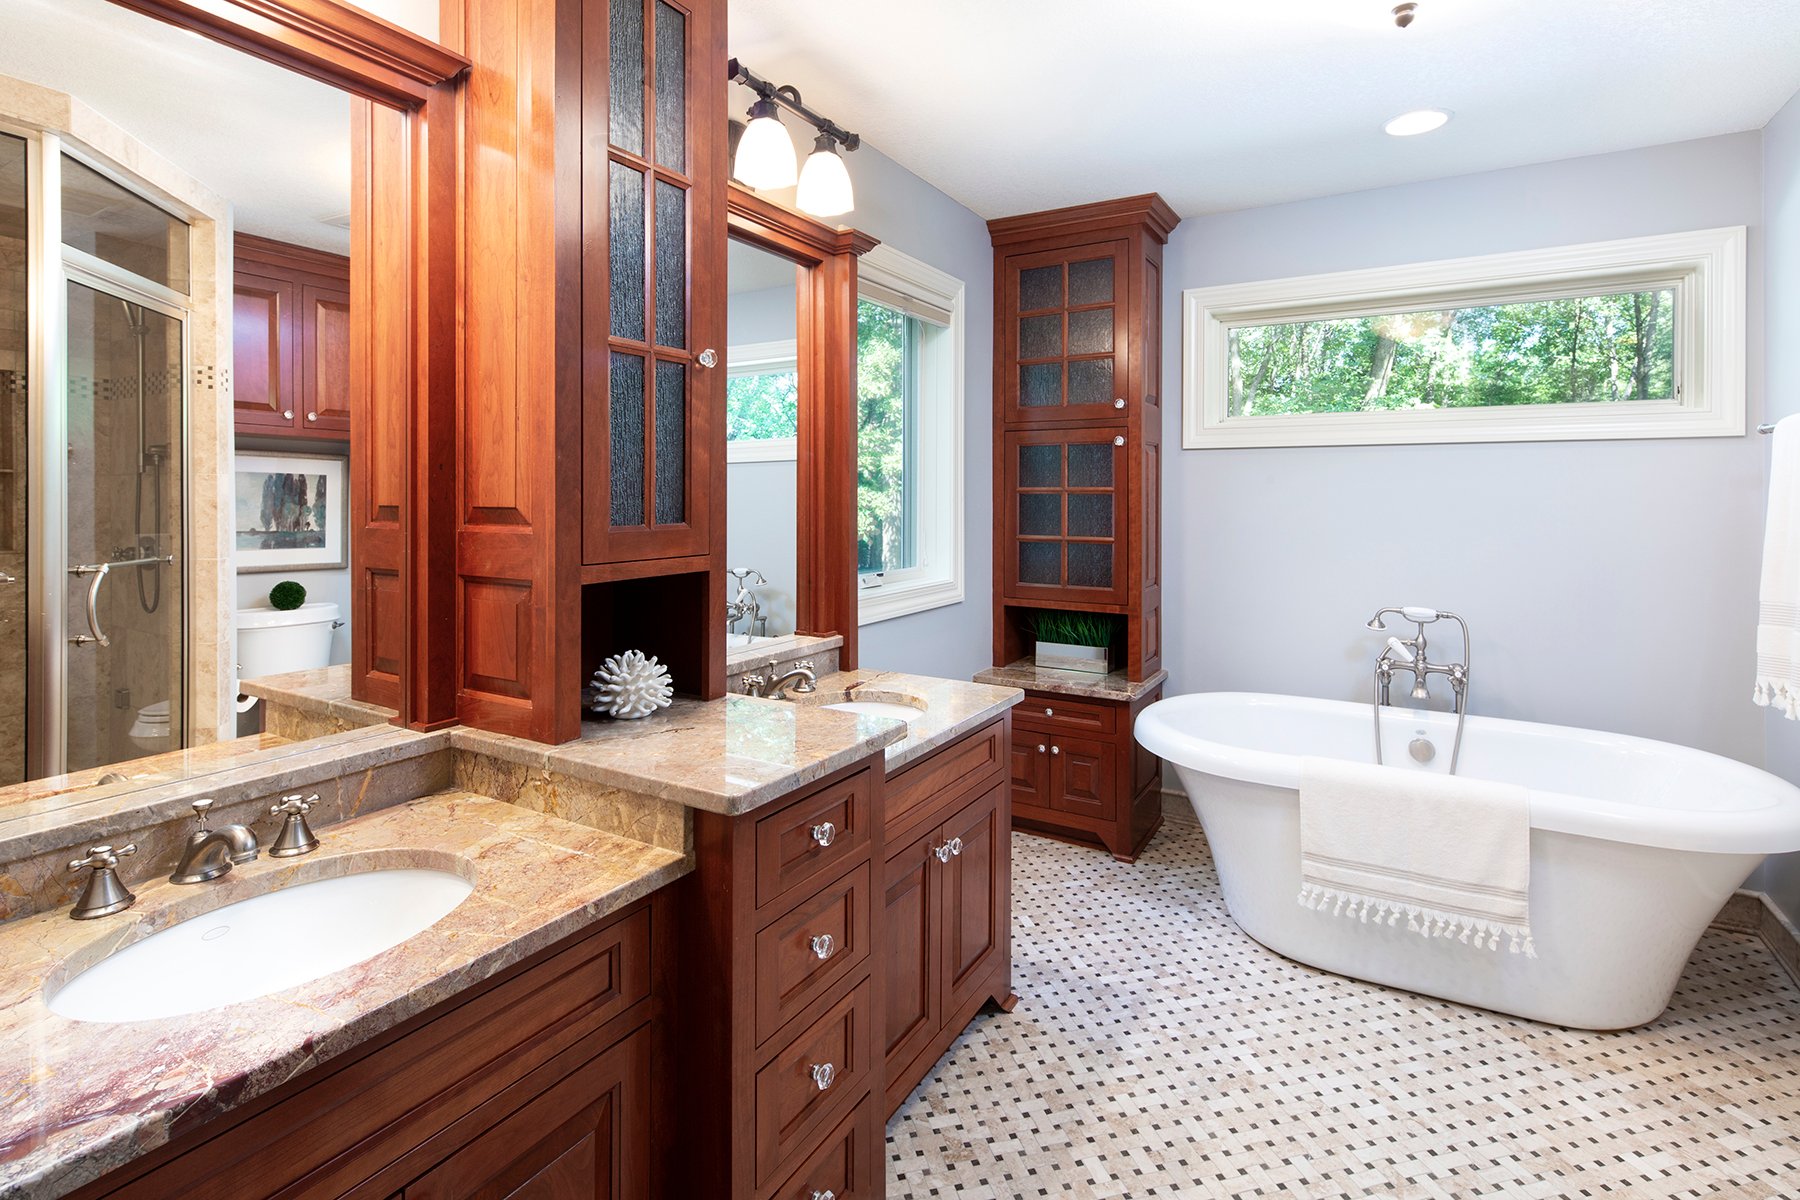
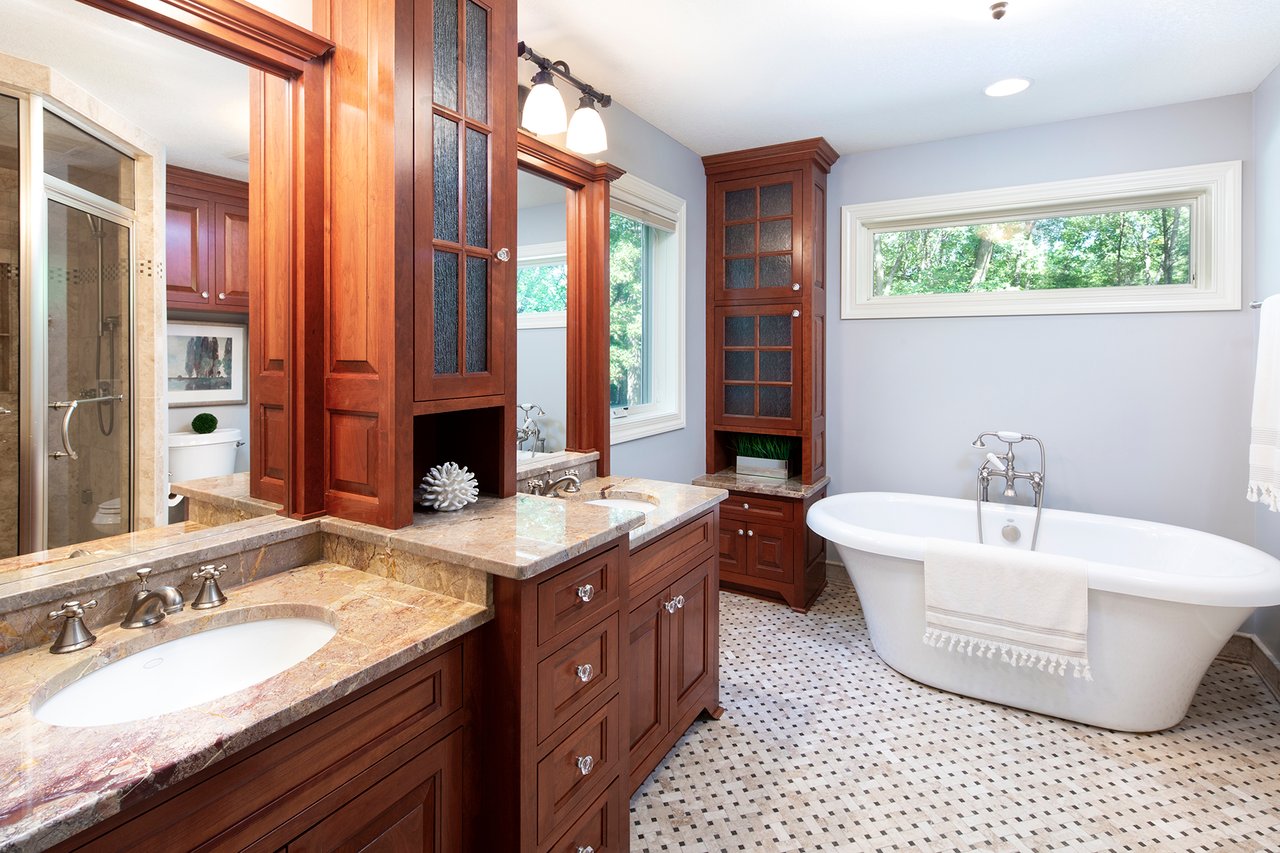
Bathroom with a marble double vanity, glass shower, and freestanding soaking tub.
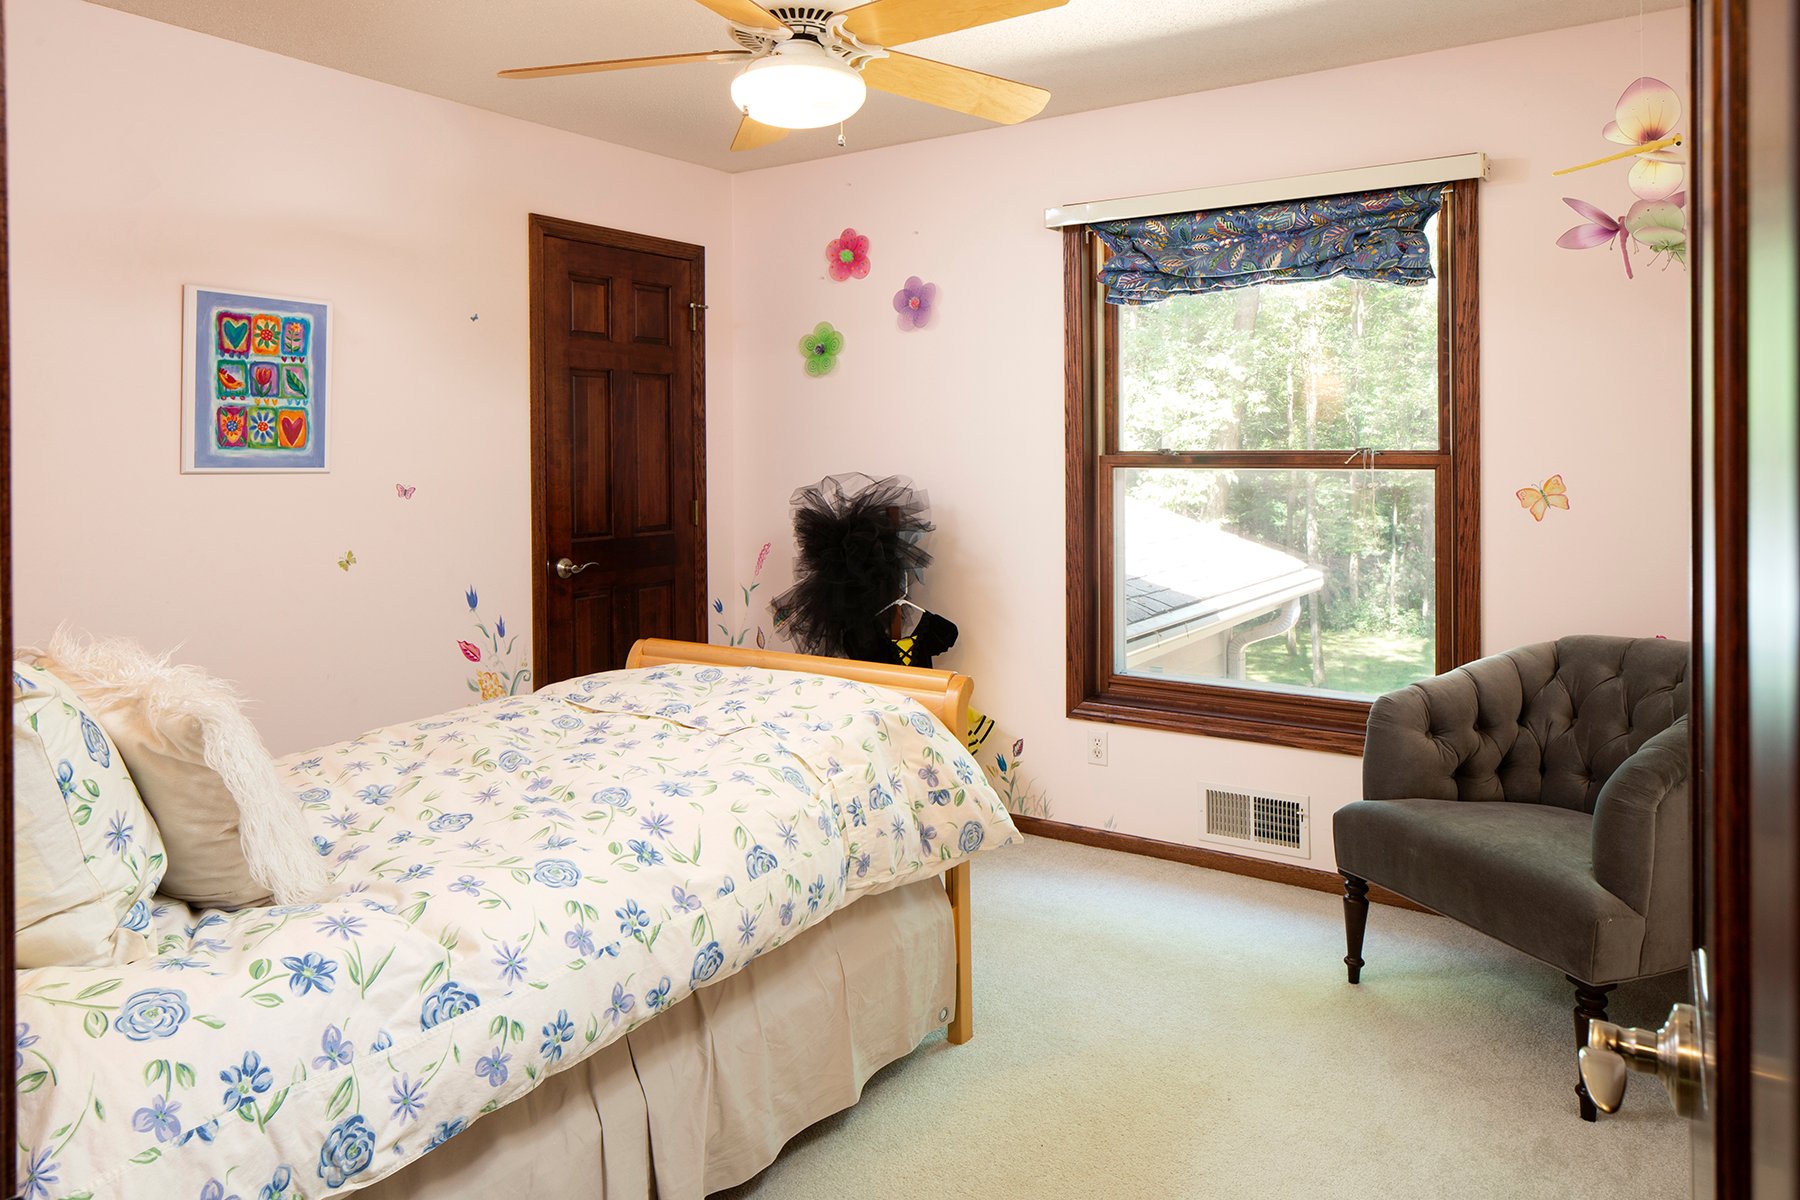
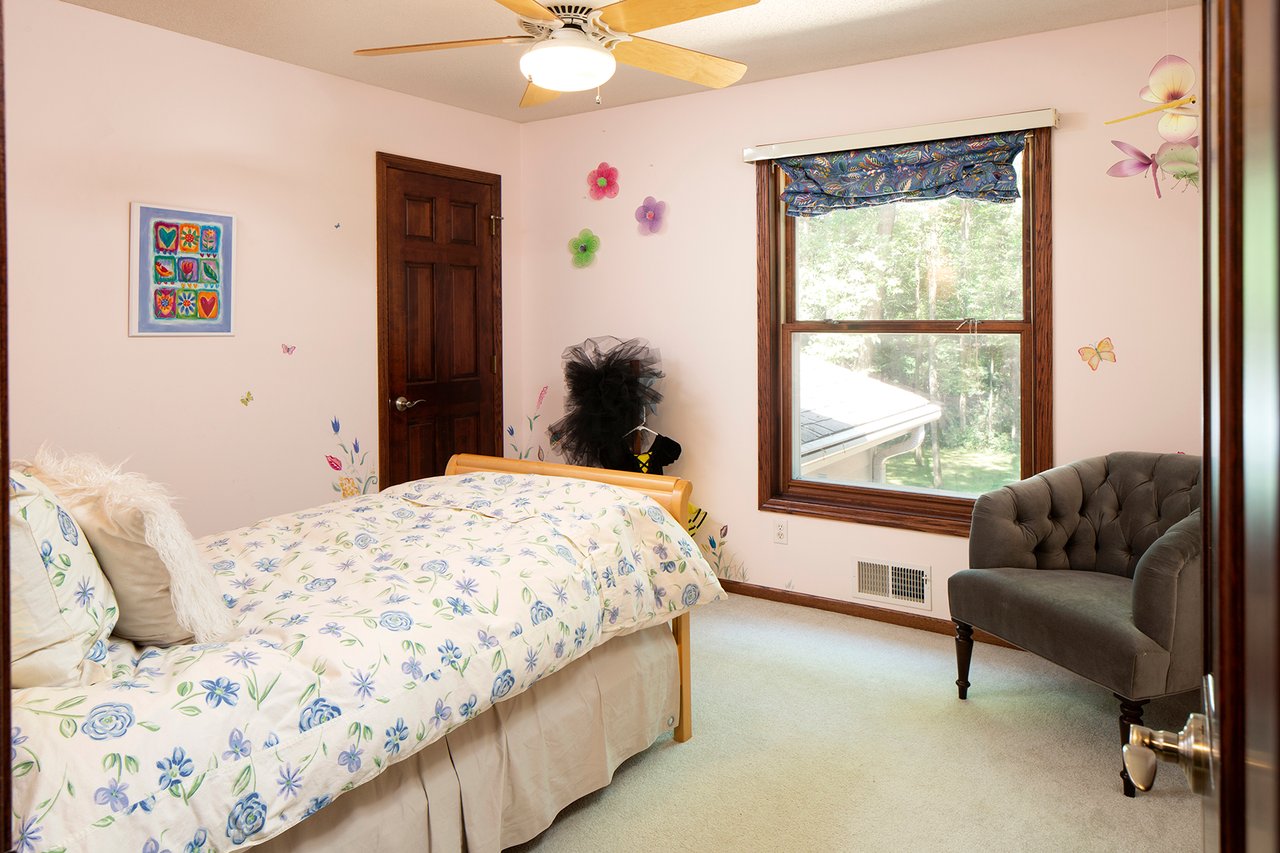
Furnished bedroom with floral bedding, pink walls, and a large window overlooking trees.
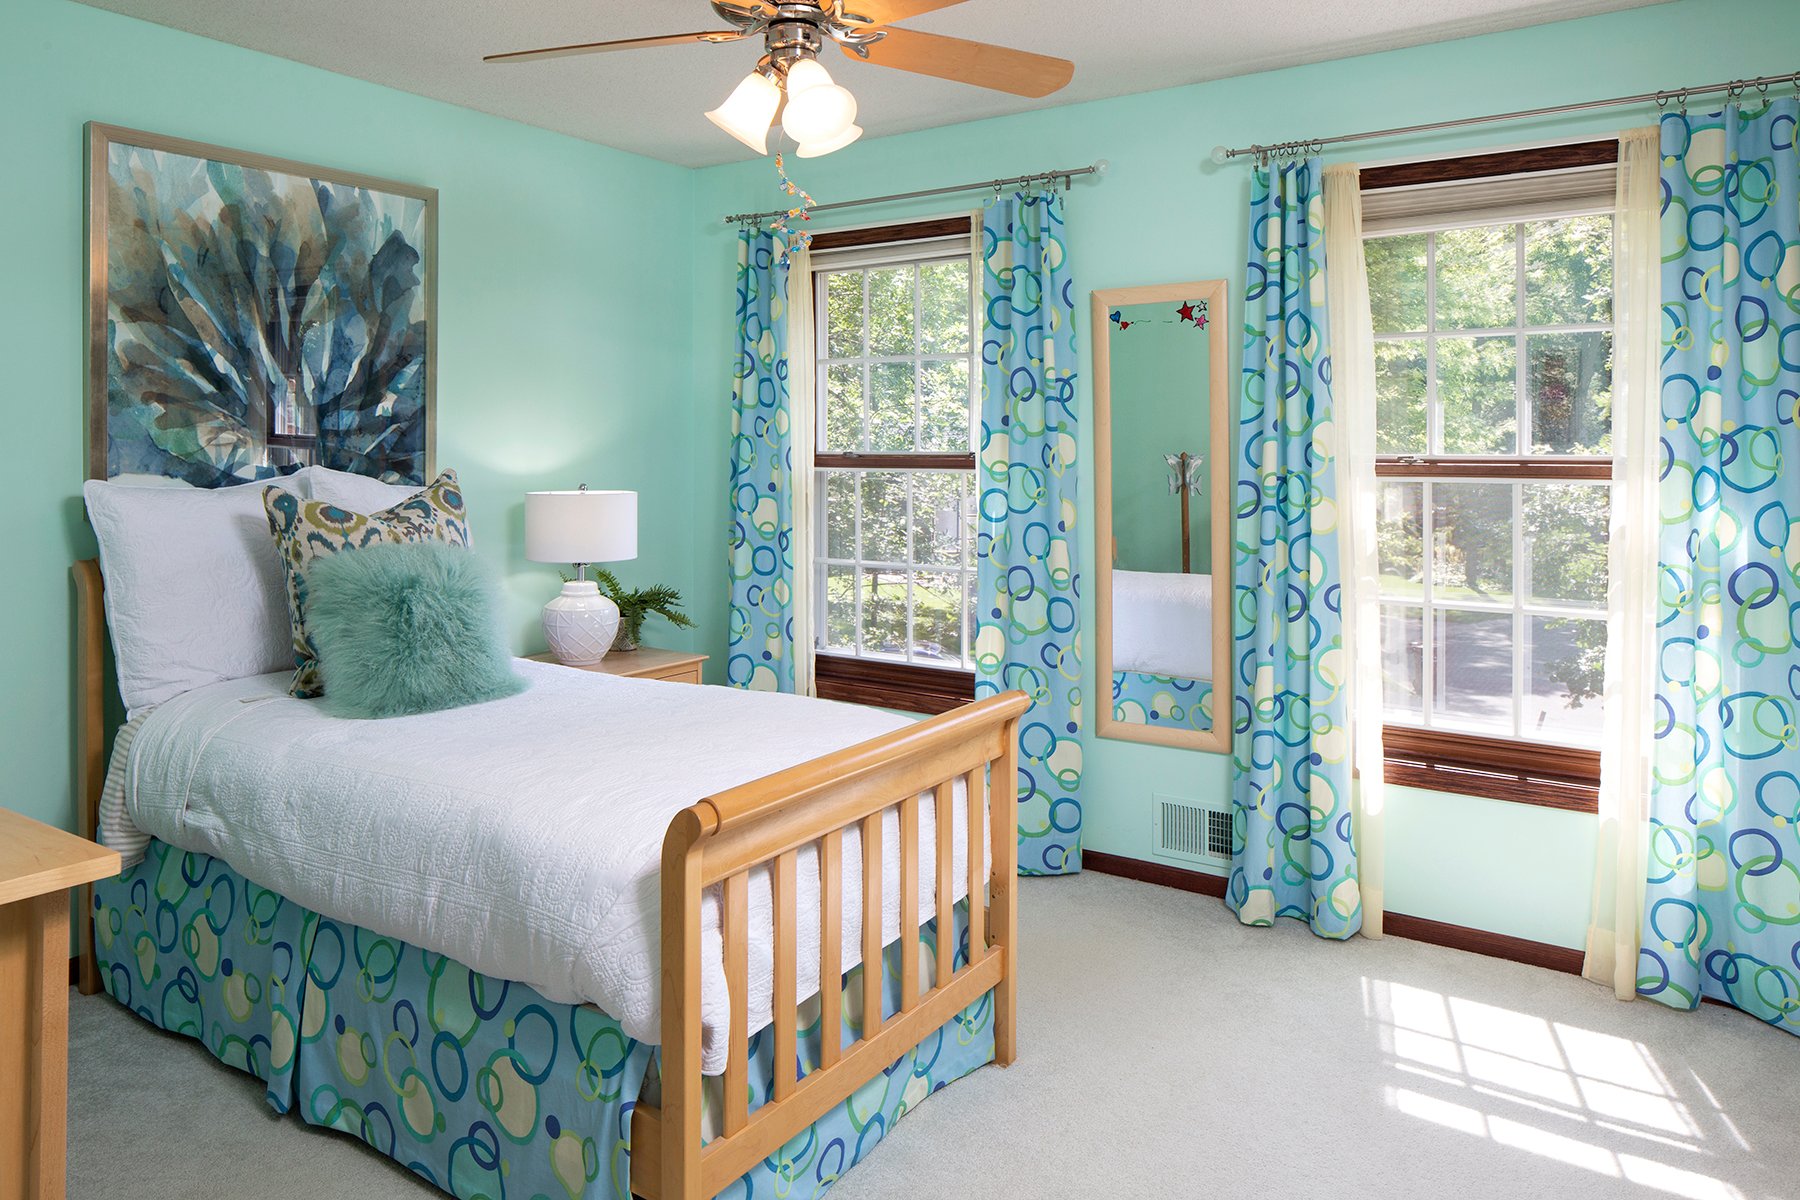
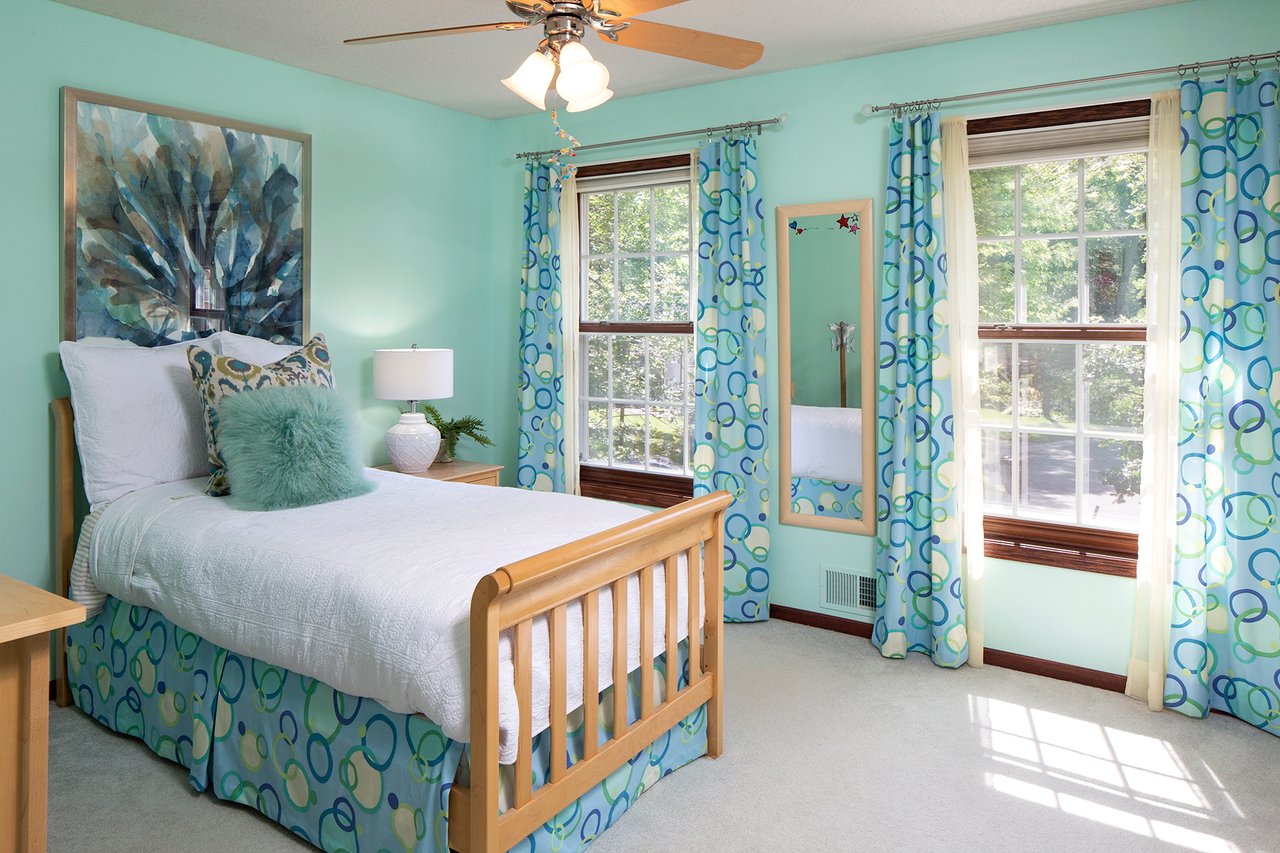
Bedroom with mint-green walls, a light wood bed, patterned curtains, and two sunny windows.
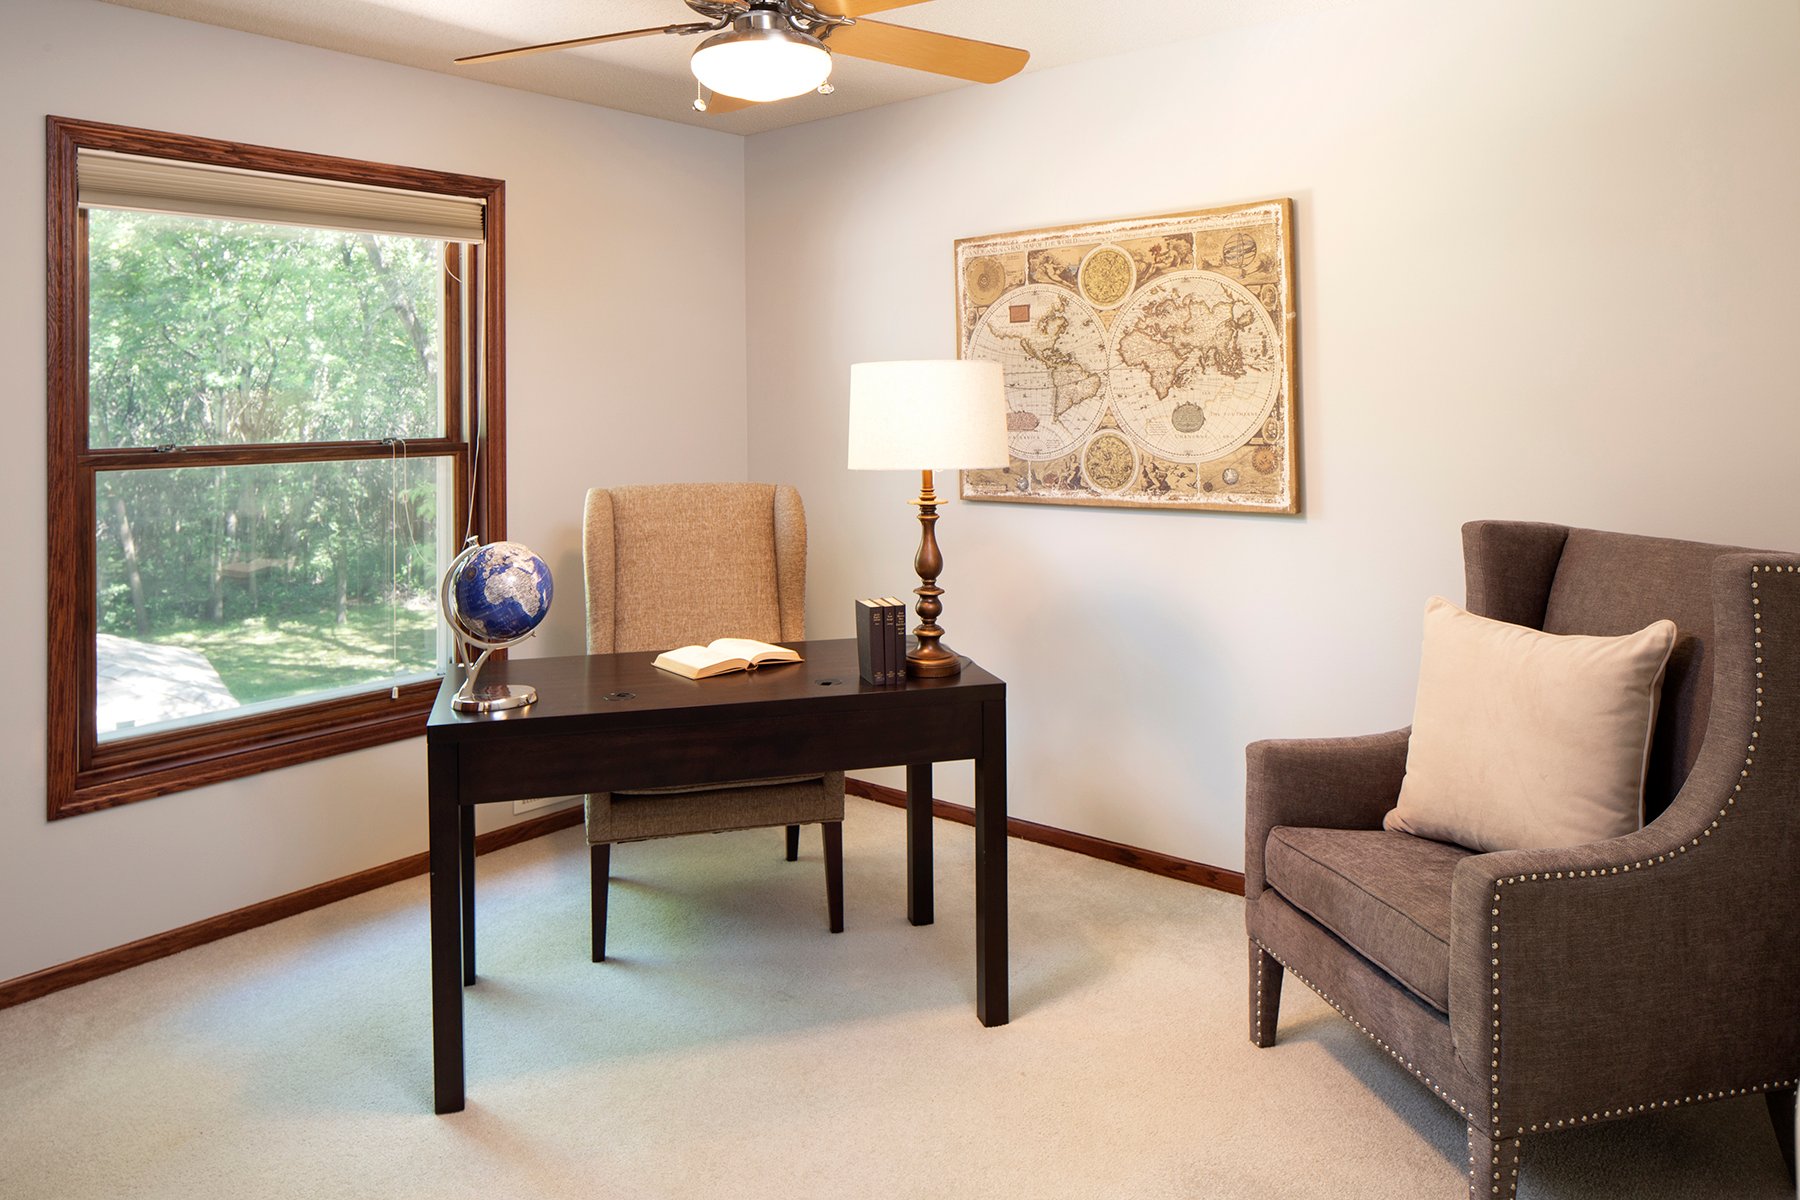
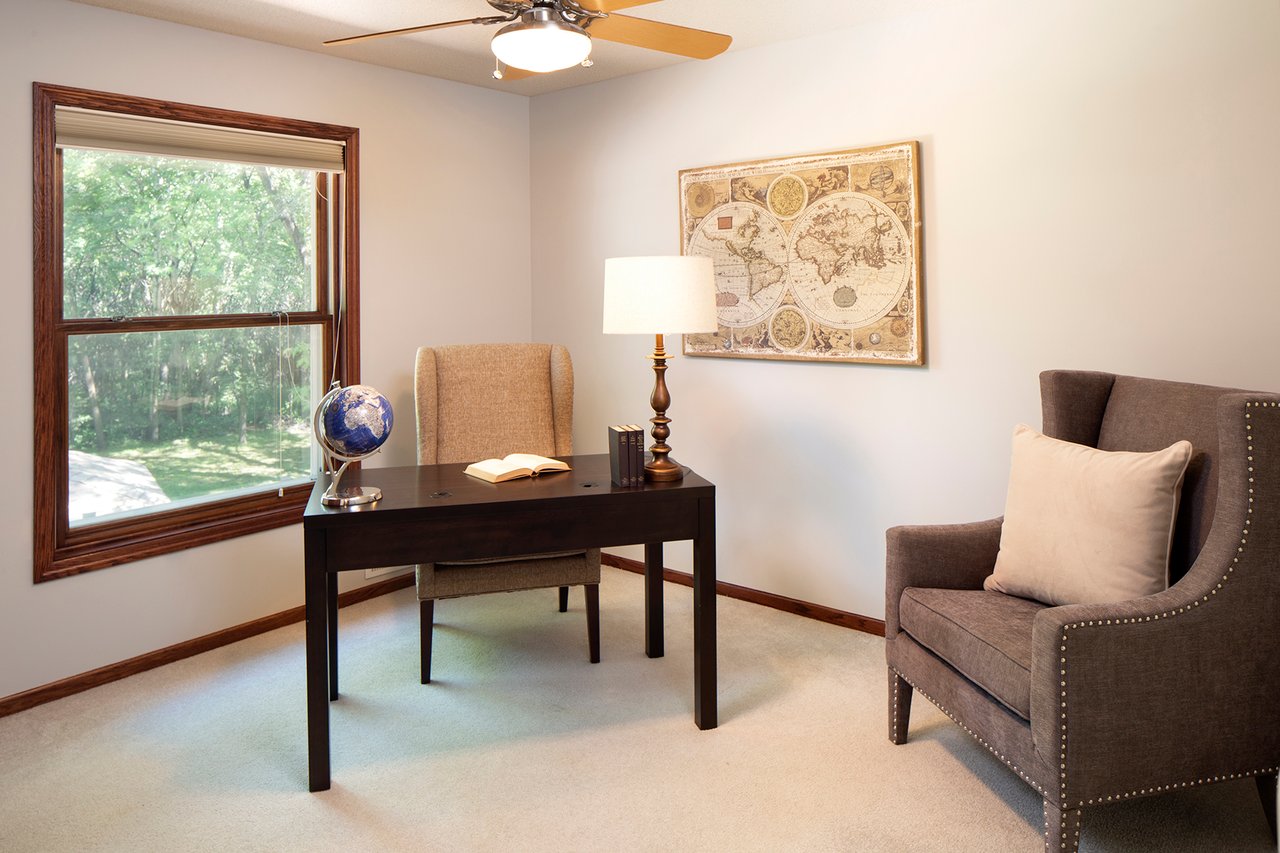
Furnished home office with a dark desk, vintage world map, and large window overlooking trees.
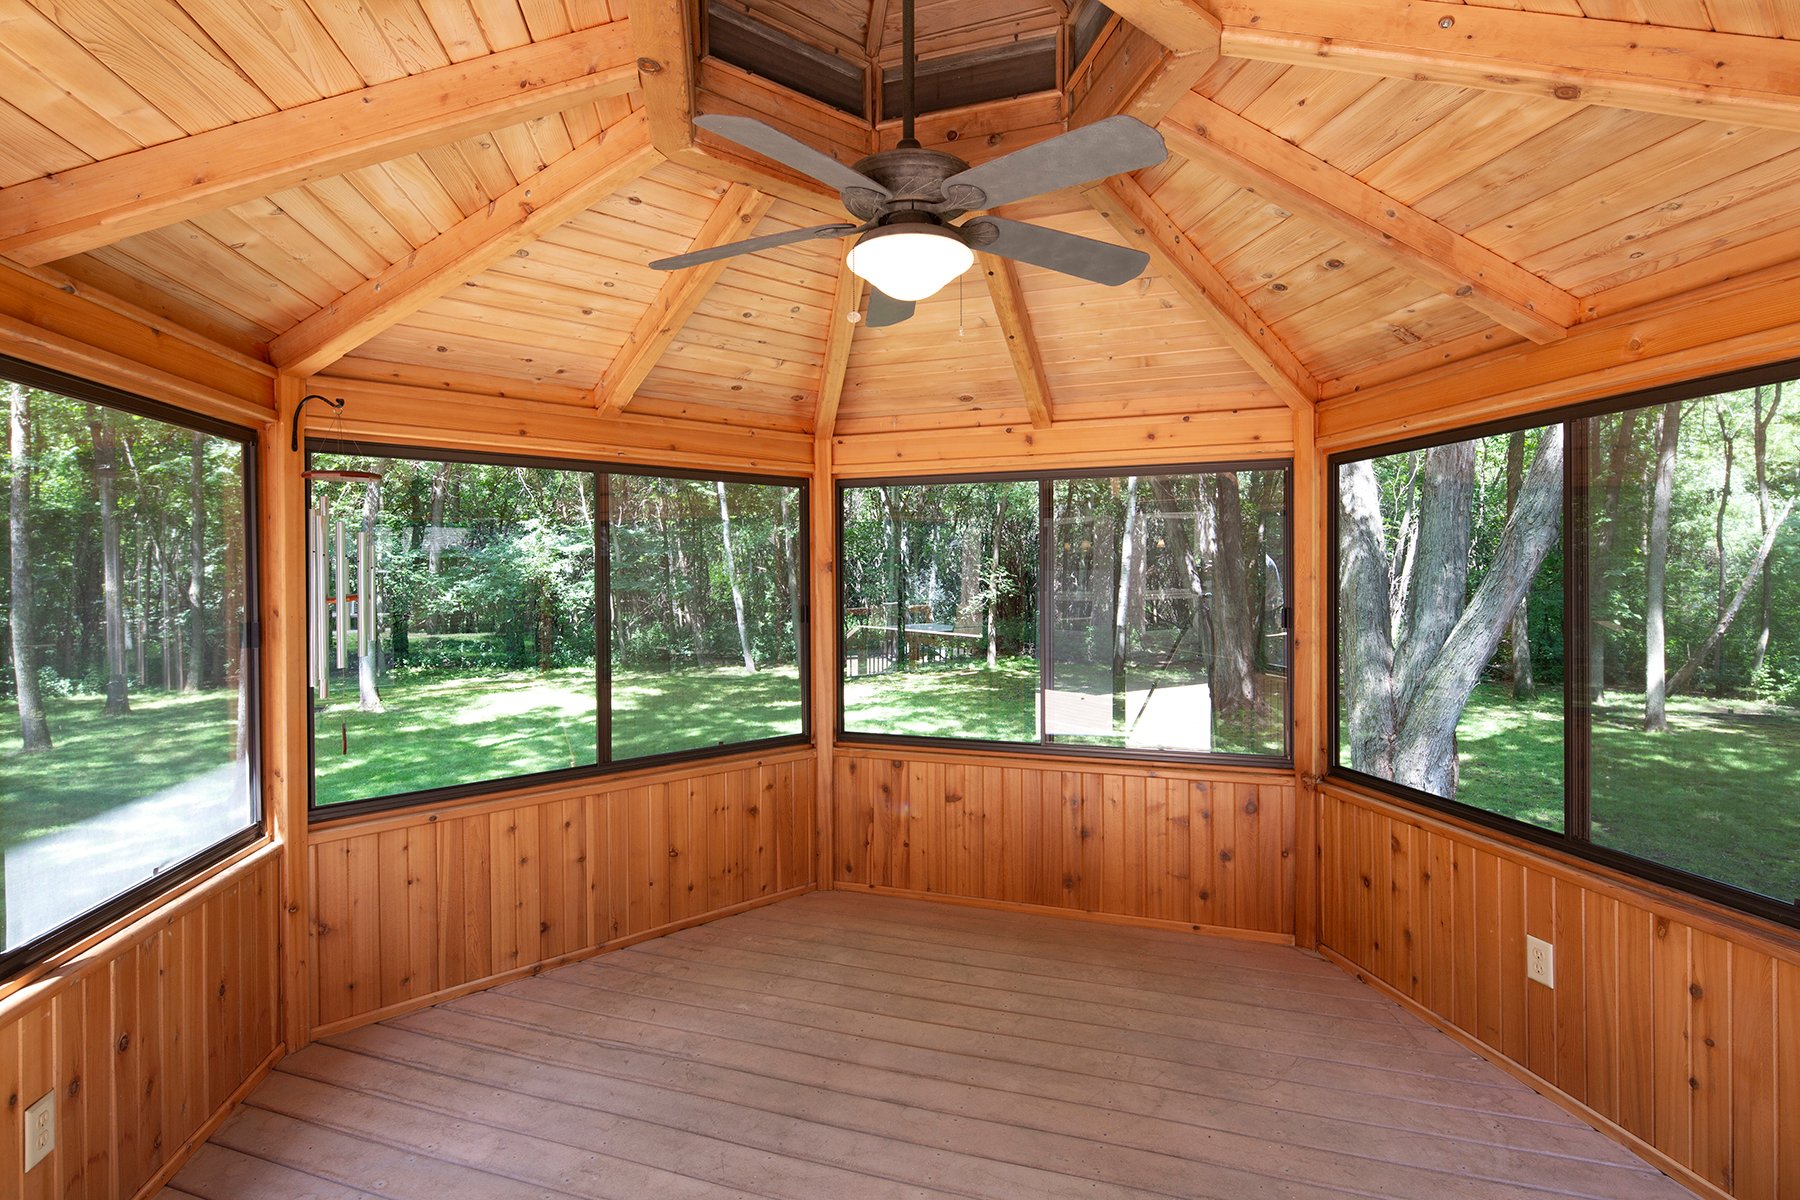
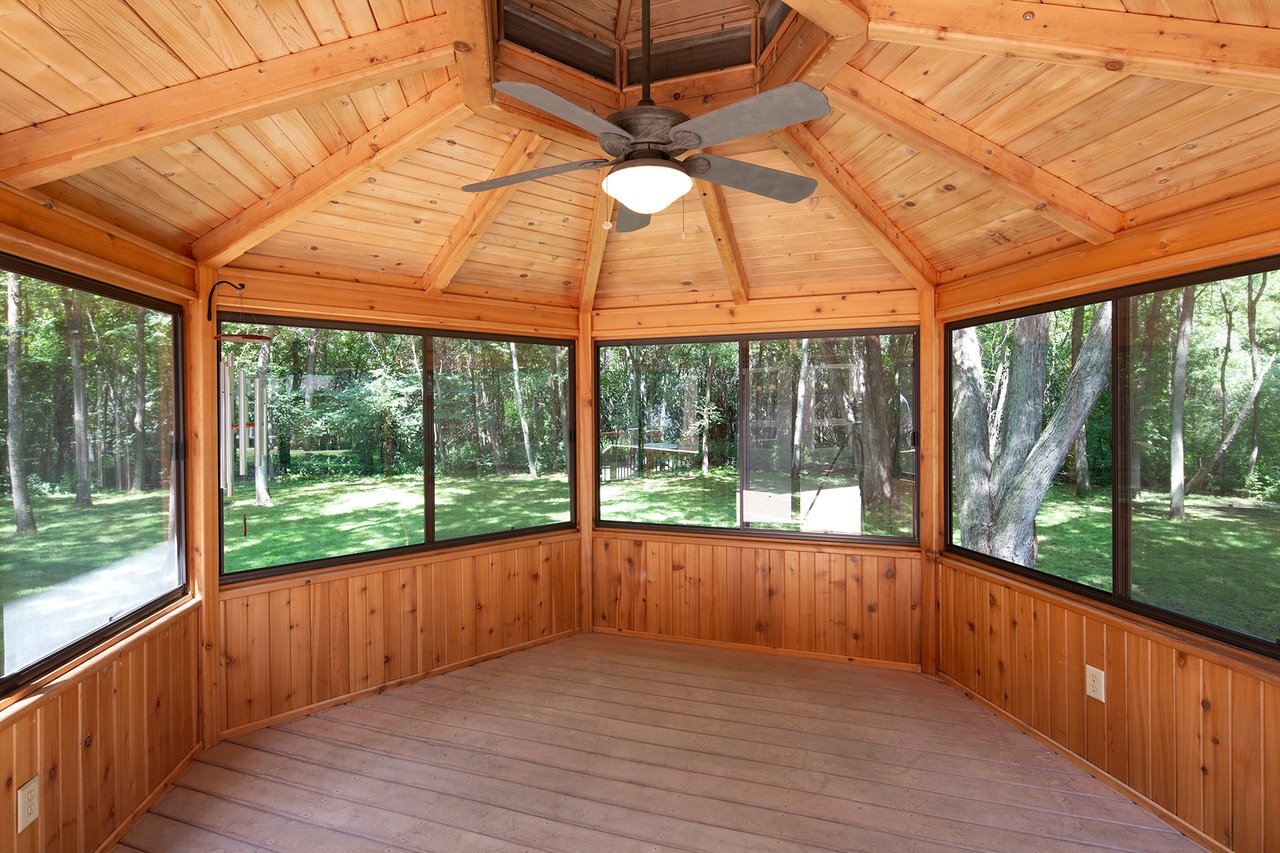
Empty wood-paneled sunroom with a vaulted ceiling, ceiling fan, and windows overlooking trees.
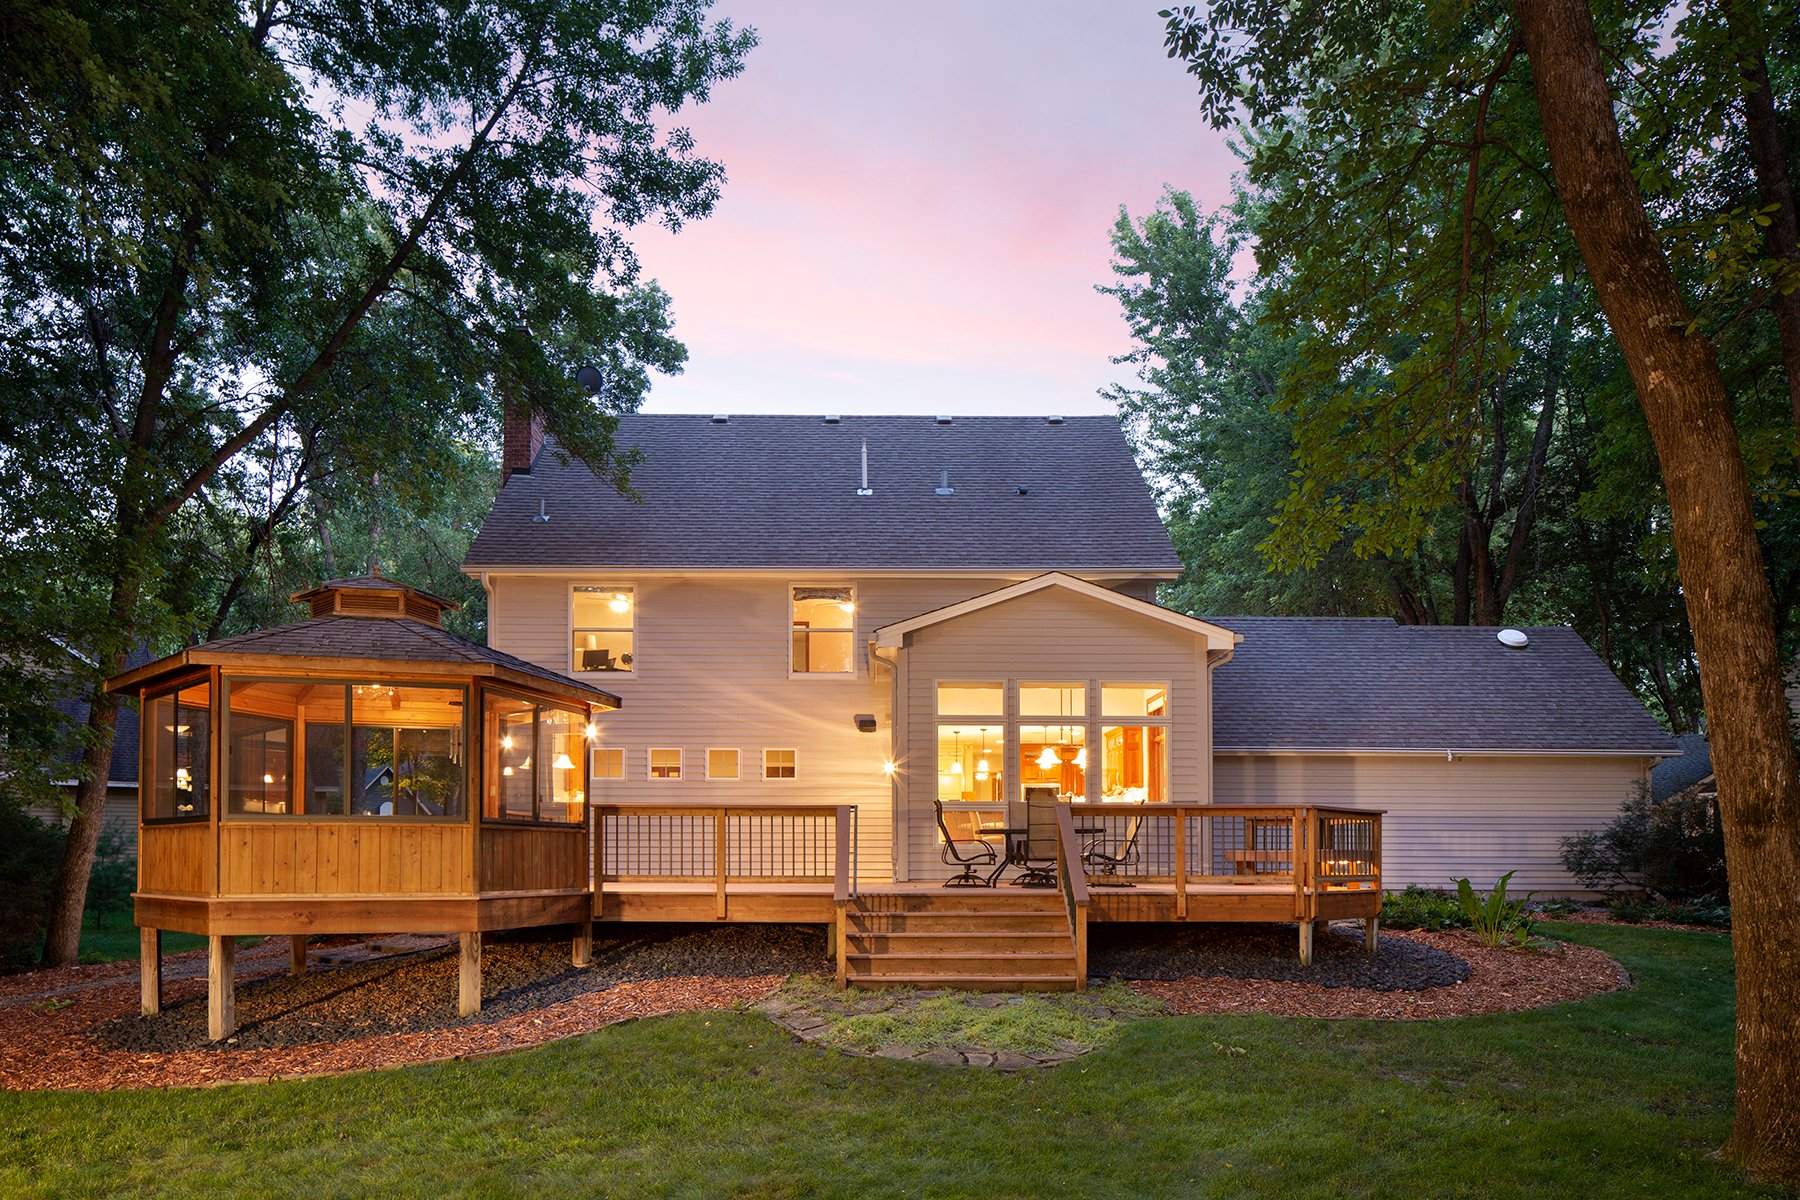
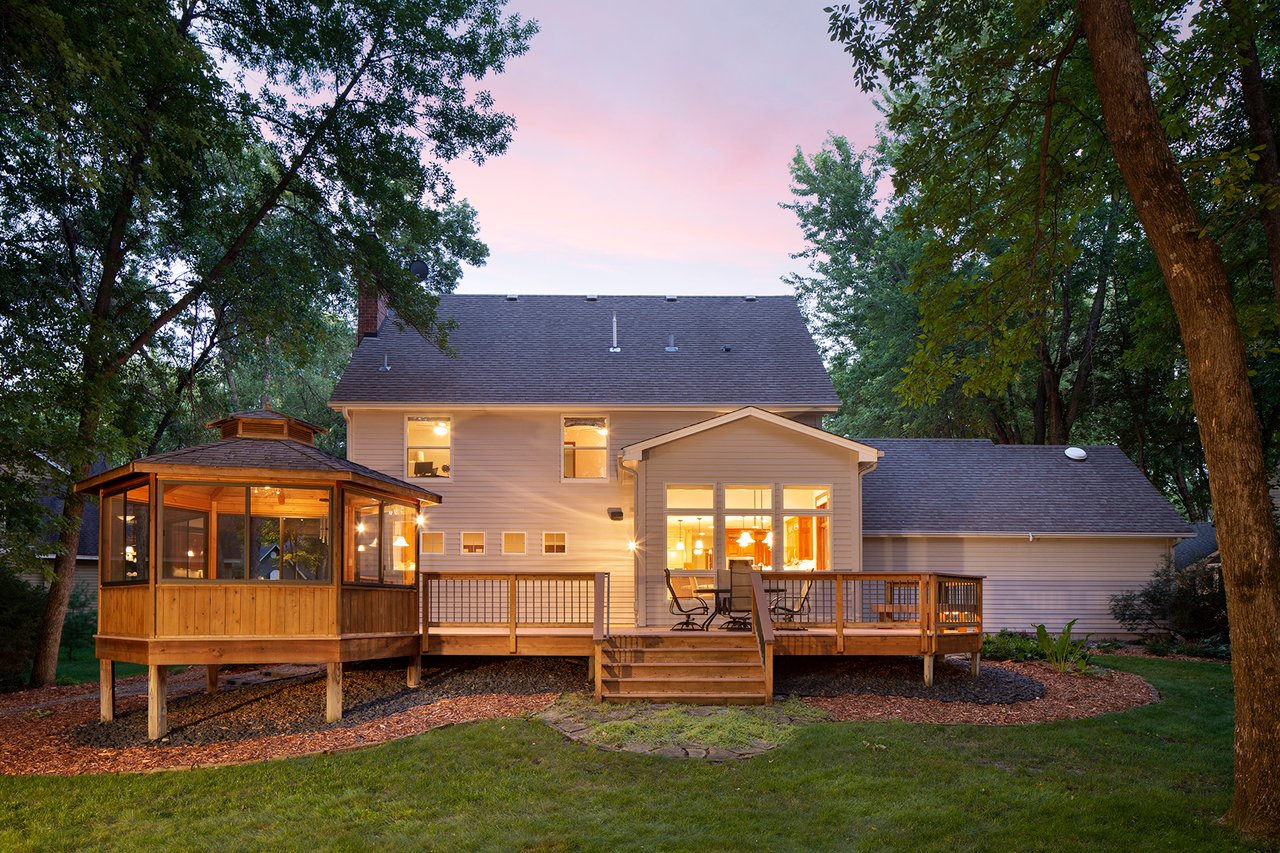
House at dusk with a raised deck and enclosed gazebo-style porch.
SEE ALL PHOTOS
Two-story brick home with a three-car garage and illuminated arched entry at dusk.
Brick home entrance with wooden double doors, a curved wood portico ceiling, white columns, and stone steps.
Furnished entry foyer with a wood-and-glass front door, staircase, shuttered windows, and black piano.
Dining room with an oval wood table, cream chairs, striped walls, and a patterned rug.
Living room with white sofa, navy armchair, glass coffee tables, and a fireplace visible through the doorway.
Living room with a brick fireplace, built-in wood cabinets, white sofa, and striped rug.
Kitchen with a large granite island, rich wood cabinetry, and wide windows overlooking trees.
Kitchen with a granite island, dark wood cabinetry, and a window-side dining nook.
Dining area with a glass-top table, built-in banquette, and tall windows overlooking trees.
Basement living area with a brick fireplace, built-in shelving, and an adjacent dining table and bar.
Staged bedroom with a tufted bed, sitting area, and tall dark-trimmed windows beneath a vaulted ceiling.
Bathroom with a marble double vanity, glass shower, and freestanding soaking tub.
Furnished bedroom with floral bedding, pink walls, and a large window overlooking trees.
Bedroom with mint-green walls, a light wood bed, patterned curtains, and two sunny windows.
Furnished home office with a dark desk, vintage world map, and large window overlooking trees.
Empty wood-paneled sunroom with a vaulted ceiling, ceiling fan, and windows overlooking trees.
House at dusk with a raised deck and enclosed gazebo-style porch.
Sold

6040 Maple Leaf Circle | Shorewood

6040 Maple Leaf Circle, Shorewood, MN 55331

$595,000
5
beds

4
baths

3,478 Sq.Ft. LIVING AREA

1 Acres lot

Mark Grieger

Mark Grieger

Features & Amenities

Interior

  • total bedrooms5
  • Total bathrooms4
  • full bathrooms4

Area & Lot

  • Status Sold
  • Living Area3,478 Sq.Ft.
  • Lot Area1 Acres
  • TypeResidential
  • YEAR BUILT1989
  • NeighborhoodShorewood

Exterior

  • Garage Space3

Financial

  • Sales Price$595,000
Two-story brick home with a three-car garage and illuminated arched entry at dusk.
Brick home entrance with wooden double doors, a curved wood portico ceiling, white columns, and stone steps.

This handsome home sits on one acre and a quiet cul-de-sac. Lovingly cared for. Highlights include: move-in condition, a very upscale kitchen, open concept, private backyard, close to elementary and middle schools.

–
Furnished entry foyer with a wood-and-glass front door, staircase, shuttered windows, and black piano.

Shorewood

Shorewood was incorporated in 1956, from what was previously known as Excelsior Township.

Explore

Work with Us

The Grieger Group's proprietary process achieves optimal results, and they're here to help you make the ultimate real estate match that fulfills your highest goals. Whether you are seeking a wooded enclave in Orono or a lake-side estate in Woodland, they will find the right fit for your lifestyle.