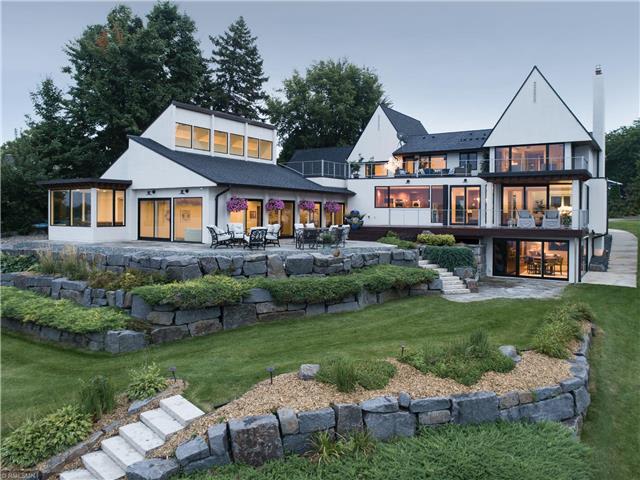
Modern home with angular white architecture, a broad patio, and terraced stone landscaping at dusk.
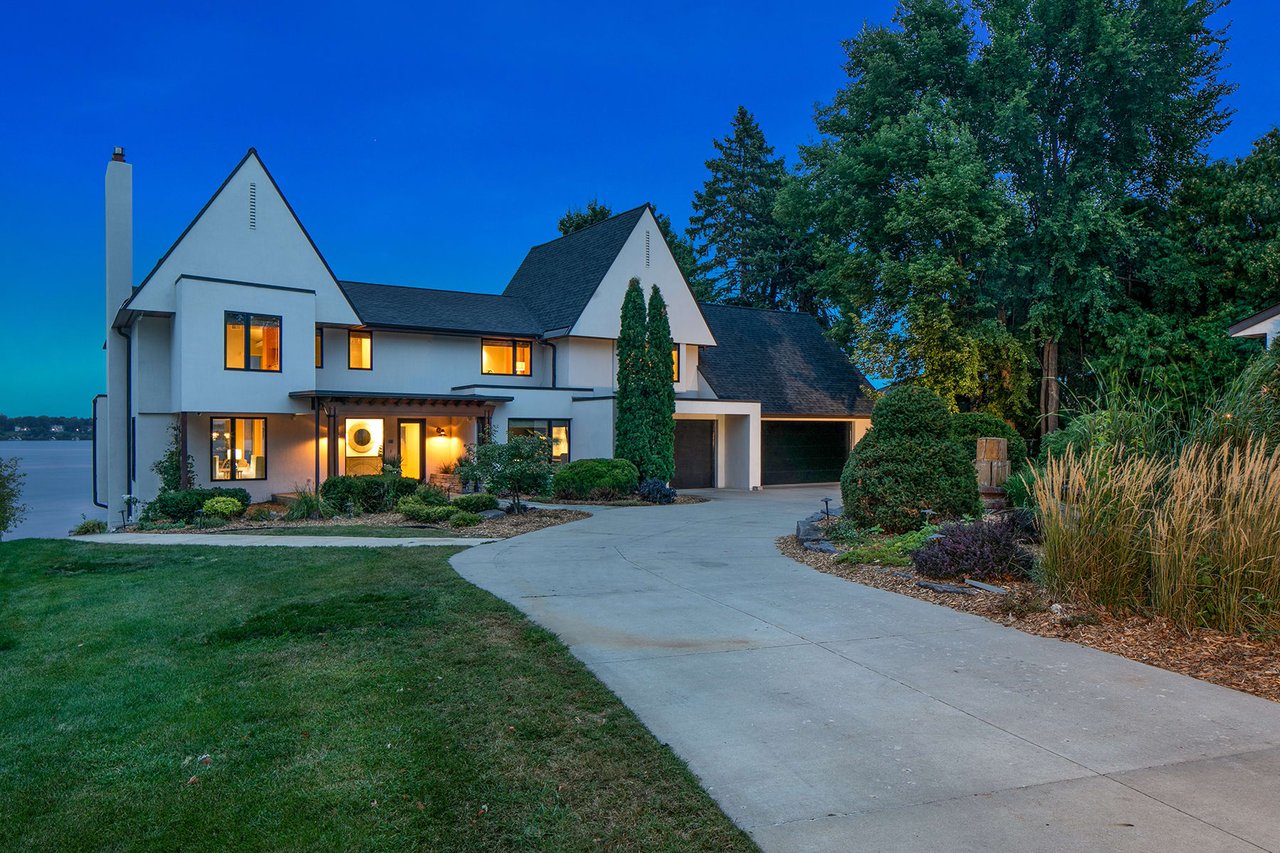
Modern white gabled home beside the water, with a curved driveway and warmly lit windows at dusk.
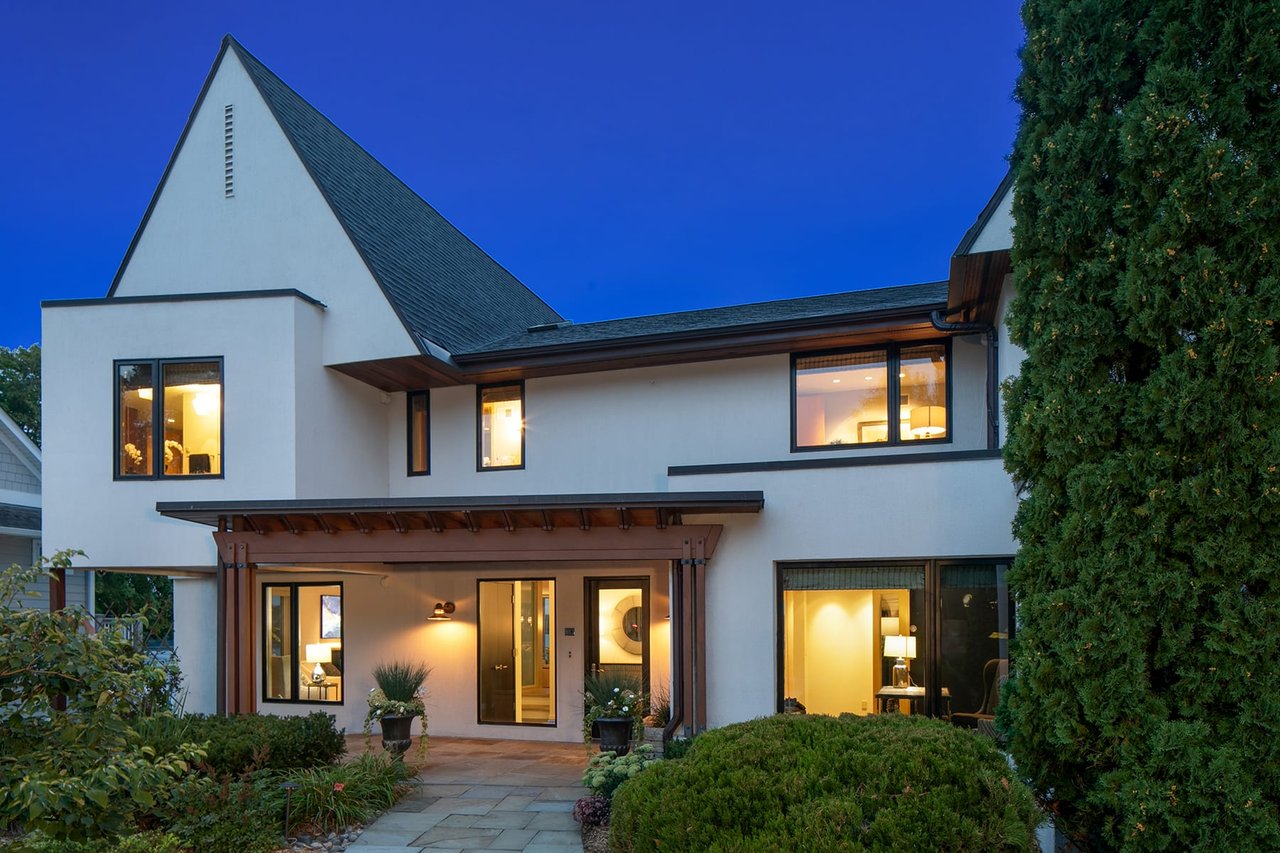
Modern white house with a steep gable roof, covered entry, and landscaped front garden at dusk.
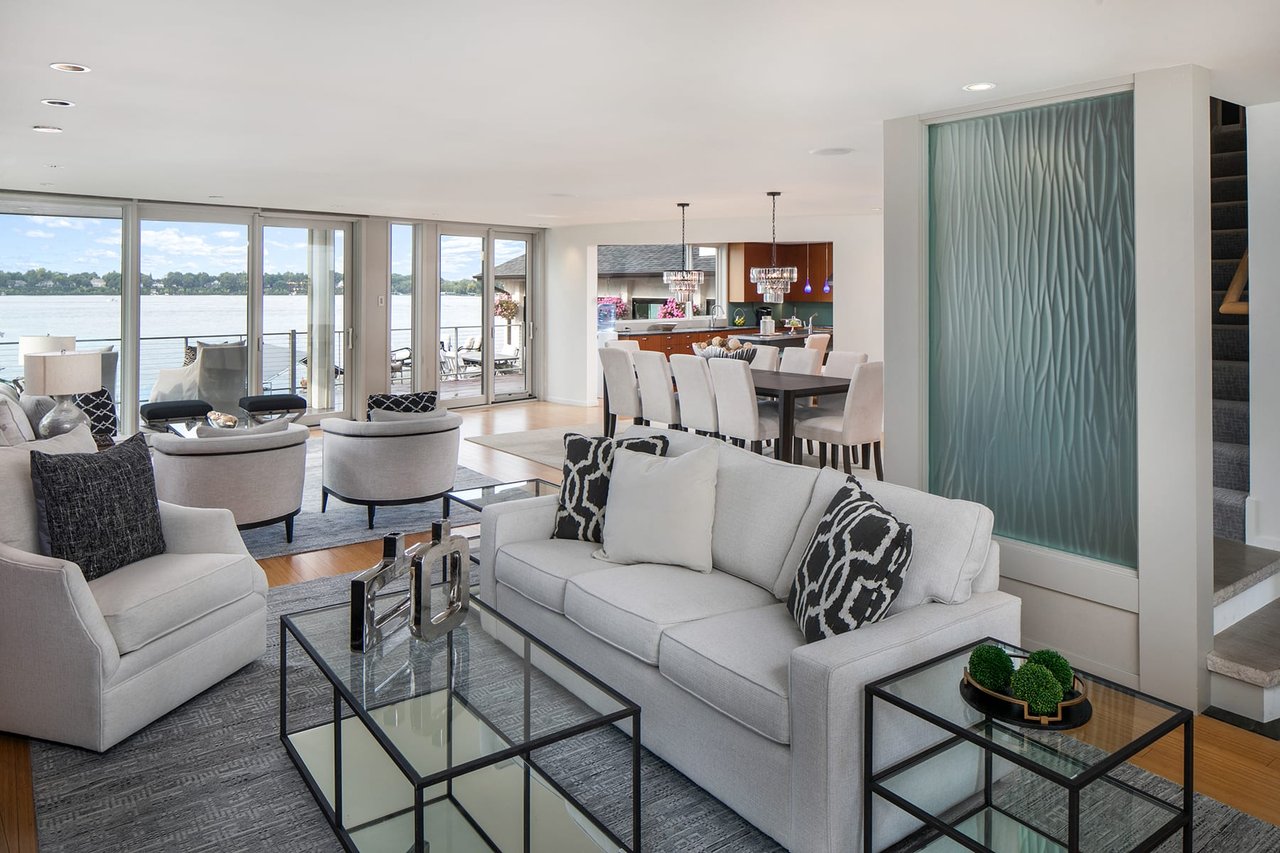
Furnished living room with curved sofas and floor-to-ceiling windows overlooking a lake.
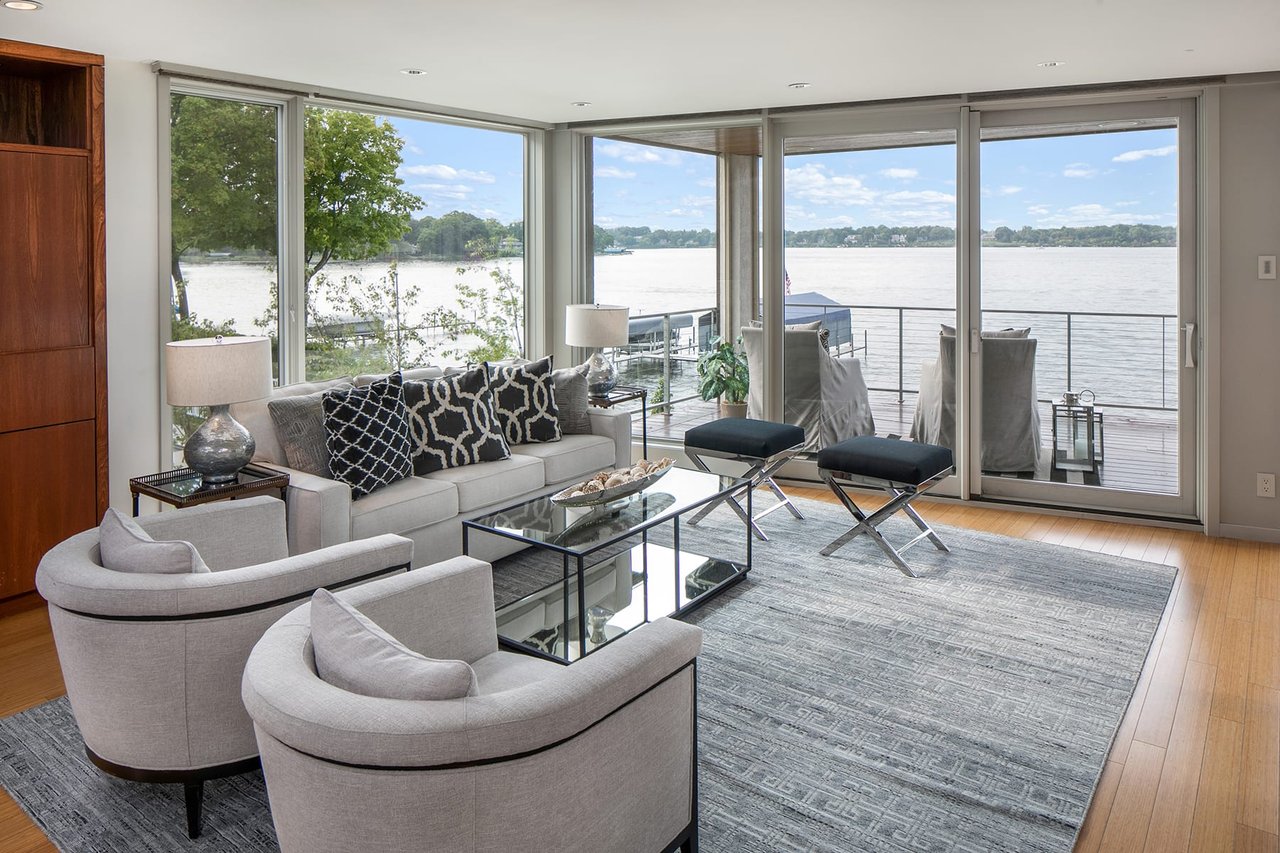
Lake-view living room with light sofas, patterned pillows, and floor-to-ceiling windows.
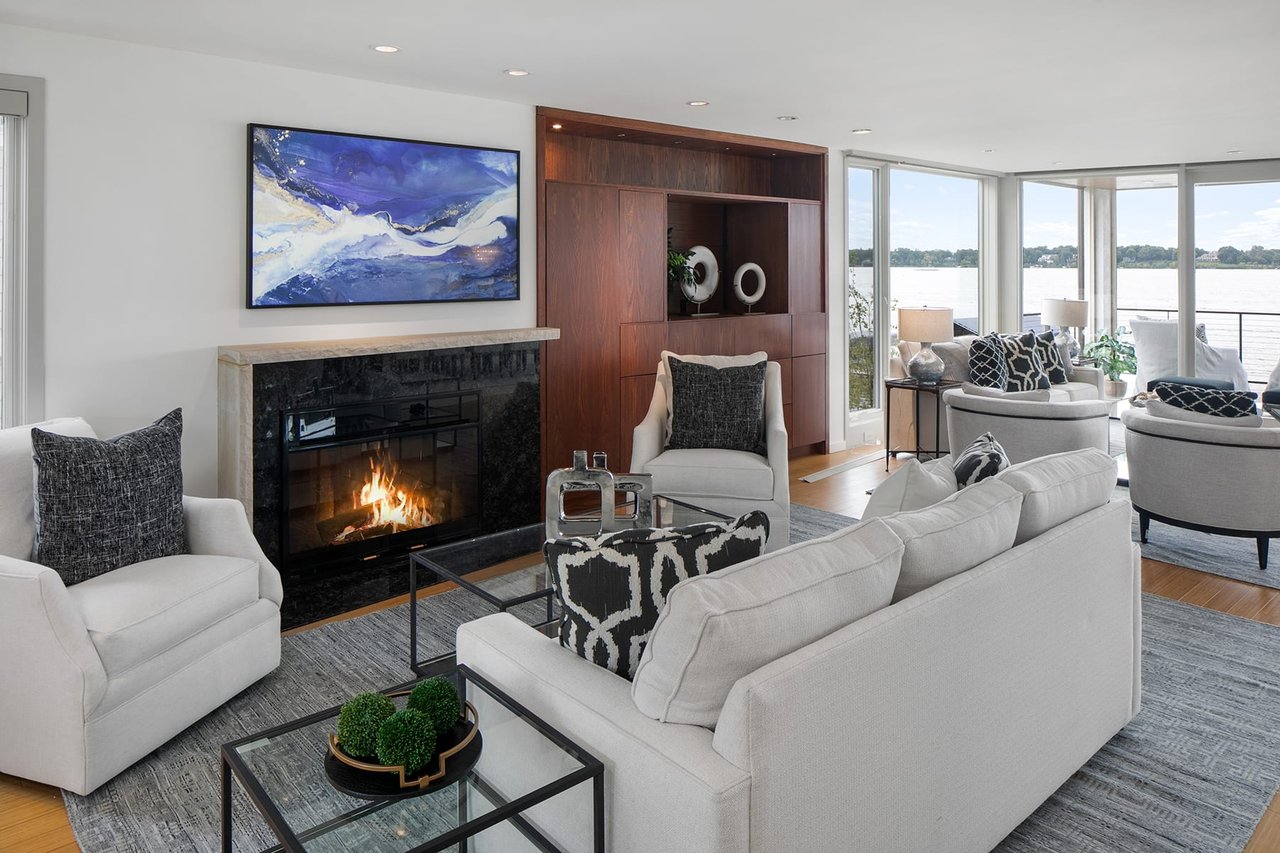
Living room with a lit fireplace and large windows overlooking the water.
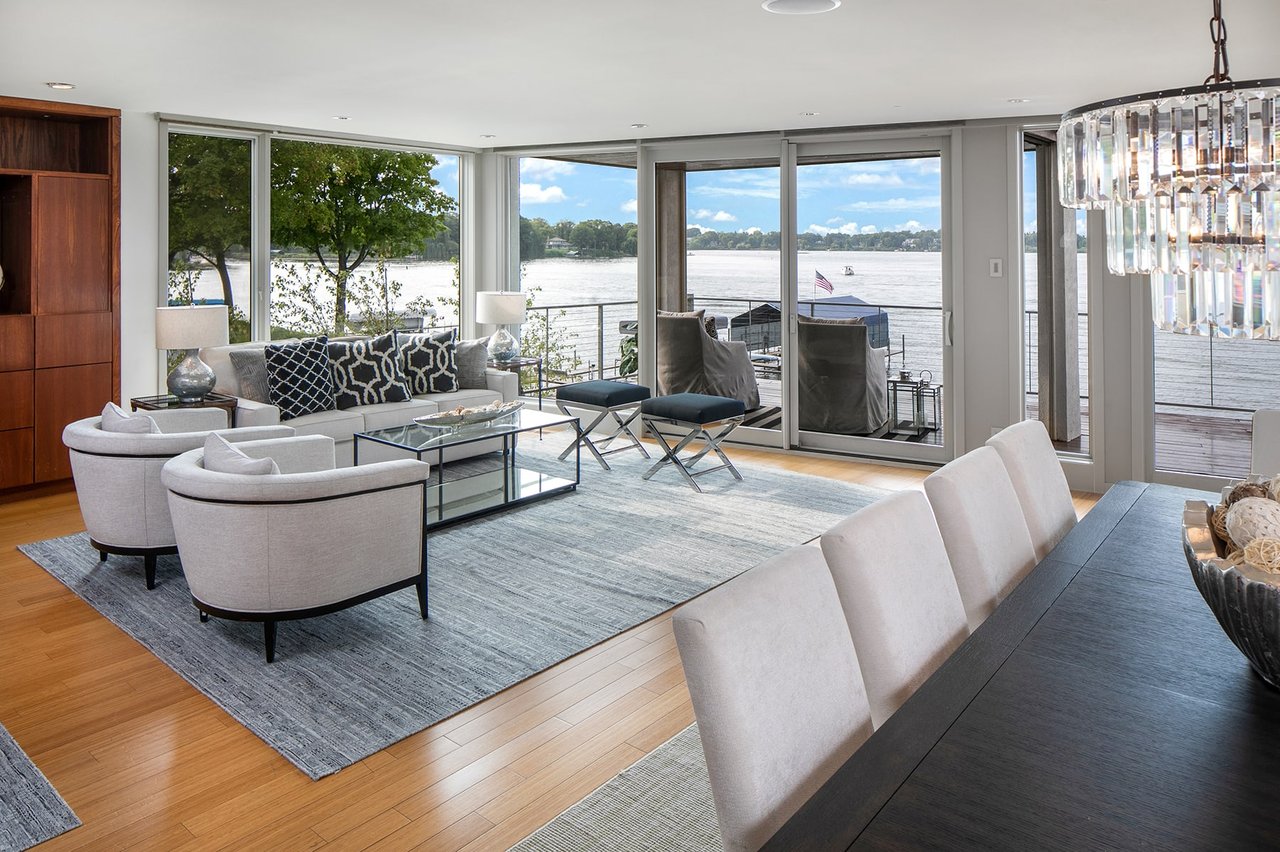
Furnished living room with floor-to-ceiling windows overlooking a lake and dock.
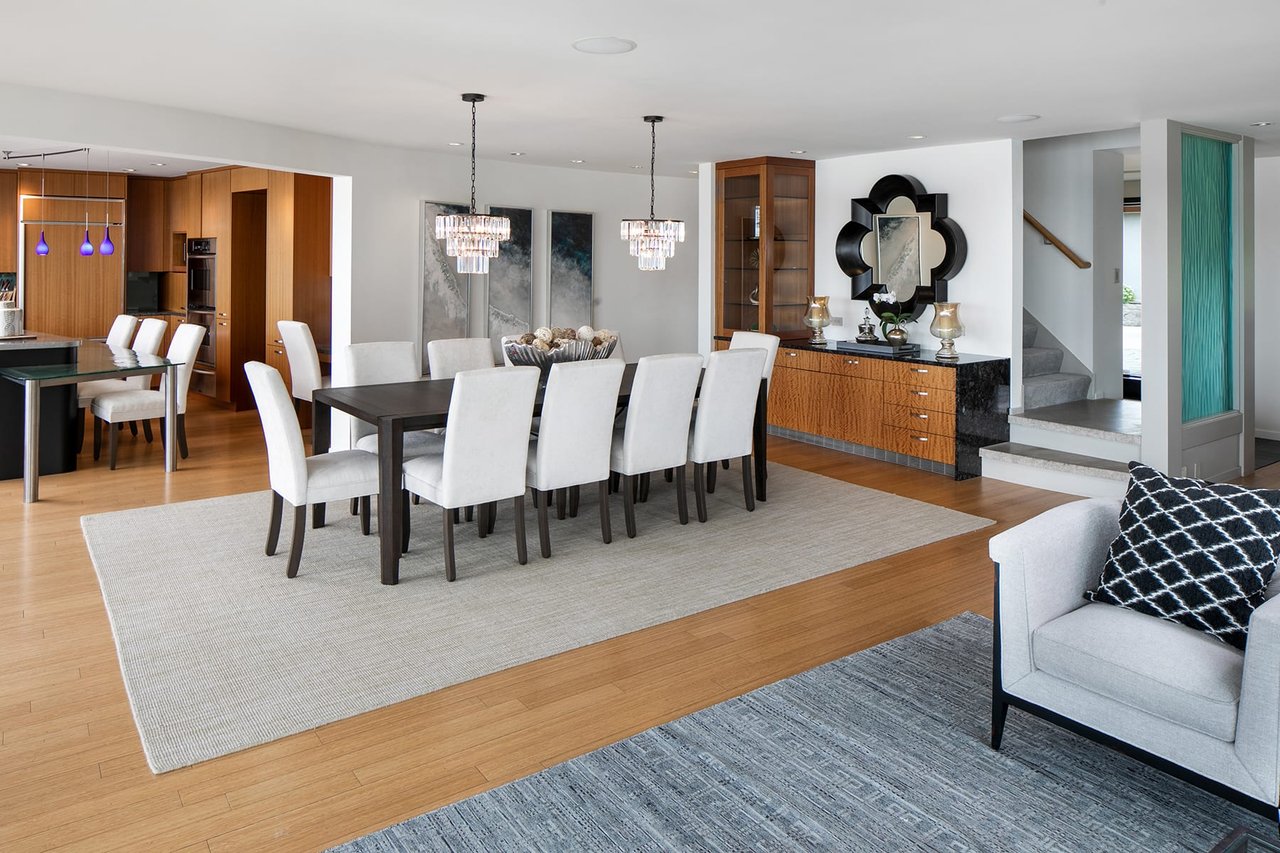
Open-plan dining room with a long dark table, white chairs, and warm wood kitchen cabinetry.
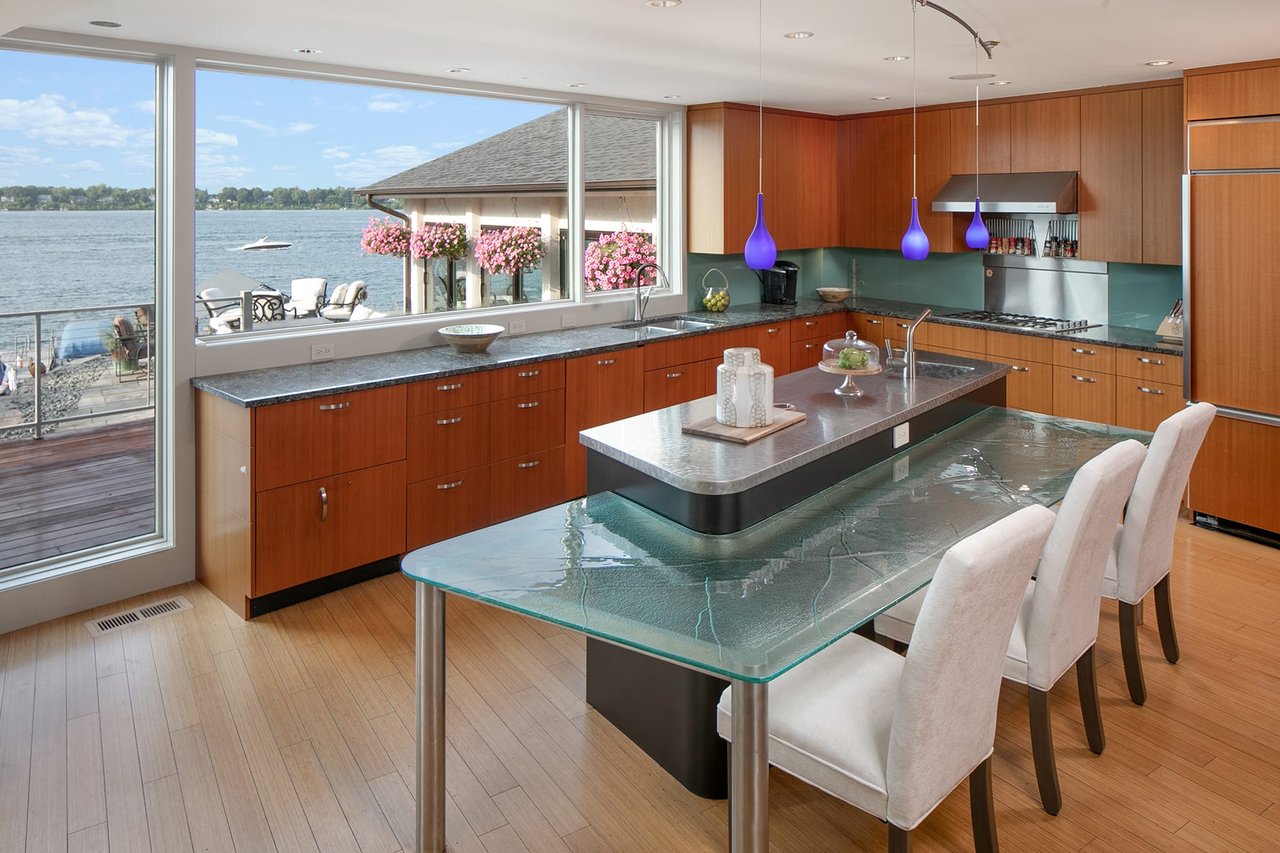
Modern lakefront kitchen with wood cabinetry, a glass dining island, and wide windows overlooking the water.
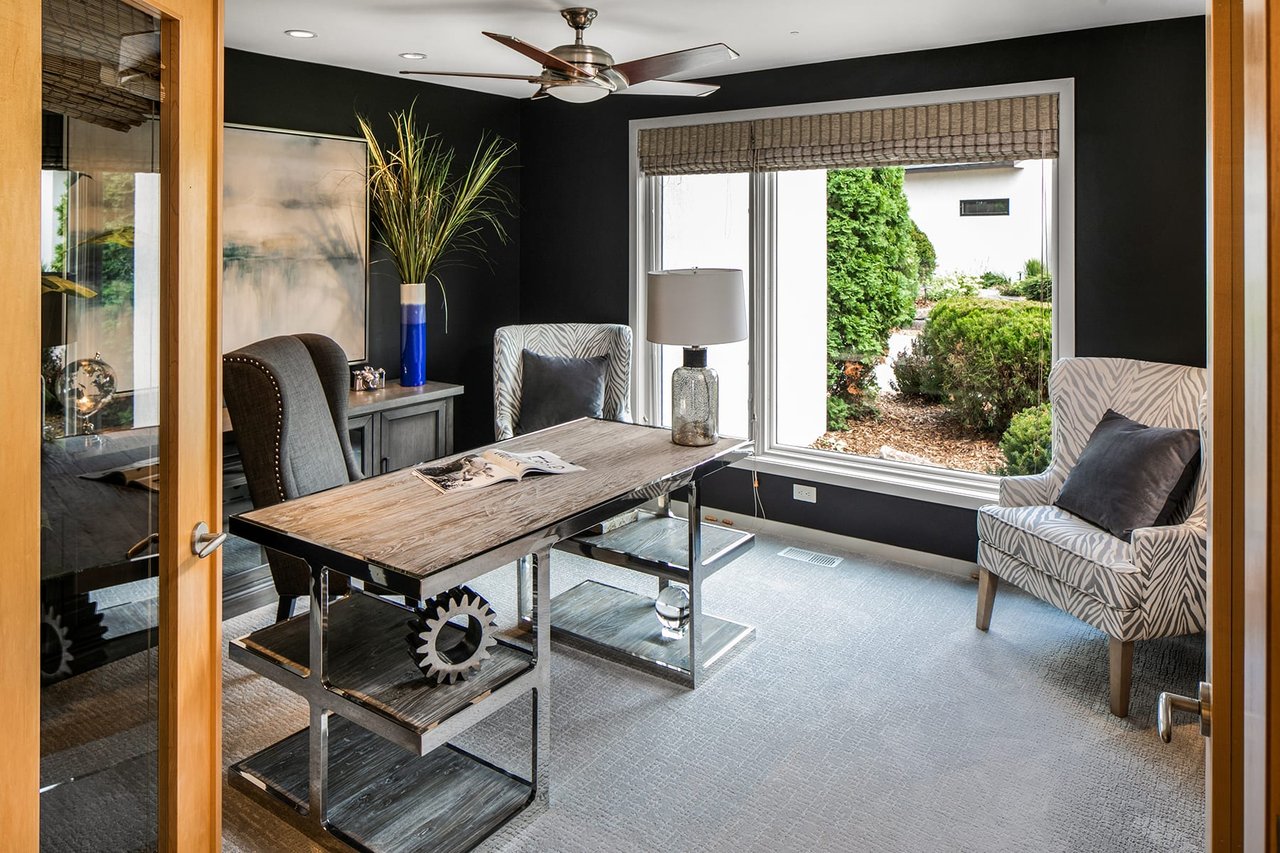
Furnished home office with a large desk, patterned chairs, and a wide garden-facing window.
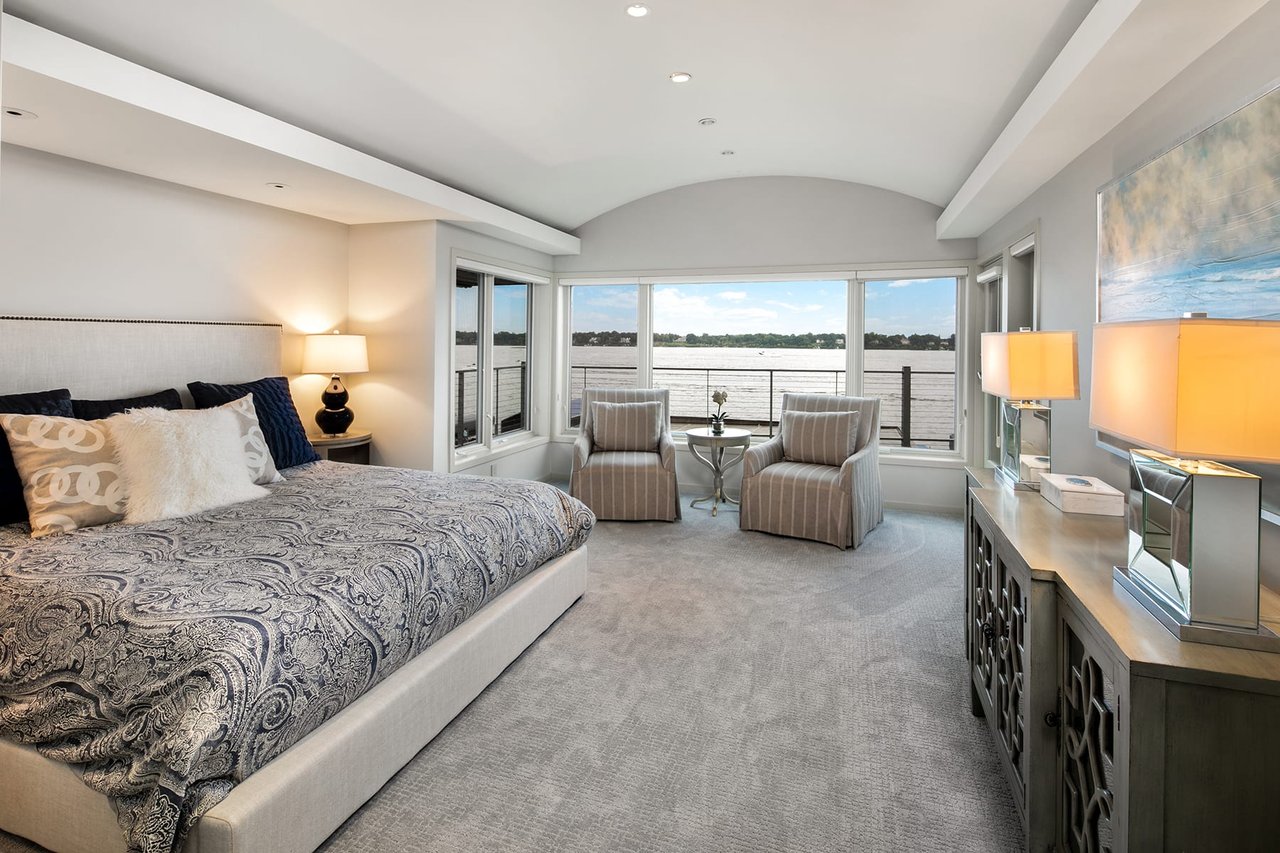
Furnished bedroom with lake views through wide windows and two armchairs by the balcony.
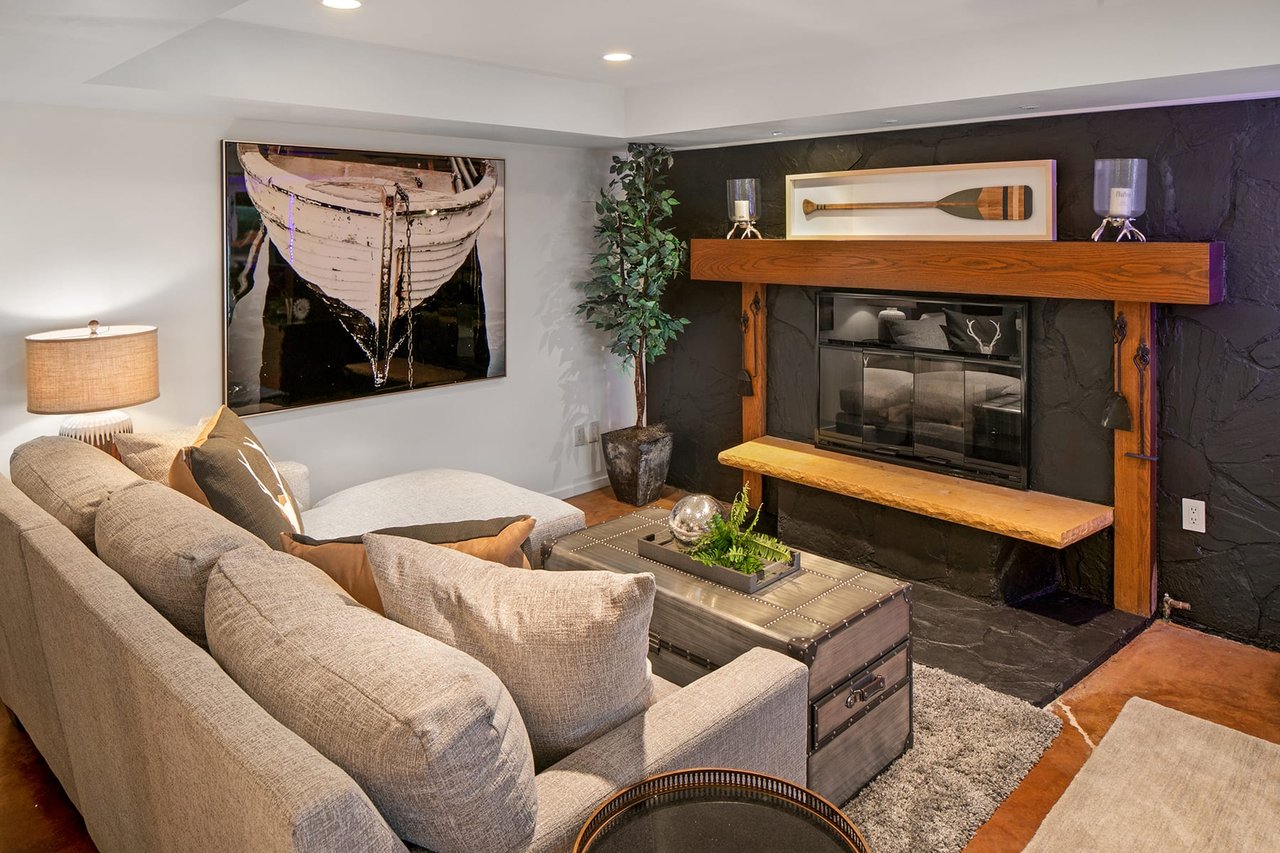
Living room with a beige sectional, stone fireplace, wood mantel, and framed boat artwork.
Open-plan living area with a kitchen island and lake views through sliding glass doors.
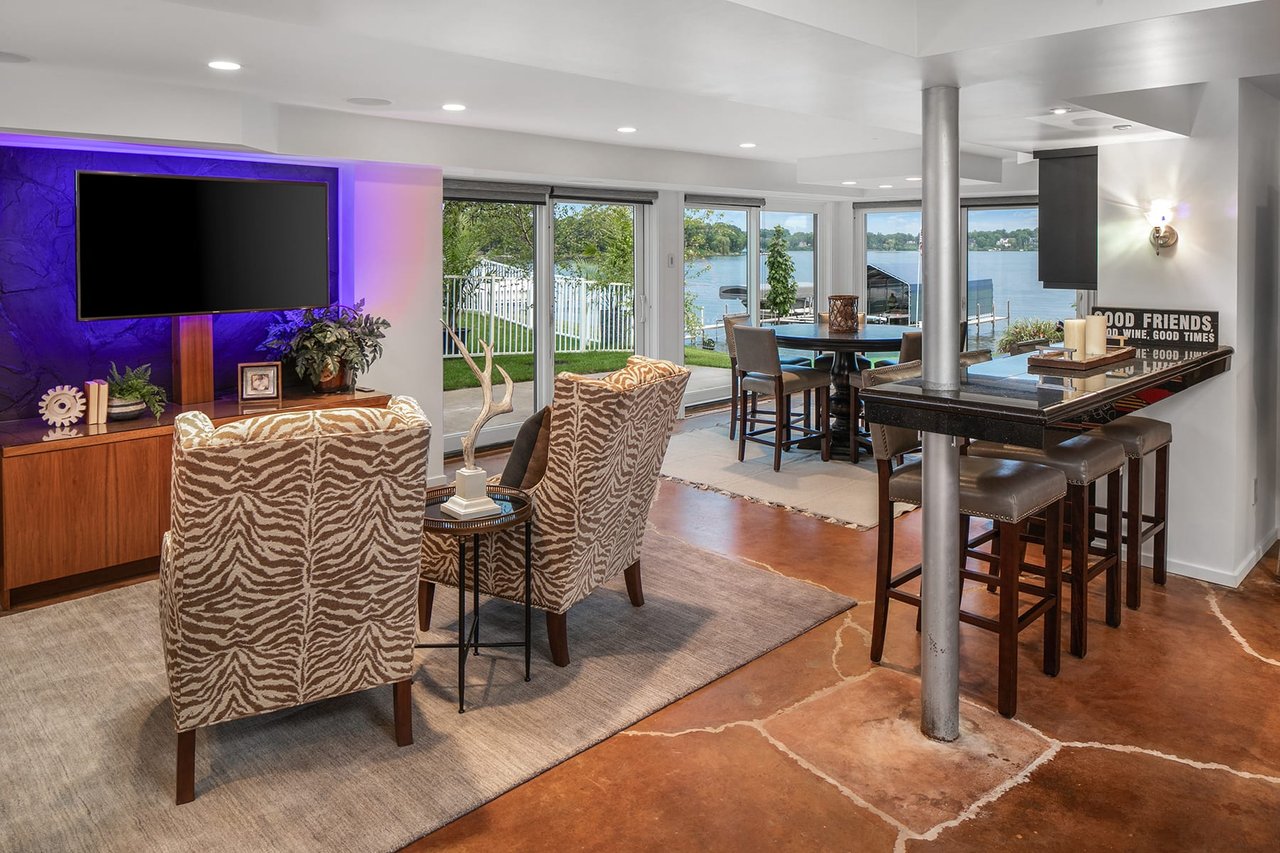
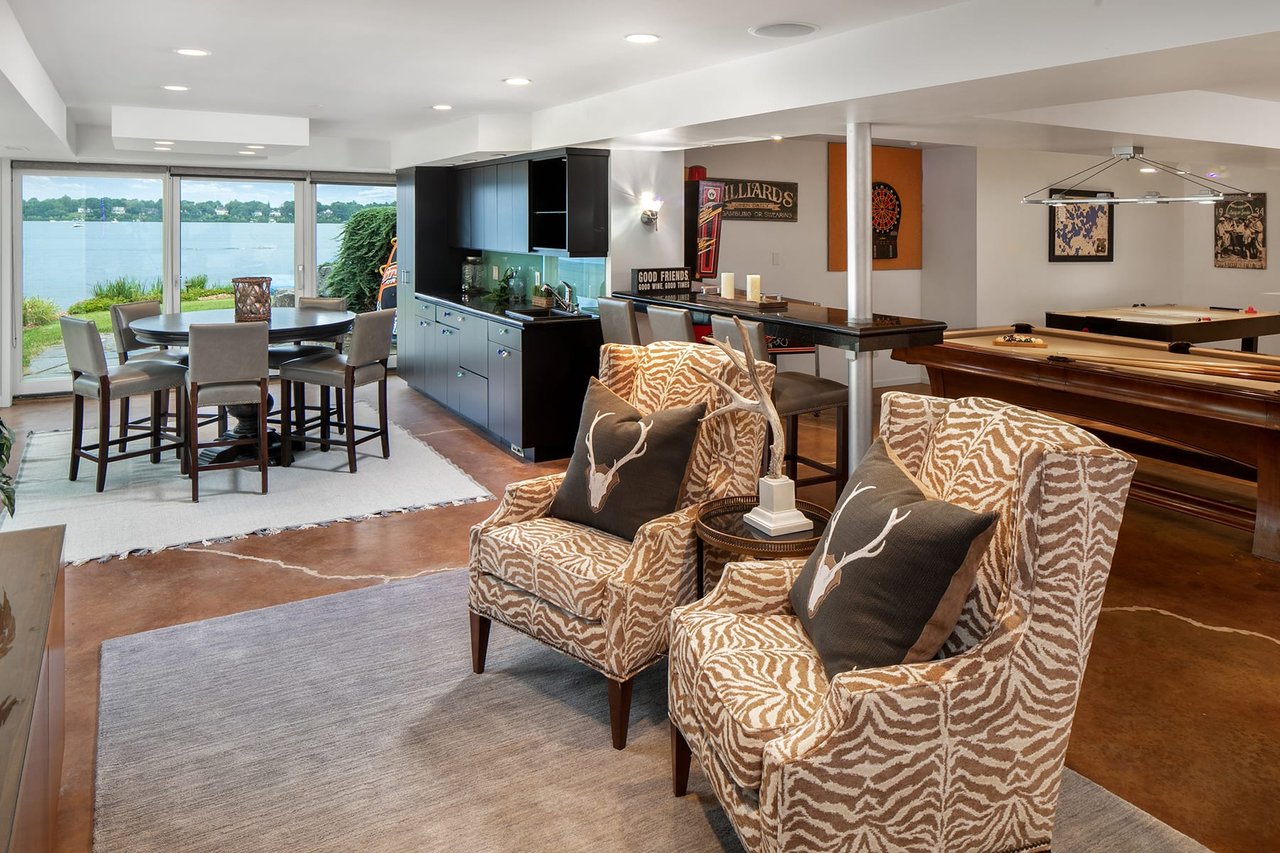
Furnished game room with pool tables and armchairs, overlooking the lake through large windows.
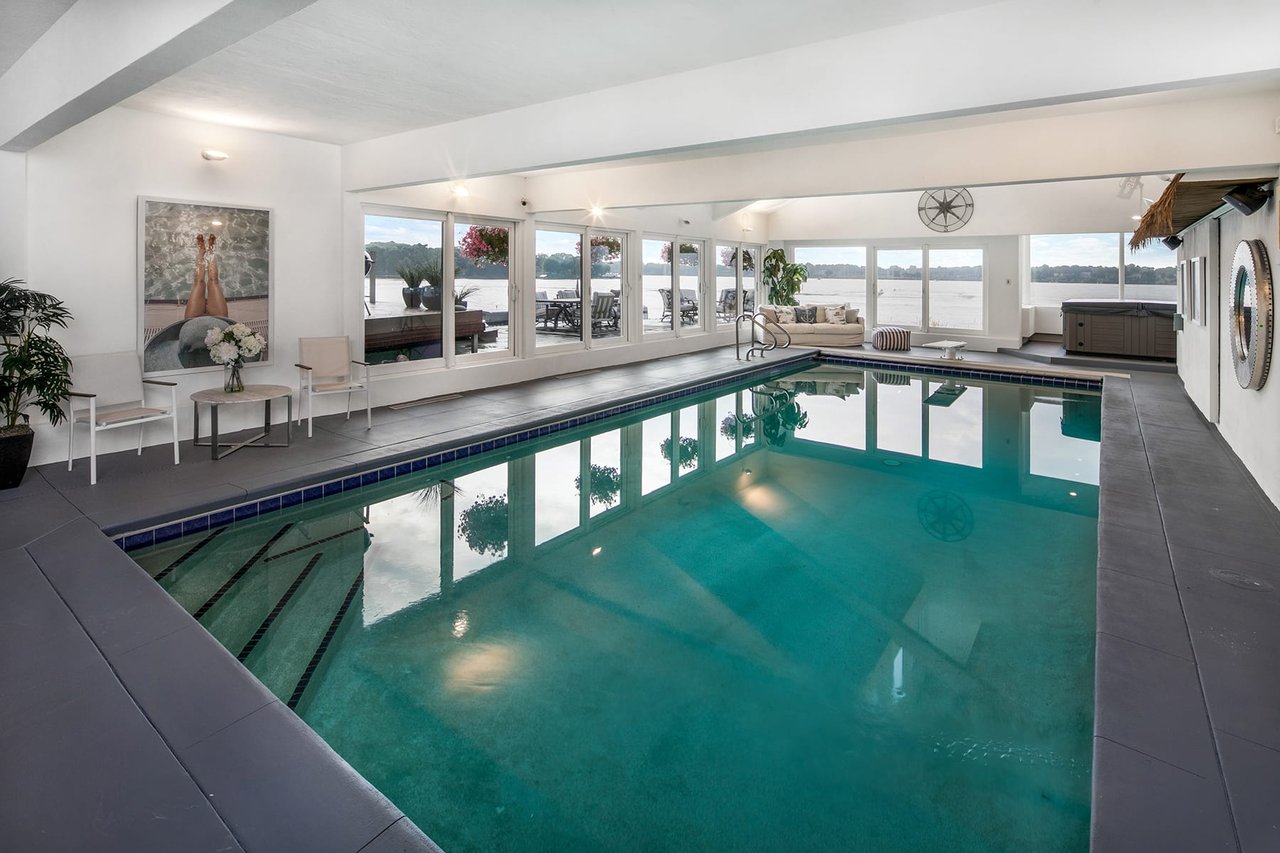
Indoor swimming pool with a tiled deck and expansive windows overlooking a lake.
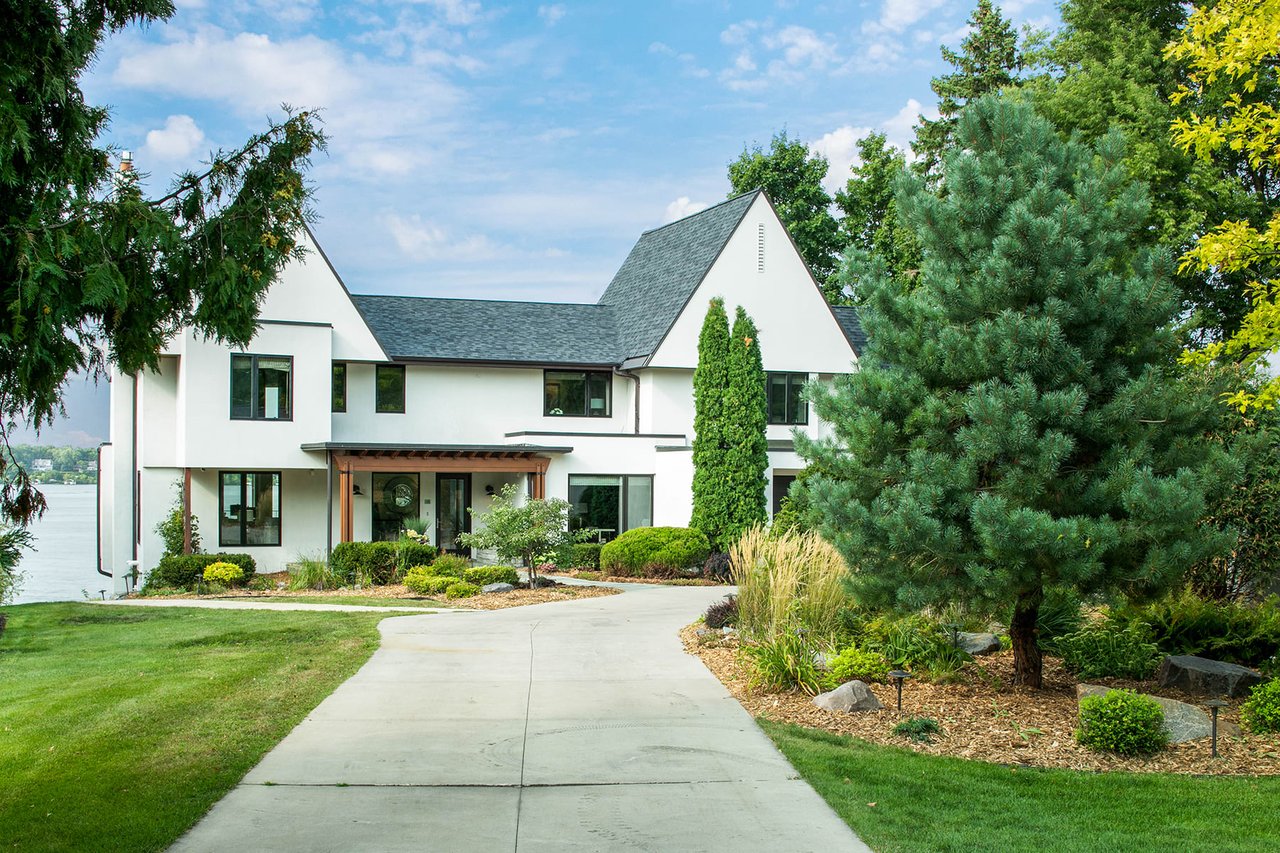
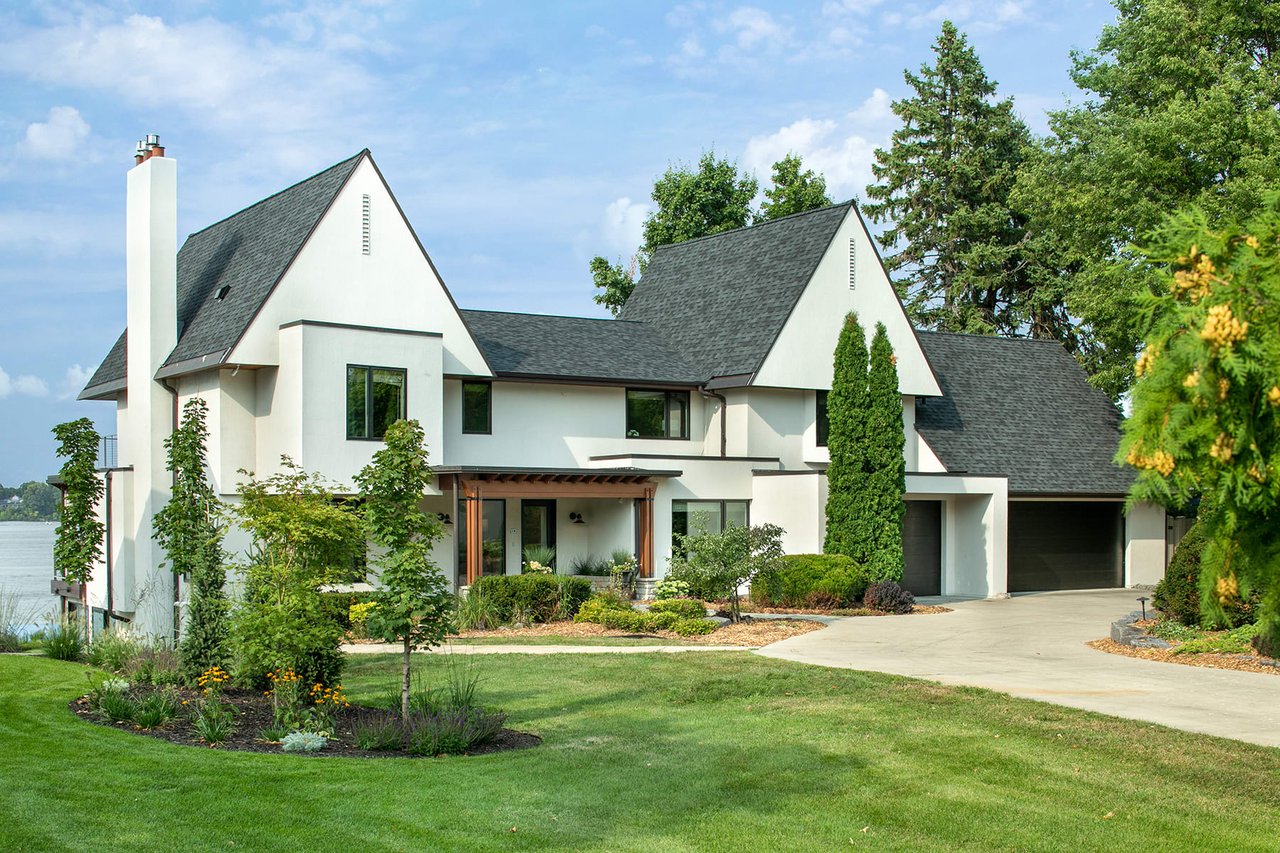
Modern white home with steep gray gables, a curved driveway, and lake visible beside it.
White gabled house with an attached garage, landscaped lawn, and a glimpse of the lake.
SEE ALL PHOTOS
Modern home with angular white architecture, a broad patio, and terraced stone landscaping at dusk.
Modern white gabled home beside the water, with a curved driveway and warmly lit windows at dusk.
Modern white house with a steep gable roof, covered entry, and landscaped front garden at dusk.
Furnished living room with curved sofas and floor-to-ceiling windows overlooking a lake.
Lake-view living room with light sofas, patterned pillows, and floor-to-ceiling windows.
Living room with a lit fireplace and large windows overlooking the water.
Furnished living room with floor-to-ceiling windows overlooking a lake and dock.
Open-plan dining room with a long dark table, white chairs, and warm wood kitchen cabinetry.
Modern lakefront kitchen with wood cabinetry, a glass dining island, and wide windows overlooking the water.
Furnished home office with a large desk, patterned chairs, and a wide garden-facing window.
Furnished bedroom with lake views through wide windows and two armchairs by the balcony.
Living room with a beige sectional, stone fireplace, wood mantel, and framed boat artwork.
Open-plan living area with a kitchen island and lake views through sliding glass doors.
Furnished game room with pool tables and armchairs, overlooking the lake through large windows.
Indoor swimming pool with a tiled deck and expansive windows overlooking a lake.
Modern white home with steep gray gables, a curved driveway, and lake visible beside it.
White gabled house with an attached garage, landscaped lawn, and a glimpse of the lake.
Sold

50 Interlachen Lane | Tonka Bay

50 Interlachen Lane, Excelsior, MN 55331

$2,600,000

This special luxury residence on Lake Minnetonka overlooks Lafayette Bay and is primed for indoor and outdoor entertaining.


Stunning architectural Streeter reconstruction boasts over 5,400 SF of light filled living spaces appointed with floor to ceiling windows and commanding lake views. 2 distinct fireplaces, custom Fiddleback cabinetry, 4 bedrooms on one level, private owners suite with barrel vault ceiling, lower level family room/game room with air hockey, pool, darts, football, wet-bar, and lakeside patio walkout. Indoor pool and spa room with lake views and lakeside patio access, changing room with 3/4 bath, plus a sauna and space for a weight room. Amenities include the home theatre, lakeside screen porch with Phantom screens, executive home office, & several tech upgrades including motorized blinds & Lutron lighting. 4 car attached garage, 2 car detached garage, & approx. 100ft of lakeshore. Sensational outdoor spaces including a rooftop deck, this home is the complete package!

4
beds

6
baths

5,447 Sq.Ft. LIVING AREA

0.504 Acres lot

Mark Grieger

Mark Grieger

Download Property Information

Features & Amenities

Interior

  • total bedrooms4
  • Total bathrooms6
  • full bathrooms2
  • three quarter bathrooms4
  • Fireplace Family Room, Gas
  • APPLIANCES Wall Oven, Cooktop, Exhaust Fan, Microwave, Dishwasher, Washer, Dryer, Refrigerator

Area & Lot

  • Status Sold
  • Date Sold December 28, 2020
  • Living Area5,447 Sq.Ft.
  • Total Area5,447 Sq.Ft.
  • Lot Area0.504 Acres
  • MLS® ID5556028
  • TypeResidential
  • YEAR BUILT1970
  • NeighborhoodTonka Bay
  • Water FrontageY
  • High SchoolMinnetonka

Exterior

  • Garage Space6
  • water SourceCity Water/Connected
  • PoolIndoor, Heated
  • roofAsphalt
  • parkingAttached Garage, Detached
  • HEAT TYPEForced Air
  • AIR CONDITIONINGCentral Air
  • sewerCity Sewer/Connected
  • SubstructureStucco

Financial

  • Sales Price$2,600,000
  • Real Estate Tax $27,979
Modern home with angular white architecture, a broad patio, and terraced stone landscaping at dusk.
Modern white gabled home beside the water, with a curved driveway and warmly lit windows at dusk.

1,575 SF Pool room (not included in FSF)

–
Modern white house with a steep gable roof, covered entry, and landscaped front garden at dusk.

Tonka Bay

A variety of parks allow families room to play.

Explore

Work with Us

The Grieger Group's proprietary process achieves optimal results, and they're here to help you make the ultimate real estate match that fulfills your highest goals. Whether you are seeking a wooded enclave in Orono or a lake-side estate in Woodland, they will find the right fit for your lifestyle.