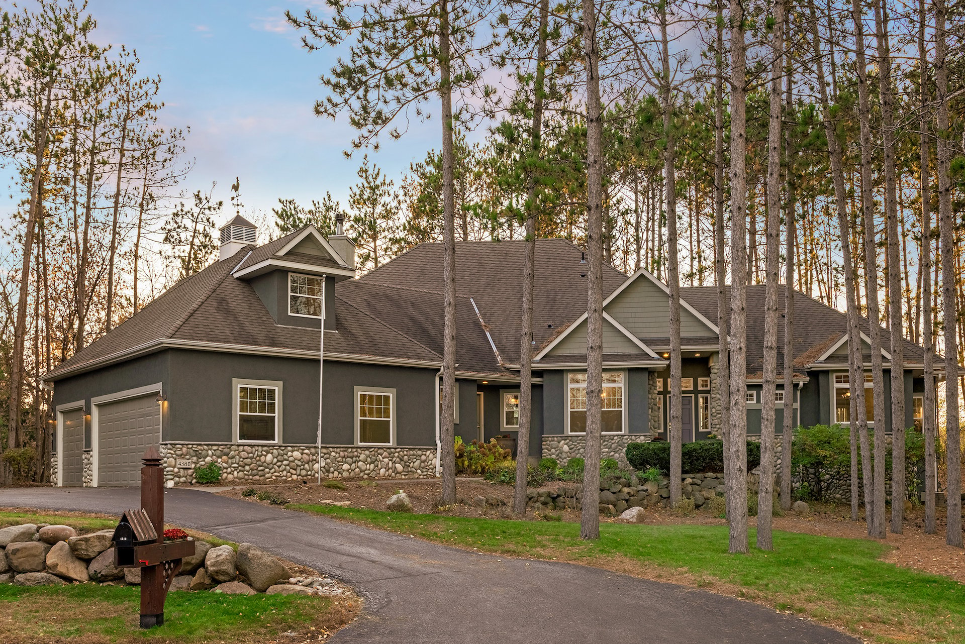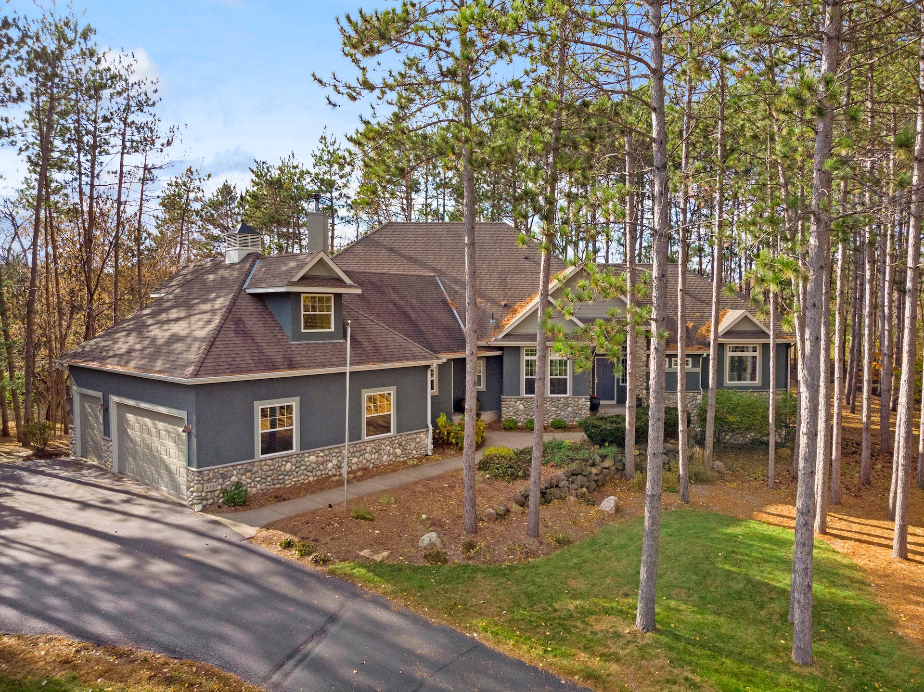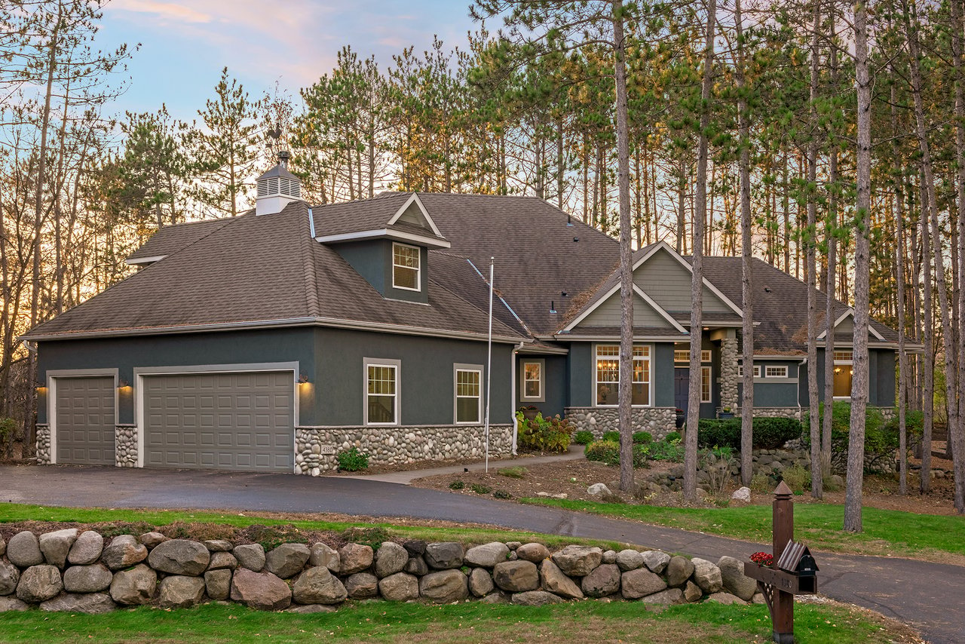
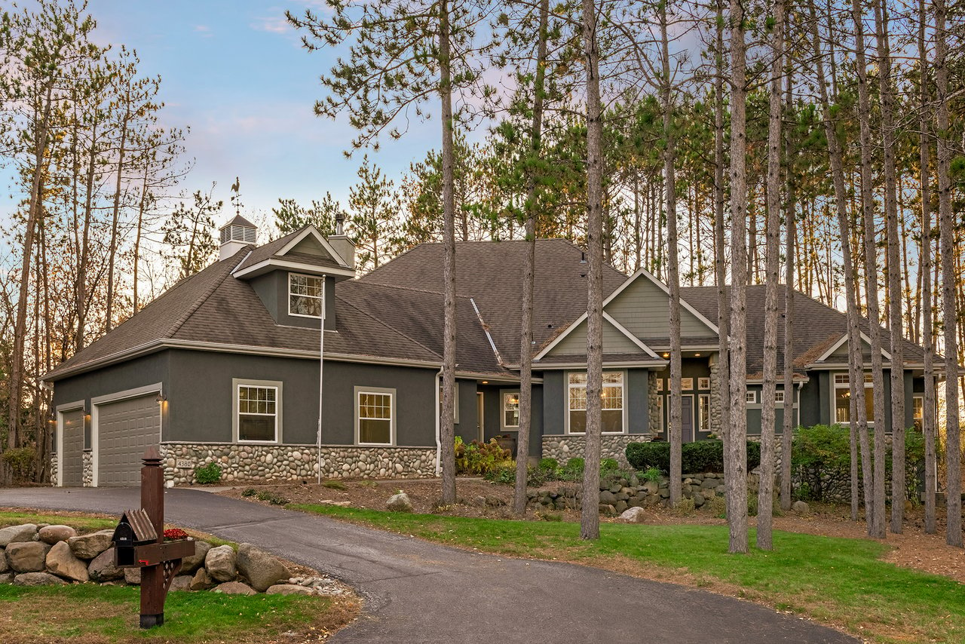
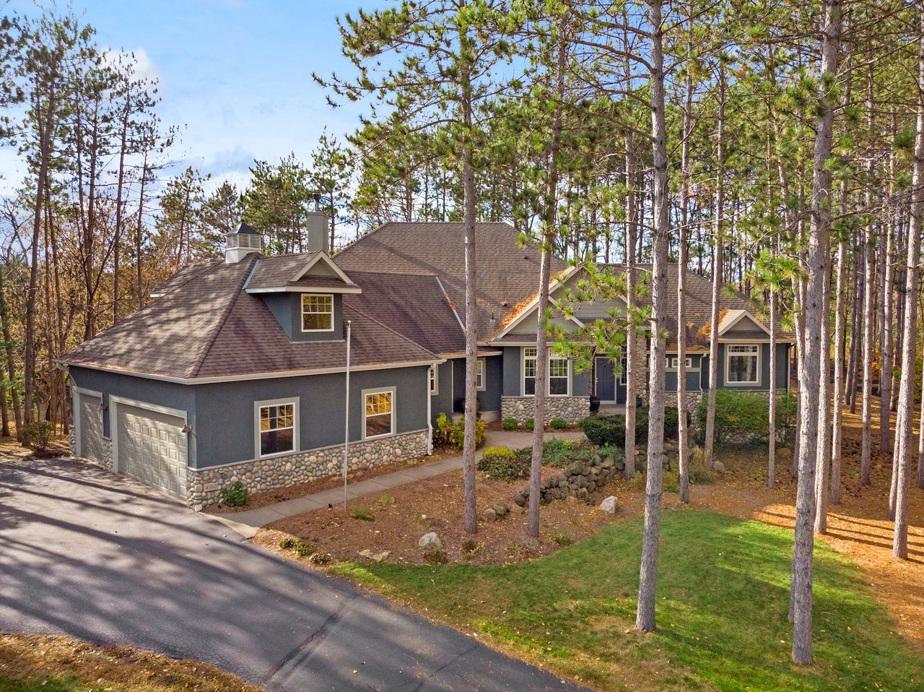
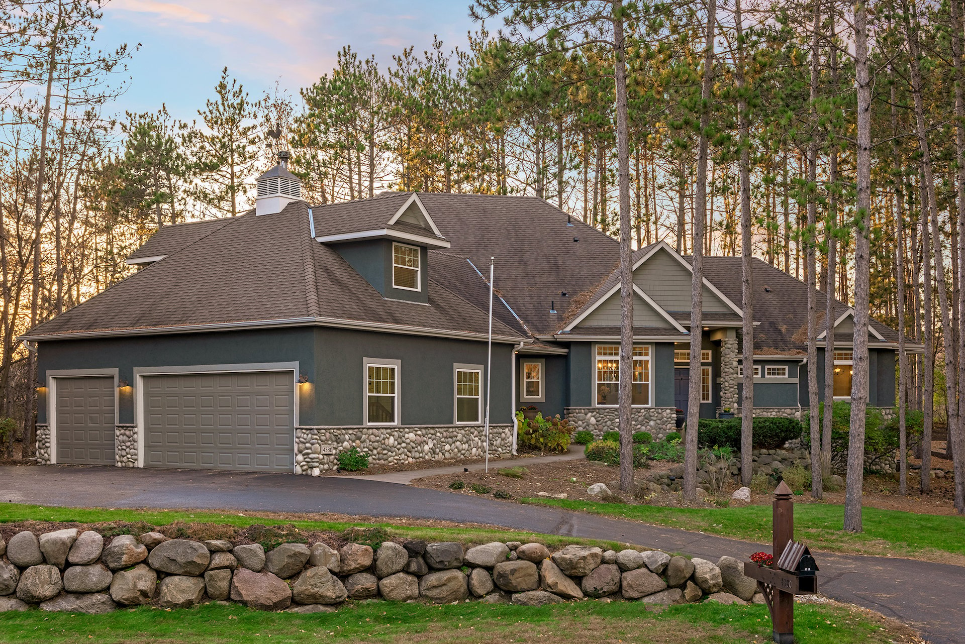
Dark blue-gray home with stone accents and two garage doors among tall pine trees.
Gray gabled house with stone base and attached garage among tall pine trees.
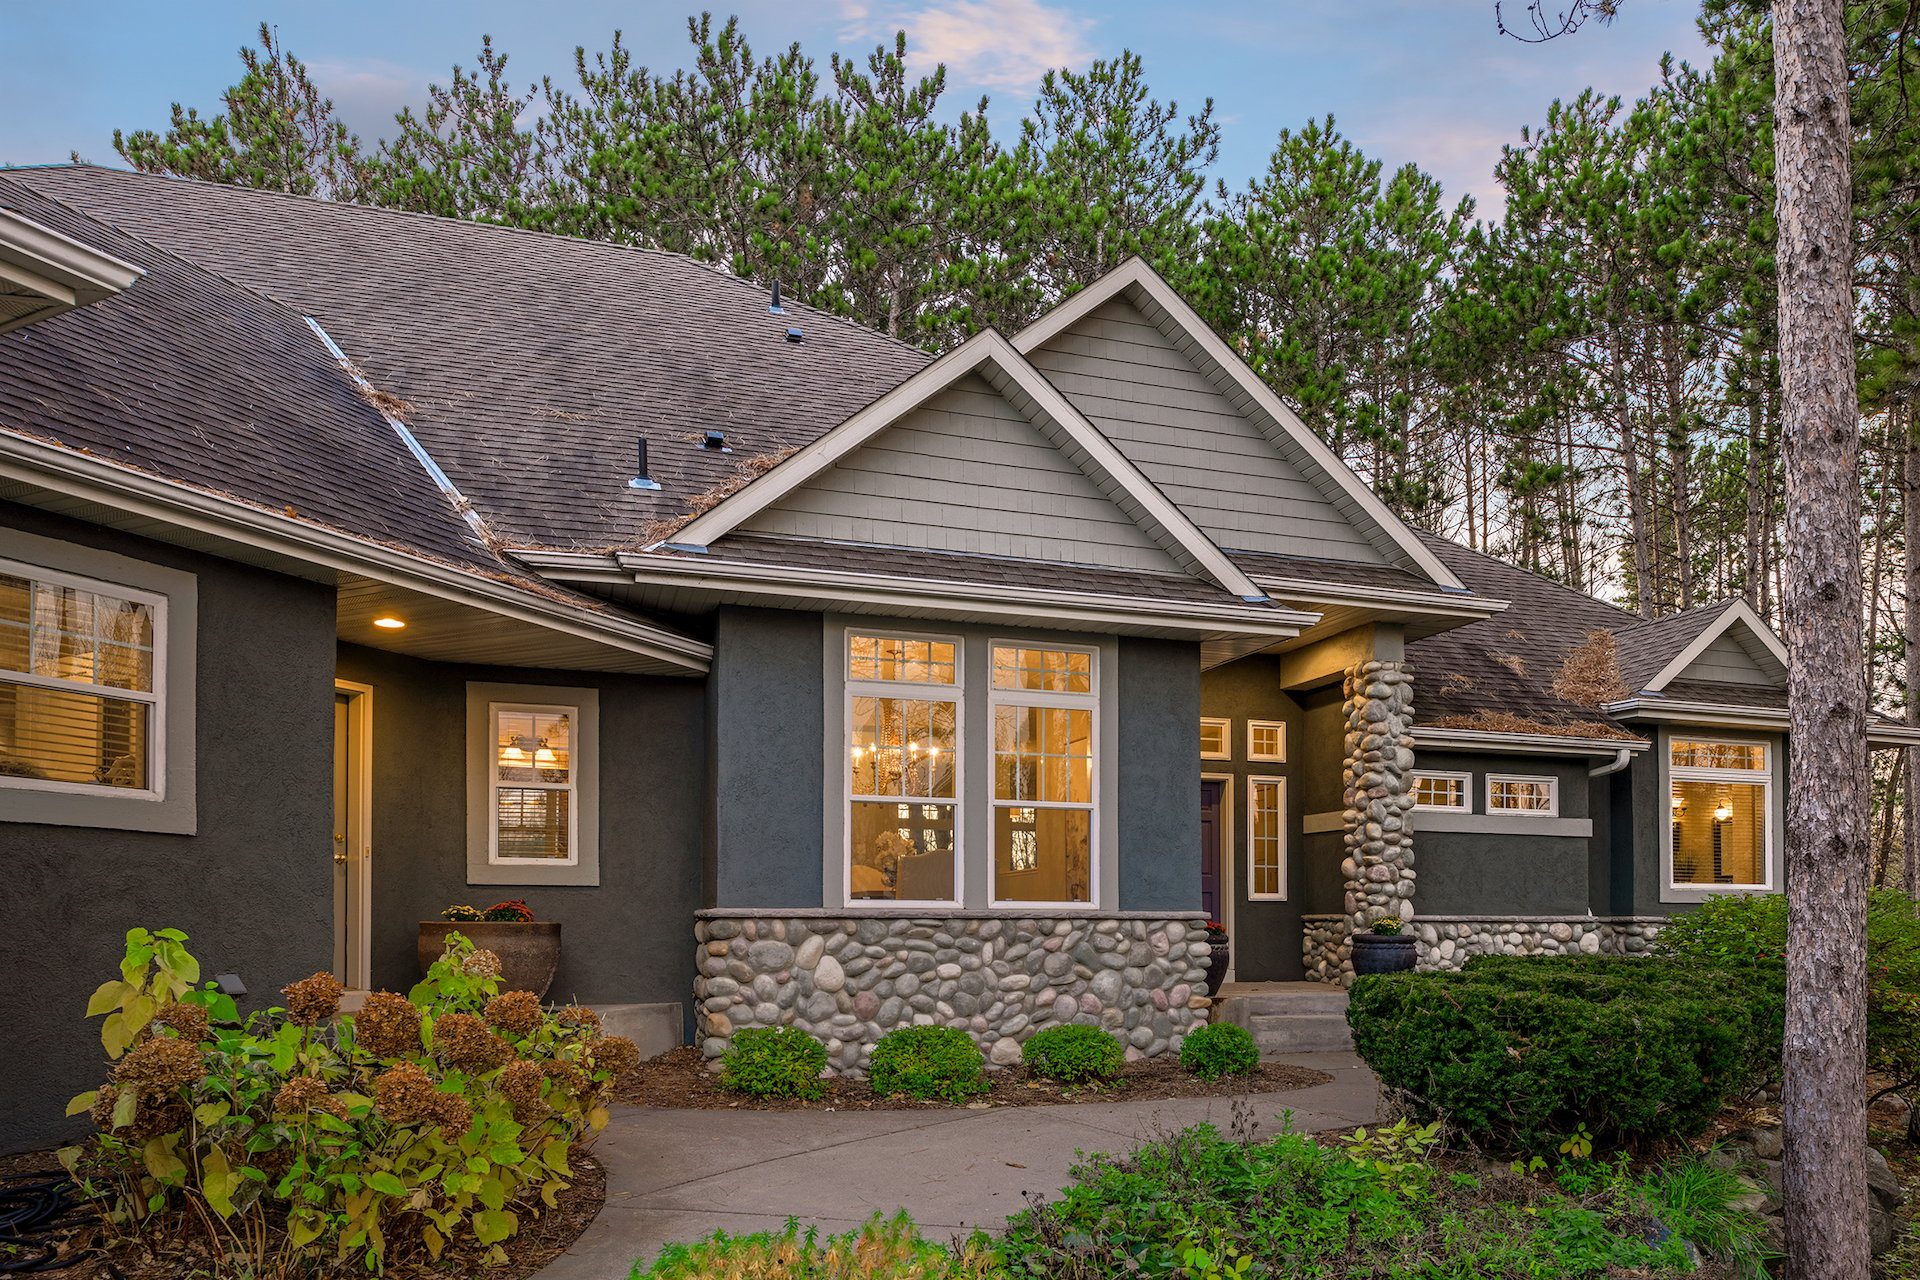
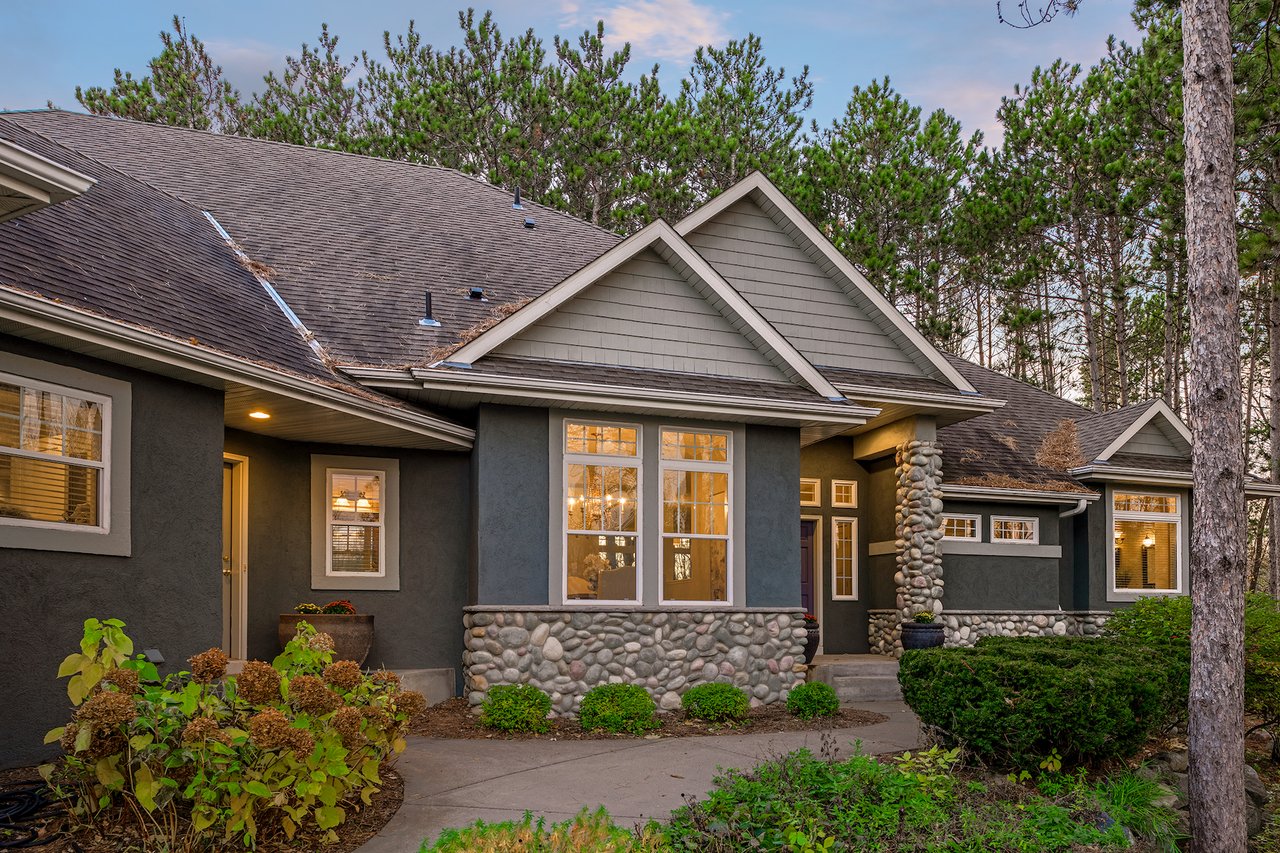
Gray home with stone accents and gabled roof, framed by landscaped gardens and mature pines.
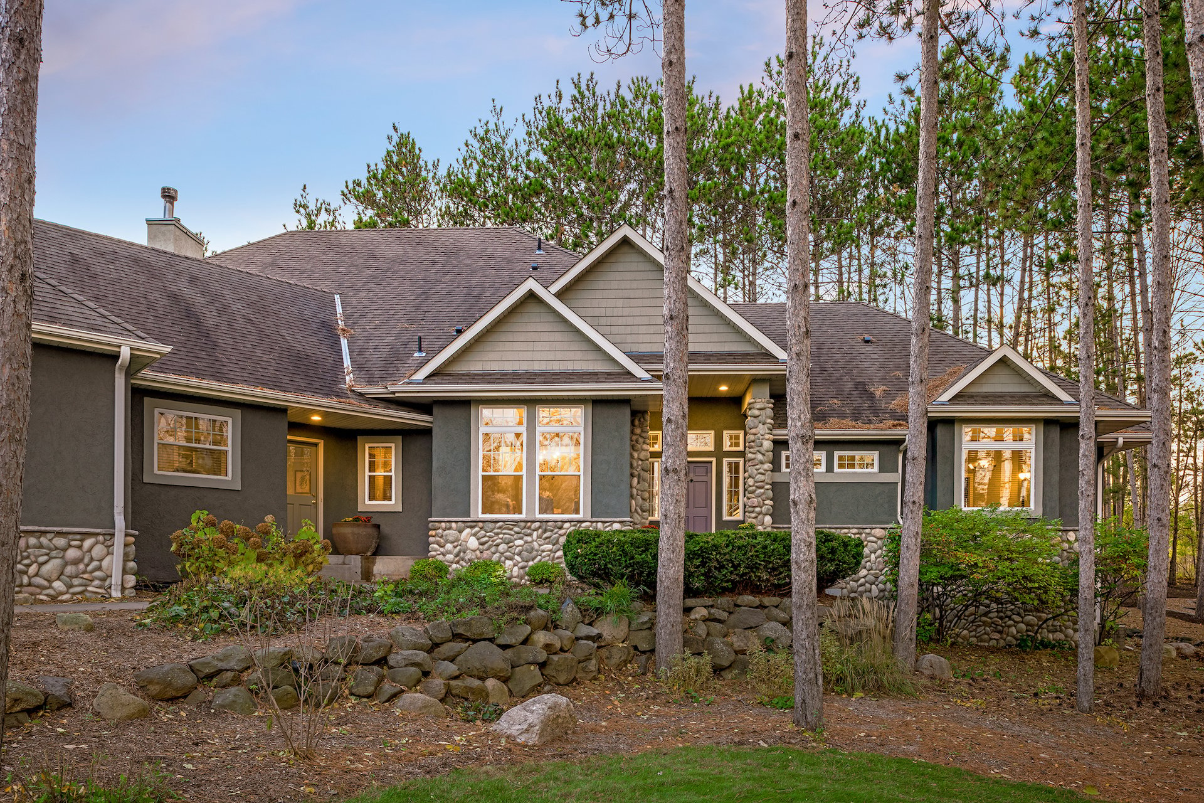
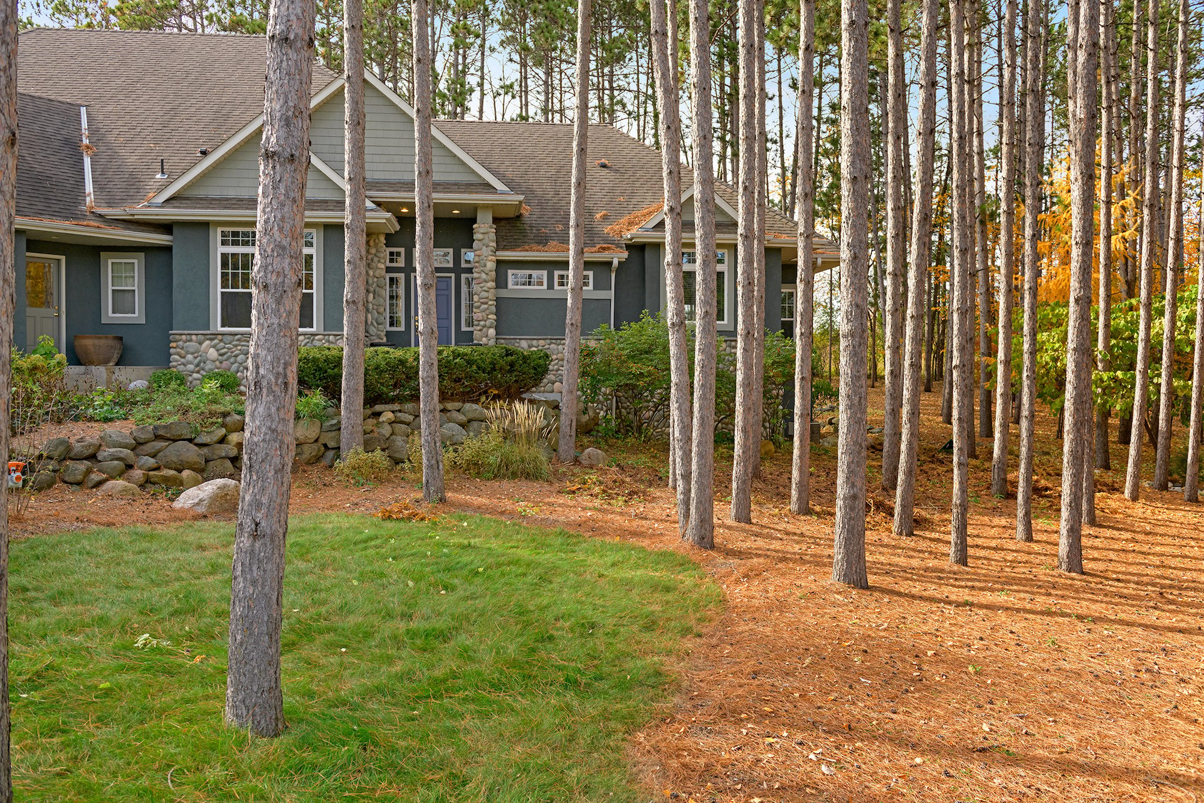
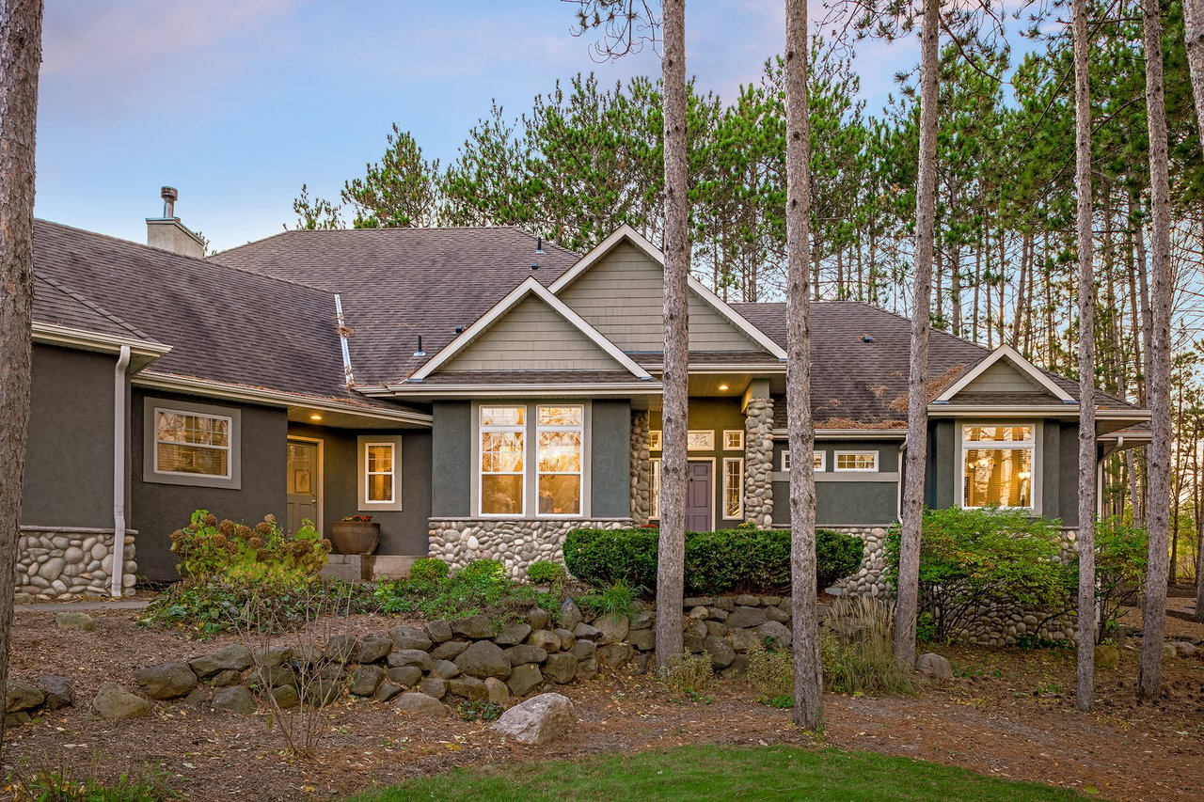
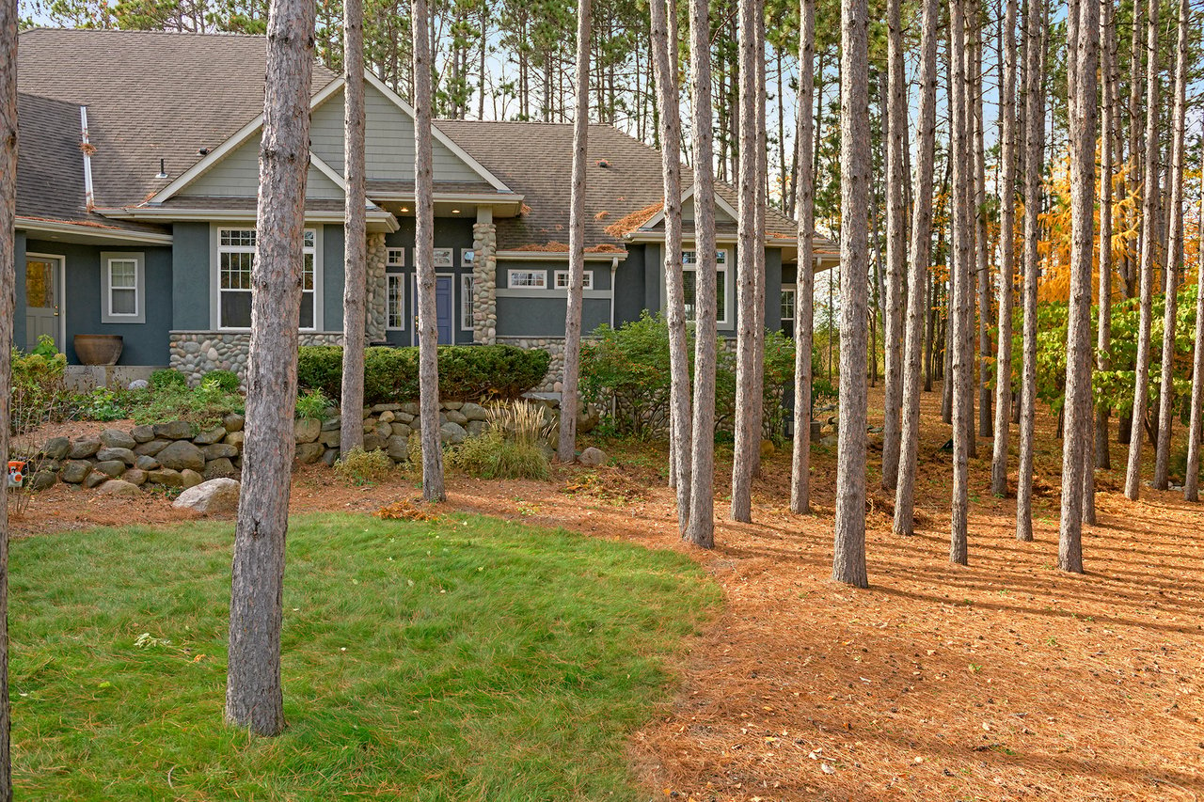
Wooded single-story home with stone accents, a covered entry, and a low stone retaining wall.
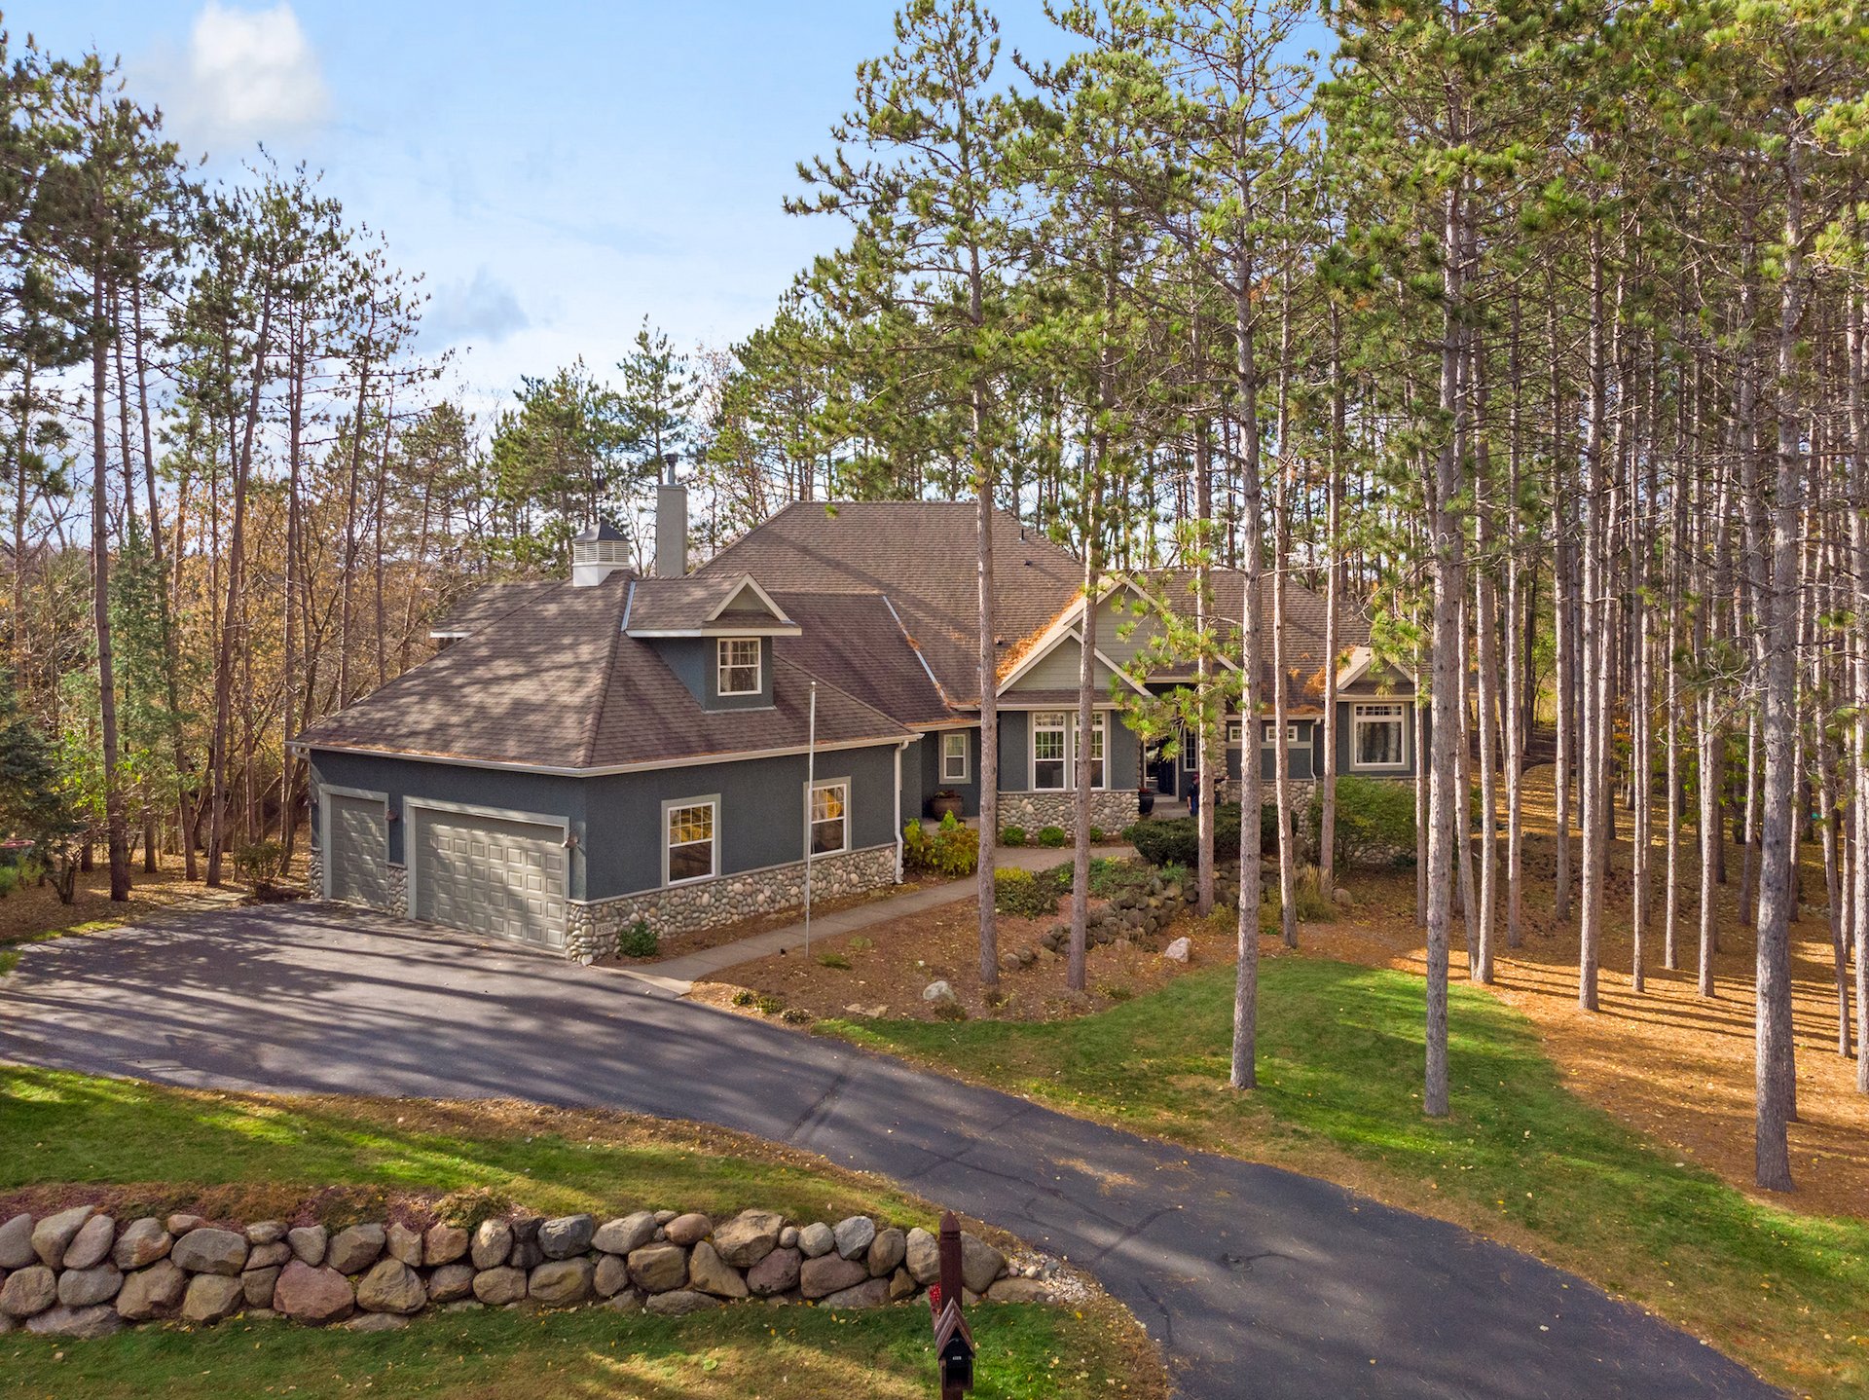
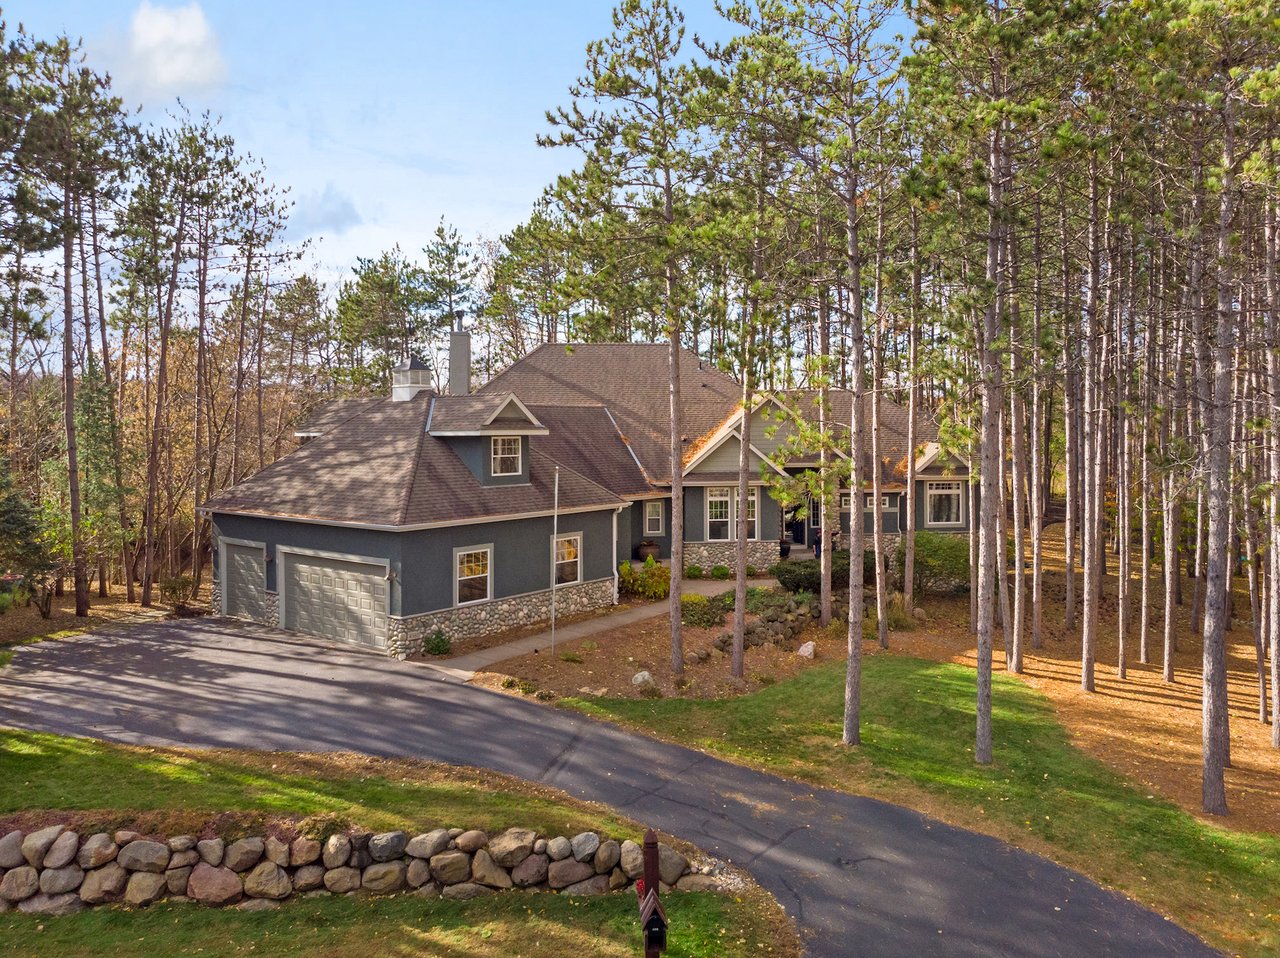
Gray home with stone base and attached garage, nestled among tall pine trees beside a curved driveway.
Gray house with stone foundation and attached garage among tall pine trees.
Gray home with stone accents nestled among tall pine trees and a low stone retaining wall.
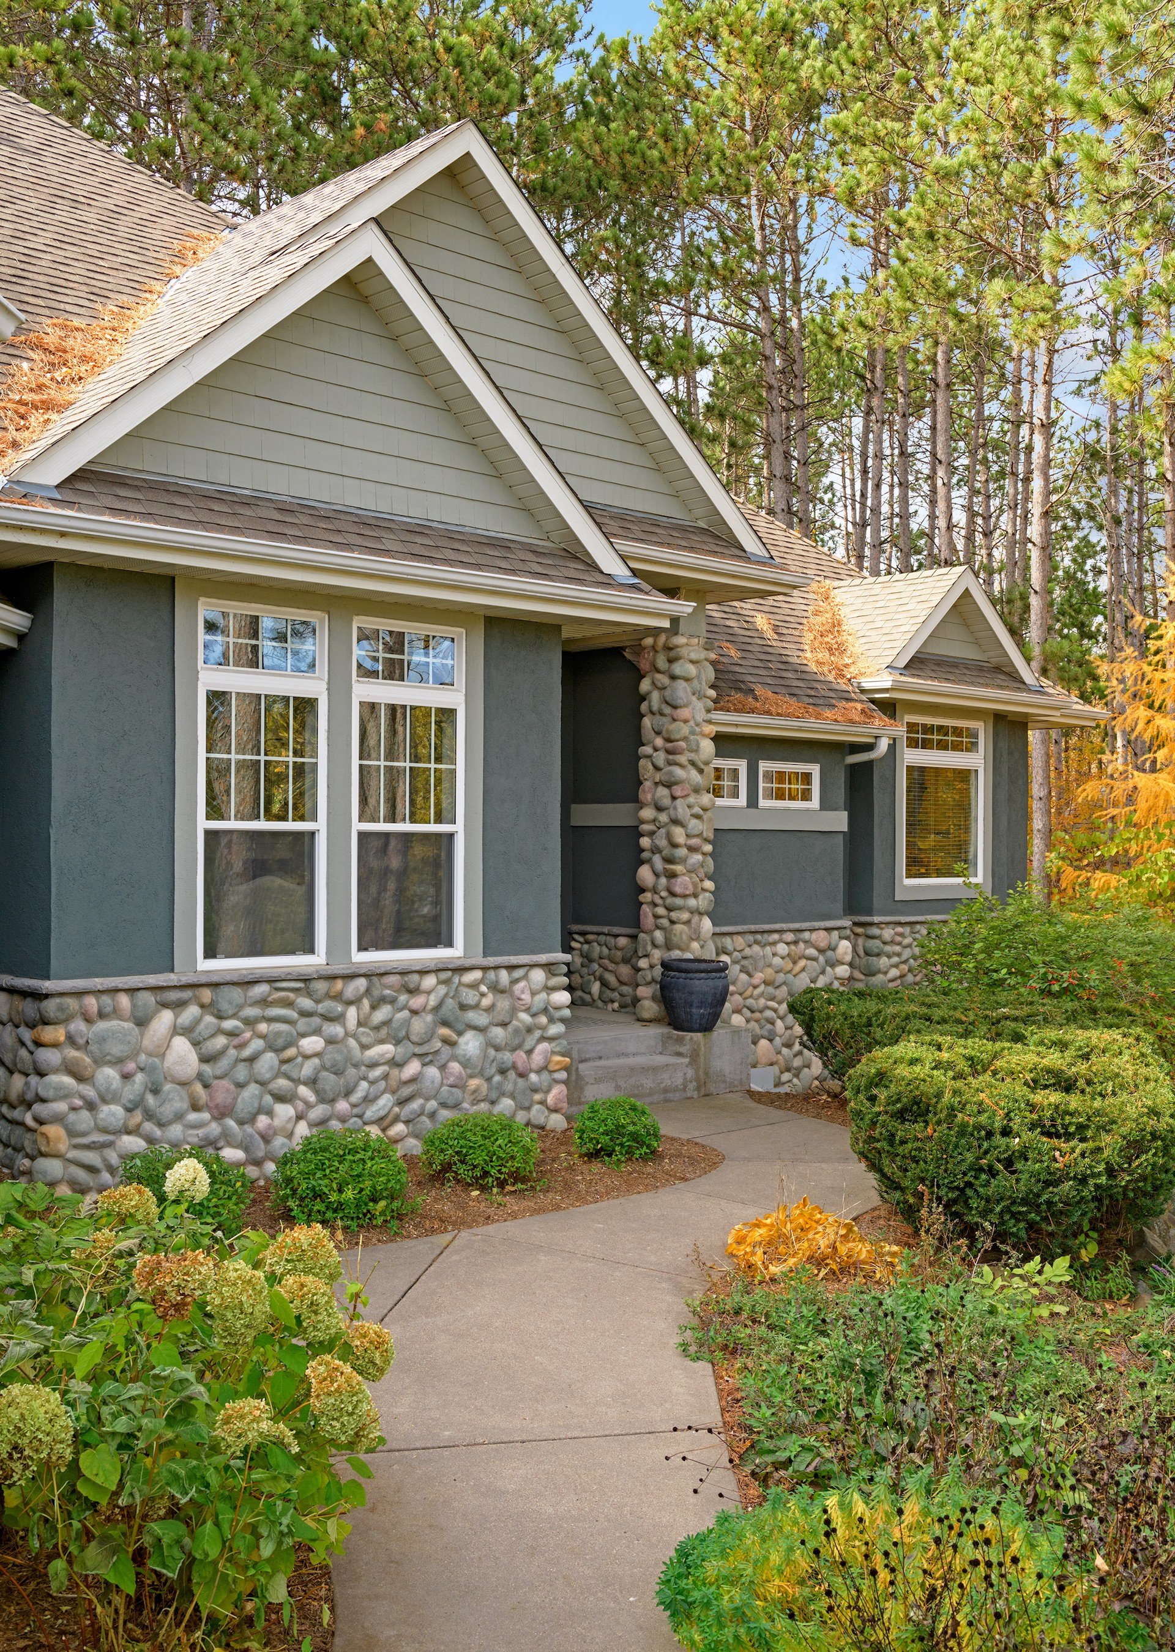
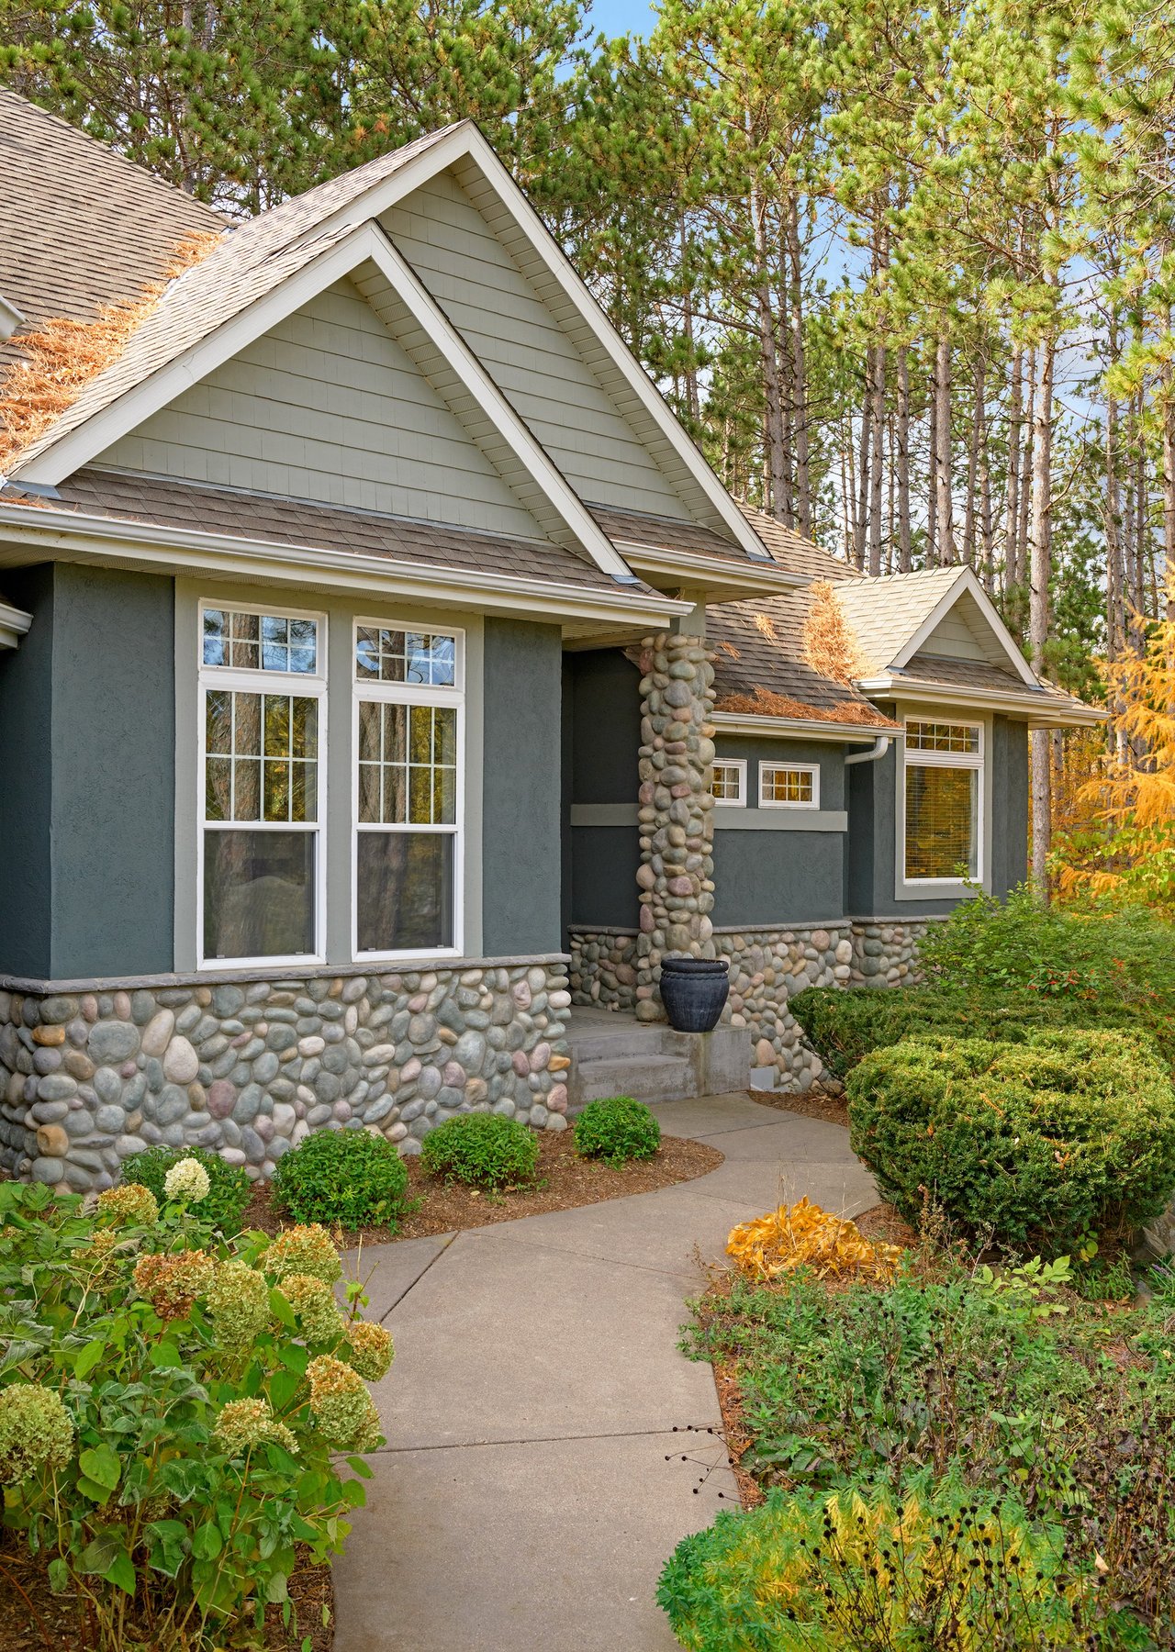
Dark blue-gray home with steep gables, stone facade, and a landscaped walkway among pine trees.
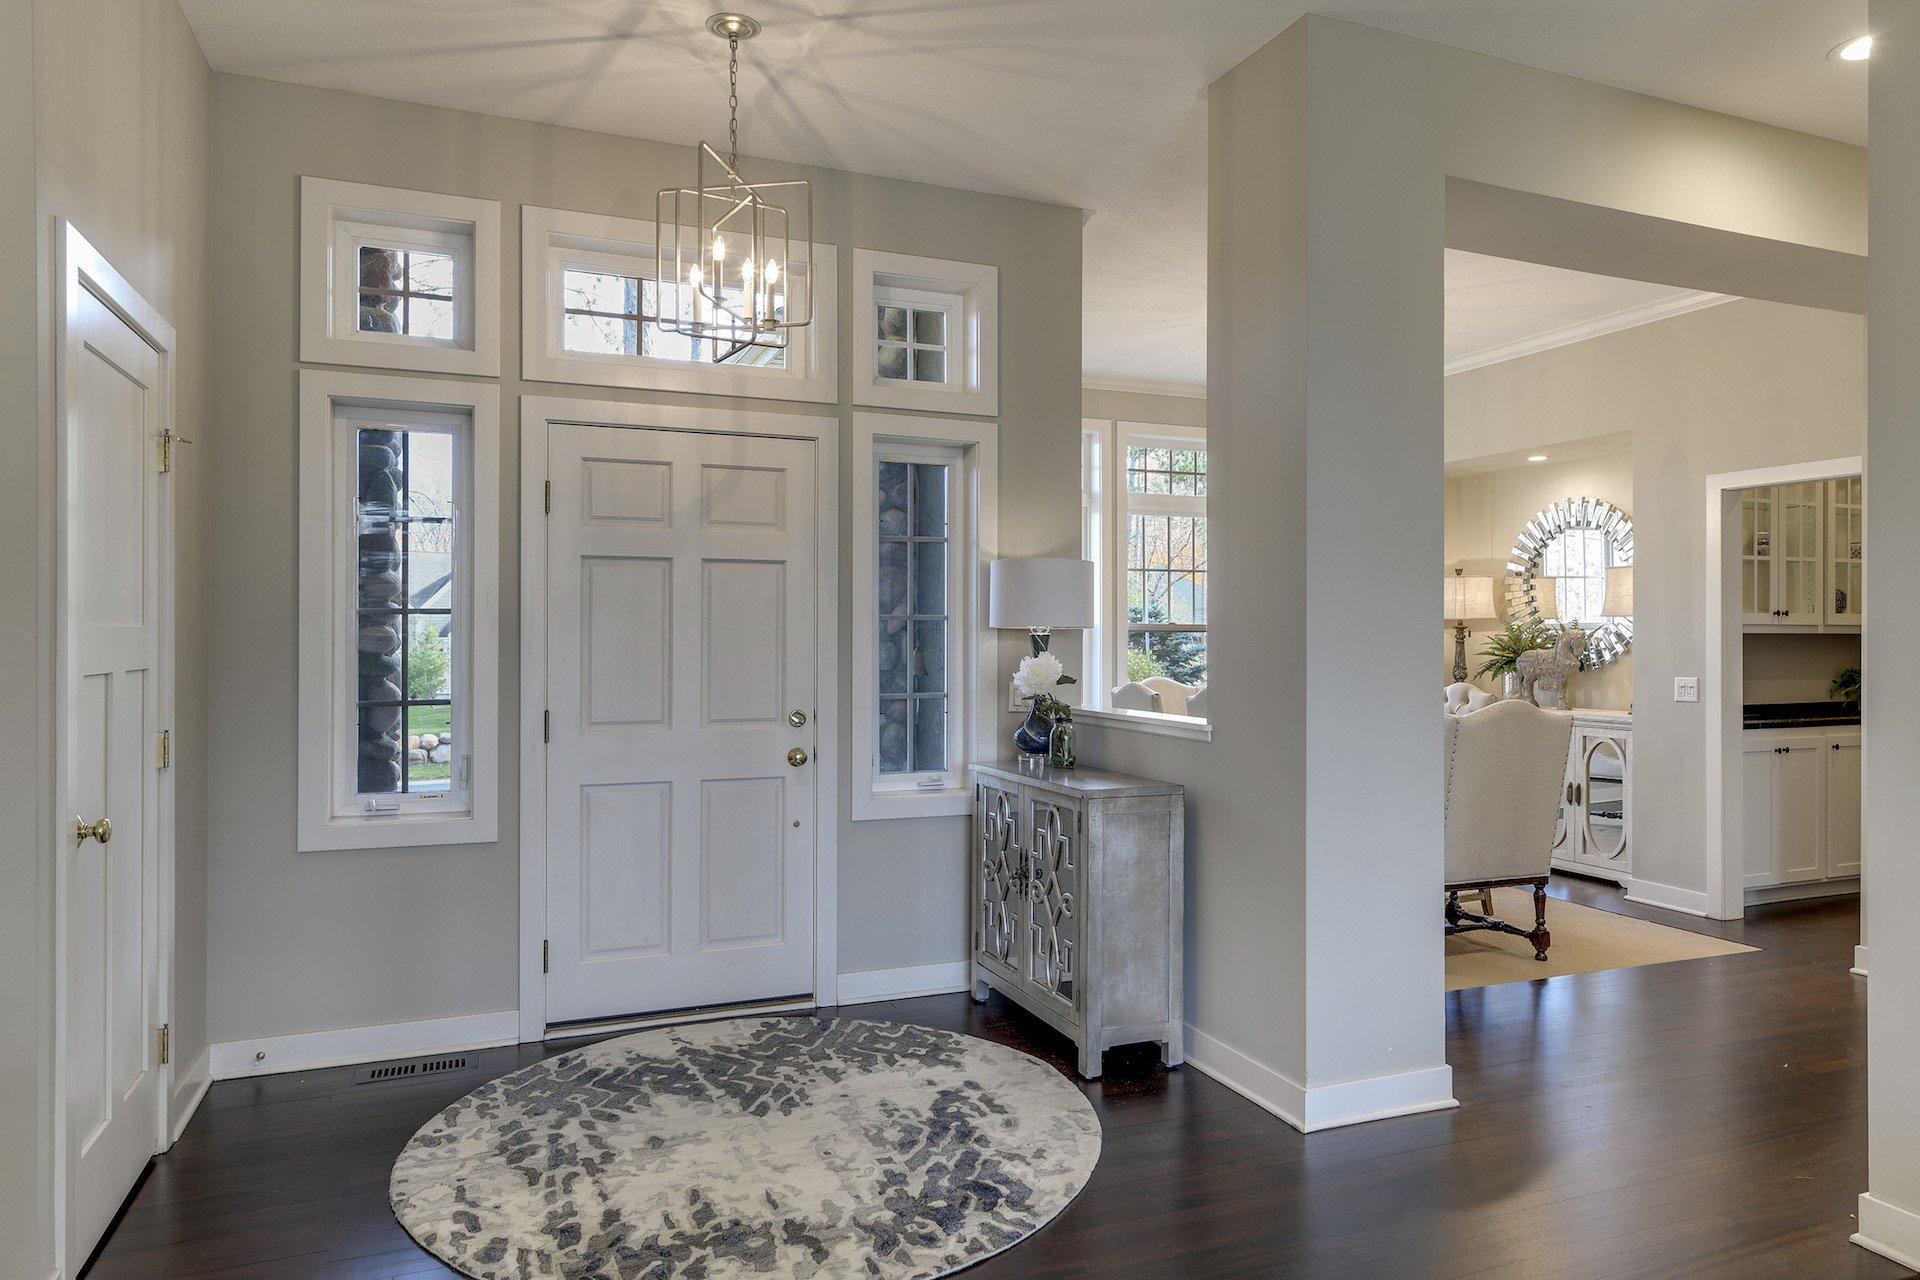
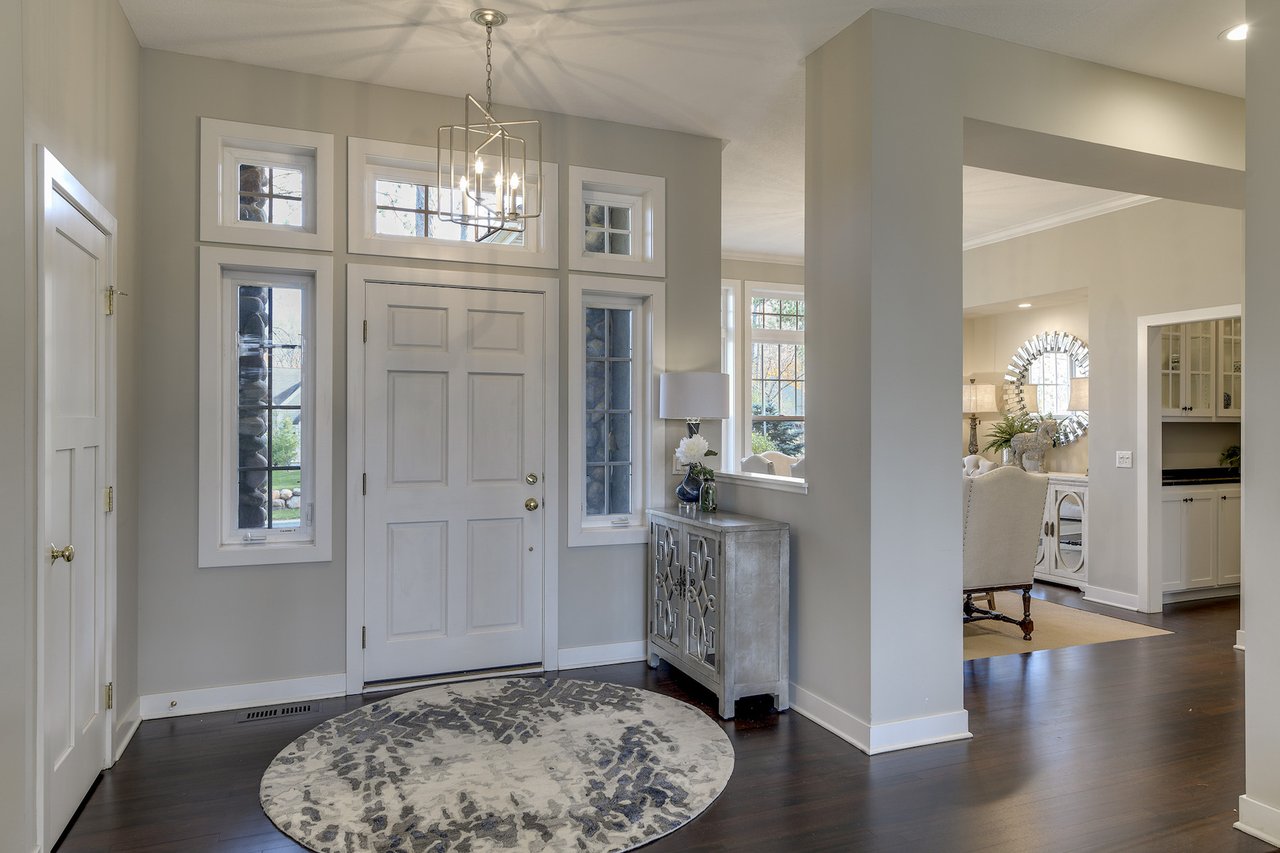
Entry foyer with a white door, sidelights, chandelier, and patterned round rug.
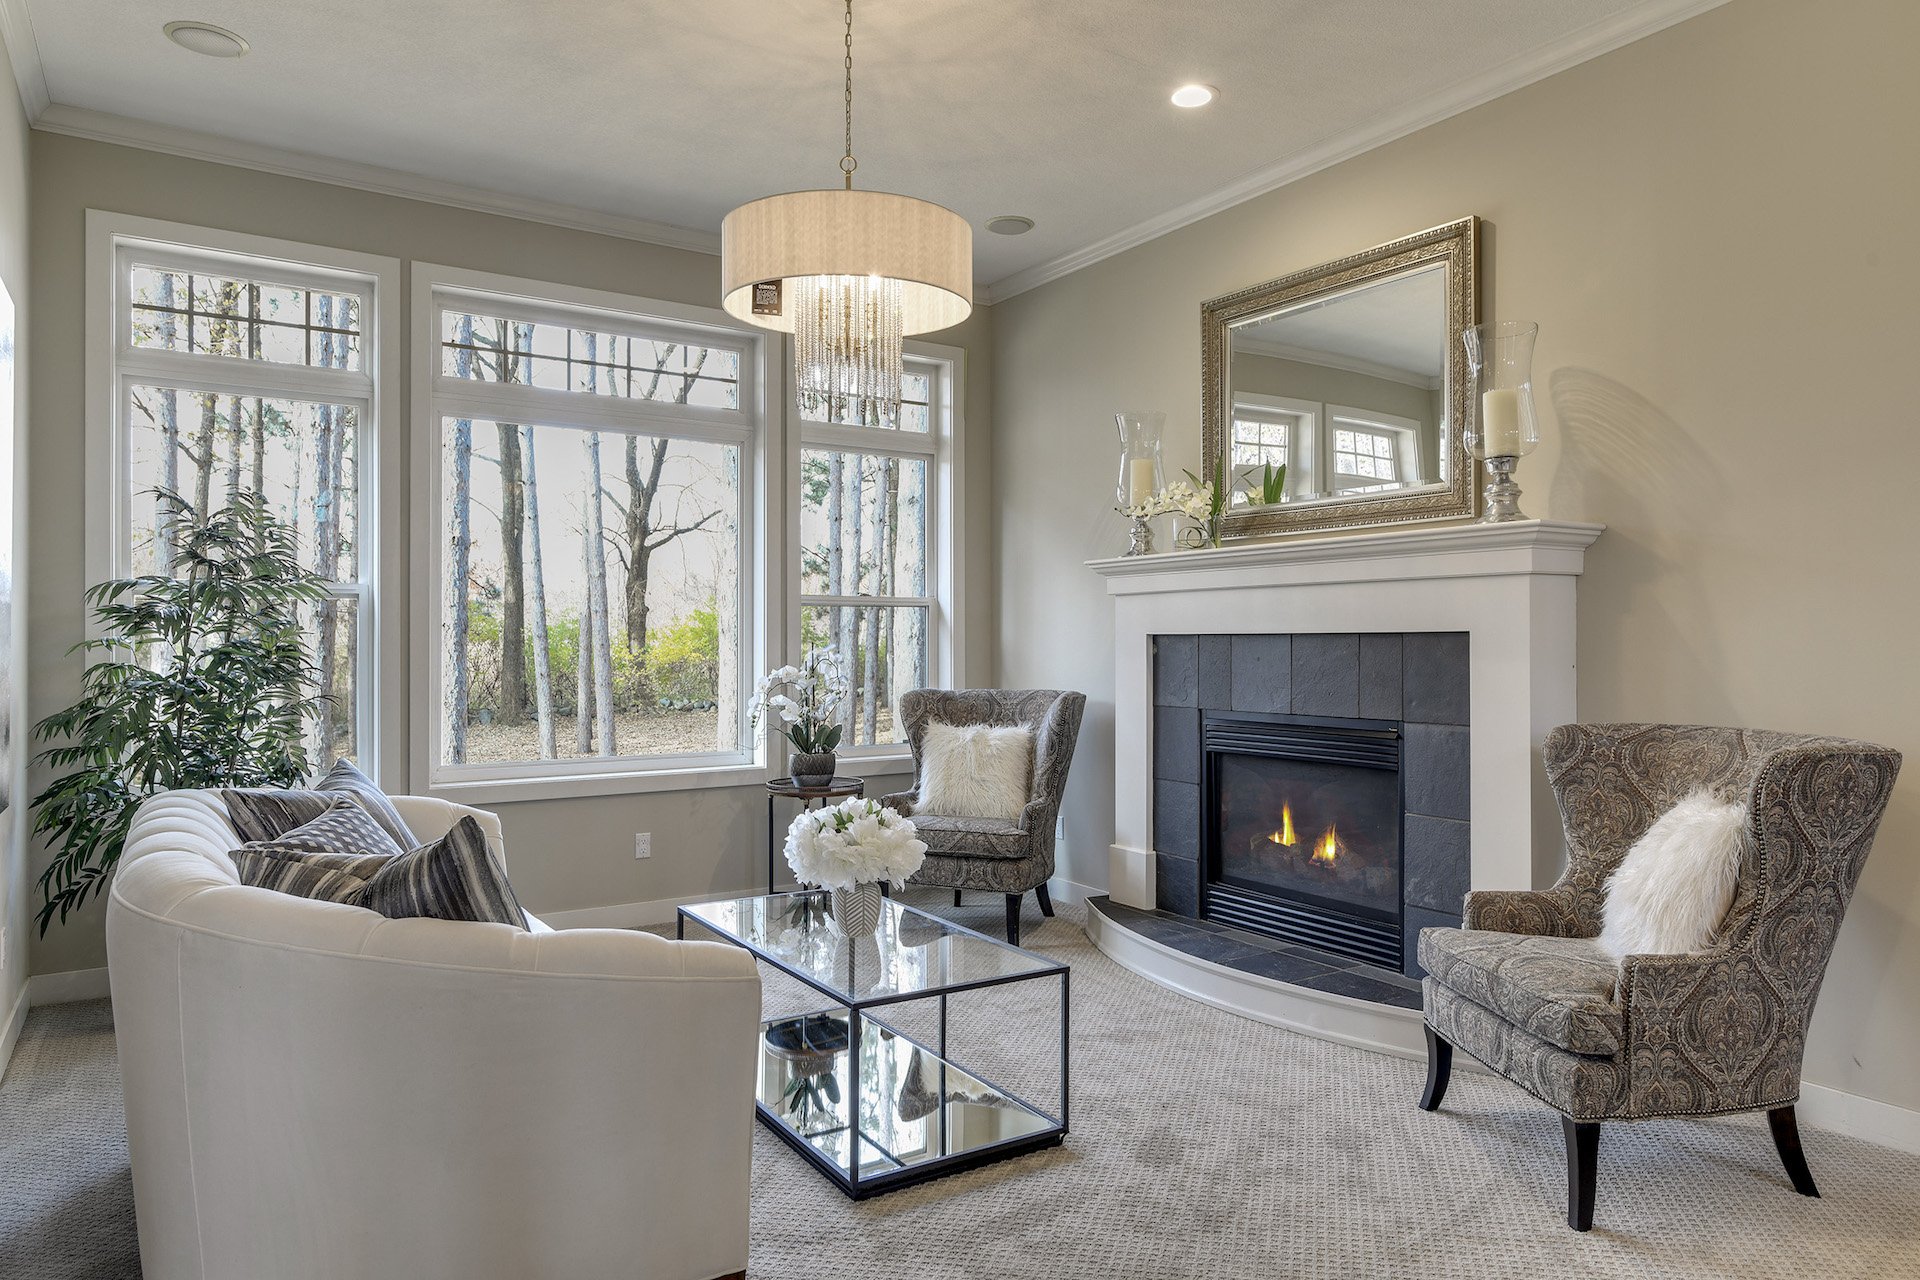
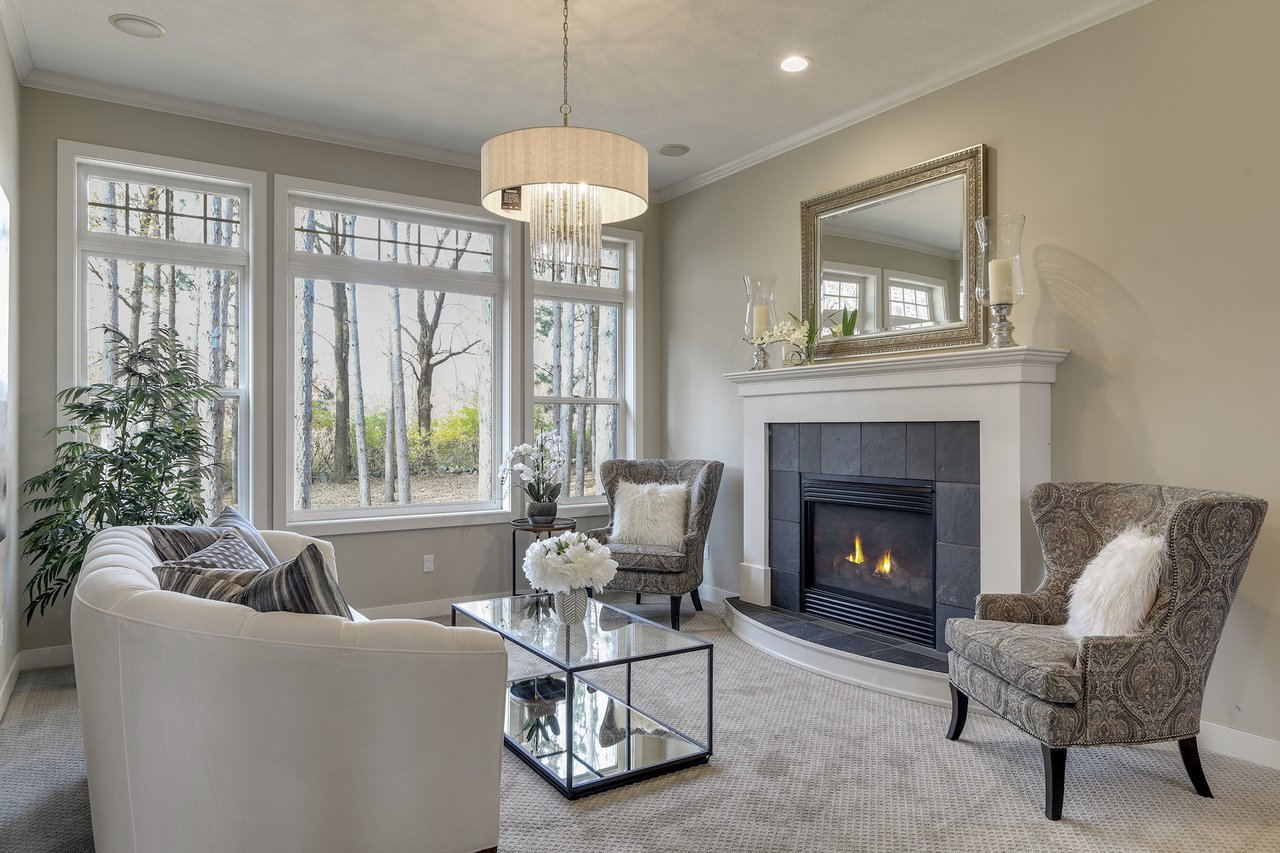
Living room with a lit fireplace, tall windows overlooking trees, and a white sofa with patterned armchairs.
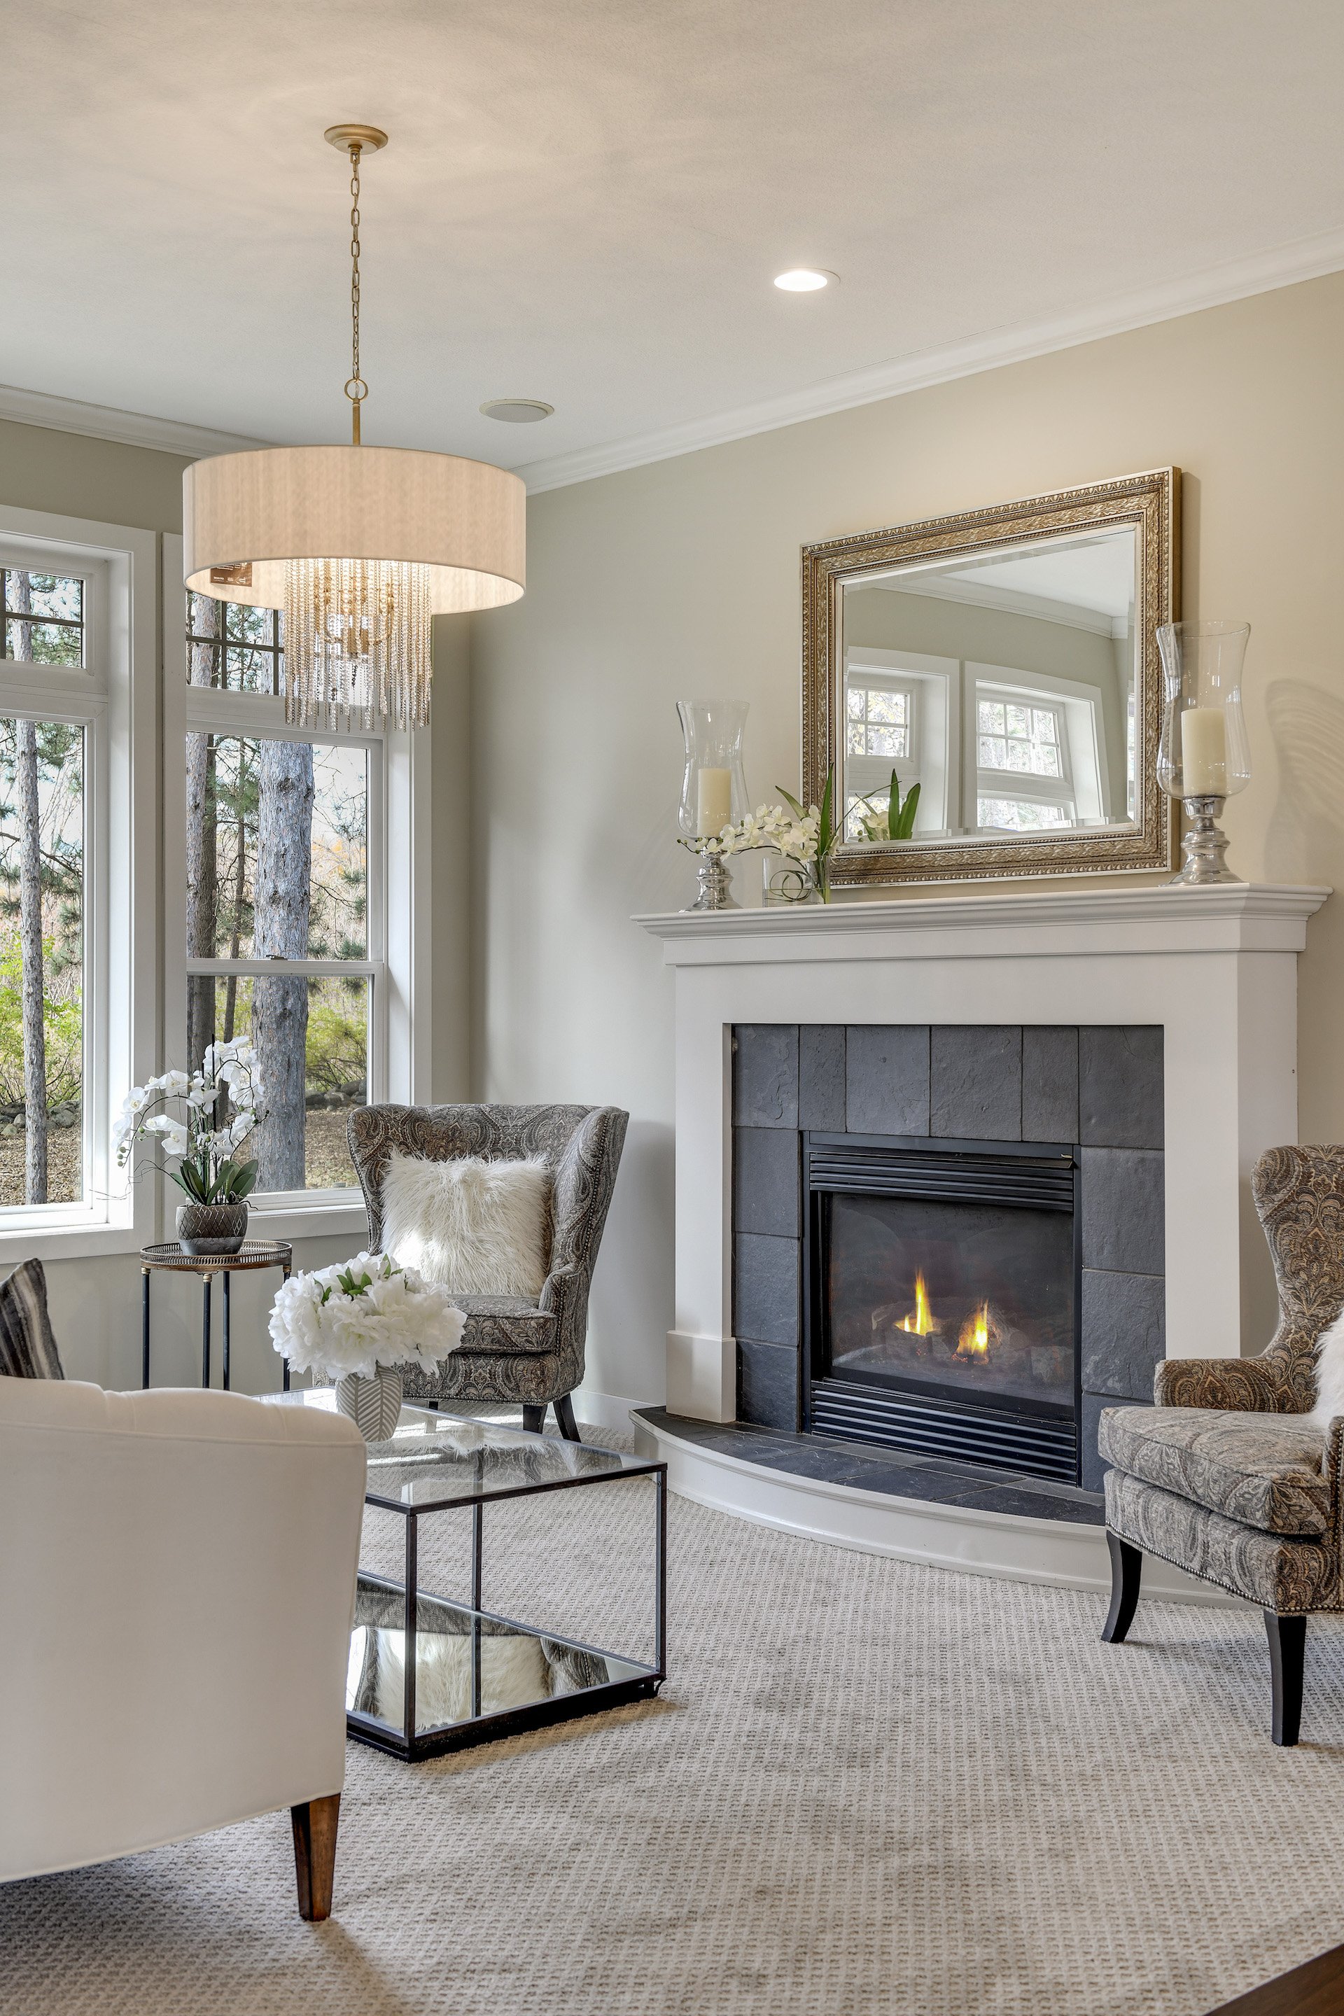
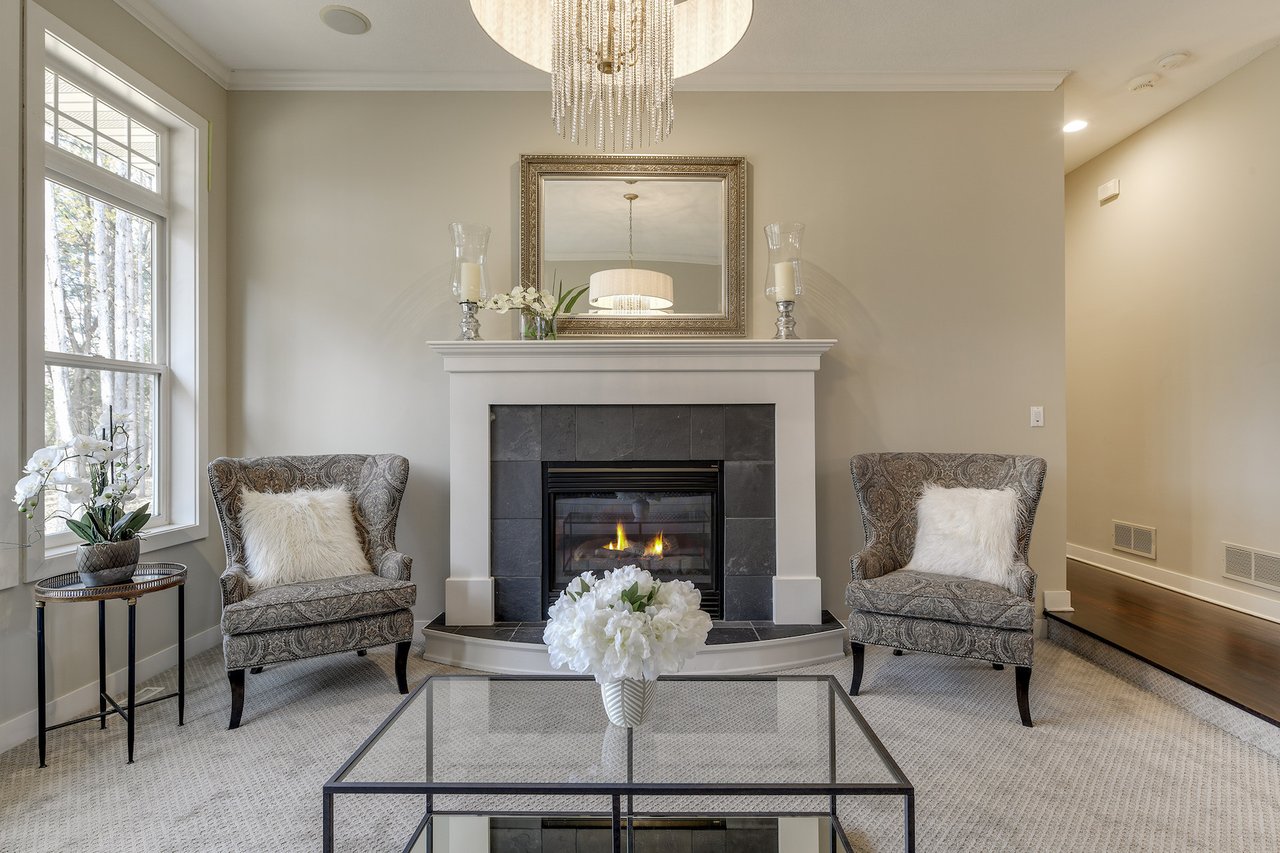
Living room with a dark stone fireplace, ornate mirror, patterned armchairs, and tall windows overlooking trees.
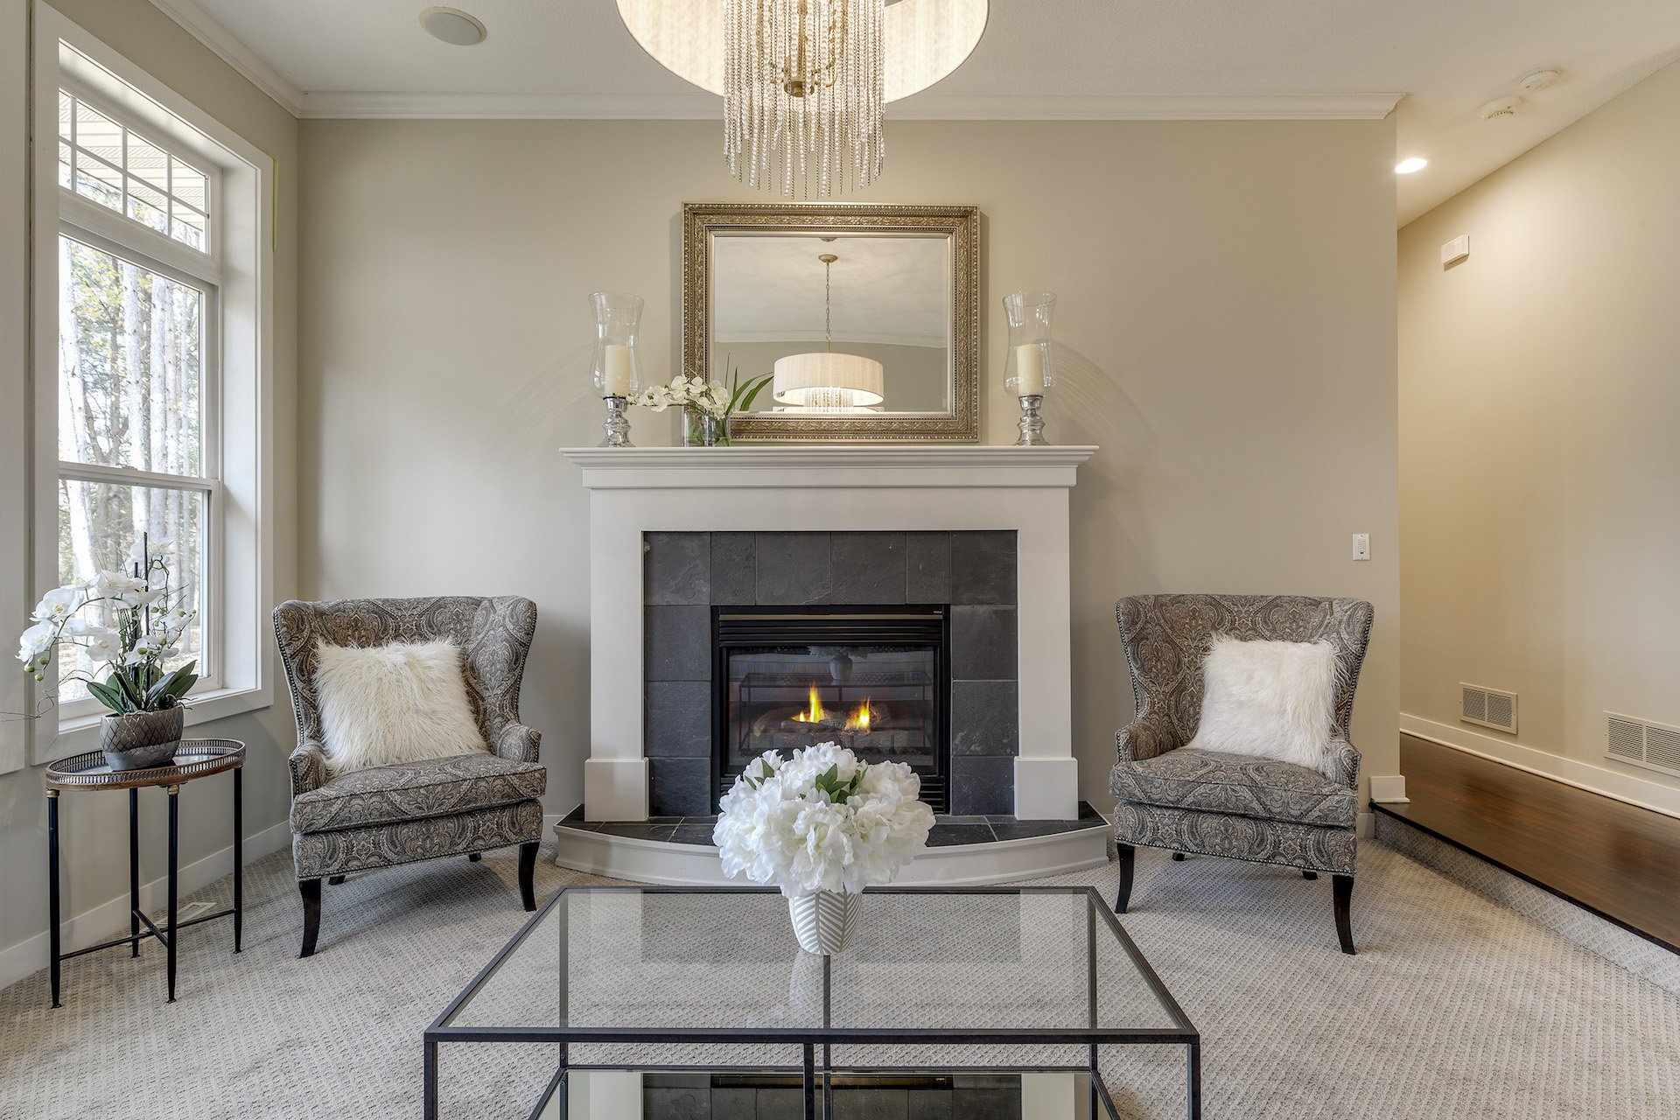
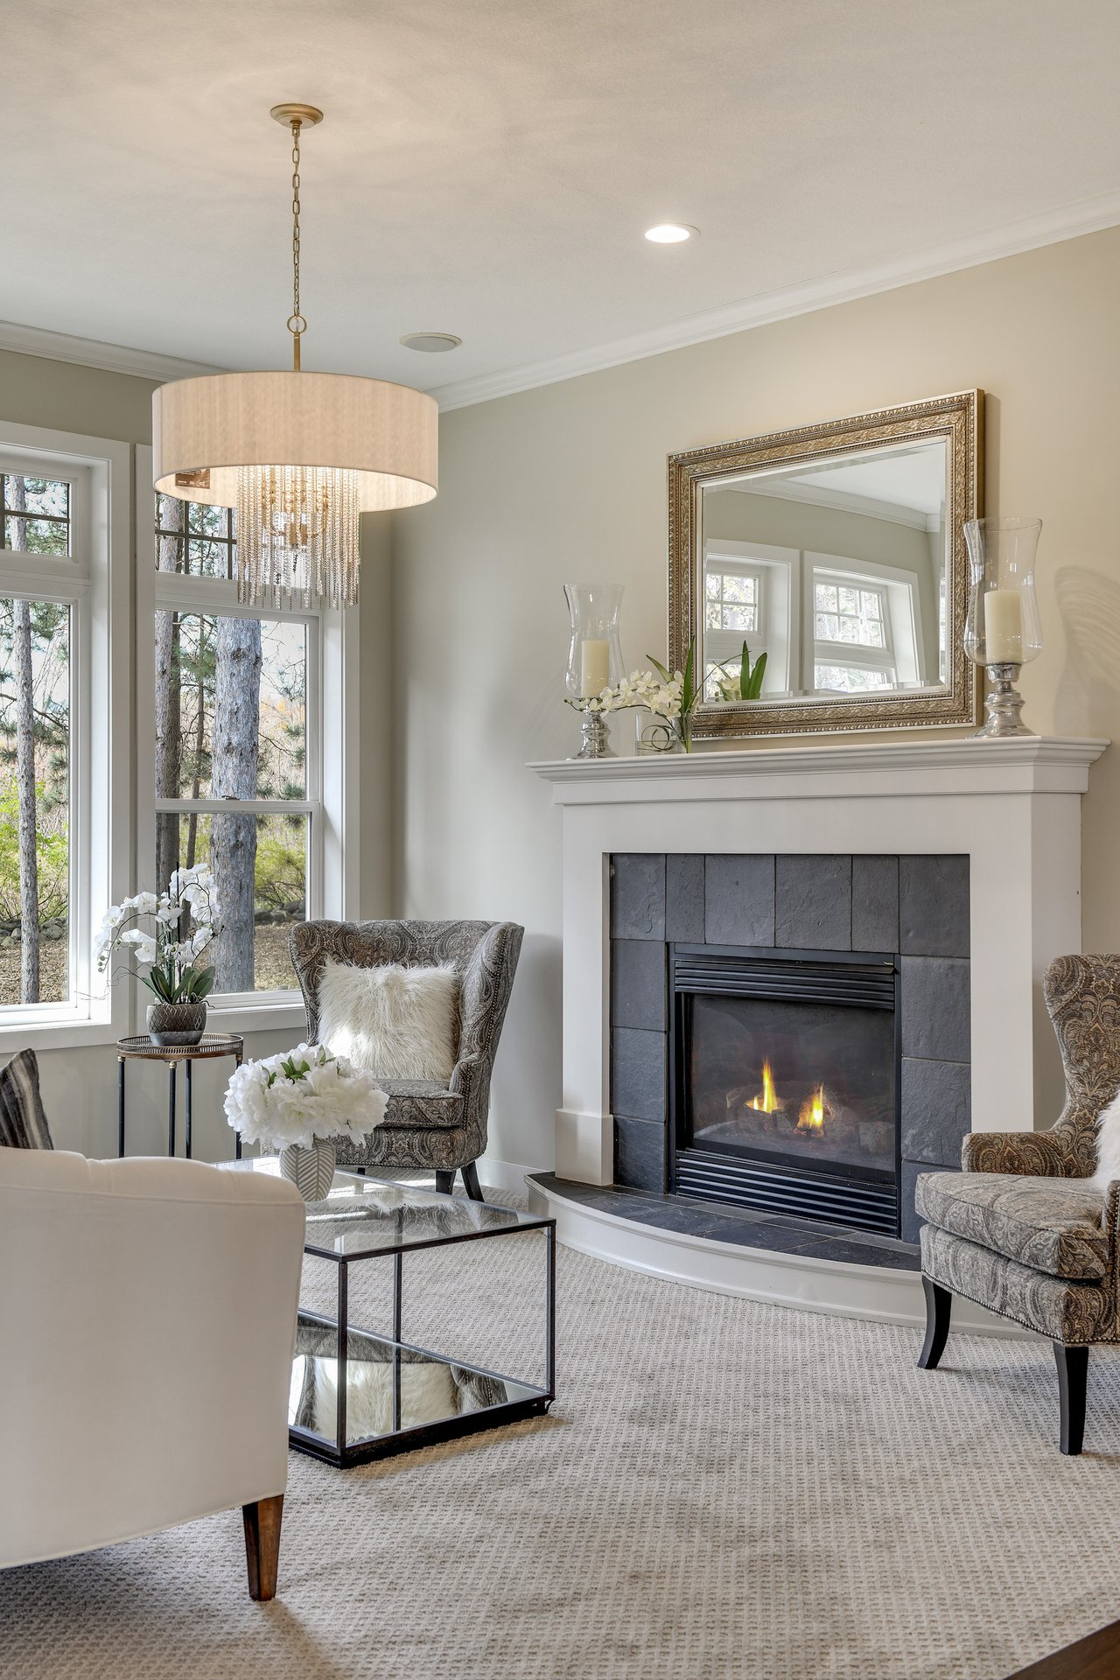
Living room with a lit fireplace, crystal chandelier, and matching armchairs beside a large window.
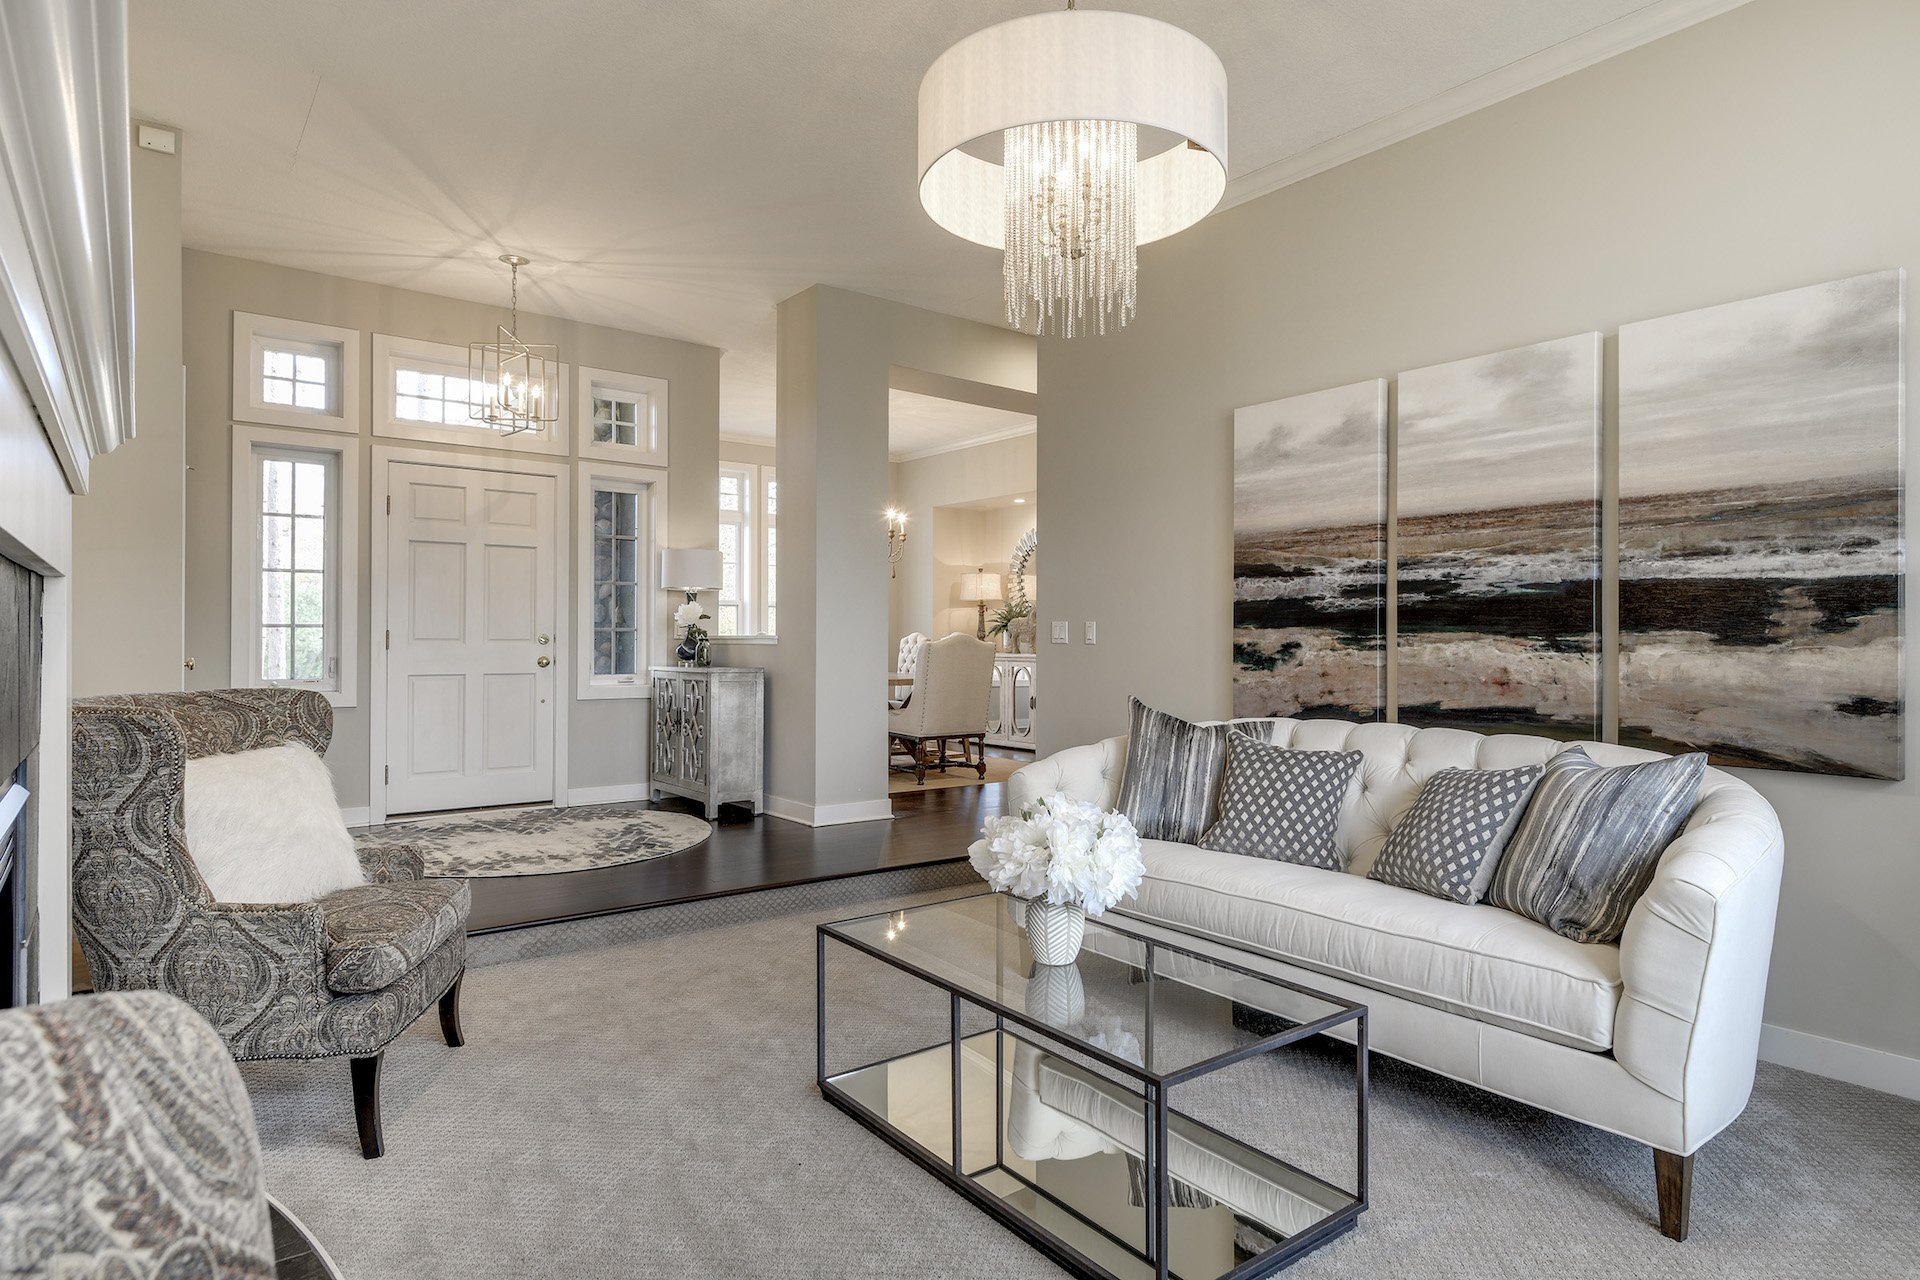
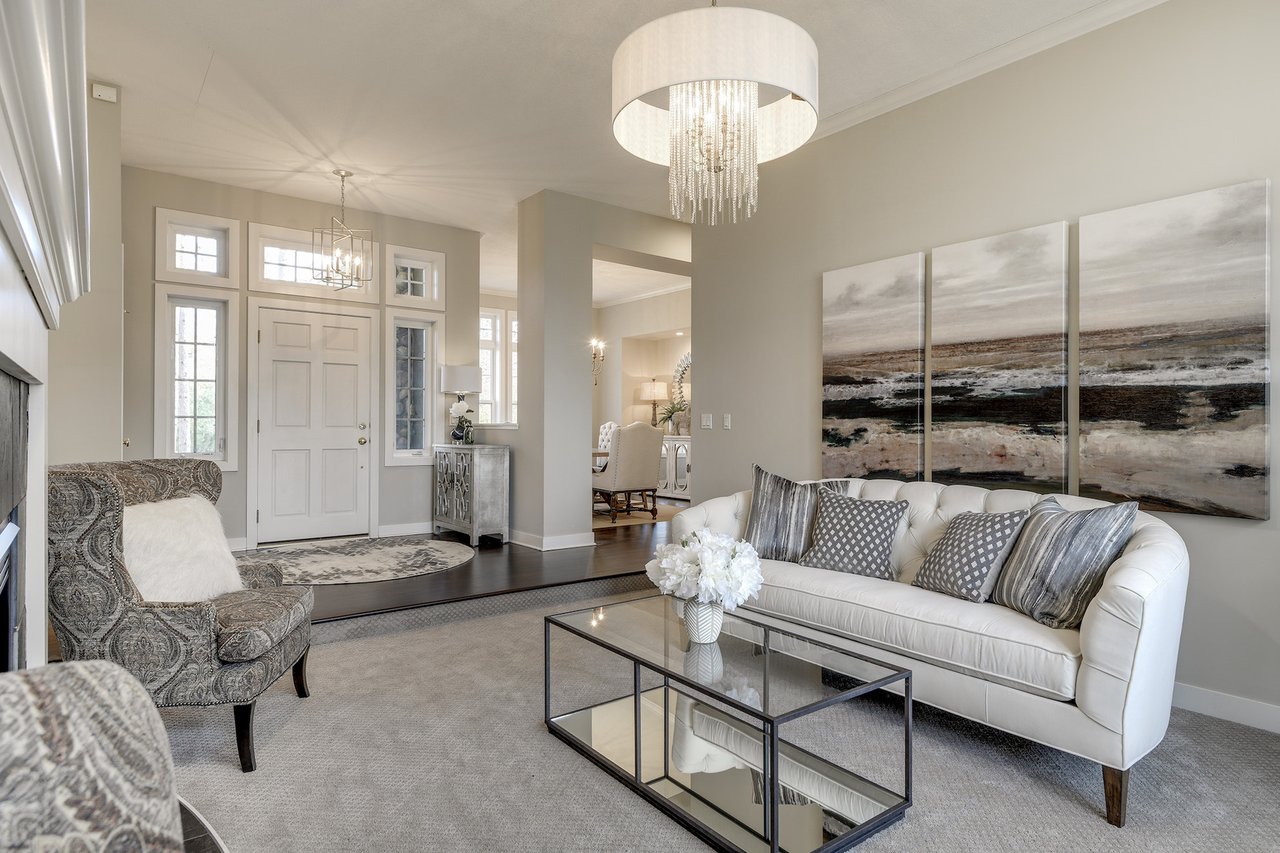
Living room with a white sofa, patterned armchairs, glass coffee table, and crystal chandelier.
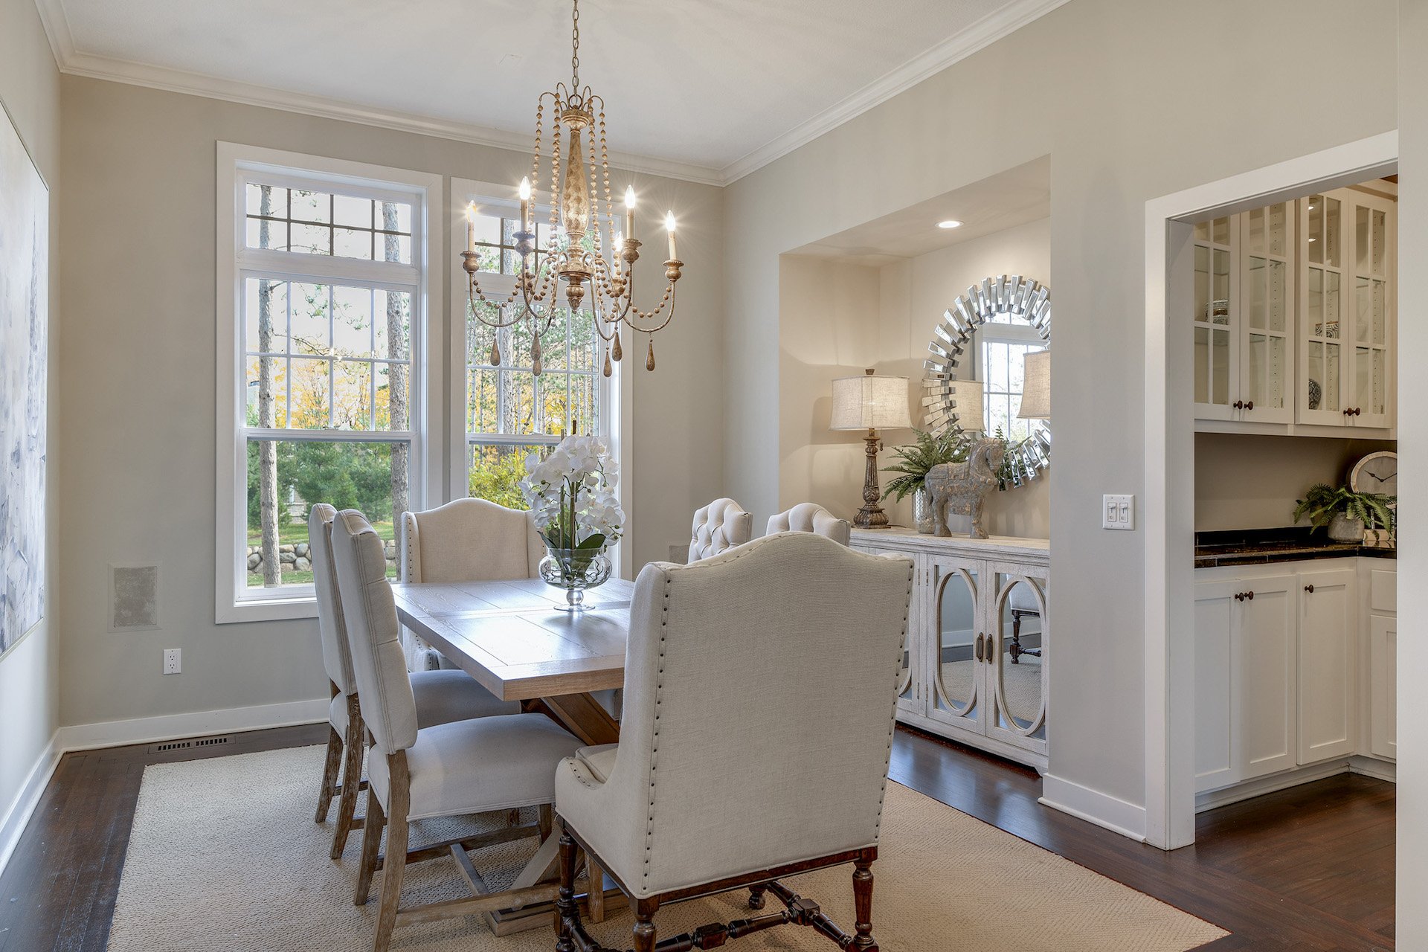
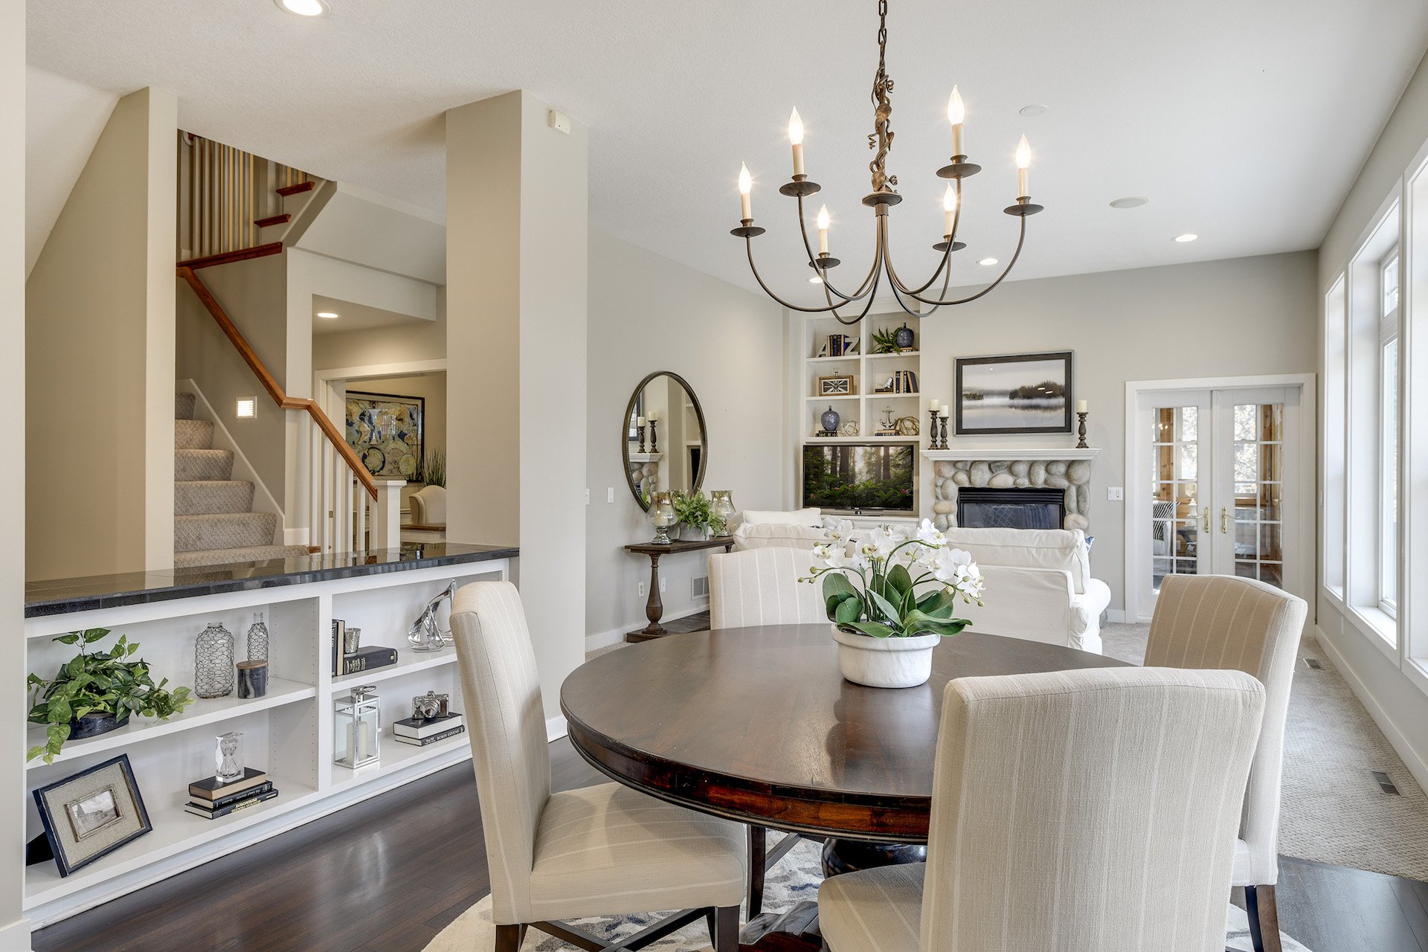
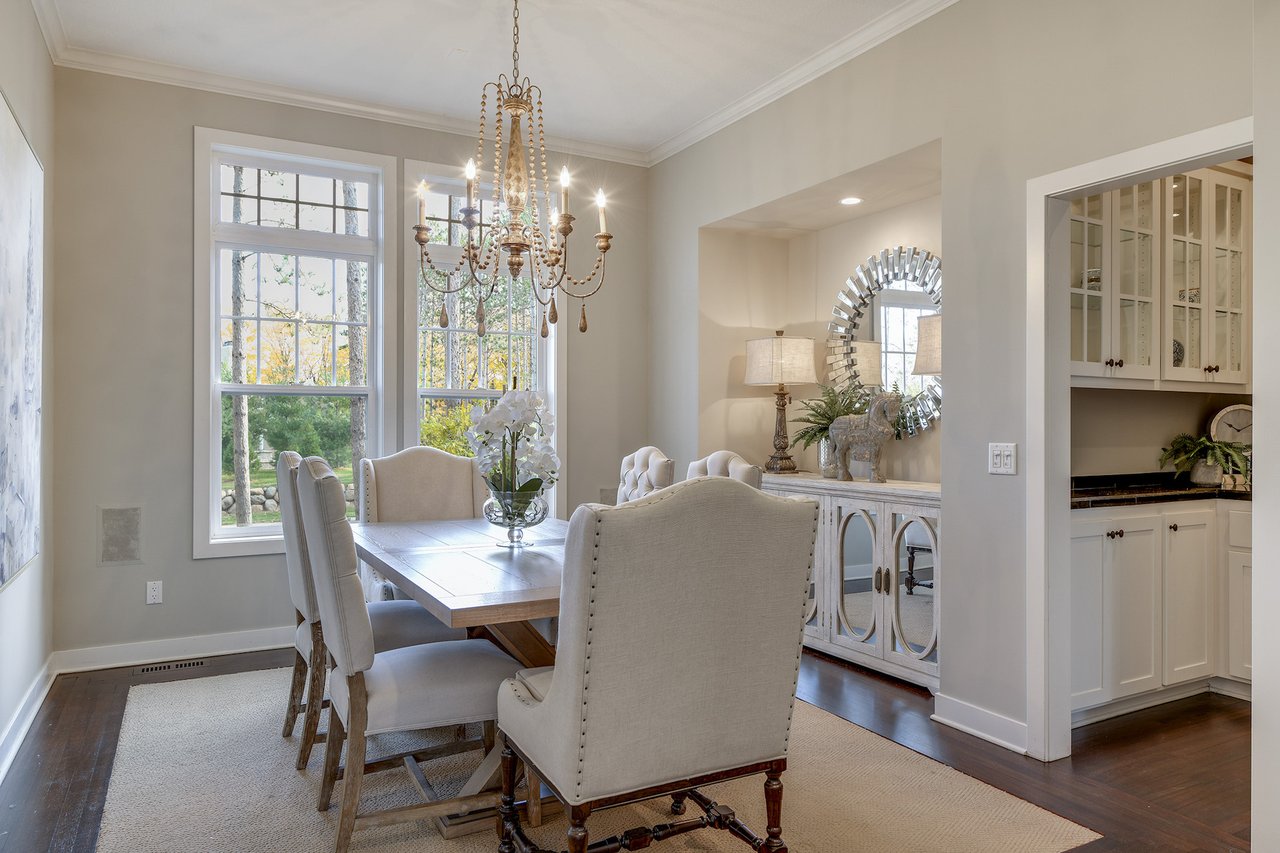
Dining room with an ornate chandelier, tall windows, and a light wood table surrounded by upholstered chairs.
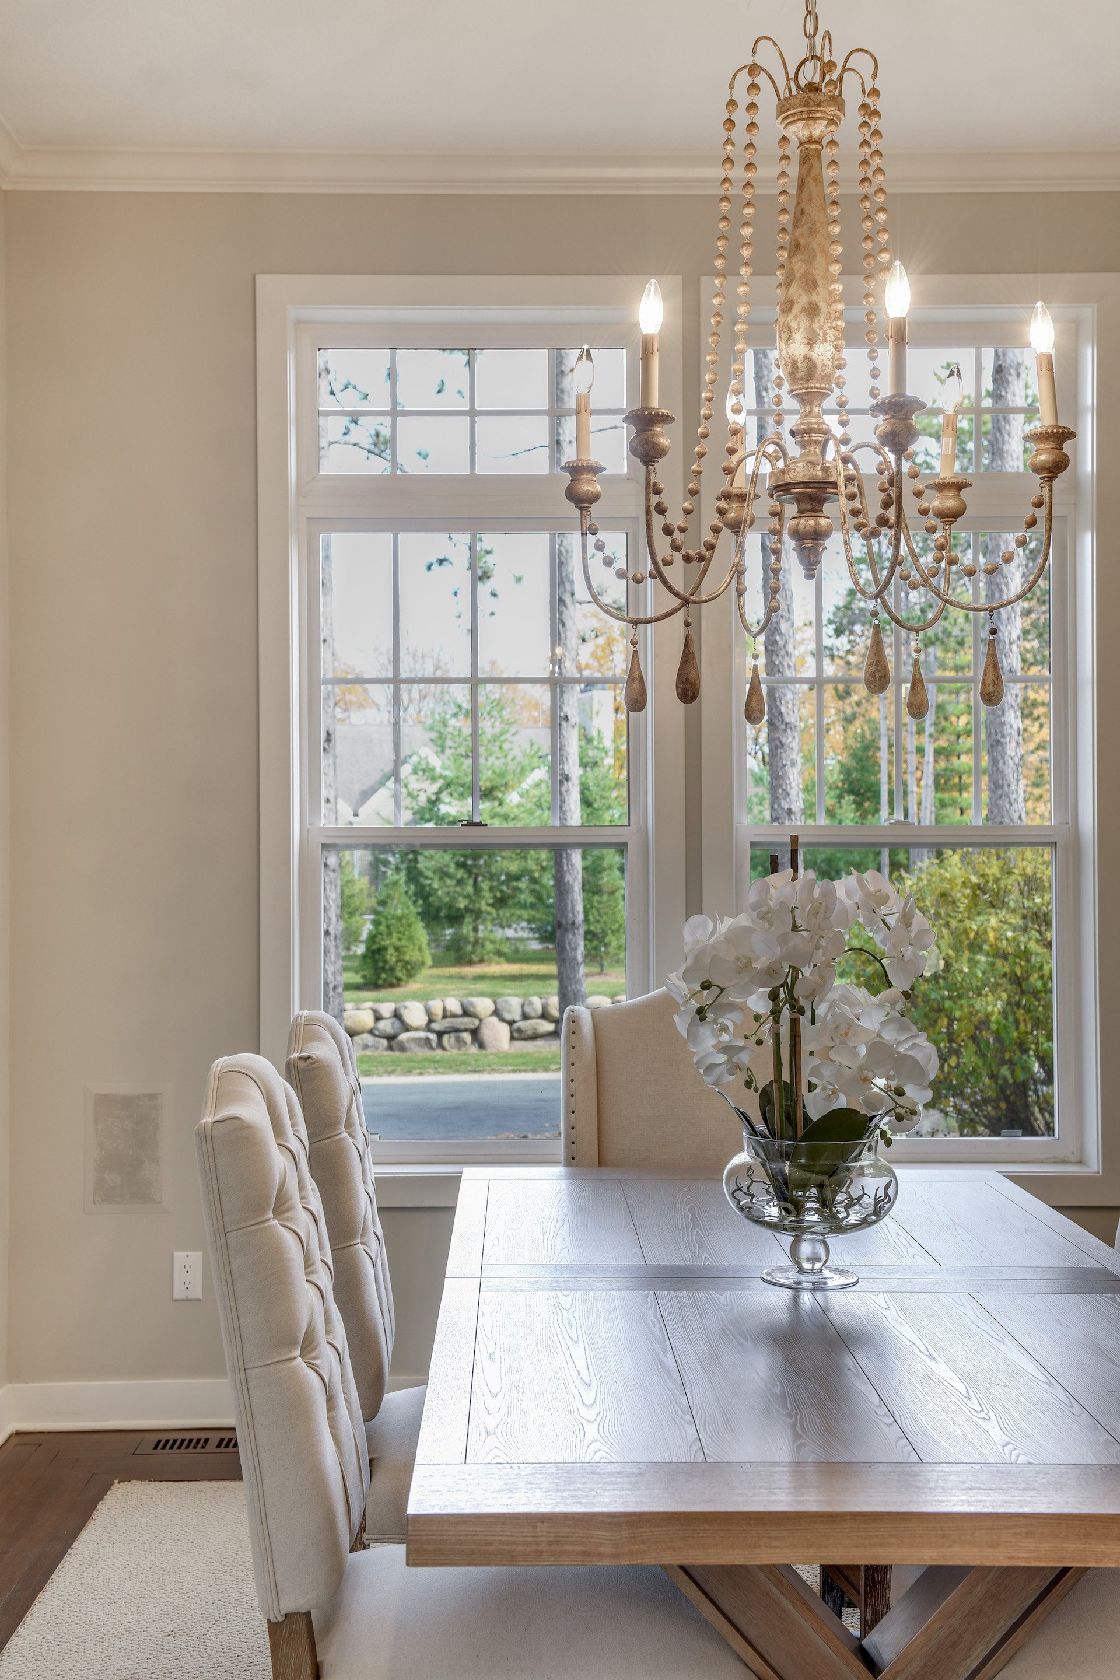
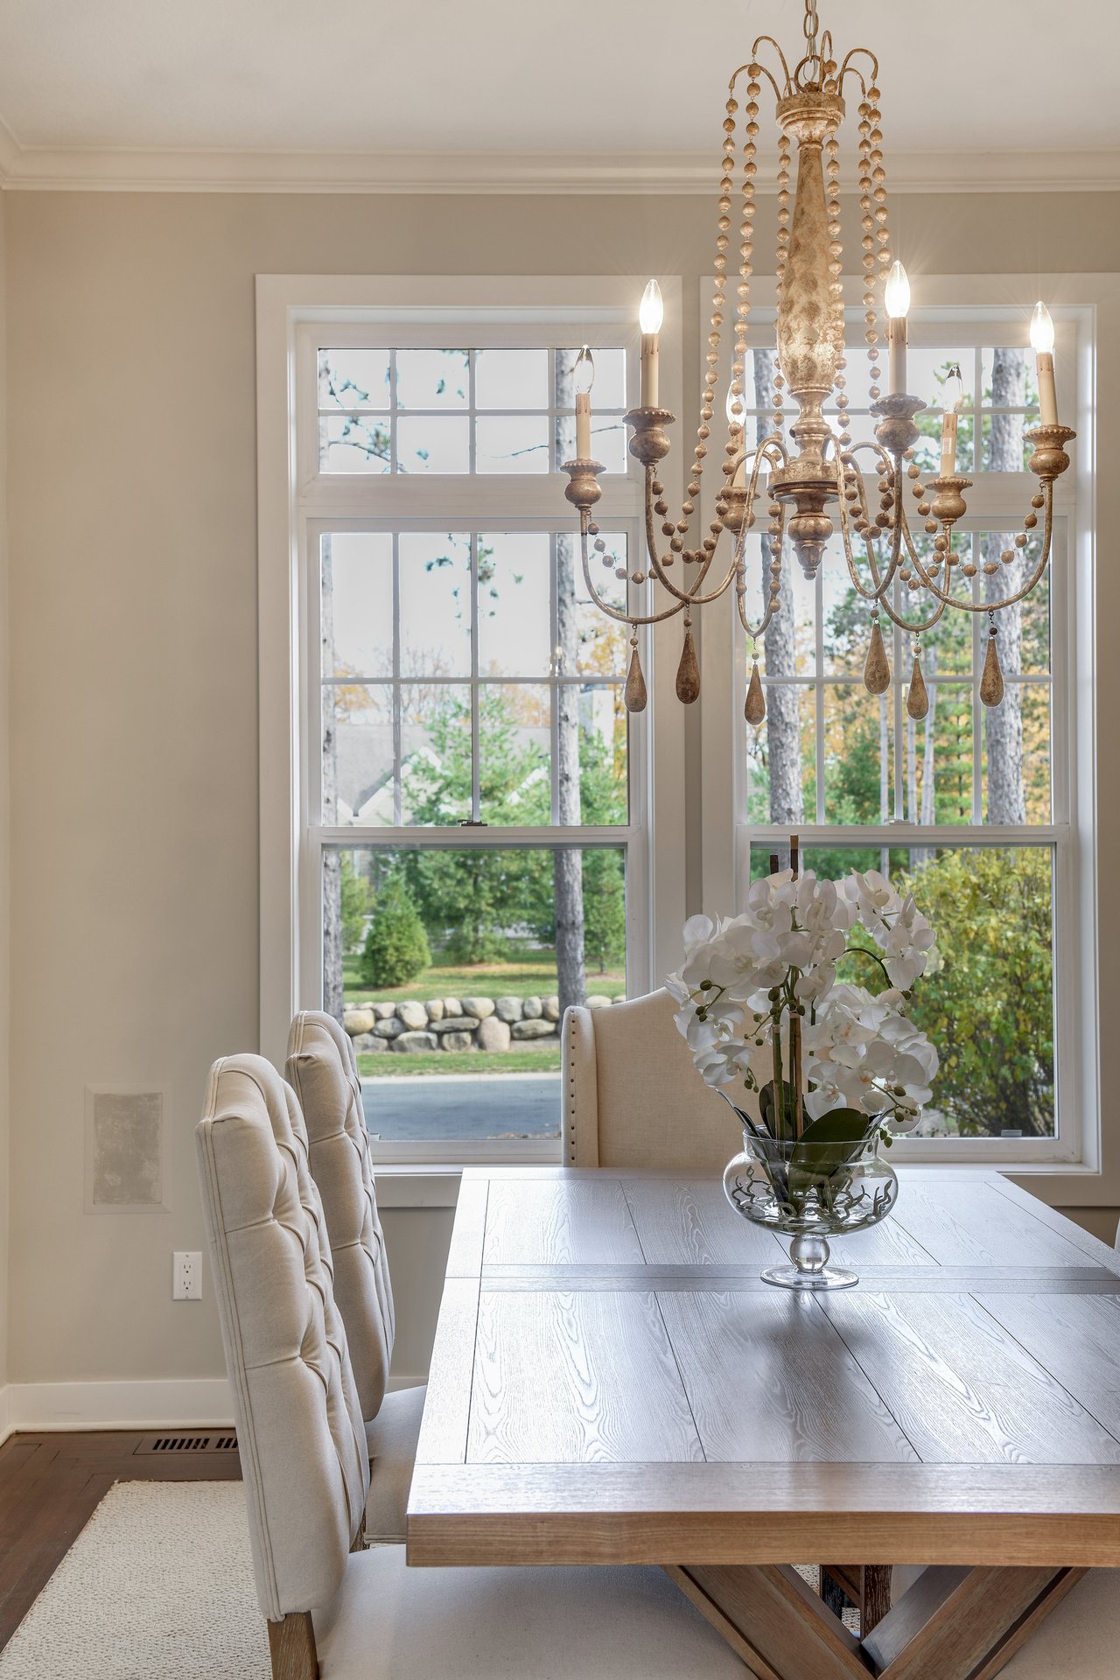
Dining room with a wood table, ornate chandelier, white orchids, and tall windows overlooking the yard.
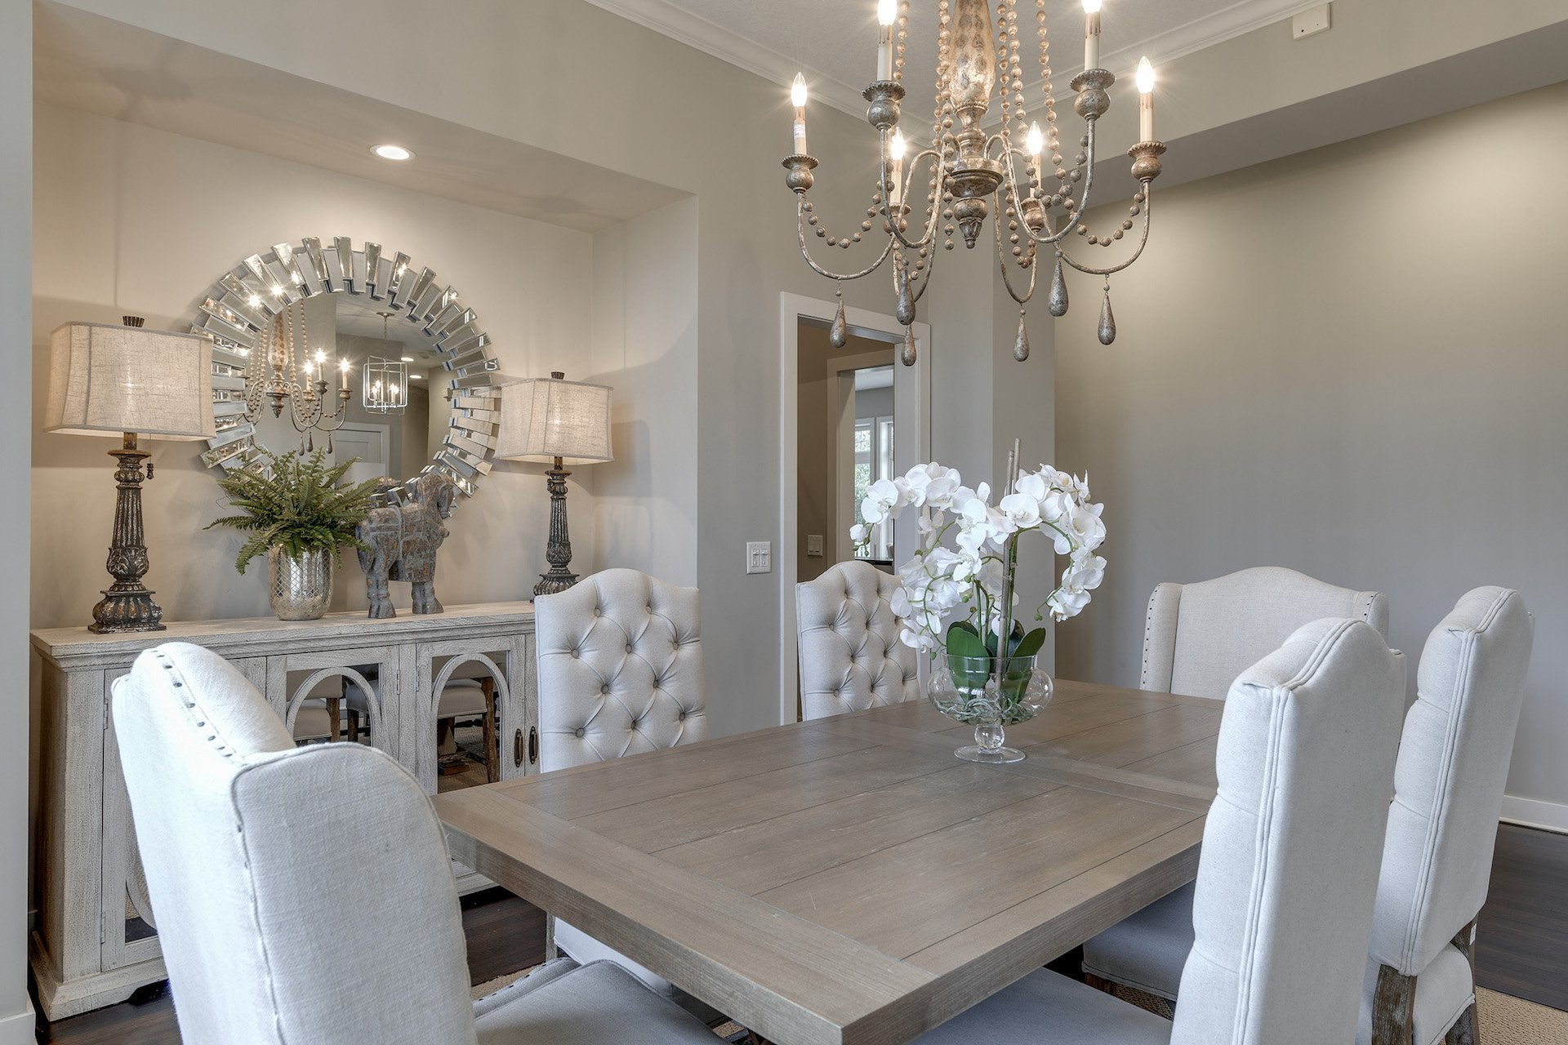
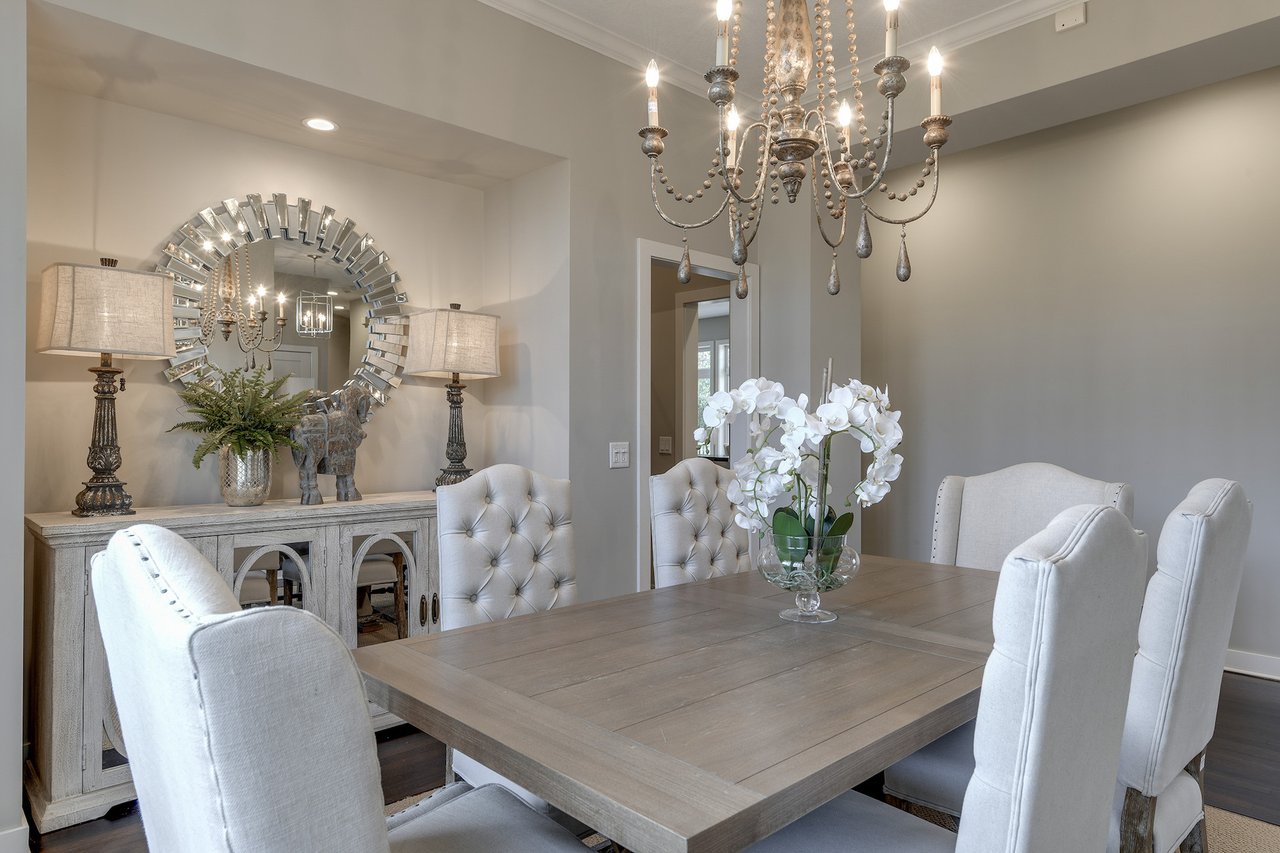
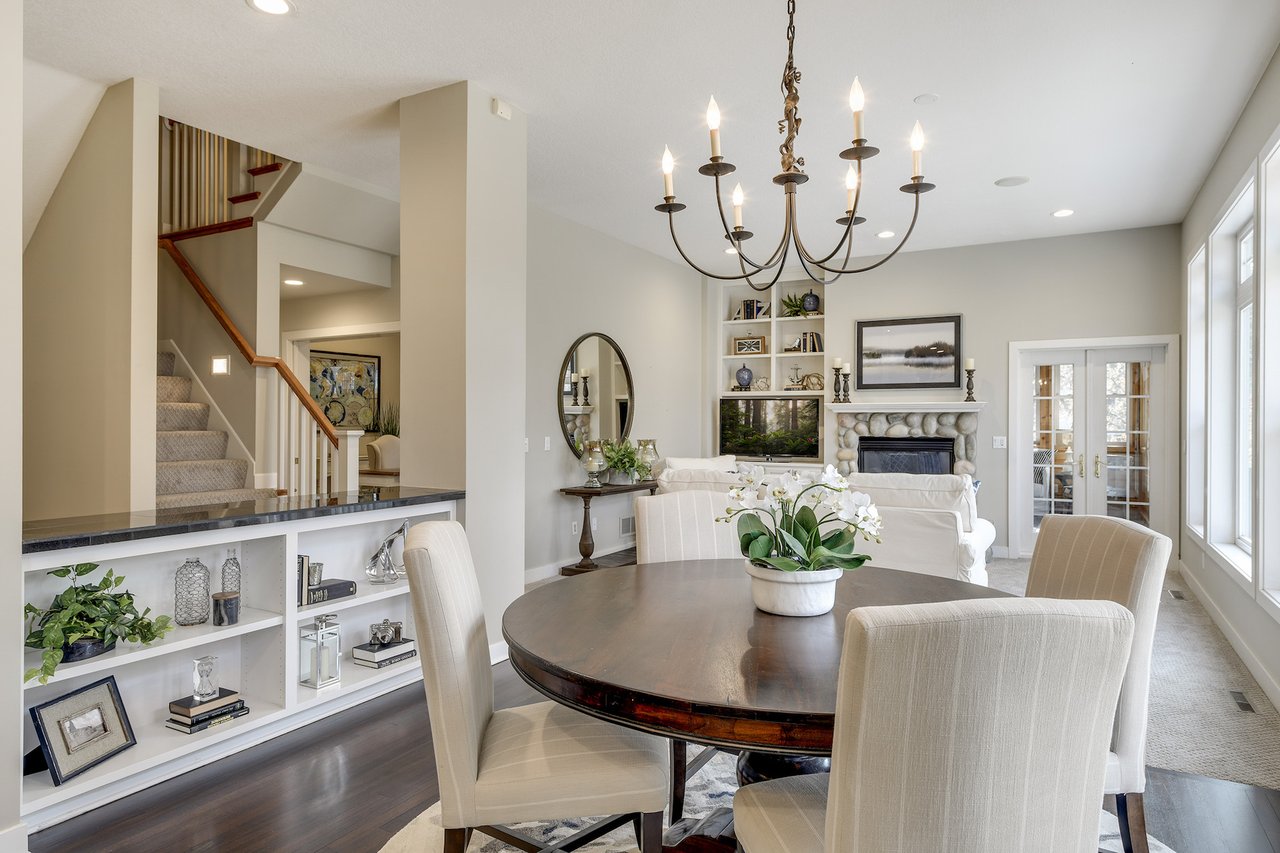
Dining room with a wood table, upholstered chairs, chandelier, and mirrored console.
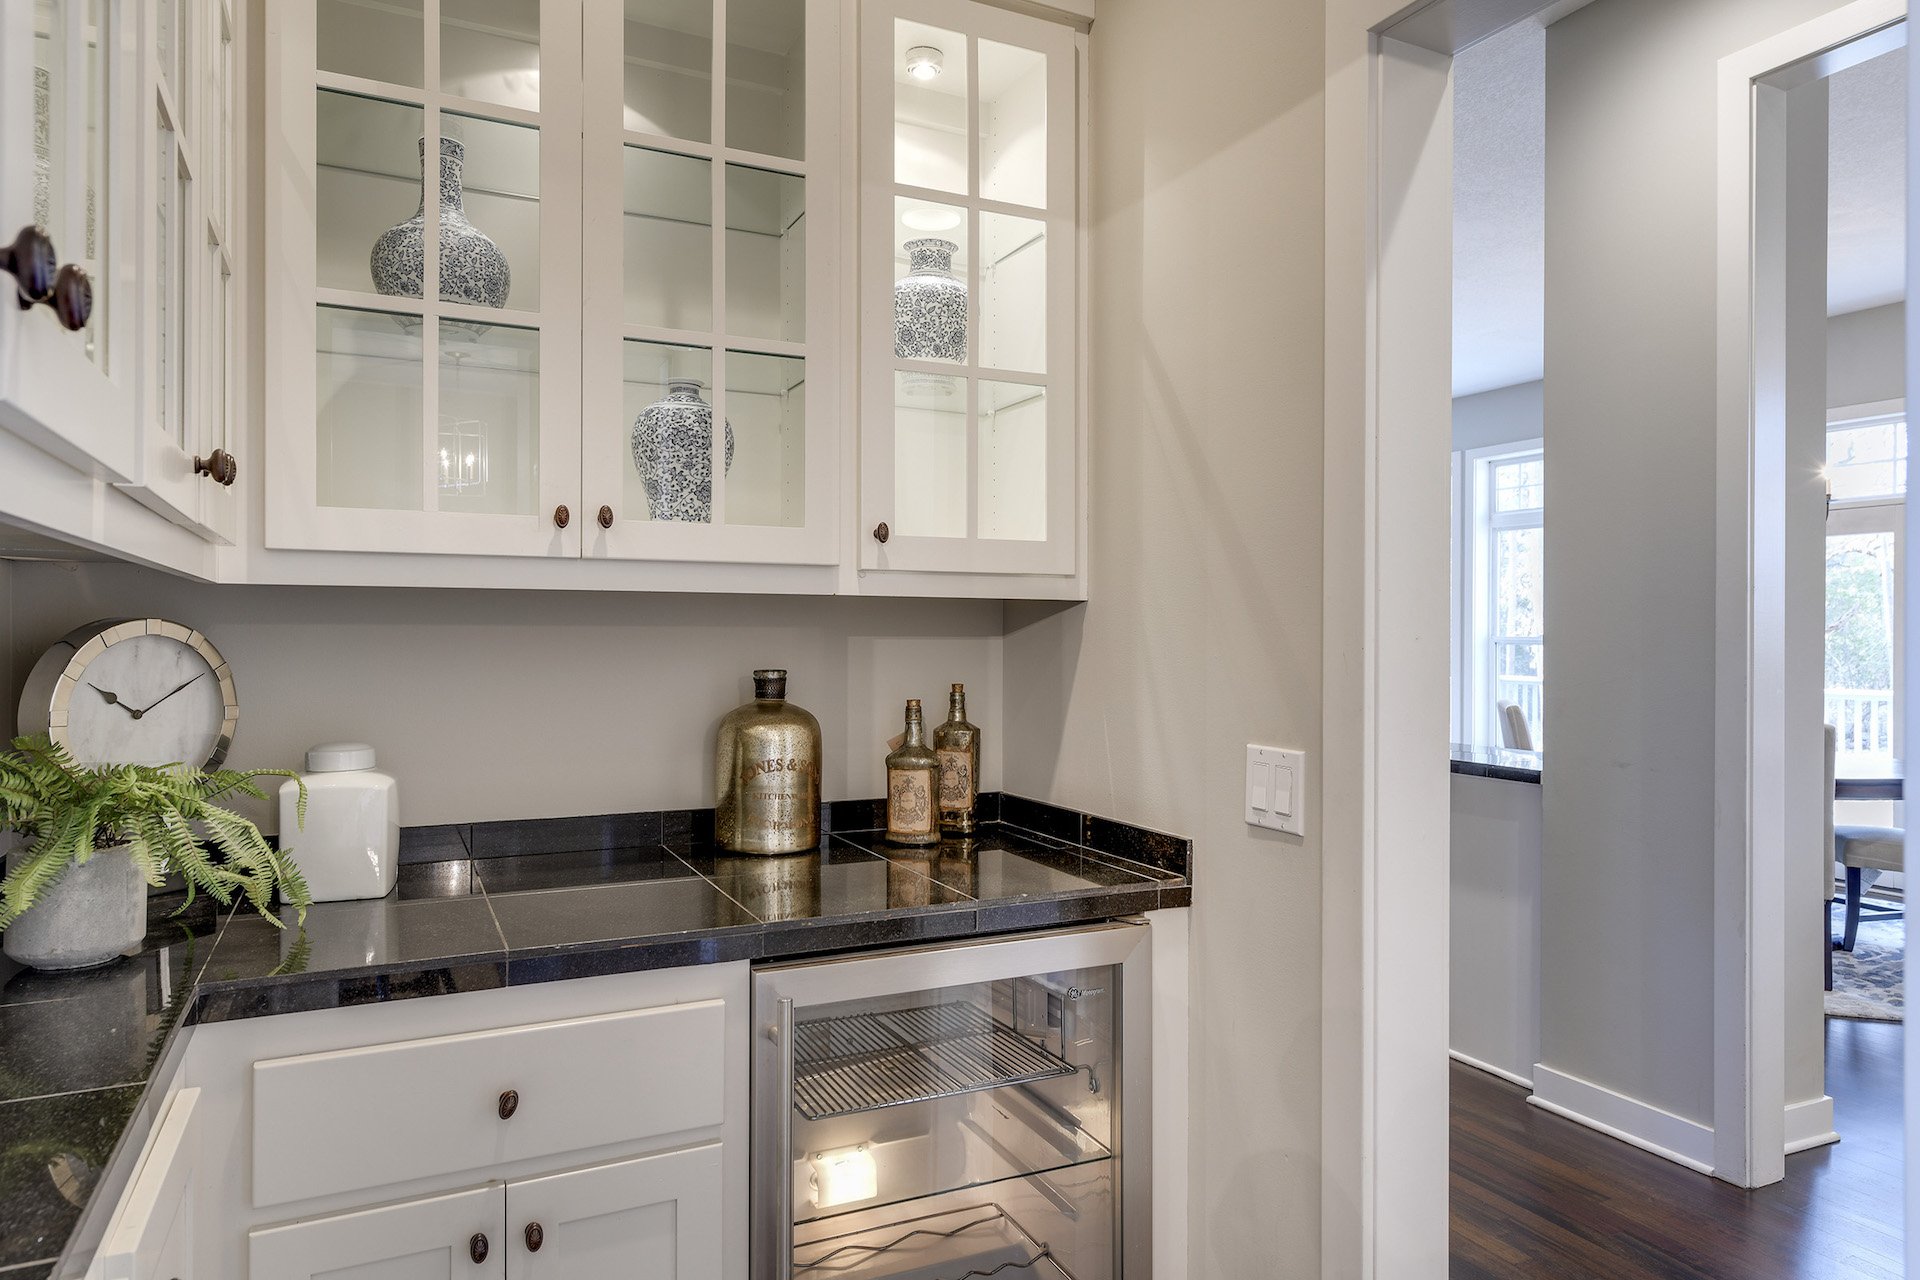
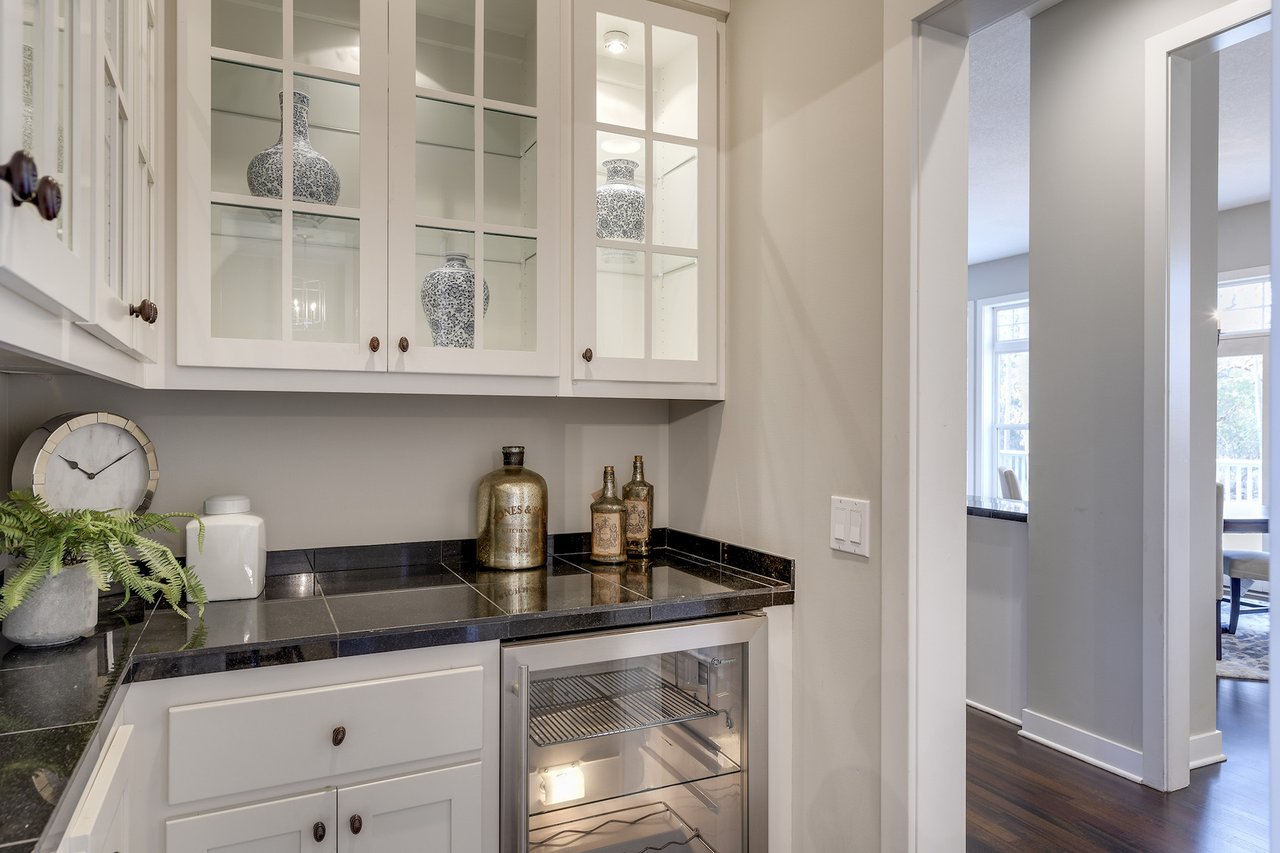
Butler’s pantry with glass-front cabinets, black stone counters, and a beverage refrigerator.
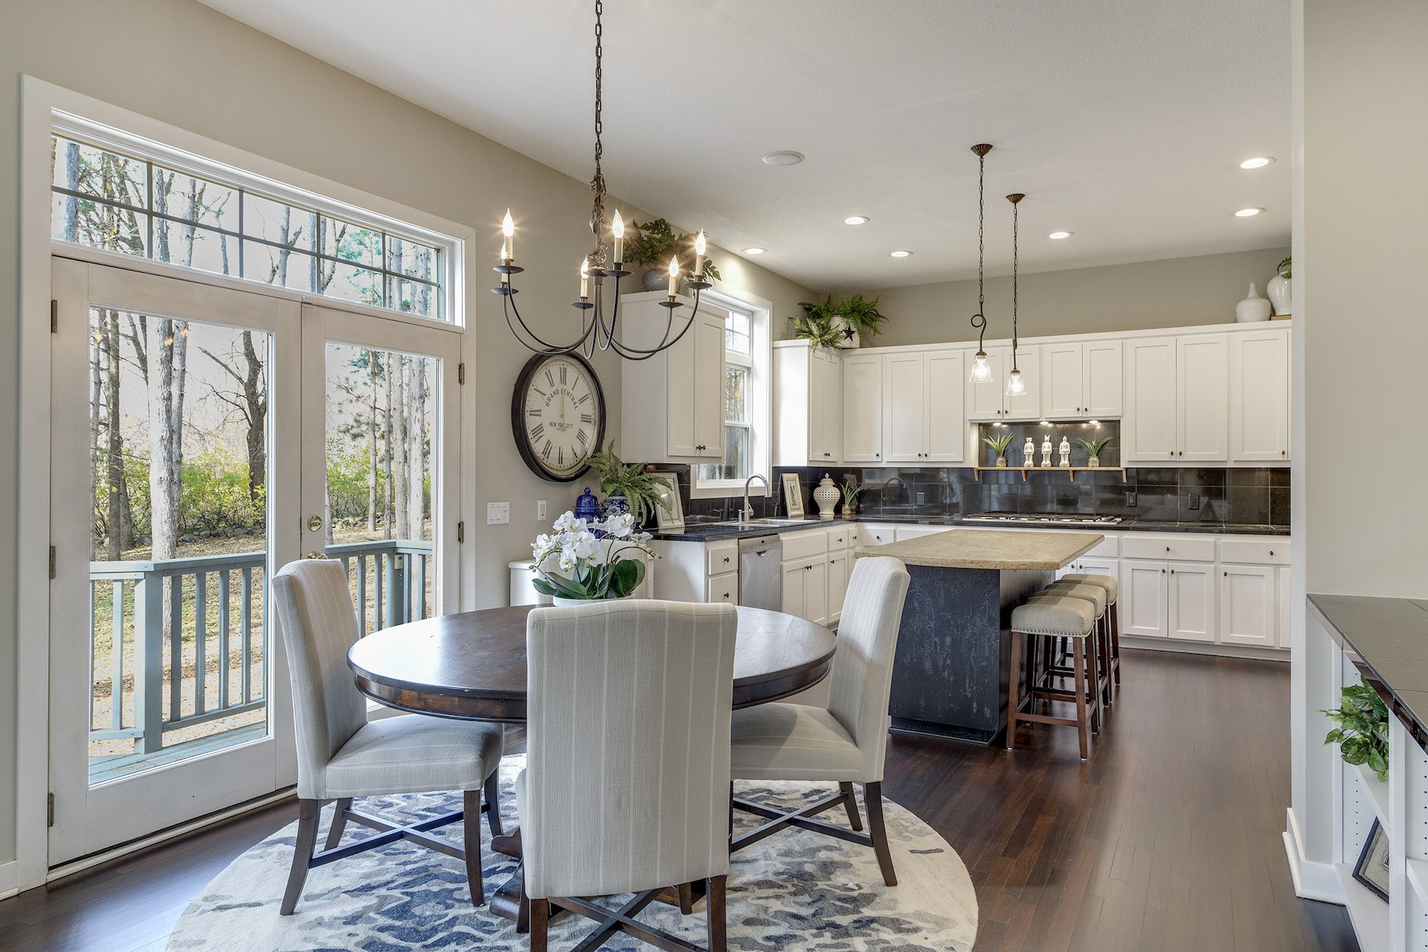
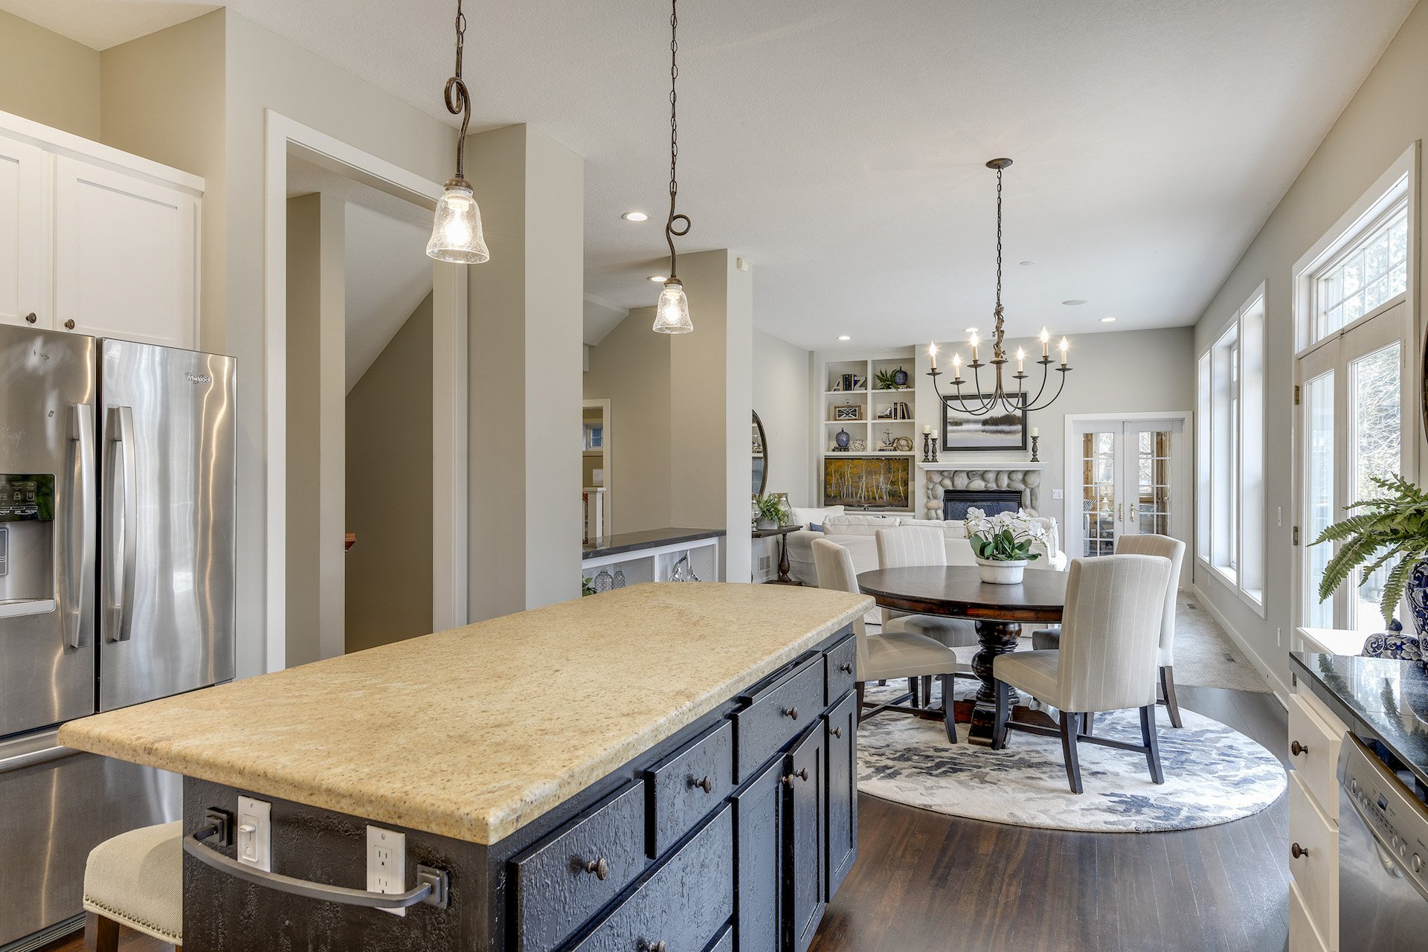
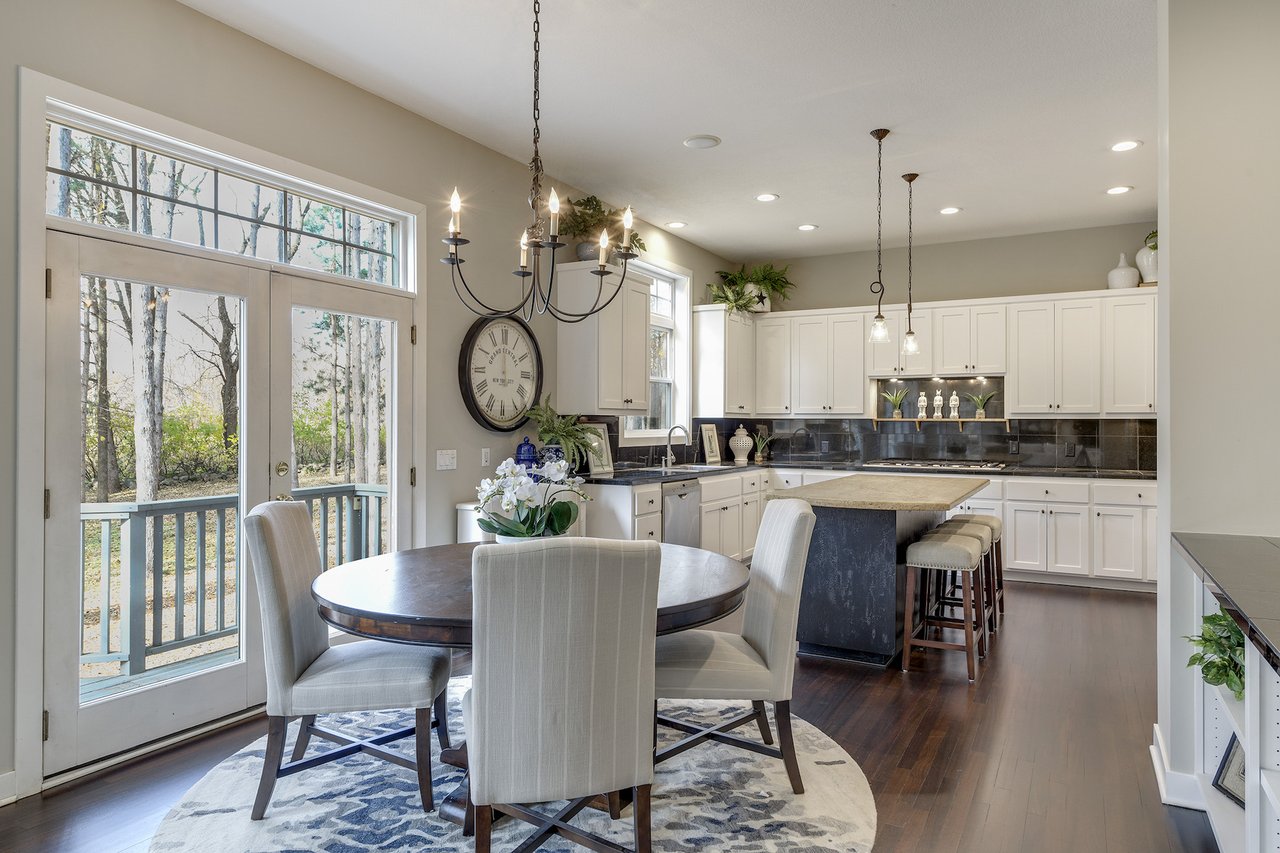
Open-plan kitchen and dining area with white cabinetry, a large island, and glass doors overlooking trees.
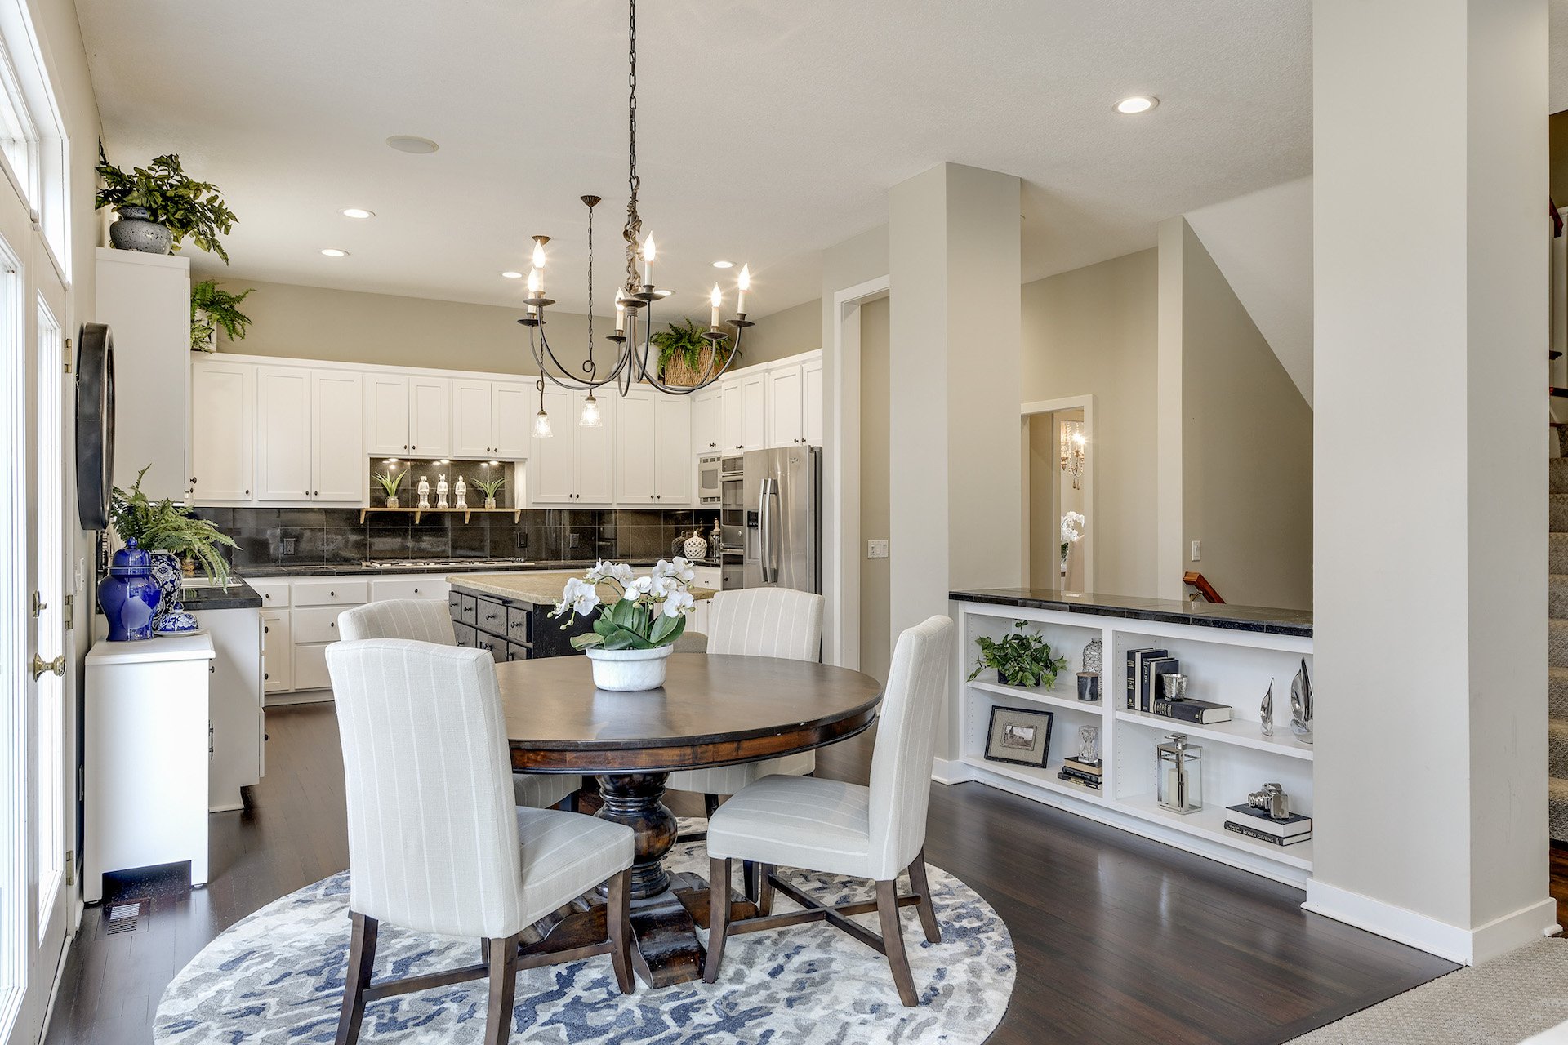
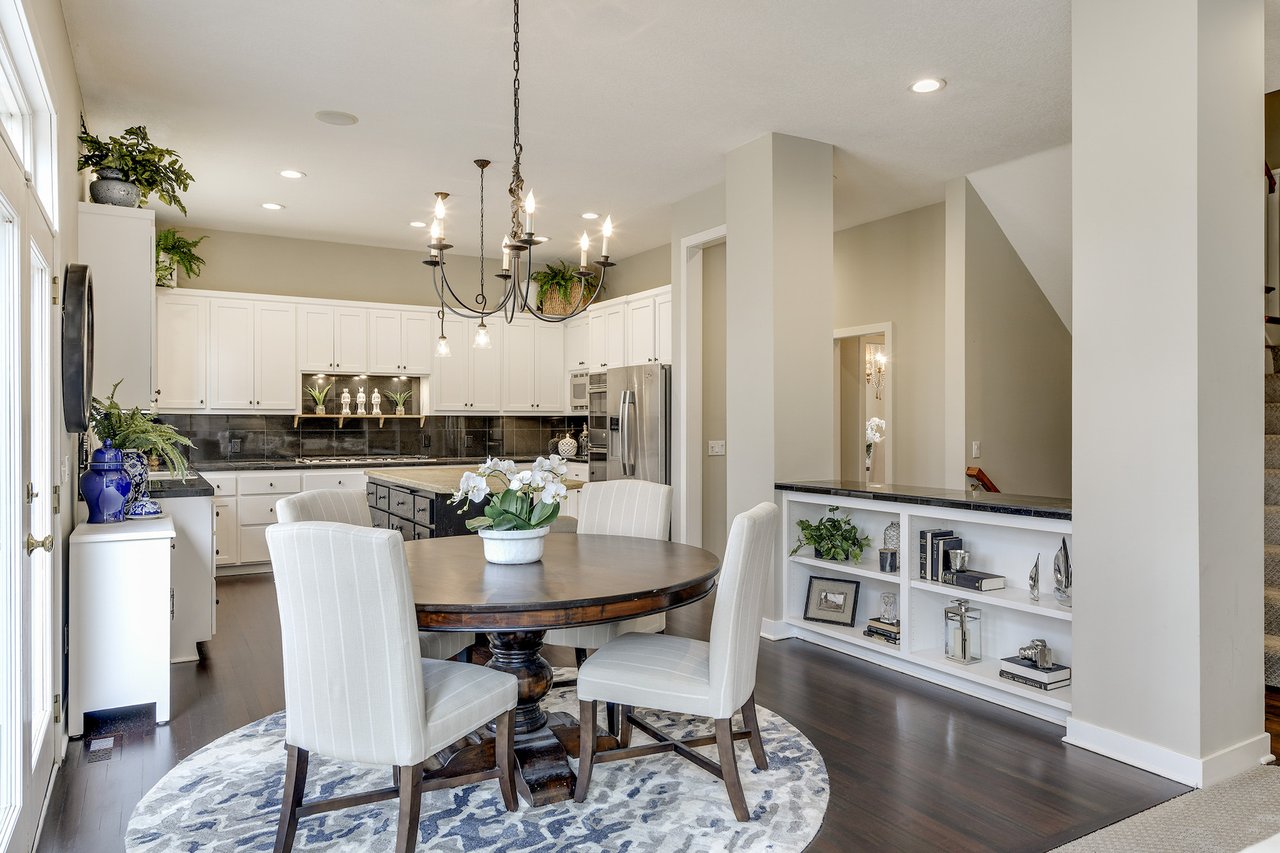
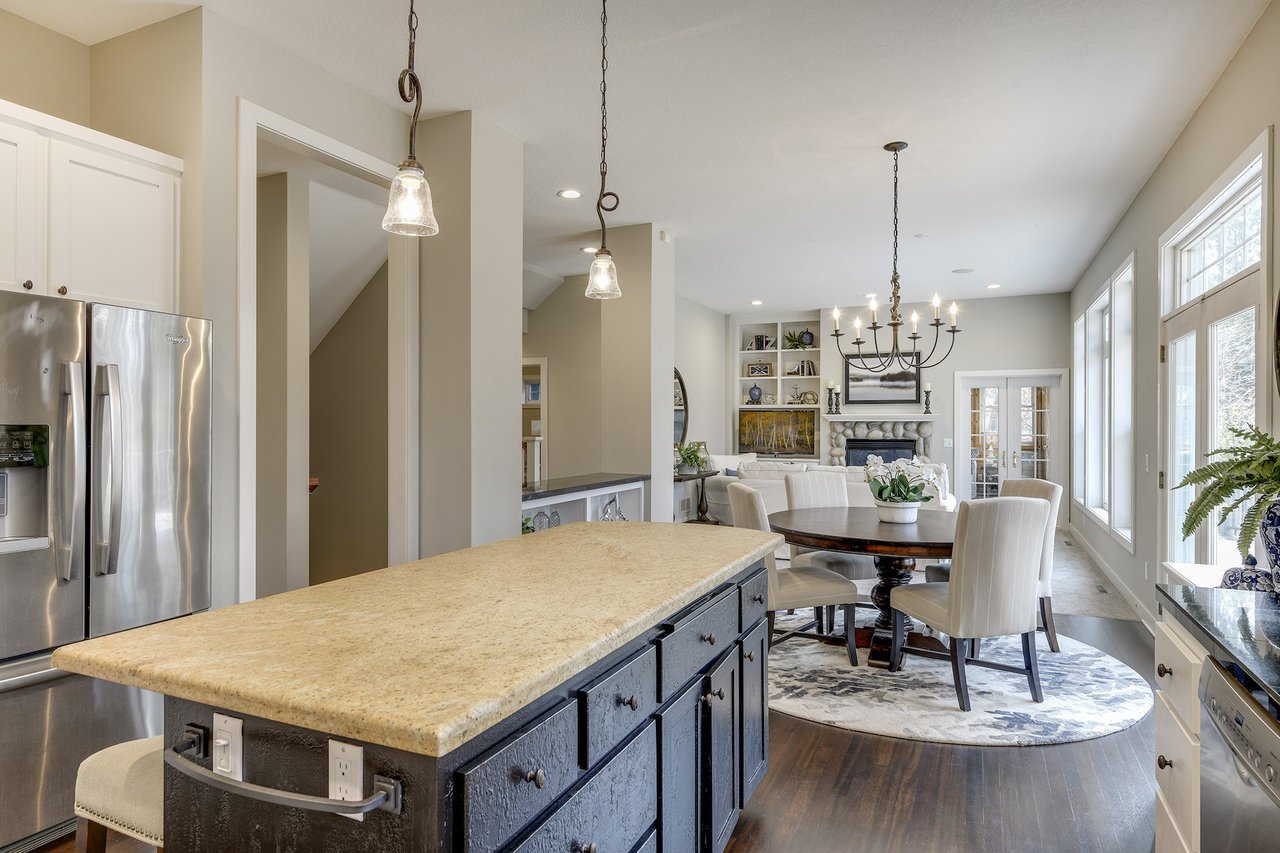
Kitchen and dining area with white cabinets, stainless steel appliances, and a round table beneath a chandelier.
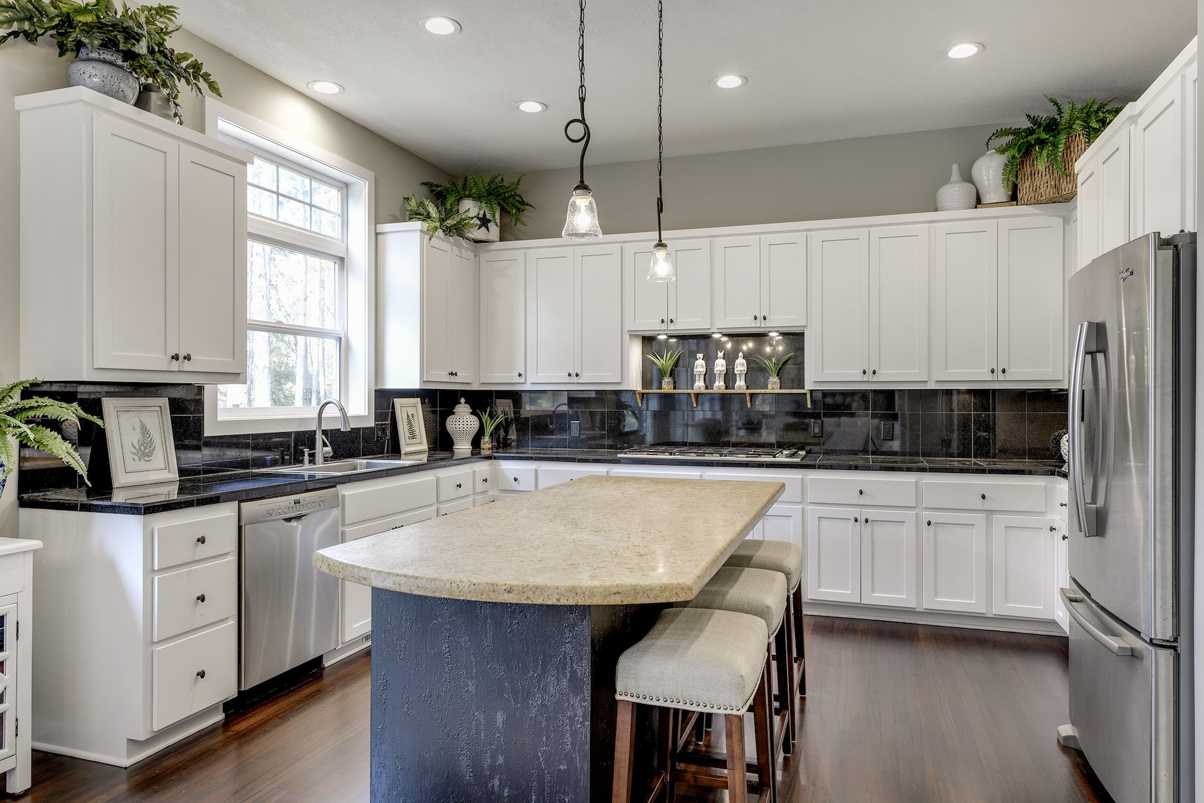
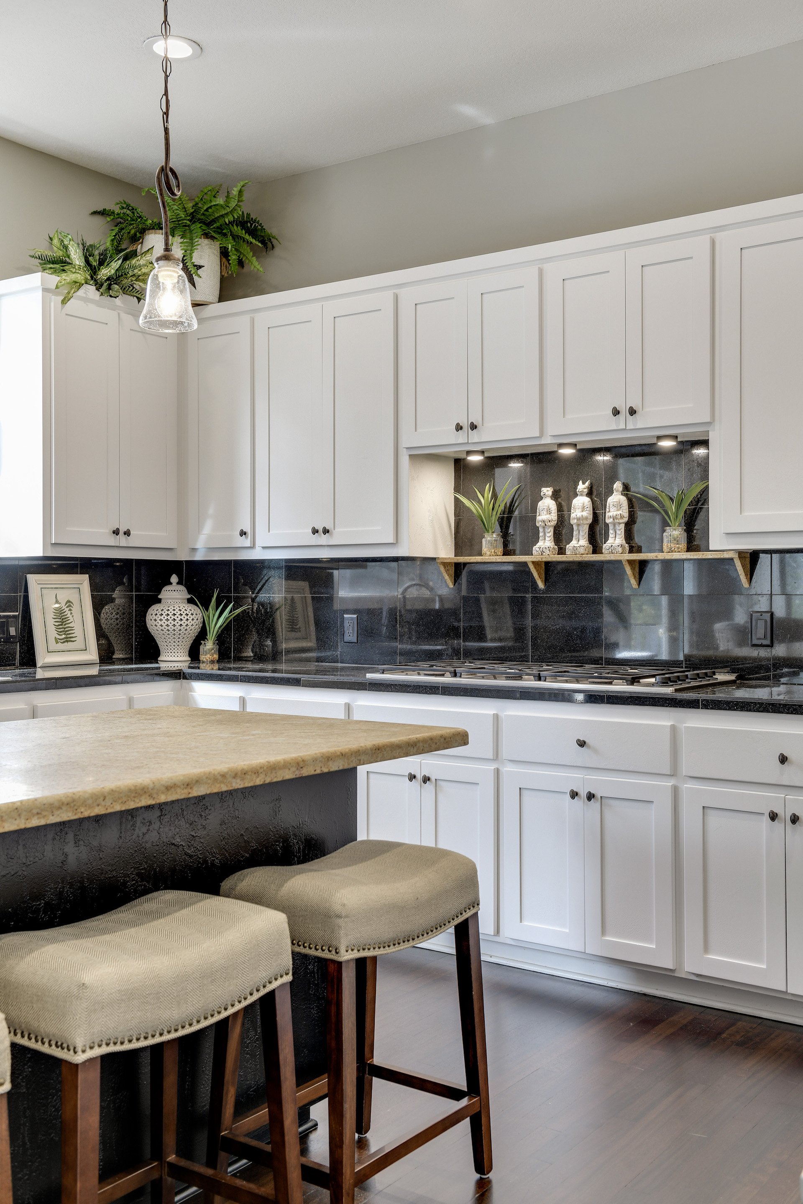
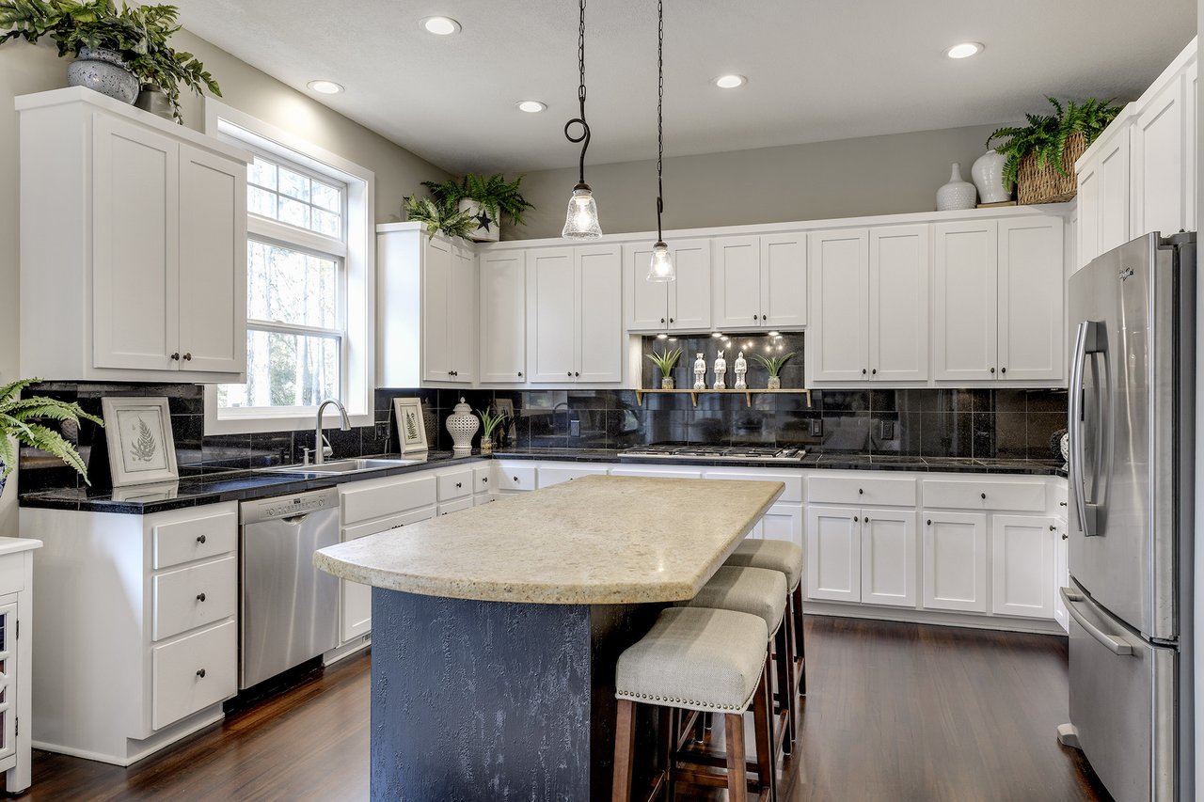
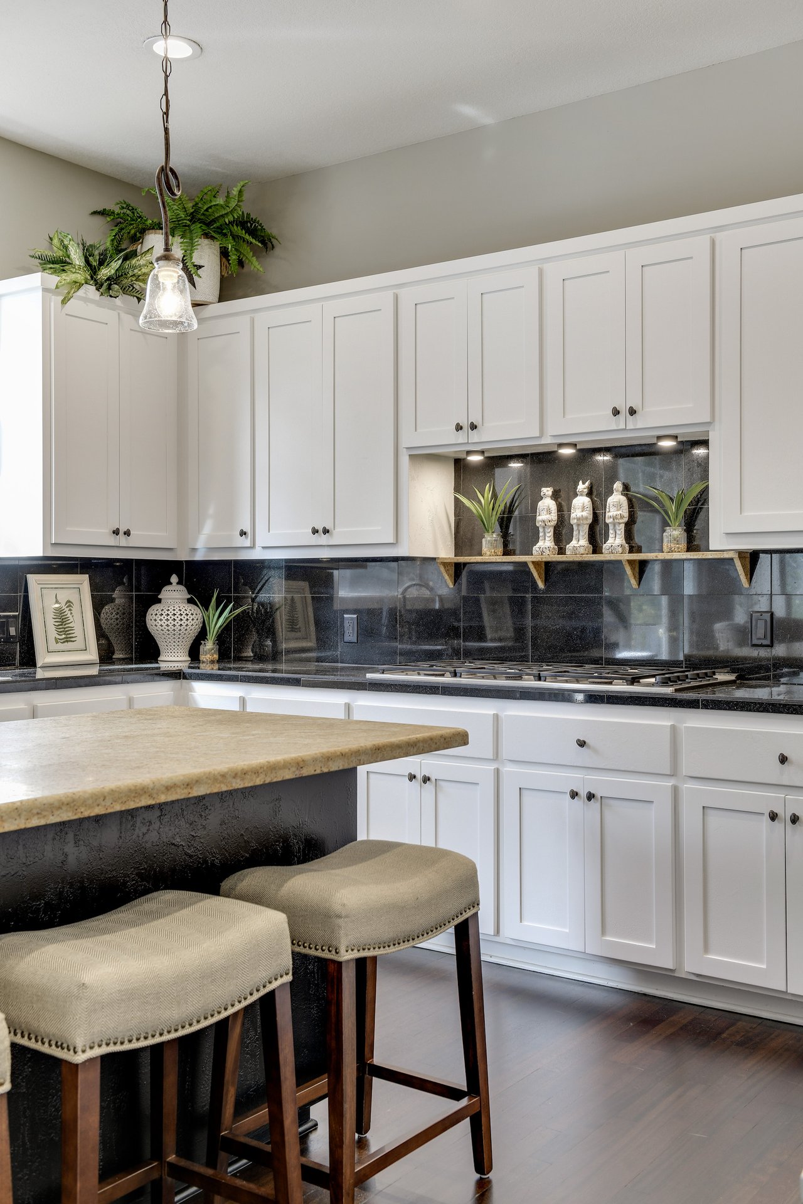
Kitchen with white cabinets, black tile backsplash, and a large stone-topped island with stools.
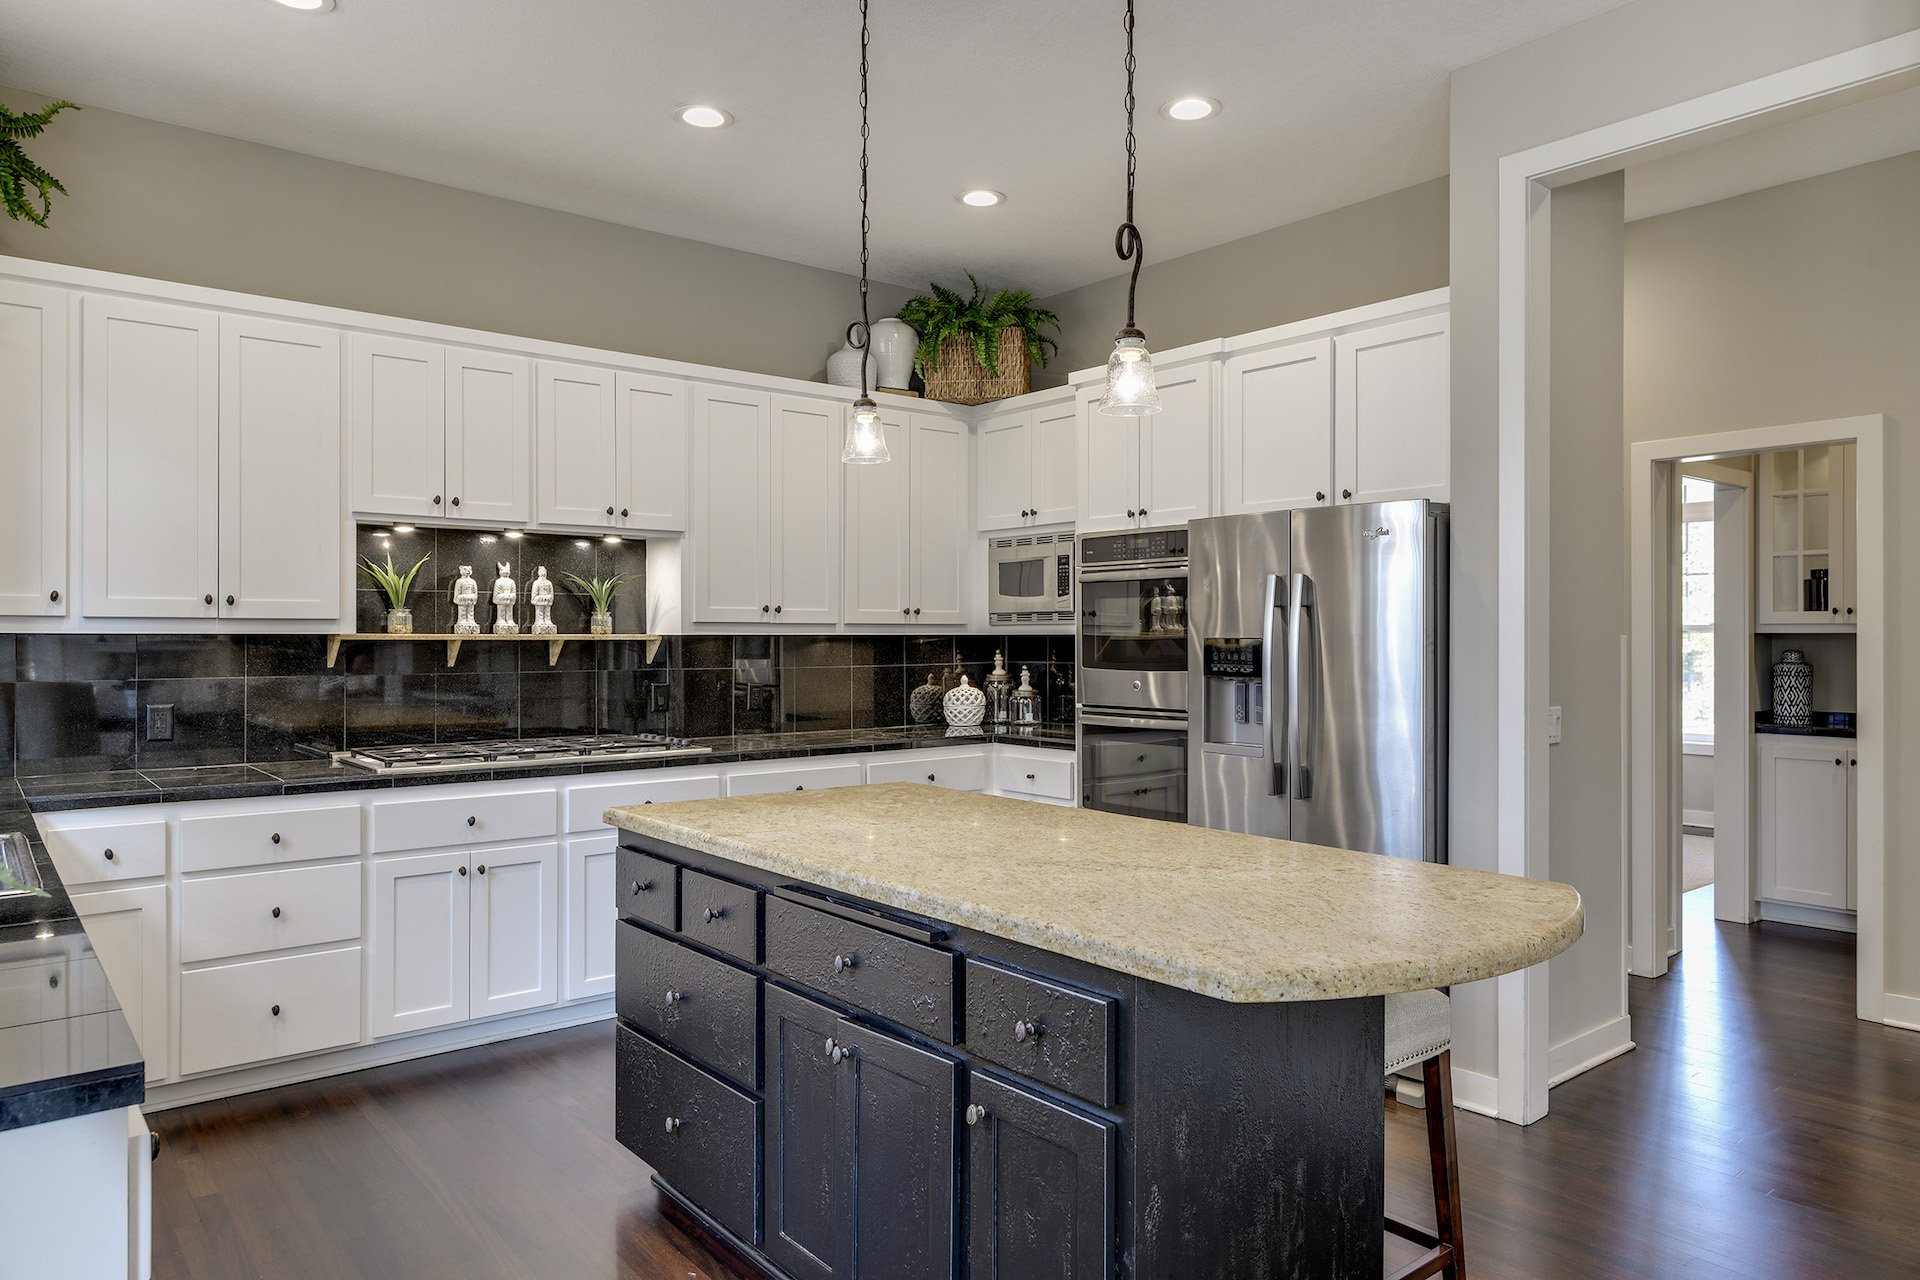
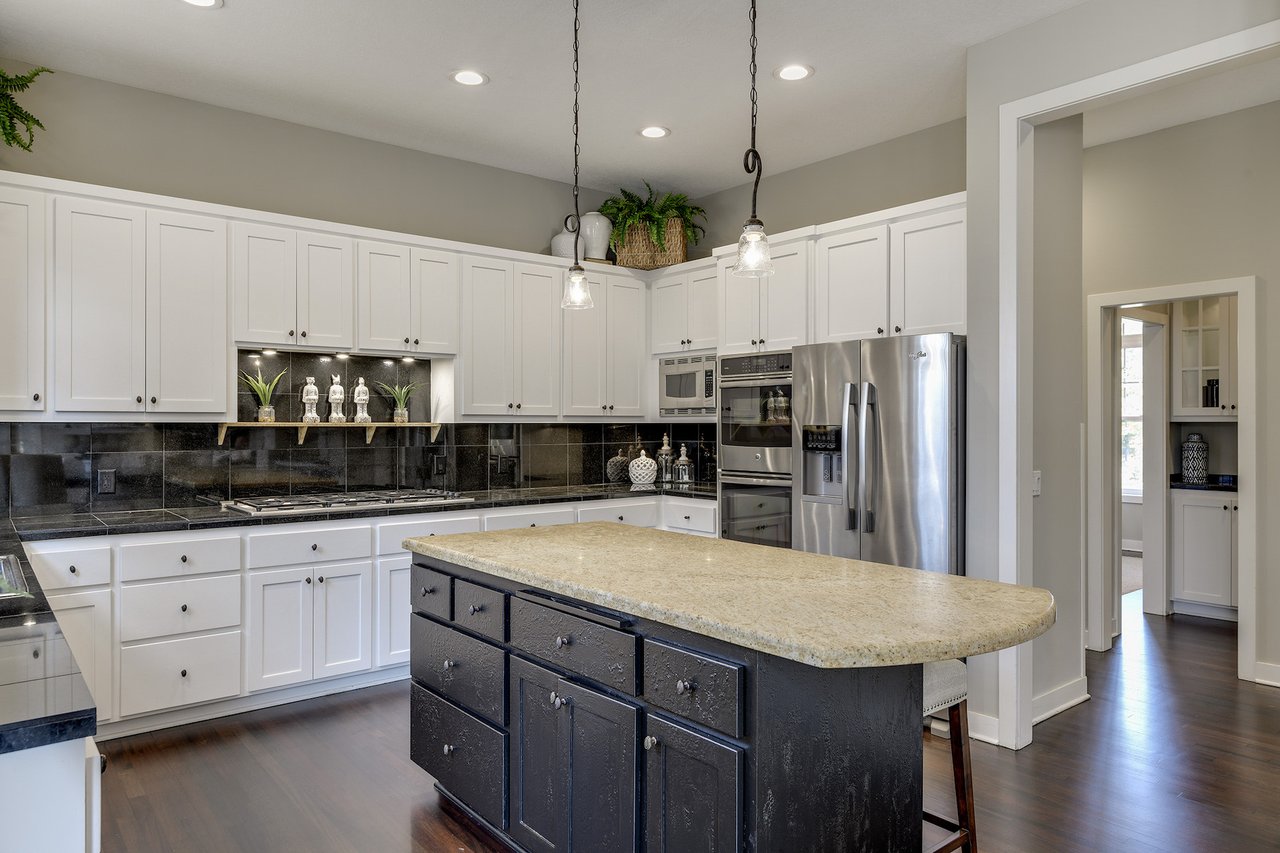
Kitchen with a large dark island, light stone countertop, white cabinets, and stainless steel appliances.
Kitchen with white paneled cabinets, dark tile backsplash, stone island, and upholstered bar stools.
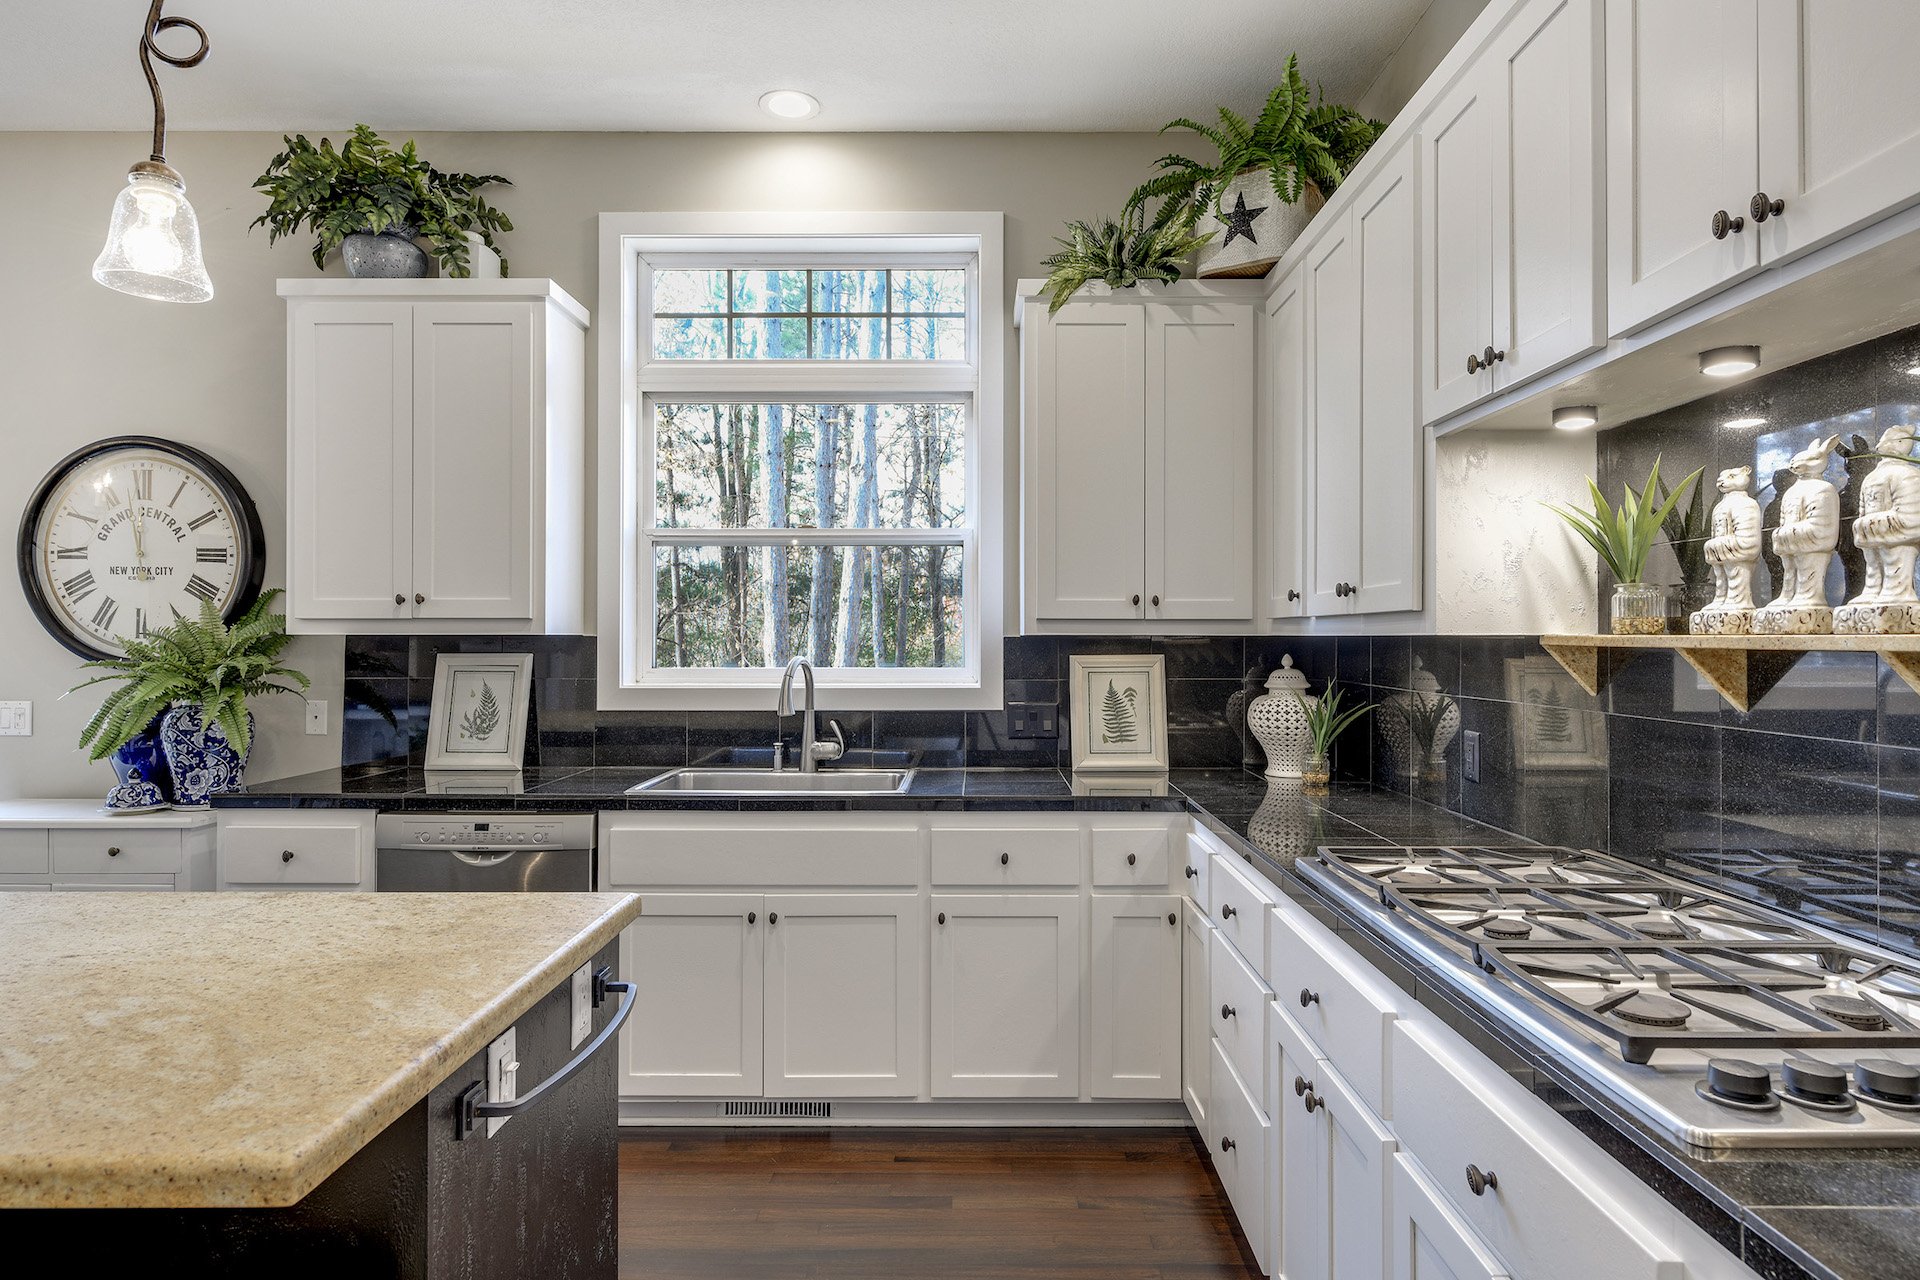
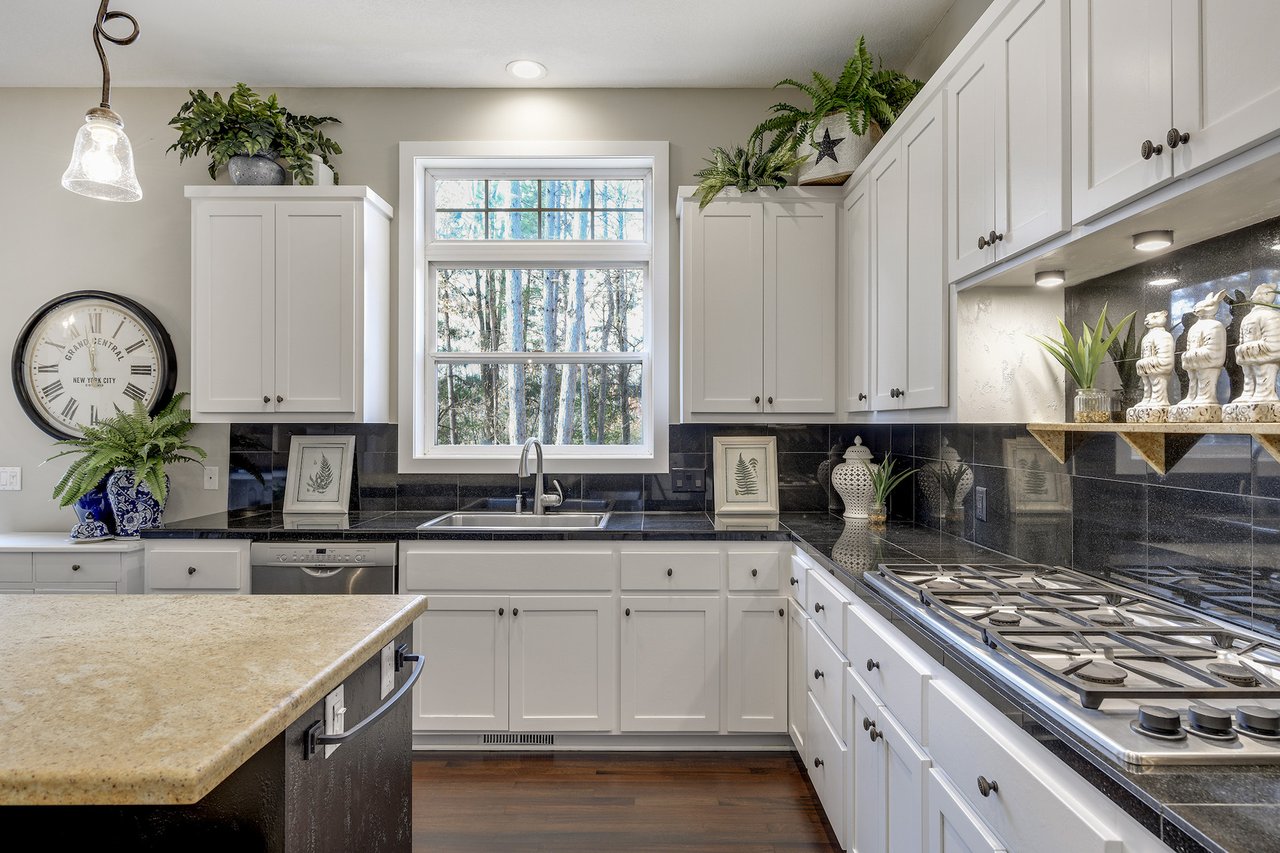
Kitchen with white cabinets, dark stone counters, a large wooded-view window, and a gas cooktop.
Open kitchen with a large stone-topped island, round dining table, and tall windows.
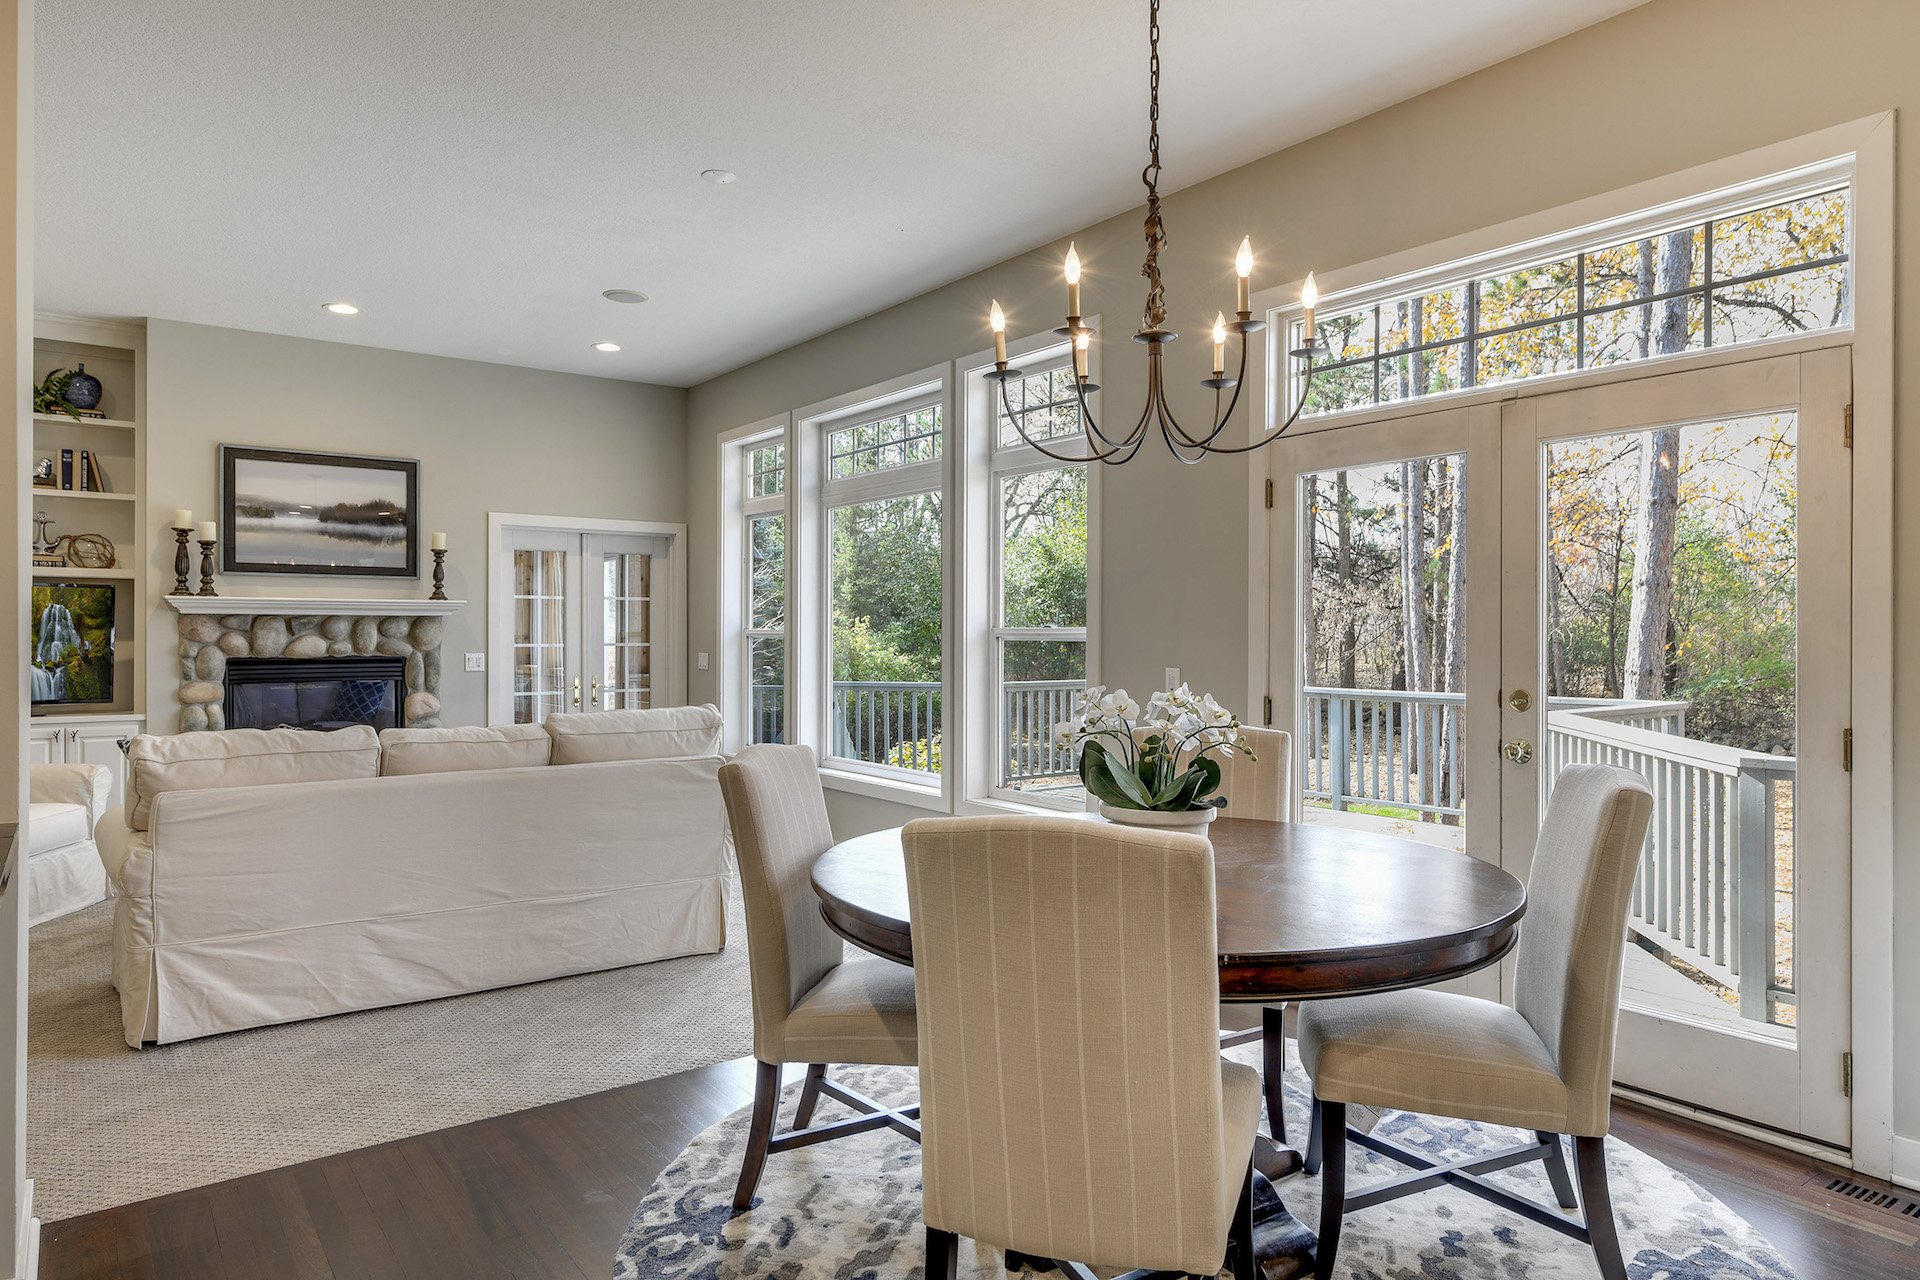
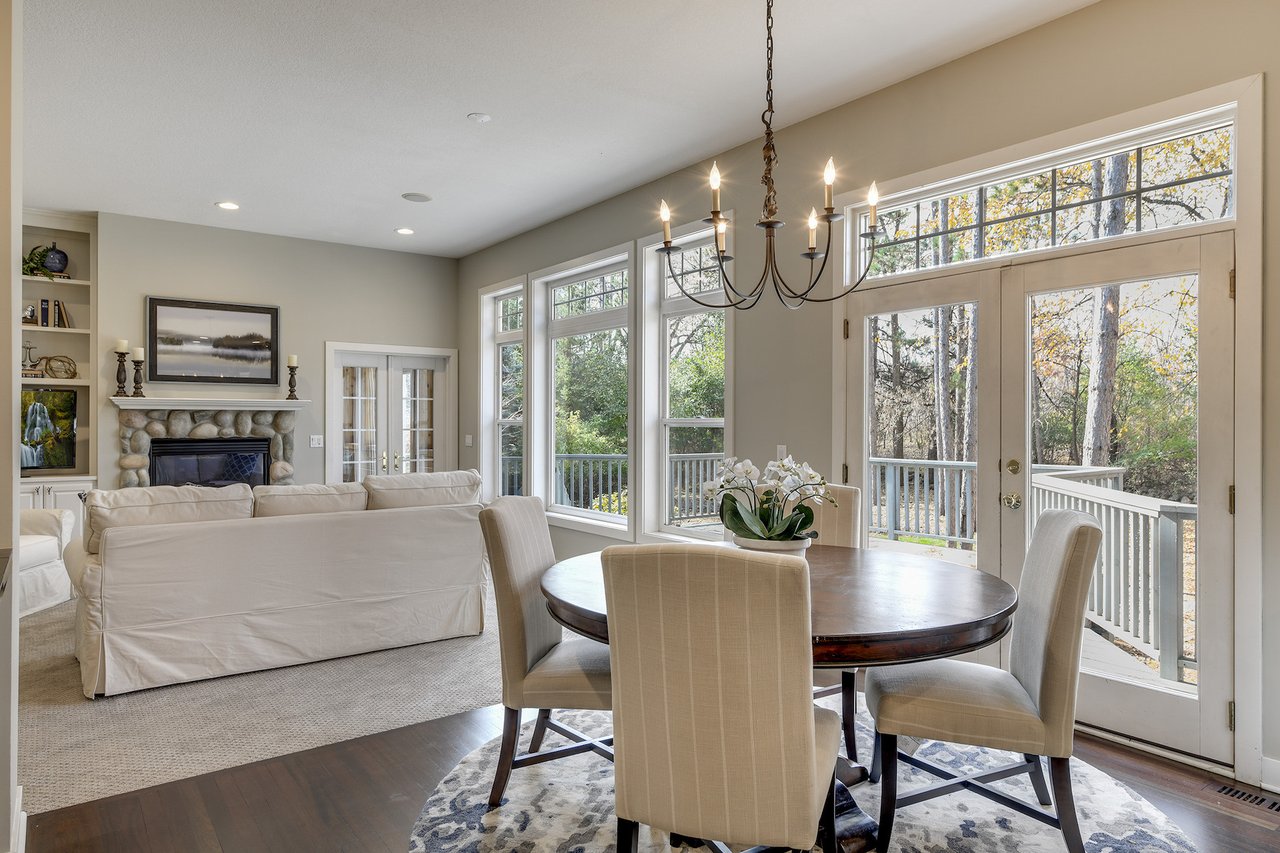
Dining room with a round wood table, upholstered chairs, and an adjoining living room with a stone fireplace.
Open living and dining area with a stone fireplace, round table, and large windows overlooking a wooded deck.
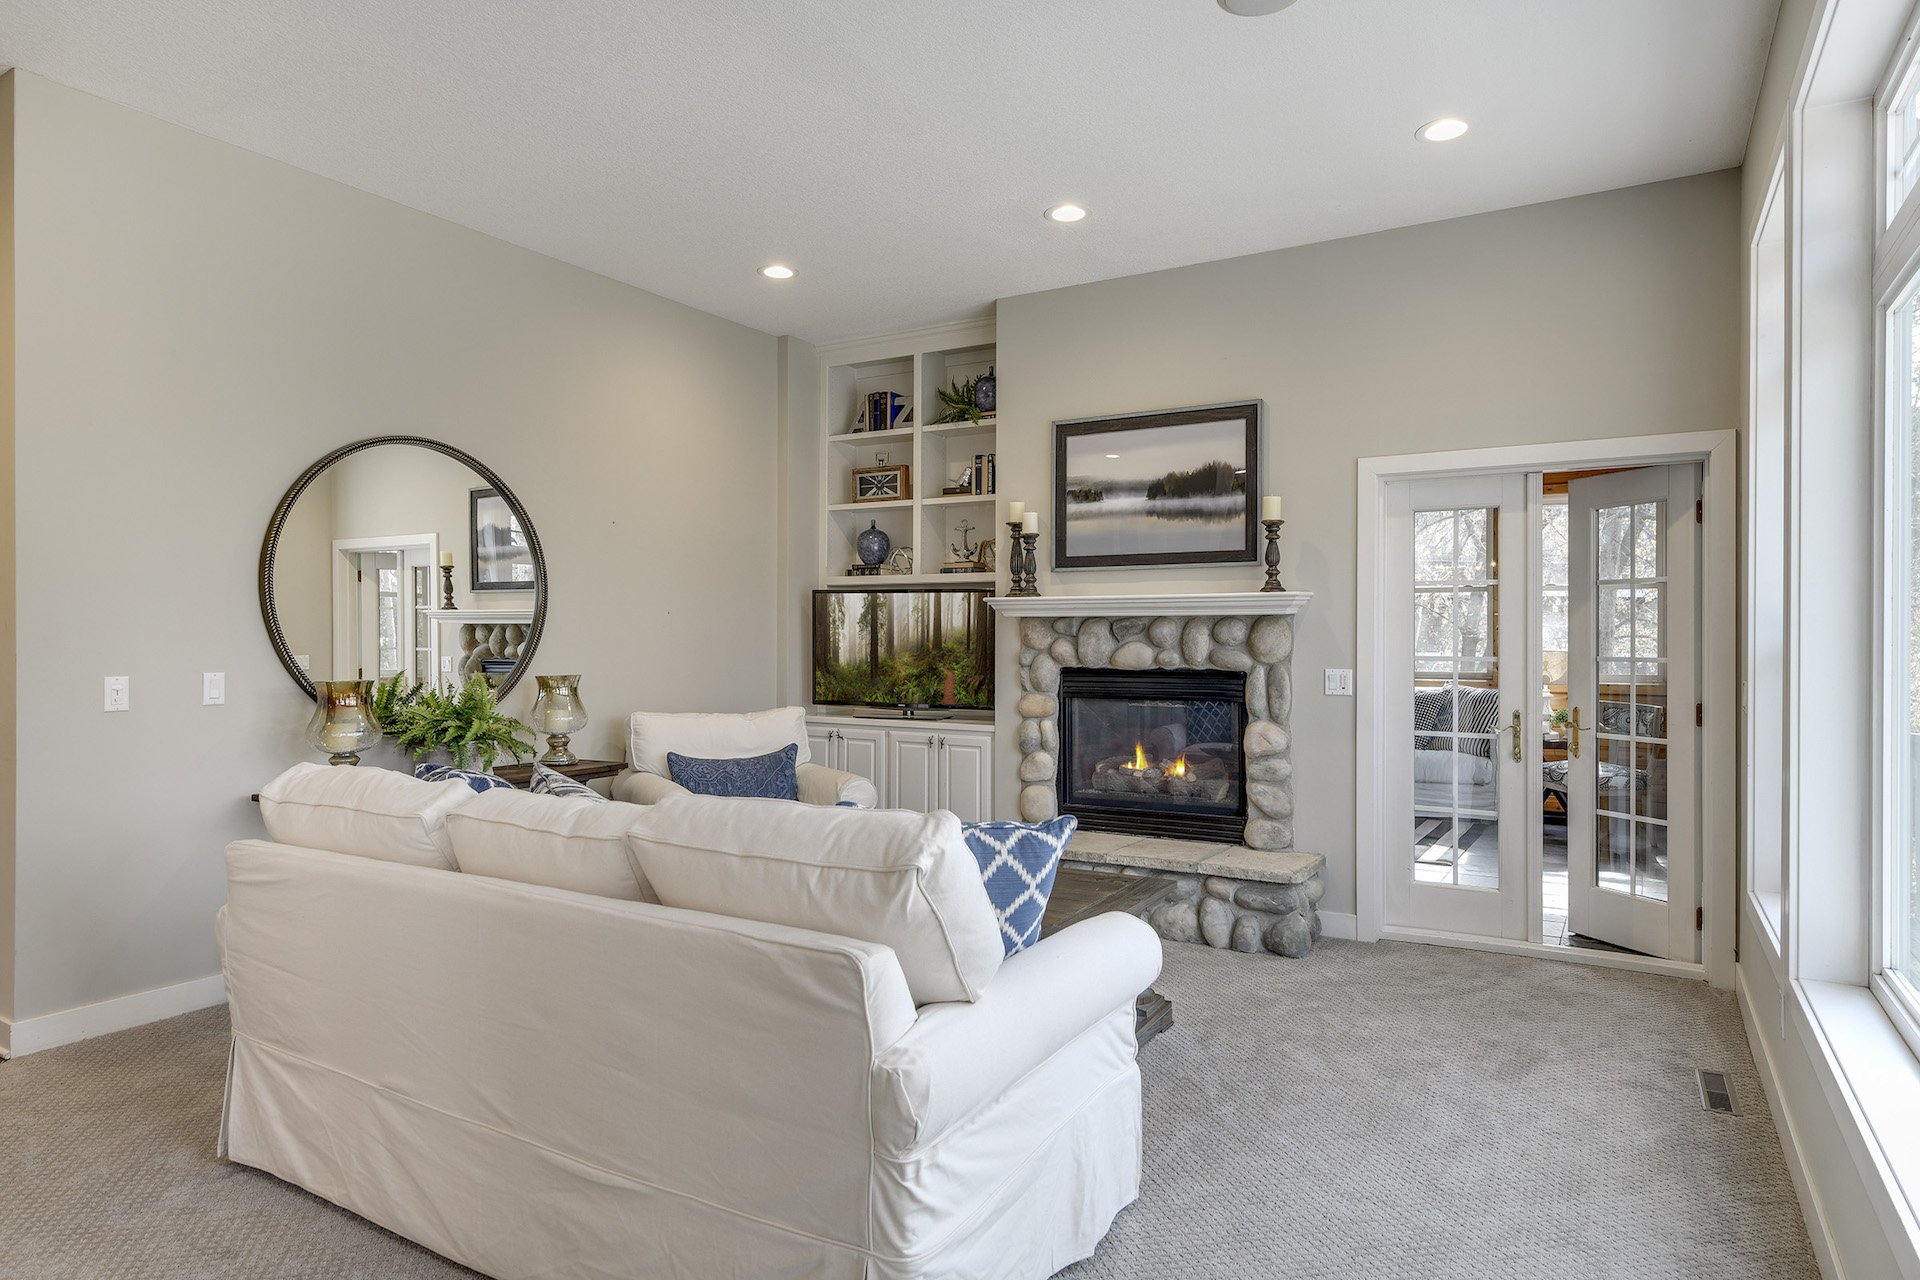
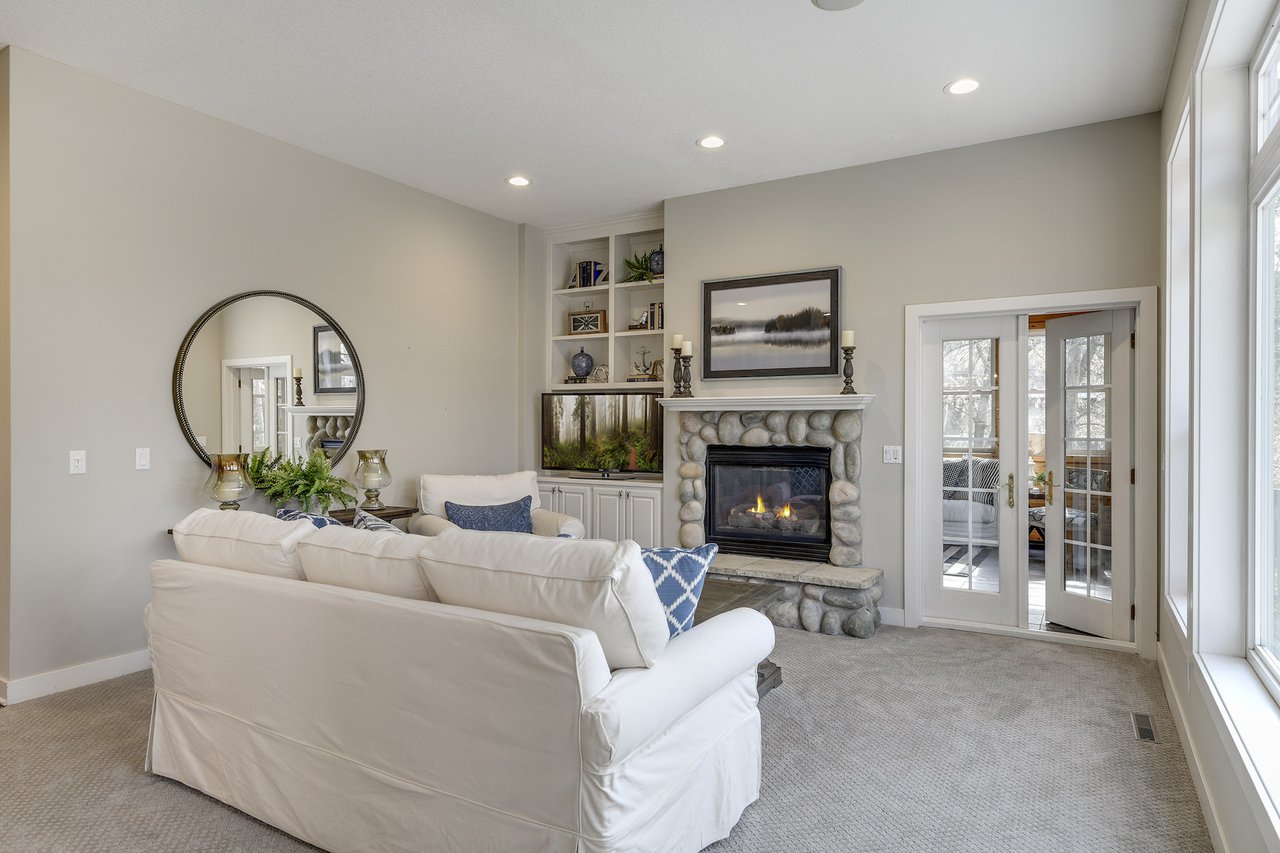
Living room with a stone fireplace, built-in cabinetry, white sofa, and glass French doors.
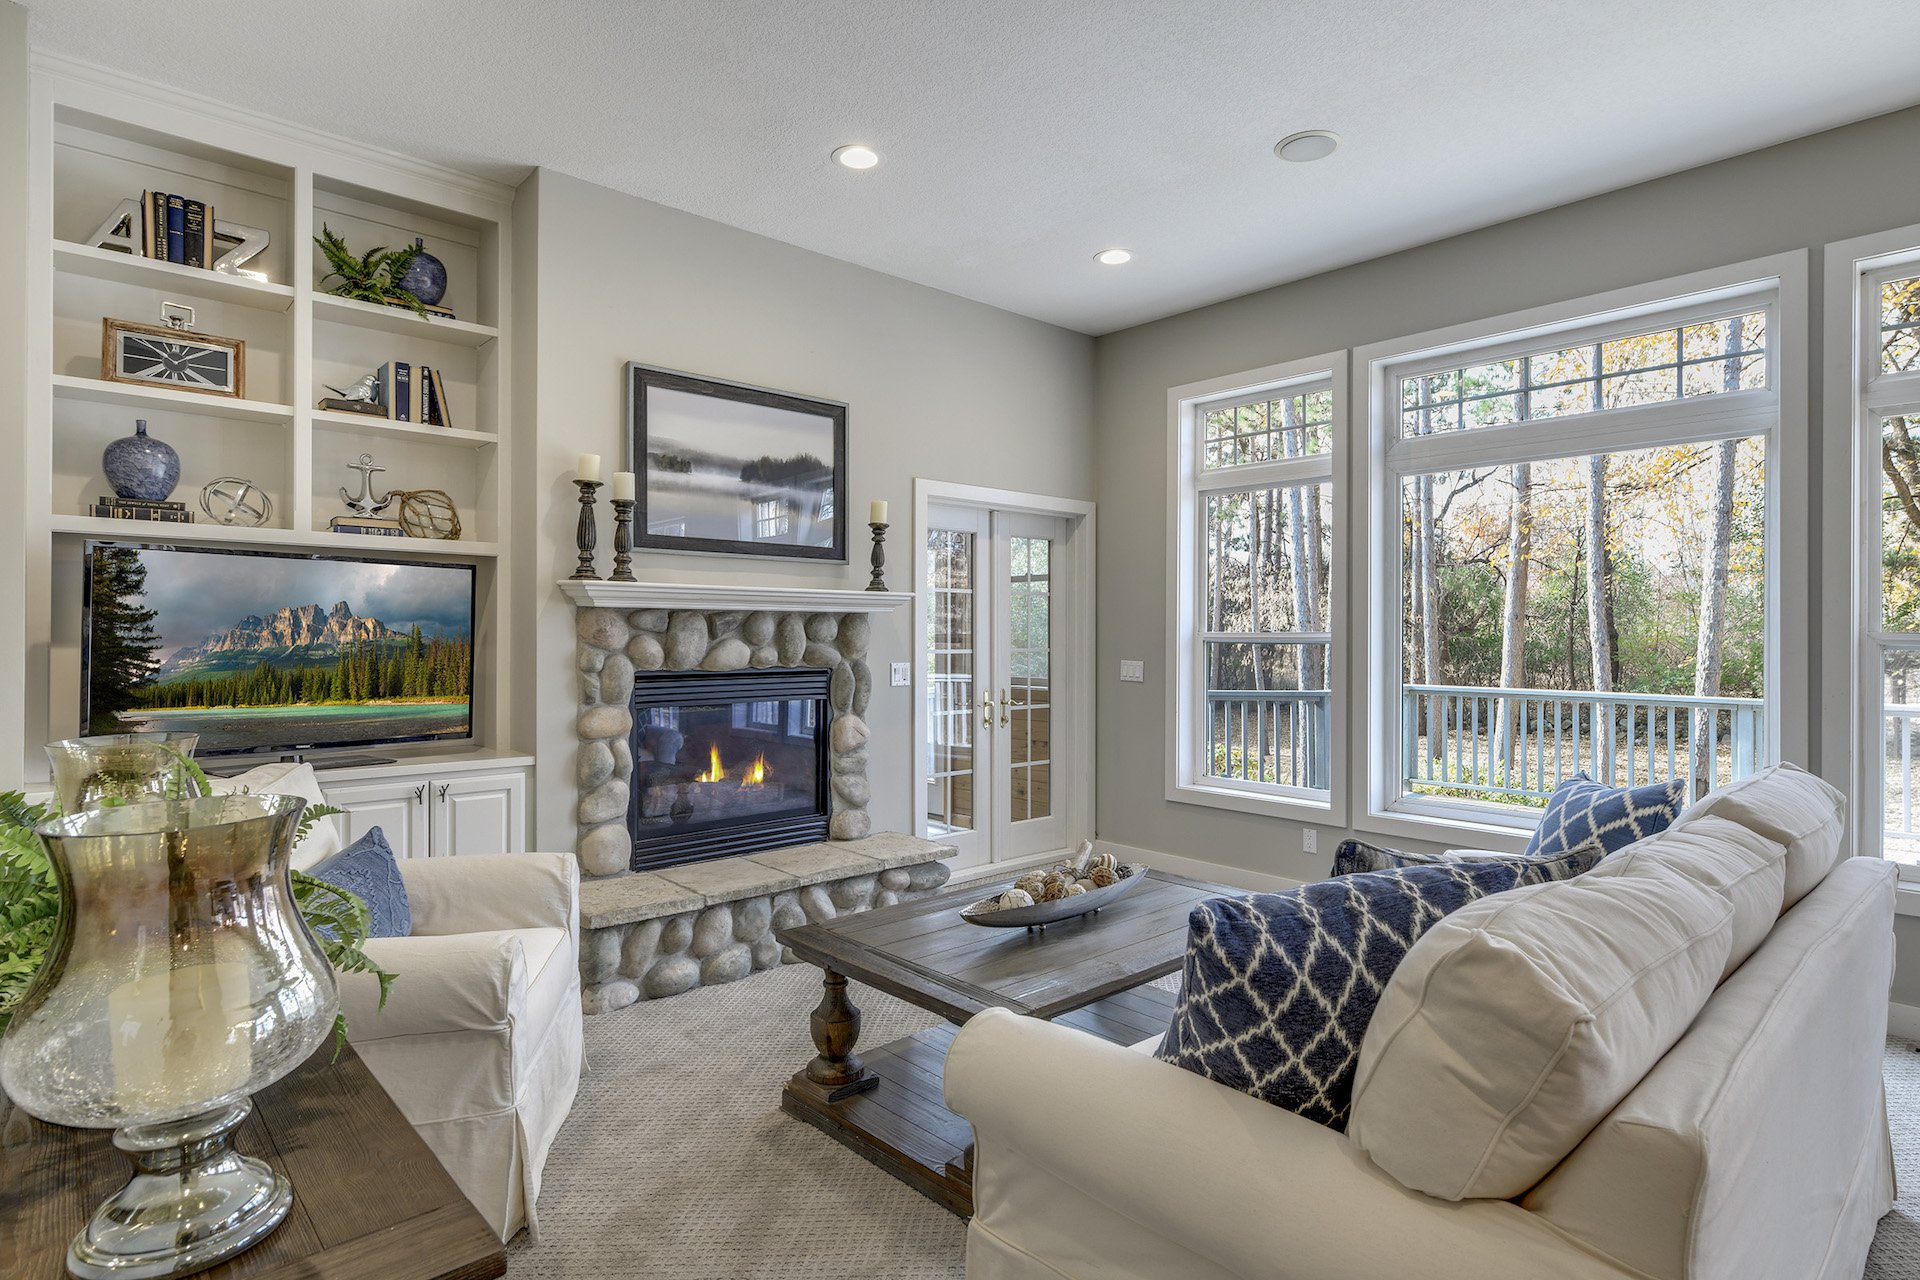
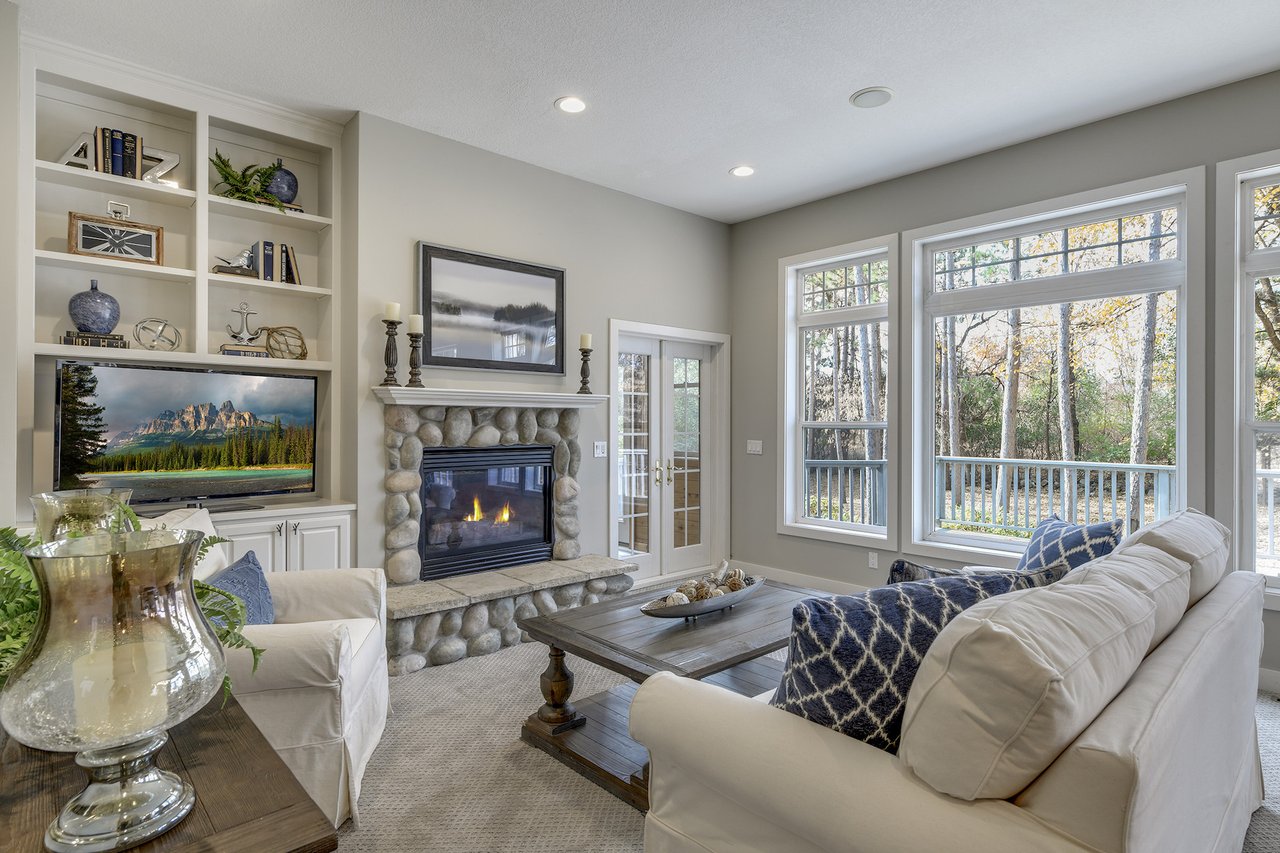
Living room with a stone fireplace, built-in shelves, and large windows overlooking trees.
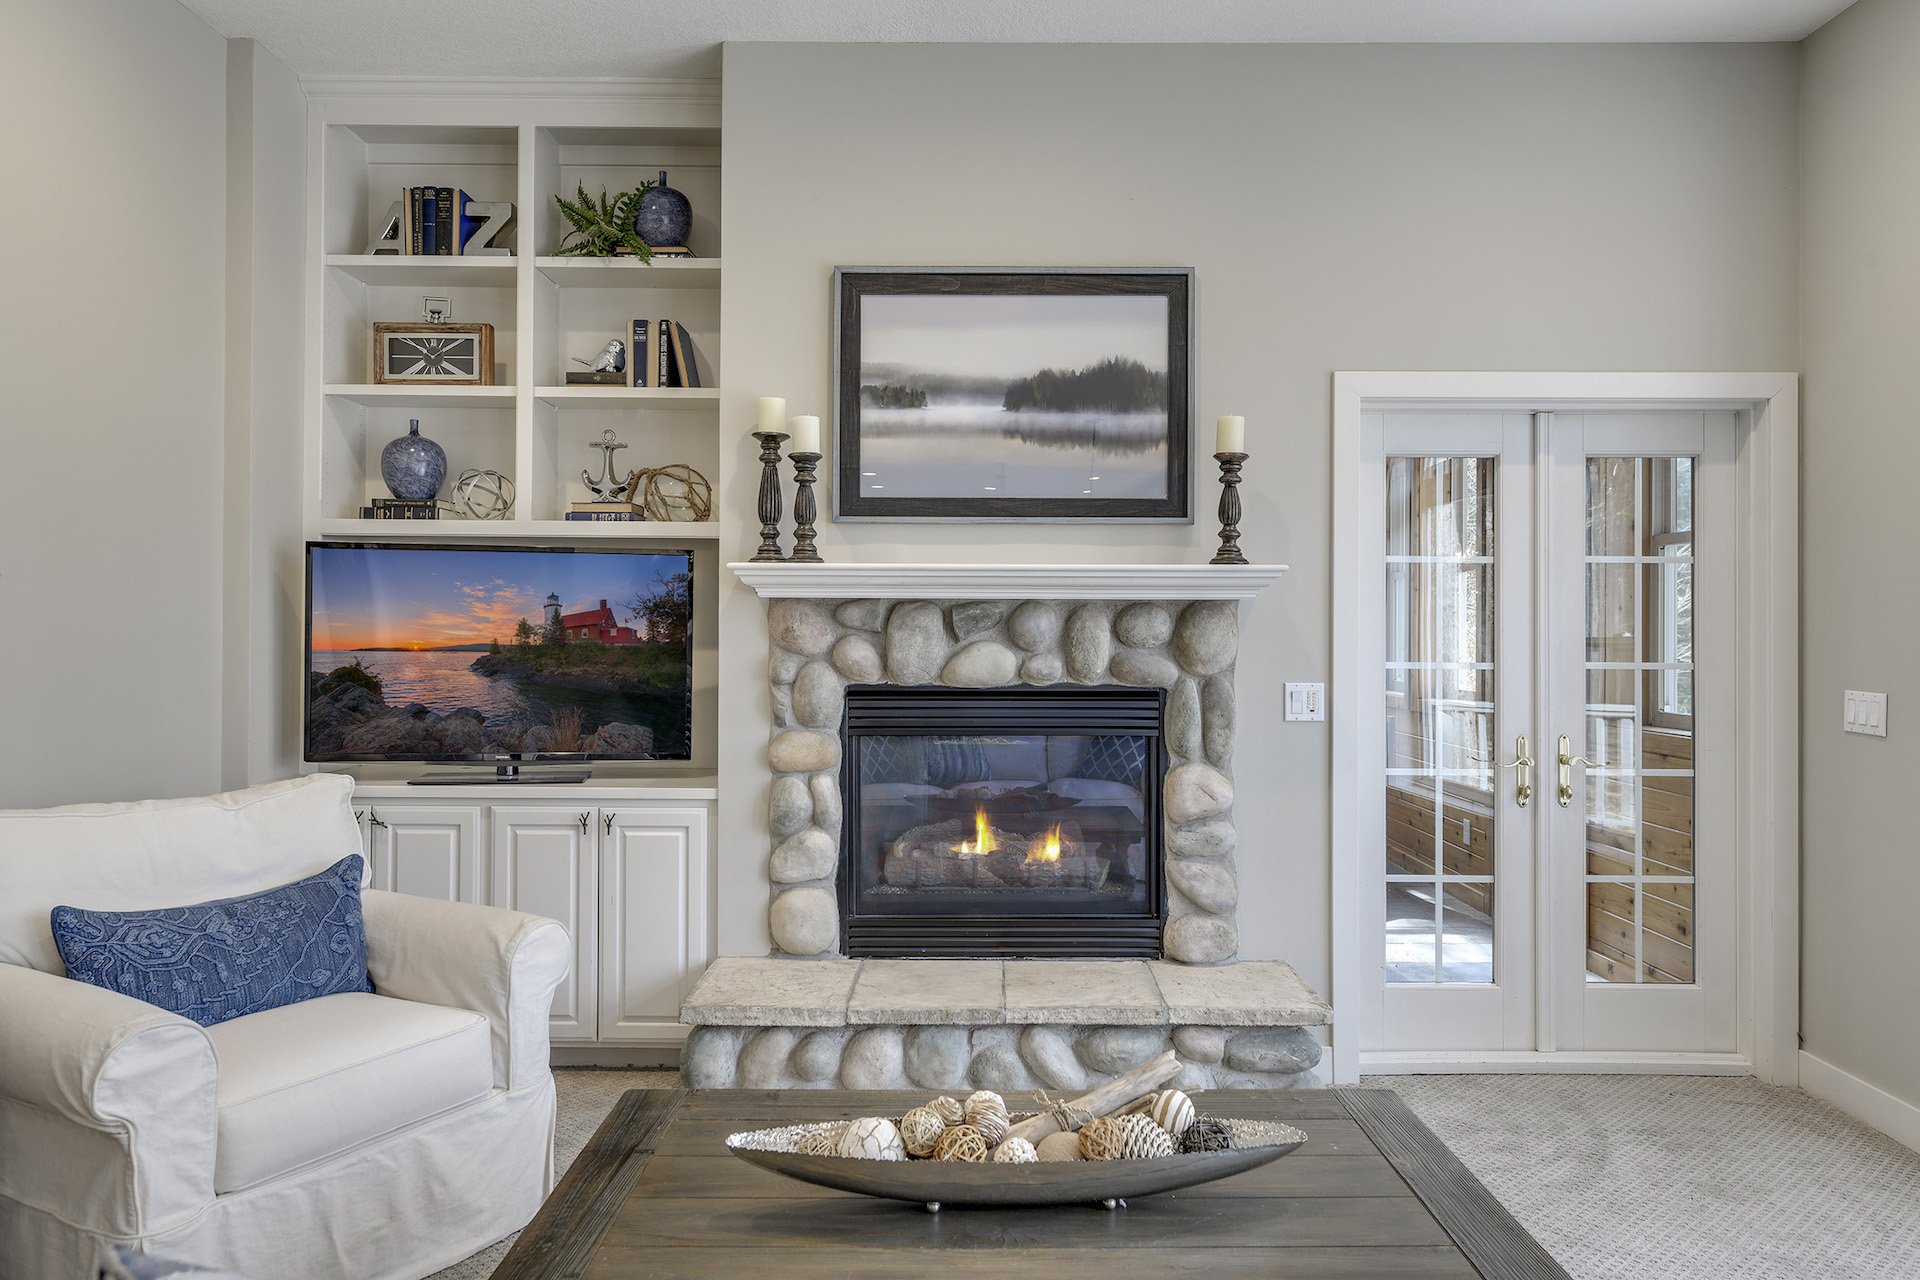
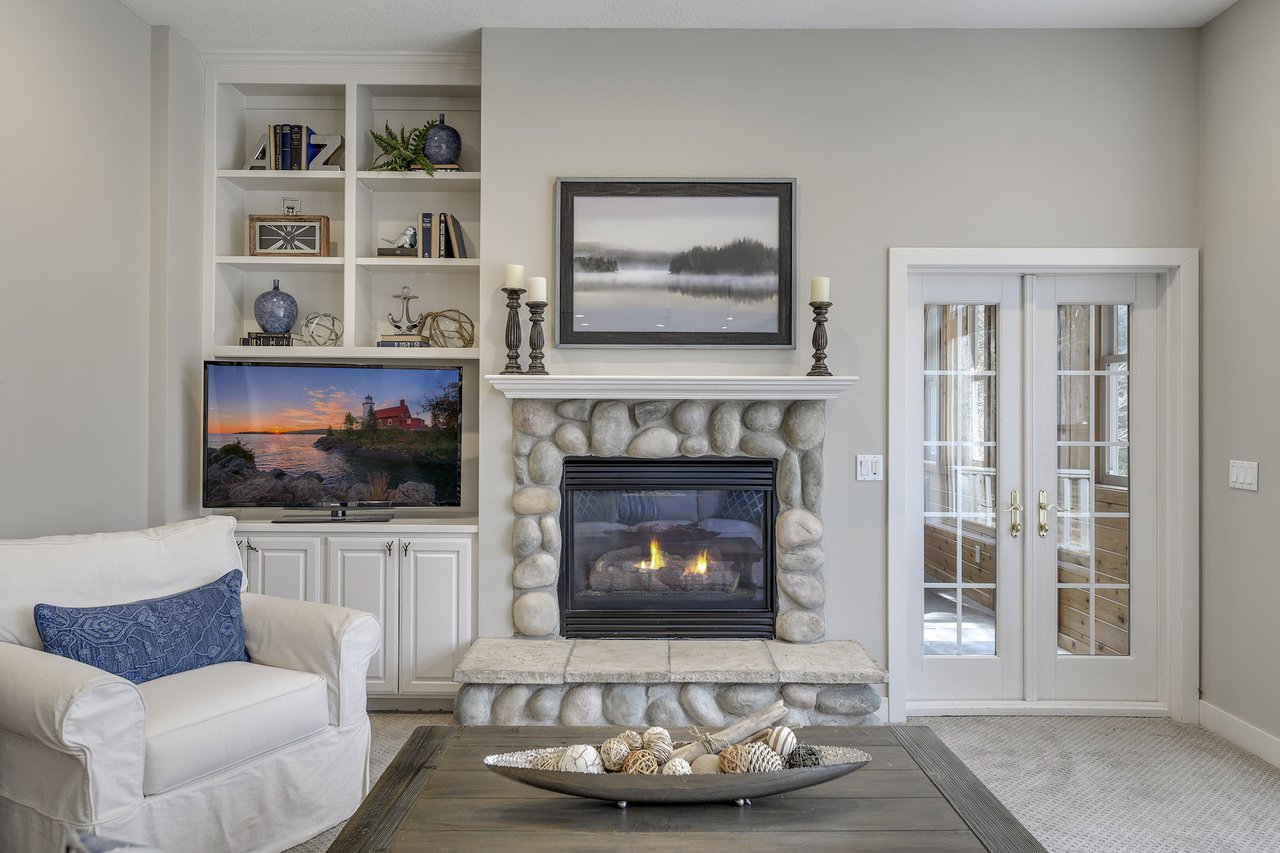
Living room with a stone fireplace, built-in shelving, television, and glass-paneled French doors.
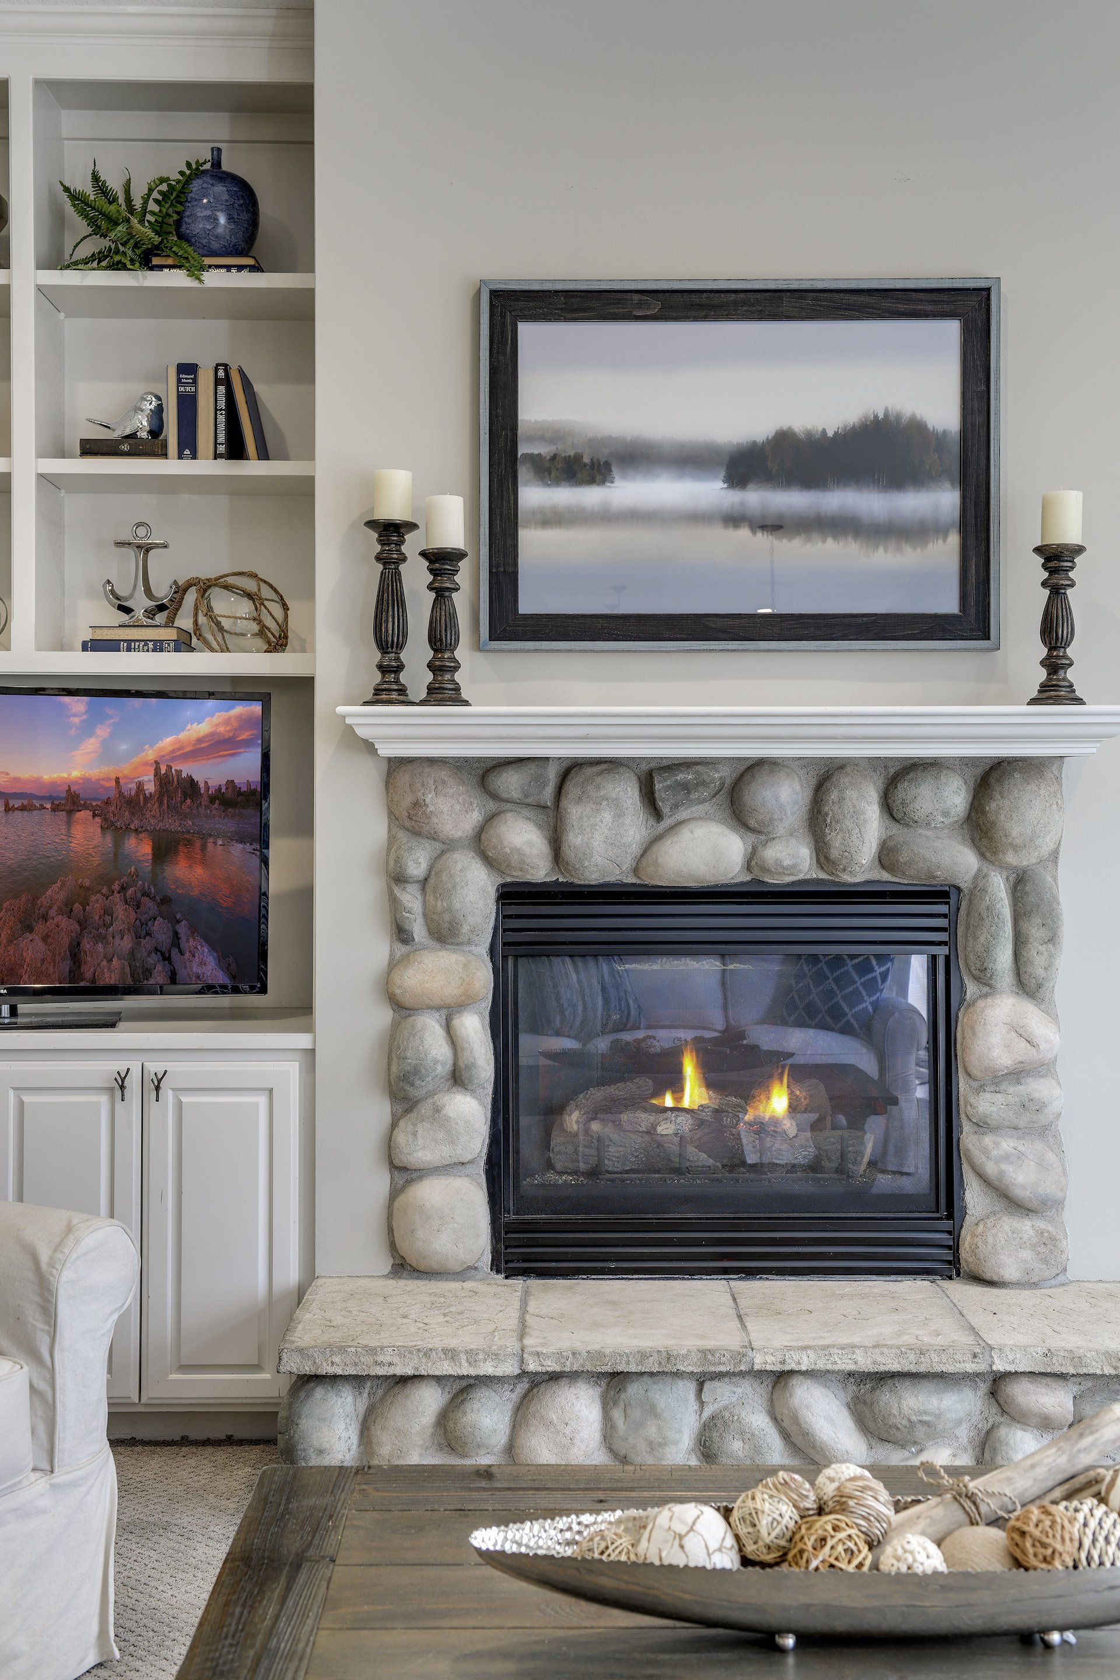
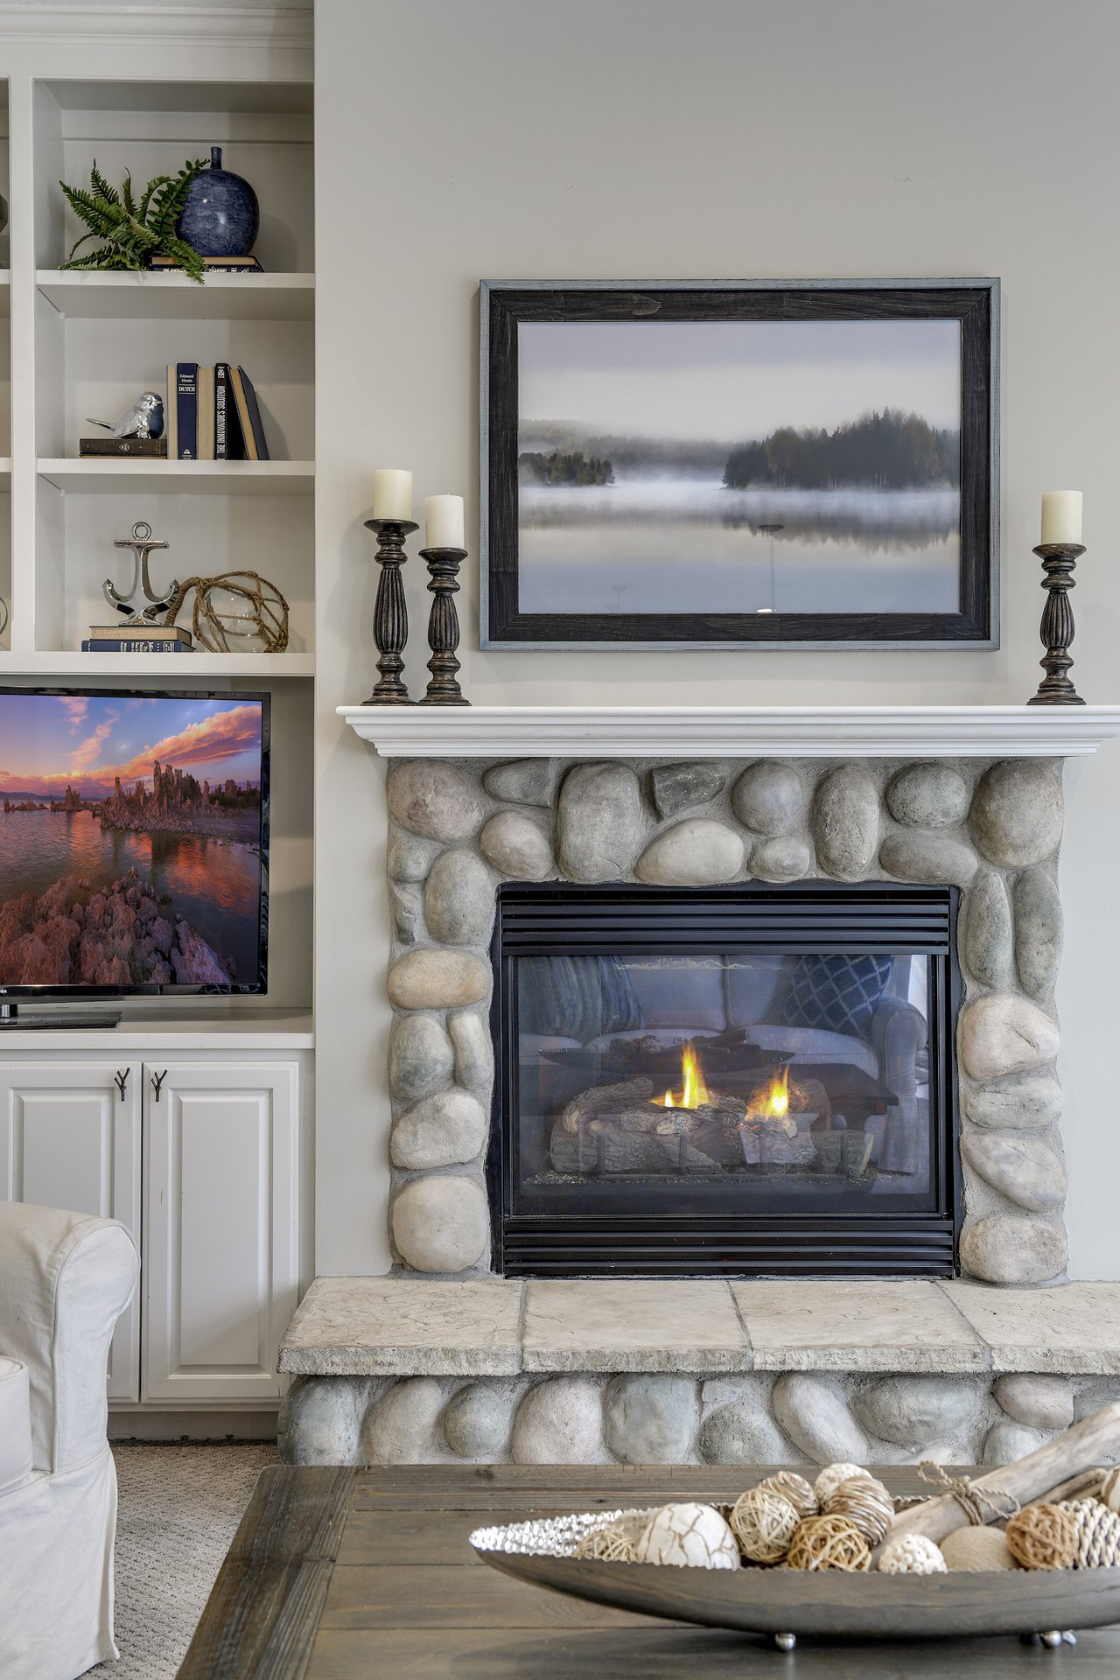
Living room fireplace with a rounded stone surround, built-in shelving, and a lit fire.
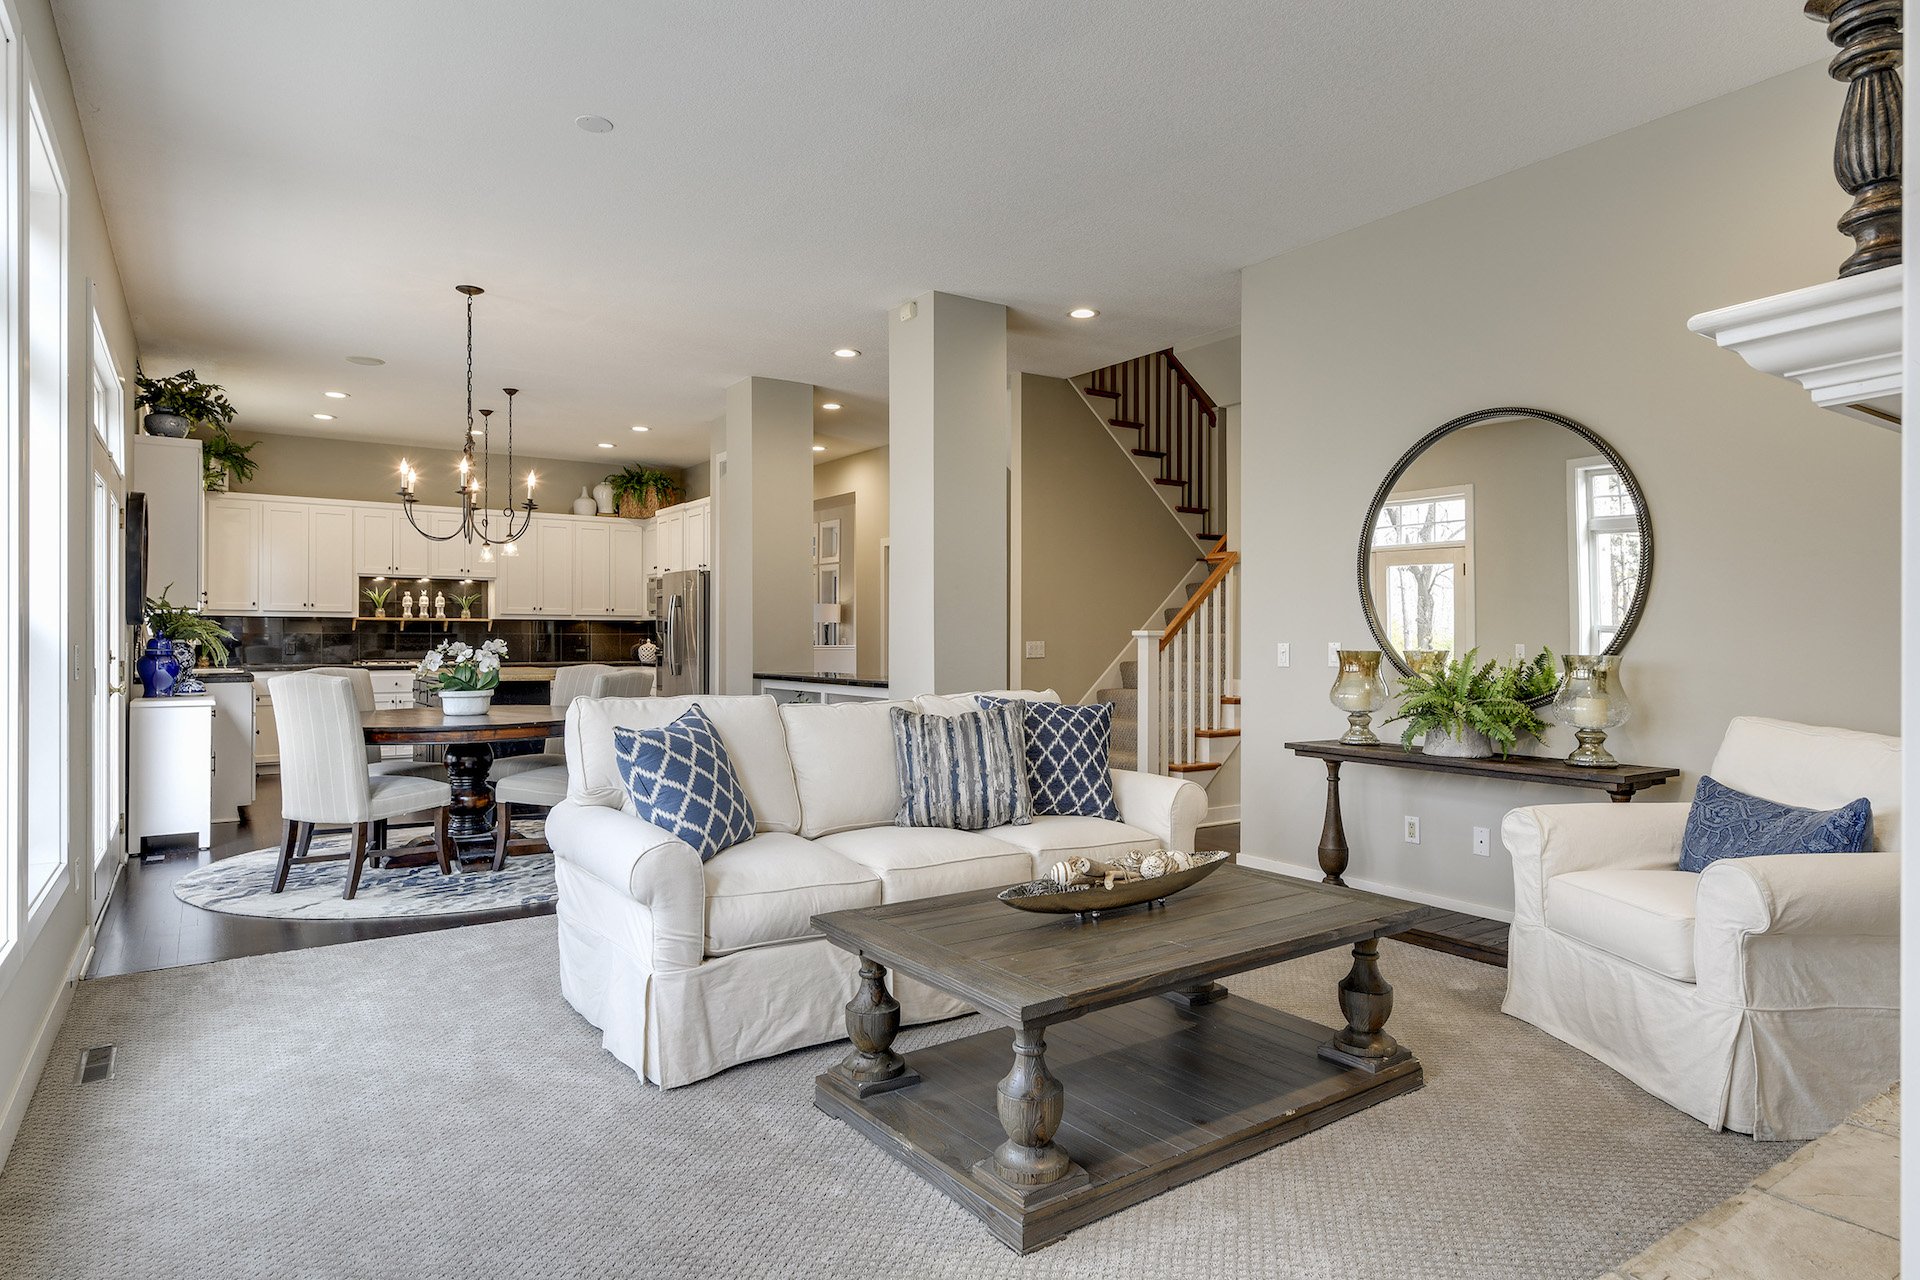
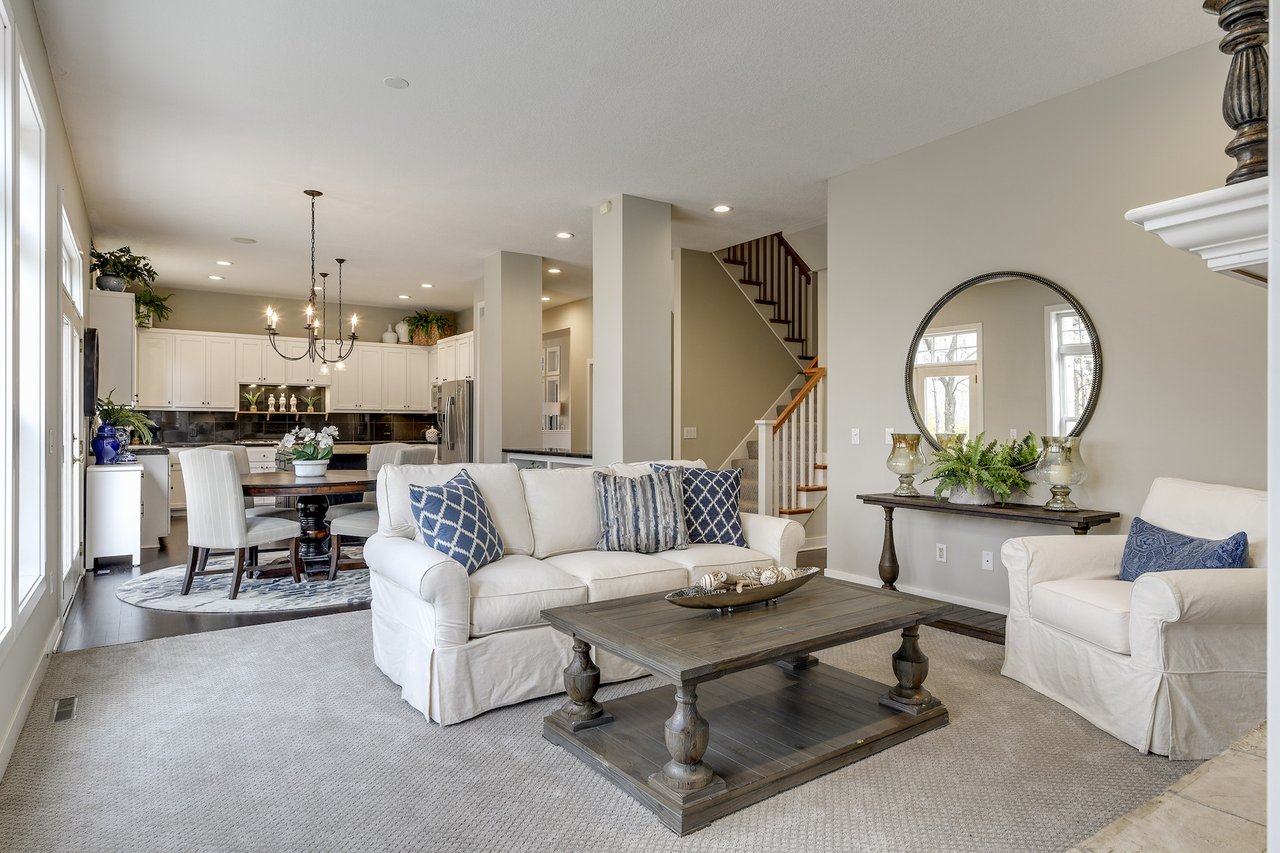
Open-plan living room and kitchen with white sofas, a dark wood coffee table, and a staircase.
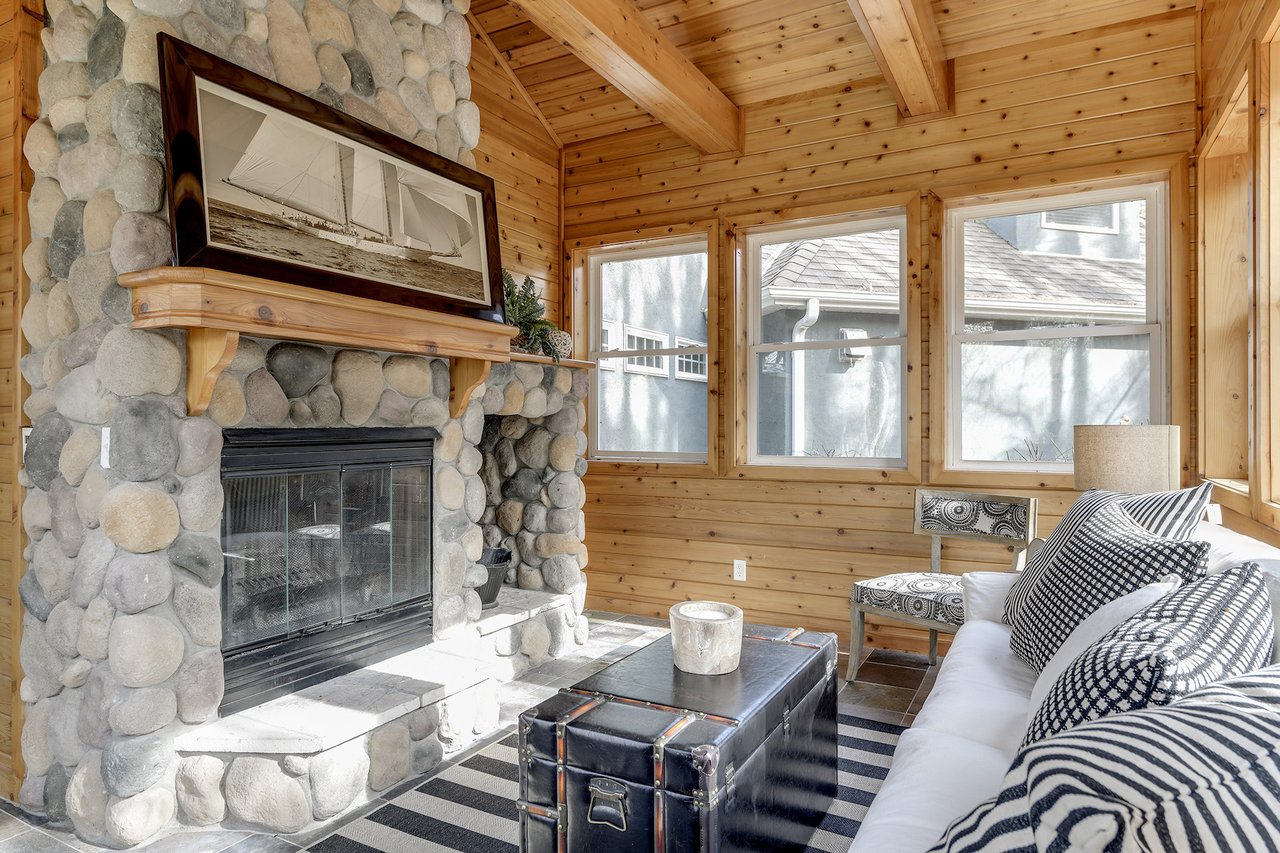
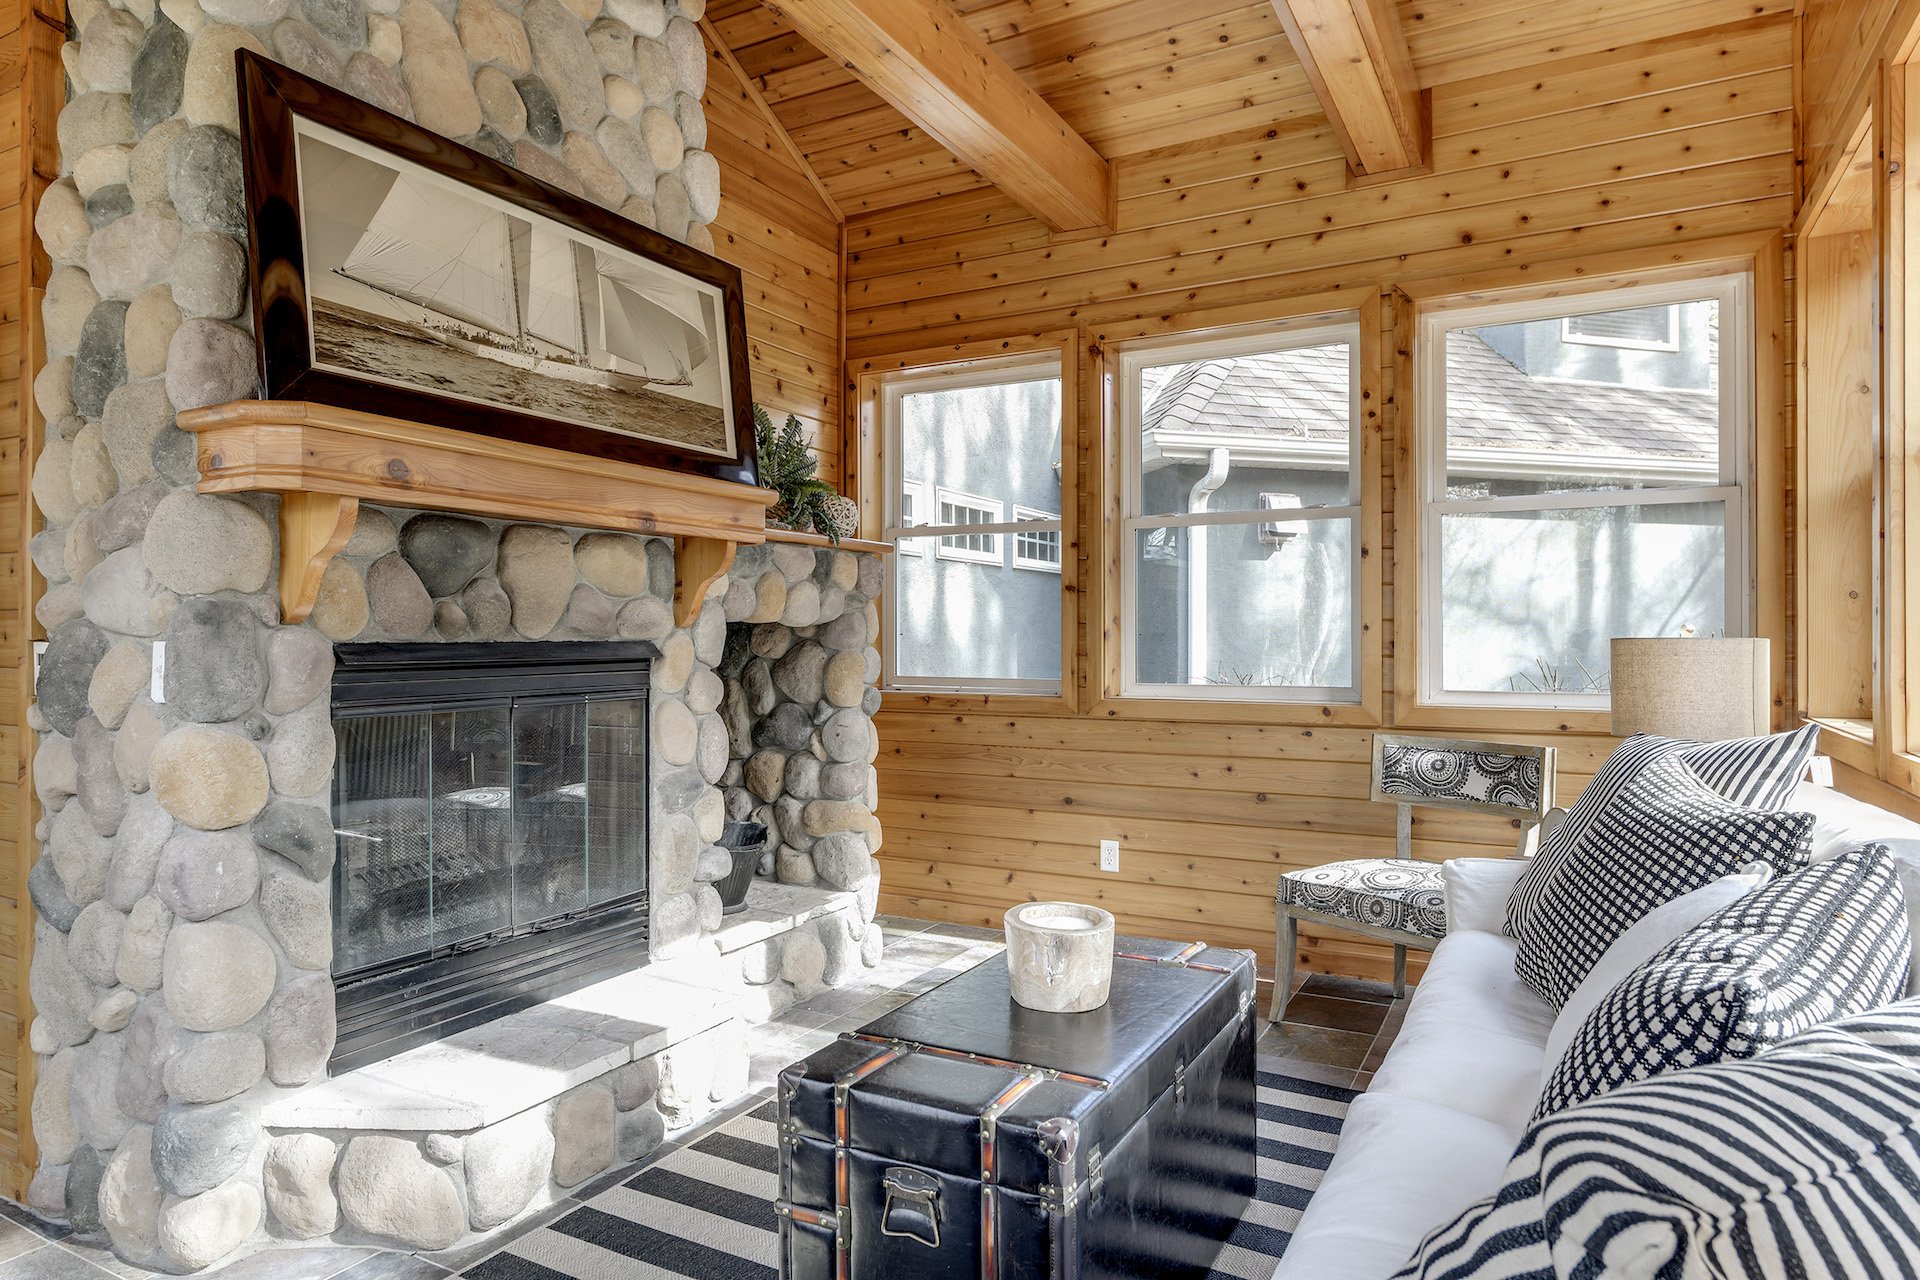
Wood-paneled living room with a stone fireplace, bright windows, and a white sofa.
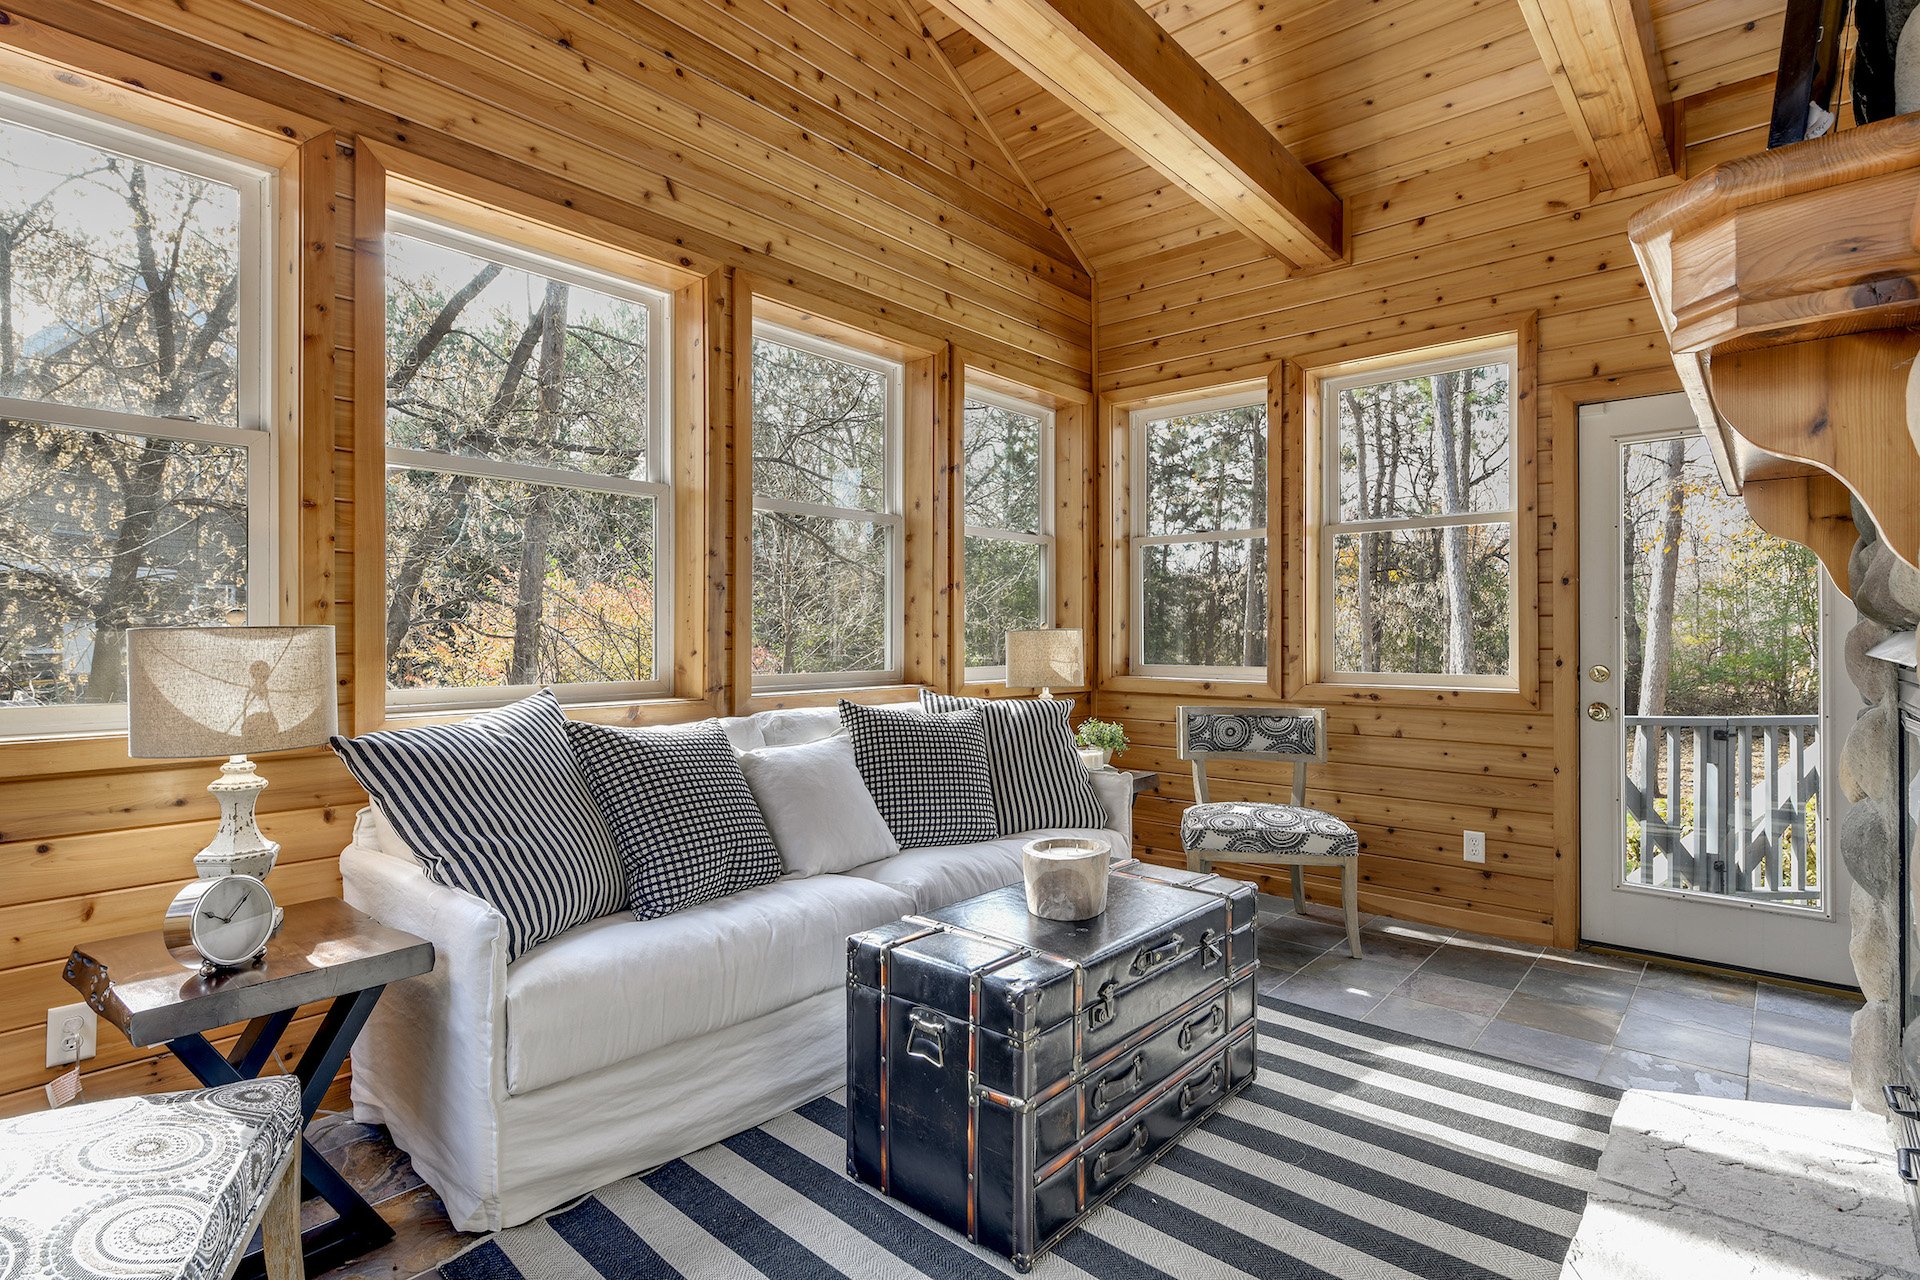
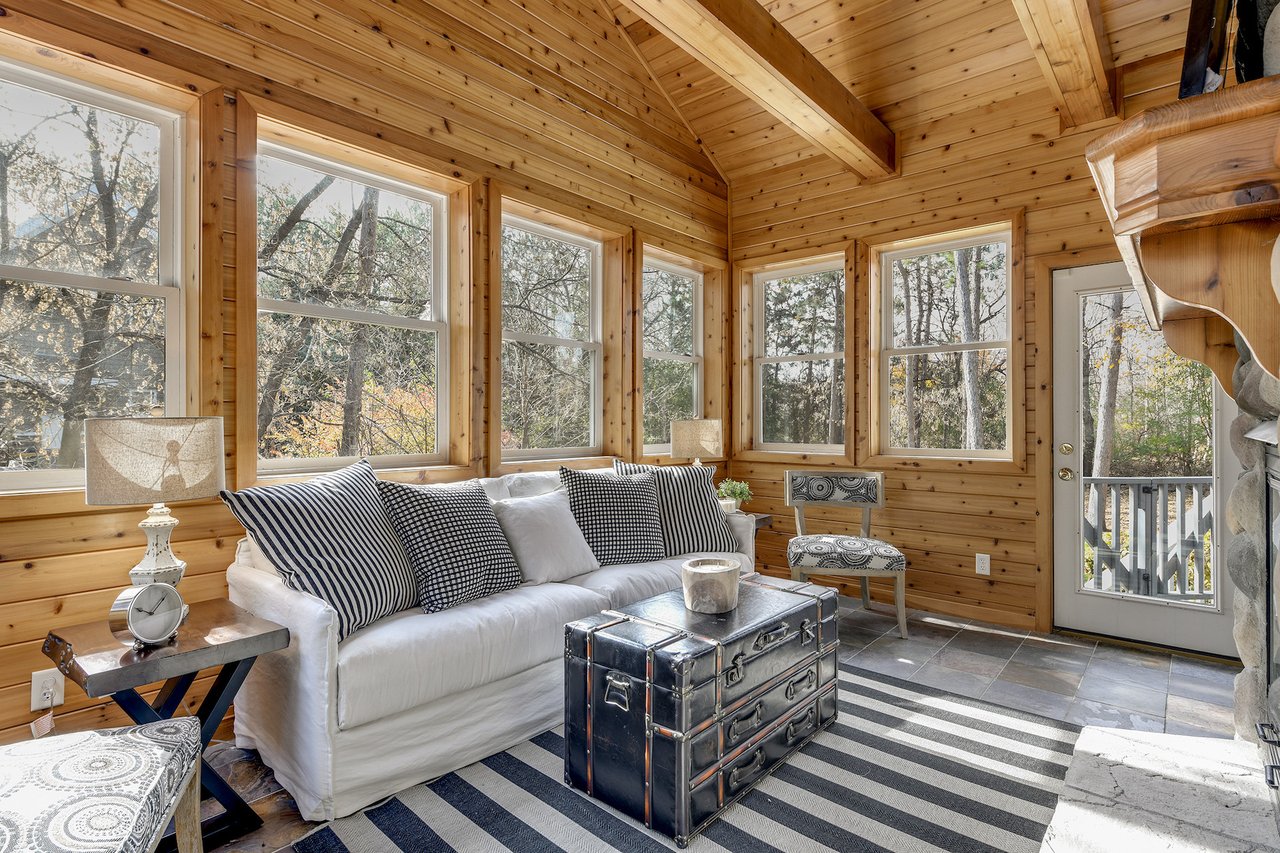
Wood-paneled sunroom with a white sofa, large windows overlooking trees, and a door to the deck.
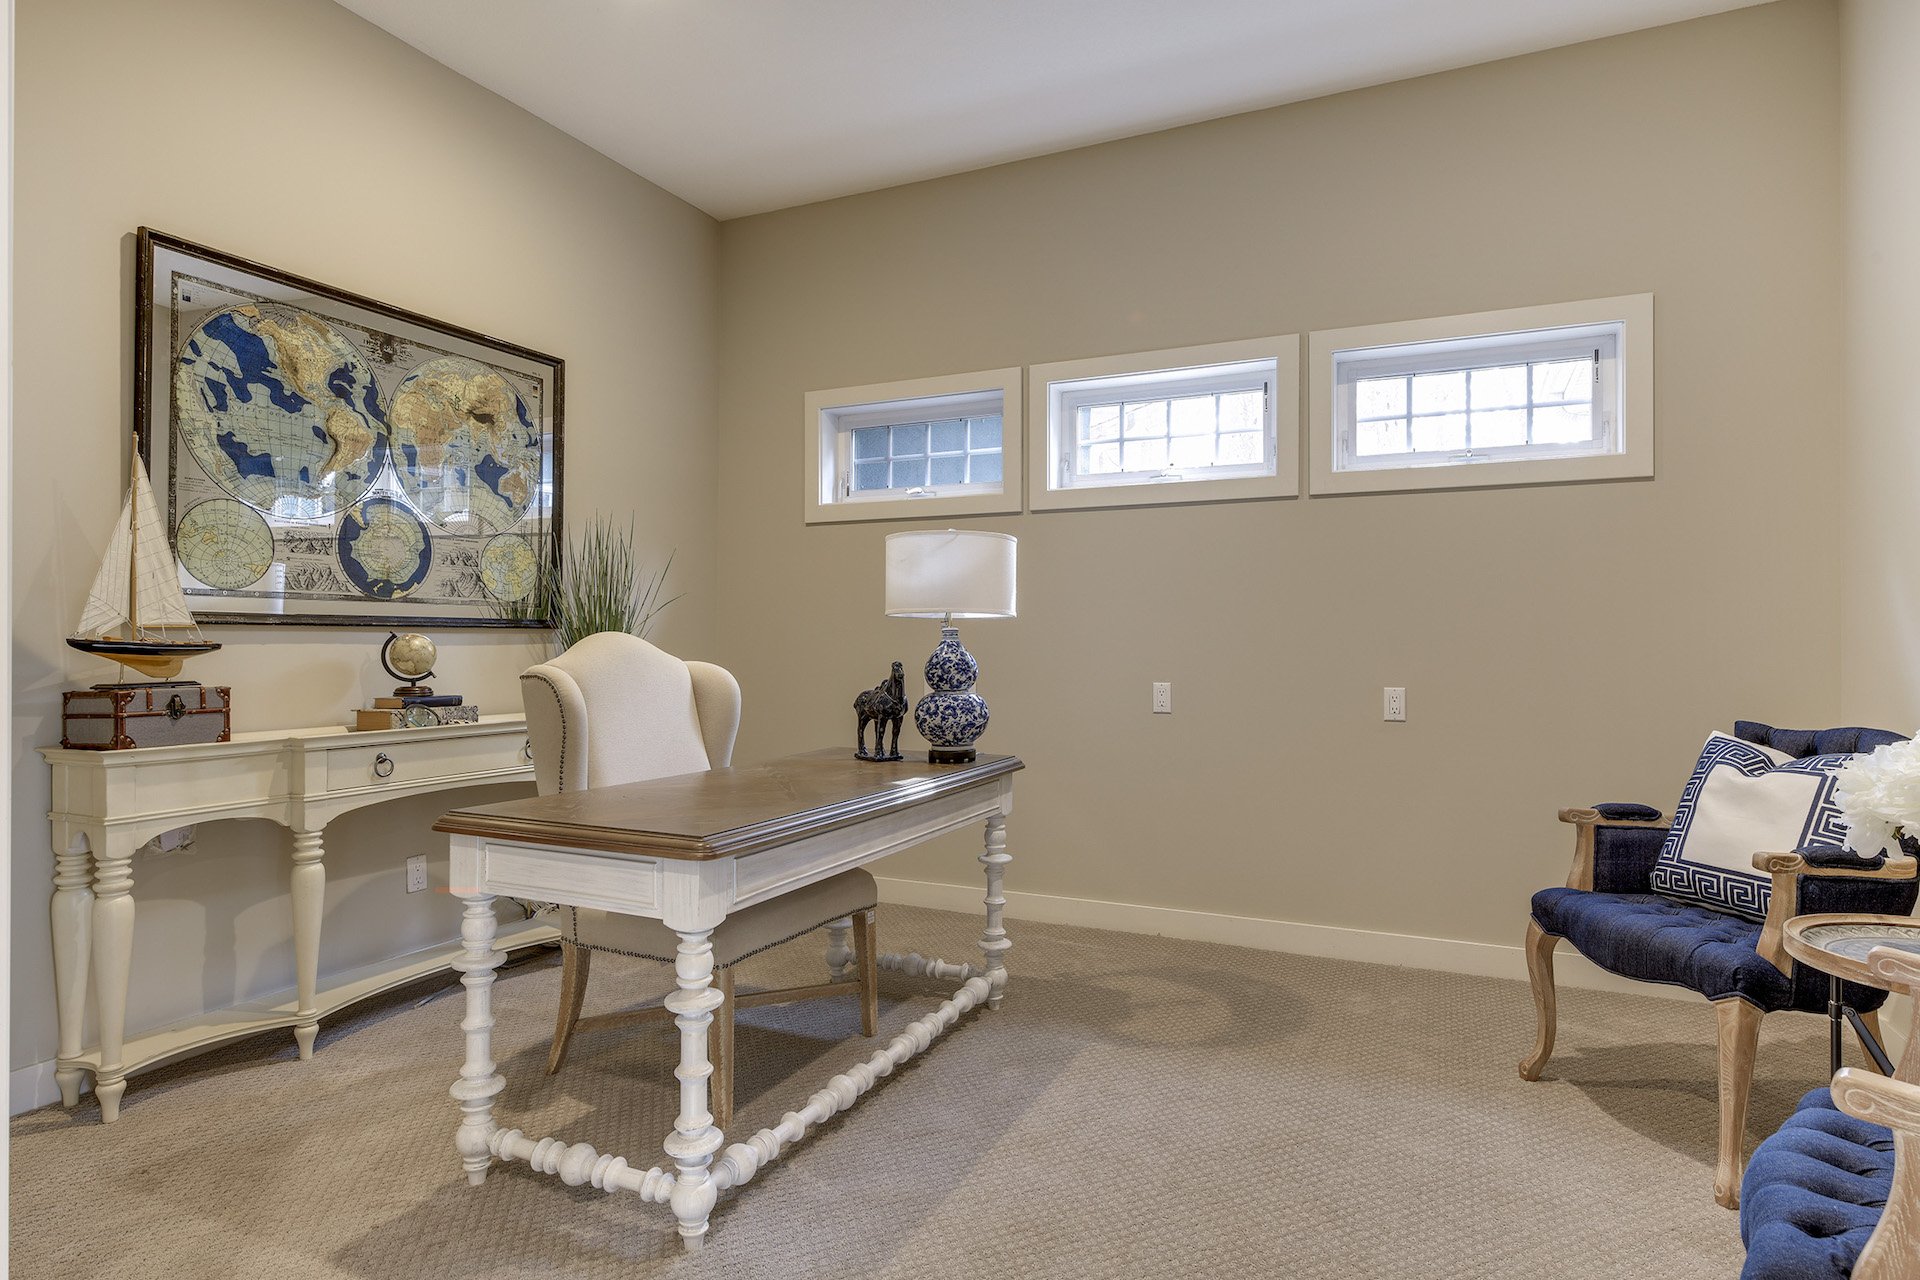
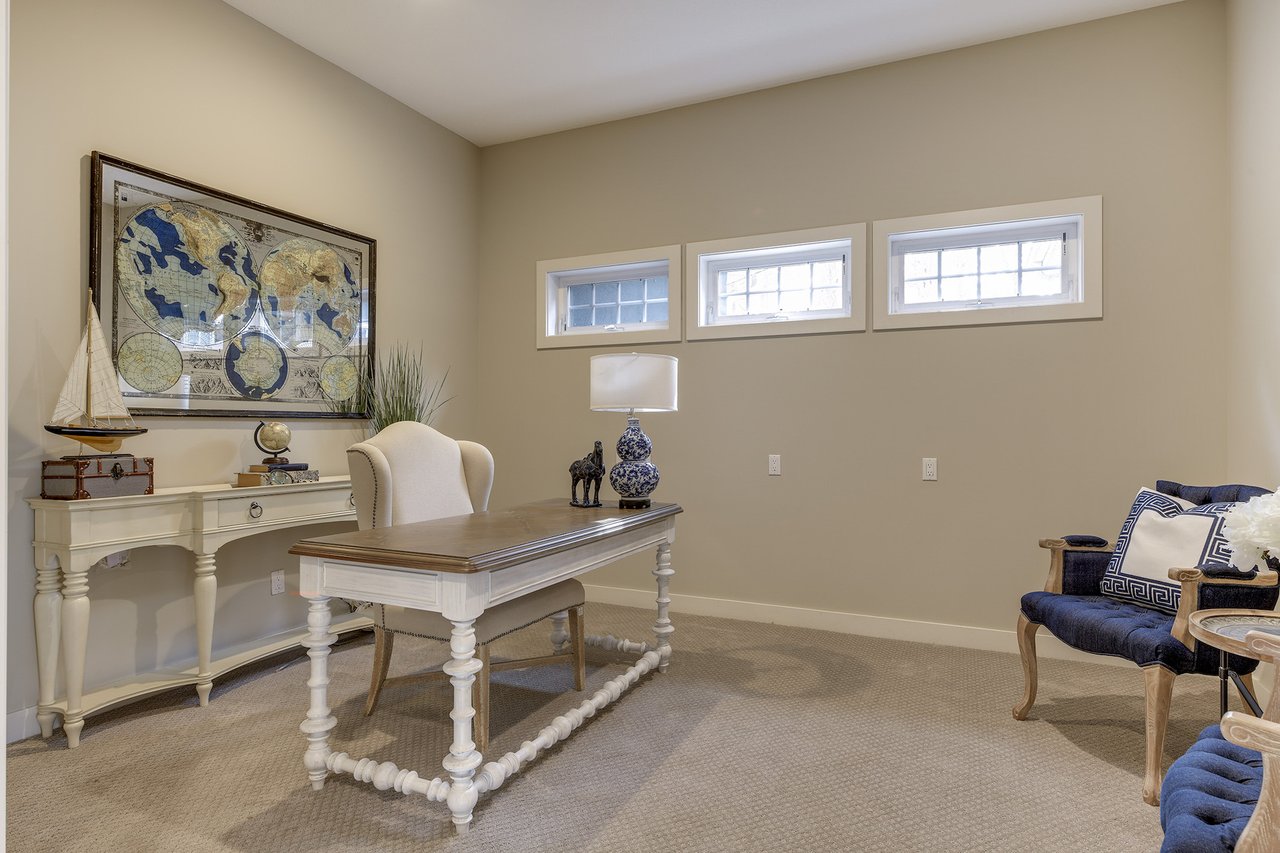
Staged home office with a white desk, framed world map, high windows, and blue accent chair.
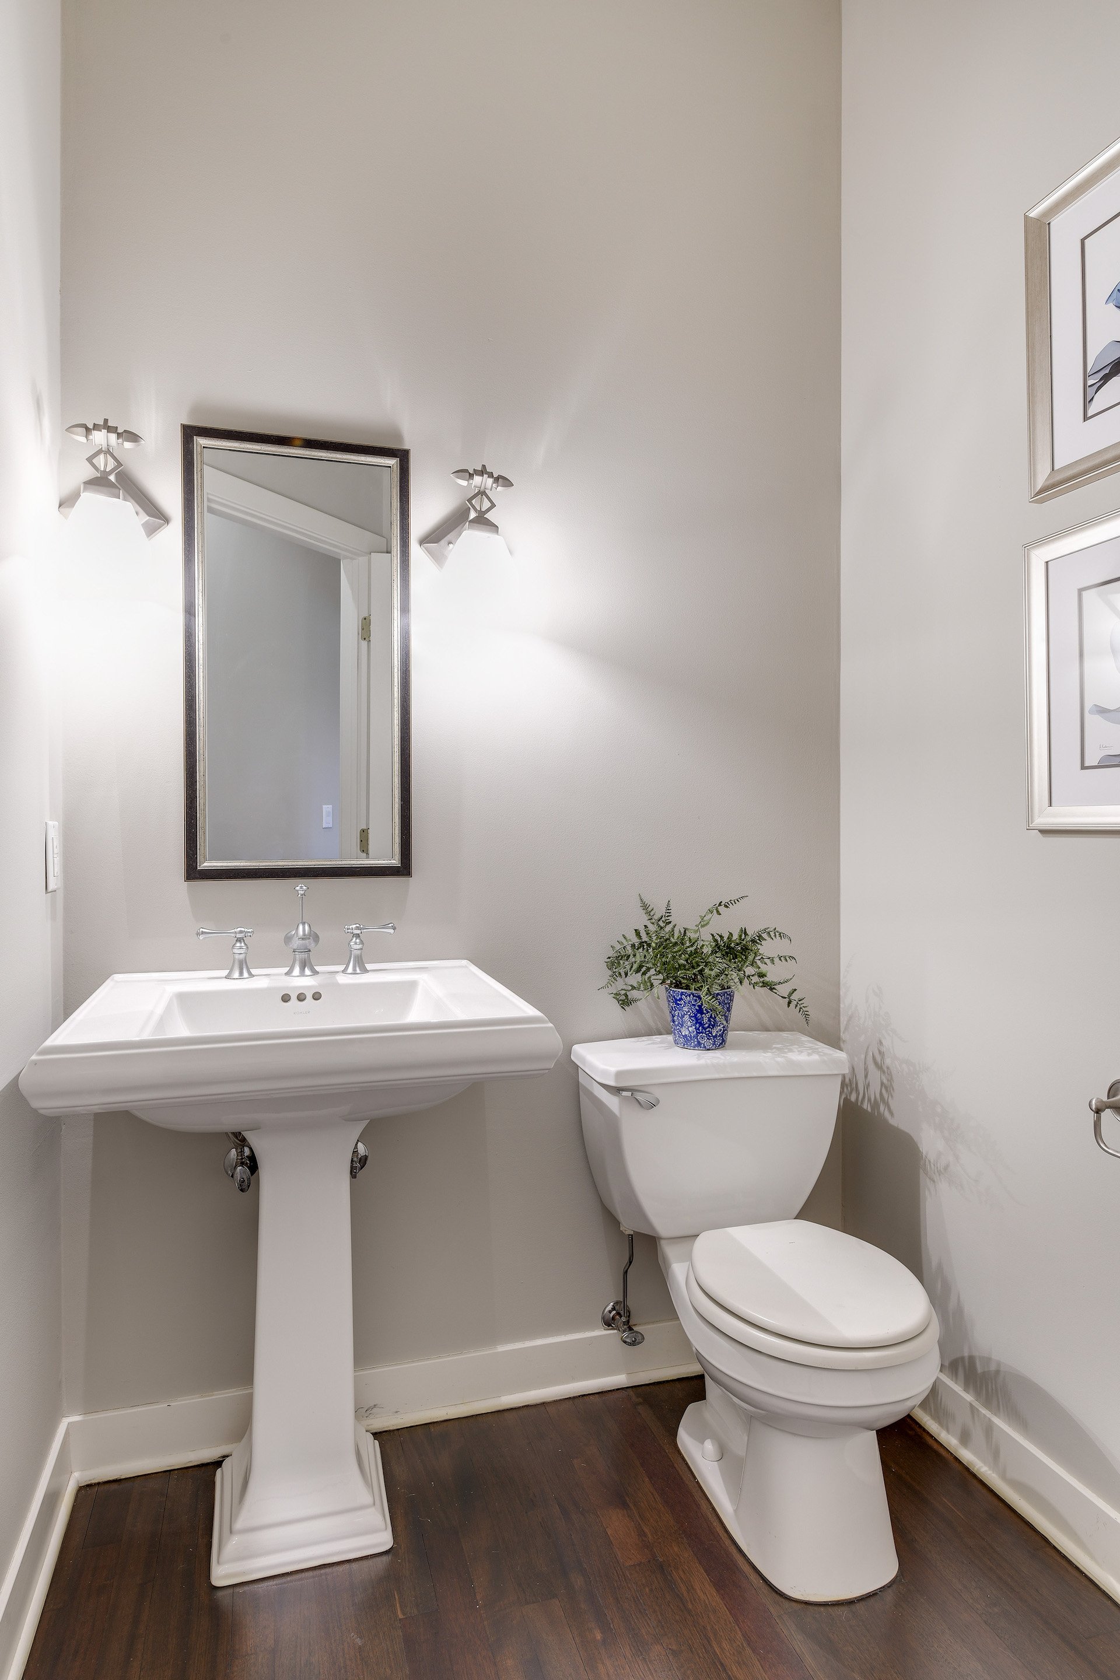
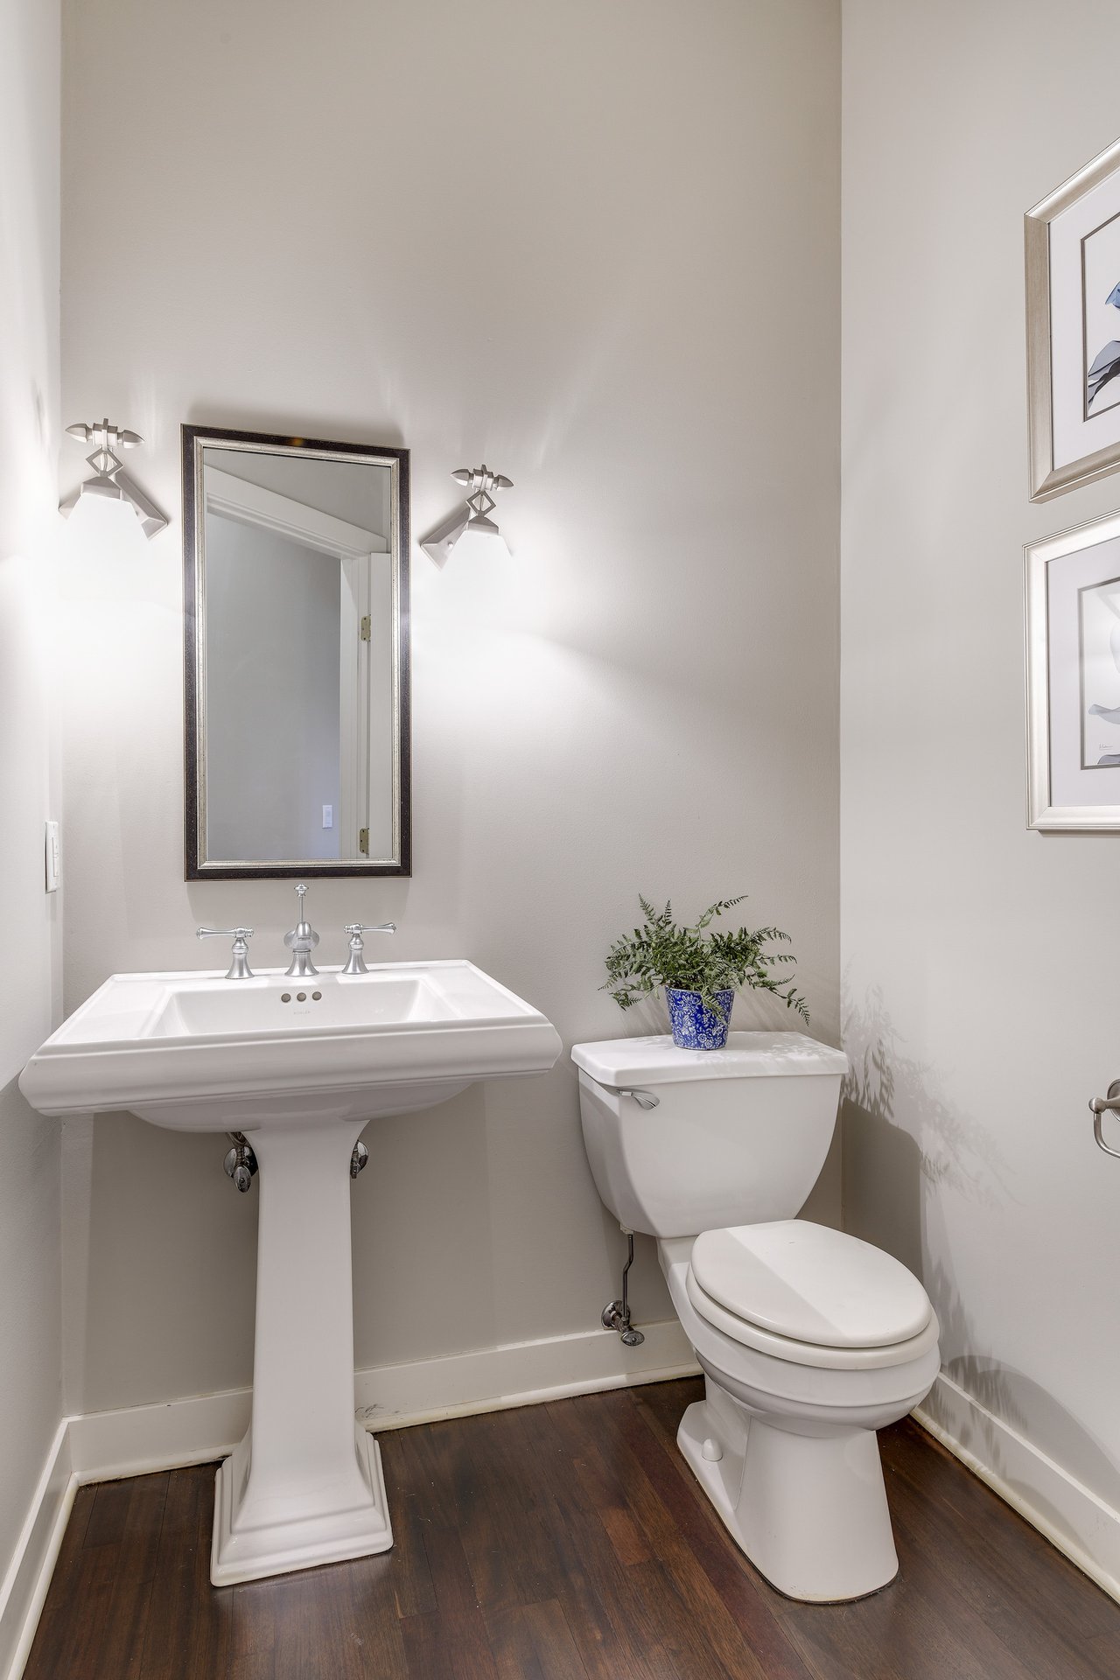
Bathroom with a white pedestal sink, toilet, framed mirror, and dark wood flooring.
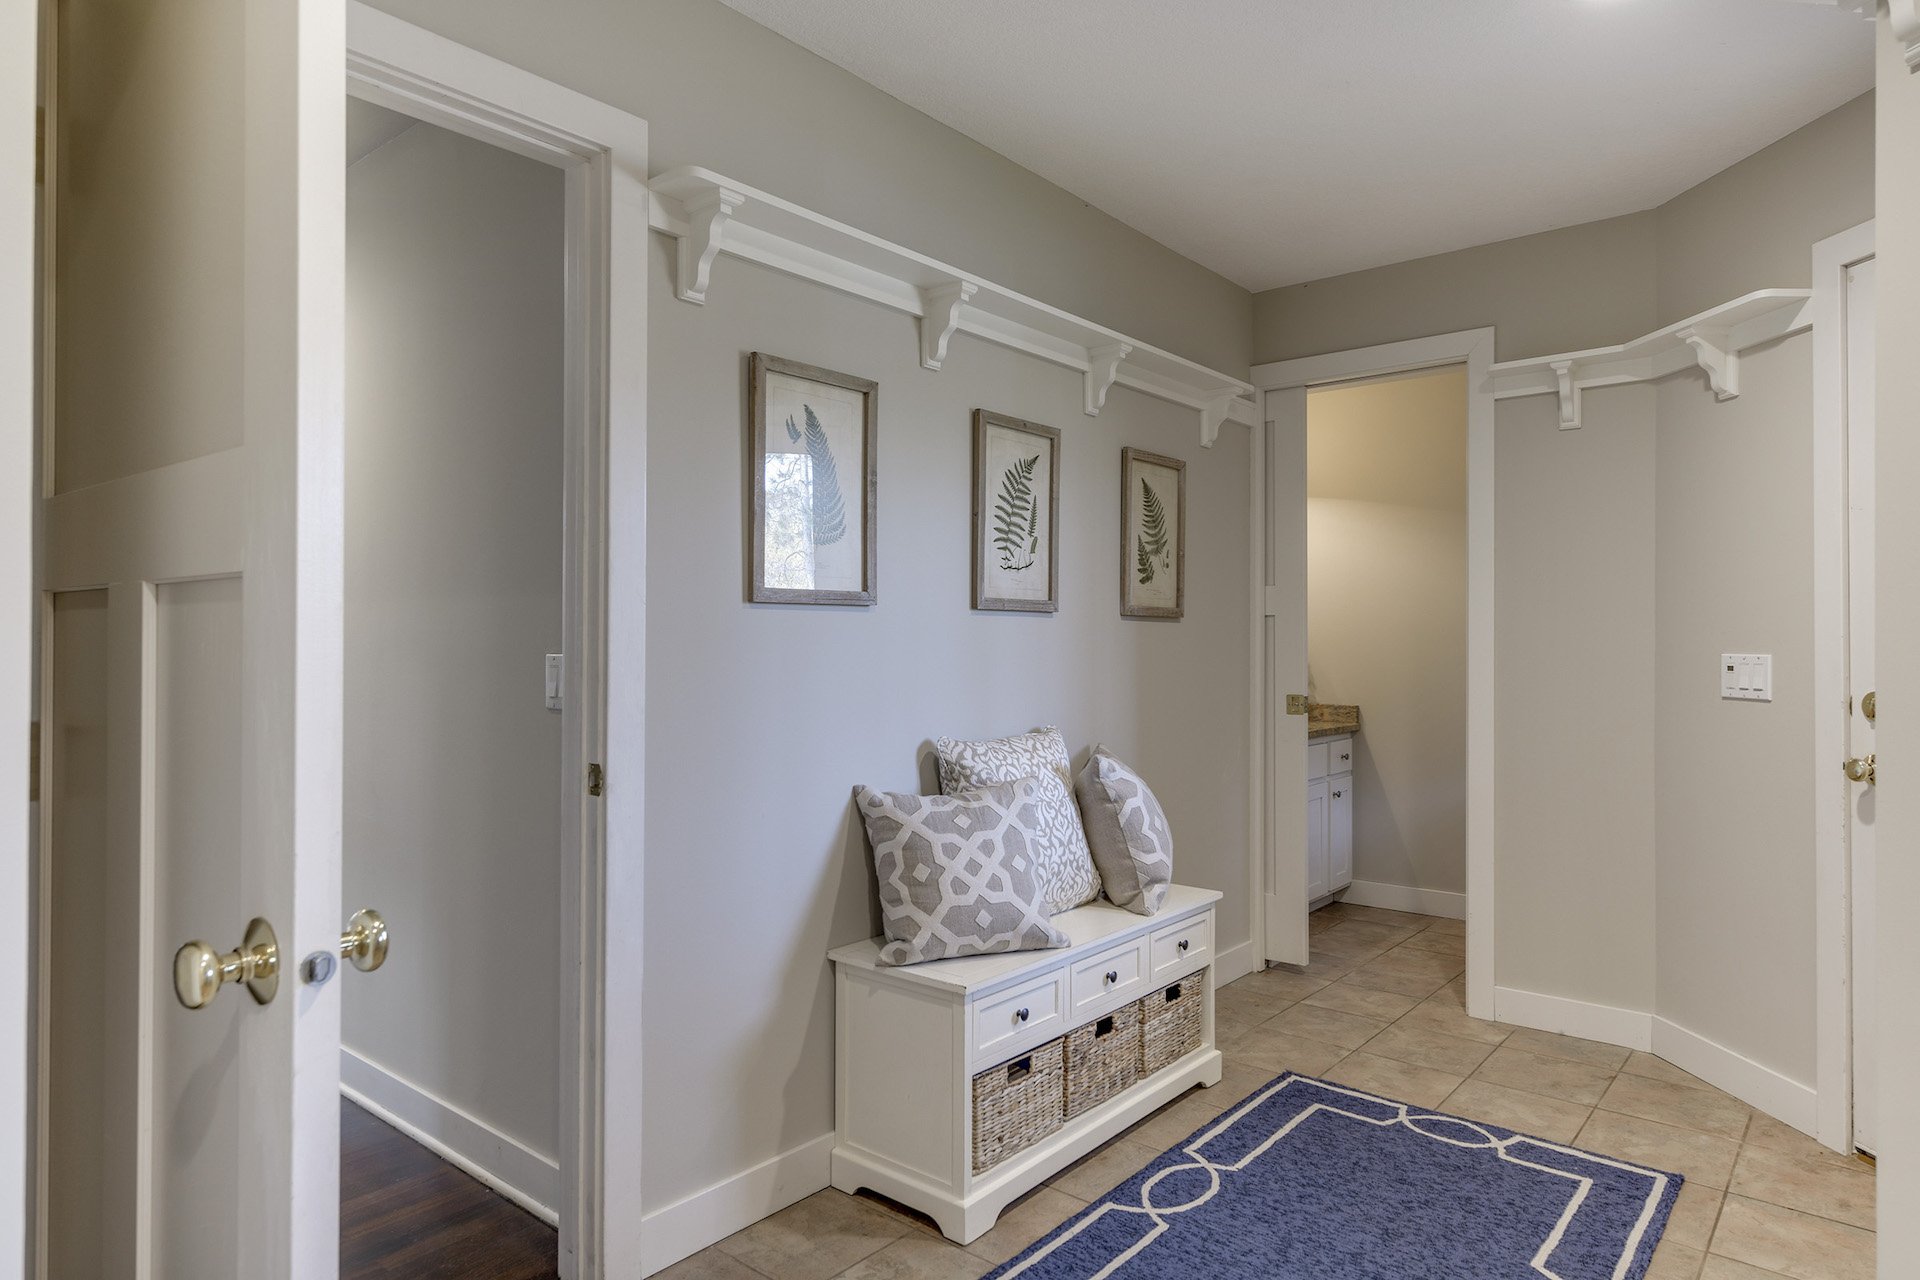
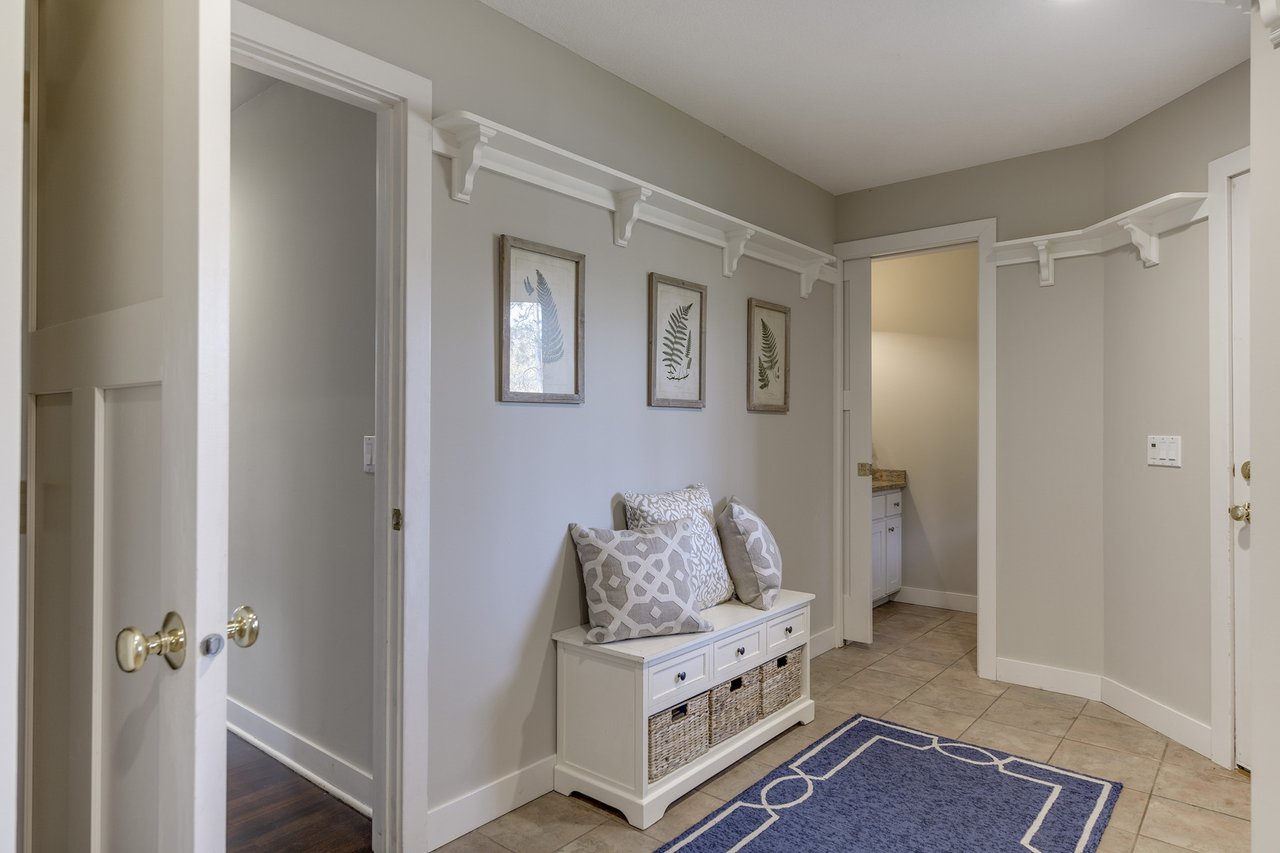
Entry hall with a white storage bench, built-in coat hooks, and a blue patterned rug.
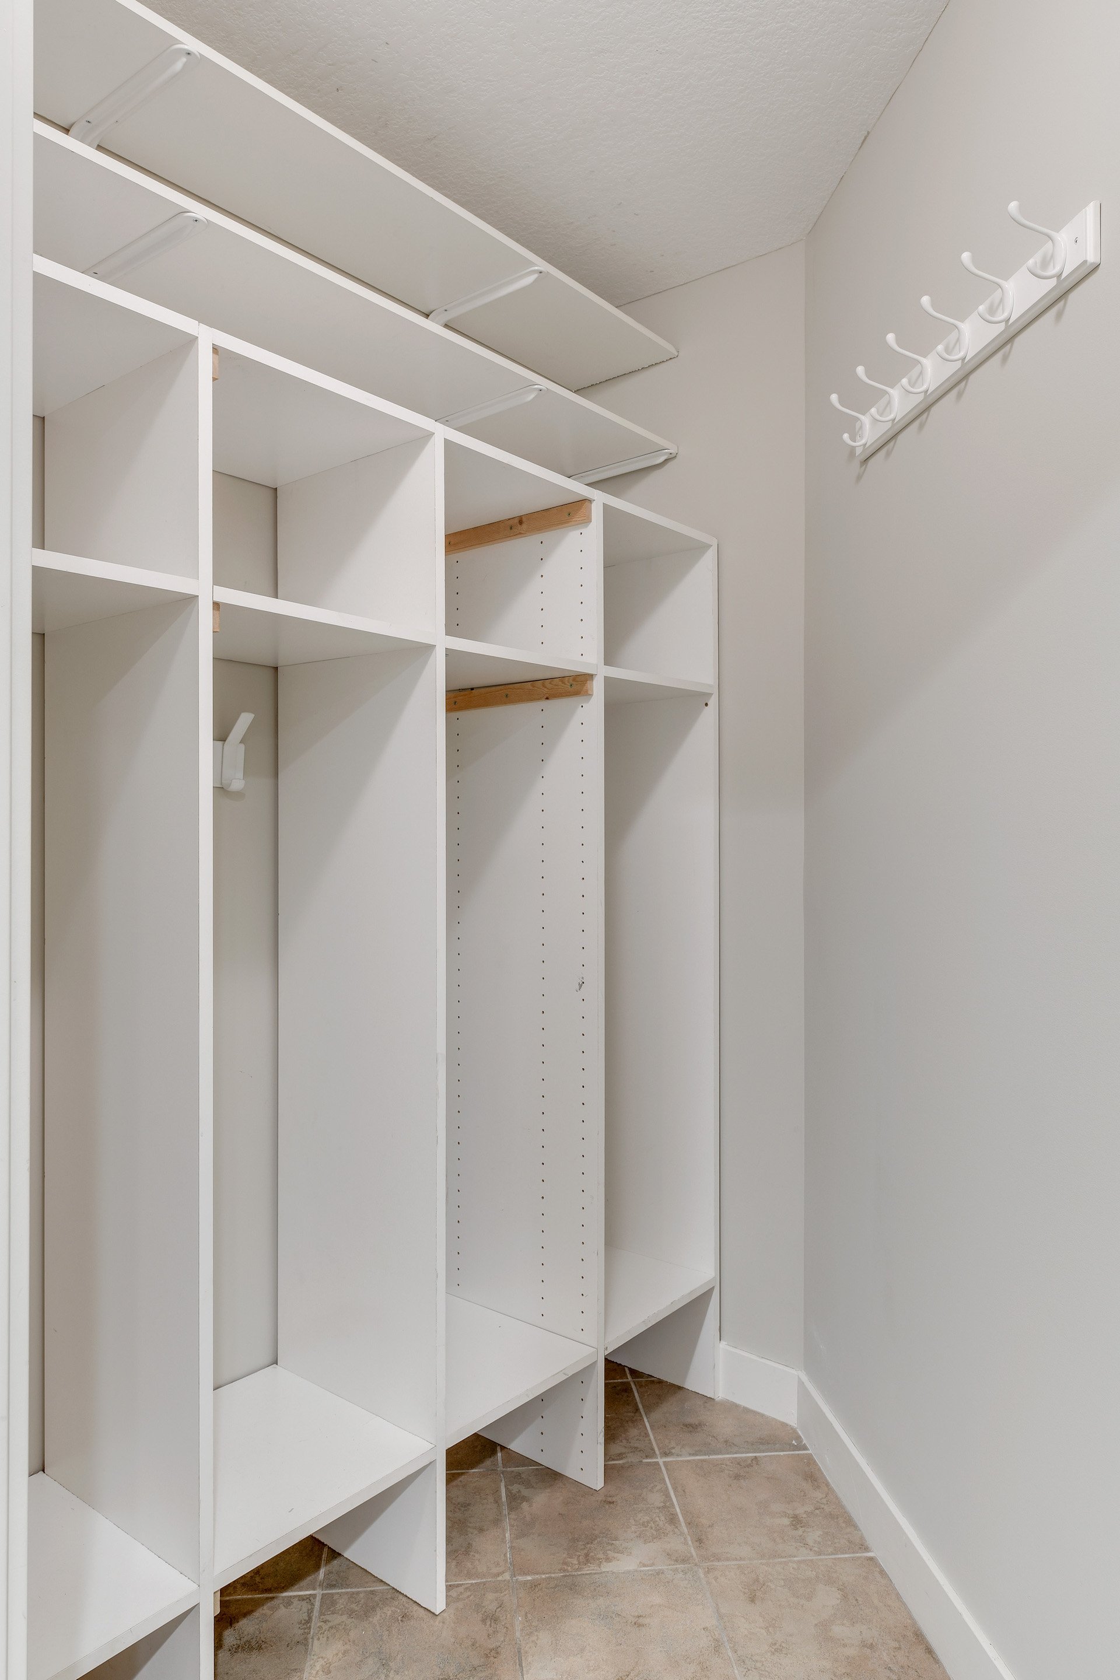
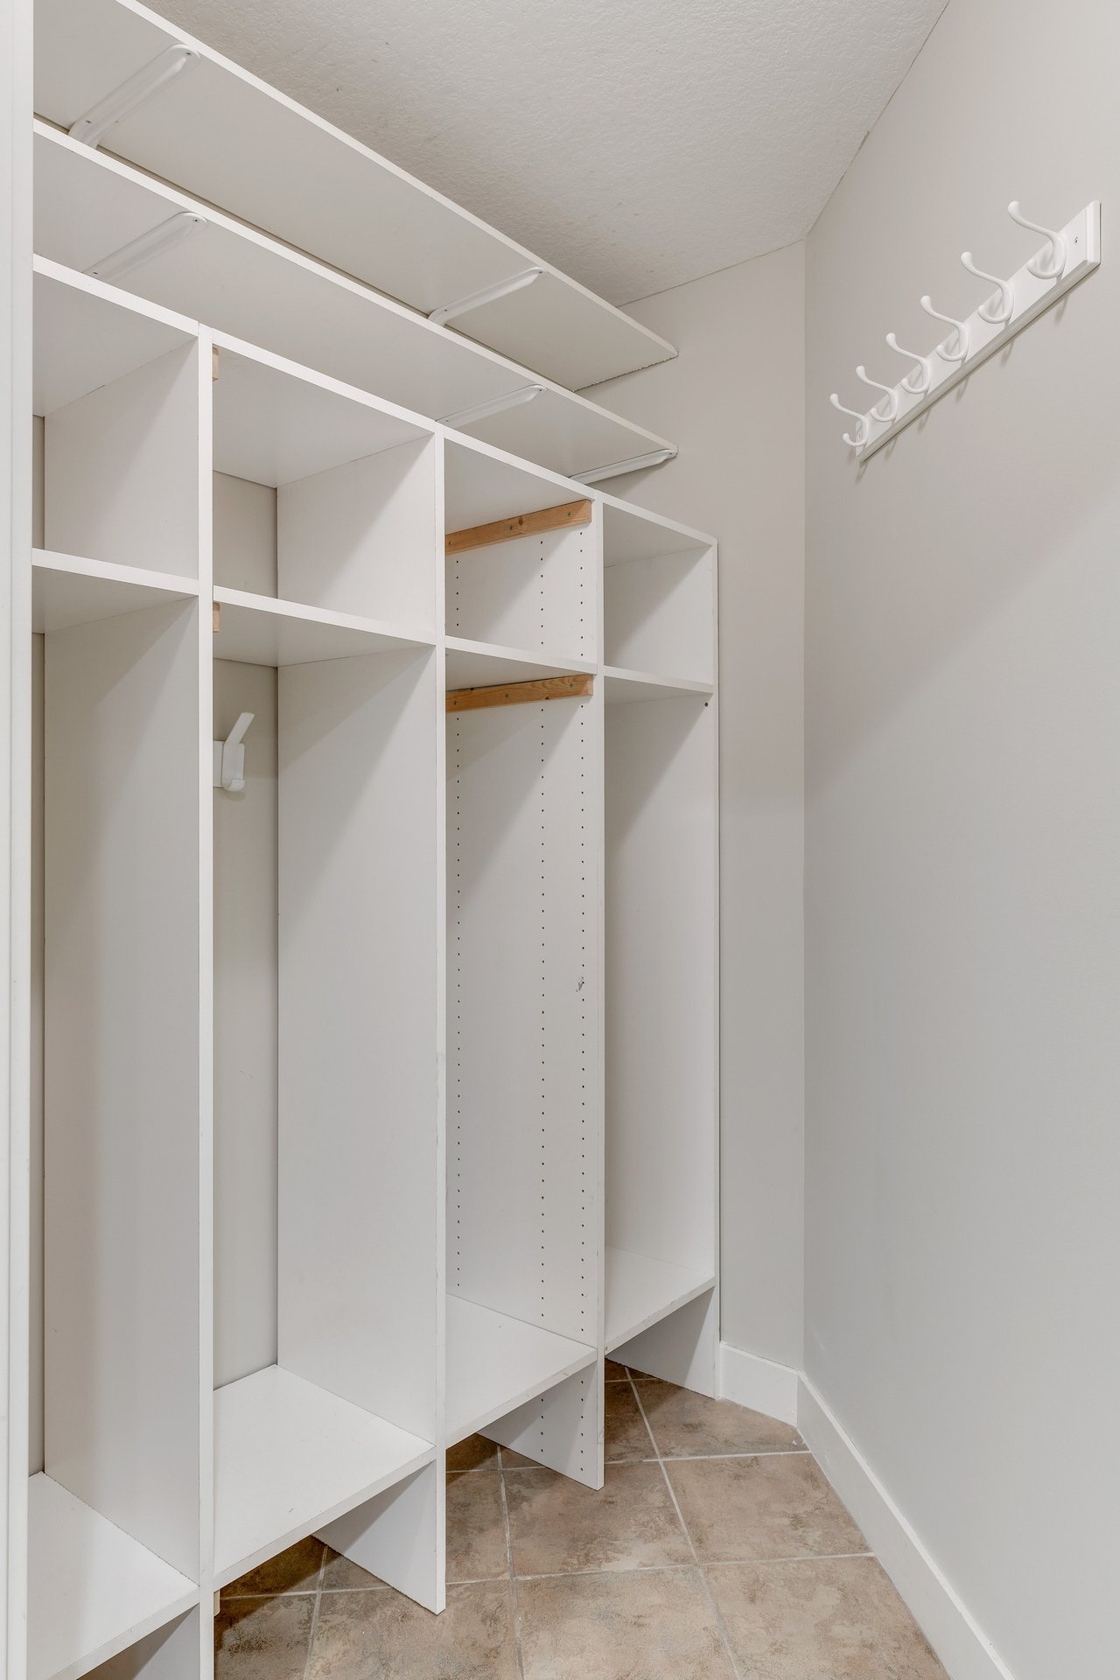
Walk-in closet with white built-in cubbies, overhead shelves, wall hooks, and brown tile flooring.
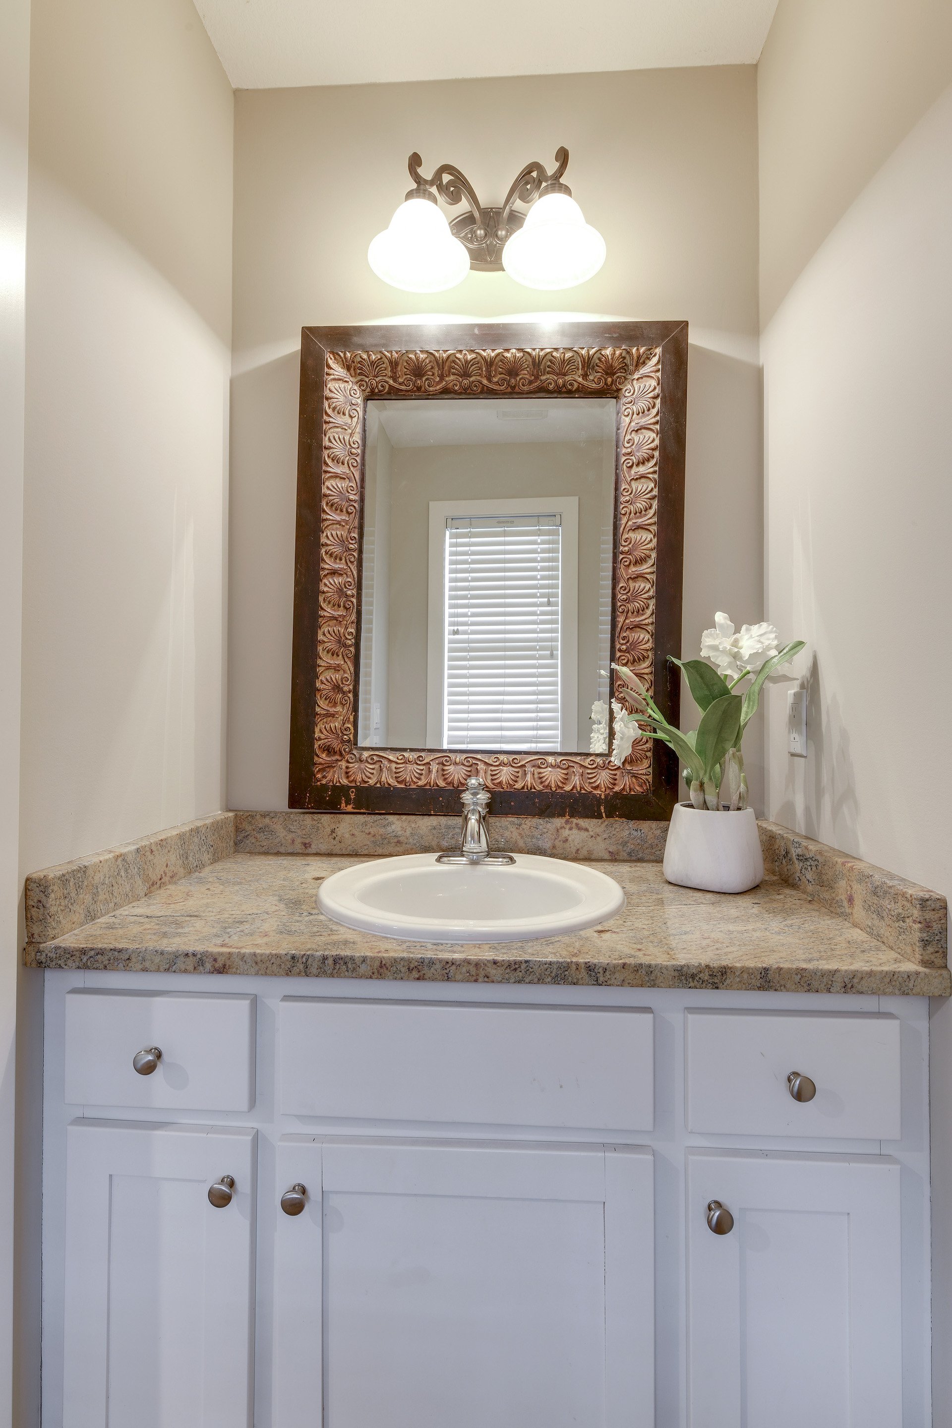
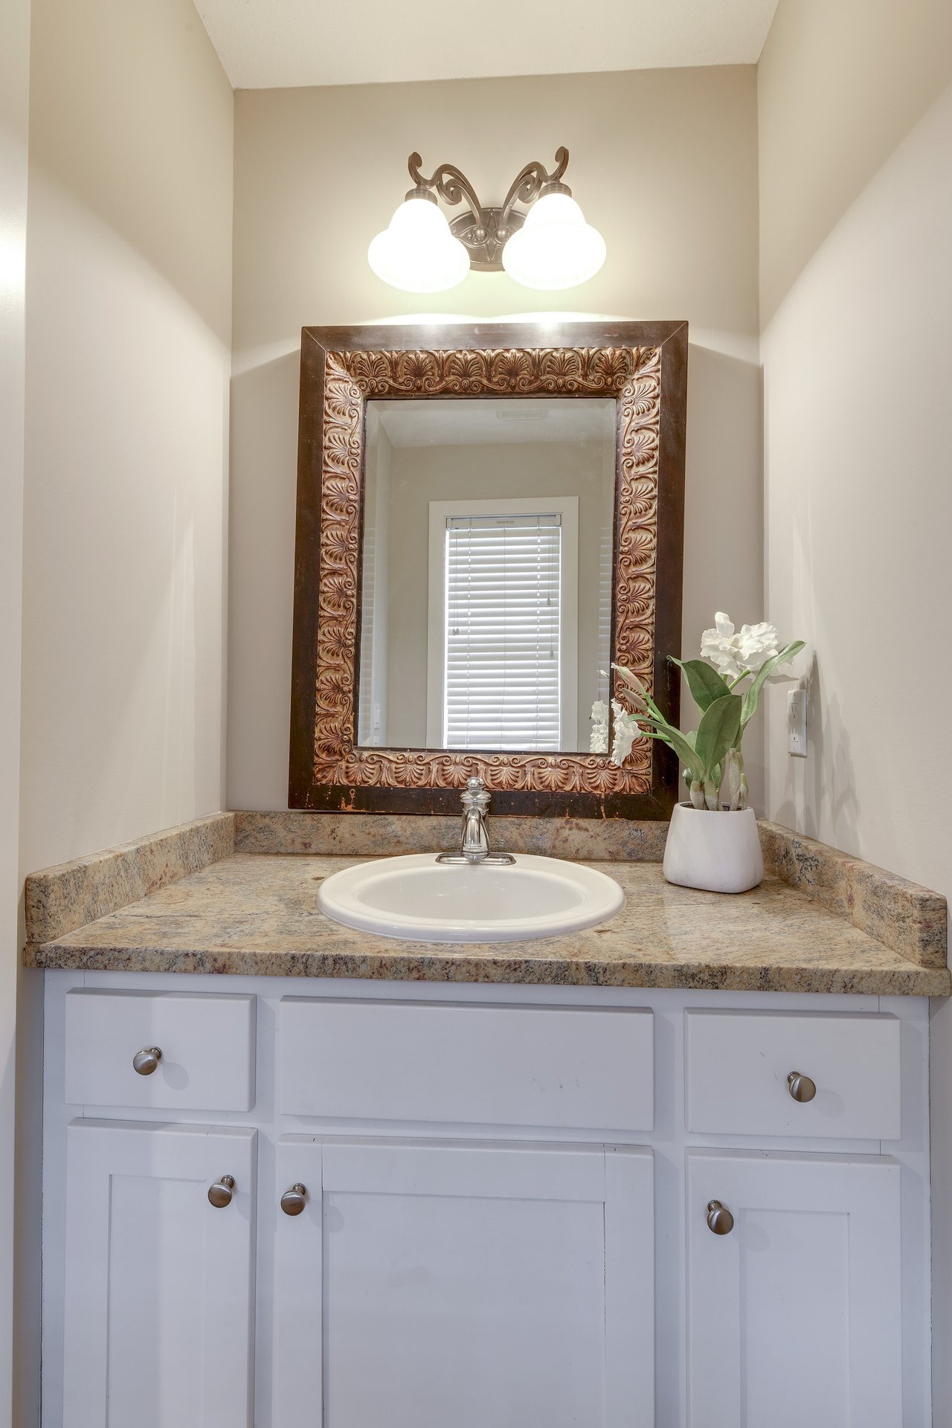
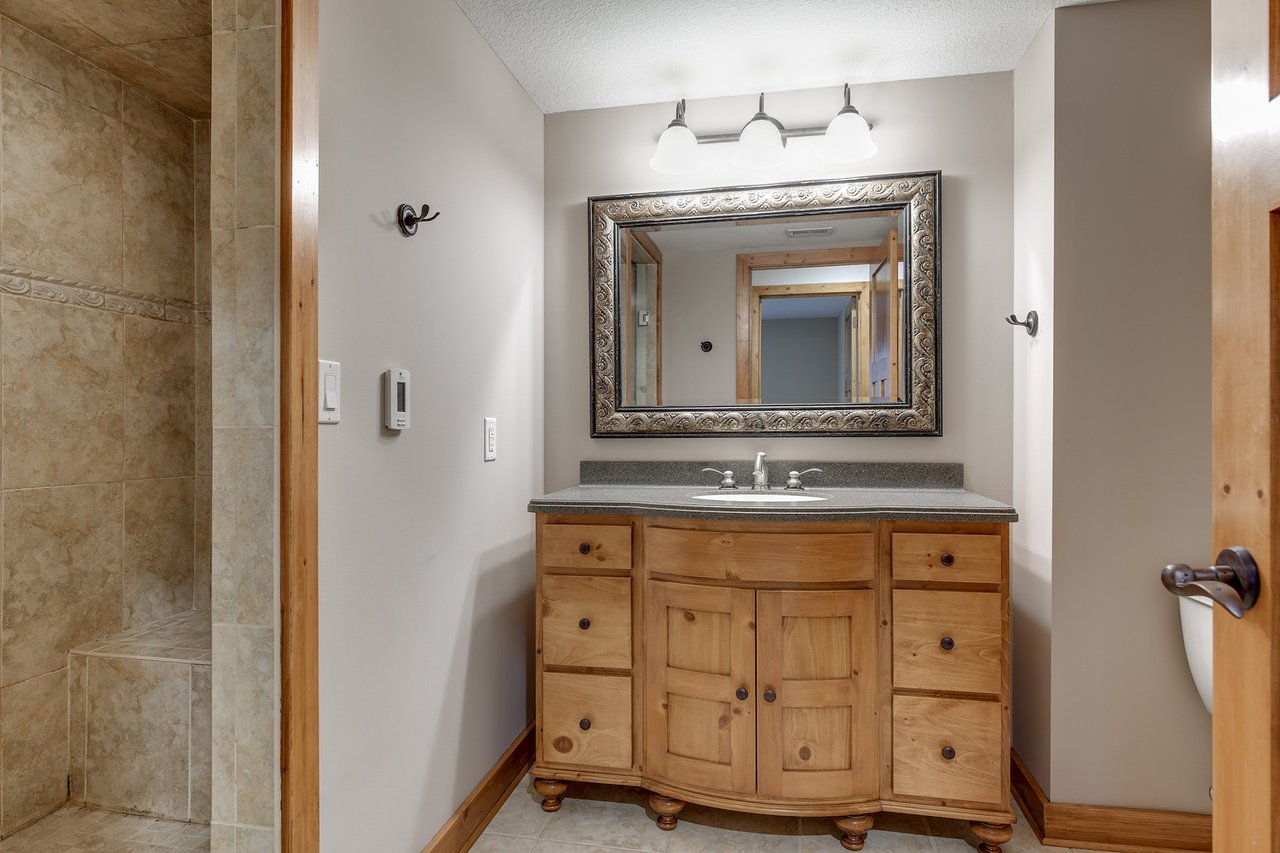
Bathroom vanity with a granite countertop, ornate mirror, and white orchid.
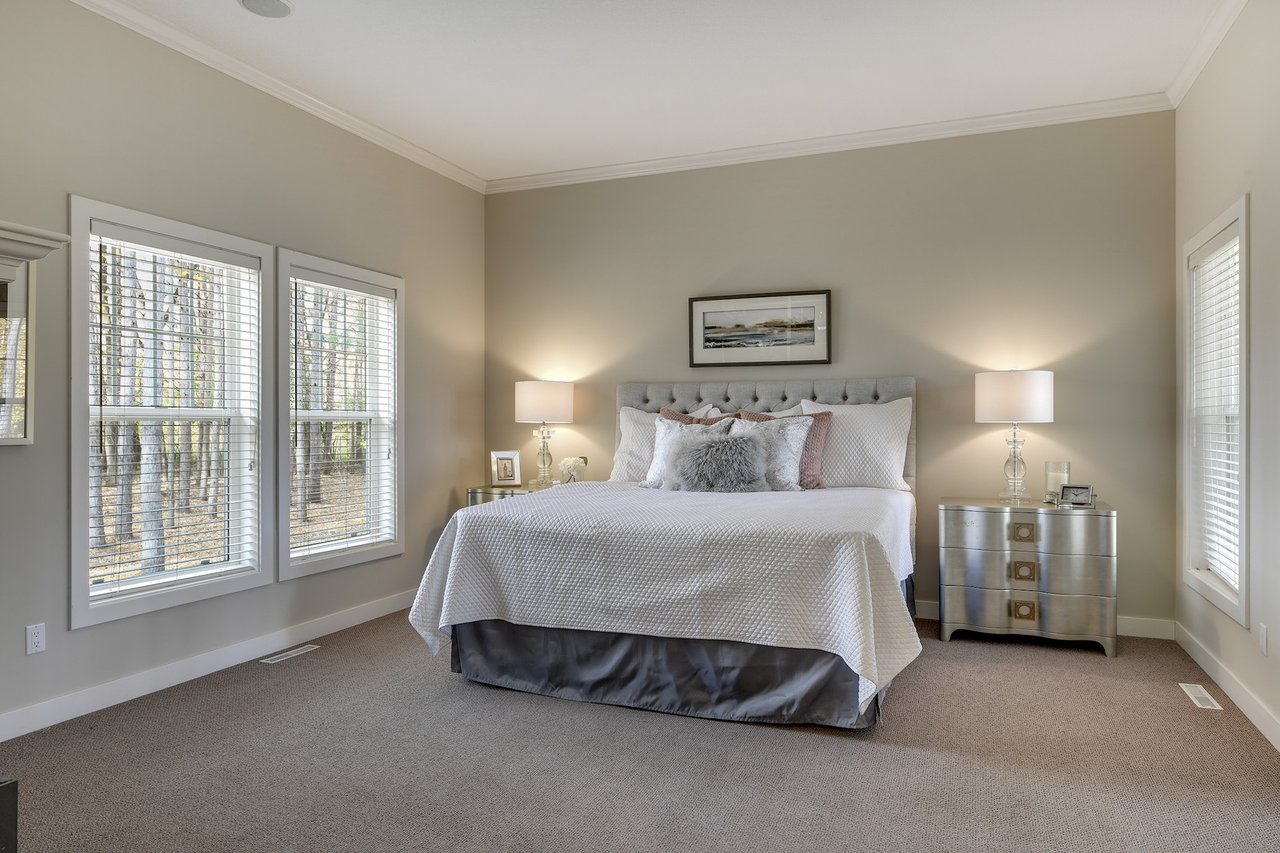
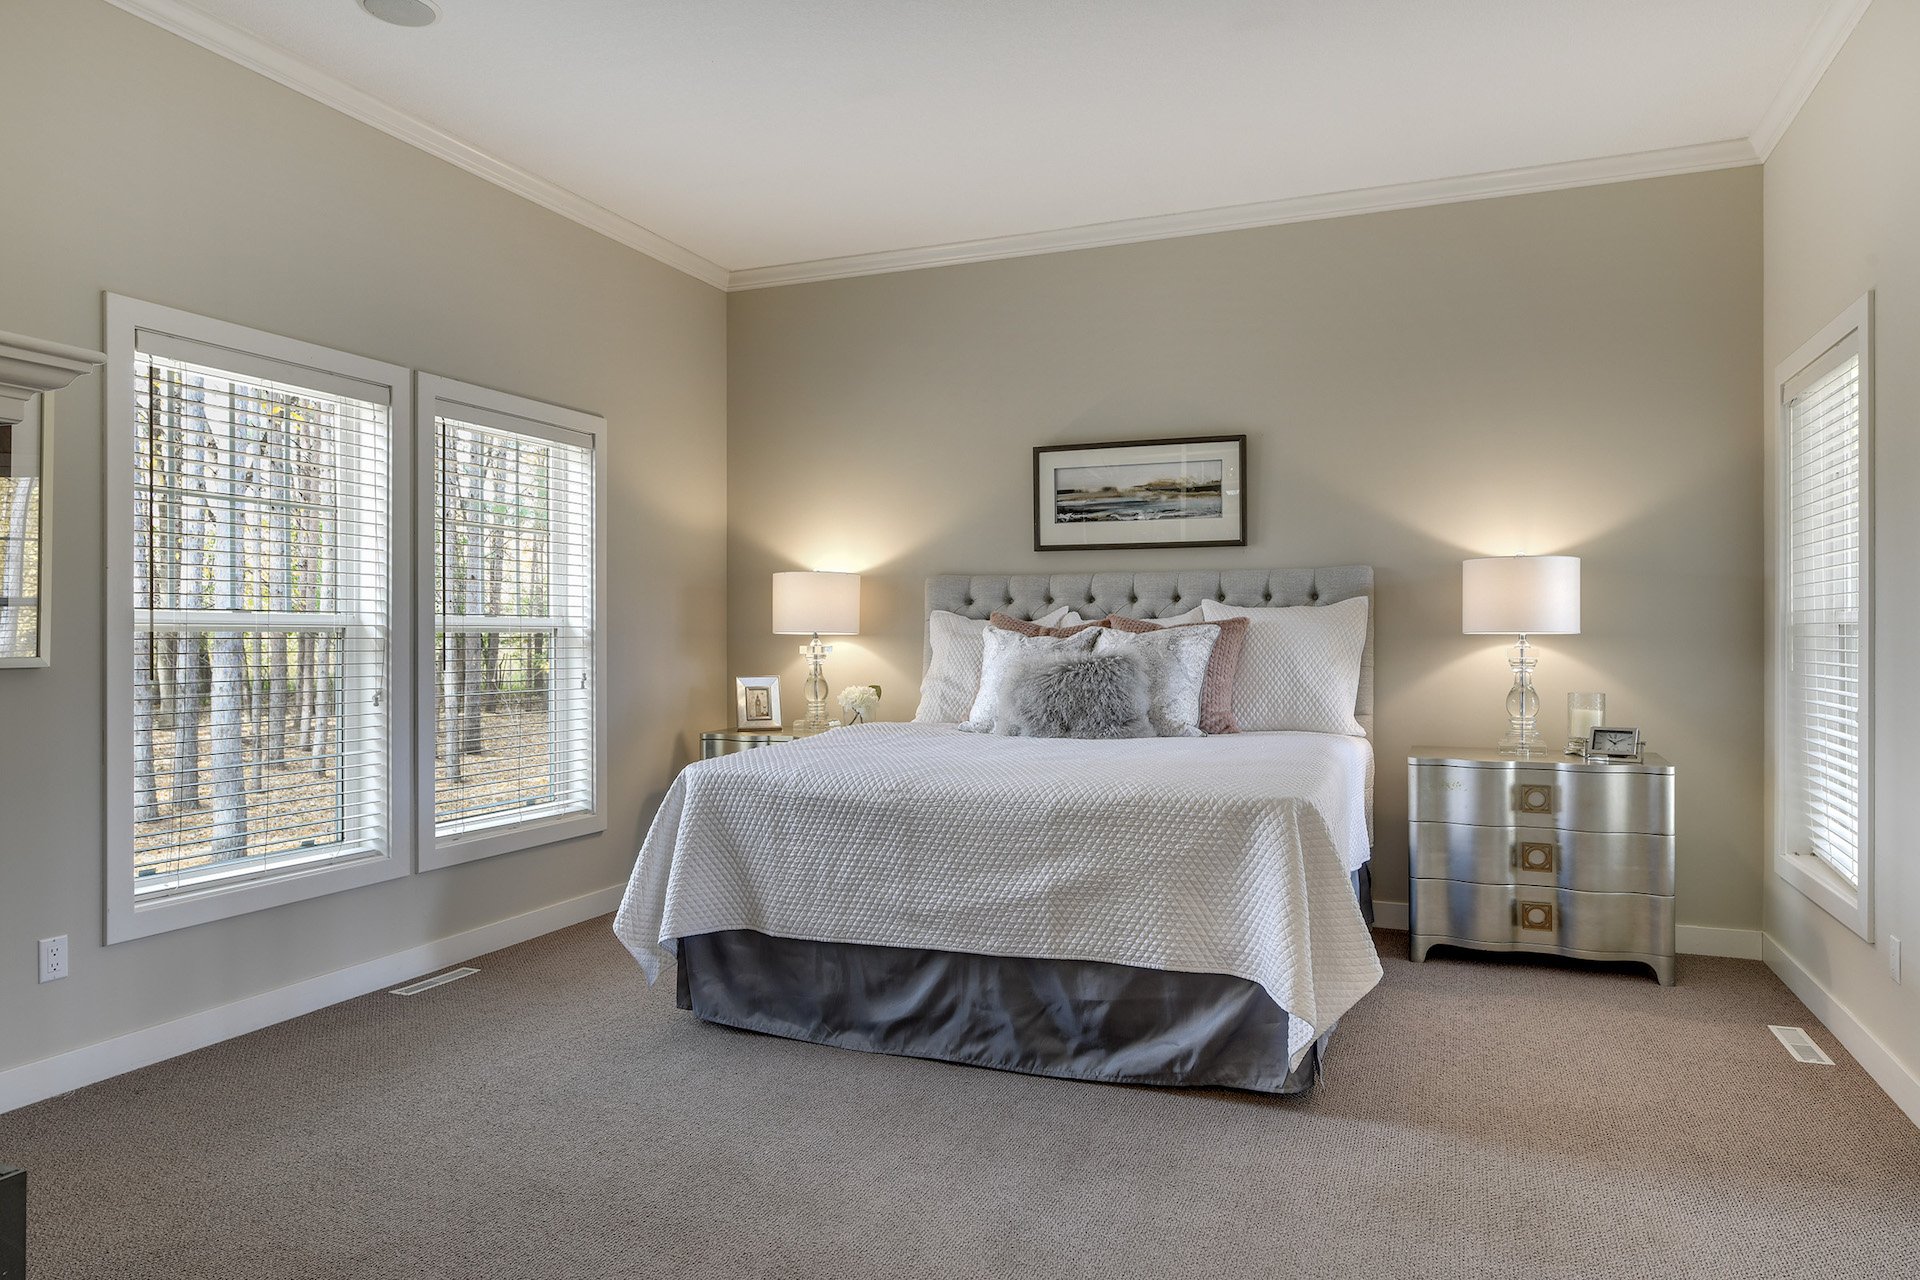
Staged bedroom with a white quilted bed, tufted gray headboard, and large windows overlooking trees.
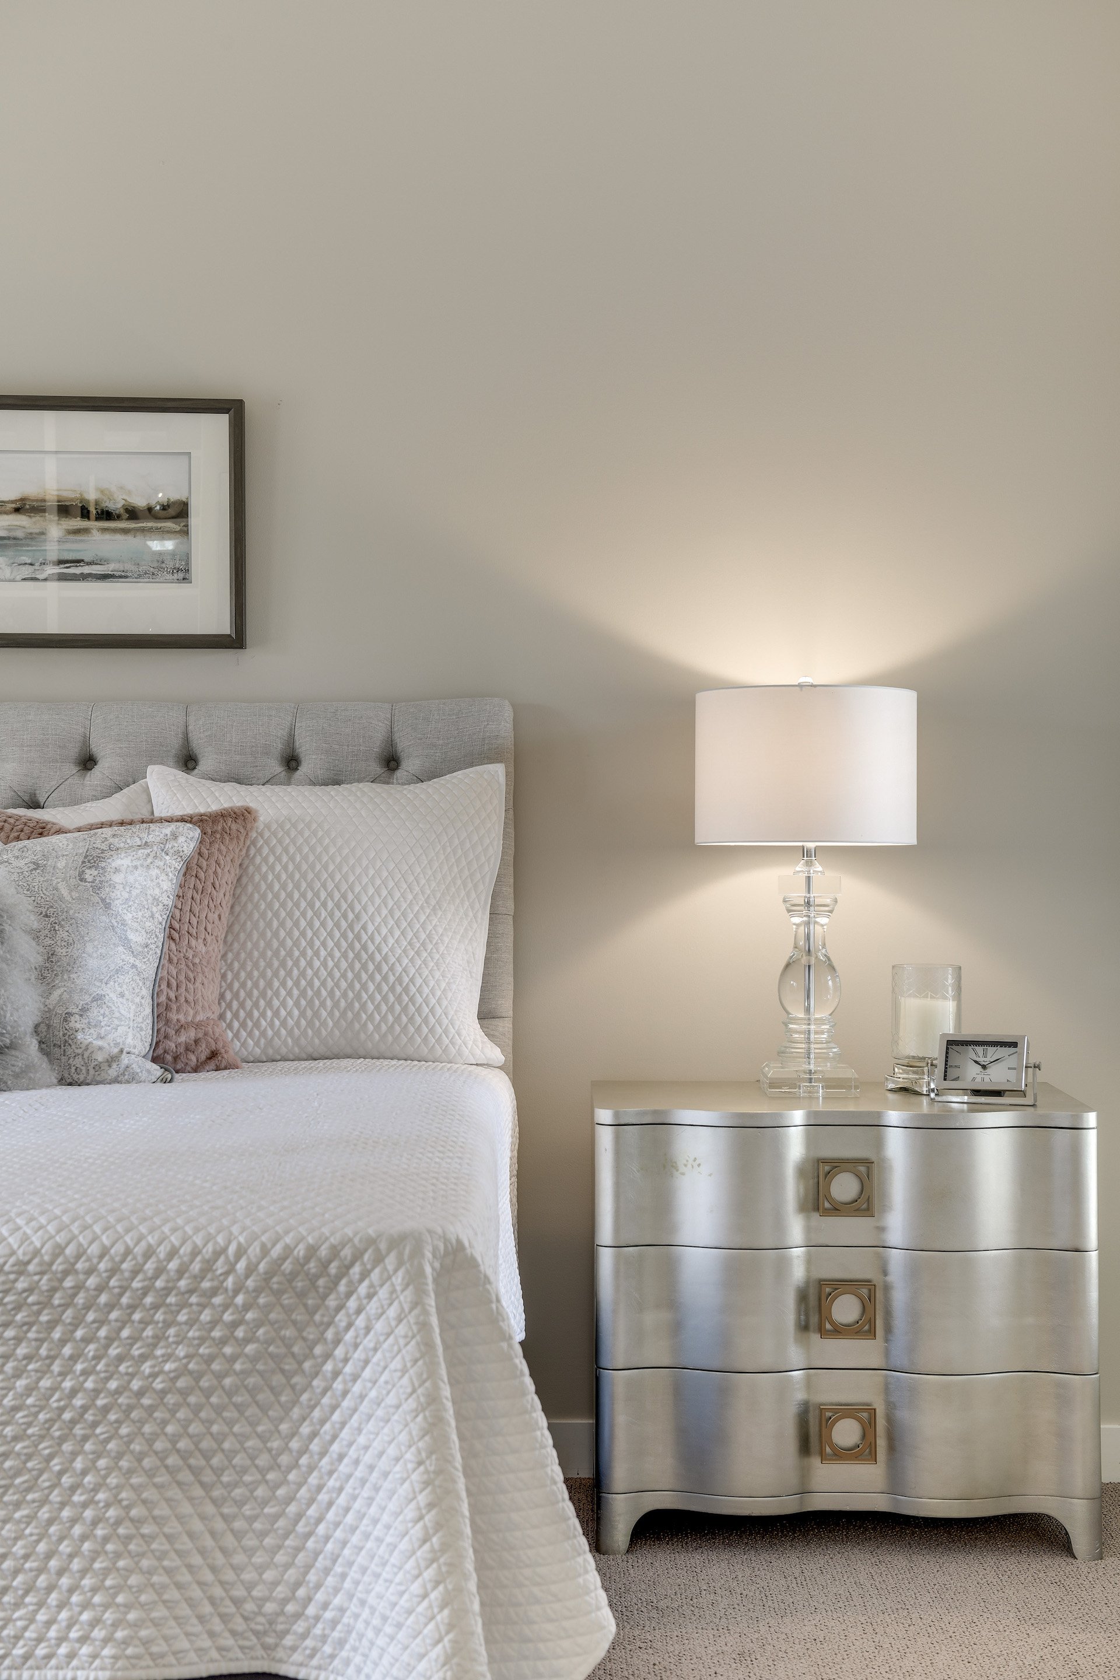
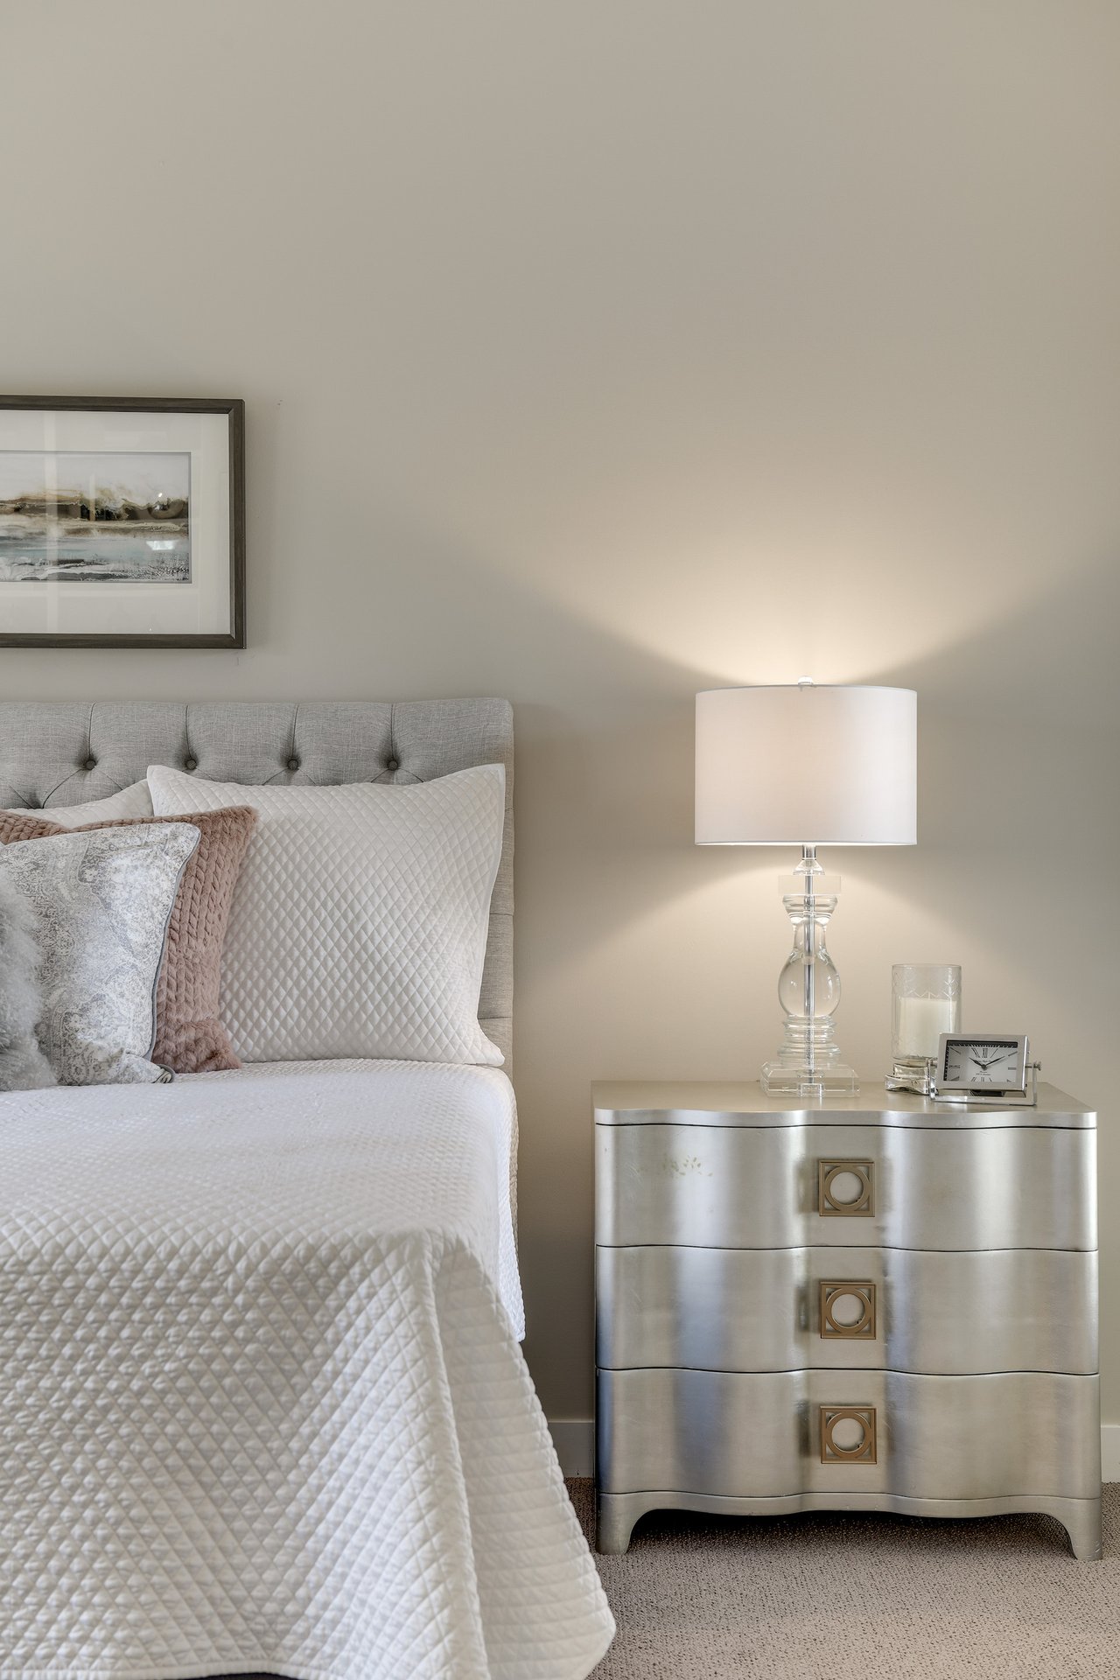
Bedroom with a white quilted bed, tufted gray headboard, and silver bedside dresser with a lit lamp.
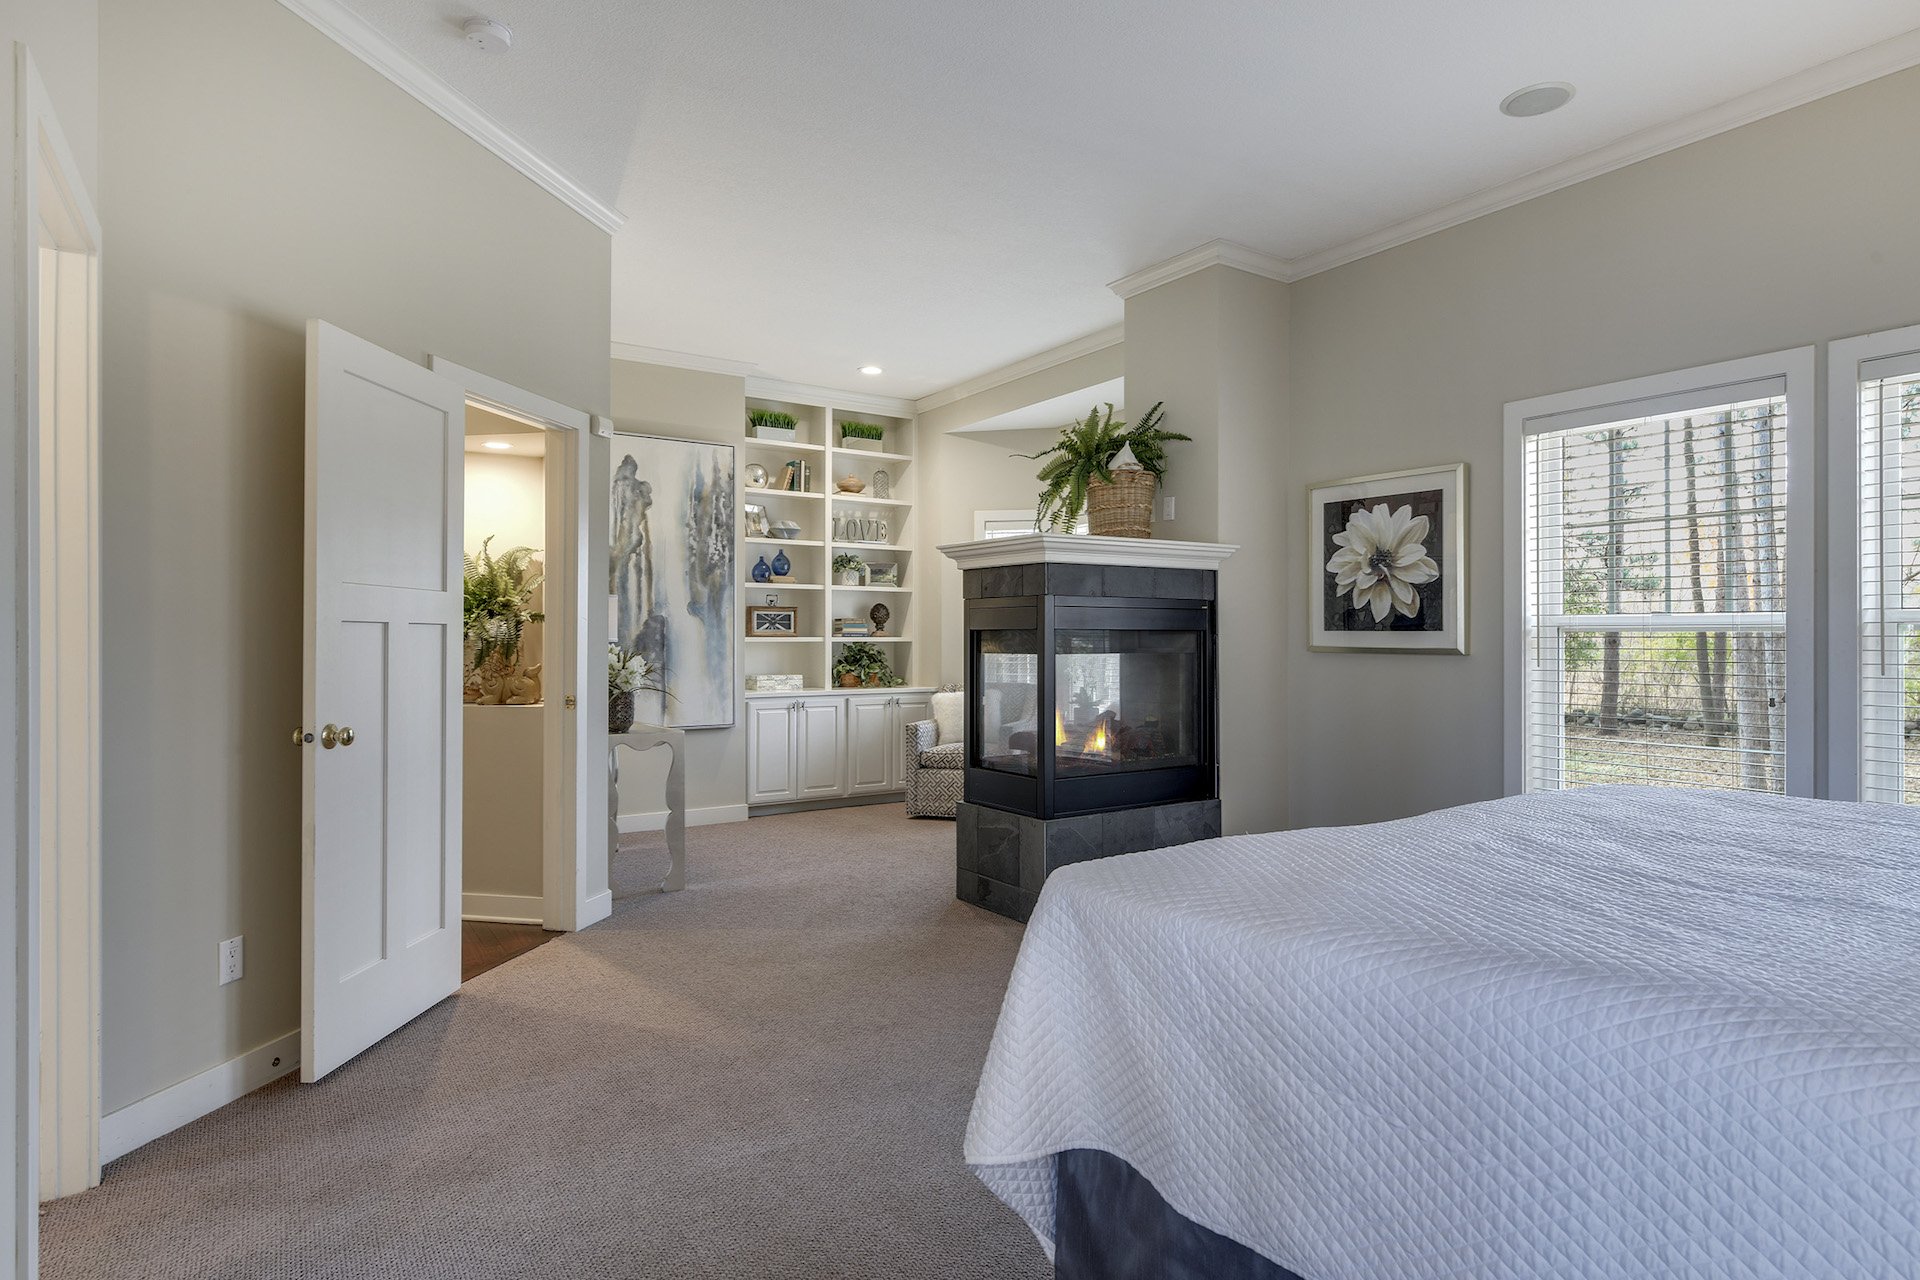
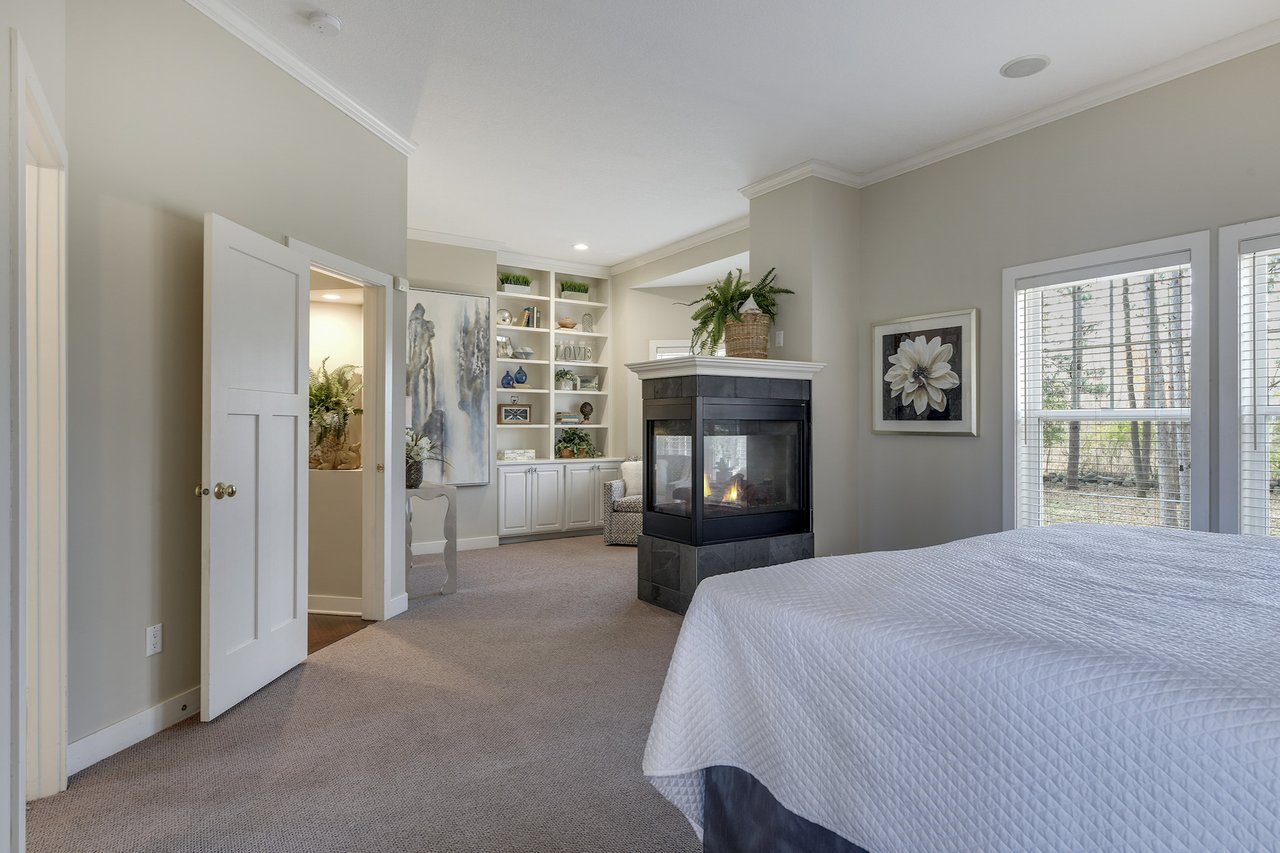
Bedroom with a corner fireplace, built-in shelving, and tall windows beside a white quilted bed.
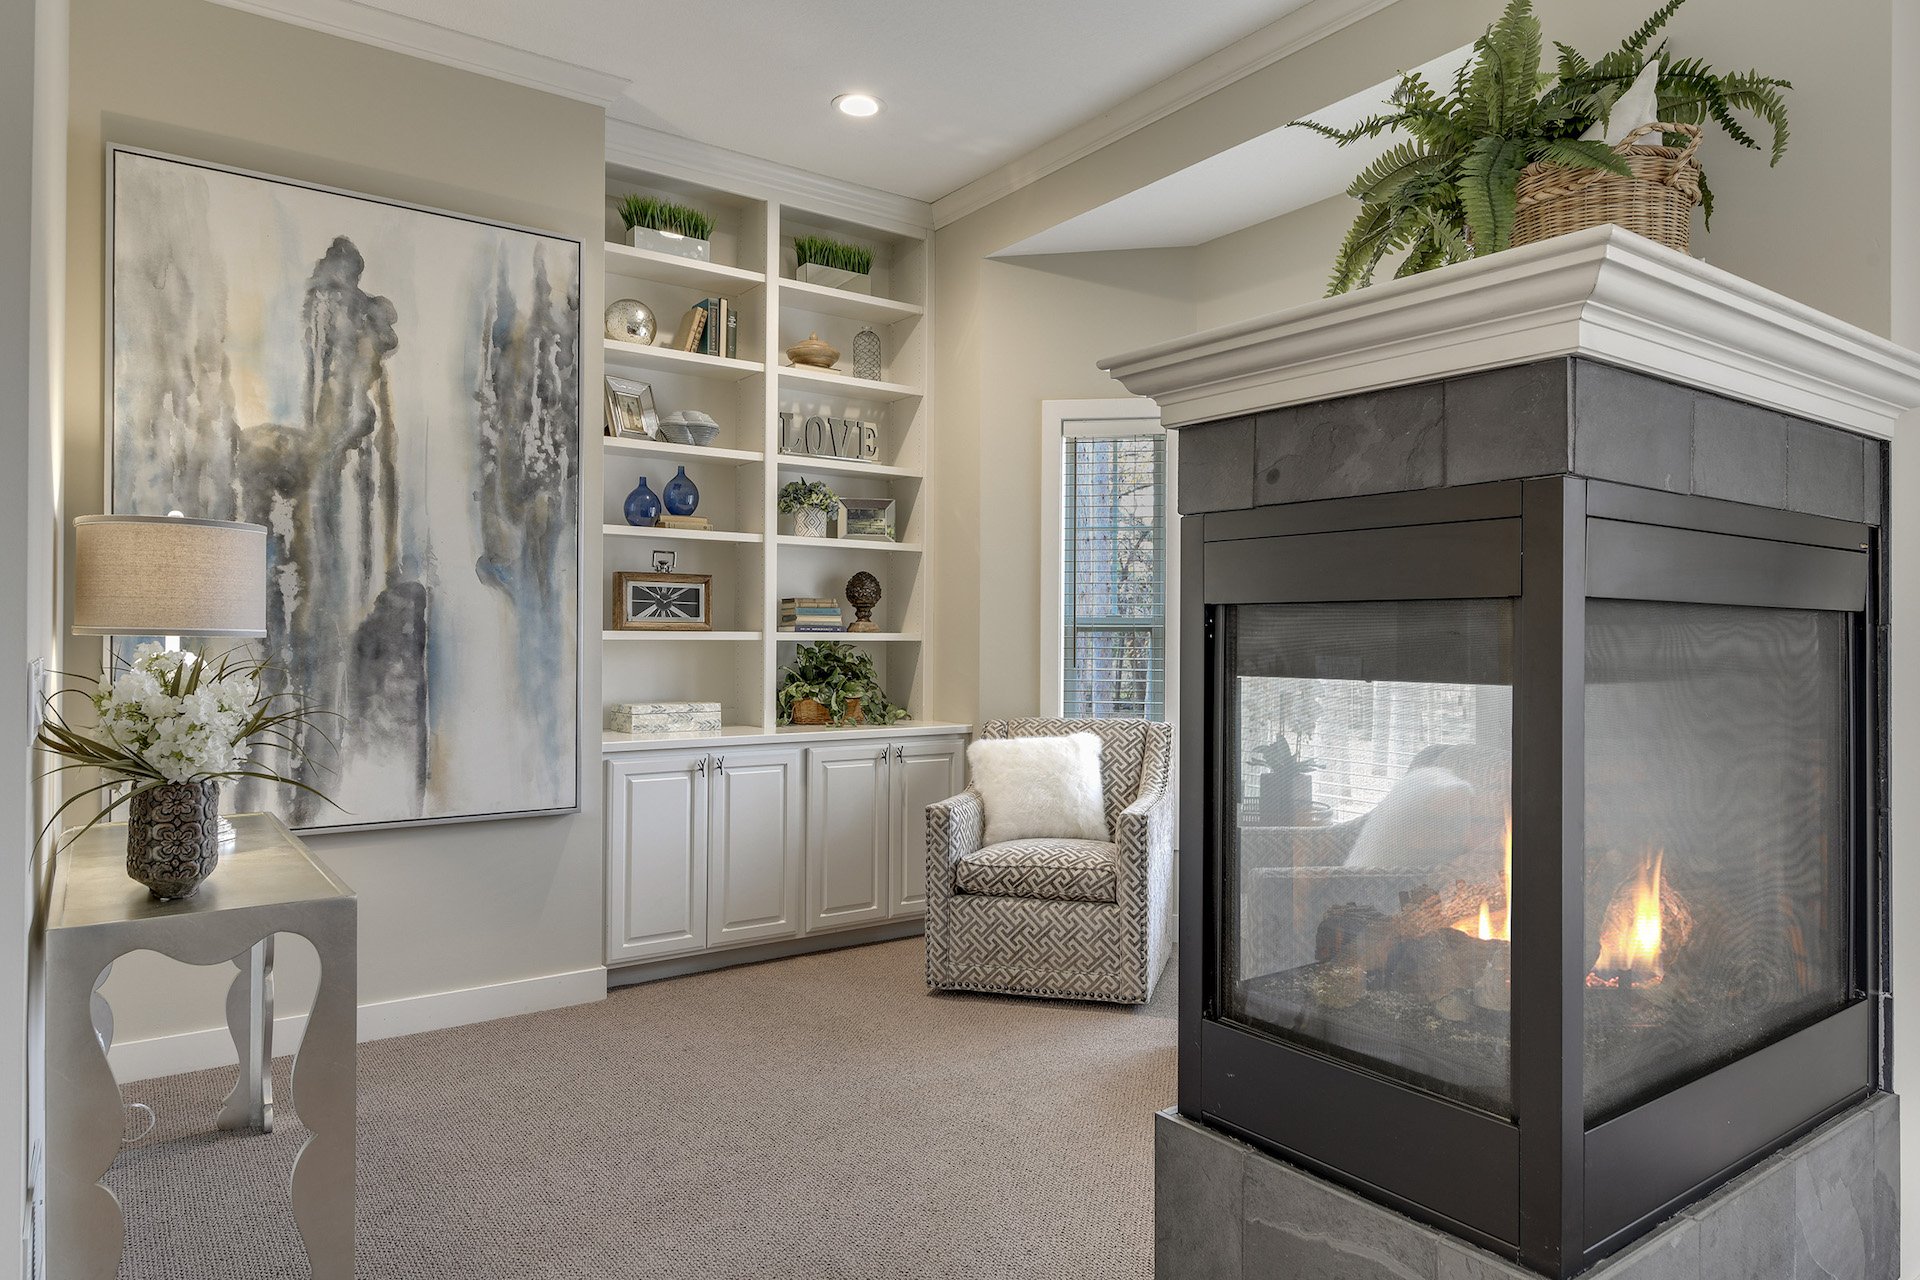
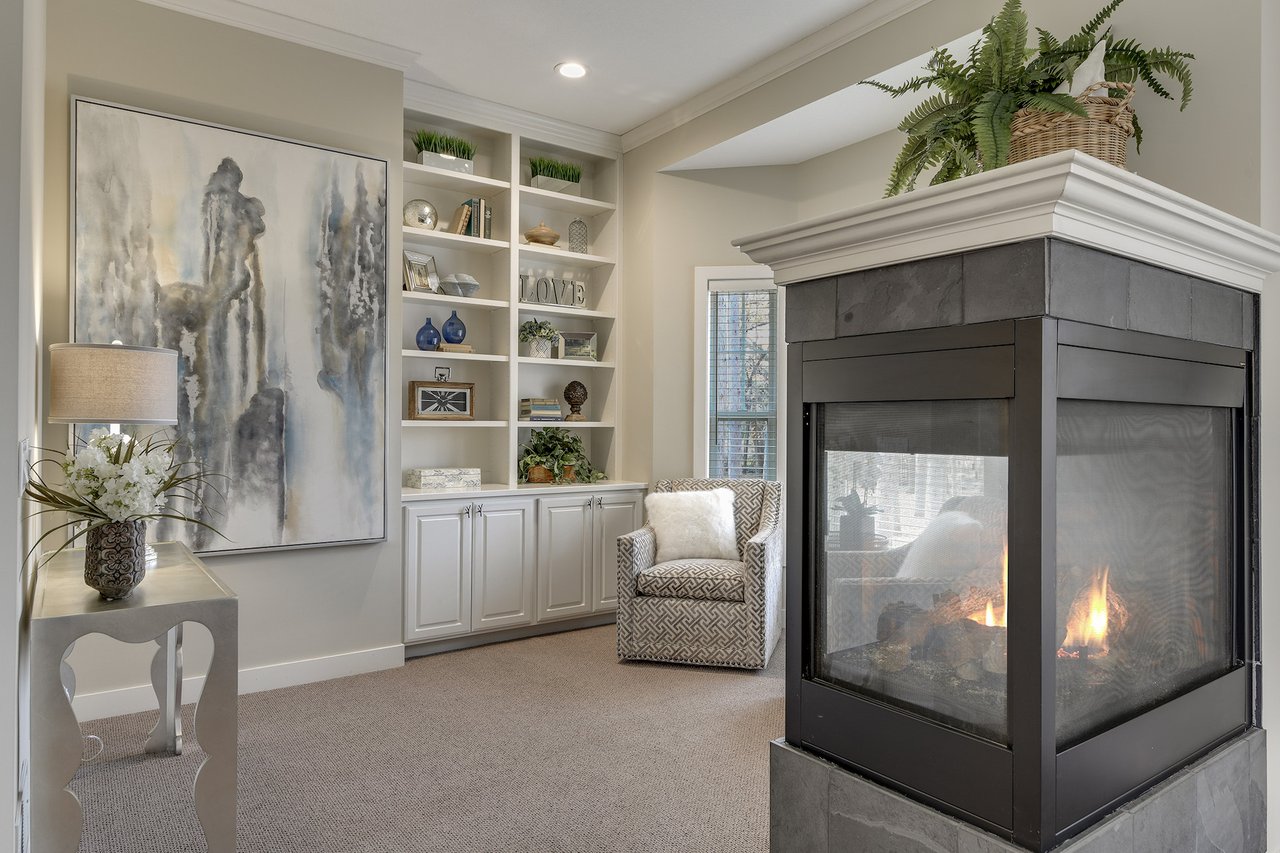
Living room with a two-sided fireplace, built-in shelves, and a patterned armchair.
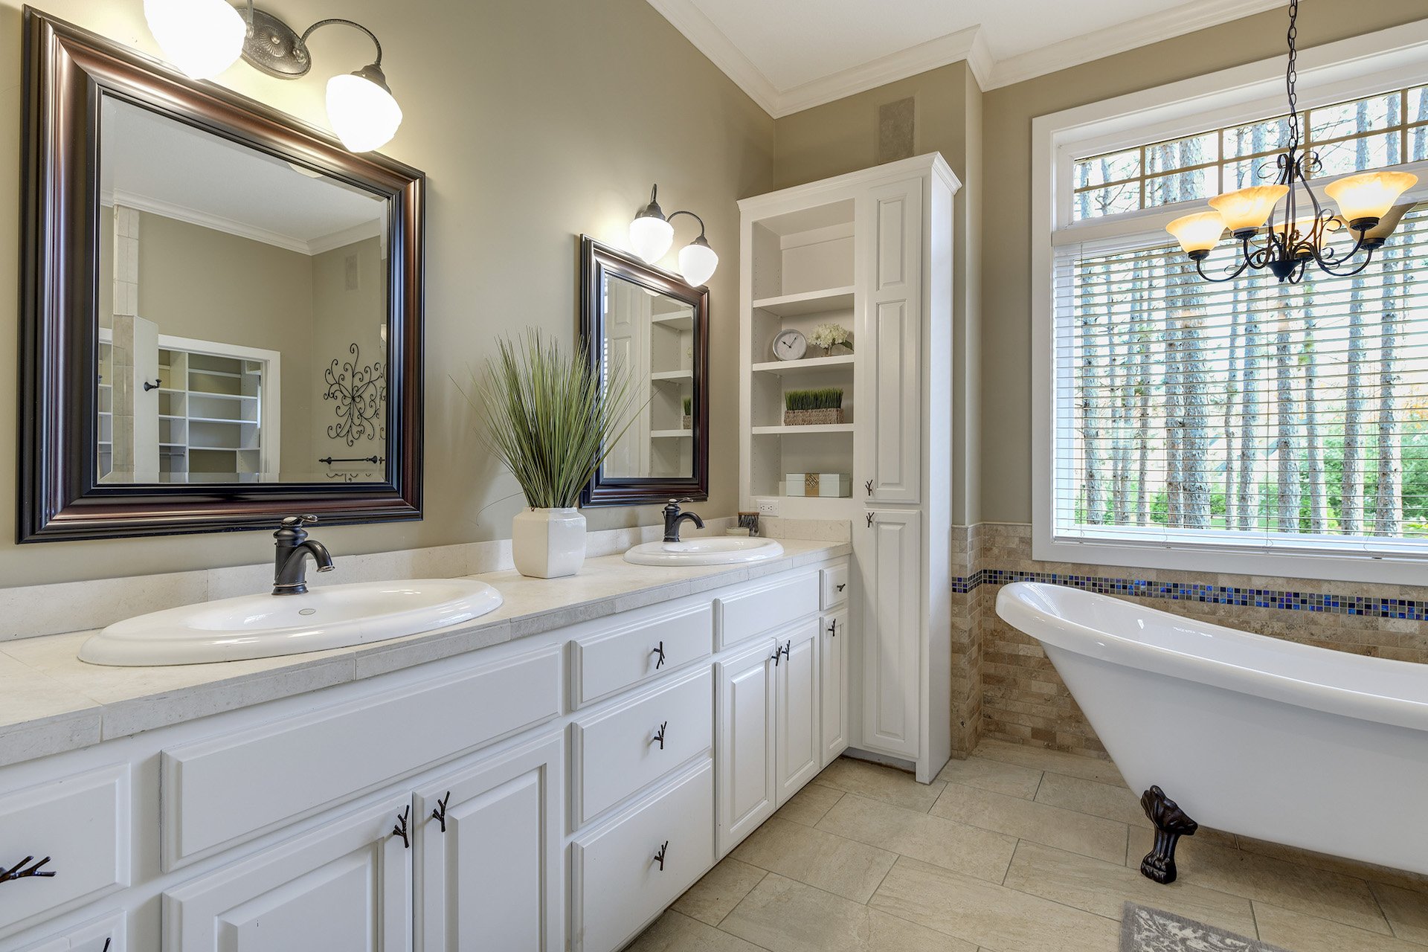
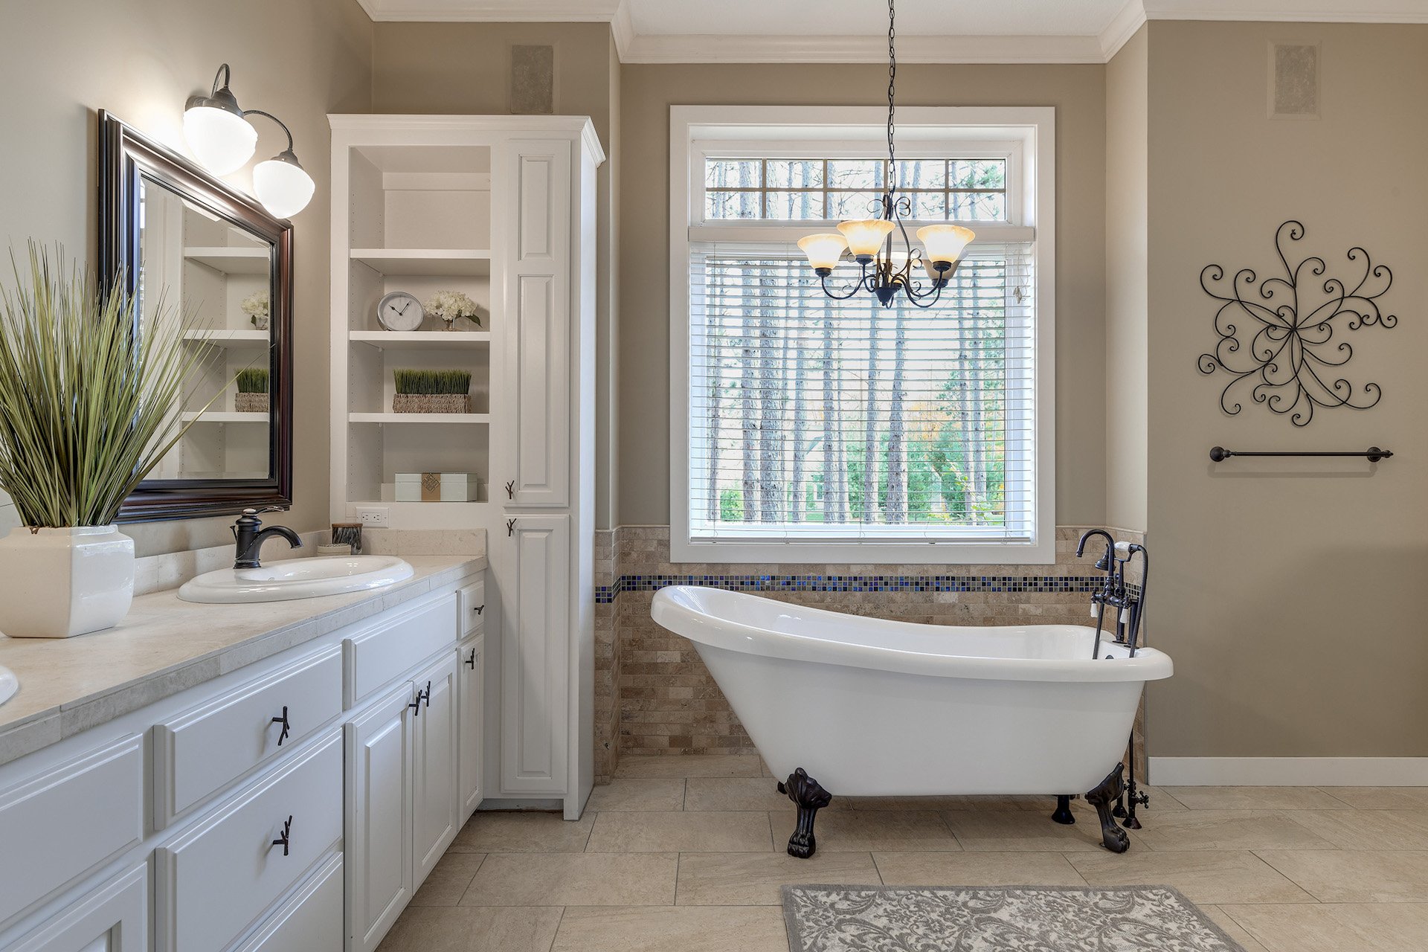
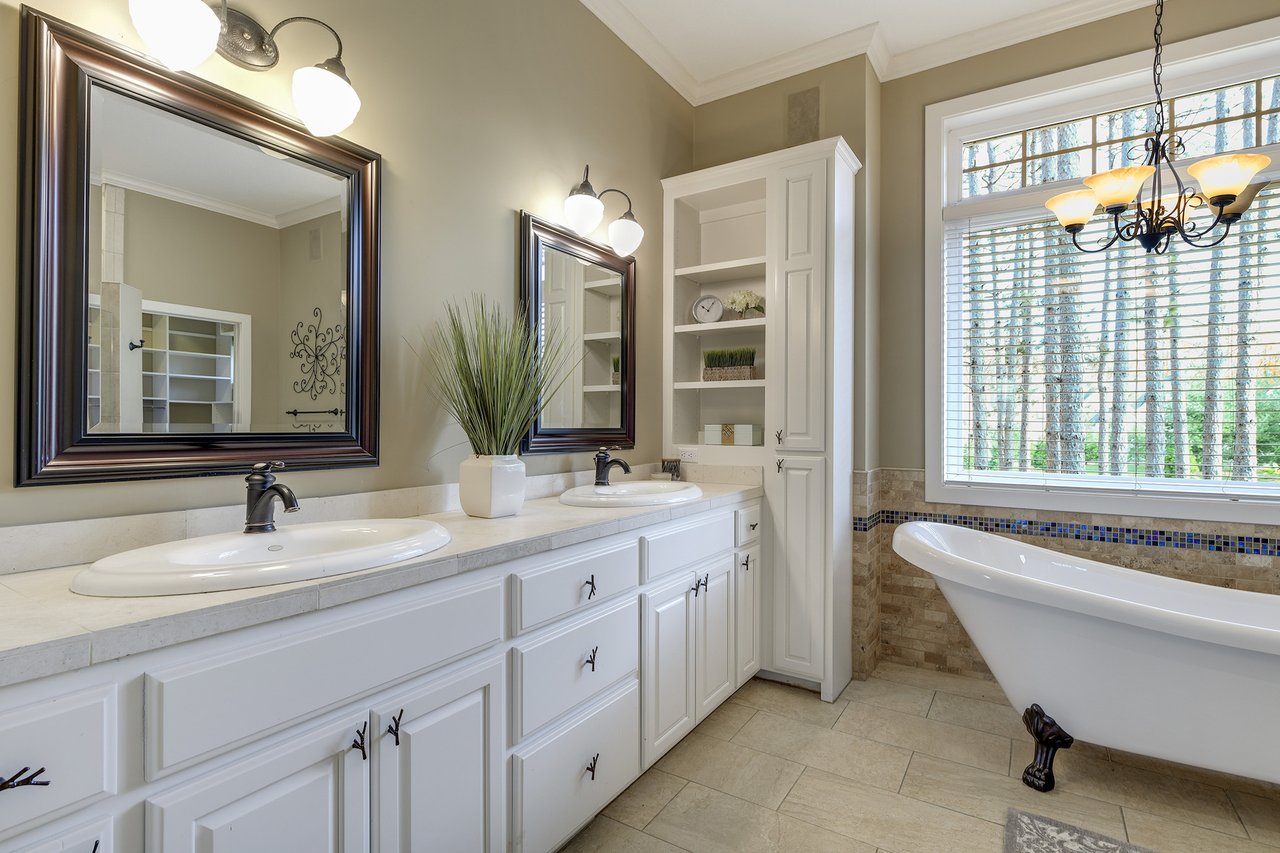
Bathroom with a long double vanity and freestanding soaking tub beneath a large window.
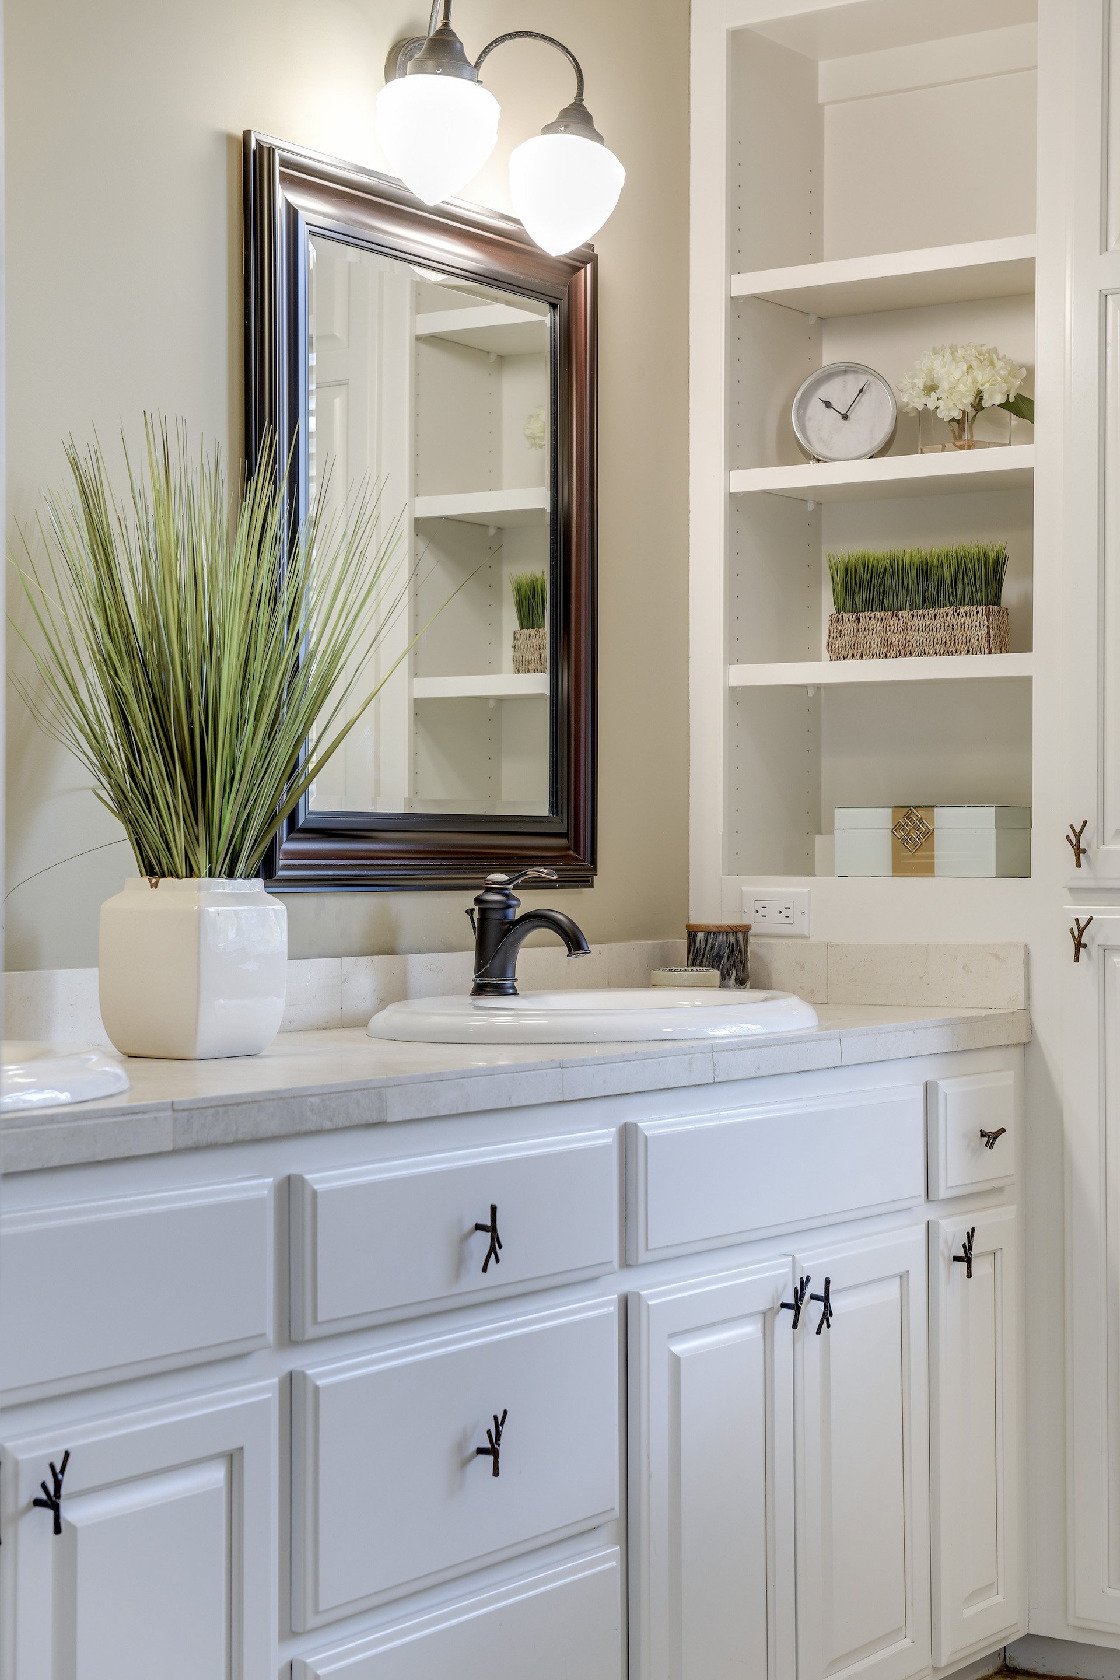
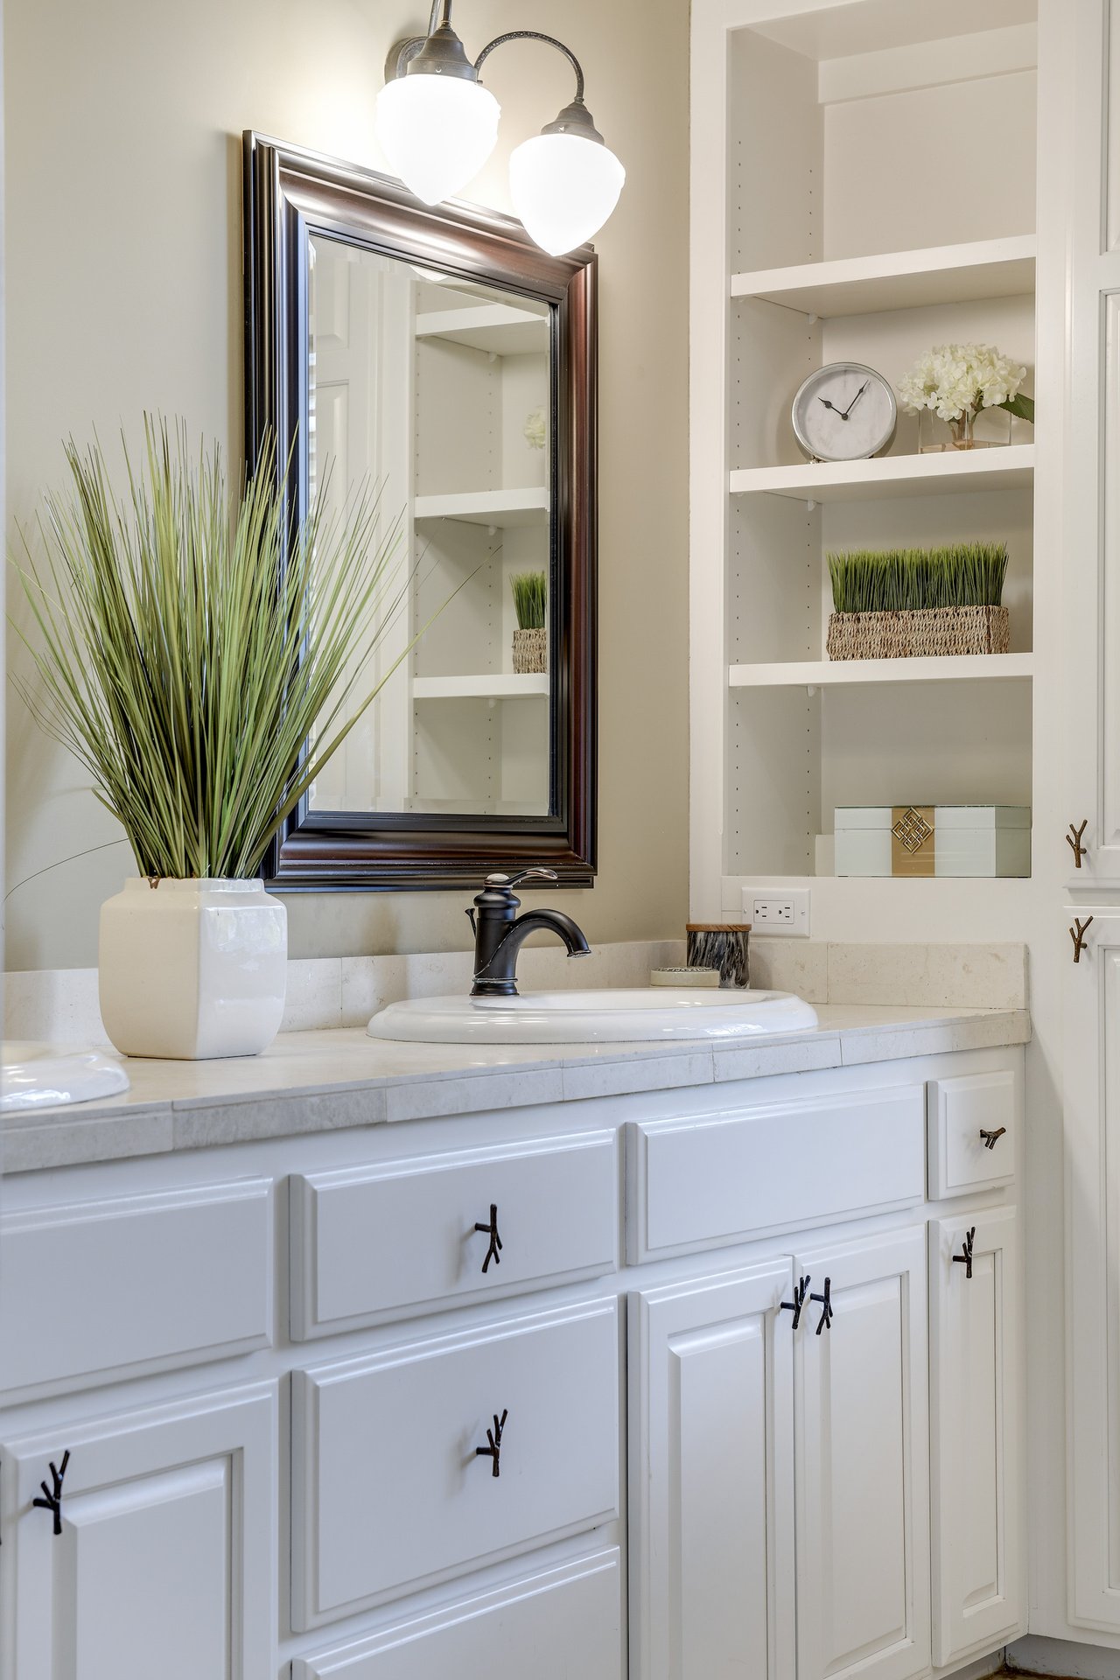
Bathroom vanity with white cabinetry, a pale stone counter, dark faucet, framed mirror, and built-in shelves.
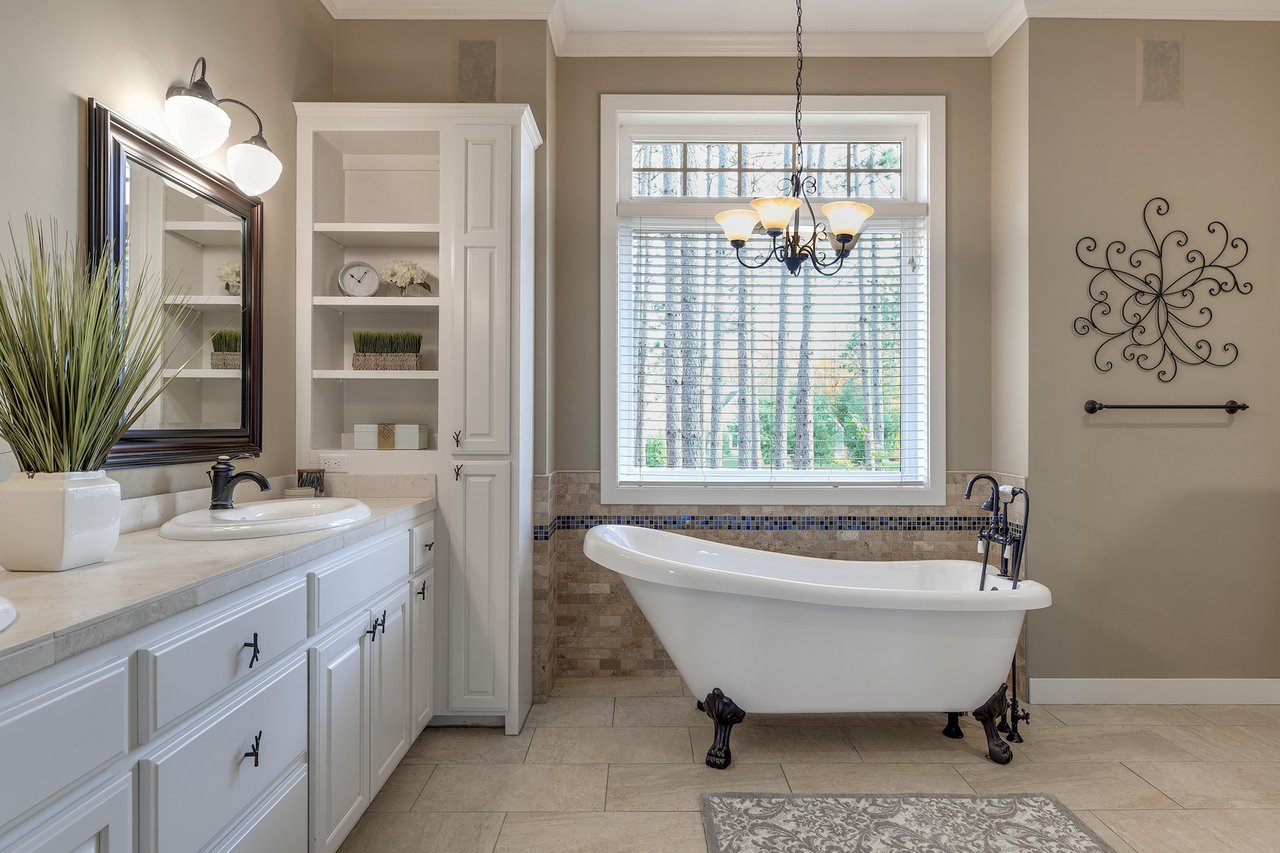
Bathroom with a freestanding claw-foot tub beneath a large window and a white double vanity.
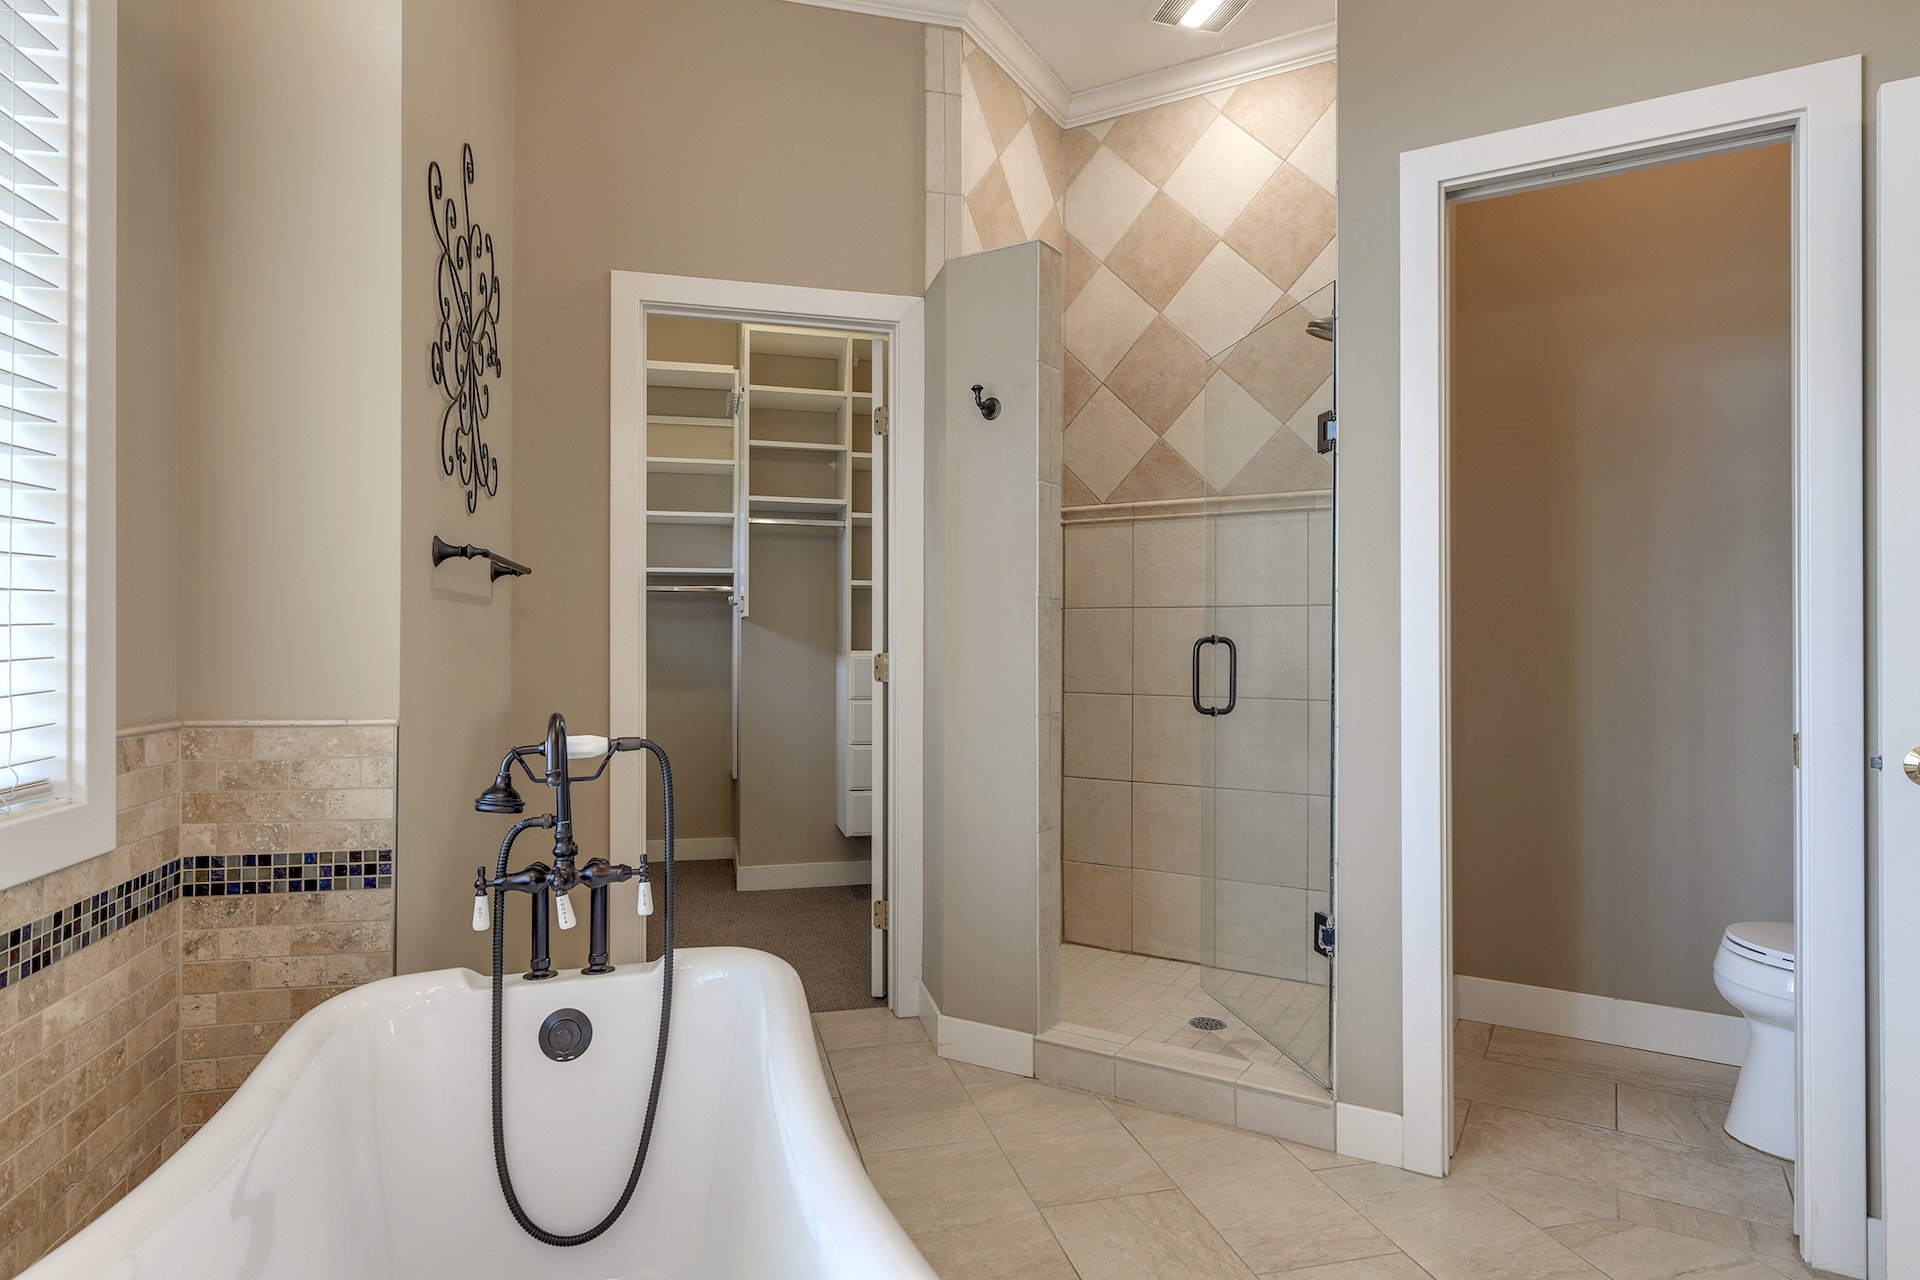
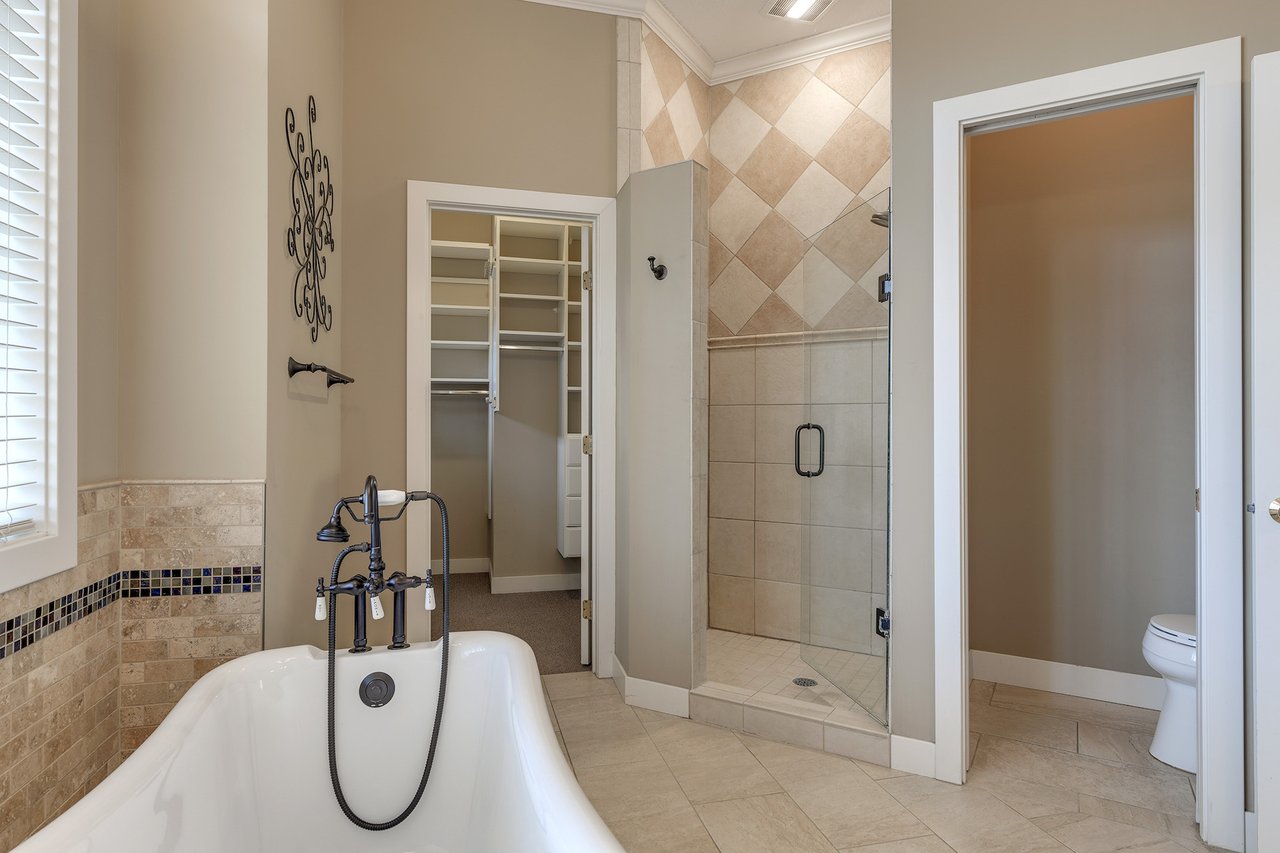
Bathroom with a freestanding tub, glass shower, and walk-in closet.
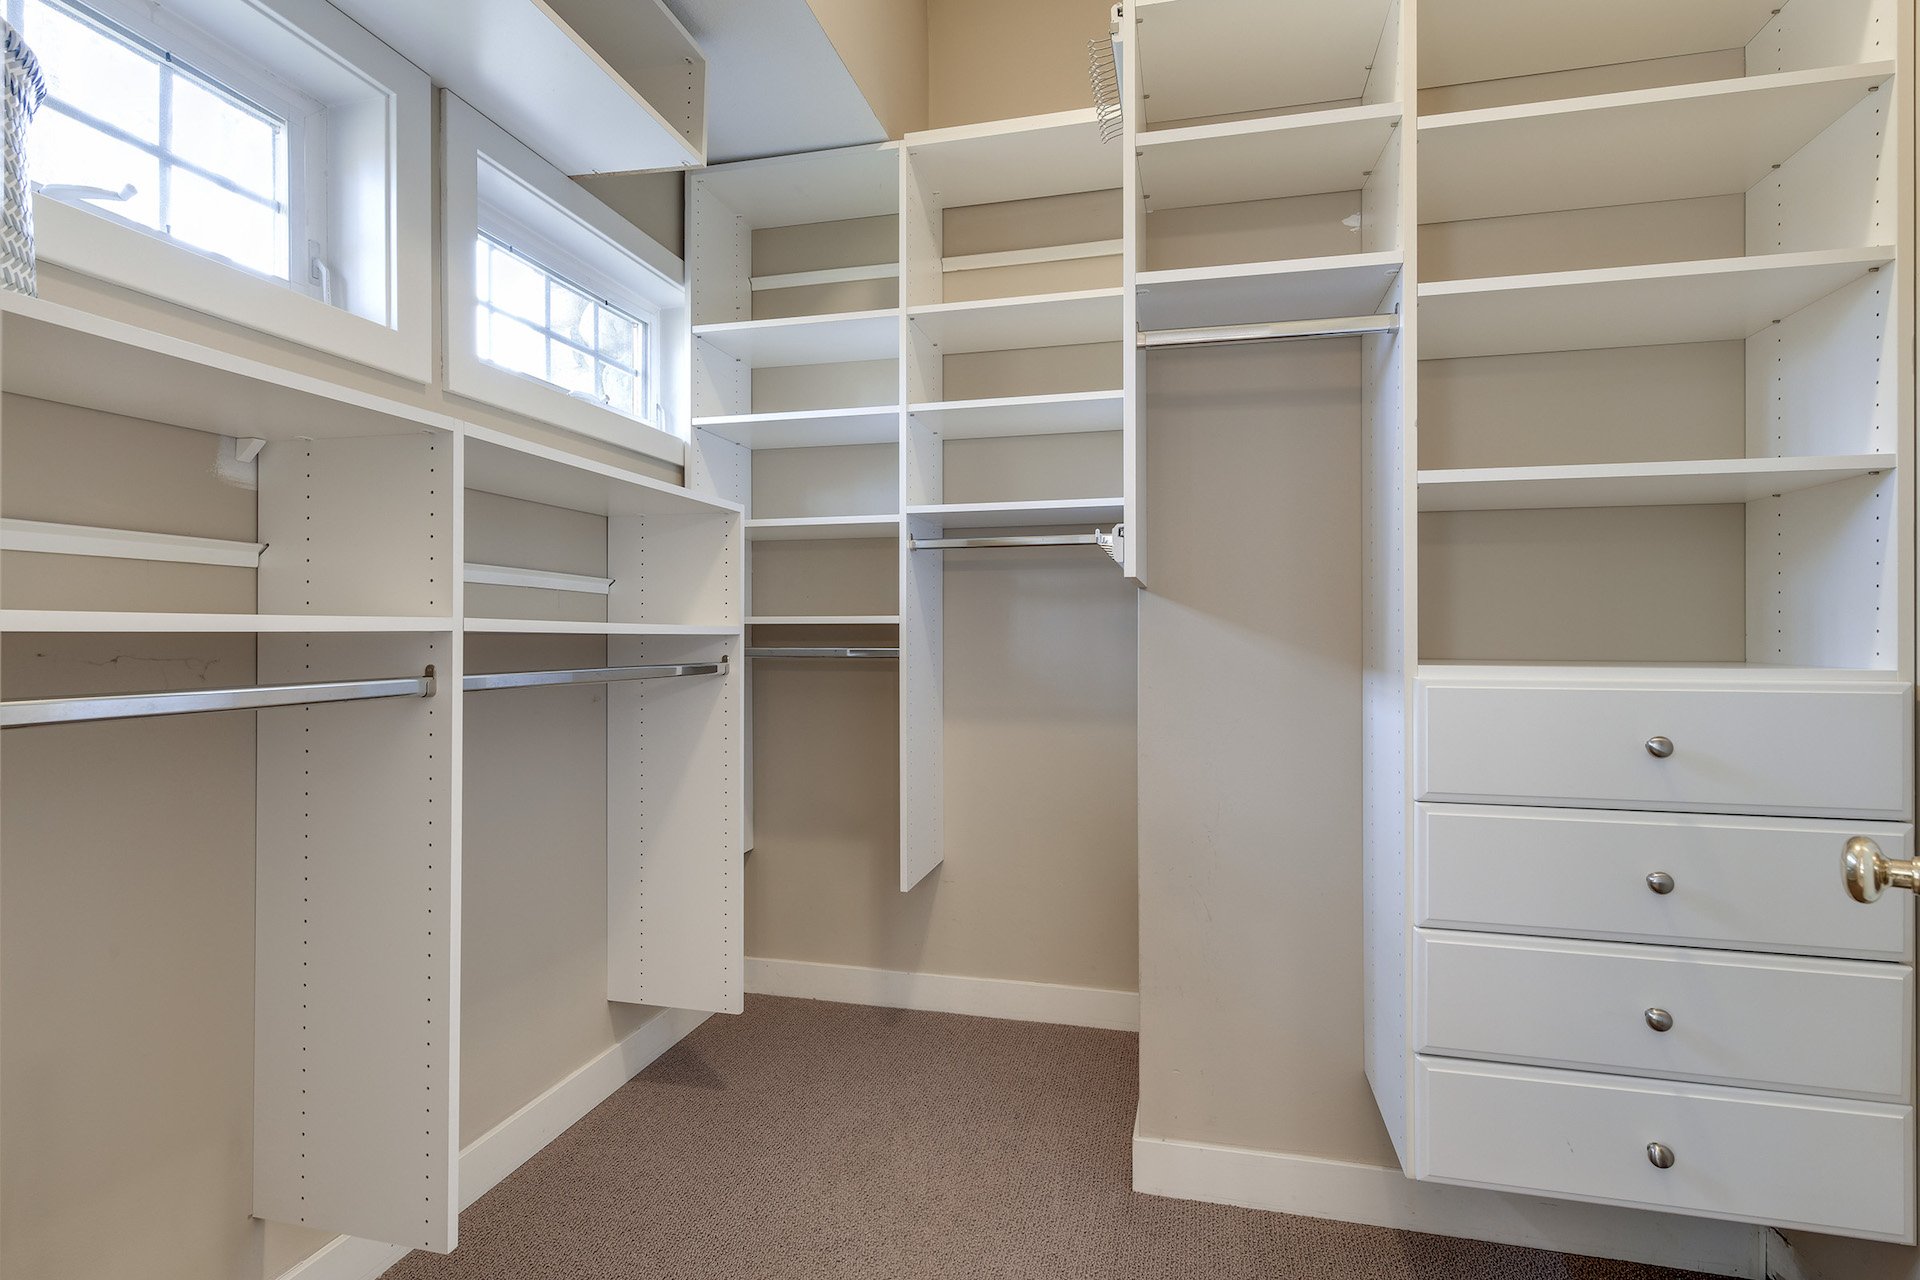
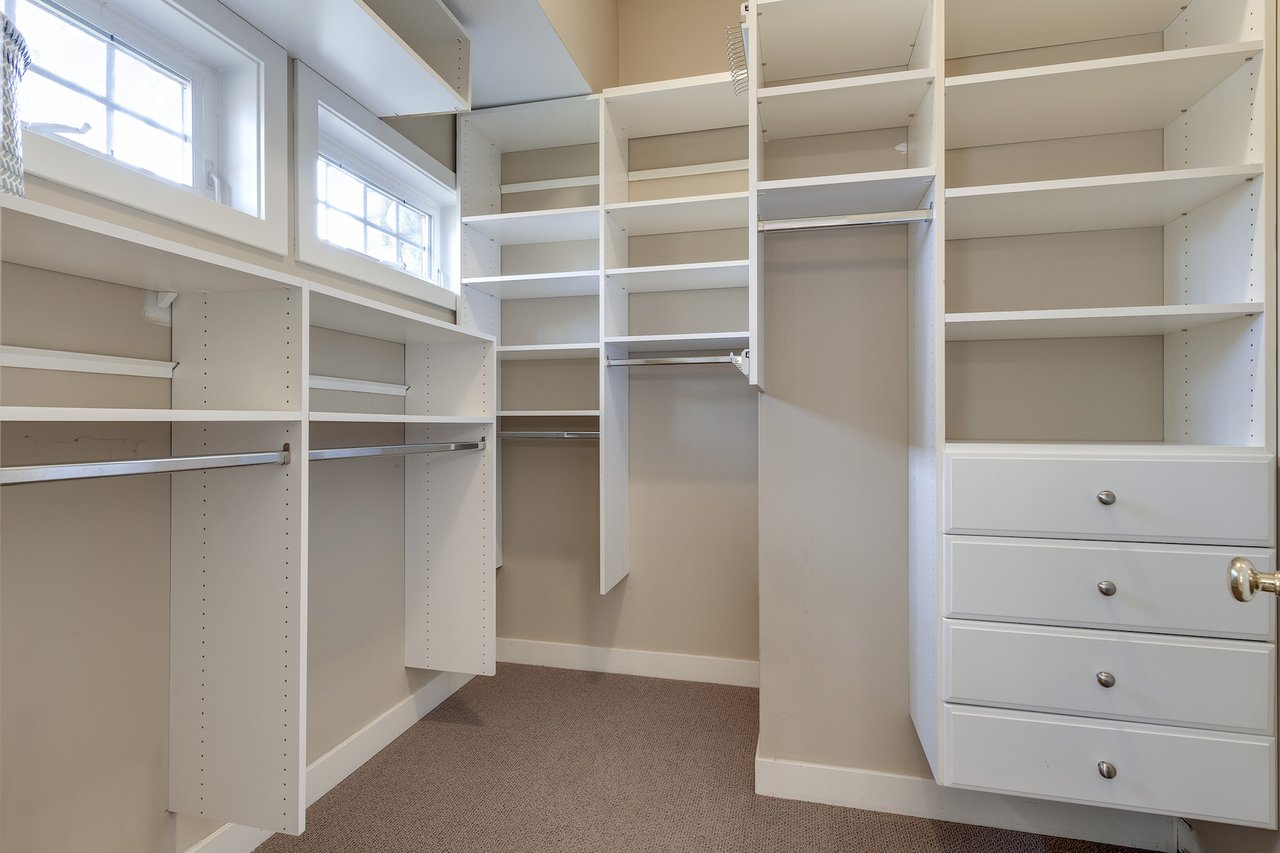
Walk-in closet with extensive white built-in shelving, hanging rods, drawers, and high windows.
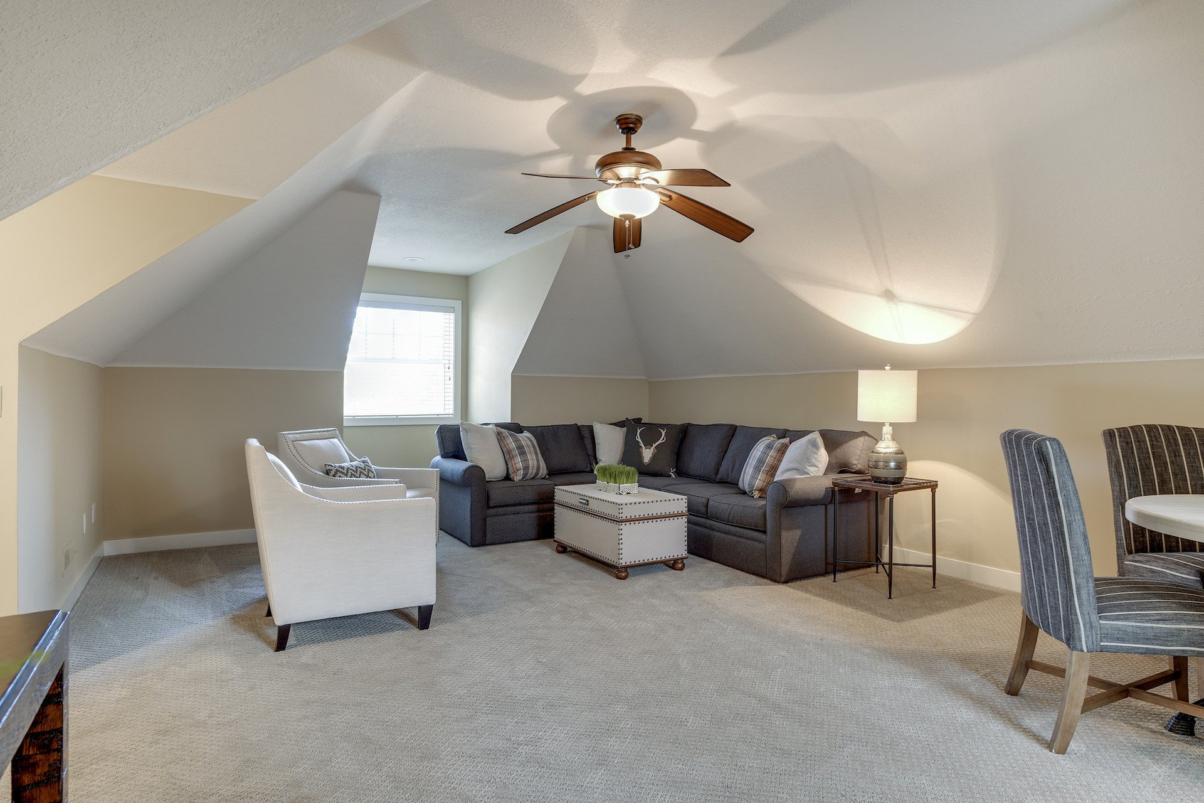
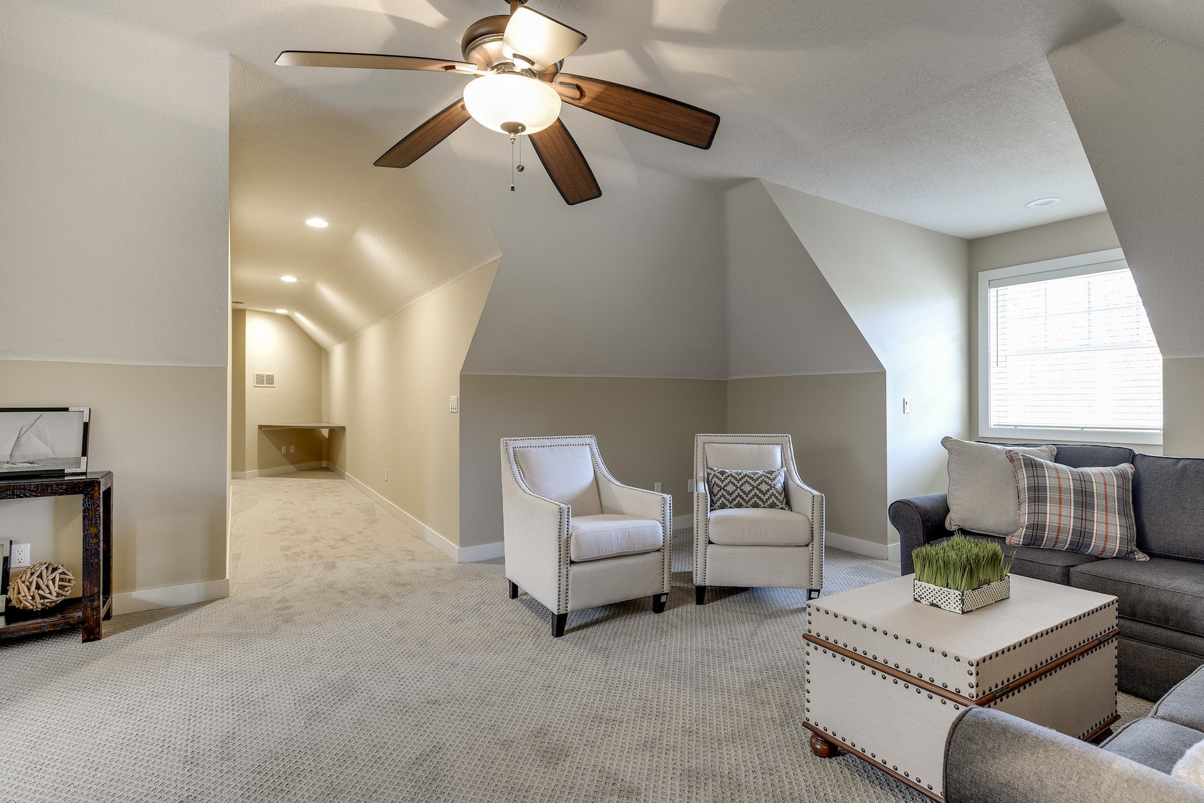
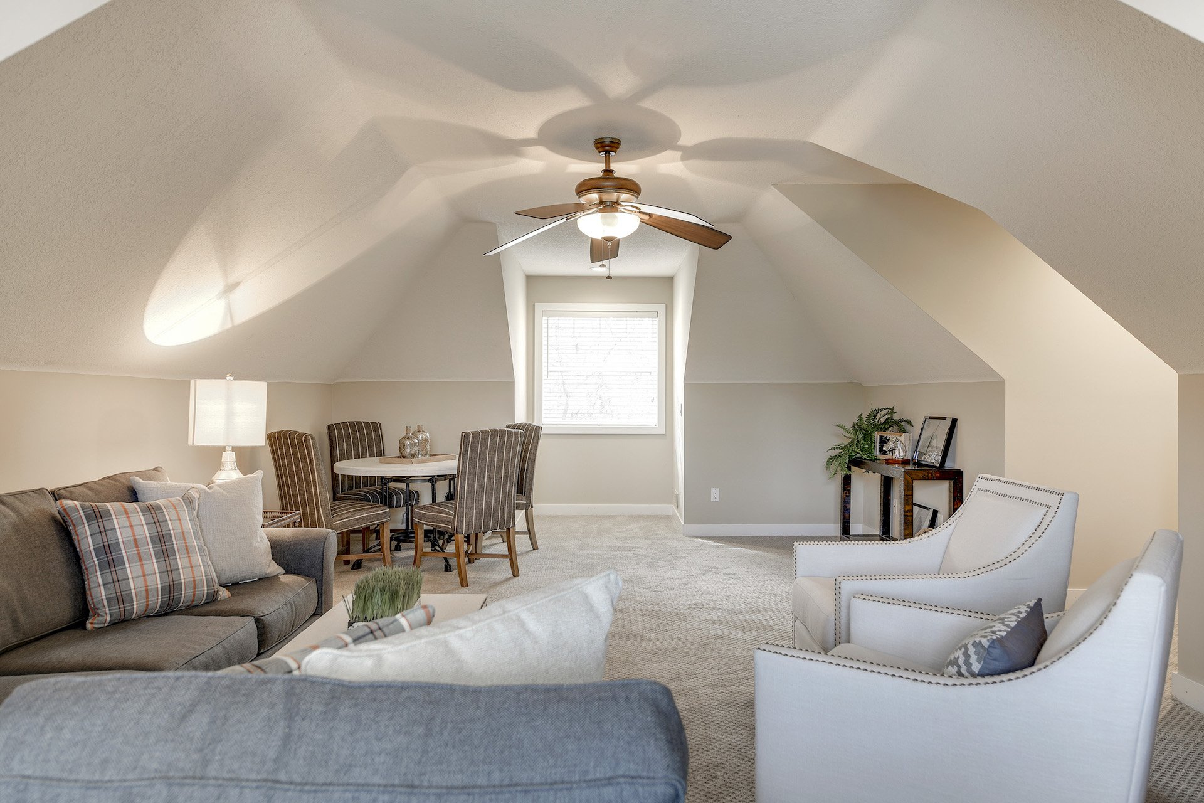
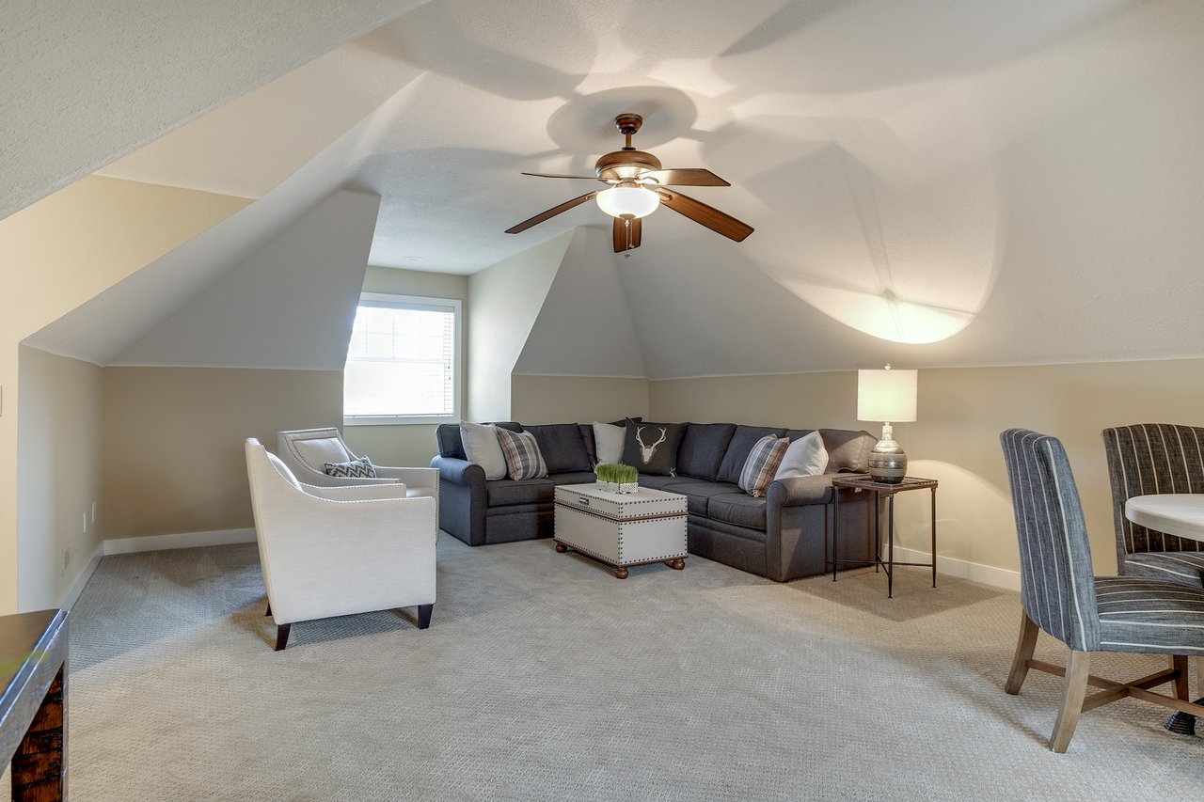
Furnished living area with a dark sectional beneath a vaulted ceiling and ceiling fan.
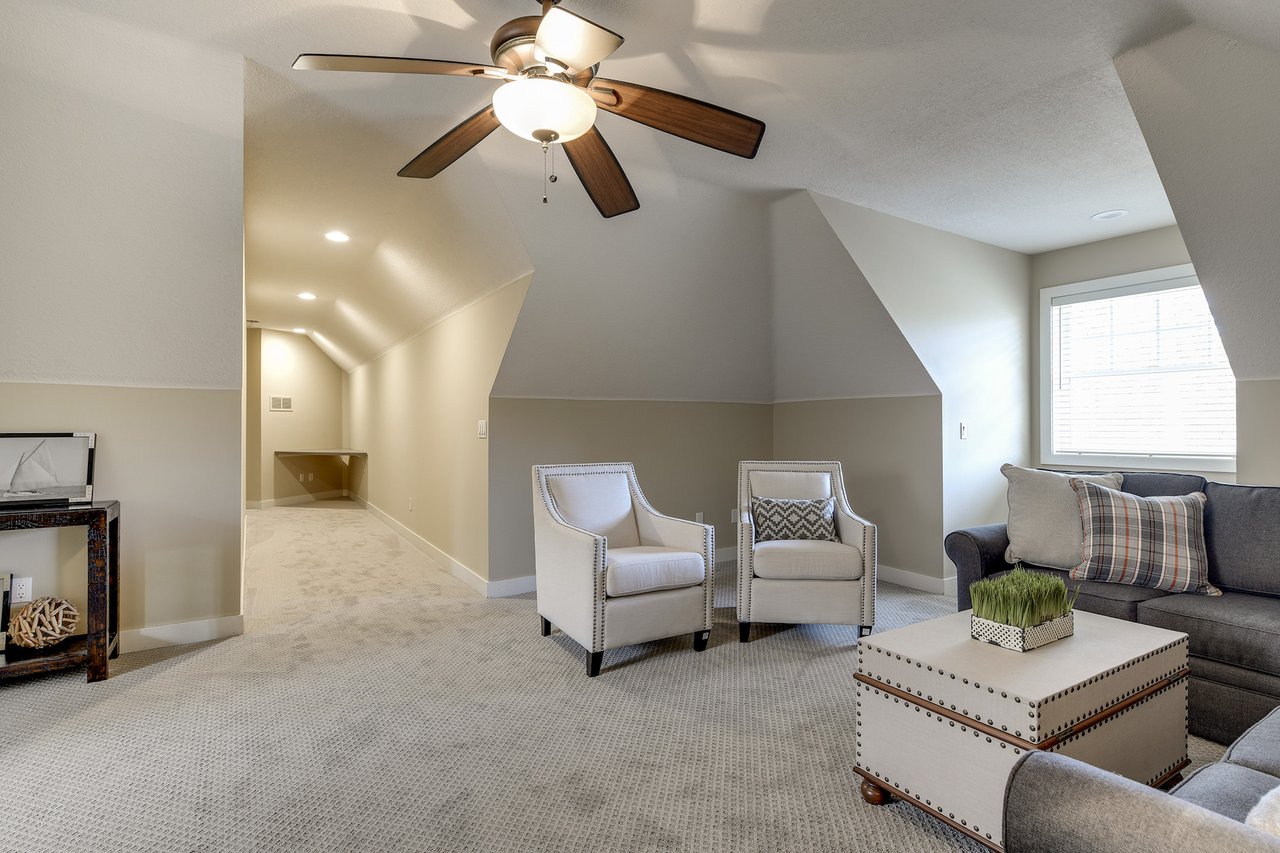
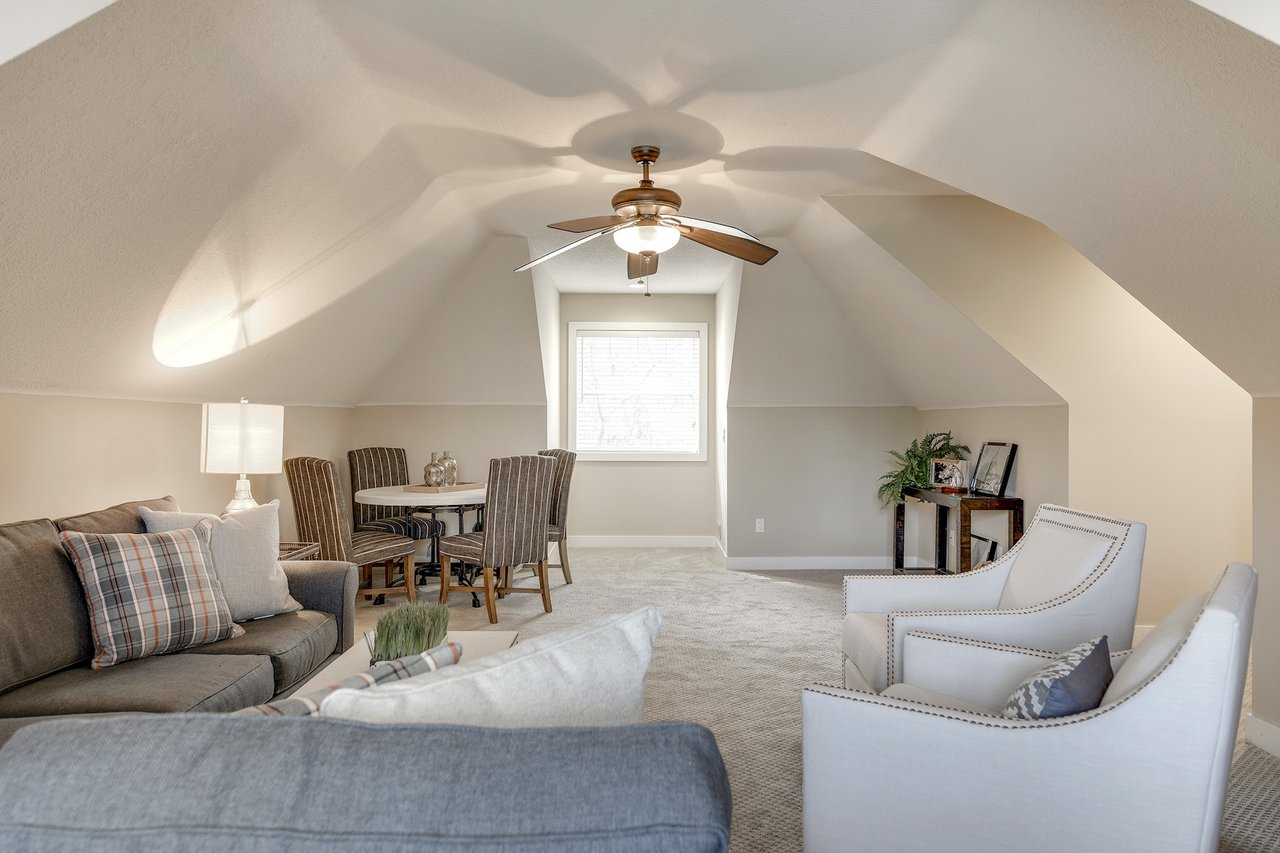
Upstairs living room with a vaulted ceiling, ceiling fan, armchairs, gray sofa, and carpet.
Loft living room with sloped ceilings, a ceiling fan, sofa, and dining area.
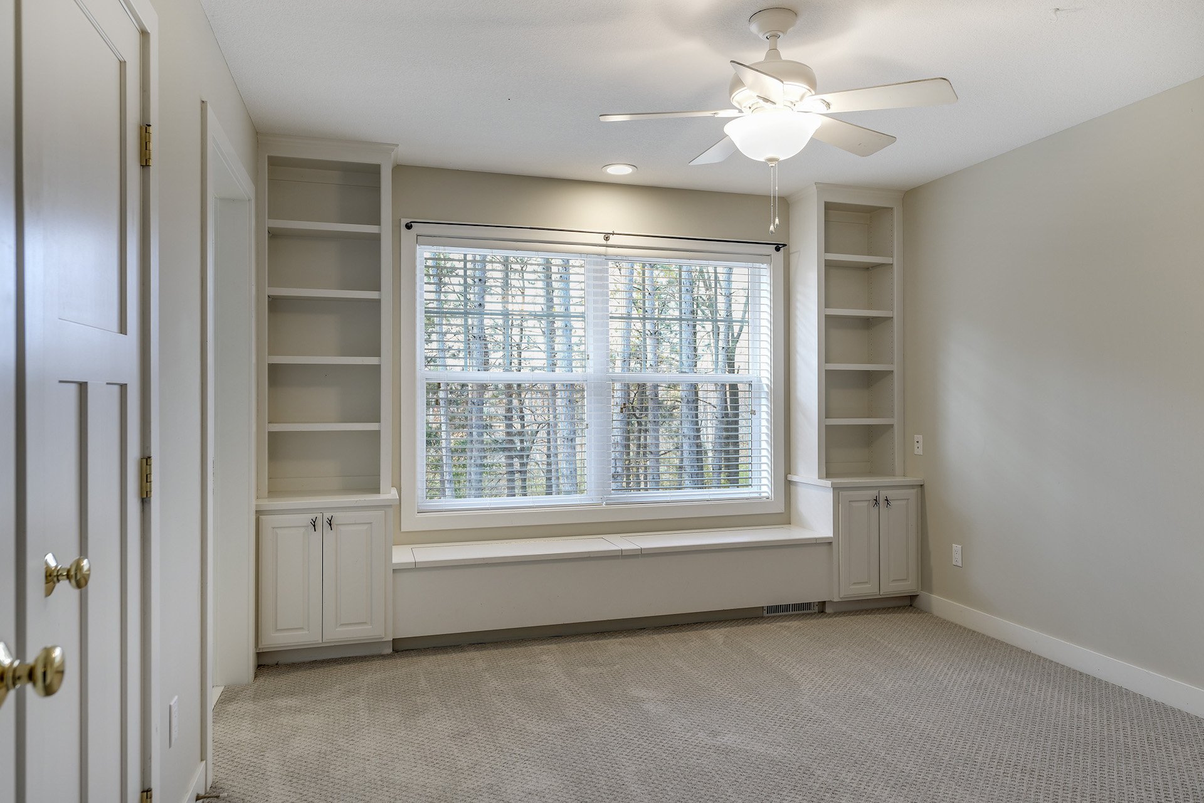
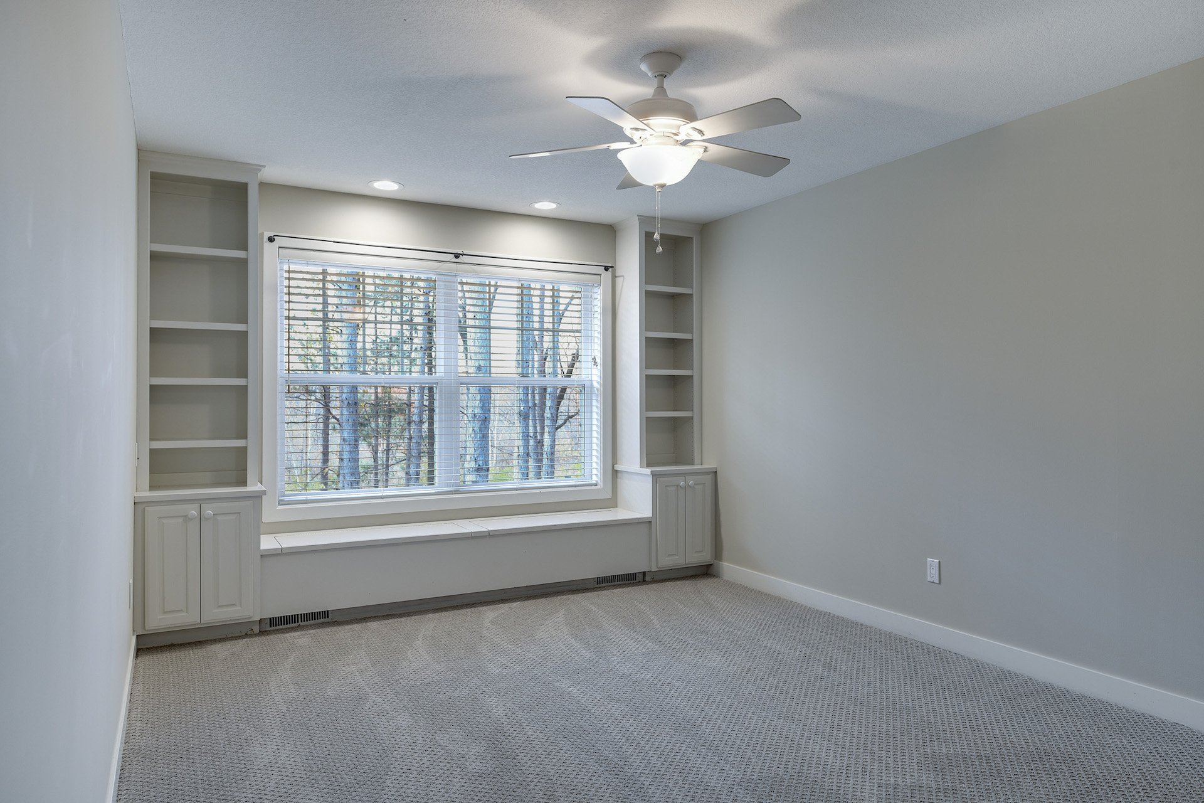
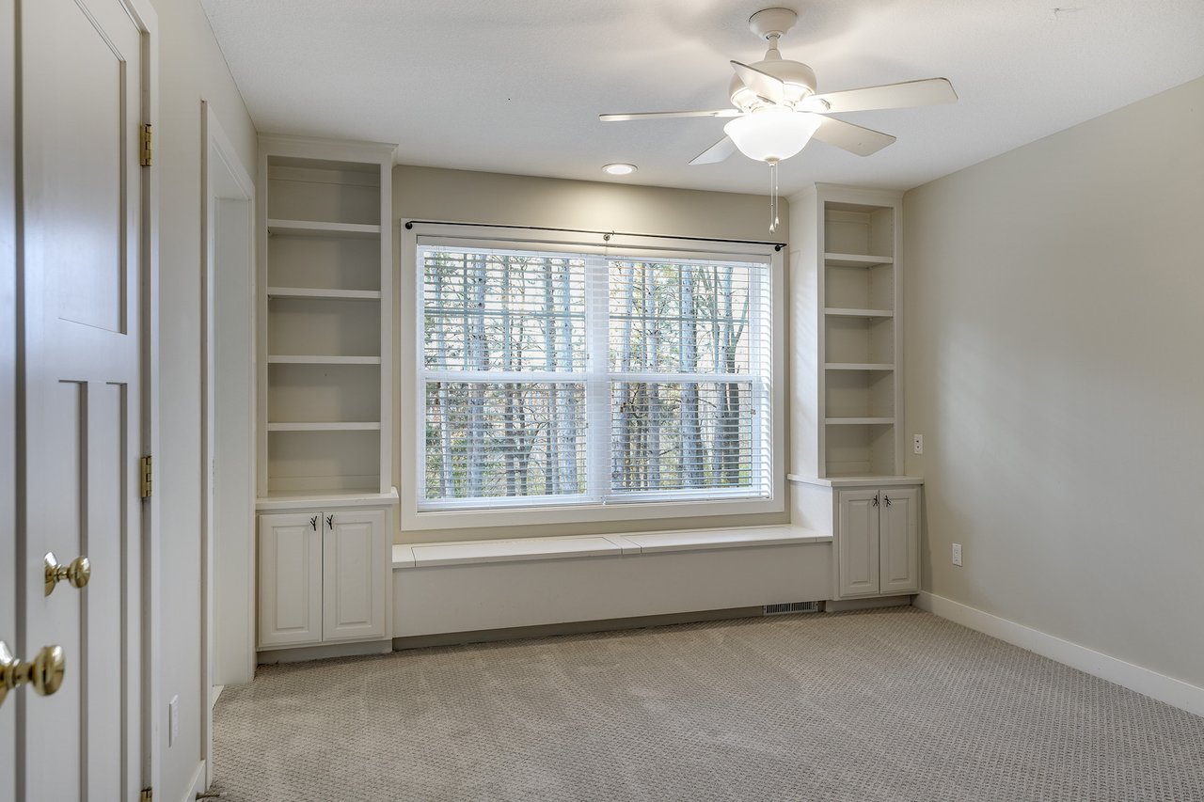
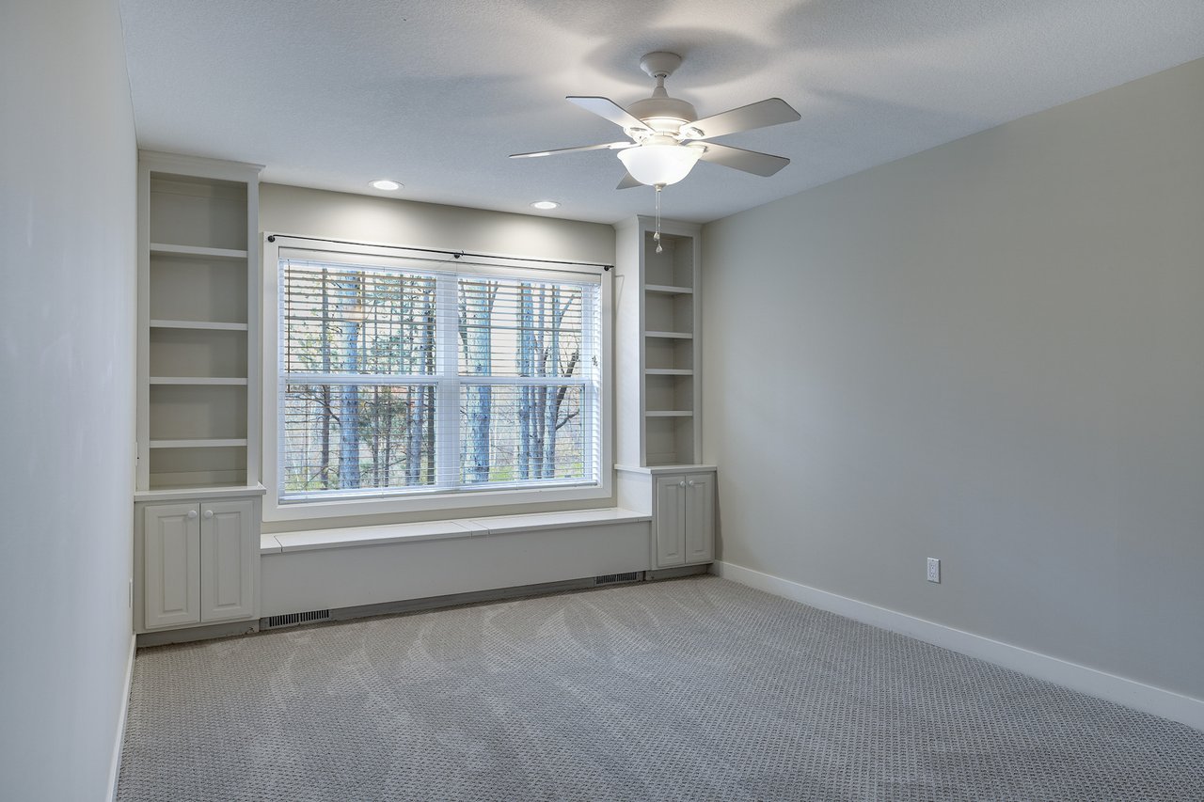
Empty bedroom with built-in window seat, flanking shelves and cabinets, and a large window with blinds.
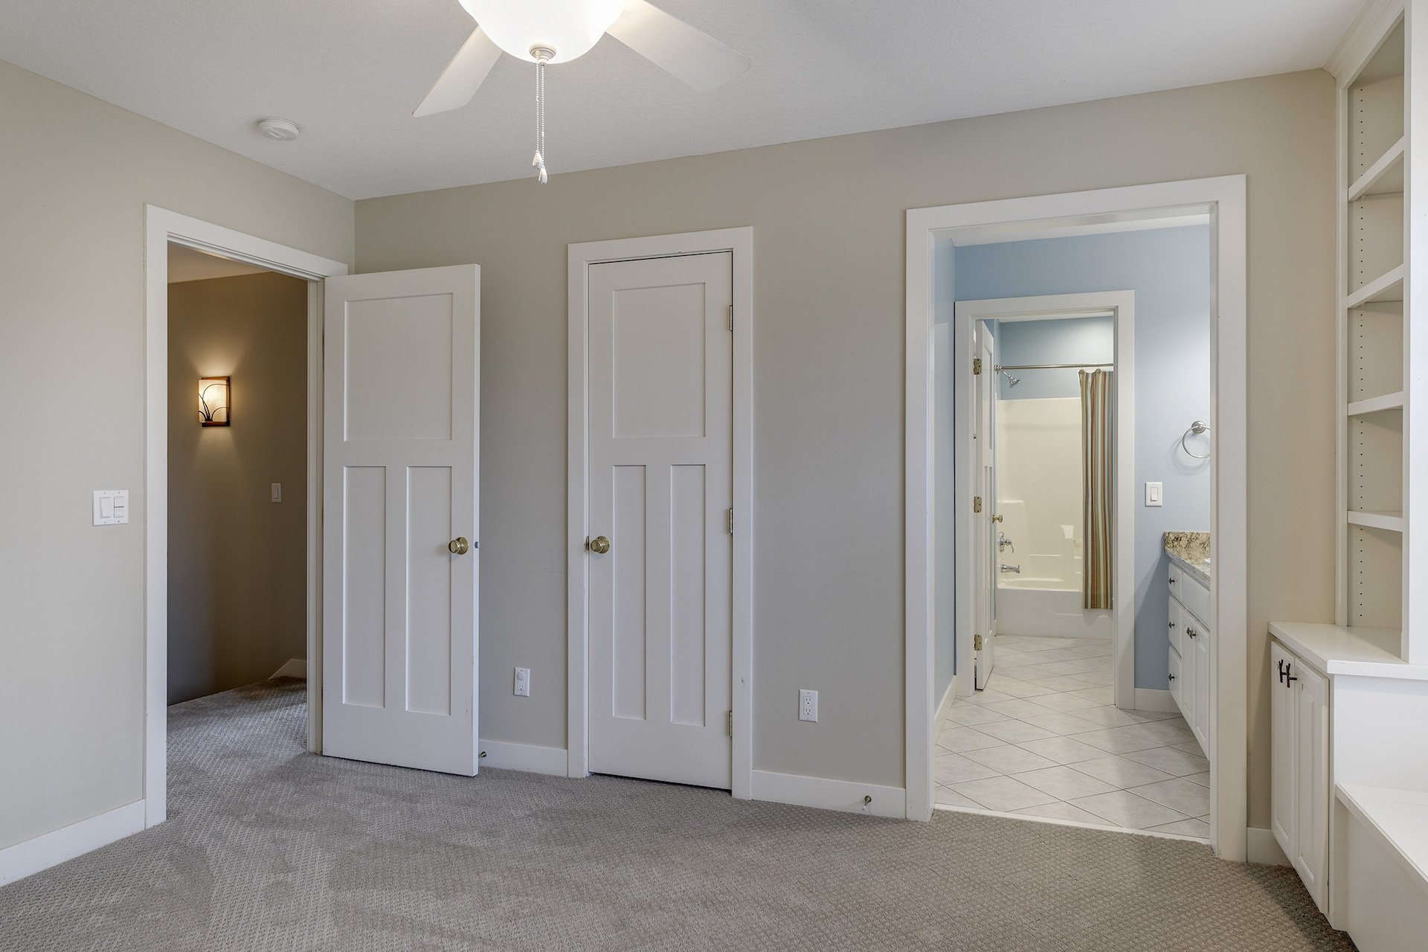
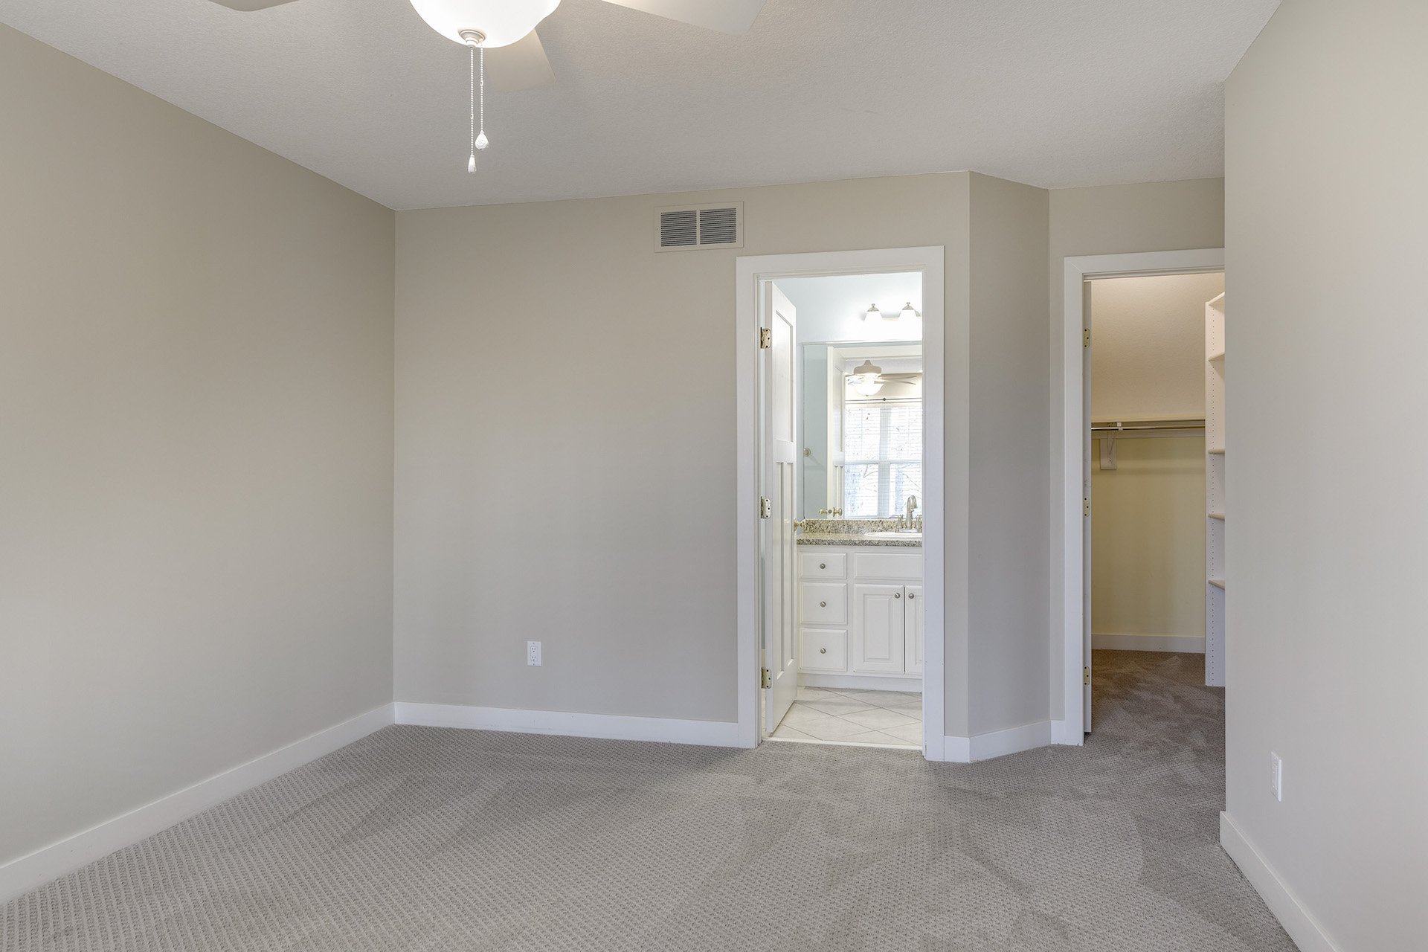
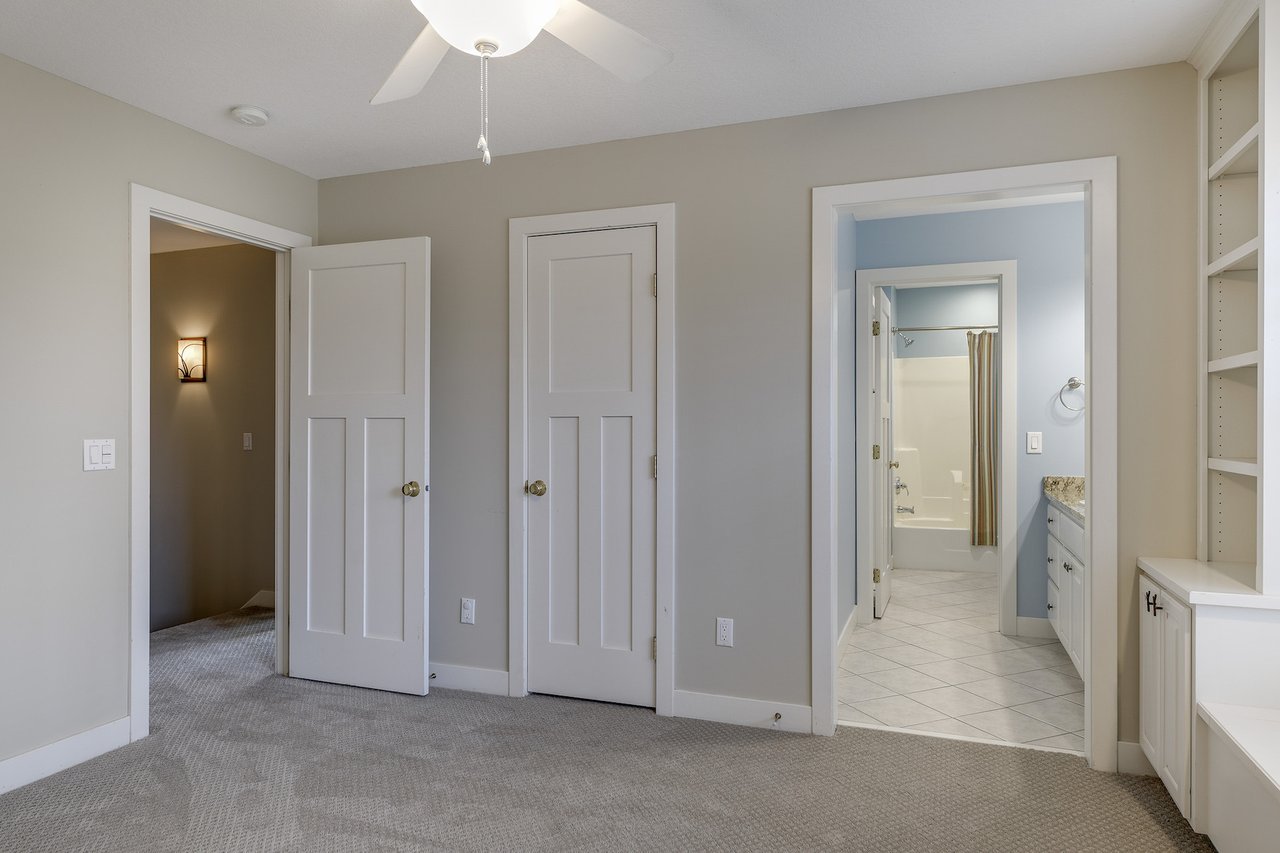
Unfurnished carpeted bedroom with built-in cabinetry and an adjoining bathroom.
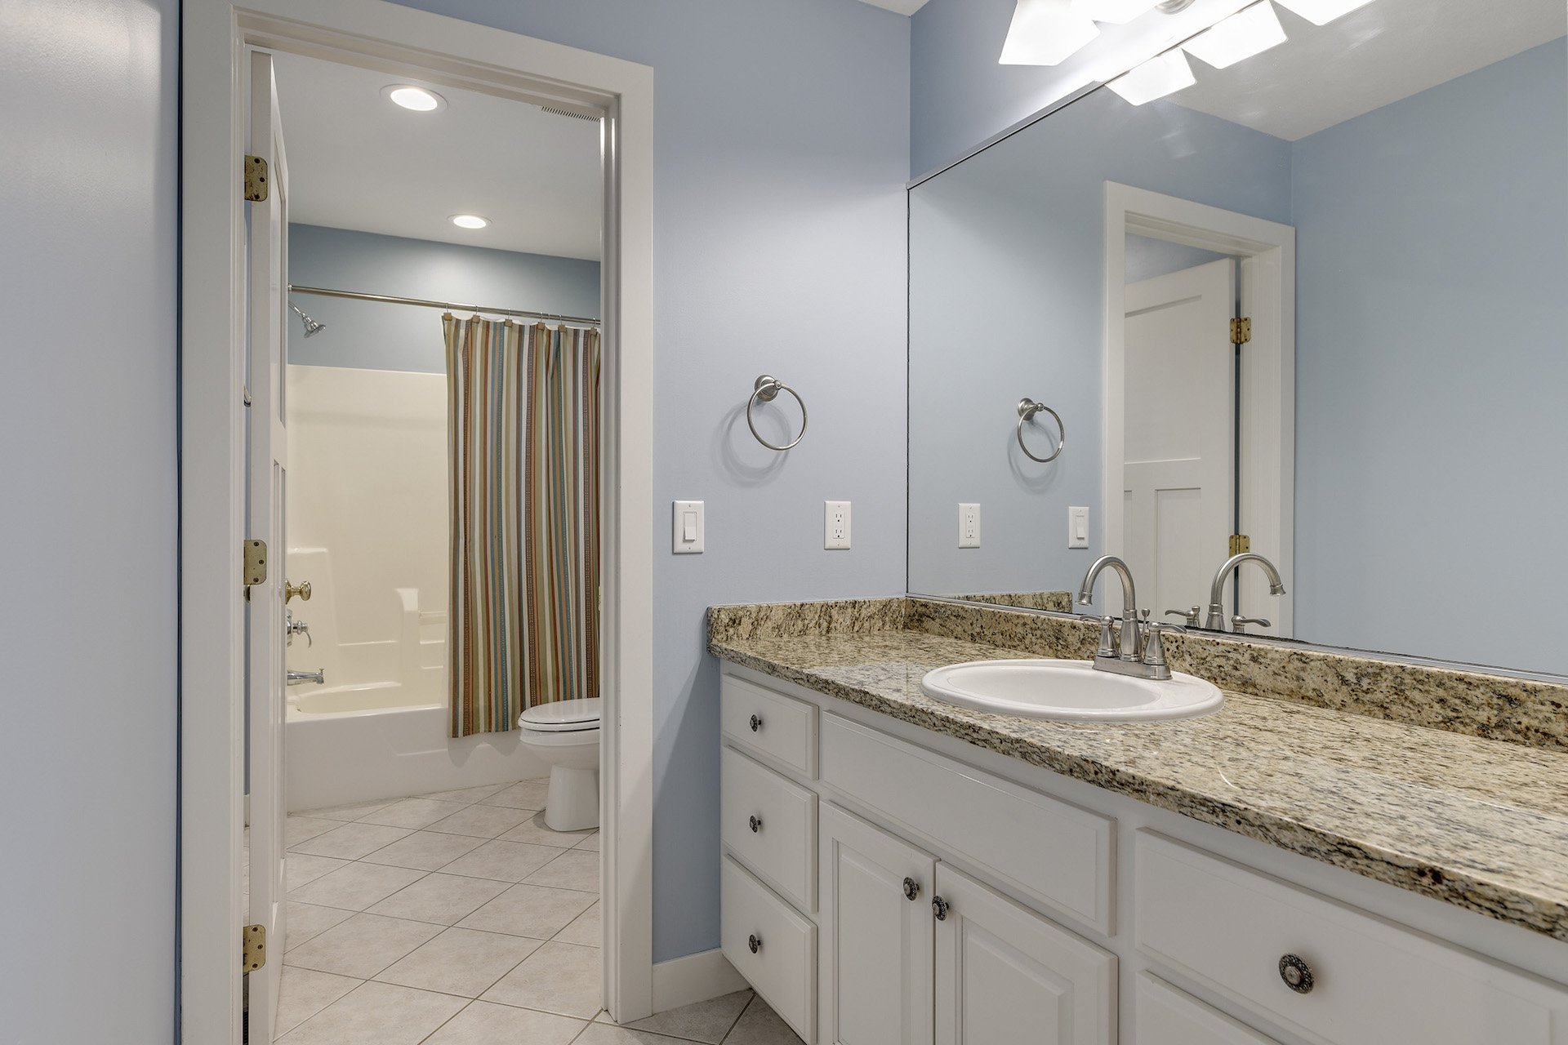
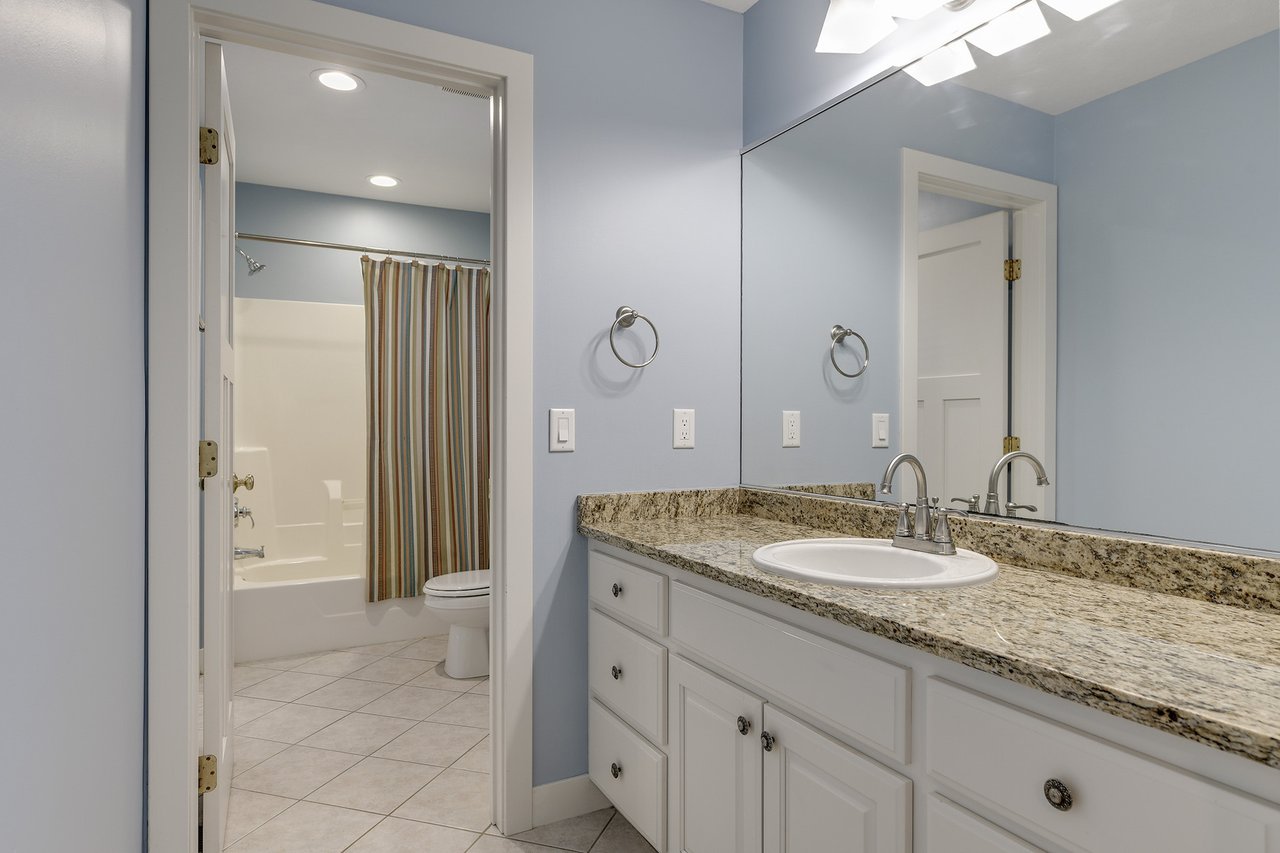
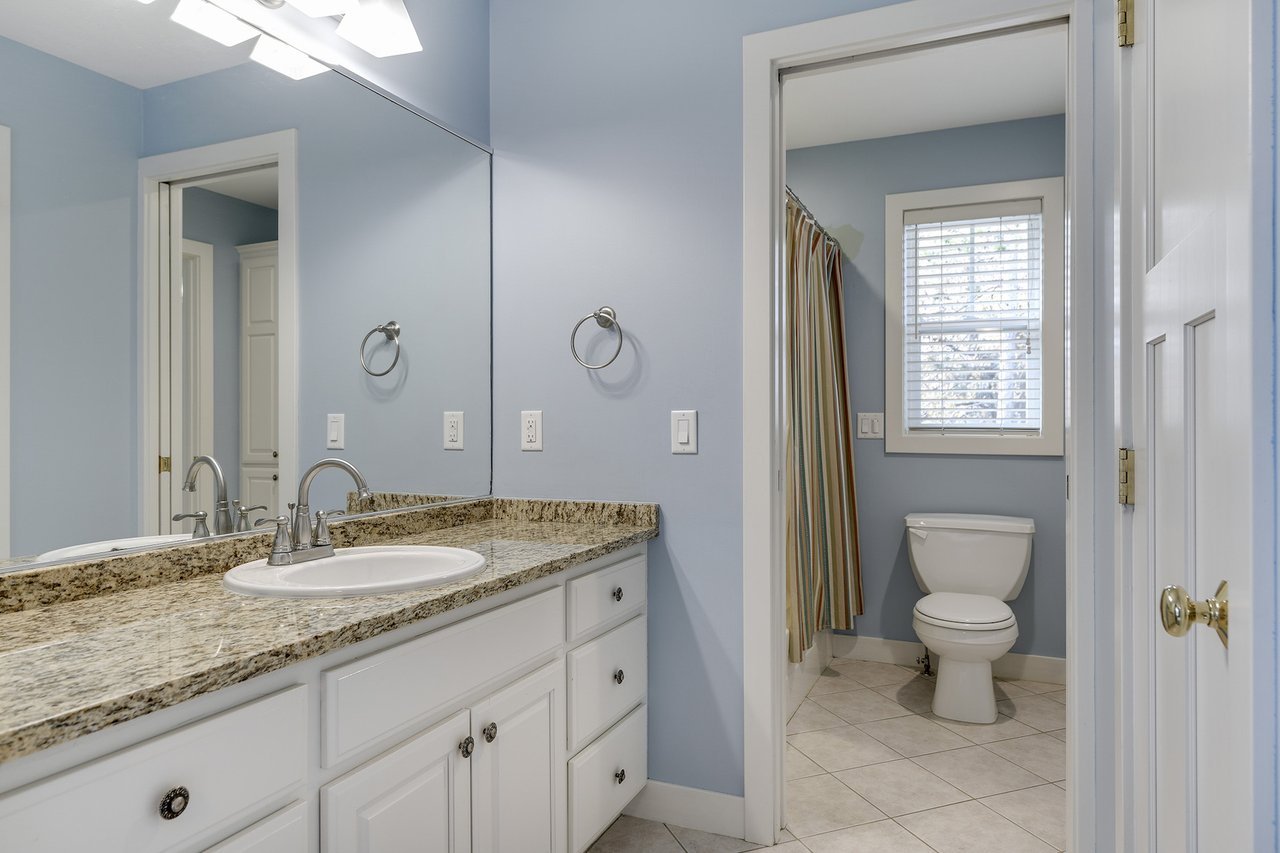
Bathroom vanity with granite countertop and large mirror; tub and toilet visible through the doorway.
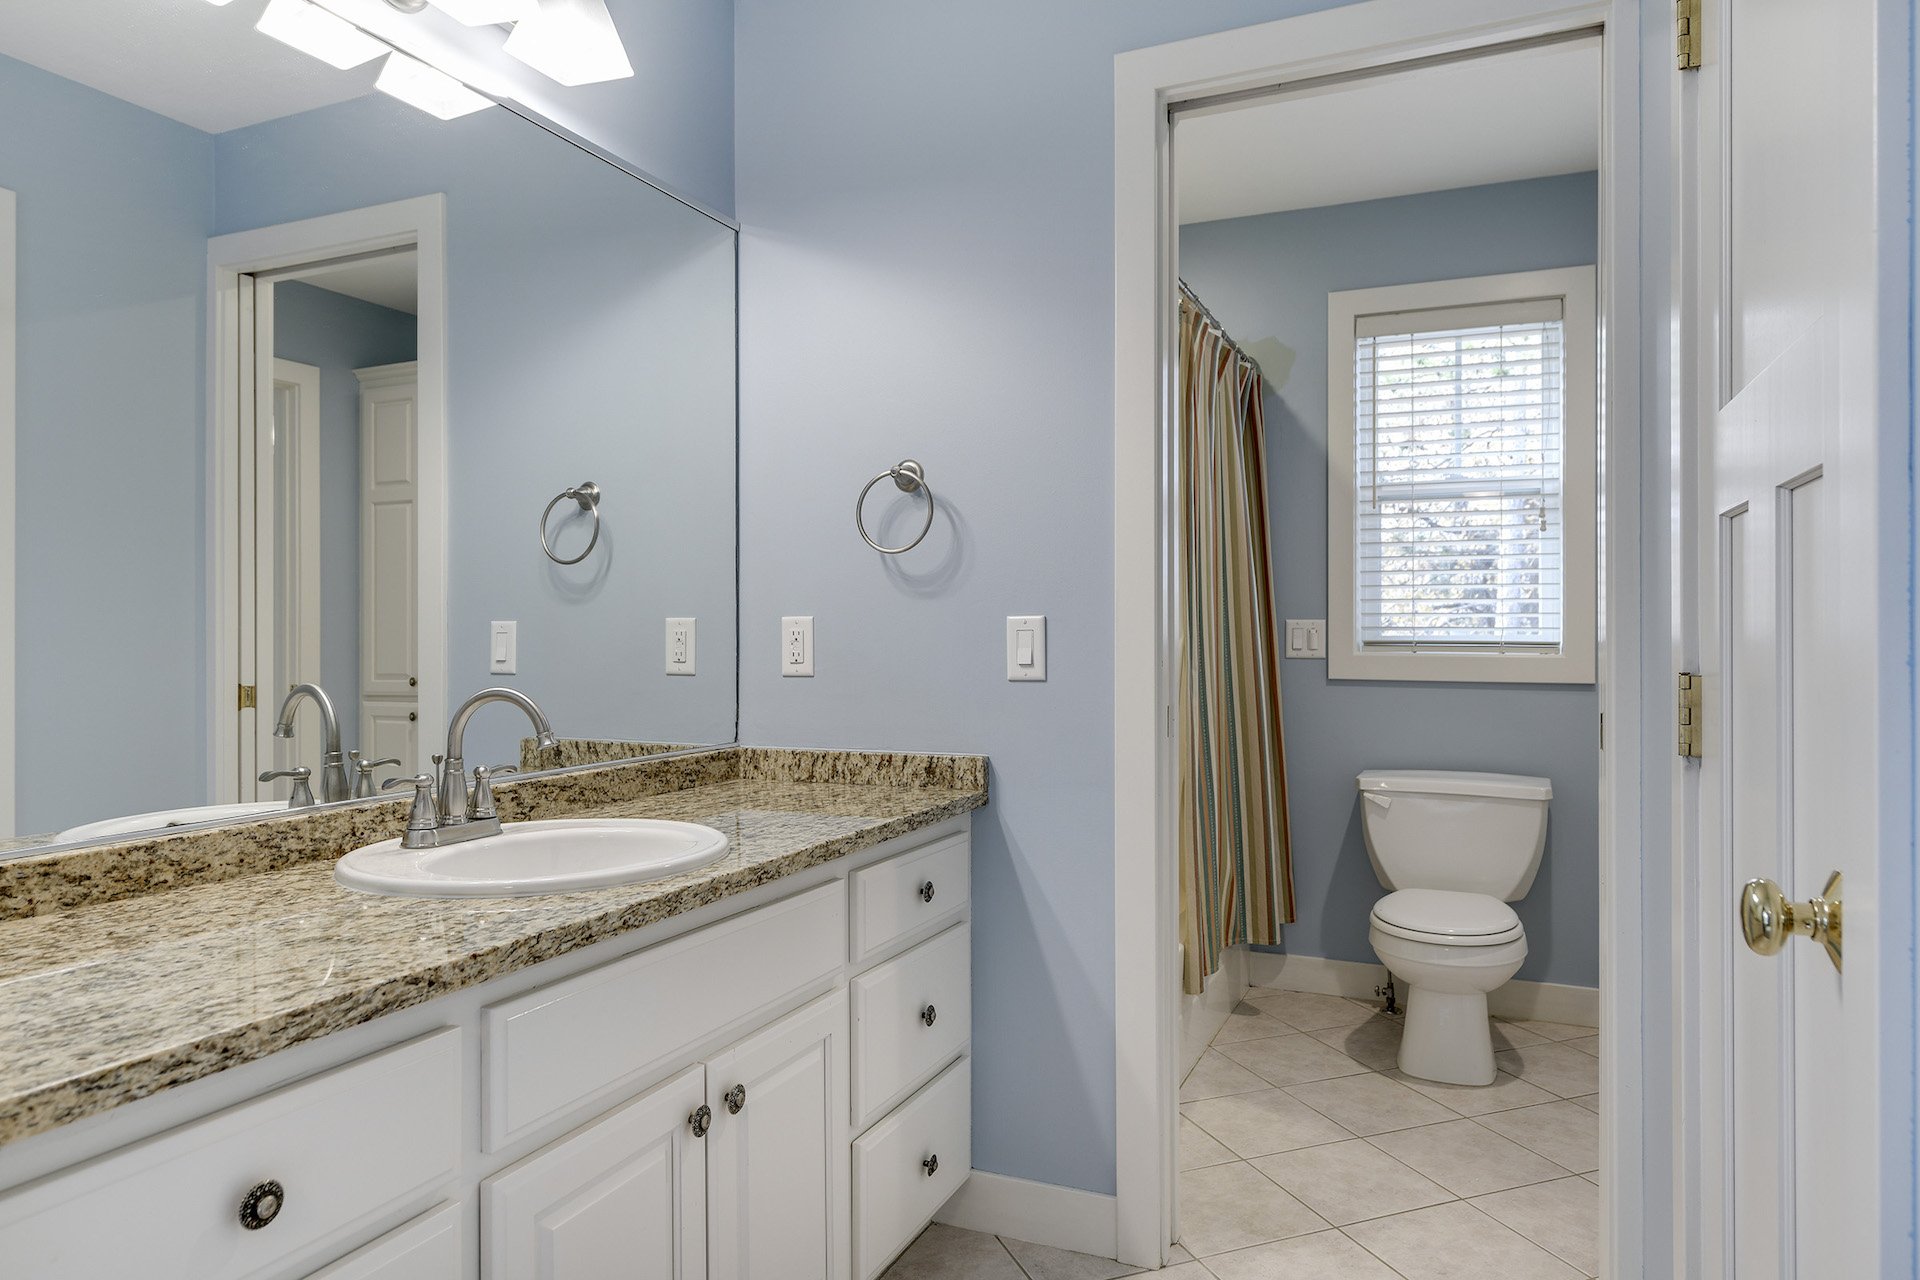
Bathroom vanity with granite countertop and mirror, opening to a toilet beneath a window.
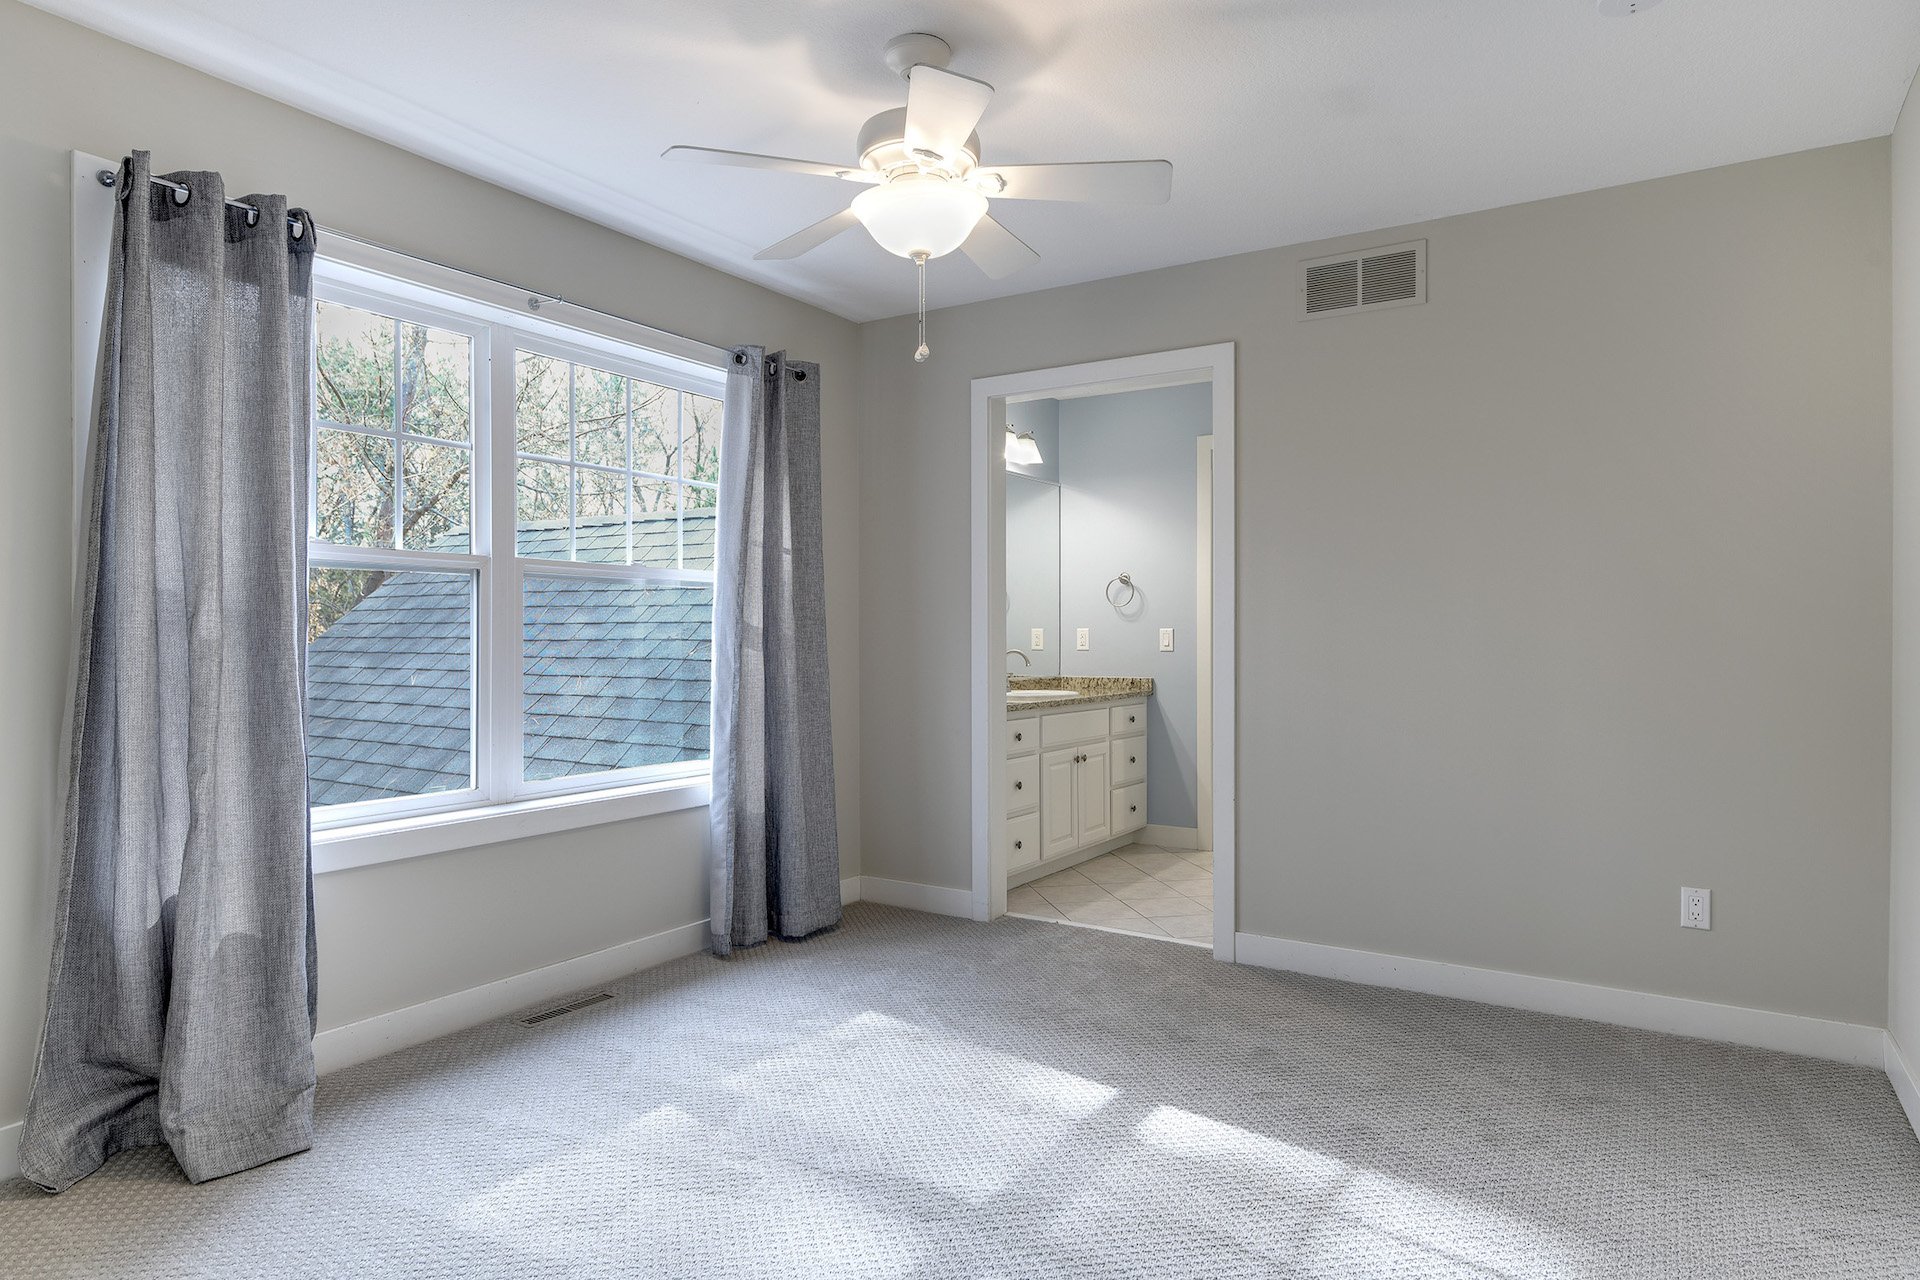
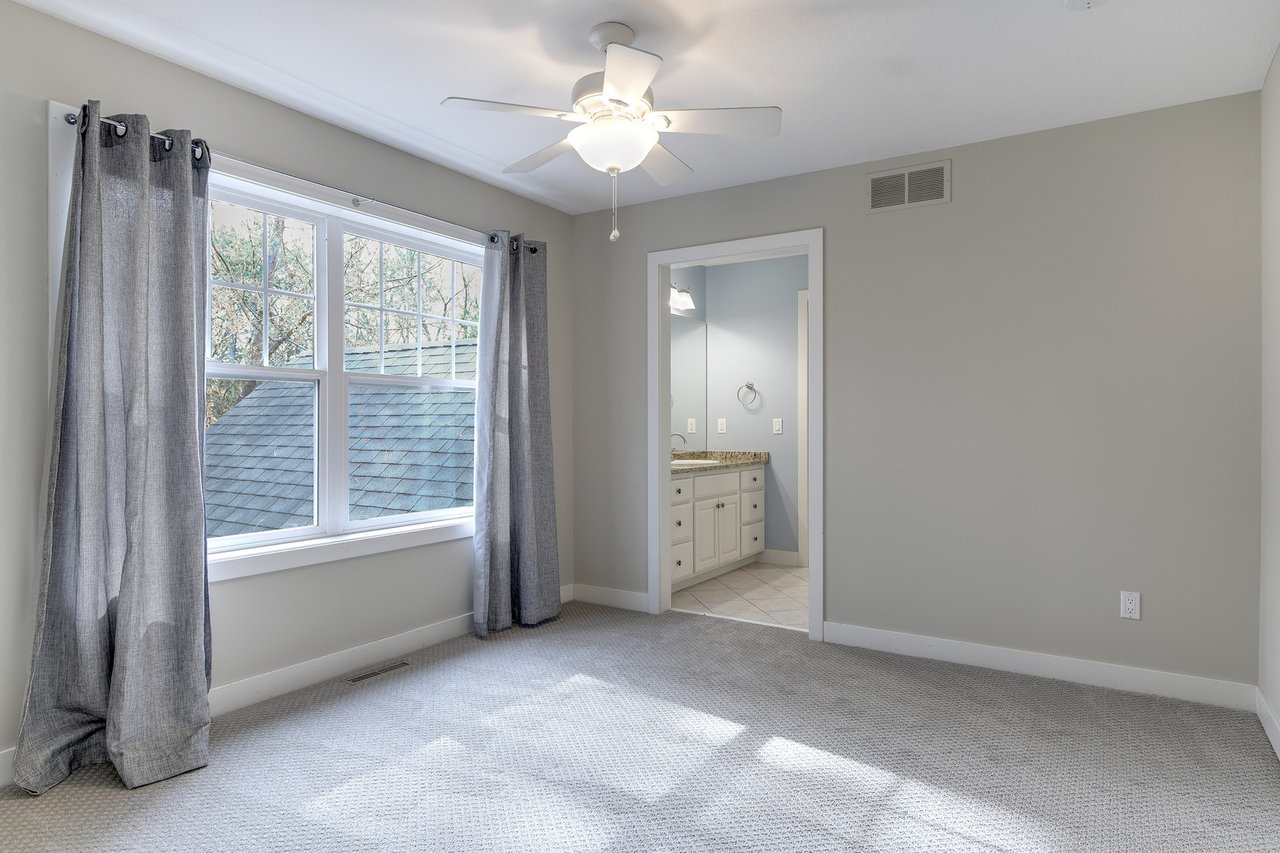
Empty bedroom with gray curtains, a ceiling fan, and an adjoining bathroom vanity.
Empty carpeted bedroom with built-in window seat and shelving beside a large window.
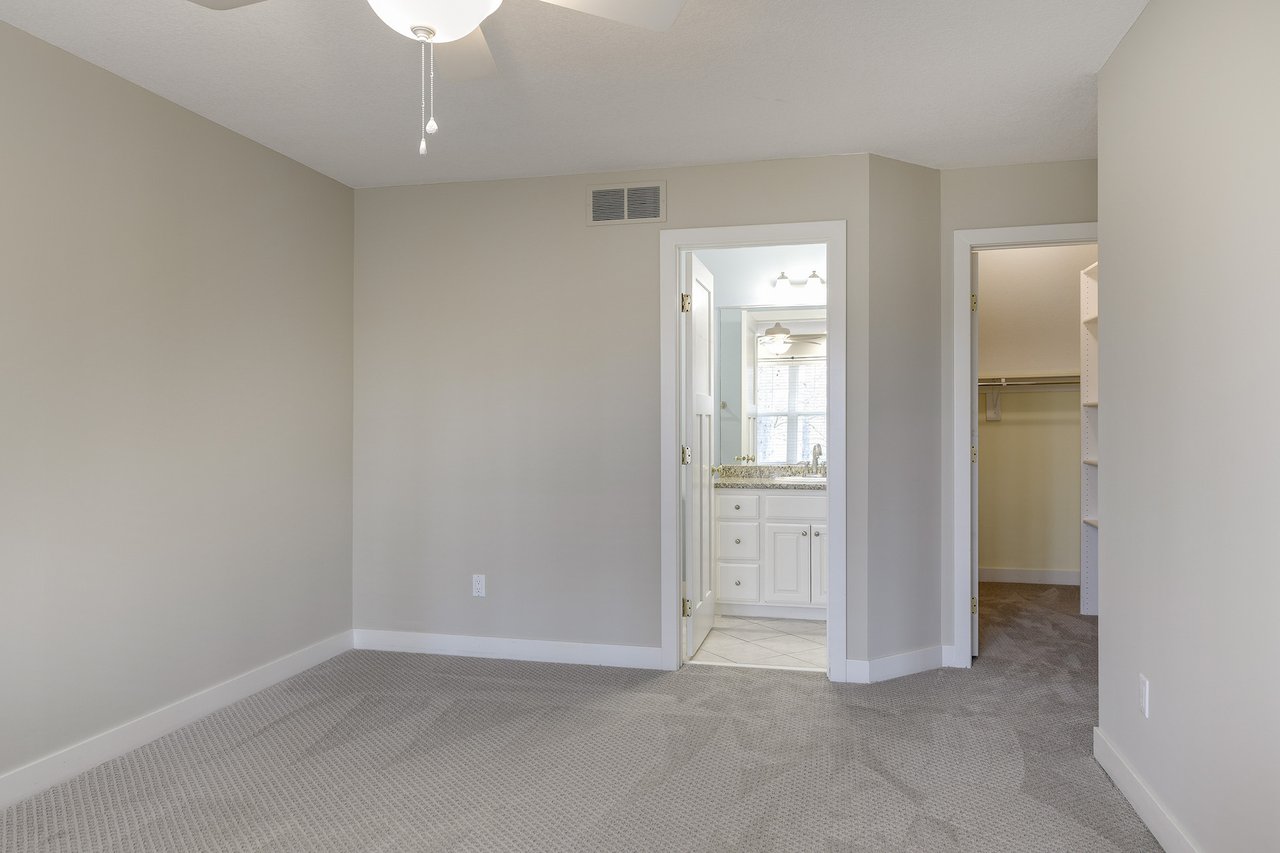
Empty carpeted bedroom with an open bathroom doorway and walk-in closet.
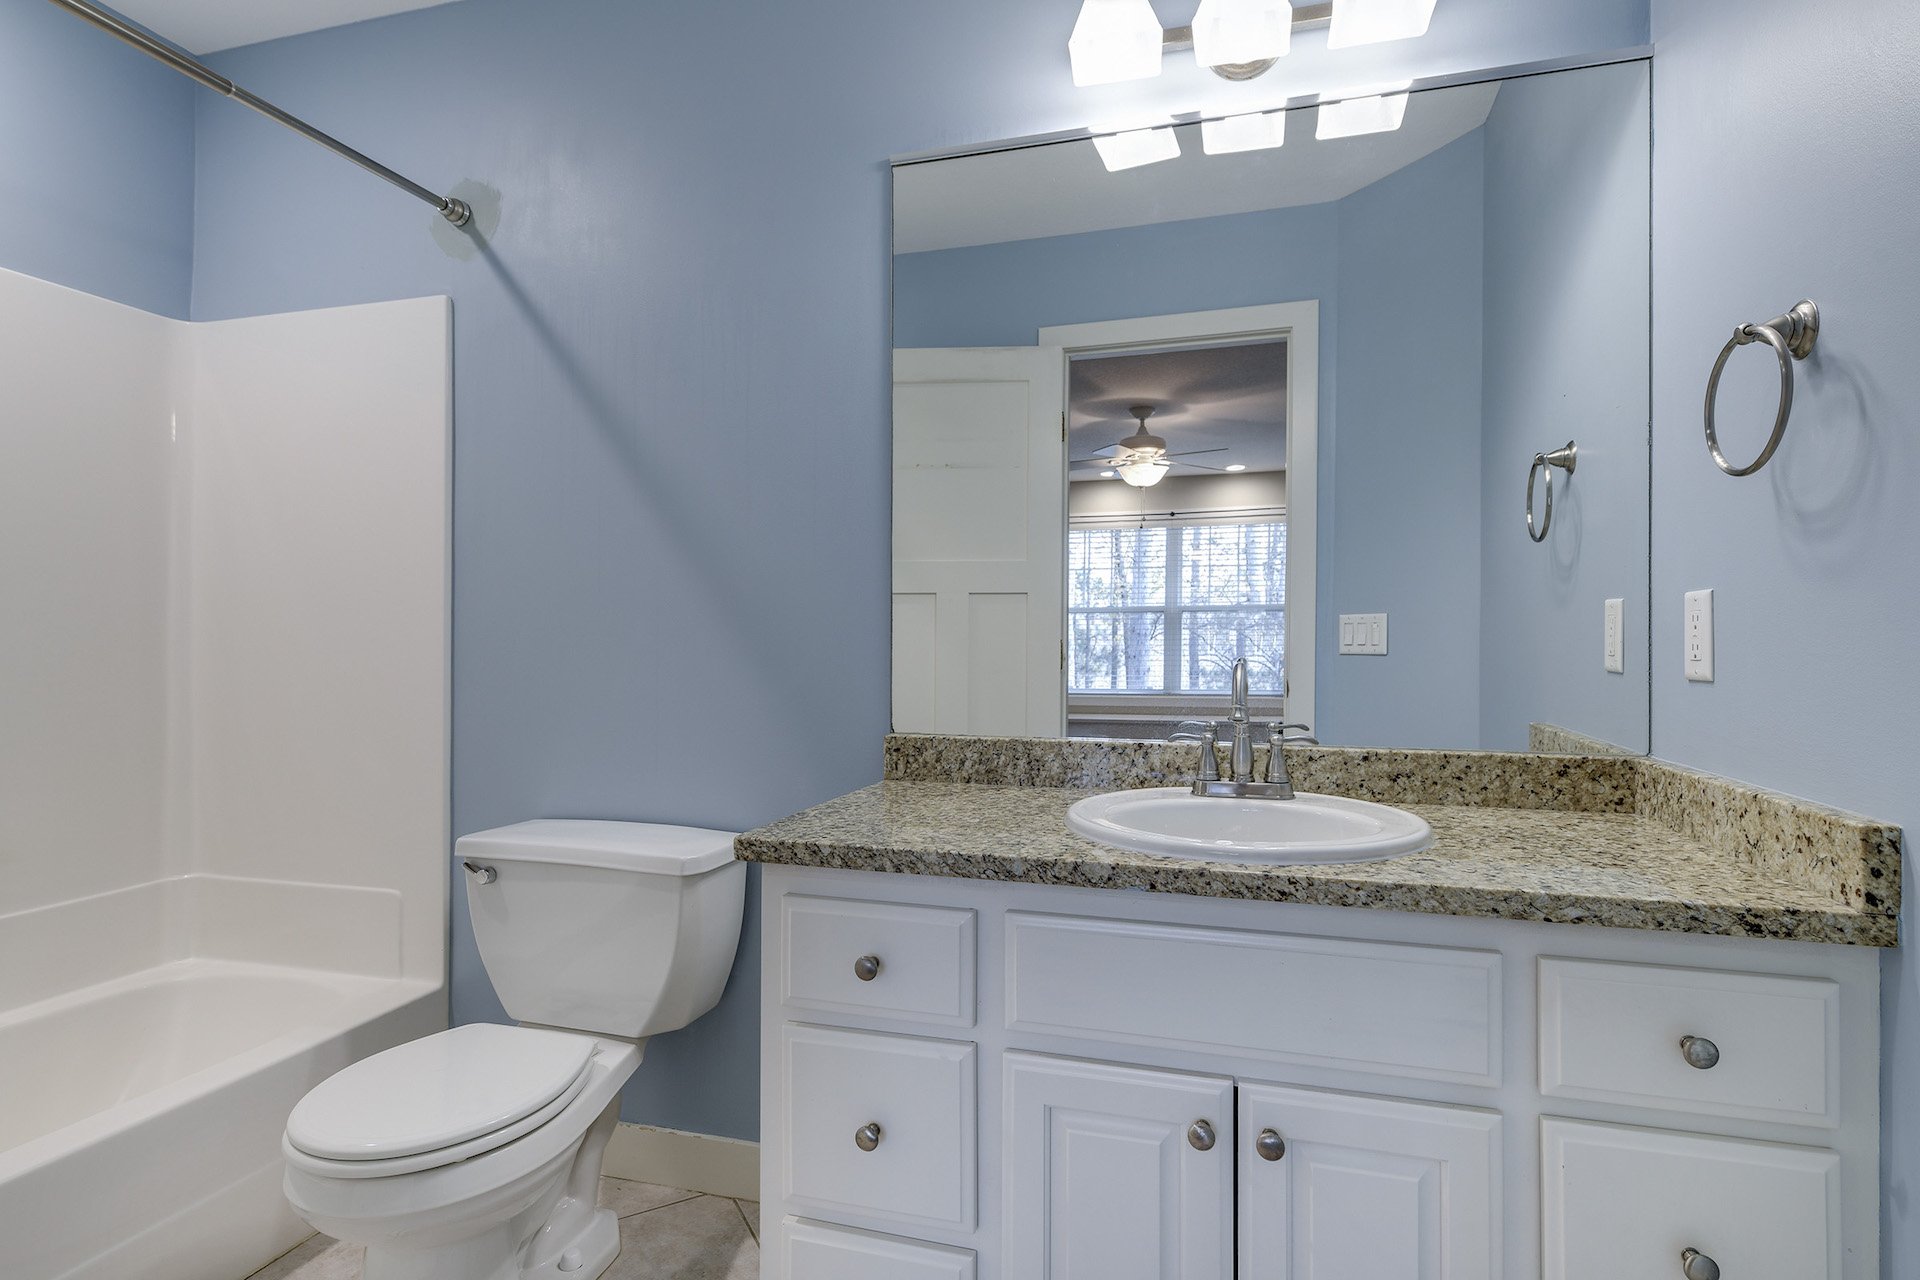
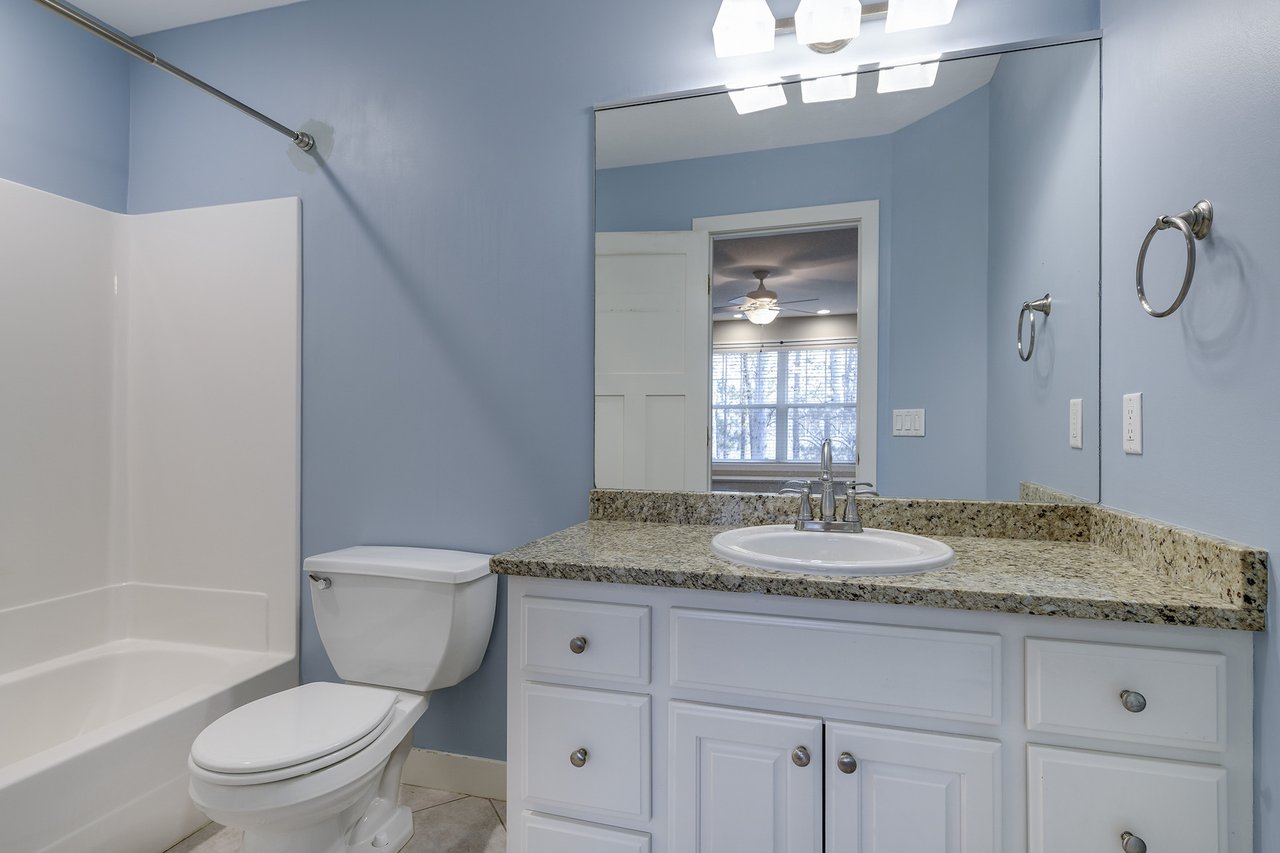
Bathroom with blue walls, a white tub and toilet, and a granite-topped vanity.
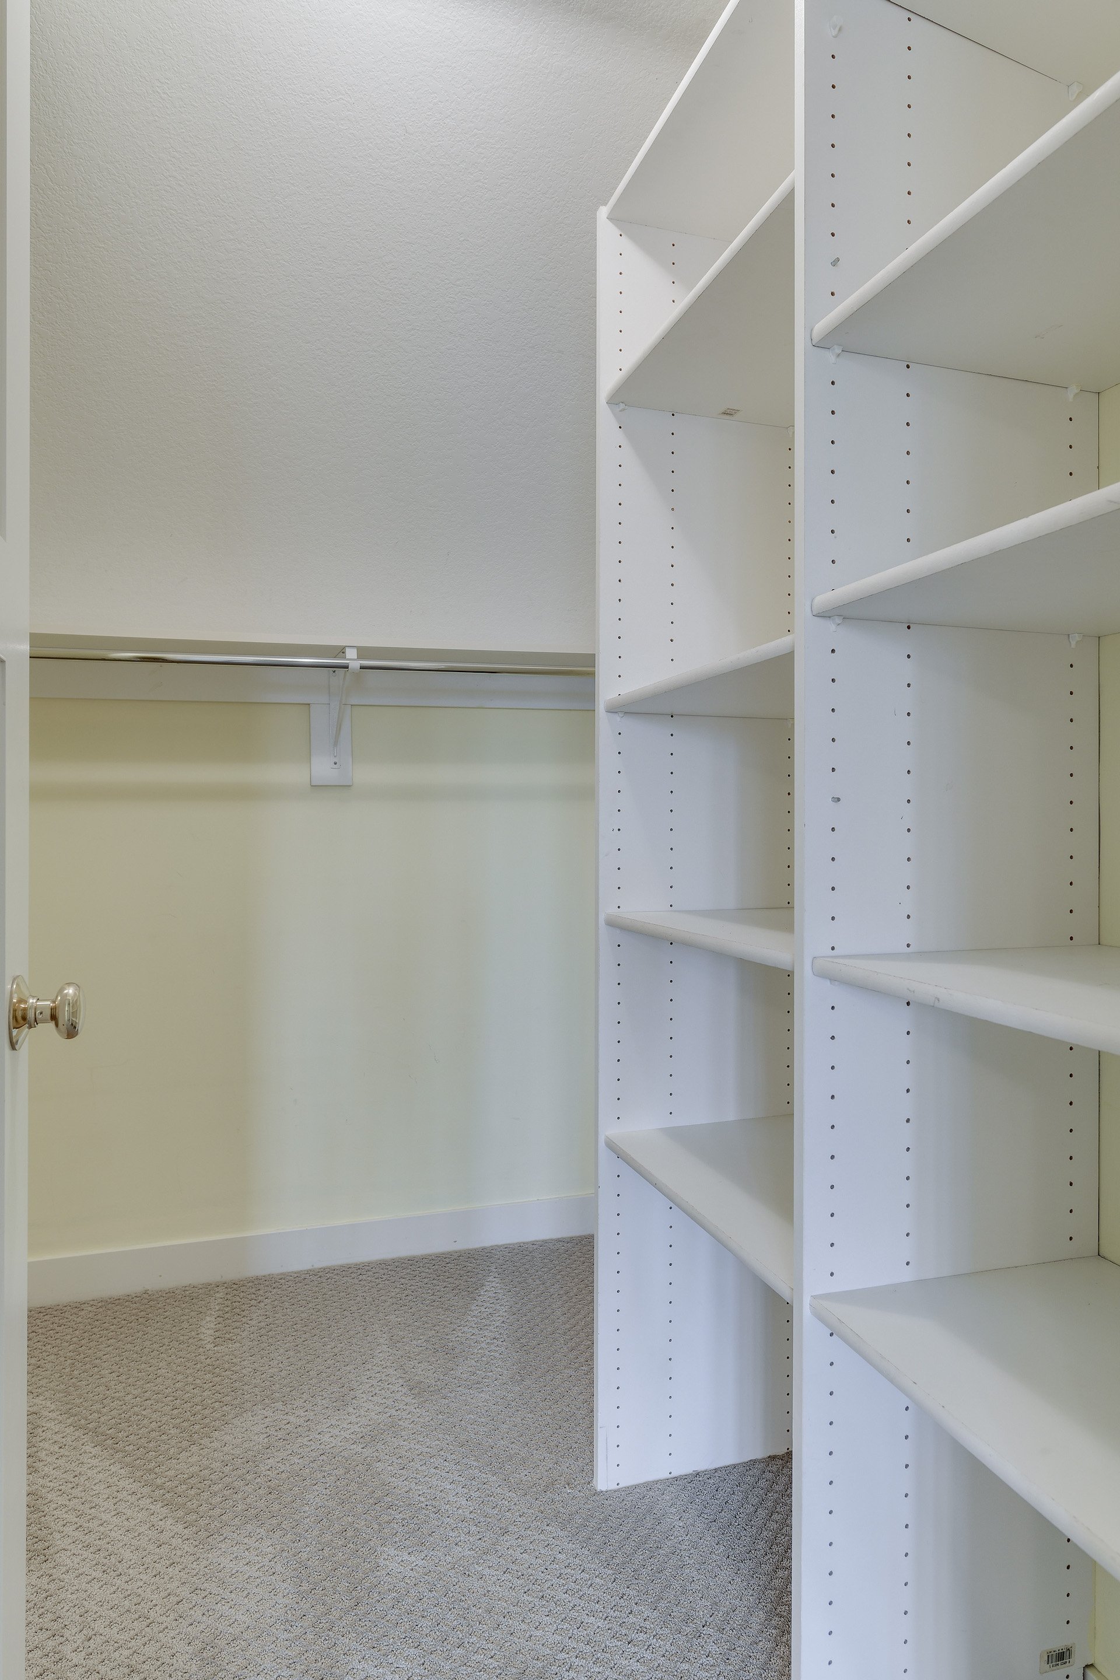
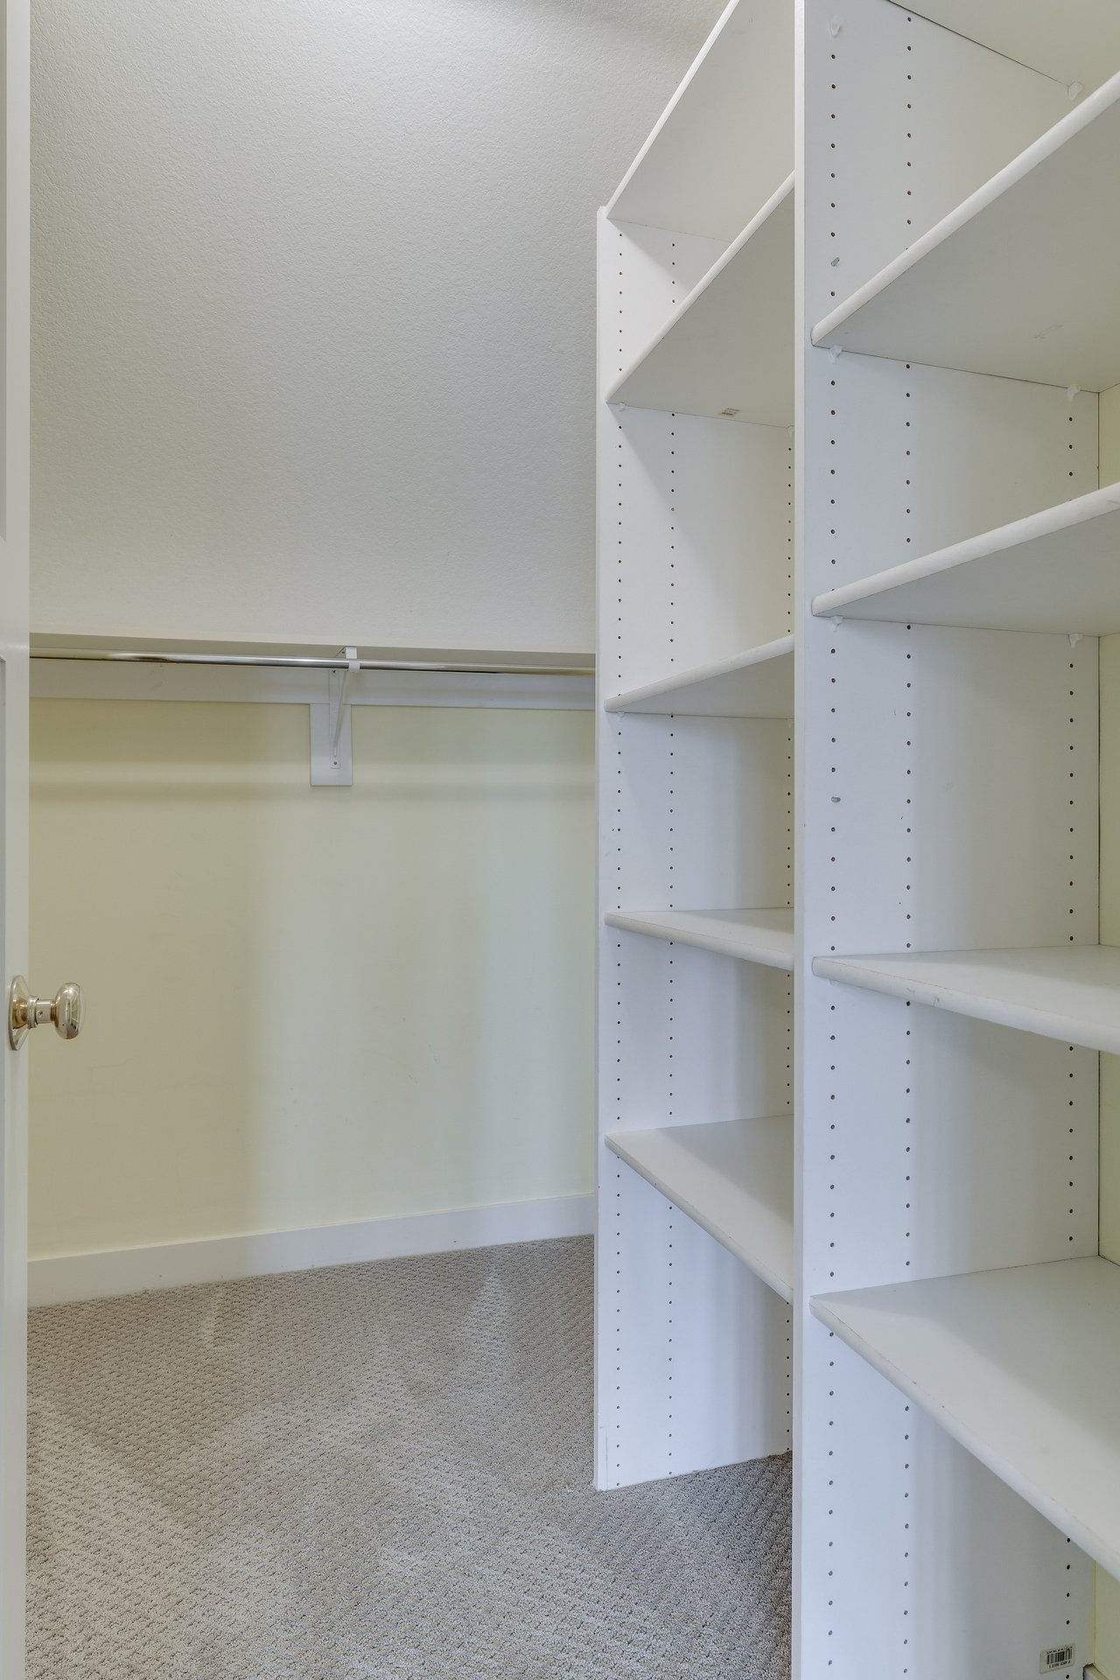
Walk-in closet with empty built-in shelves, hanging rod, and carpeted floor.
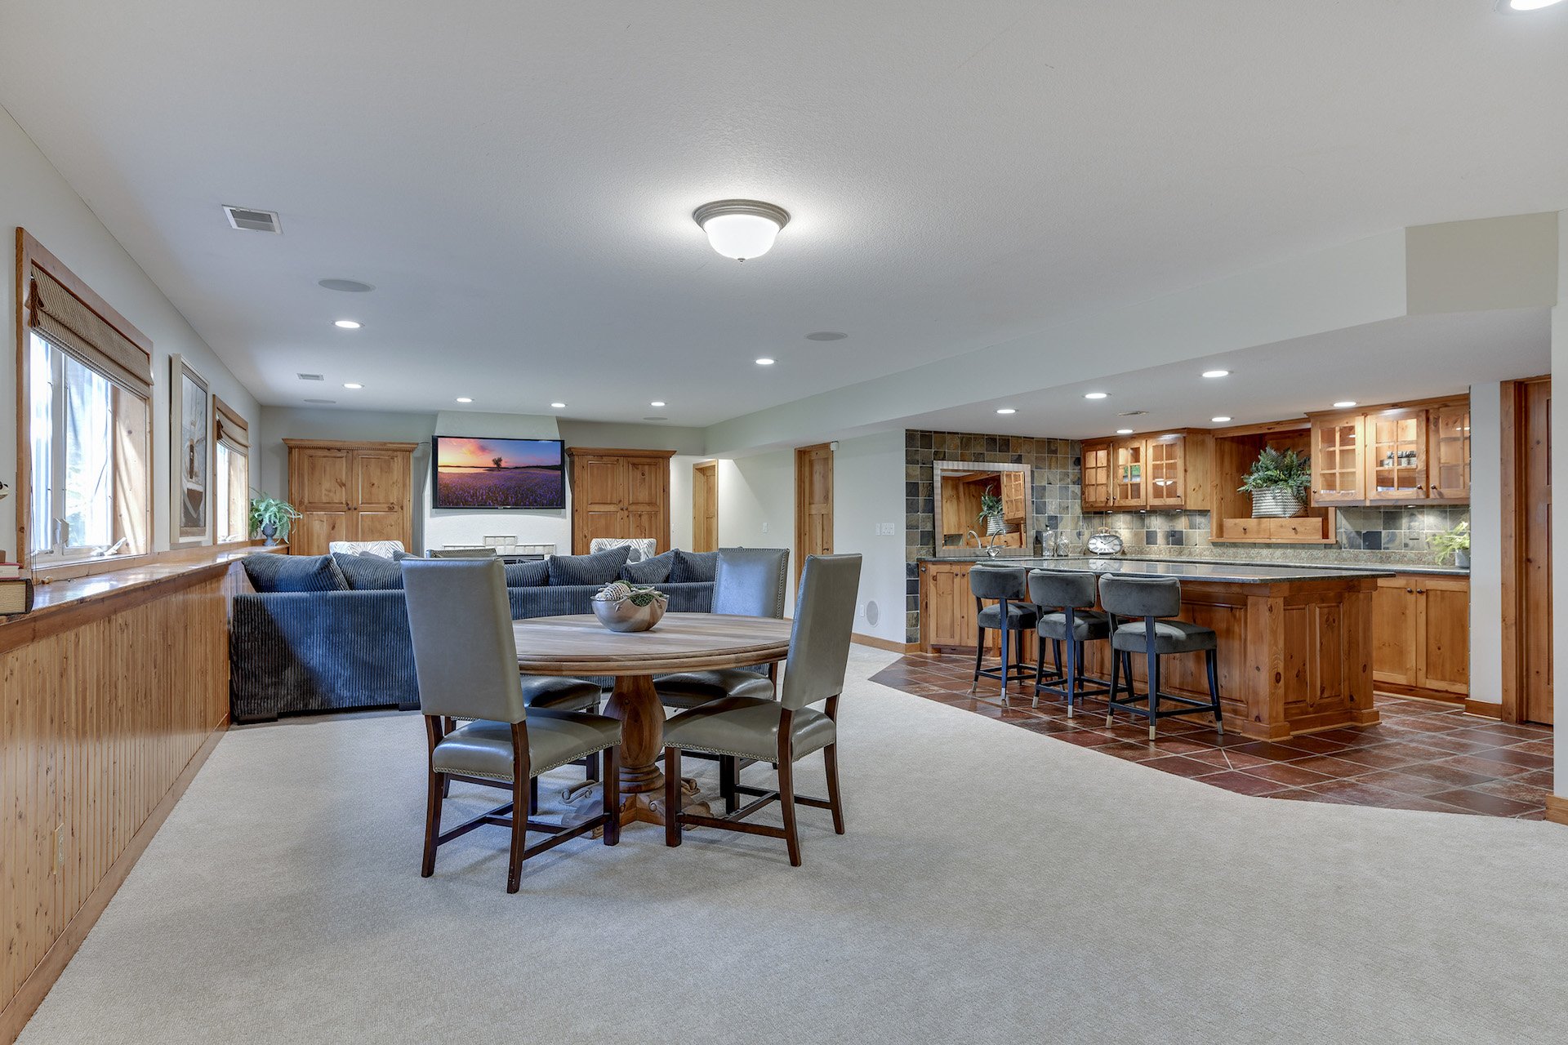
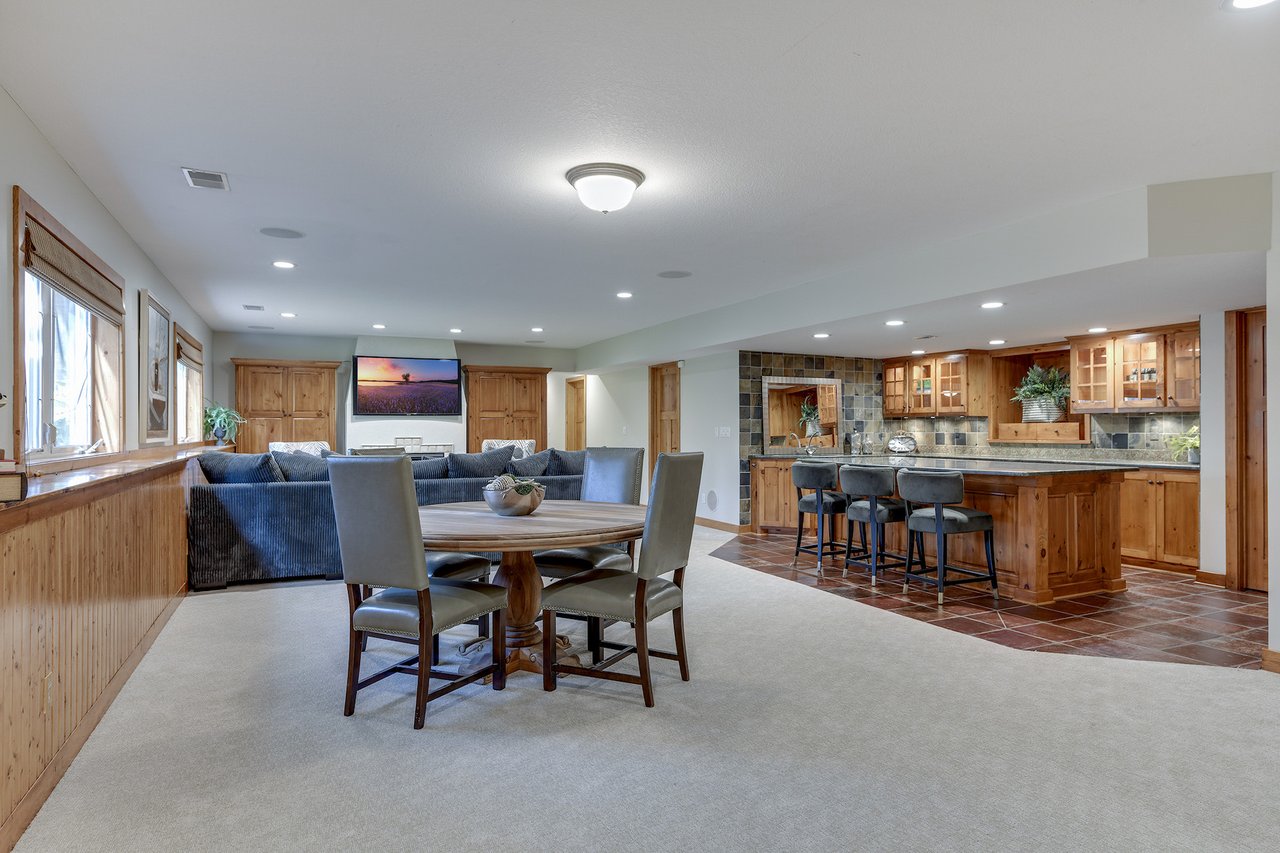
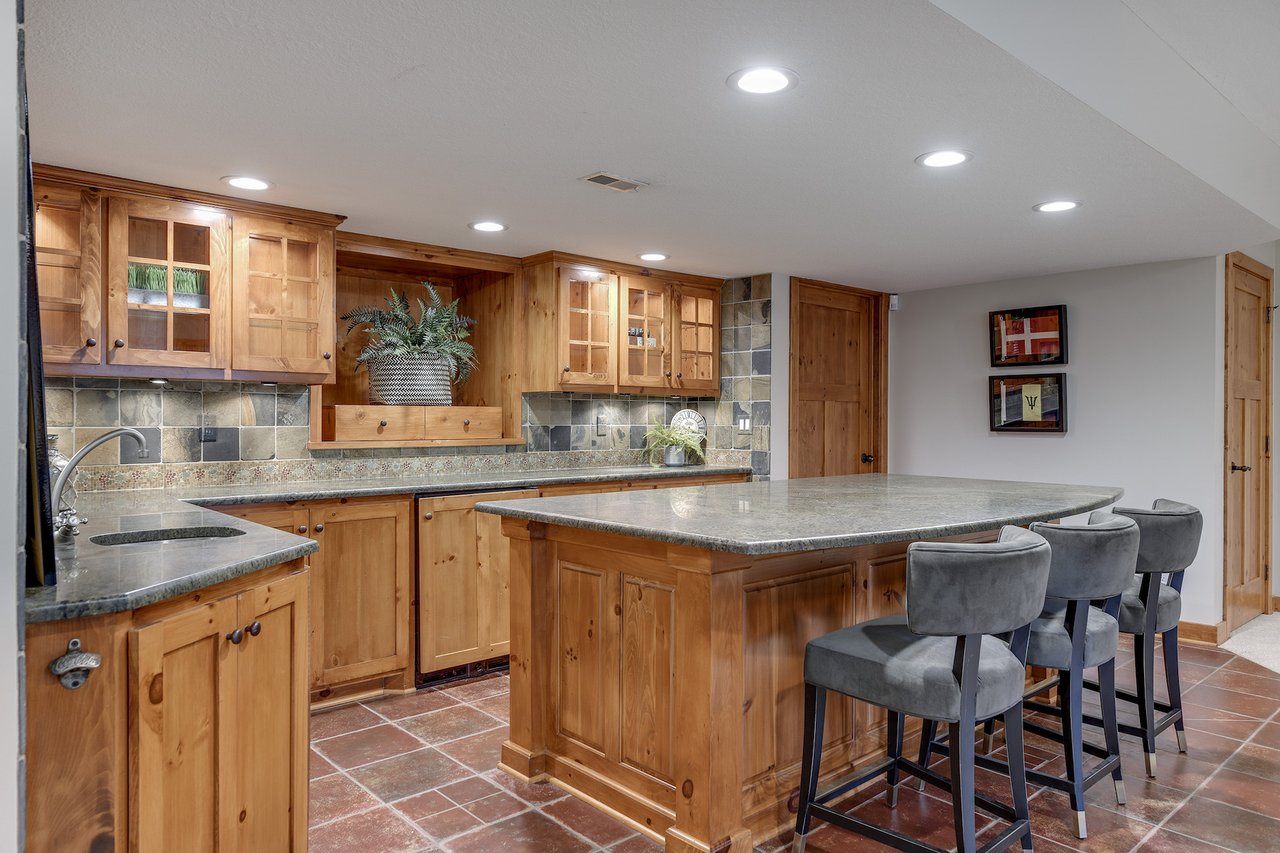
Open-plan dining and kitchen area with wood cabinetry, tiled floor, and breakfast bar.
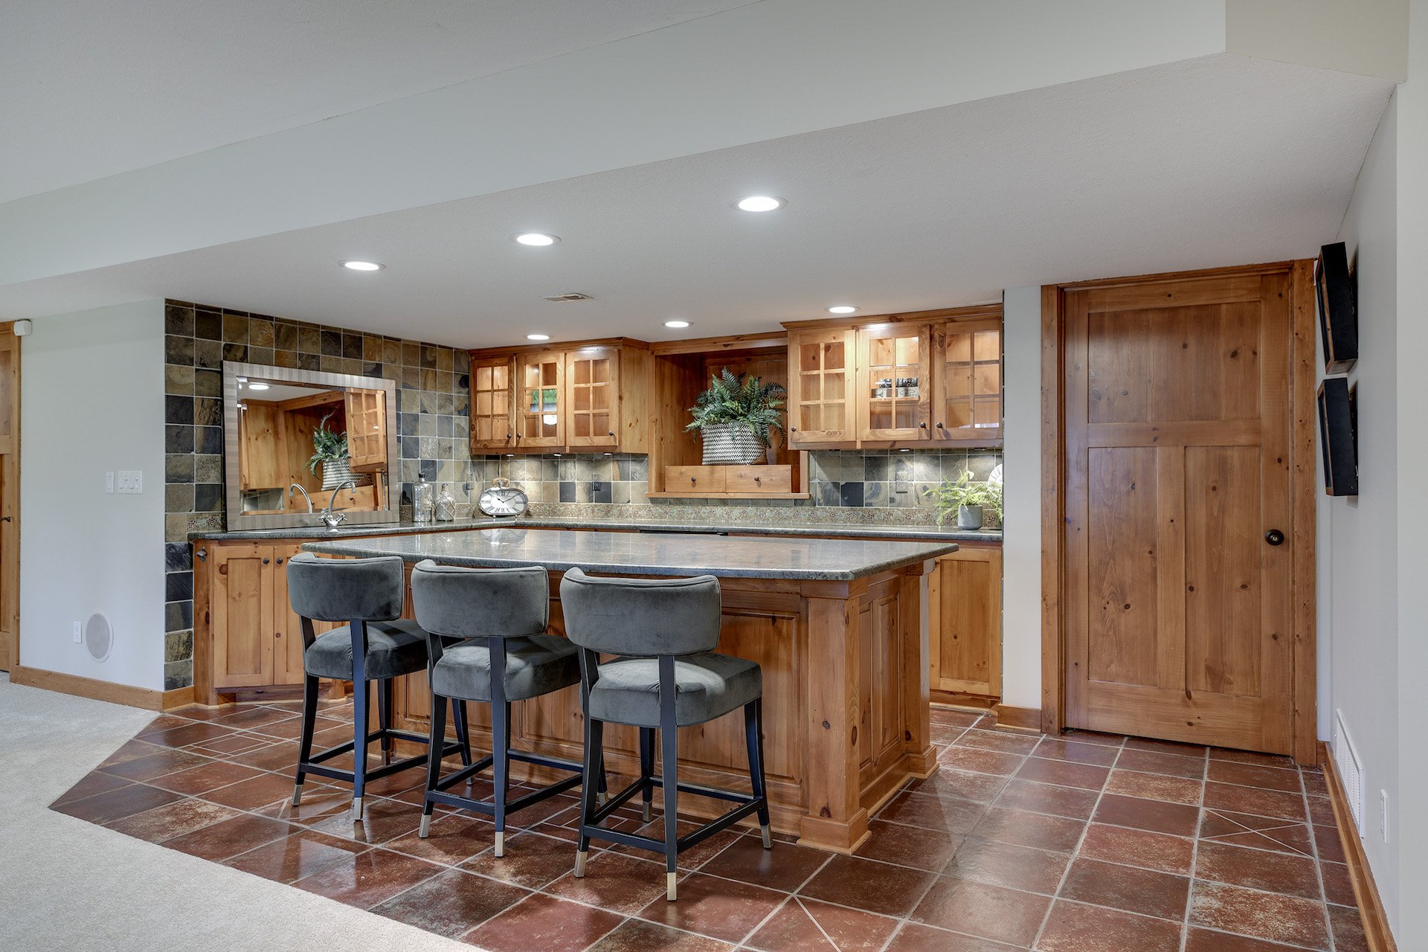
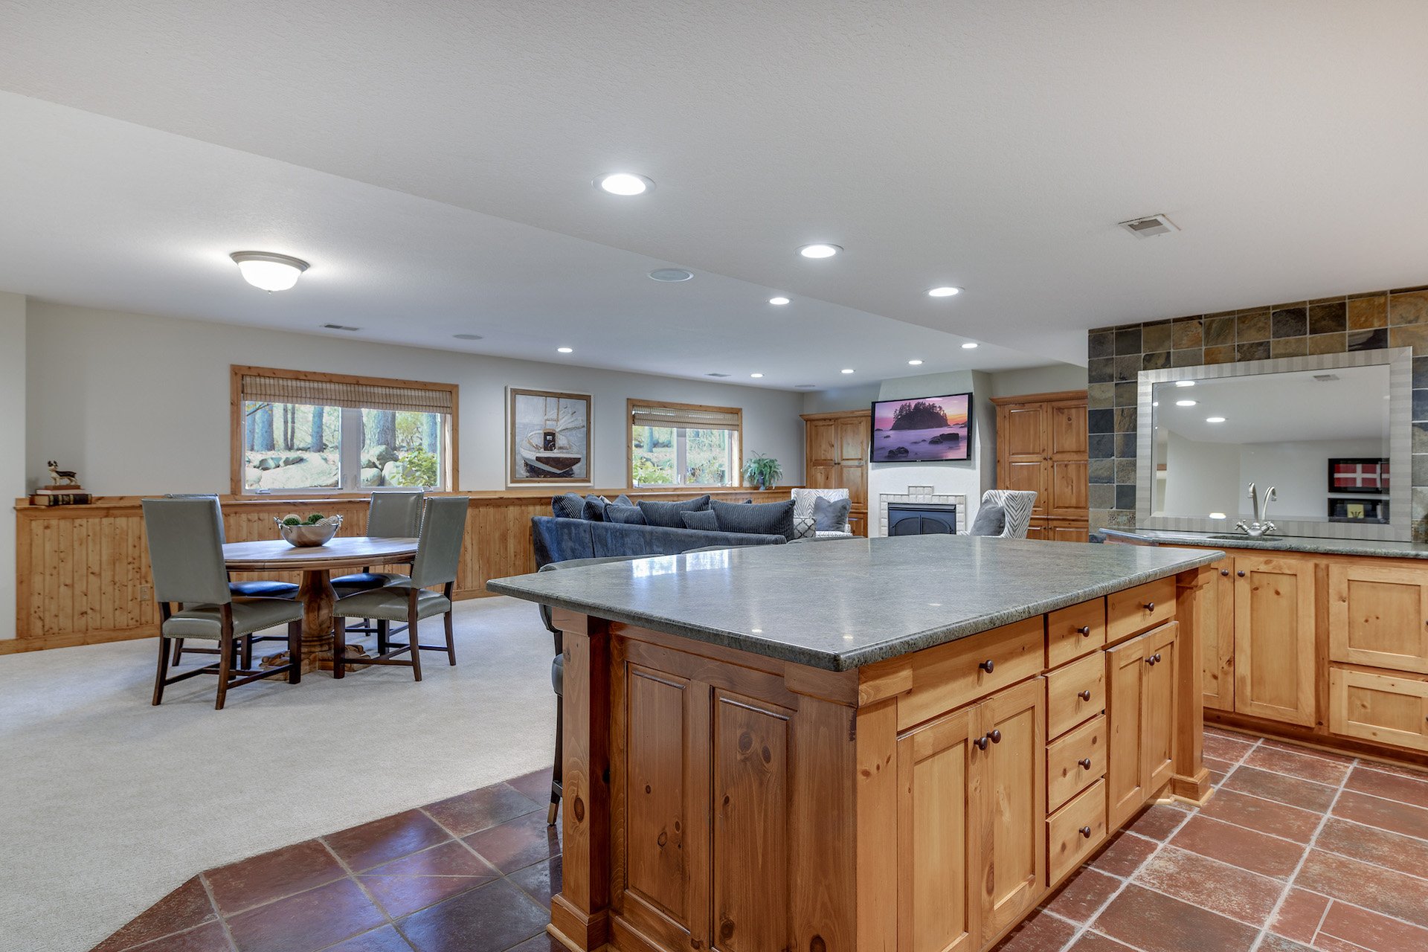
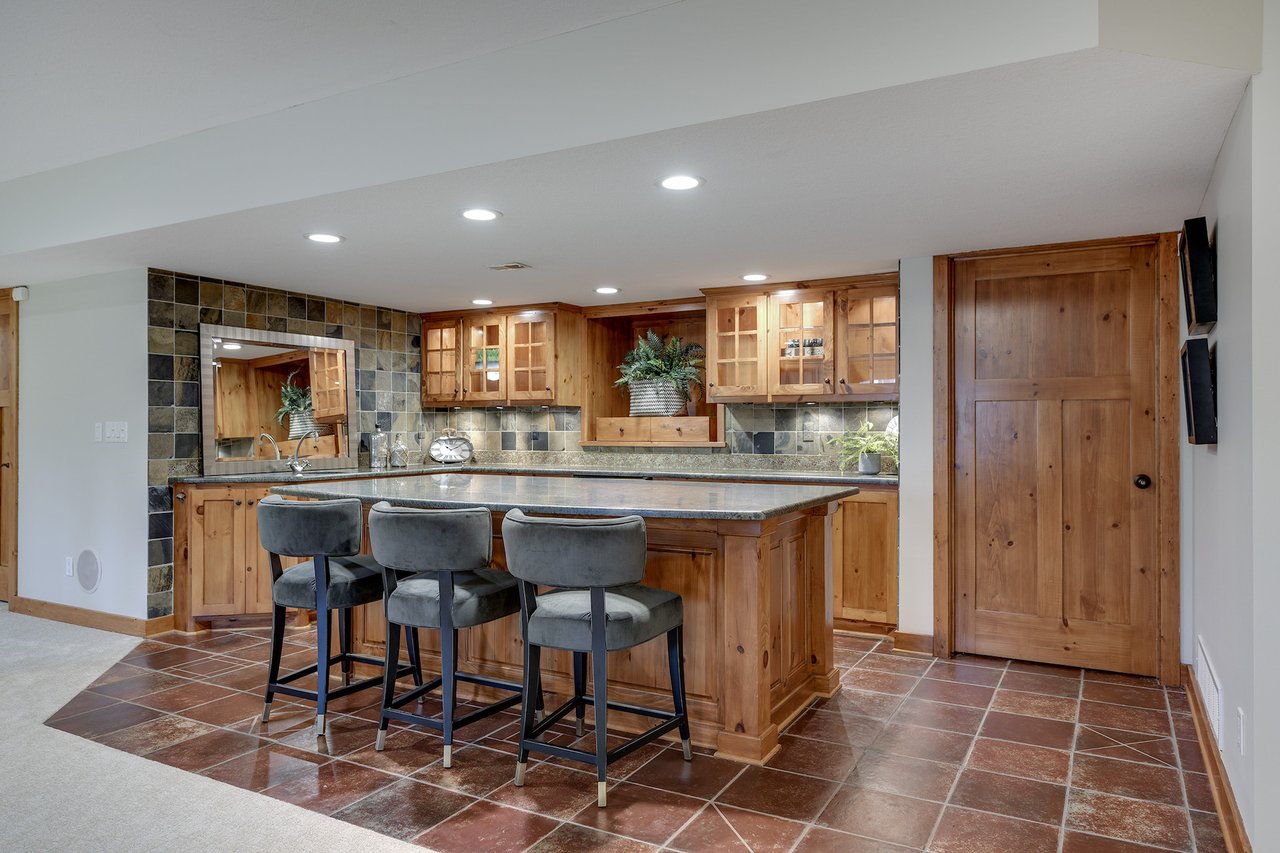
Kitchen with a wood island and three gray stools, tiled backsplash, and terracotta-colored floor.
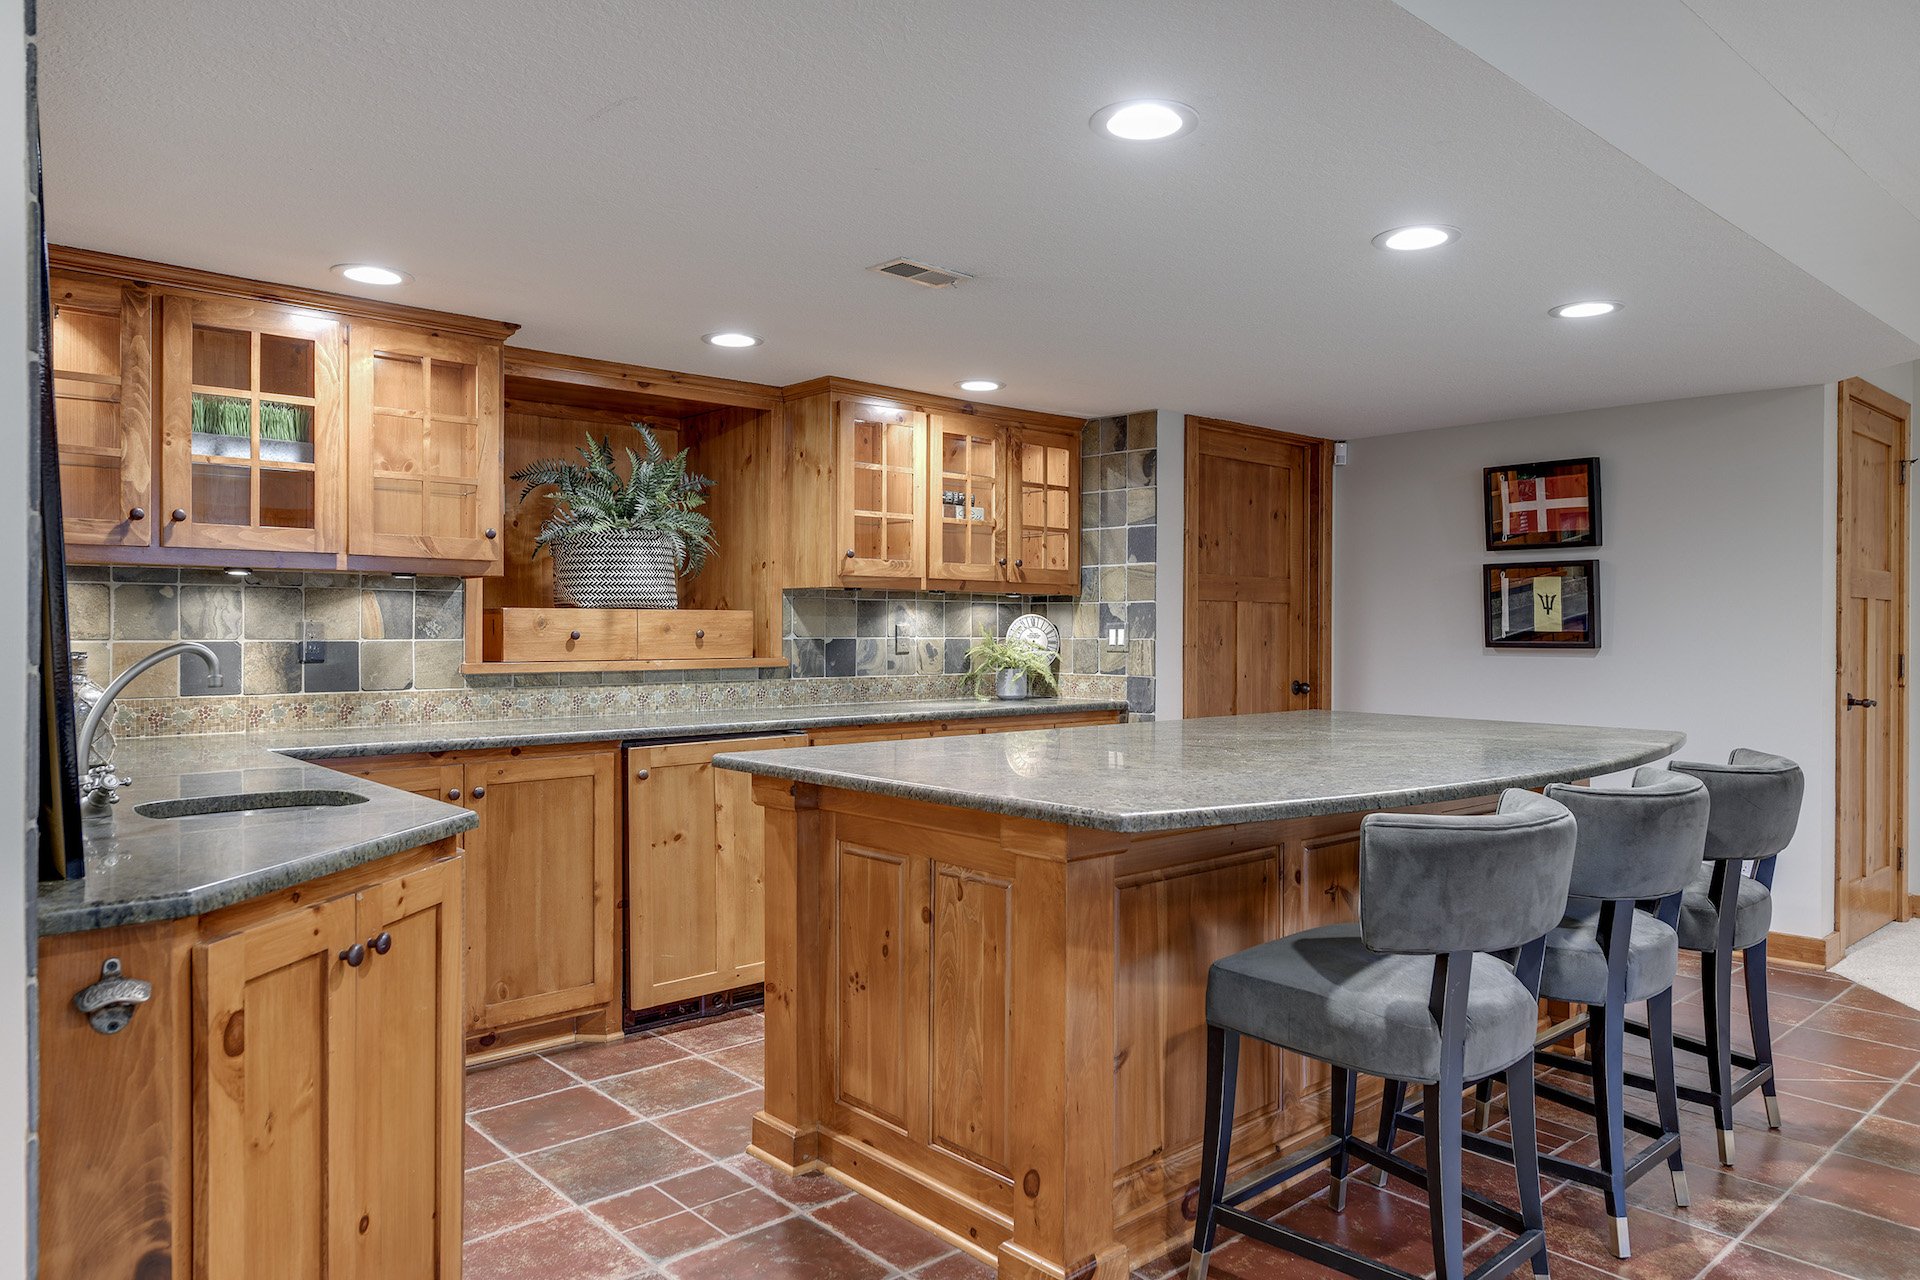
Kitchen with a large stone-topped island, warm wood cabinets, and gray bar stools.
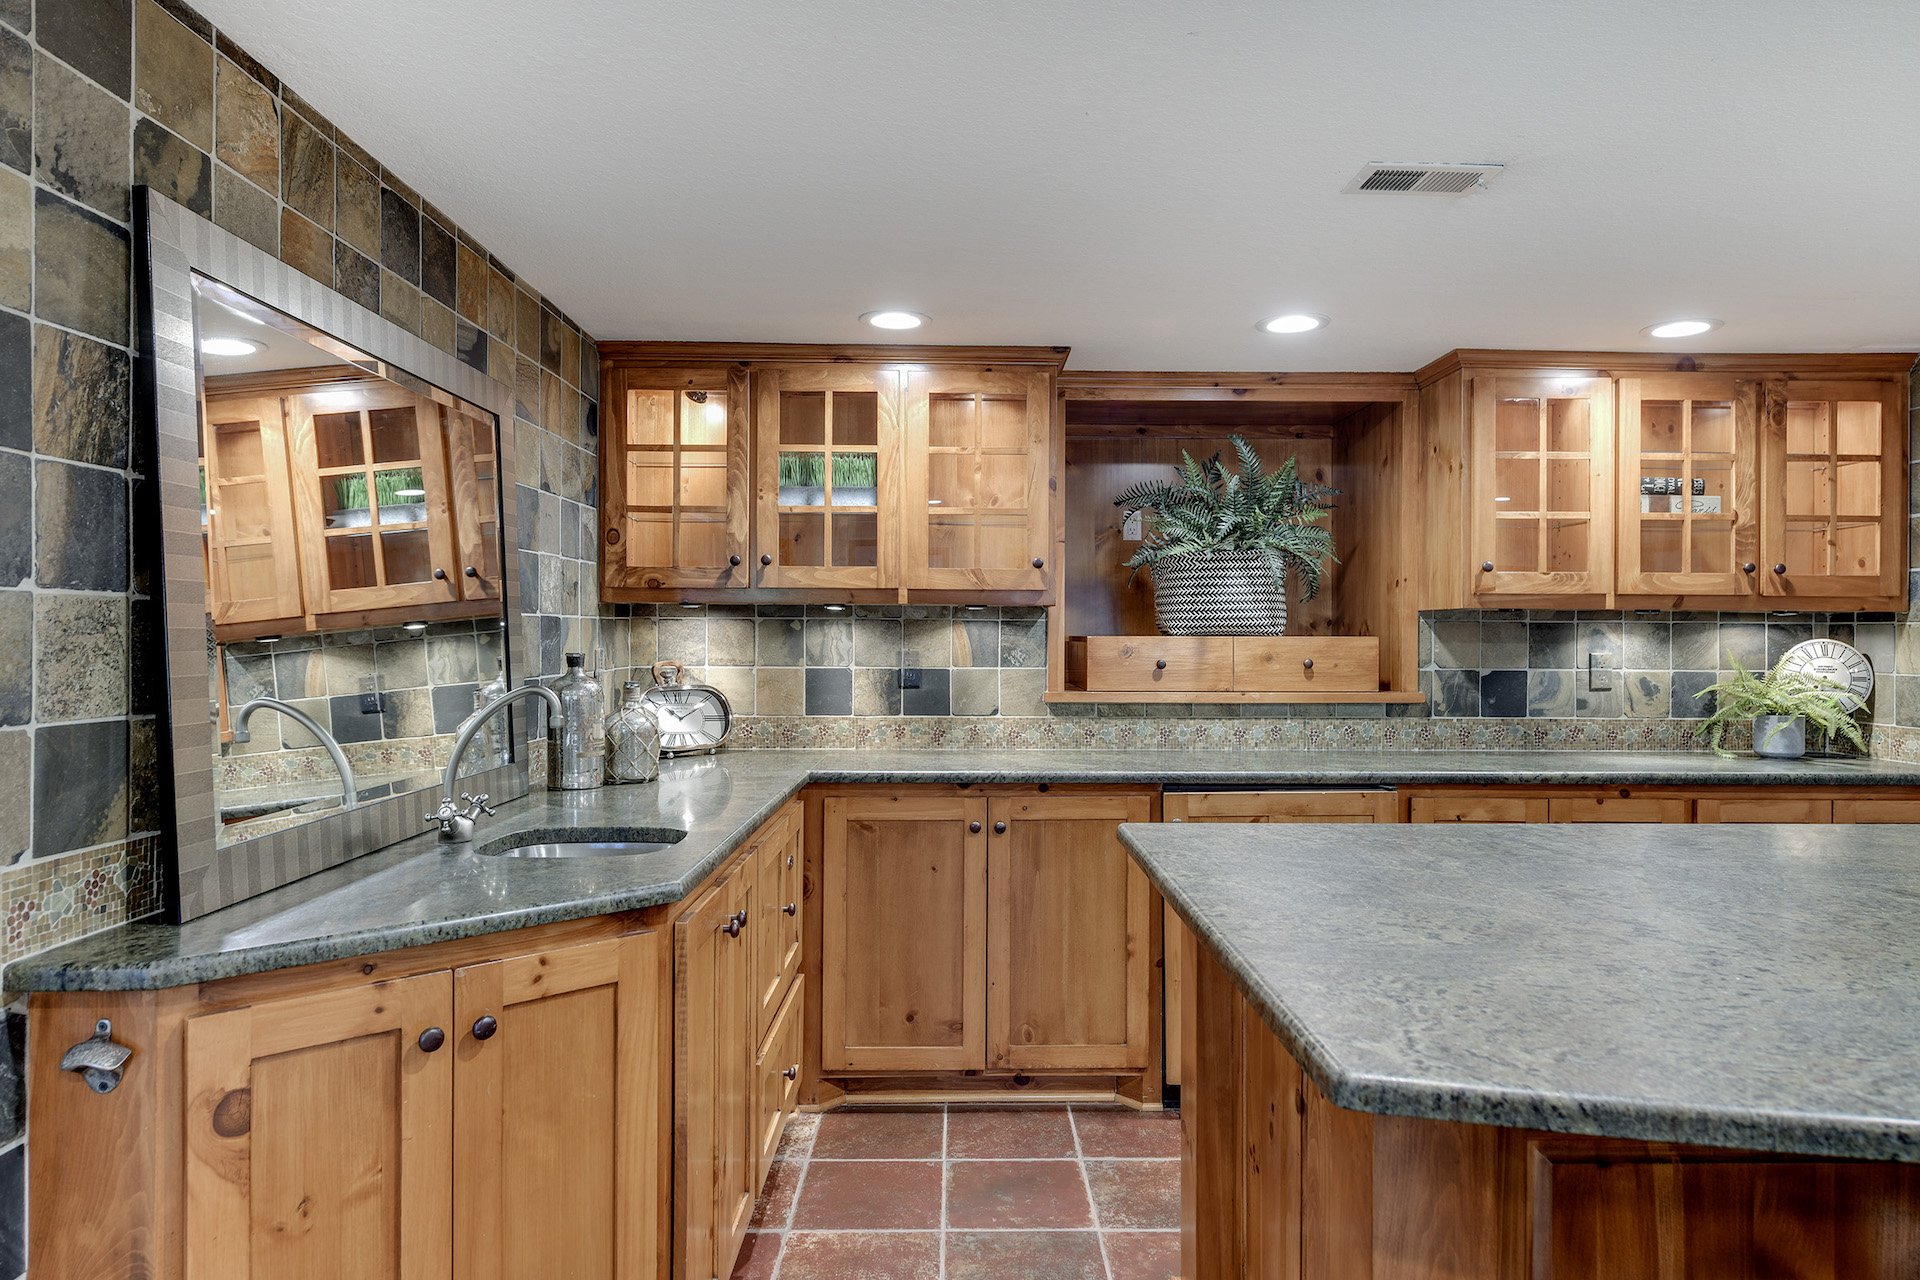
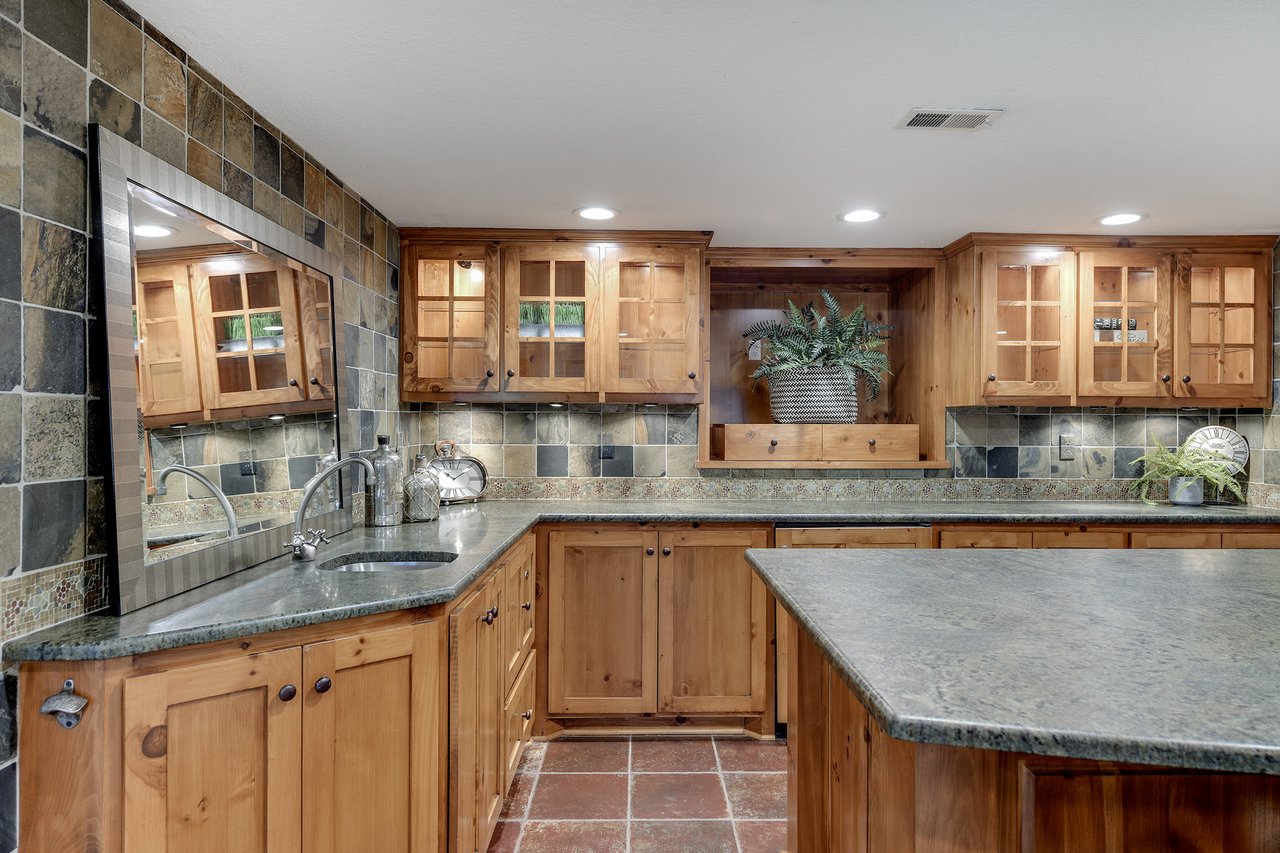
Kitchen with honey-toned wood cabinets, stone countertops, a large island, and multicolored tile backsplash.
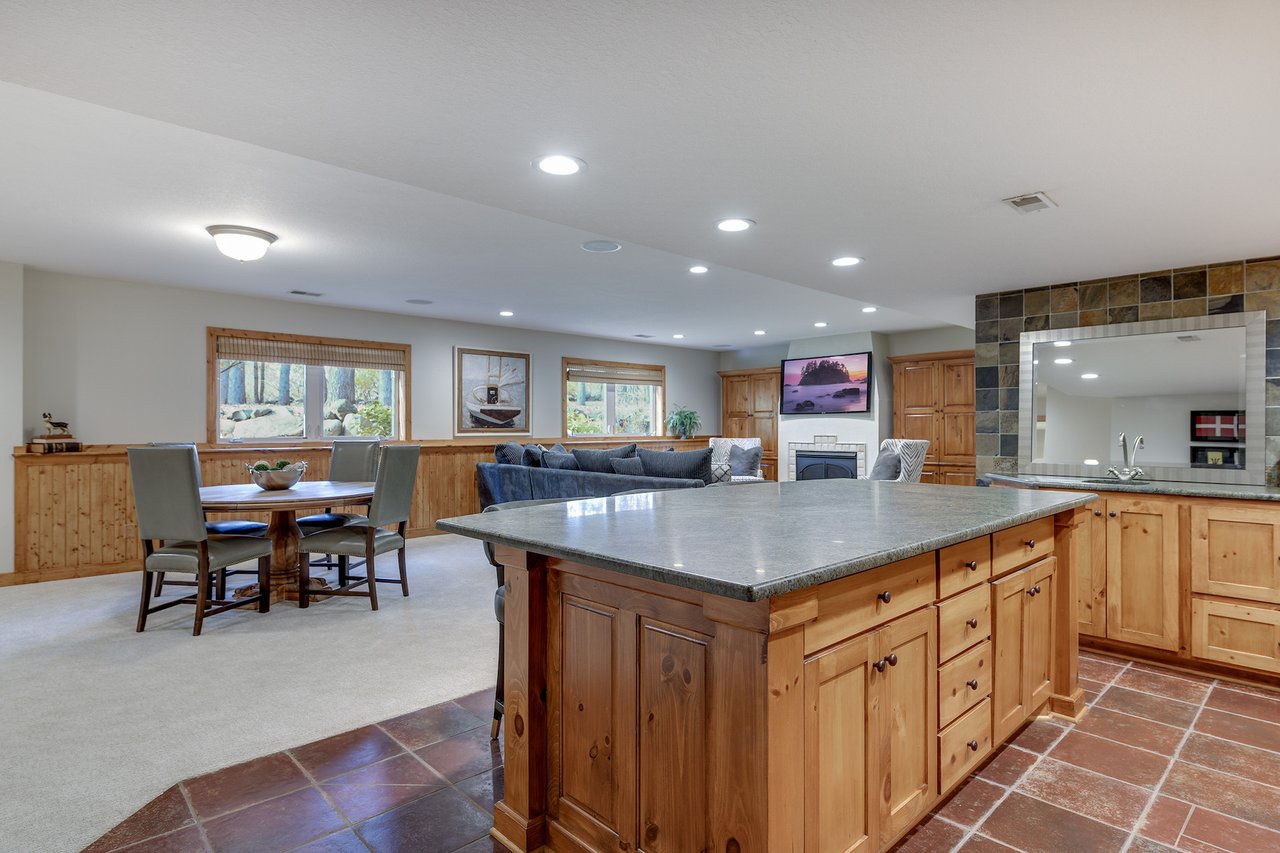
Kitchen and dining area with a large wood island, tiled floor, and windows overlooking trees.
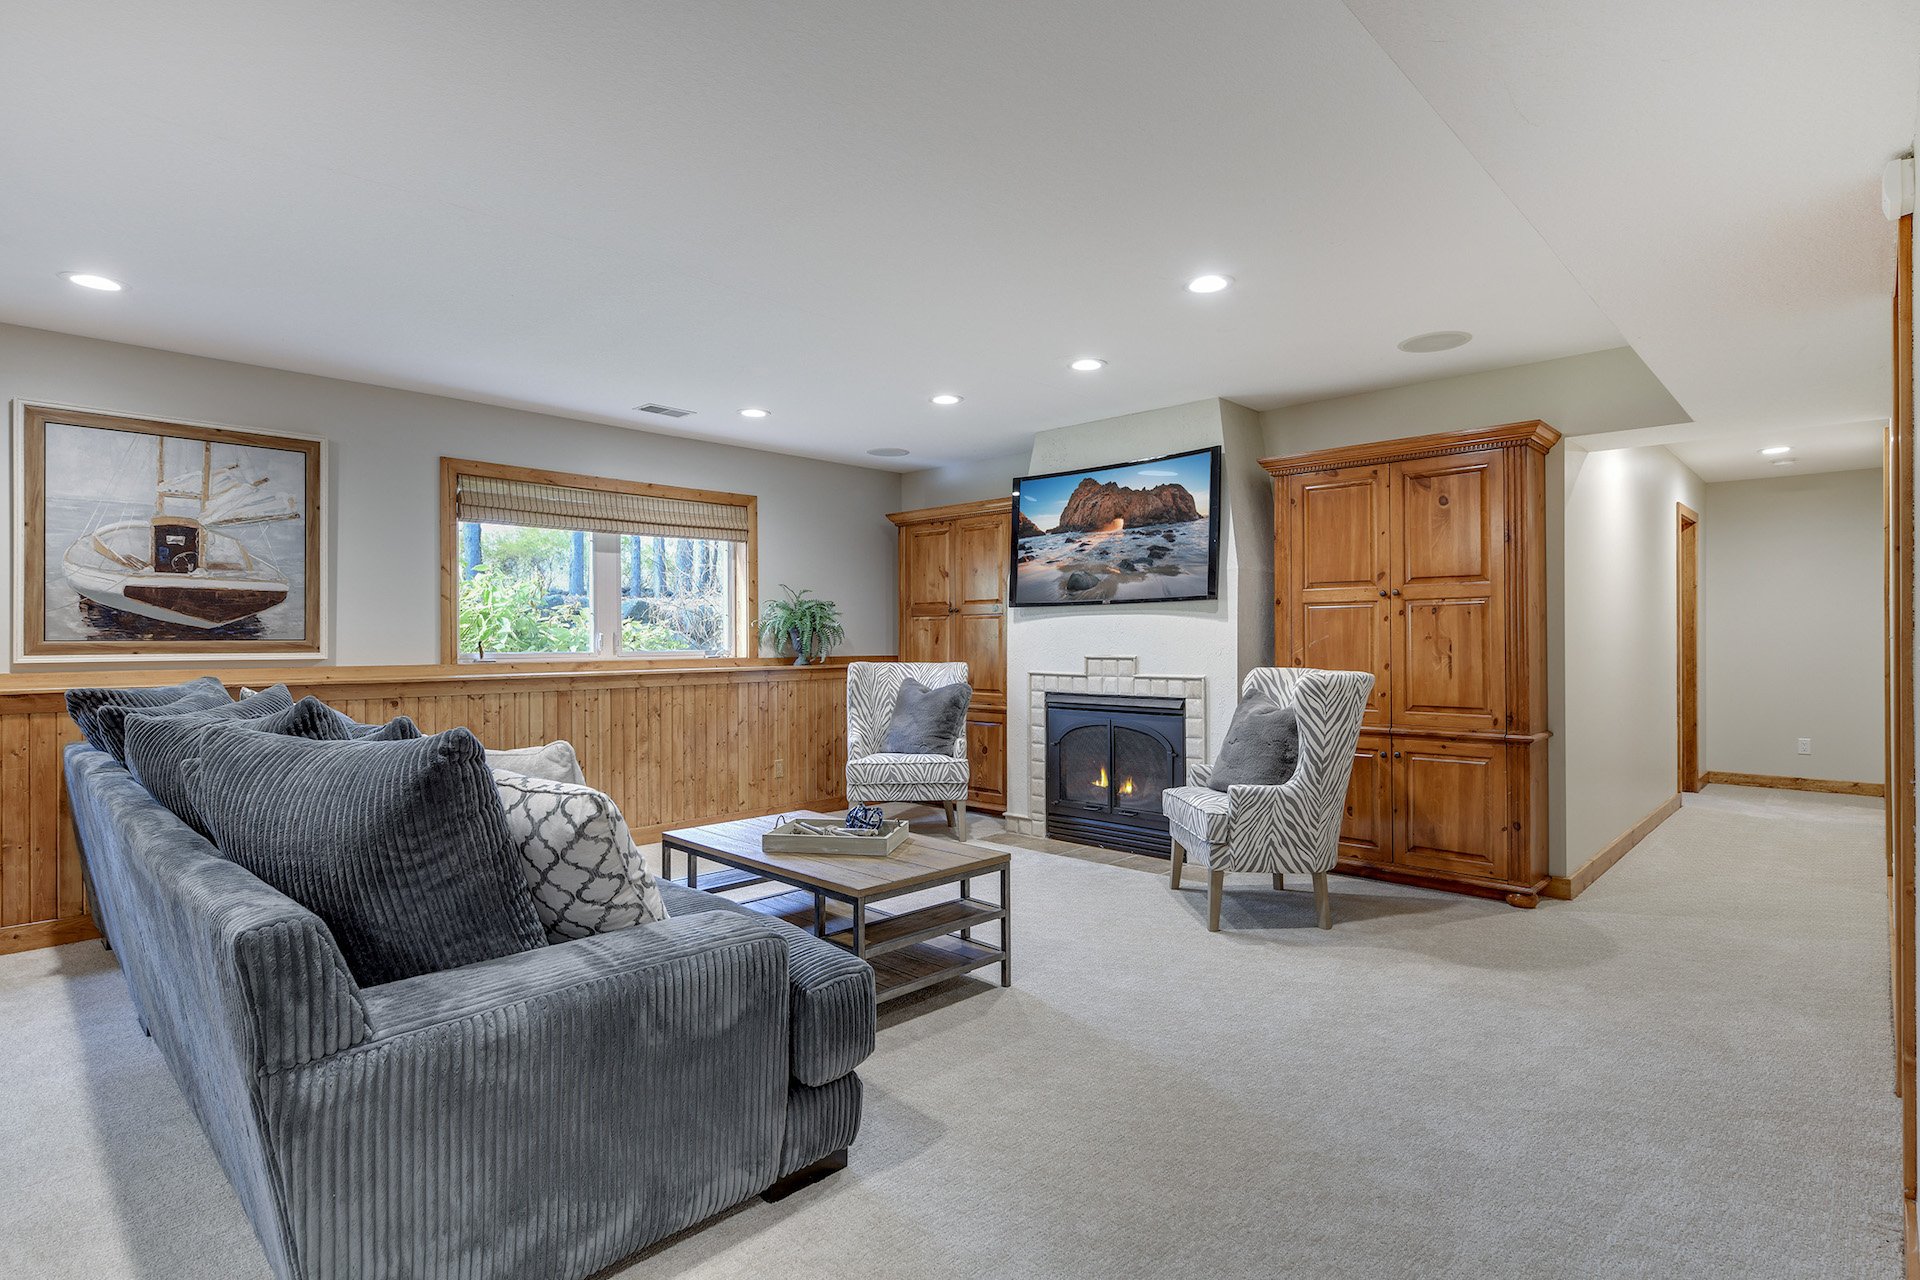
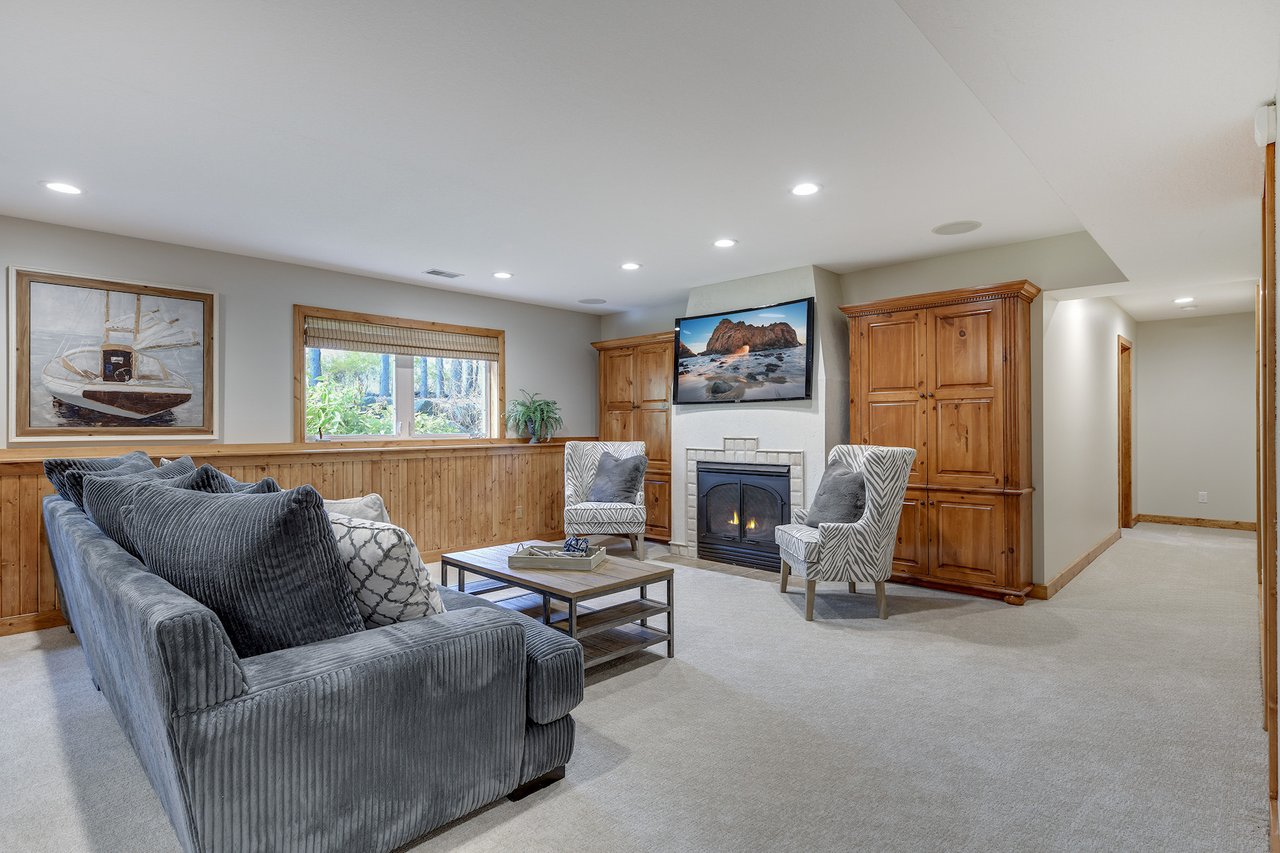
Living room with a gray sectional, fireplace, patterned armchairs, and warm wood cabinetry.
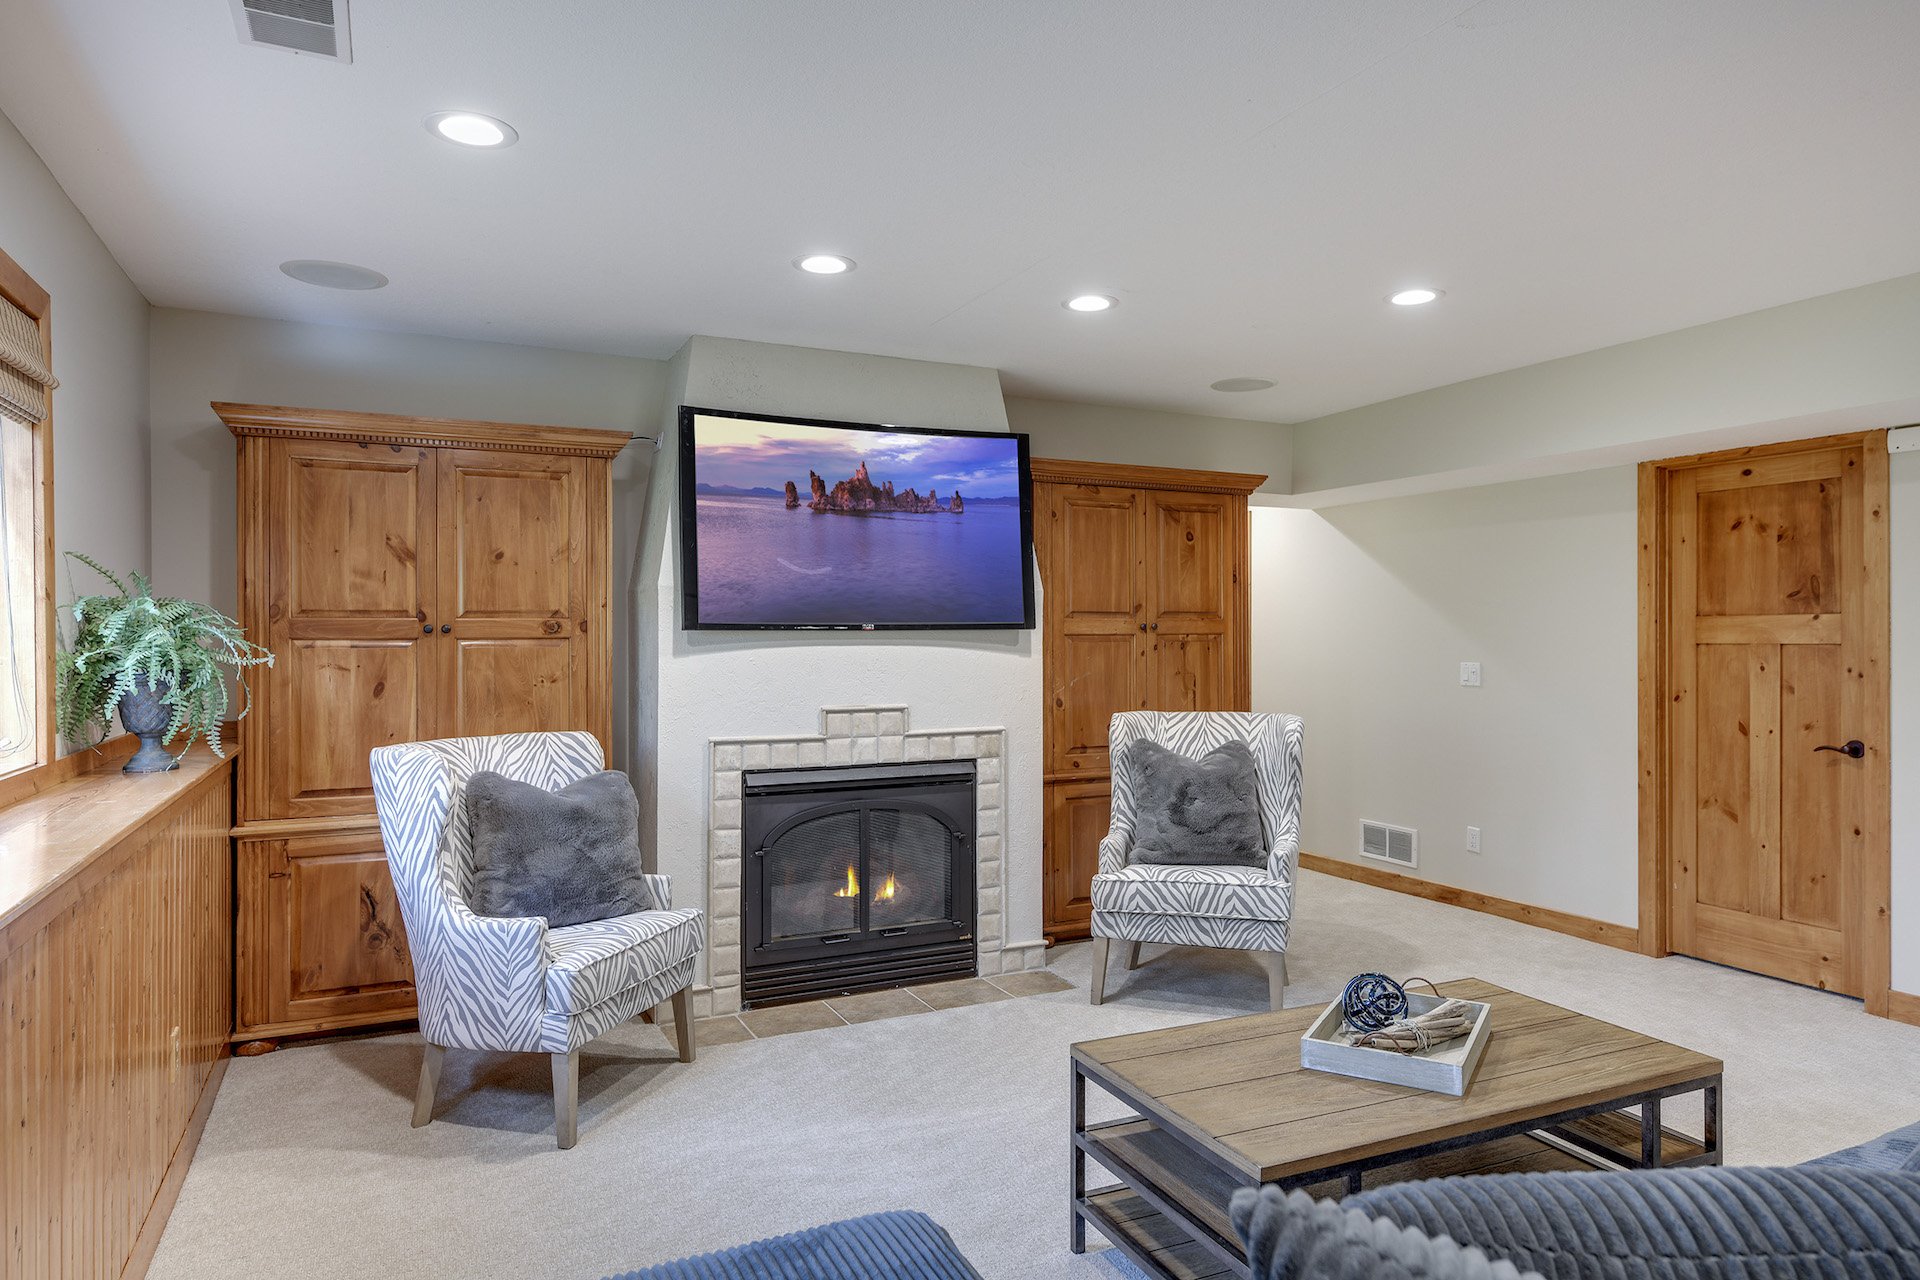
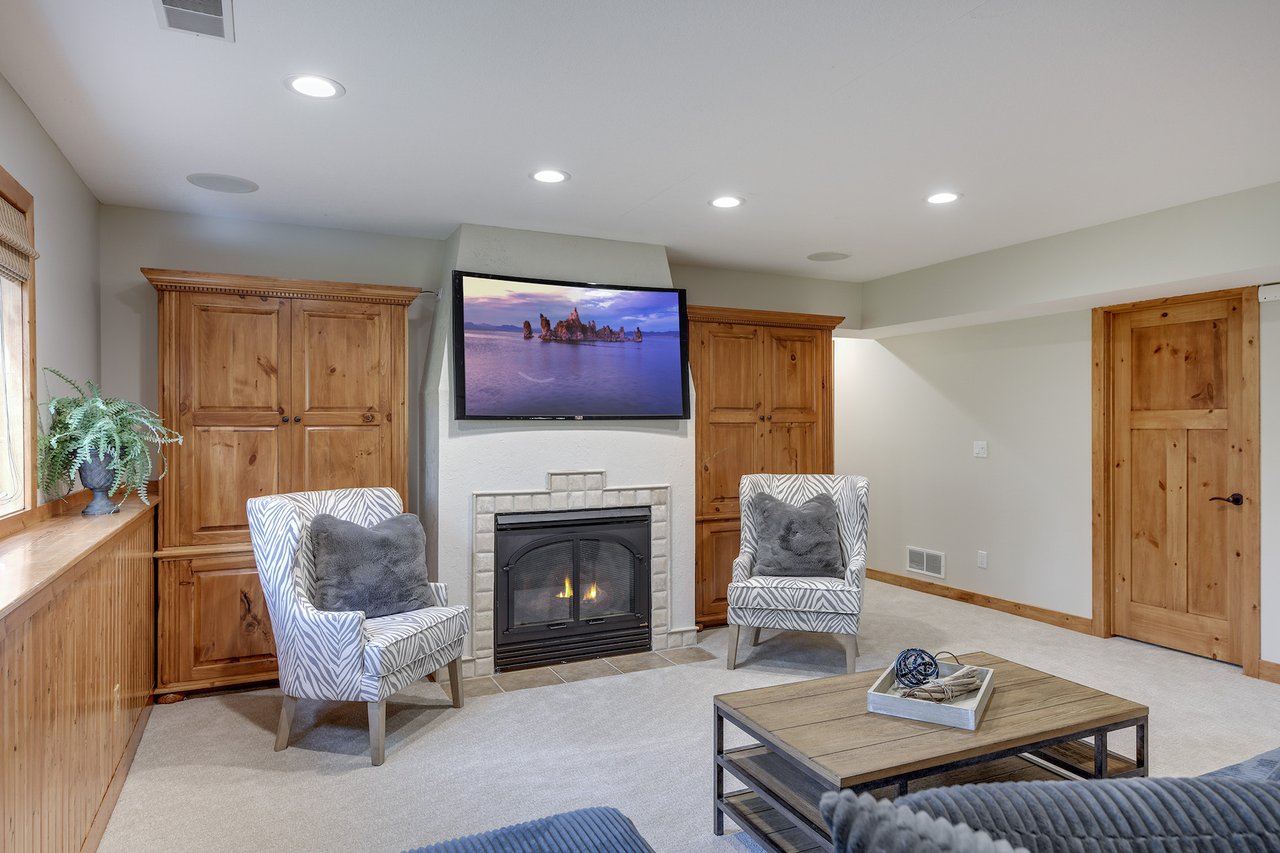
Living room with a tiled gas fireplace, built-in wood cabinets, and two patterned armchairs.
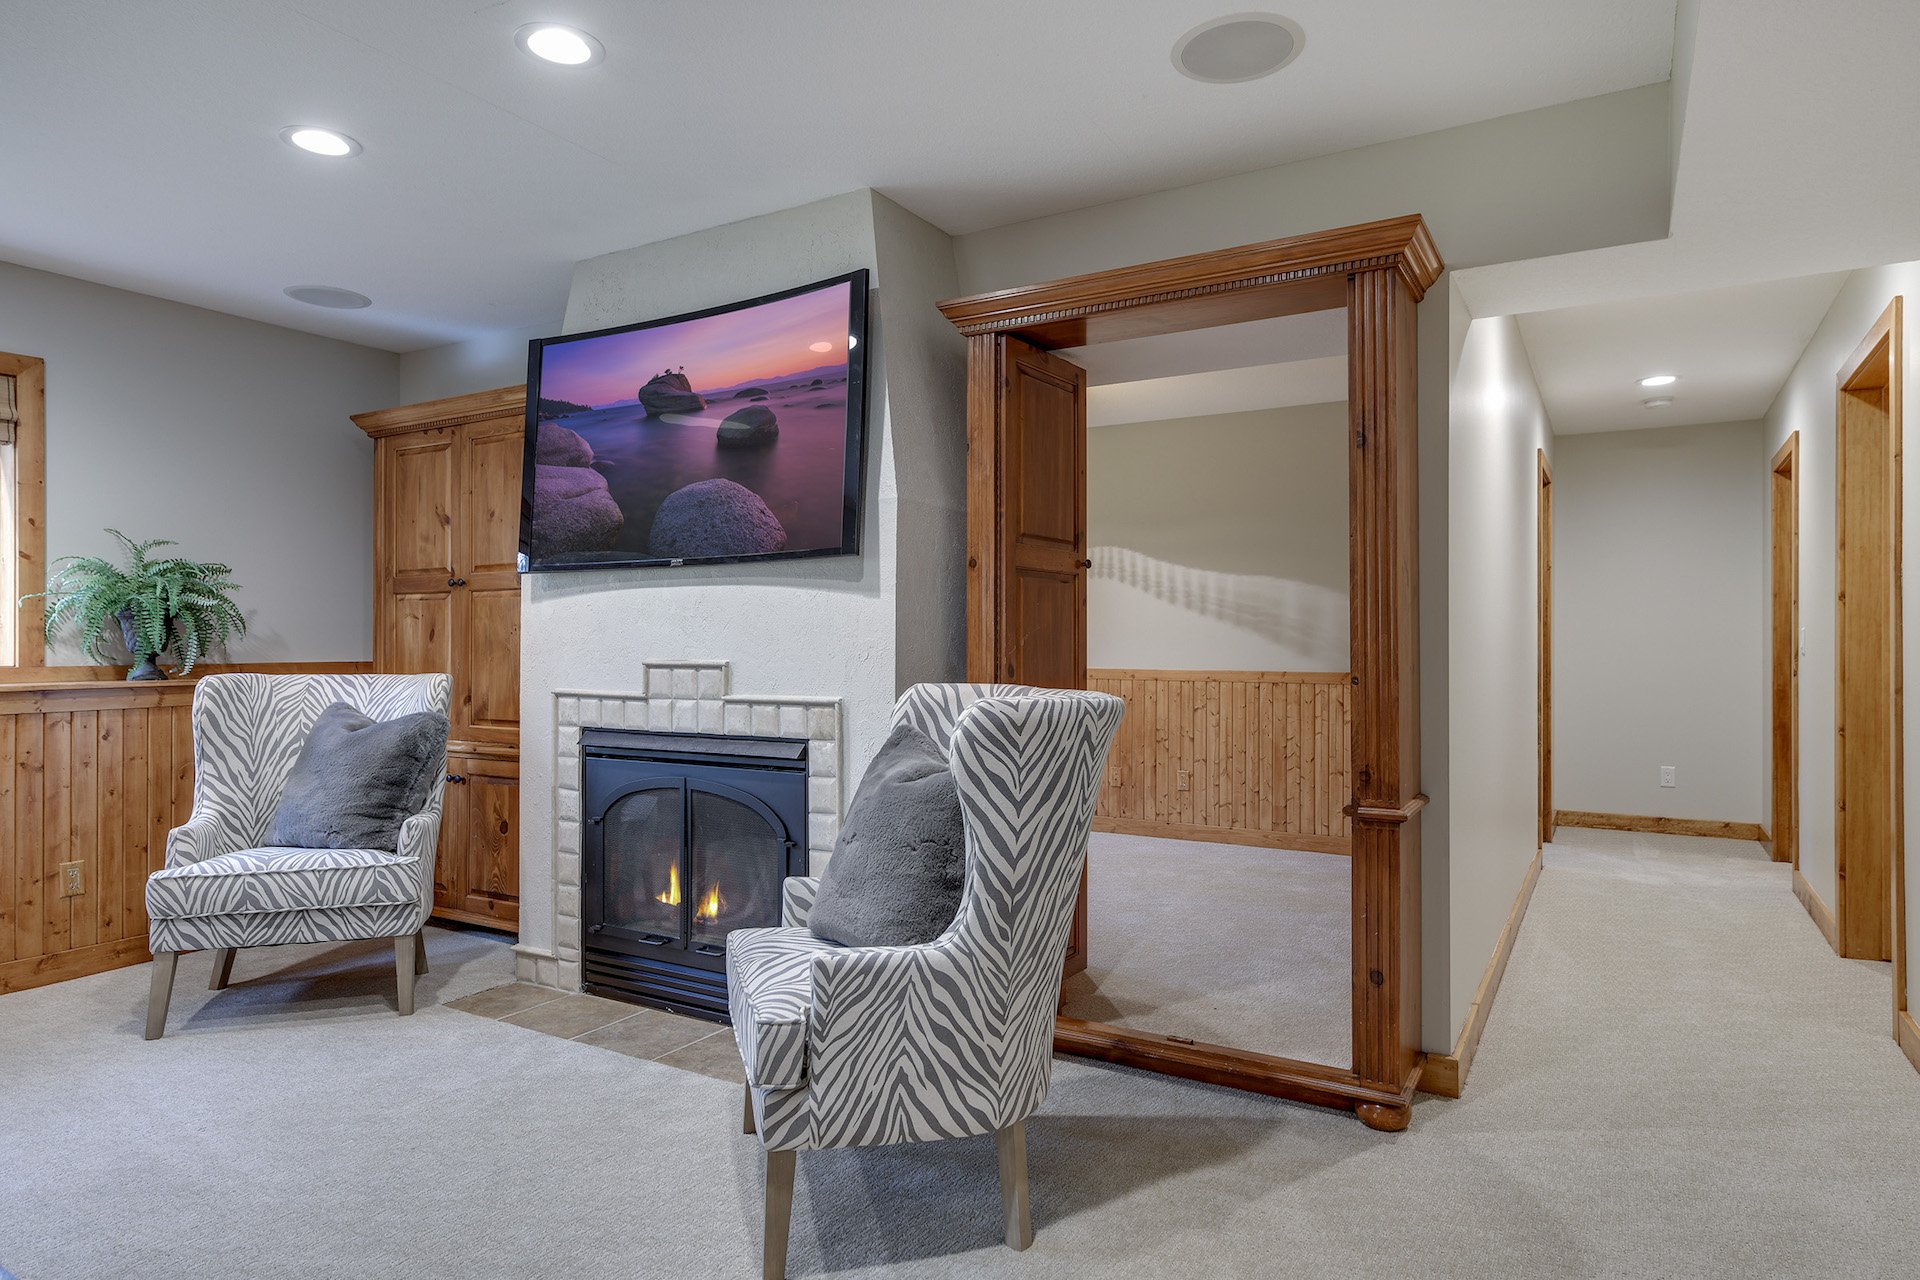
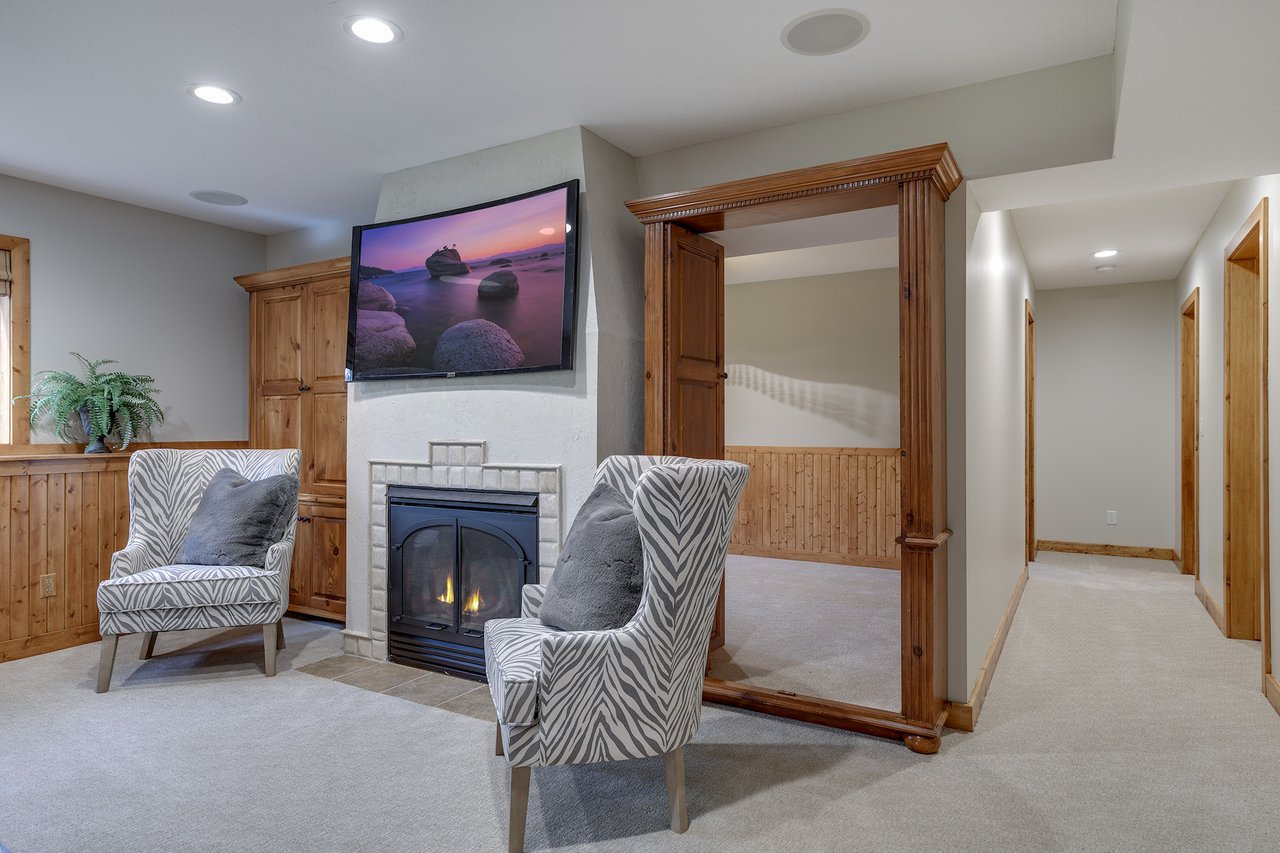
Sitting area with patterned armchairs and a lit fireplace beside a wood-trimmed hallway.
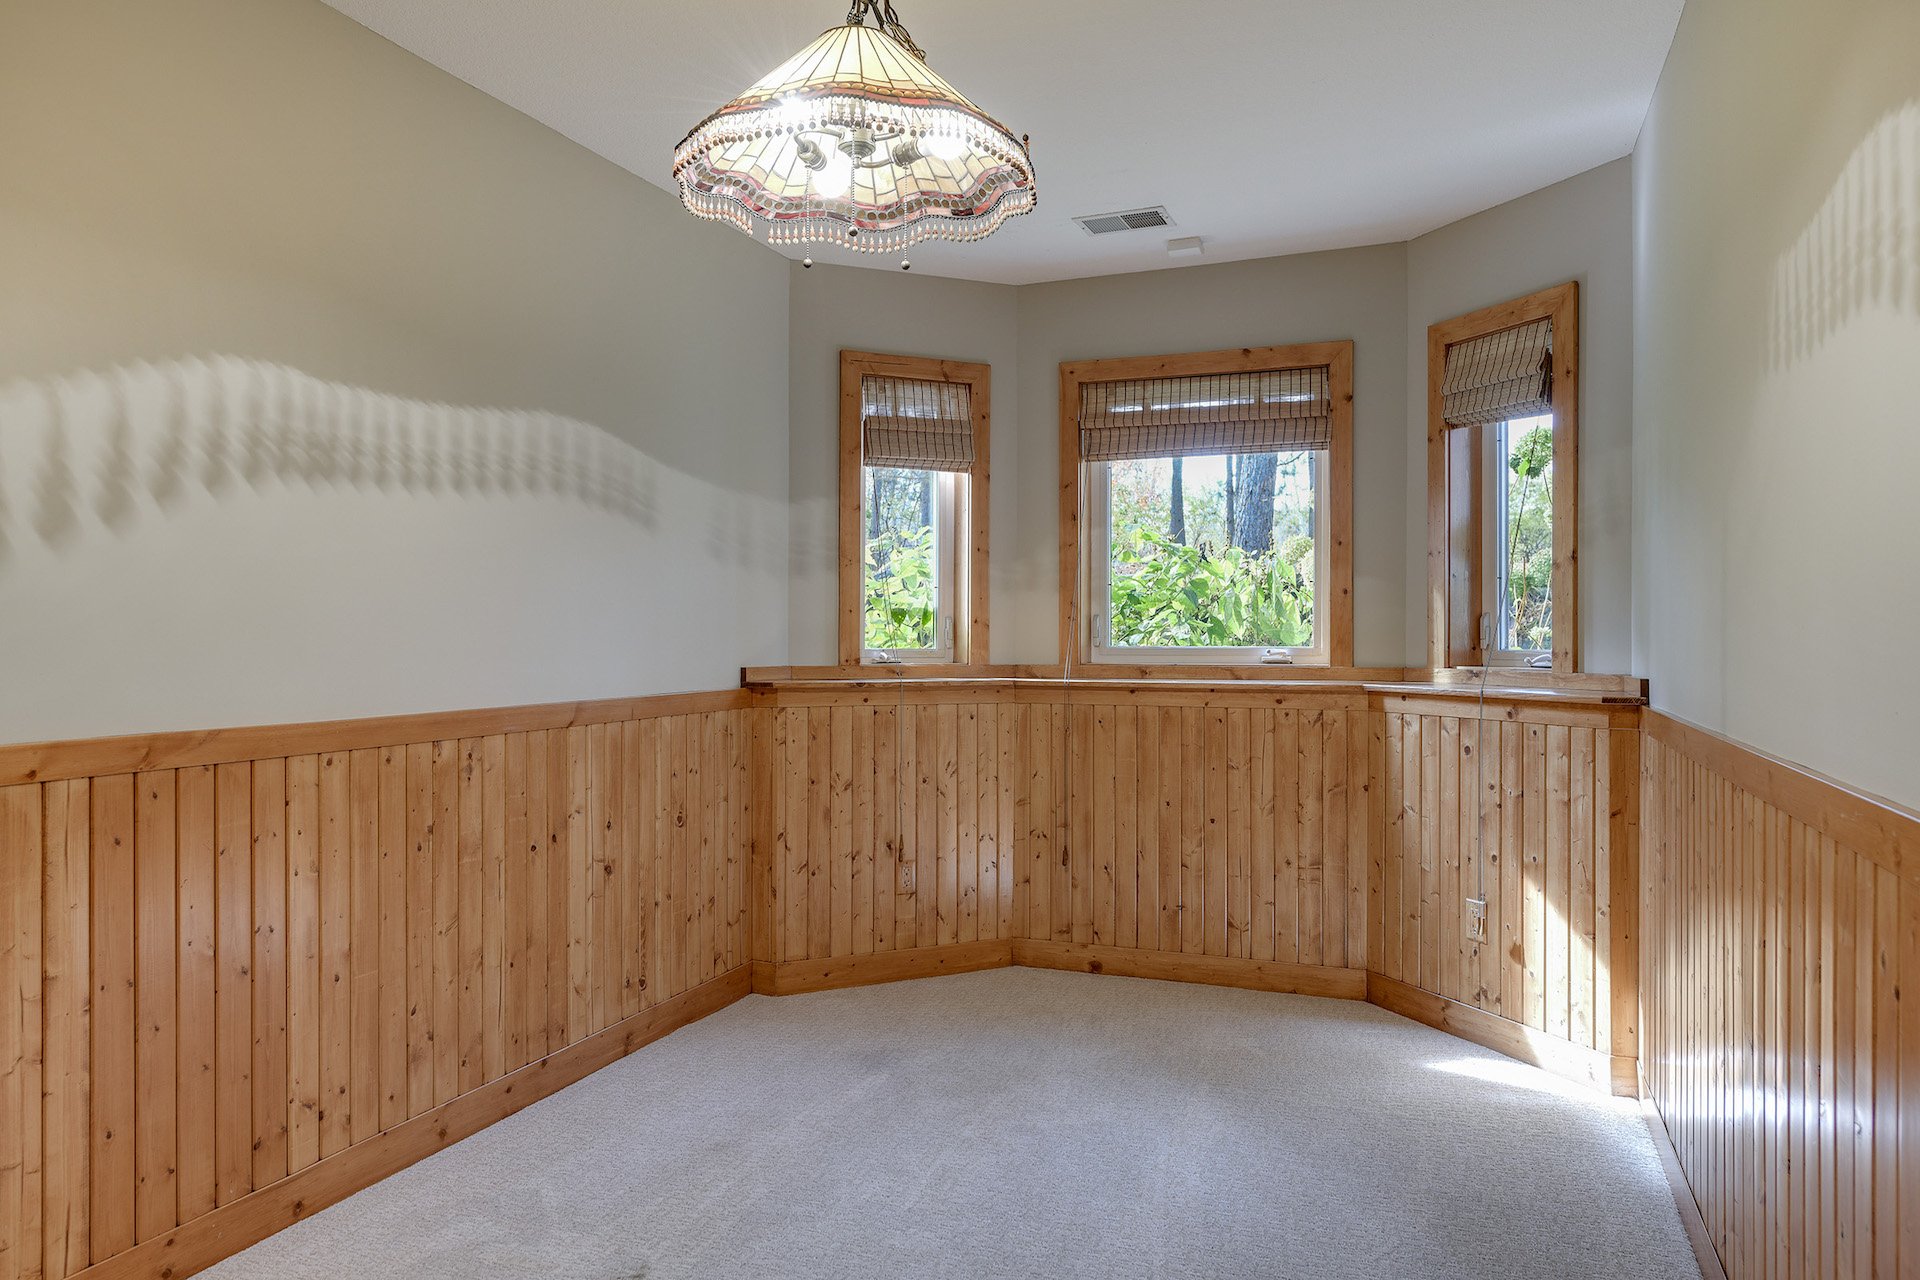
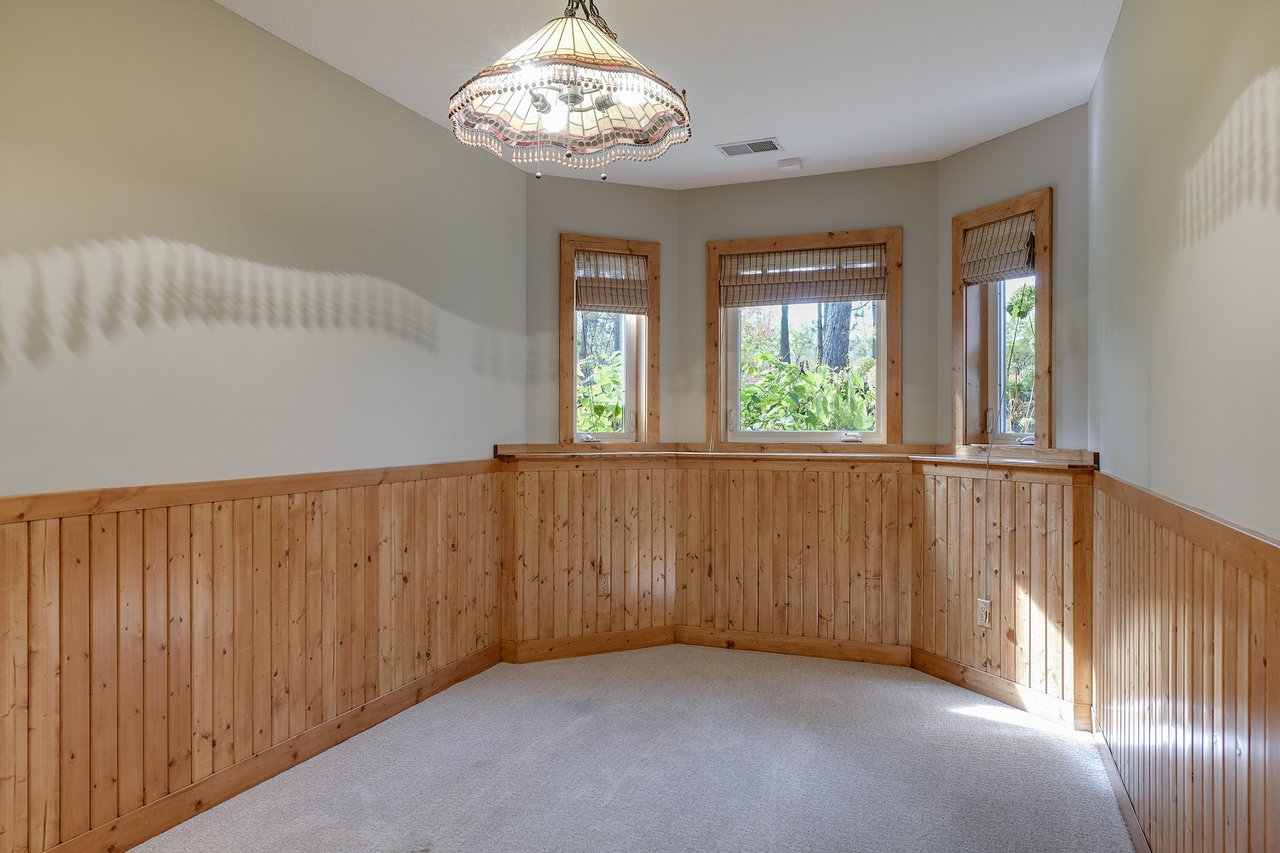
Vacant room with wood wainscoting, three windows, light carpet, and a decorative chandelier.
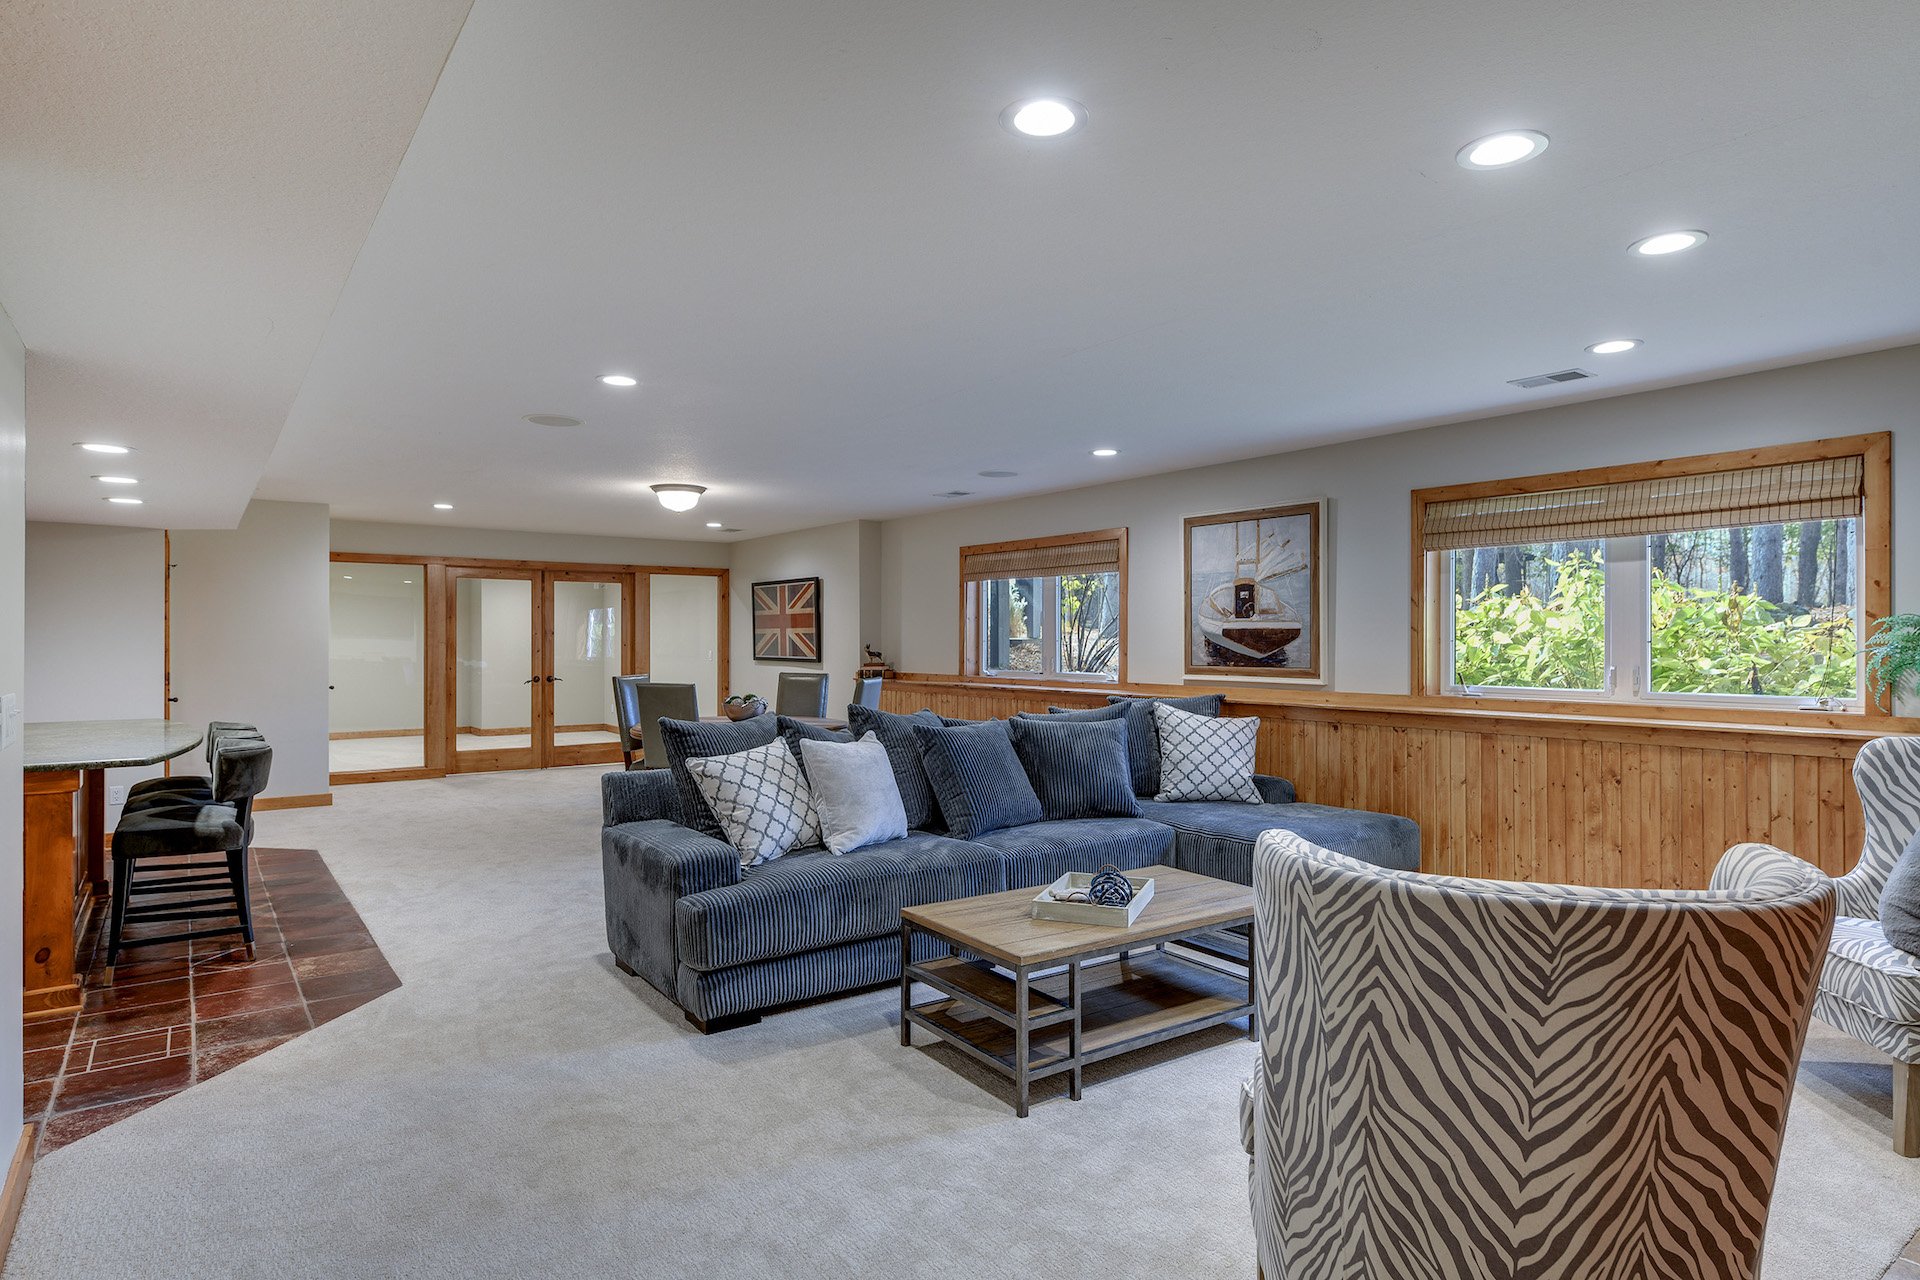
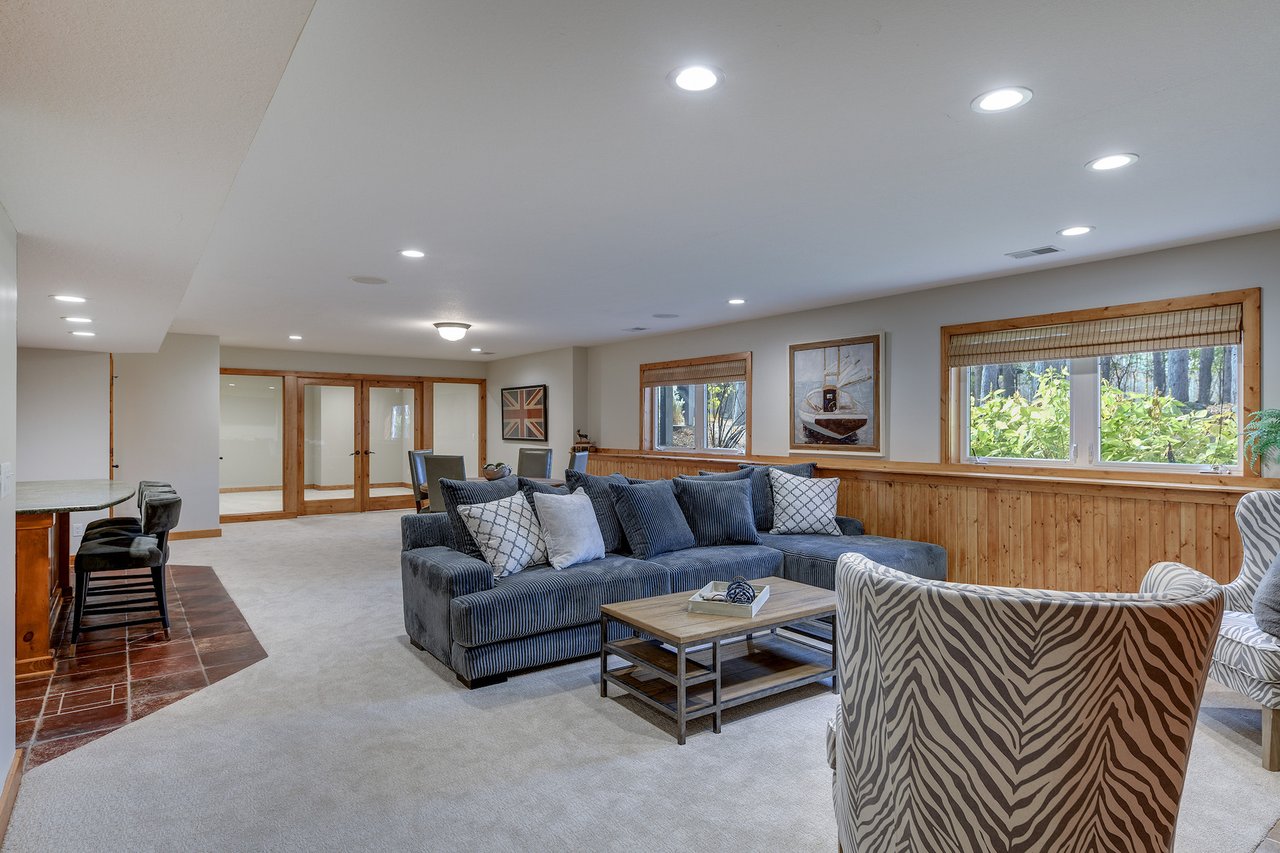
Furnished family room with a blue sectional, wood-paneled walls, and windows overlooking trees.
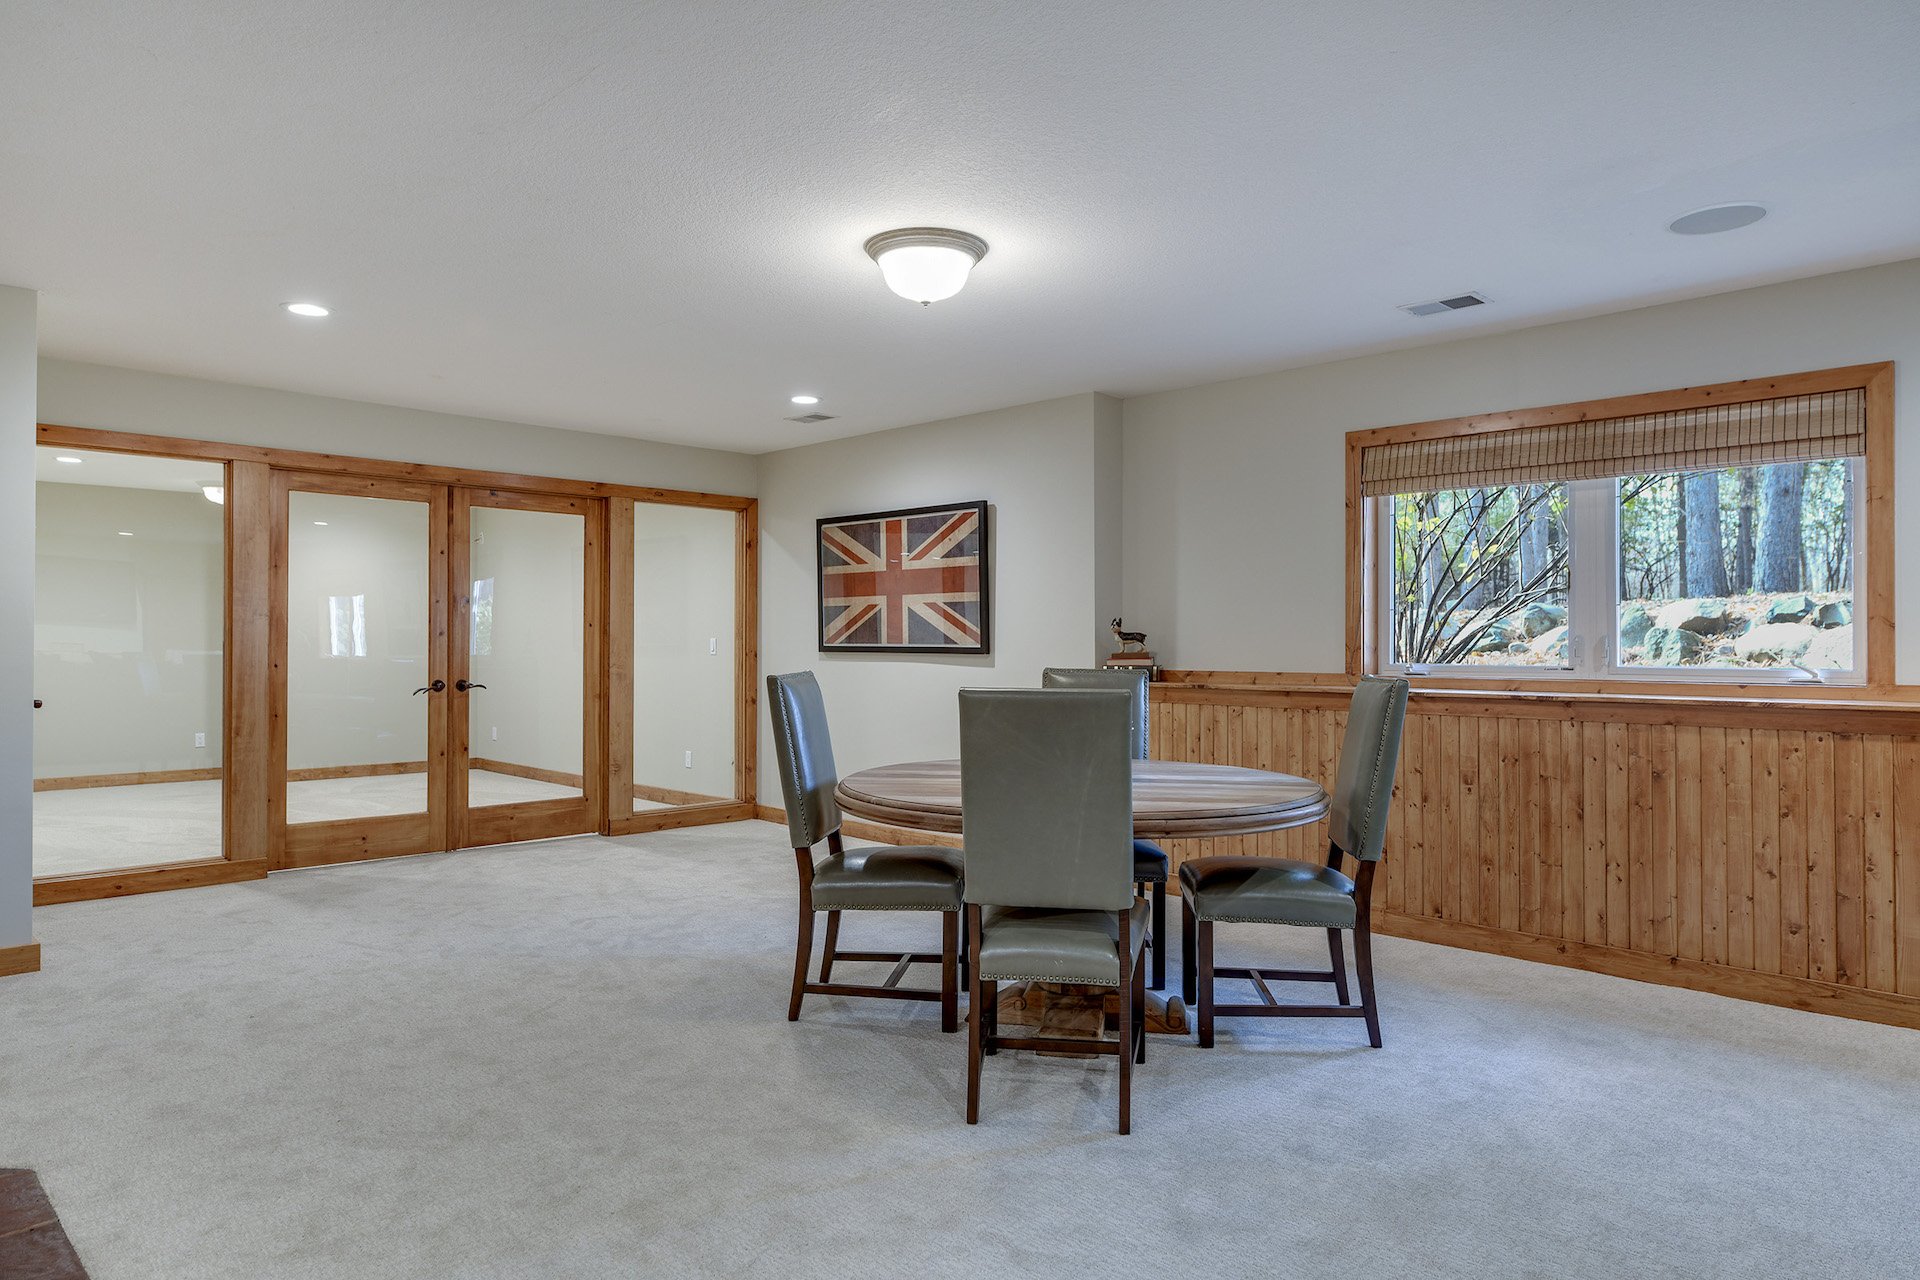
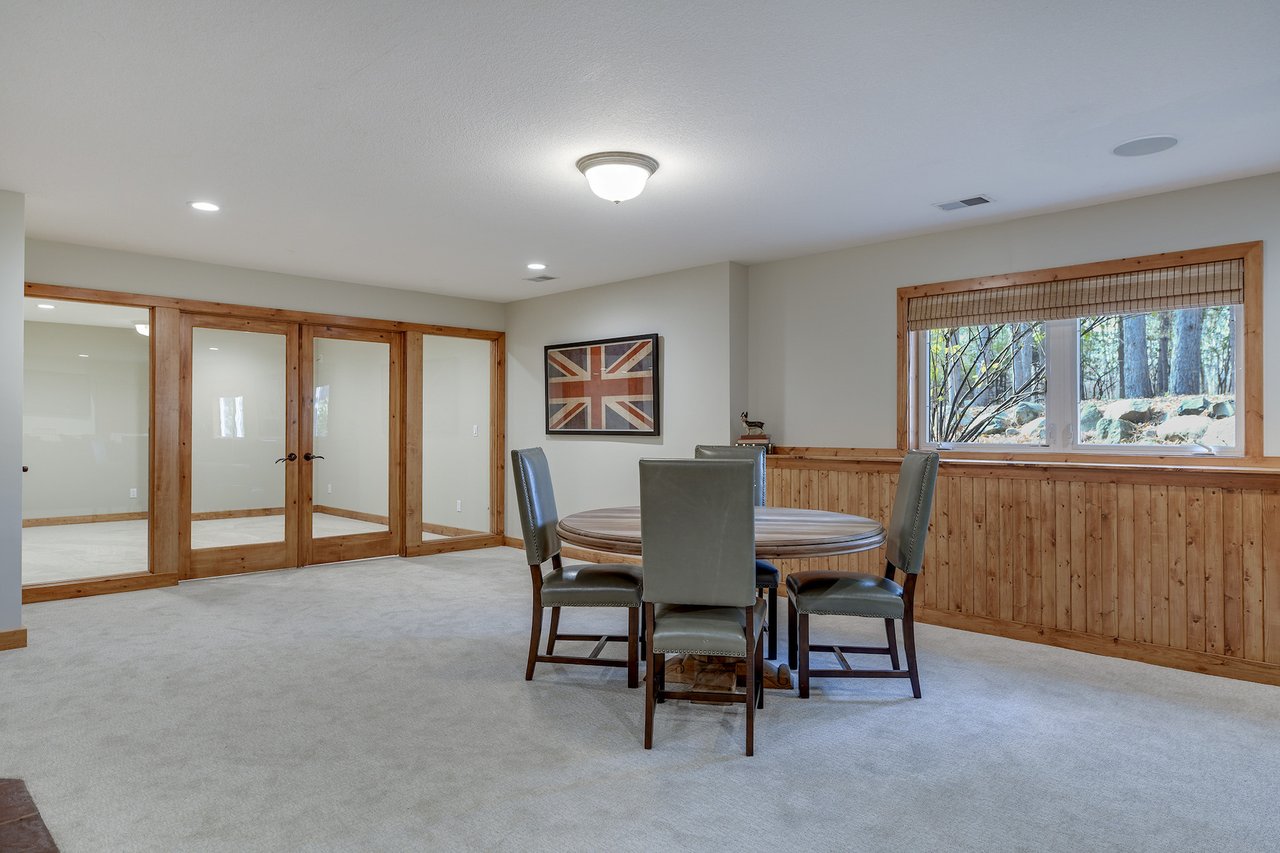
Dining area with a round table, wood-trimmed French doors, and a window overlooking trees.
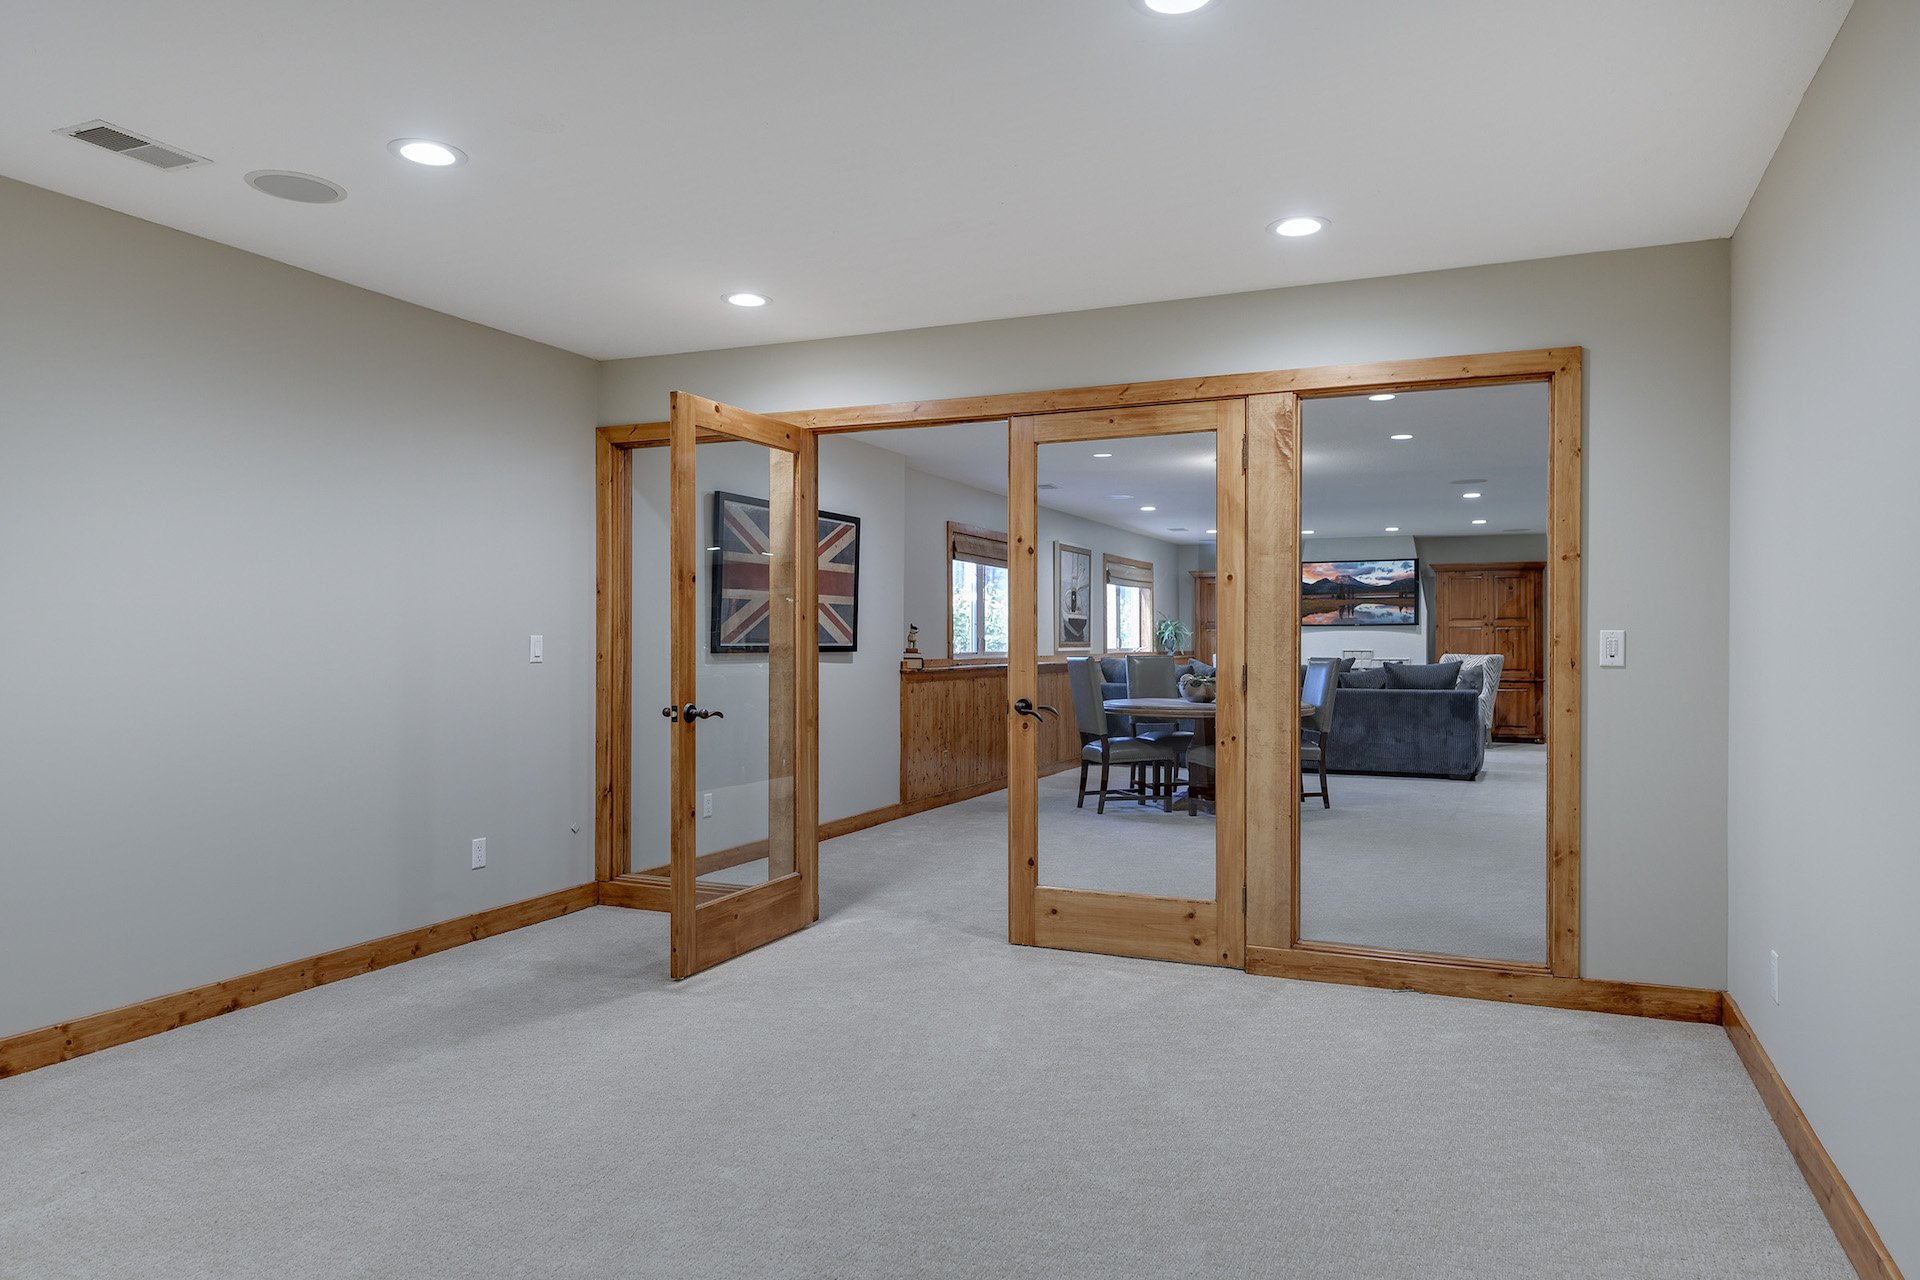
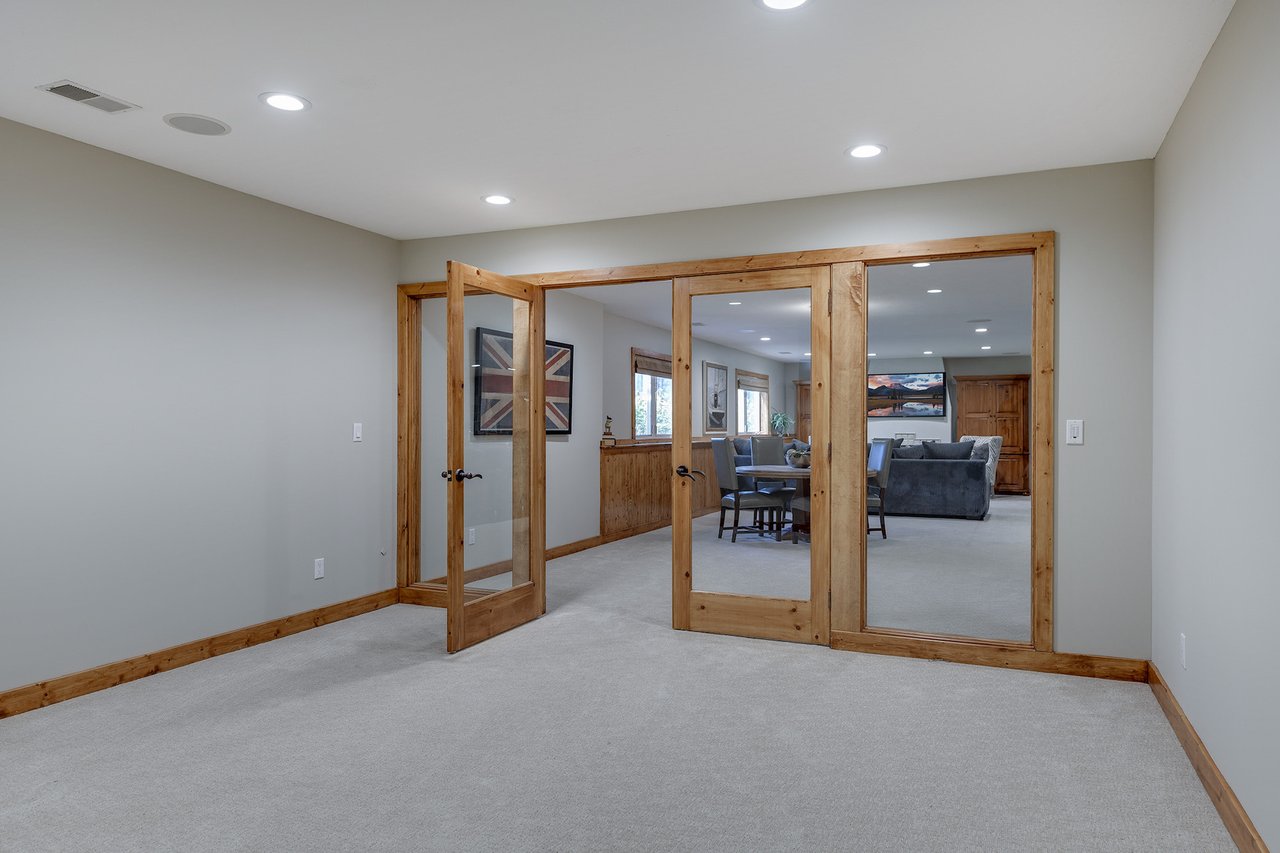
Carpeted room with open wood-framed glass doors overlooking a furnished living and dining area.
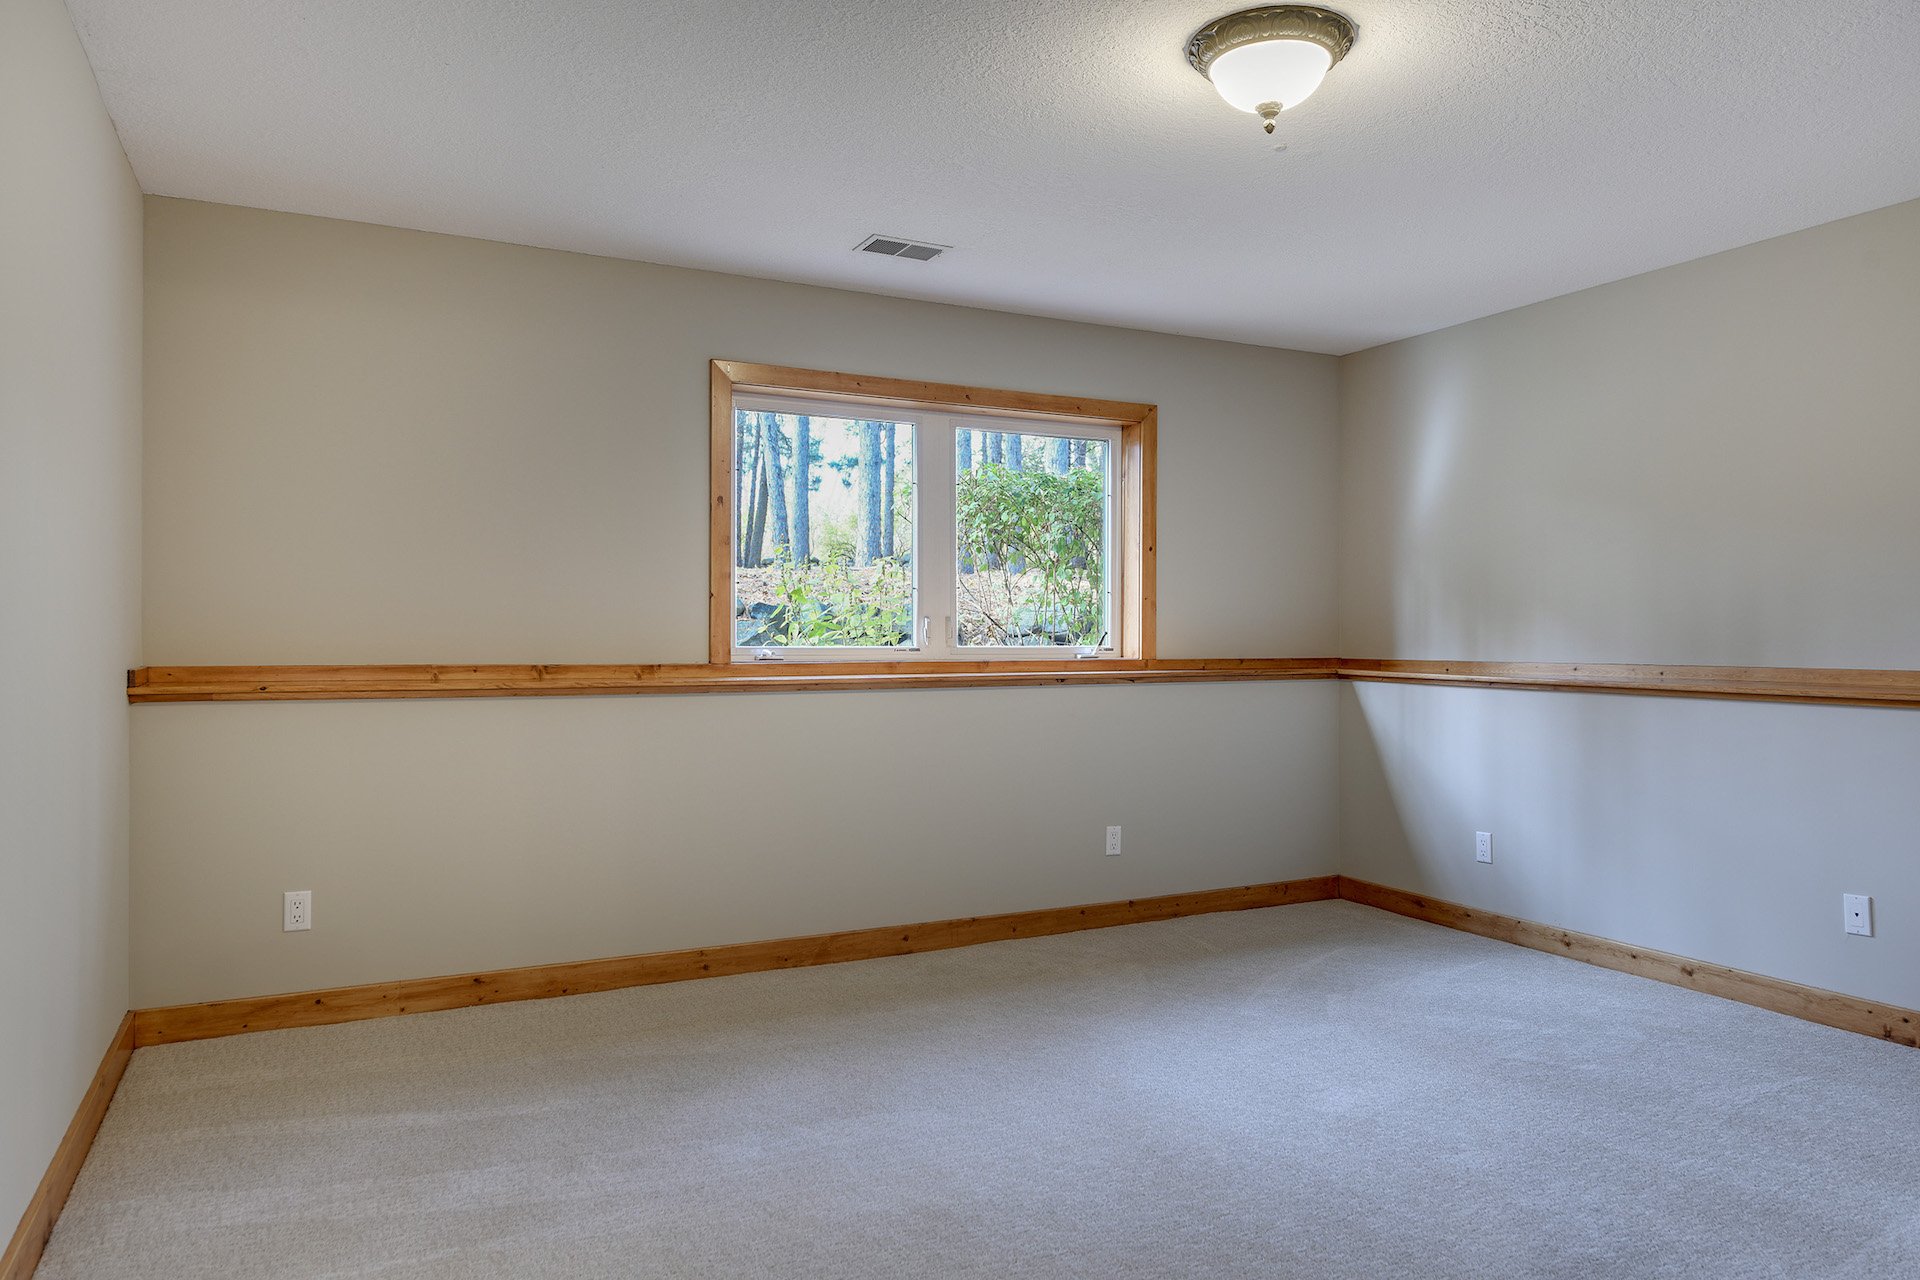
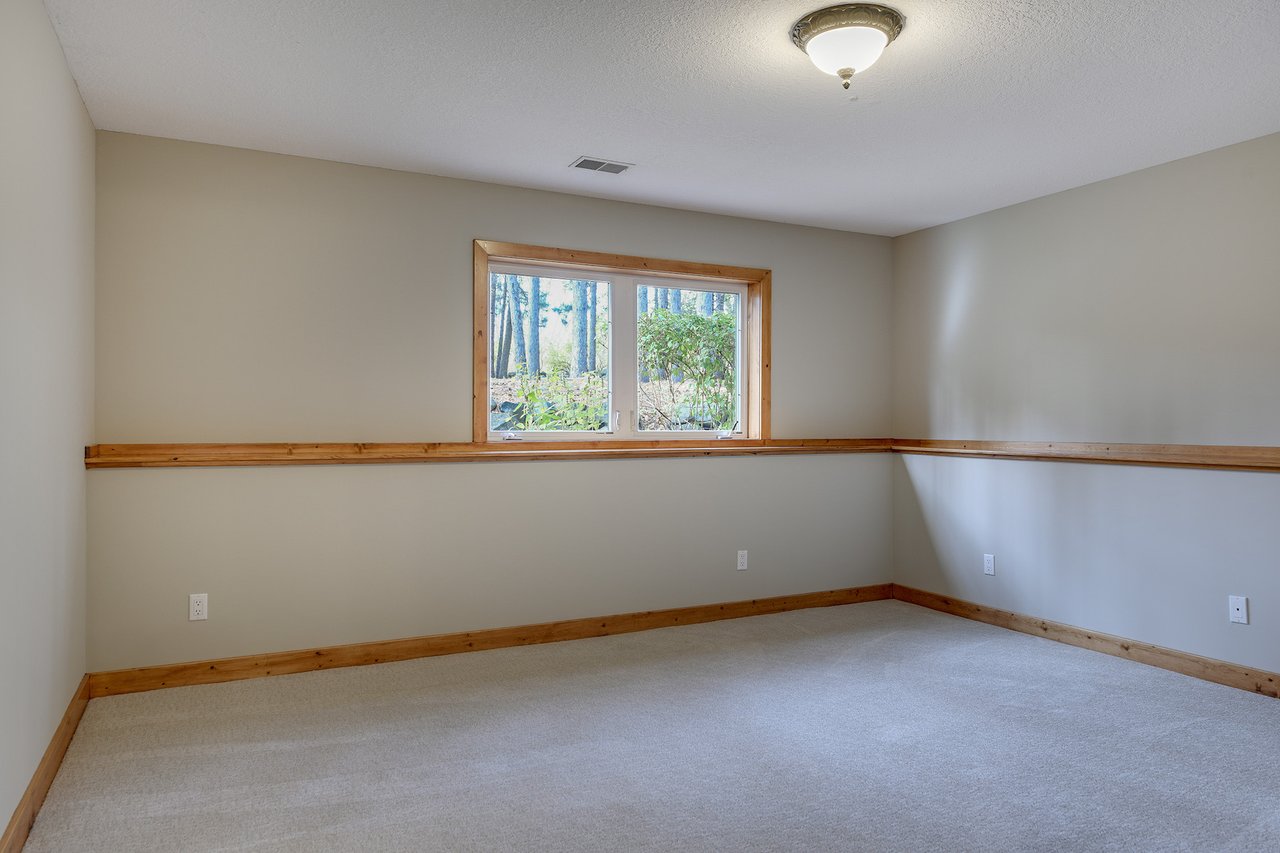
Empty carpeted room with wood trim and a window overlooking trees.
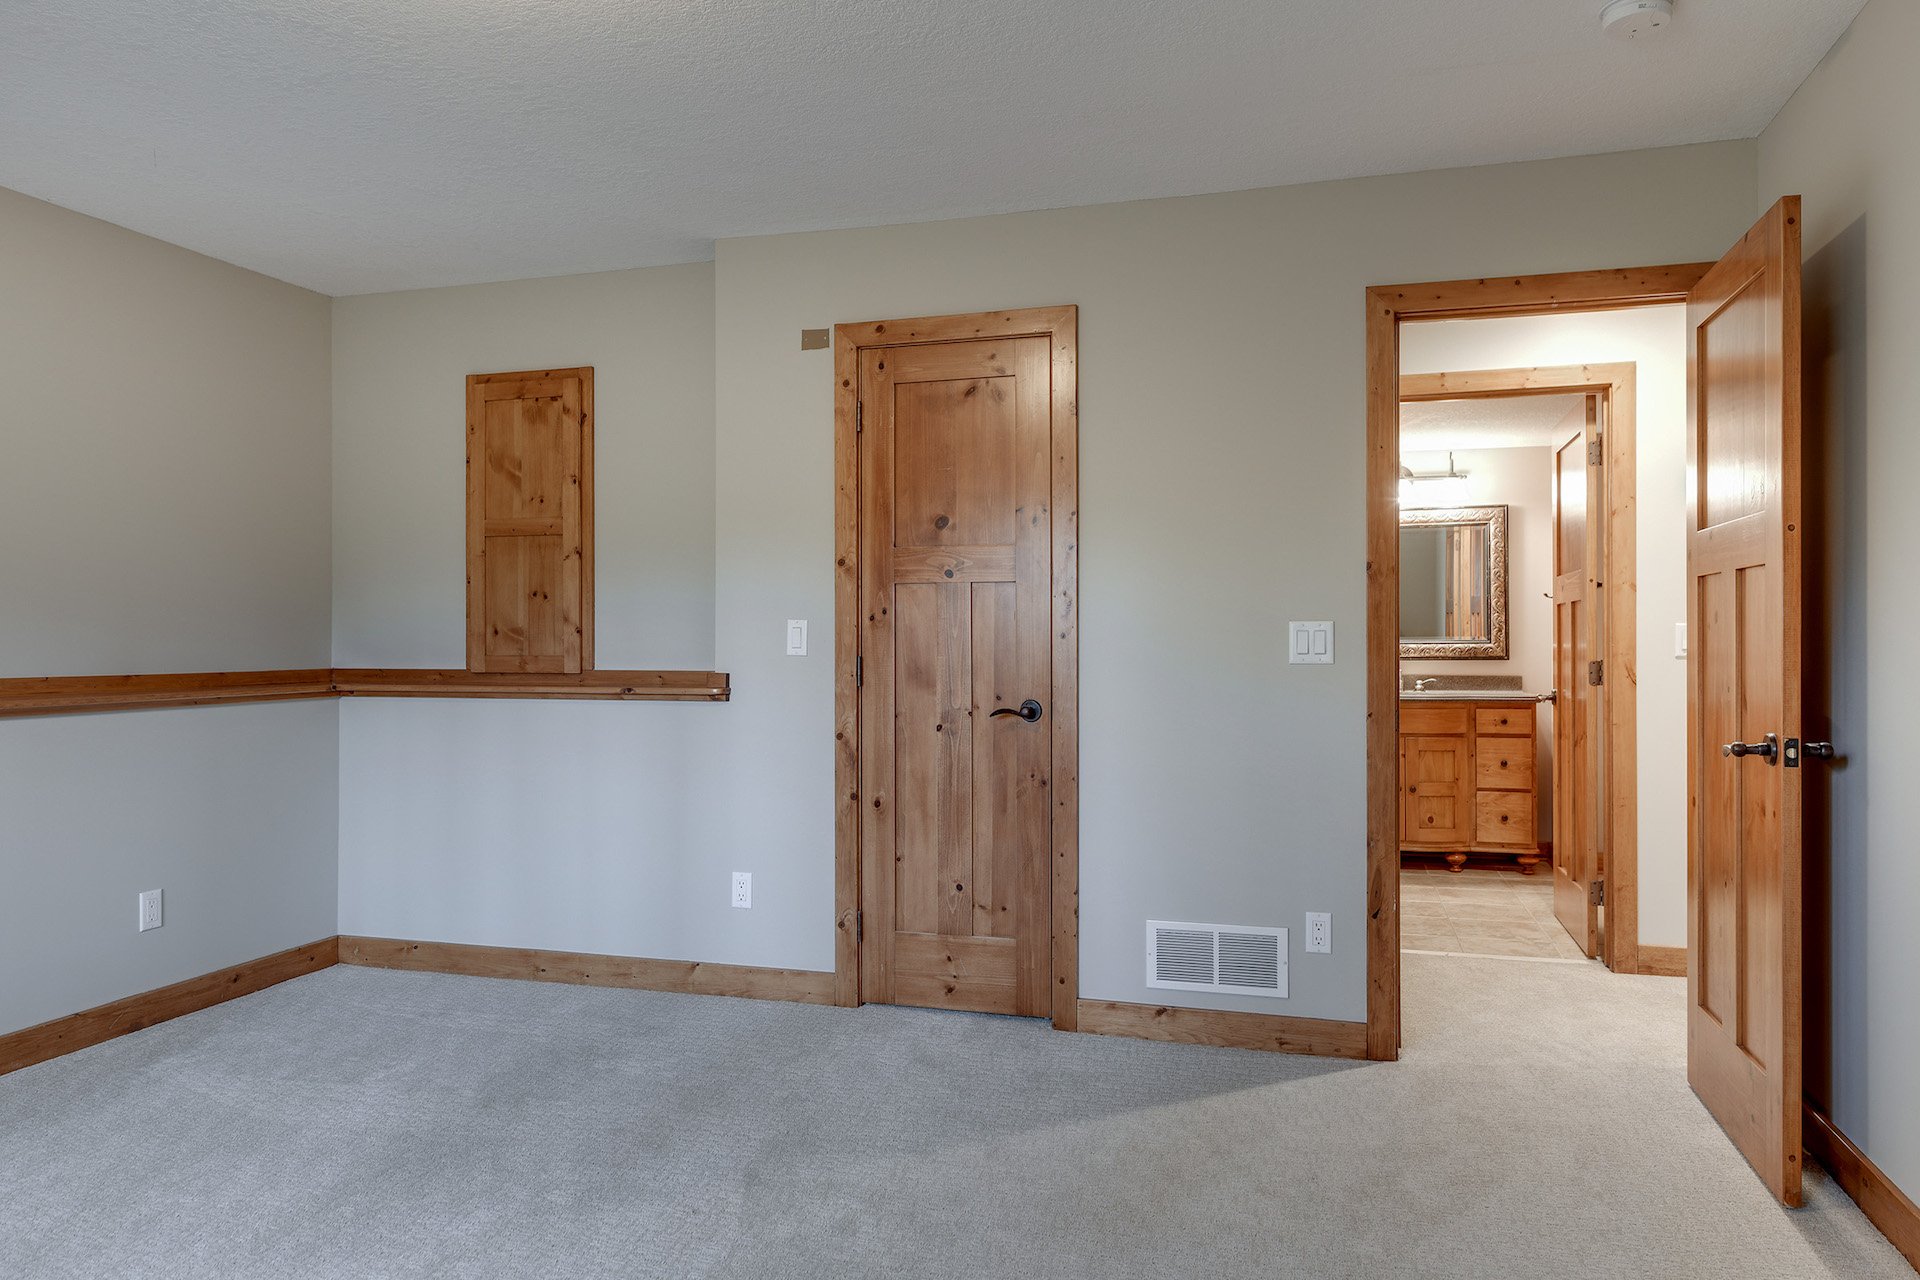
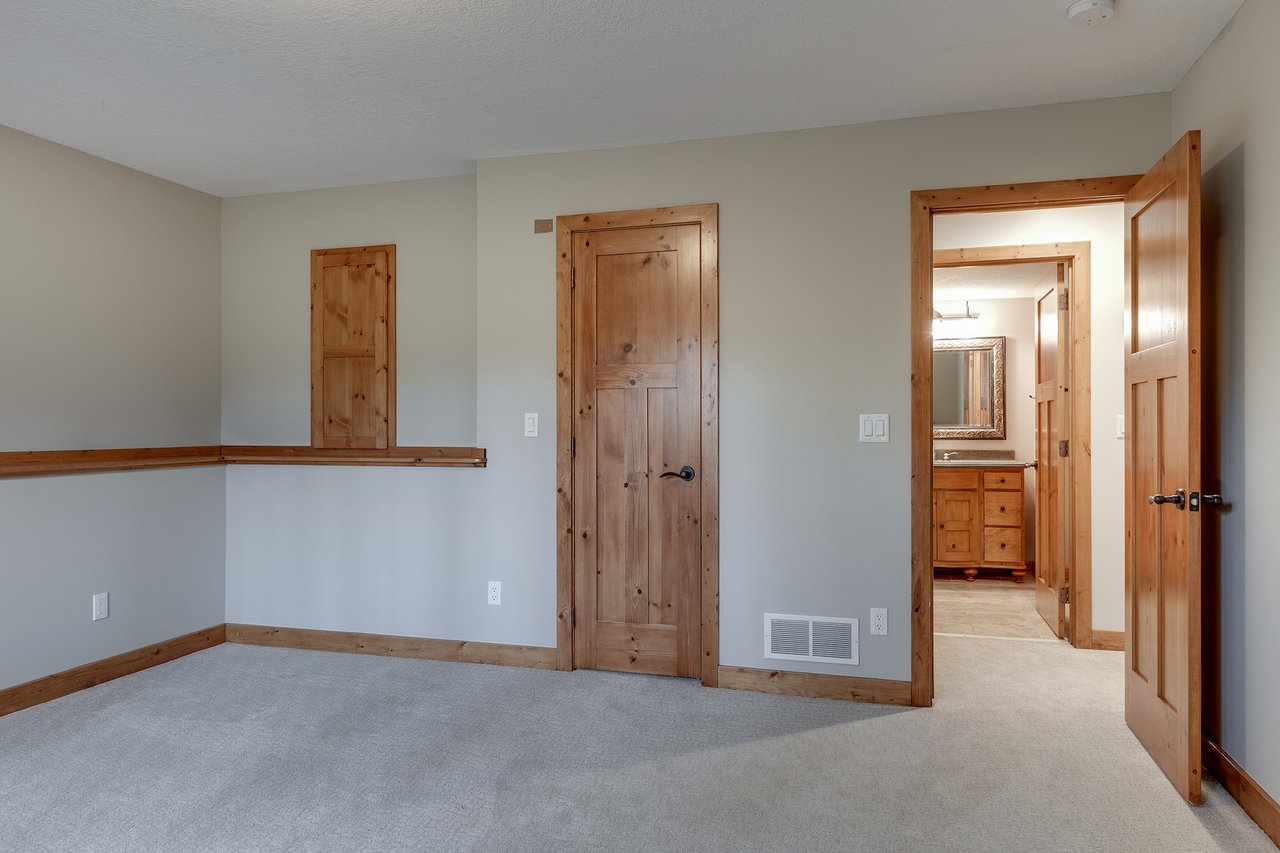
Empty carpeted bedroom with natural wood trim, a built-in ledge, and an open doorway to the bathroom.
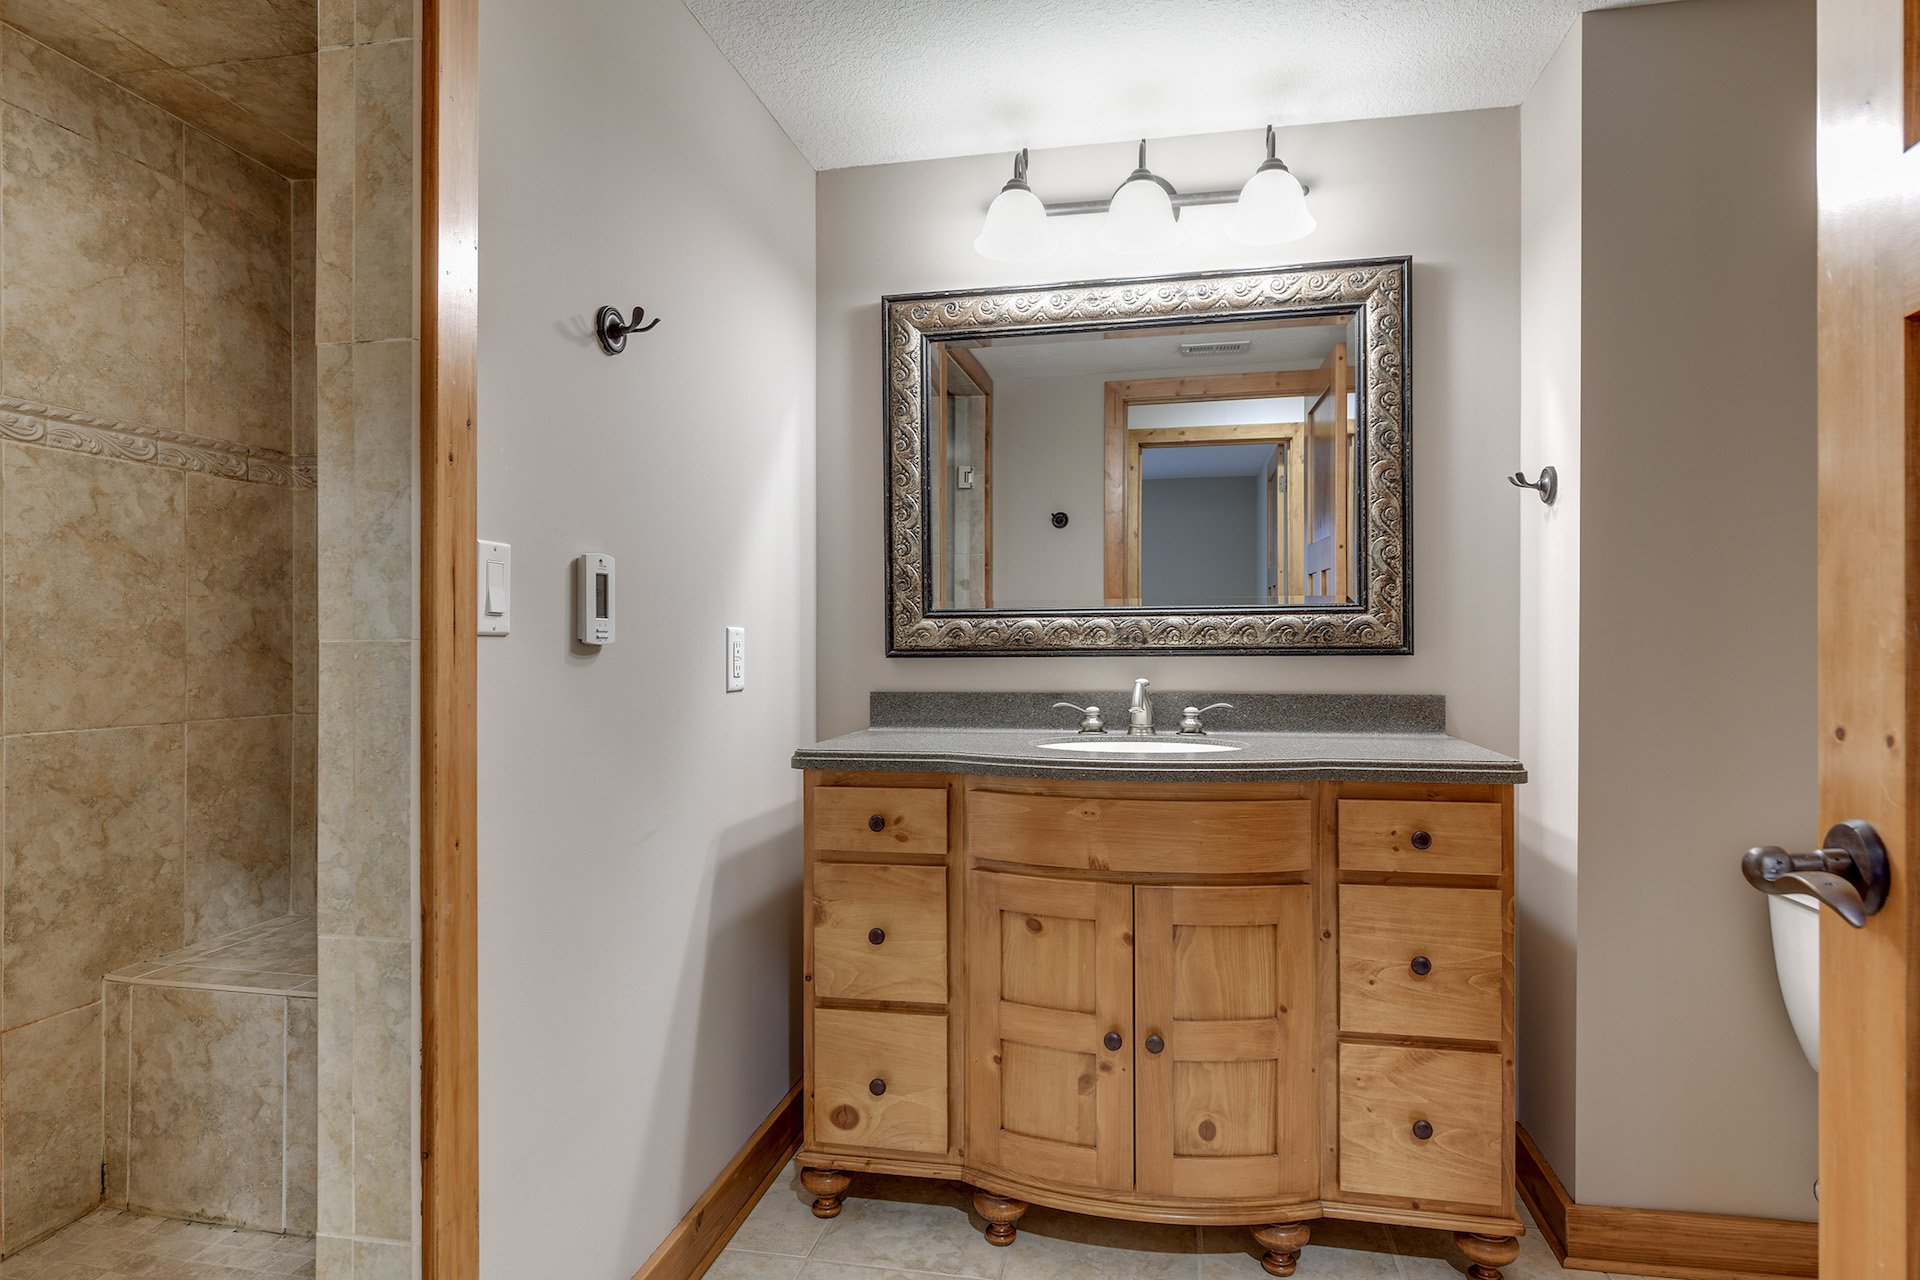
Bathroom with a tiled walk-in shower and natural wood vanity beneath an ornate mirror.
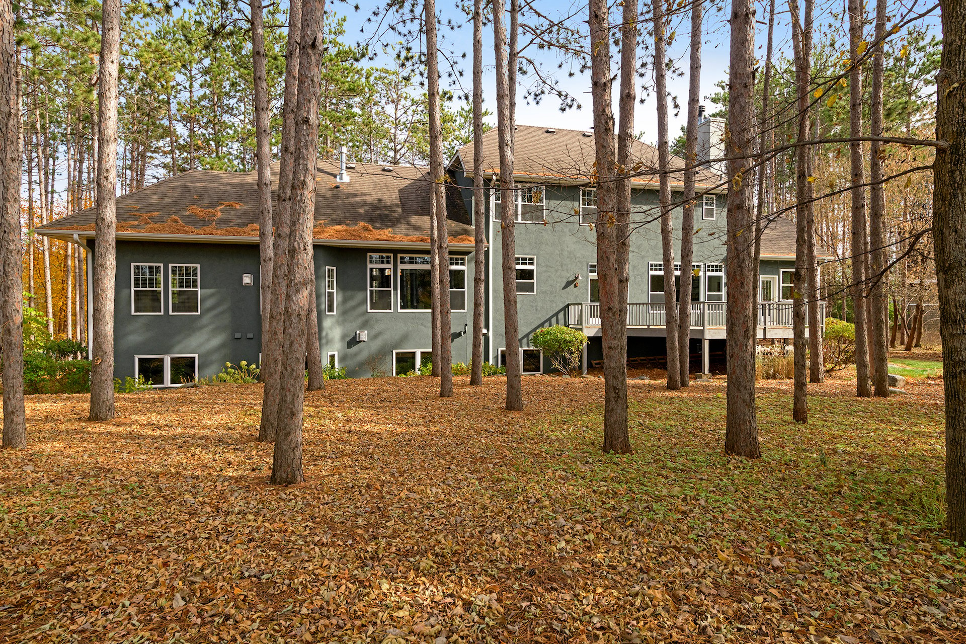
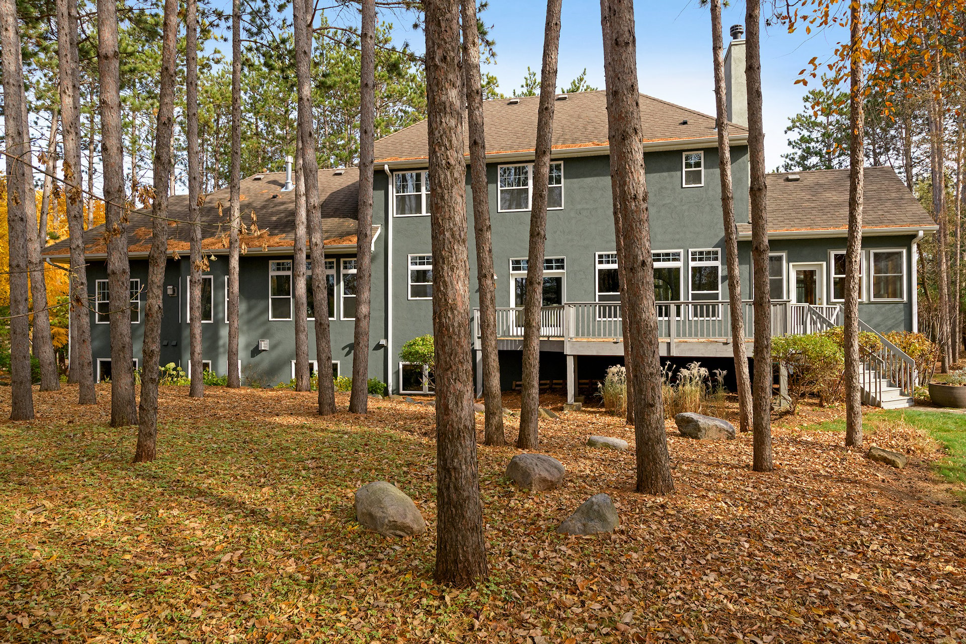
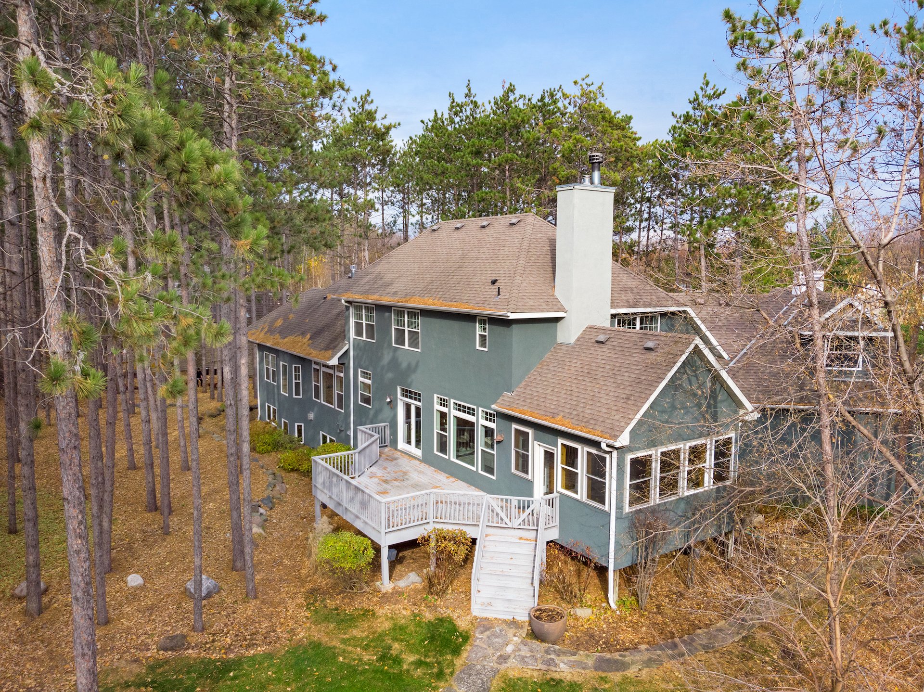
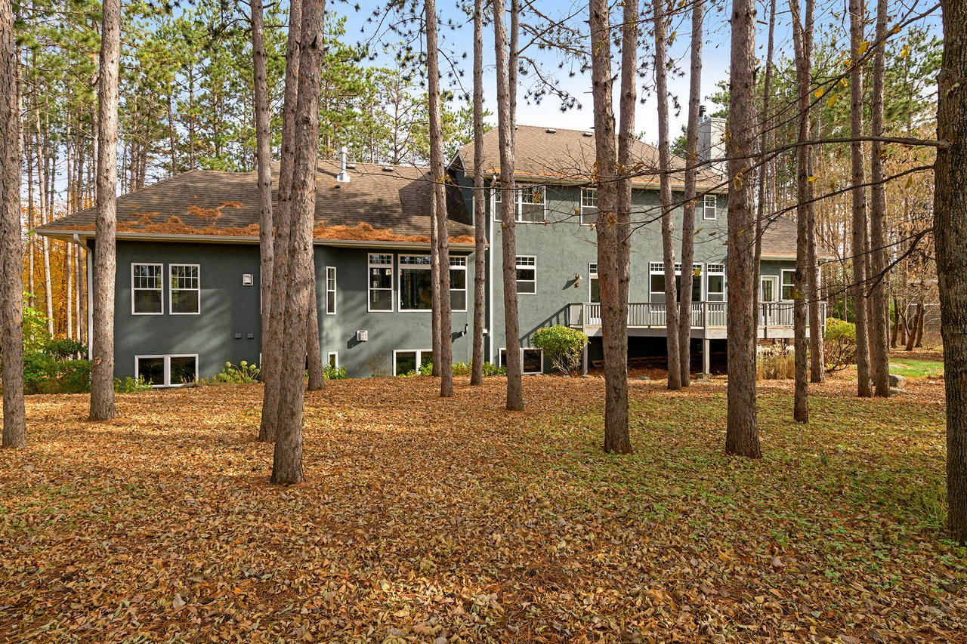
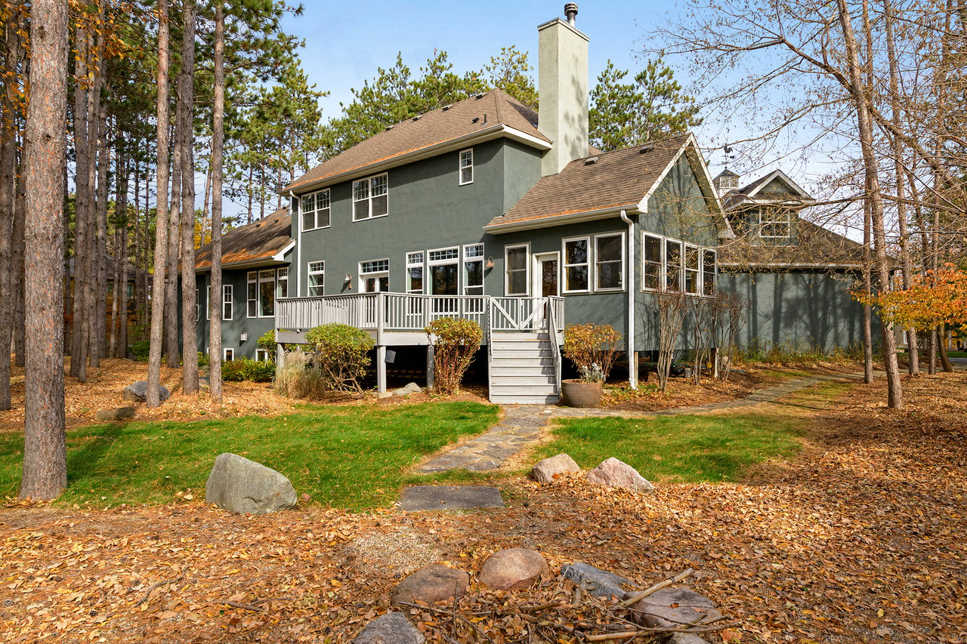
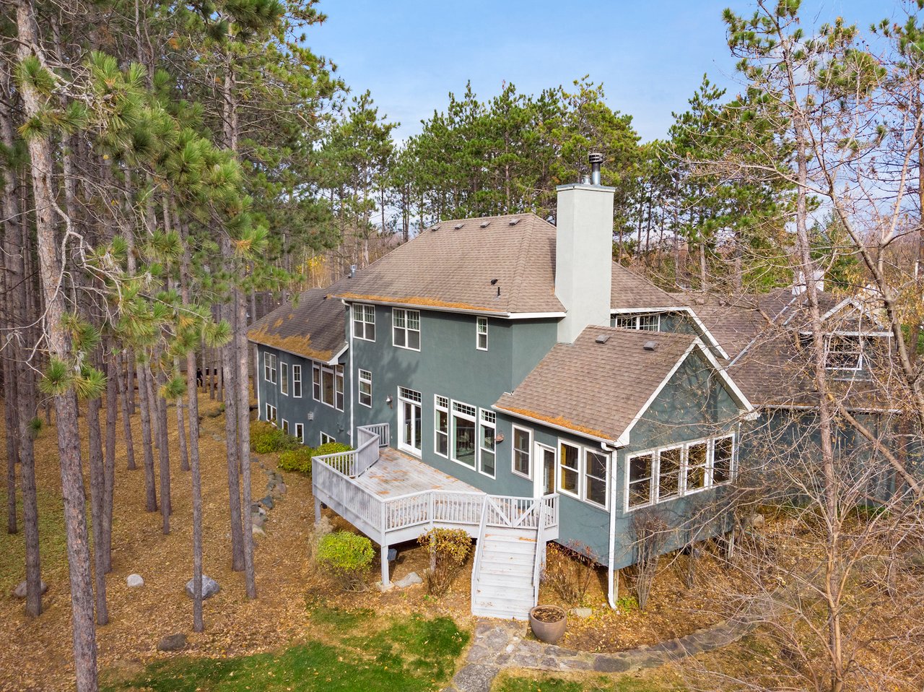
Gray two-story house with a raised deck among tall pines and fallen autumn leaves.
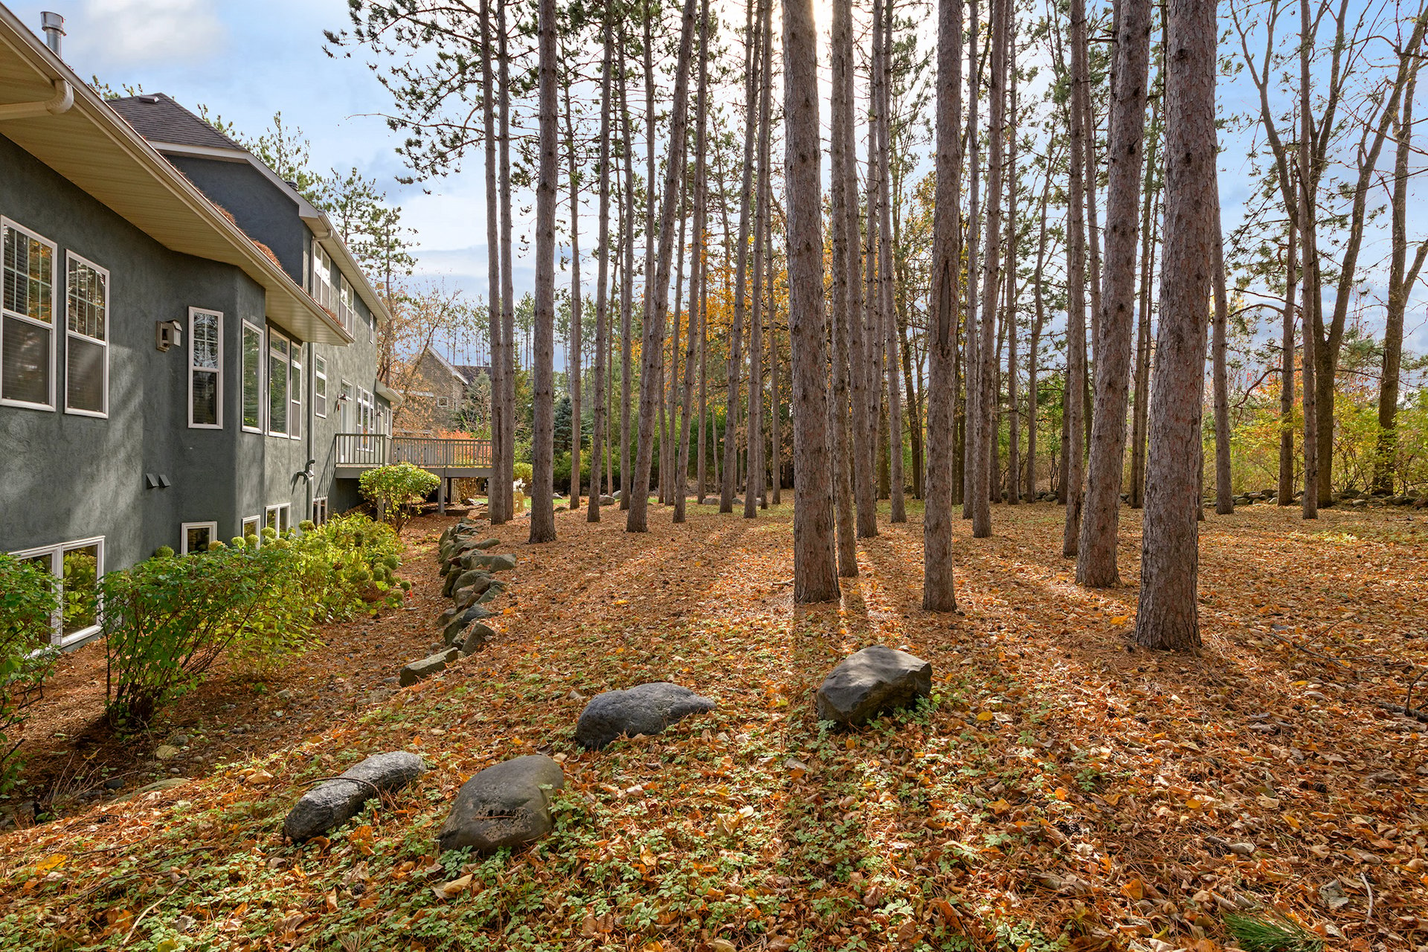
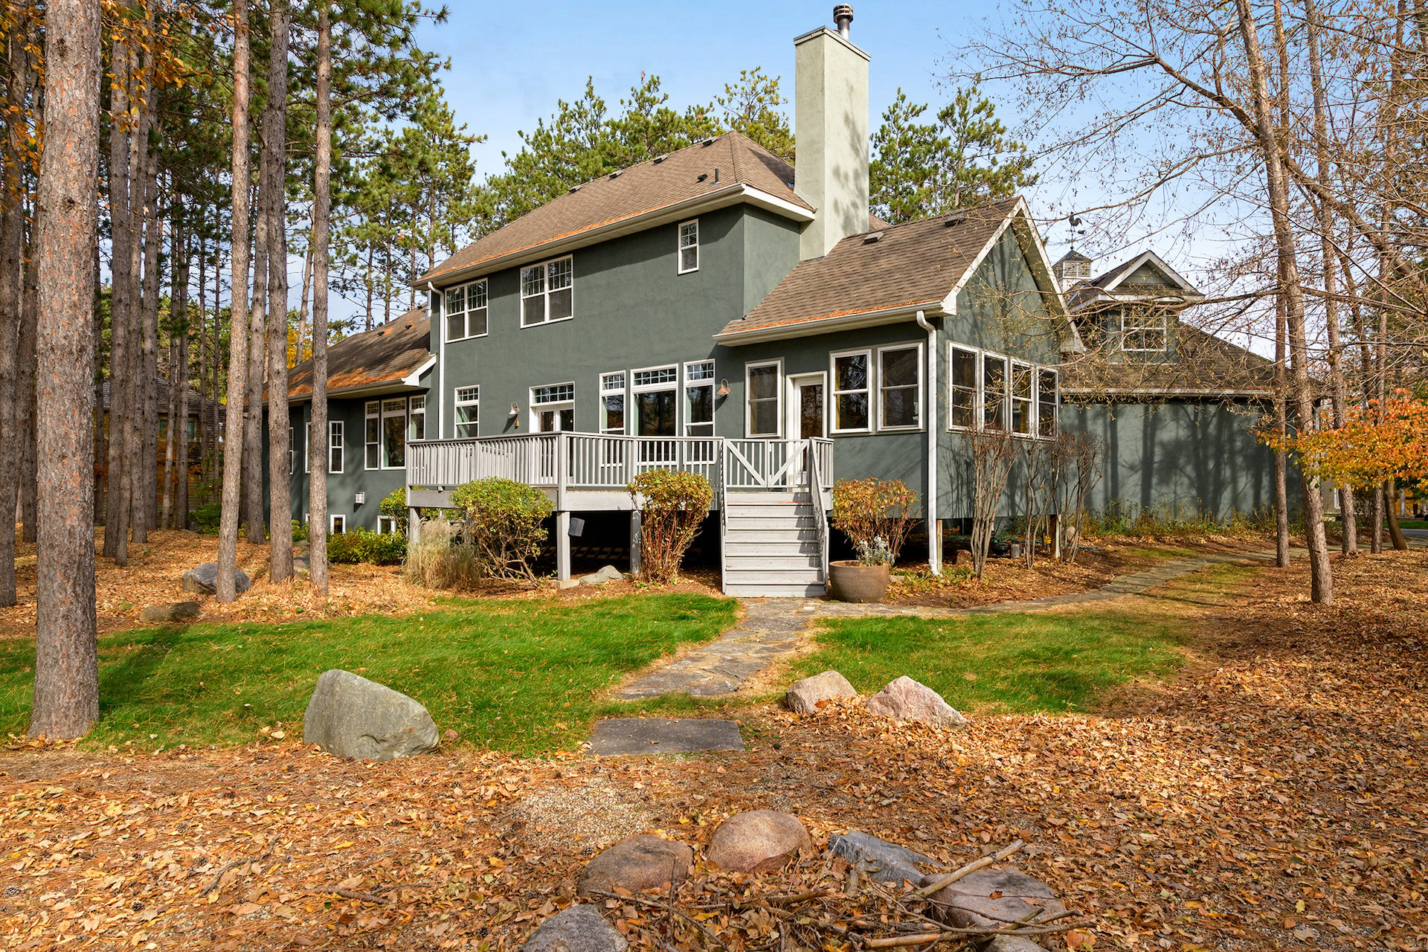
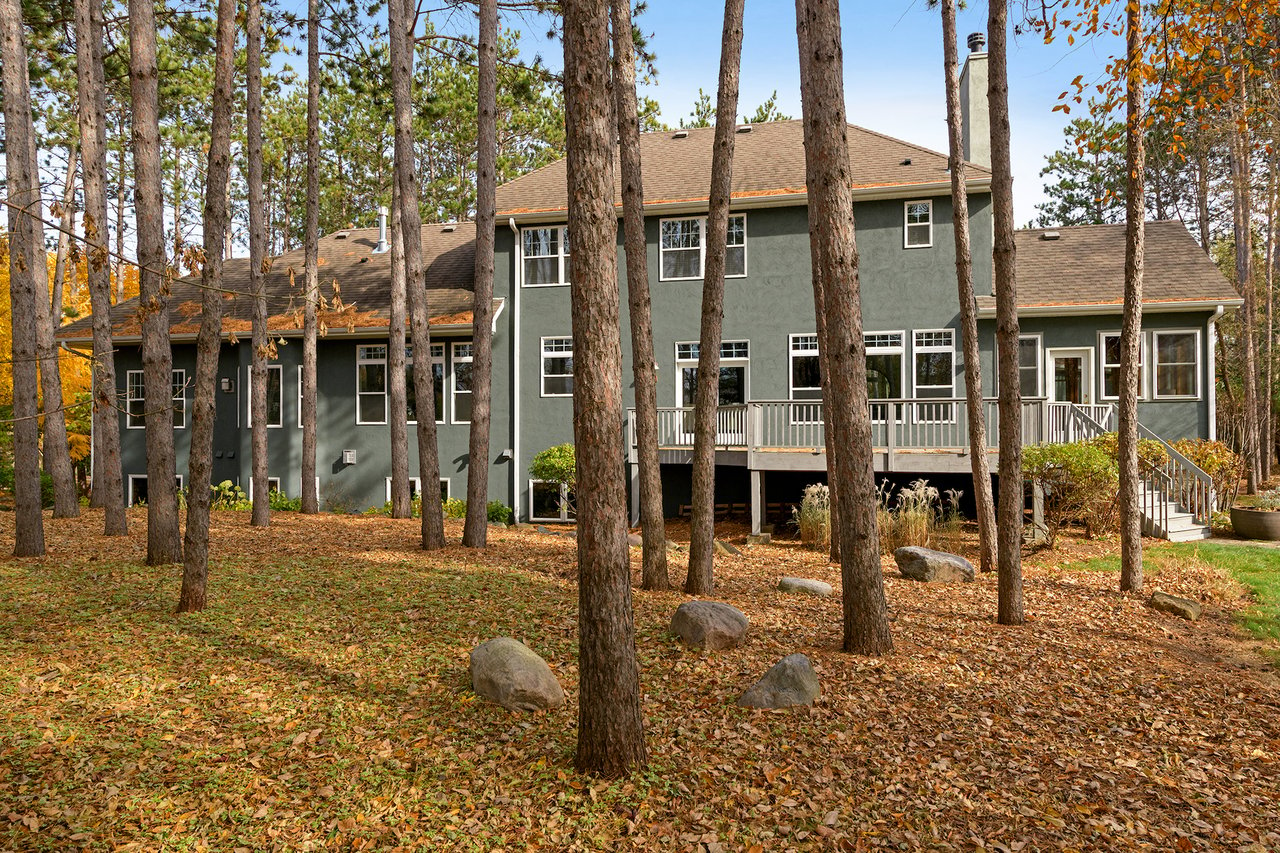
Gray two-story house with a raised deck among tall pines and autumn leaves.
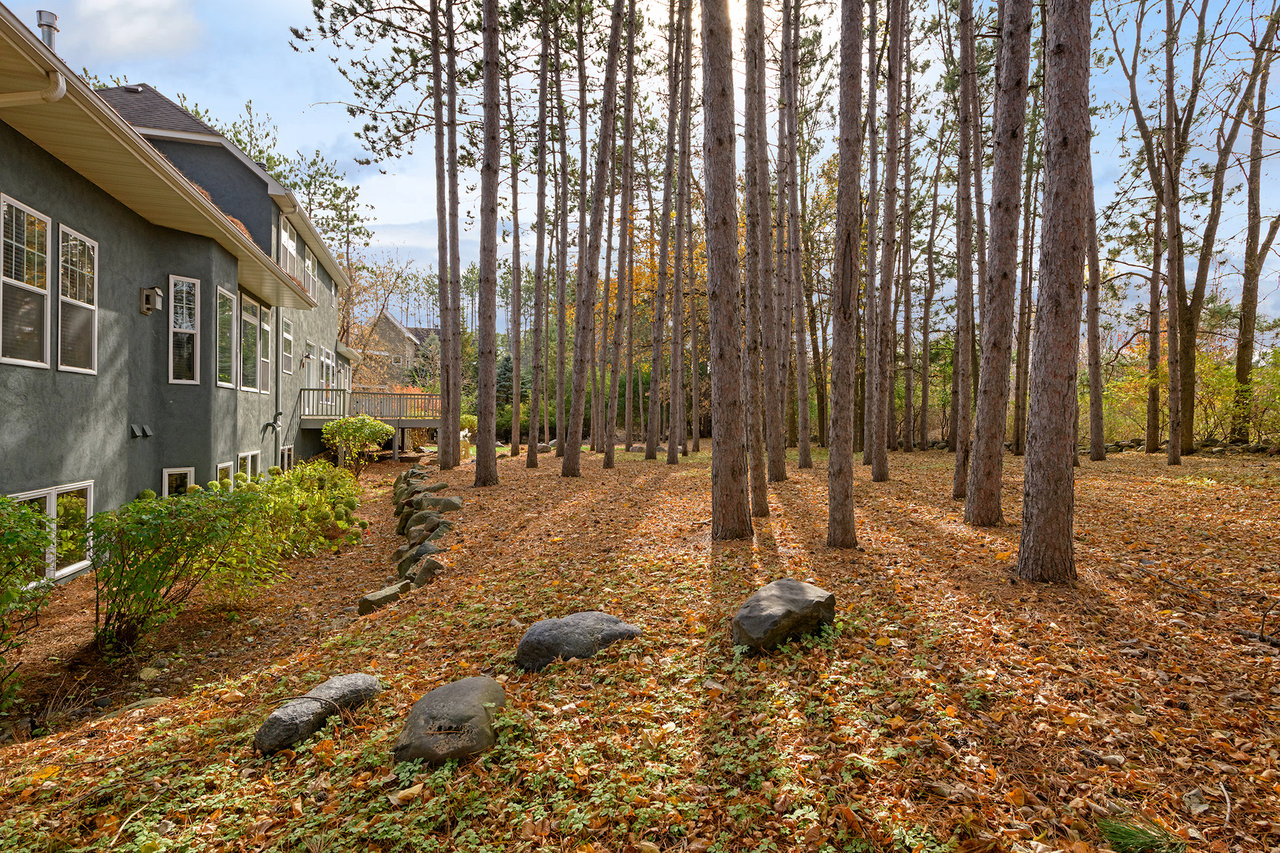
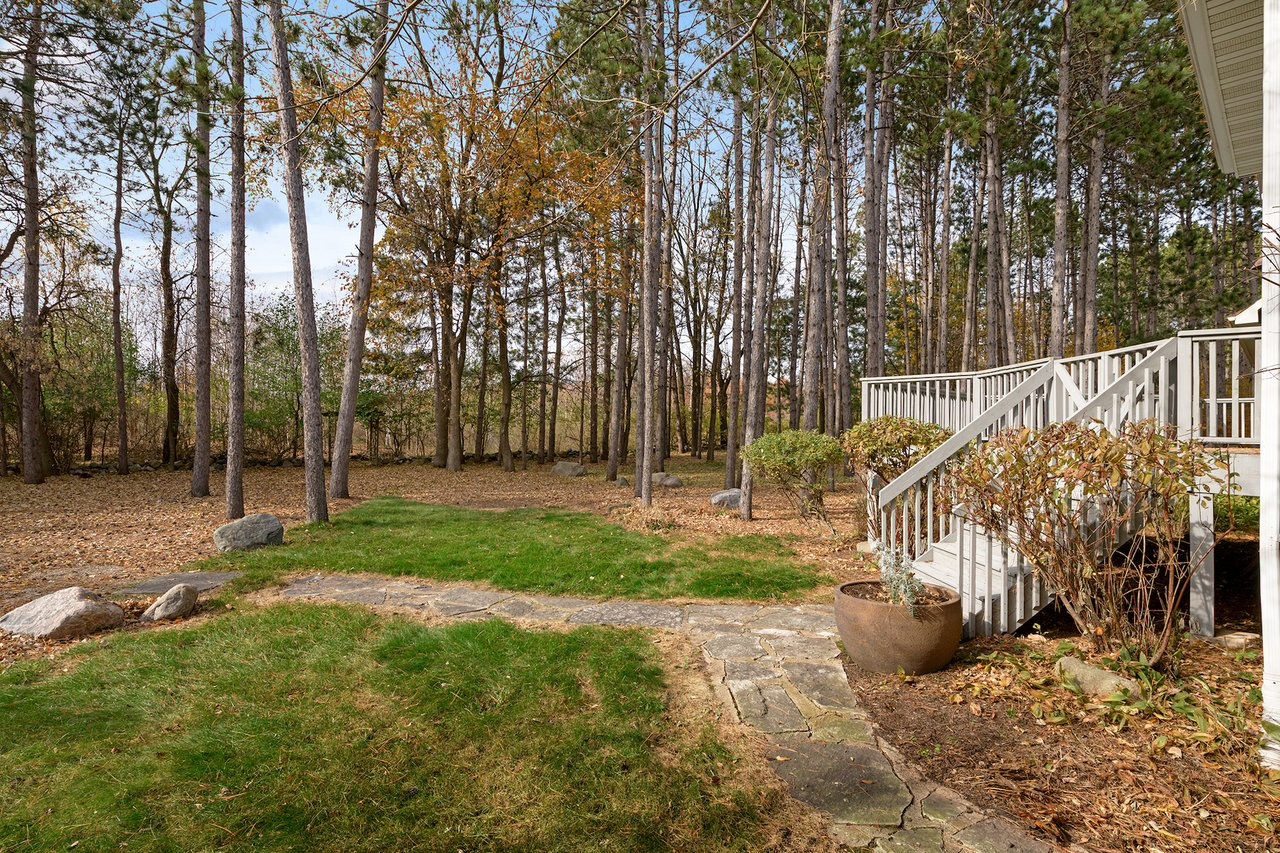
Gray house beside a wooded backyard with tall pines, rocks, and fallen autumn leaves.
Two-story gray house with a raised deck and stone path in a wooded autumn yard.
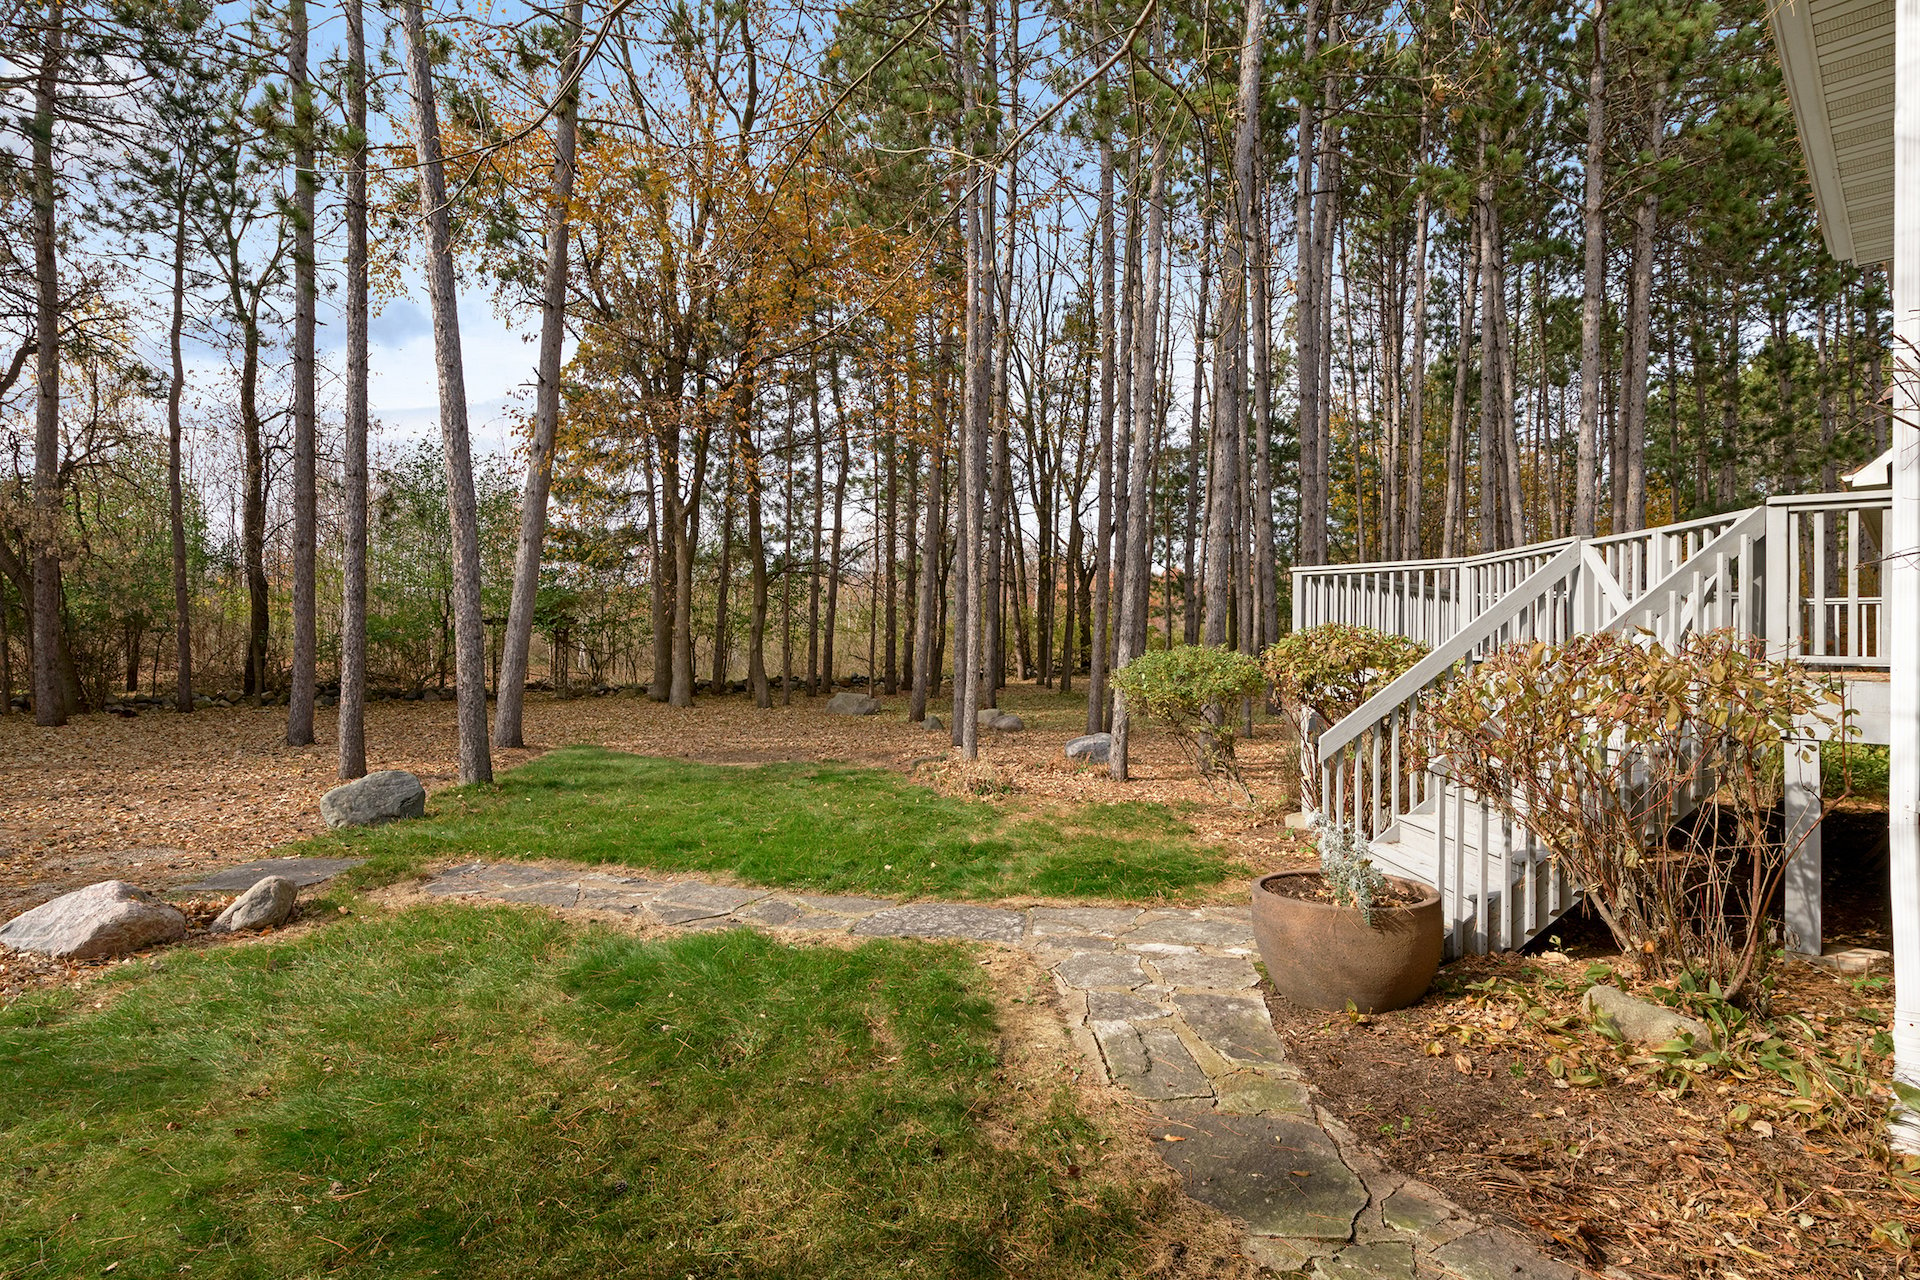
Wooded backyard with a stone path, lawn, and white deck stairs.
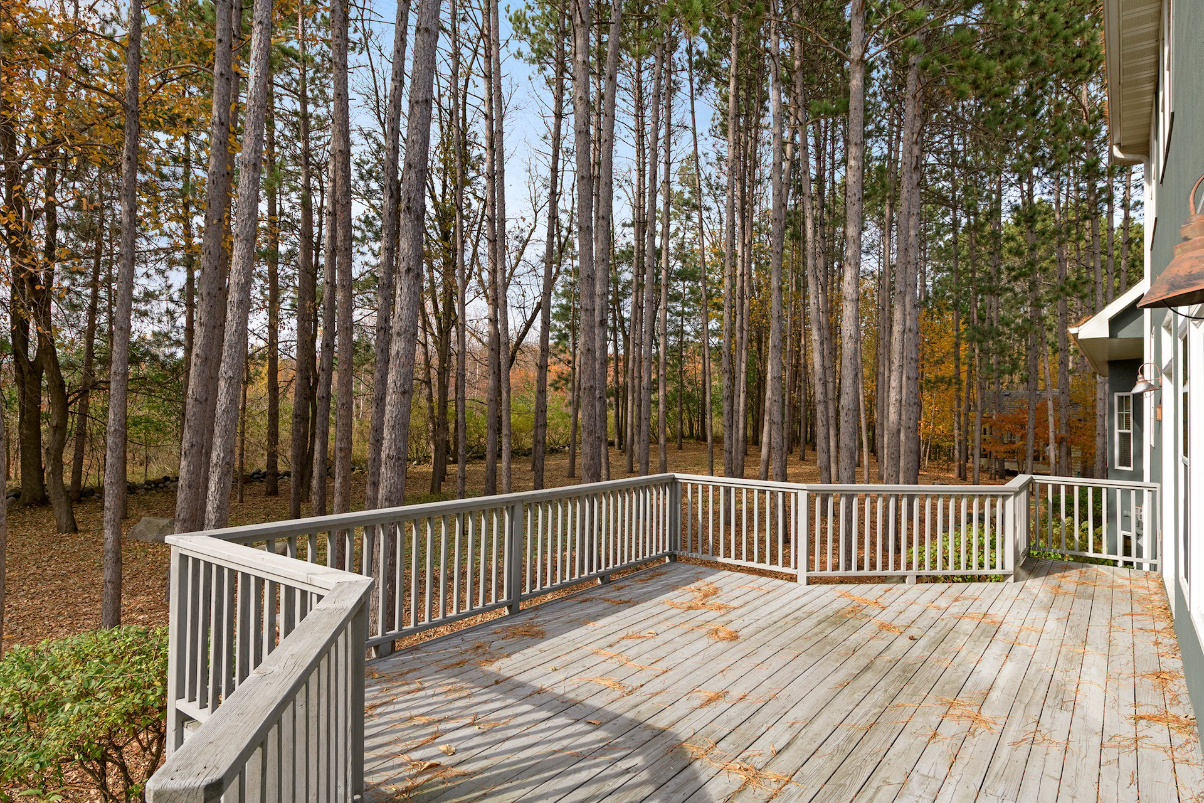
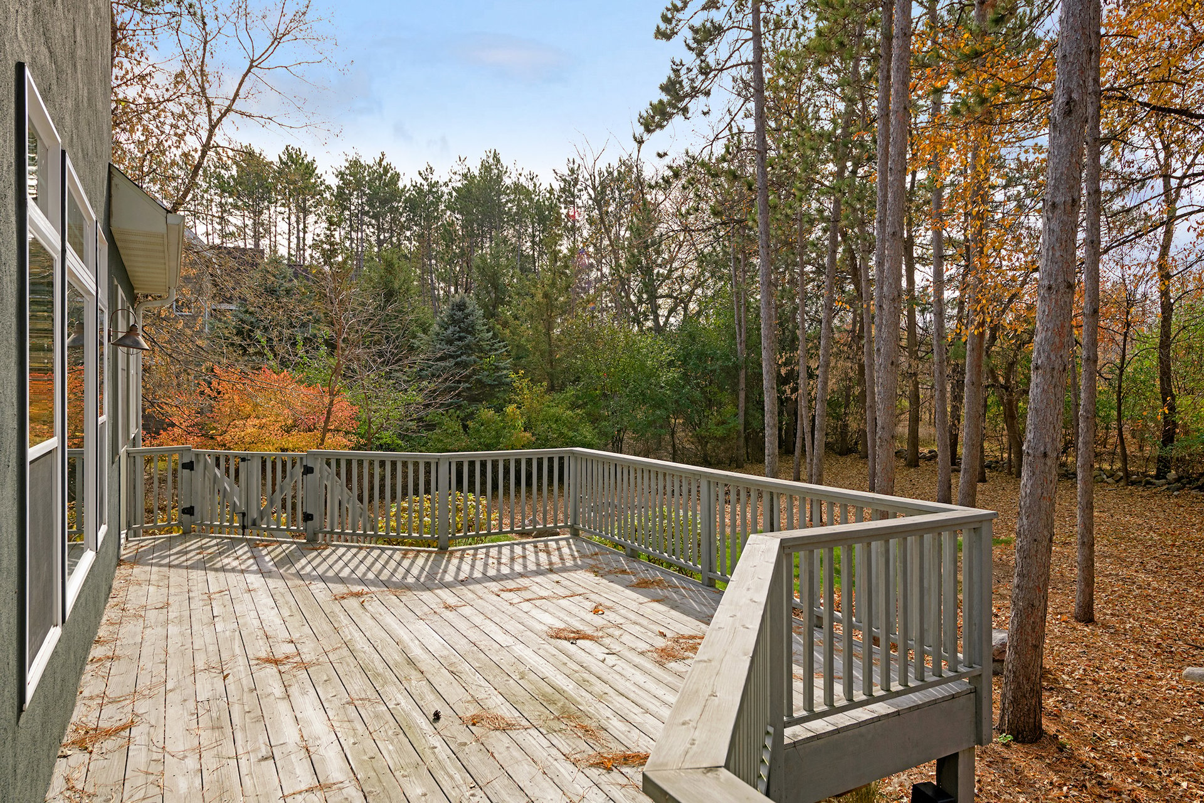
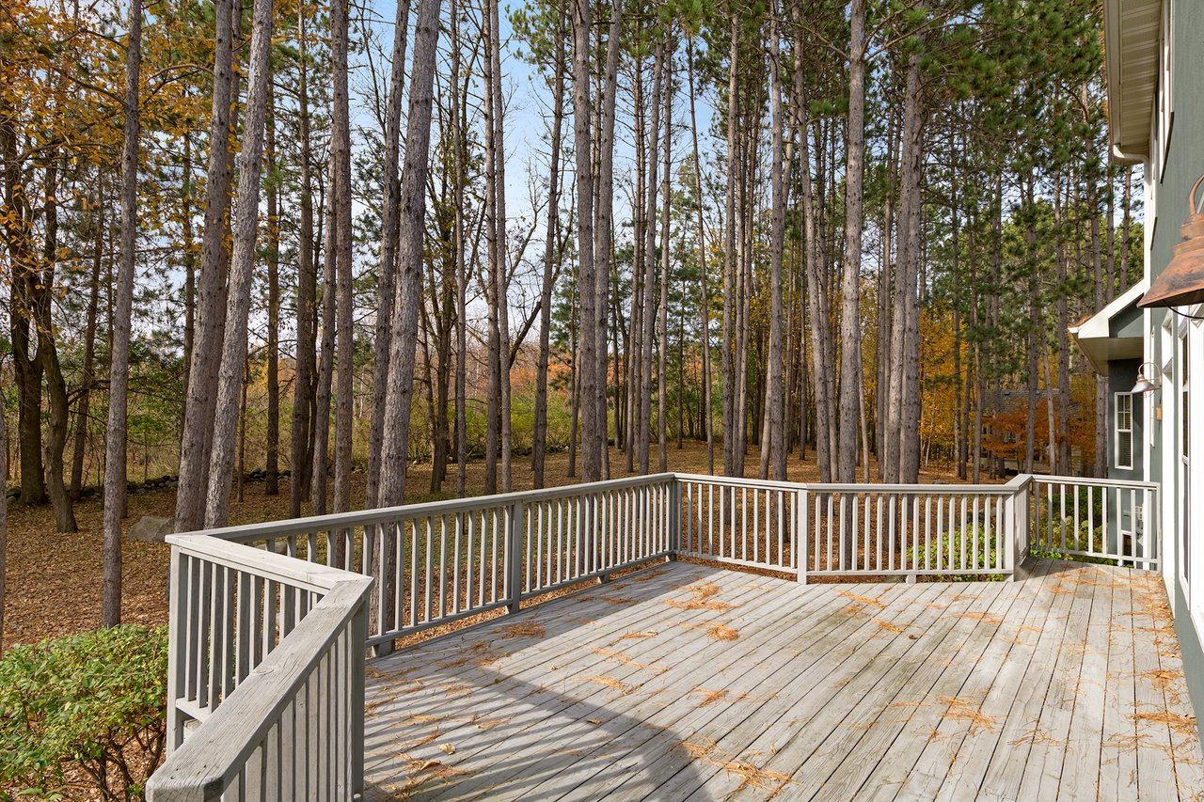
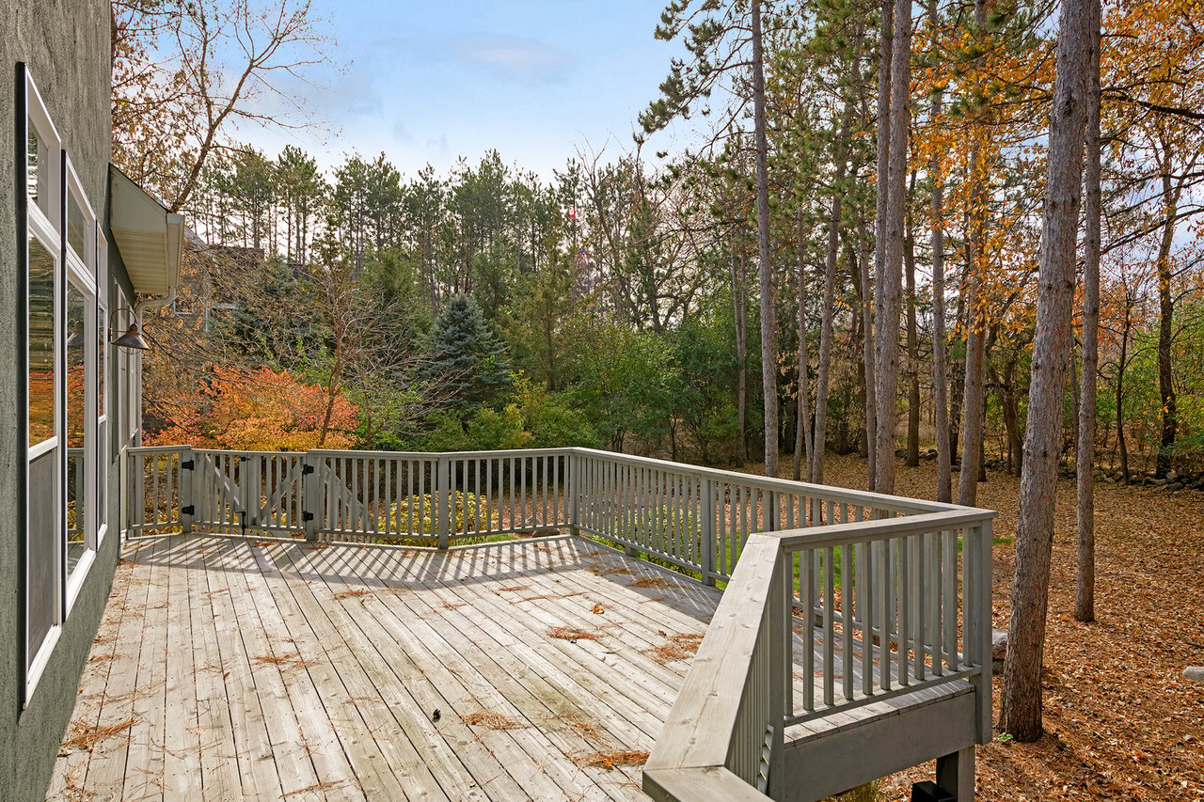
Wood deck with white railings overlooking tall pines and autumn foliage.
Wooden deck with gray railings overlooking a wooded backyard with autumn foliage.
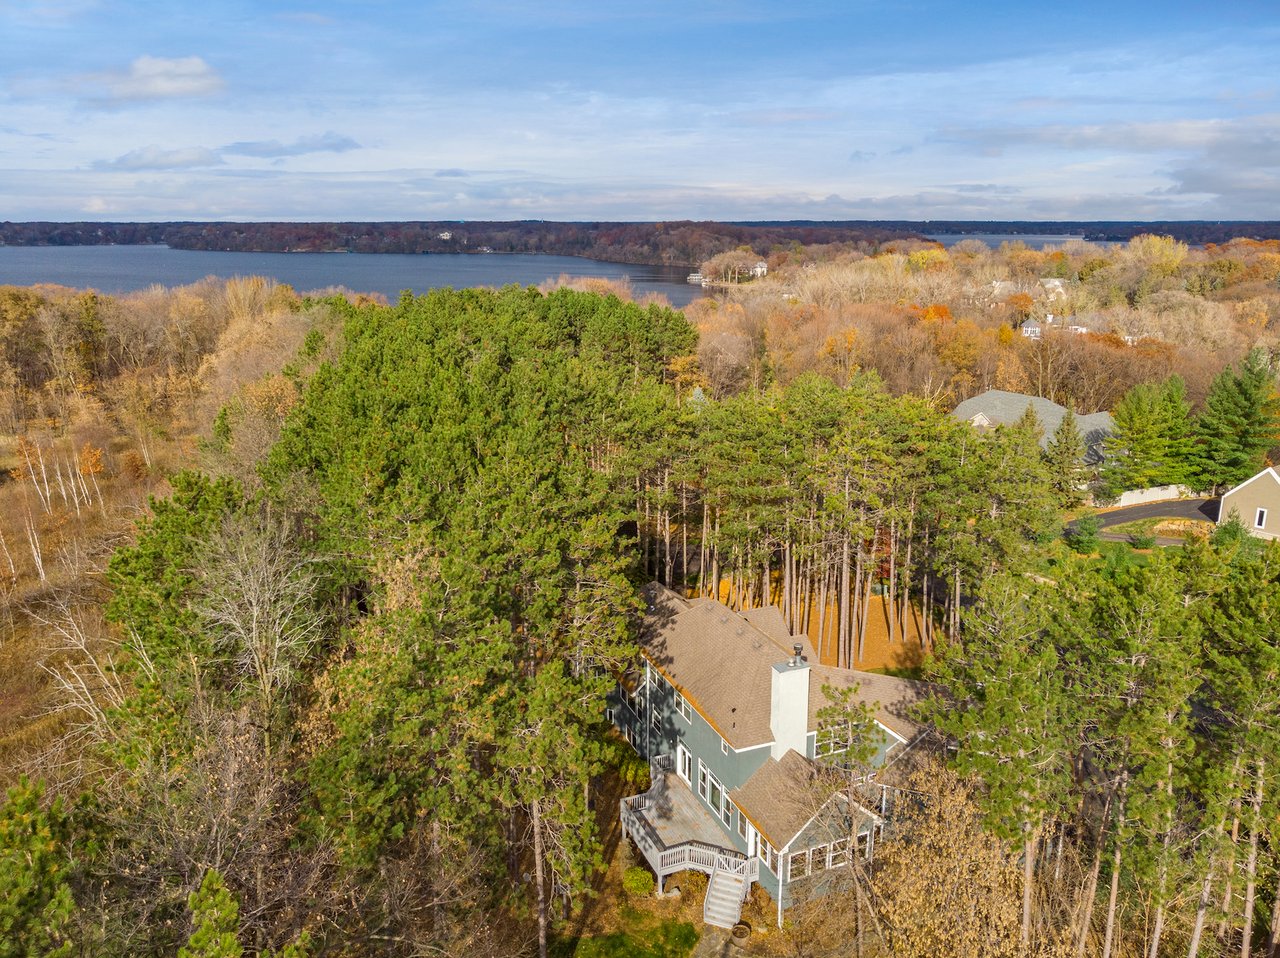
Aerial view of a gray-green house with a white-railed deck among tall pine trees.
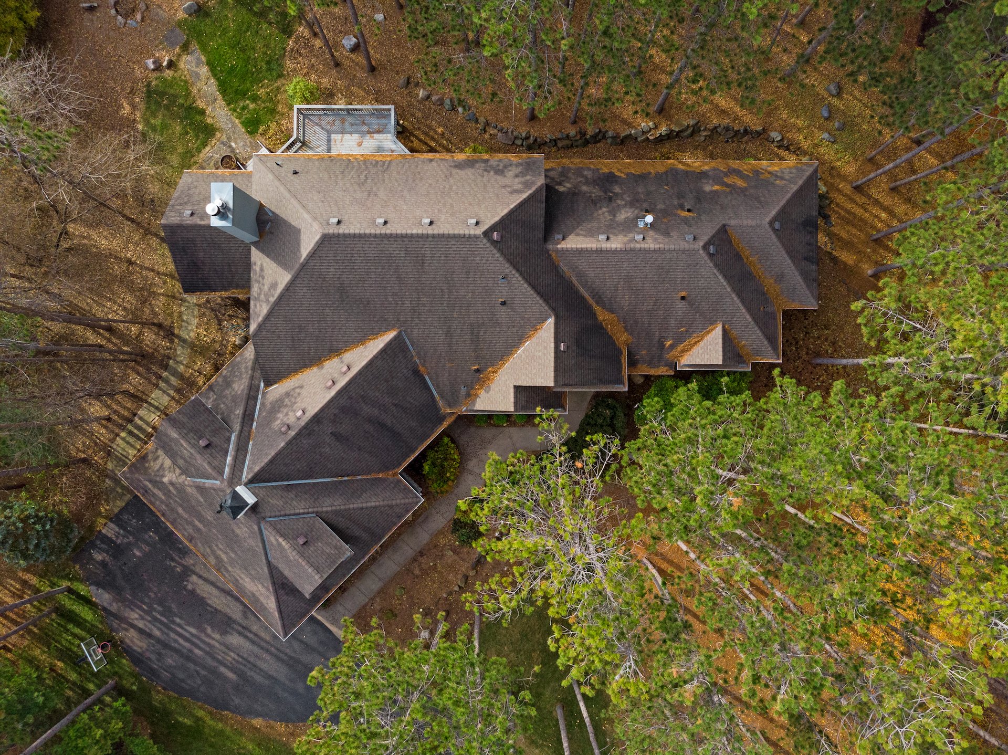
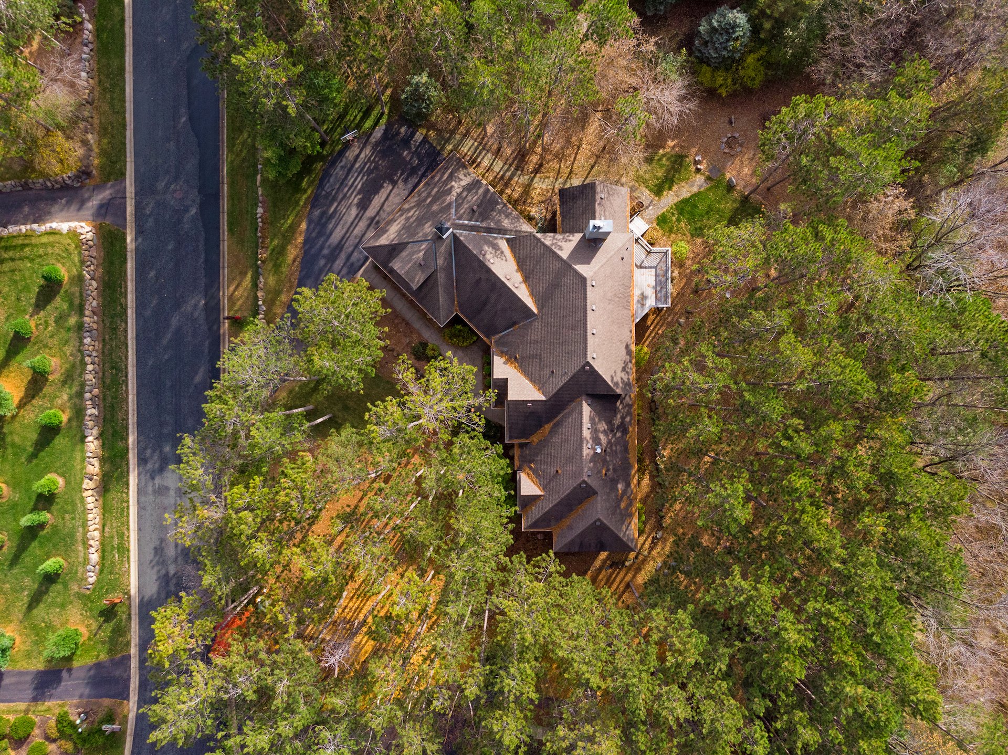
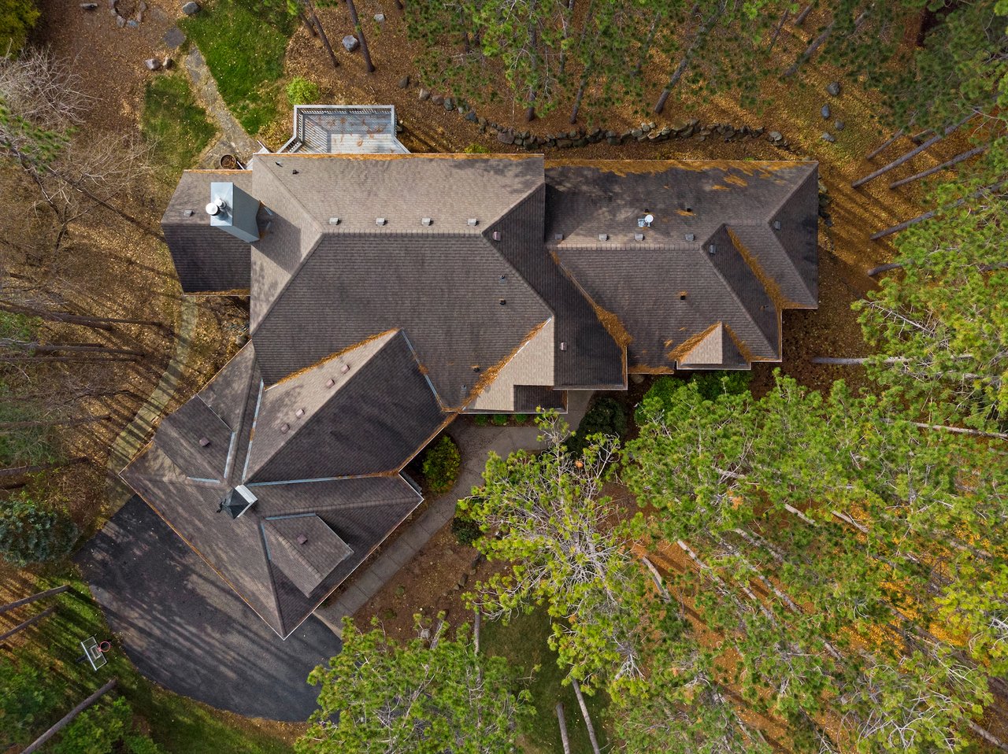
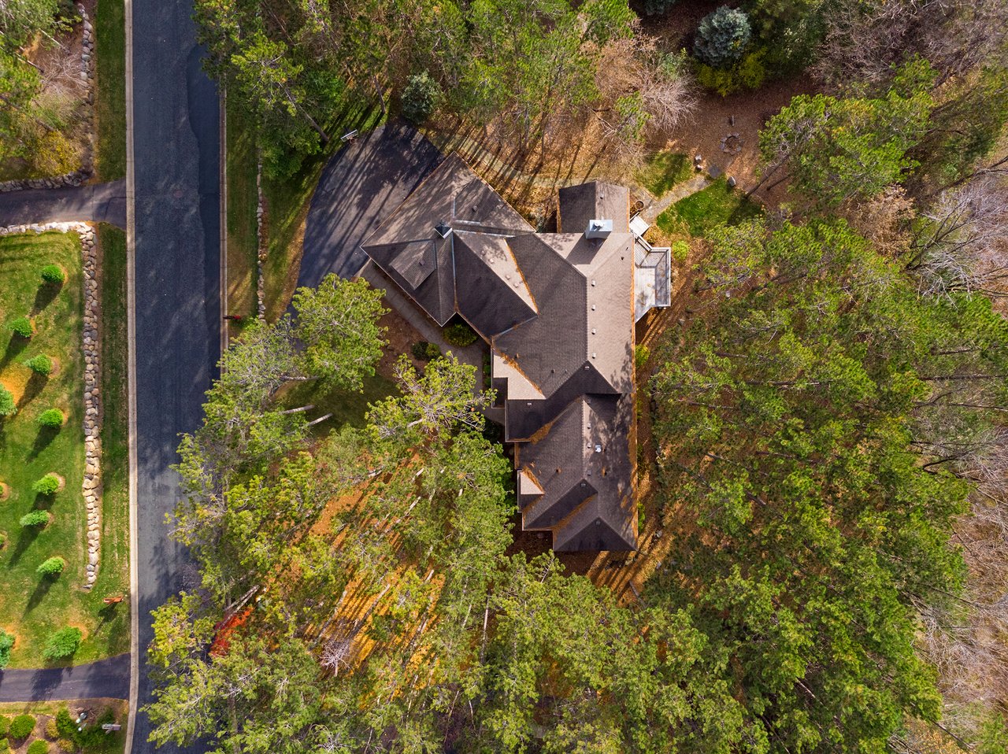
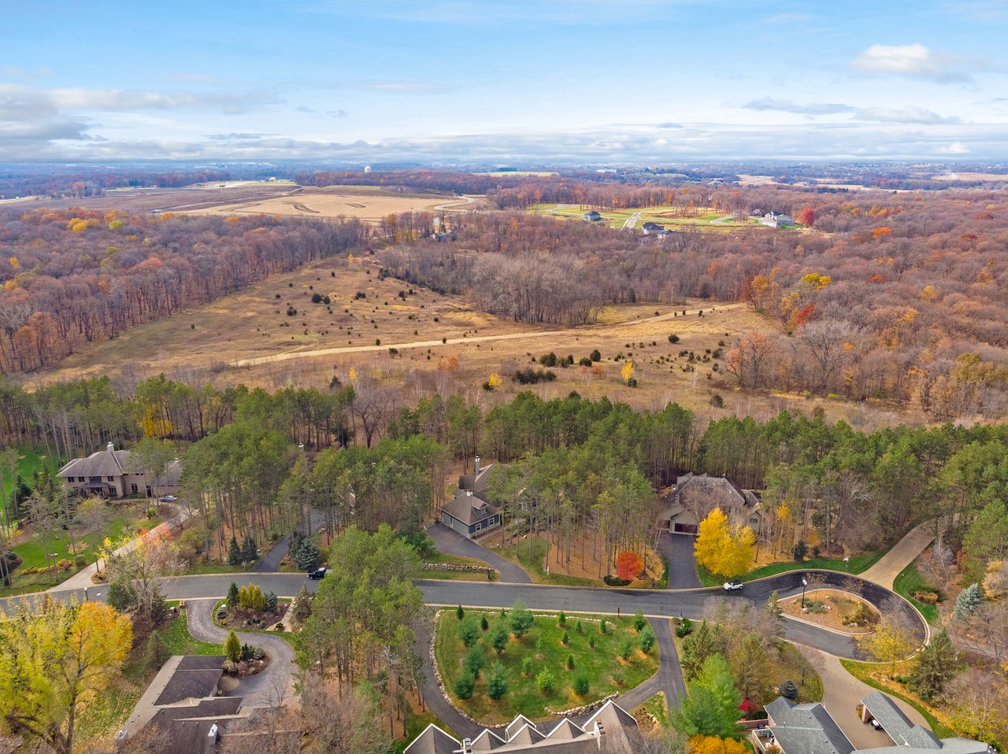
Aerial view of a large home with a multi-section roof, curved driveway, and surrounding trees.
Aerial view of a large gabled-roof home surrounded by mature trees beside a paved road.
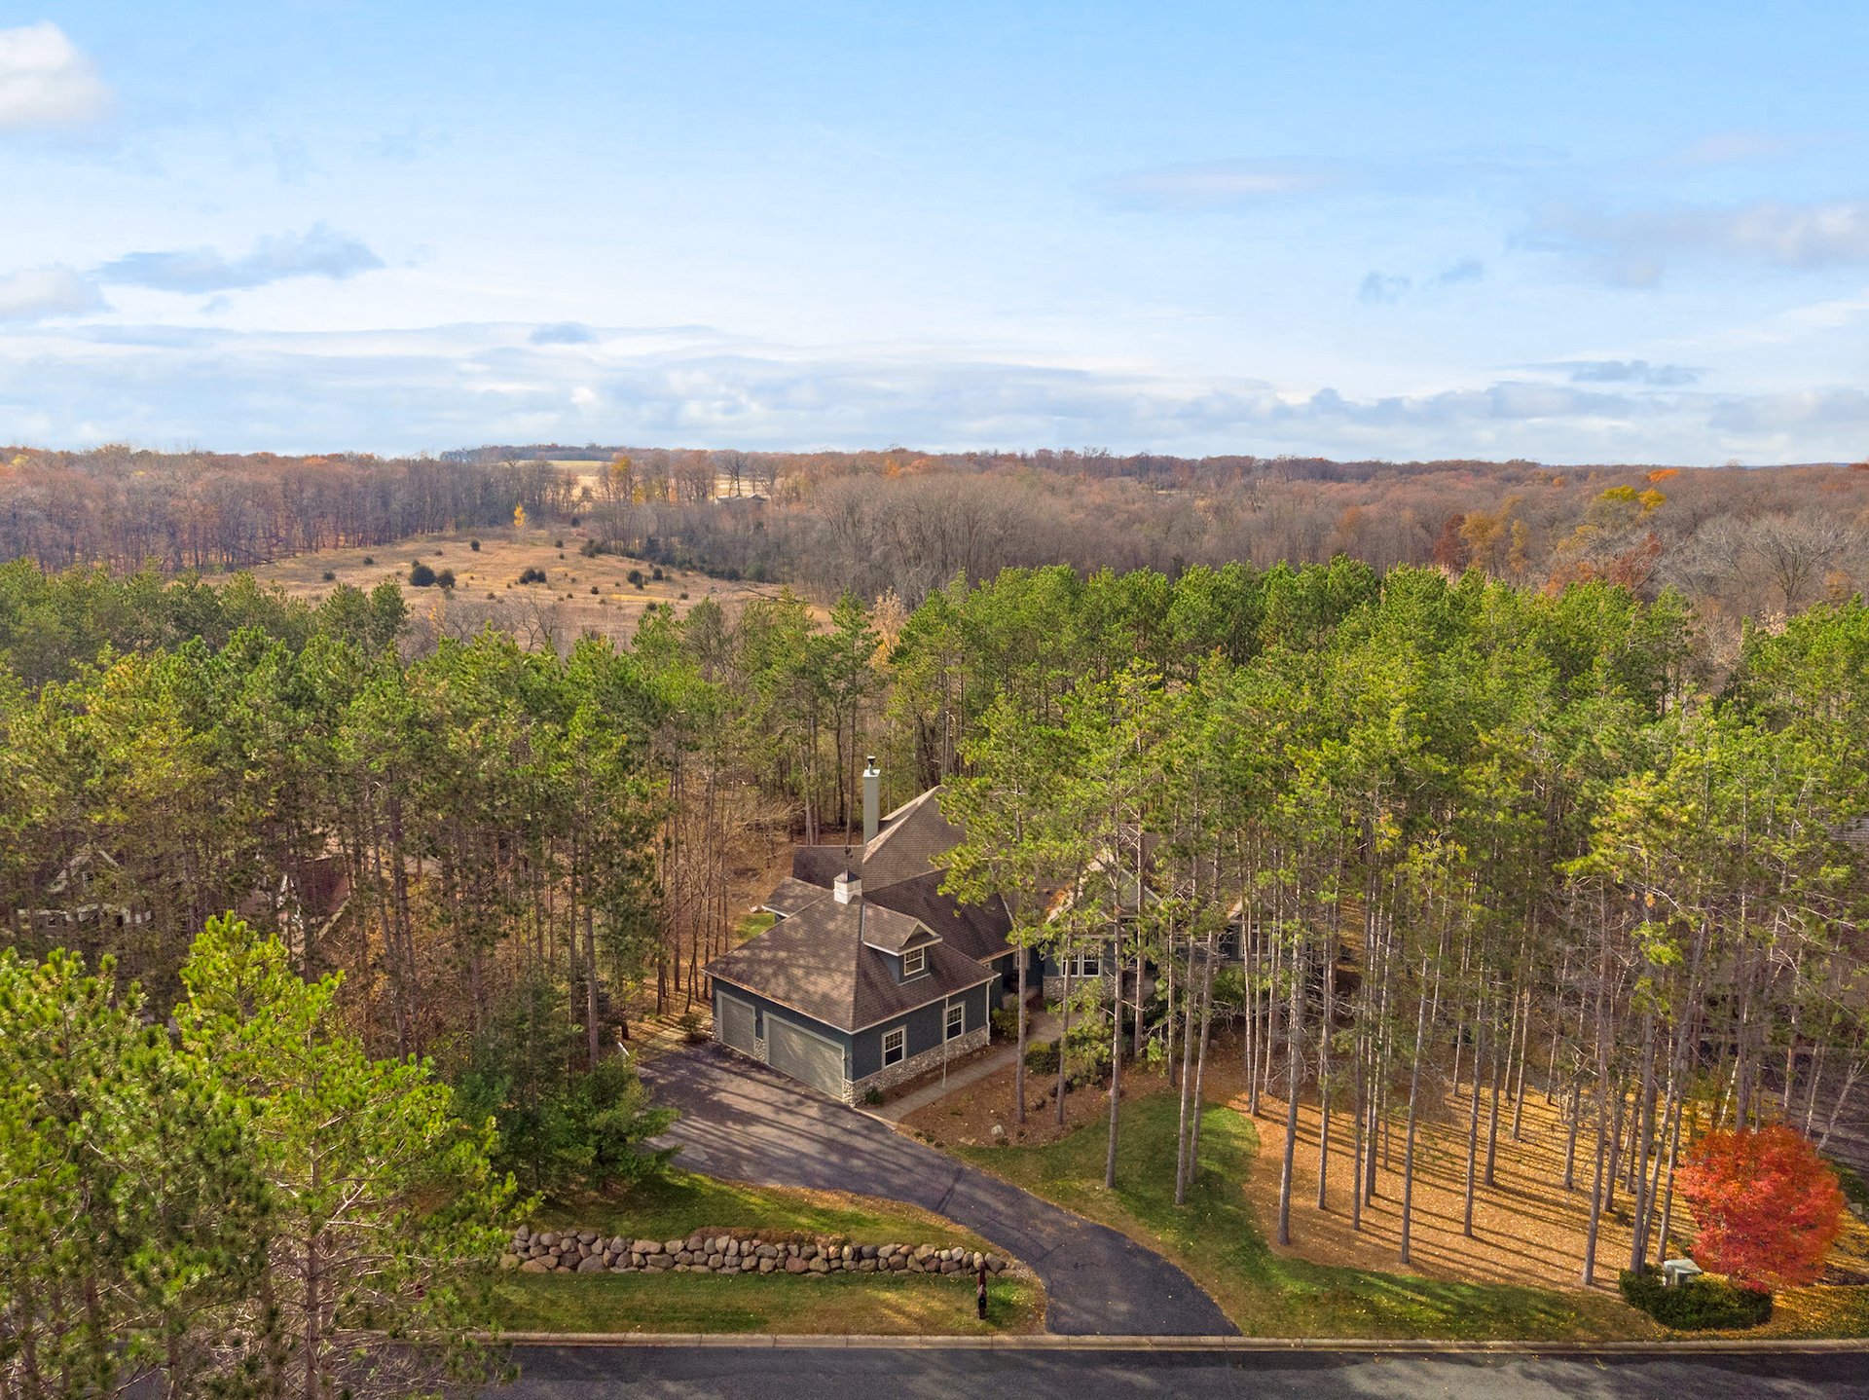
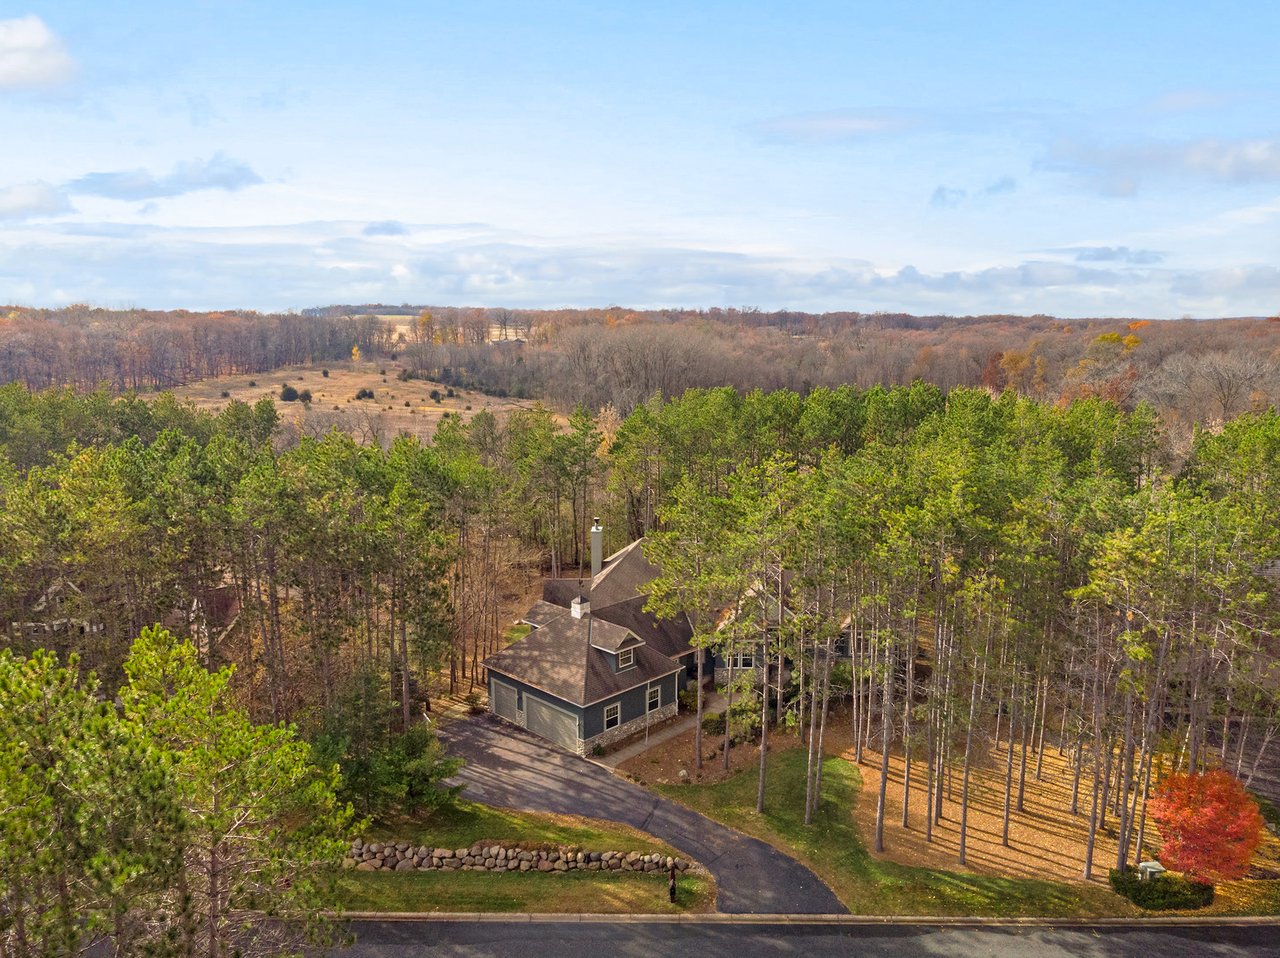
Aerial view of a home amid dense trees, with a curved driveway and autumn woodland beyond.
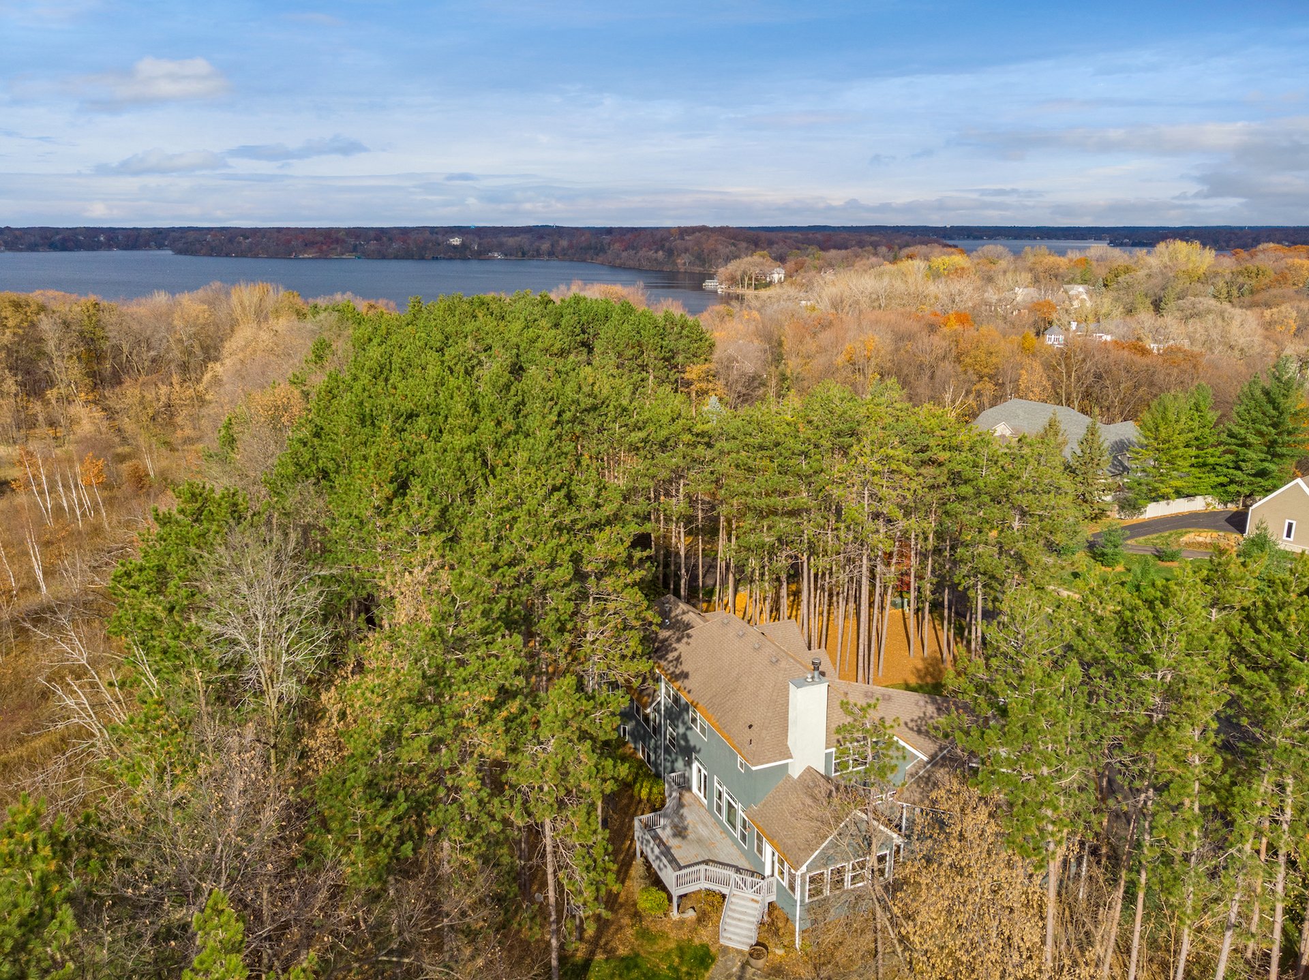
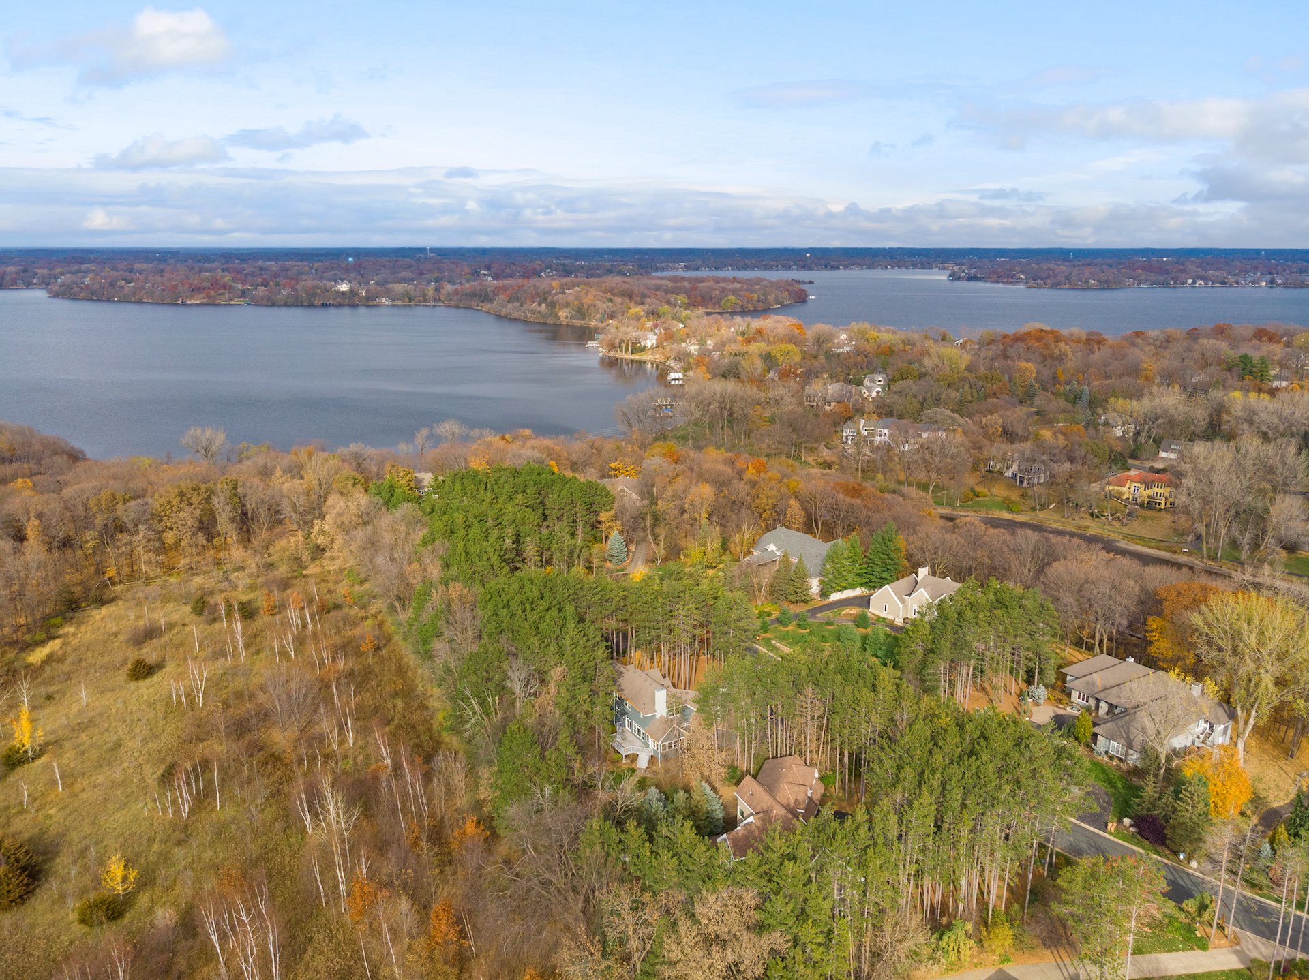
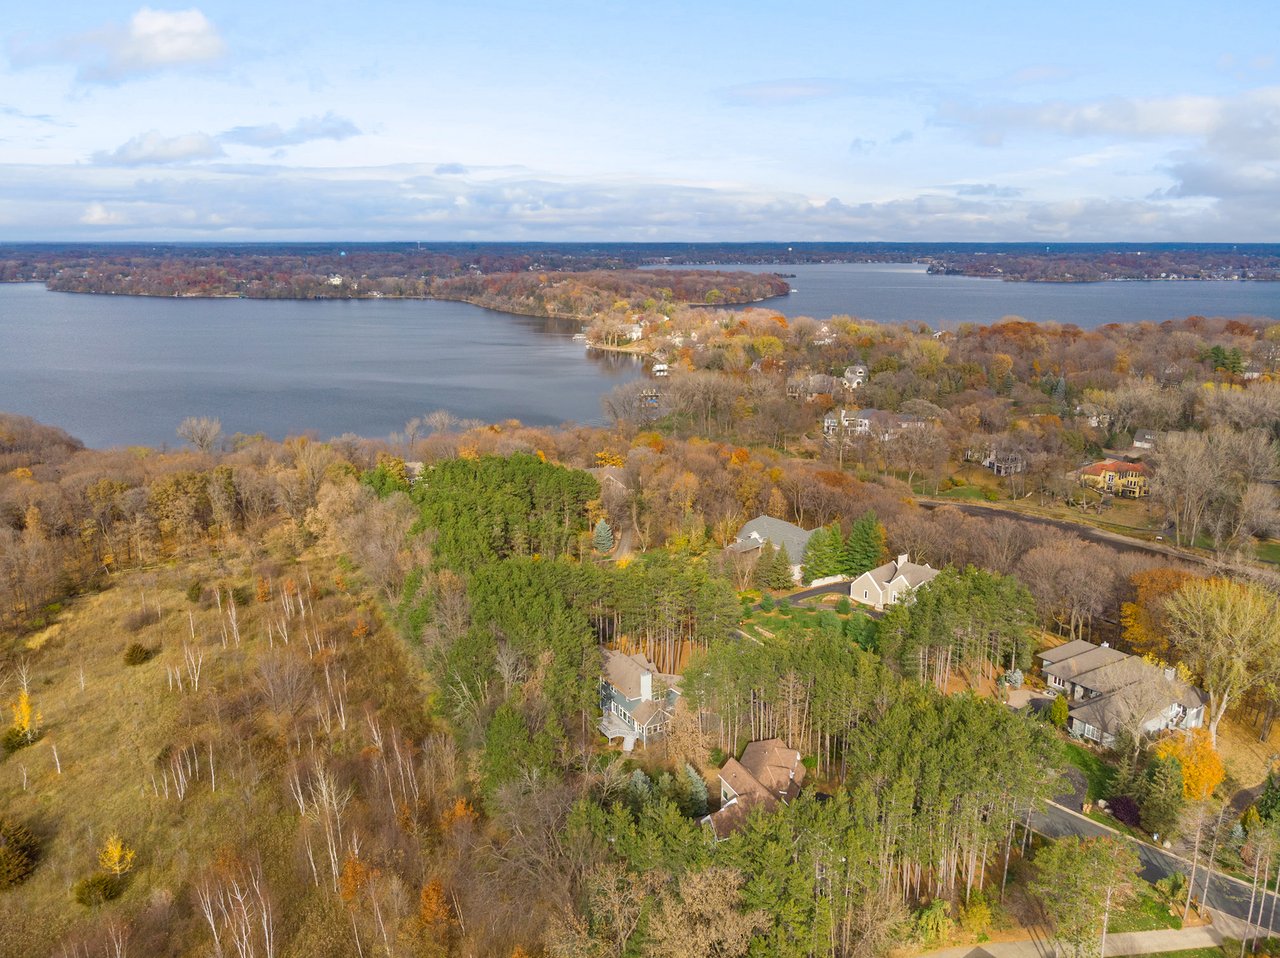
Aerial view of a house among dense trees, with a lake and wooded shoreline in the distance.
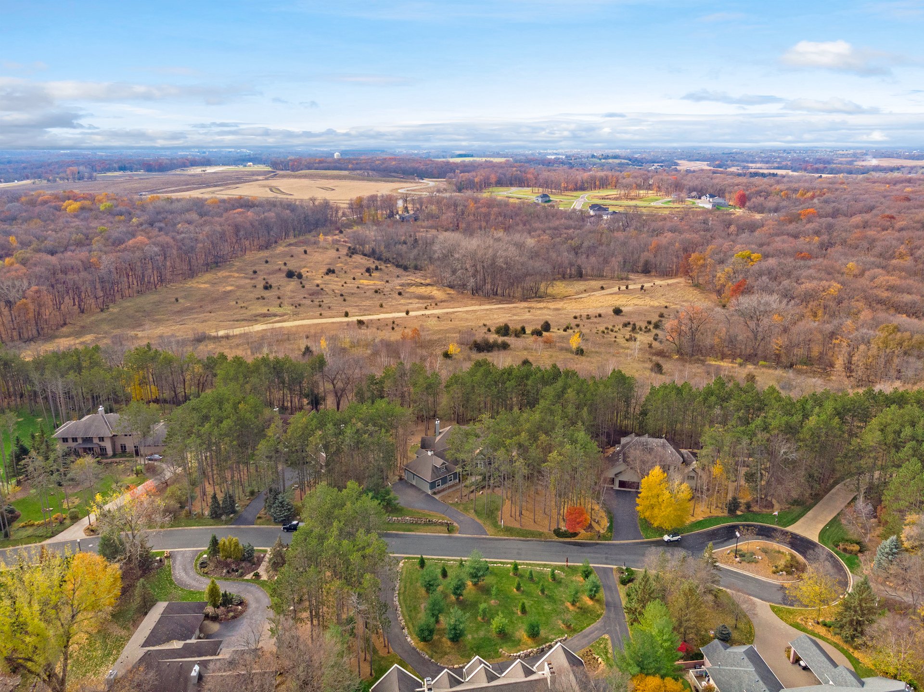
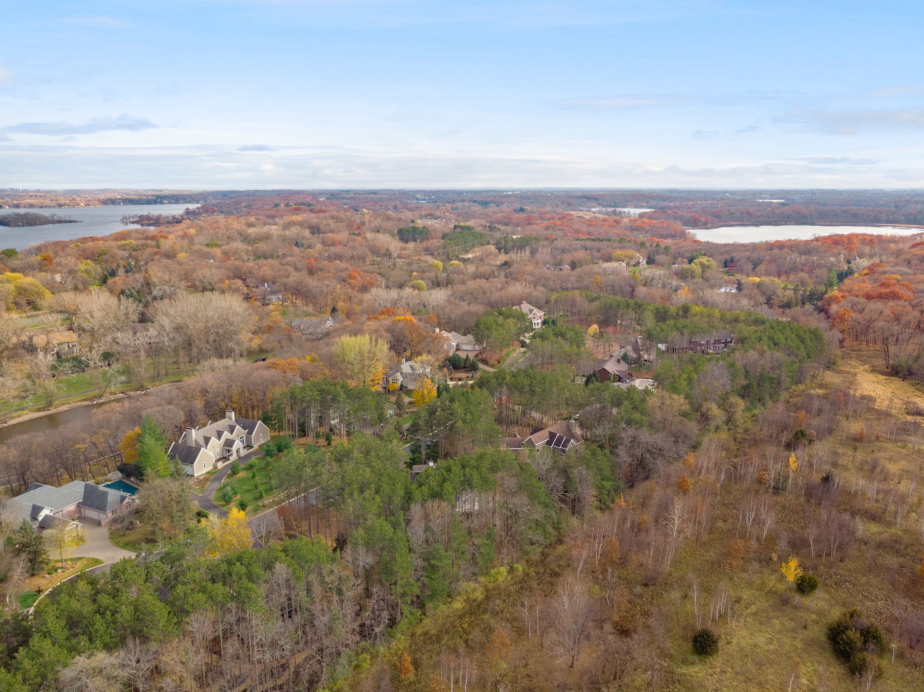
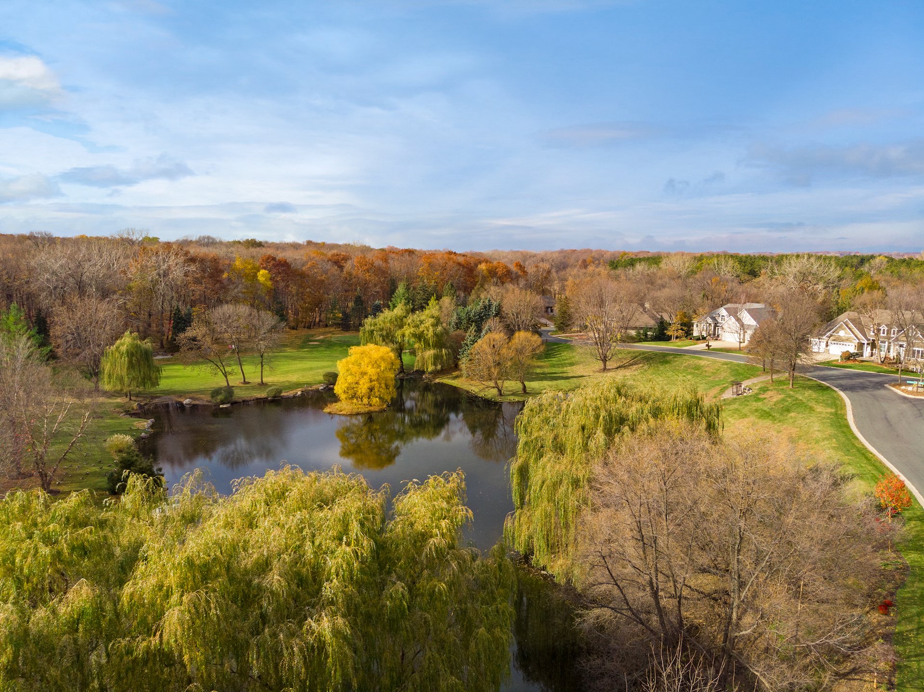
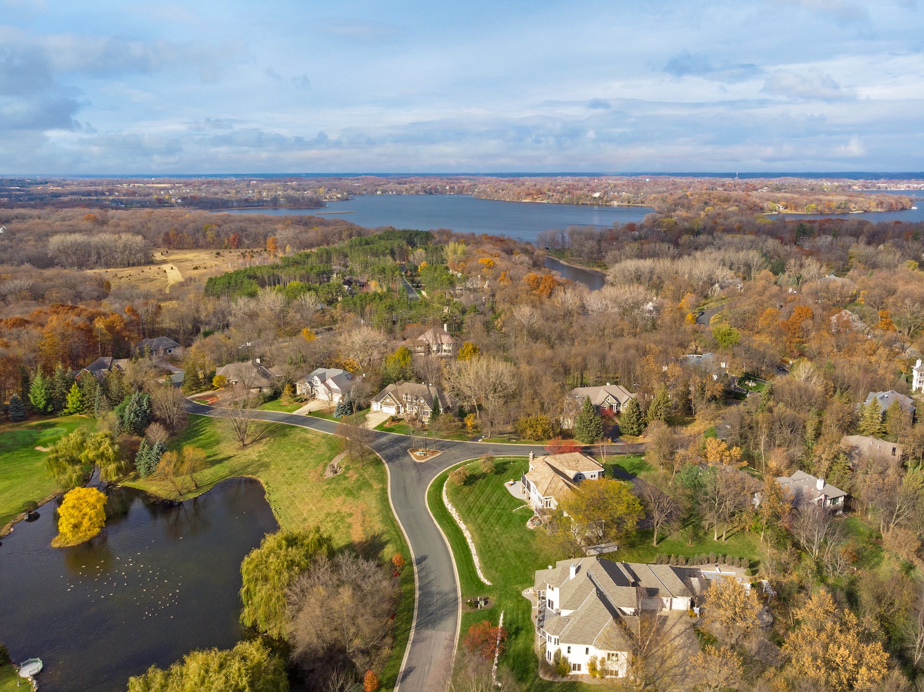
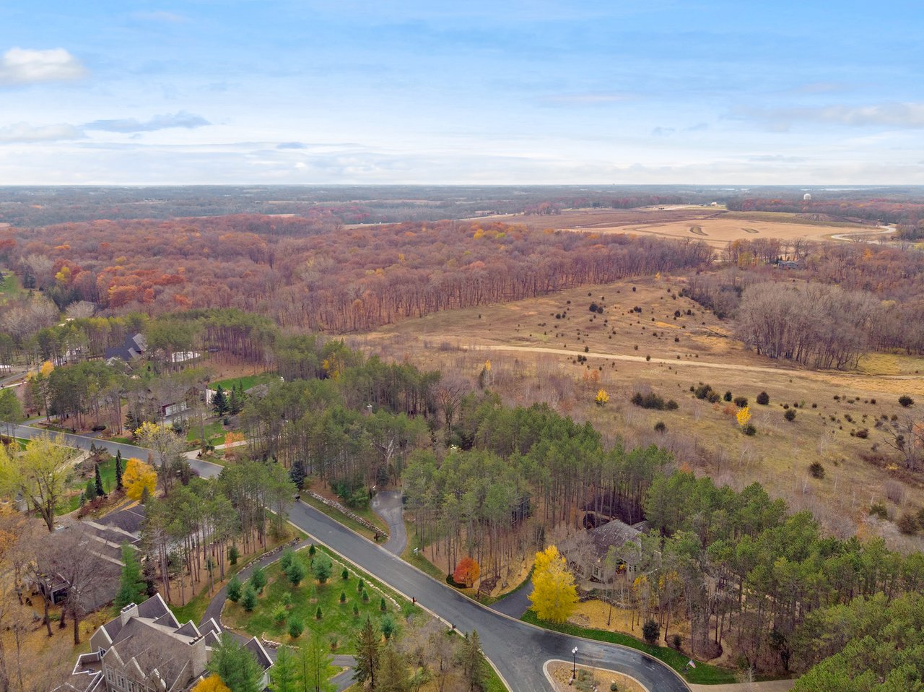
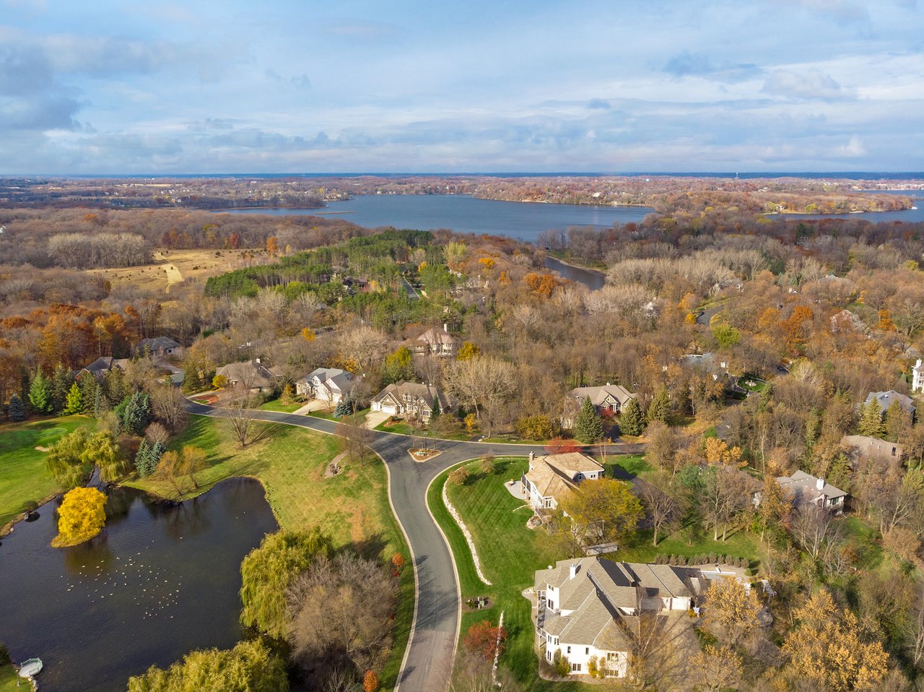
Aerial view of wooded Minnetrista homes, curving roads, open fields, and autumn-colored trees.
Aerial view of lakeside homes among autumn trees, with a broad lake stretching across the horizon.
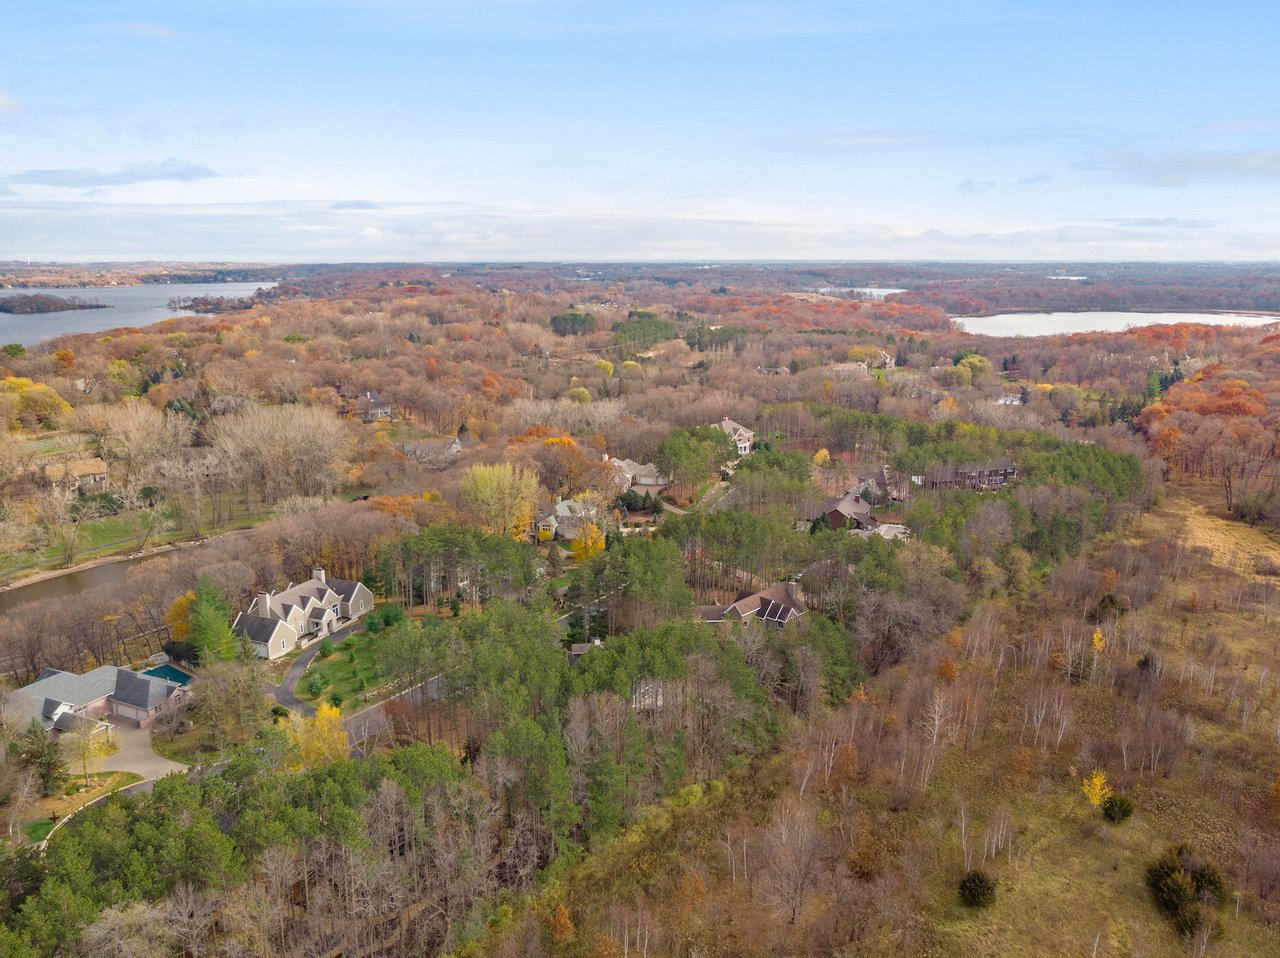
Aerial view of wooded homes and autumn foliage, with lakes on the horizon.
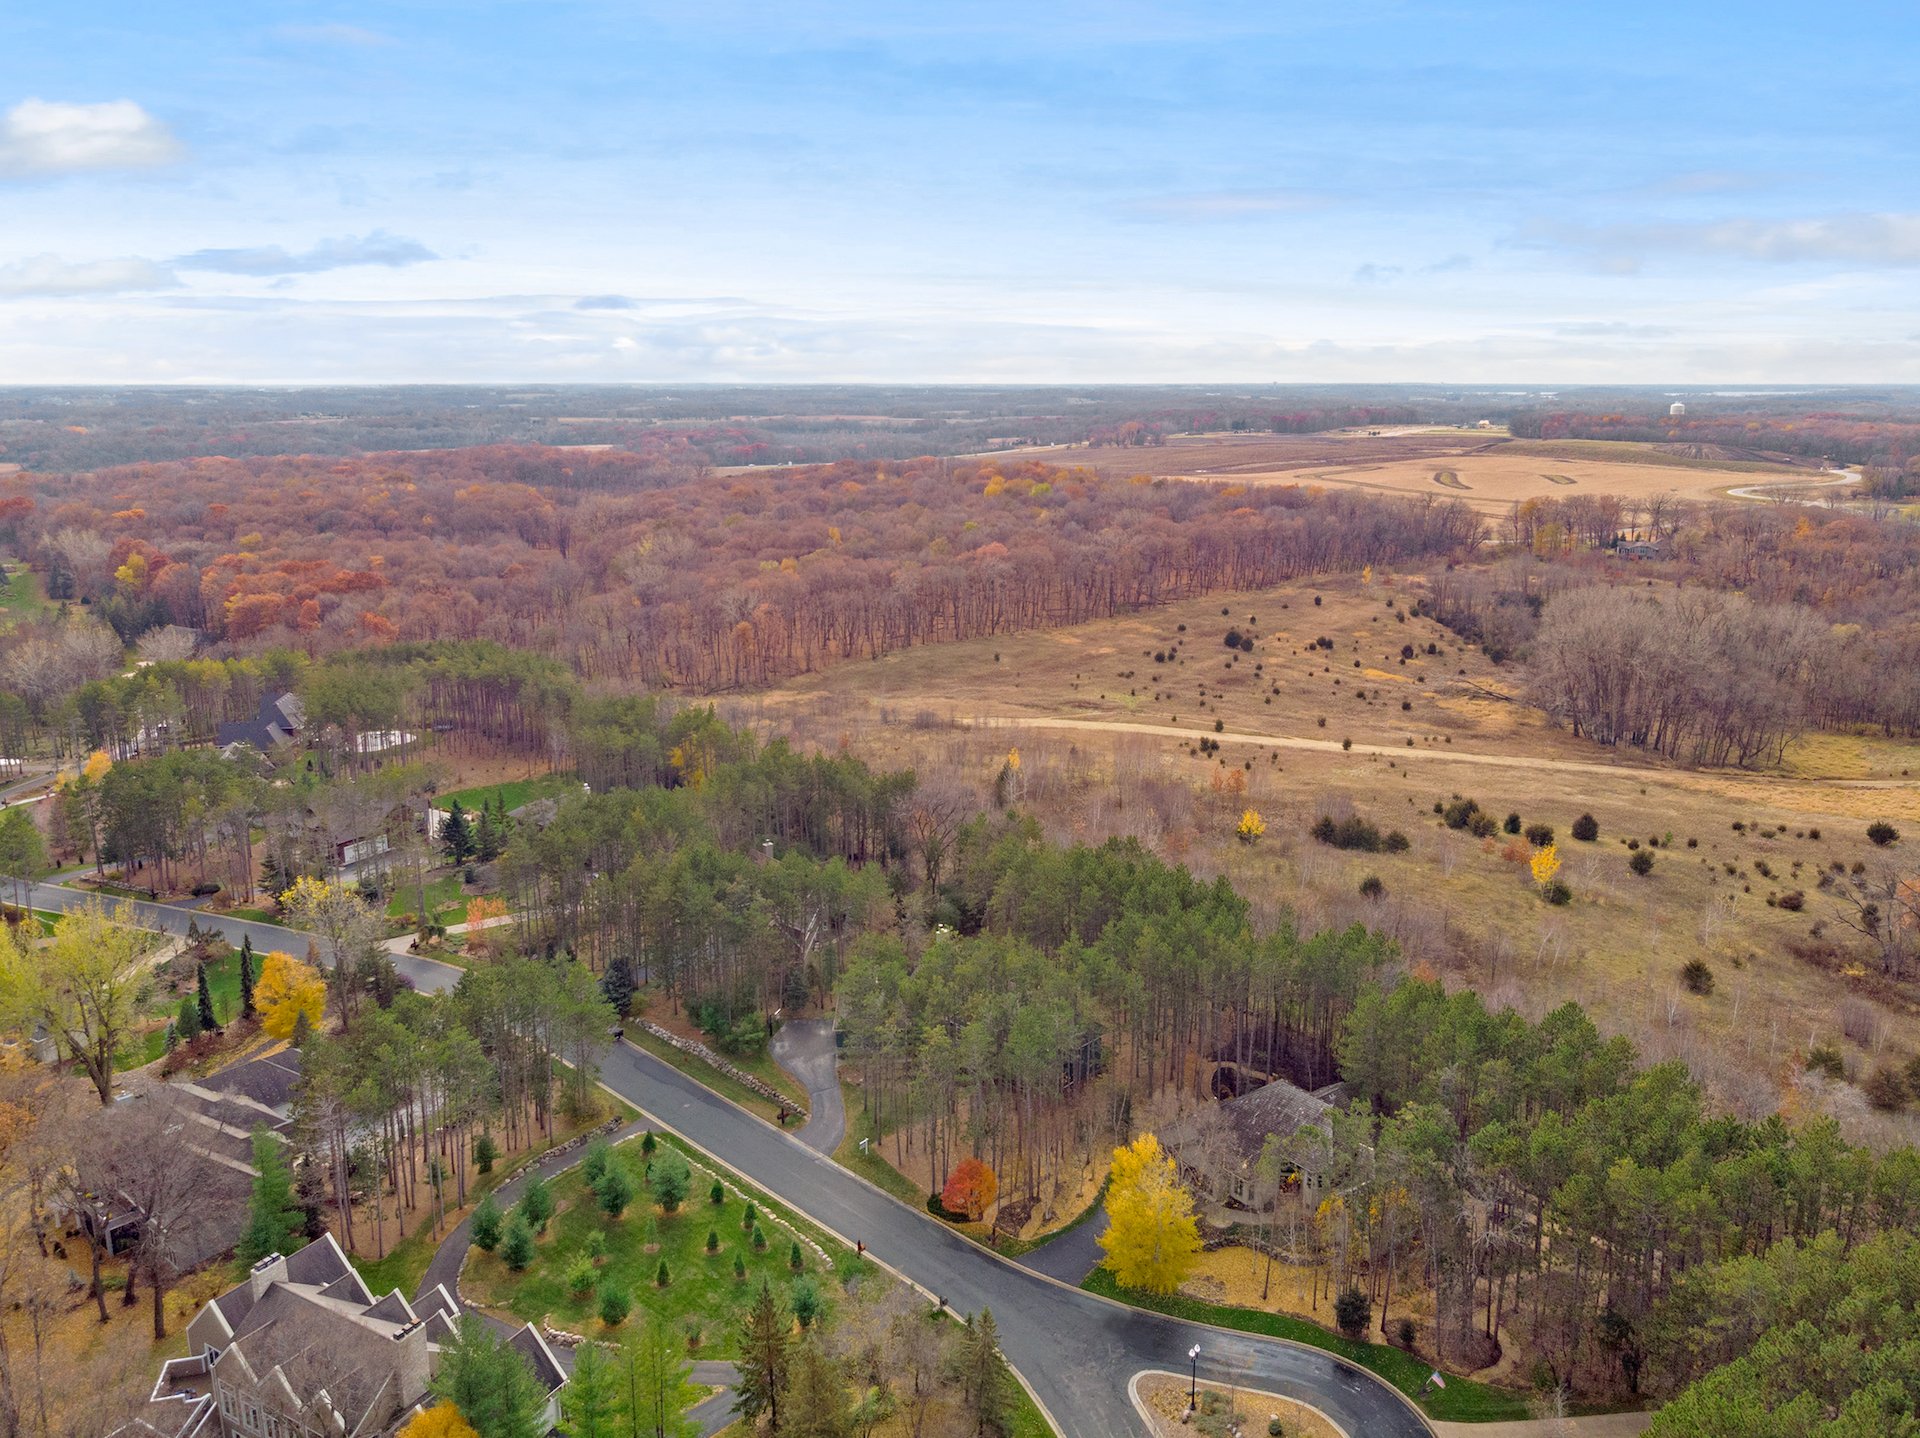
Aerial view of an open field bordered by autumn woods, homes, and a residential road.
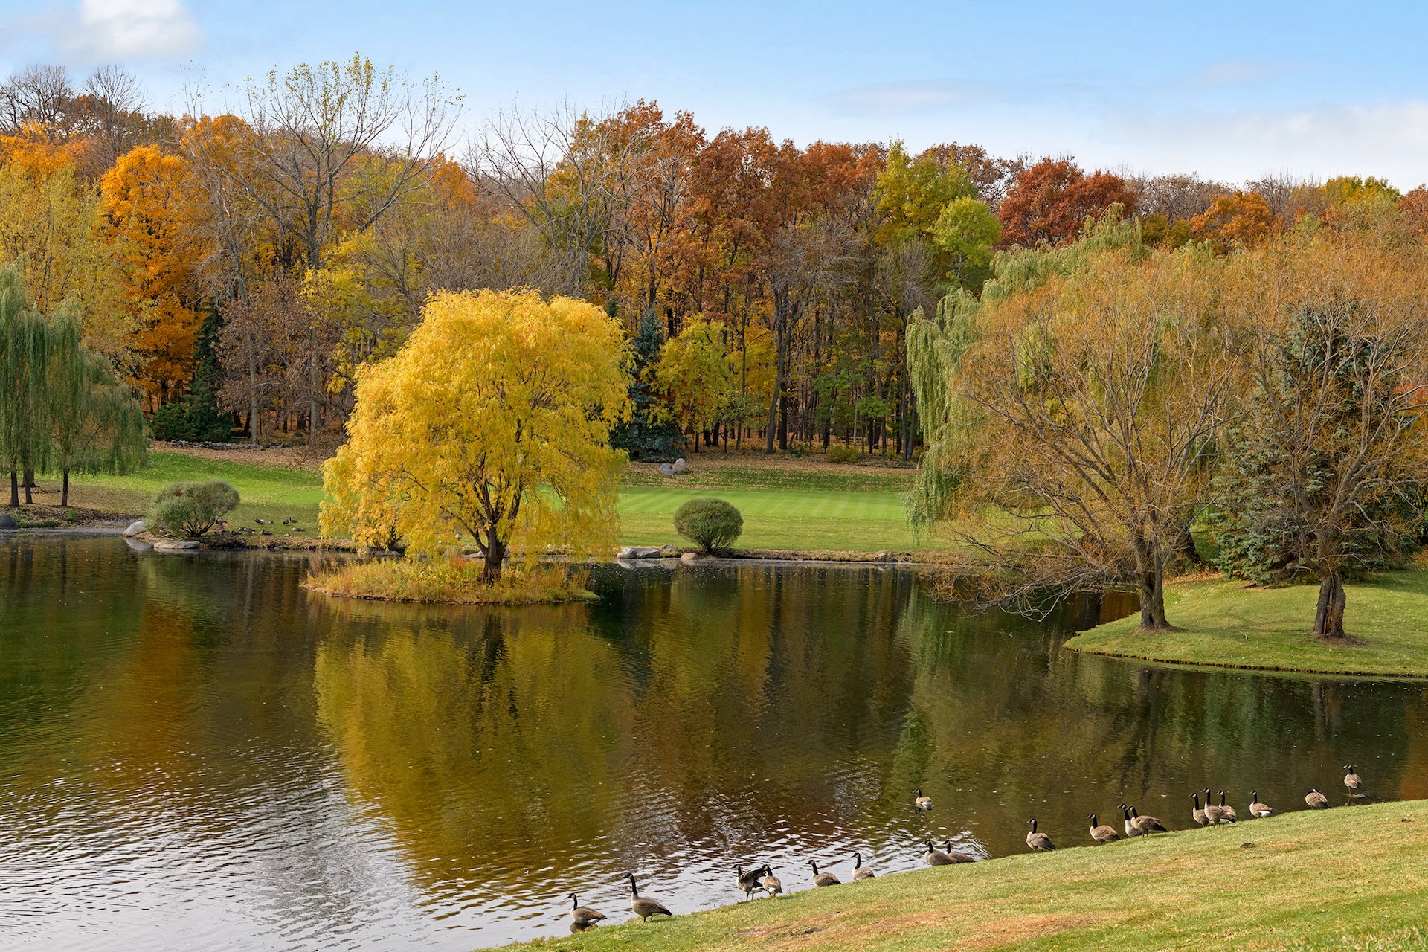
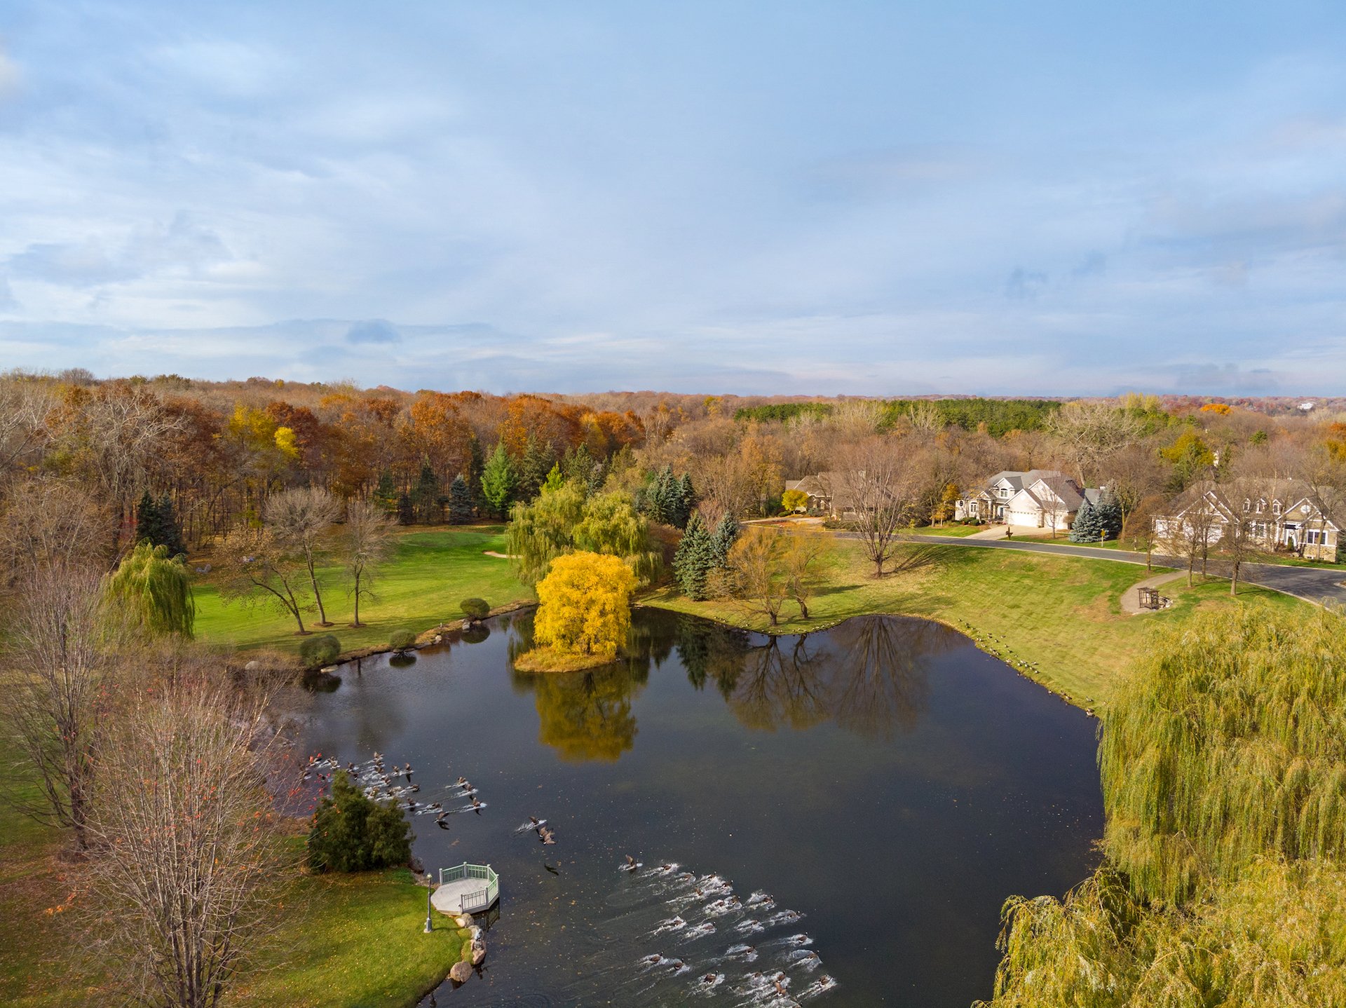
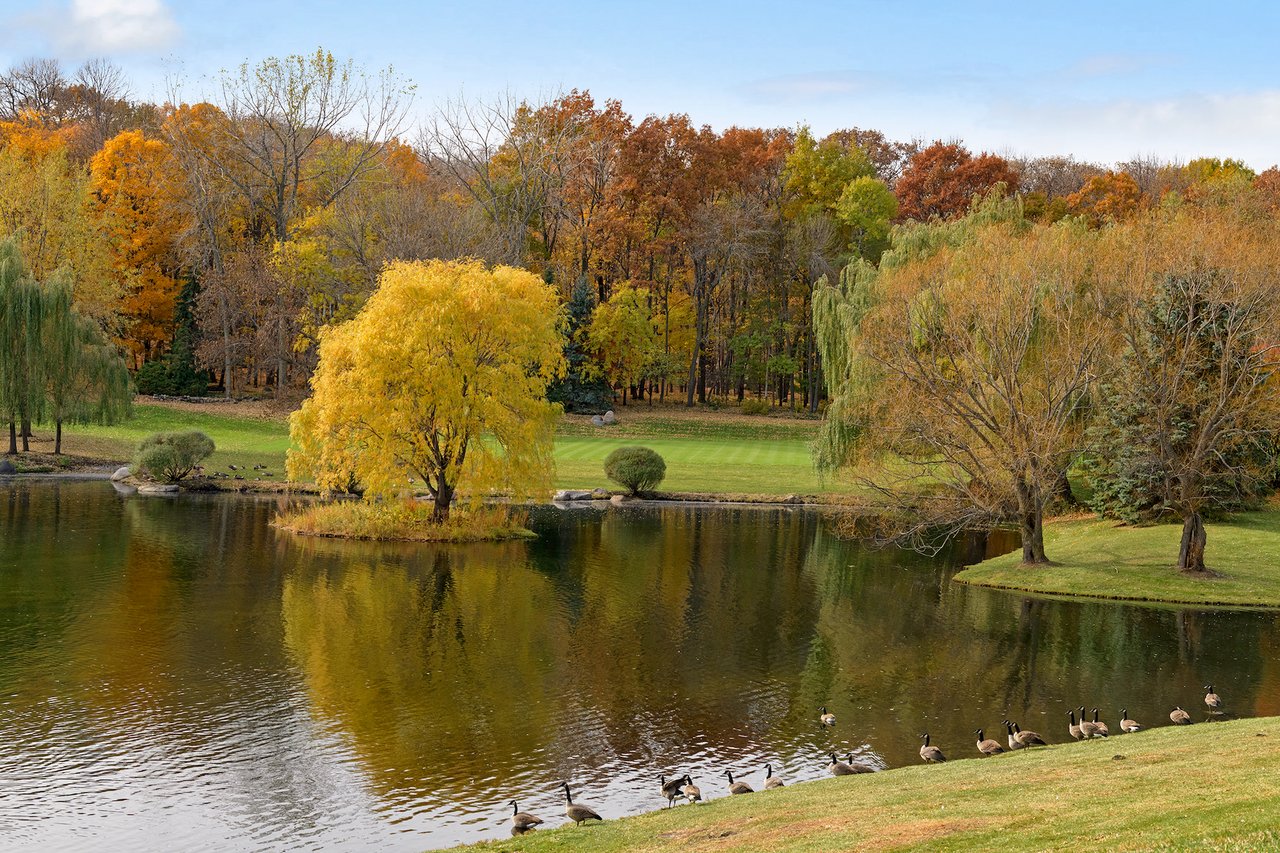
Pond bordered by autumn trees and lawn, with geese along the water.
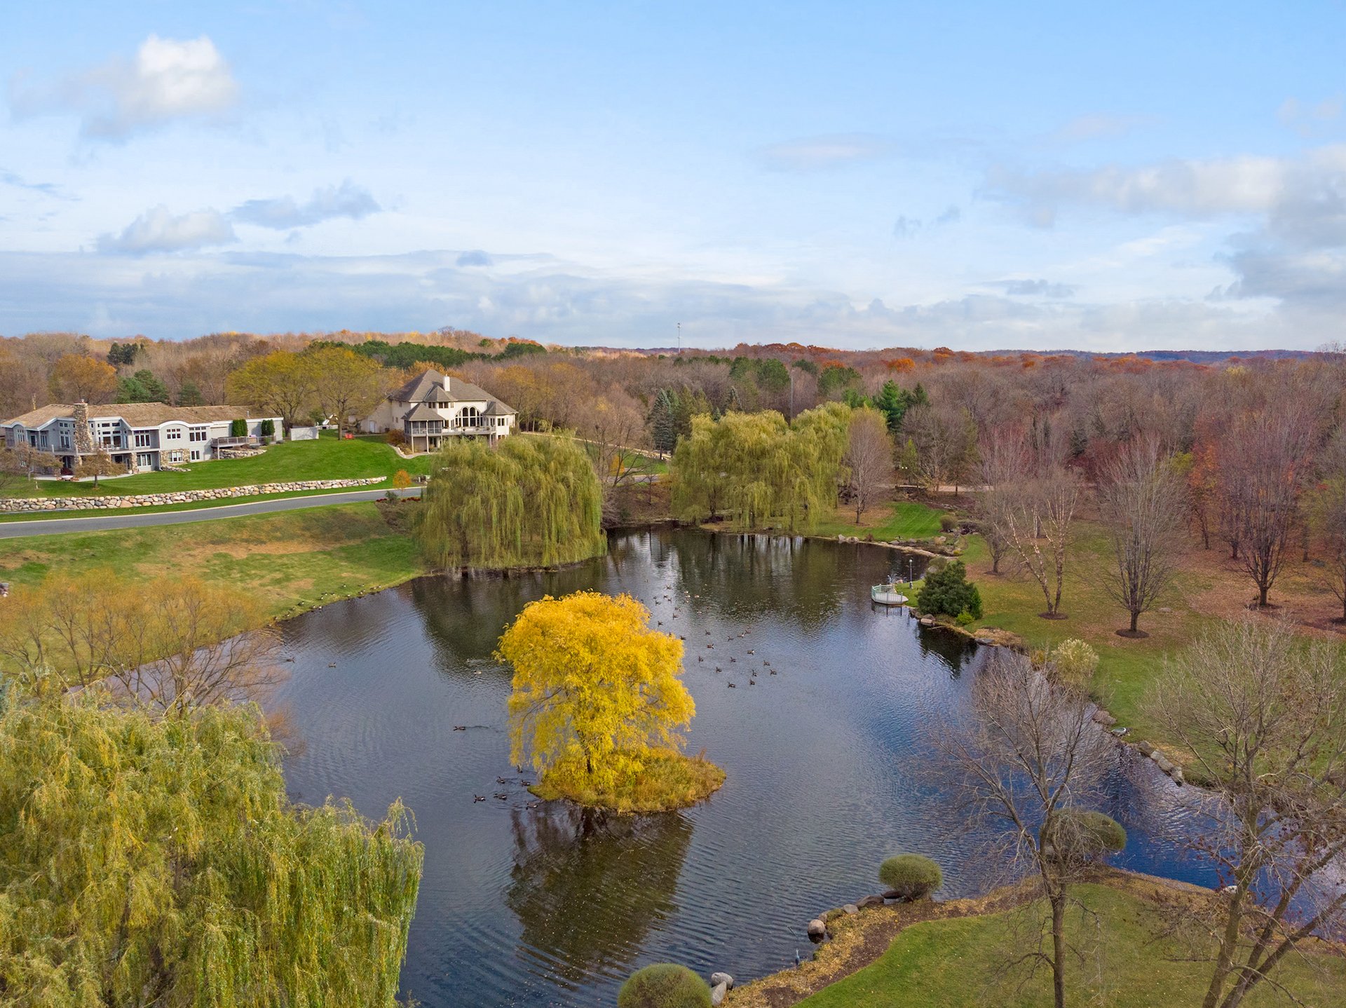
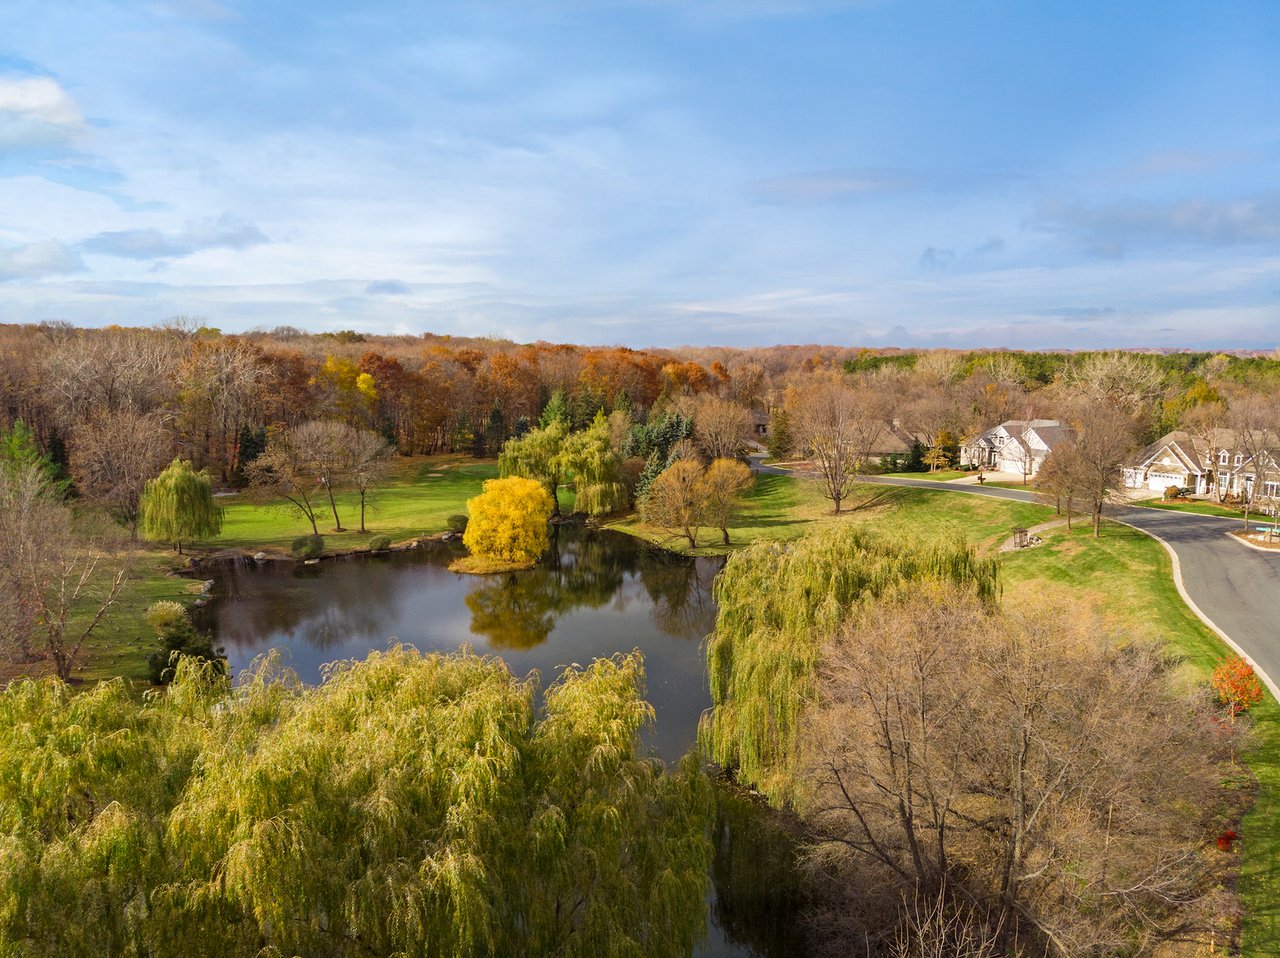
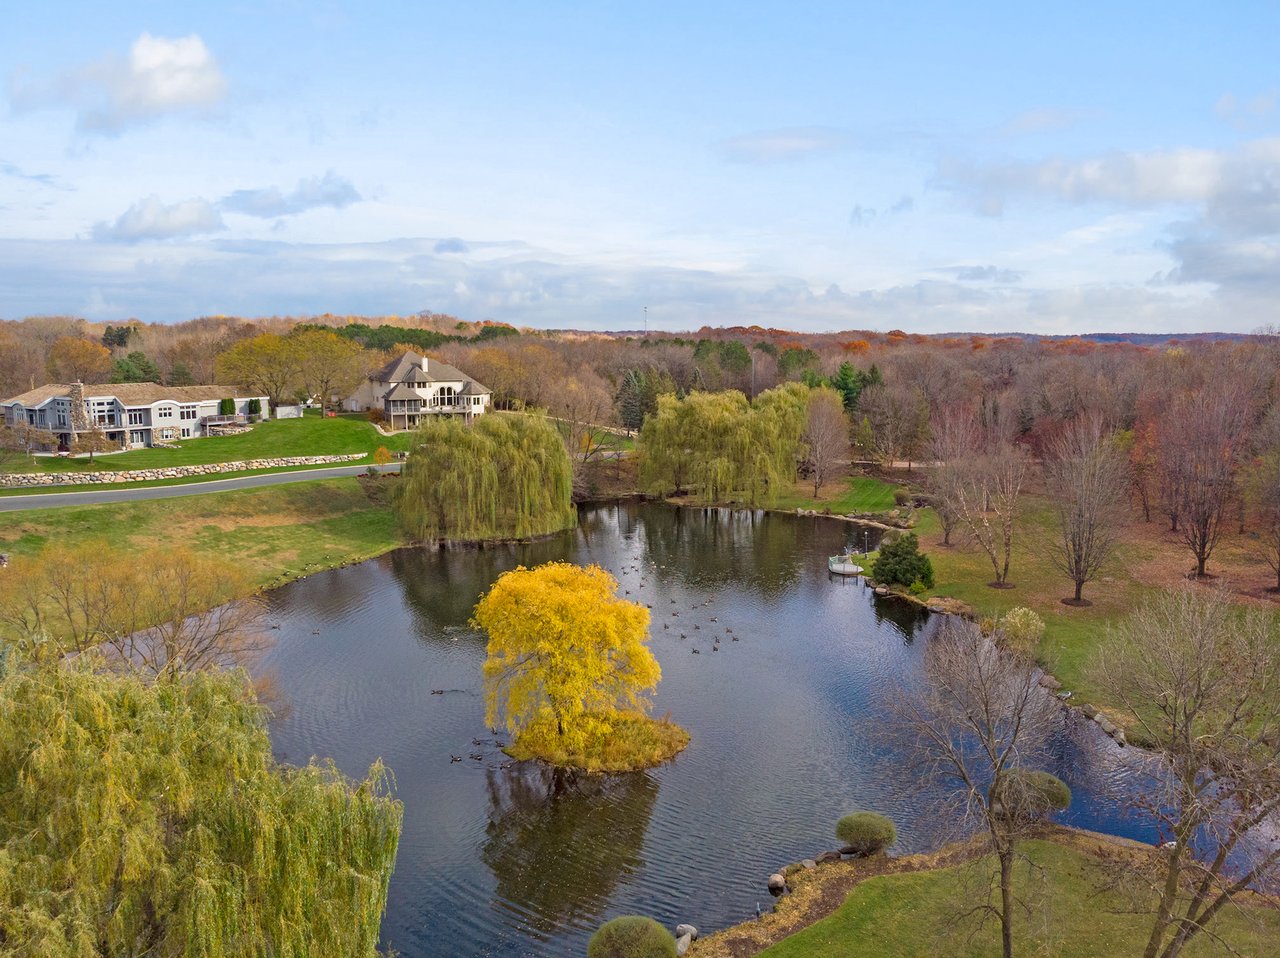
Aerial view of a pond and nearby homes surrounded by colorful autumn trees.
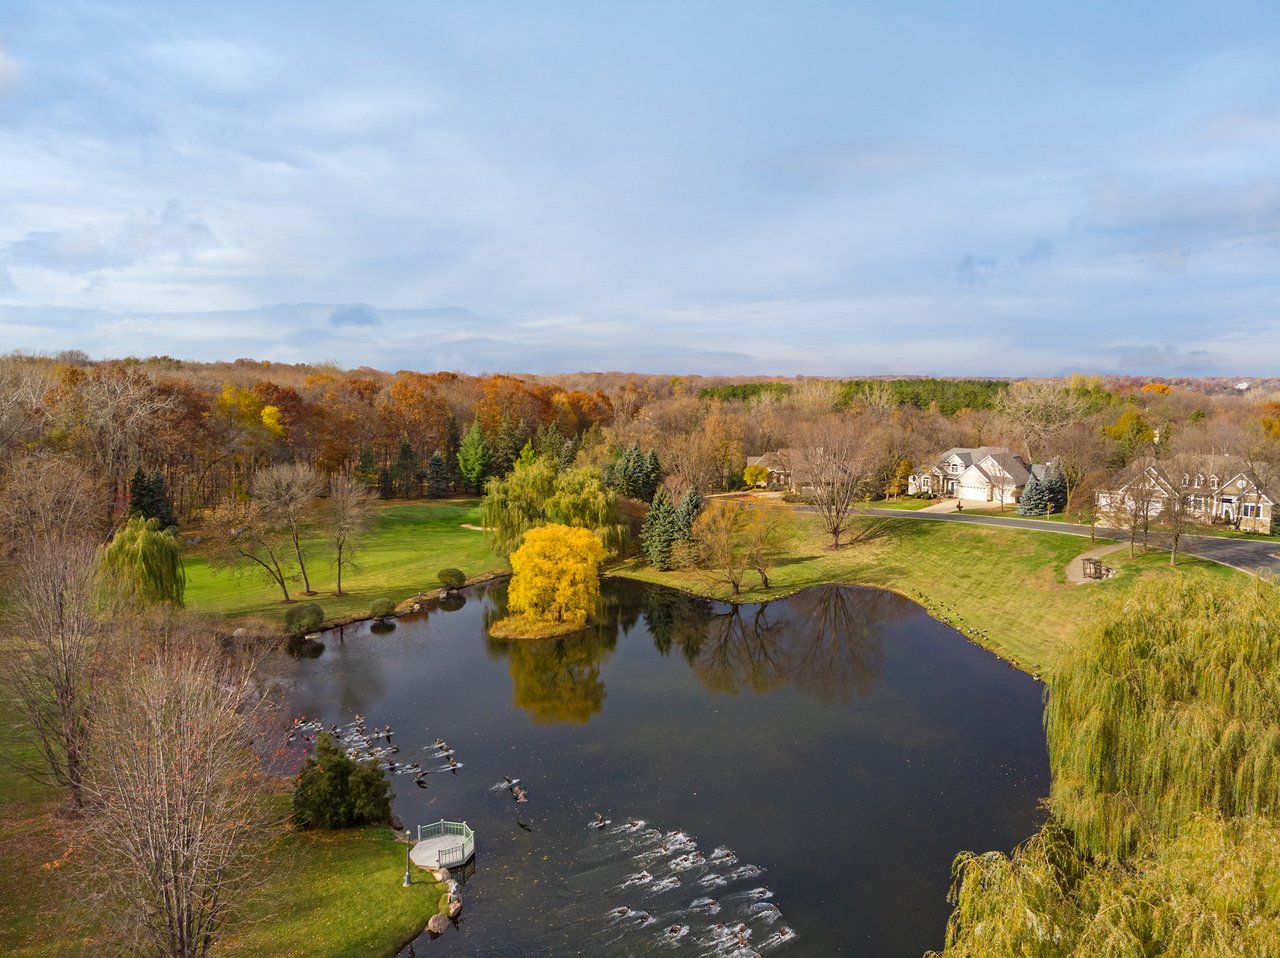
Aerial view of a pond with a spillway, autumn trees, lawns, and nearby homes.
Aerial view of a Minnetrista neighborhood, with a winding road, pond, autumn trees, and a lake in the distance.
Aerial view of a landscaped pond with a small island, homes, and autumn-colored trees.
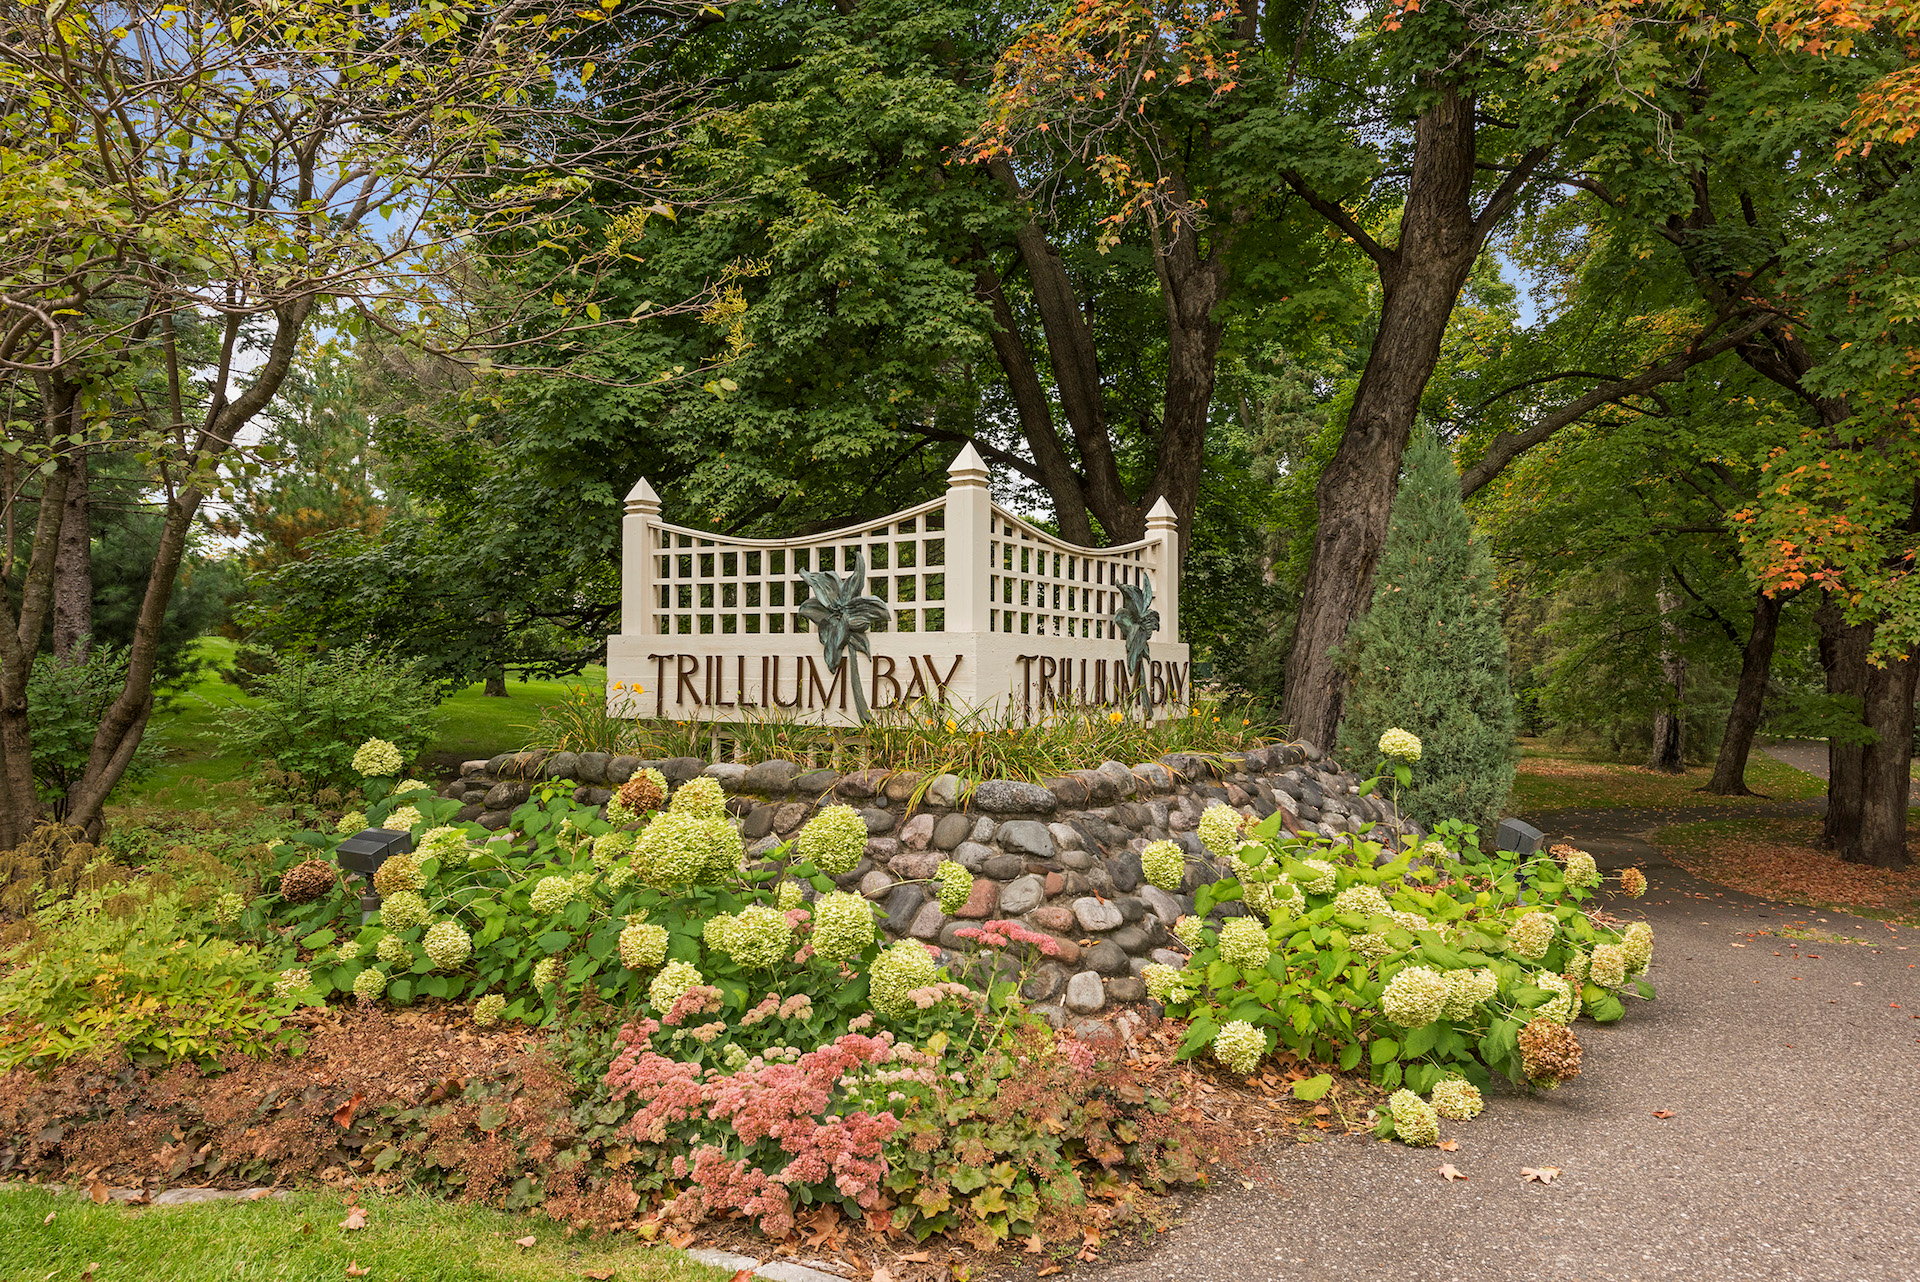
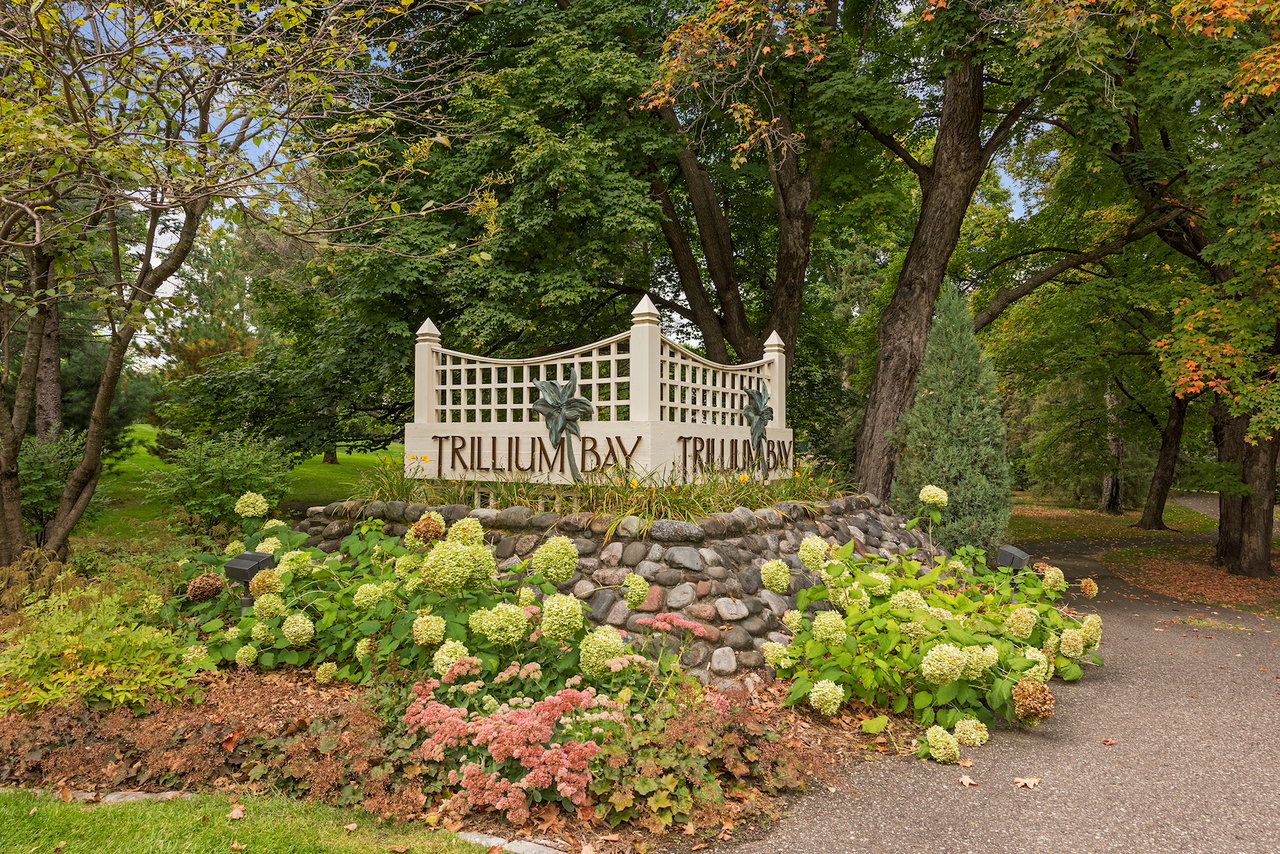
Trillium Bay entrance sign amid autumn foliage and flowering landscaping.
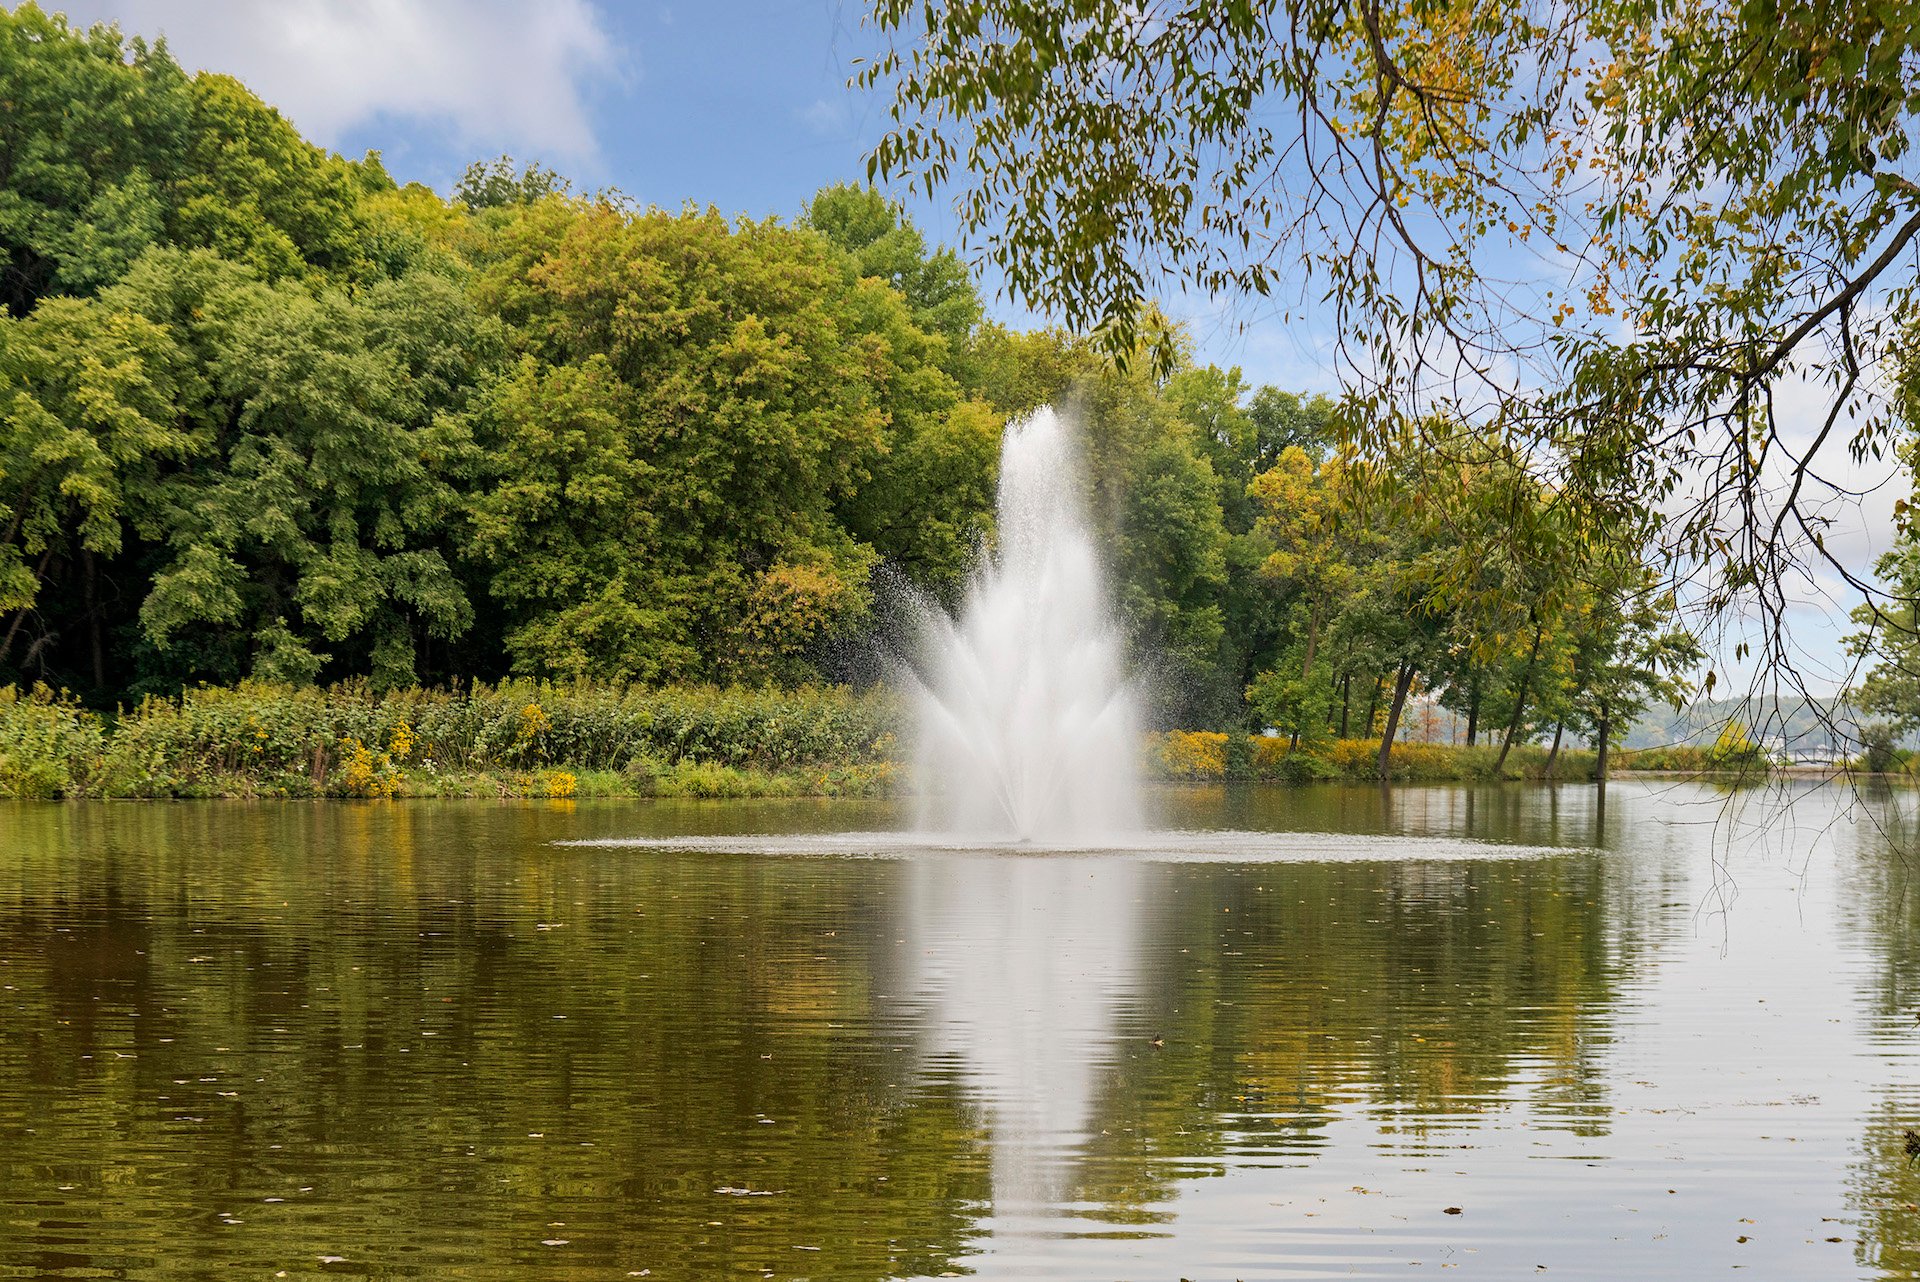
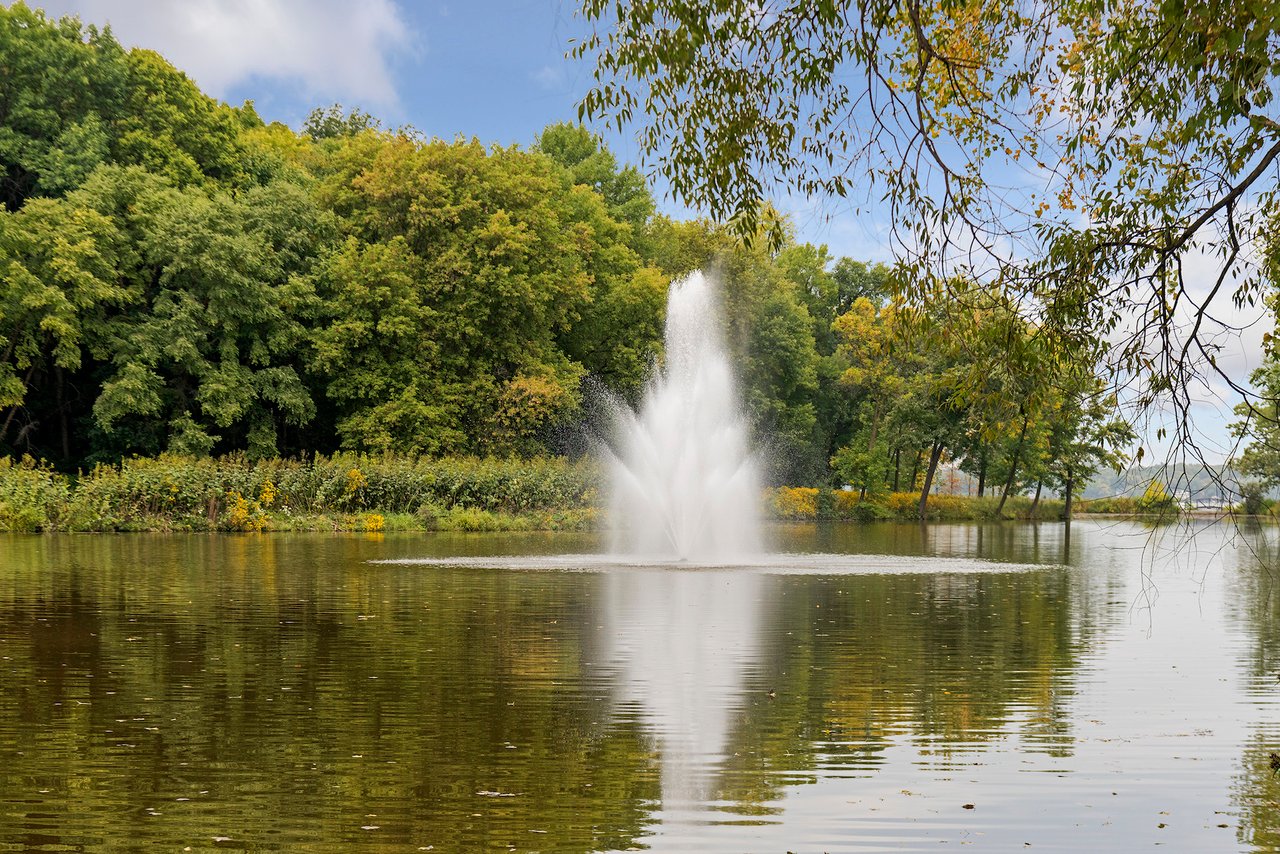
Pond fountain surrounded by leafy trees, reflected in the water.
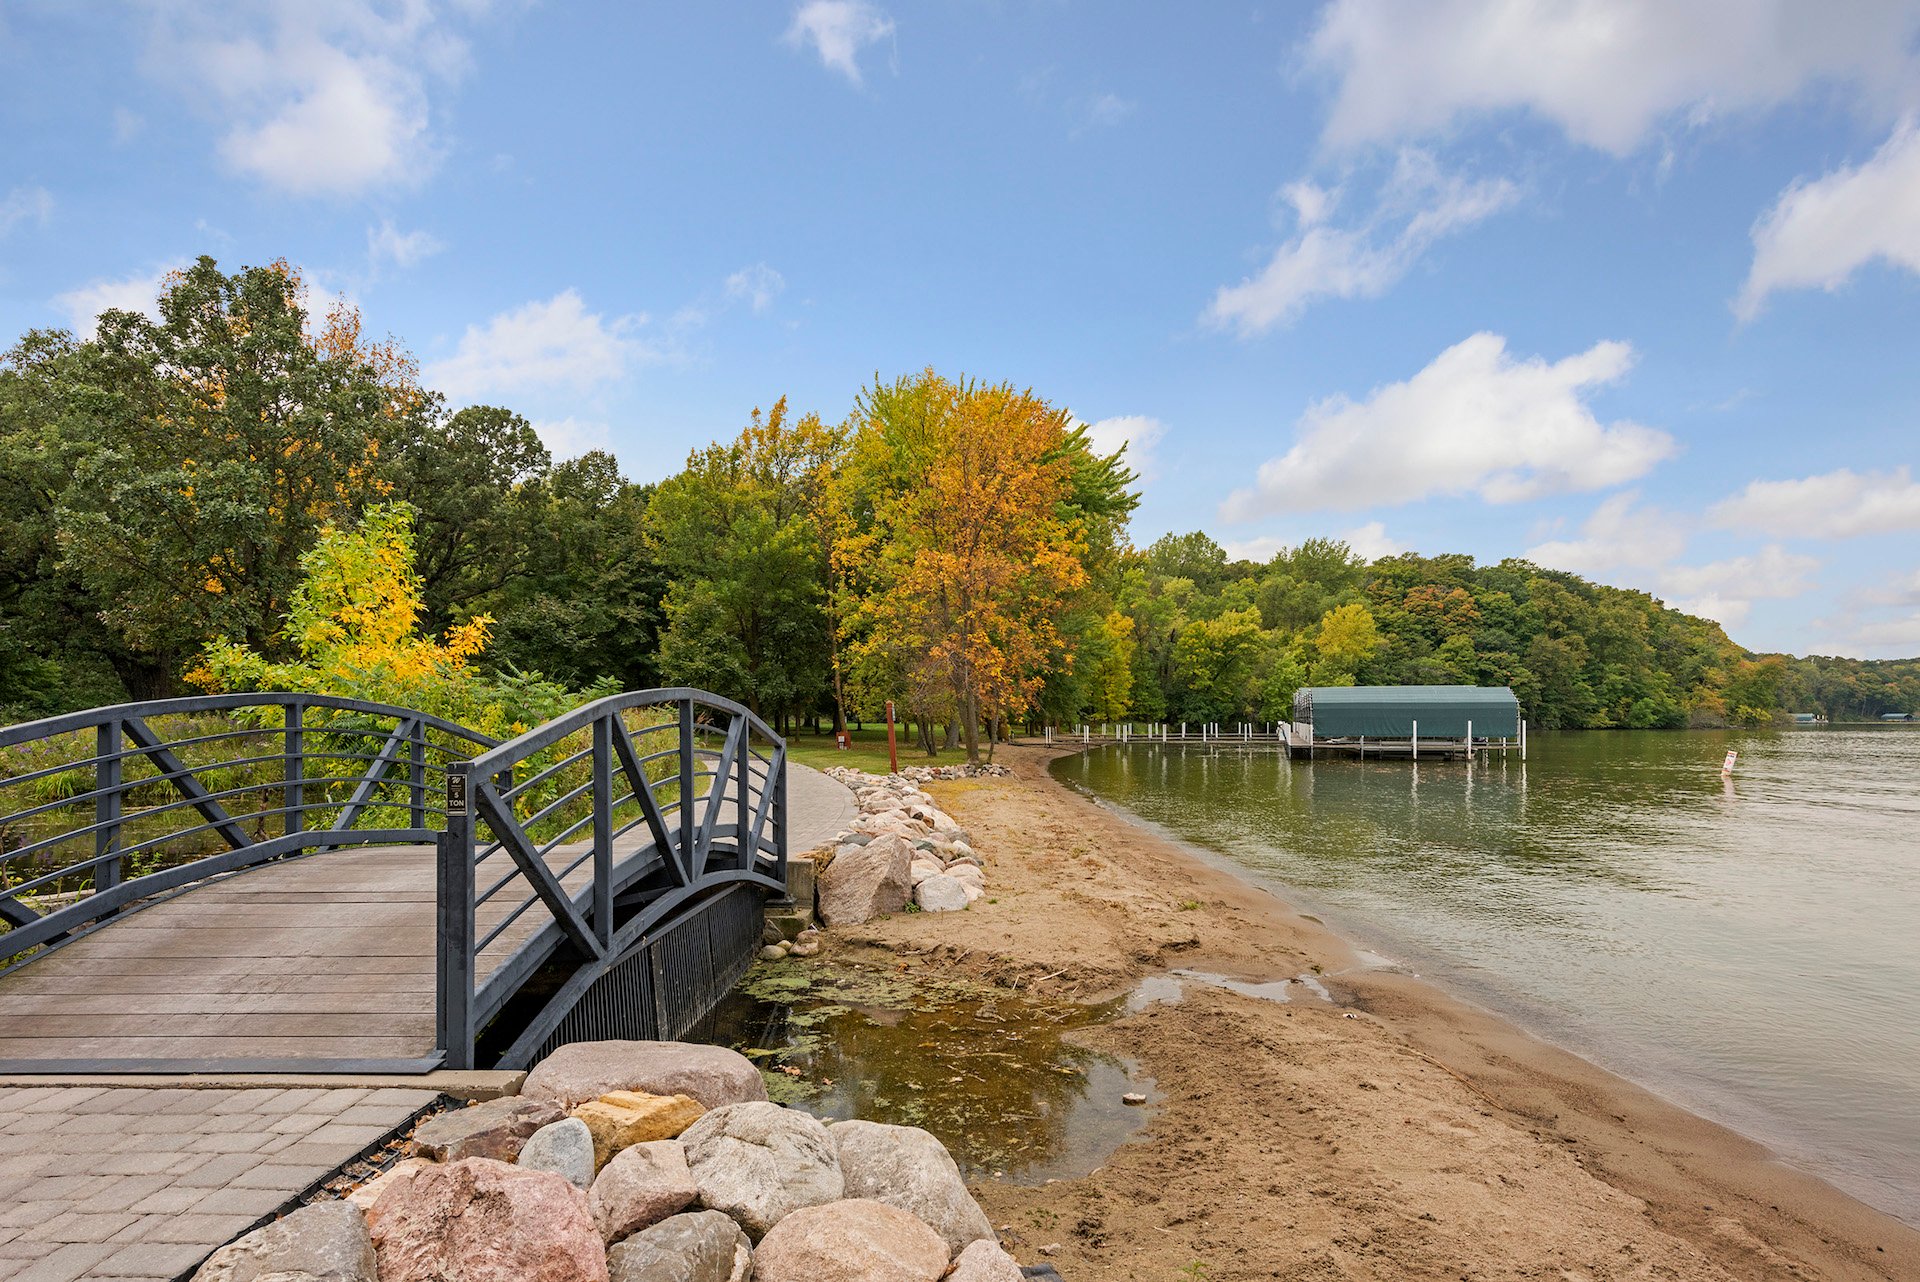
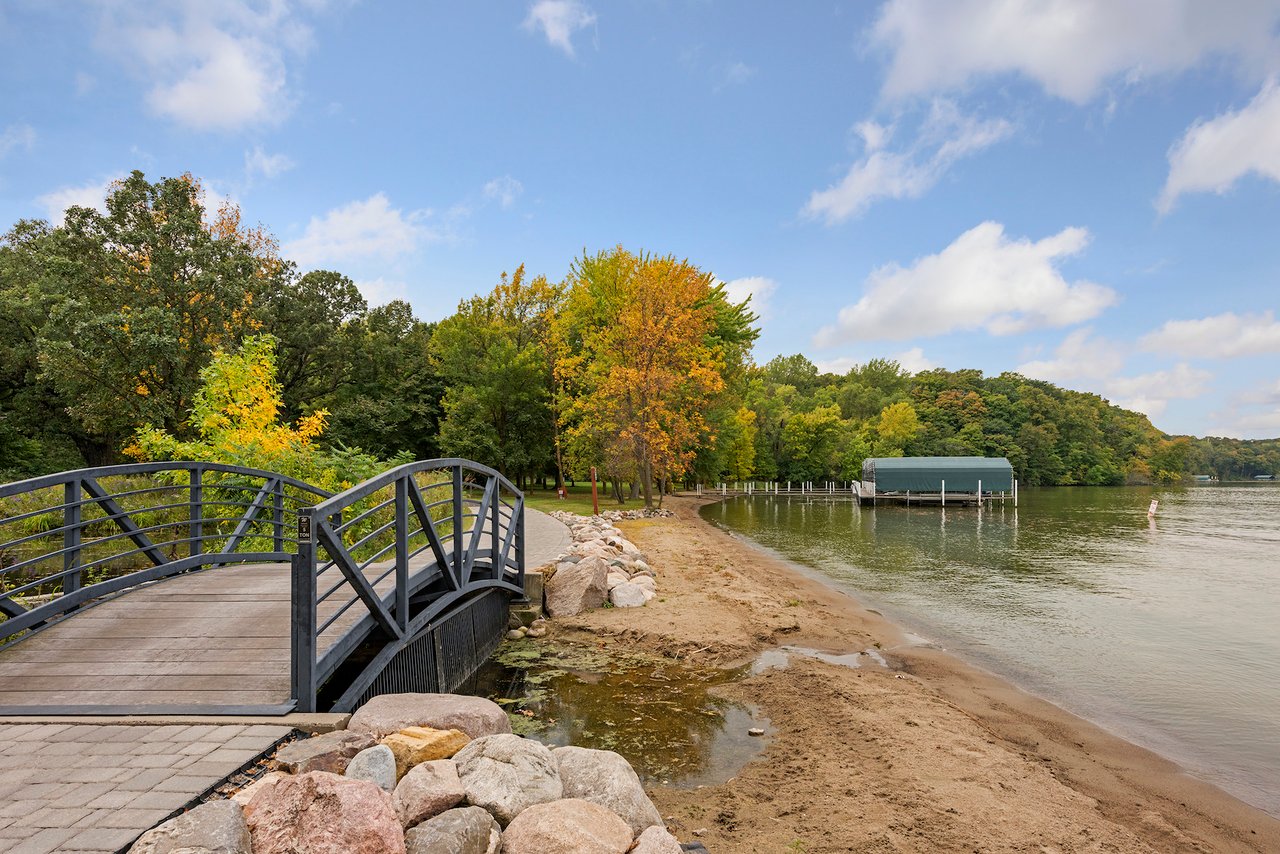
Lakeshore with a curved footbridge, rocky beach, and covered dock.
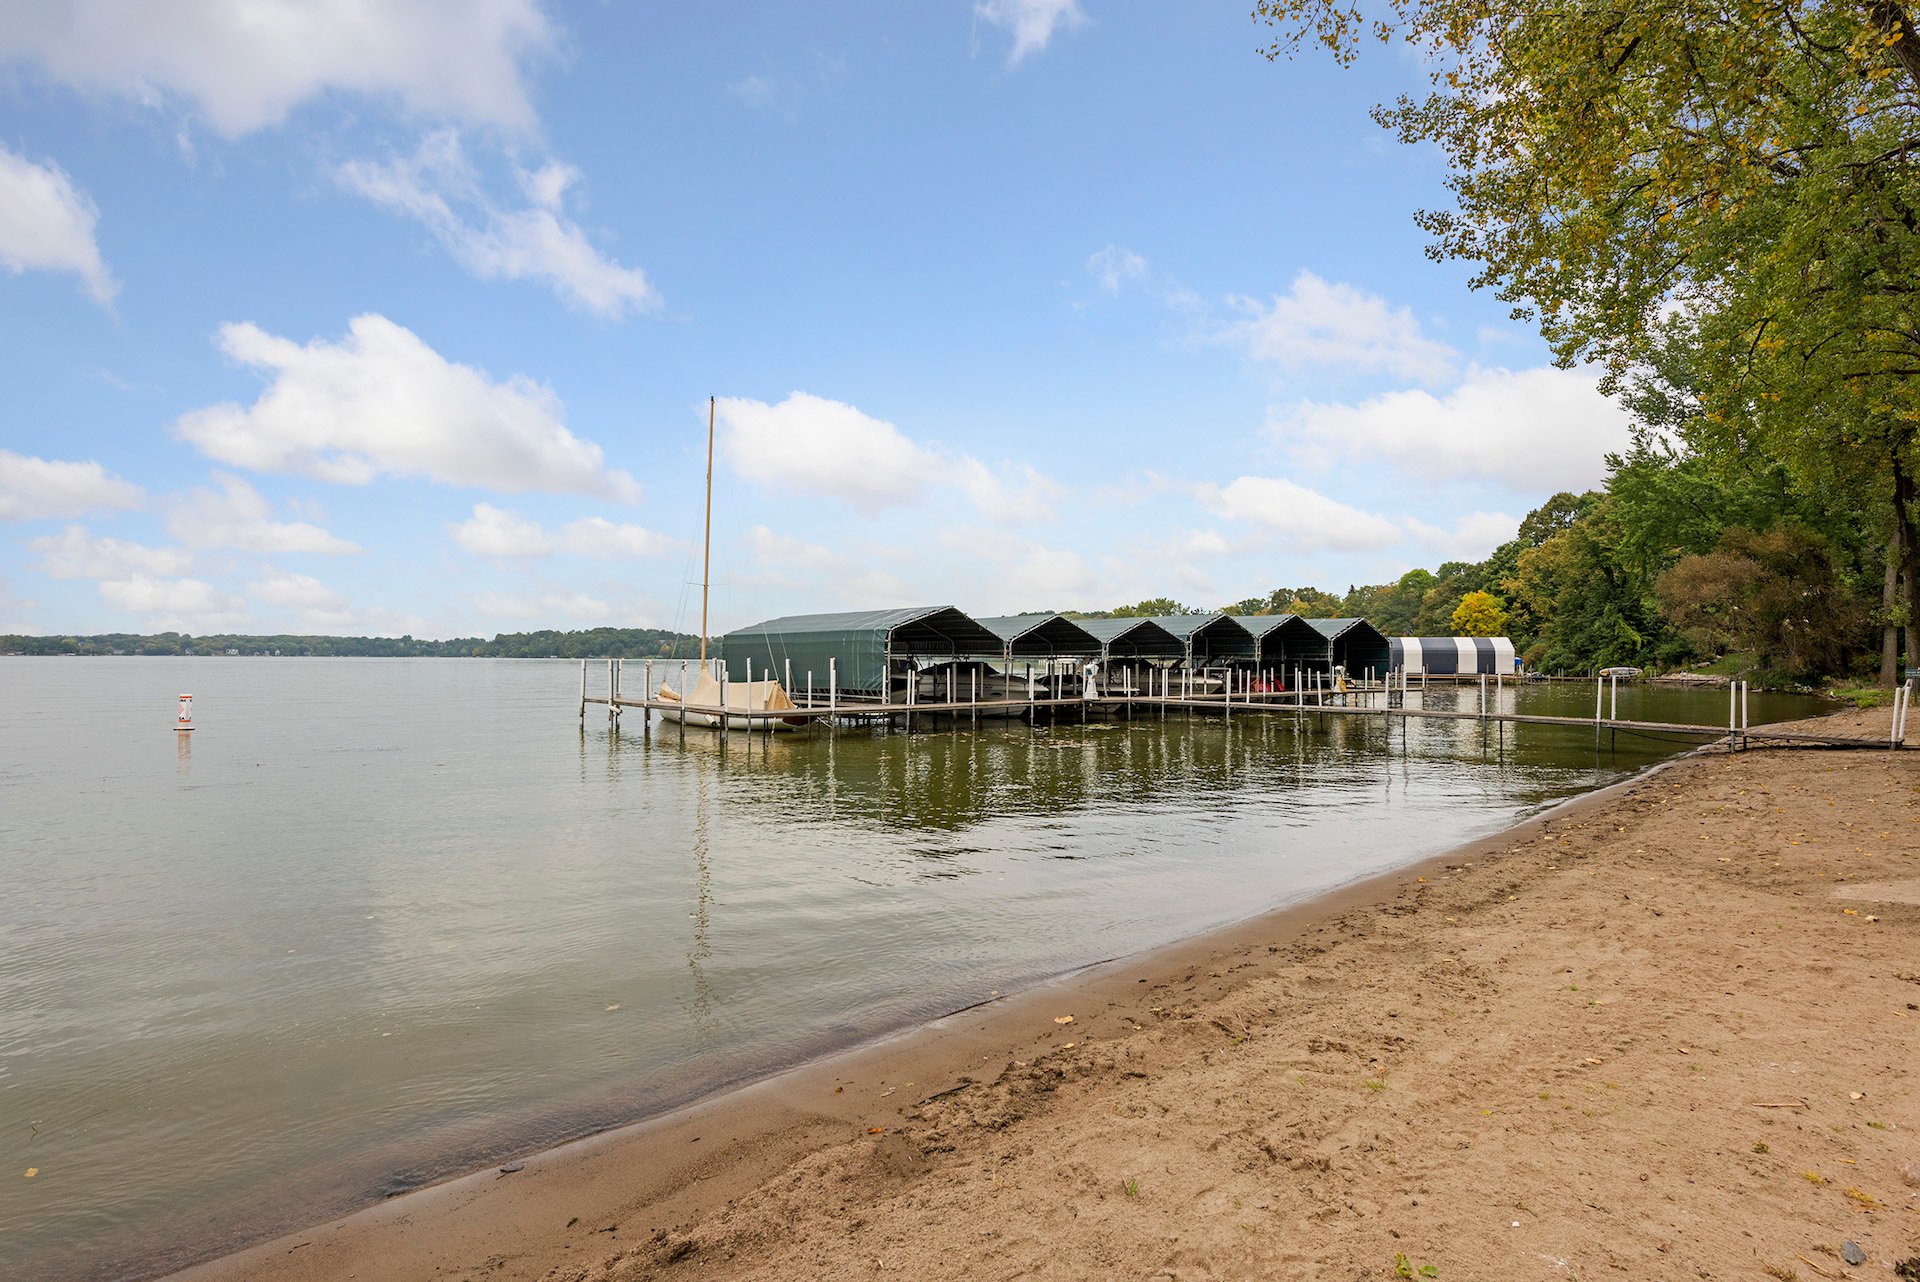
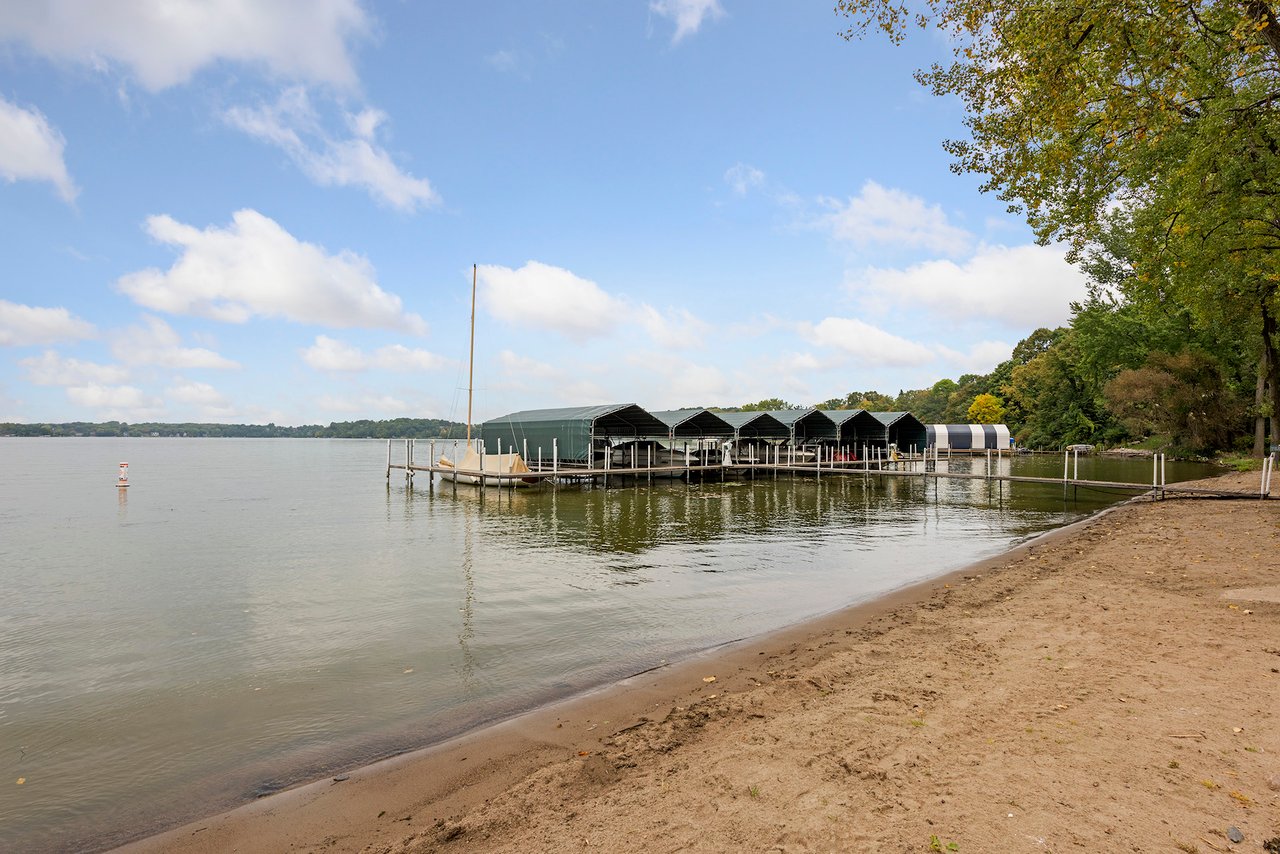
Lakeshore and covered boat dock with multiple slips beside a sandy beach.
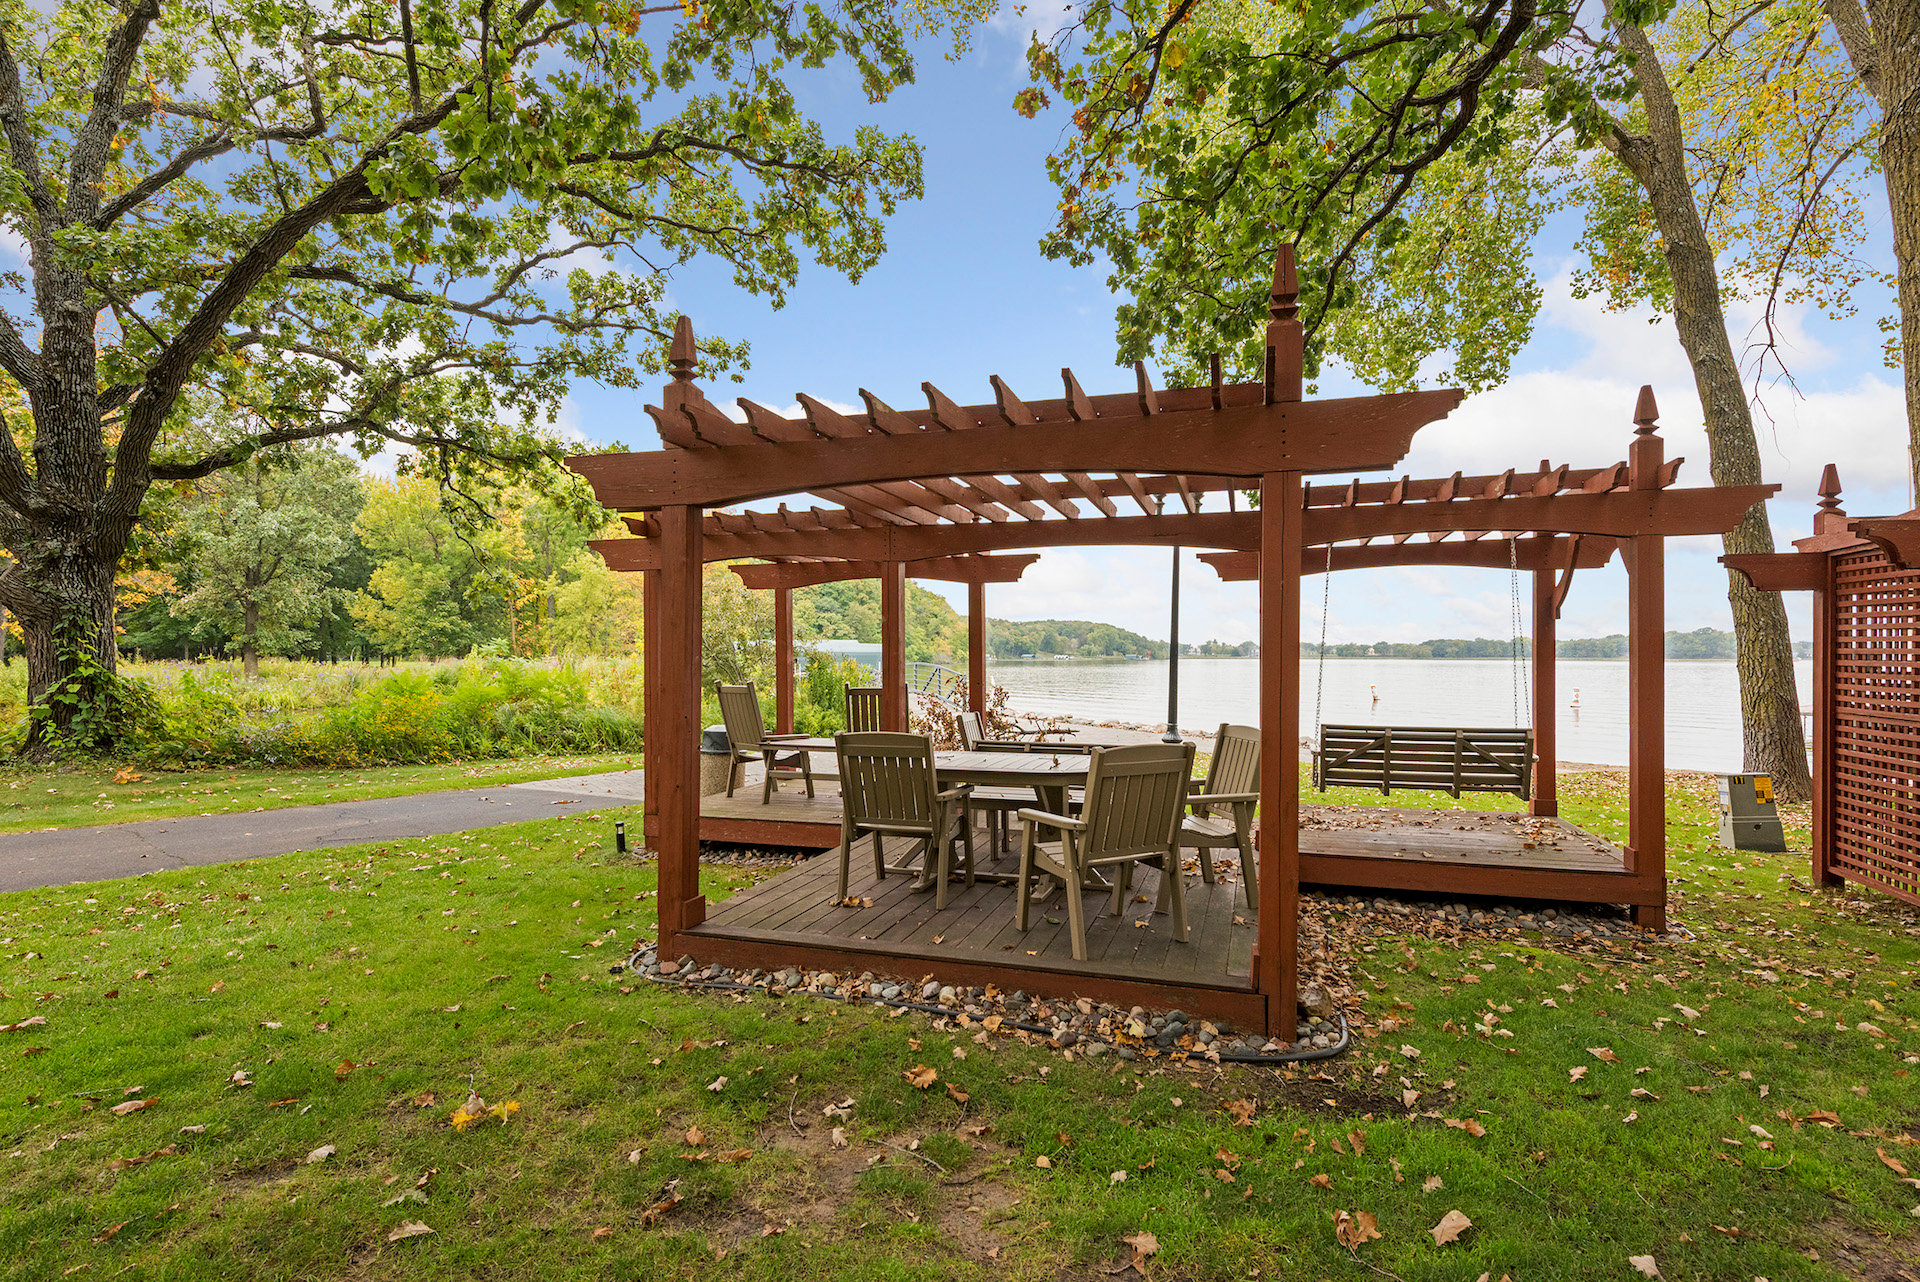
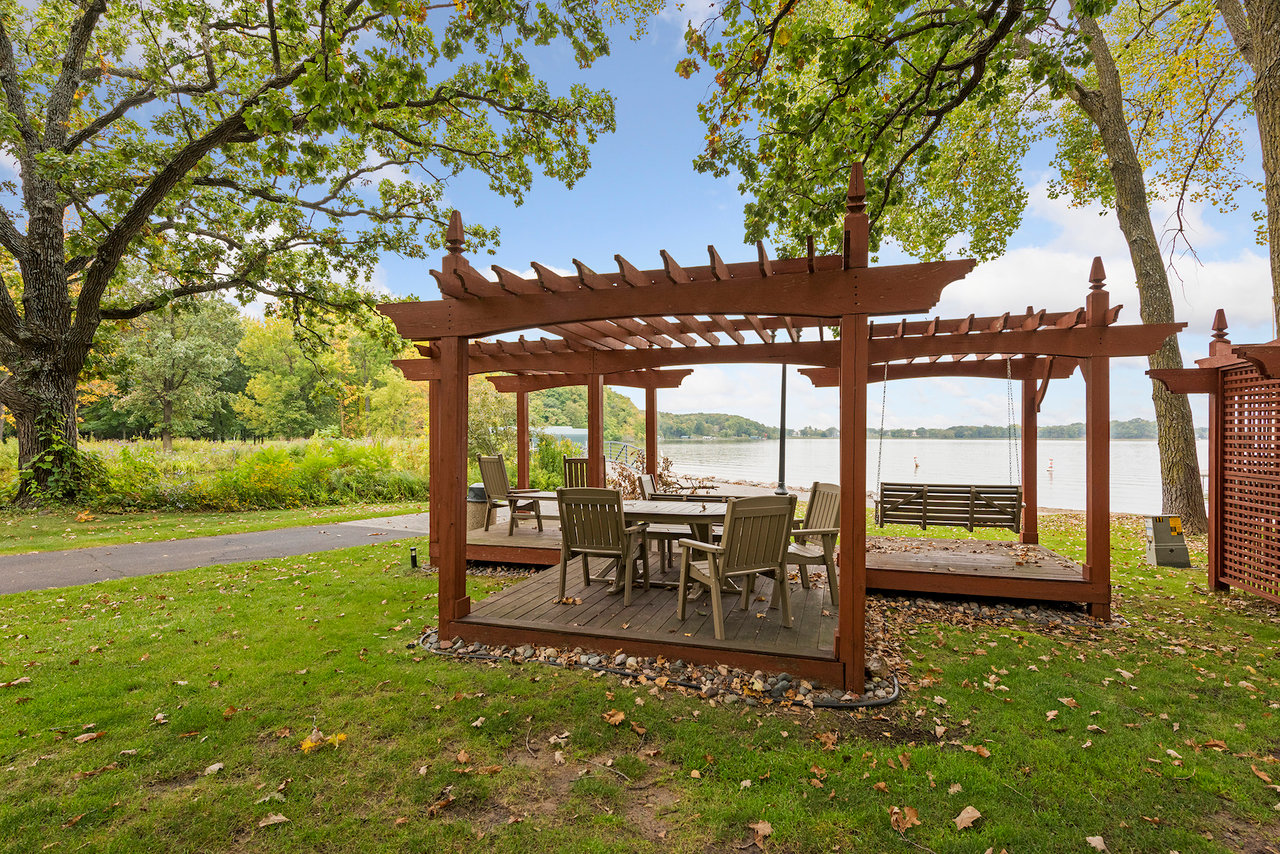
Lakeside pergola with deck seating beneath mature trees overlooking the water.
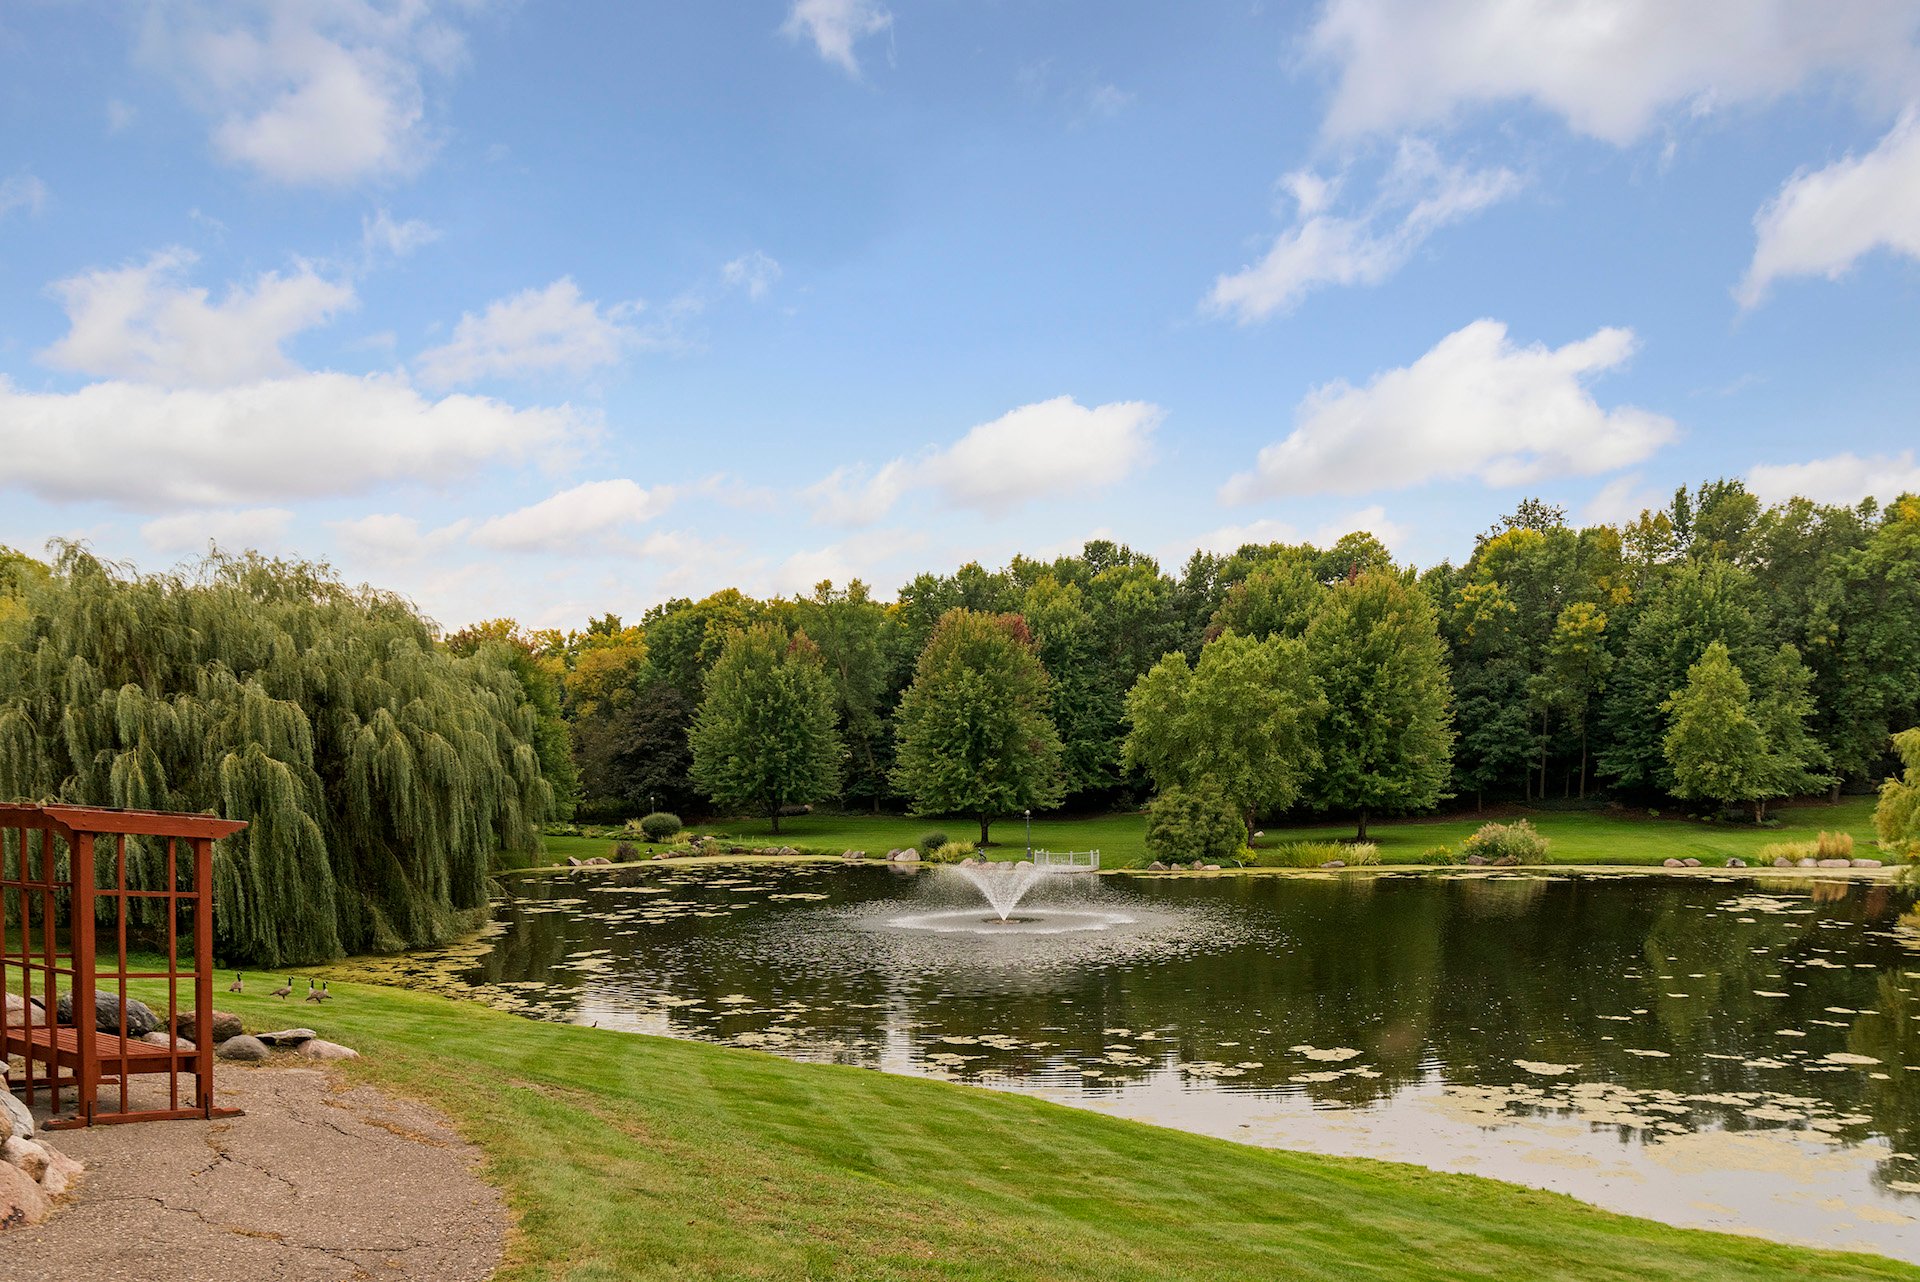
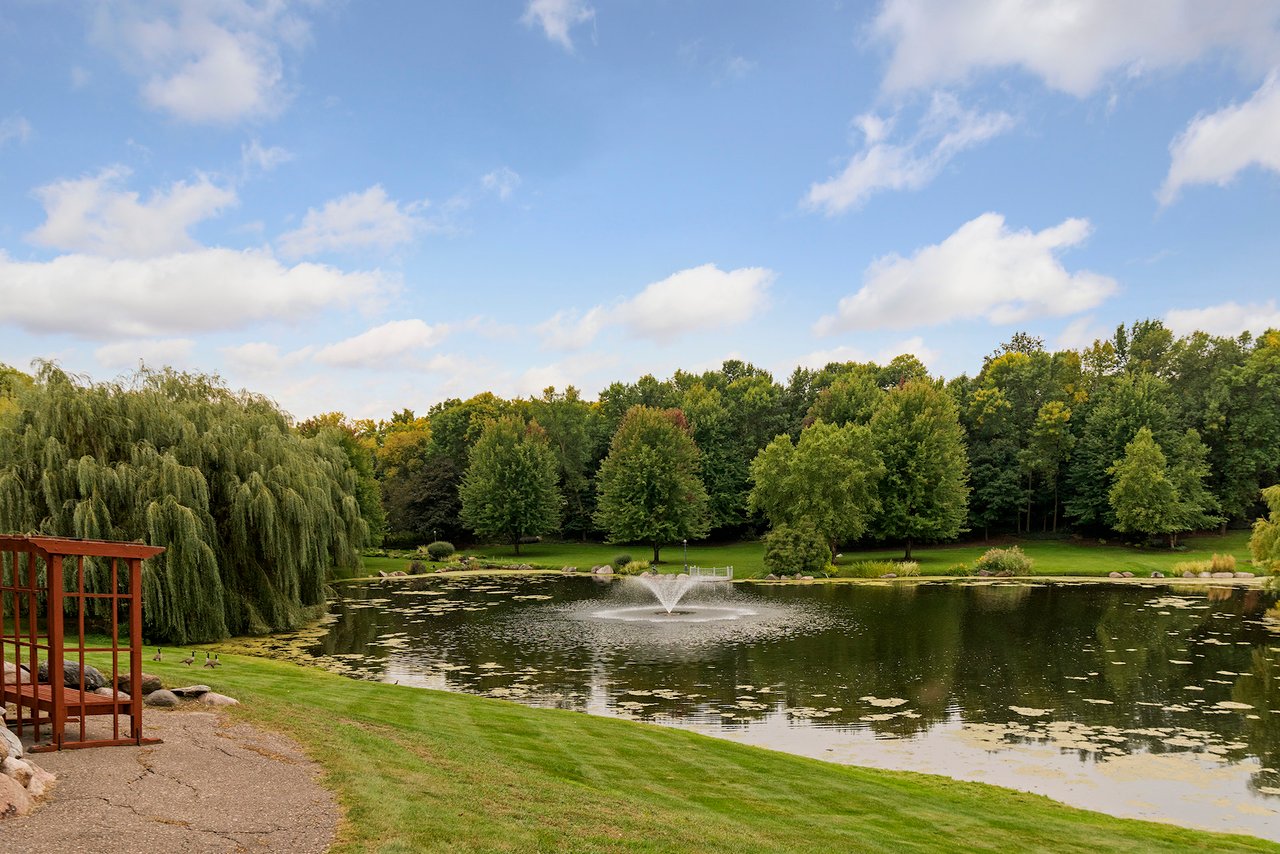
Landscaped pond with a fountain, weeping willow, wooded shoreline, and wooden patio.
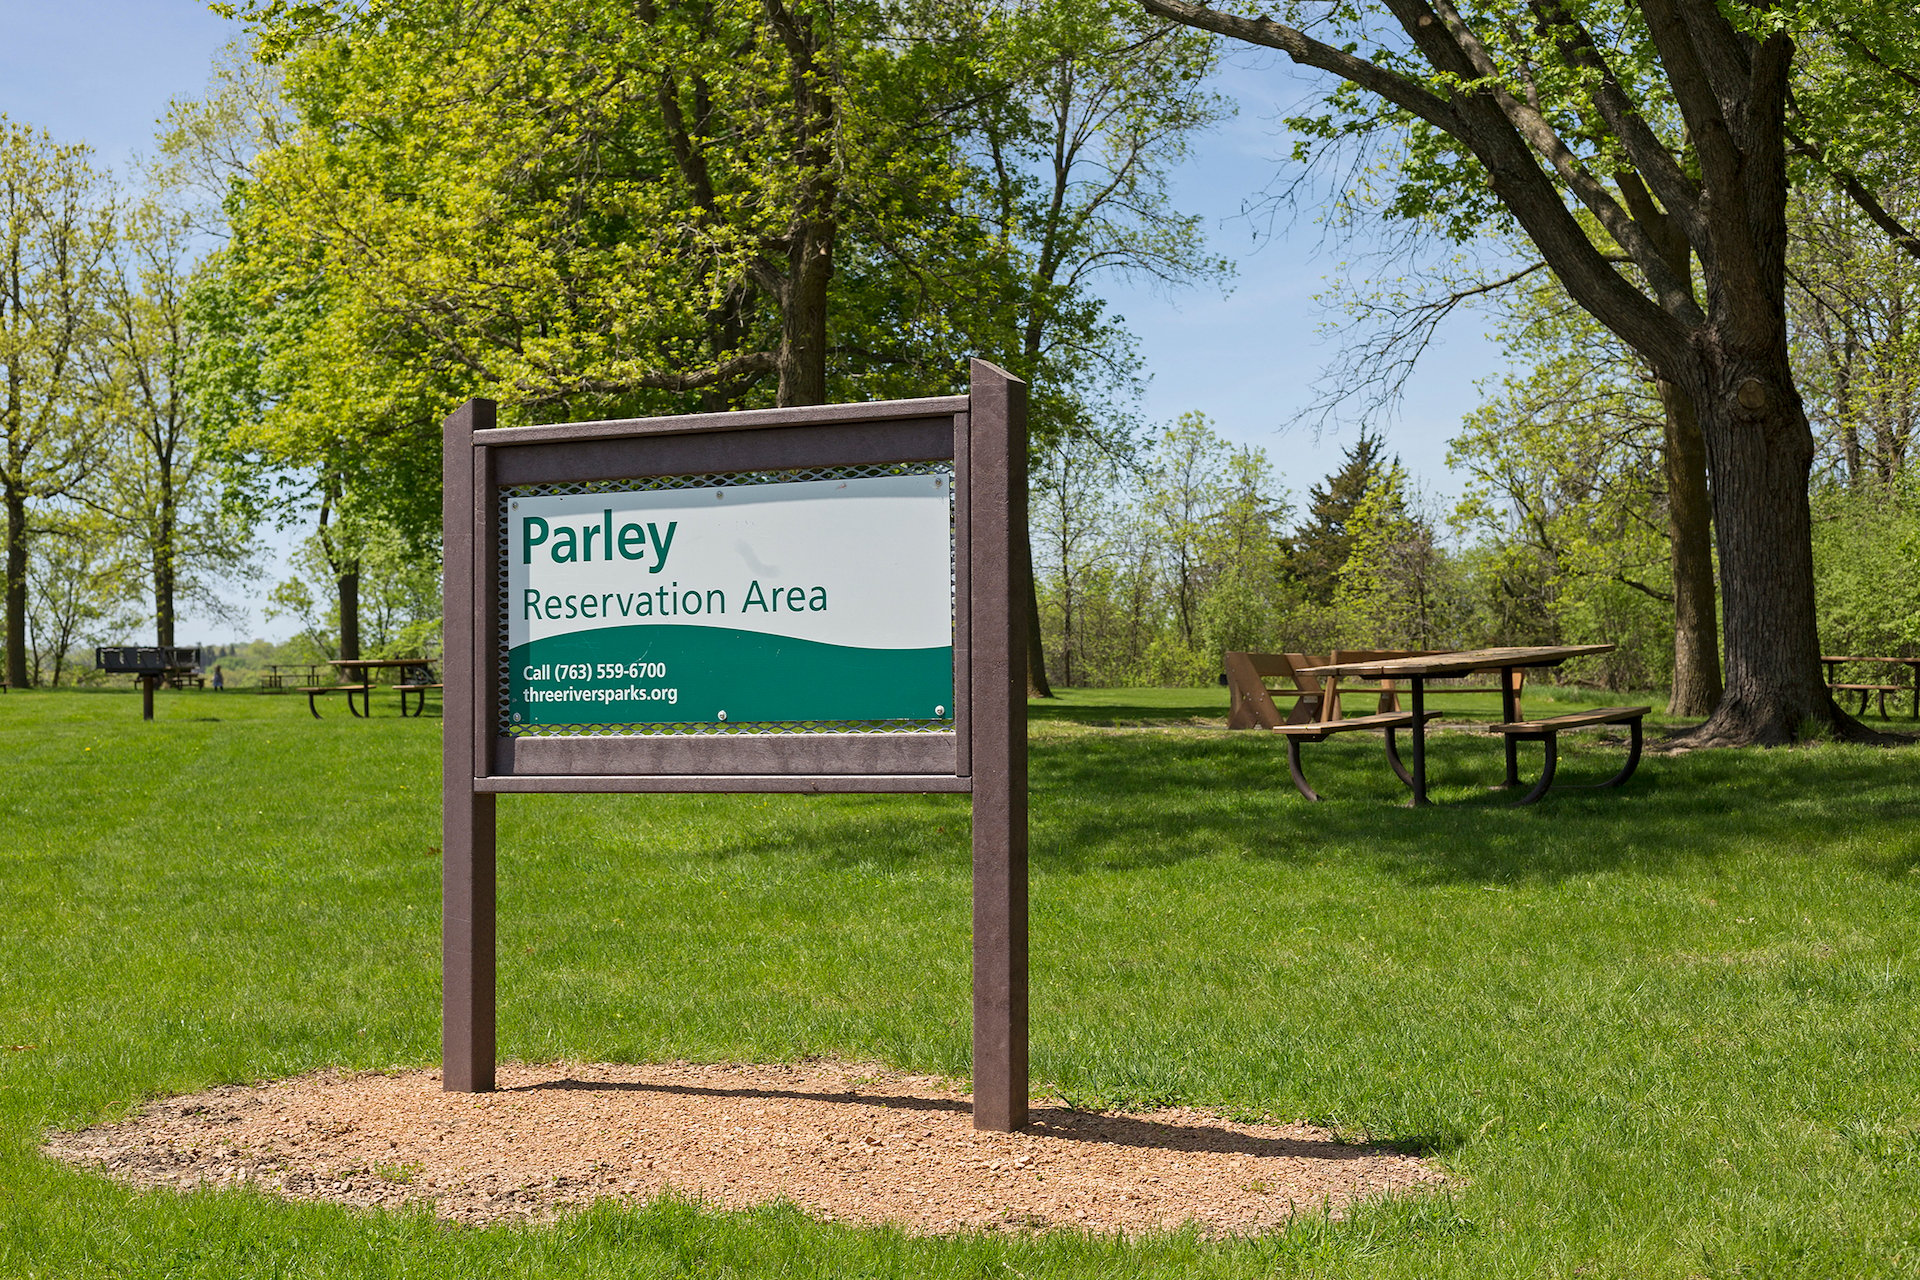
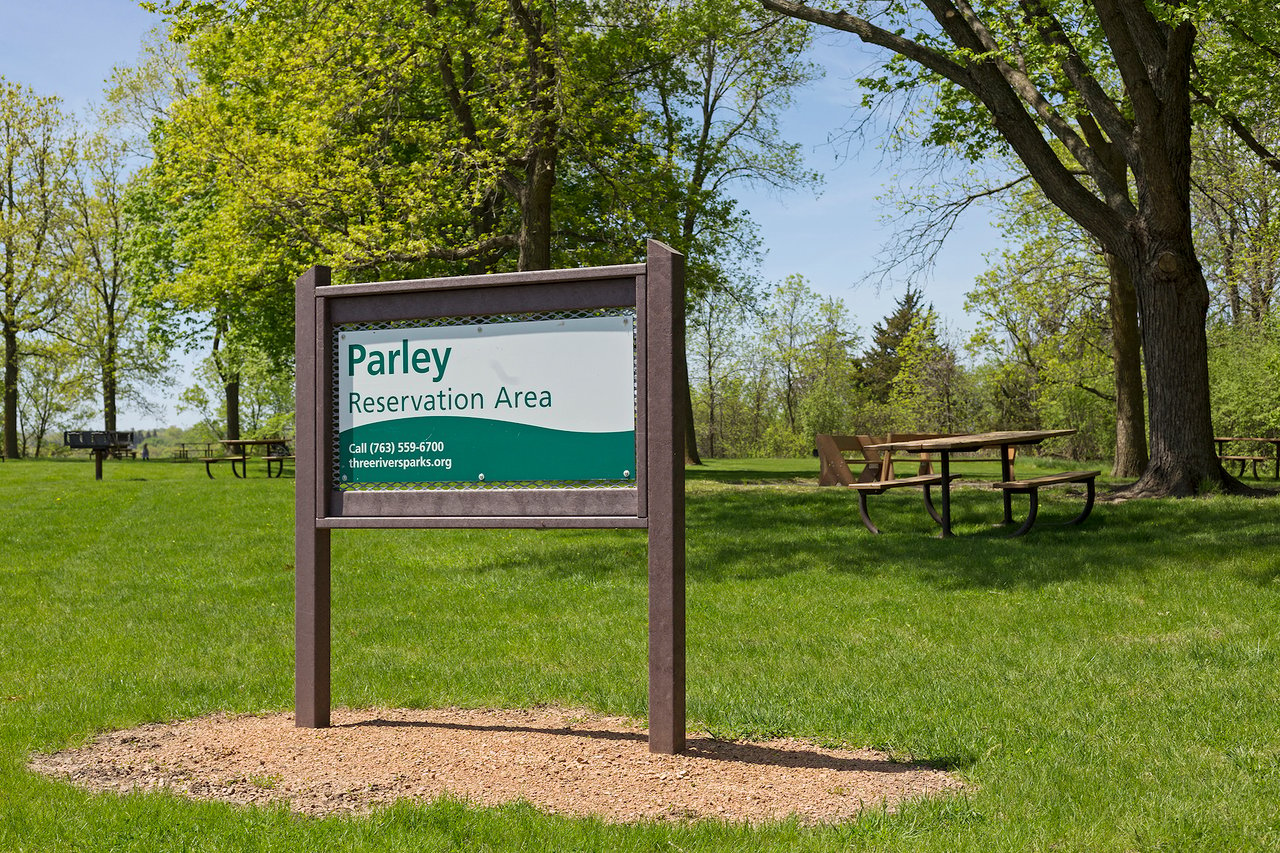
Parley Reservation Area sign beside picnic tables beneath mature trees.
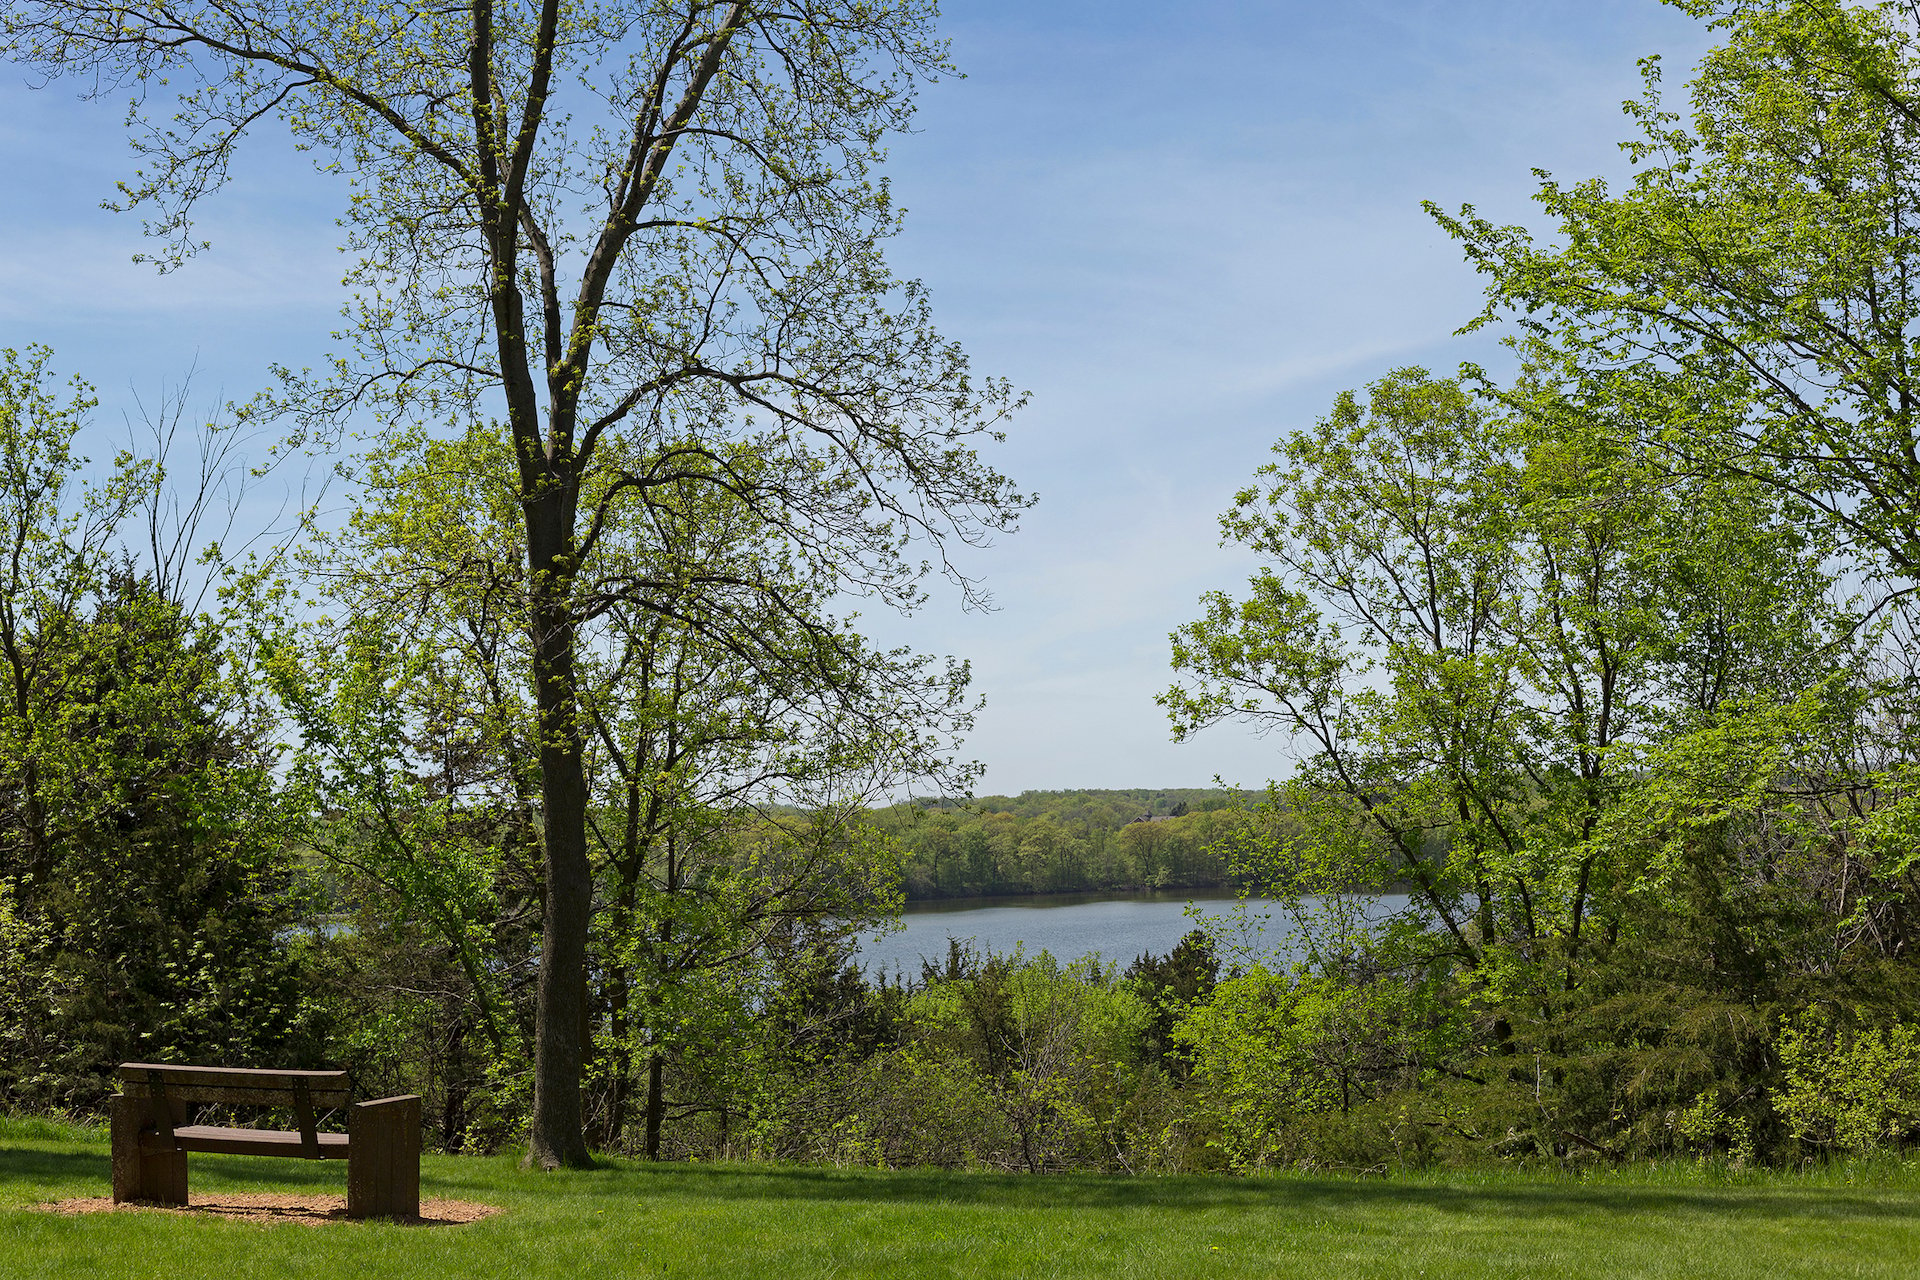
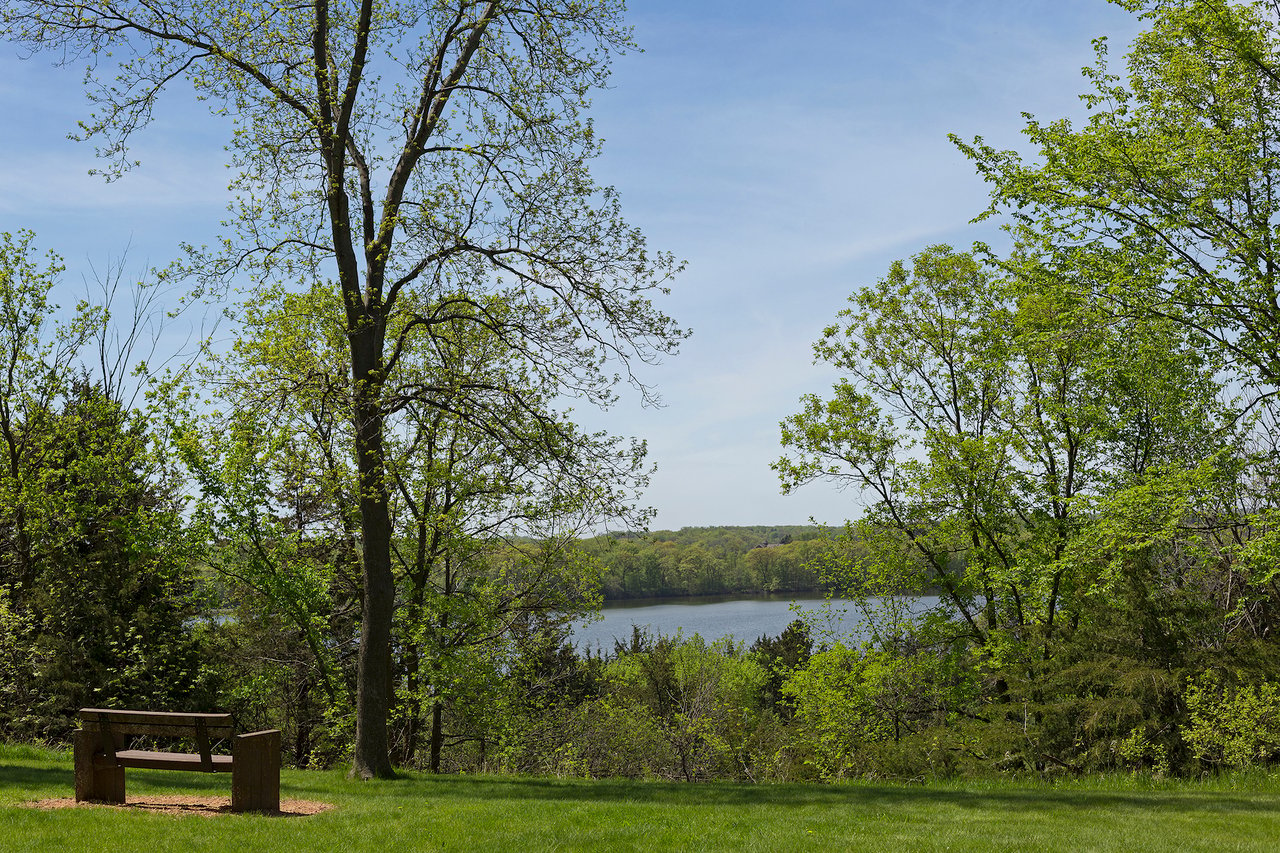
Wooded lake view from a grassy yard, framed by leafy trees with a wooden bench in the foreground.
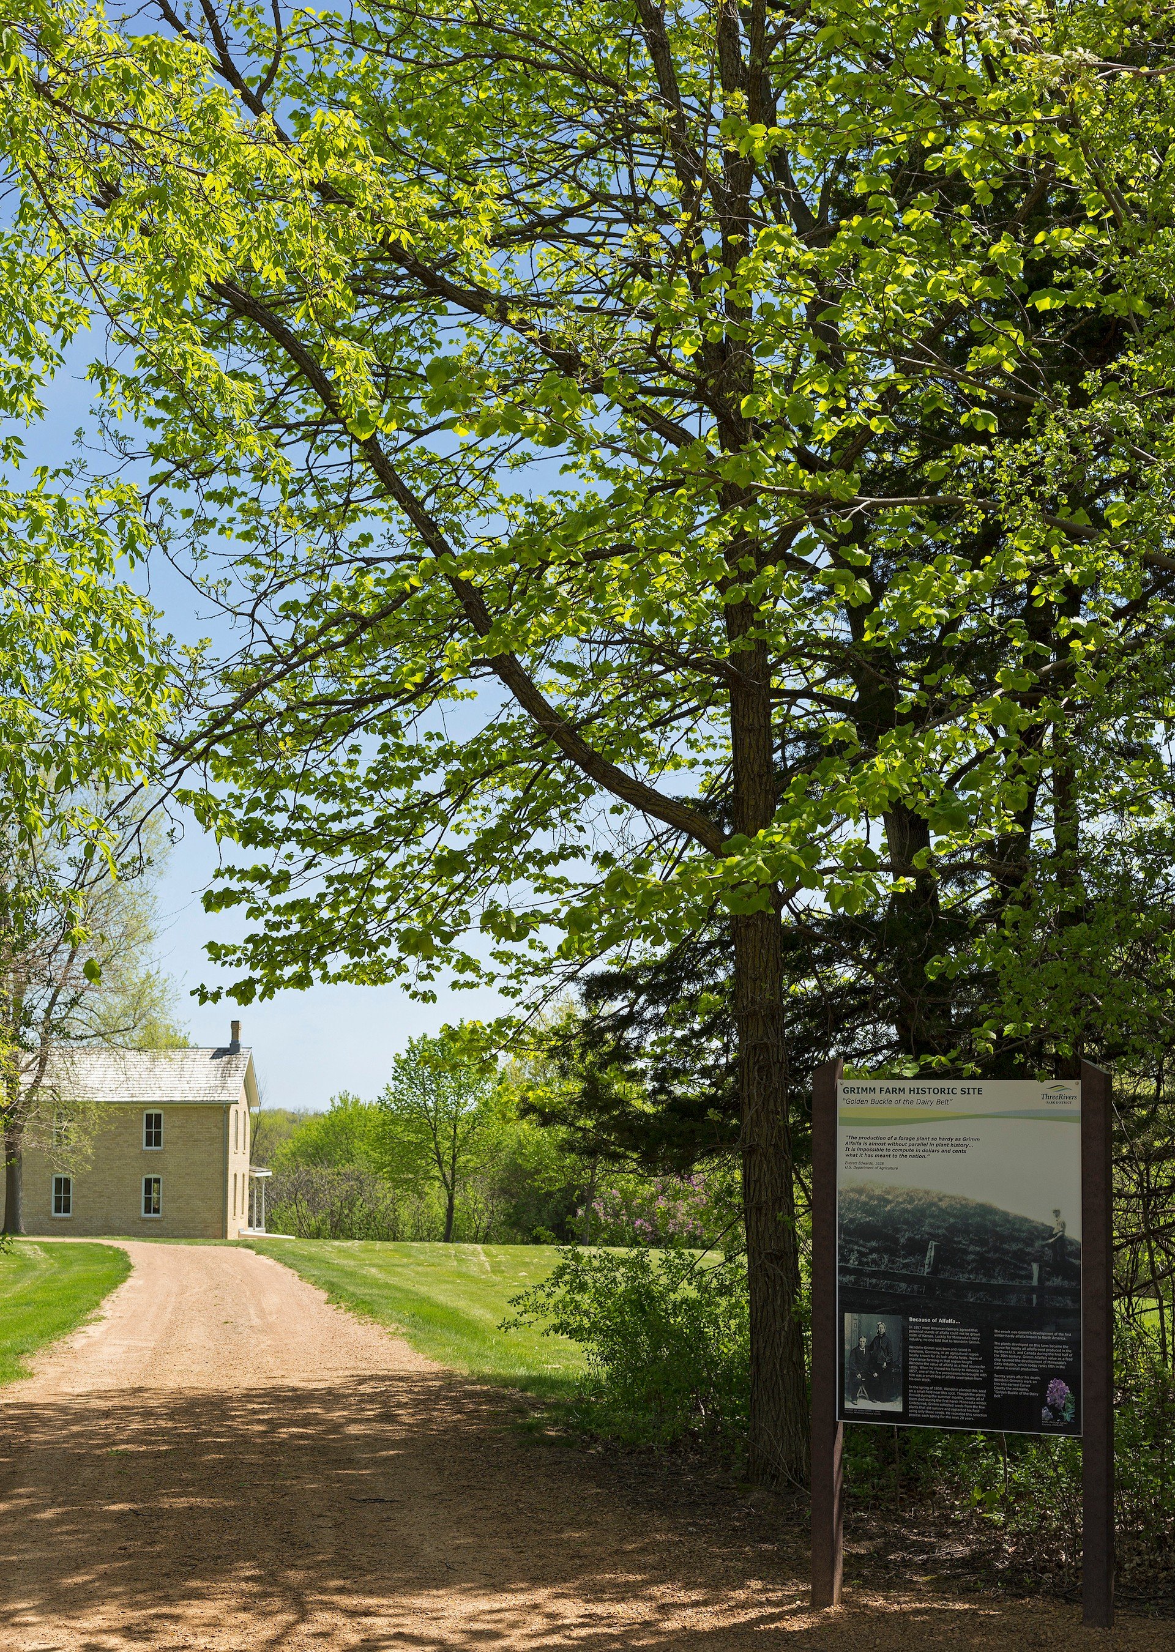
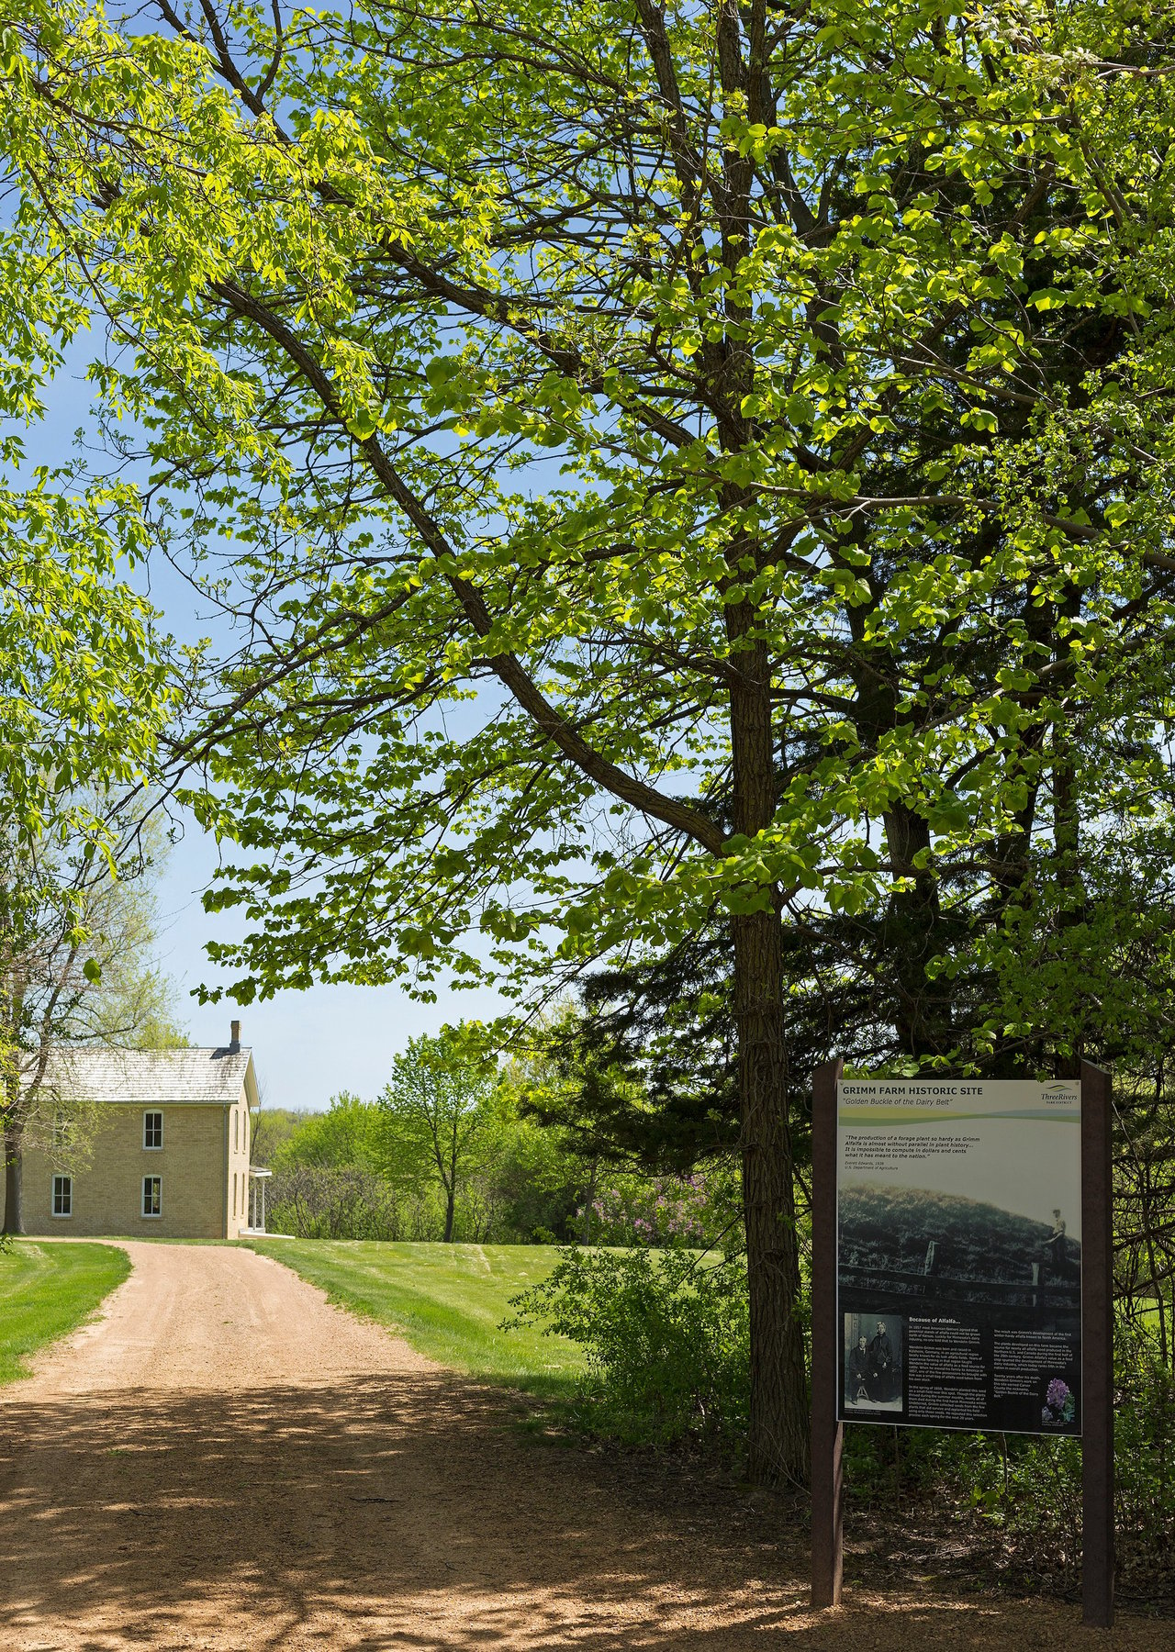
Historic farm building beside a gravel drive, framed by leafy trees and a Grimm Farm Historic Site sign.
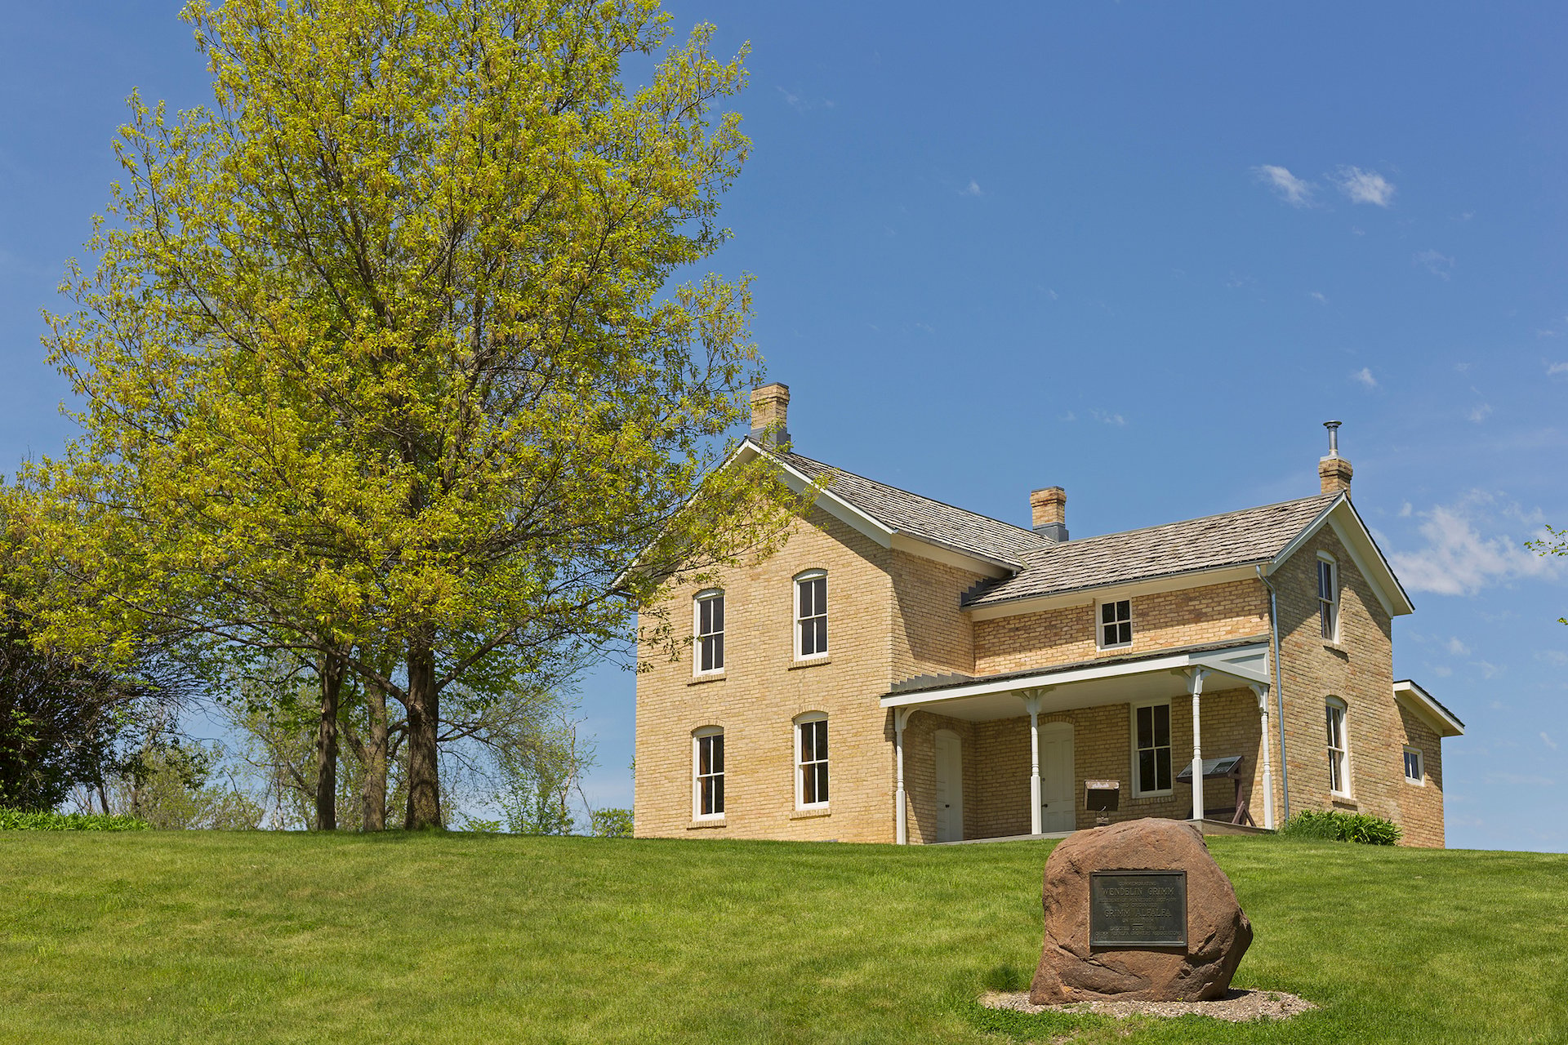
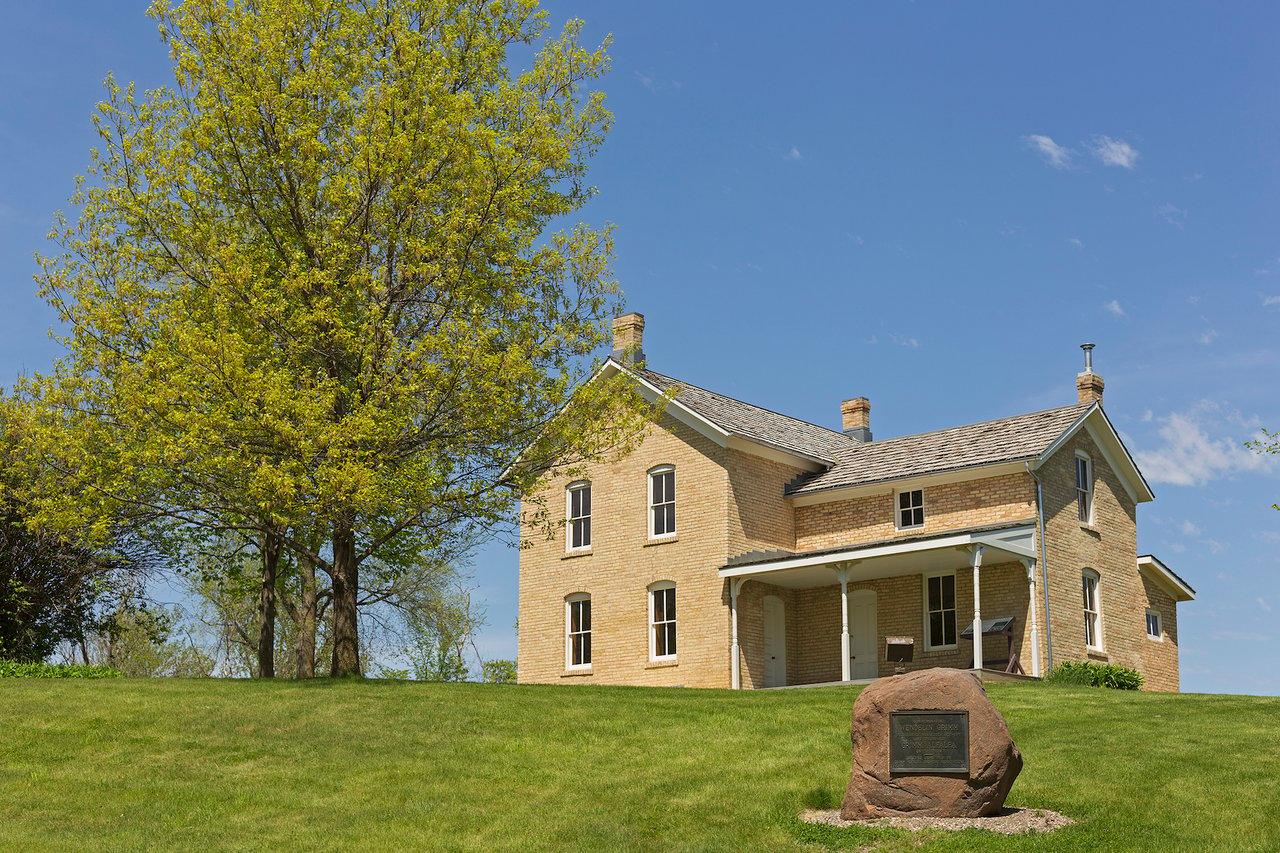
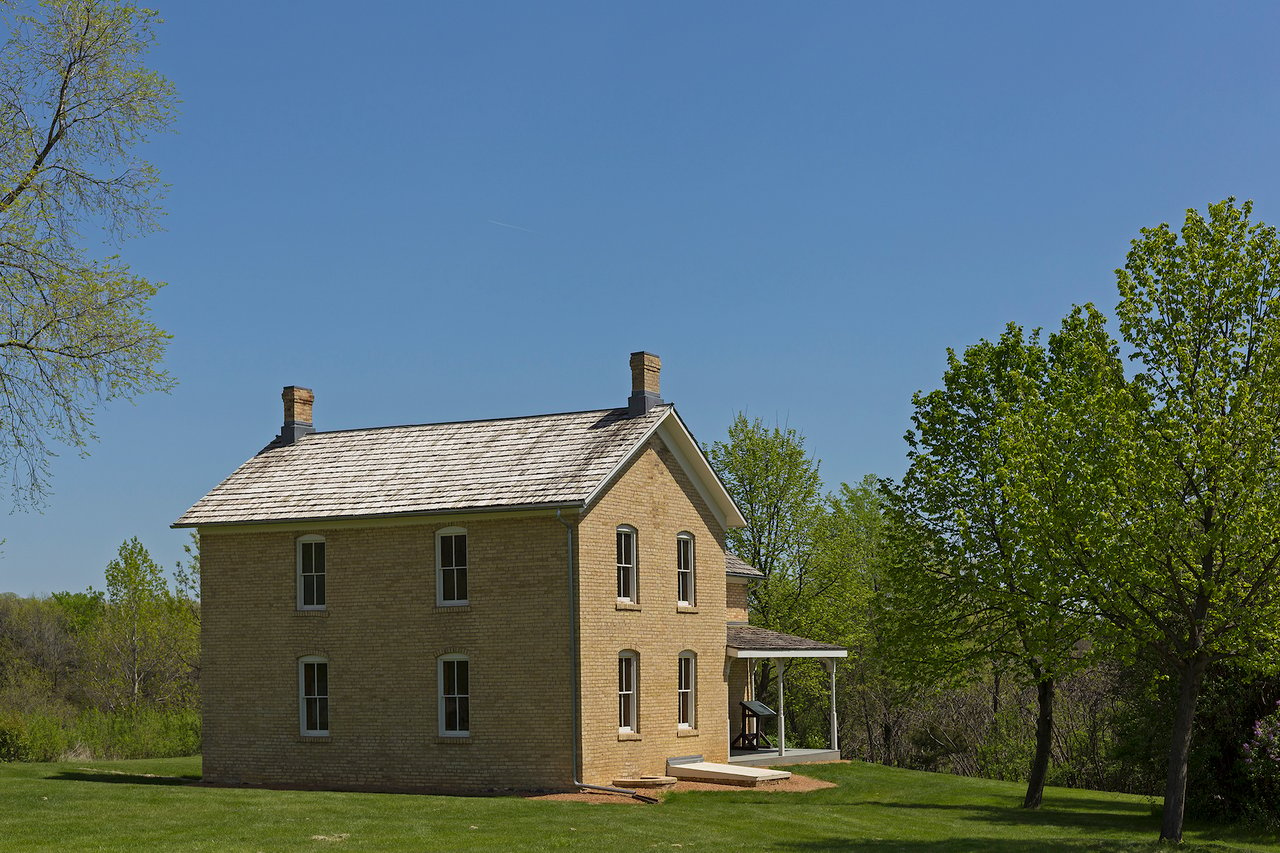
Historic yellow-brick house with a covered porch, leafy tree, and stone marker on a grassy rise.
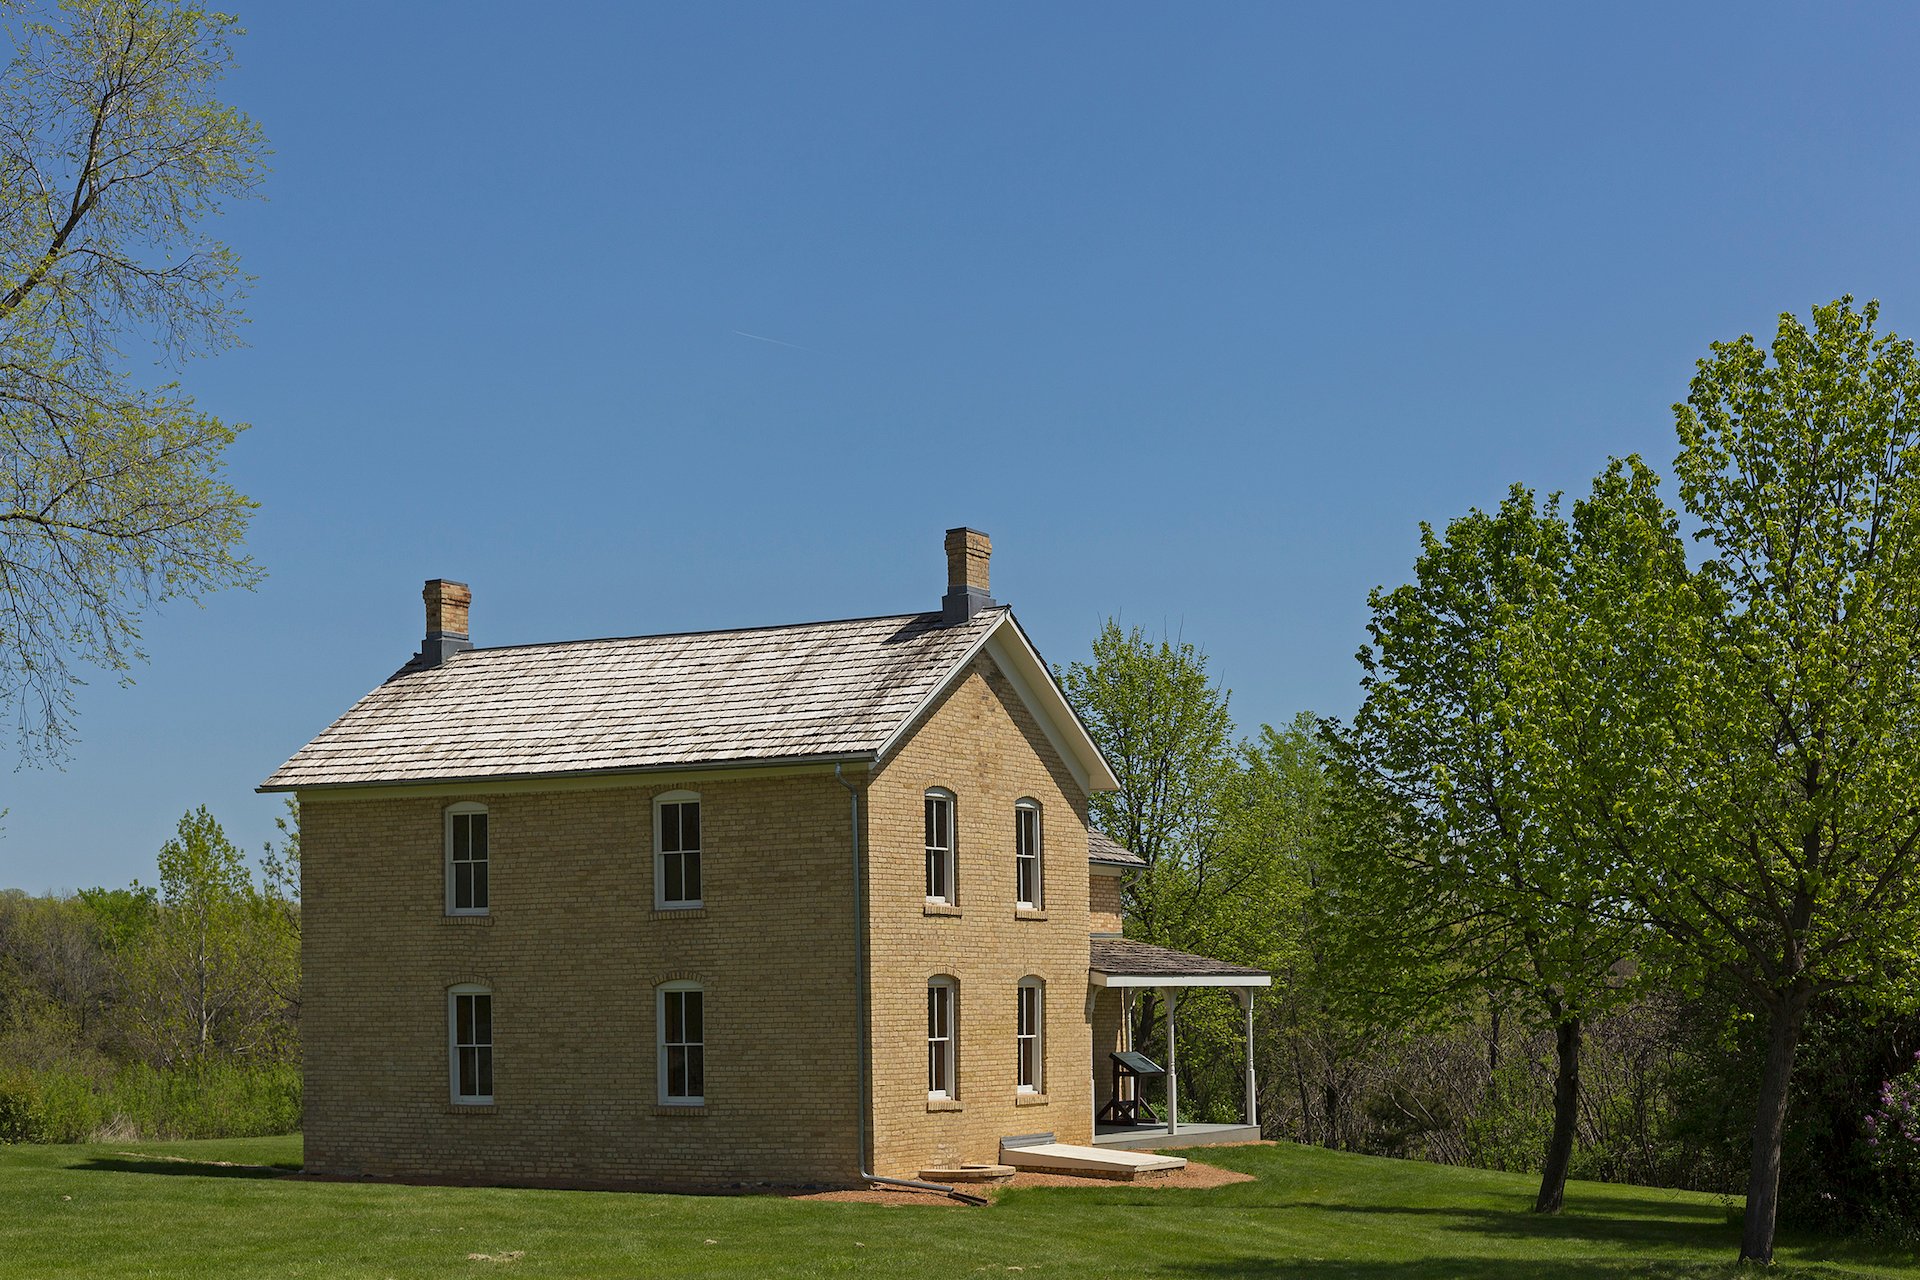
Two-story brick house with a shingled roof and covered porch on a green lawn.
SEE ALL PHOTOS
Dark blue-gray home with stone accents and two garage doors among tall pine trees.
Gray gabled house with stone base and attached garage among tall pine trees.
Gray home with stone accents and gabled roof, framed by landscaped gardens and mature pines.
Wooded single-story home with stone accents, a covered entry, and a low stone retaining wall.
Gray home with stone base and attached garage, nestled among tall pine trees beside a curved driveway.
Gray house with stone foundation and attached garage among tall pine trees.
Gray home with stone accents nestled among tall pine trees and a low stone retaining wall.
Dark blue-gray home with steep gables, stone facade, and a landscaped walkway among pine trees.
Entry foyer with a white door, sidelights, chandelier, and patterned round rug.
Living room with a lit fireplace, tall windows overlooking trees, and a white sofa with patterned armchairs.
Living room with a dark stone fireplace, ornate mirror, patterned armchairs, and tall windows overlooking trees.
Living room with a lit fireplace, crystal chandelier, and matching armchairs beside a large window.
Living room with a white sofa, patterned armchairs, glass coffee table, and crystal chandelier.
Dining room with an ornate chandelier, tall windows, and a light wood table surrounded by upholstered chairs.
Dining room with a wood table, ornate chandelier, white orchids, and tall windows overlooking the yard.
Dining room with a wood table, upholstered chairs, chandelier, and mirrored console.
Butler’s pantry with glass-front cabinets, black stone counters, and a beverage refrigerator.
Open-plan kitchen and dining area with white cabinetry, a large island, and glass doors overlooking trees.
Kitchen and dining area with white cabinets, stainless steel appliances, and a round table beneath a chandelier.
Kitchen with white cabinets, black tile backsplash, and a large stone-topped island with stools.
Kitchen with a large dark island, light stone countertop, white cabinets, and stainless steel appliances.
Kitchen with white paneled cabinets, dark tile backsplash, stone island, and upholstered bar stools.
Kitchen with white cabinets, dark stone counters, a large wooded-view window, and a gas cooktop.
Open kitchen with a large stone-topped island, round dining table, and tall windows.
Dining room with a round wood table, upholstered chairs, and an adjoining living room with a stone fireplace.
Open living and dining area with a stone fireplace, round table, and large windows overlooking a wooded deck.
Living room with a stone fireplace, built-in cabinetry, white sofa, and glass French doors.
Living room with a stone fireplace, built-in shelves, and large windows overlooking trees.
Living room with a stone fireplace, built-in shelving, television, and glass-paneled French doors.
Living room fireplace with a rounded stone surround, built-in shelving, and a lit fire.
Open-plan living room and kitchen with white sofas, a dark wood coffee table, and a staircase.
Wood-paneled living room with a stone fireplace, bright windows, and a white sofa.
Wood-paneled sunroom with a white sofa, large windows overlooking trees, and a door to the deck.
Staged home office with a white desk, framed world map, high windows, and blue accent chair.
Bathroom with a white pedestal sink, toilet, framed mirror, and dark wood flooring.
Entry hall with a white storage bench, built-in coat hooks, and a blue patterned rug.
Walk-in closet with white built-in cubbies, overhead shelves, wall hooks, and brown tile flooring.
Bathroom vanity with a granite countertop, ornate mirror, and white orchid.
Staged bedroom with a white quilted bed, tufted gray headboard, and large windows overlooking trees.
Bedroom with a white quilted bed, tufted gray headboard, and silver bedside dresser with a lit lamp.
Bedroom with a corner fireplace, built-in shelving, and tall windows beside a white quilted bed.
Living room with a two-sided fireplace, built-in shelves, and a patterned armchair.
Bathroom with a long double vanity and freestanding soaking tub beneath a large window.
Bathroom vanity with white cabinetry, a pale stone counter, dark faucet, framed mirror, and built-in shelves.
Bathroom with a freestanding claw-foot tub beneath a large window and a white double vanity.
Bathroom with a freestanding tub, glass shower, and walk-in closet.
Walk-in closet with extensive white built-in shelving, hanging rods, drawers, and high windows.
Furnished living area with a dark sectional beneath a vaulted ceiling and ceiling fan.
Upstairs living room with a vaulted ceiling, ceiling fan, armchairs, gray sofa, and carpet.
Loft living room with sloped ceilings, a ceiling fan, sofa, and dining area.
Empty bedroom with built-in window seat, flanking shelves and cabinets, and a large window with blinds.
Unfurnished carpeted bedroom with built-in cabinetry and an adjoining bathroom.
Bathroom vanity with granite countertop and large mirror; tub and toilet visible through the doorway.
Bathroom vanity with granite countertop and mirror, opening to a toilet beneath a window.
Empty bedroom with gray curtains, a ceiling fan, and an adjoining bathroom vanity.
Empty carpeted bedroom with built-in window seat and shelving beside a large window.
Empty carpeted bedroom with an open bathroom doorway and walk-in closet.
Bathroom with blue walls, a white tub and toilet, and a granite-topped vanity.
Walk-in closet with empty built-in shelves, hanging rod, and carpeted floor.
Open-plan dining and kitchen area with wood cabinetry, tiled floor, and breakfast bar.
Kitchen with a wood island and three gray stools, tiled backsplash, and terracotta-colored floor.
Kitchen with a large stone-topped island, warm wood cabinets, and gray bar stools.
Kitchen with honey-toned wood cabinets, stone countertops, a large island, and multicolored tile backsplash.
Kitchen and dining area with a large wood island, tiled floor, and windows overlooking trees.
Living room with a gray sectional, fireplace, patterned armchairs, and warm wood cabinetry.
Living room with a tiled gas fireplace, built-in wood cabinets, and two patterned armchairs.
Sitting area with patterned armchairs and a lit fireplace beside a wood-trimmed hallway.
Vacant room with wood wainscoting, three windows, light carpet, and a decorative chandelier.
Furnished family room with a blue sectional, wood-paneled walls, and windows overlooking trees.
Dining area with a round table, wood-trimmed French doors, and a window overlooking trees.
Carpeted room with open wood-framed glass doors overlooking a furnished living and dining area.
Empty carpeted room with wood trim and a window overlooking trees.
Empty carpeted bedroom with natural wood trim, a built-in ledge, and an open doorway to the bathroom.
Bathroom with a tiled walk-in shower and natural wood vanity beneath an ornate mirror.
Gray two-story house with a raised deck among tall pines and fallen autumn leaves.
Gray two-story house with a raised deck among tall pines and autumn leaves.
Gray house beside a wooded backyard with tall pines, rocks, and fallen autumn leaves.
Two-story gray house with a raised deck and stone path in a wooded autumn yard.
Wooded backyard with a stone path, lawn, and white deck stairs.
Wood deck with white railings overlooking tall pines and autumn foliage.
Wooden deck with gray railings overlooking a wooded backyard with autumn foliage.
Aerial view of a gray-green house with a white-railed deck among tall pine trees.
Aerial view of a large home with a multi-section roof, curved driveway, and surrounding trees.
Aerial view of a large gabled-roof home surrounded by mature trees beside a paved road.
Aerial view of a home amid dense trees, with a curved driveway and autumn woodland beyond.
Aerial view of a house among dense trees, with a lake and wooded shoreline in the distance.
Aerial view of wooded Minnetrista homes, curving roads, open fields, and autumn-colored trees.
Aerial view of lakeside homes among autumn trees, with a broad lake stretching across the horizon.
Aerial view of wooded homes and autumn foliage, with lakes on the horizon.
Aerial view of an open field bordered by autumn woods, homes, and a residential road.
Pond bordered by autumn trees and lawn, with geese along the water.
Aerial view of a pond and nearby homes surrounded by colorful autumn trees.
Aerial view of a pond with a spillway, autumn trees, lawns, and nearby homes.
Aerial view of a Minnetrista neighborhood, with a winding road, pond, autumn trees, and a lake in the distance.
Aerial view of a landscaped pond with a small island, homes, and autumn-colored trees.
Trillium Bay entrance sign amid autumn foliage and flowering landscaping.
Pond fountain surrounded by leafy trees, reflected in the water.
Lakeshore with a curved footbridge, rocky beach, and covered dock.
Lakeshore and covered boat dock with multiple slips beside a sandy beach.
Lakeside pergola with deck seating beneath mature trees overlooking the water.
Landscaped pond with a fountain, weeping willow, wooded shoreline, and wooden patio.
Parley Reservation Area sign beside picnic tables beneath mature trees.
Wooded lake view from a grassy yard, framed by leafy trees with a wooden bench in the foreground.
Historic farm building beside a gravel drive, framed by leafy trees and a Grimm Farm Historic Site sign.
Historic yellow-brick house with a covered porch, leafy tree, and stone marker on a grassy rise.
Two-story brick house with a shingled roof and covered porch on a green lawn.
Sold

4380 Trillium Lane W | Minnetrista

4380 Trillium Lane West, Minnetrista, MN 55364

$939,000
"Comfort and Southern sophistication are perfectly balanced."

Fresh finishes have this home feeling like new construction with a modern main level living plan and wonderful a connection to outdoors. Upper level includes 3 beds and 2 baths and a bonus room that naturally feels like its own wing.


The lower level is meant for casual living with an expansive family room and wet bar, and multiple flex spaces. Set on an impressive lot with southern pines and within a pristine neighborhood offering Lake Minnetonka beach access.

5
beds

6
baths

6,338 Sq.Ft. LIVING AREA

0.67 Acres lot

Mark Grieger

Mark Grieger

Features & Amenities

Interior

  • total bedrooms5
  • Total bathrooms6
  • full bathrooms6

Area & Lot

  • Status Sold
  • Living Area6,338 Sq.Ft.
  • Lot Area0.67 Acres
  • TypeResidential
  • YEAR BUILT1999
  • NeighborhoodMinnetrista

Exterior

  • Garage Space3

Financial

  • Sales Price$939,000
Dark blue-gray home with stone accents and two garage doors among tall pine trees.
Gray gabled house with stone base and attached garage among tall pine trees.

4380 Trillium Lane West
–
Gray home with stone accents and gabled roof, framed by landscaped gardens and mature pines.

Minnetrista

One of America's first transcontinental auto routes passed through Minnetrista in the 1900s.

Explore

Work with Us

The Grieger Group's proprietary process achieves optimal results, and they're here to help you make the ultimate real estate match that fulfills your highest goals. Whether you are seeking a wooded enclave in Orono or a lake-side estate in Woodland, they will find the right fit for your lifestyle.