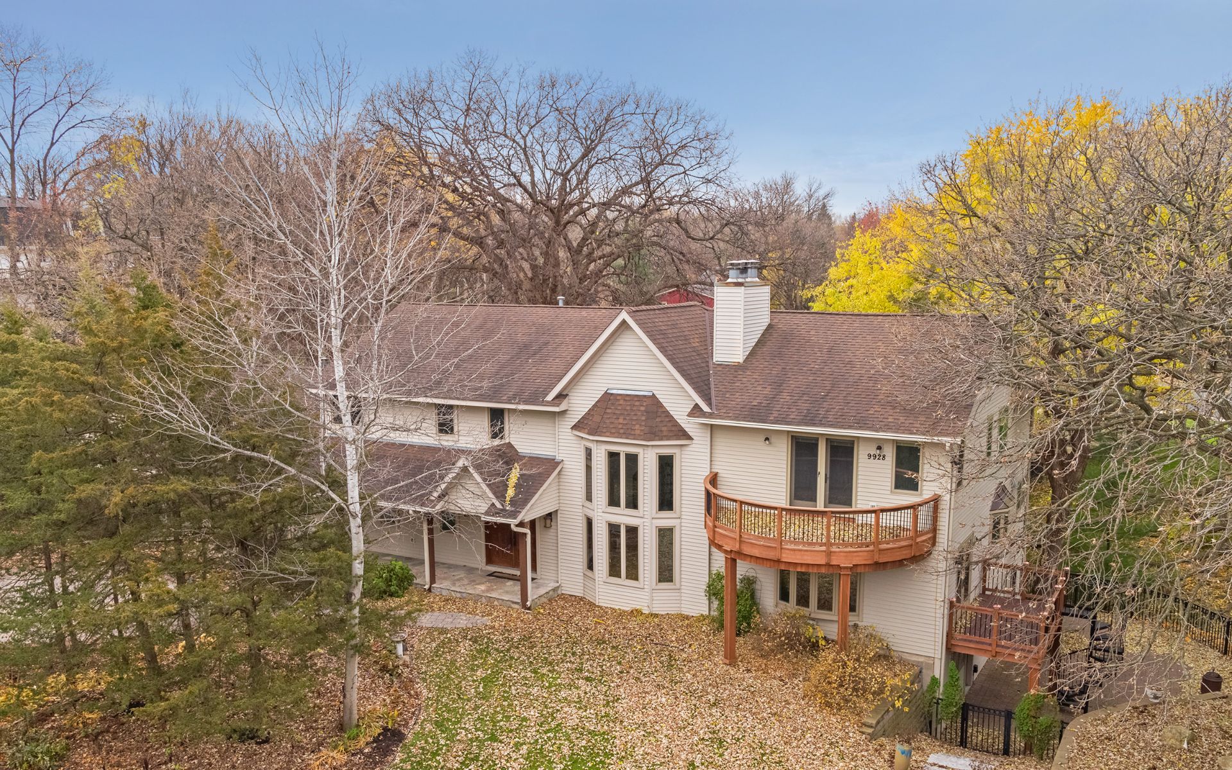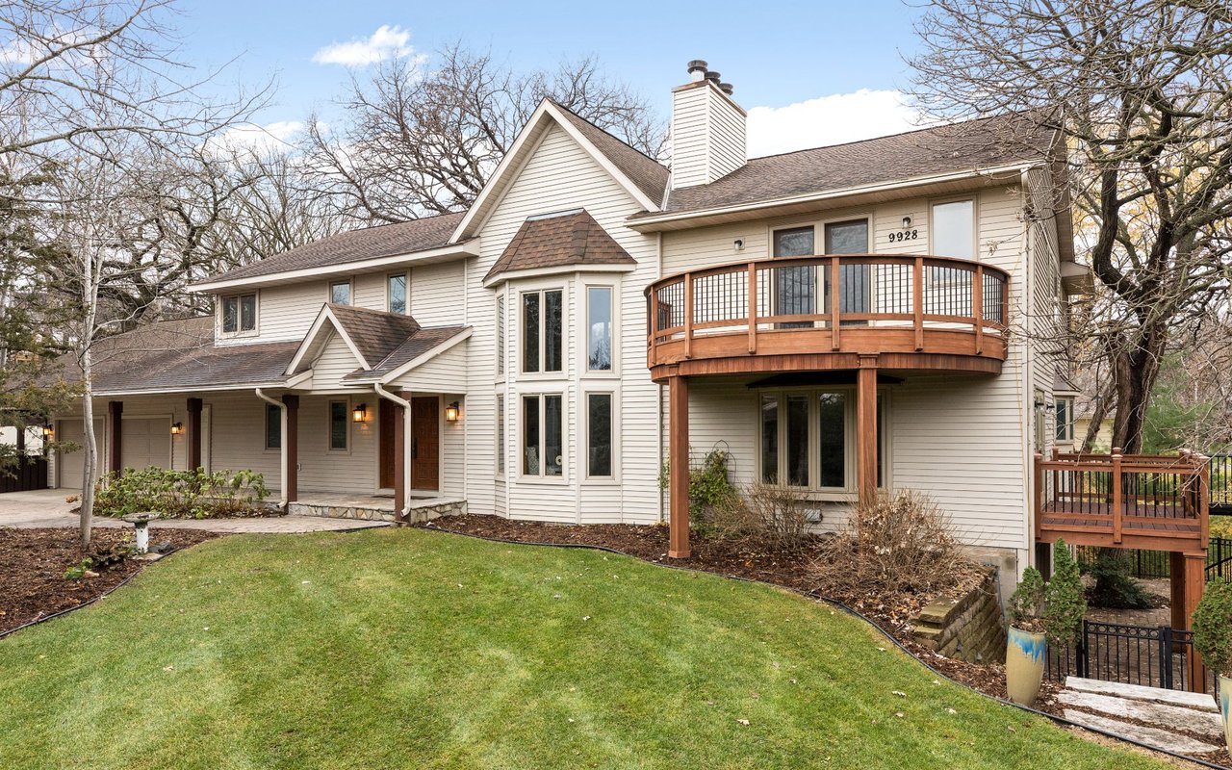
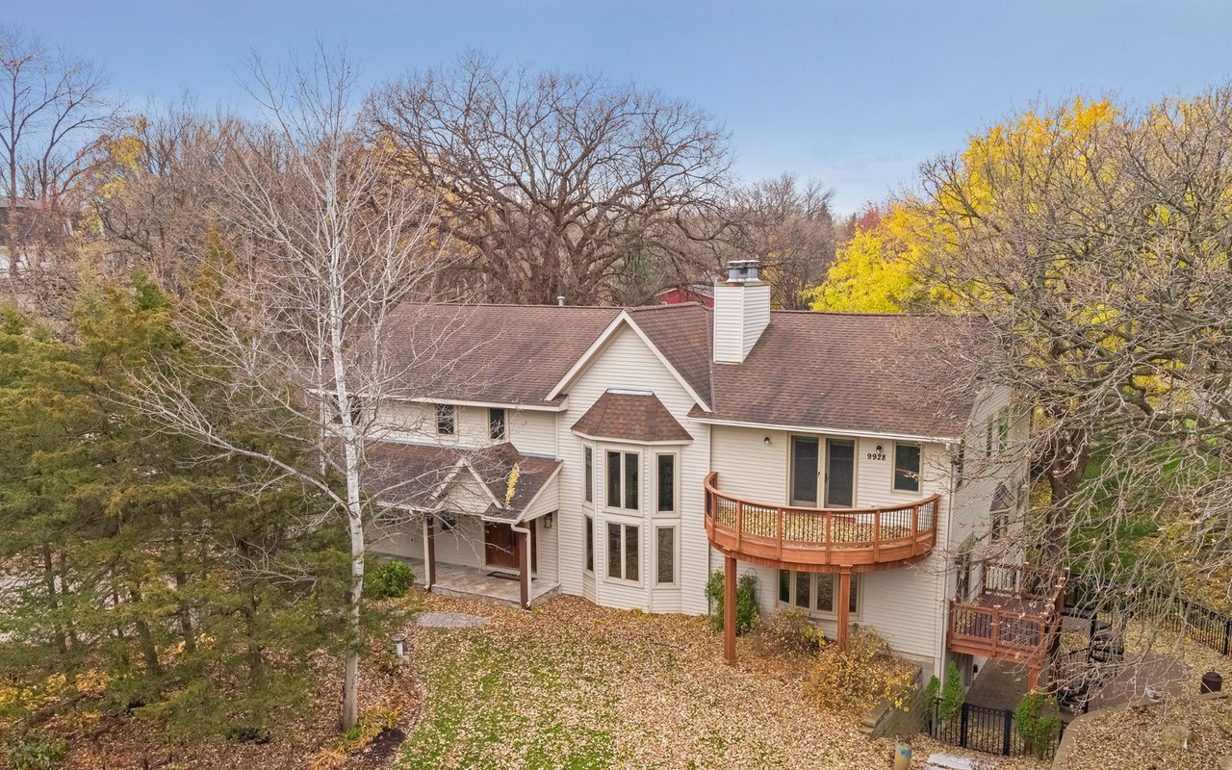
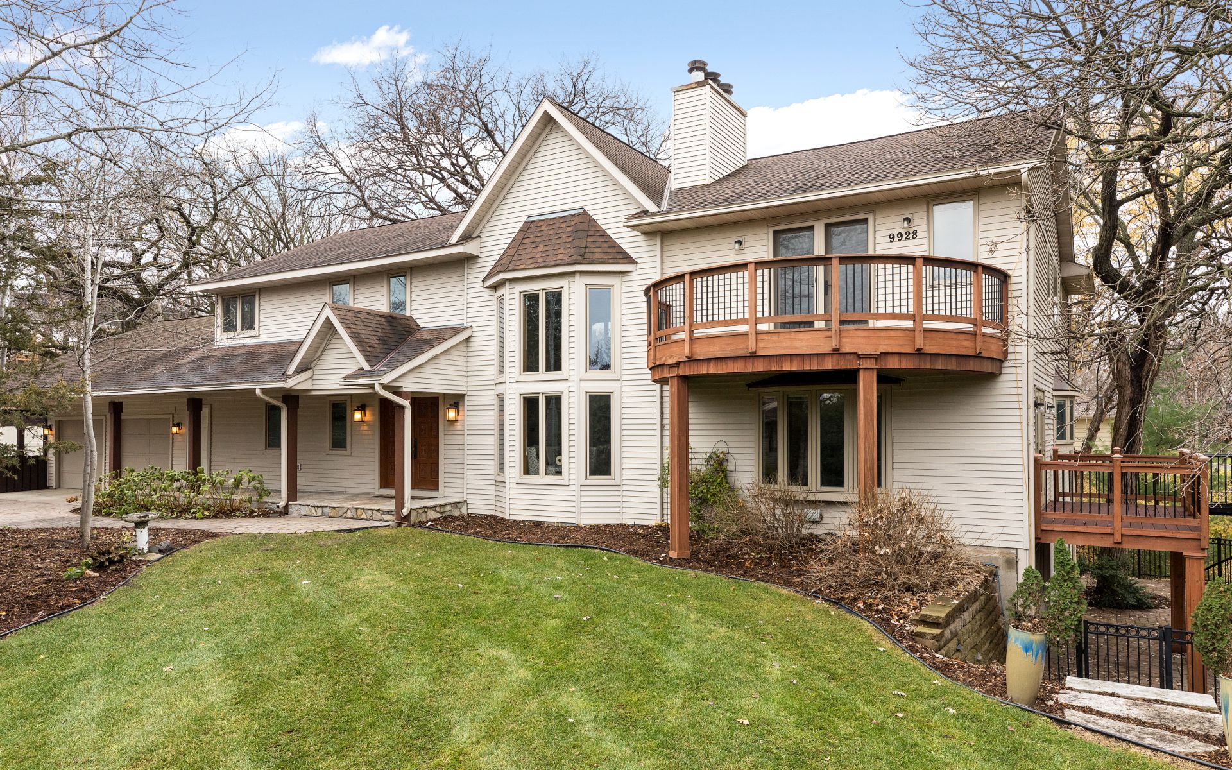
Two-story beige-sided home with an attached garage and curved wooden balcony.
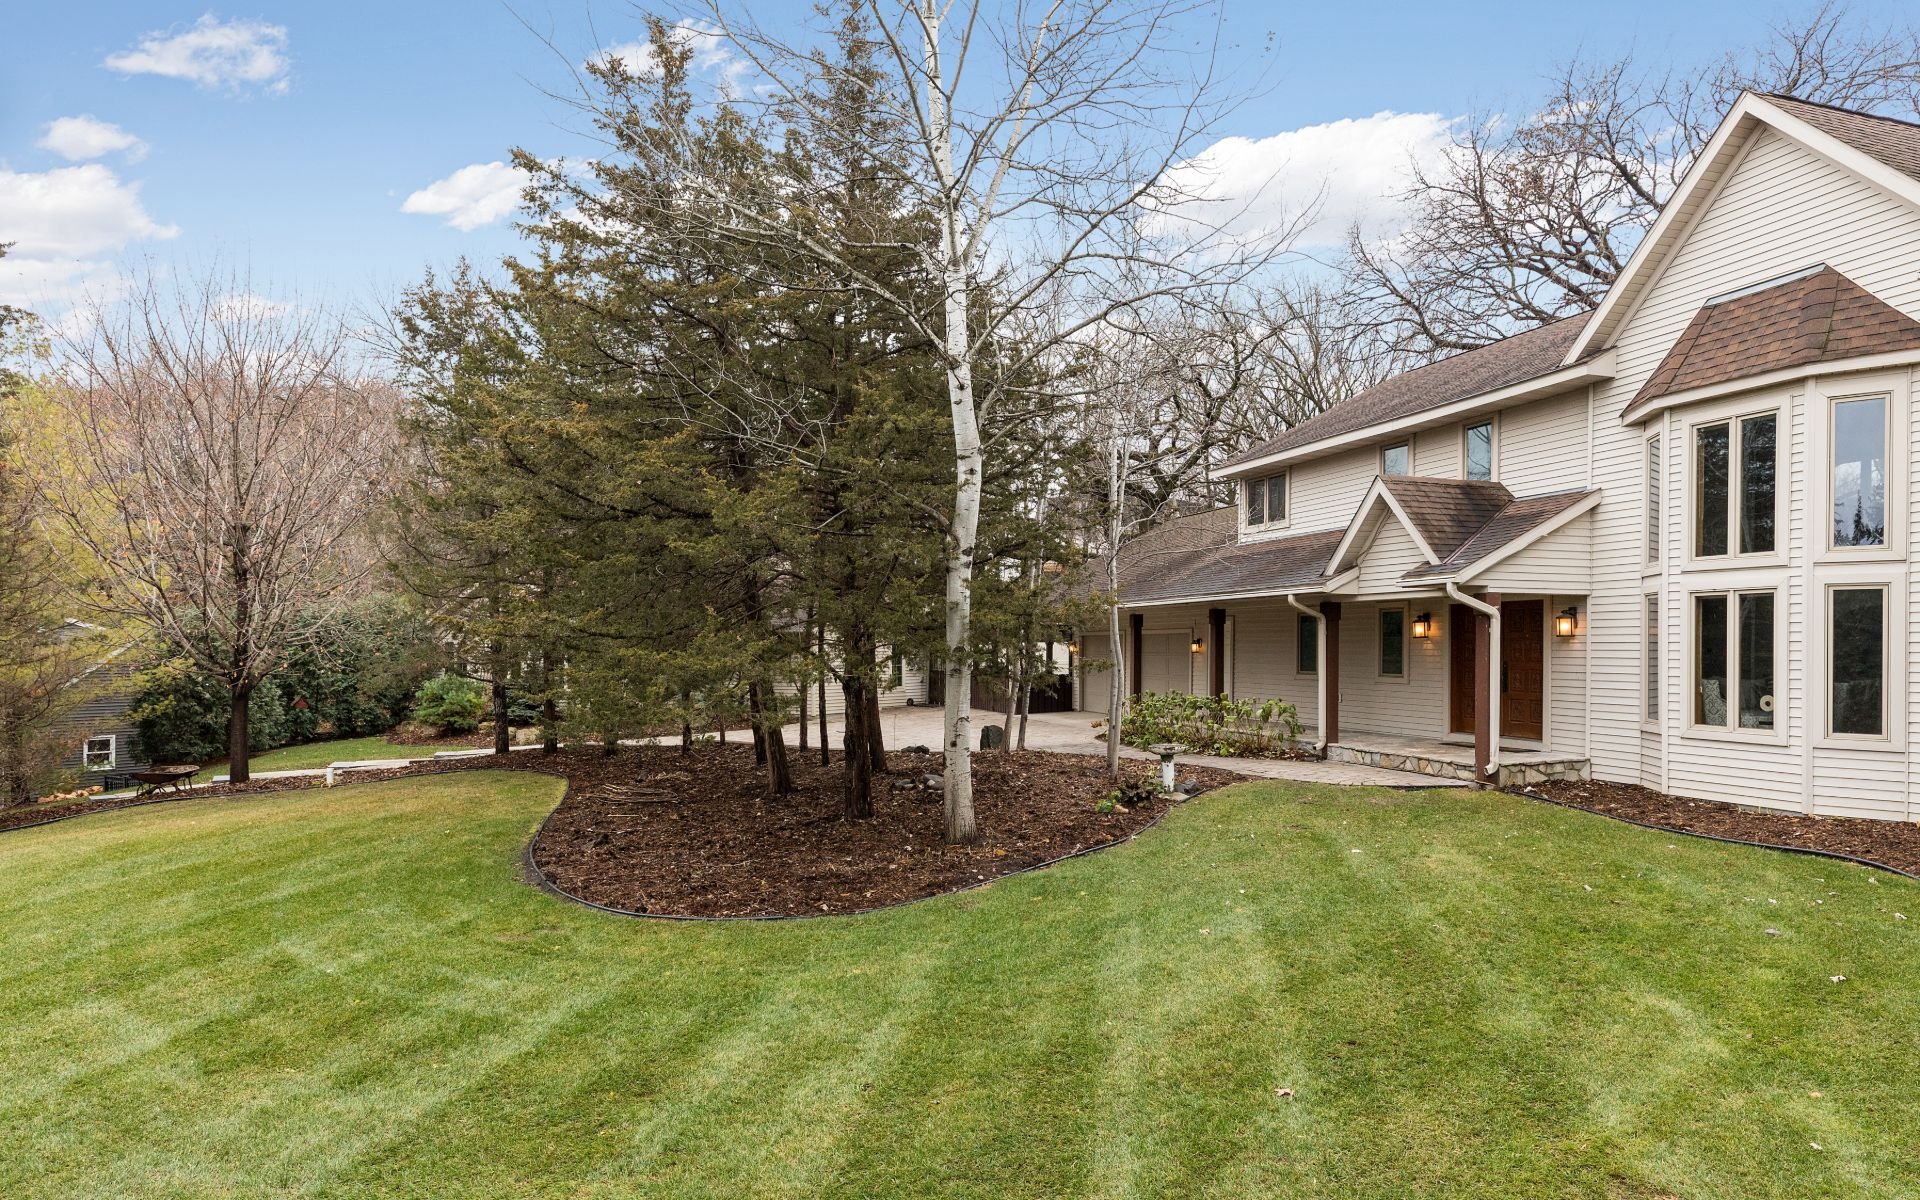
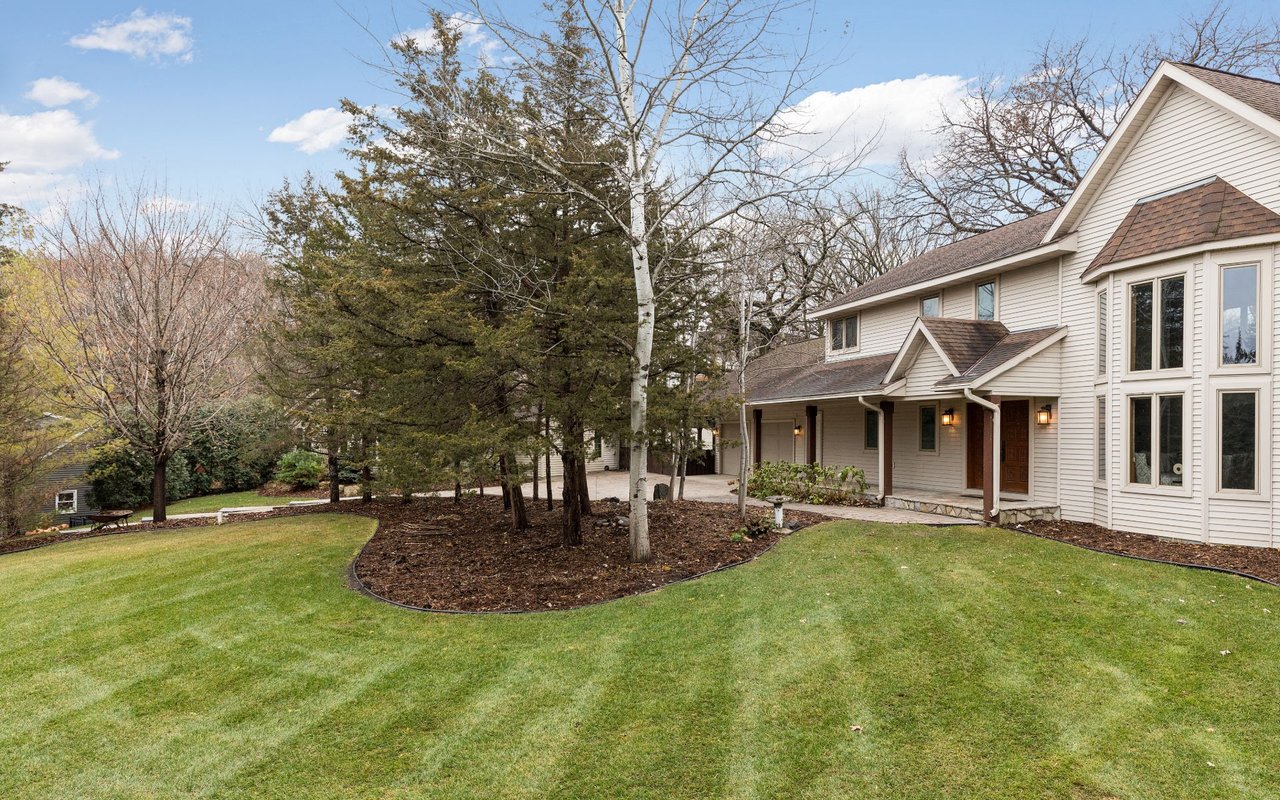
Large light-sided home with tall windows, covered entry, and mature trees in the lawn.
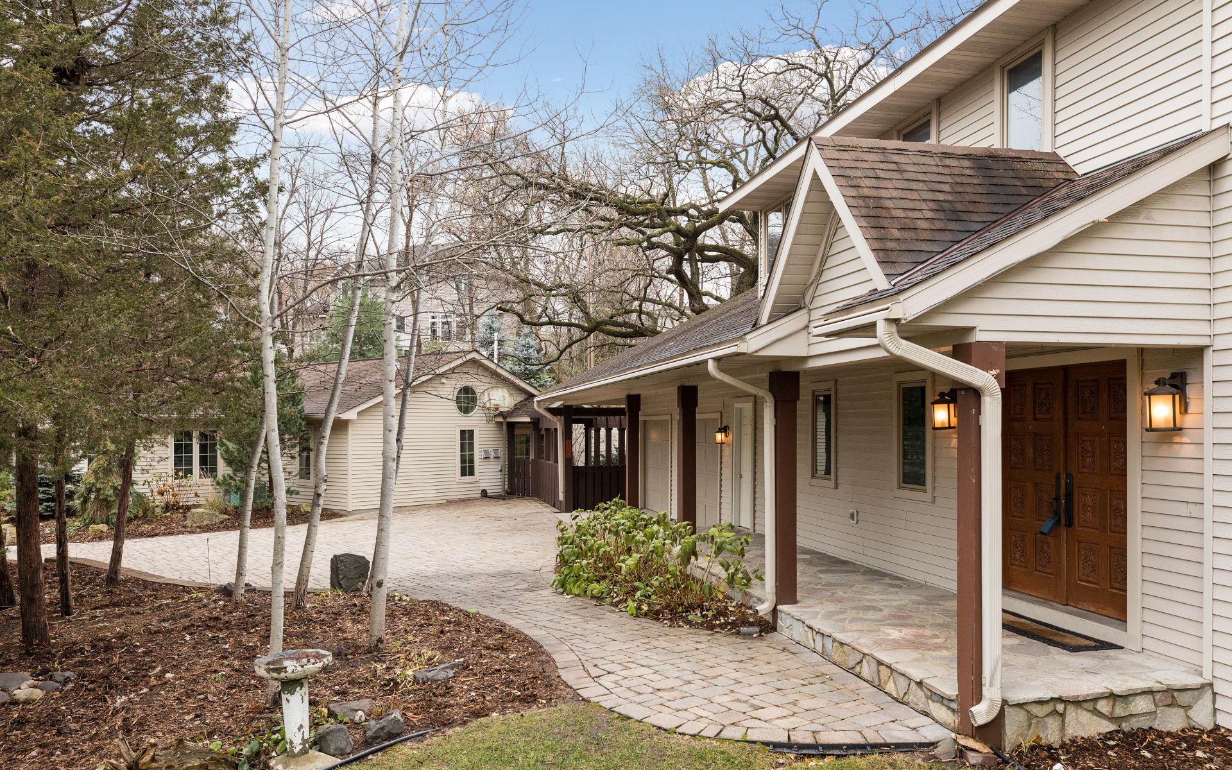
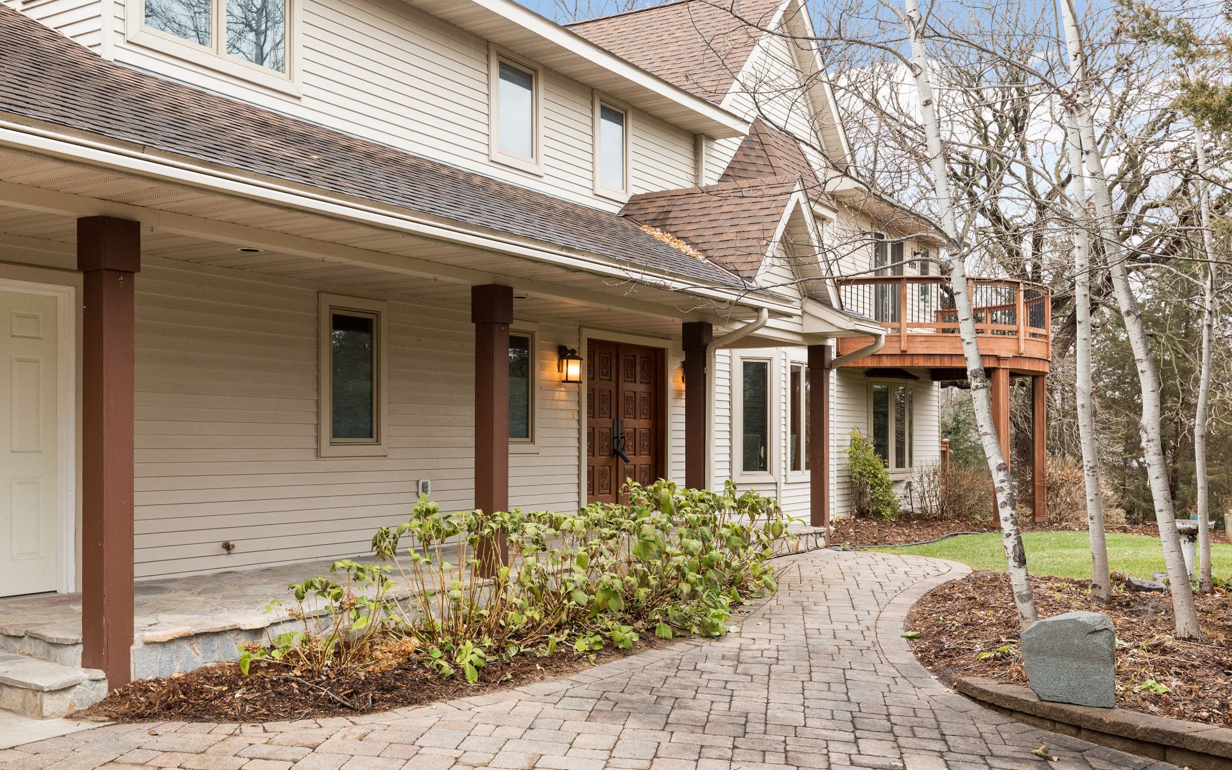
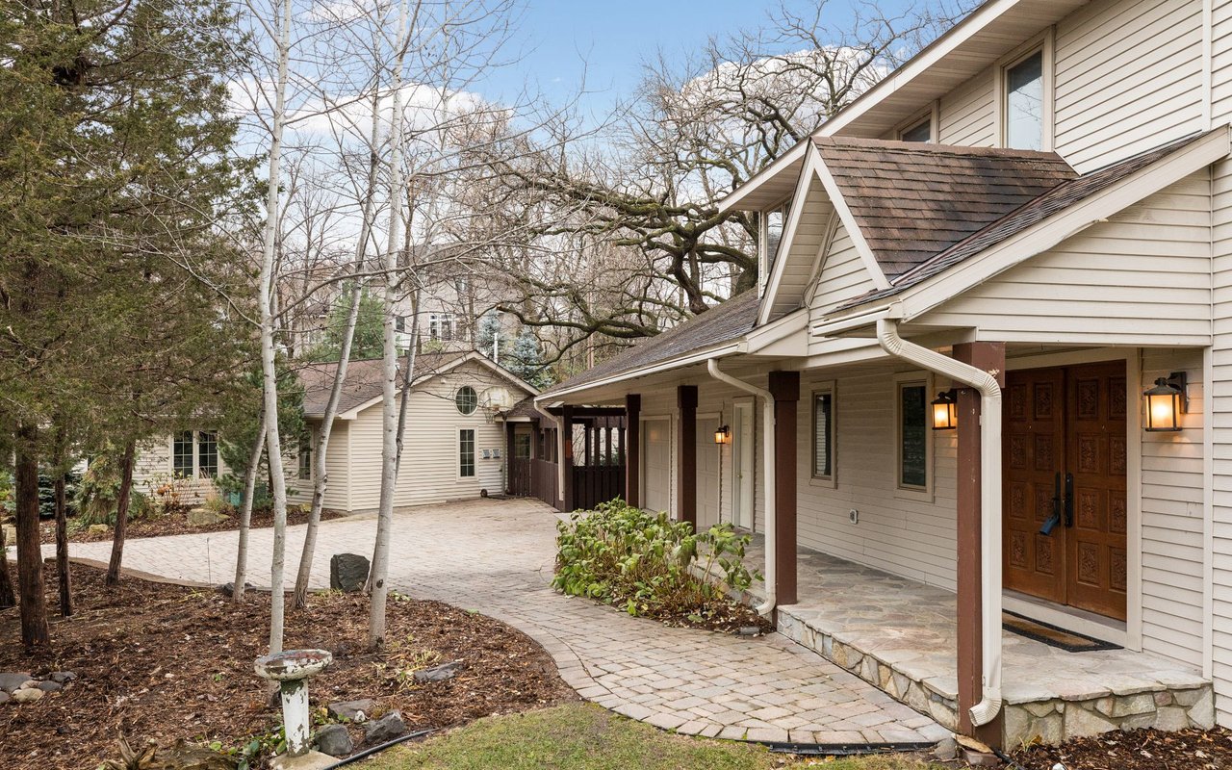
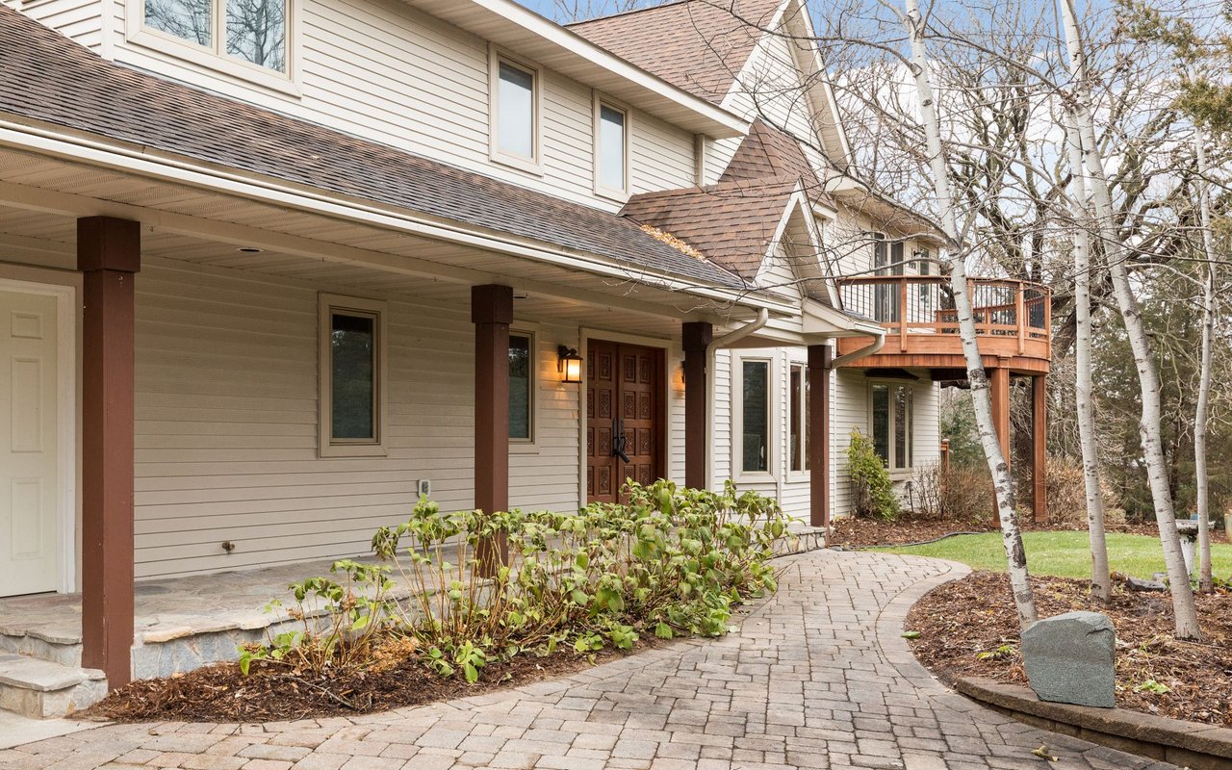
Light-colored house with a covered stone porch, carved wooden entry doors, and a paved courtyard among mature trees.
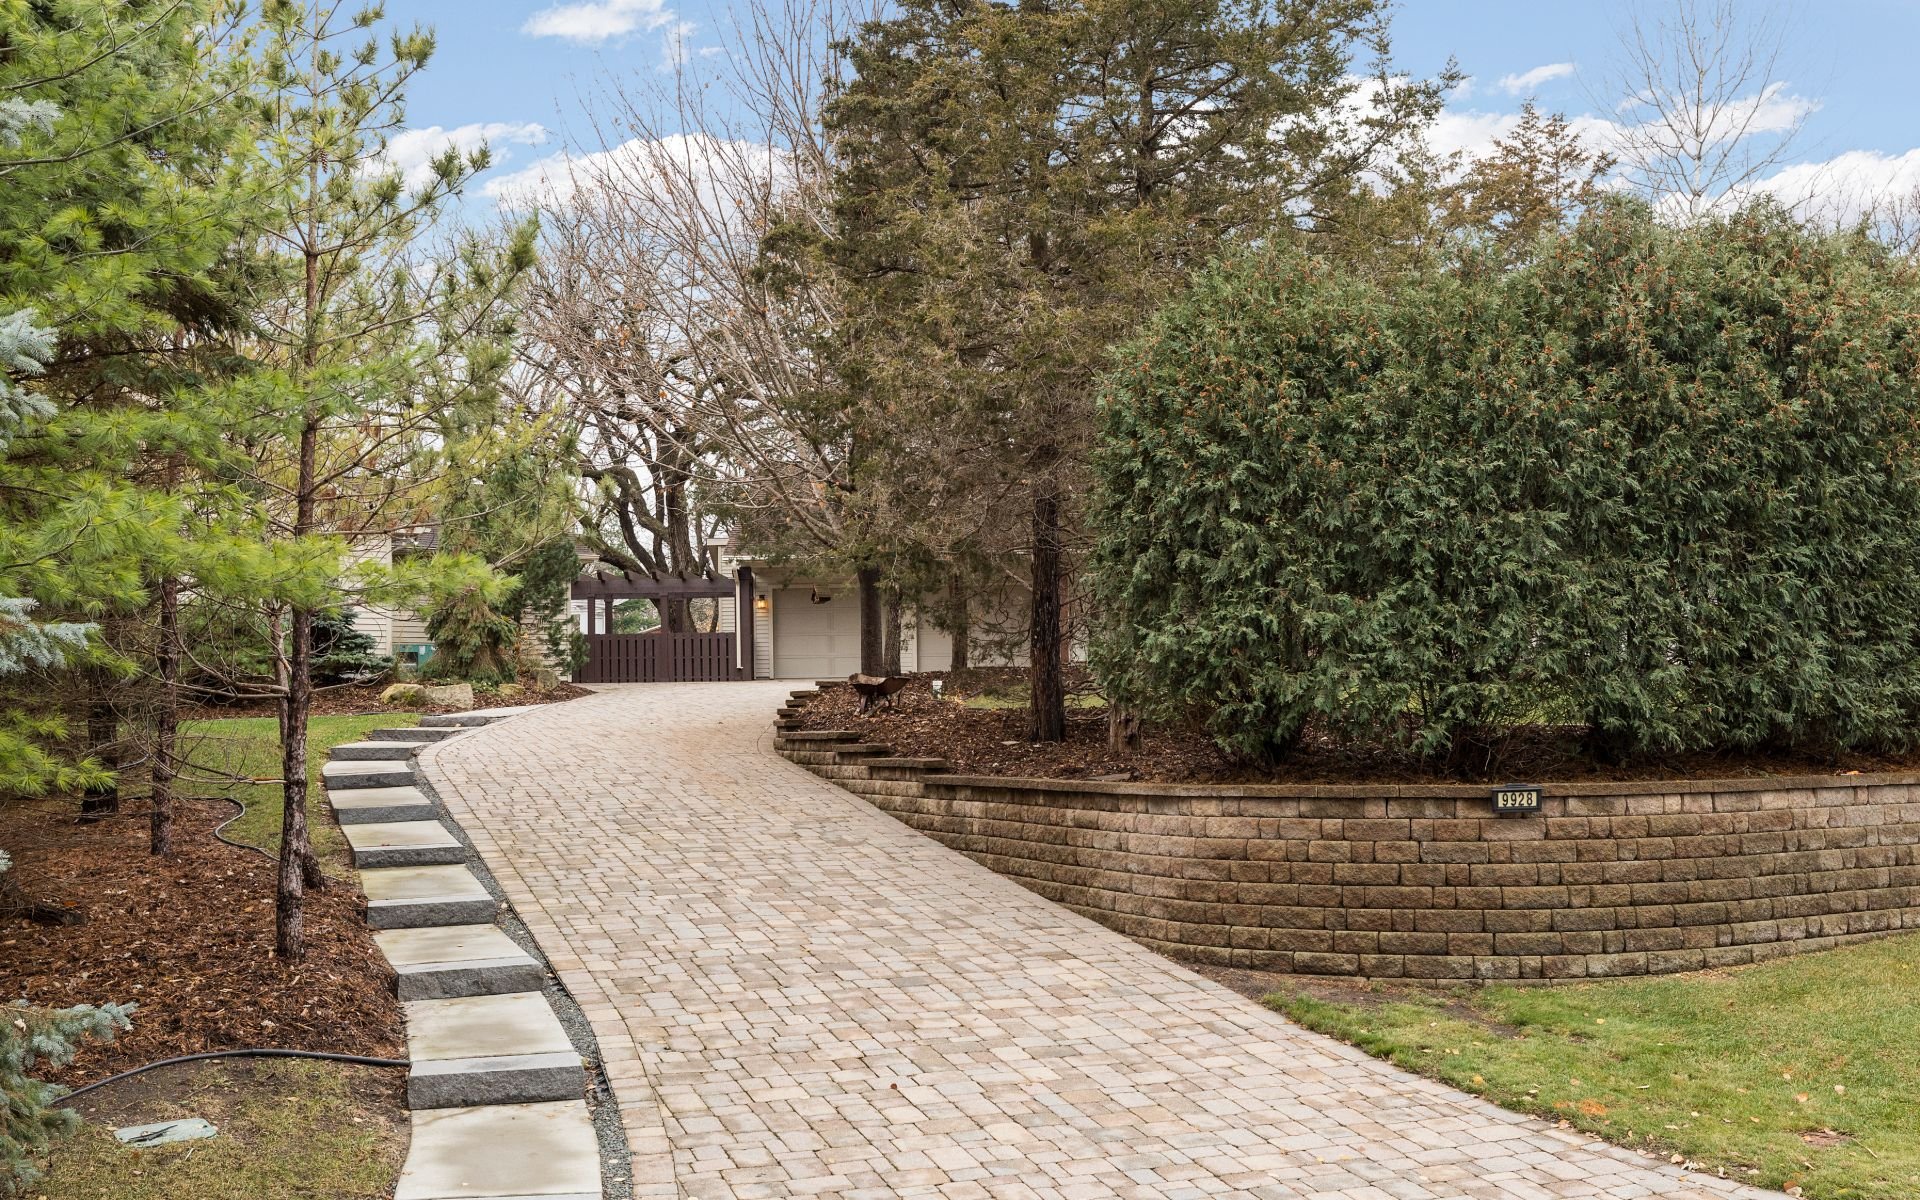
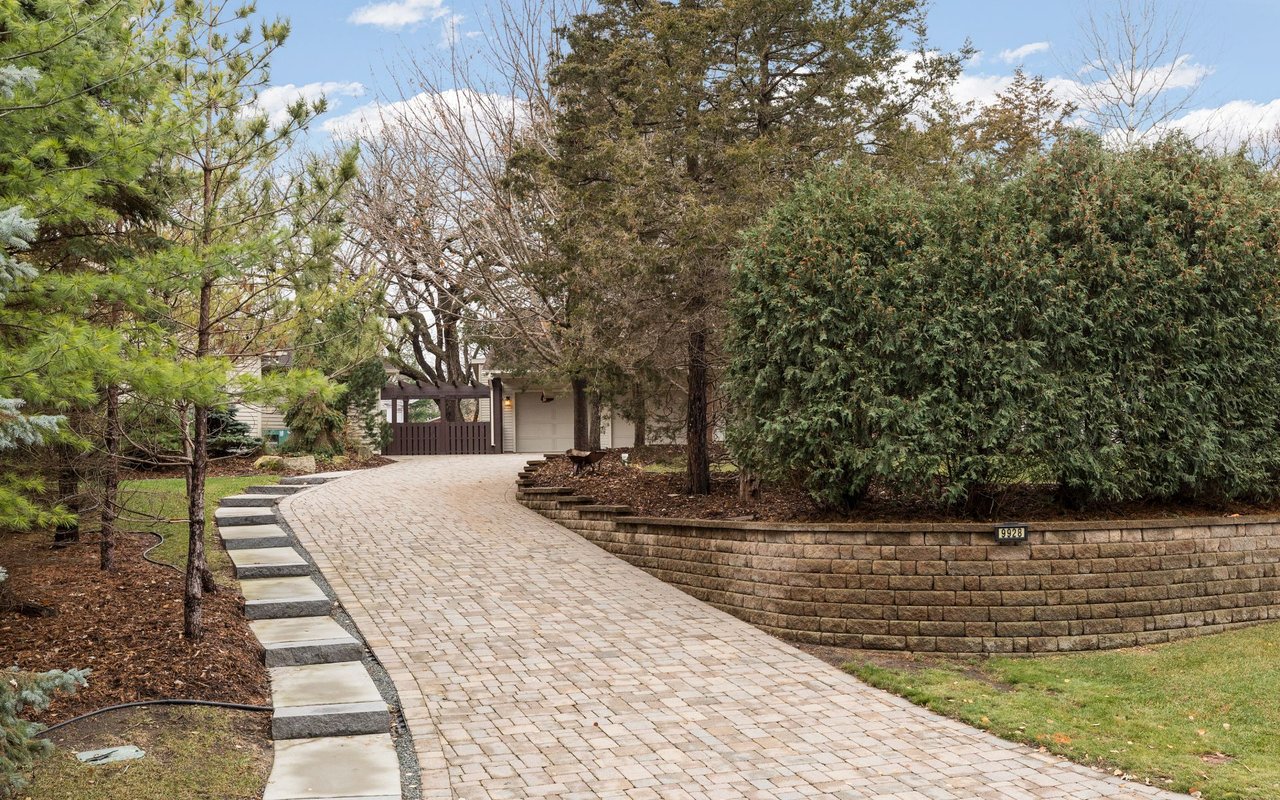
Home with a curved paver driveway, tiered retaining wall, and mature trees and hedges.
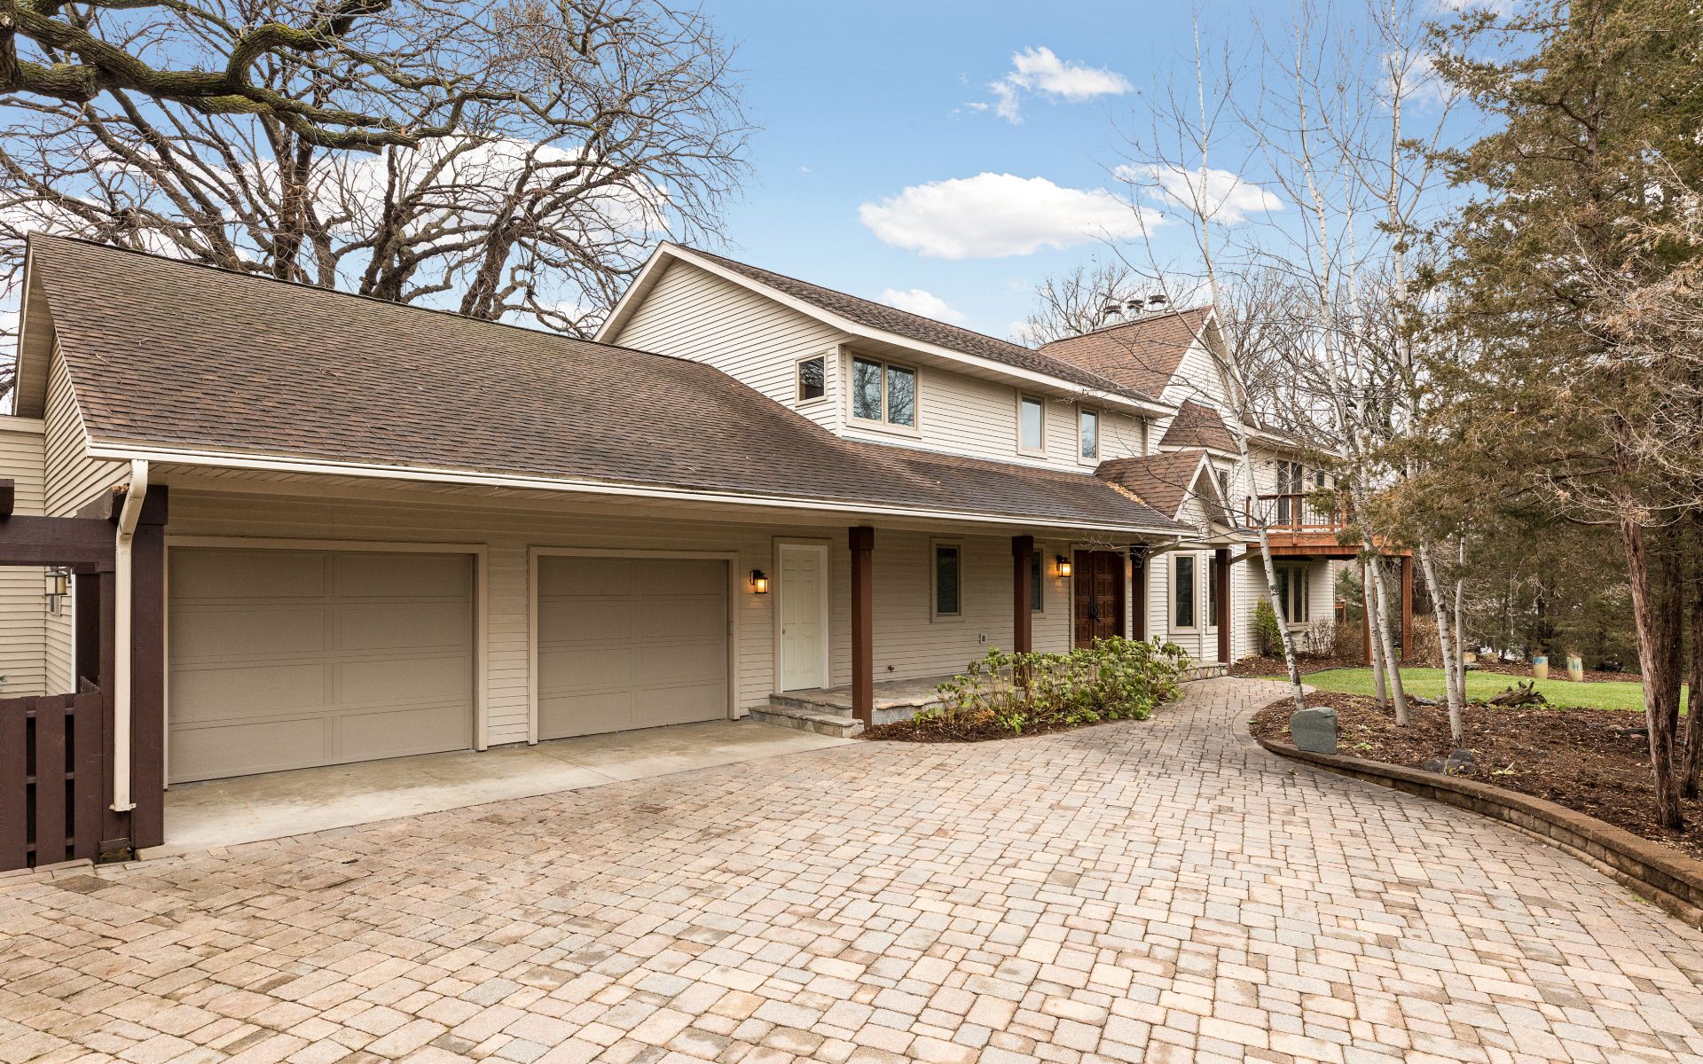
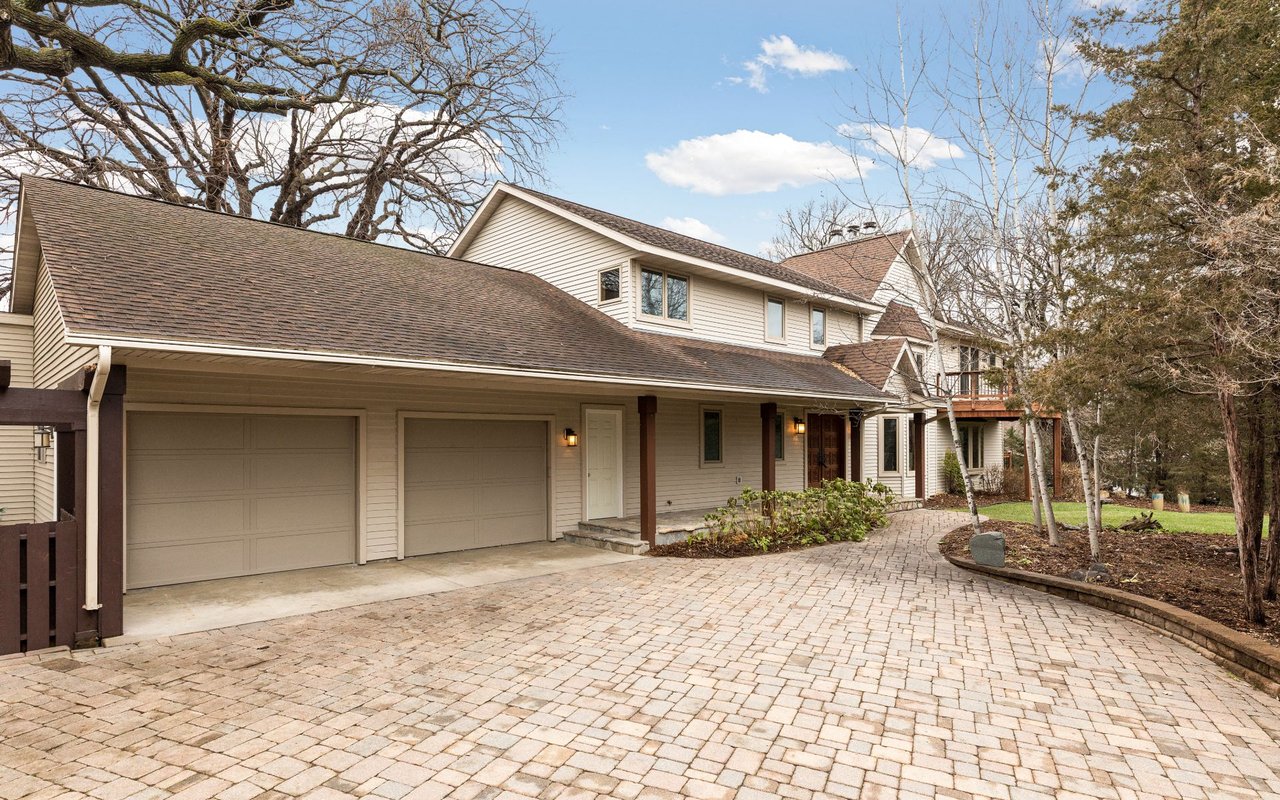
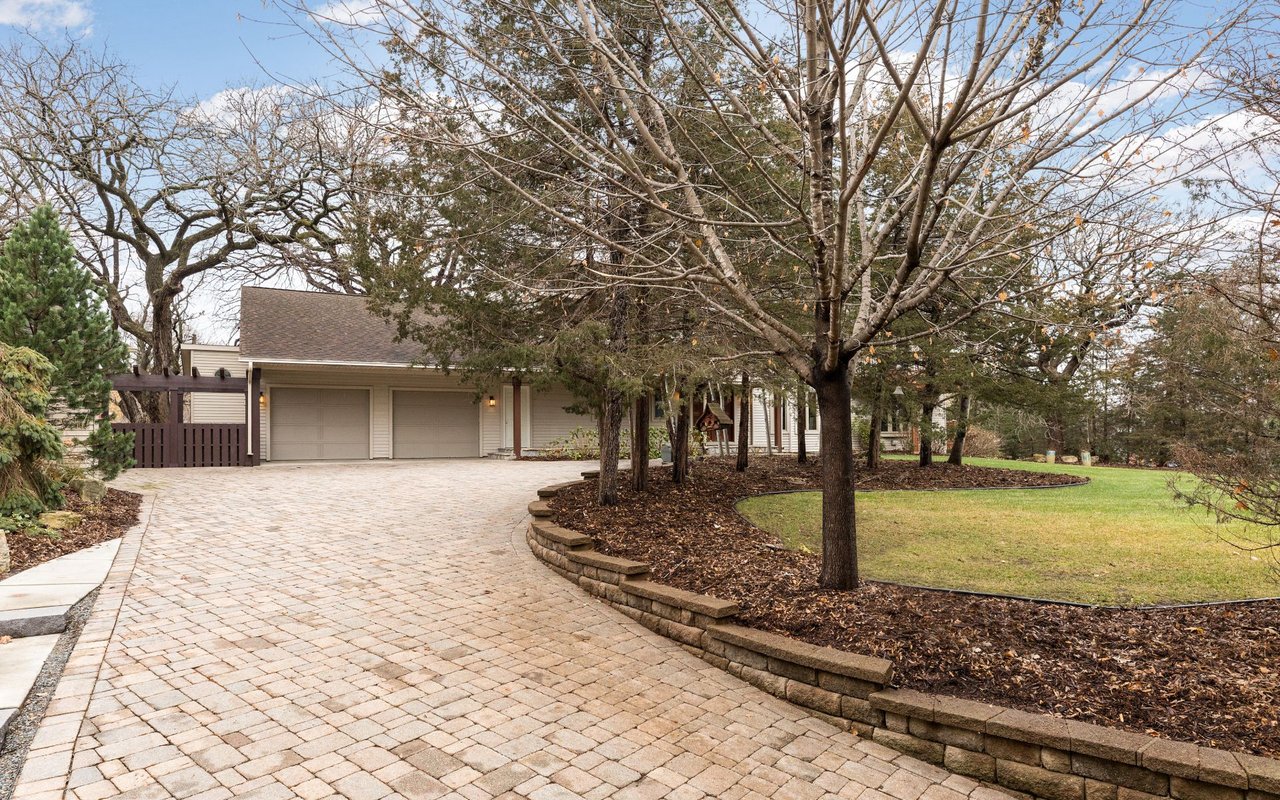
Two-story home with a two-car garage and a broad brick-paver driveway.
Two-story home with a covered entry, raised wooden balcony, and curved paver walkway.
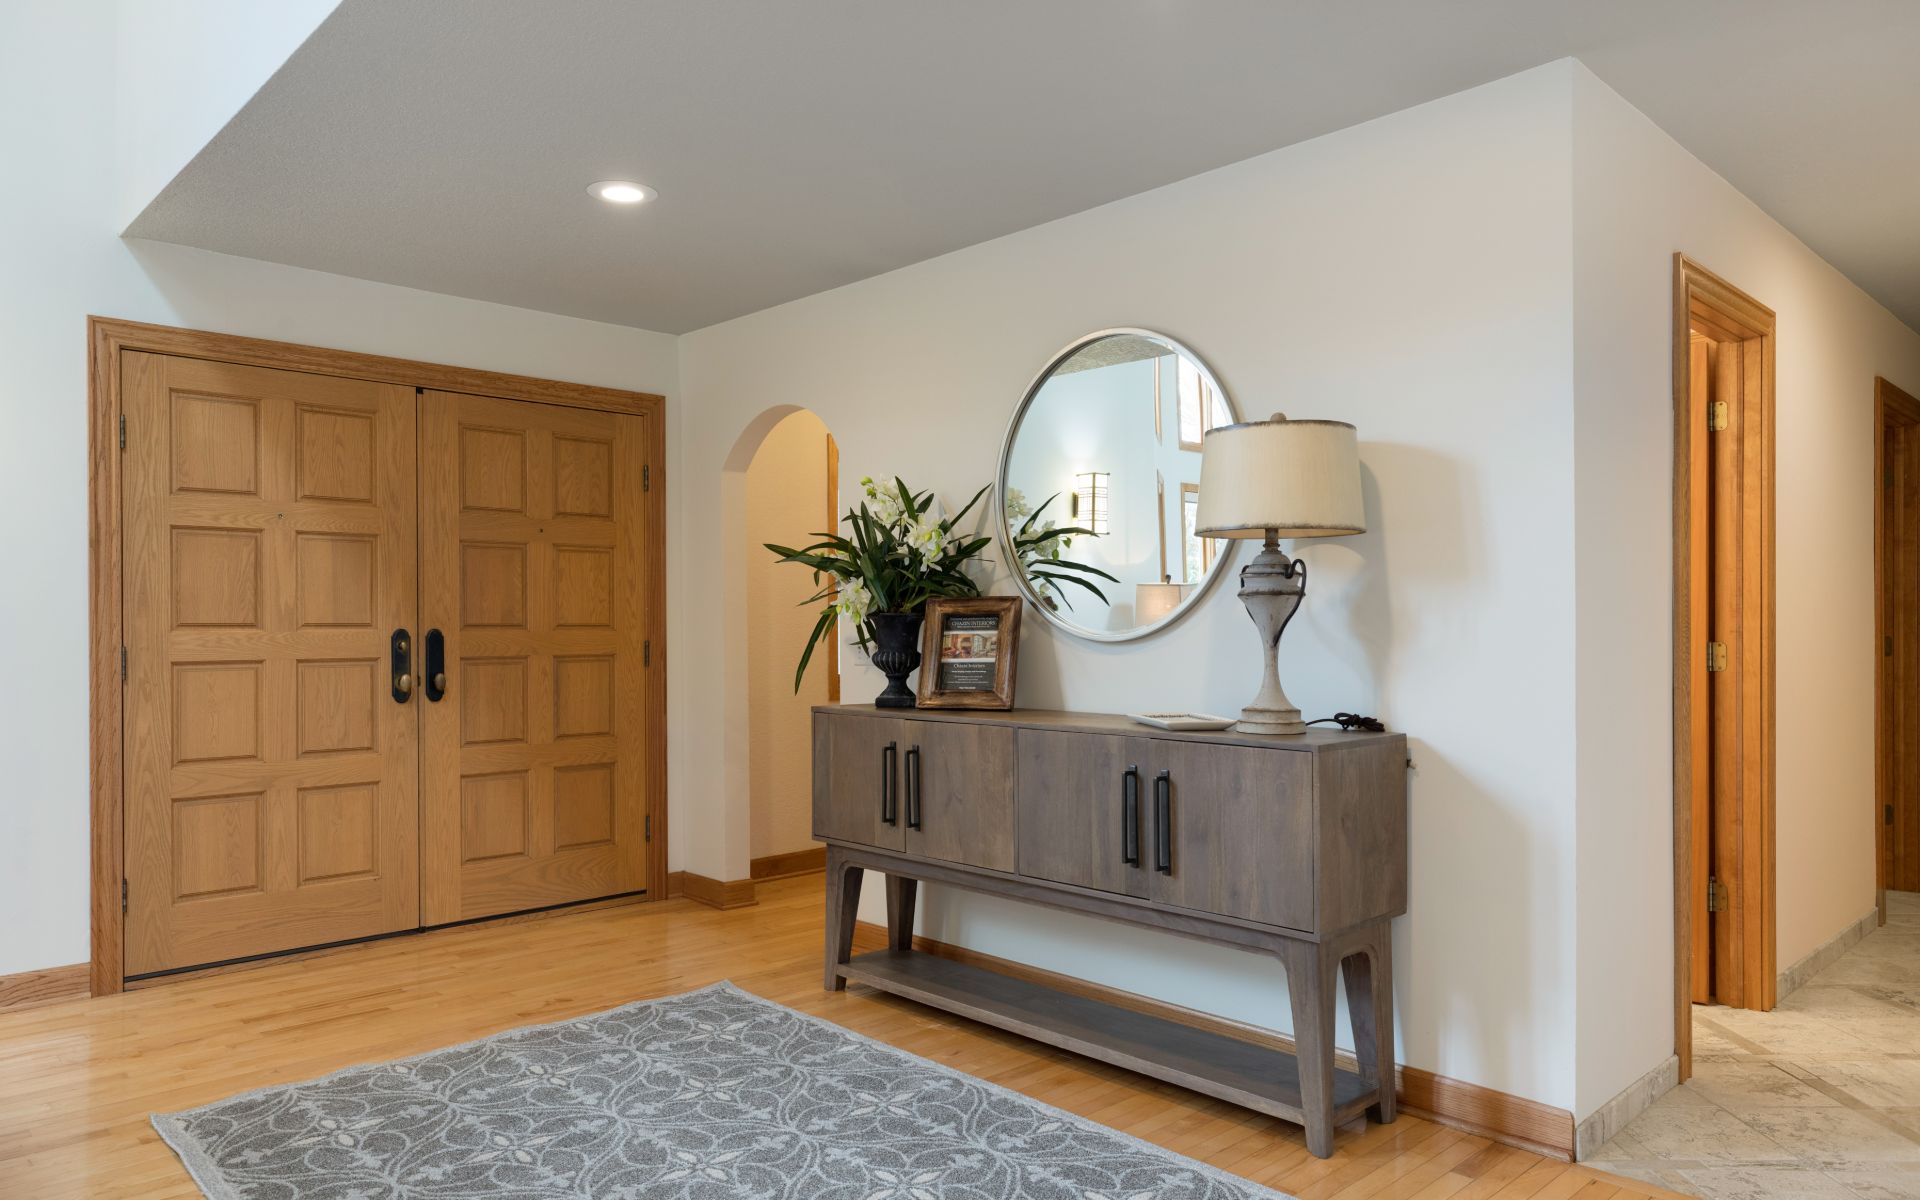
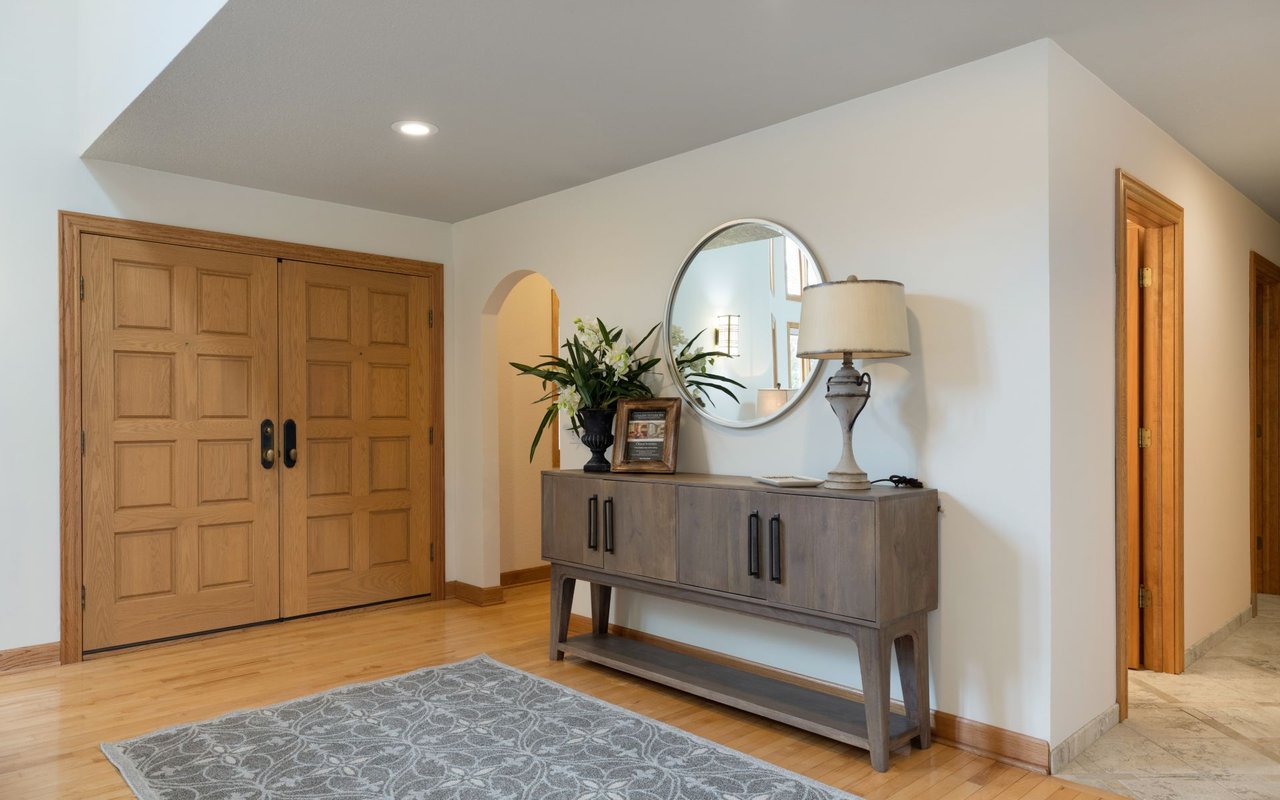
Entryway with paneled wood double doors, a console table, round mirror, and patterned rug.
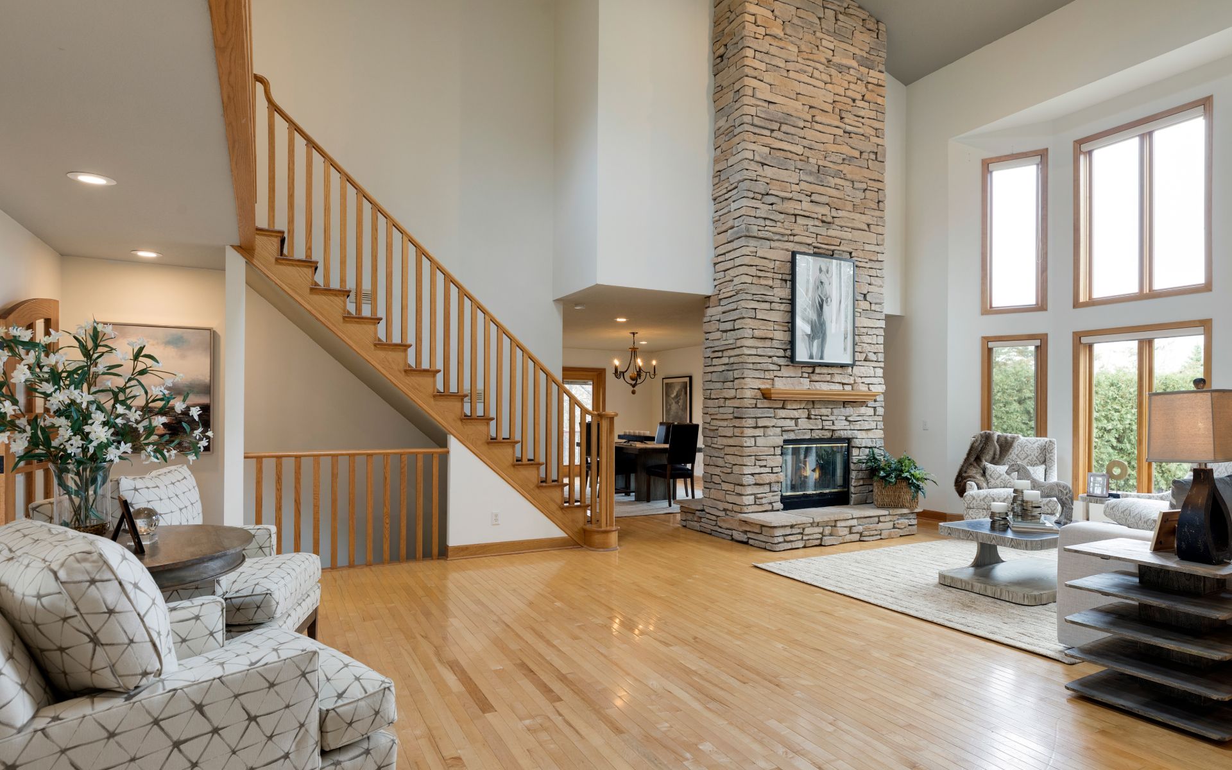
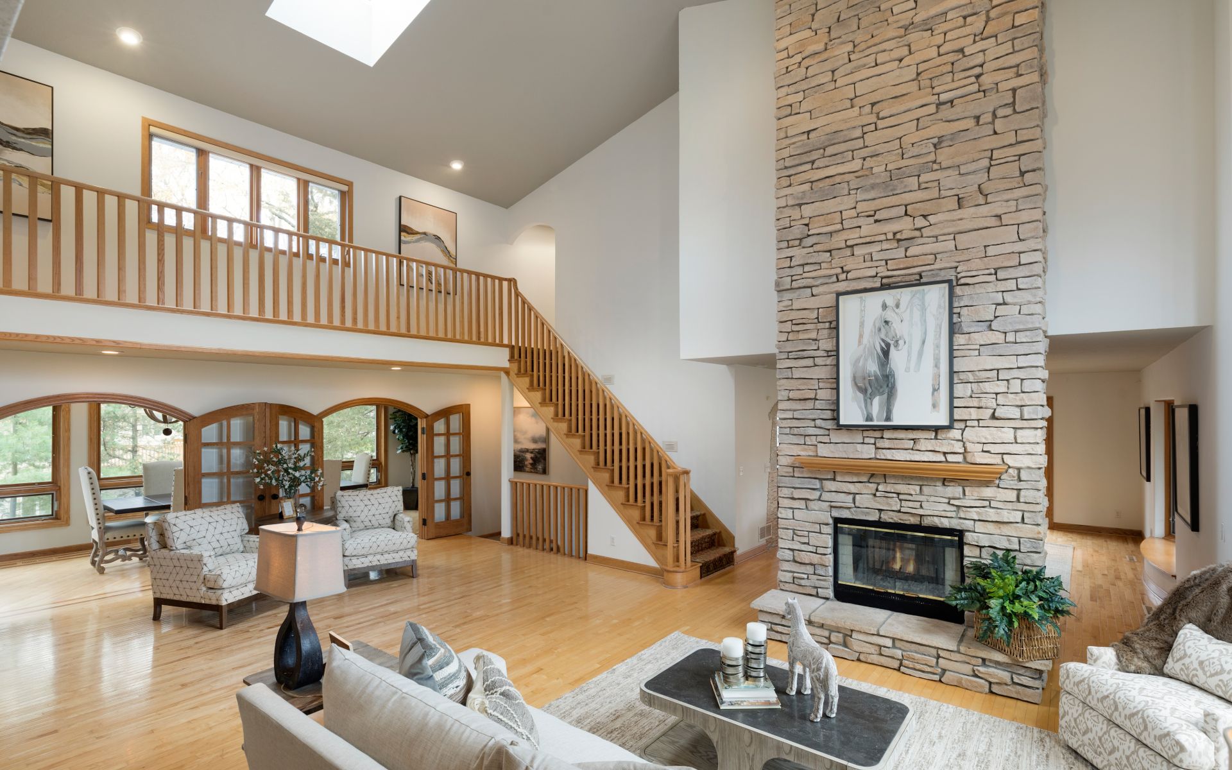
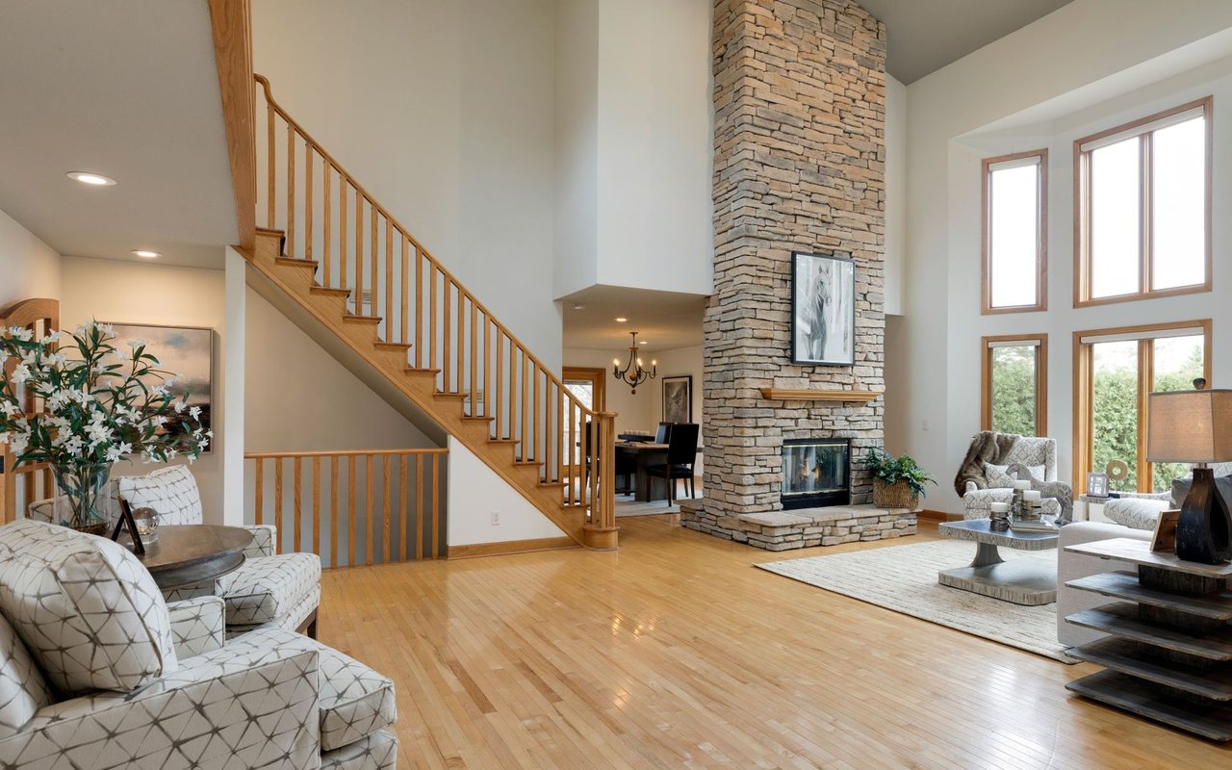
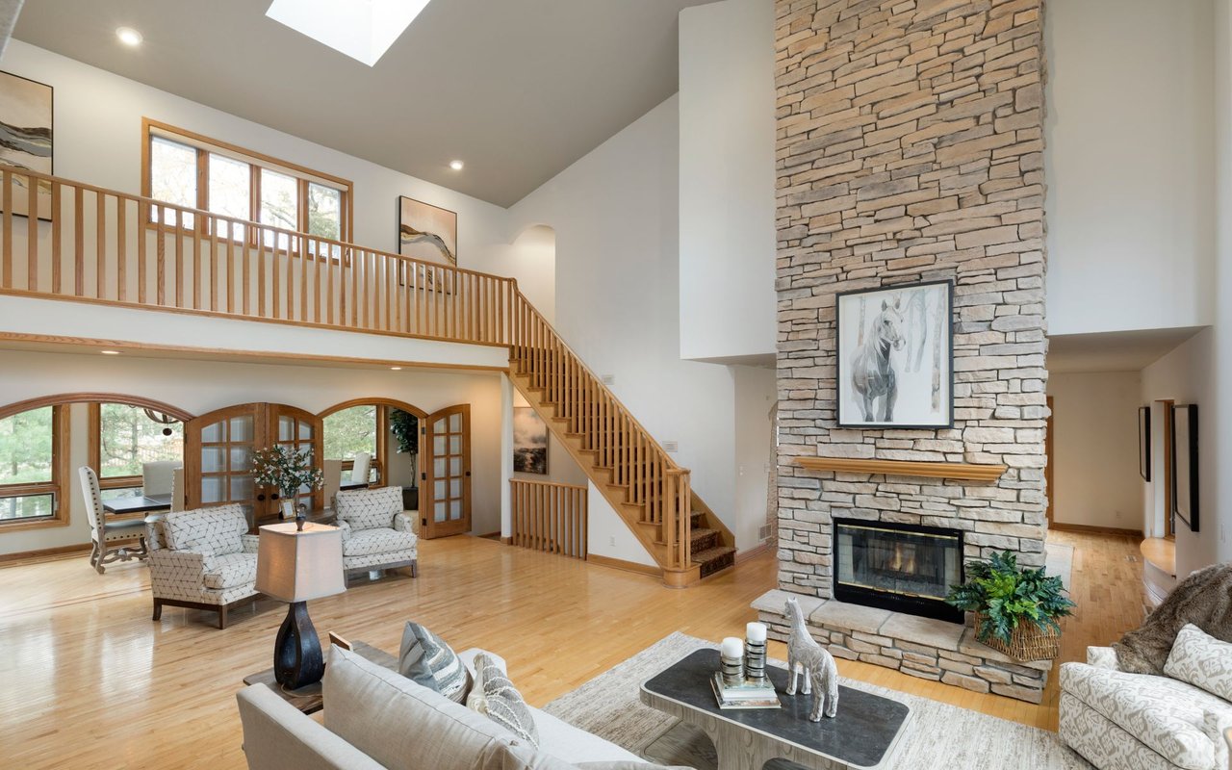
Living room with a tall stone fireplace, hardwood floors, and a wooden staircase.
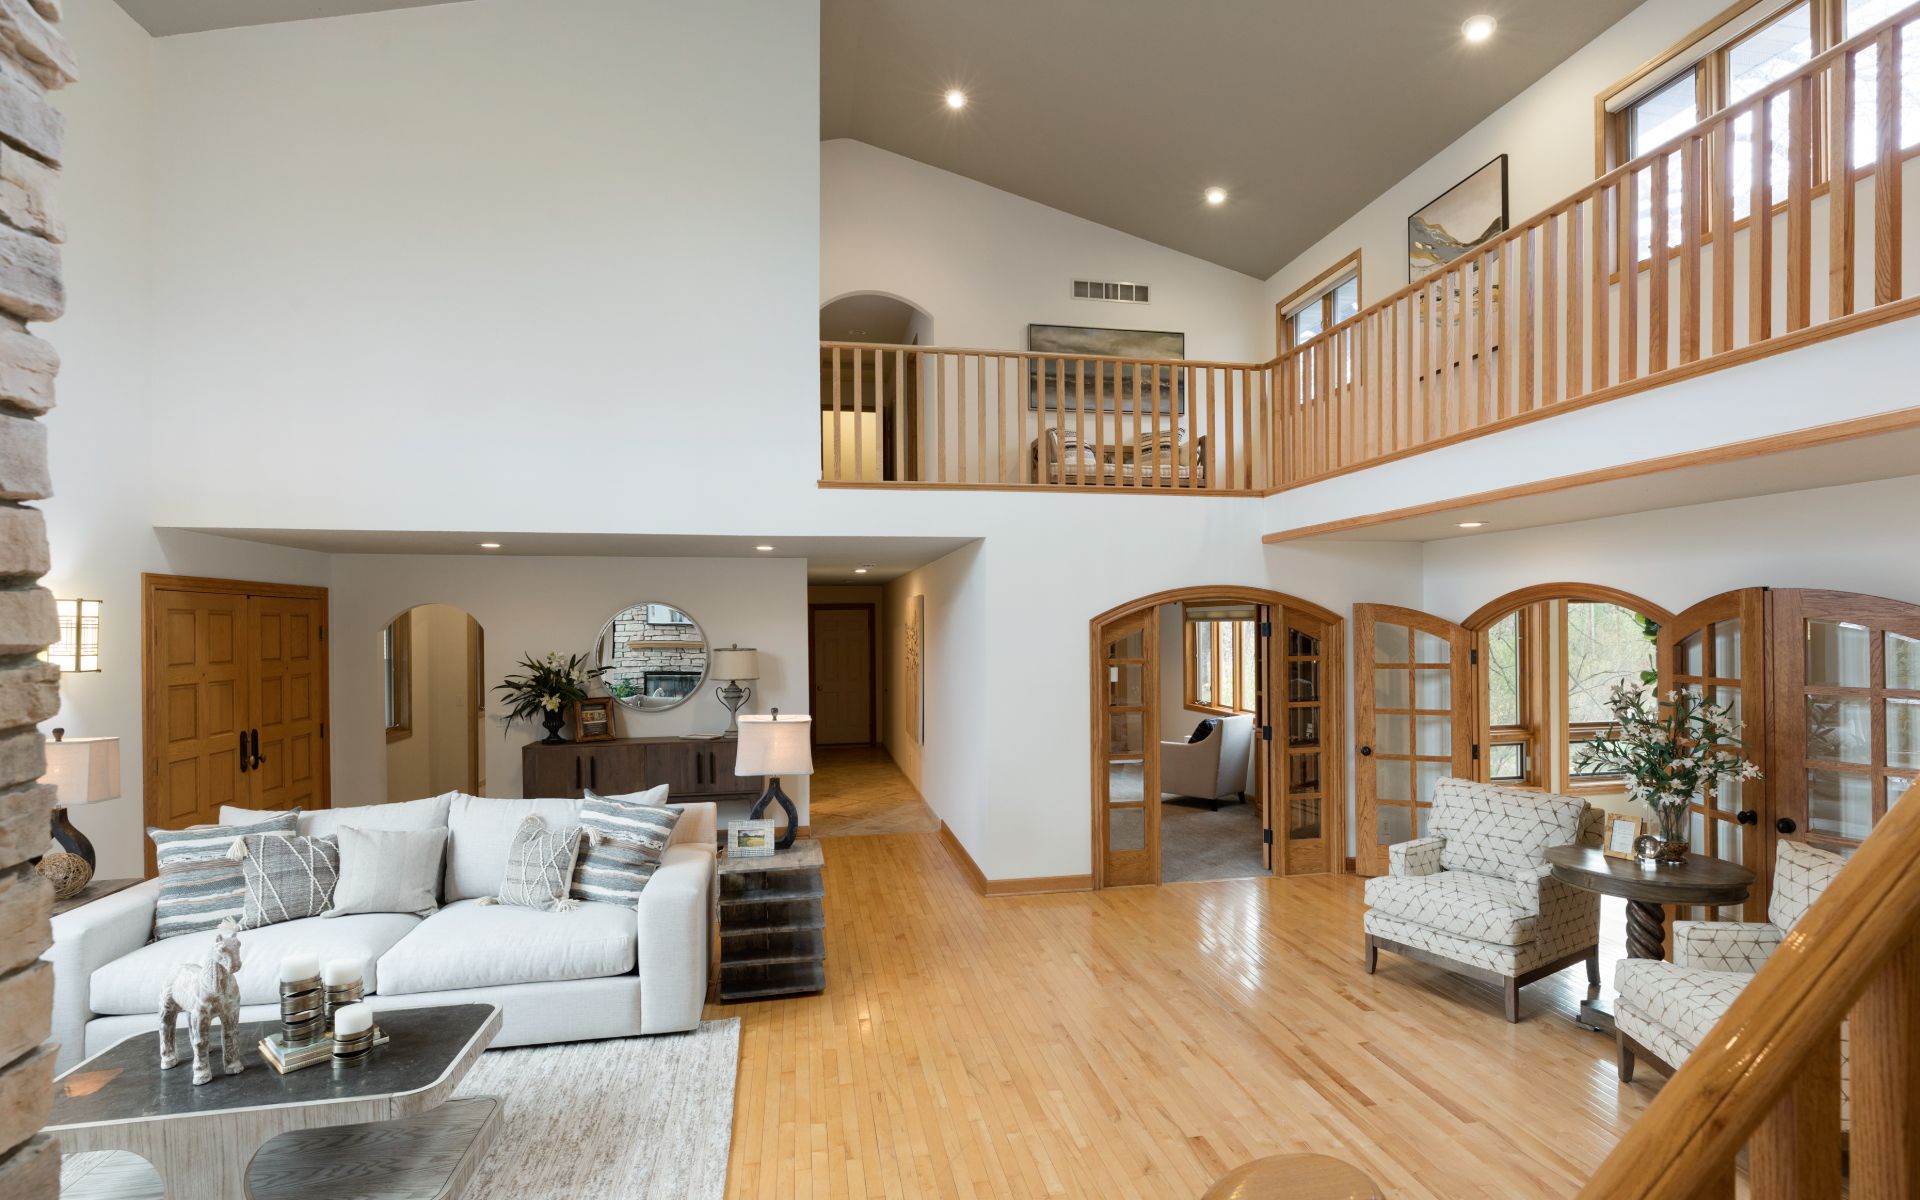
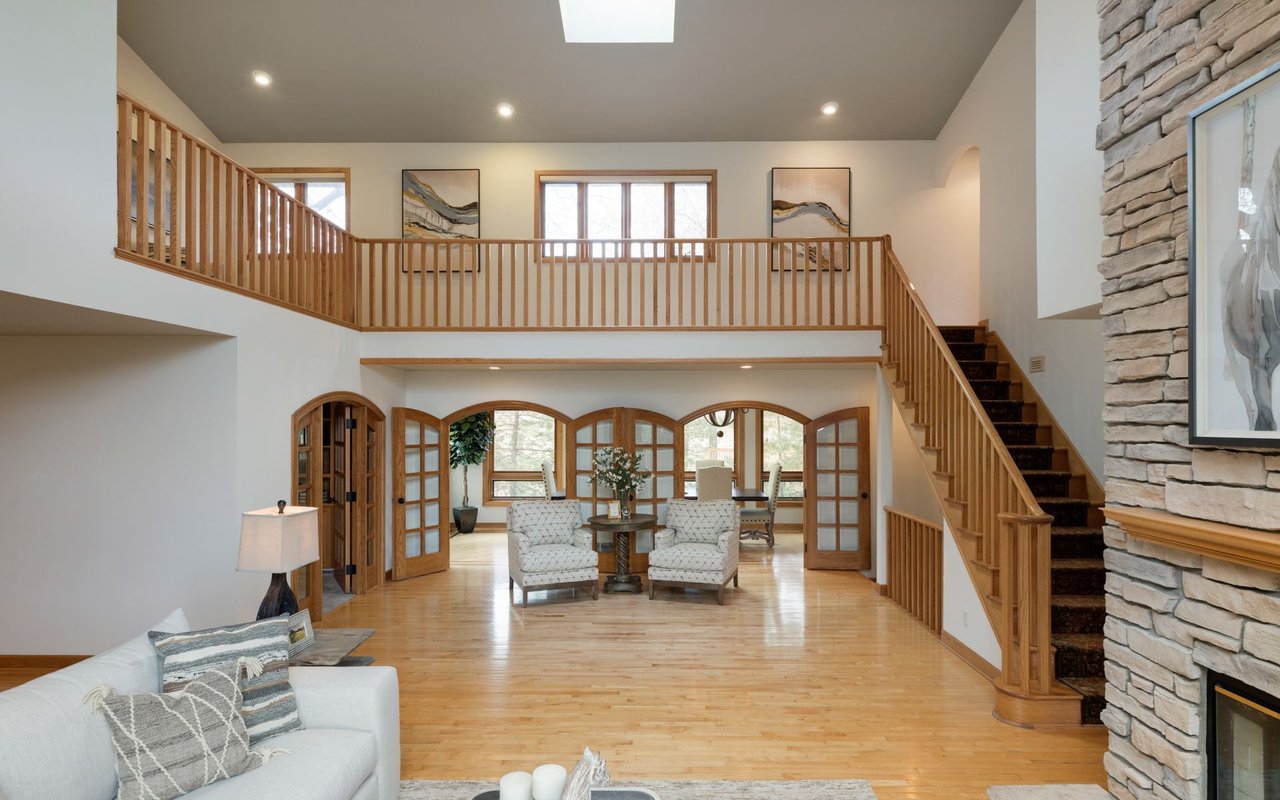
Two-story living room with a stone fireplace, wooden staircase, and tall windows.
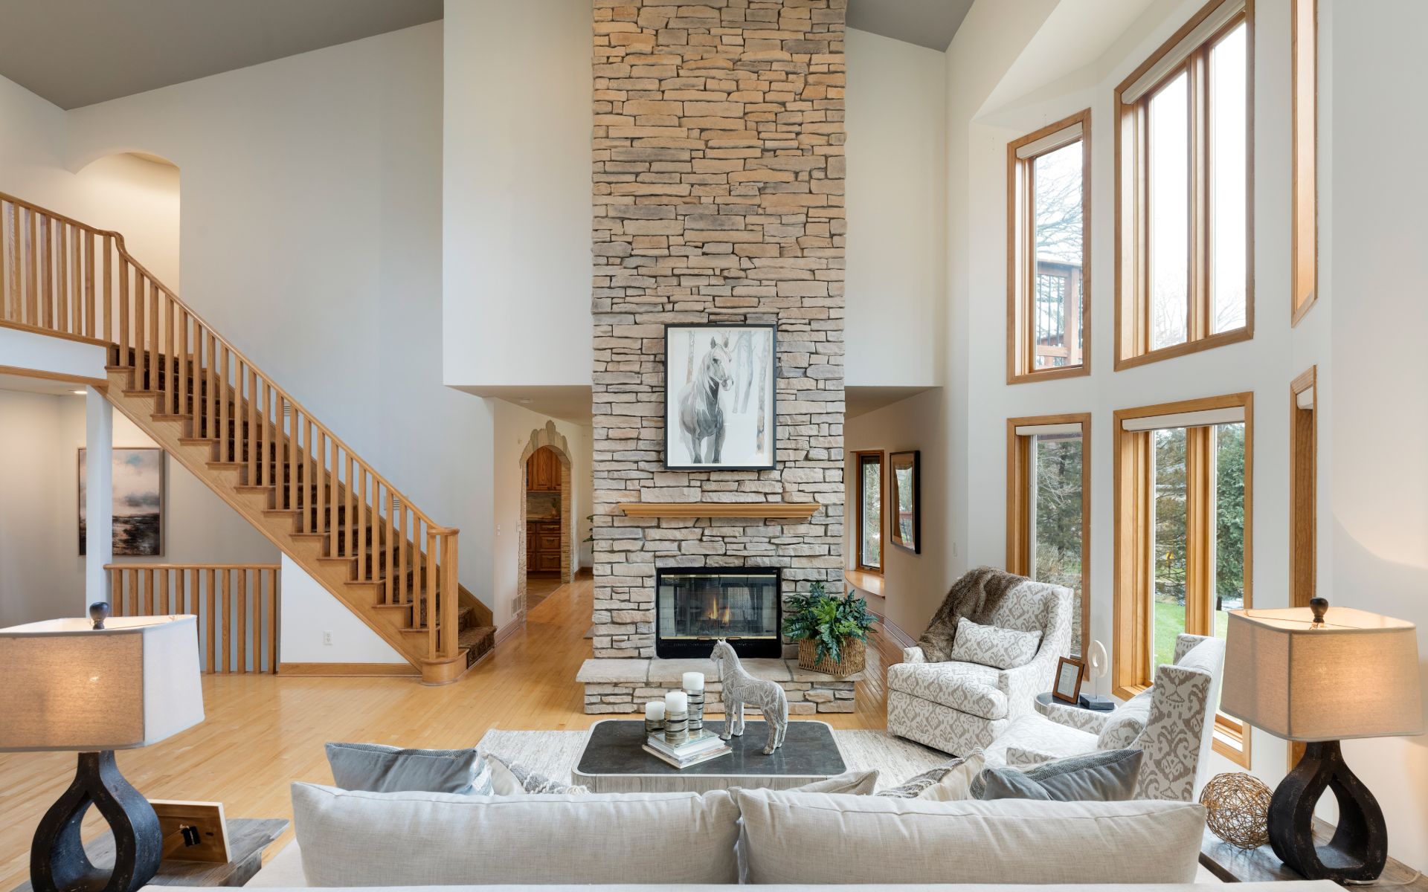
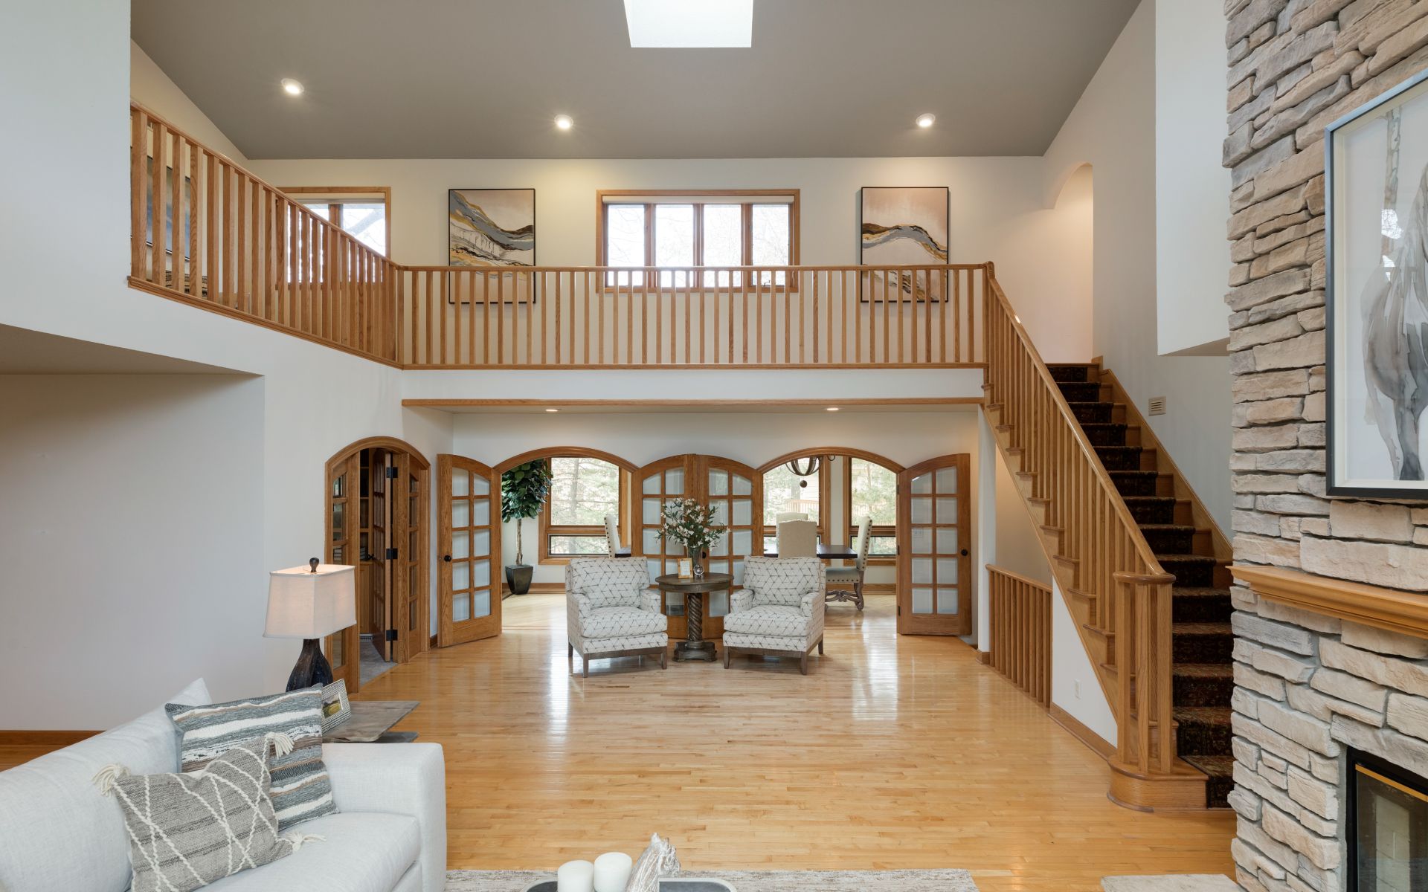
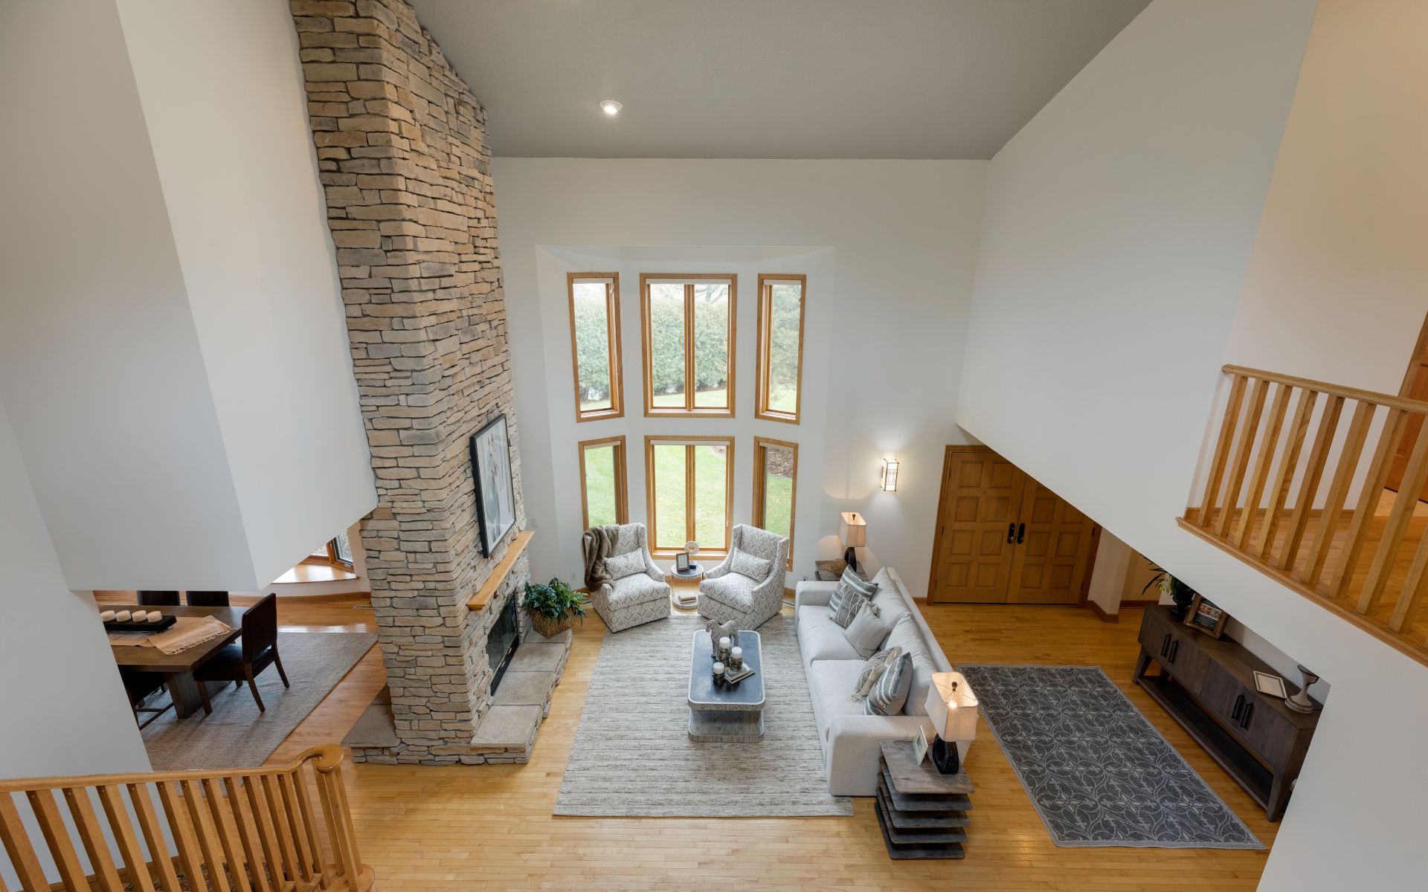
Two-story living room with a tall stone fireplace, wooden staircase, and upper-level railing.
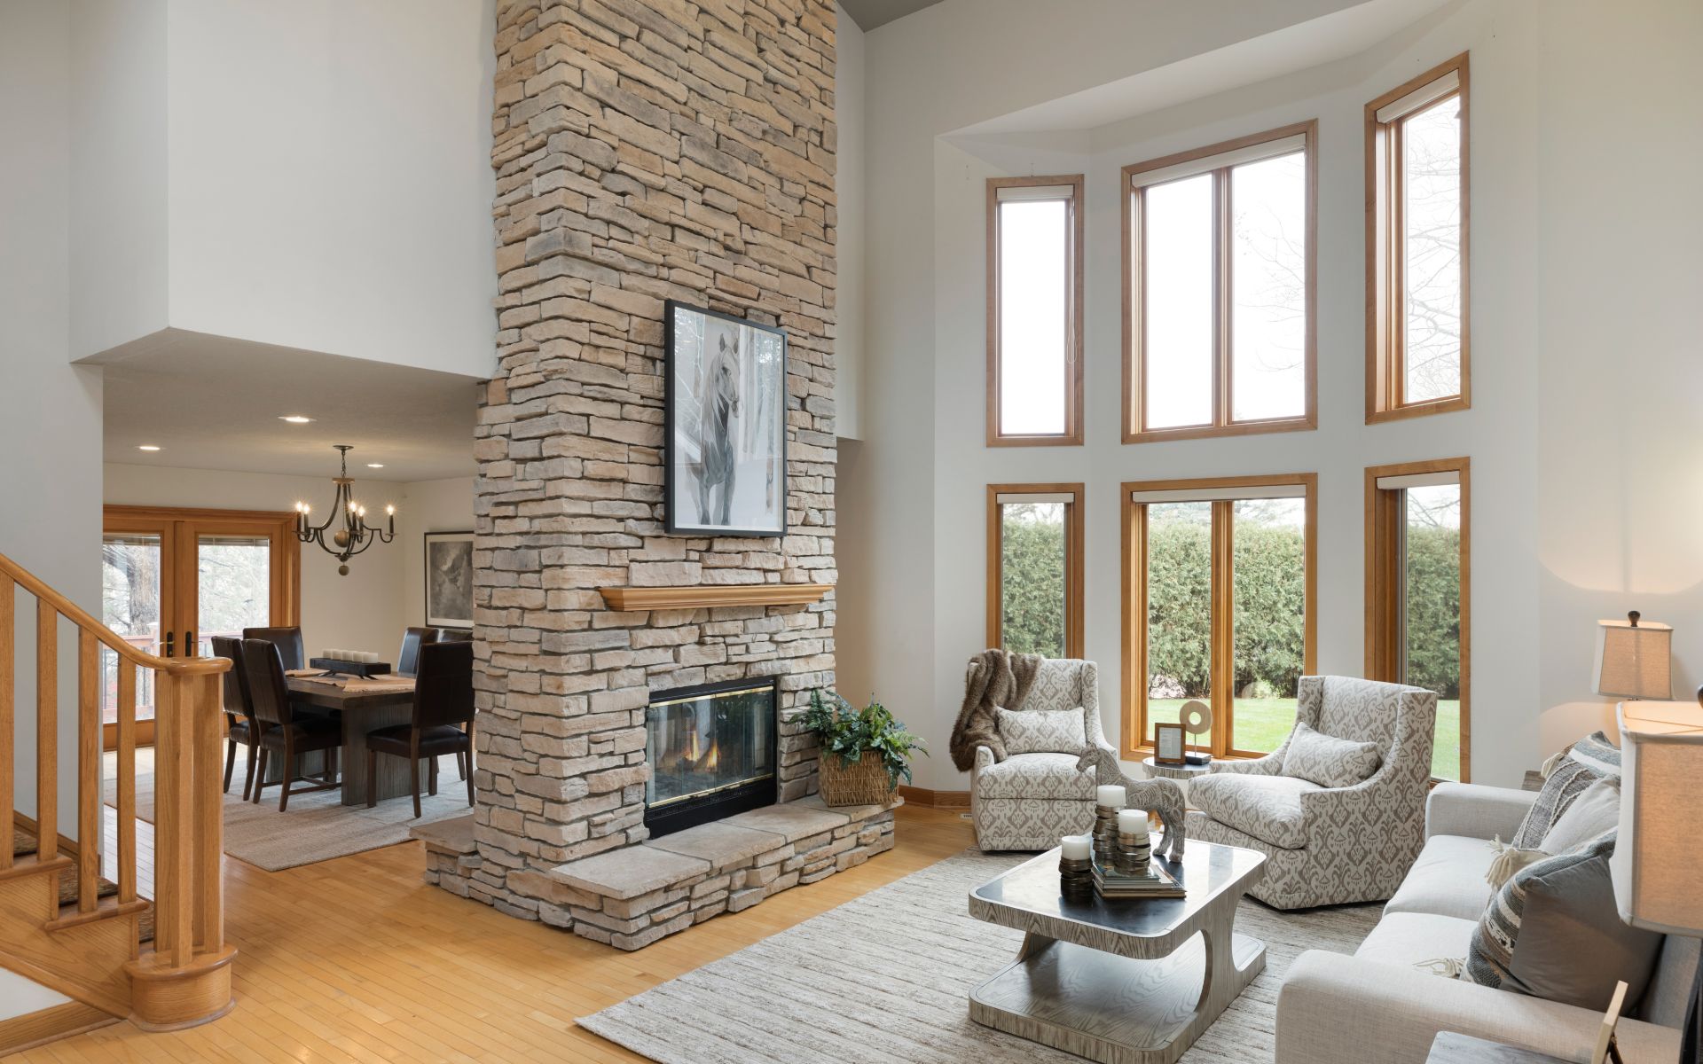
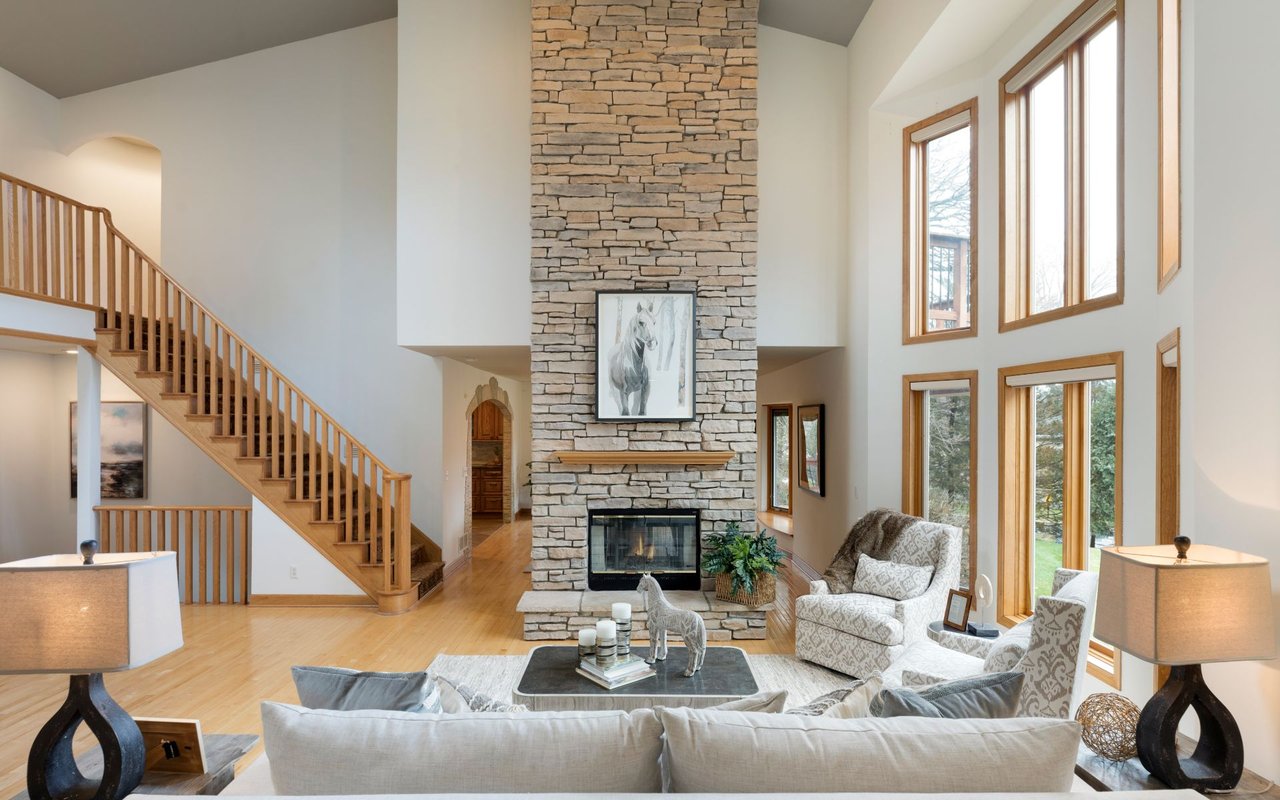
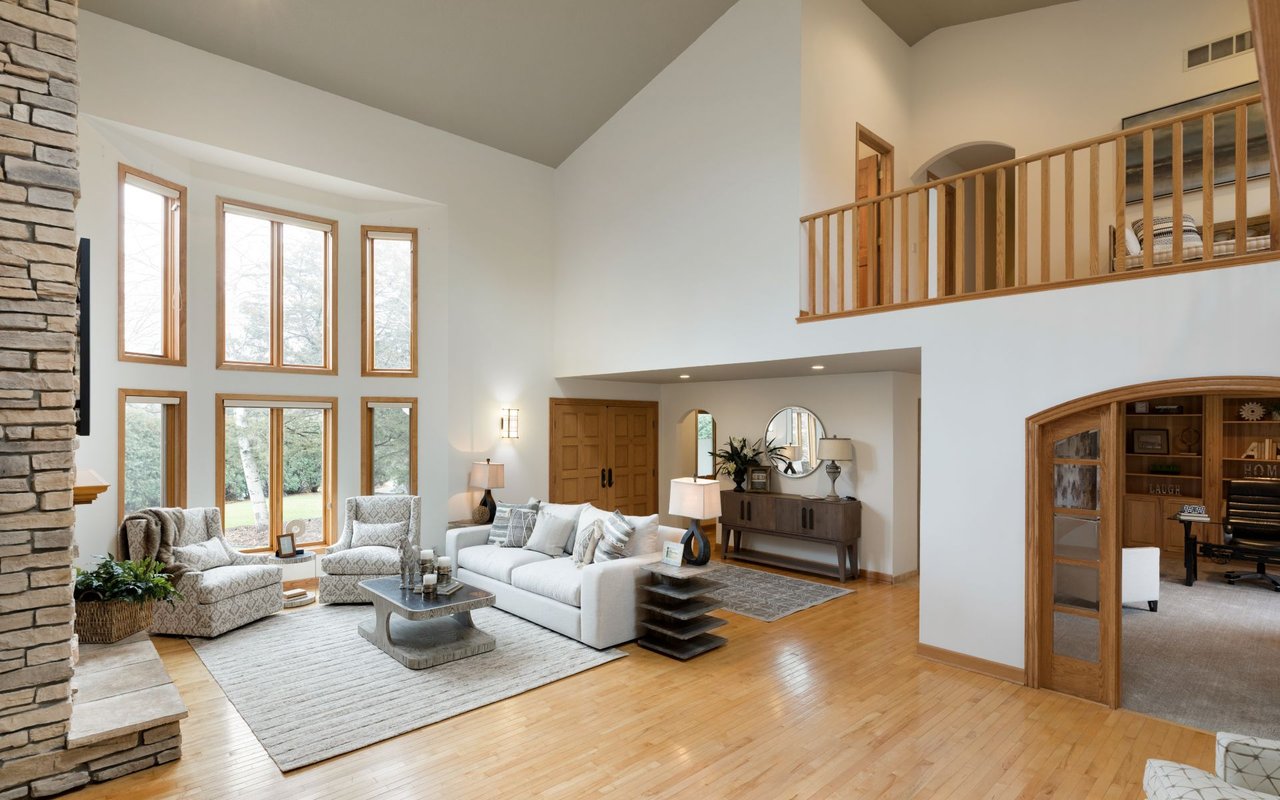
Living room with a tall stone fireplace, hardwood floors, and large windows overlooking the yard.
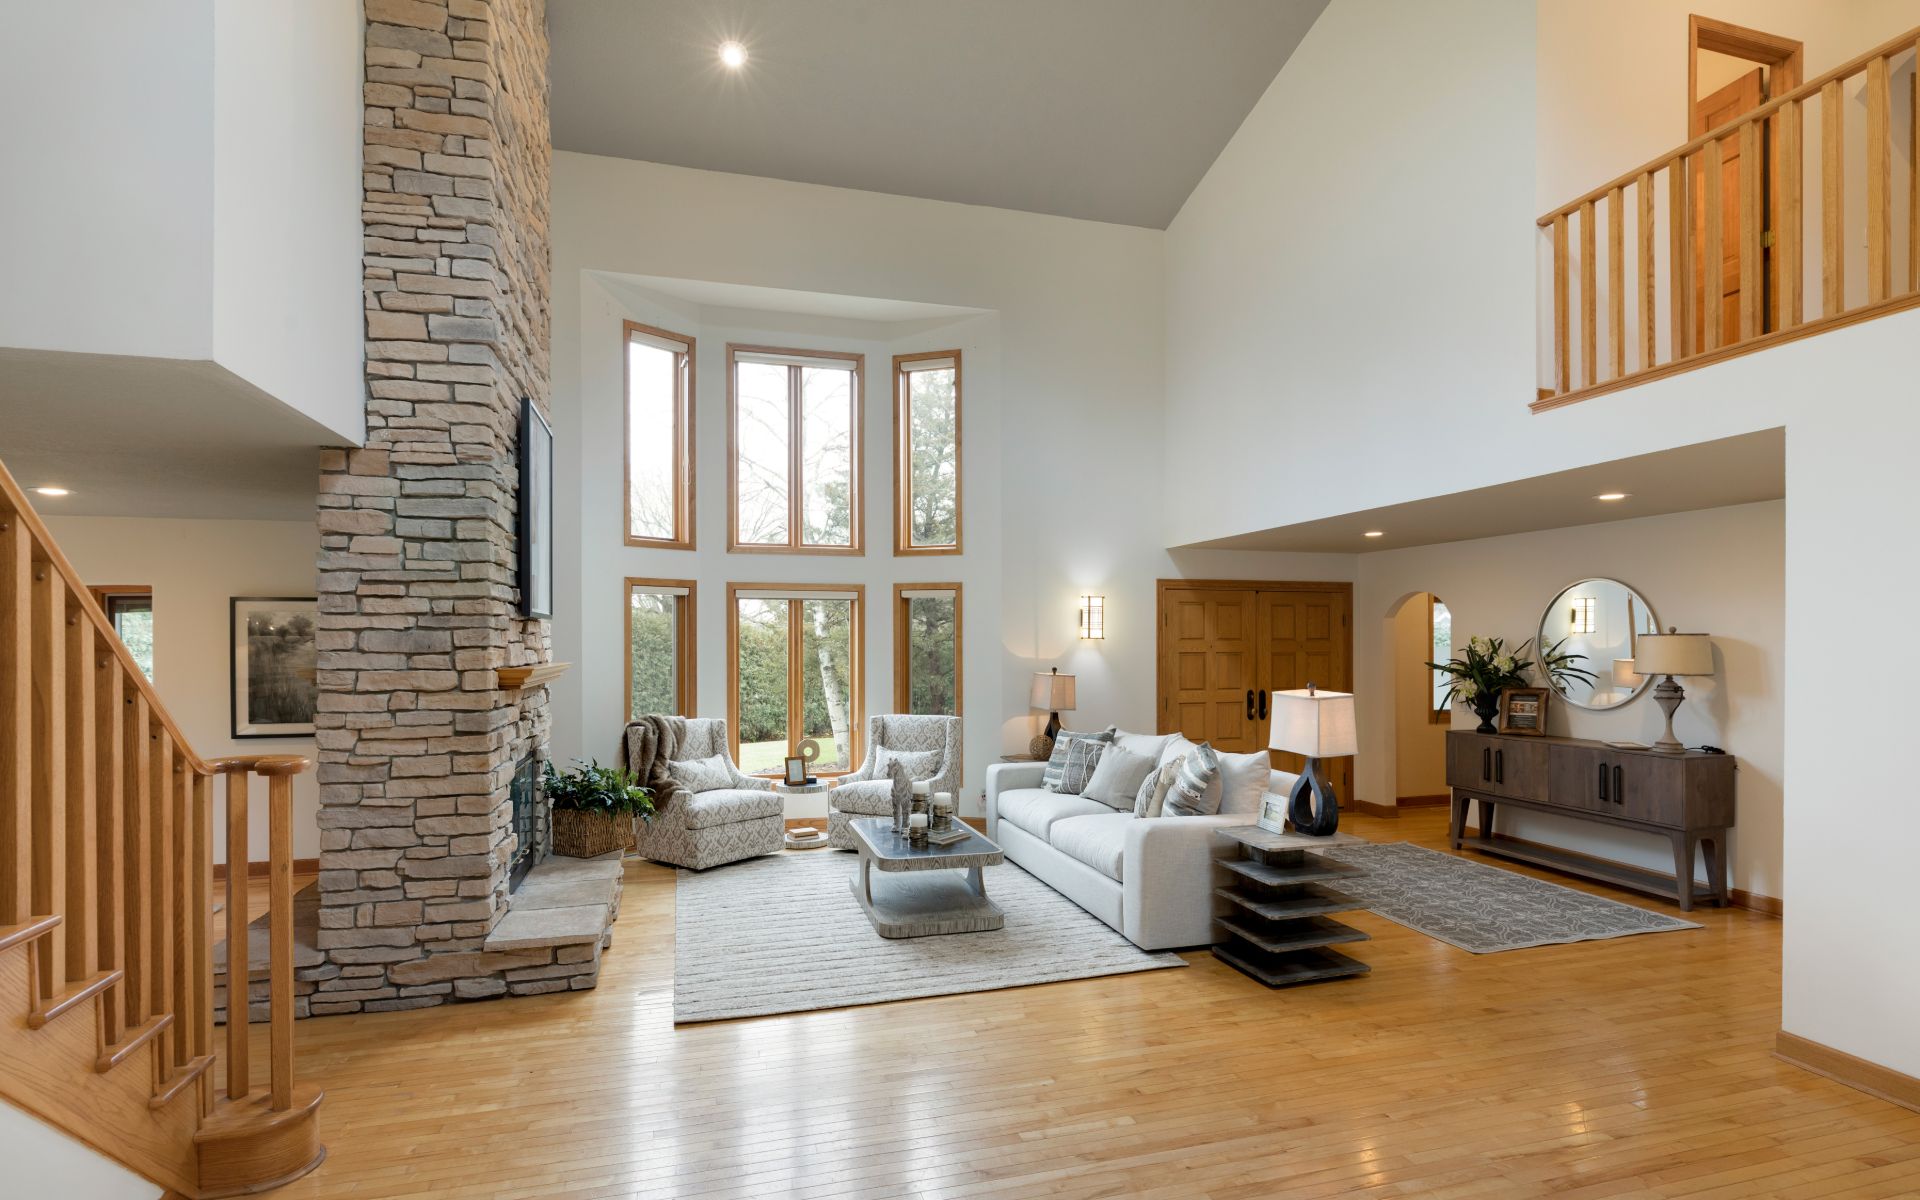
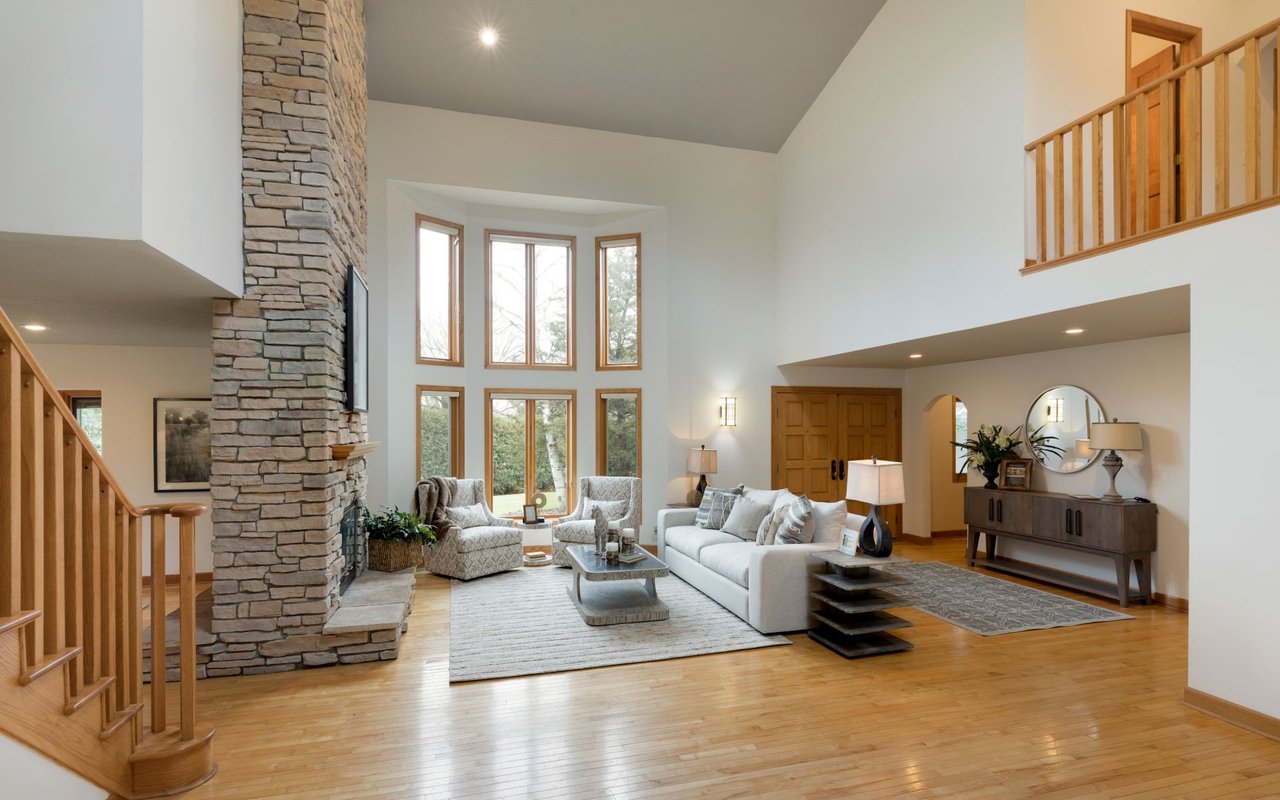
Living room with vaulted ceiling, tall windows, stone fireplace, and loft landing.
Double-height living room with a stone fireplace, tall windows, and light seating.
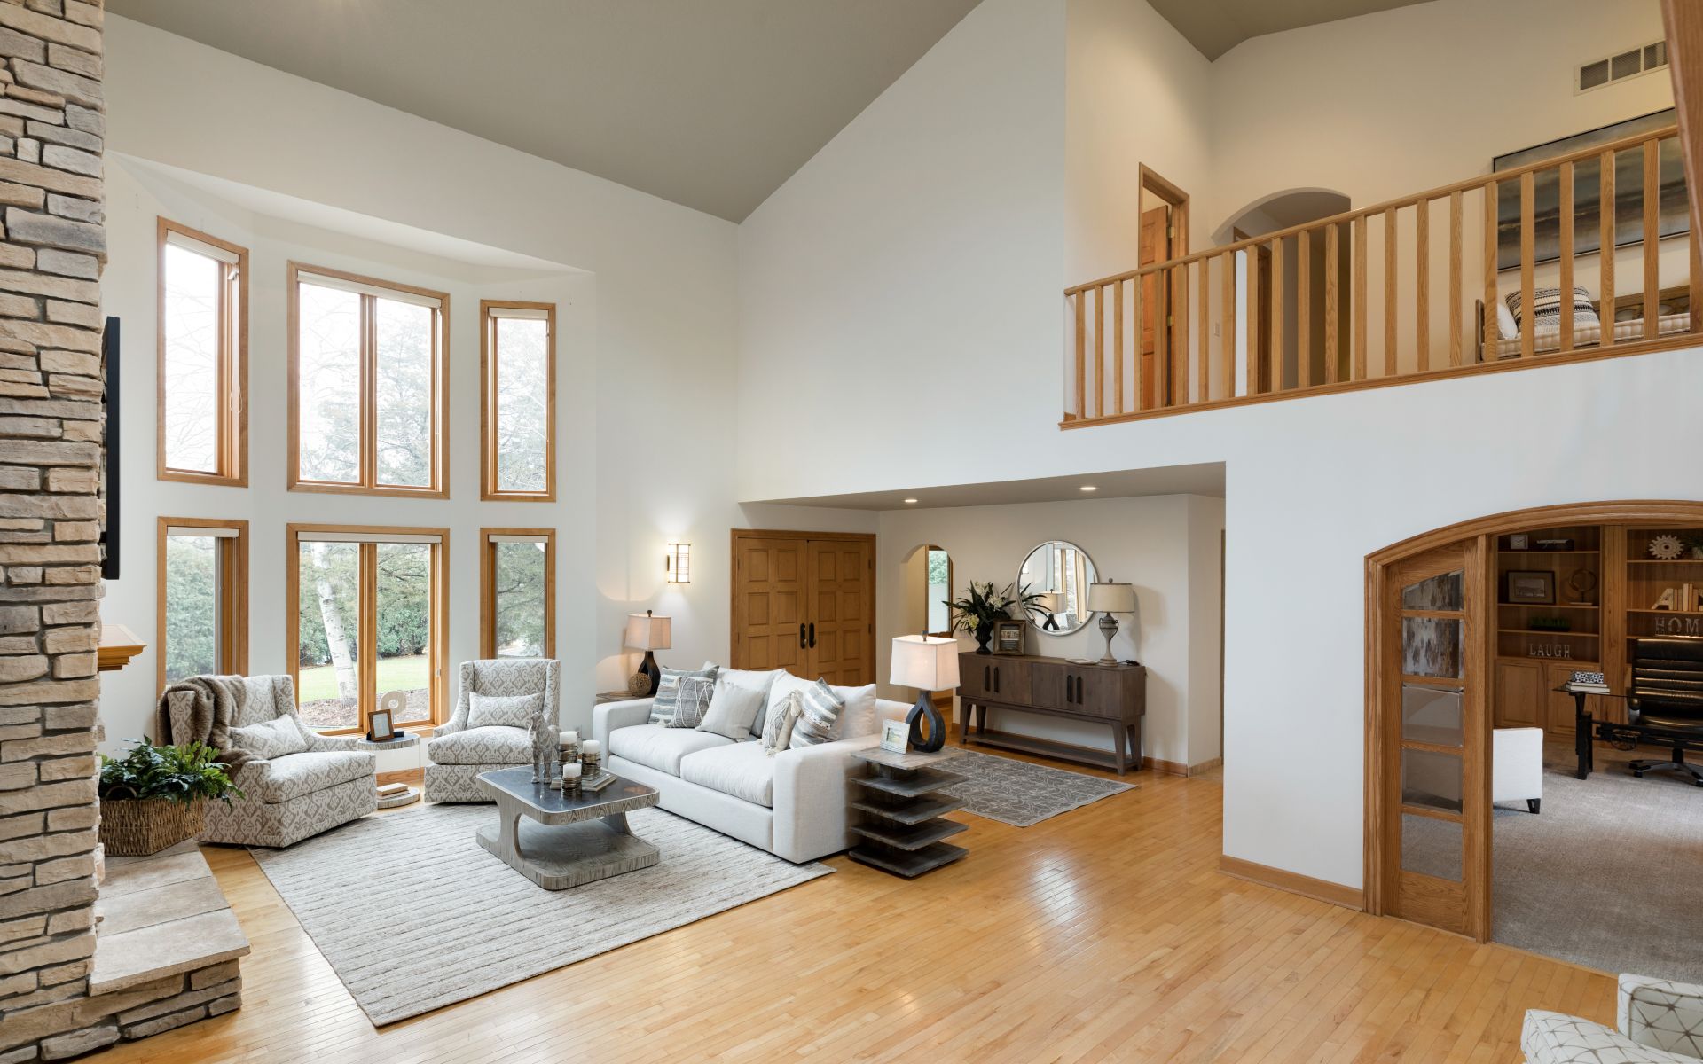
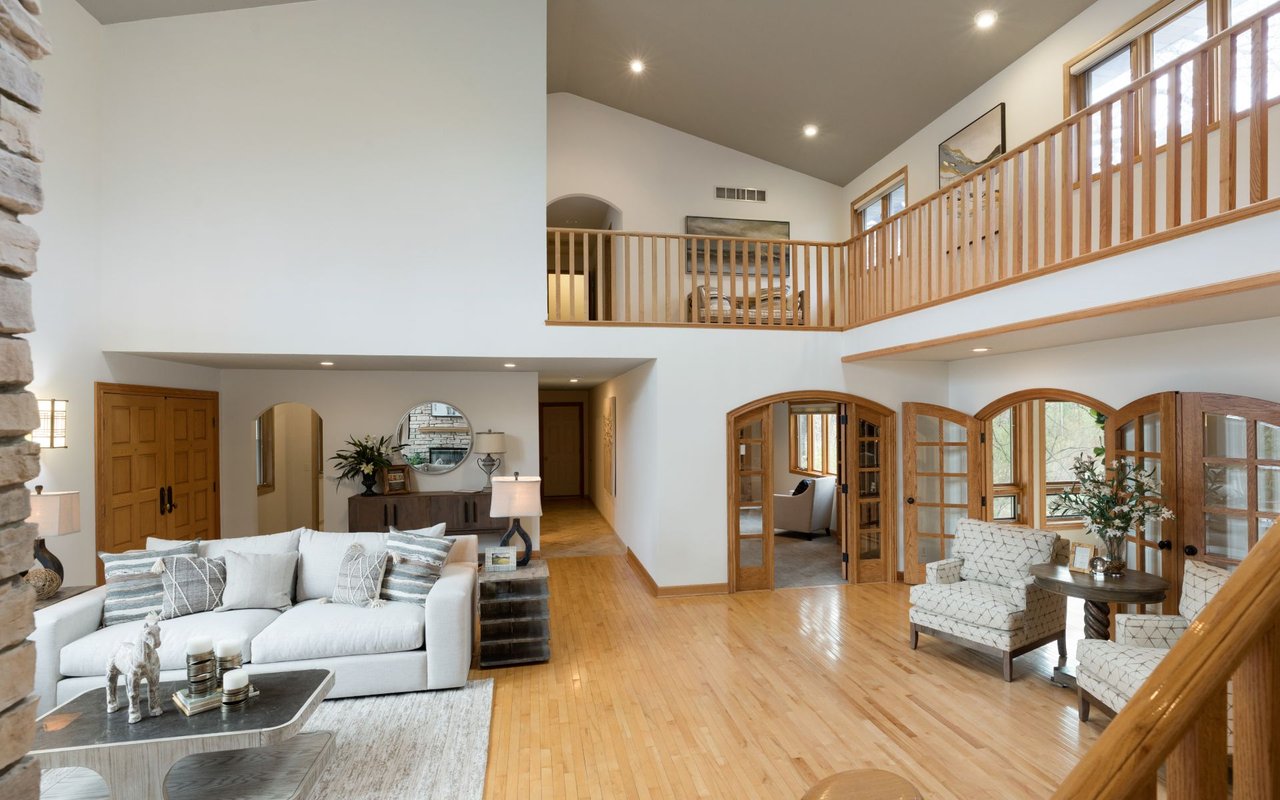
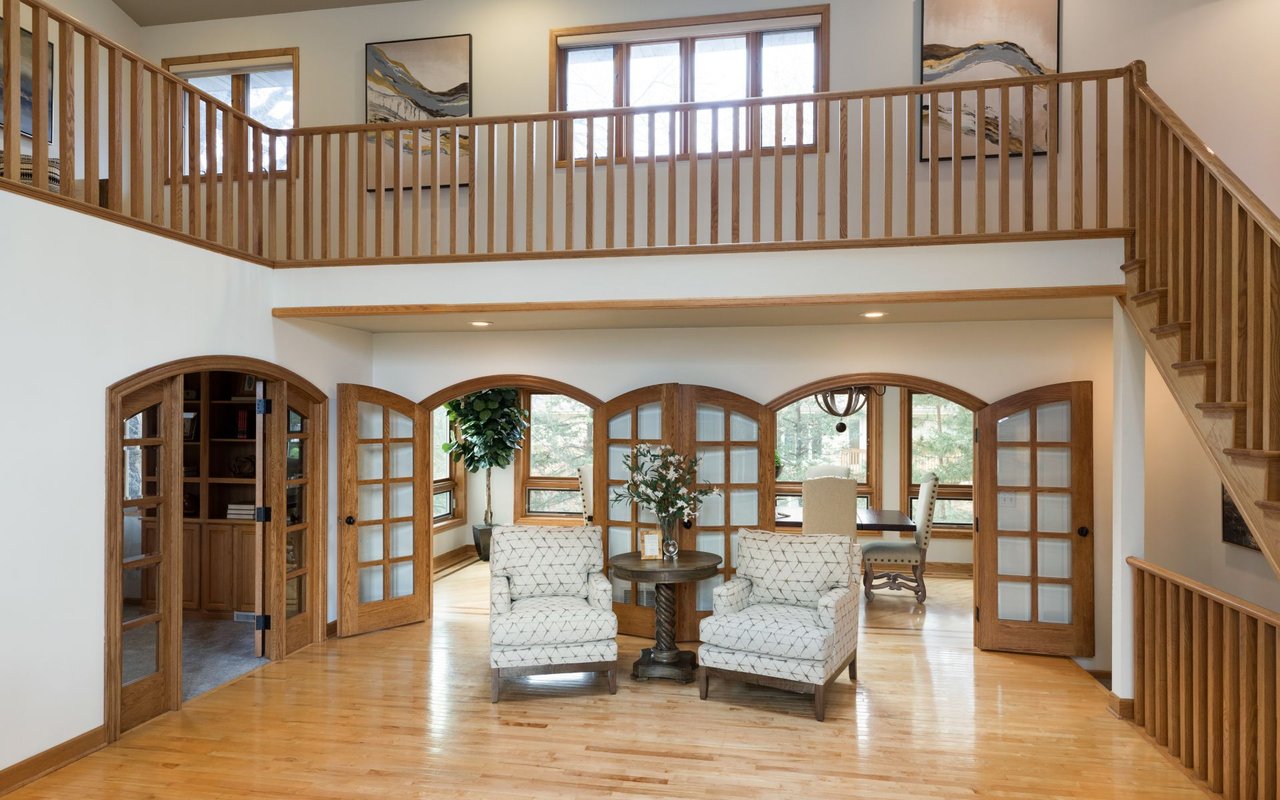
Two-story living room with a vaulted ceiling, loft railing, hardwood floors, and arched wood-framed doors.
Two-story living room with a wood staircase, balcony, arched doors, and stone fireplace.
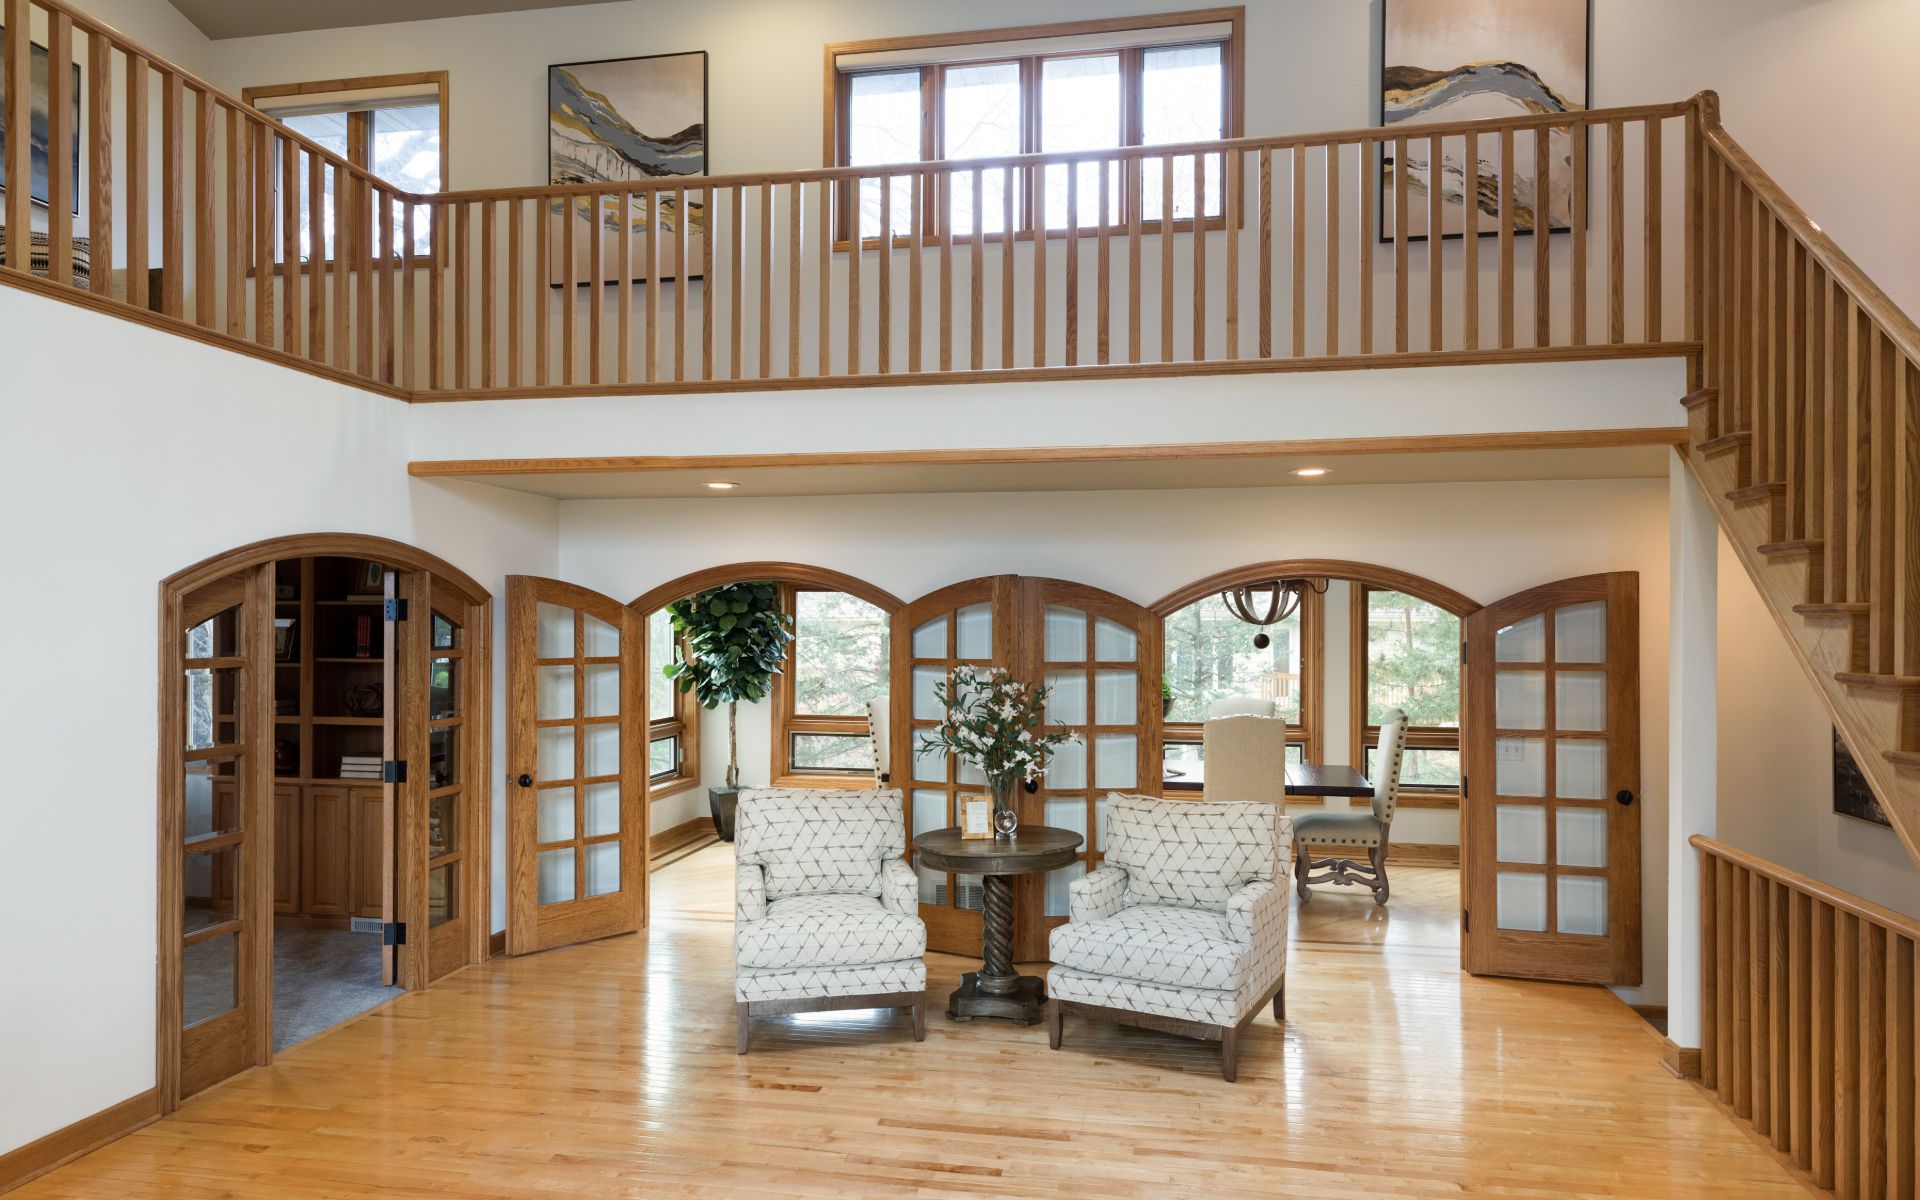
Double-height sitting area with patterned armchairs, arched wood doors, and an open upper-level landing.
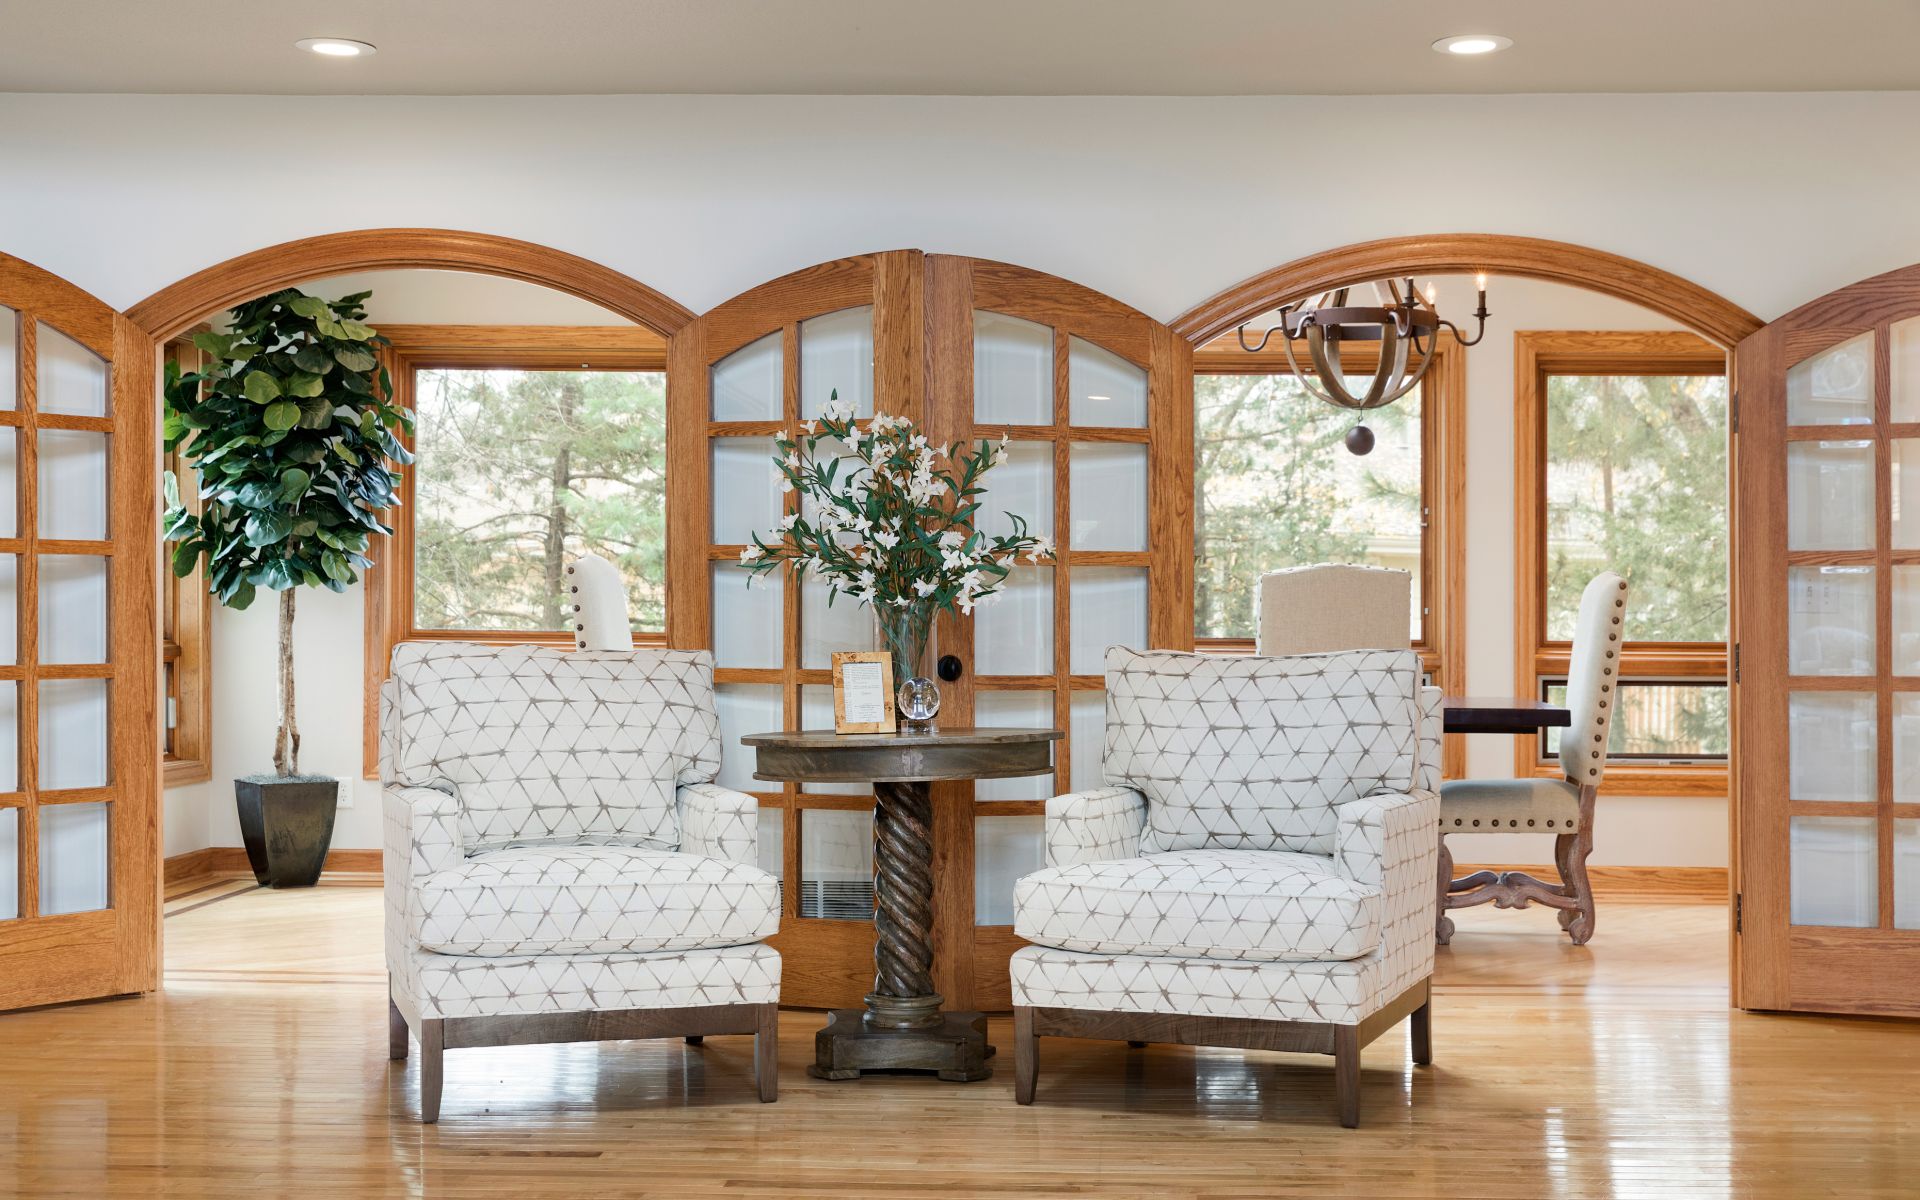
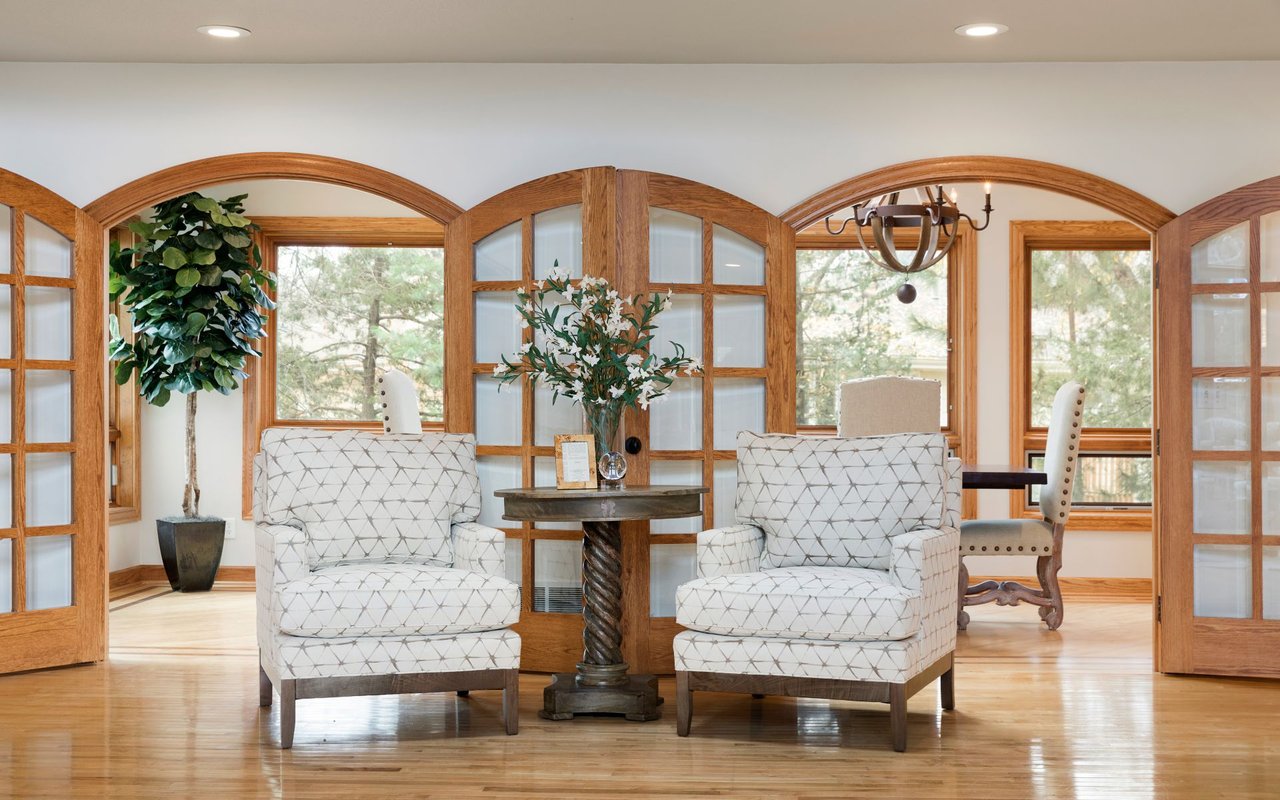
Sitting area with patterned armchairs, a round table, and arched oak-trimmed windows.
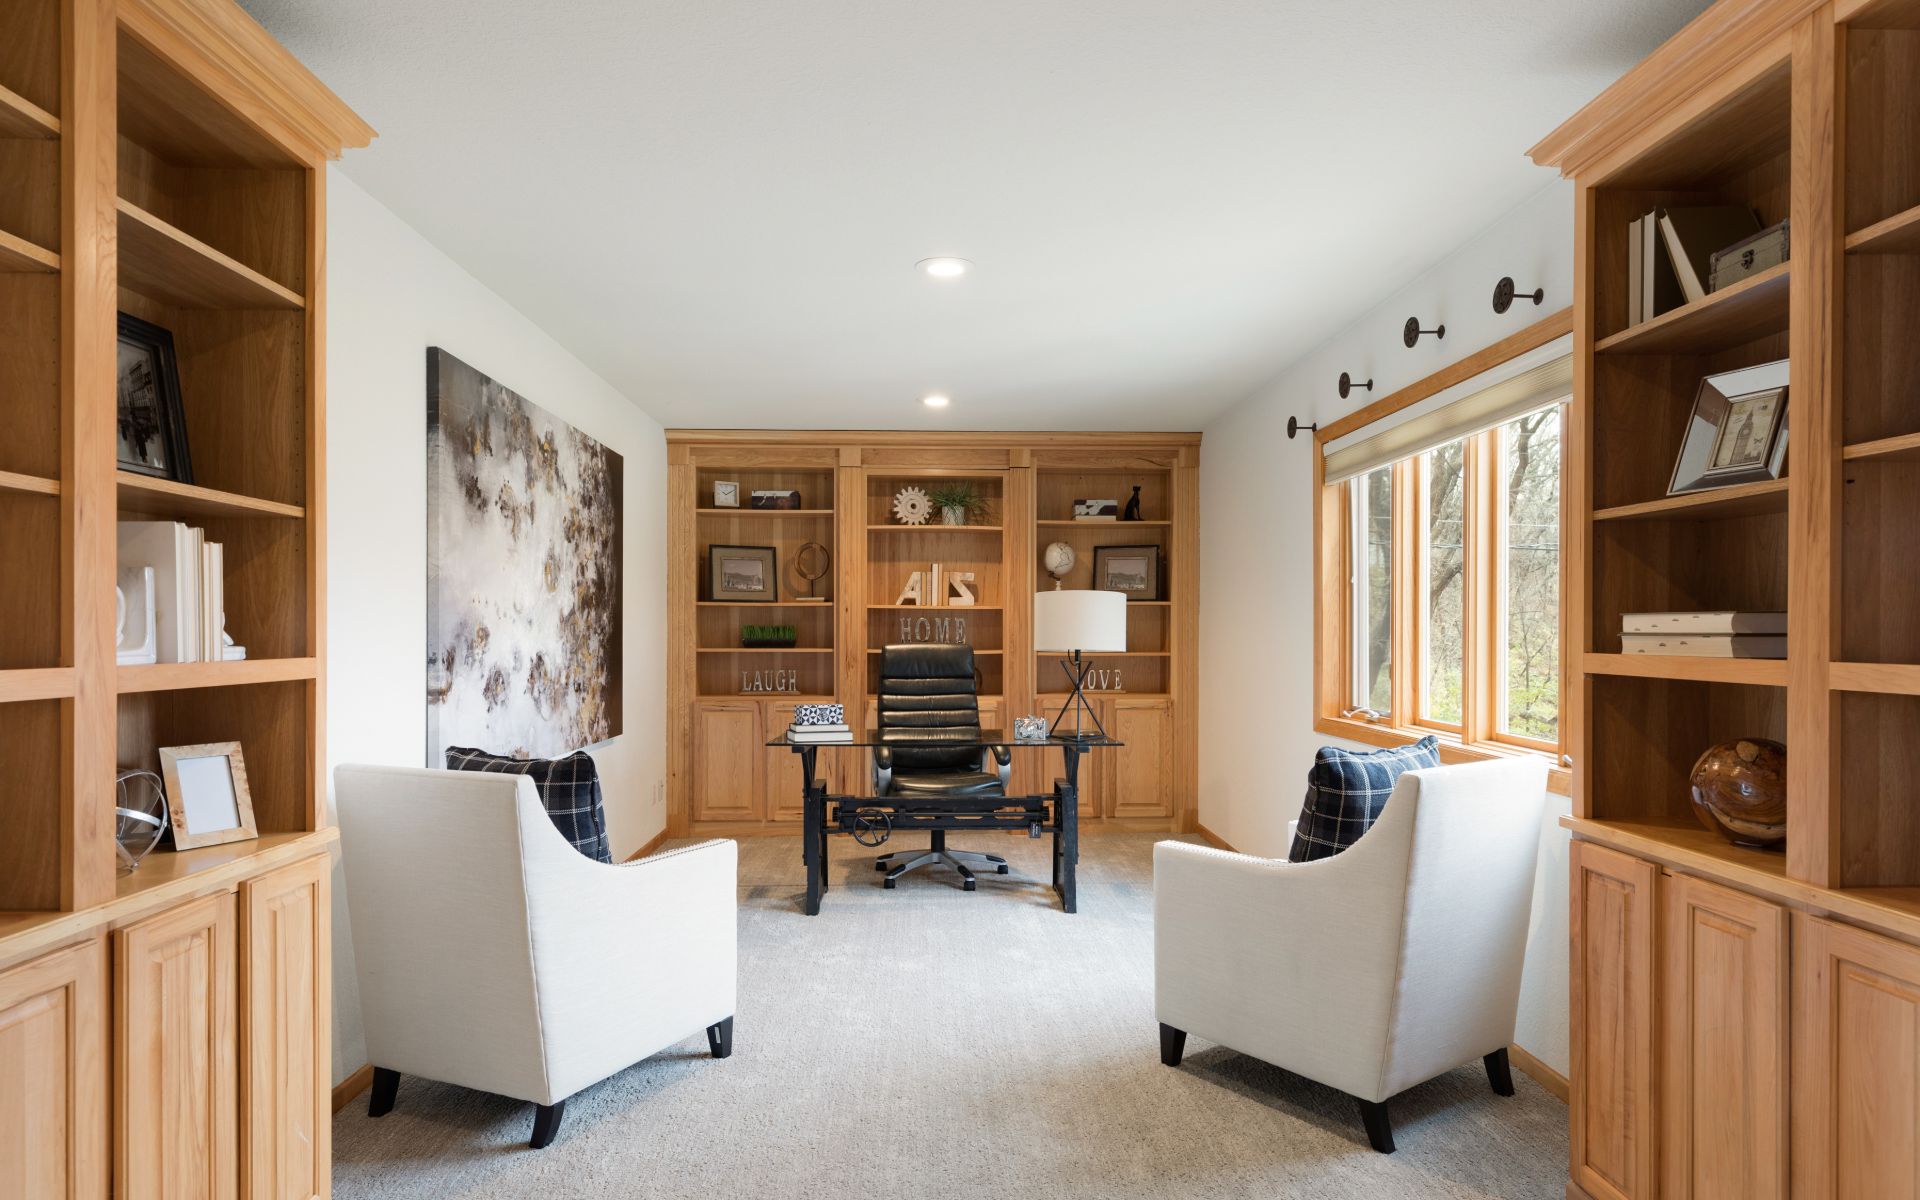
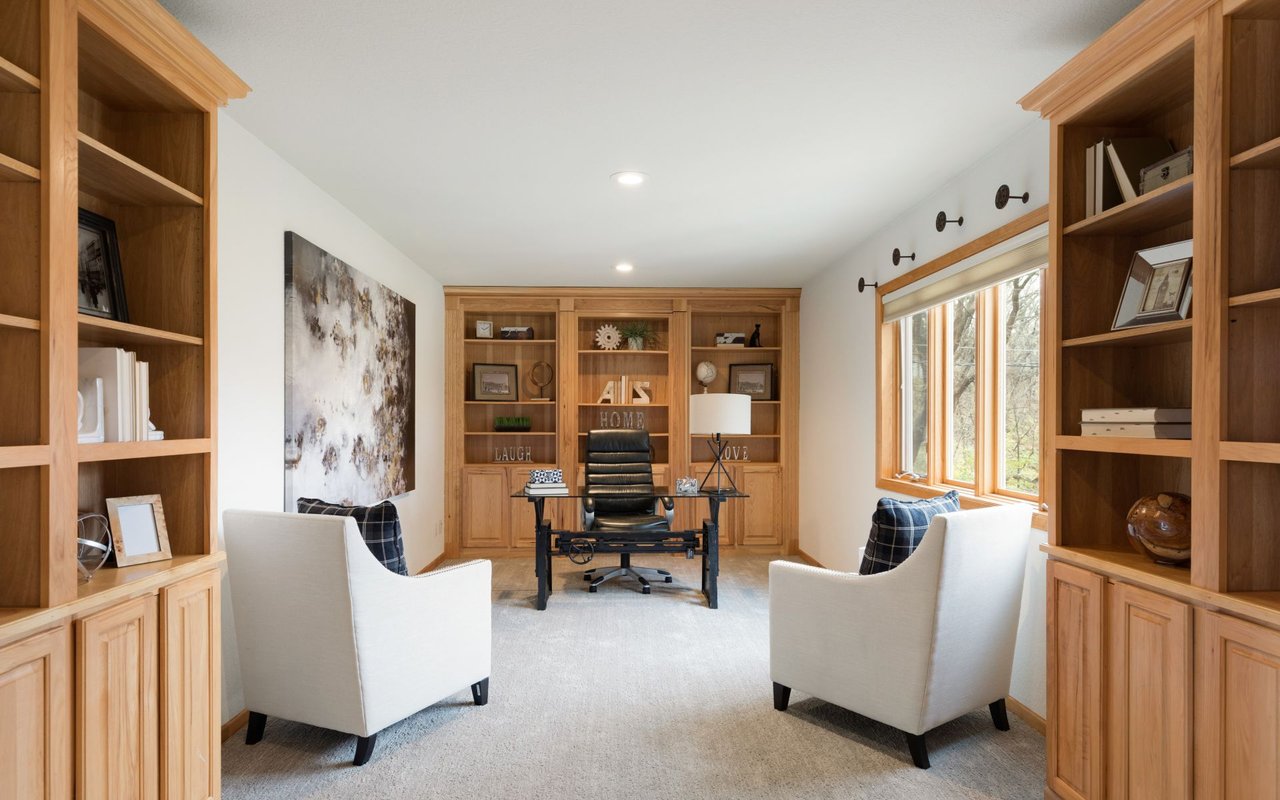
Home office with oak built-ins, a desk, two white armchairs, and a large window.
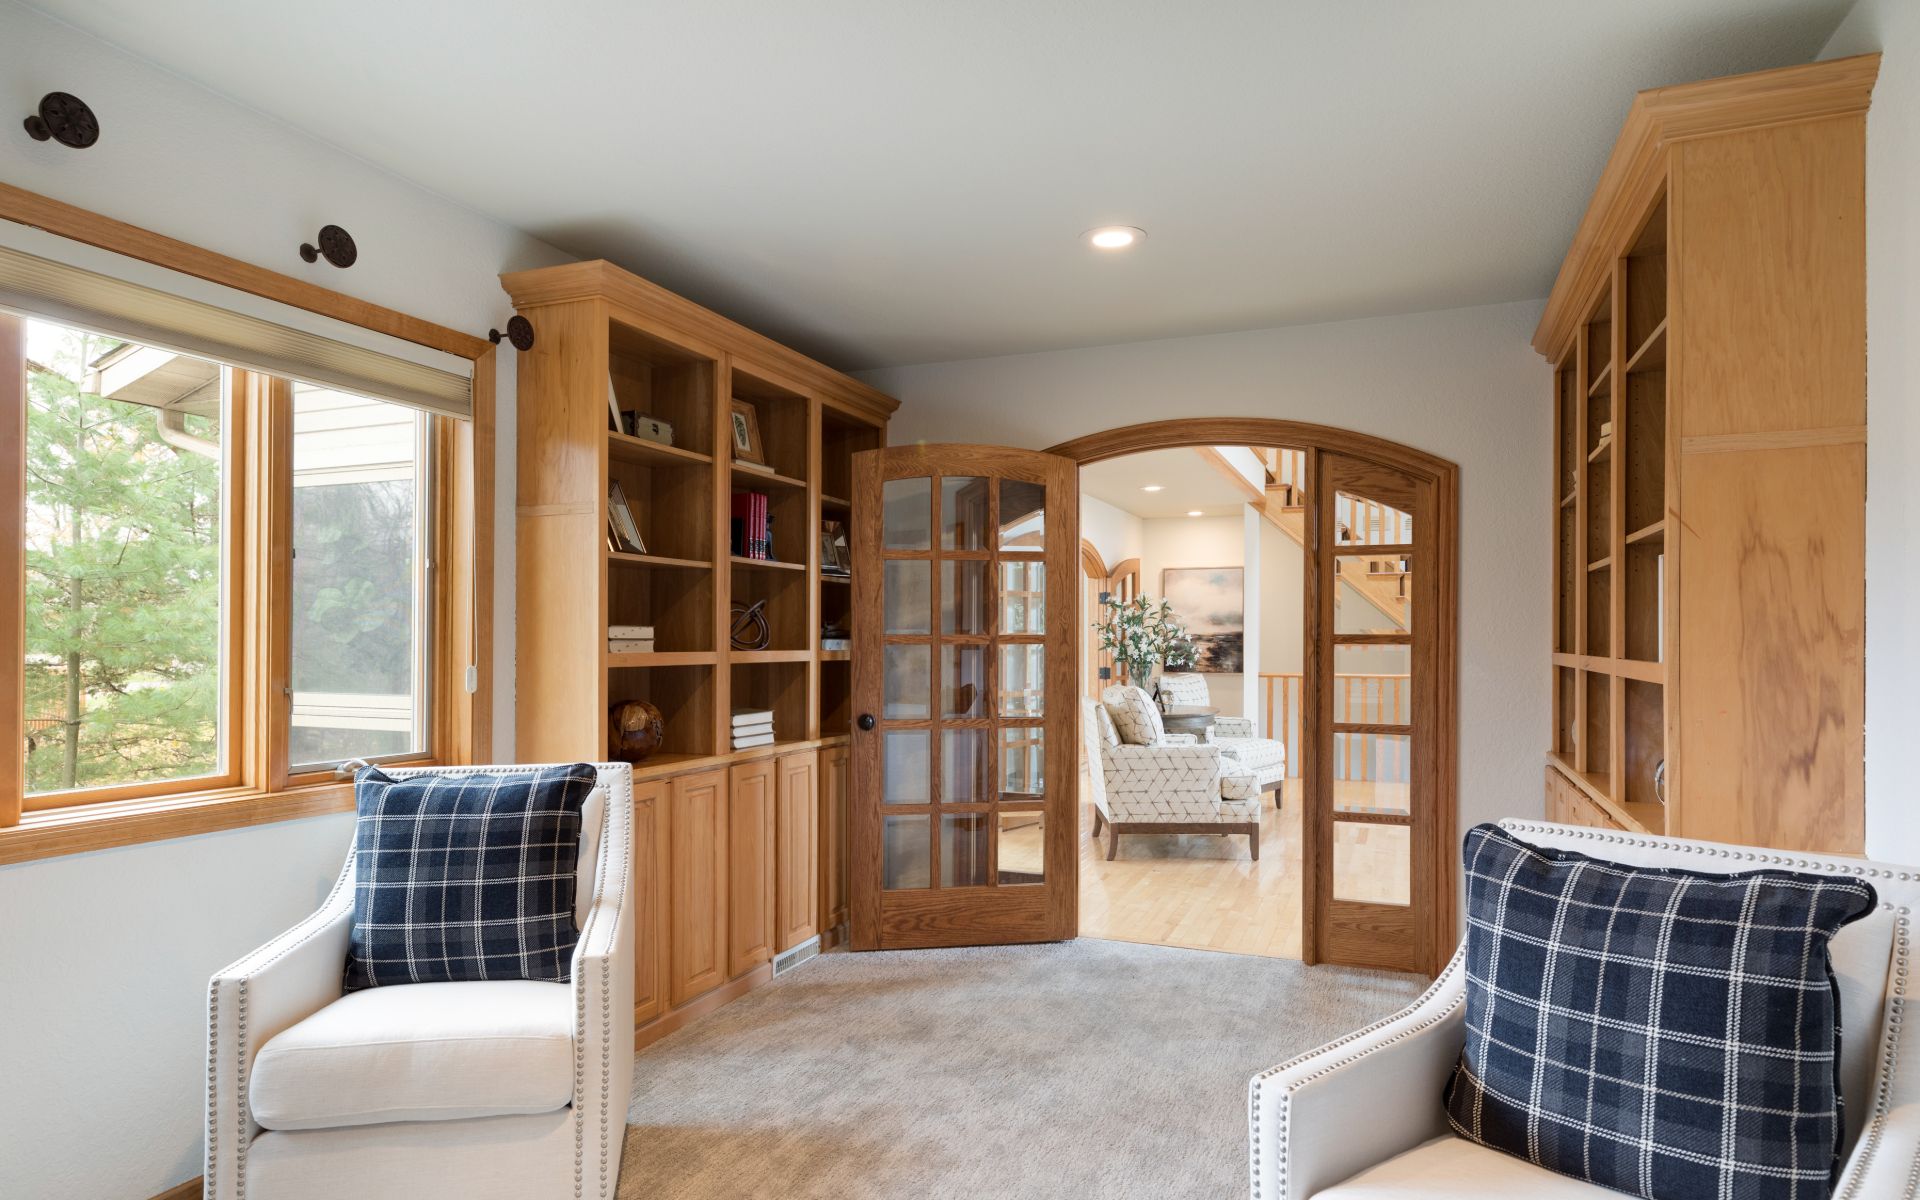
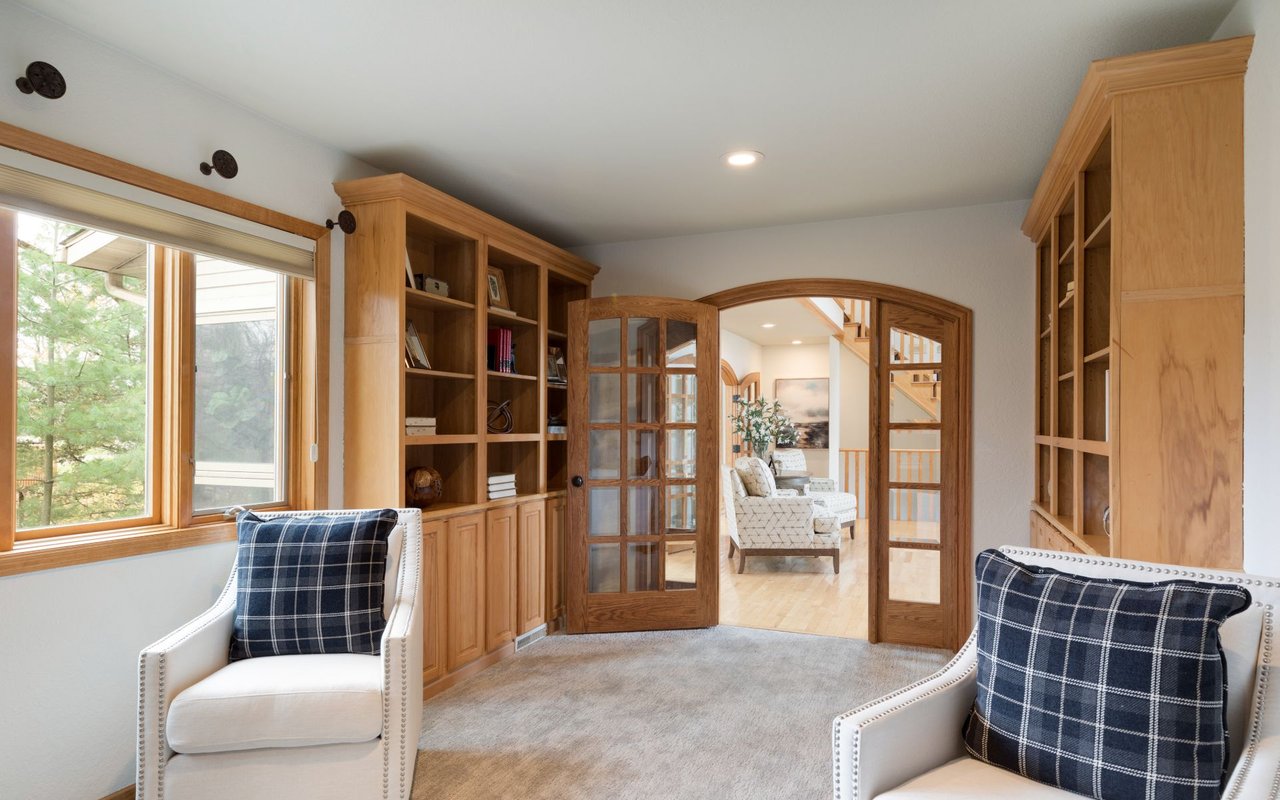
Furnished library with built-in wood bookcases, plaid cushions, and glass-paneled doors.
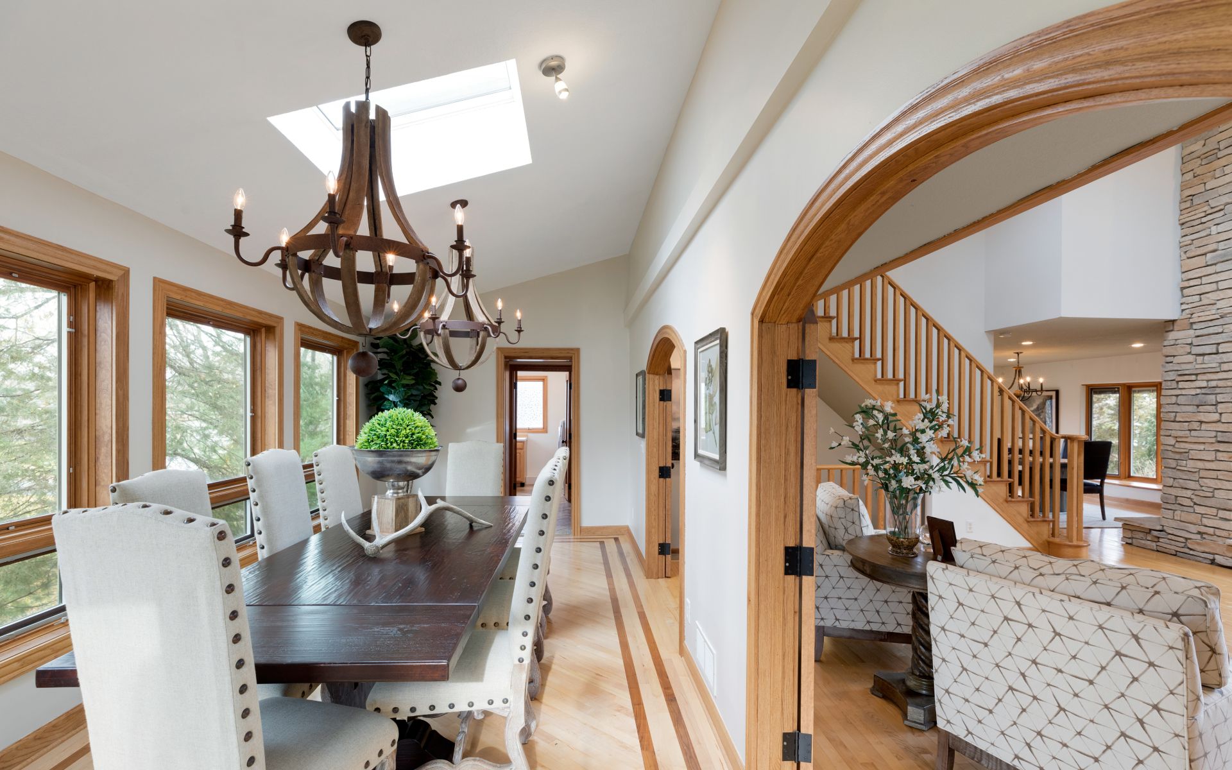
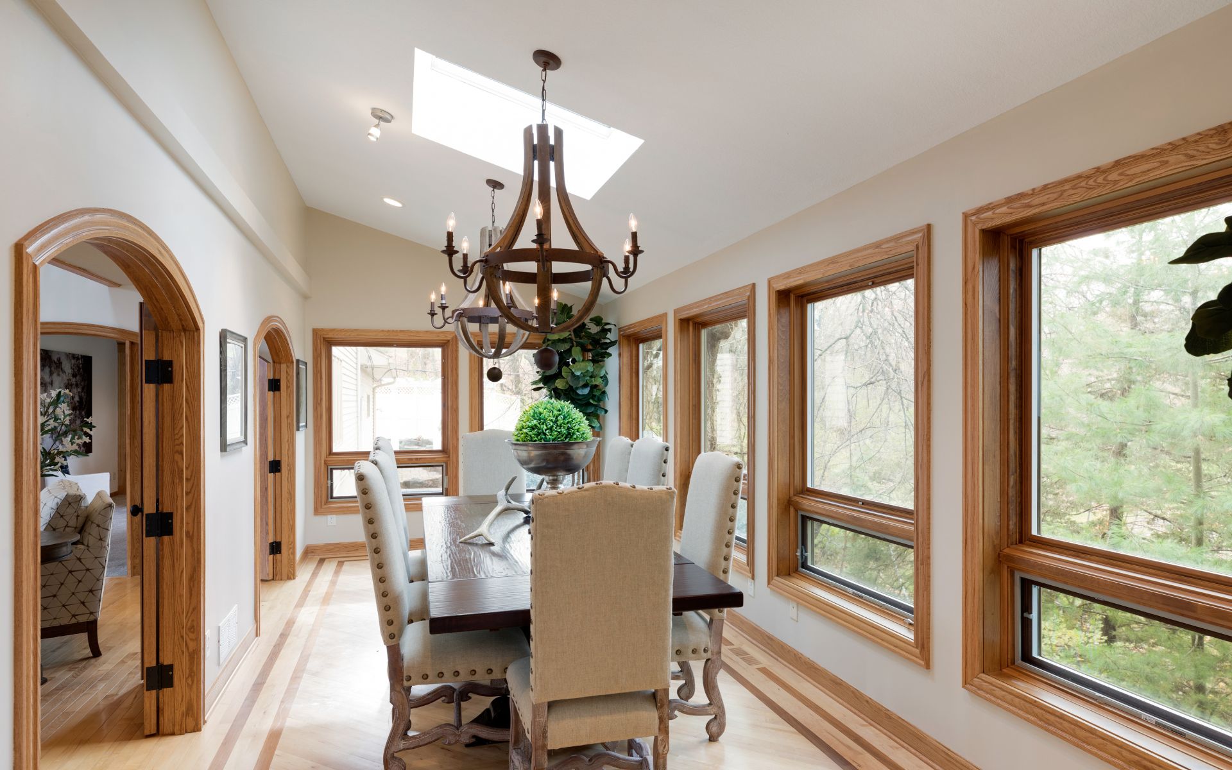
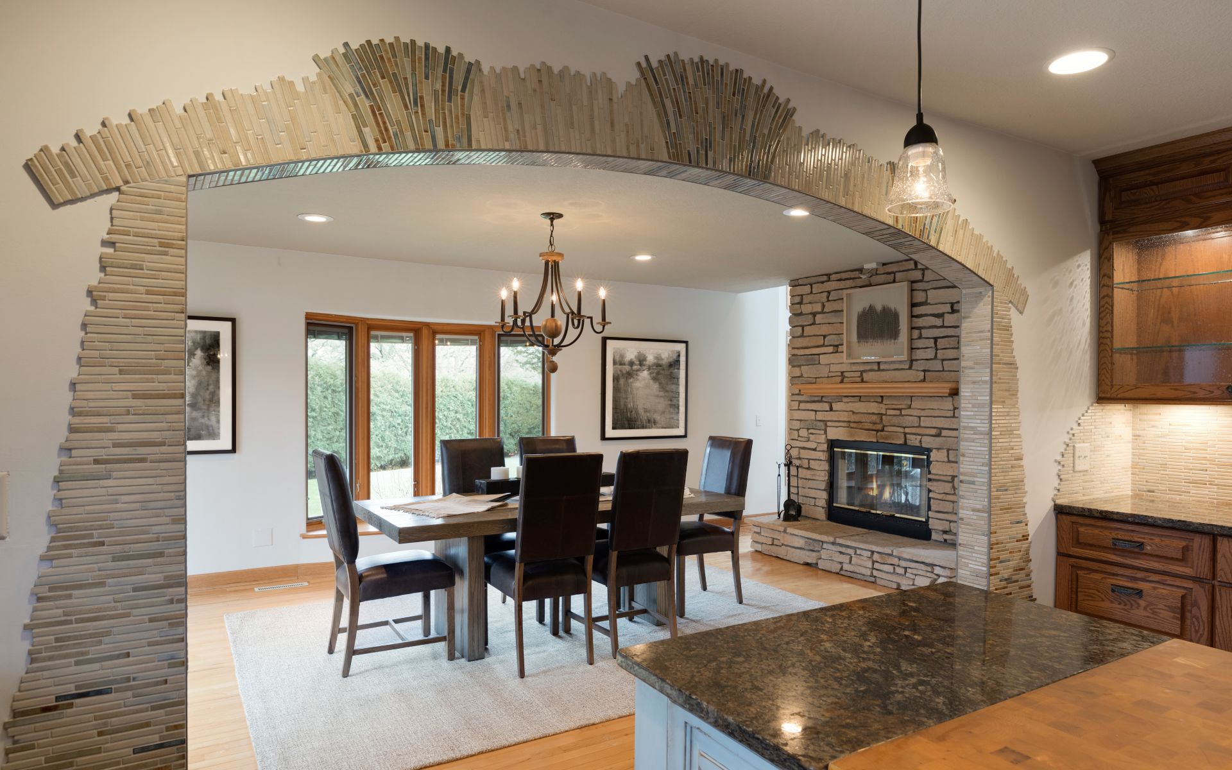
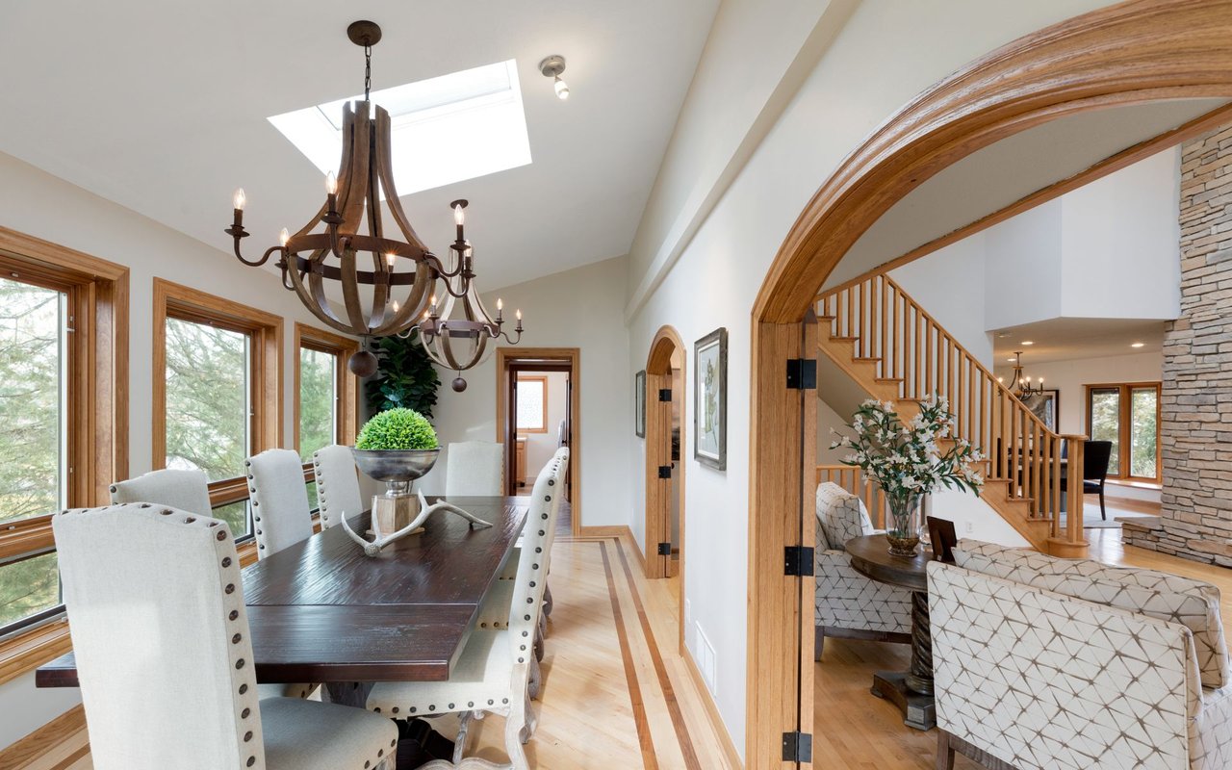
Dining room with a dark wood table, chandelier, skylight, and arched opening to a sitting area.
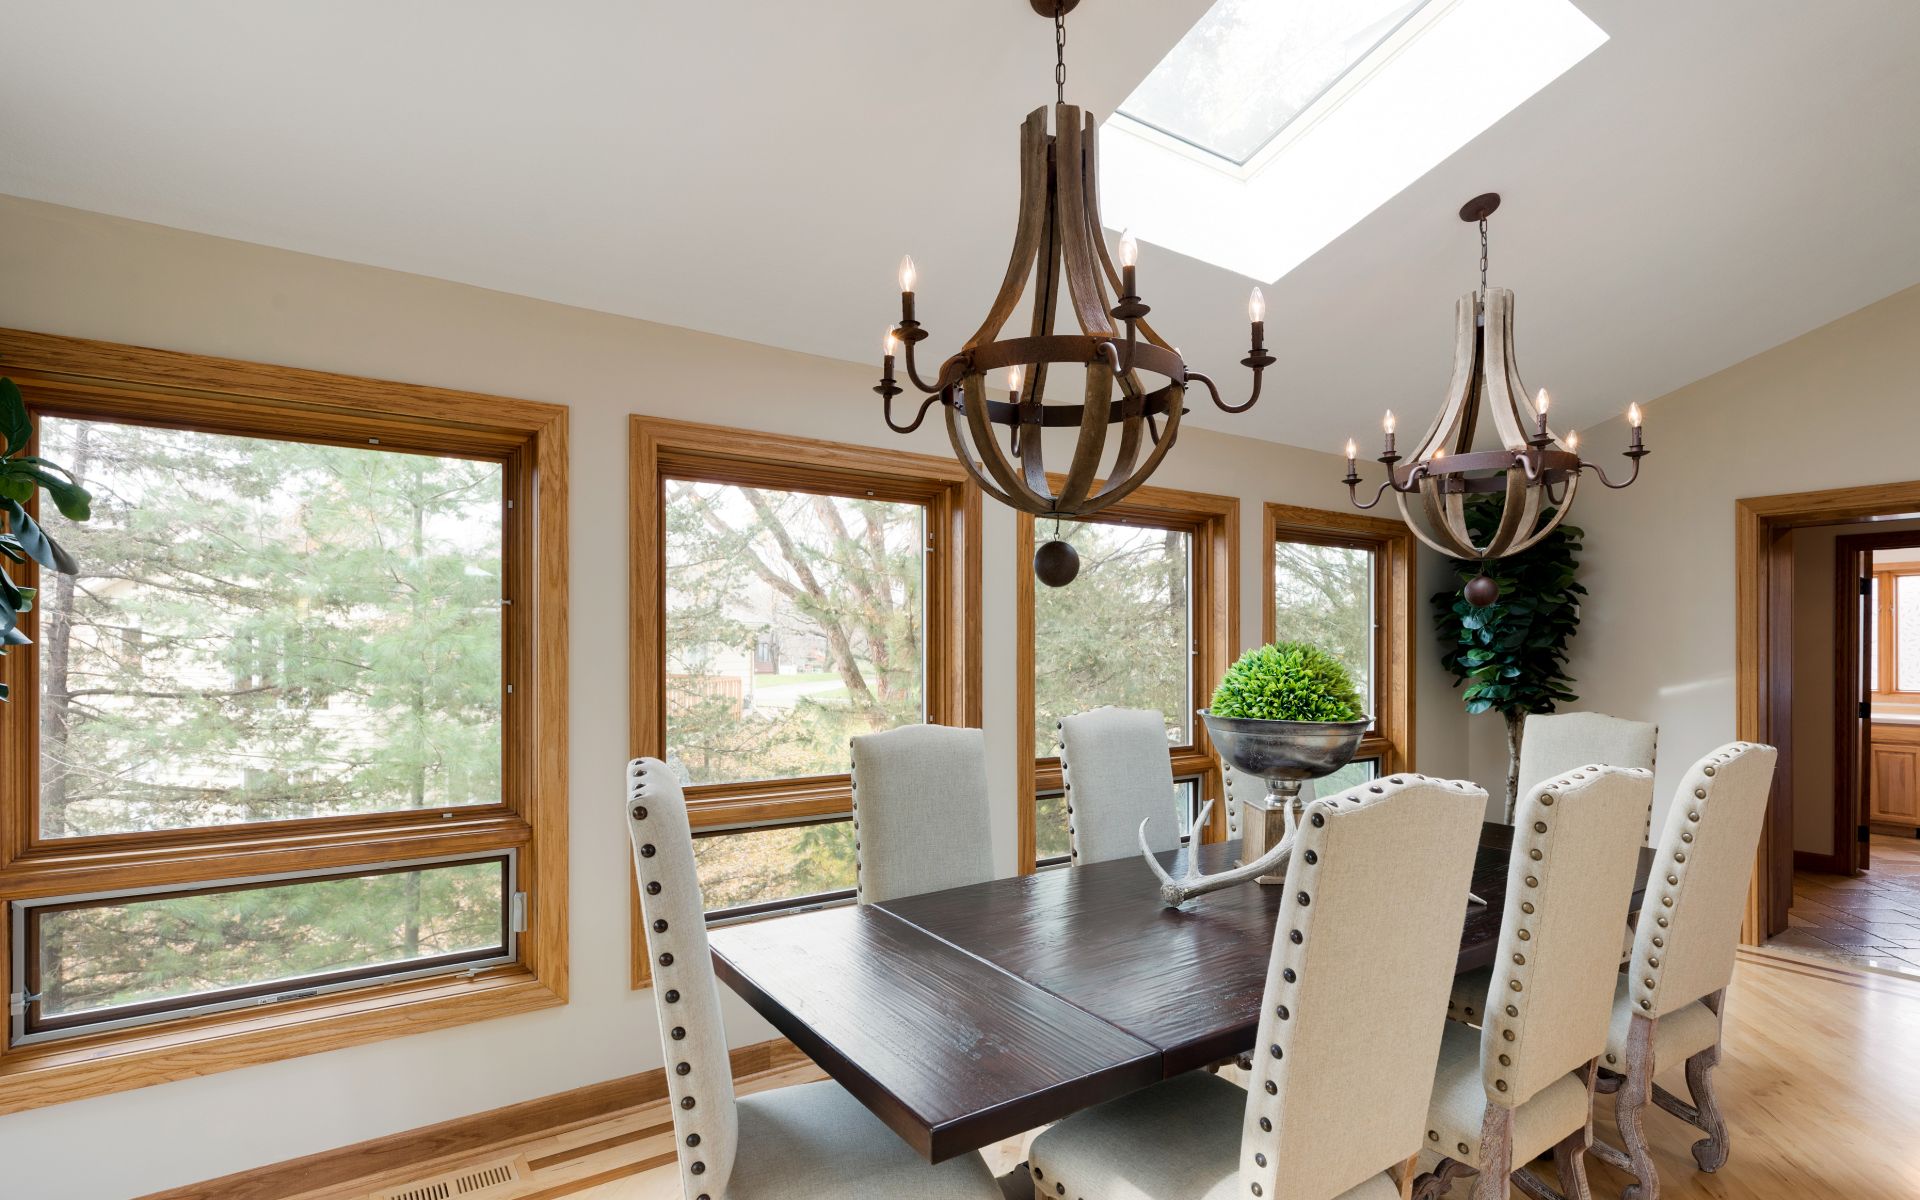
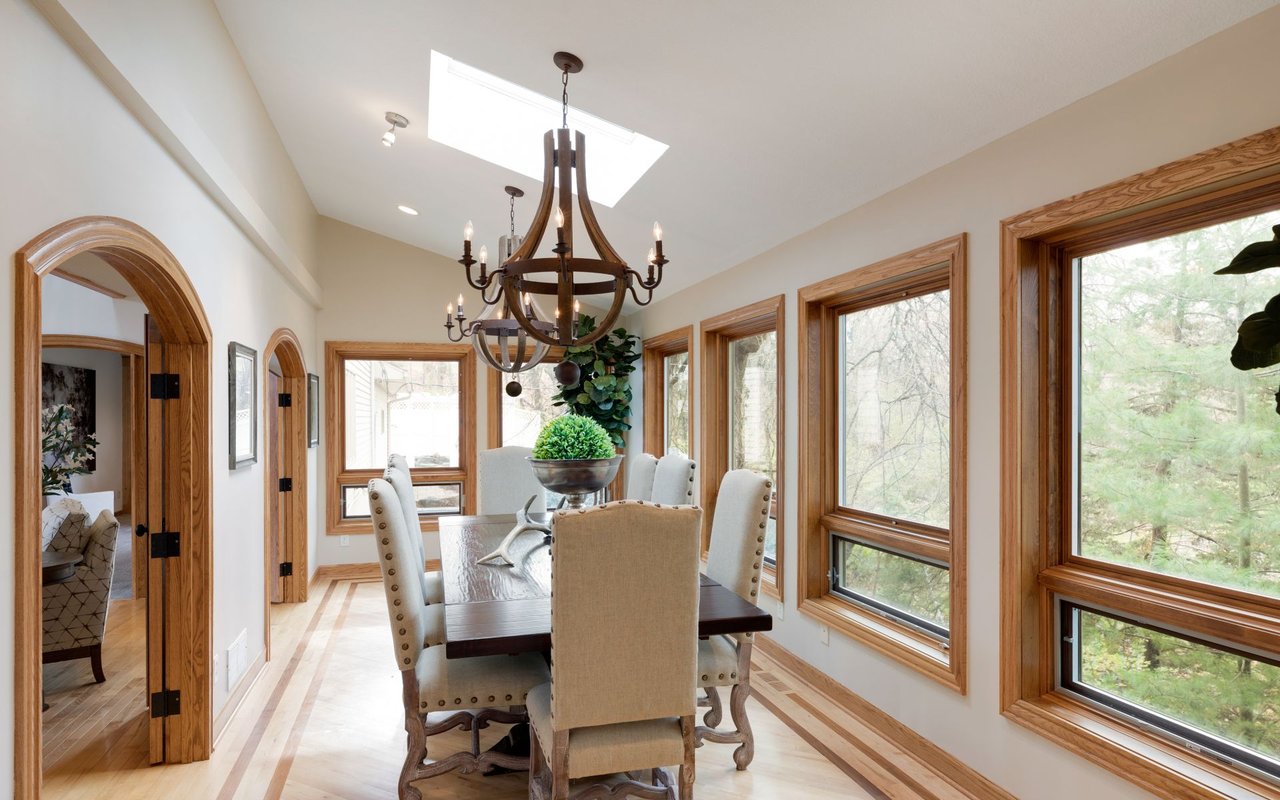
Dining room with a dark wood table, upholstered chairs, and large windows overlooking trees.
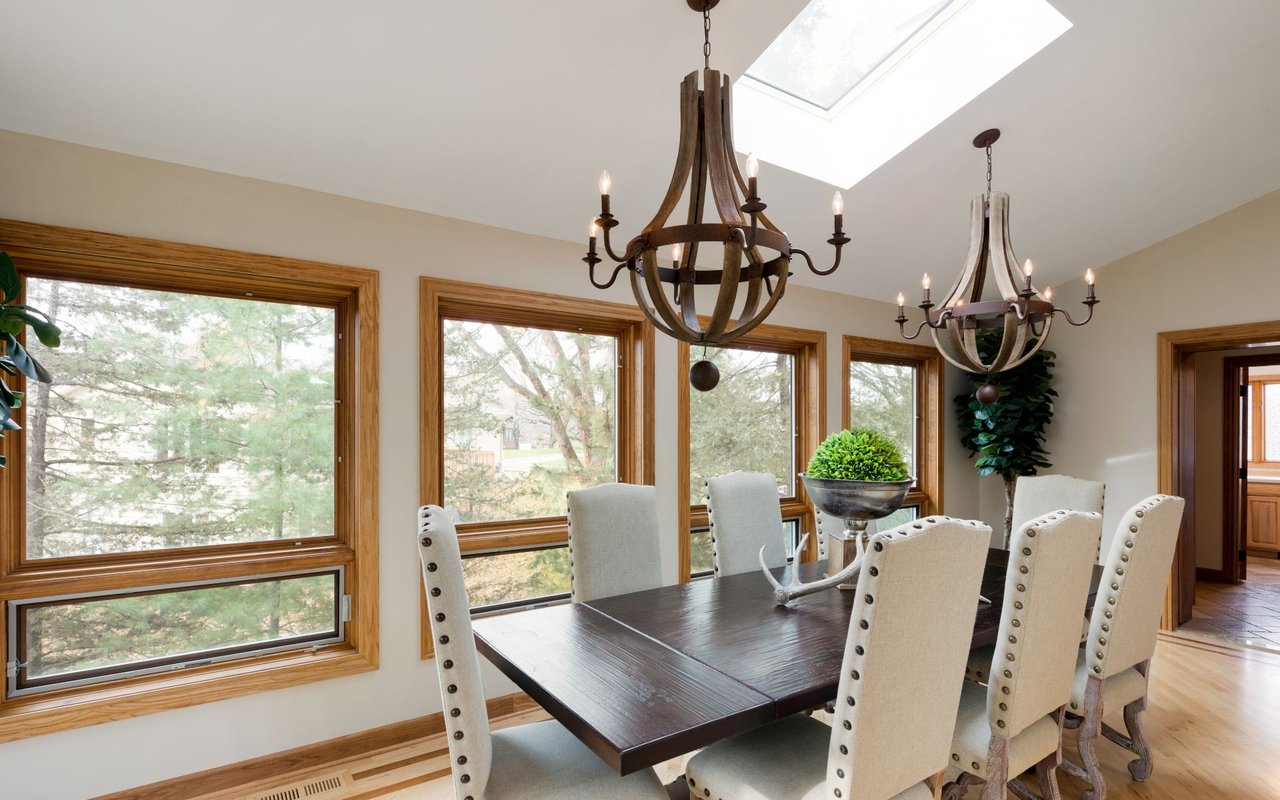
Dining room with a rustic chandelier, wood-trimmed windows, and views of trees.
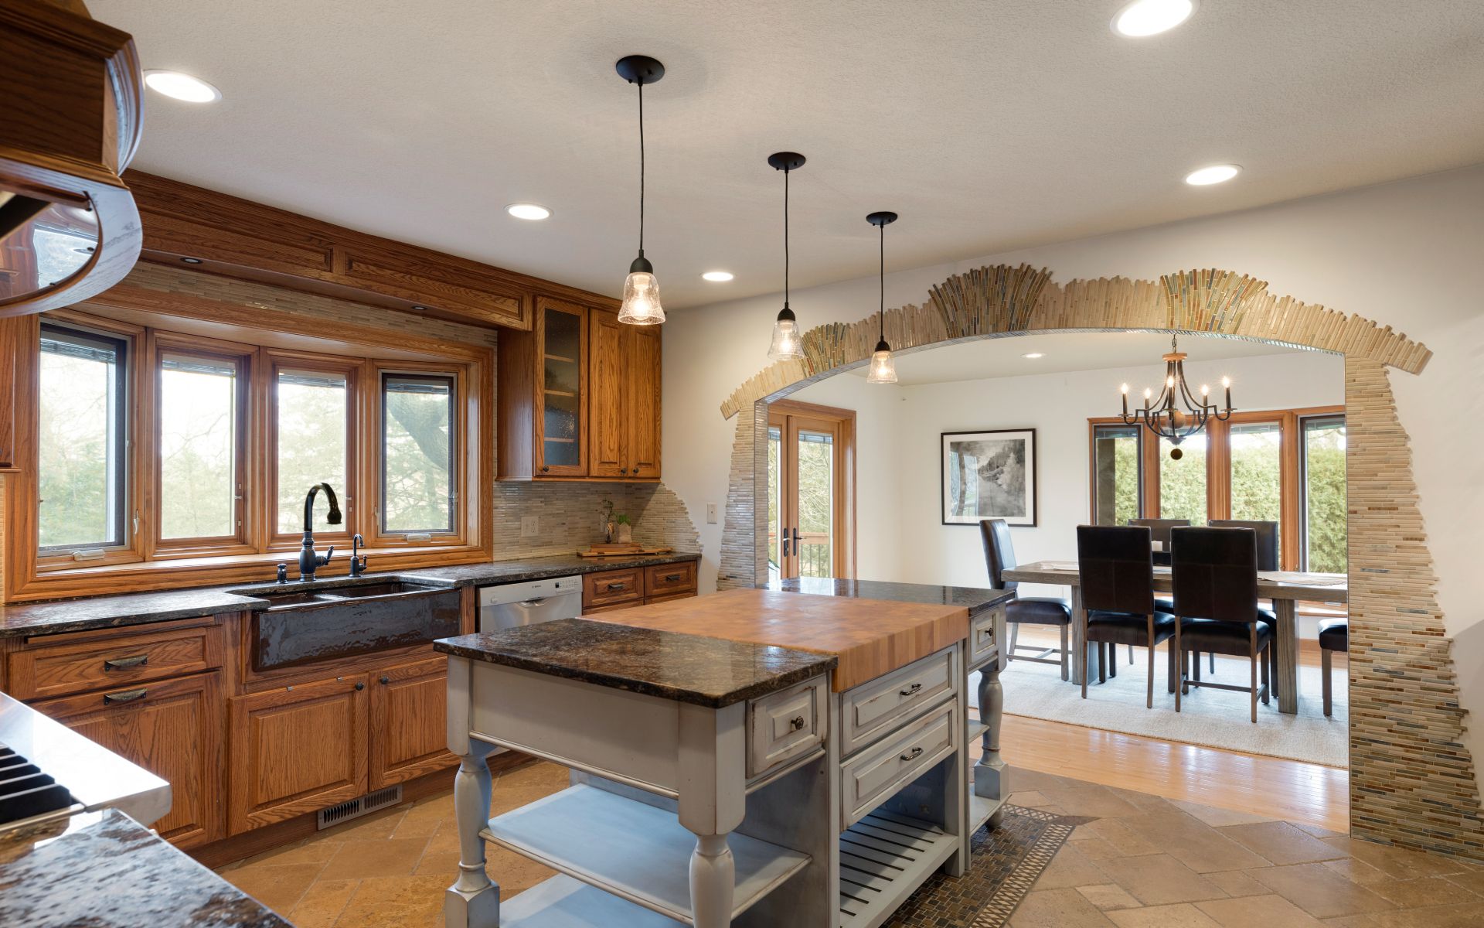
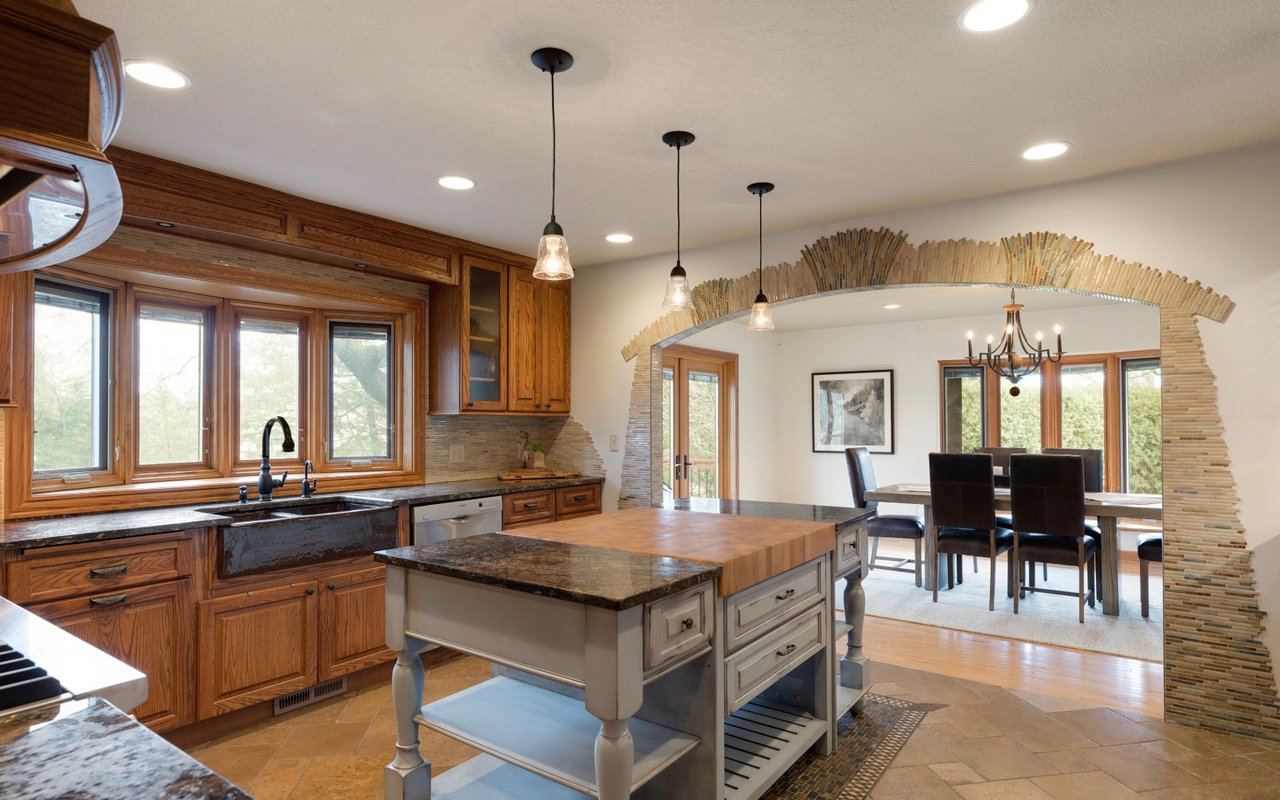
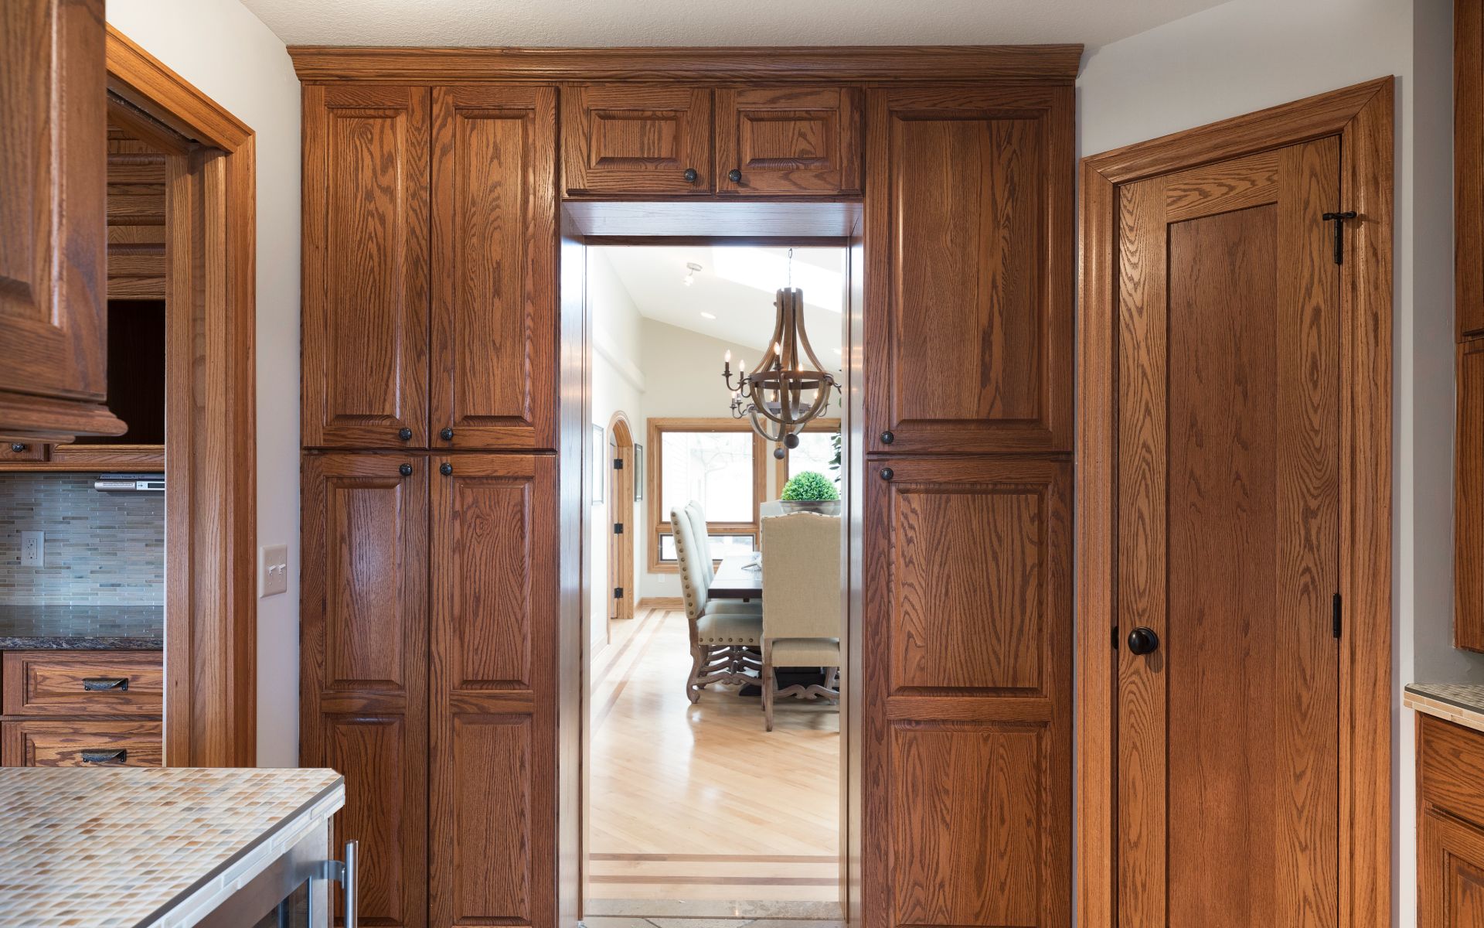
Kitchen with a large island, wood cabinetry, and a stone-trimmed arch opening to the dining room.
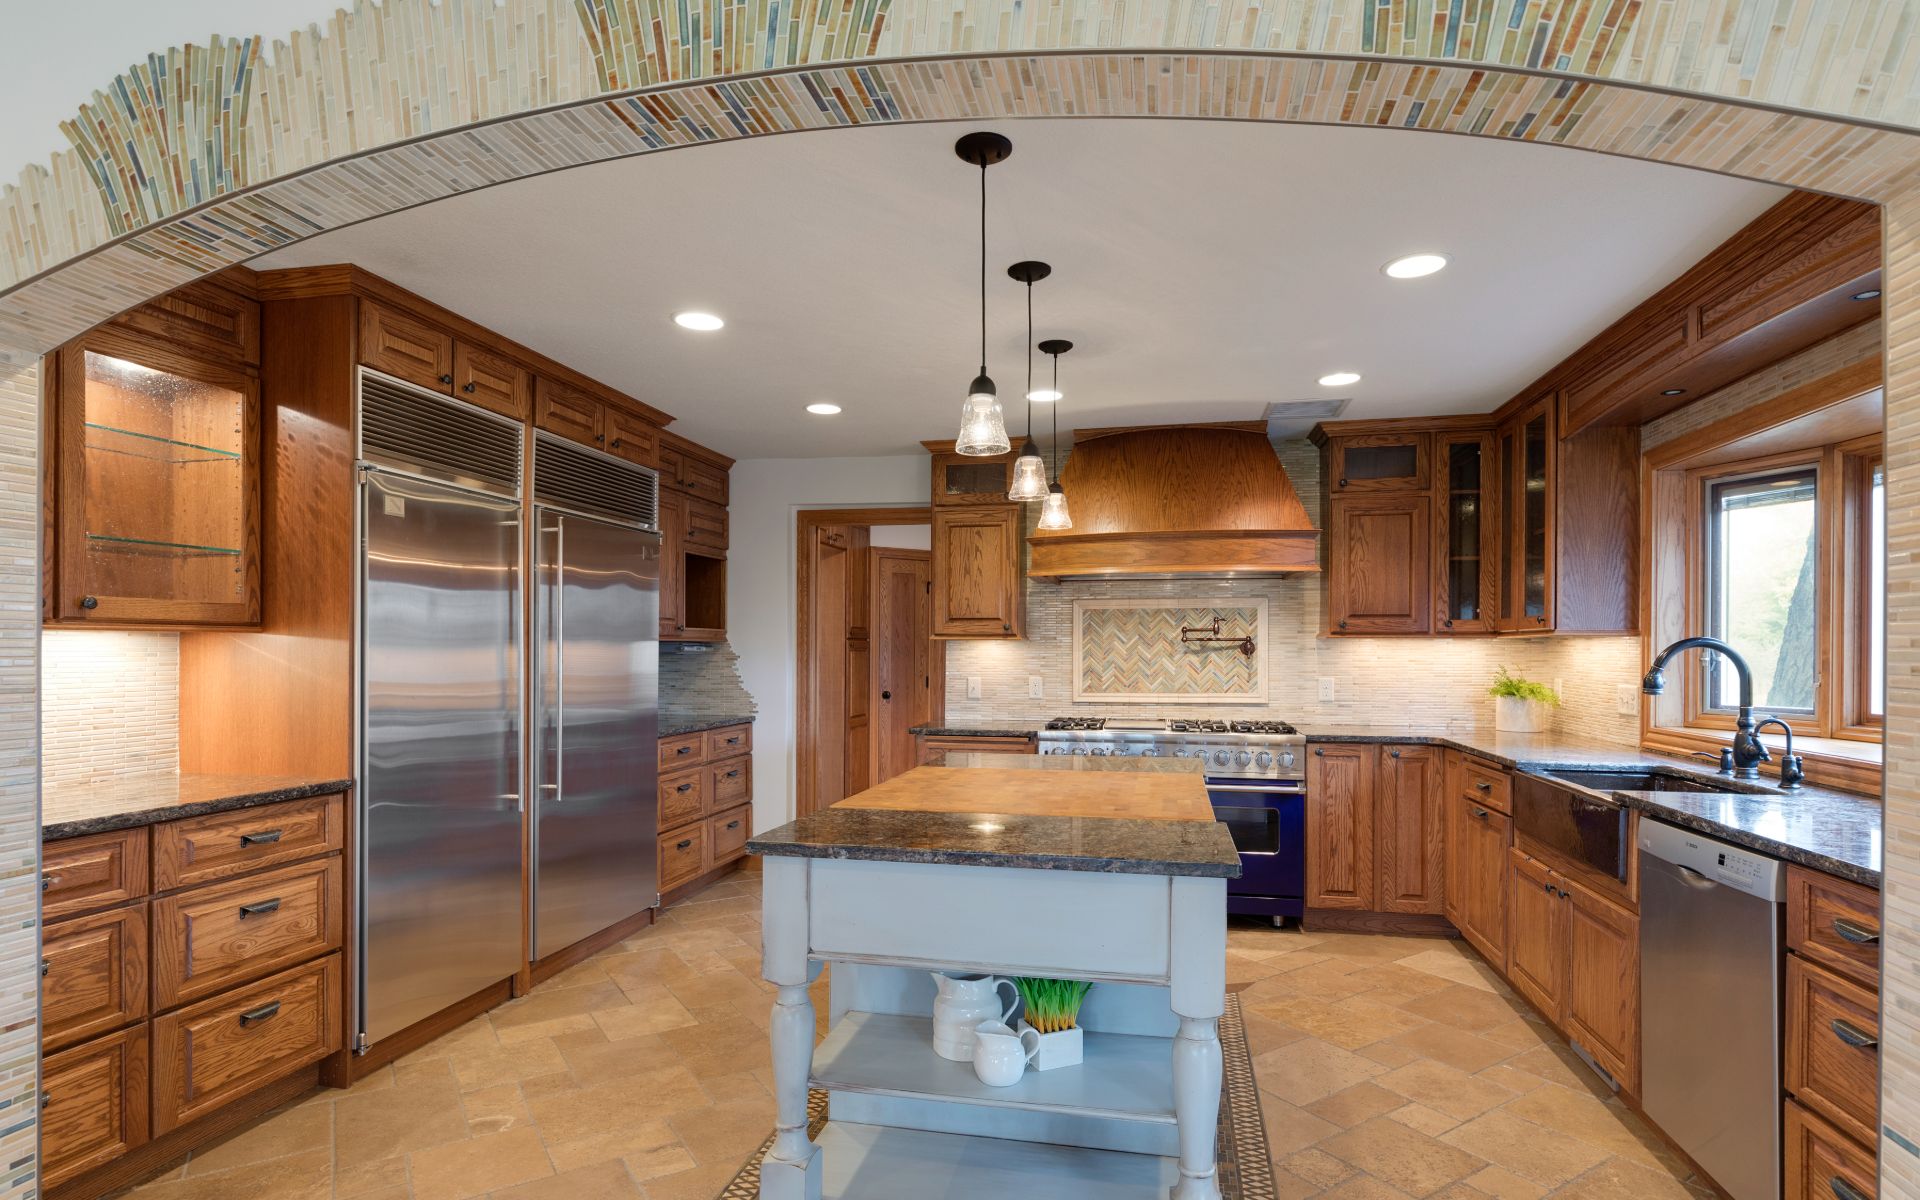
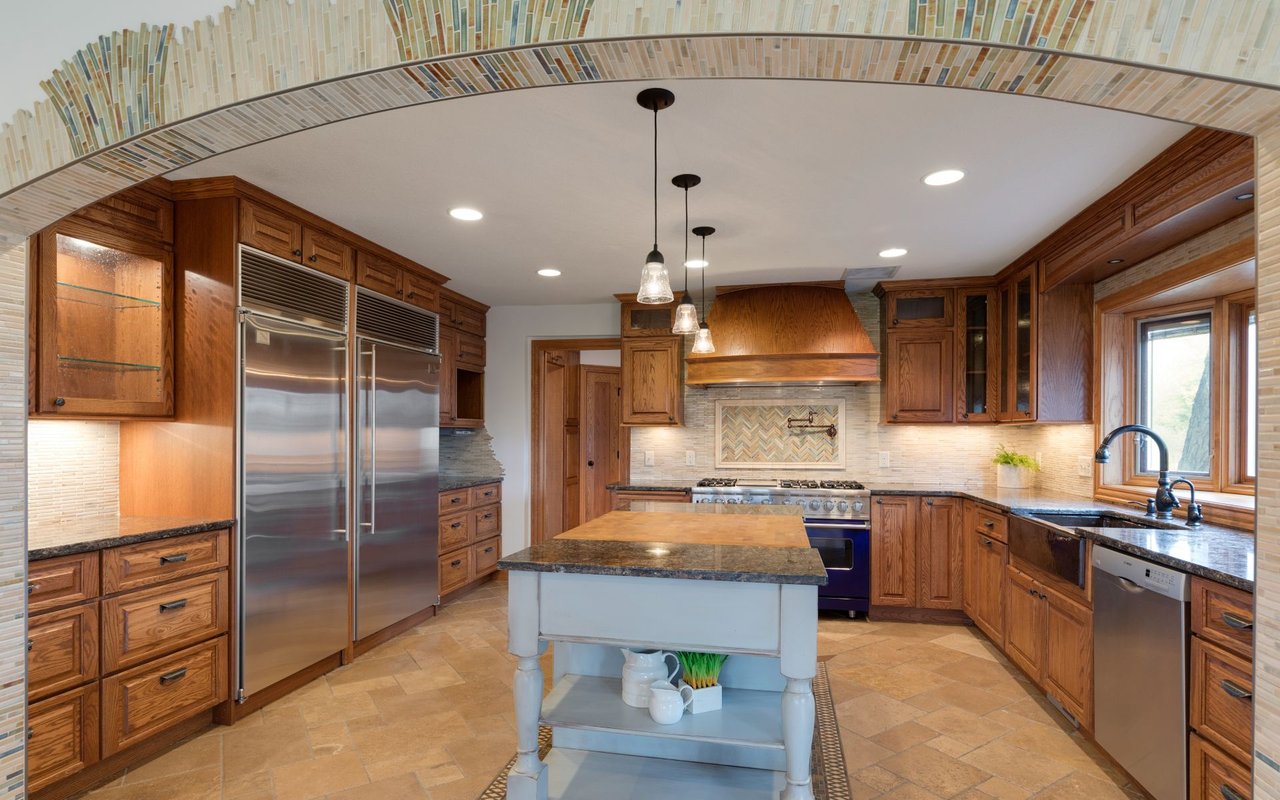
Kitchen with a large island, warm wood cabinetry, stainless appliances, and a tiled archway.
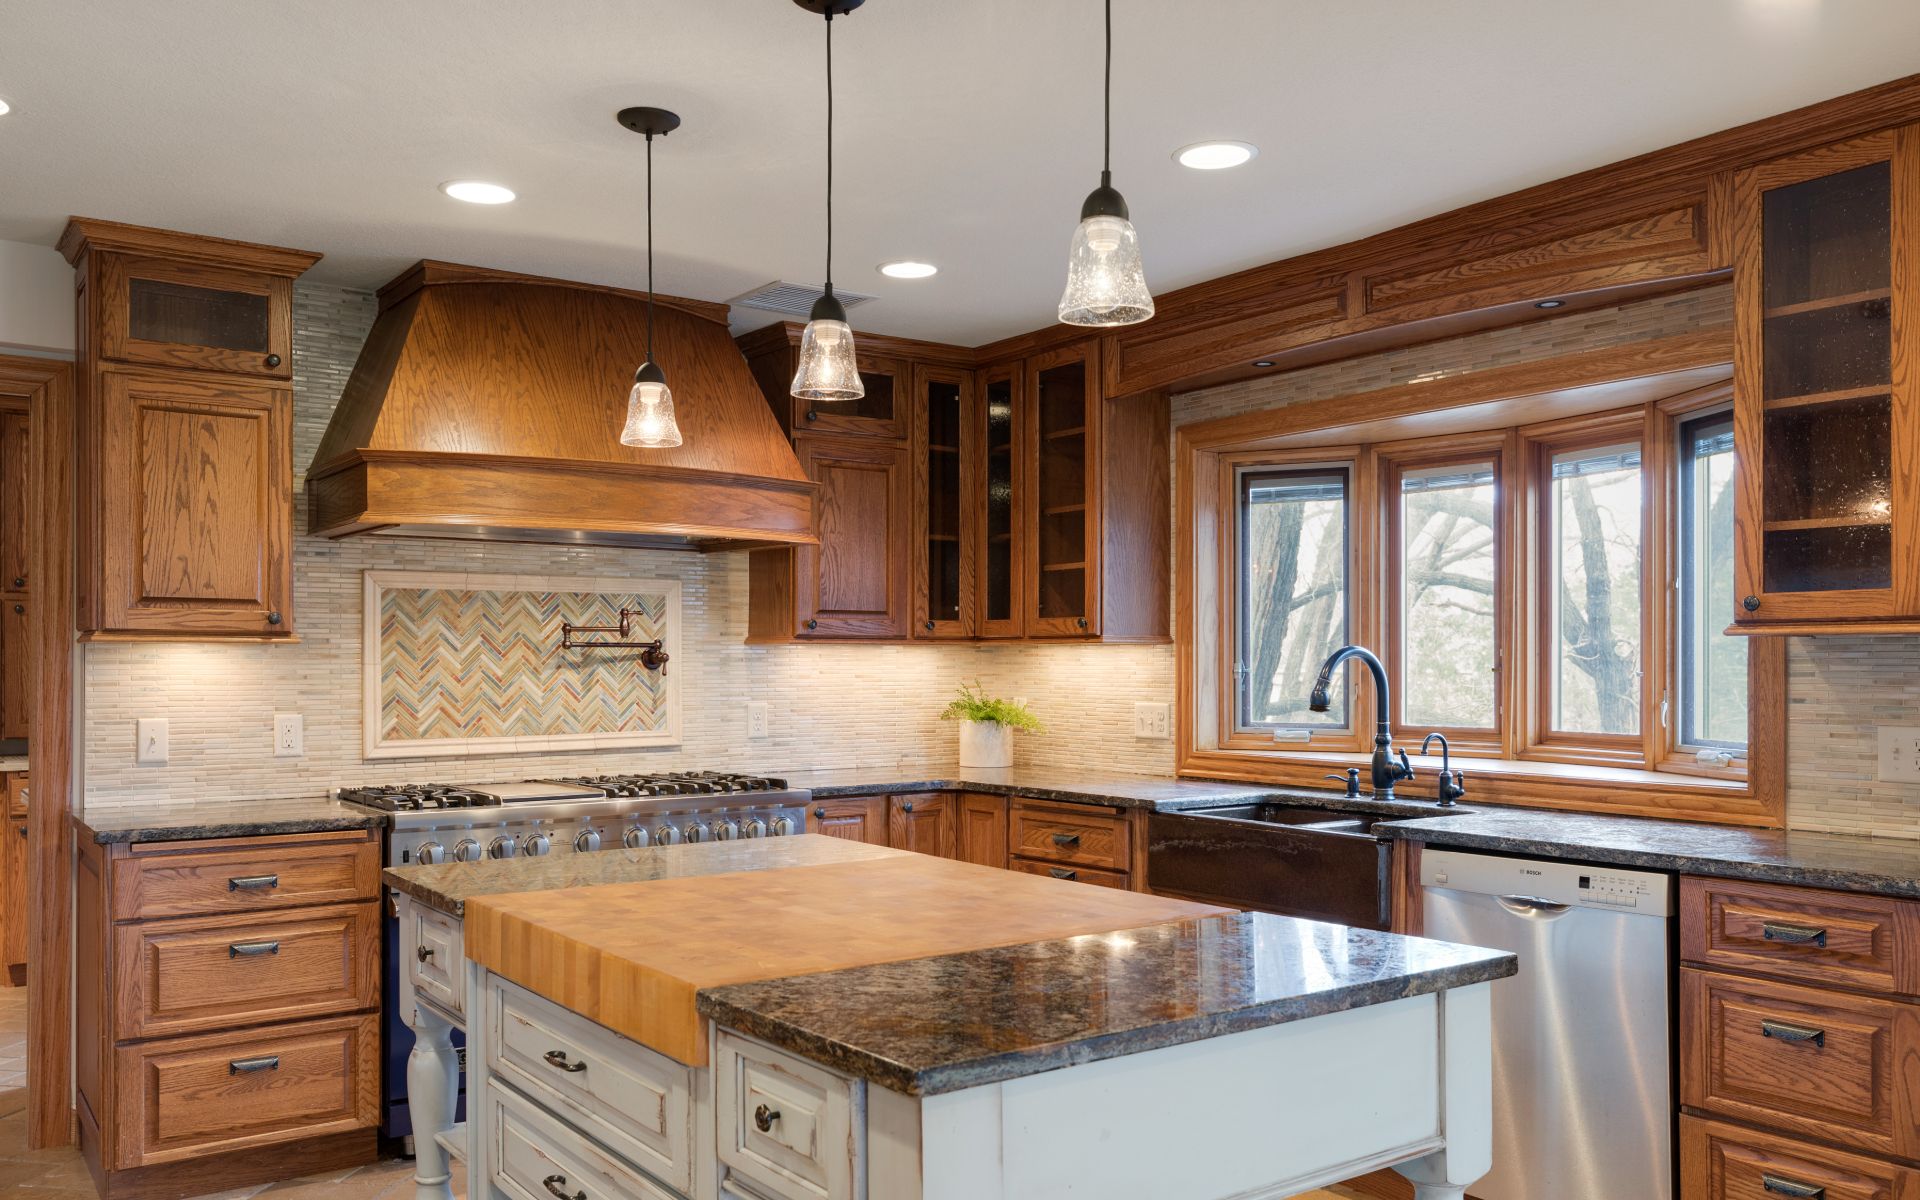
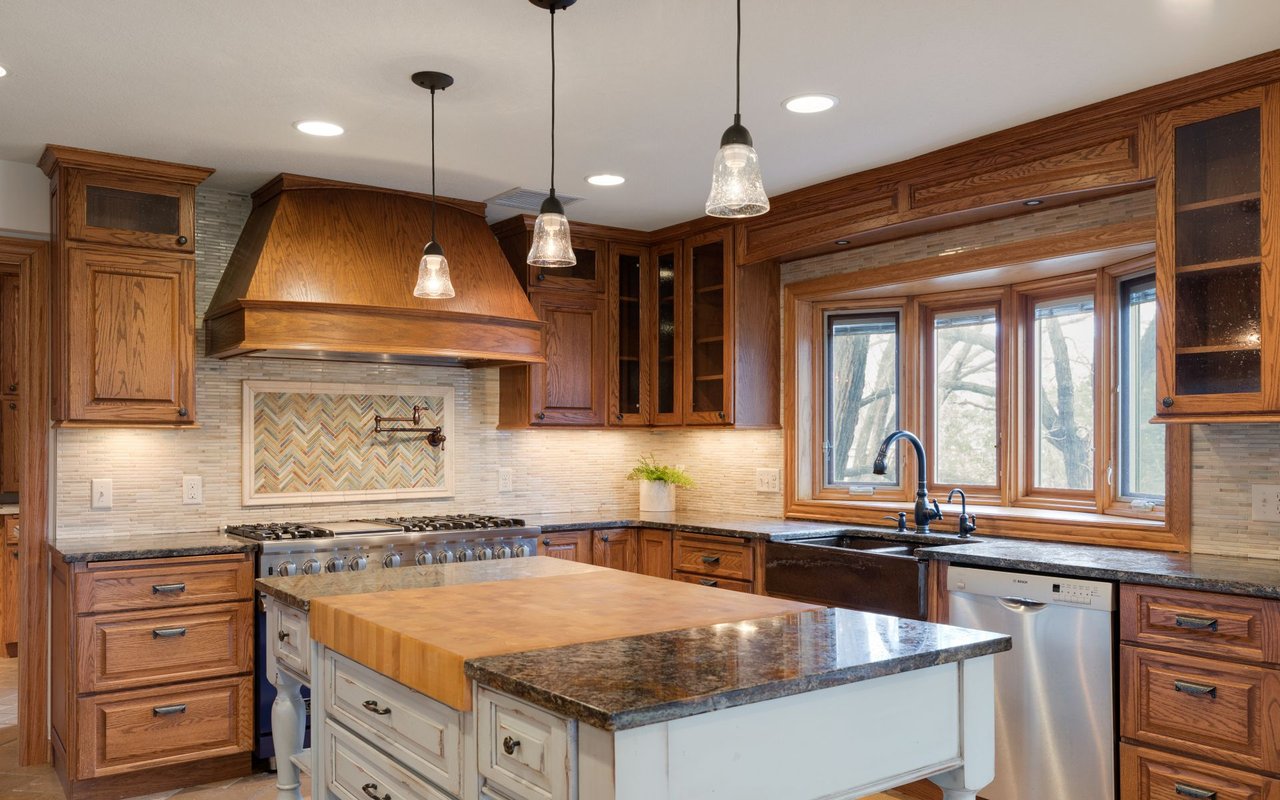
Kitchen with rich wood cabinetry, a large island, custom range hood, and sink beneath wide windows.
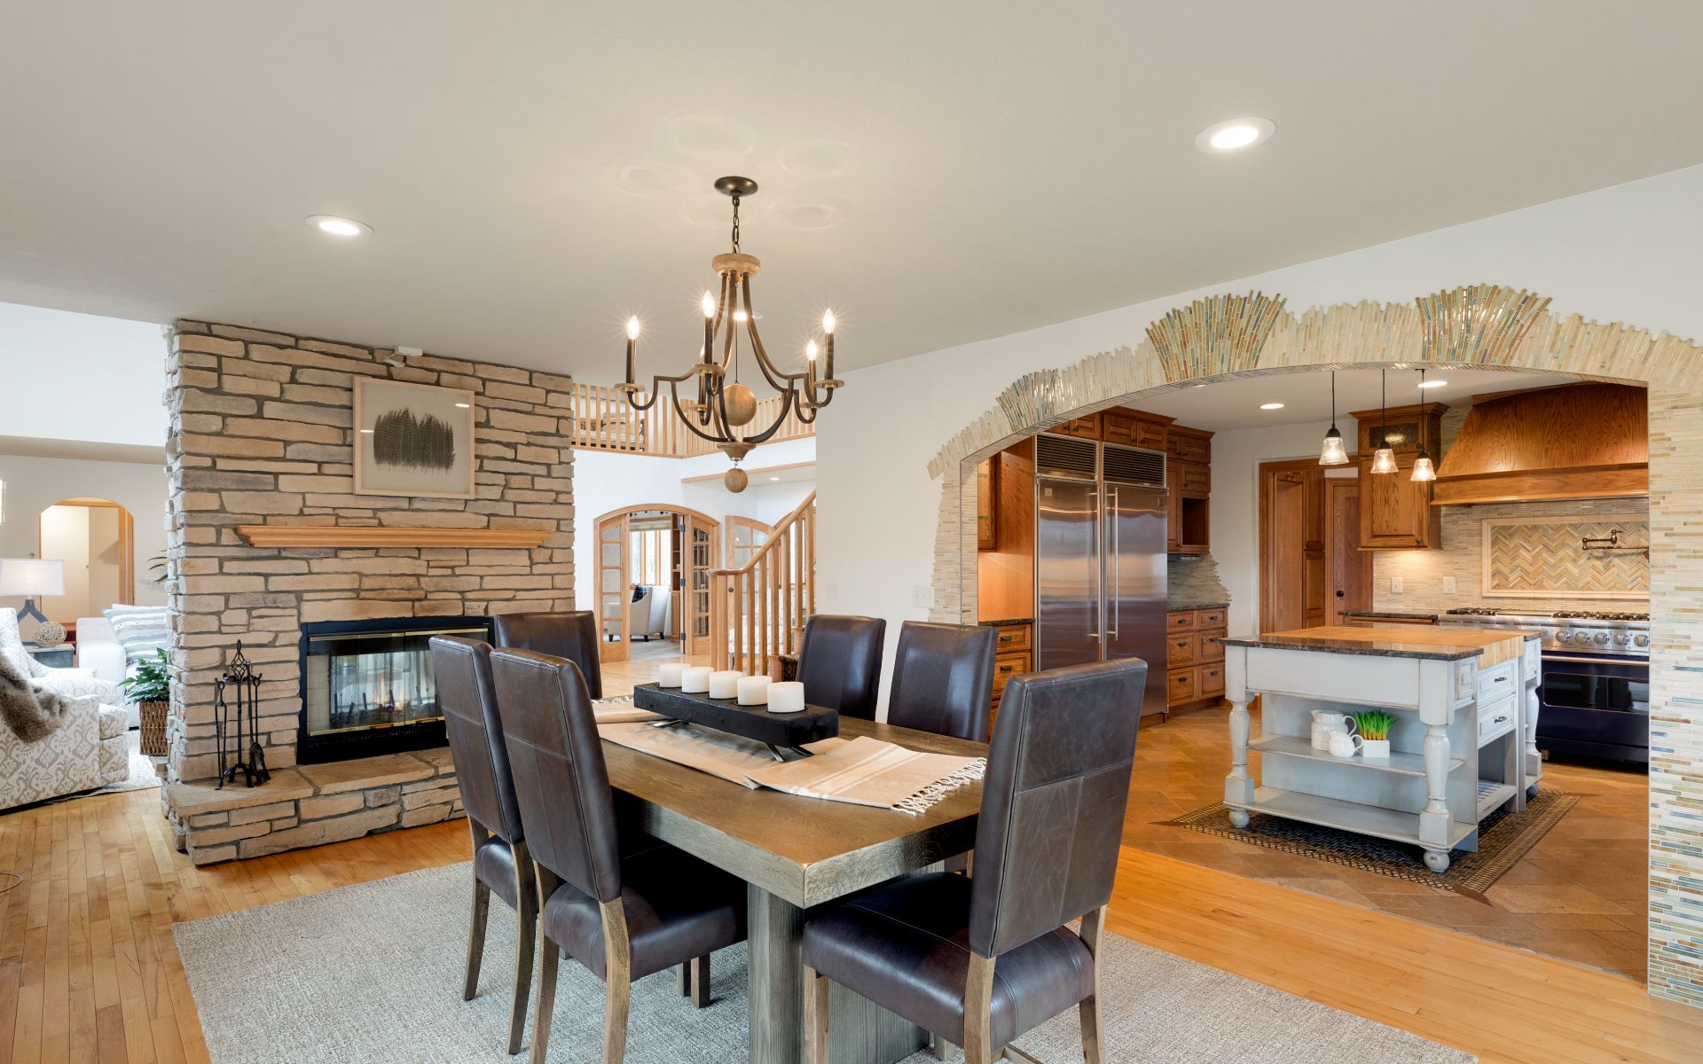
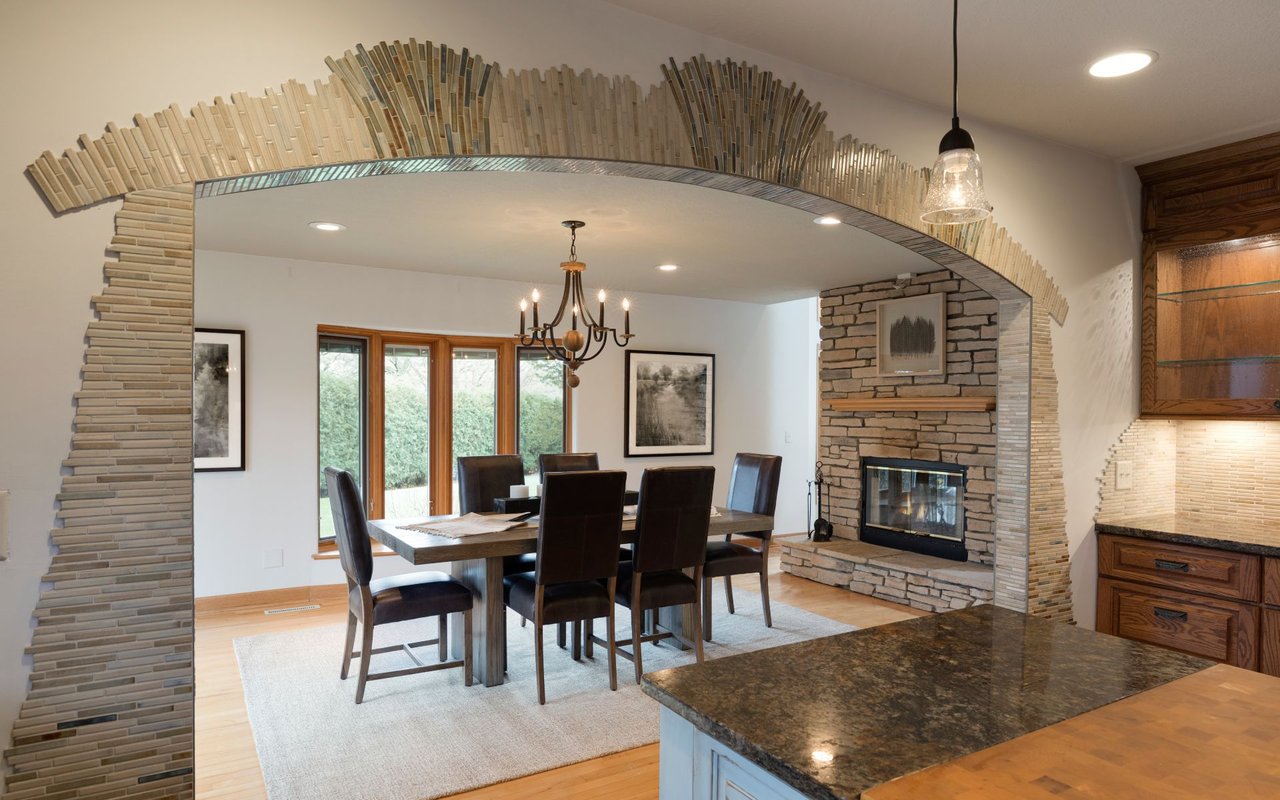
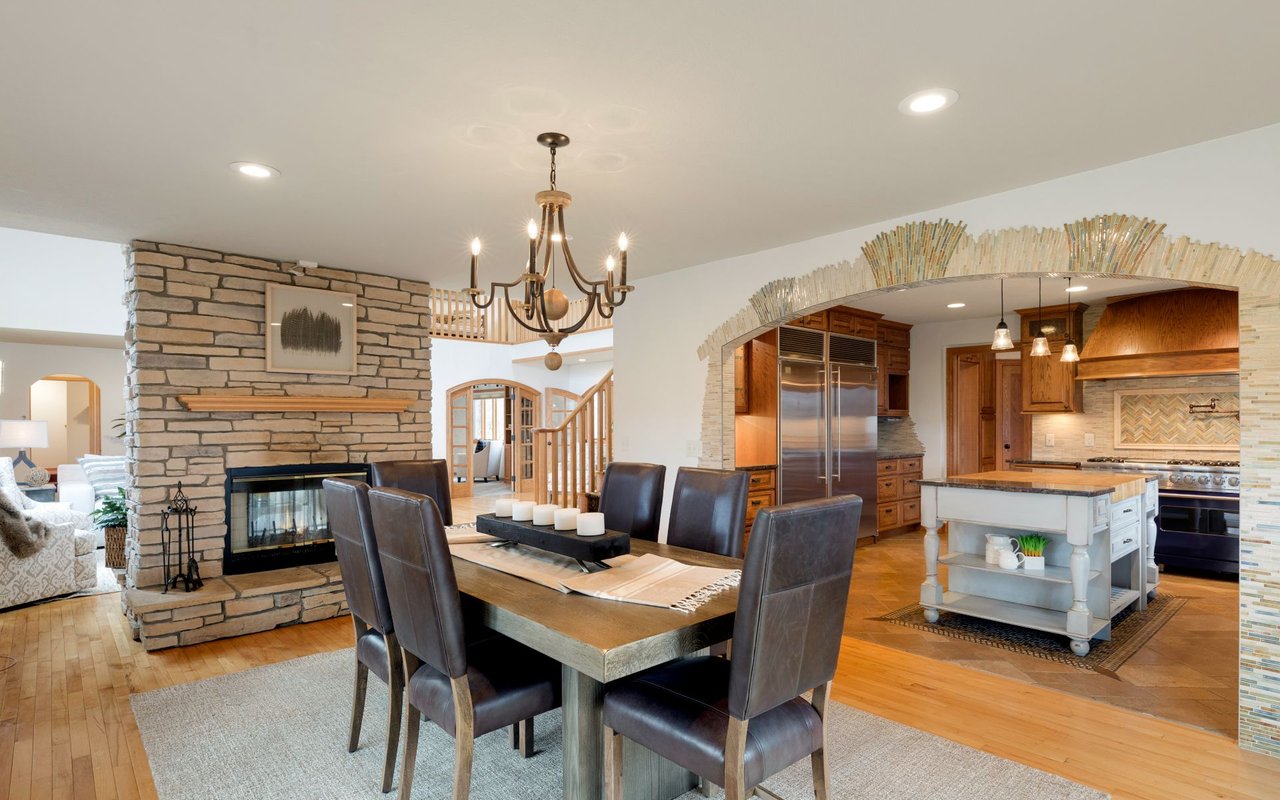
Dining room with a tiled arch, dark wood table, stone fireplace, and kitchen island.
Dining room with a stone fireplace, large table, and arched opening to the wood-cabinet kitchen.
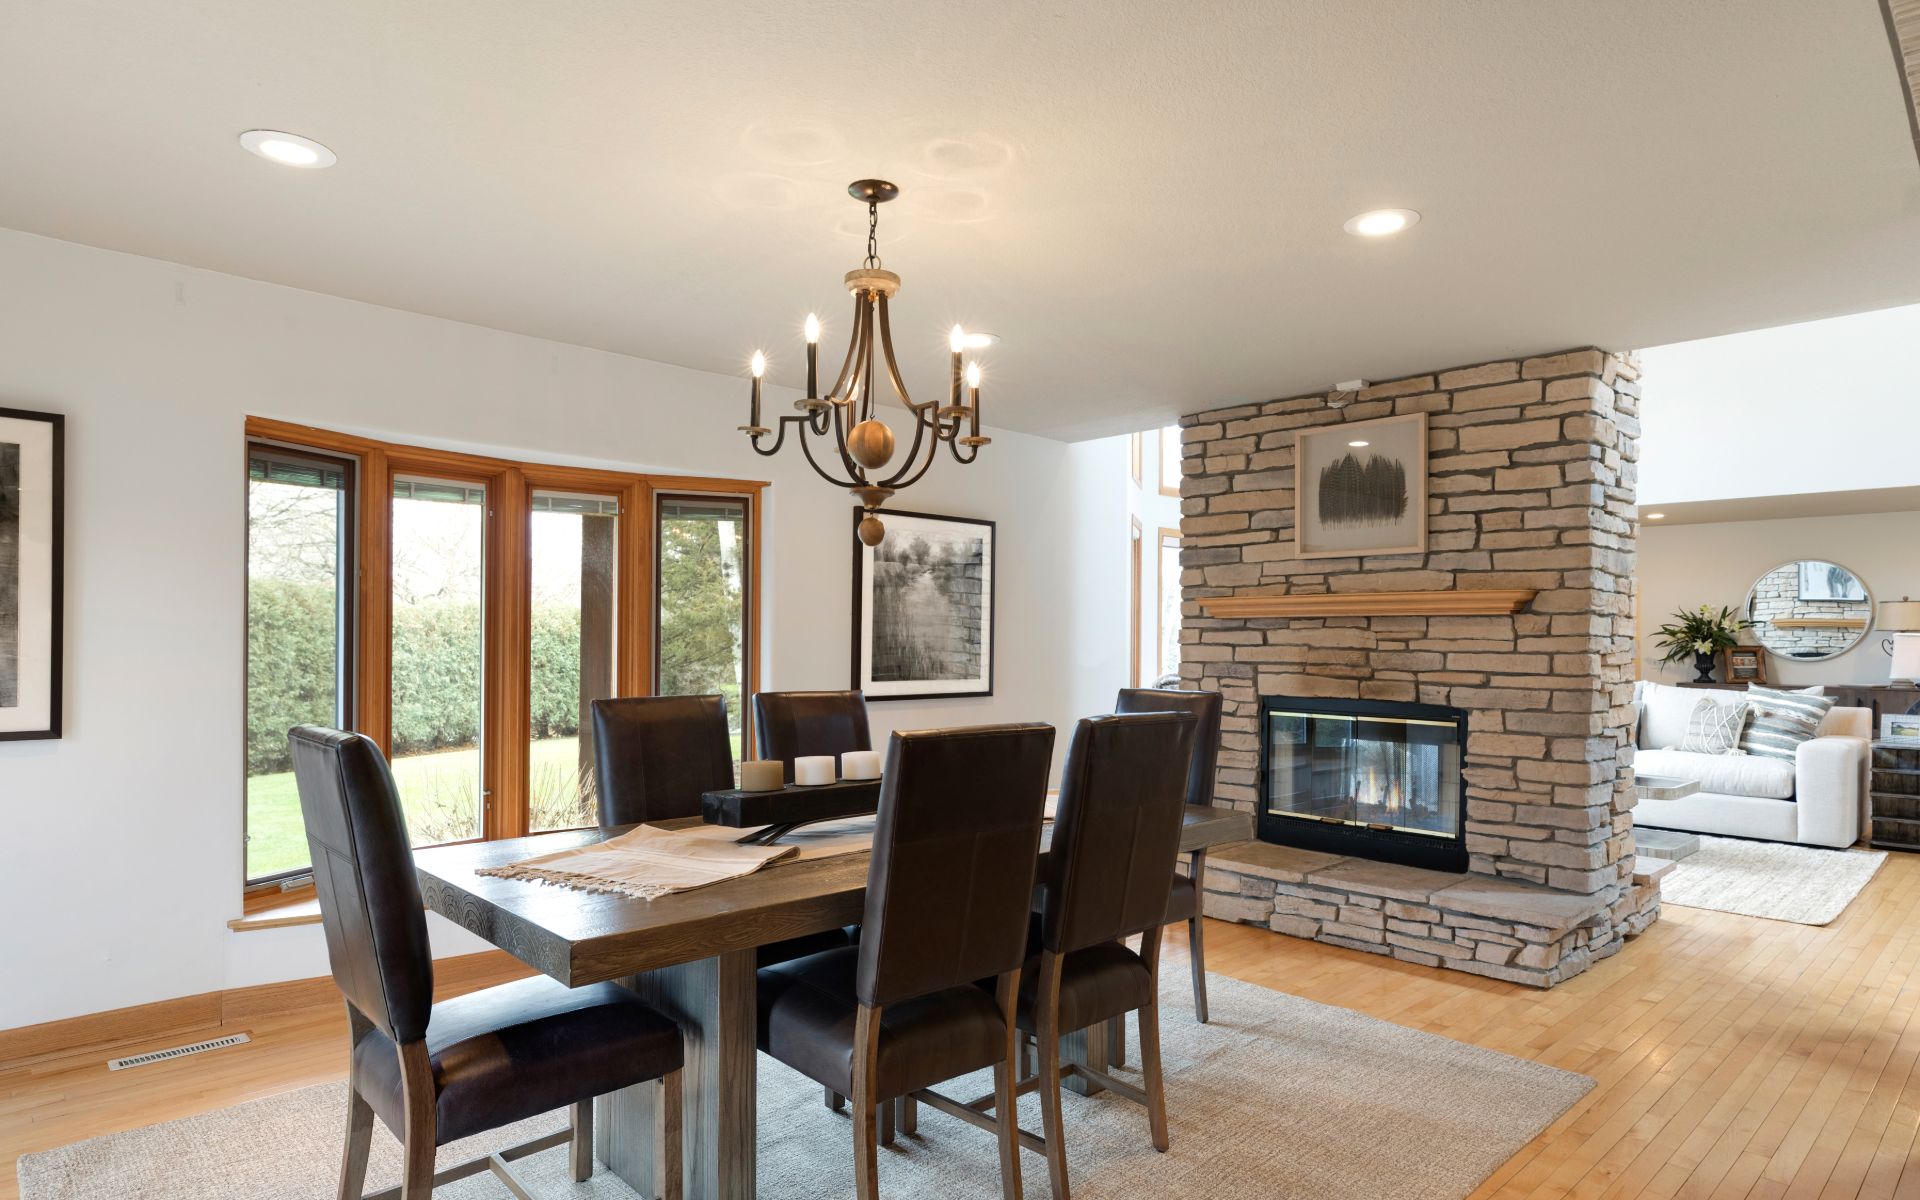
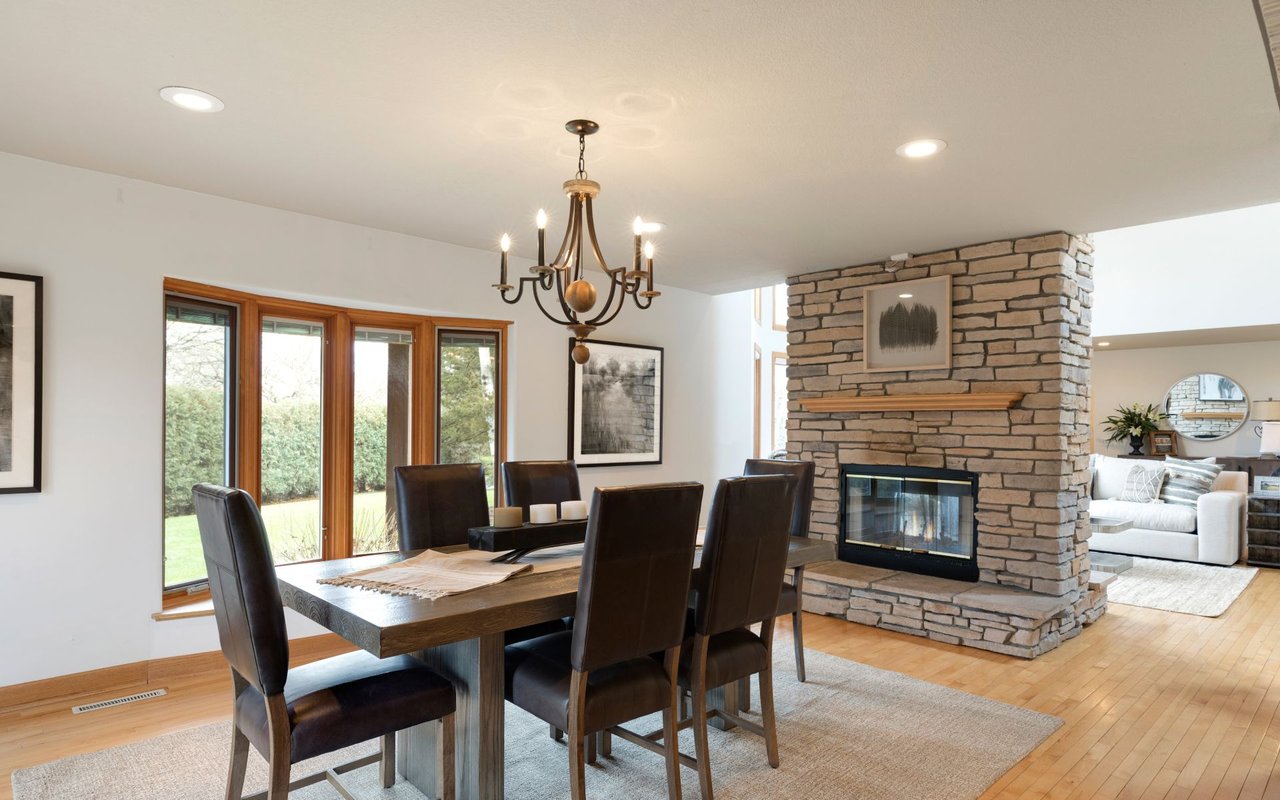
Dining room with leather chairs, tall wood-framed windows, and a stone fireplace beside the living room.
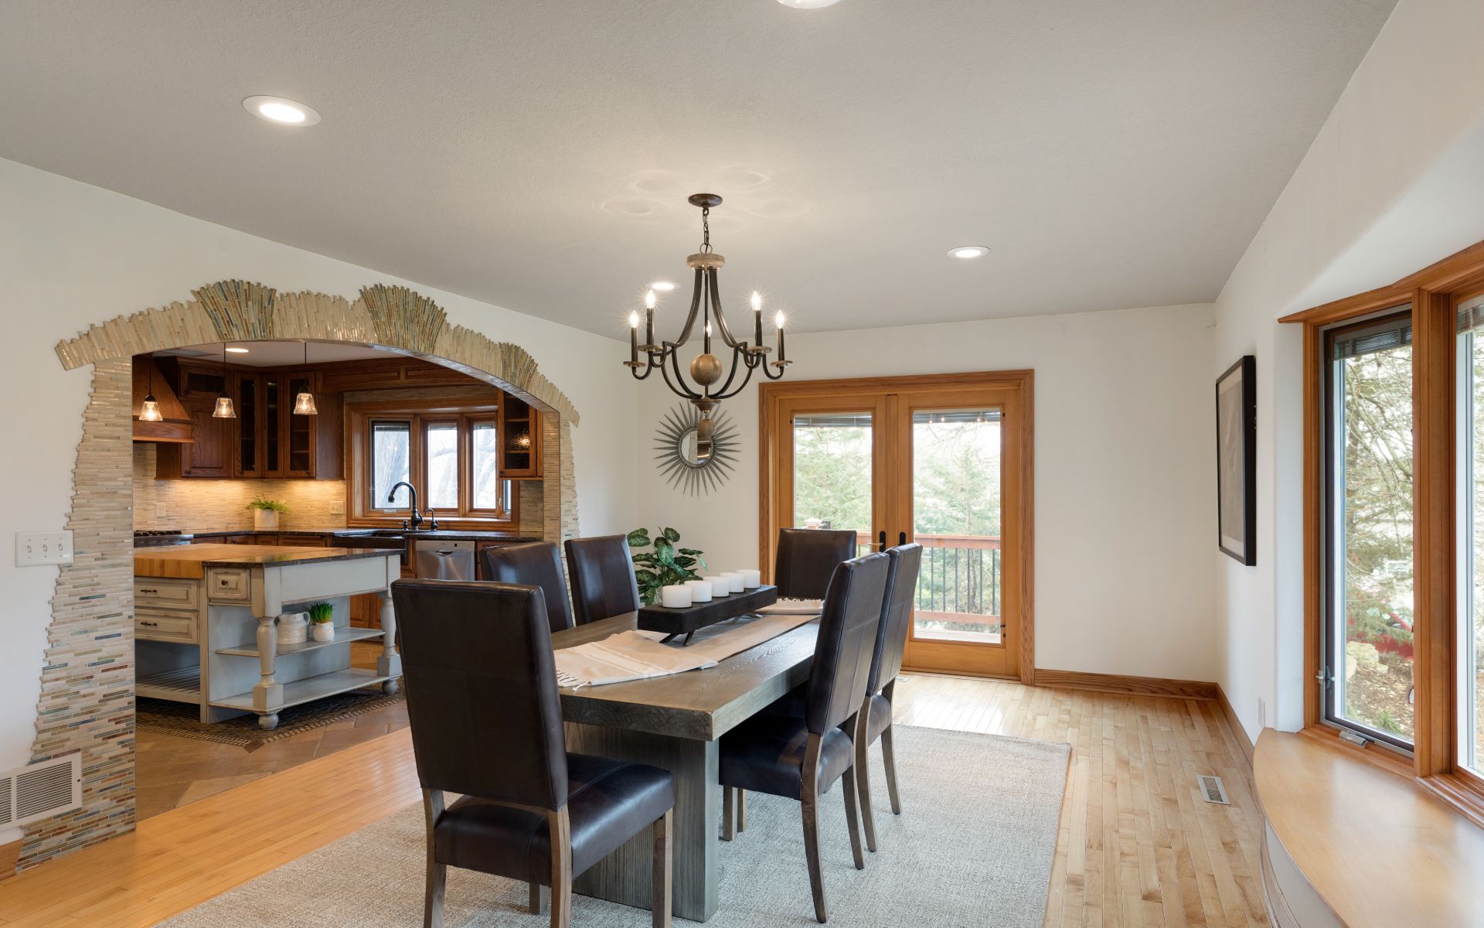
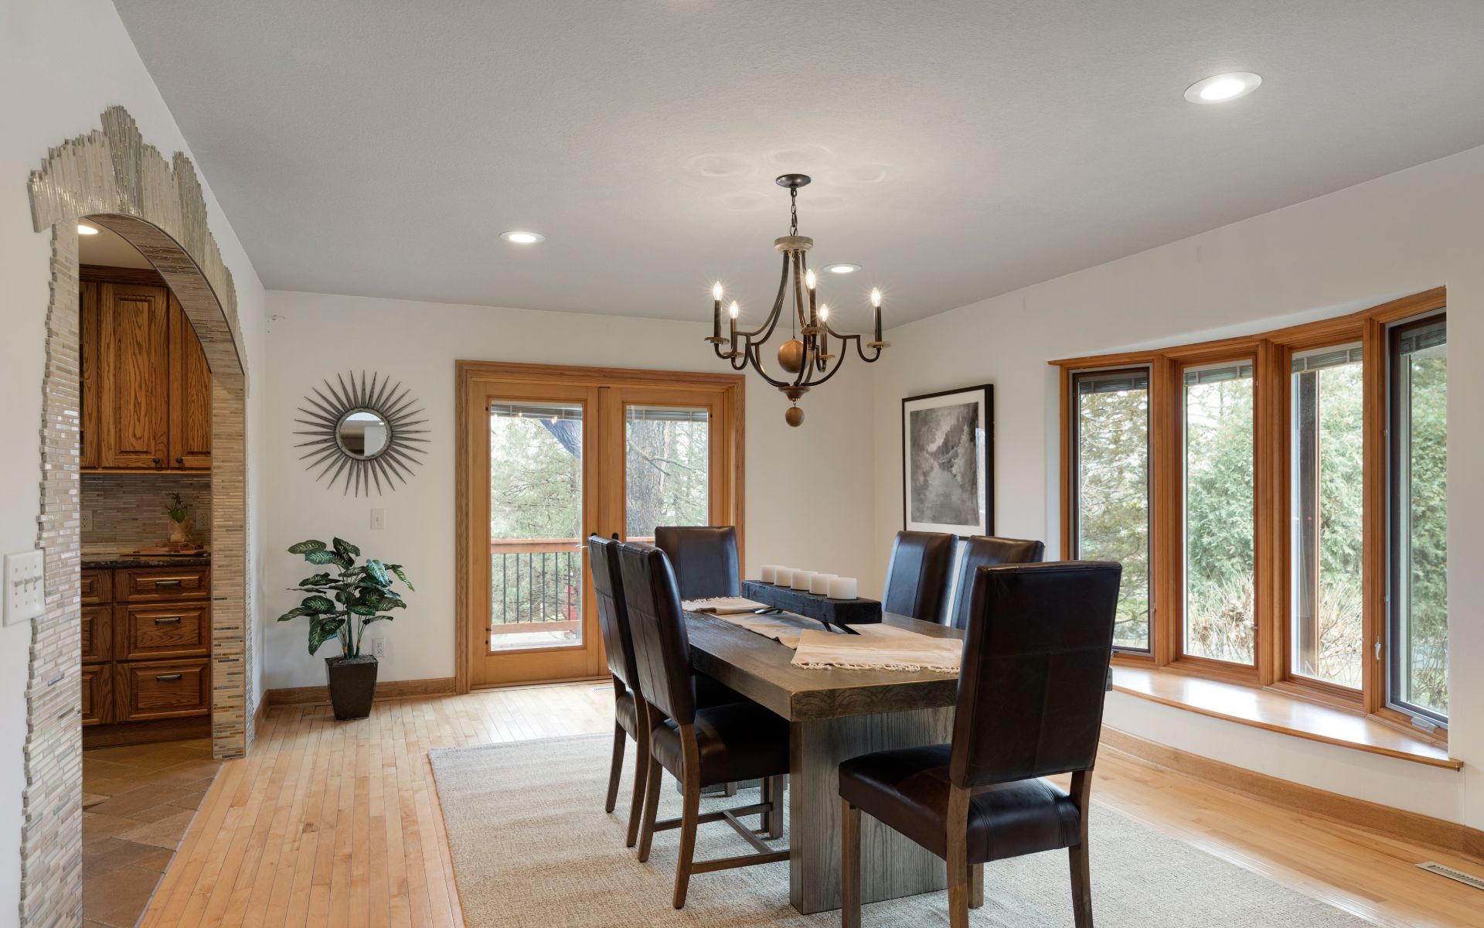
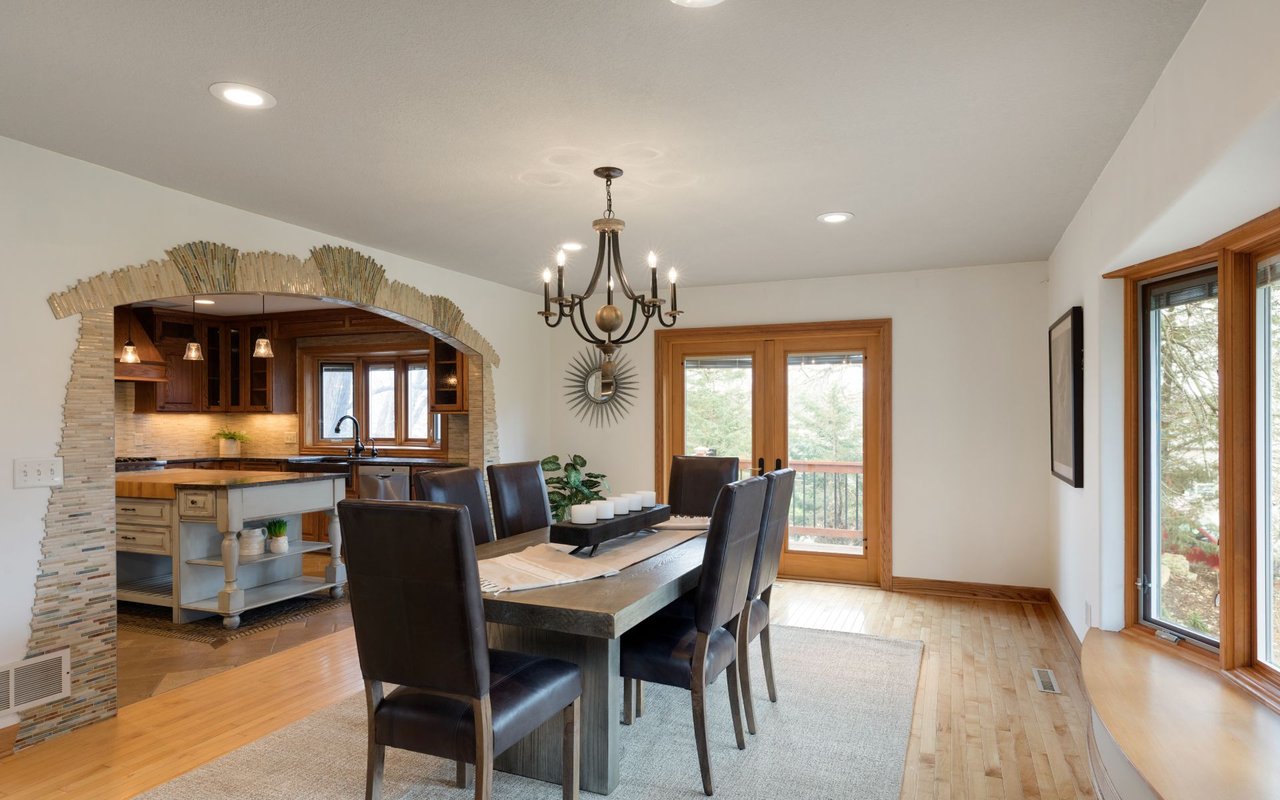
Dining room with a long wood table, dark chairs, and a stone-trimmed arch to the kitchen.
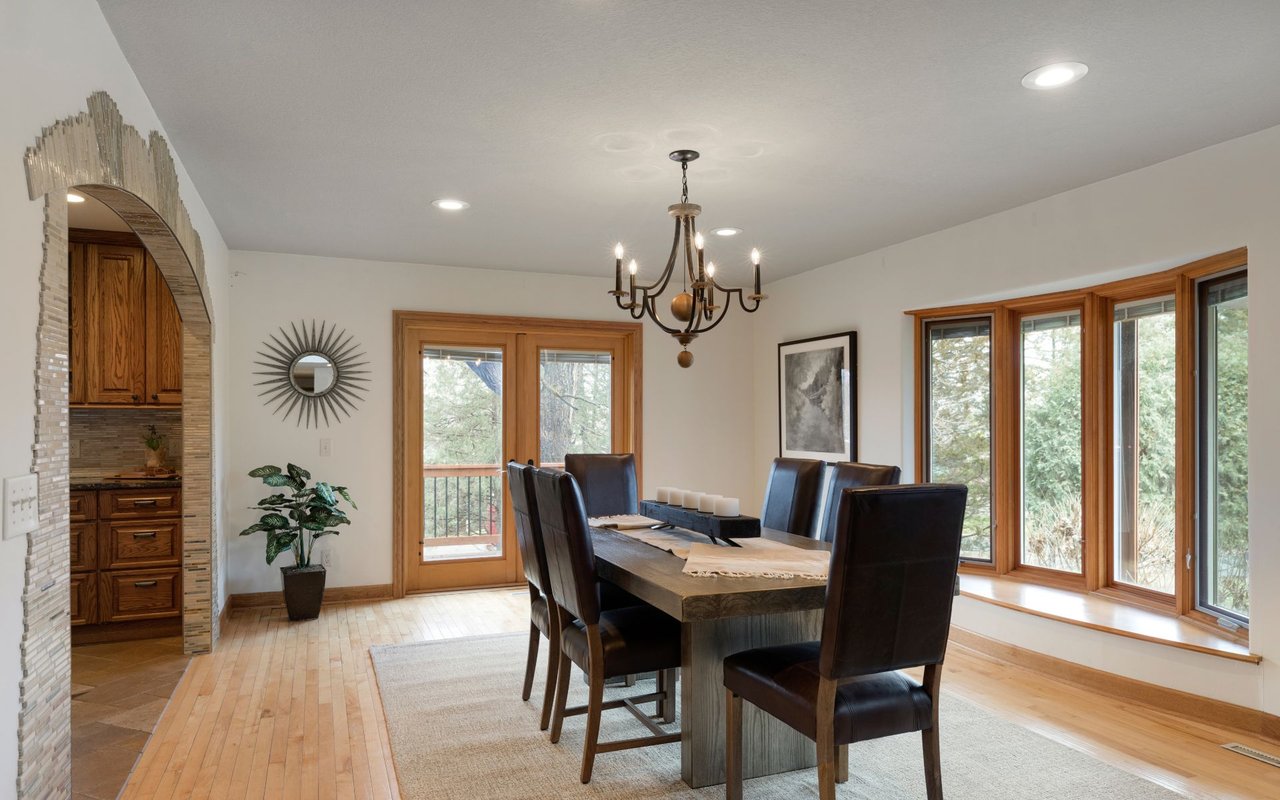
Dining room with a long wood table, leather chairs, chandelier, and large windows overlooking trees.
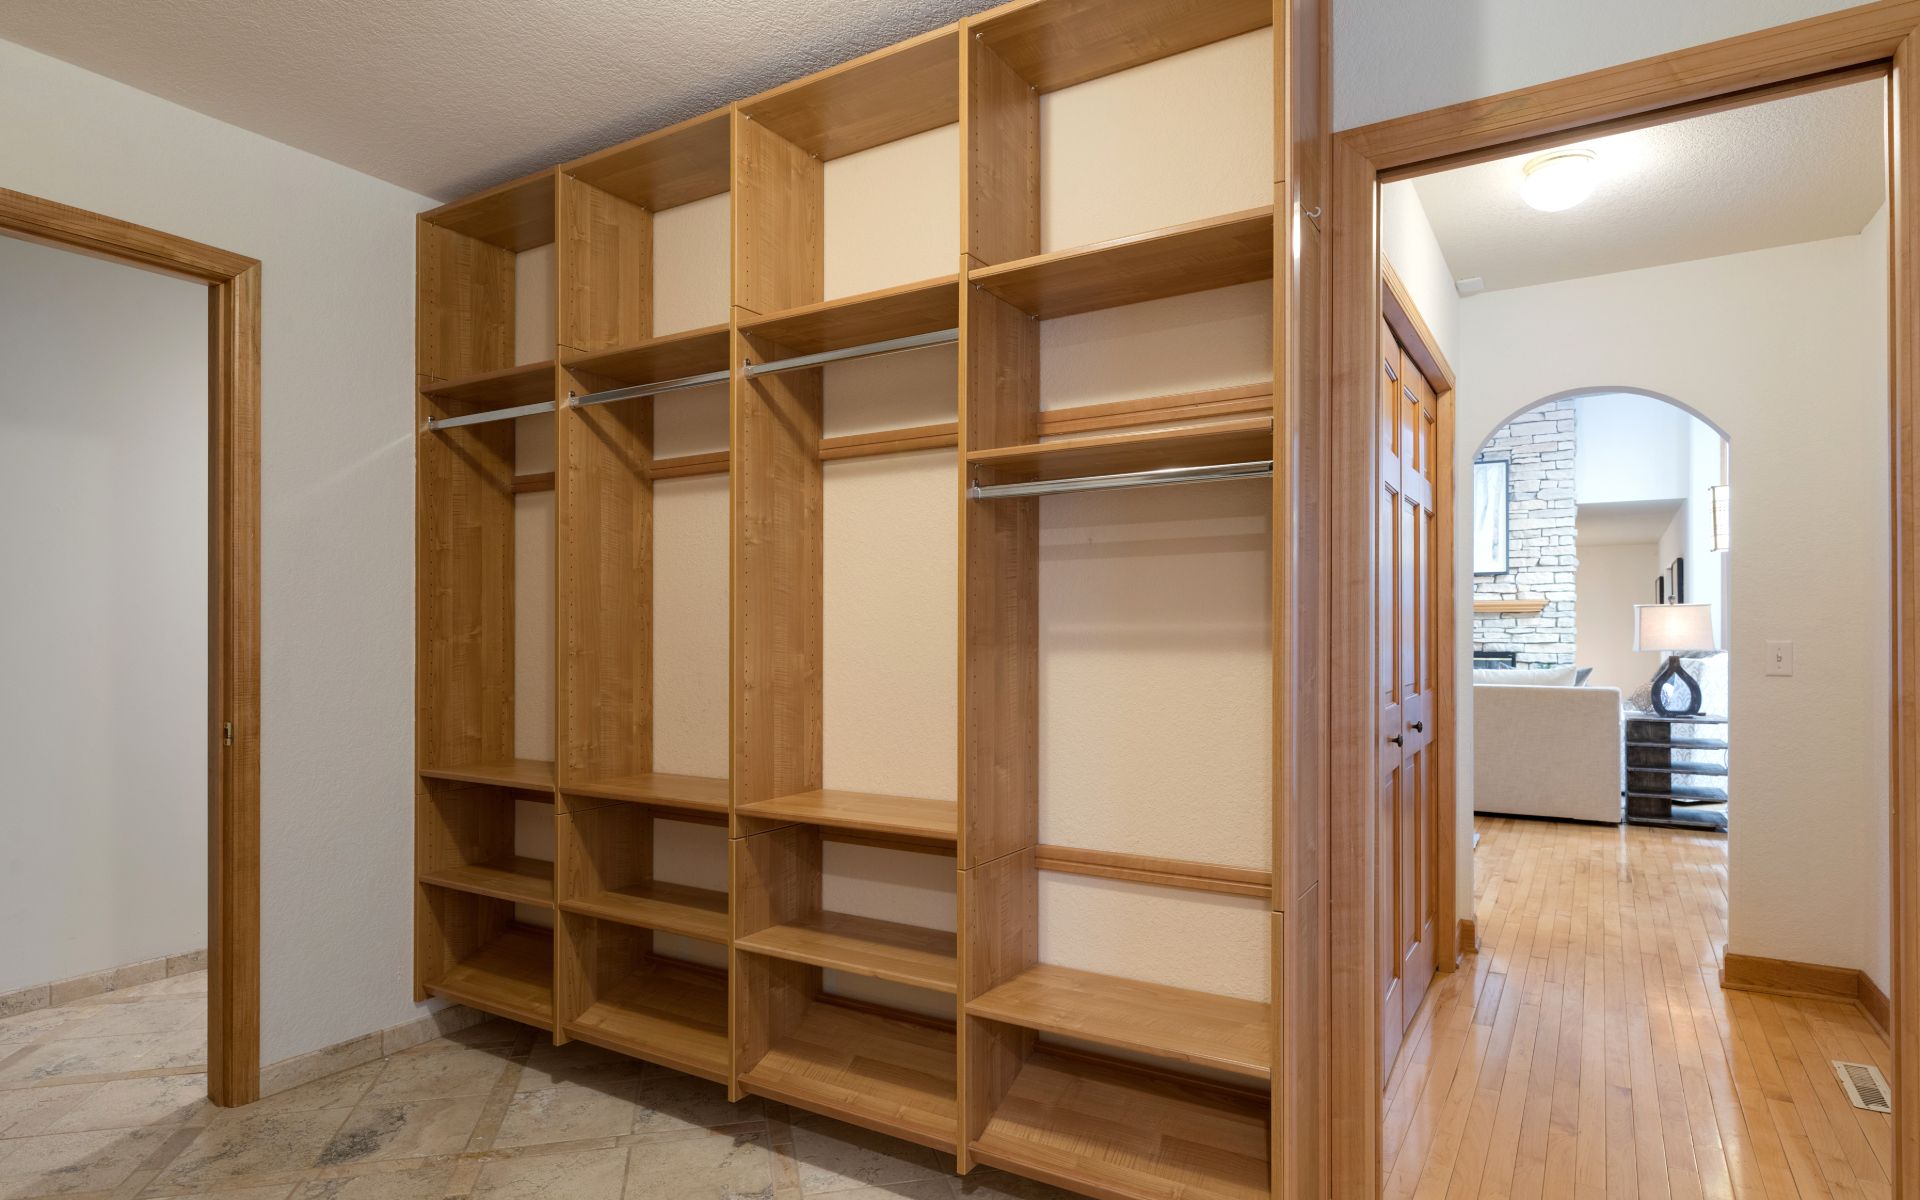
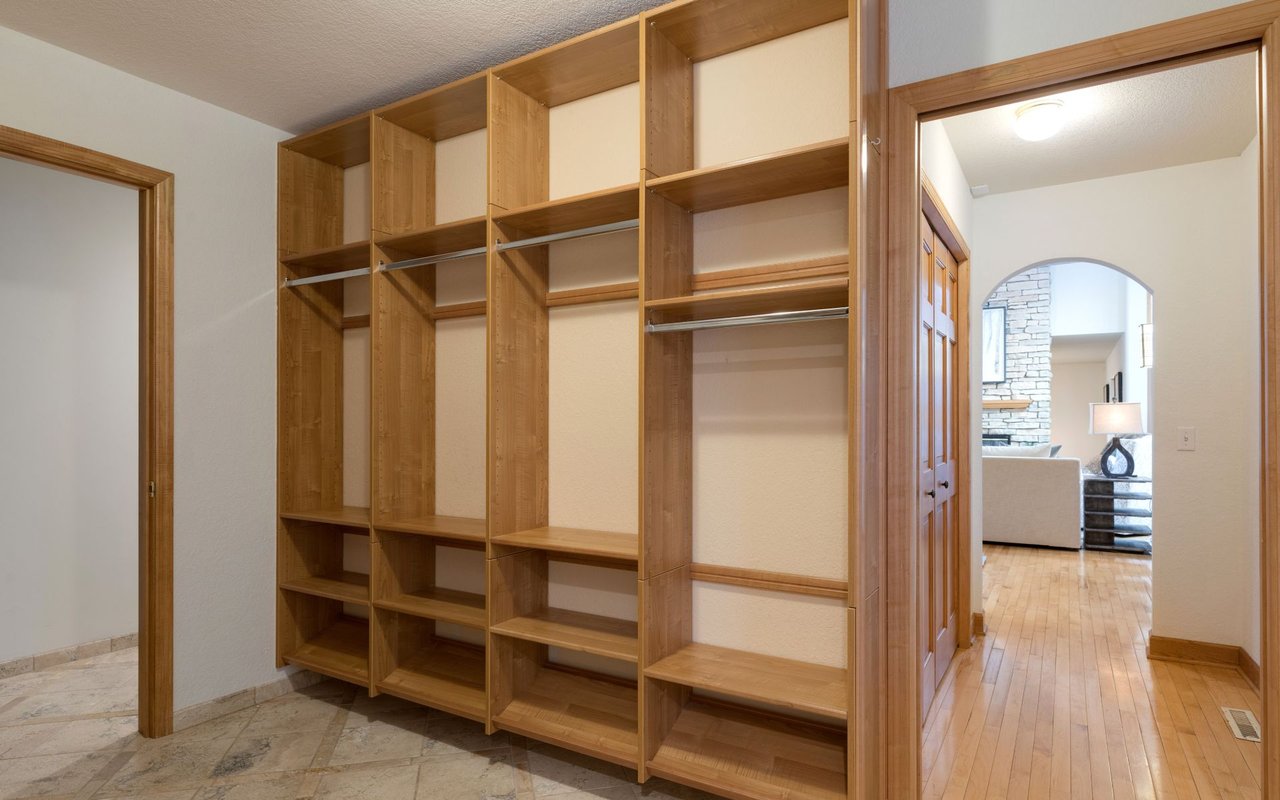
Walk-in closet with floor-to-ceiling wood shelving and hanging rods beside a marble tile floor.
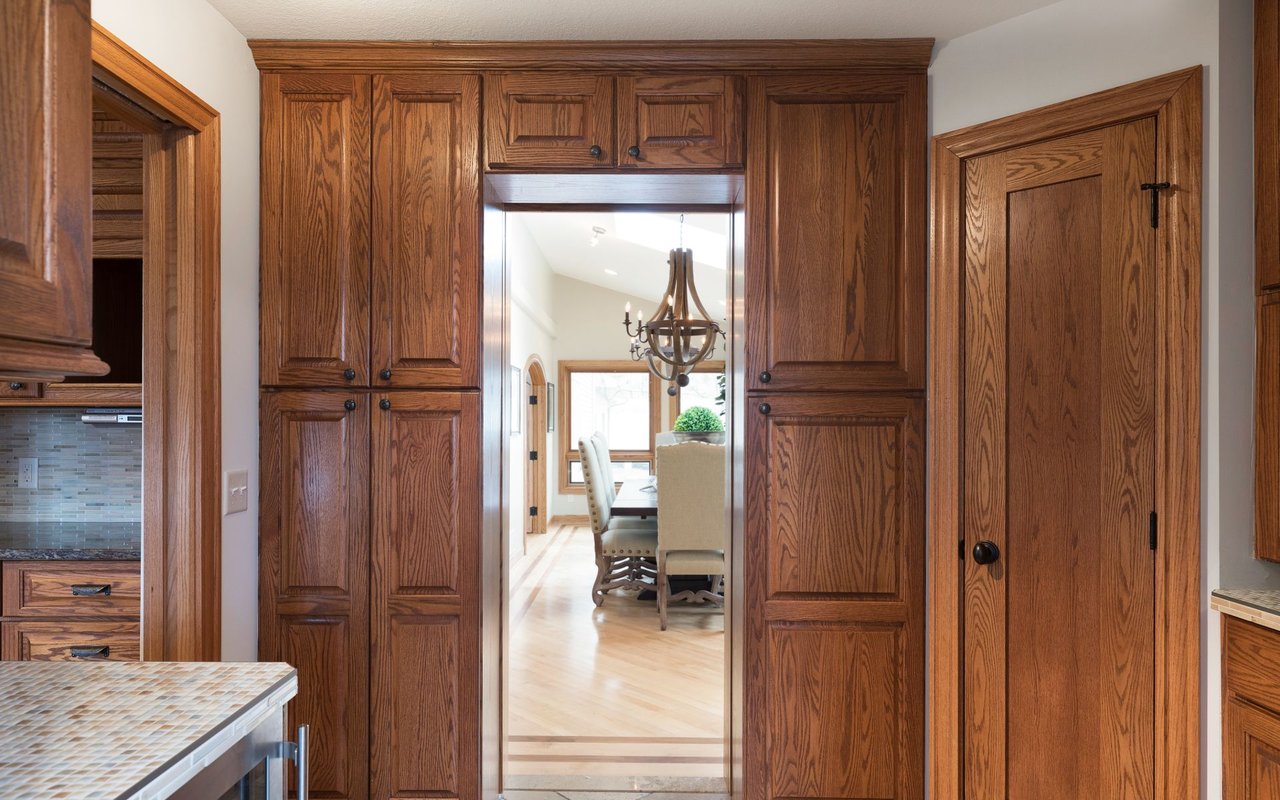
Kitchen with oak cabinets framing an opening to a bright dining room.
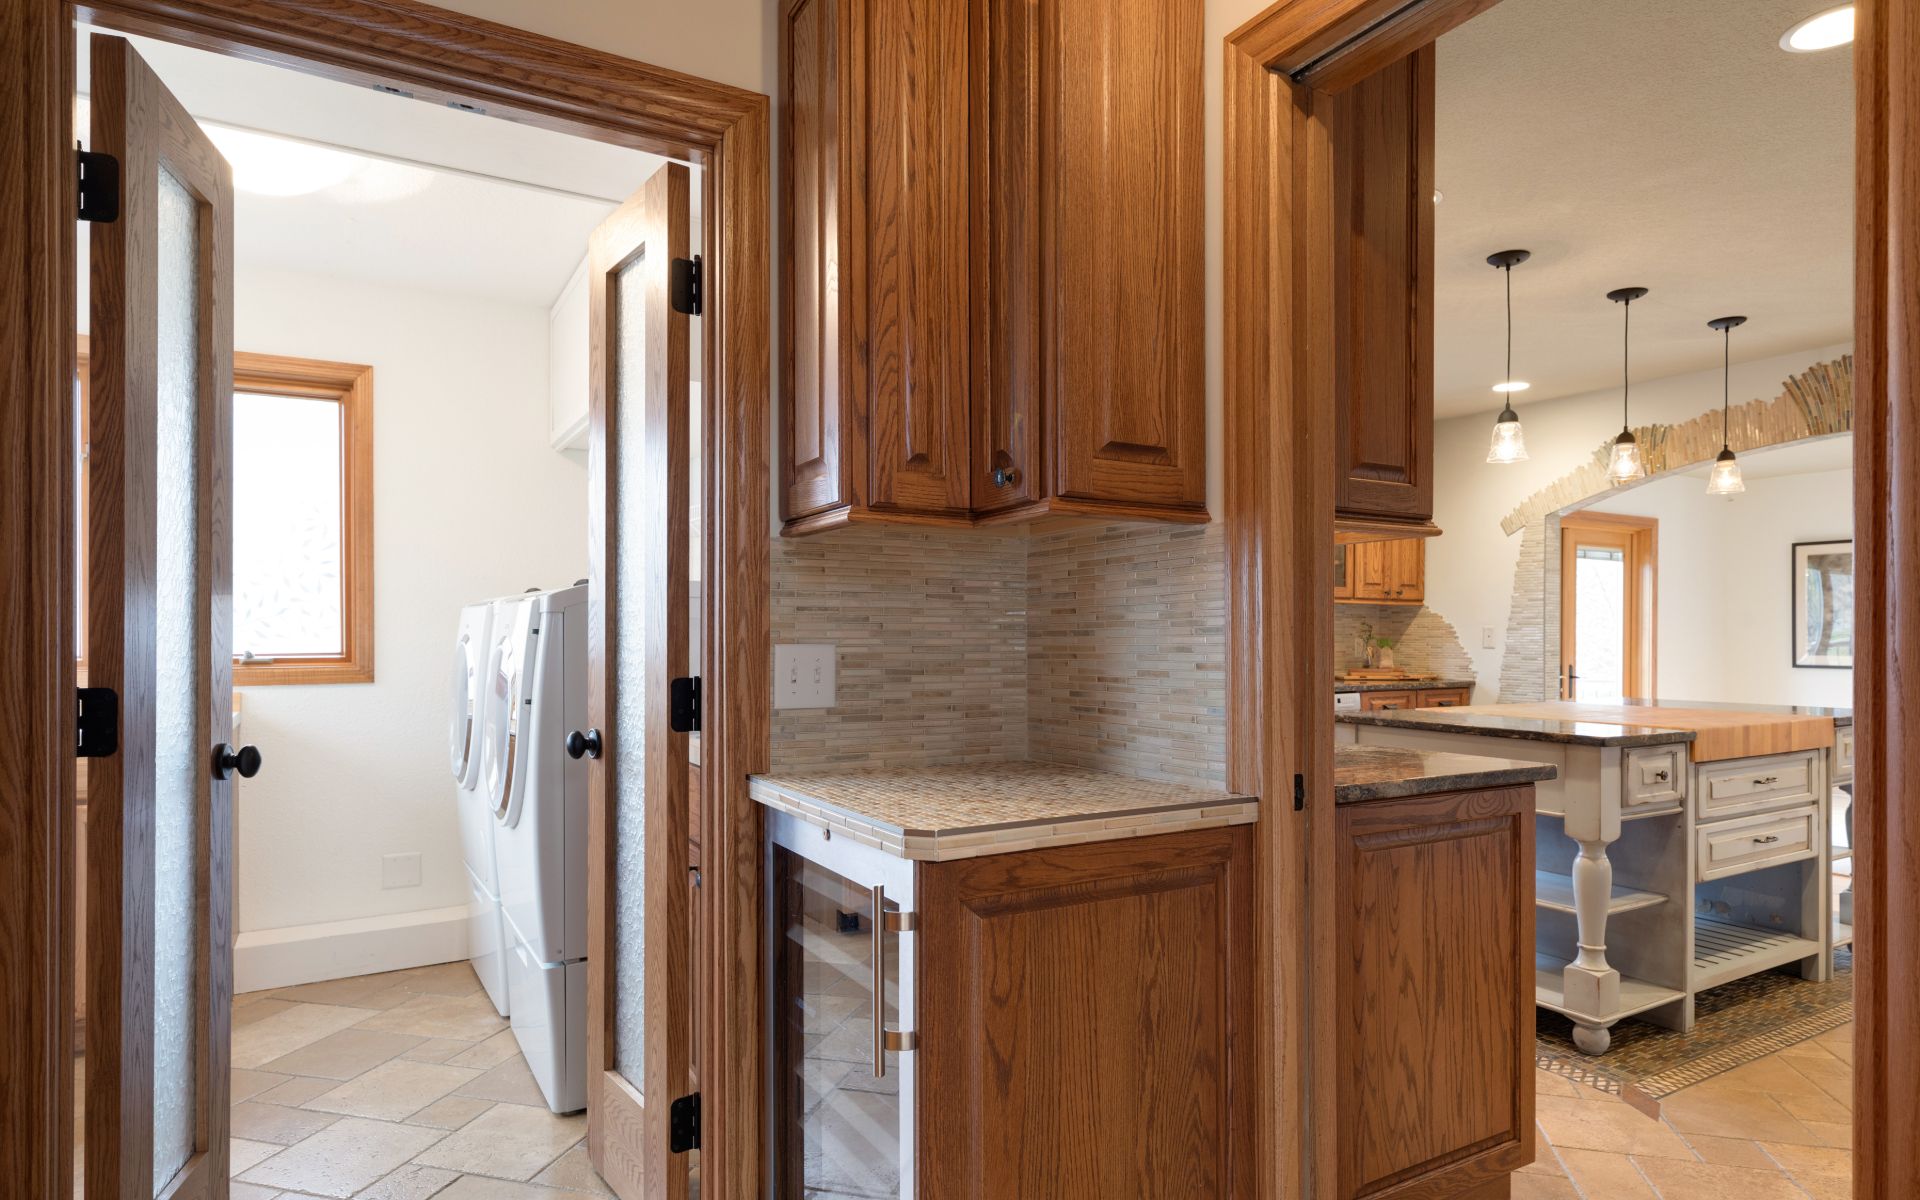
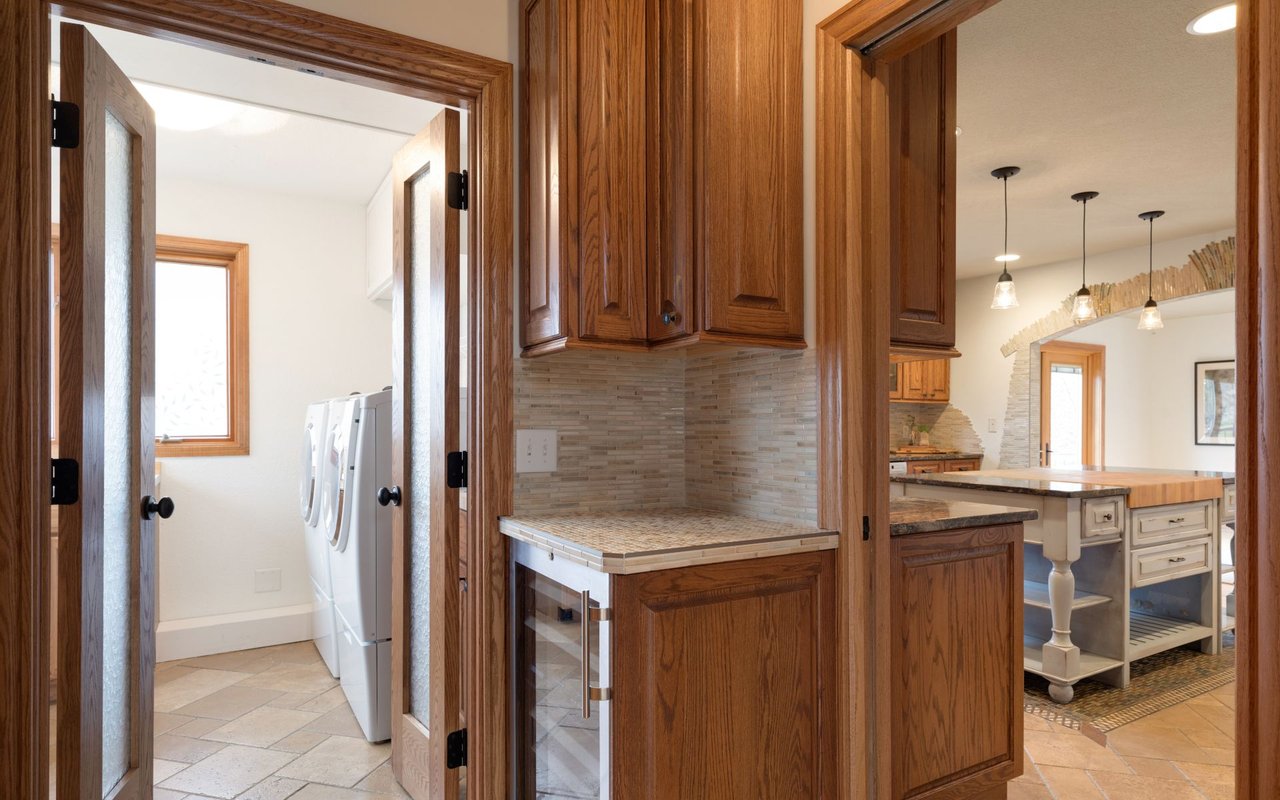
Kitchen with wood cabinetry and beverage refrigerator, opening to a laundry room with washer and dryer.
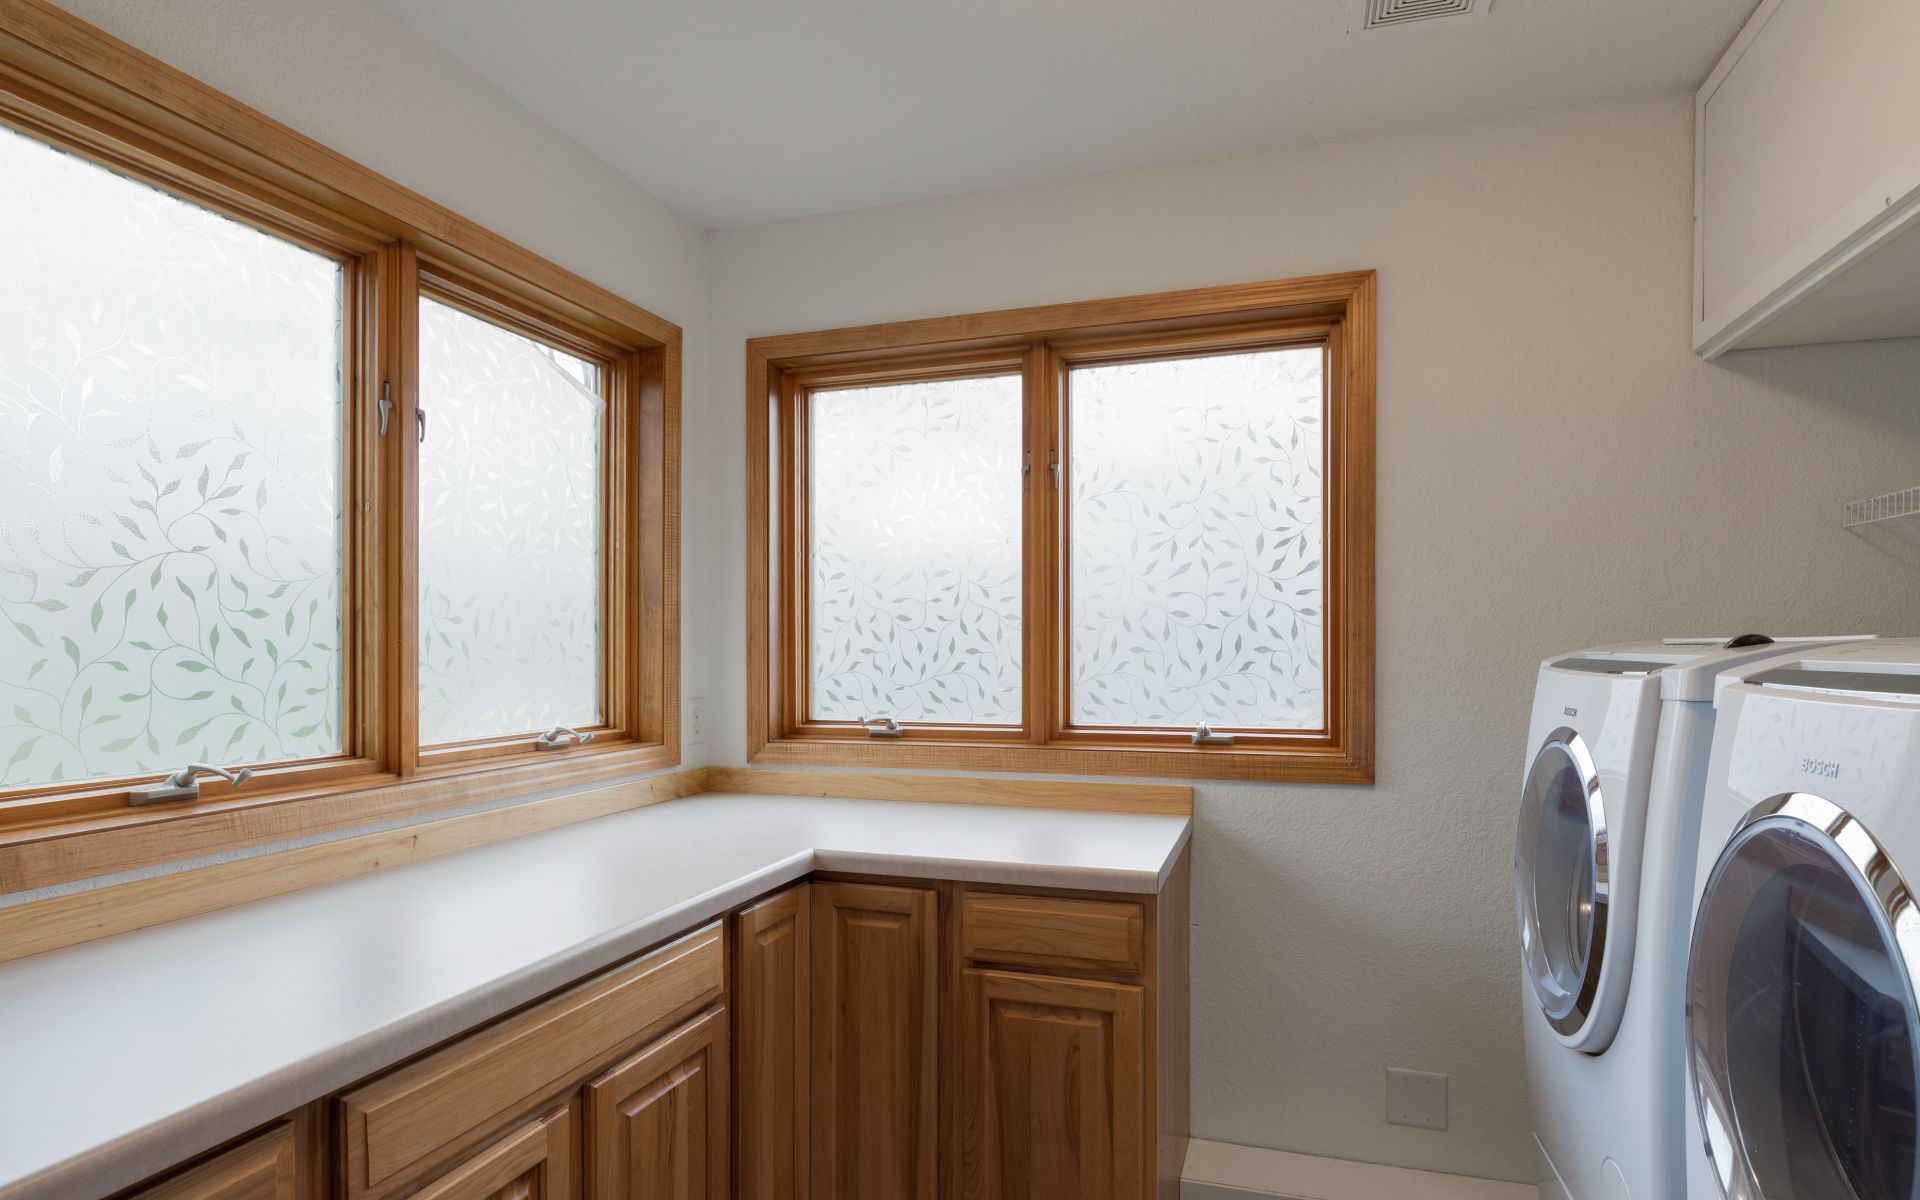
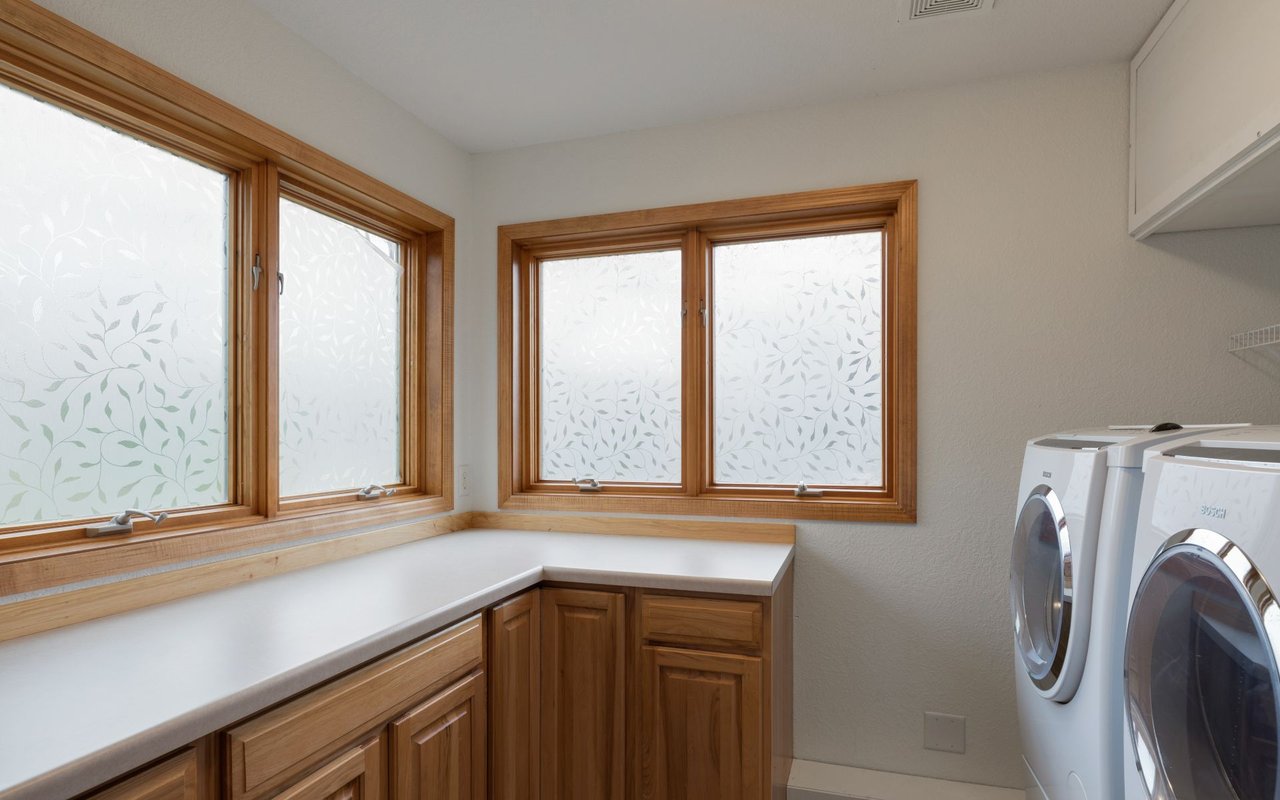
Laundry room with wood cabinets, white countertops, and front-loading washer and dryer beside large frosted windows.
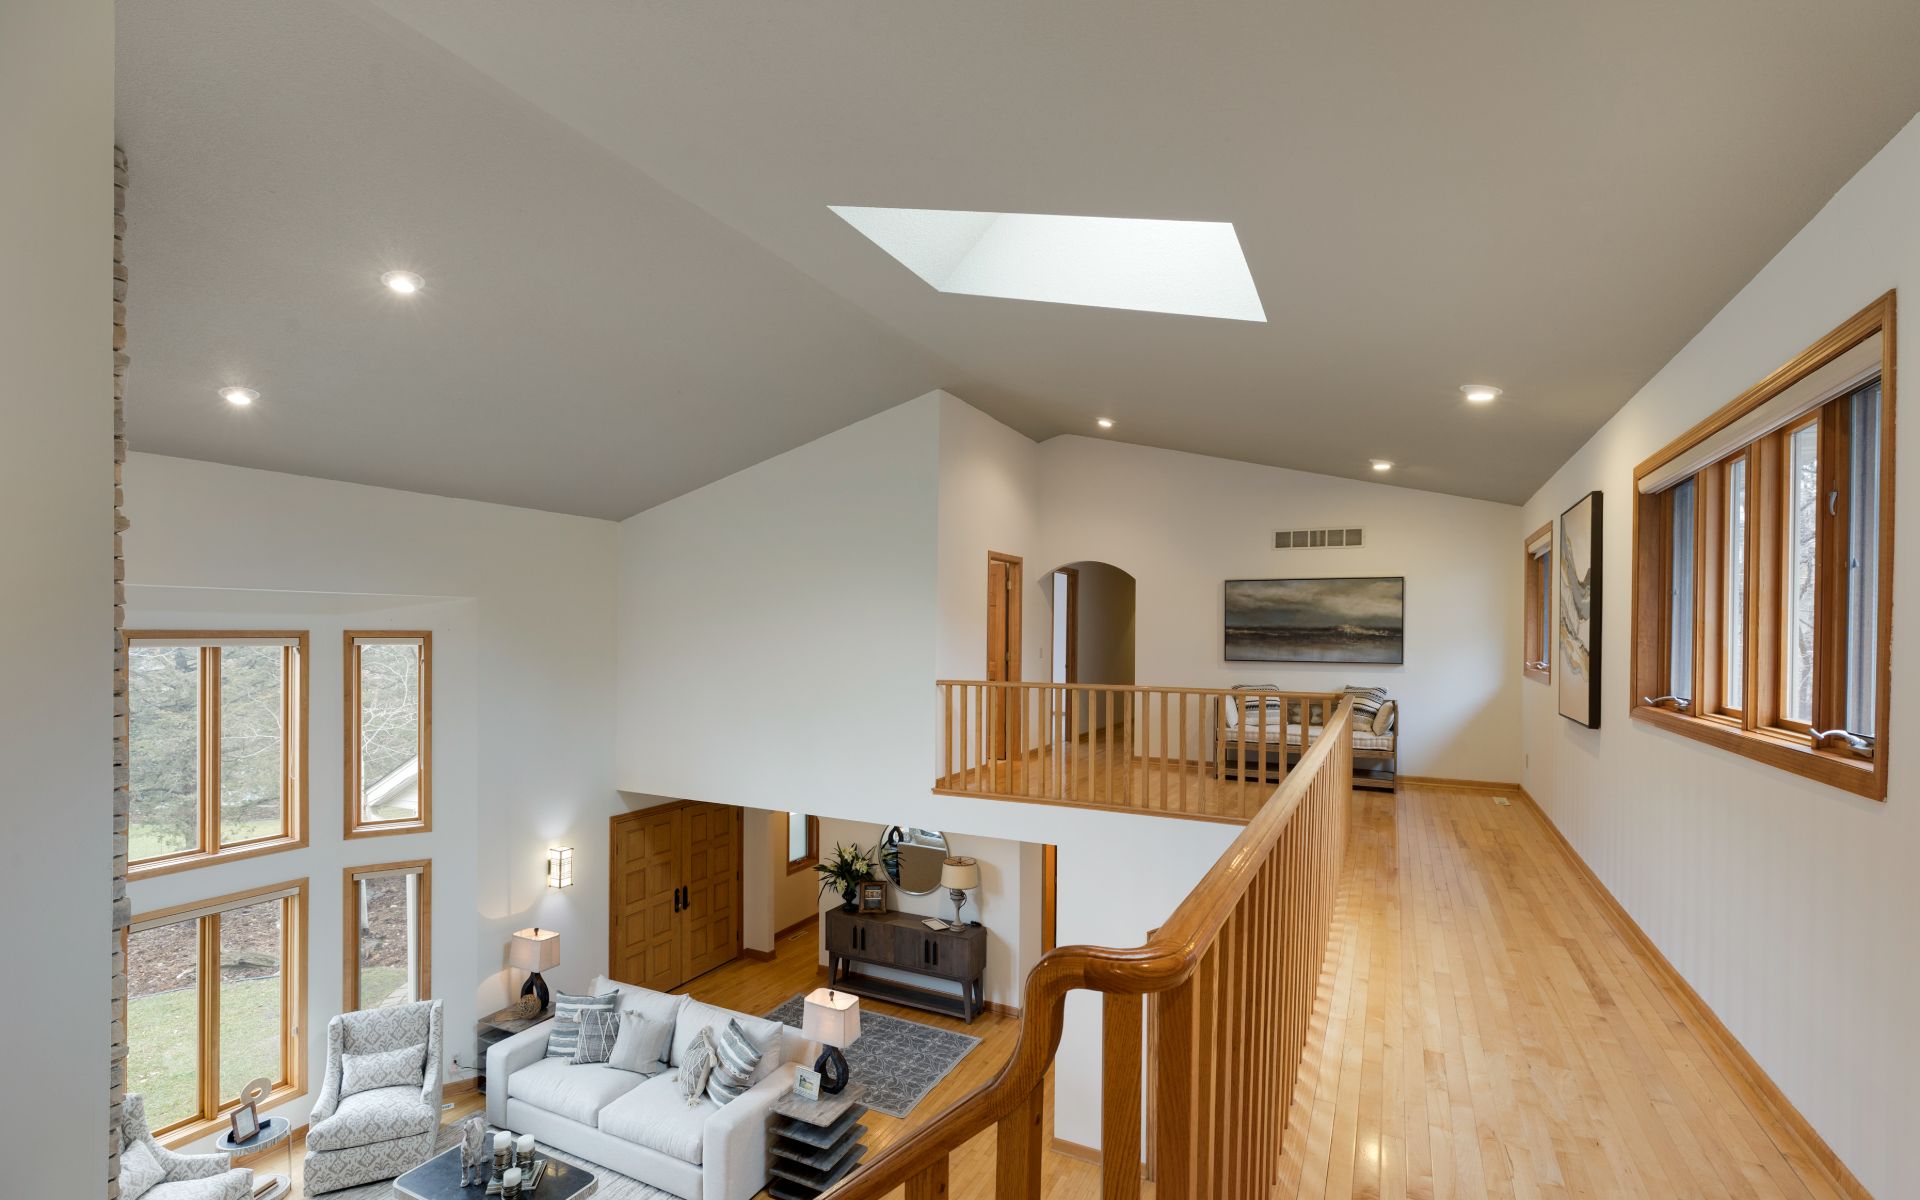
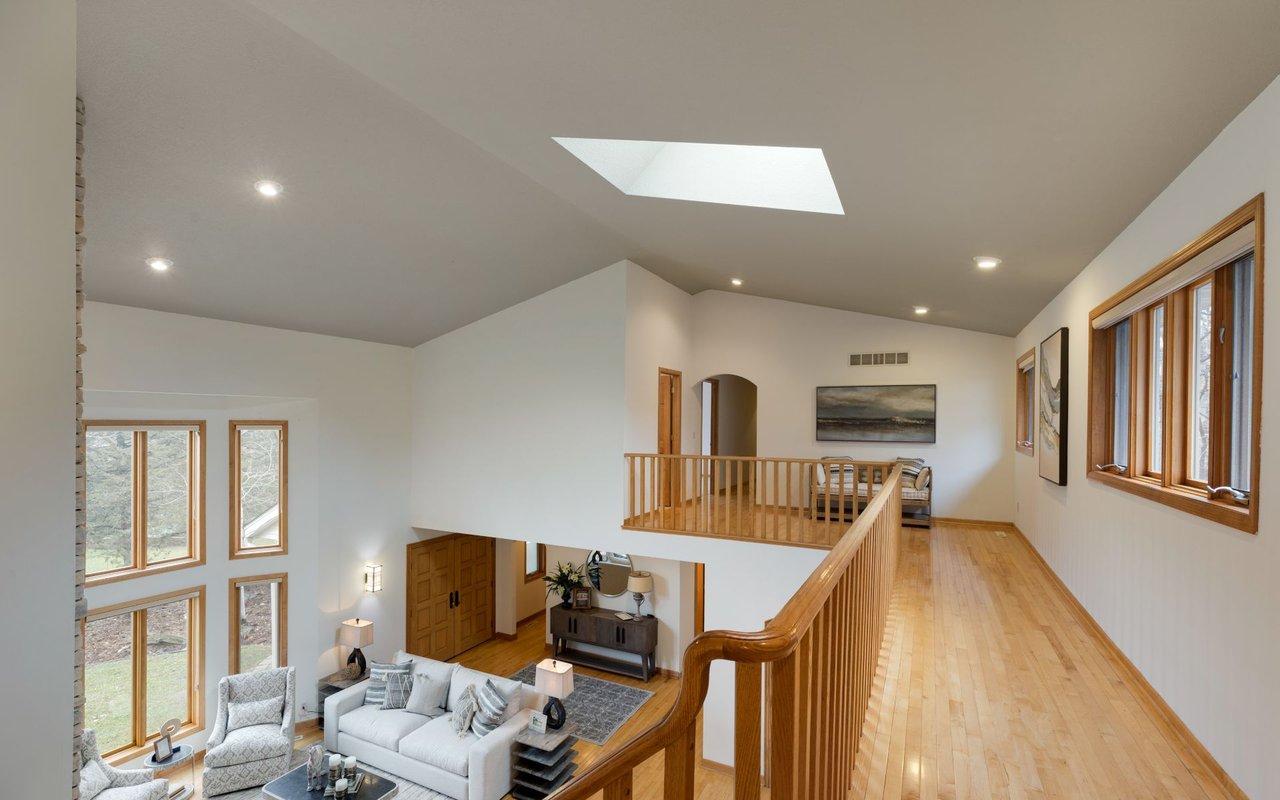
Upper-level hallway overlooking a living room, with a skylight, wood railing, and tall windows.
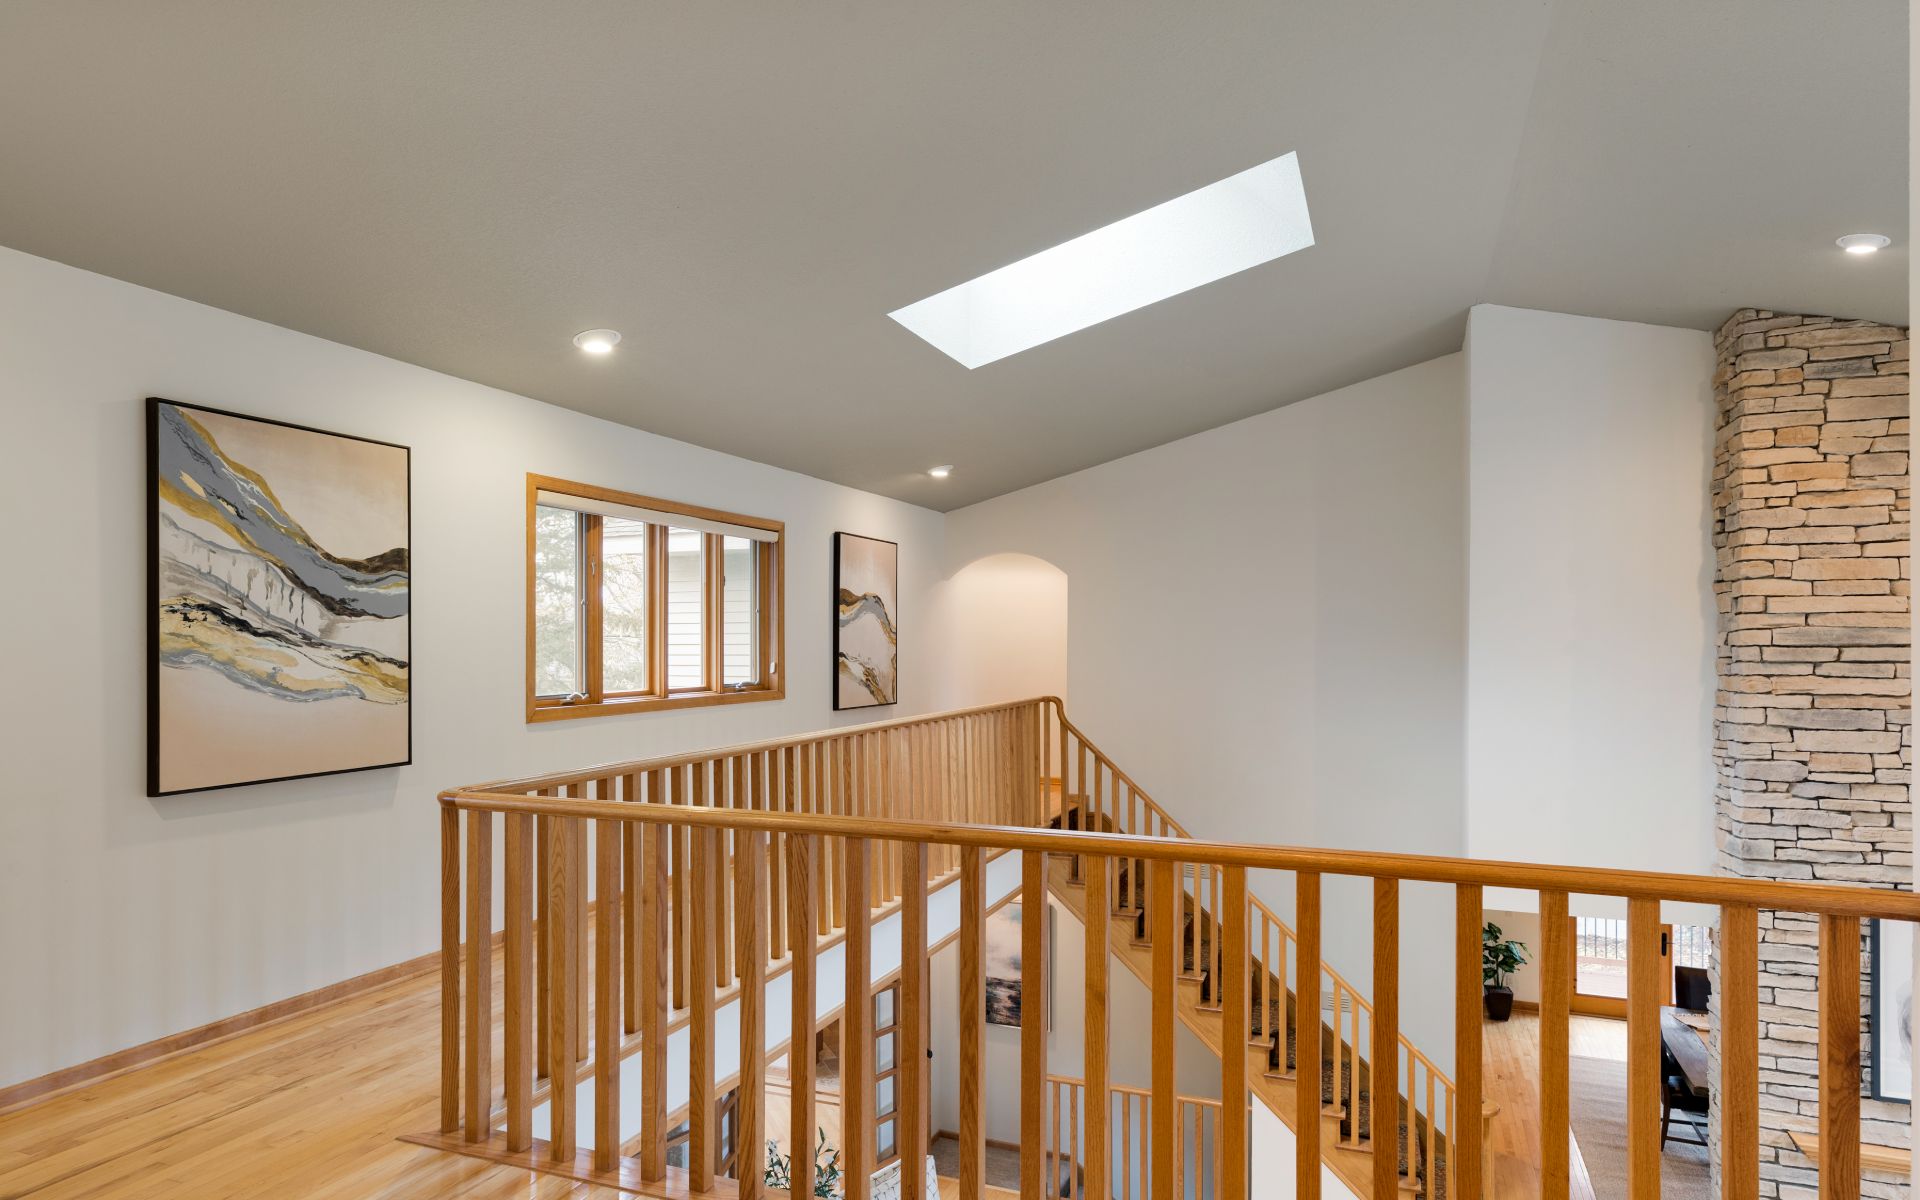
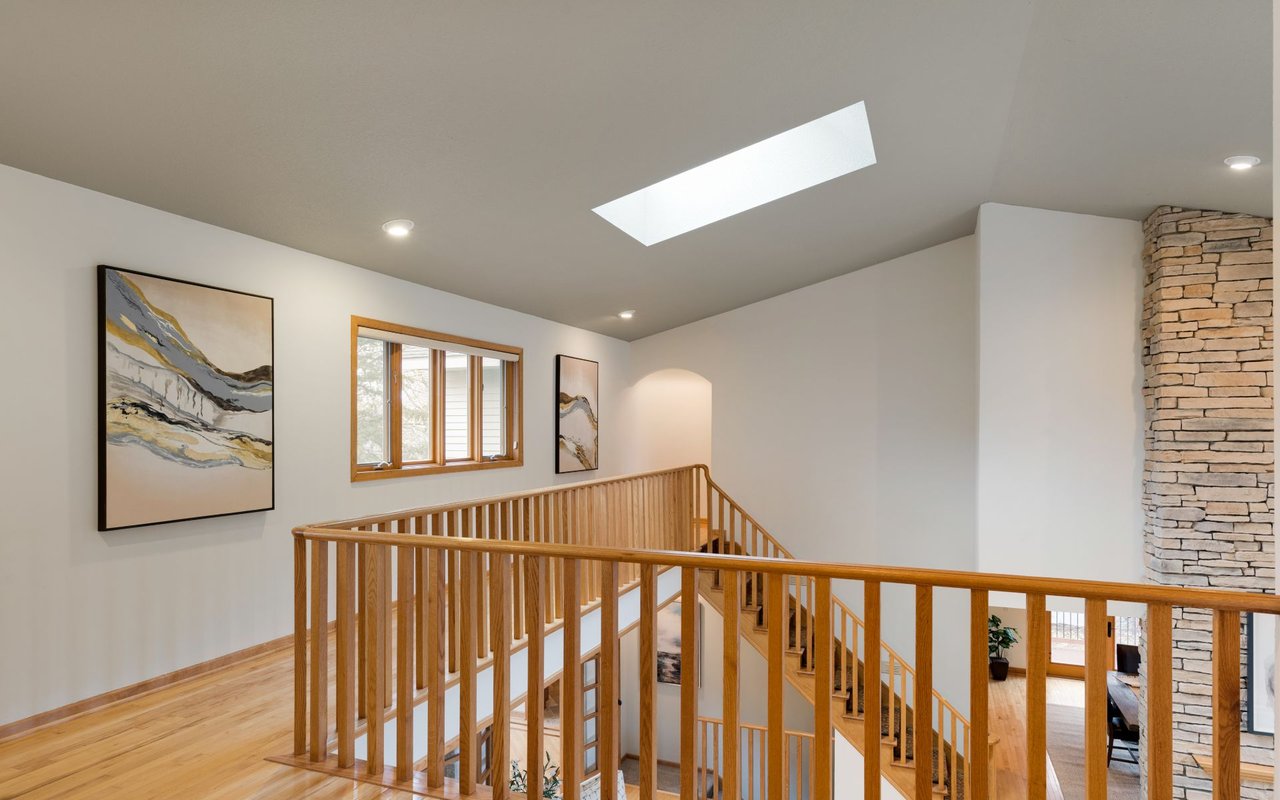
Upper-level landing with wood railings, a skylight, and a stacked-stone wall beside the staircase.
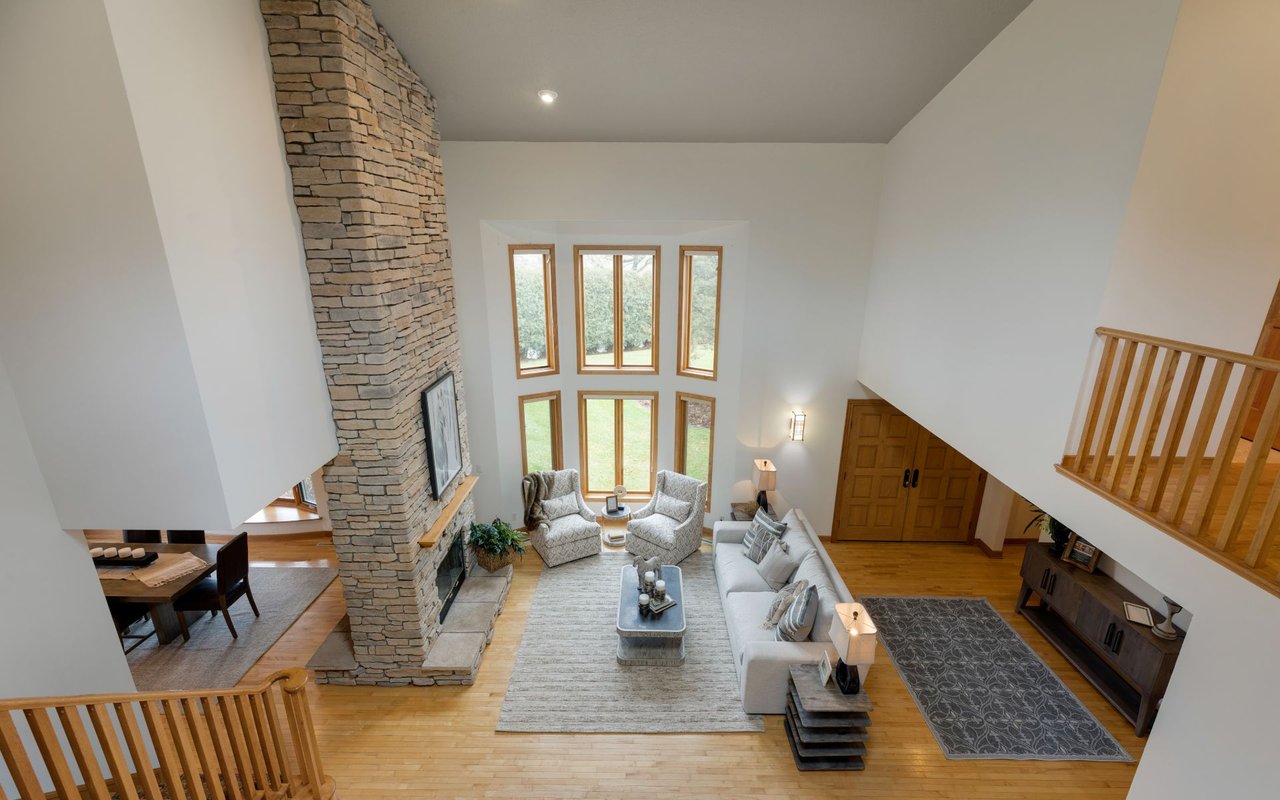
Living room with a tall stone fireplace, vaulted ceiling, and two-story windows.
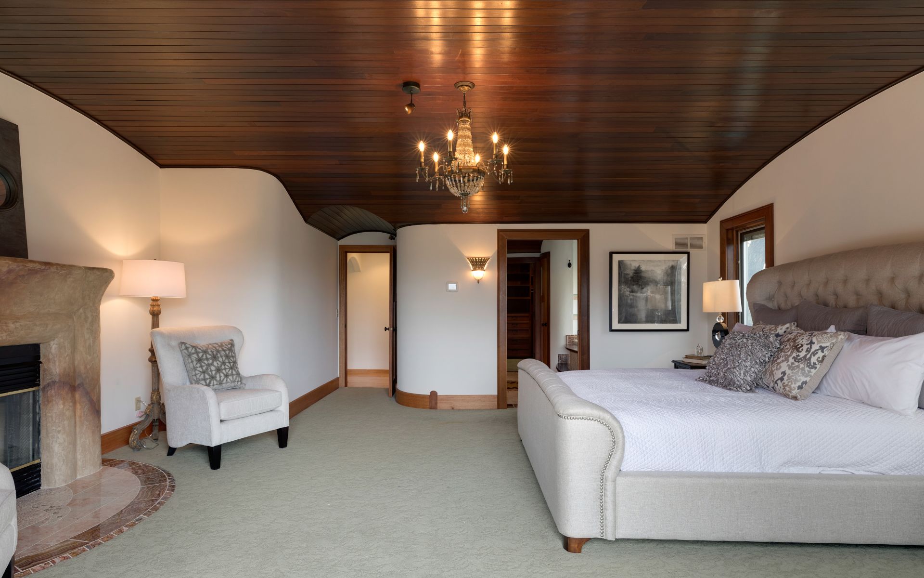
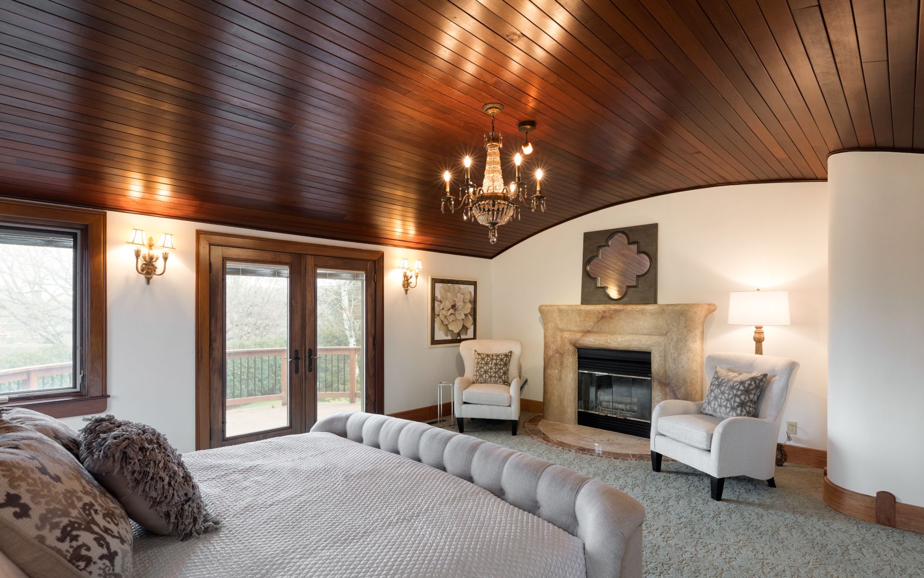
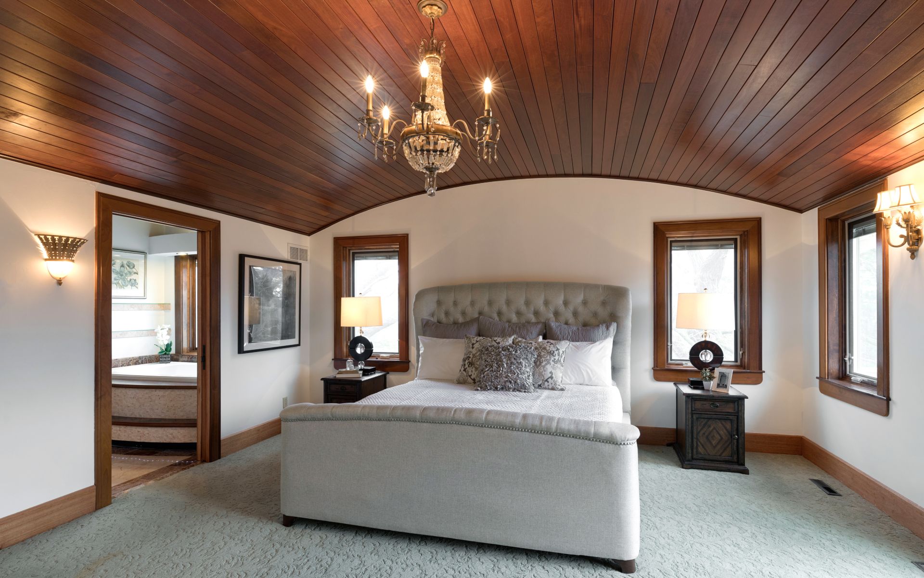
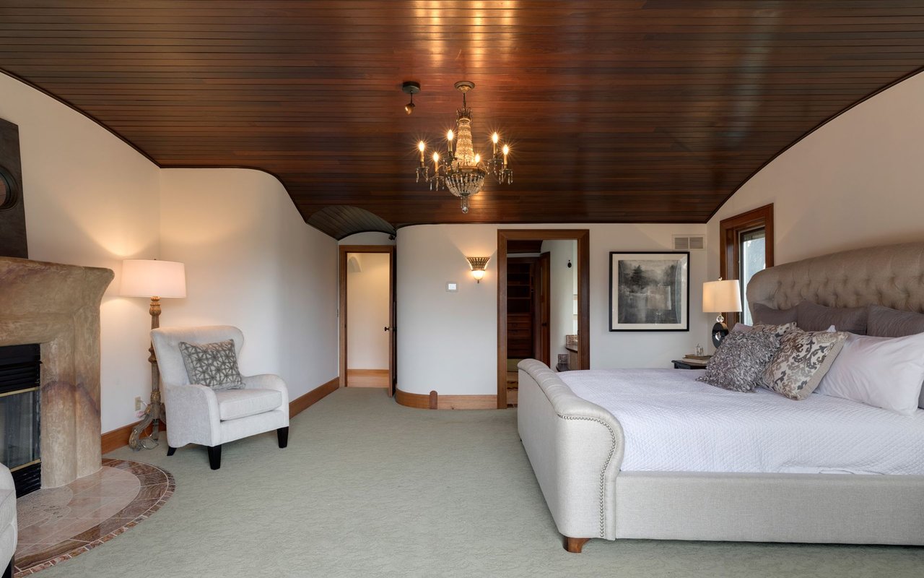
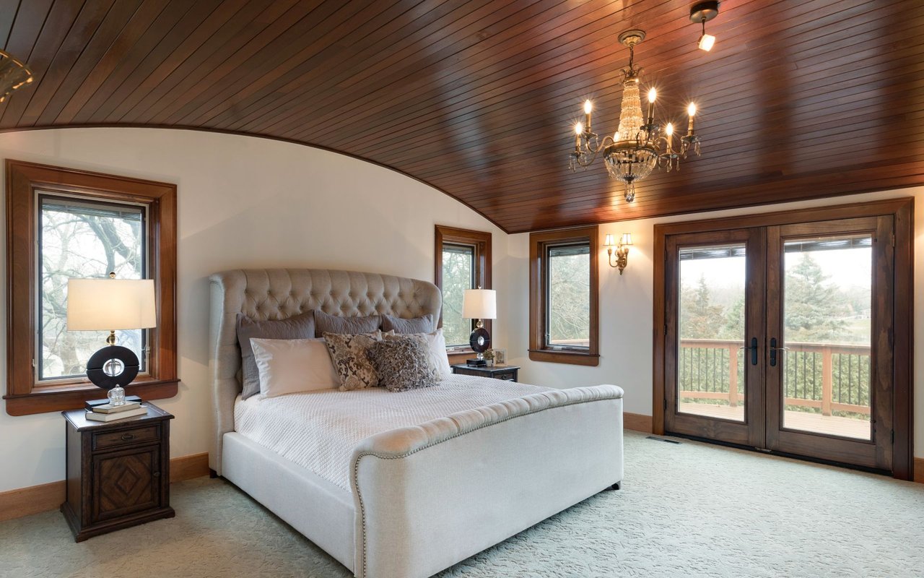
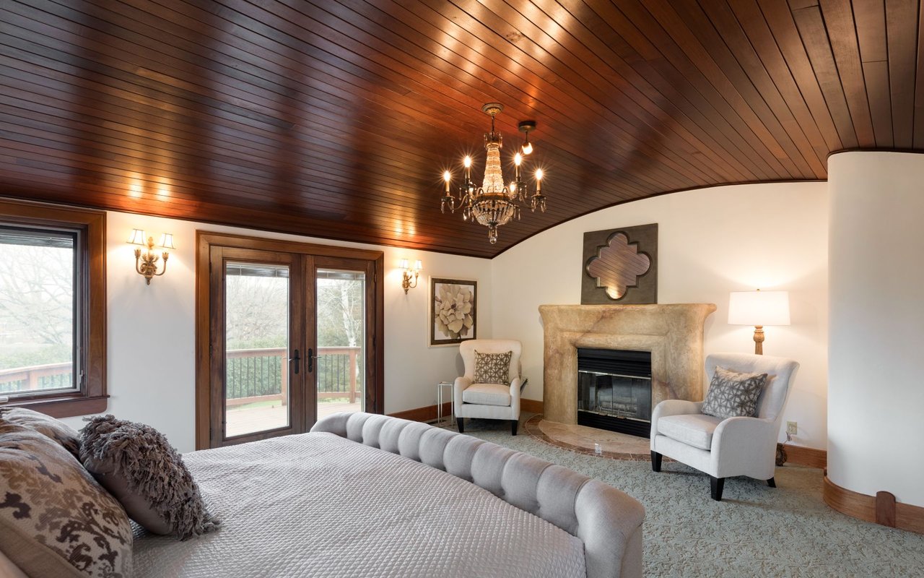
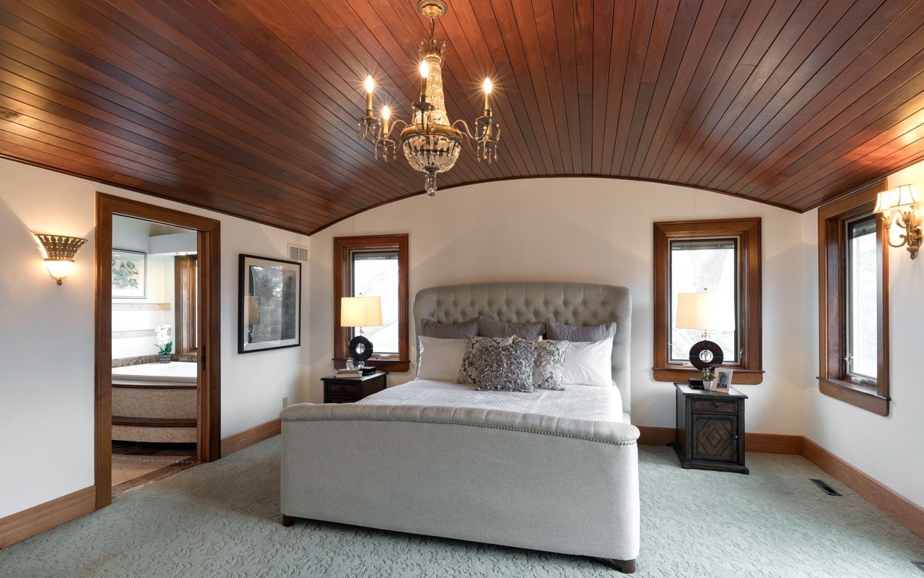
Bedroom with a wood plank ceiling, chandelier, stone fireplace, and upholstered bed.
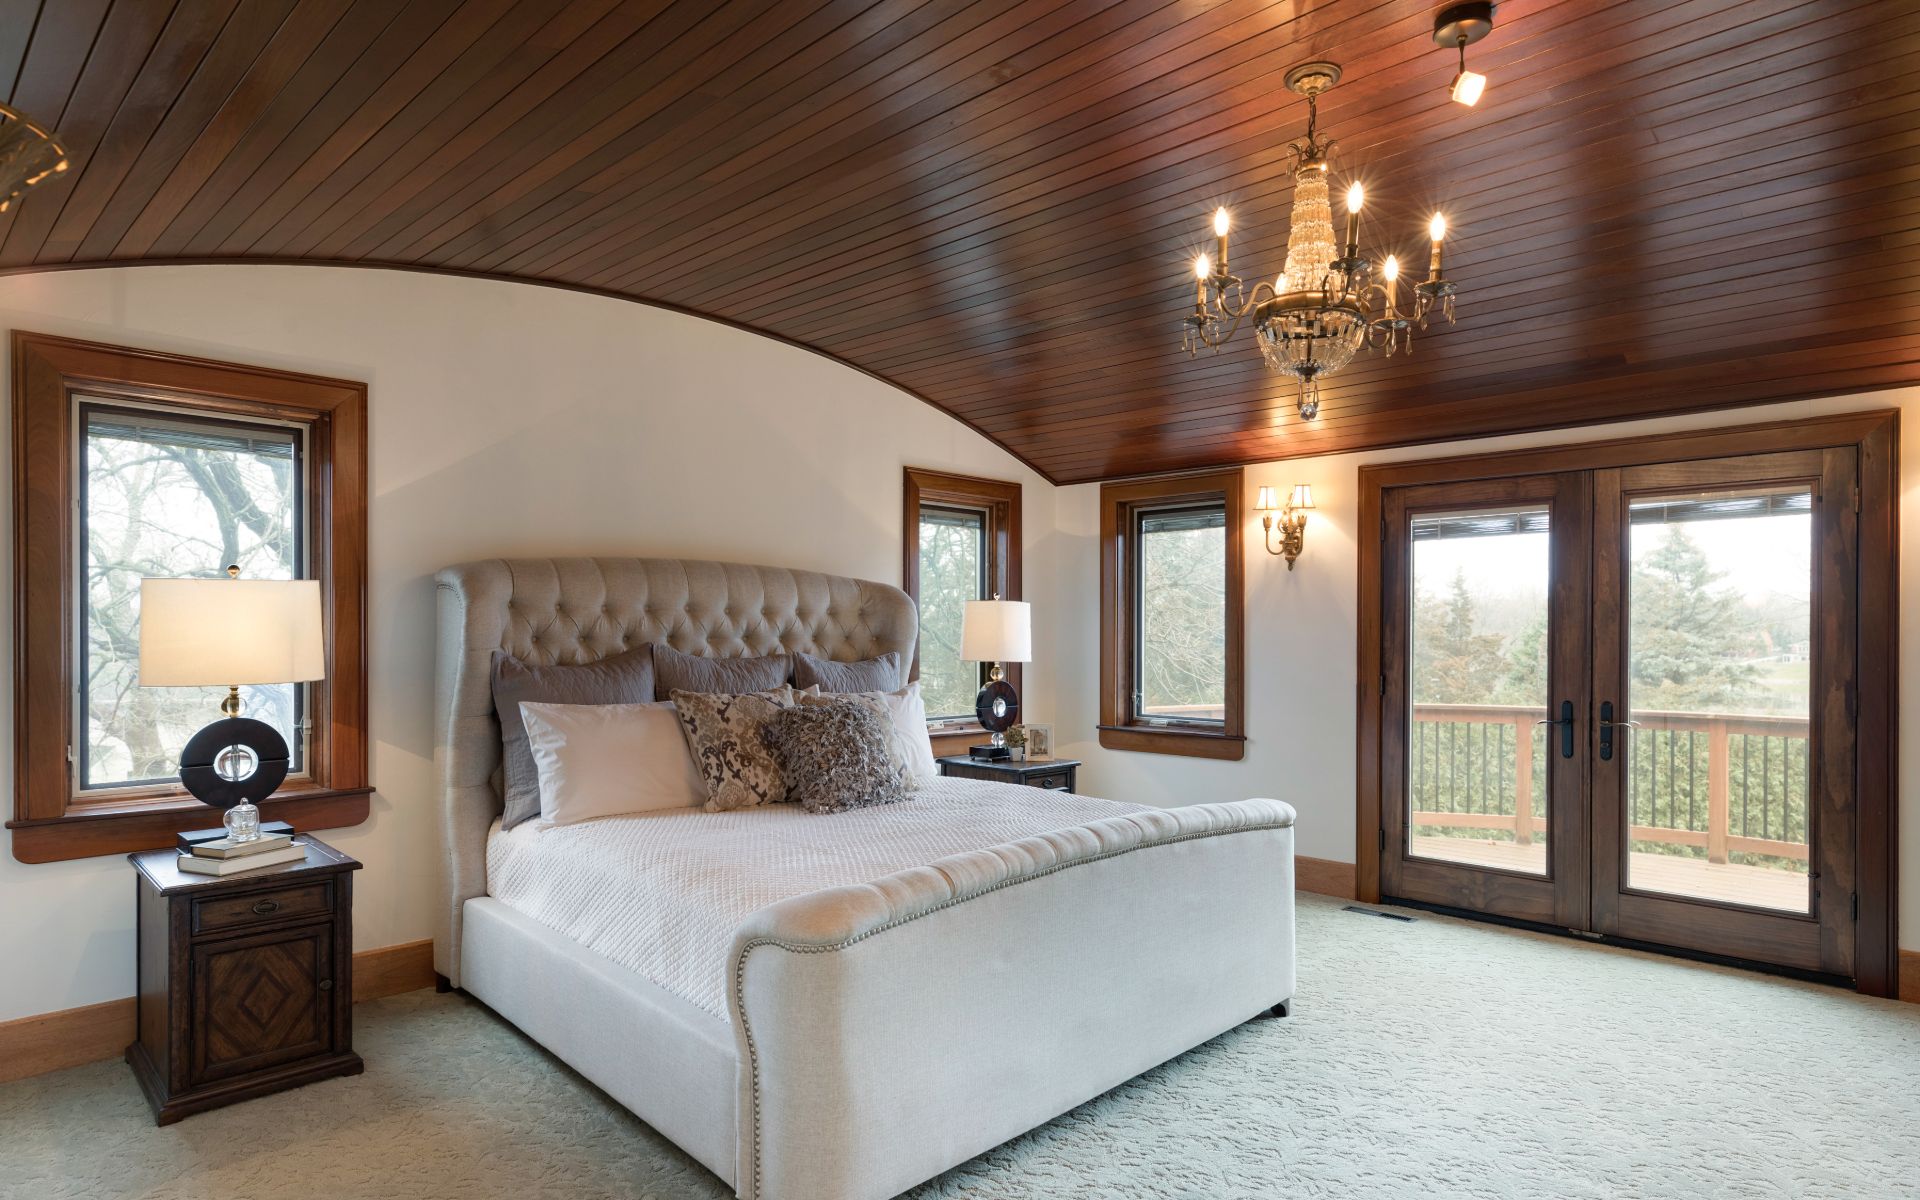
Bedroom with a tufted bed beneath a vaulted wood ceiling, with glass doors opening onto a deck.
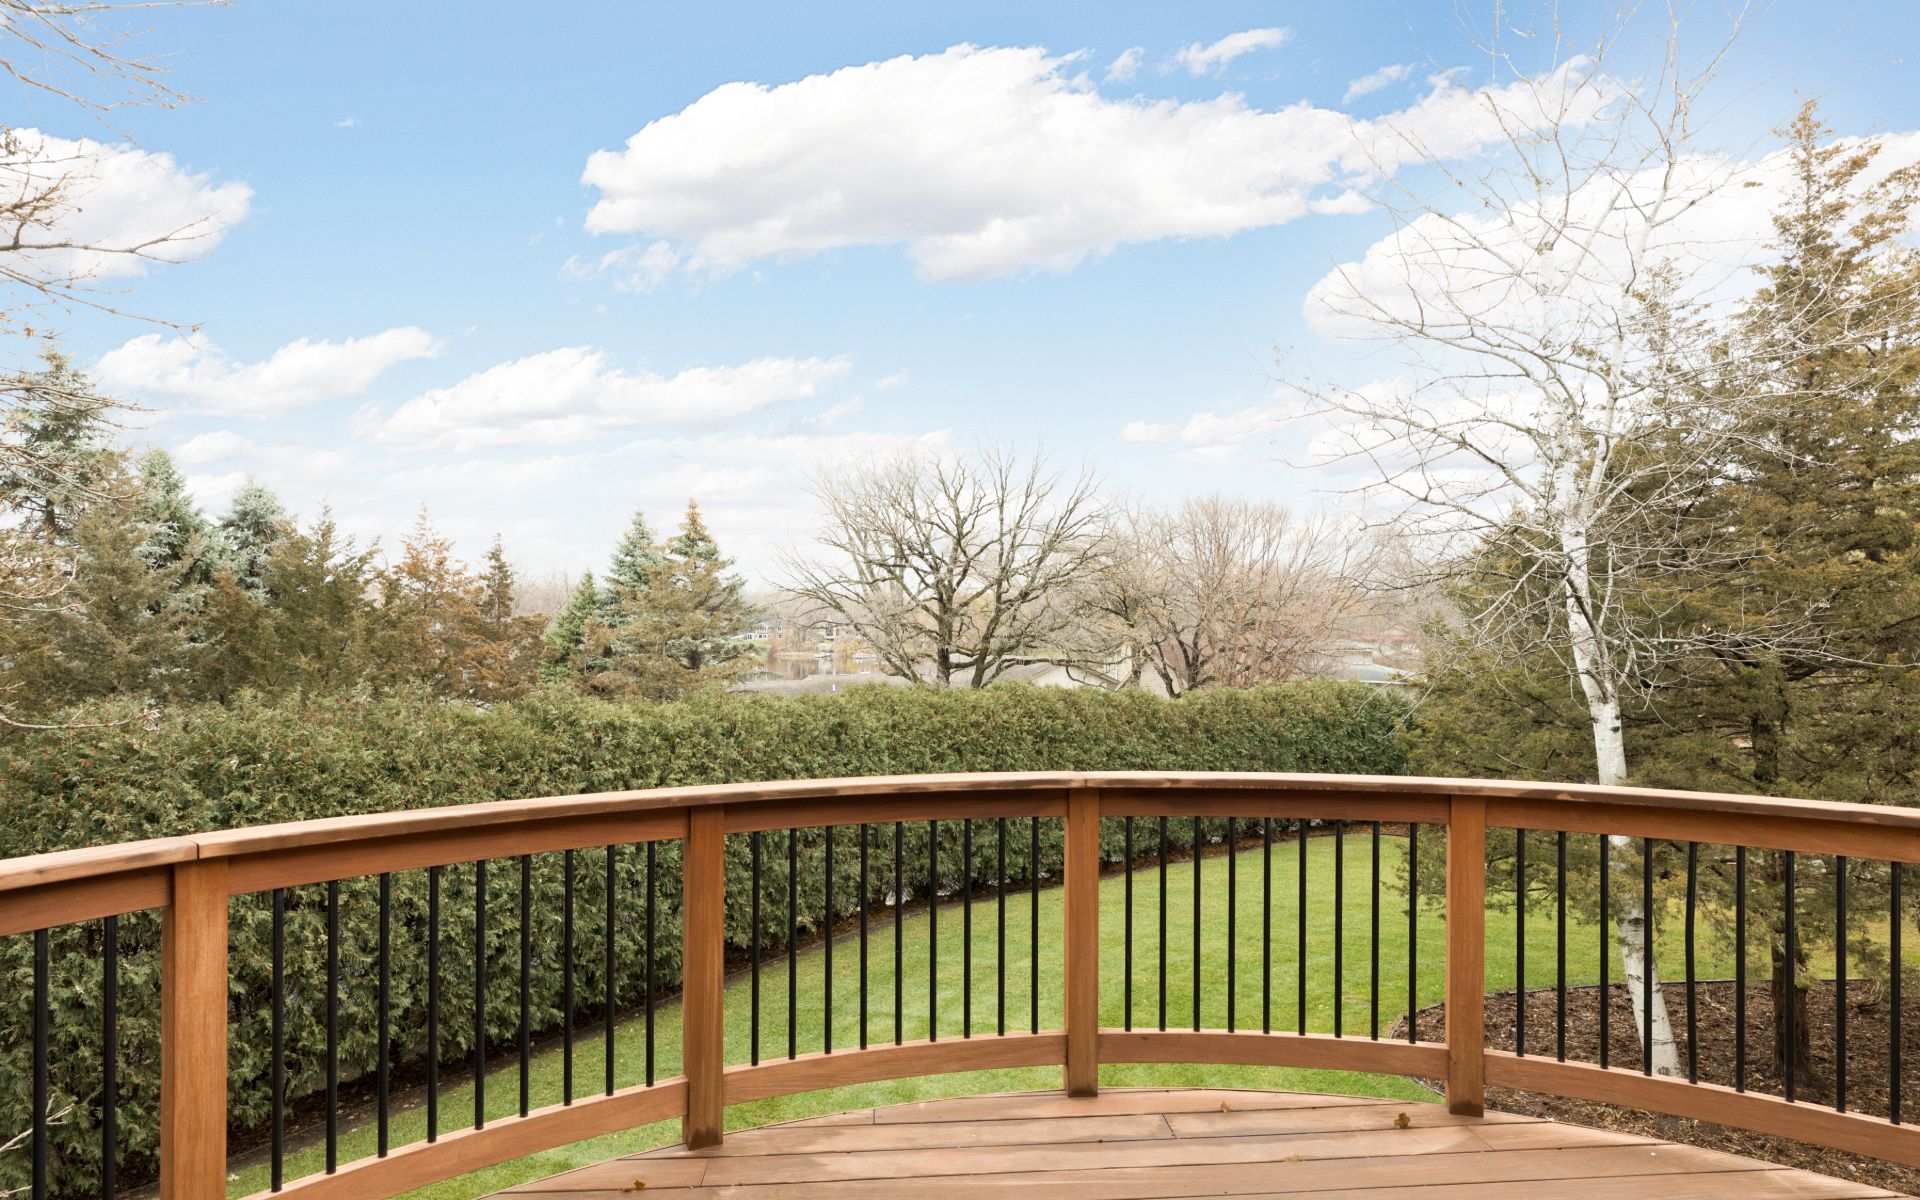
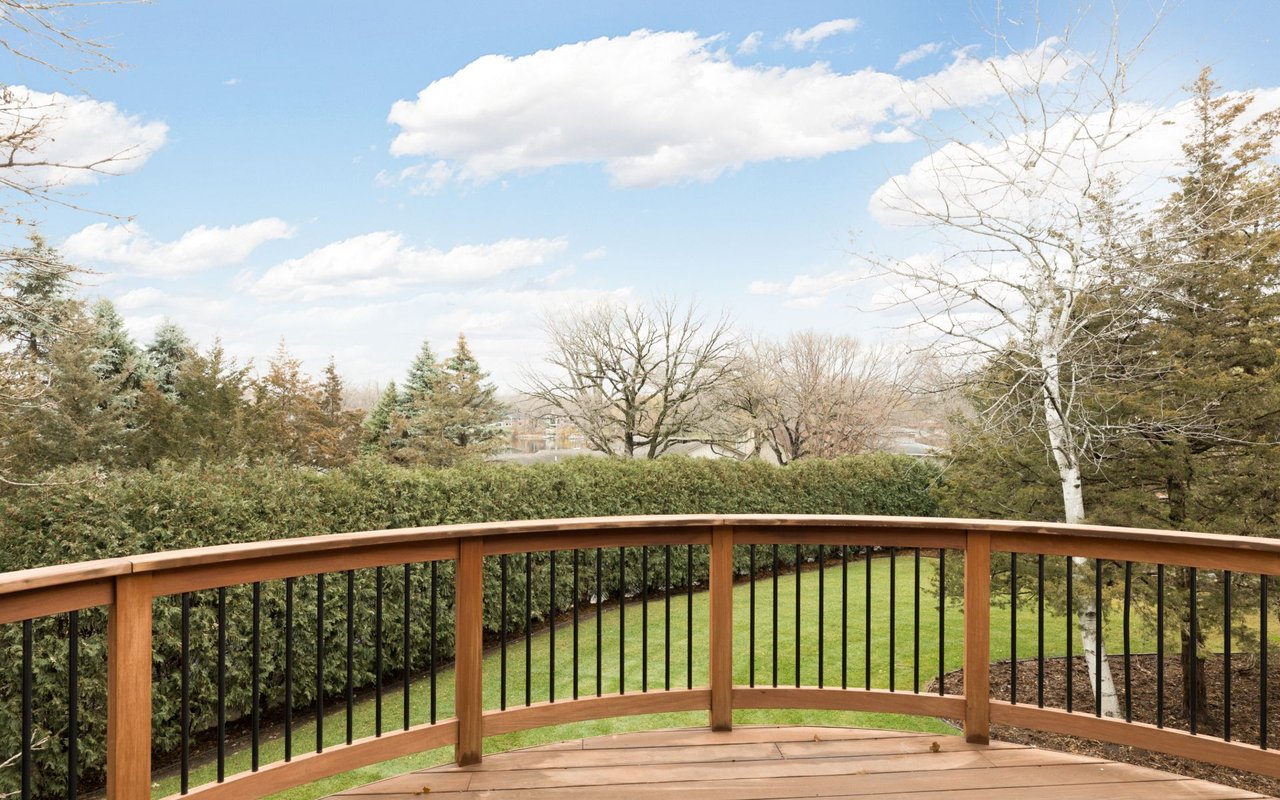
Deck overlooking a landscaped yard, trees, and a lake in the distance.
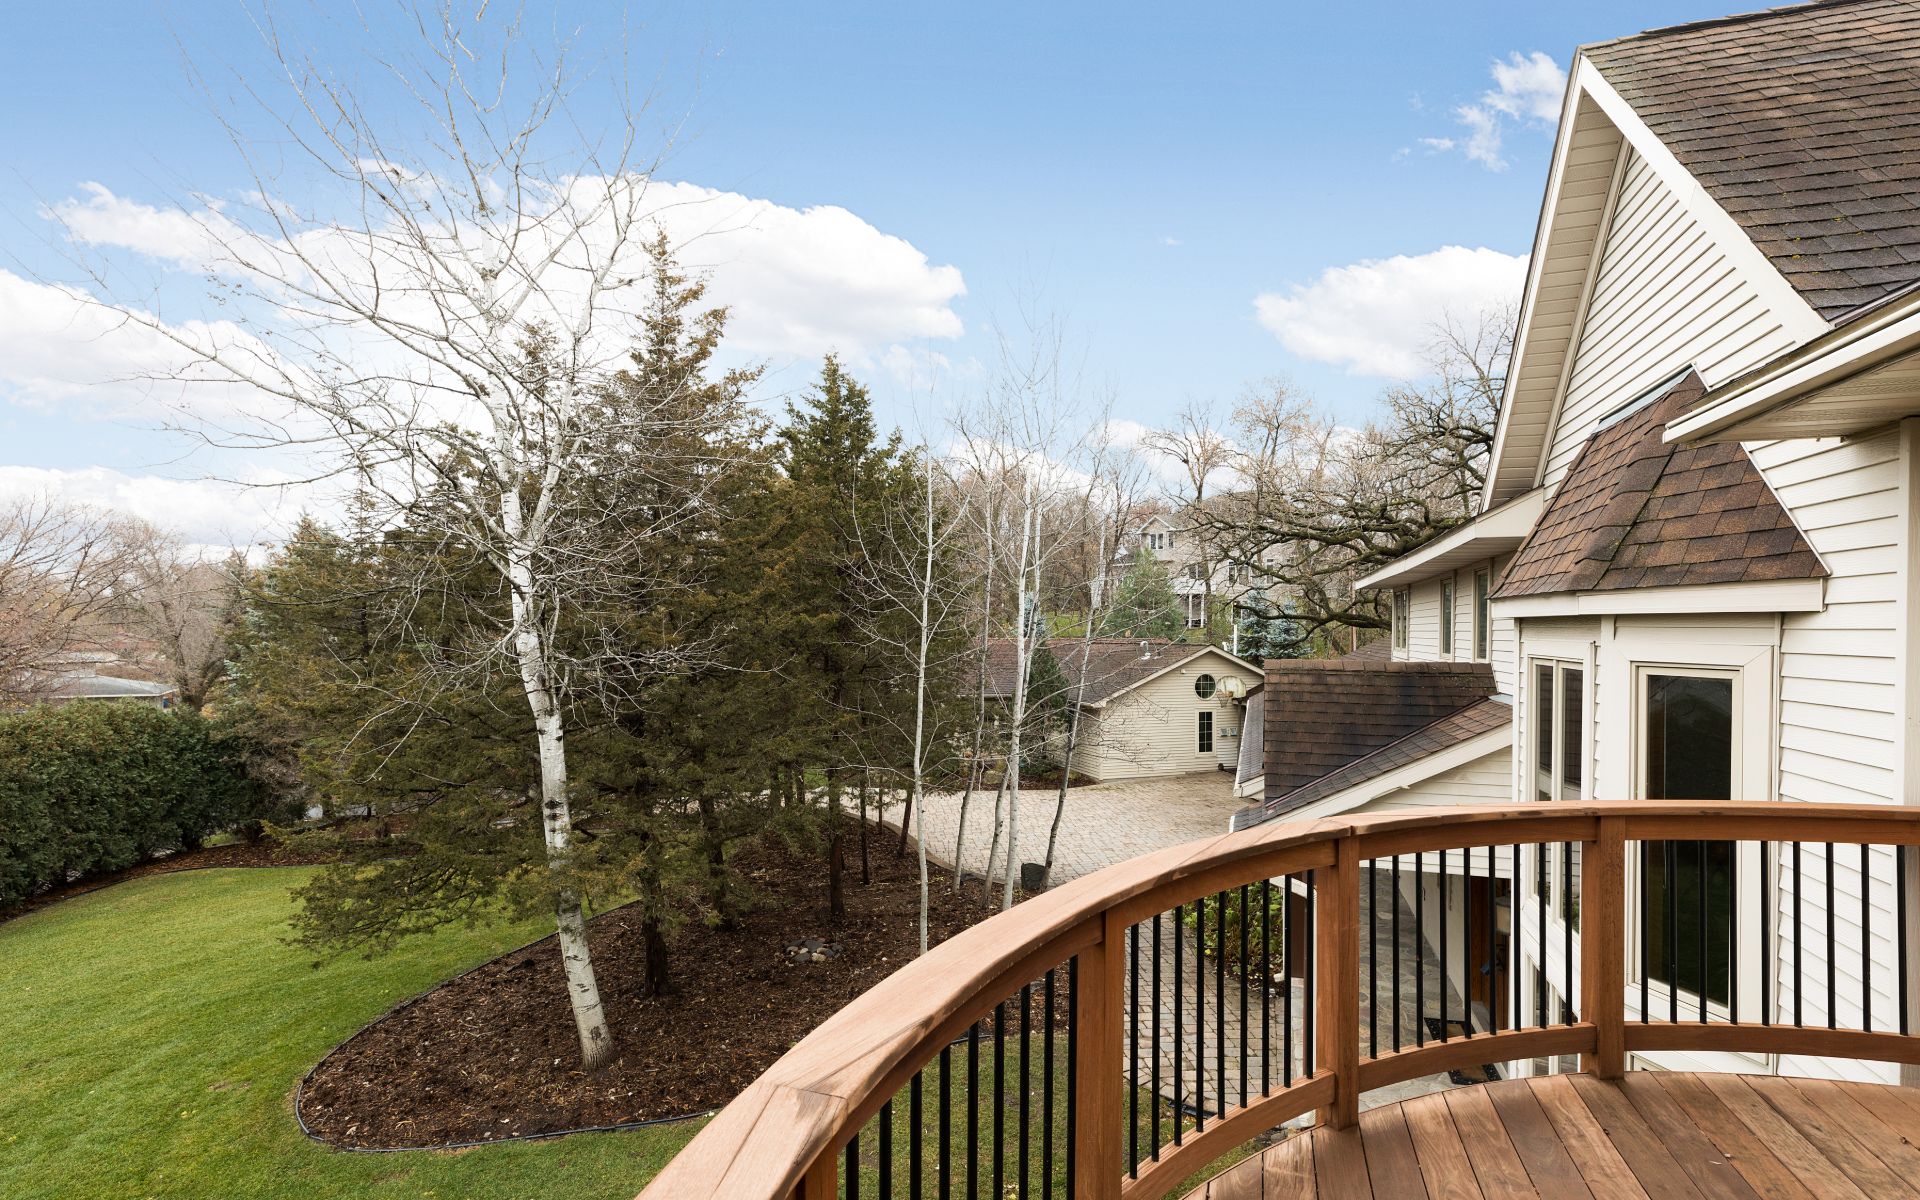
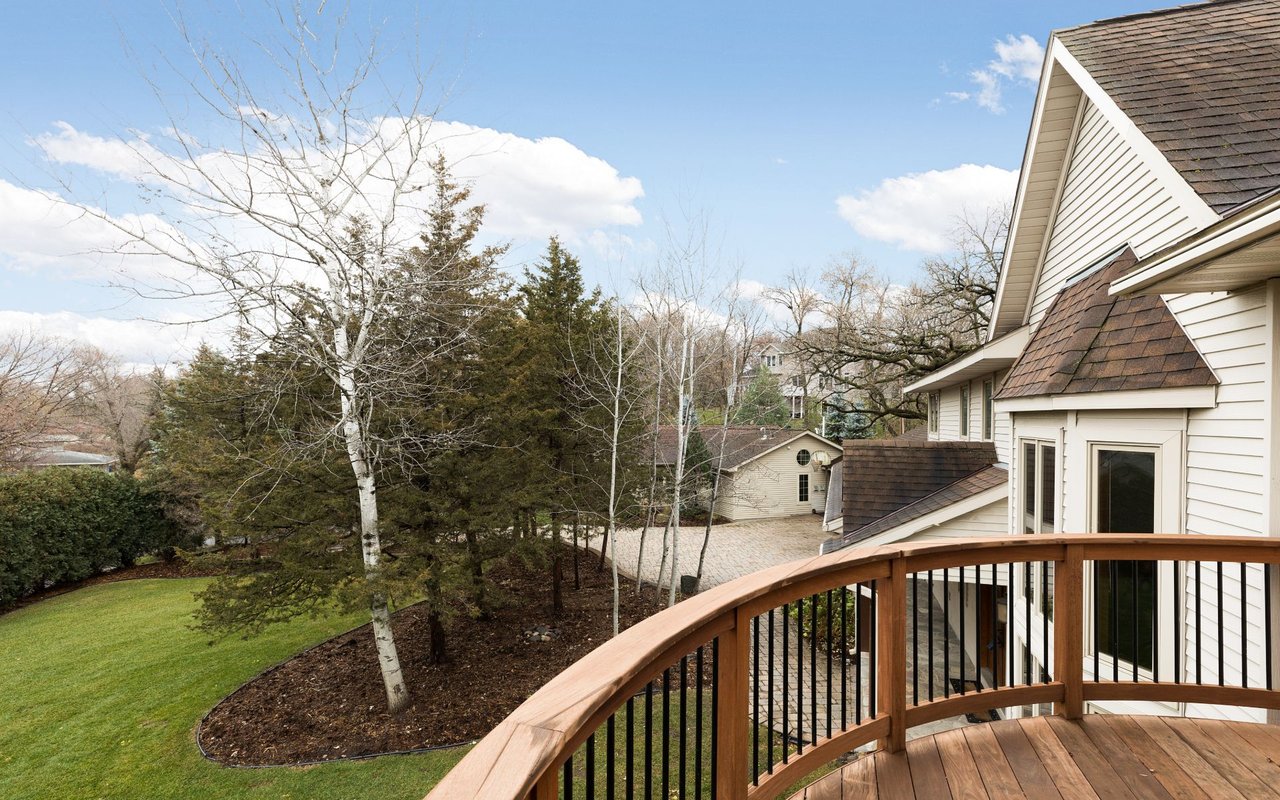
Home’s curved wooden deck overlooks a green lawn and landscaped yard with leafless trees.
Bedroom with a wood-paneled ceiling, stone fireplace, and French doors to a deck.
Bedroom with a vaulted wood-plank ceiling, upholstered bed, and doorway to an adjoining bathroom.
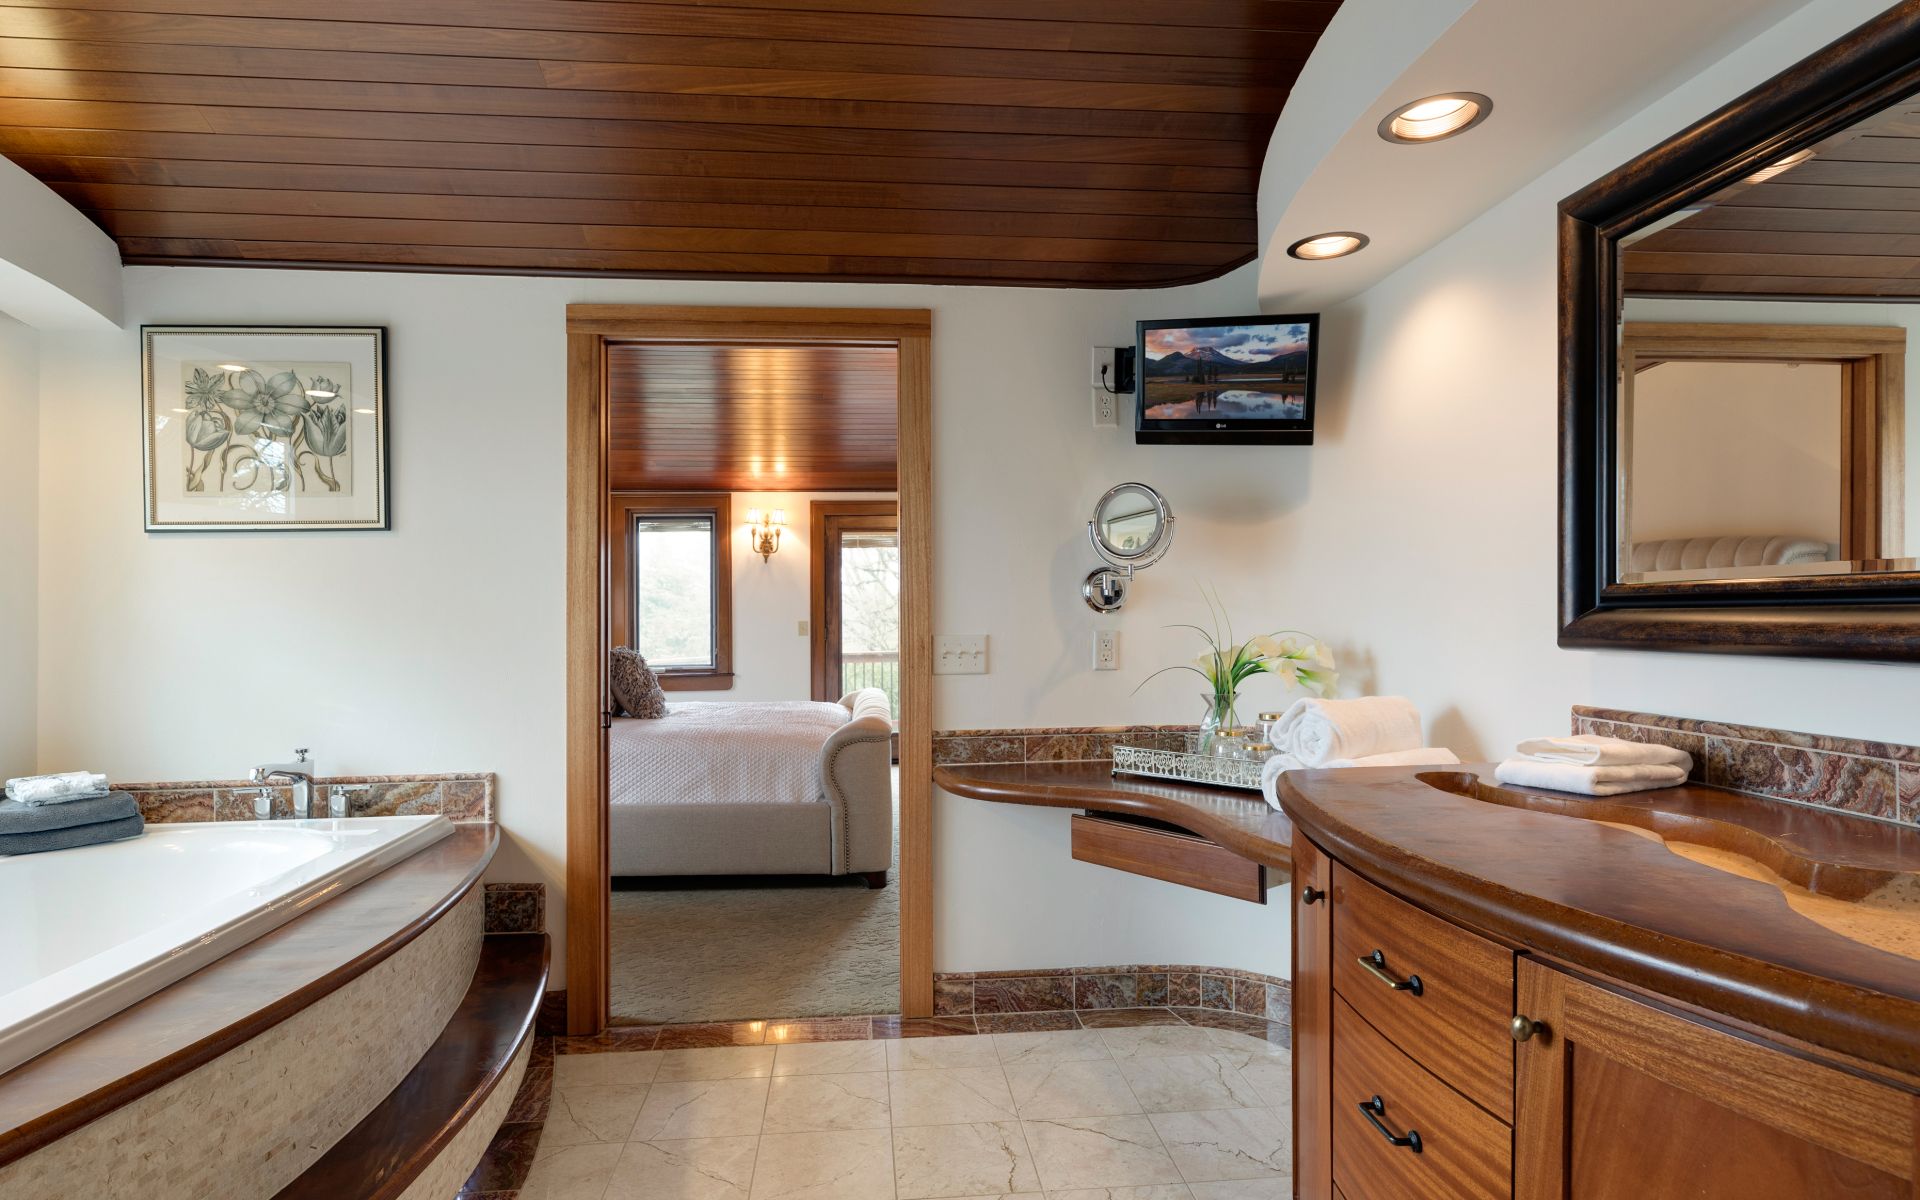
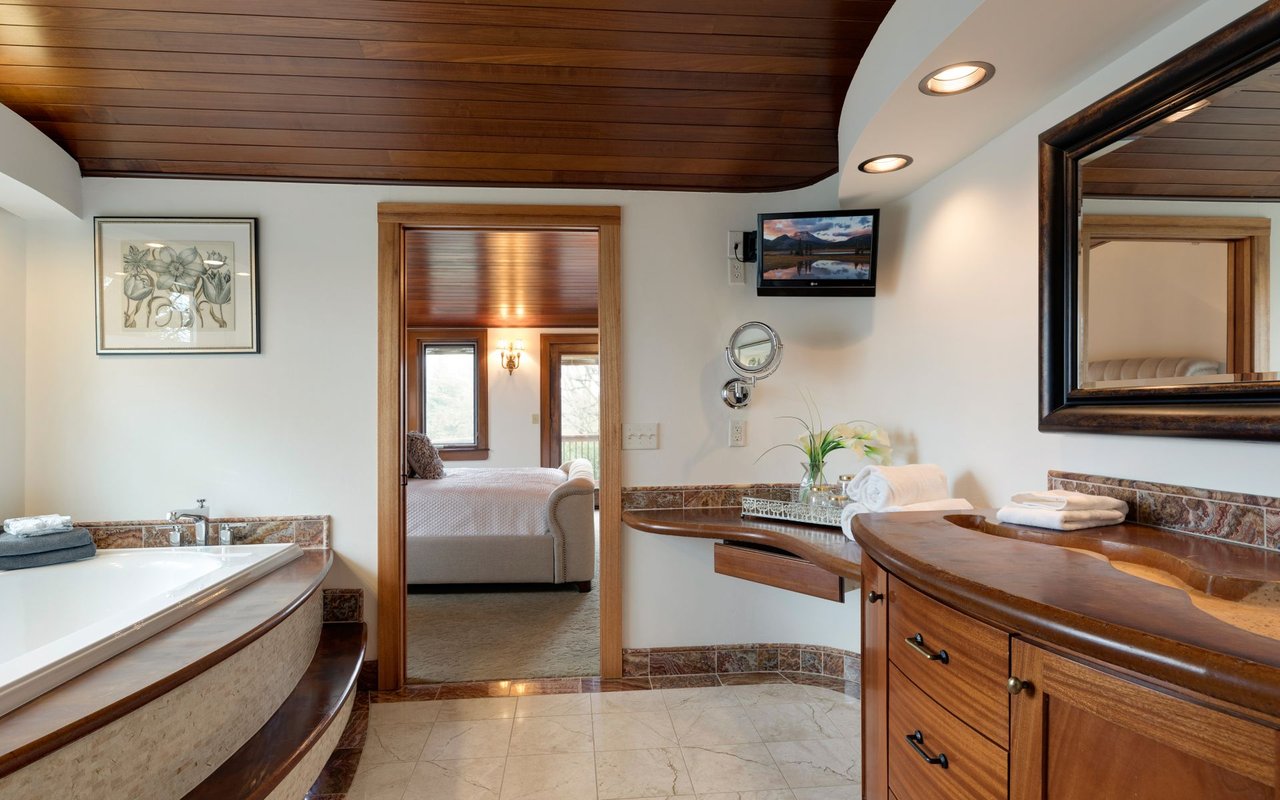
Bathroom with a corner soaking tub, curved wood vanity, and dark wood plank ceiling.
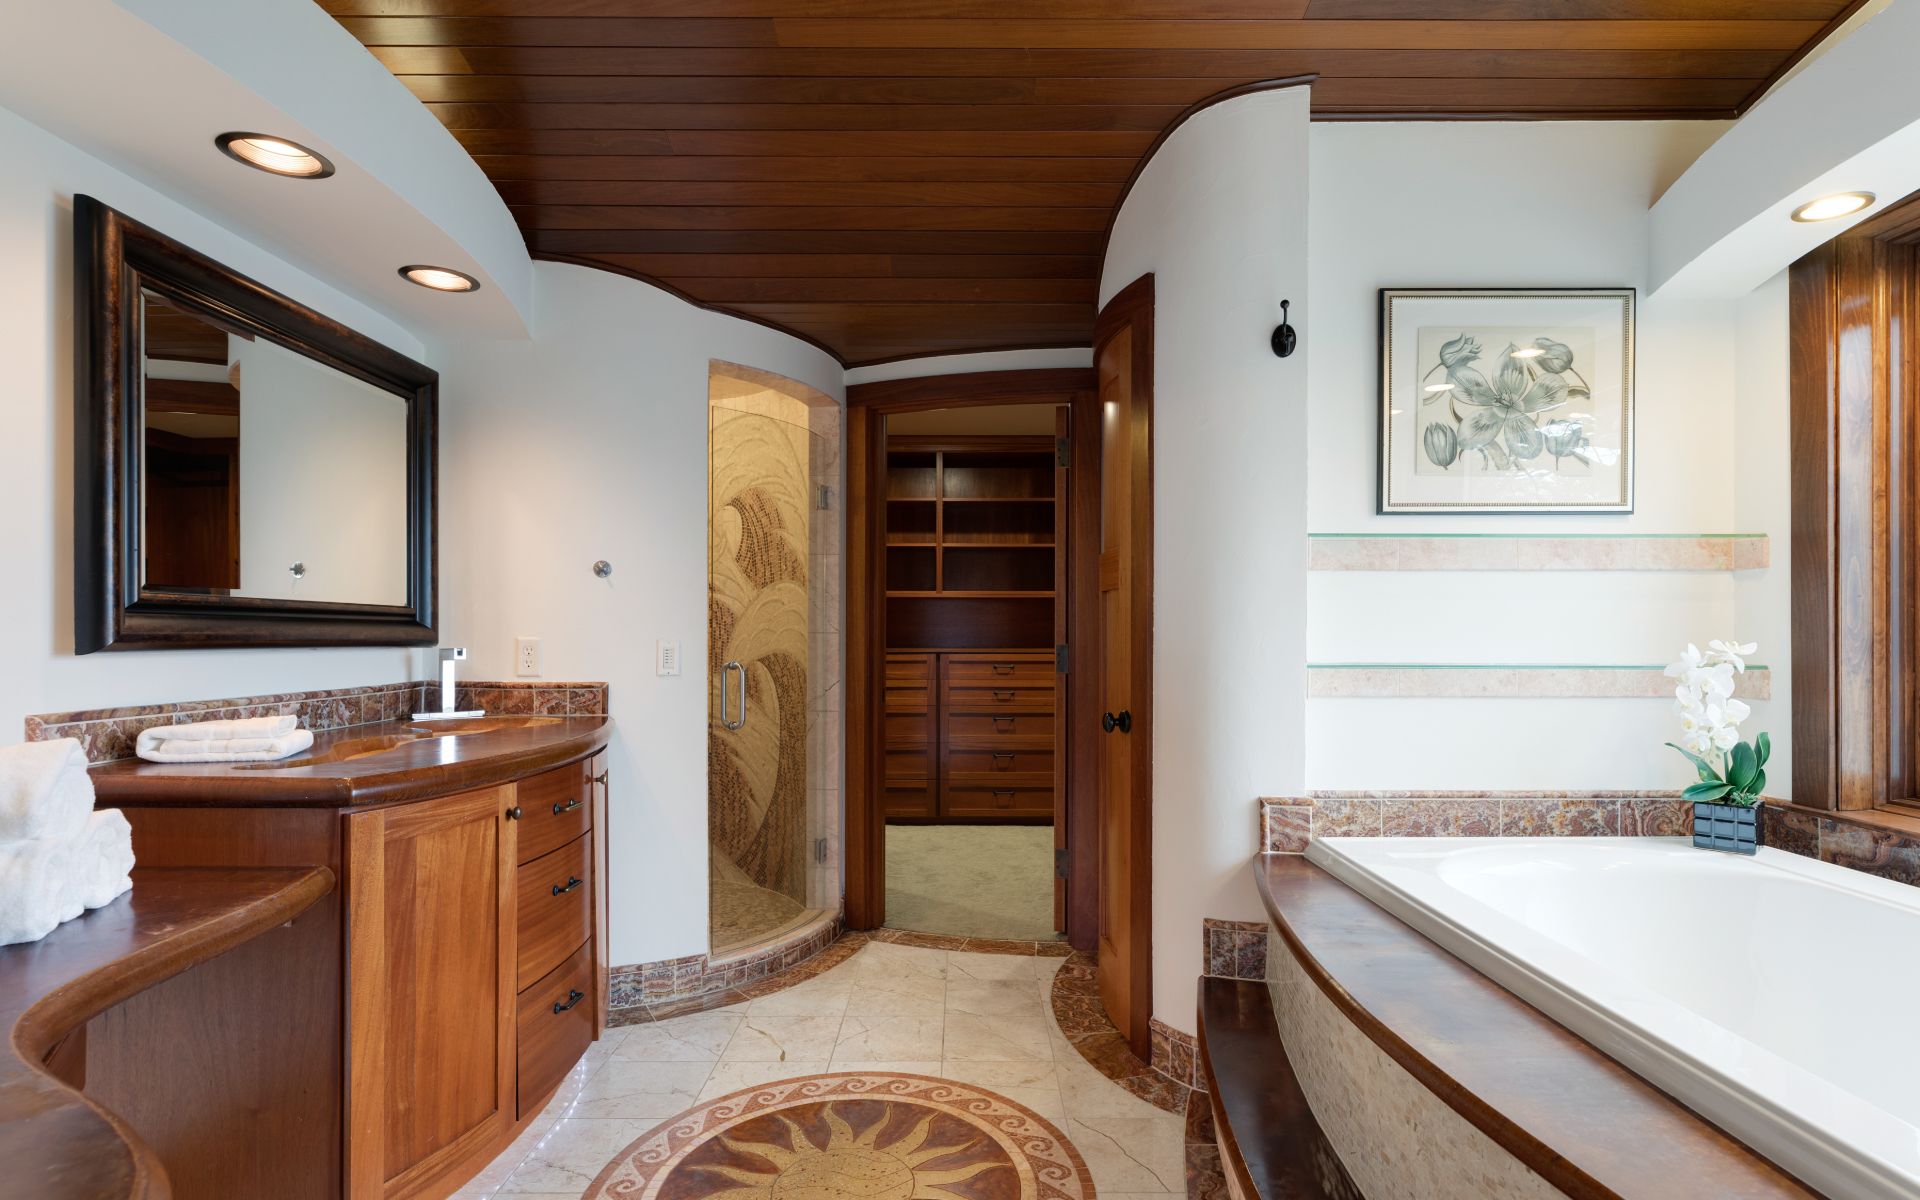
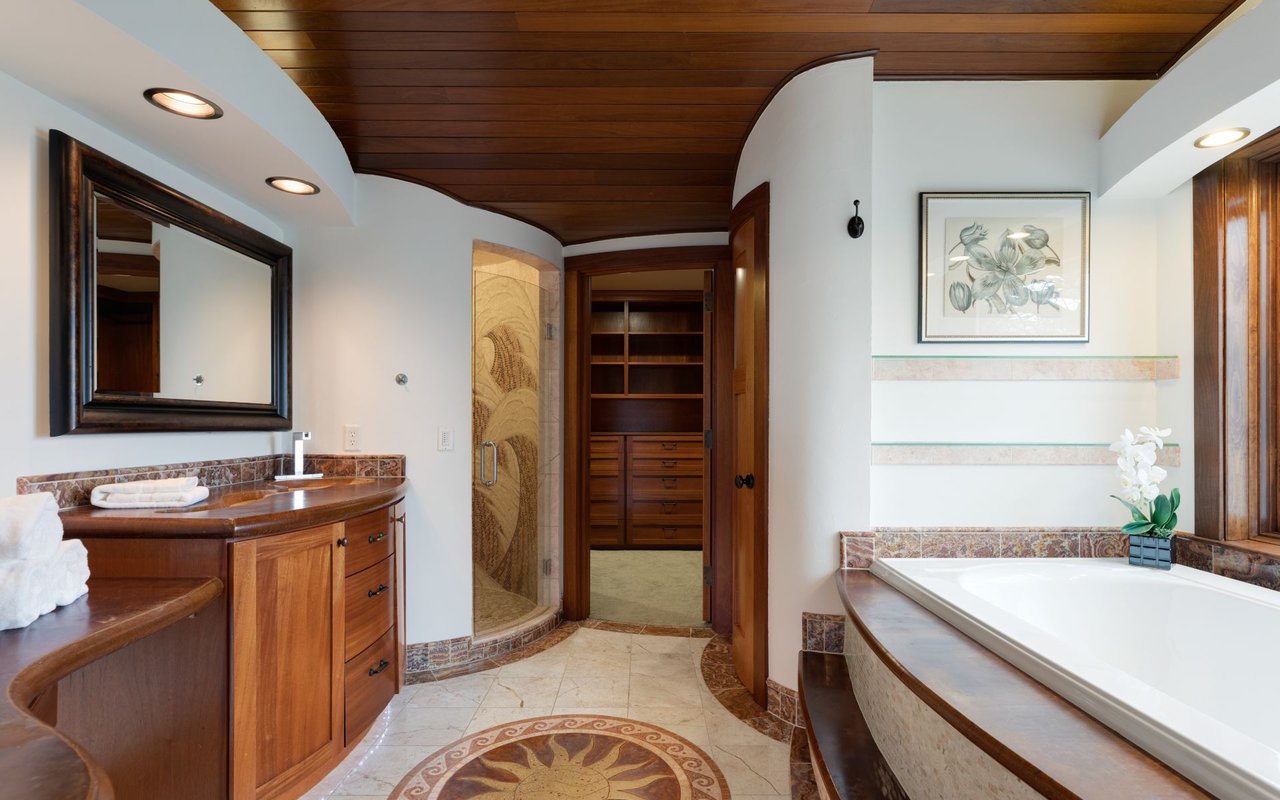
Spacious bathroom with a built-in soaking tub, curved wood vanity, glass shower, and wood plank ceiling.
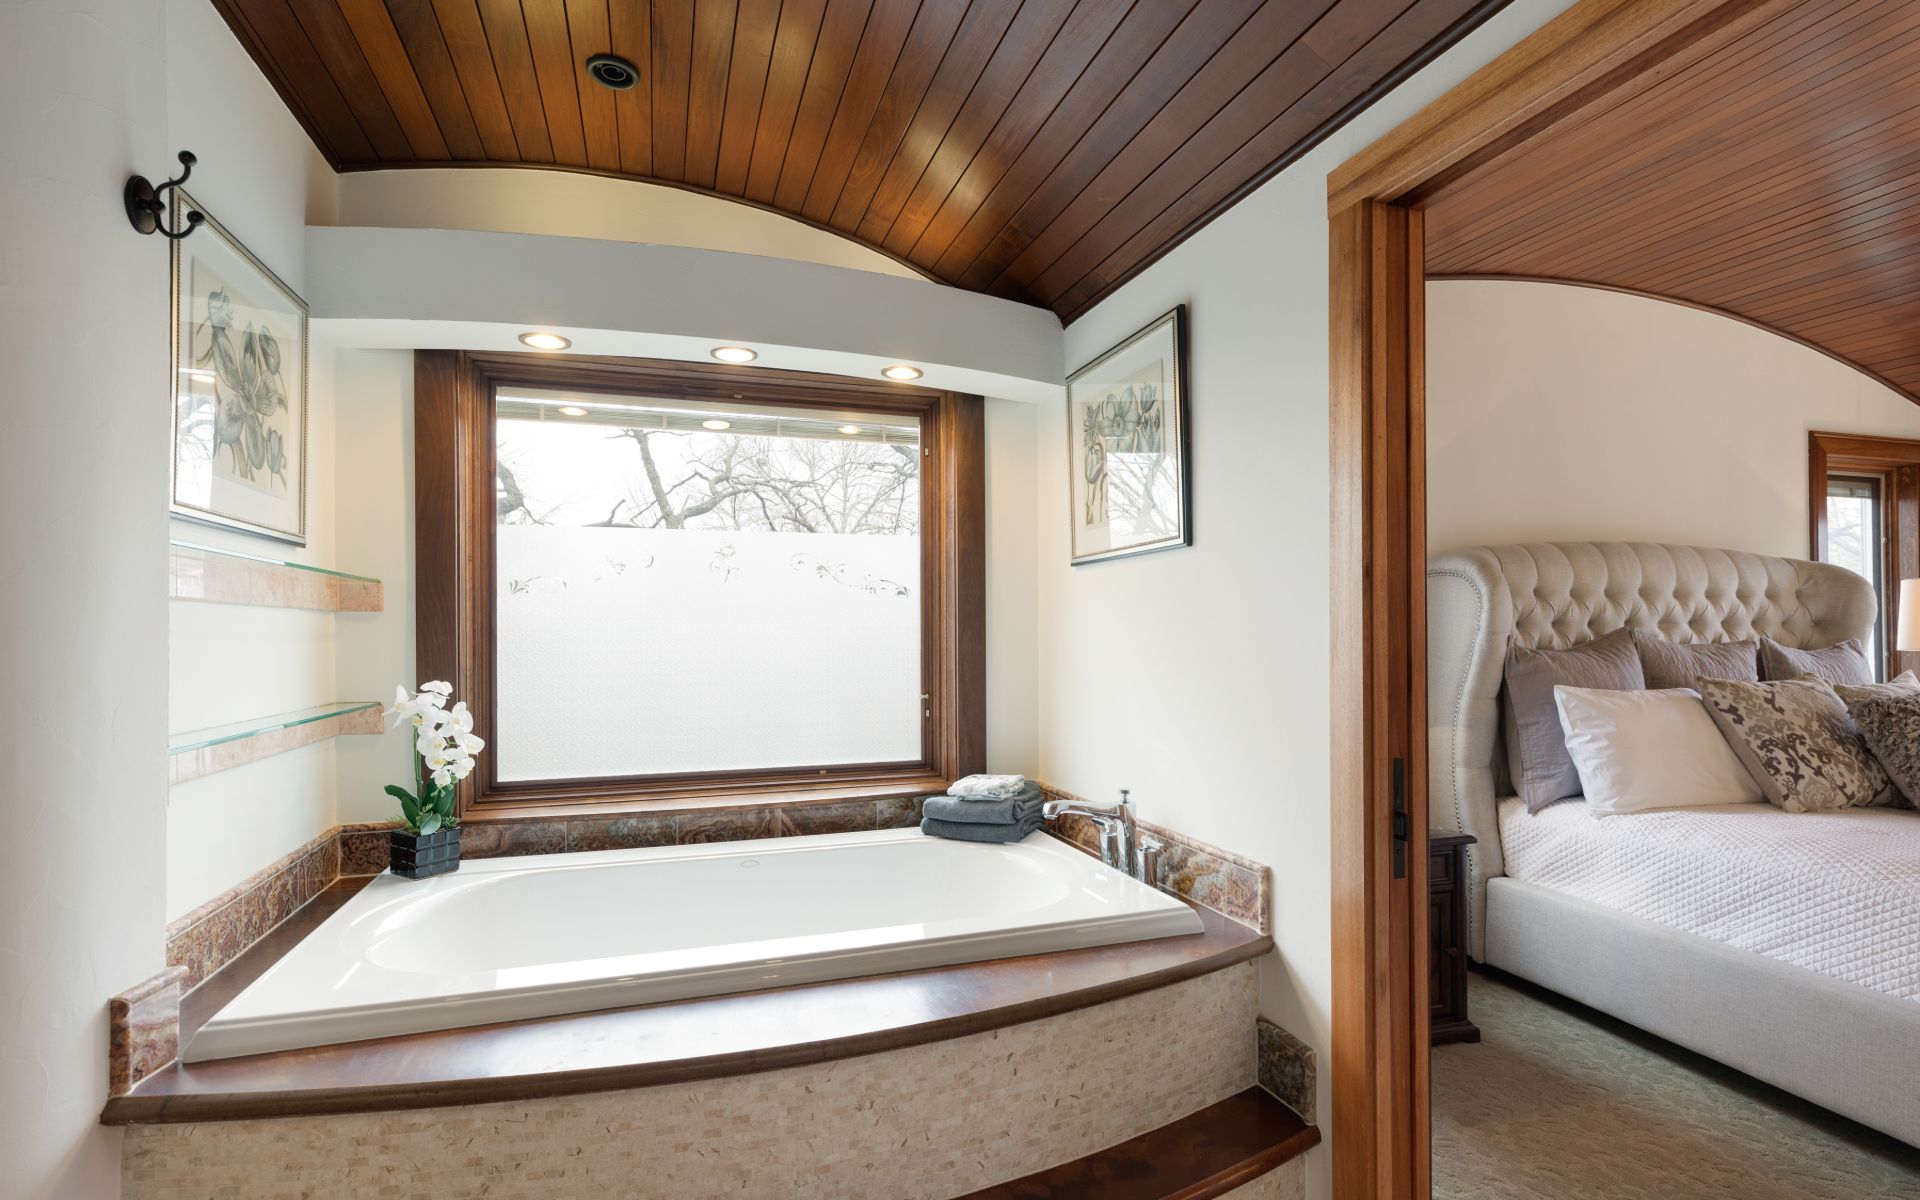
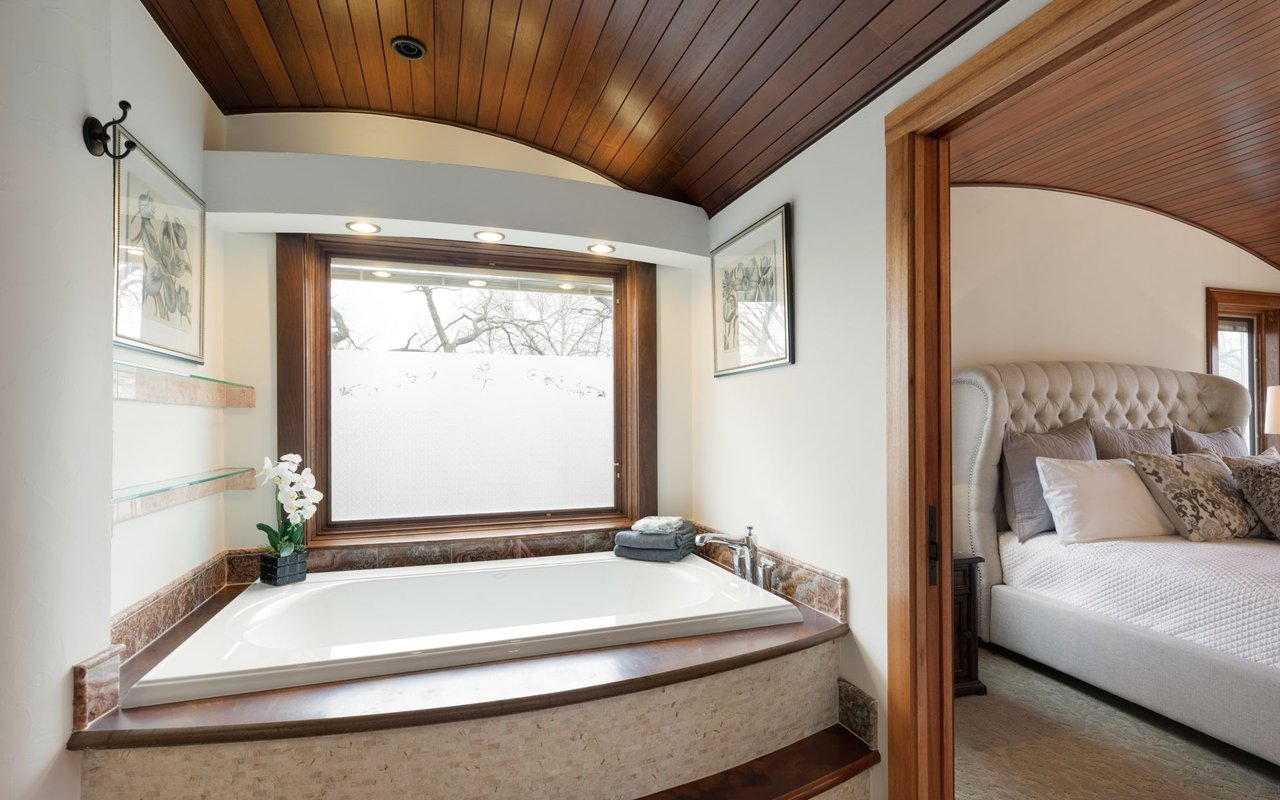
Bathroom with a built-in soaking tub, curved wood ceiling, and doorway to a bedroom.
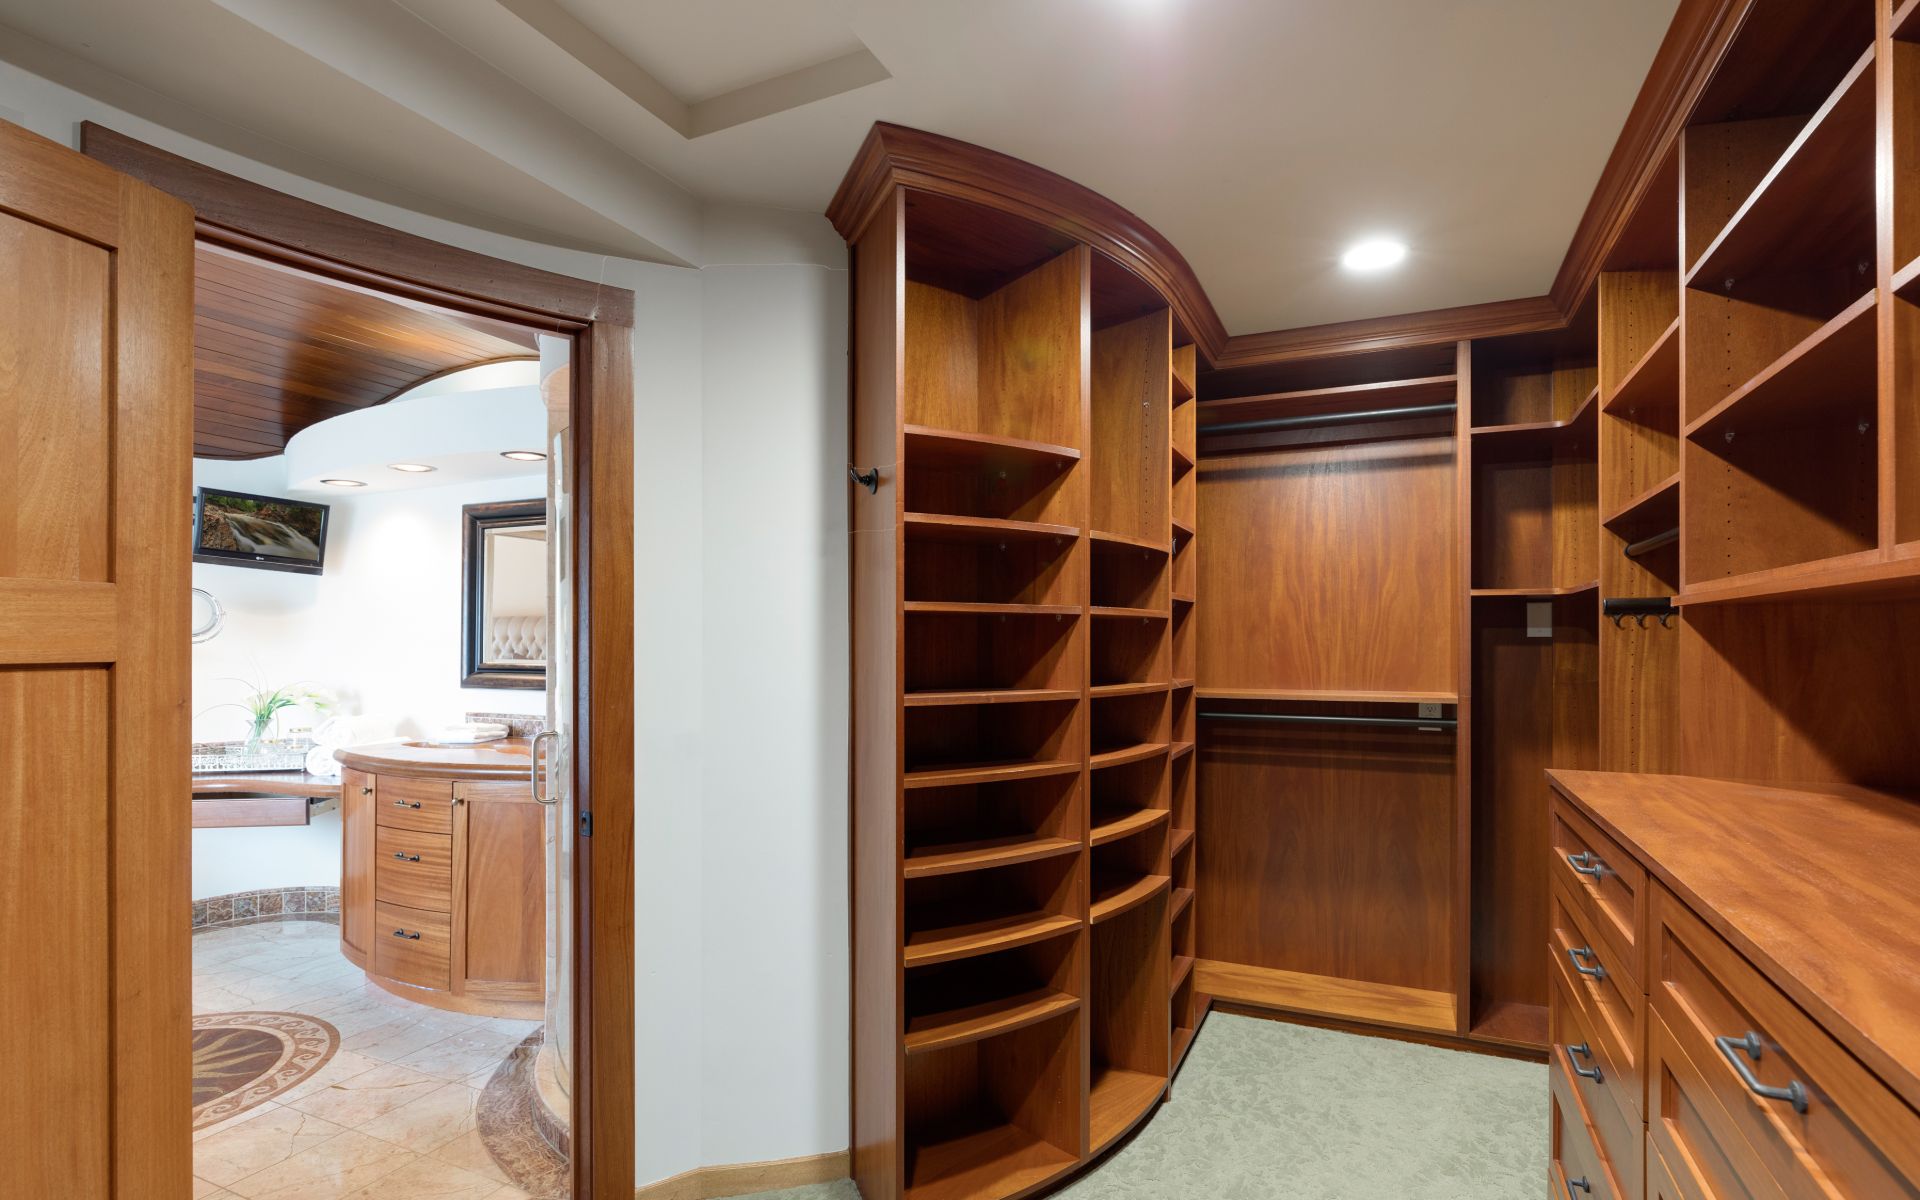
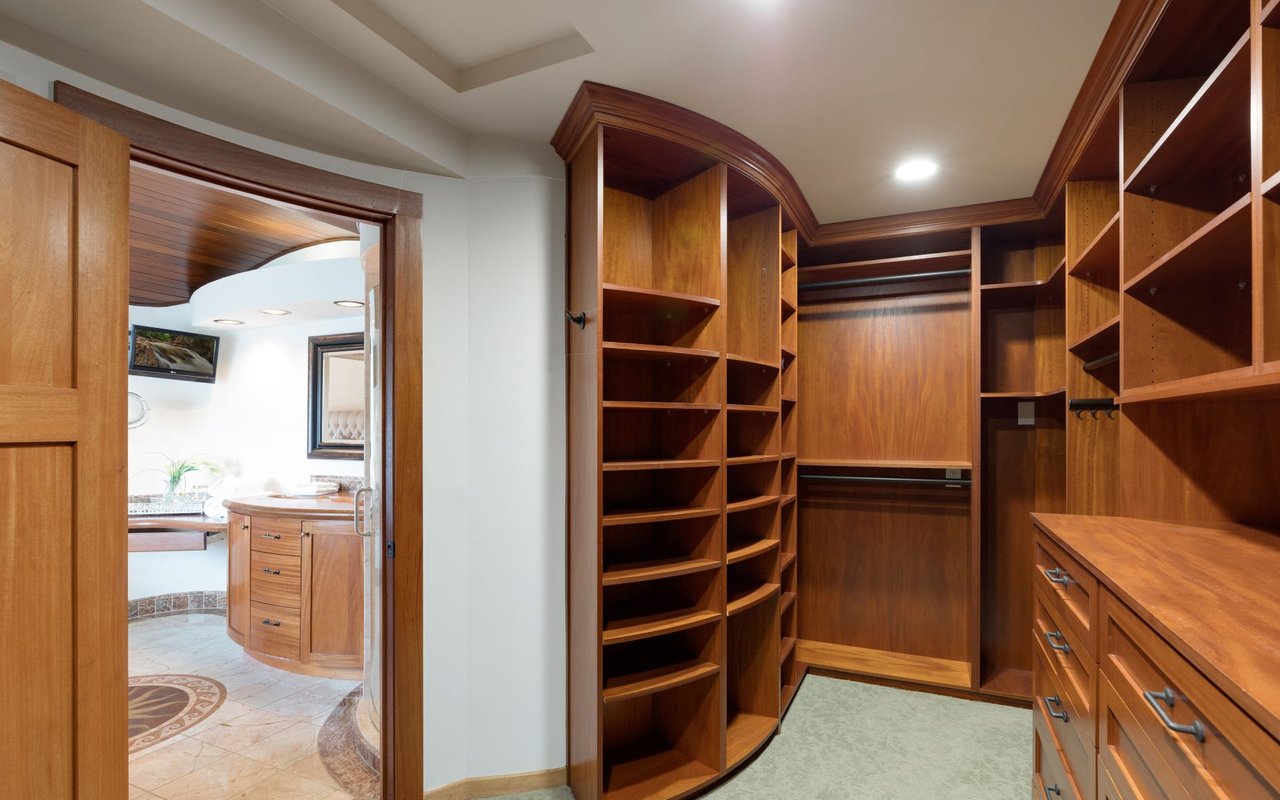
Walk-in closet with extensive wood shelving and drawers, opening to a bright bathroom.
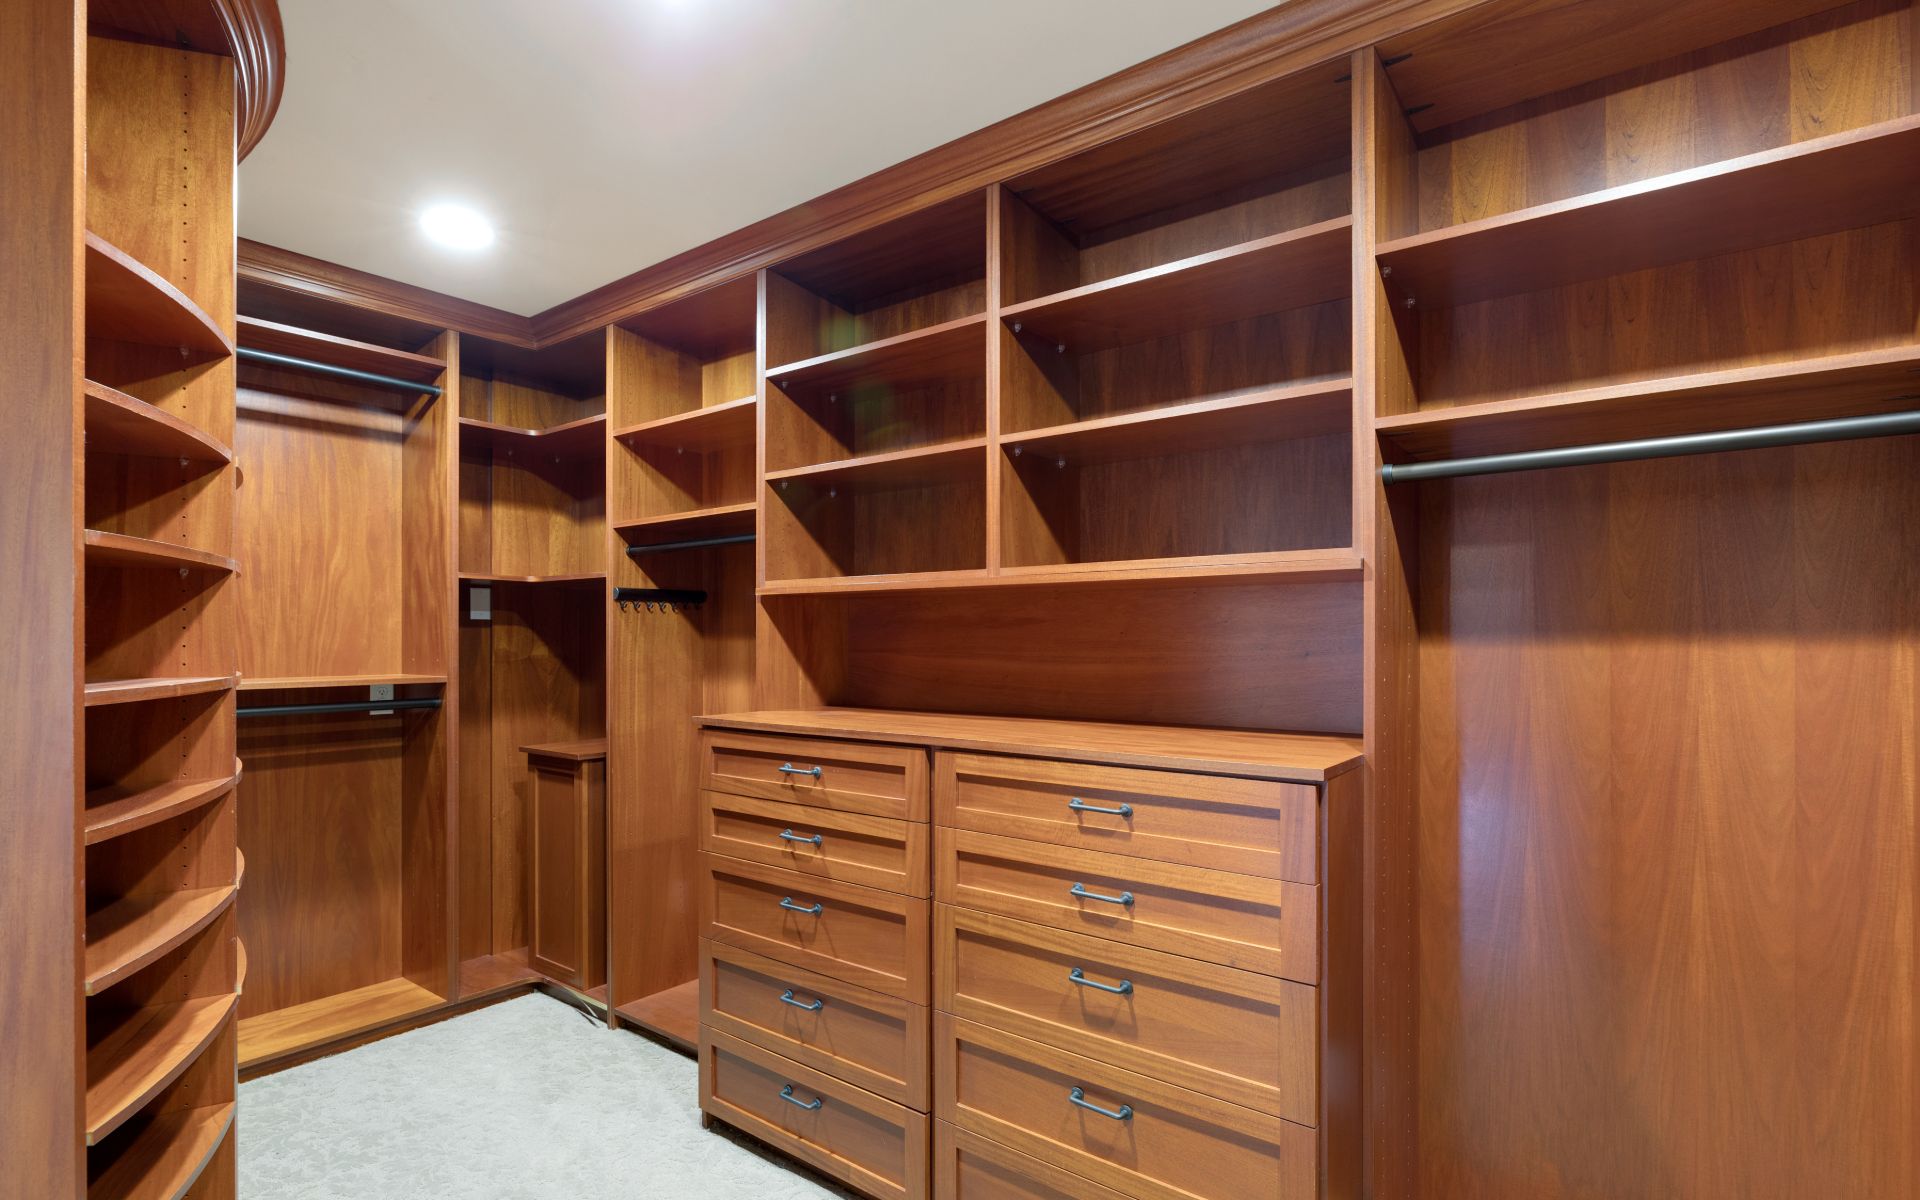
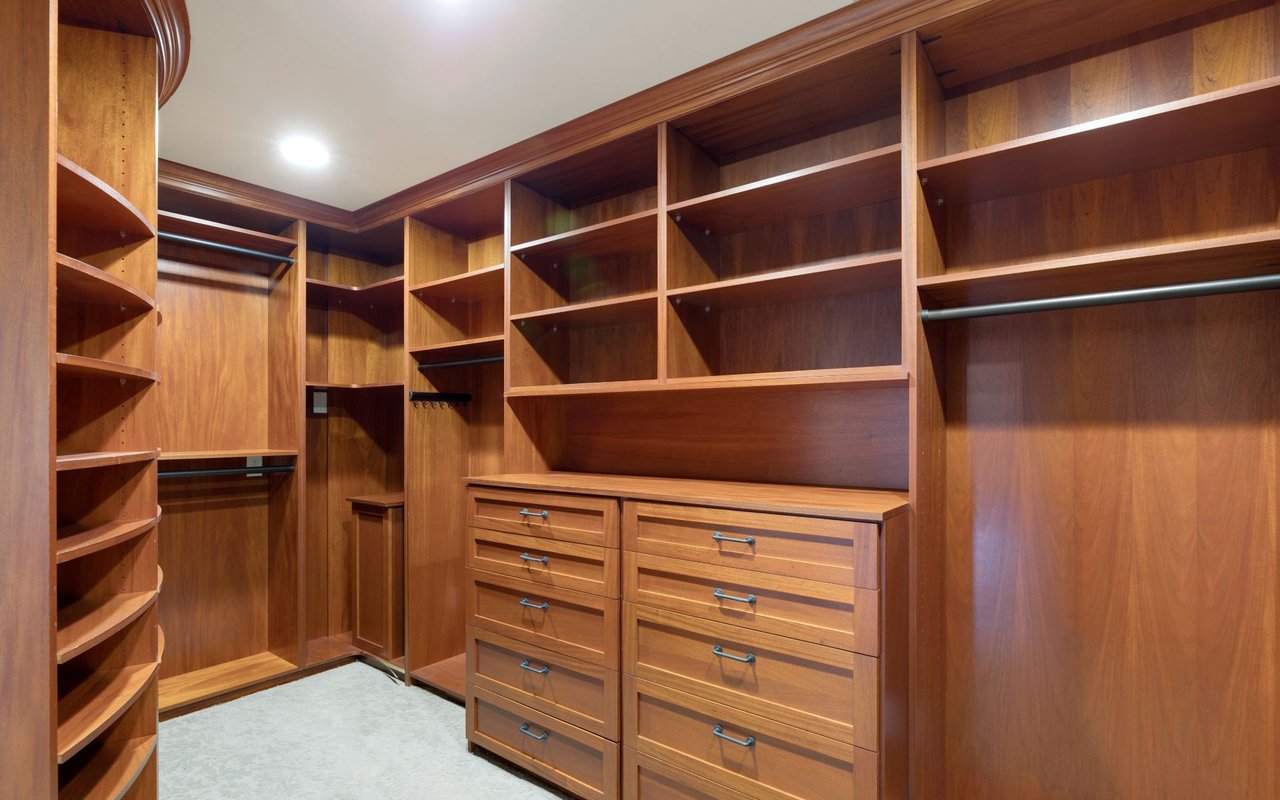
Walk-in closet with extensive wood shelving, hanging rods, and two built-in drawer banks.
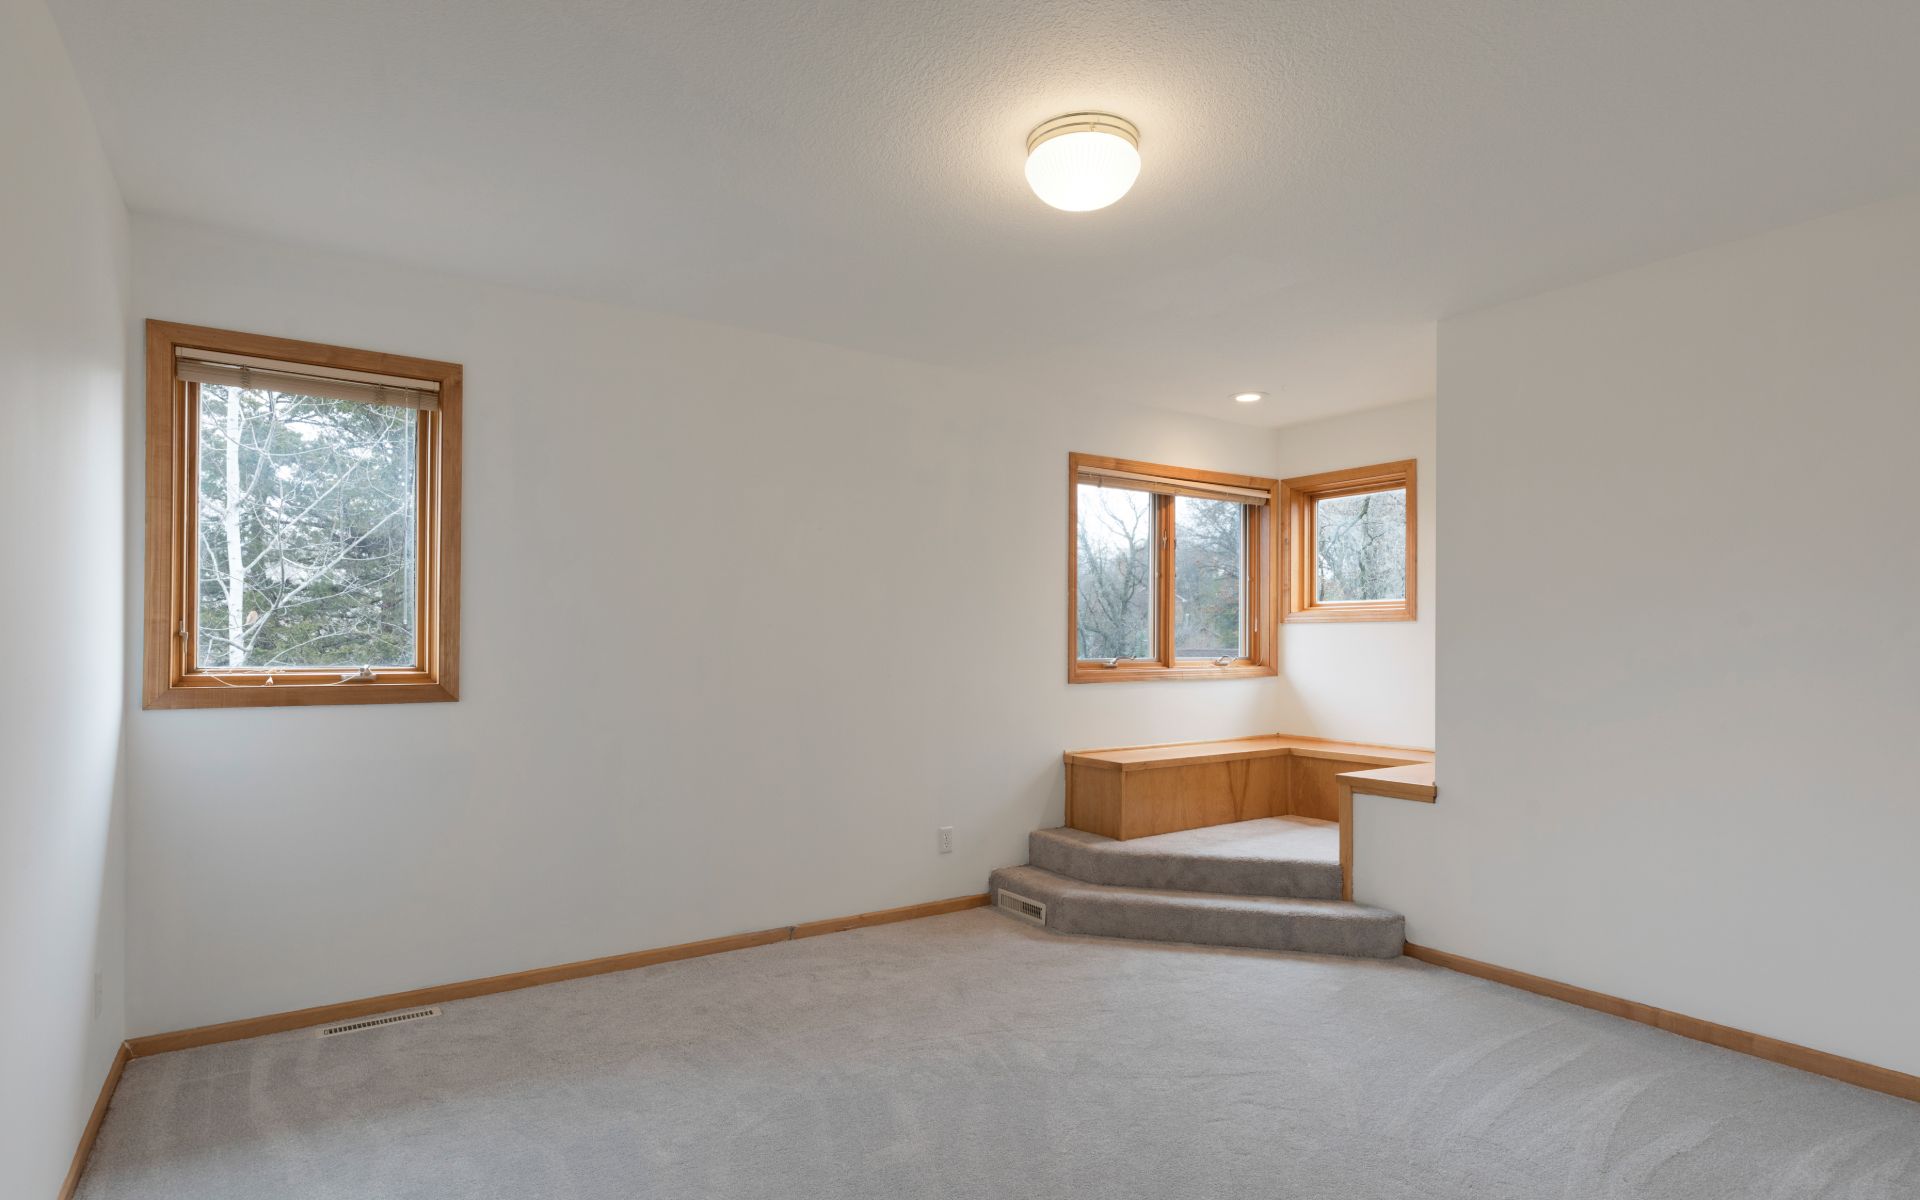
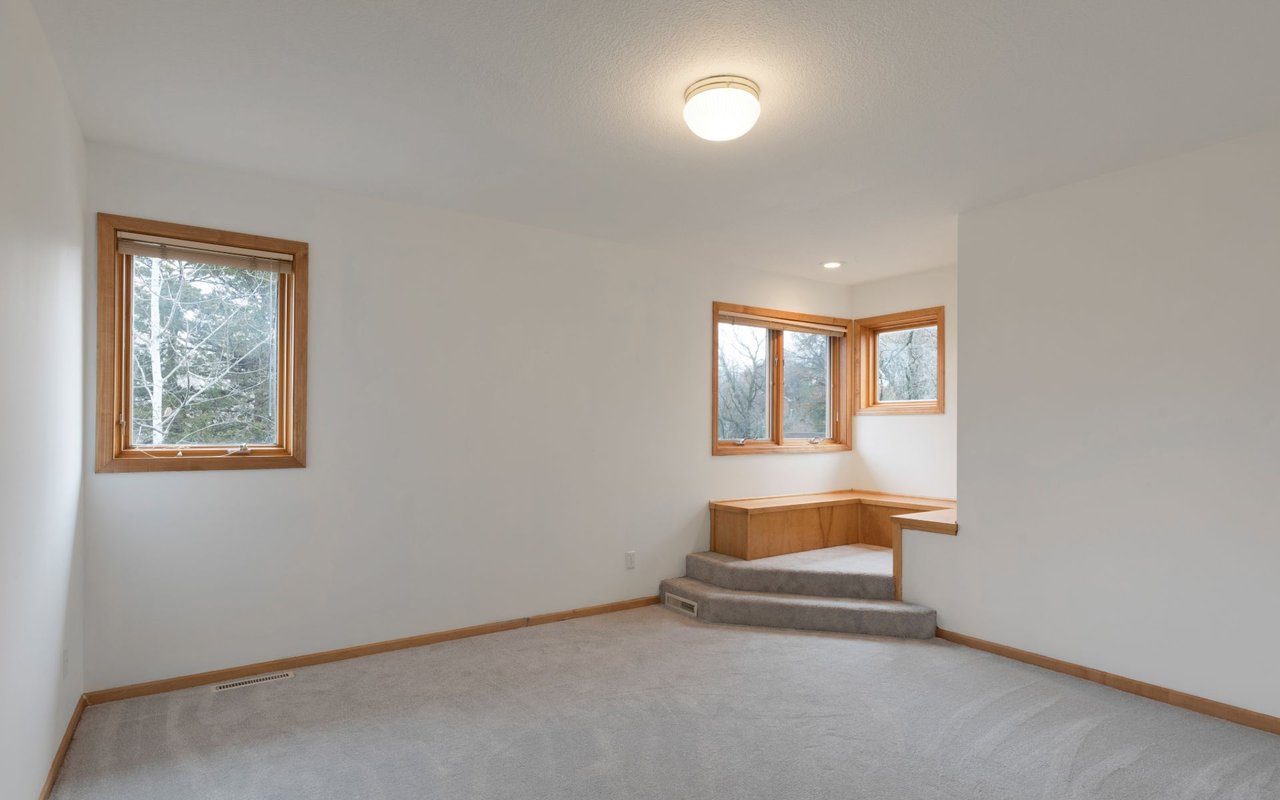
Empty carpeted room with wood-trimmed windows and a raised built-in seating nook.
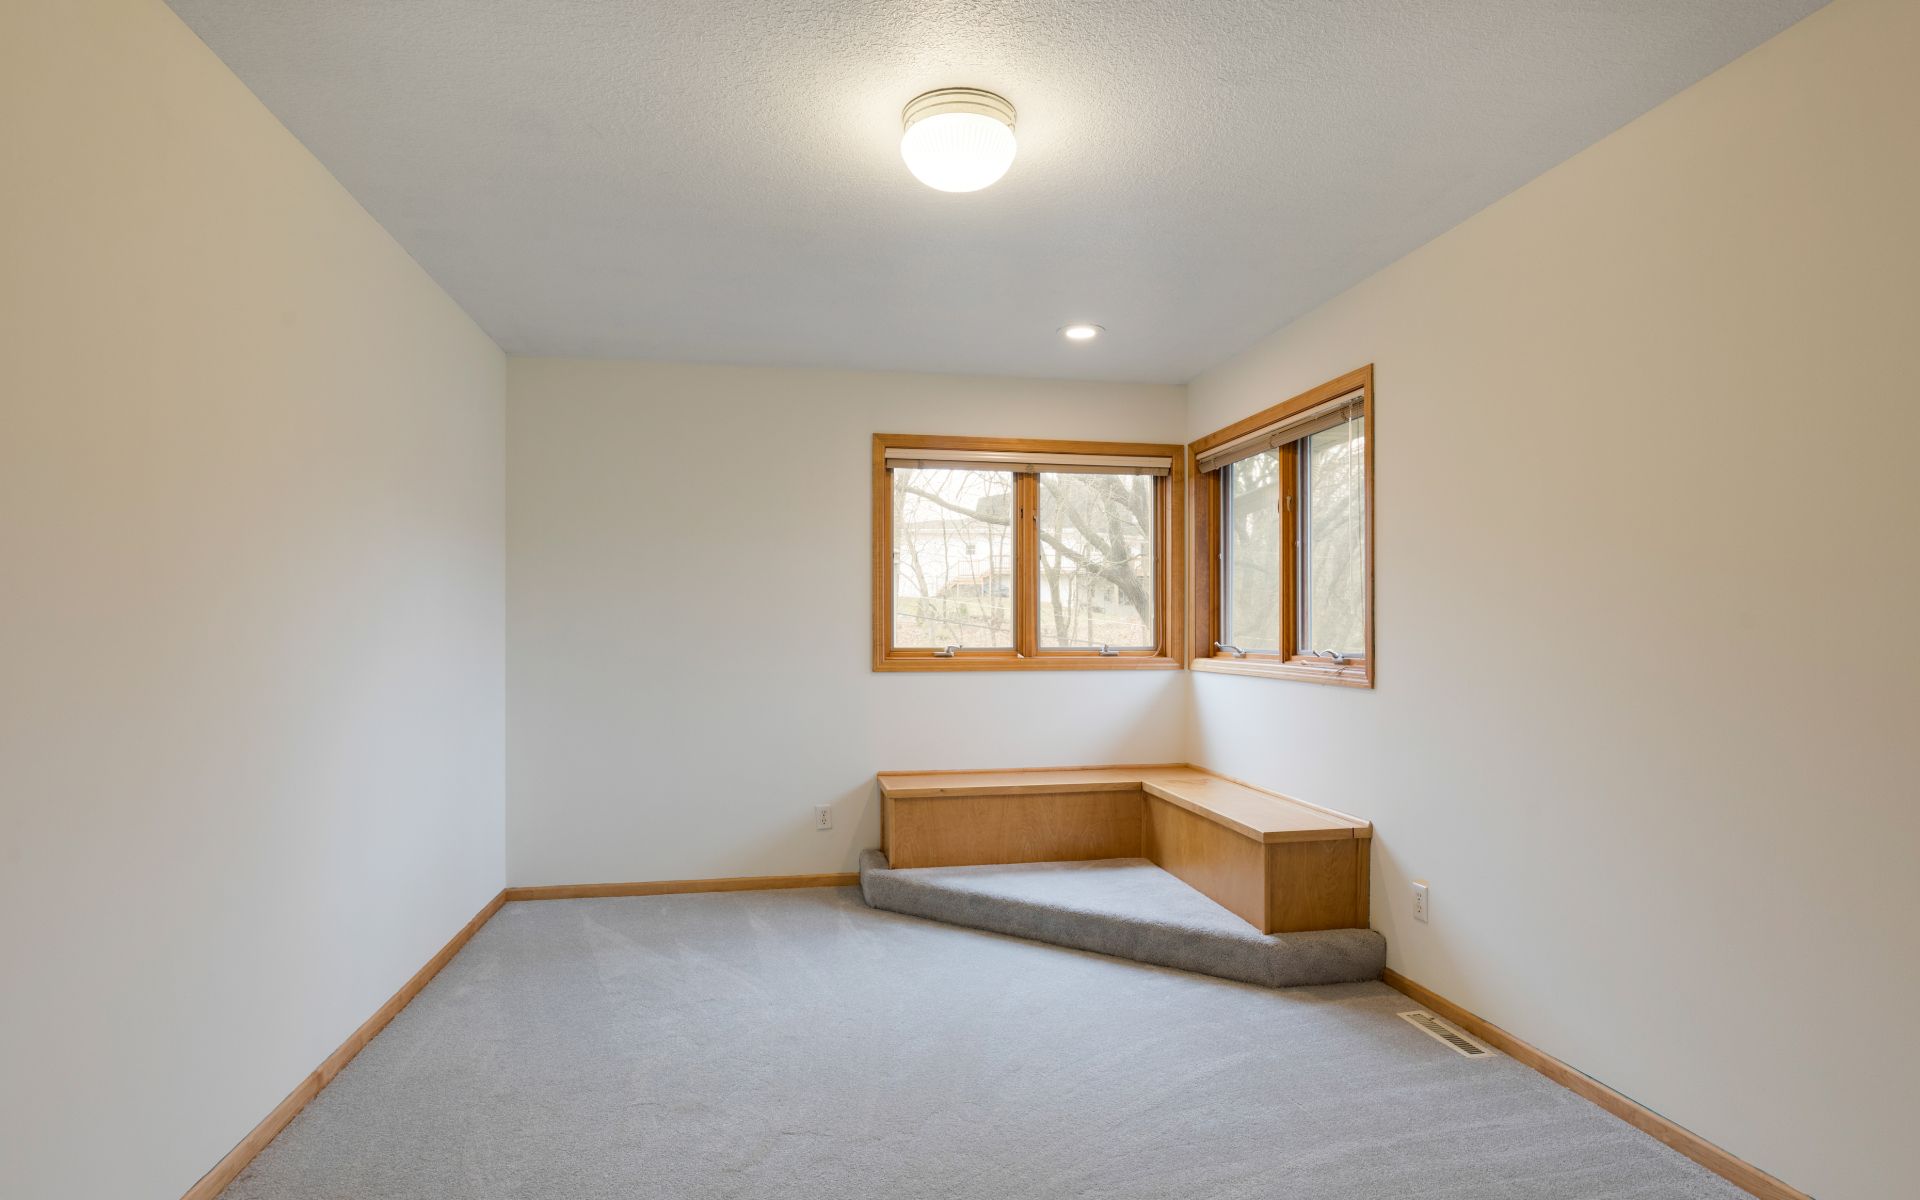
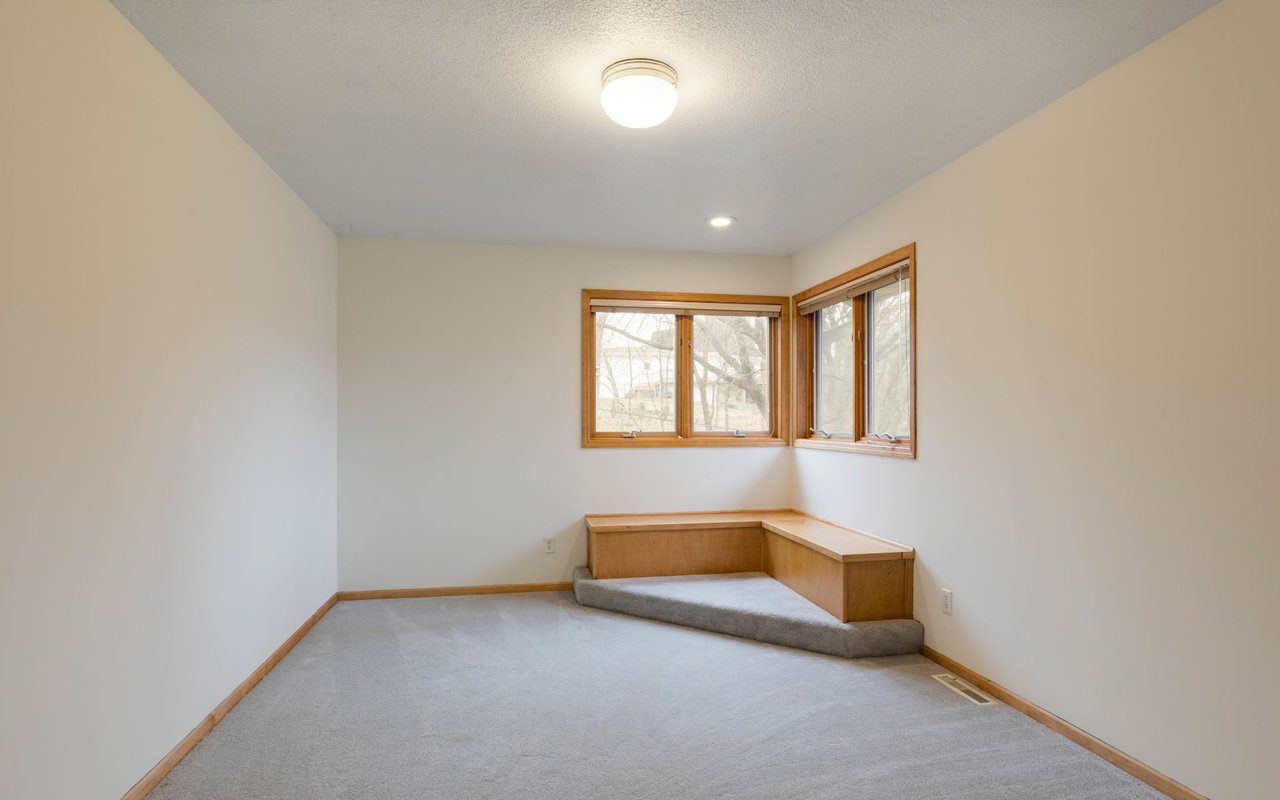
Empty carpeted room with a built-in wooden window bench and corner windows.
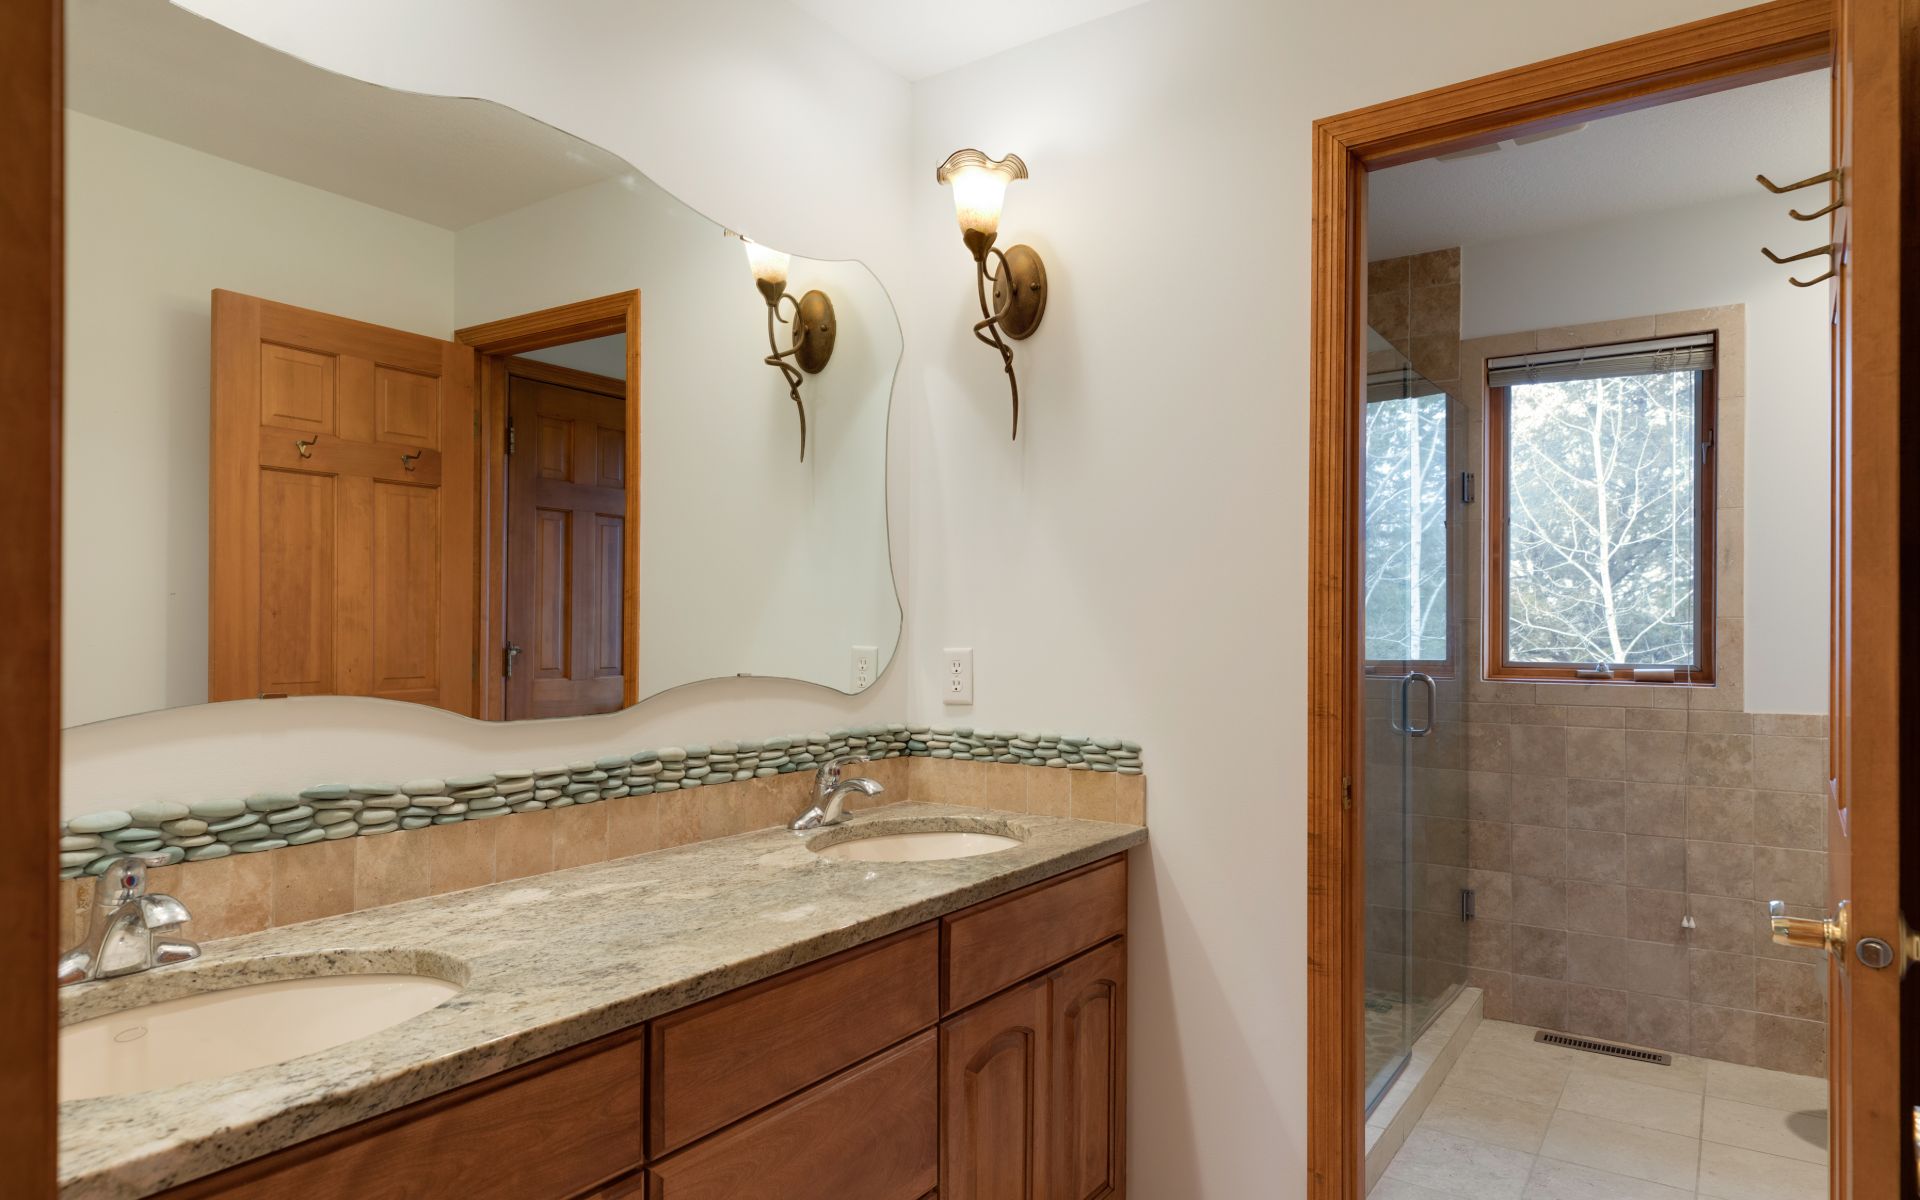
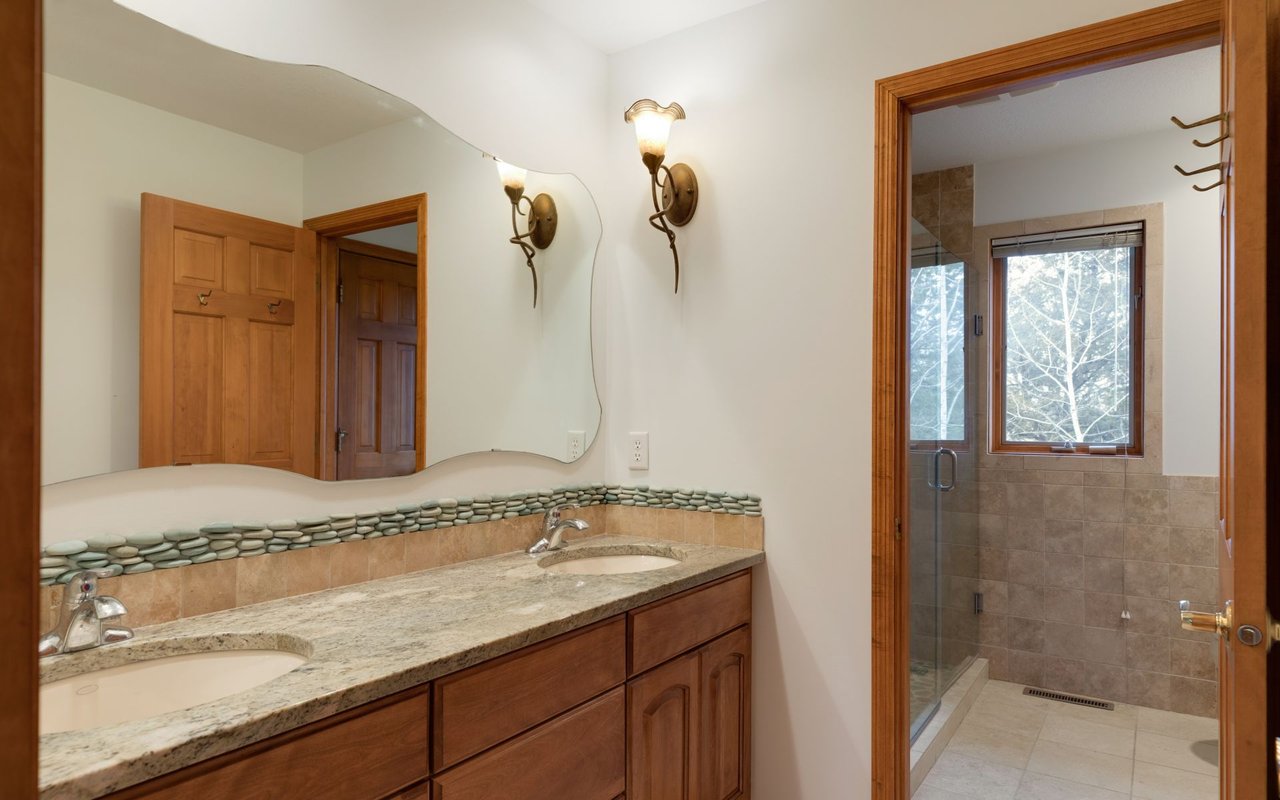
Bathroom with a double-sink wood vanity and an adjoining tiled glass shower with a window.
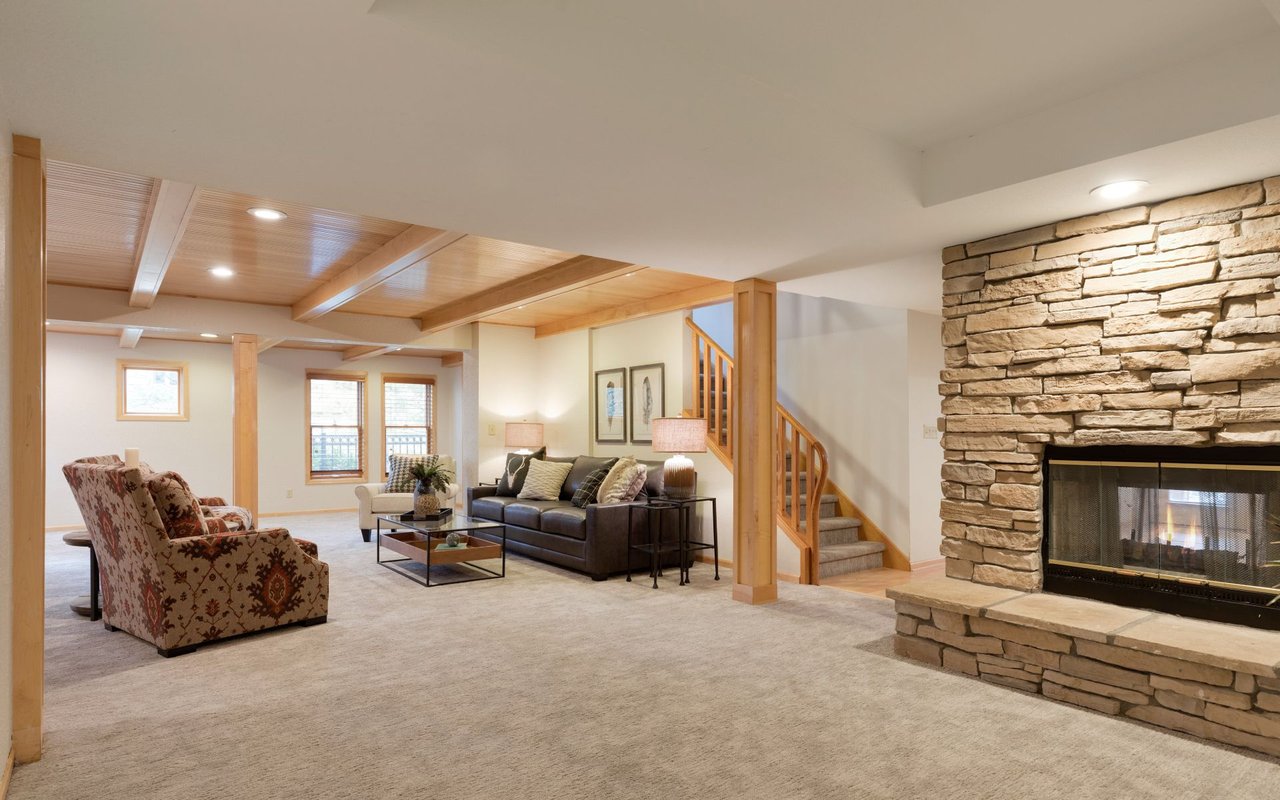
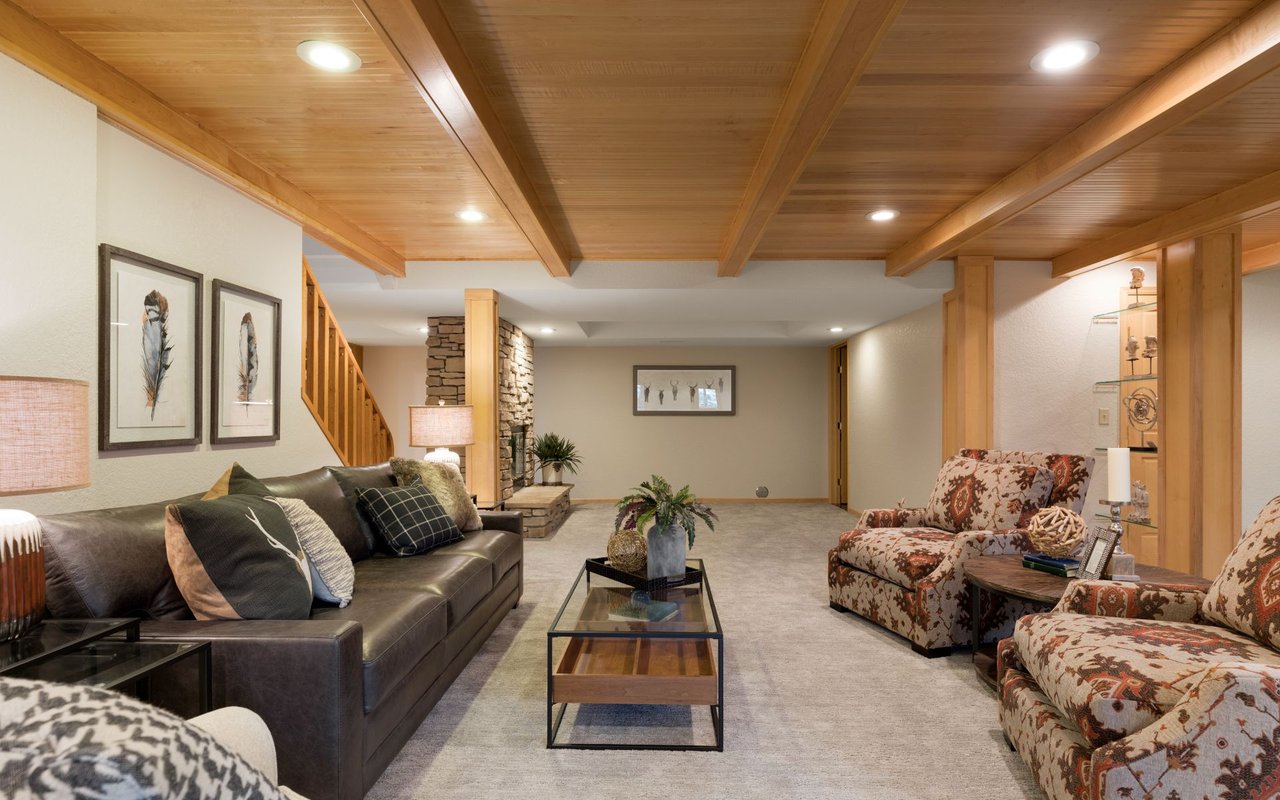
Living room with a stone fireplace, exposed wood ceiling beams, and a seating area.
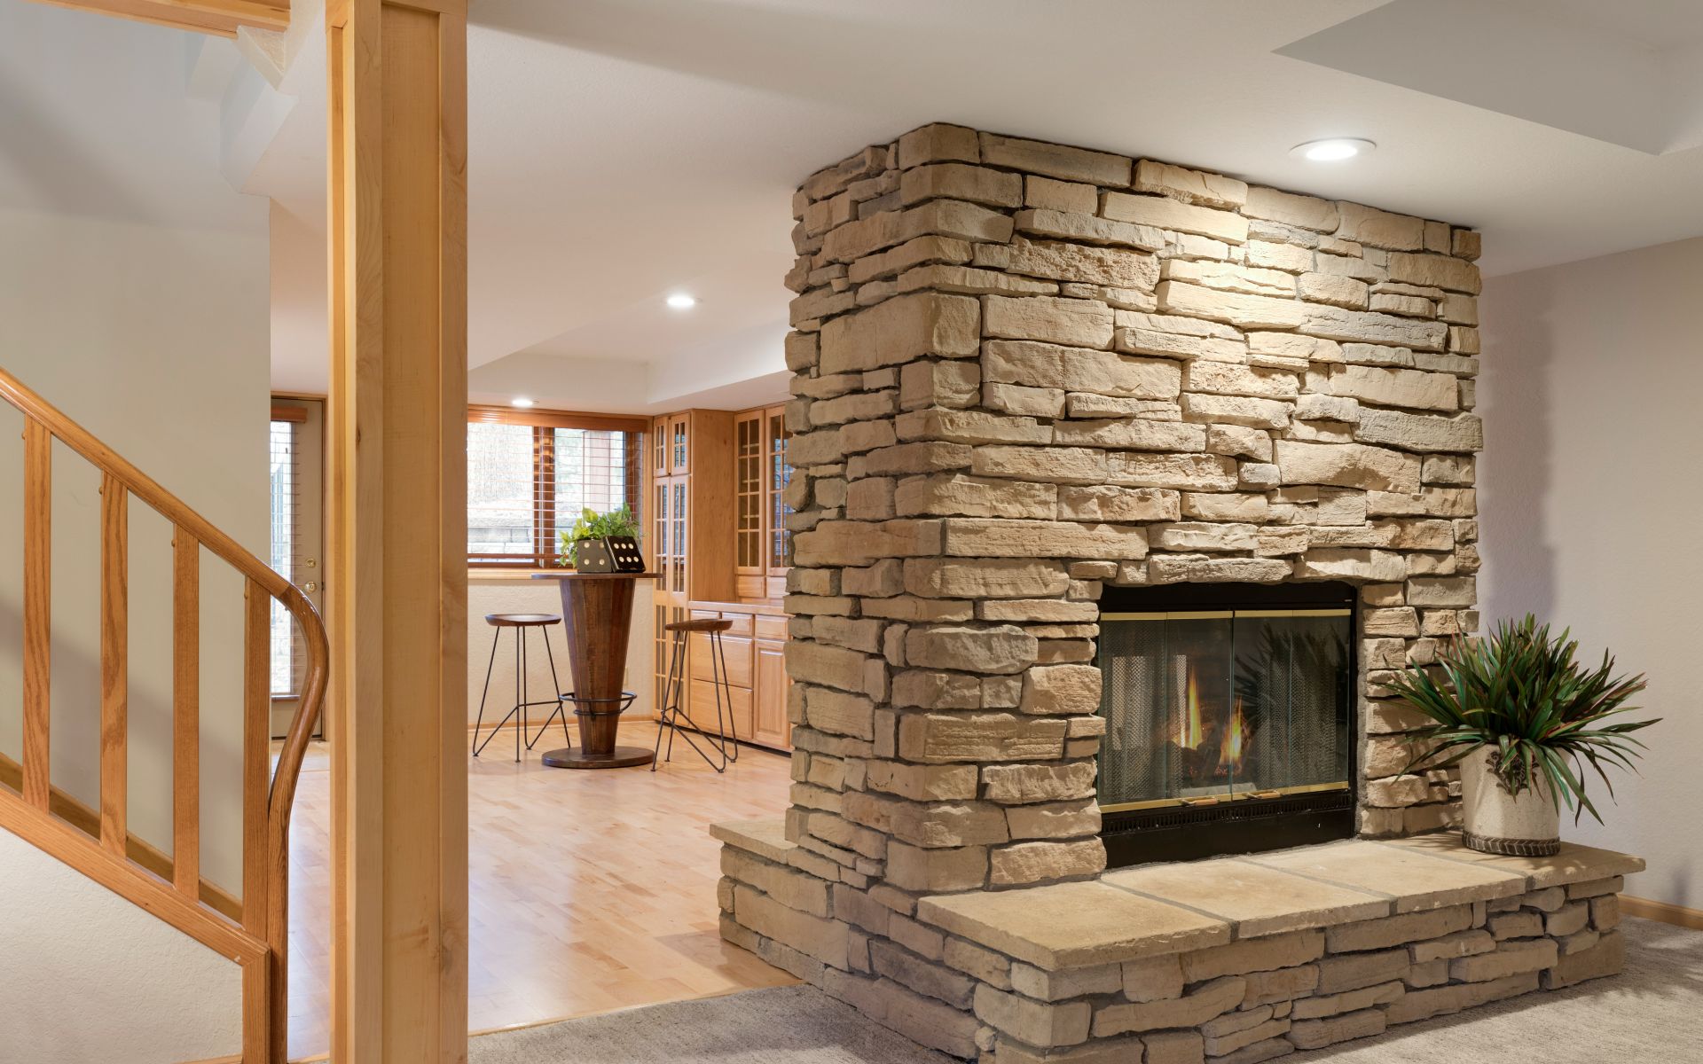
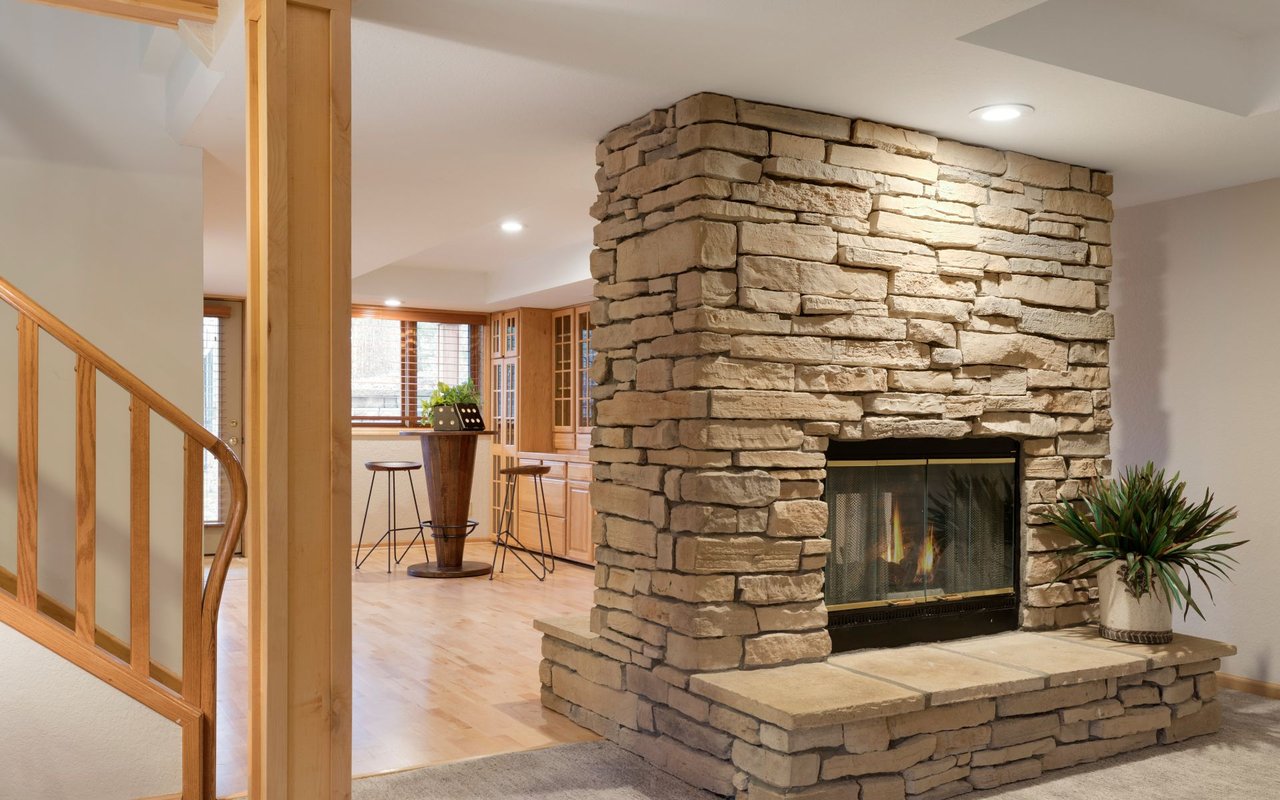
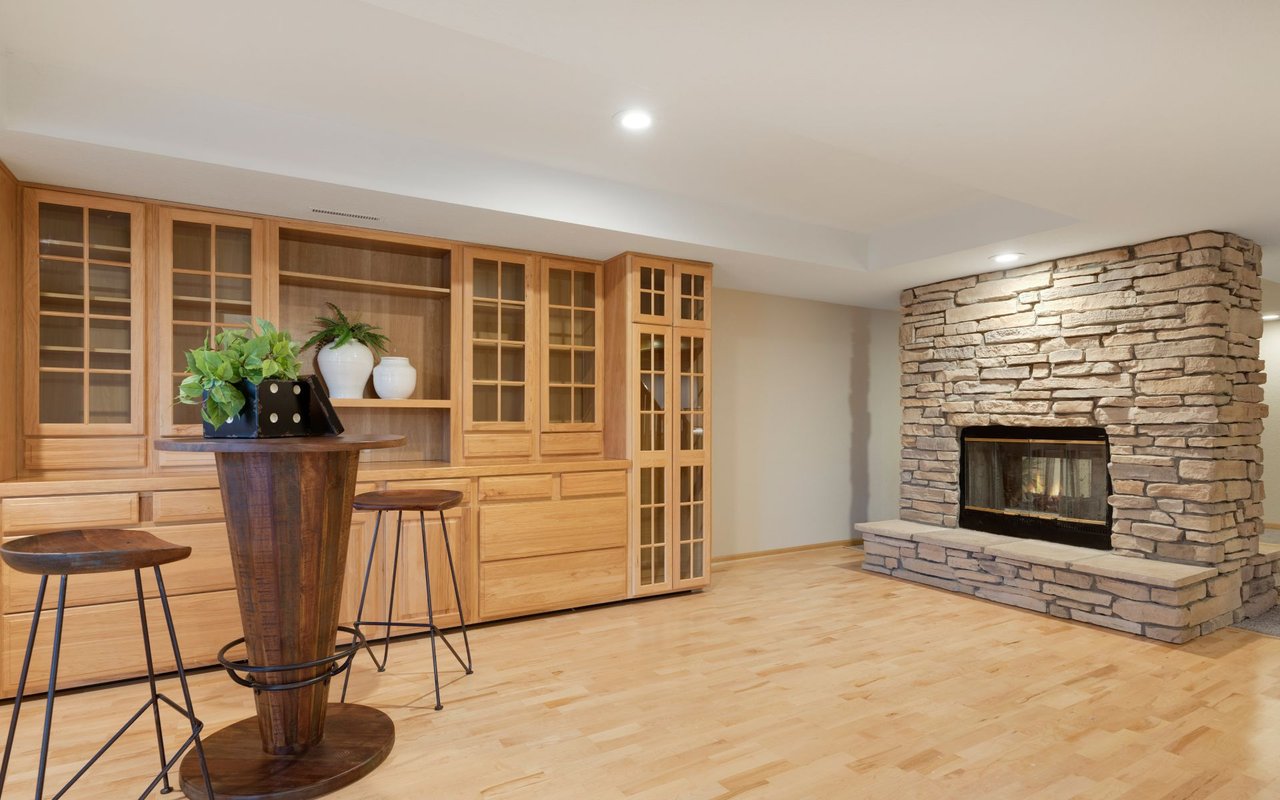
Stacked-stone fireplace with a broad hearth, beside a wooden staircase and light wood floors.
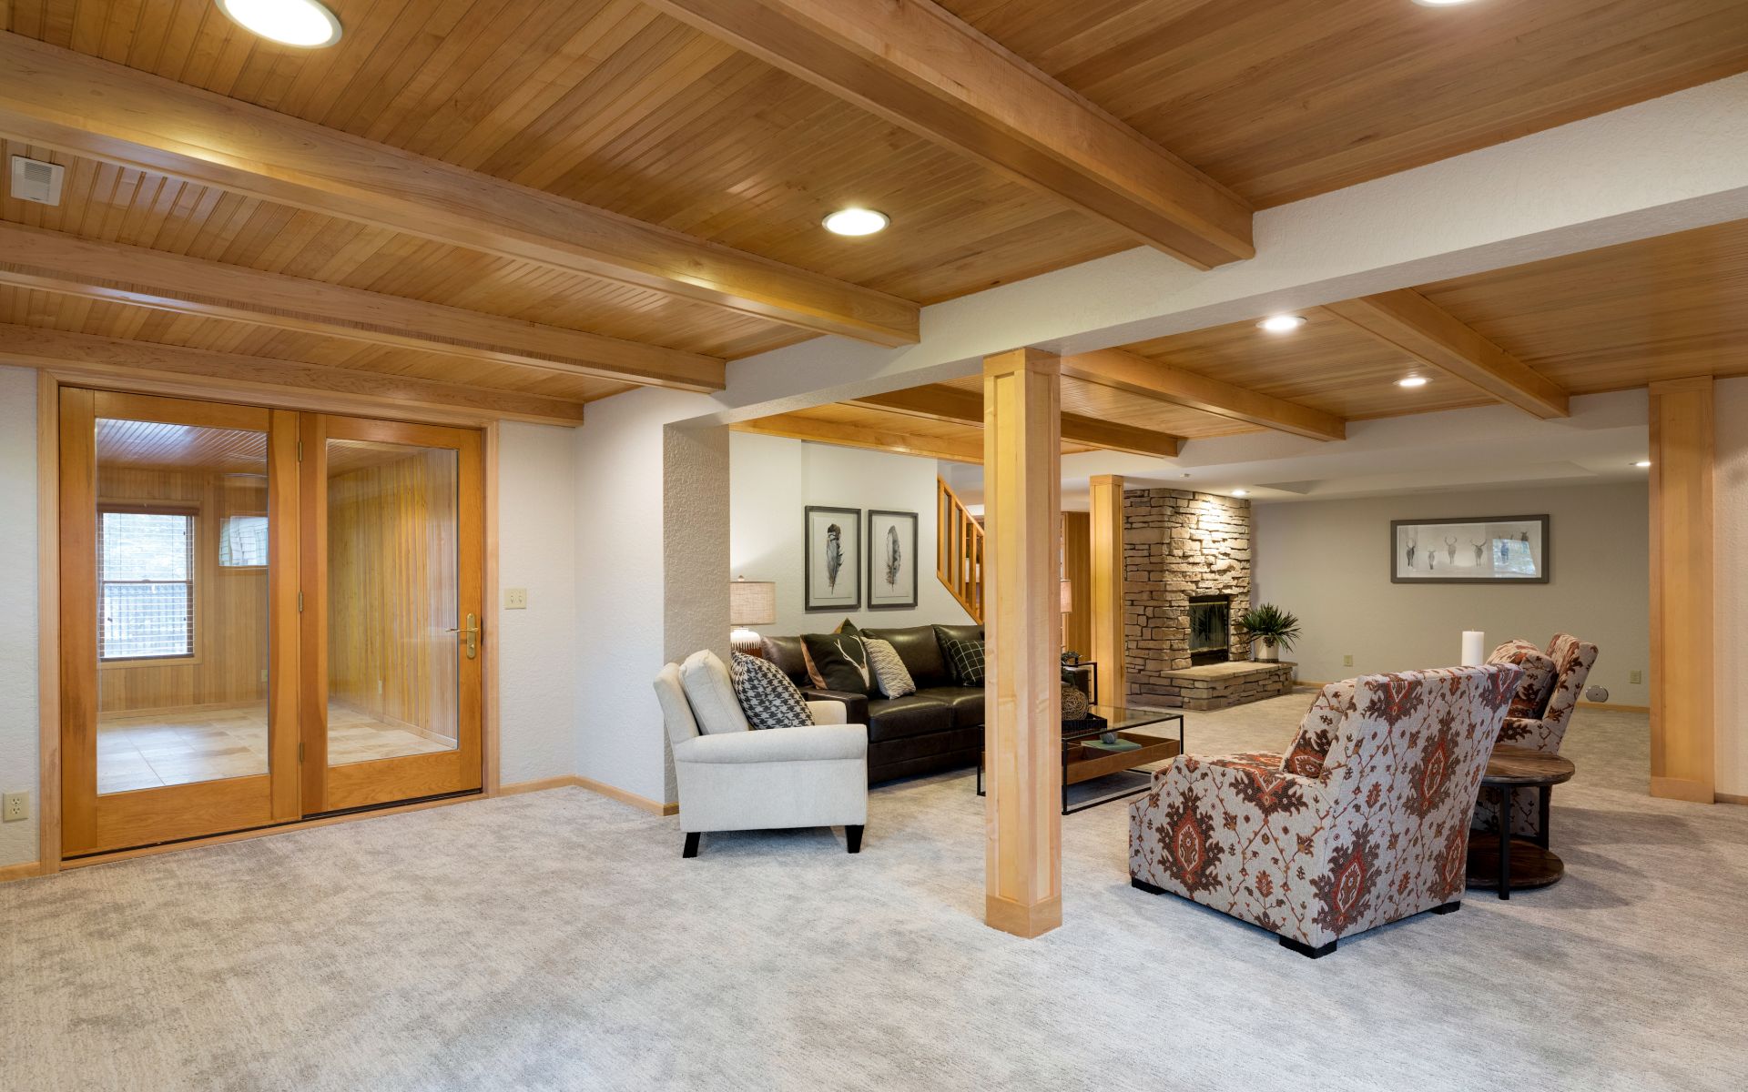
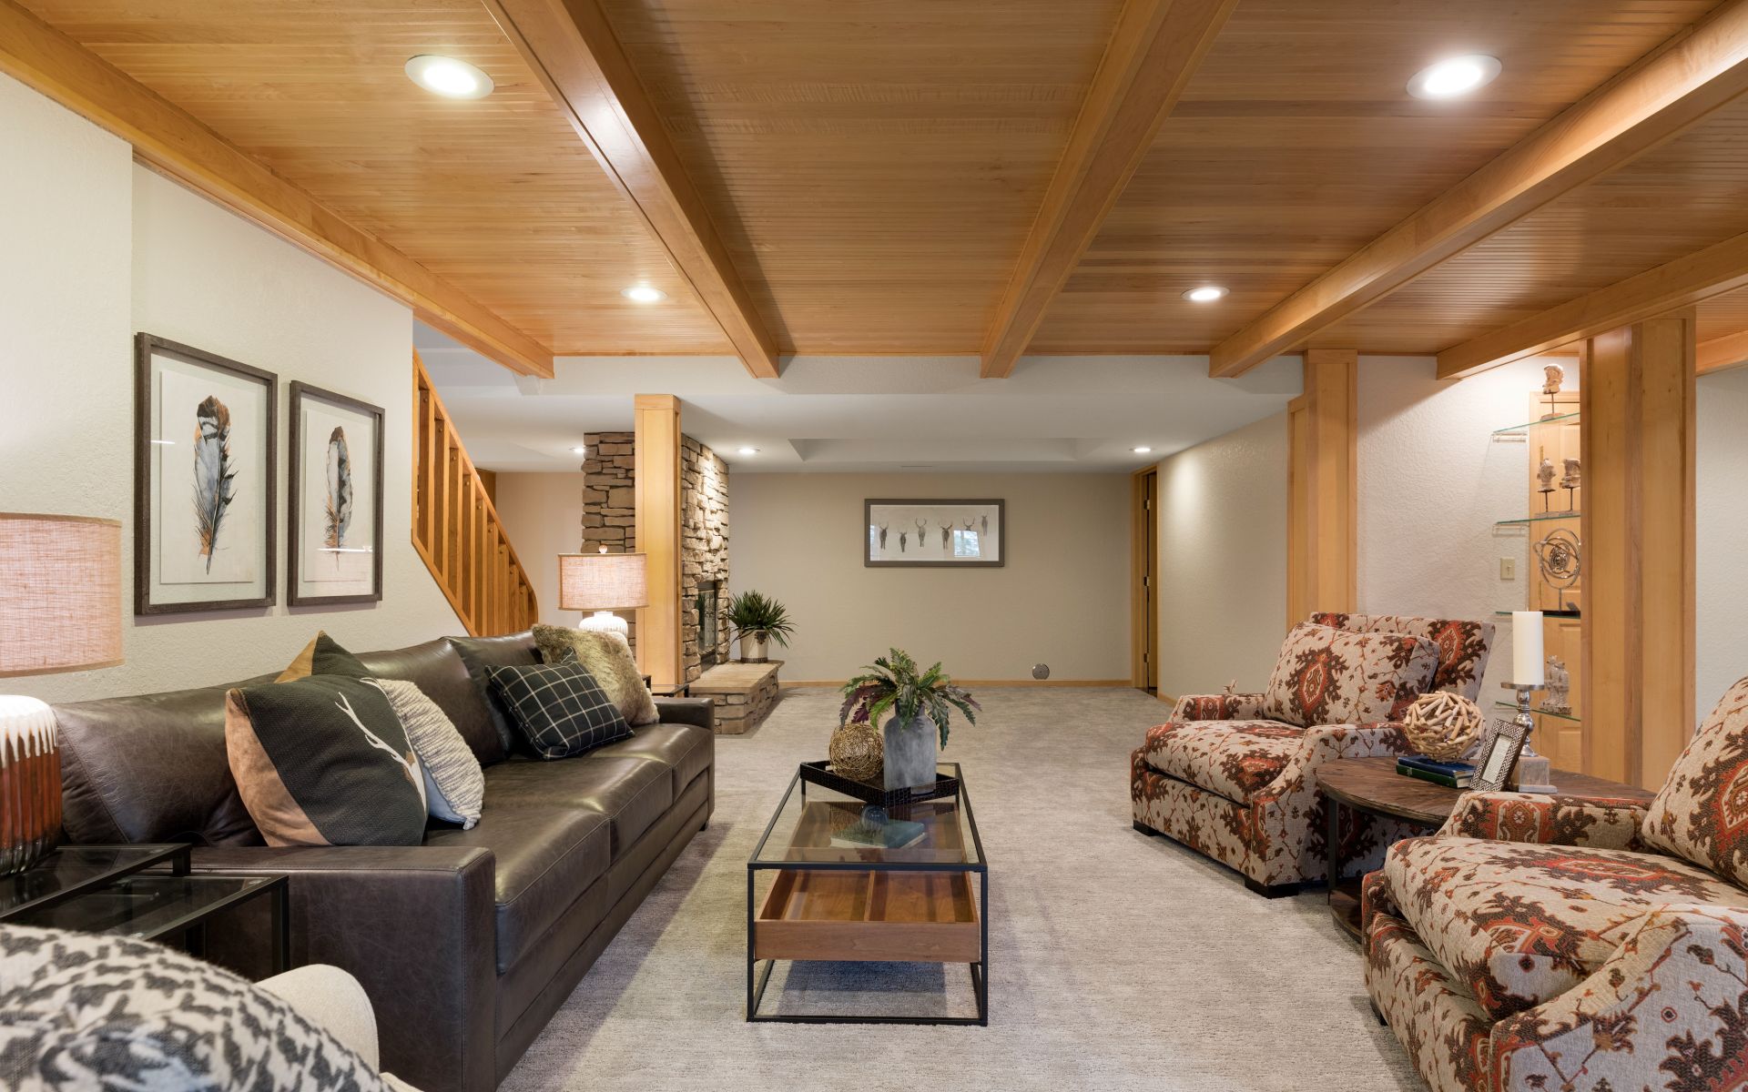
Furnished living room with a beamed wood ceiling, stone fireplace, and patterned armchairs.
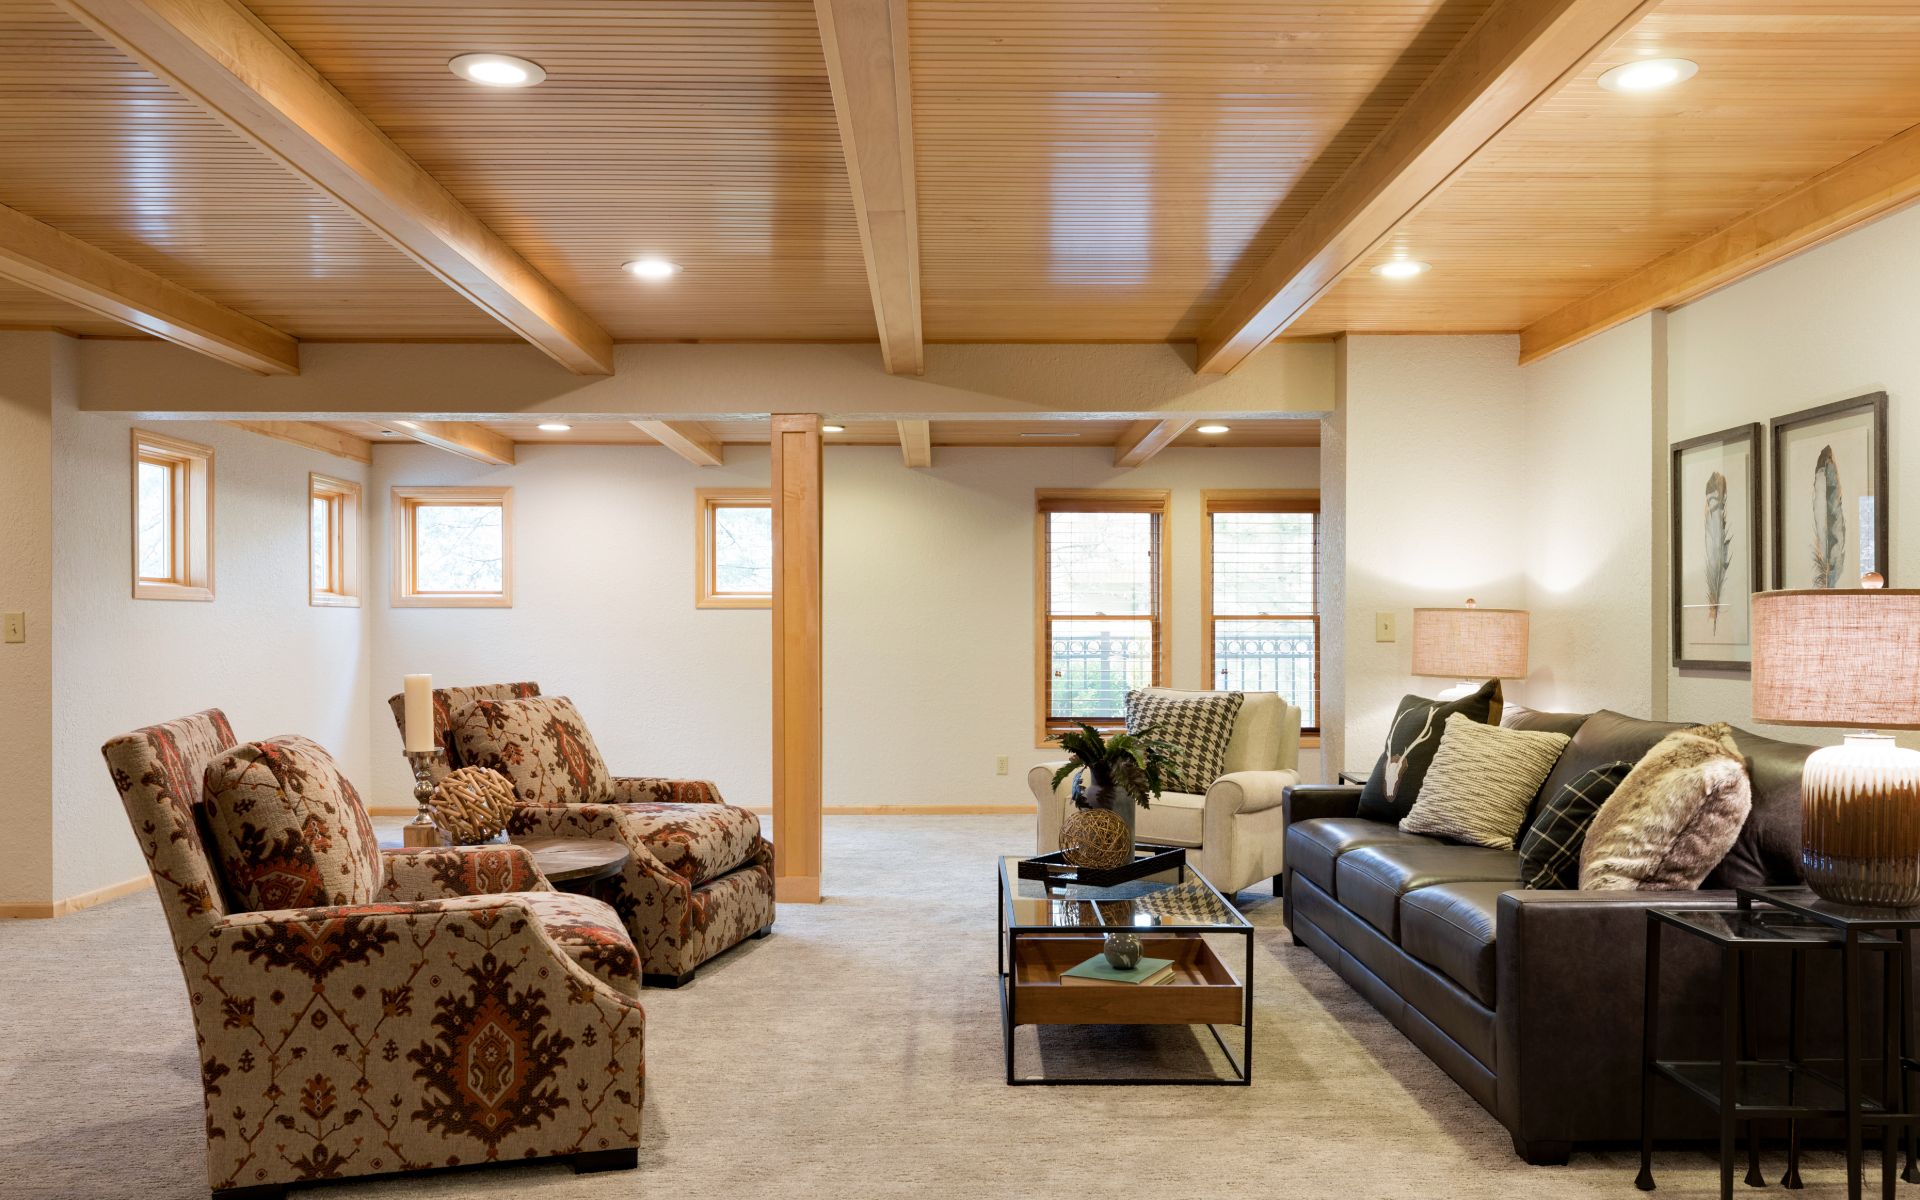
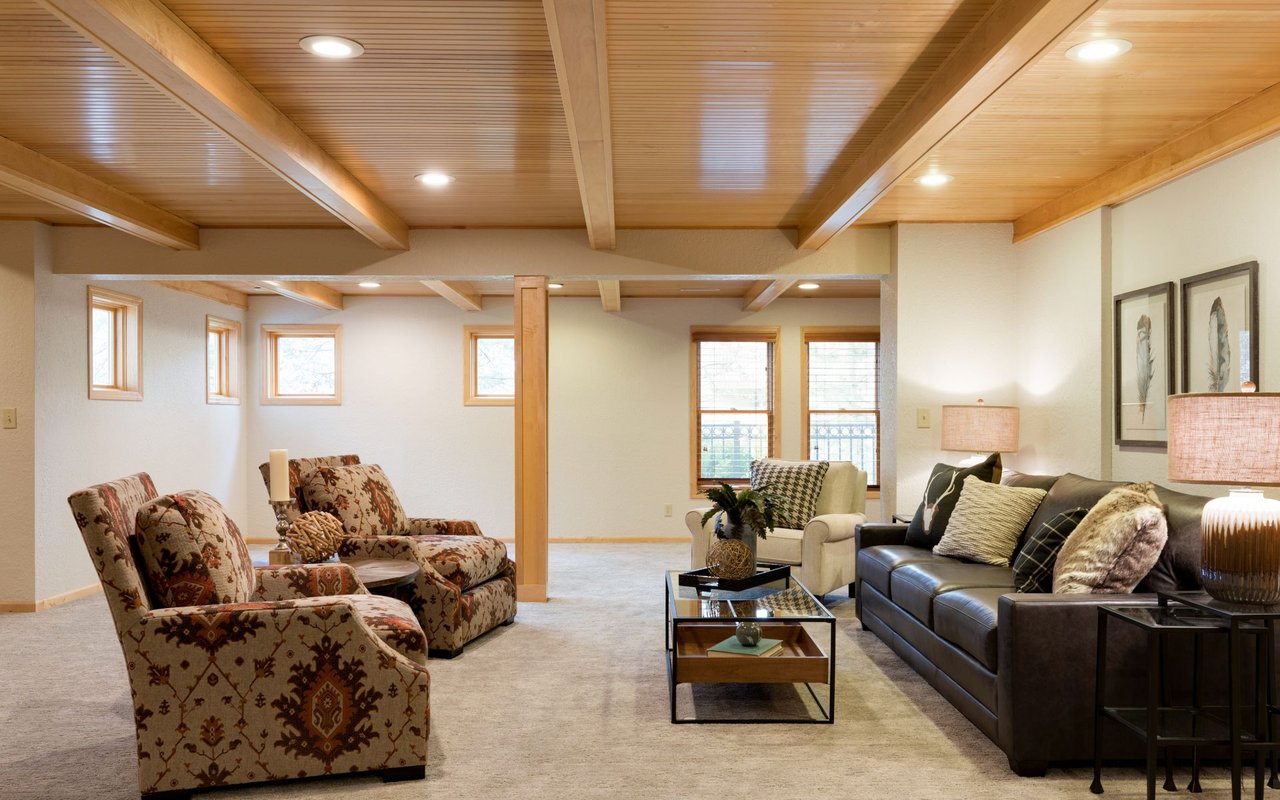
Living room with a wood-plank ceiling, exposed beams, patterned armchairs, and a leather sofa.
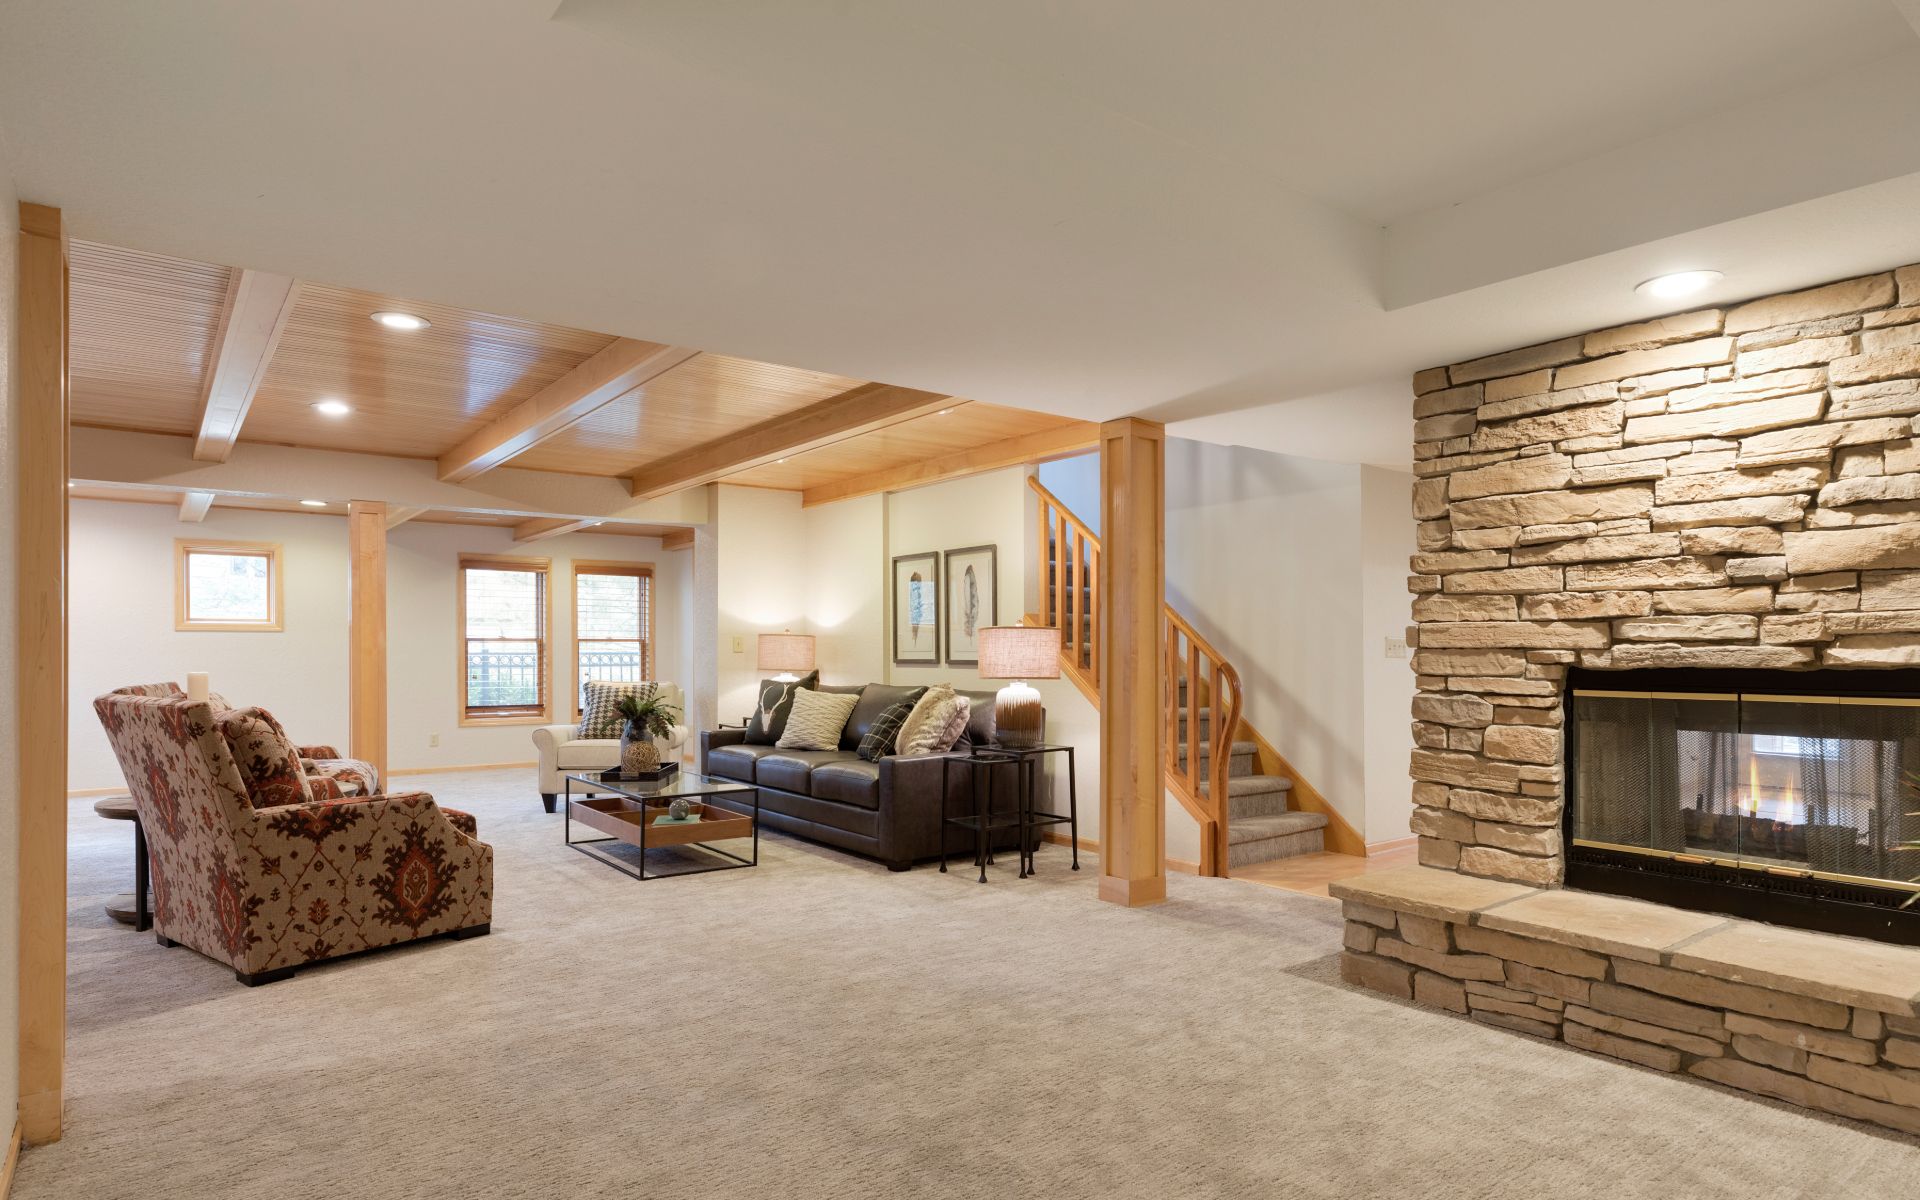
Furnished living room with a wood-beam ceiling, leather sofa, patterned armchairs, and stone column.
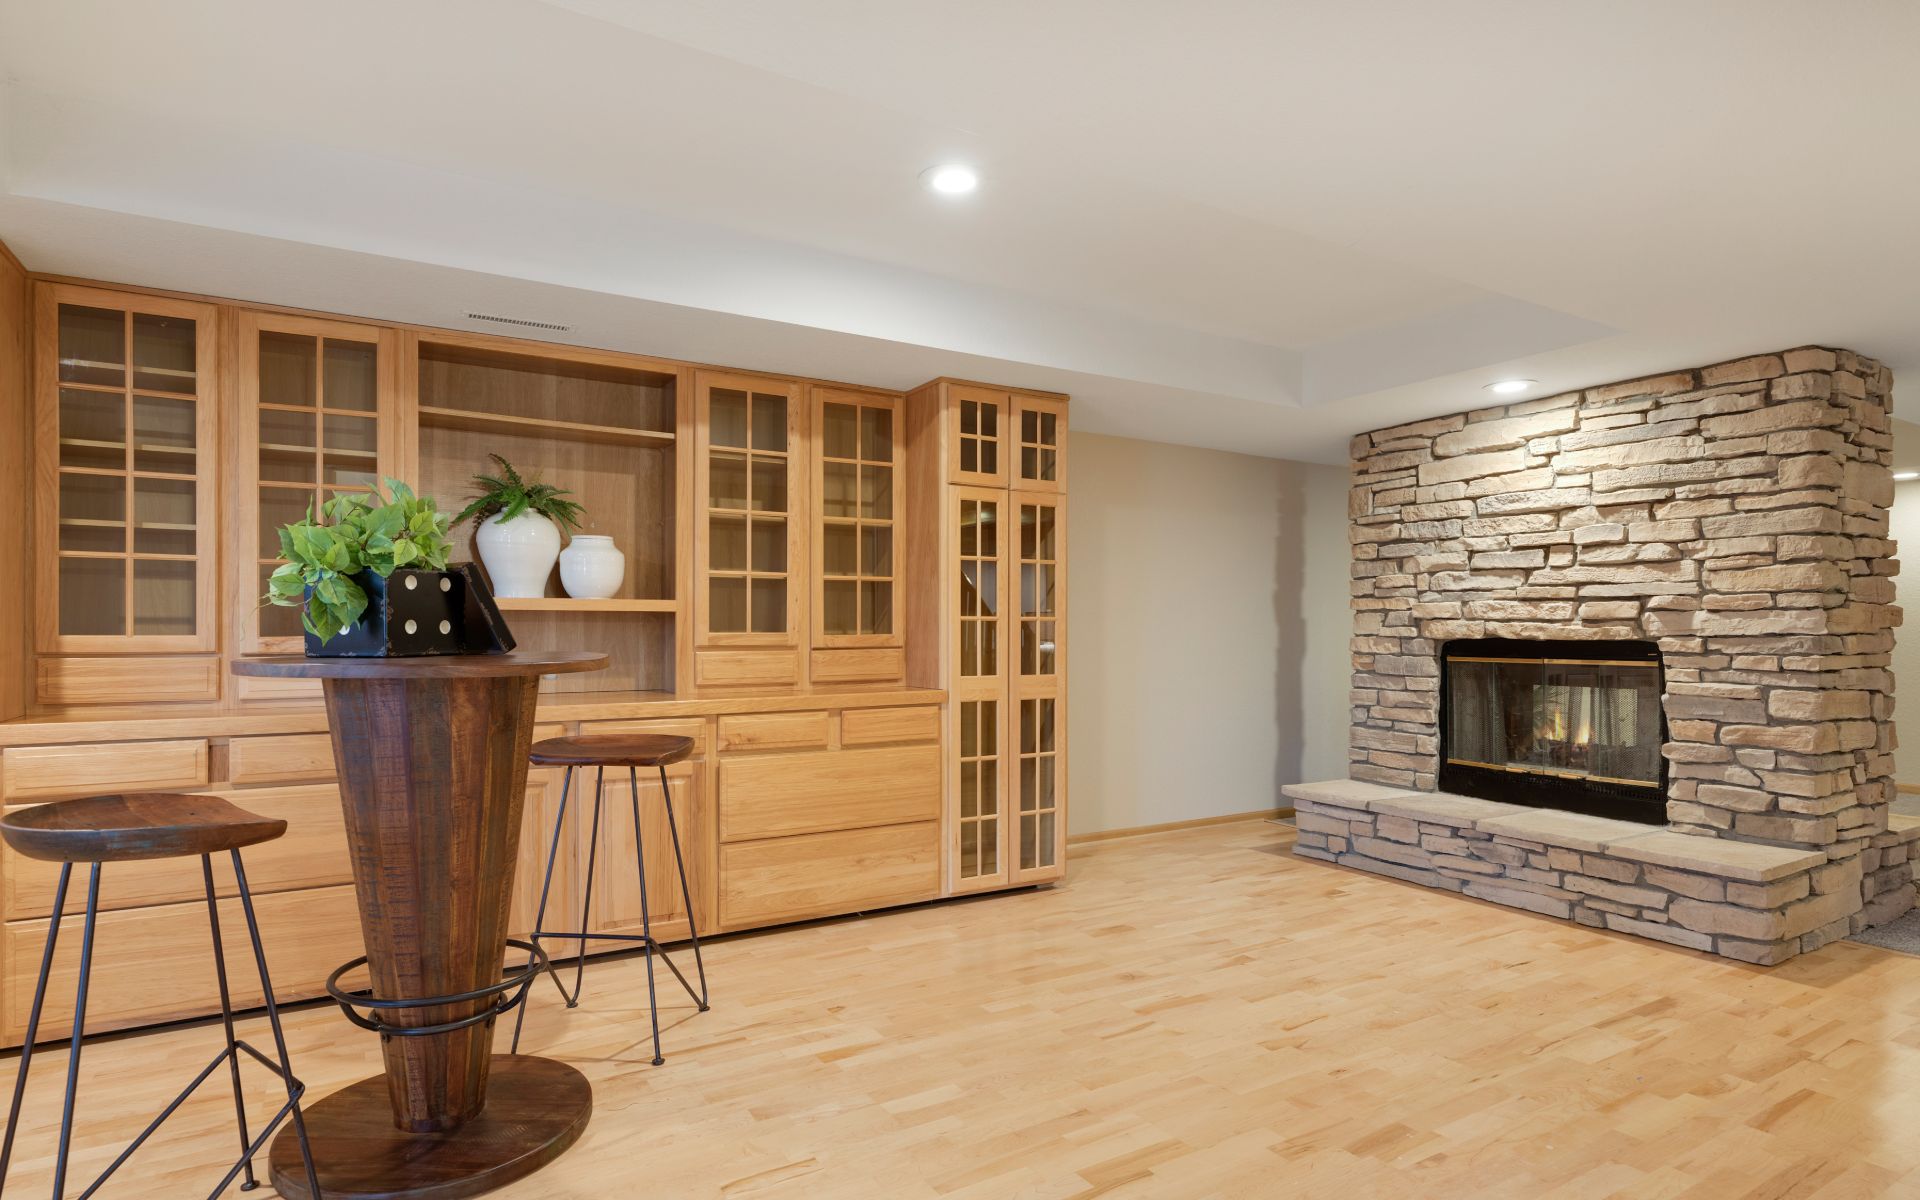
Interior with built-in wood cabinetry, a stone fireplace, and light hardwood flooring.
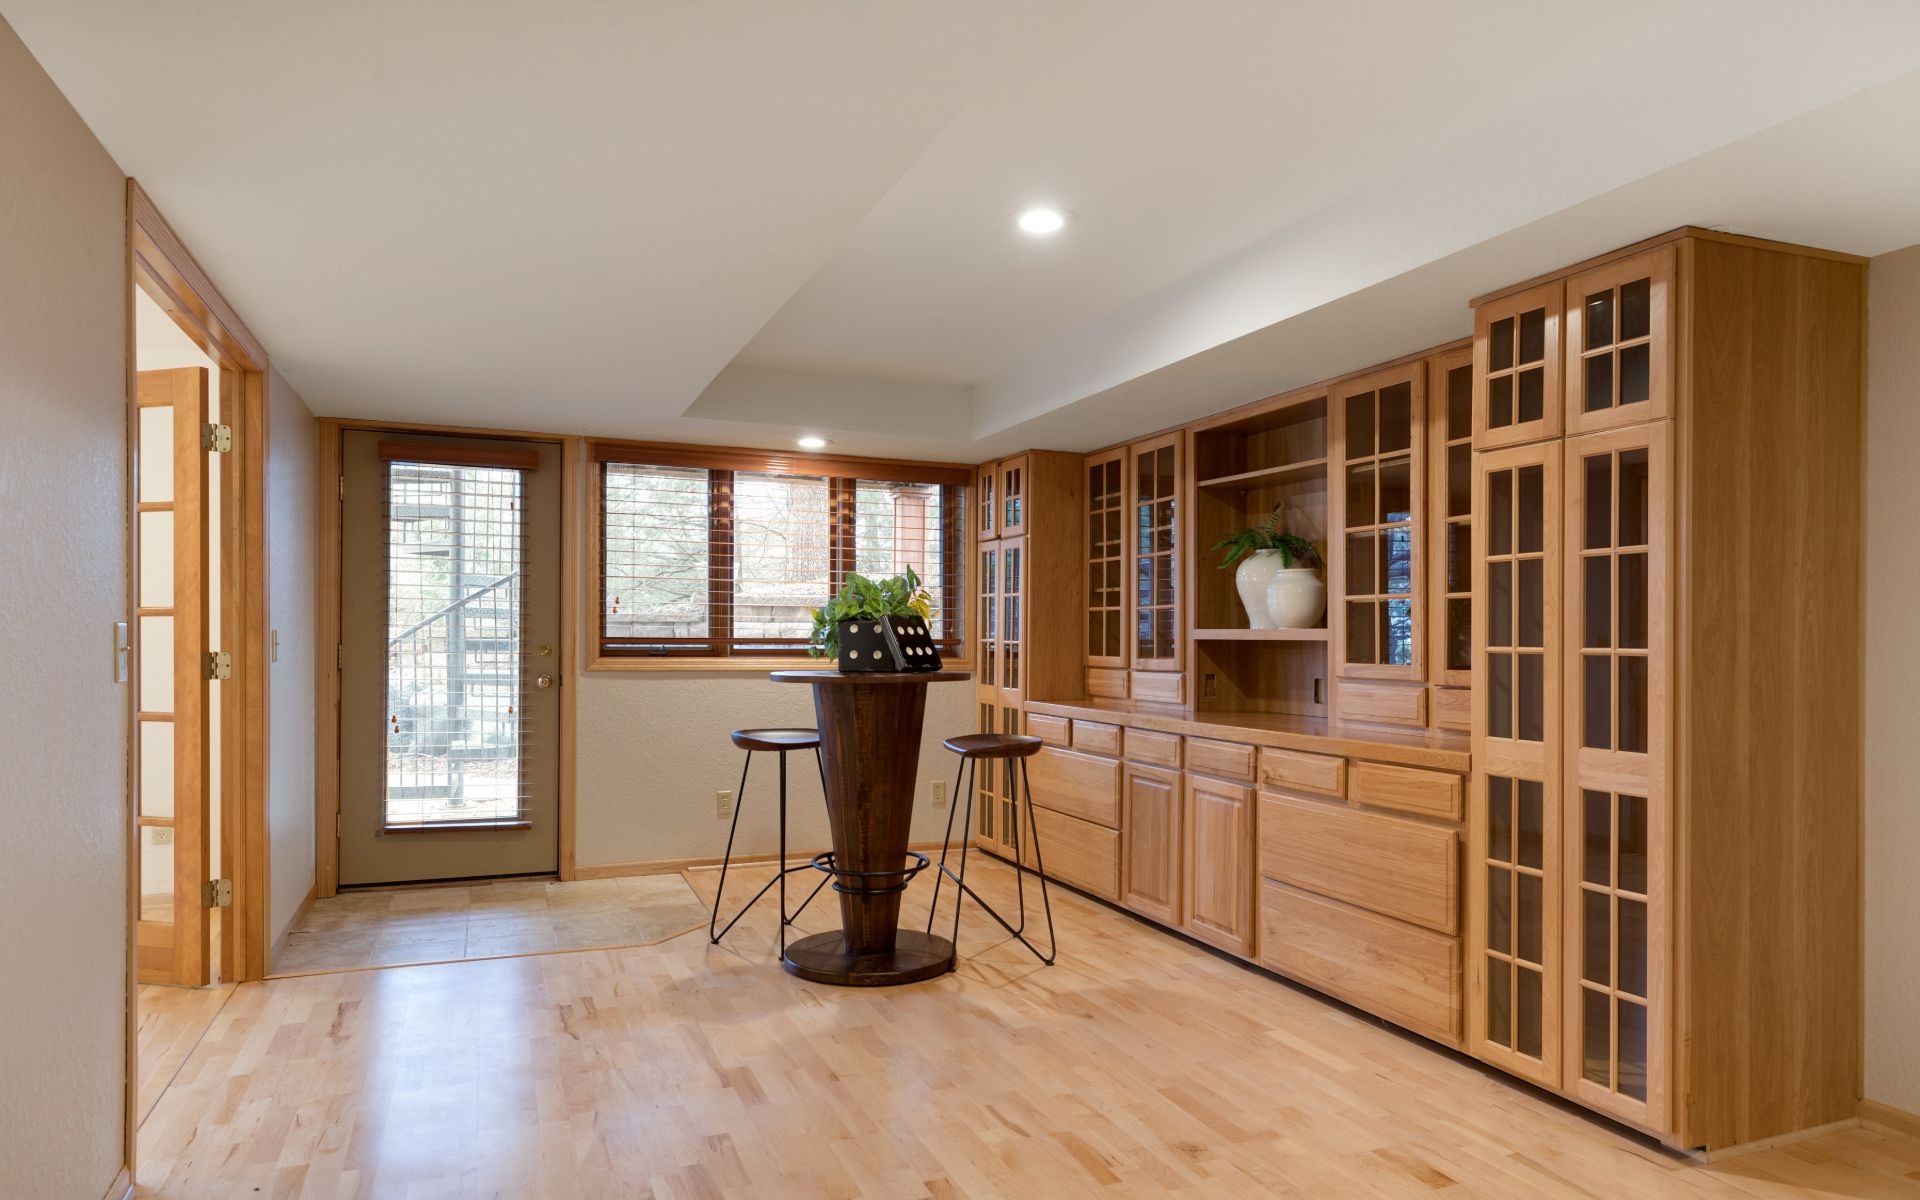
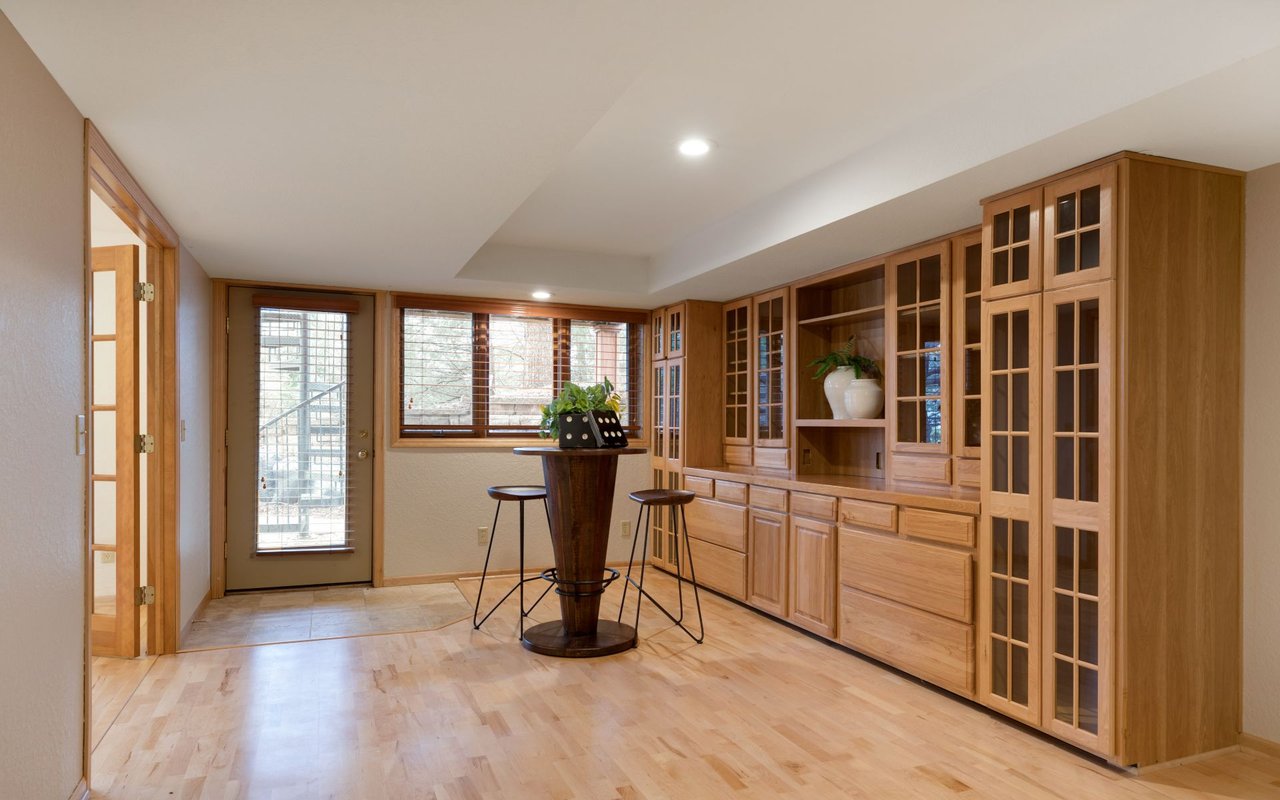
Room with extensive wood cabinetry, glass-front cupboards, and a high table beside the windows.
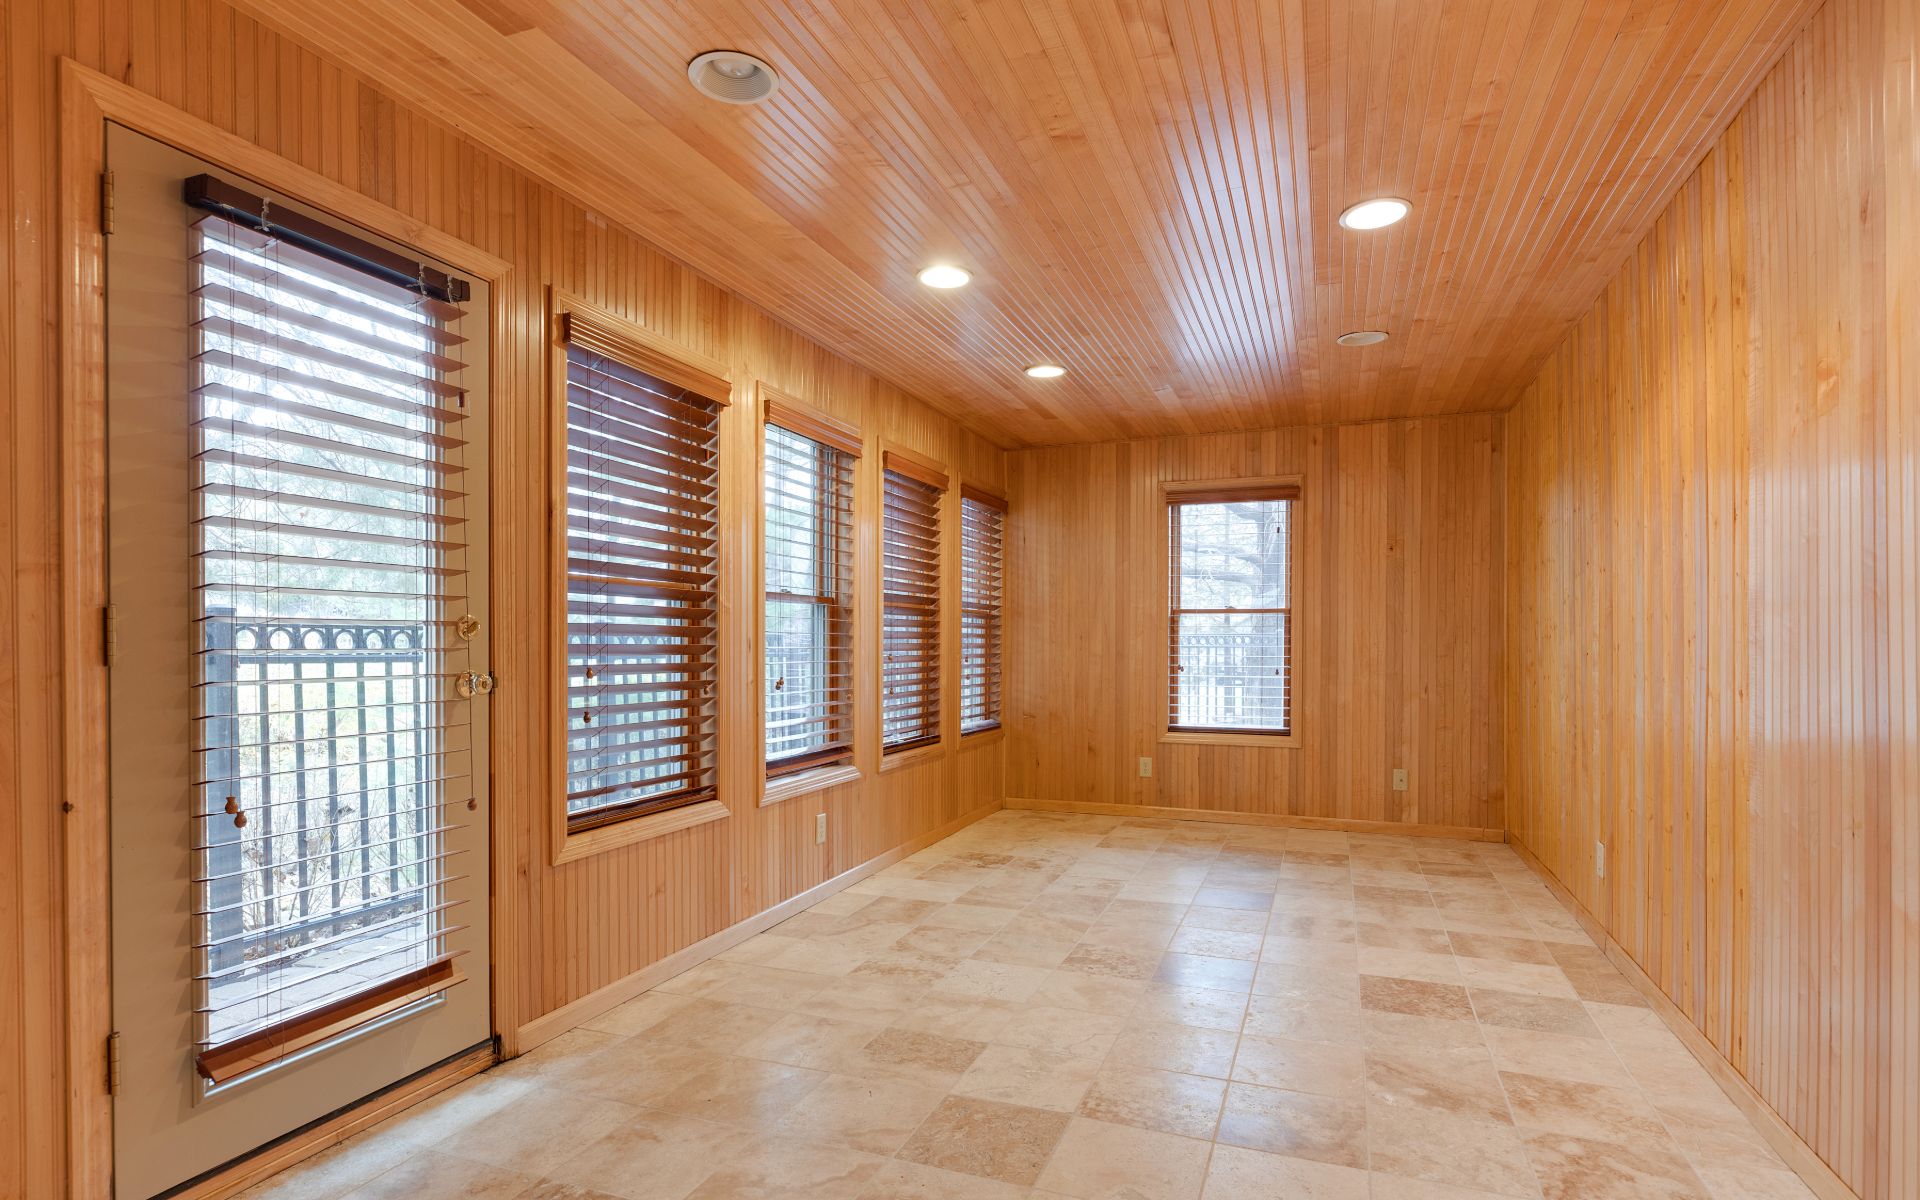
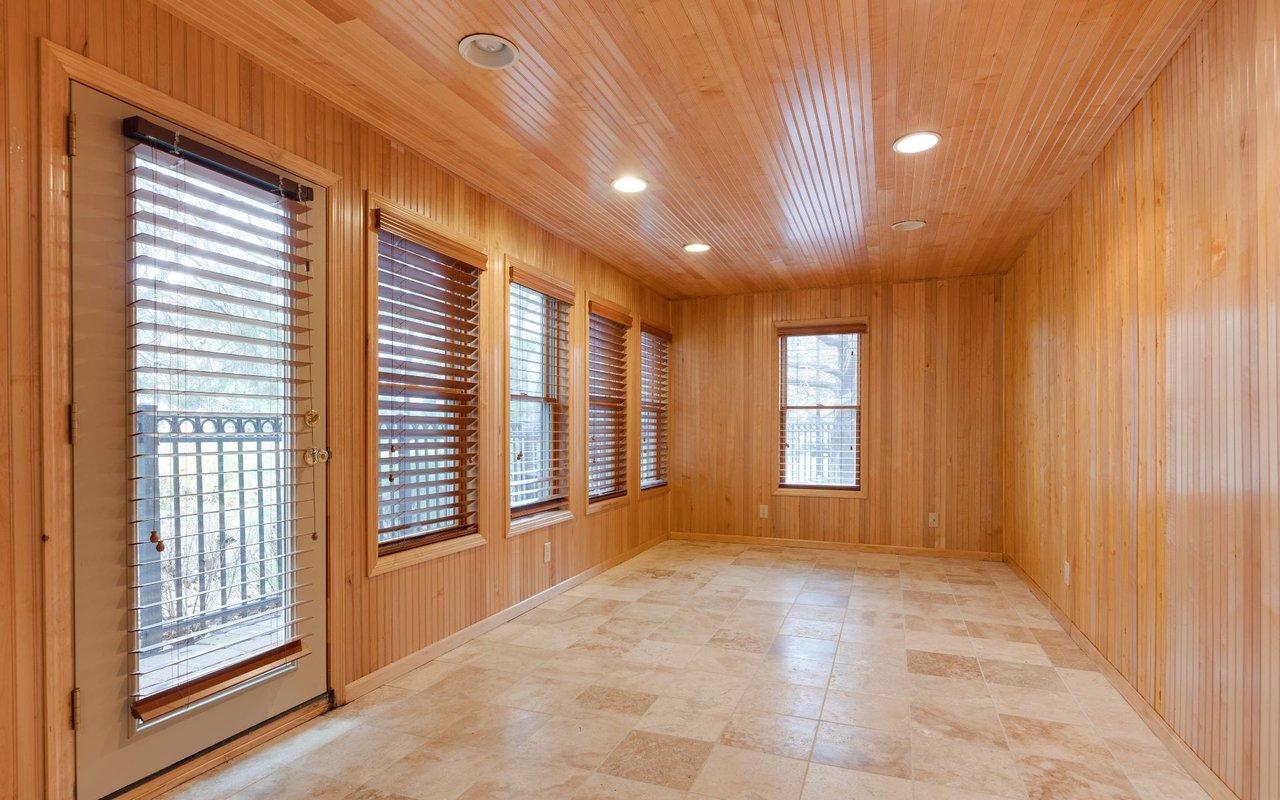
Wood-paneled sunroom with tiled floors, several windows, and a glass door to the deck.
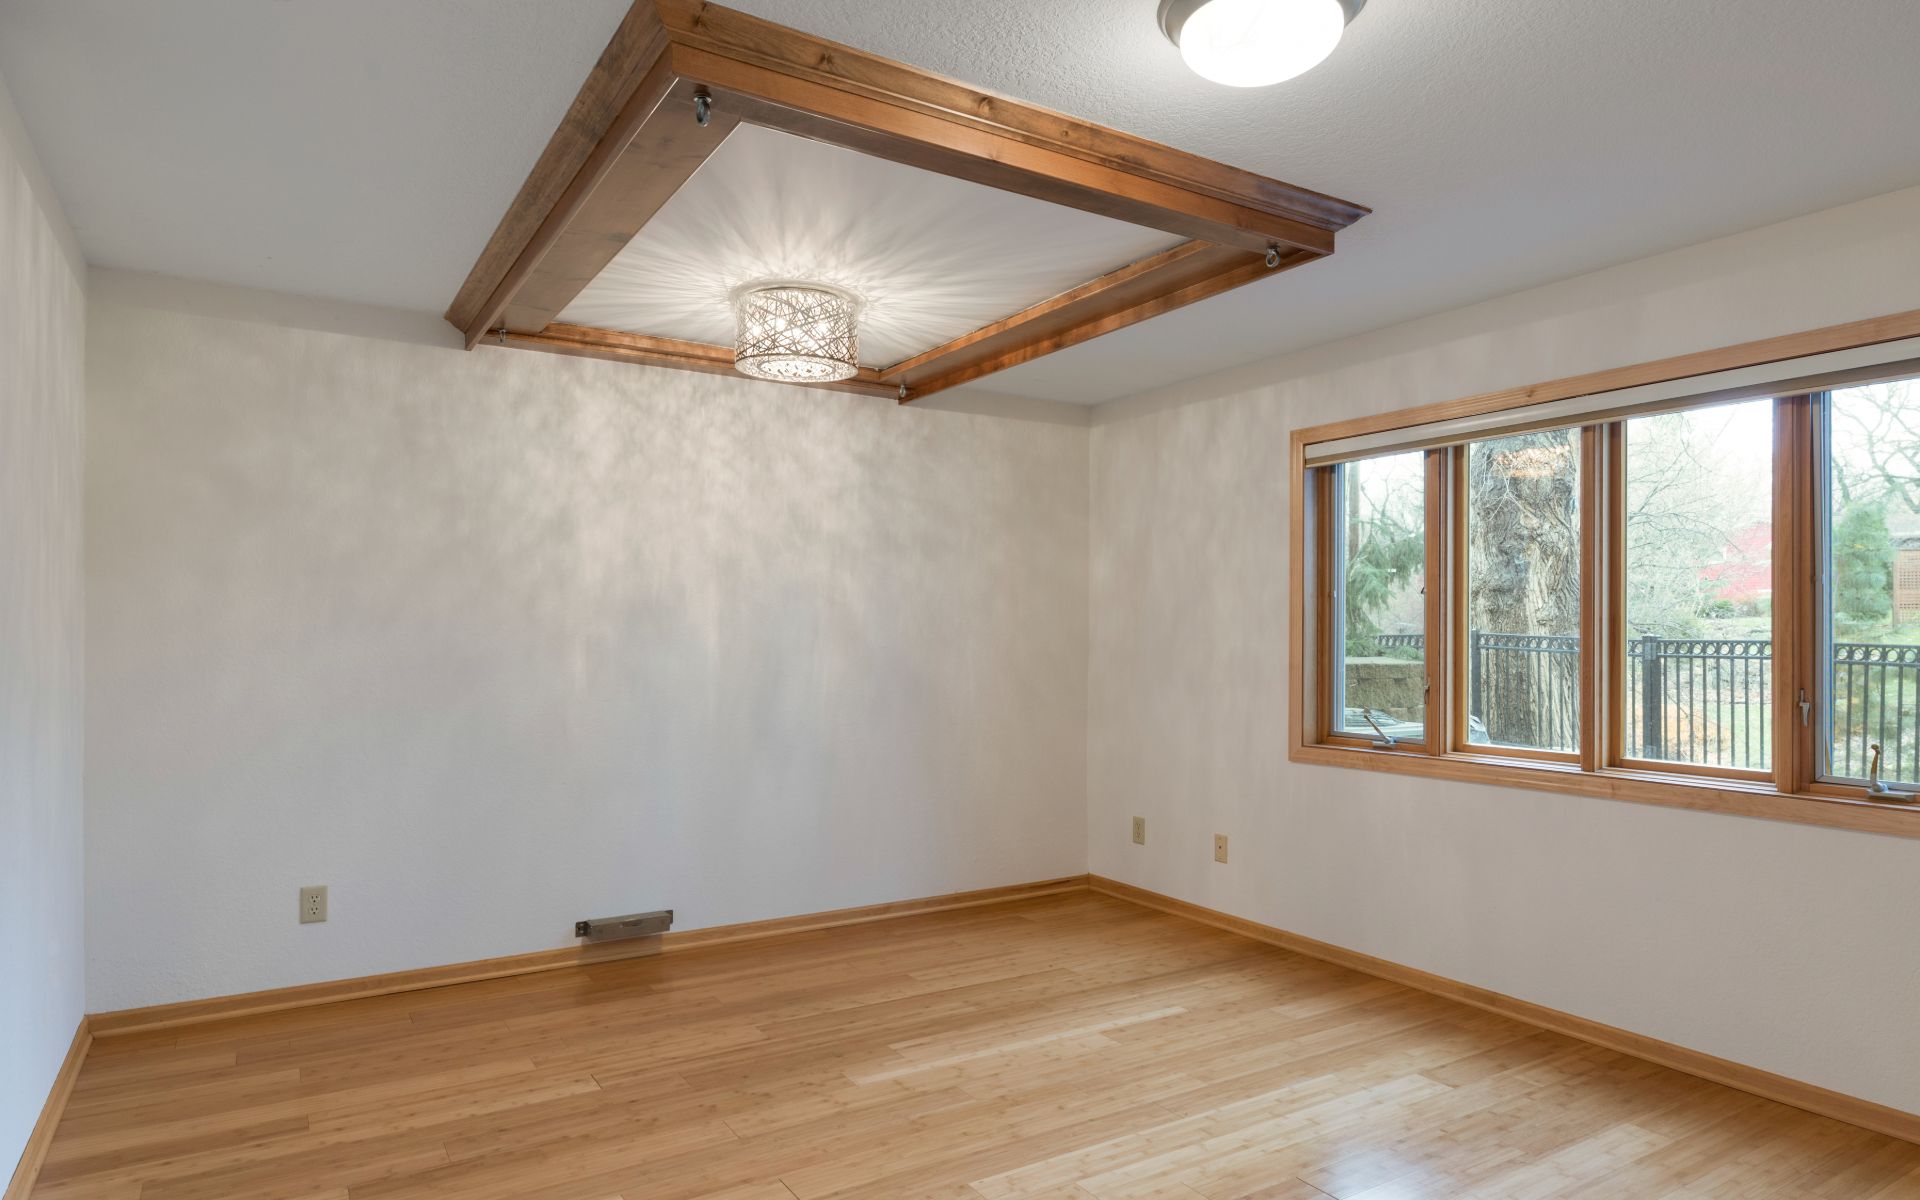
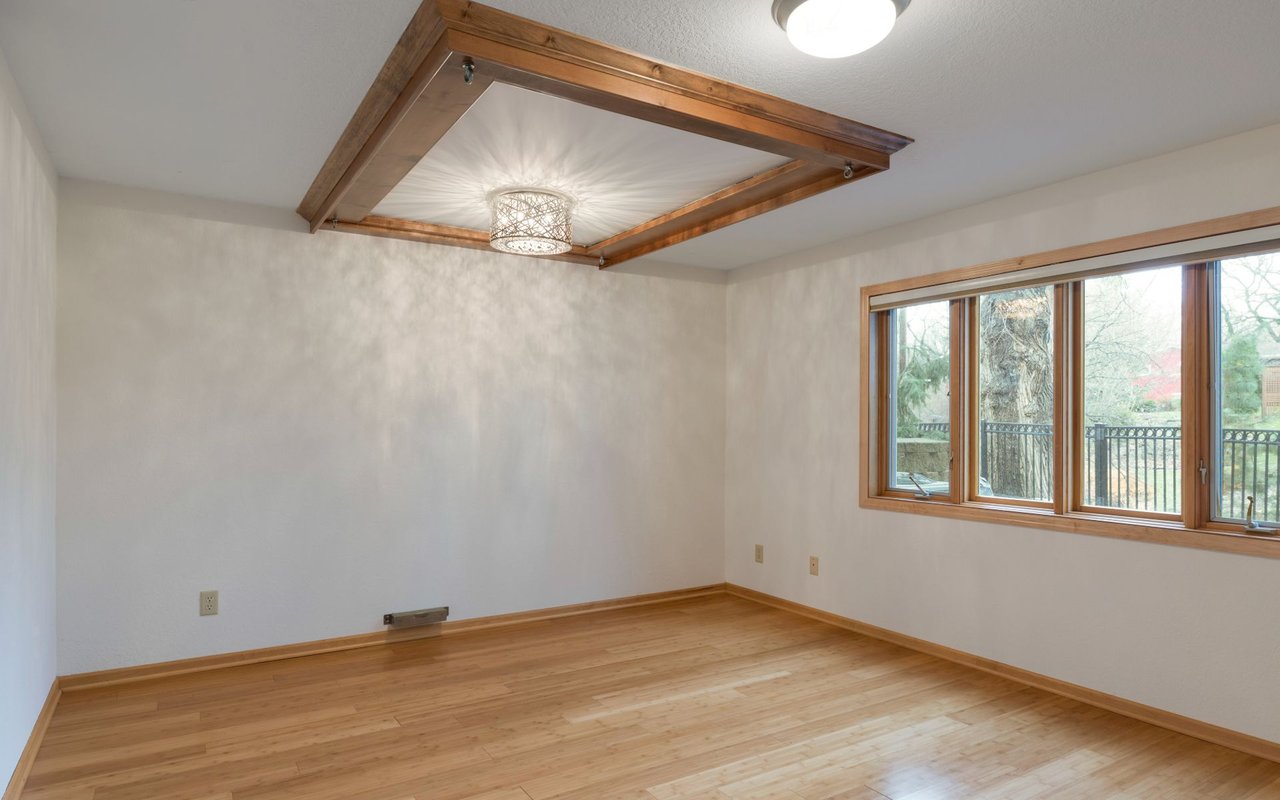
Vacant room with hardwood floors, a large wood-trimmed window, and a decorative wooden ceiling frame.
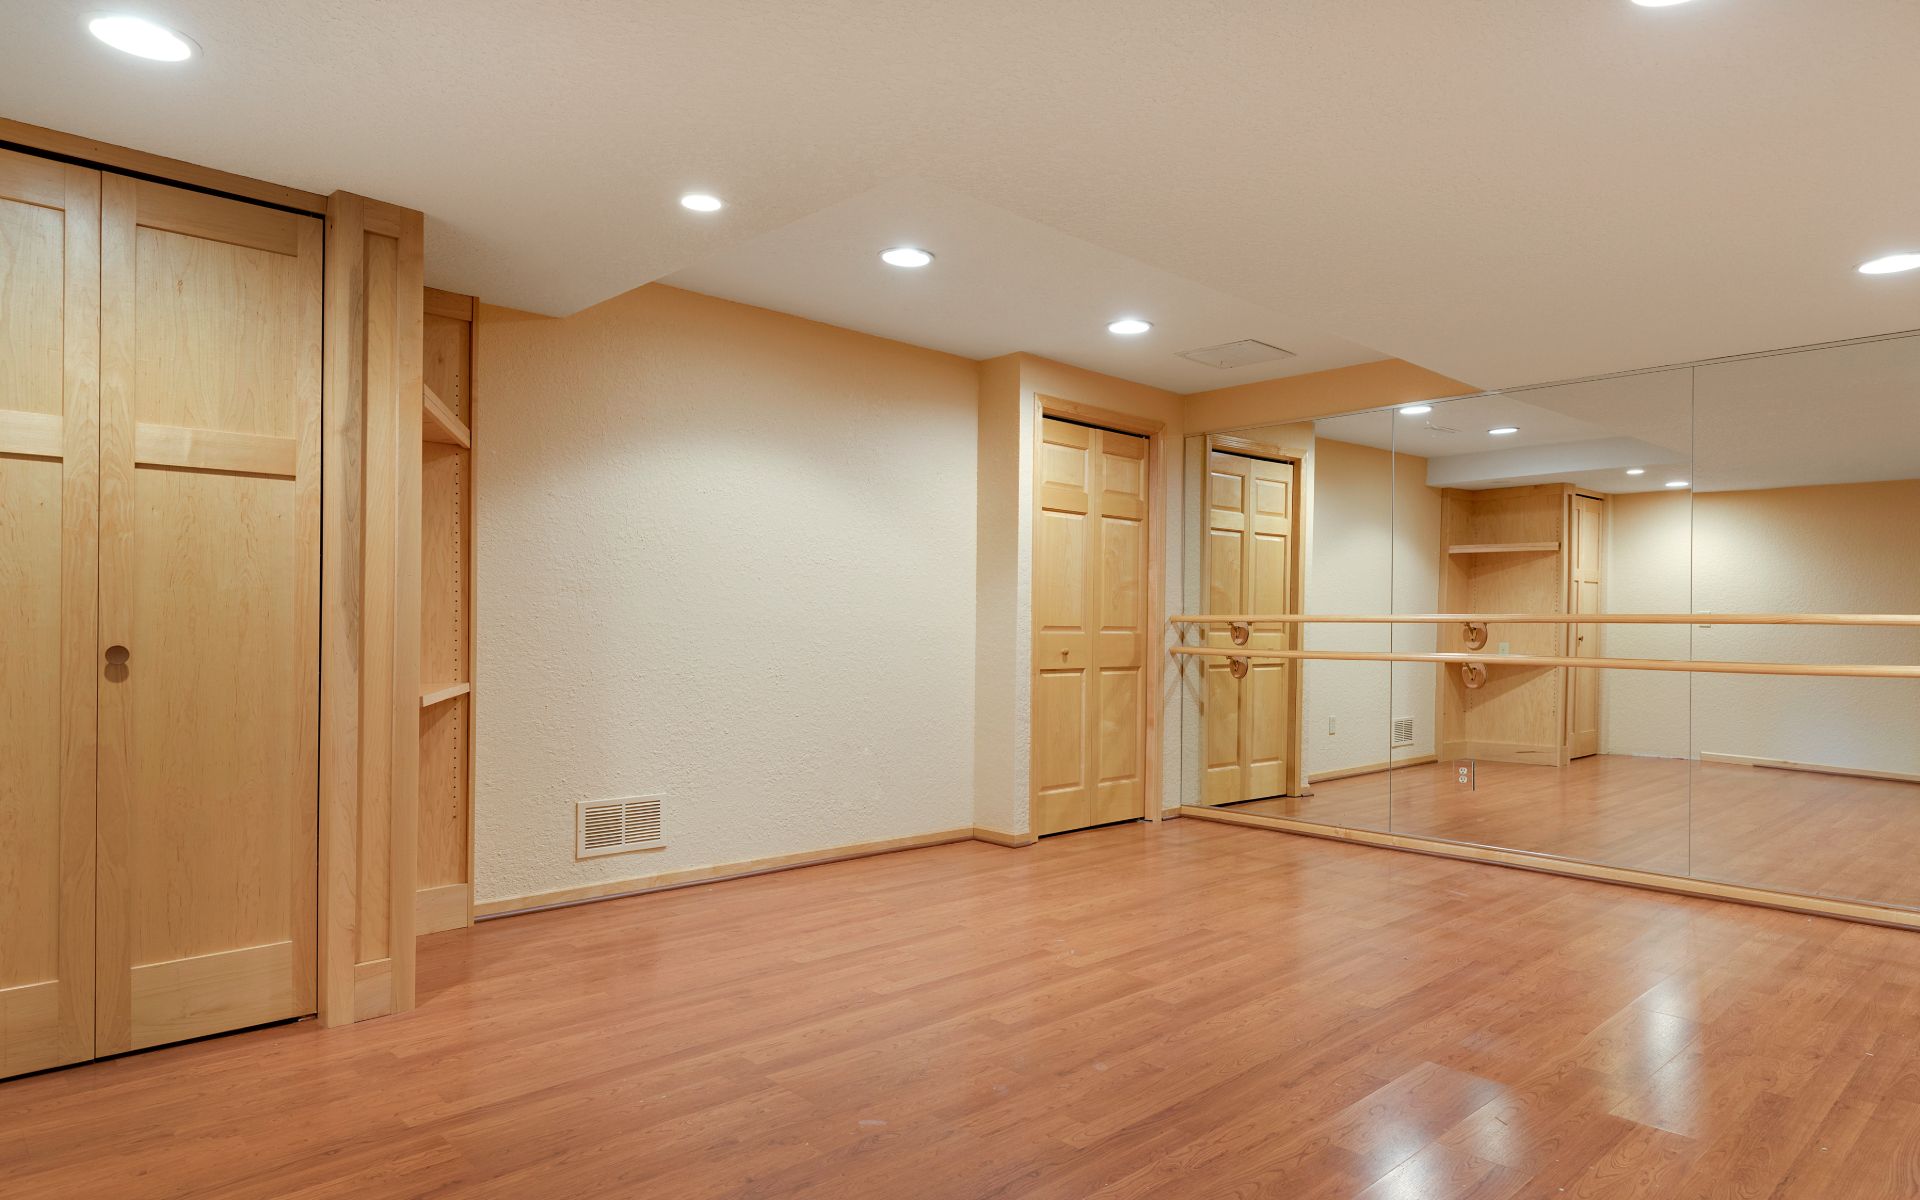
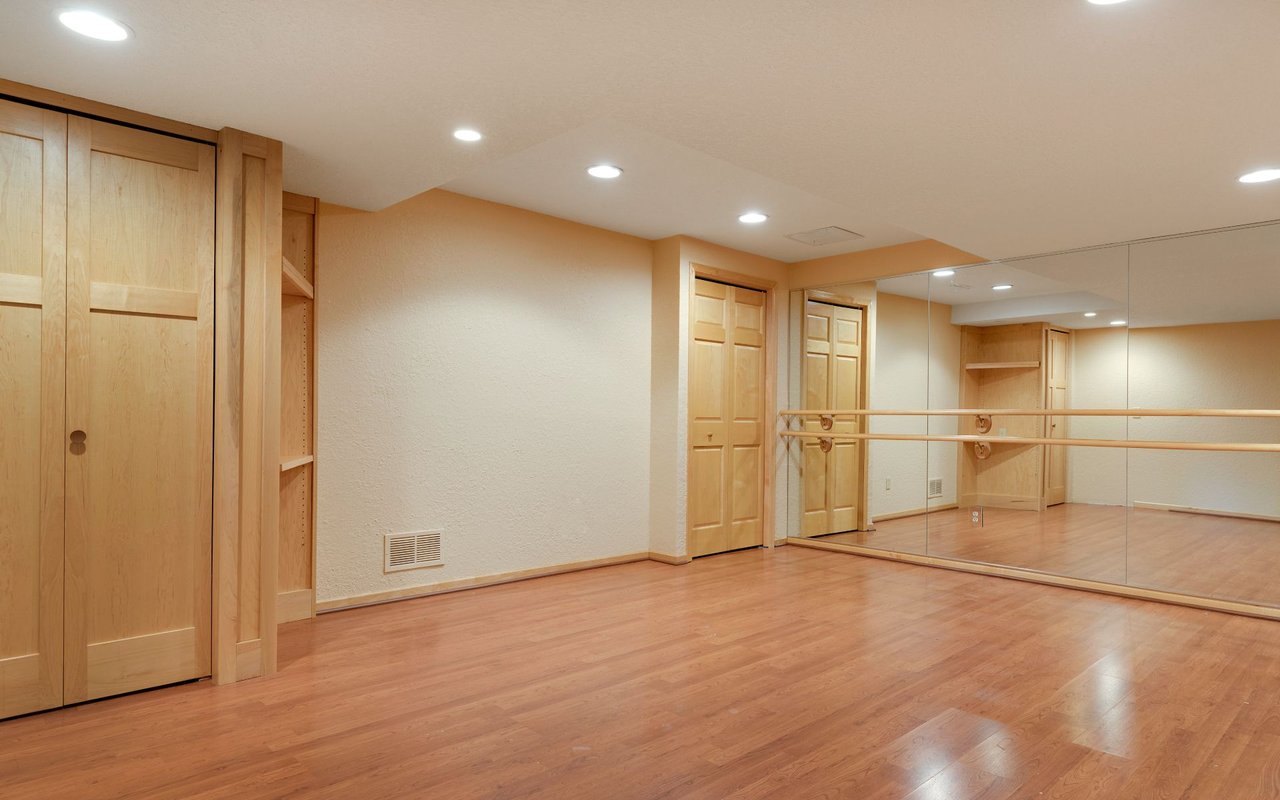
Exercise room with mirrored wall, ballet barre, polished wood floor, and built-in cabinets.
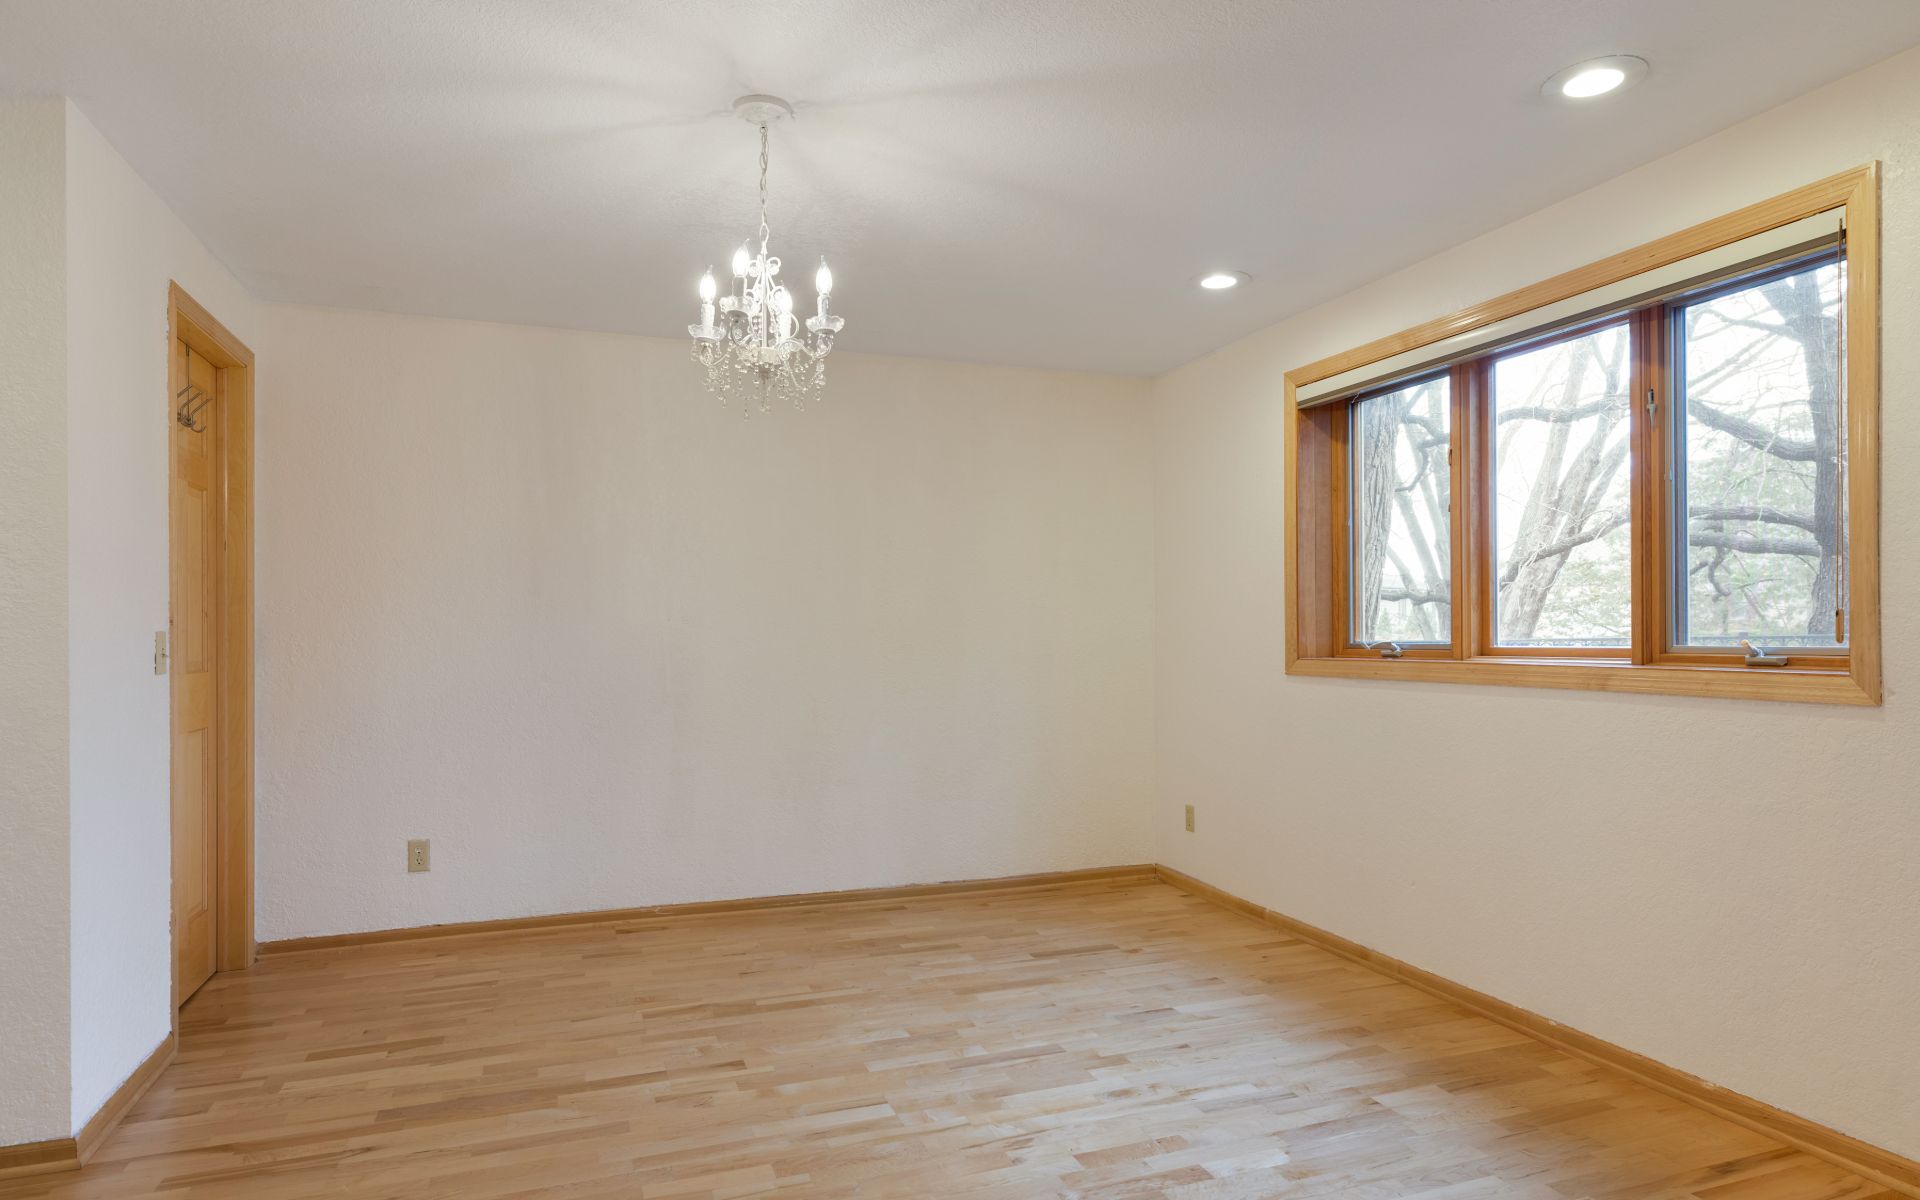
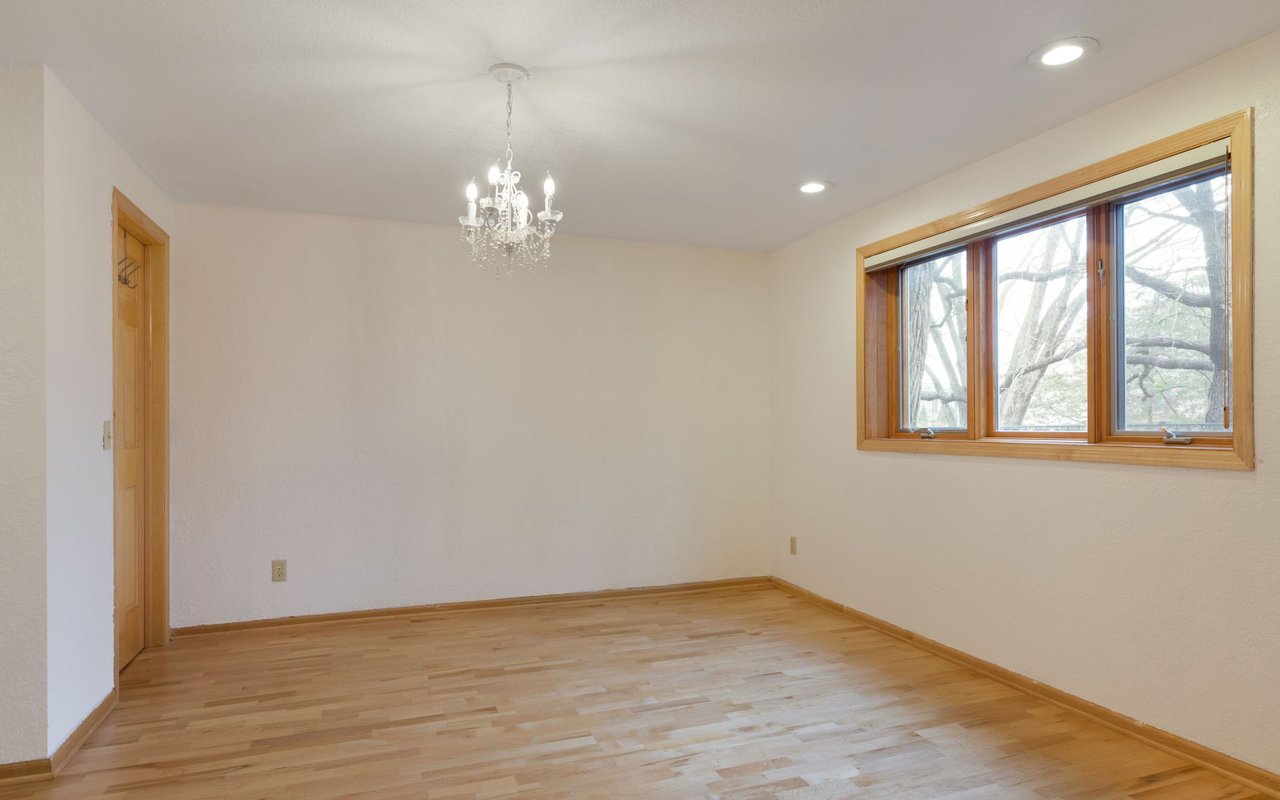
Empty room with hardwood floors, a chandelier, and a large wood-trimmed window.
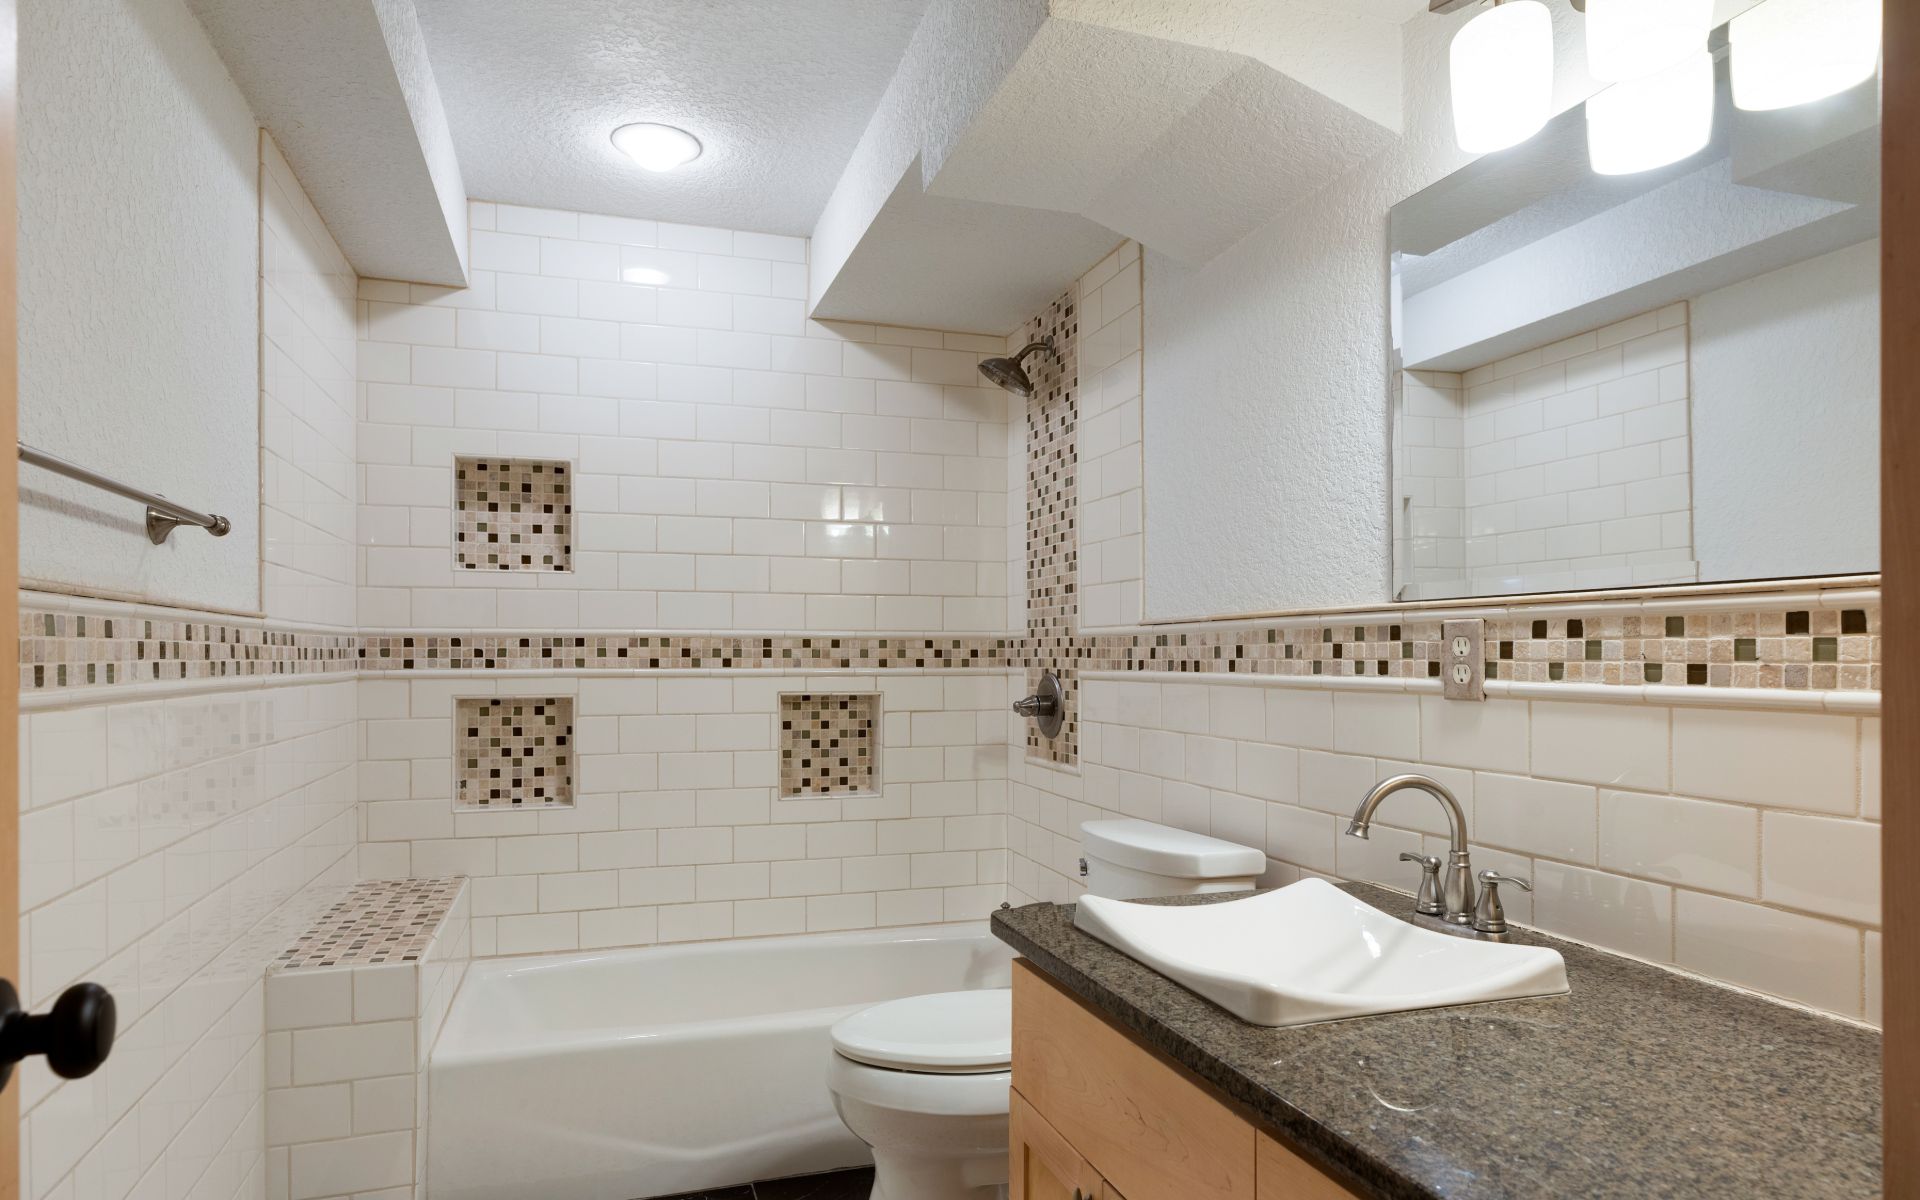
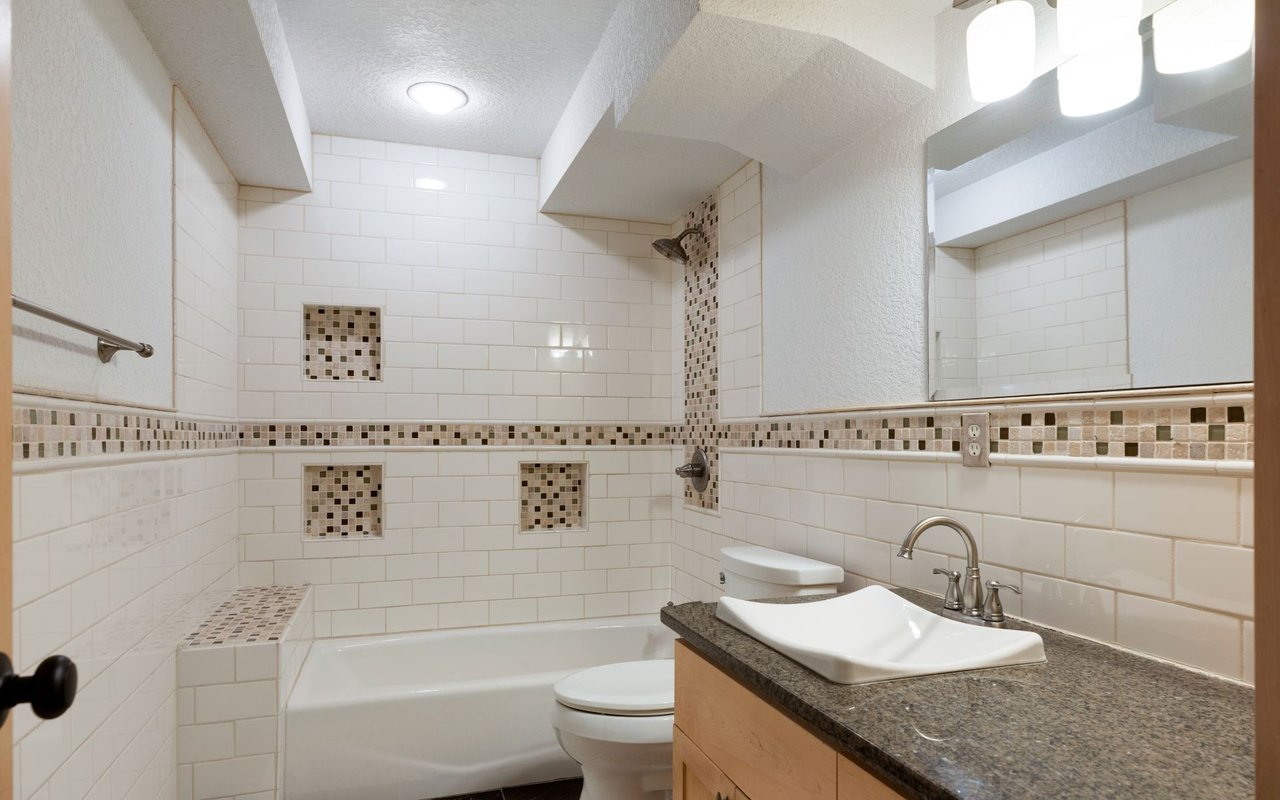
Bathroom with a white tiled tub and shower, mosaic accents, and a granite-topped vanity.
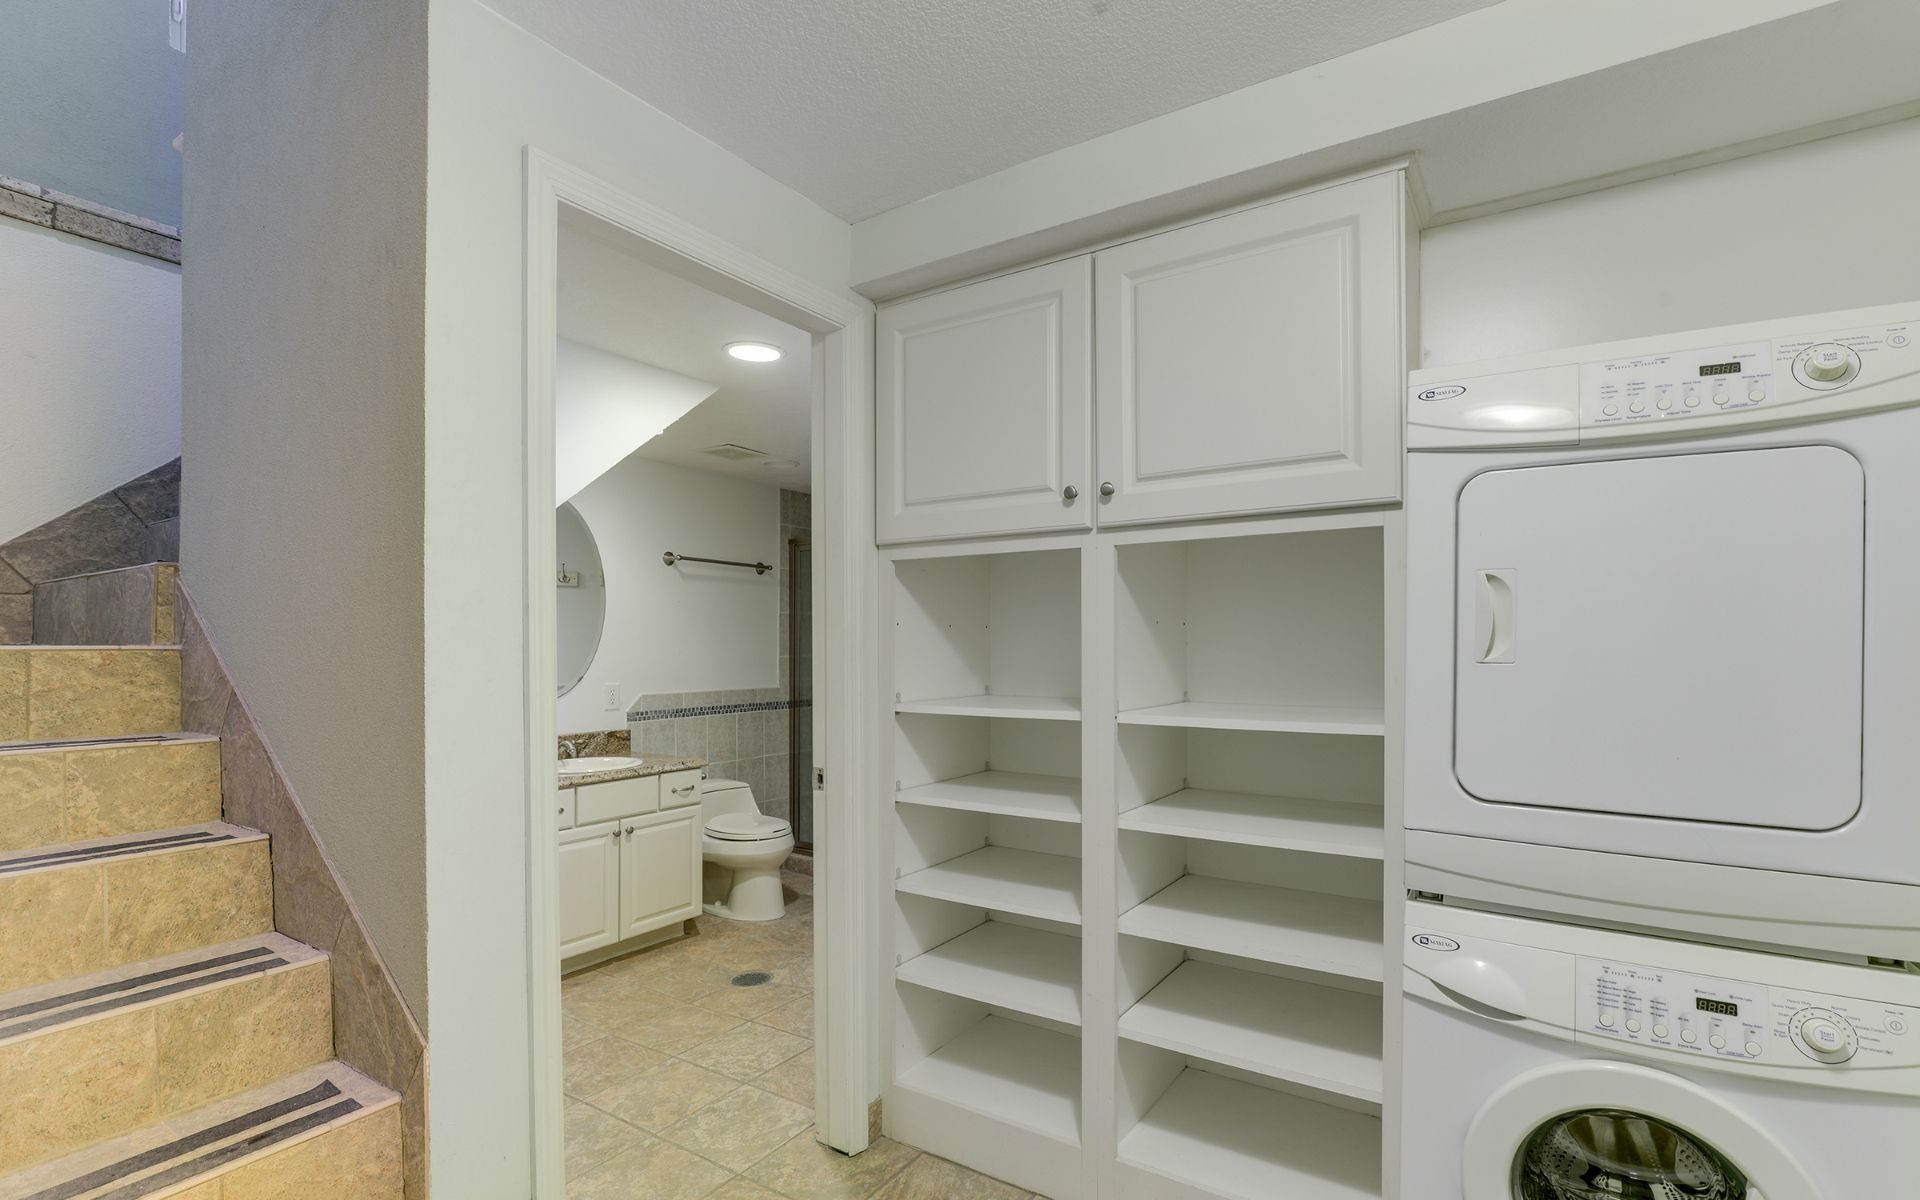
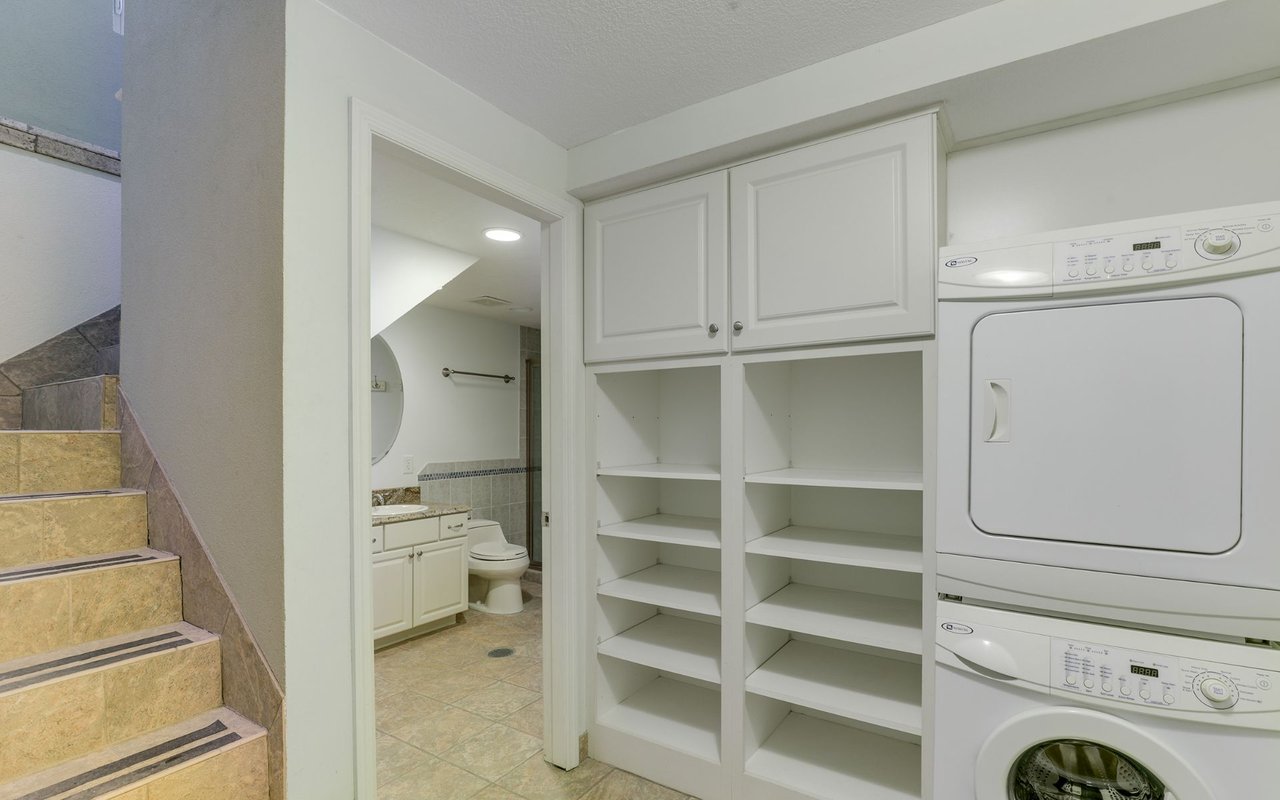
Laundry area with stacked washer and dryer, built-in shelves, tiled stairs, and an adjoining bathroom.
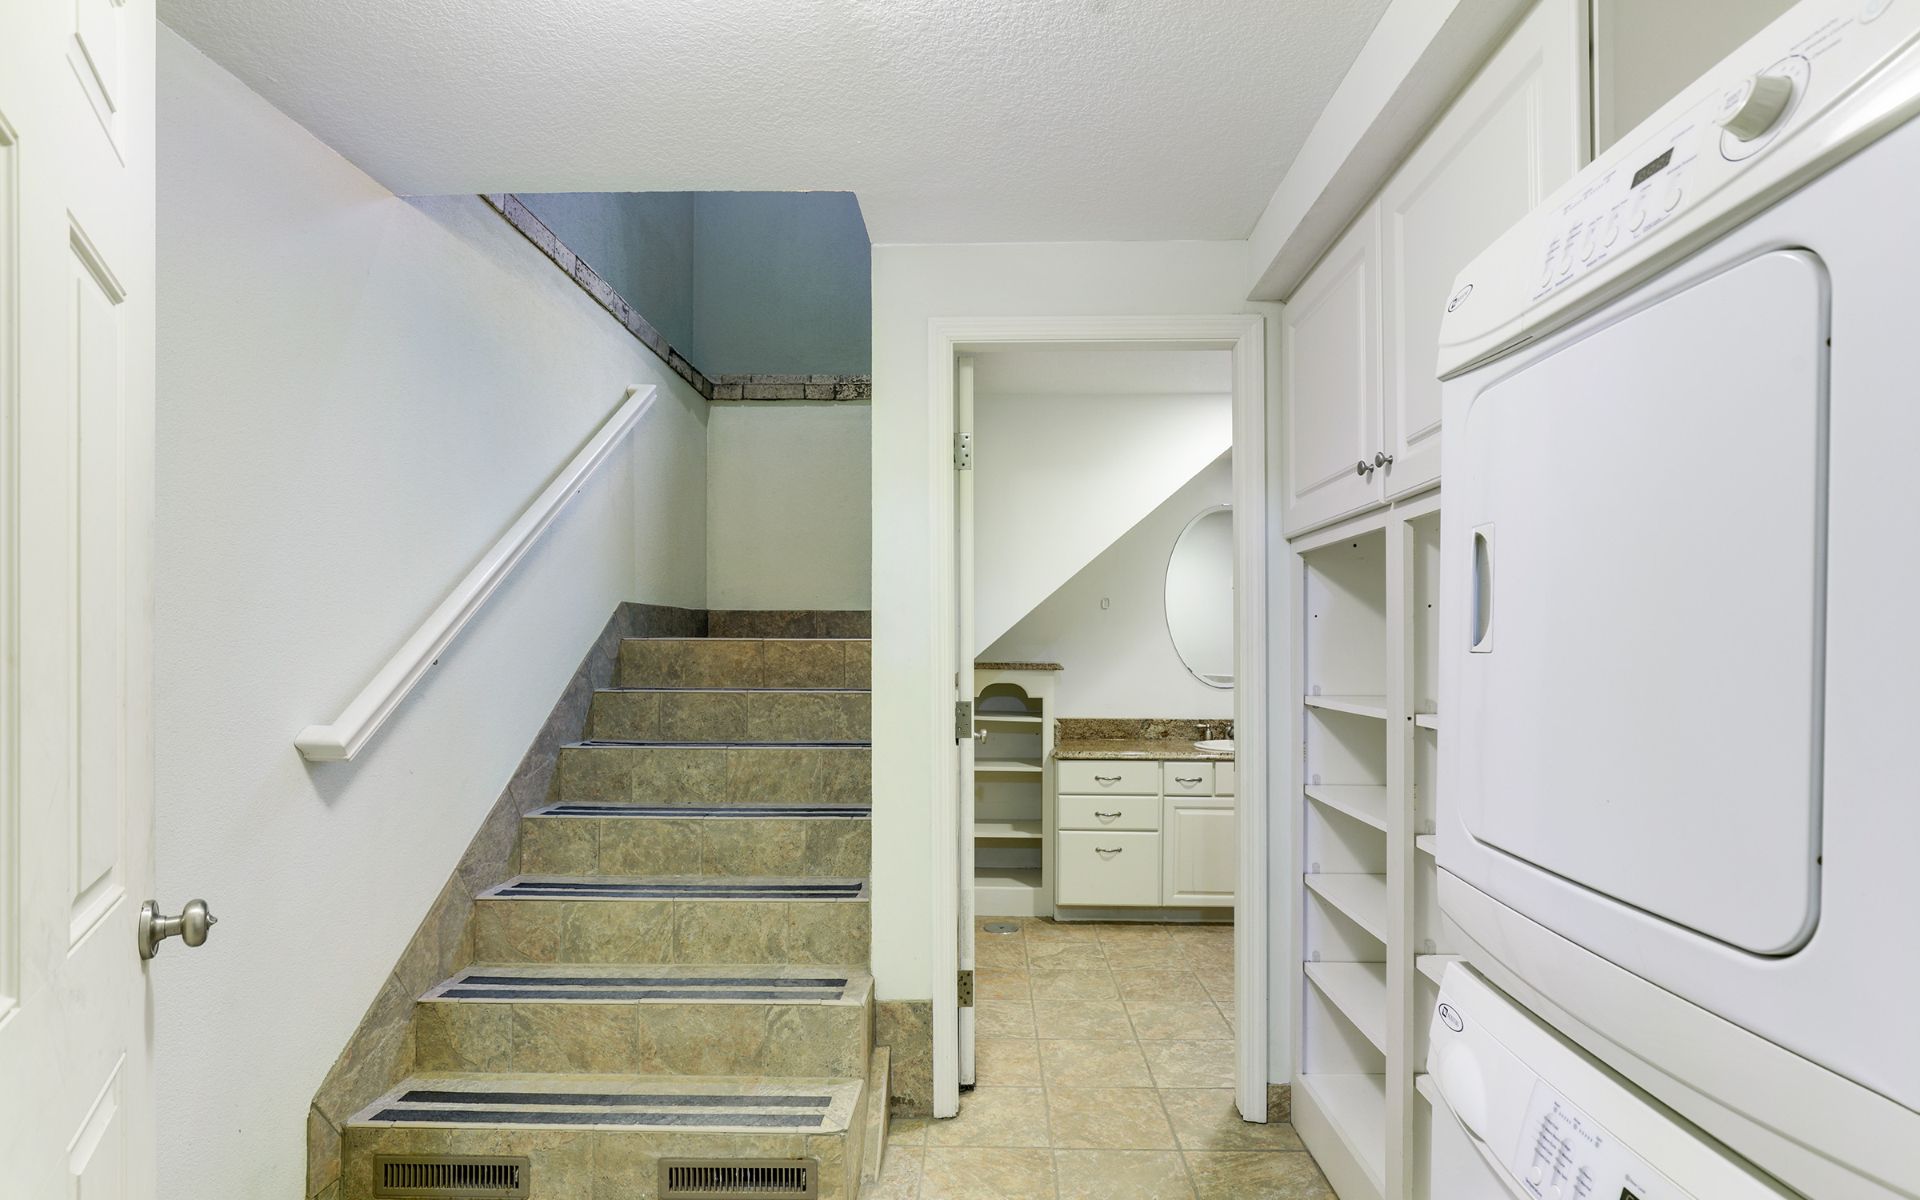
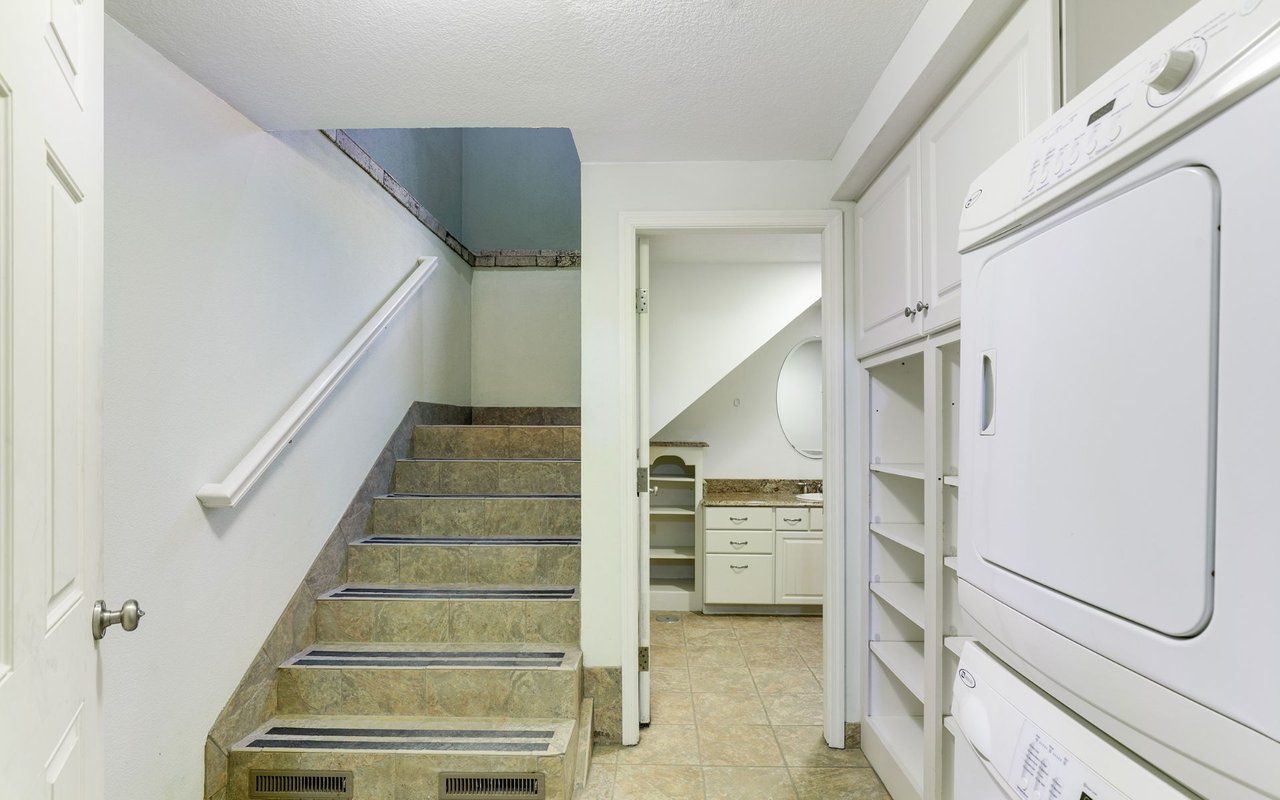
Utility room with stacked laundry appliances beside tiled stairs and a doorway to a bathroom vanity.
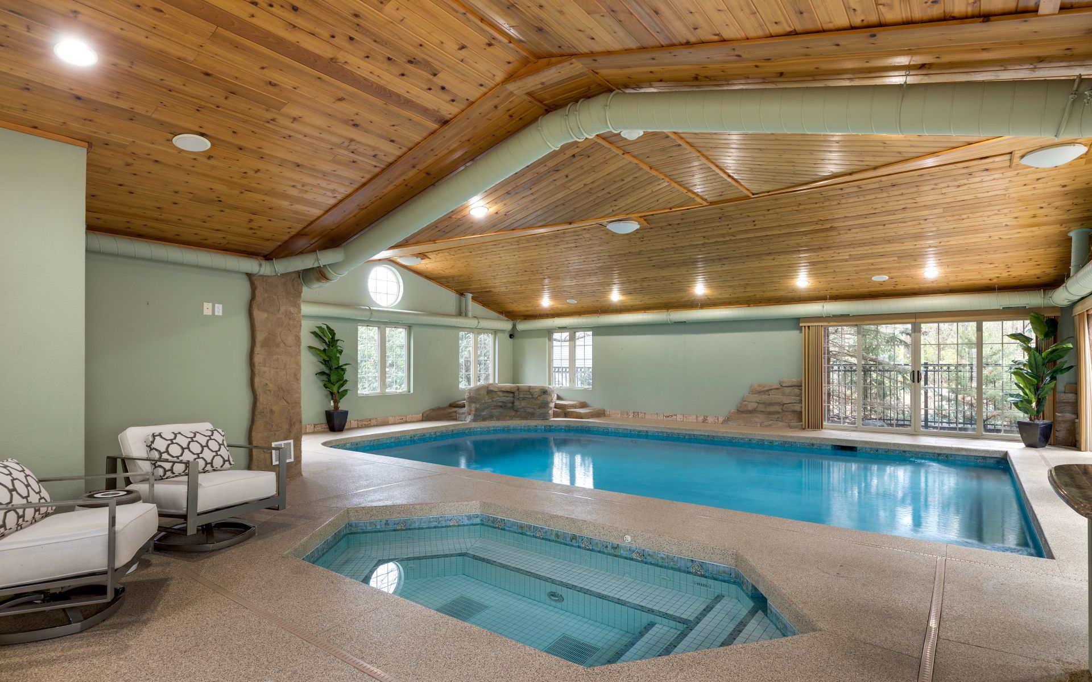
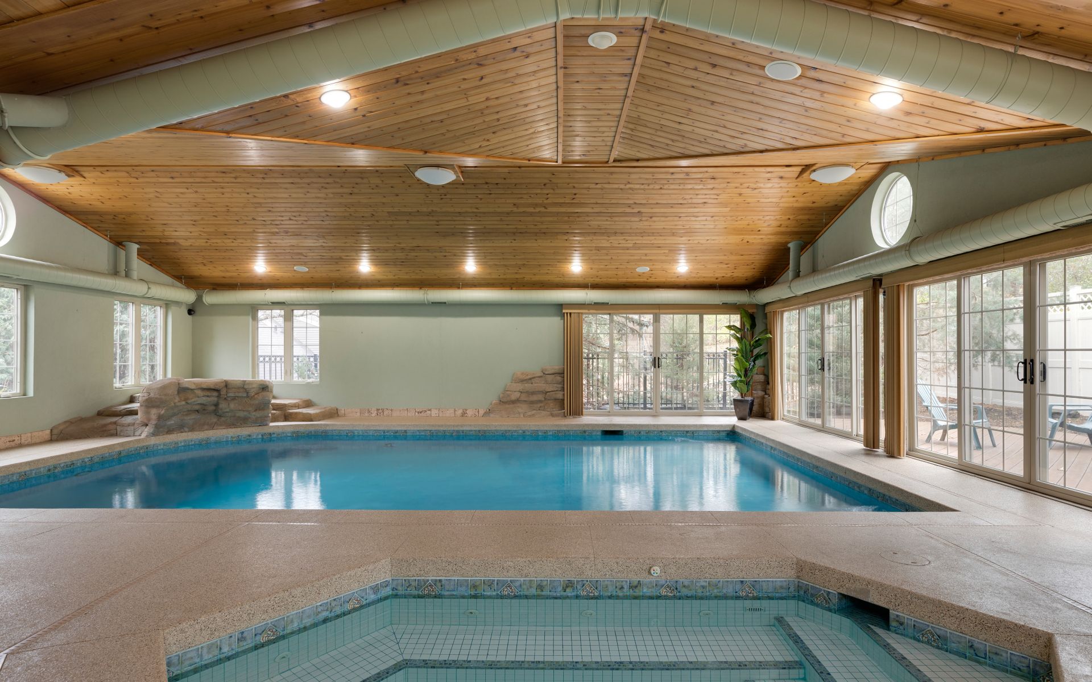
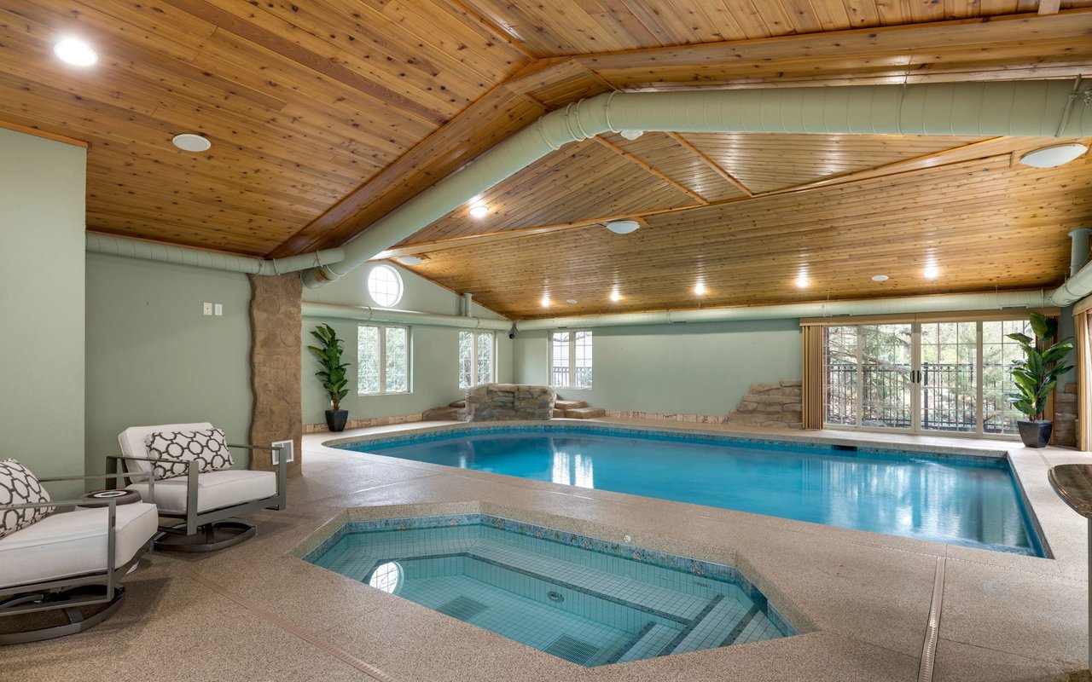
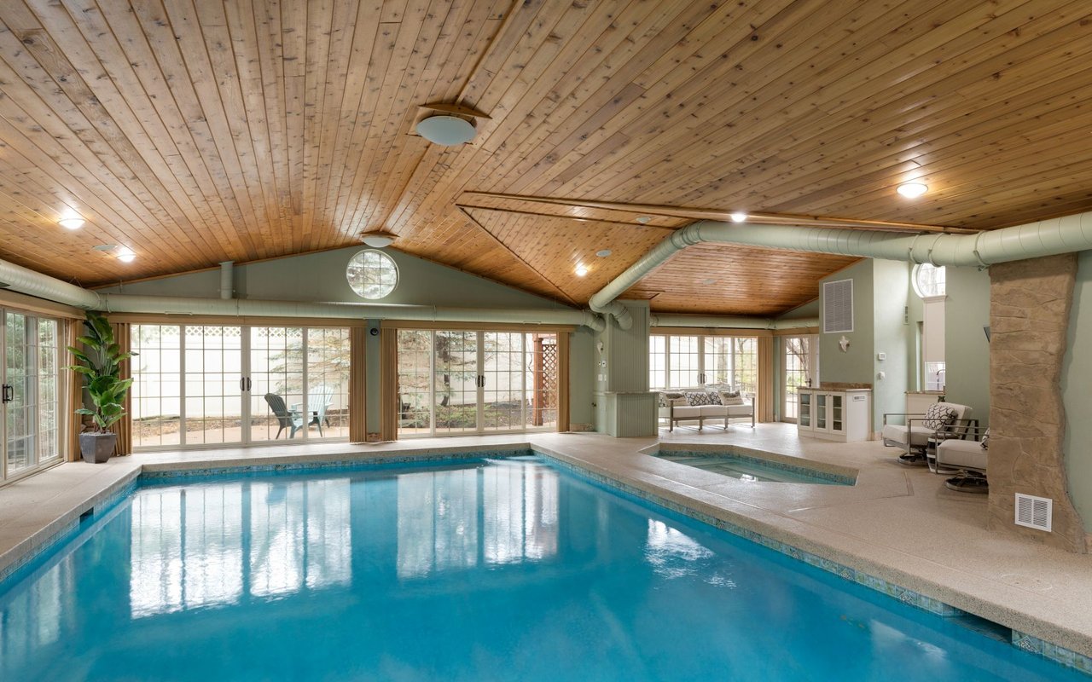
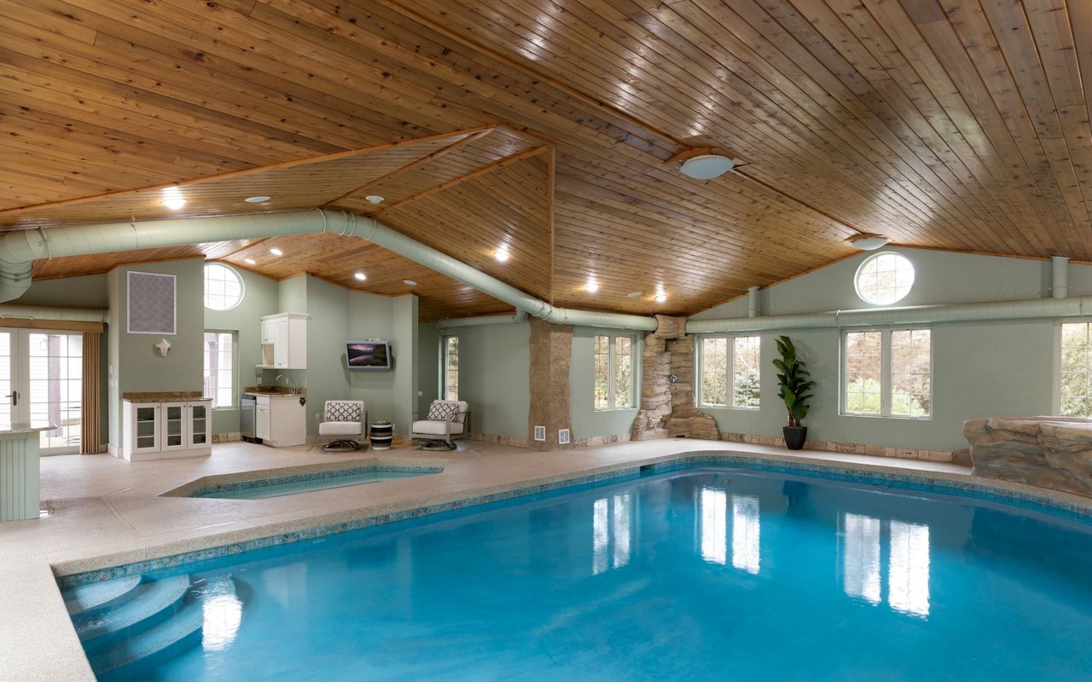
Indoor pool and tiled spa beneath a vaulted wood ceiling, with stone seating and large windows.
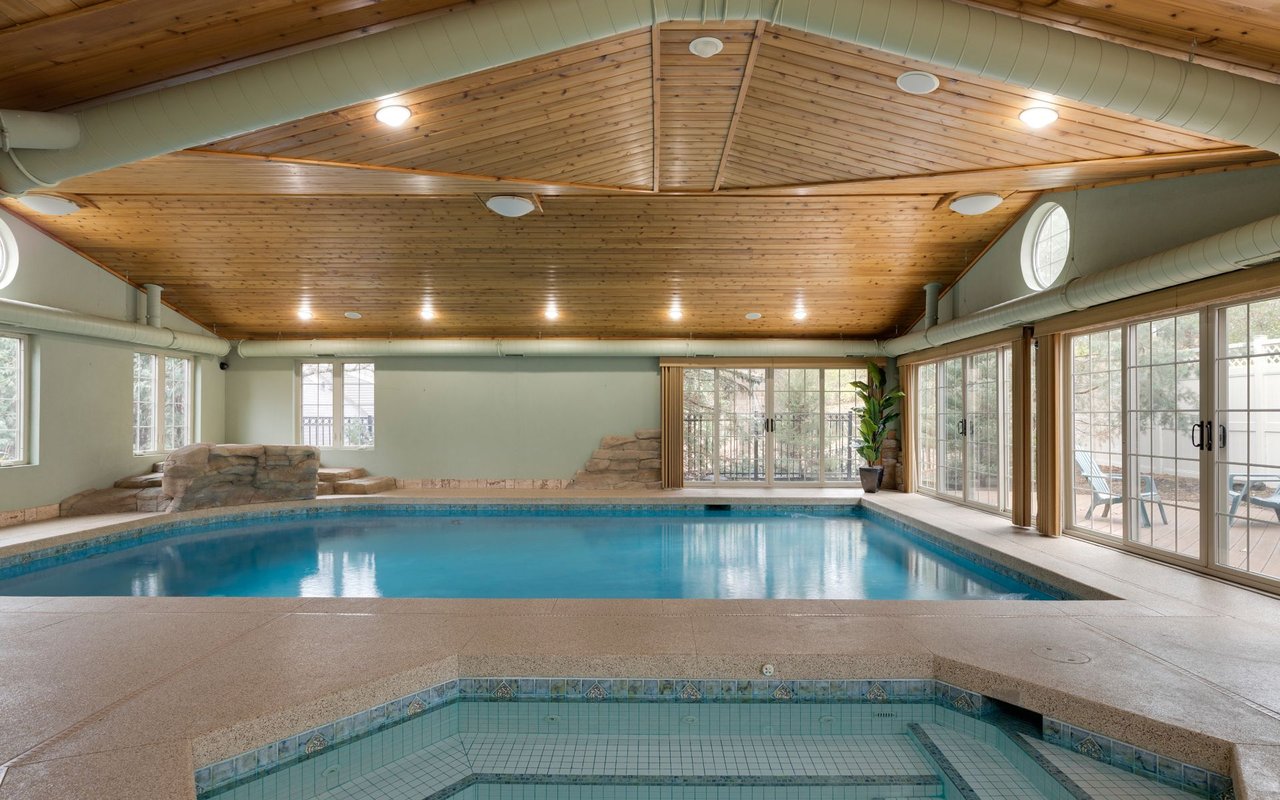
Indoor swimming pool beneath a wood-plank ceiling, with glass doors along one side.
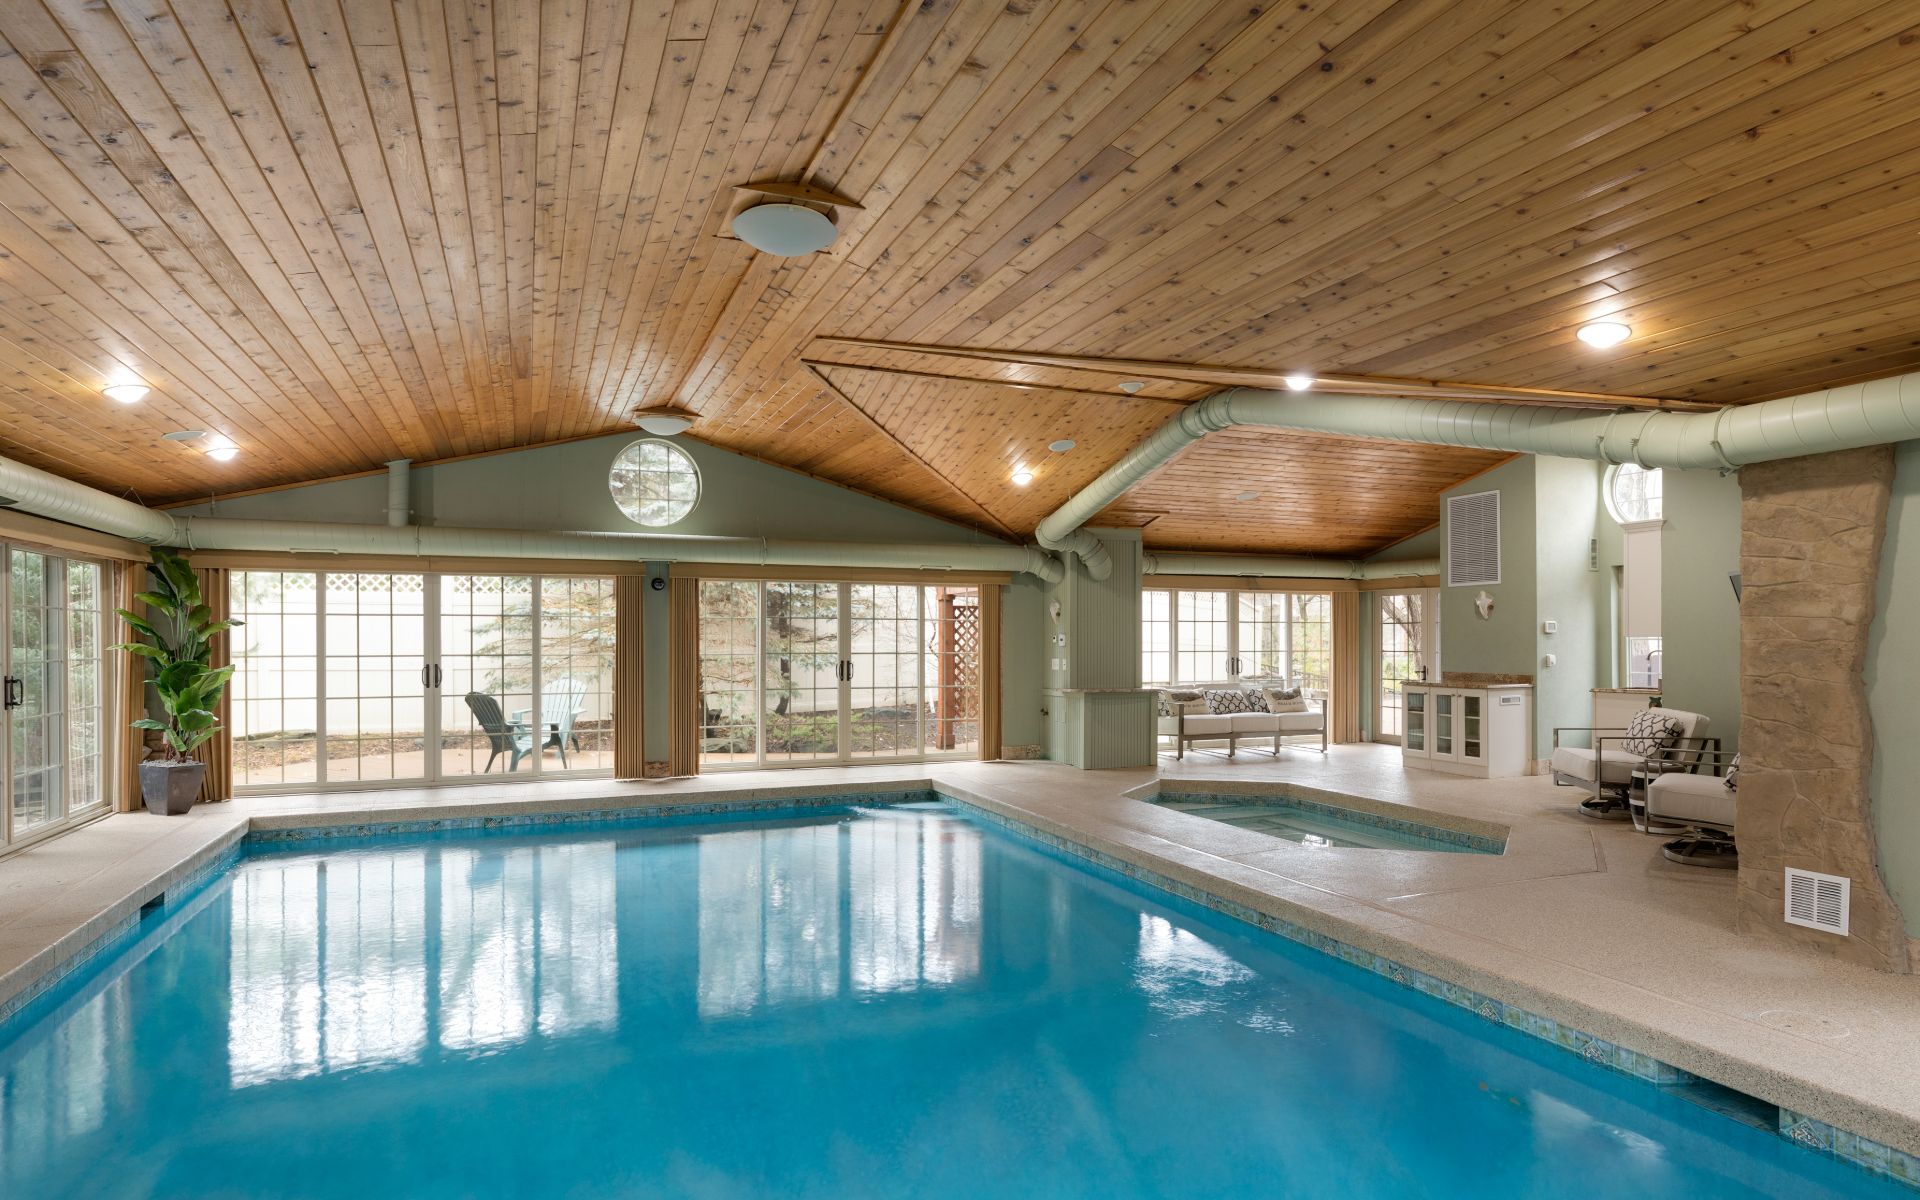
Indoor swimming pool beneath a vaulted wood-plank ceiling, with glass doors and seating.
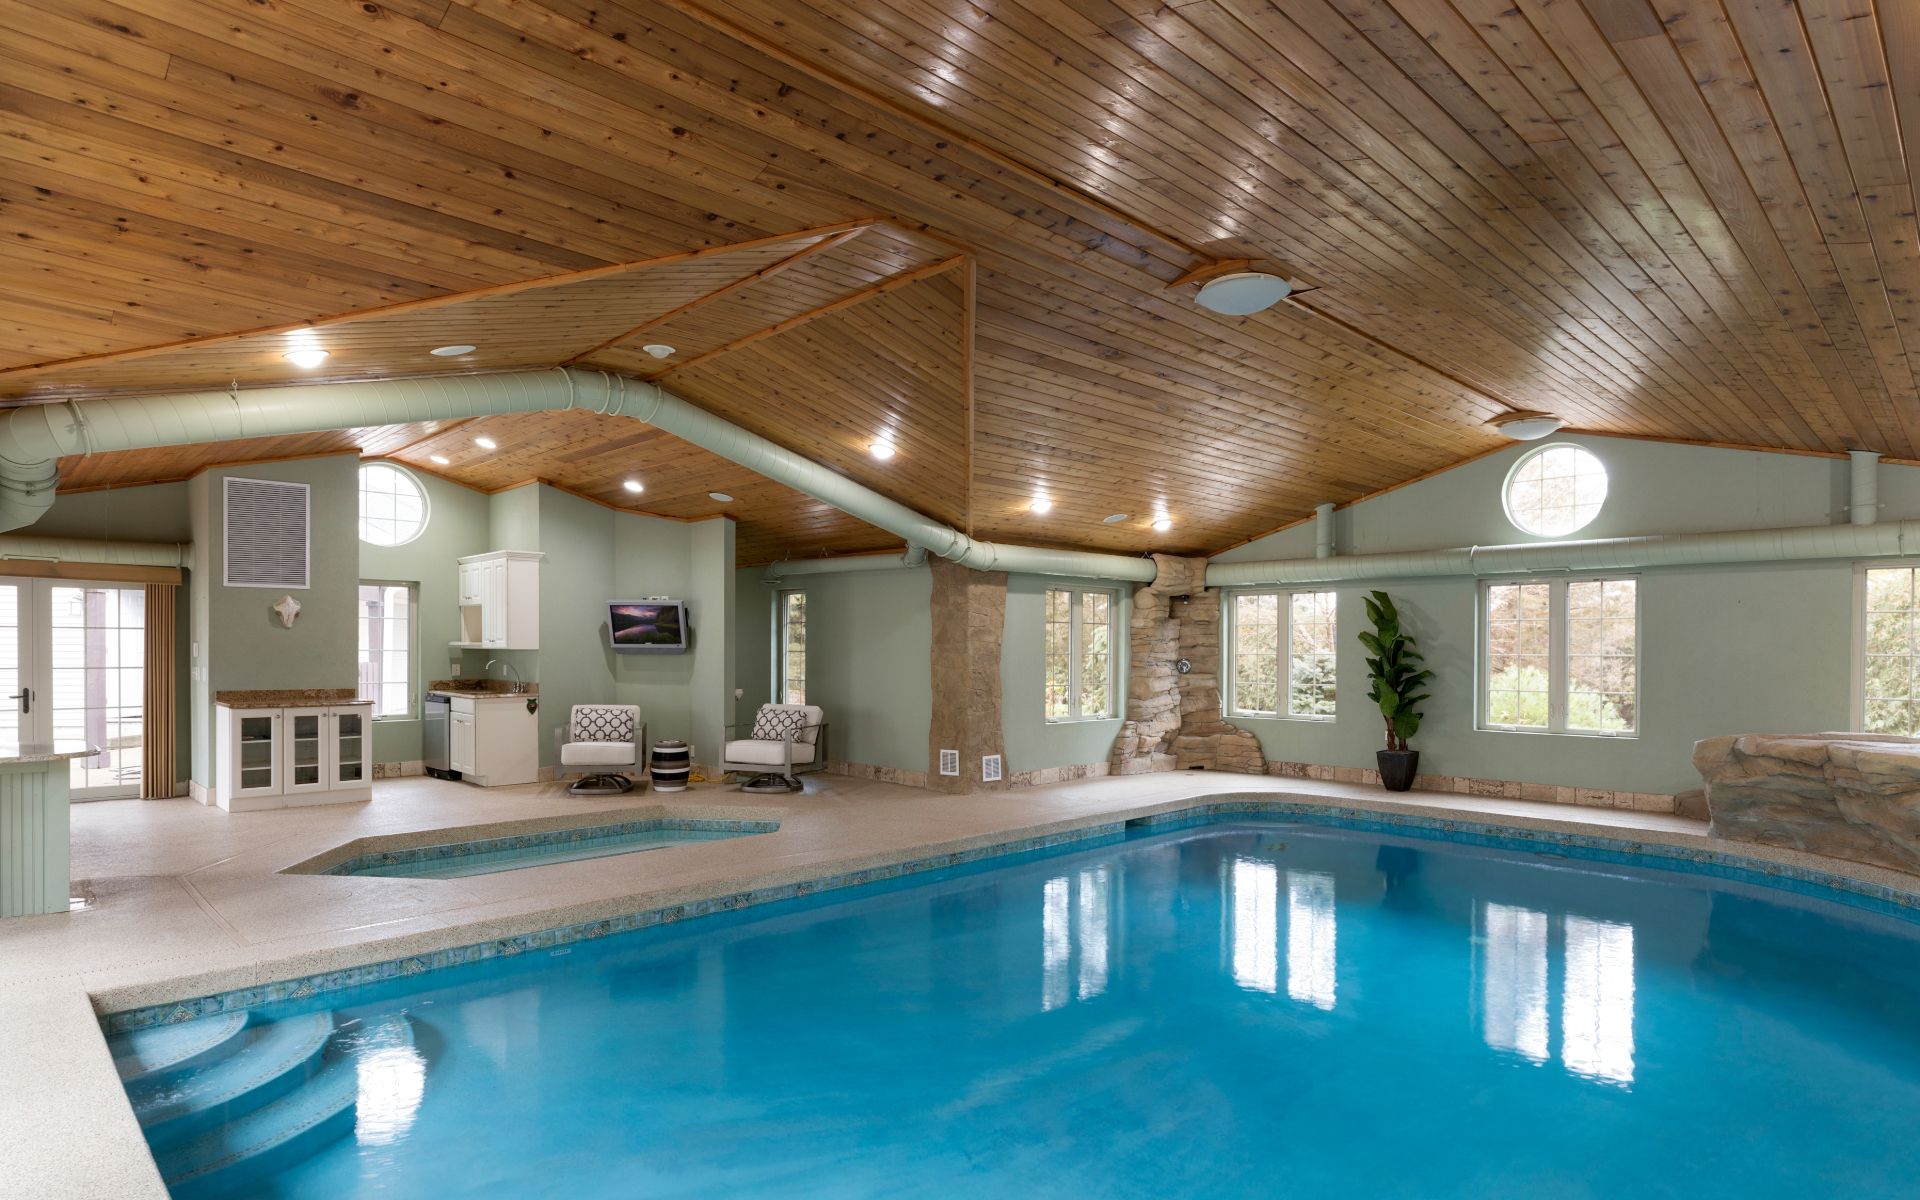
Indoor swimming pool beneath a high wood-plank ceiling, with large windows and stone accents.
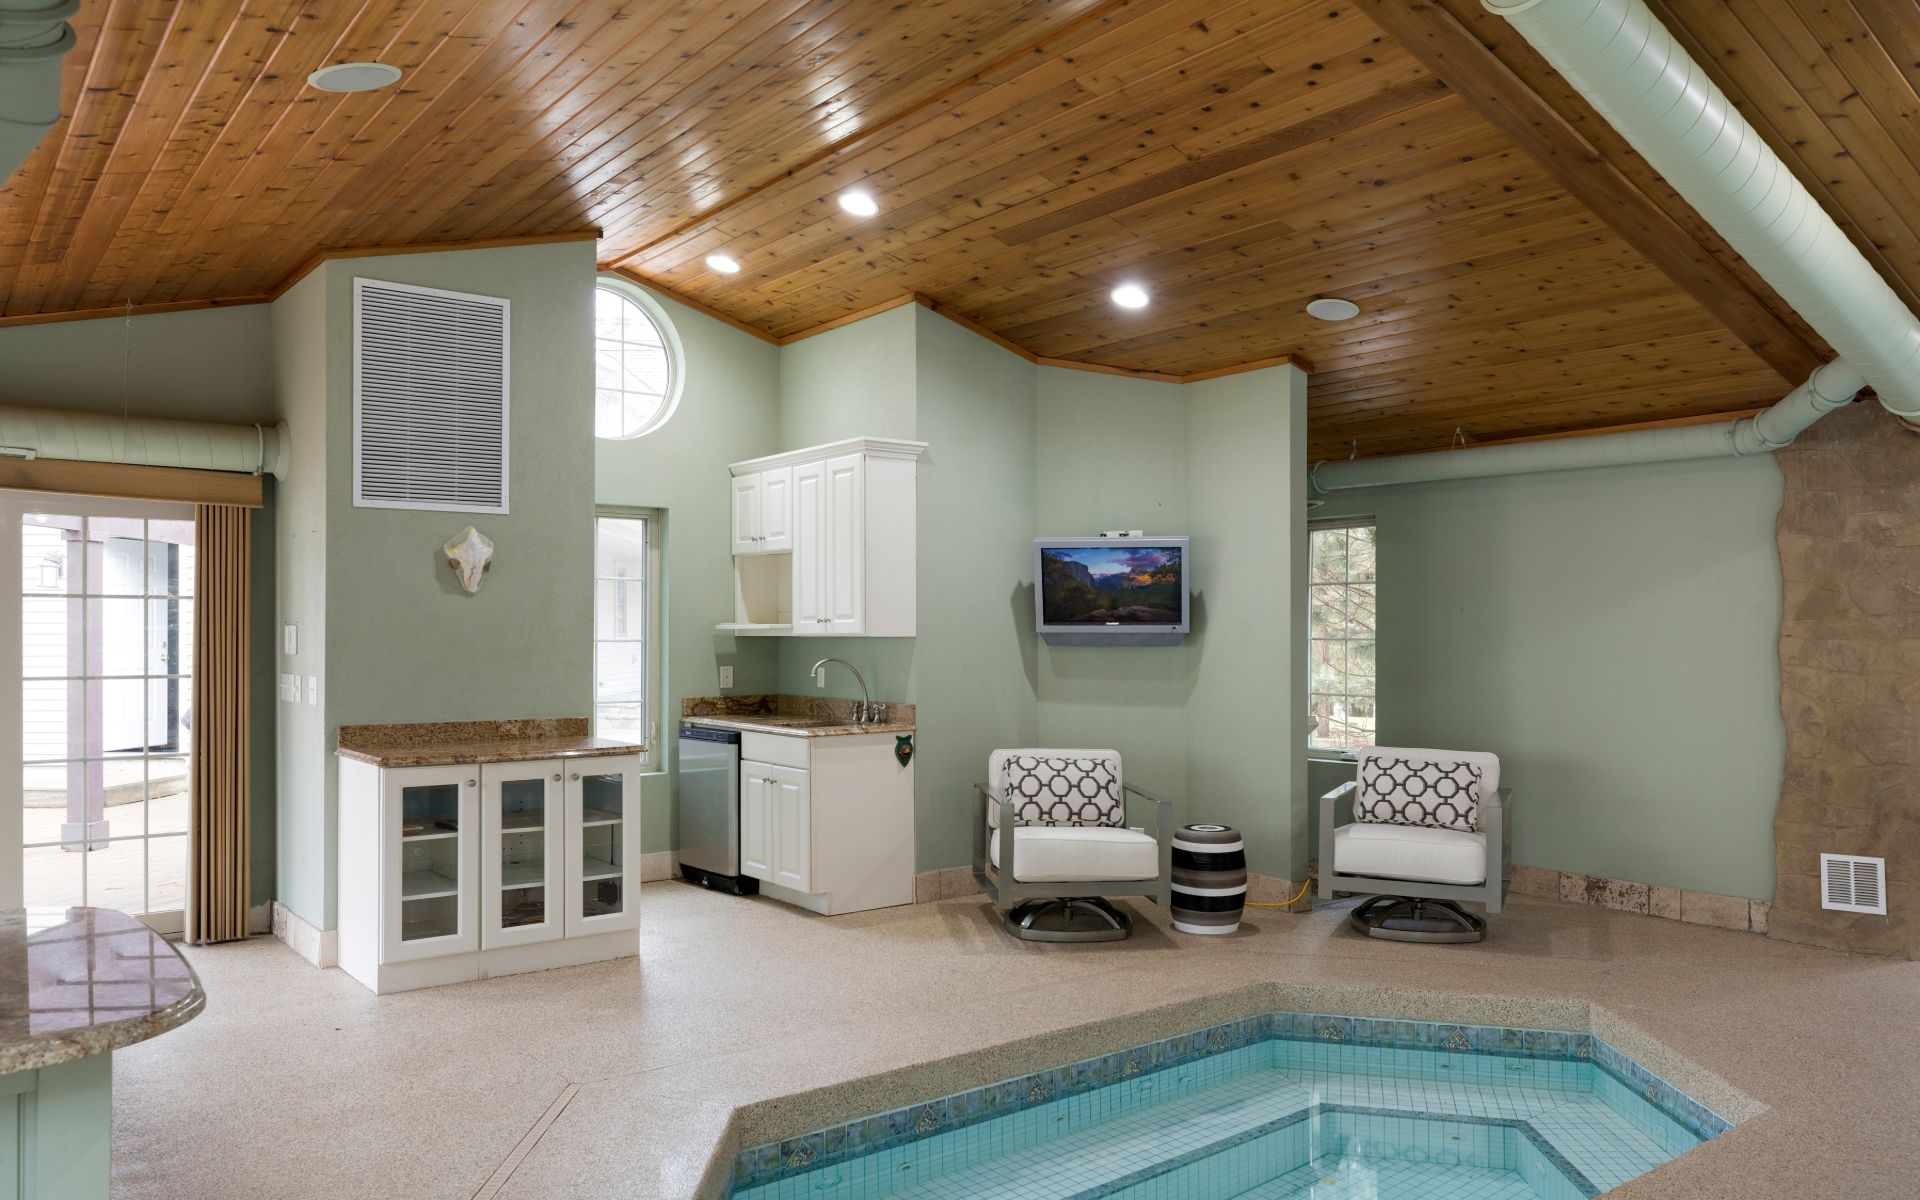
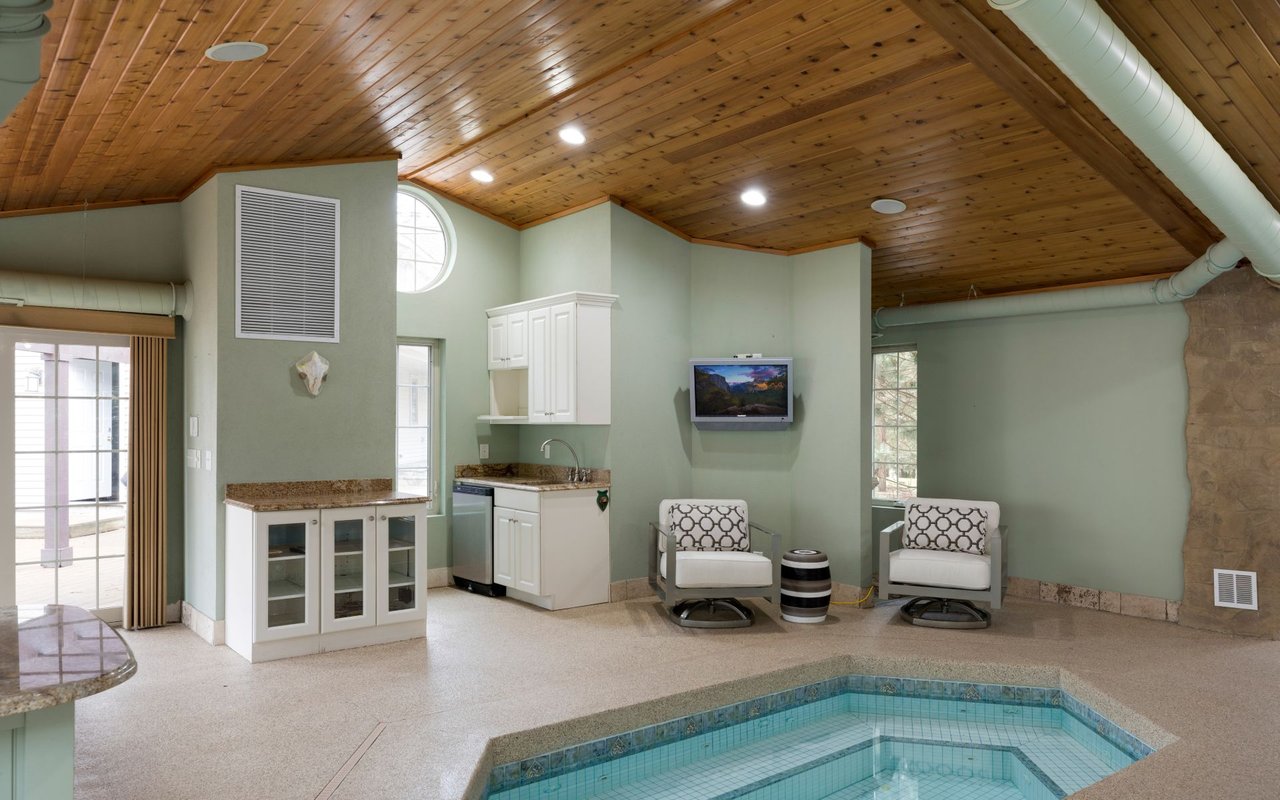
Indoor pool with a vaulted wood ceiling, kitchenette, and two cushioned chairs.
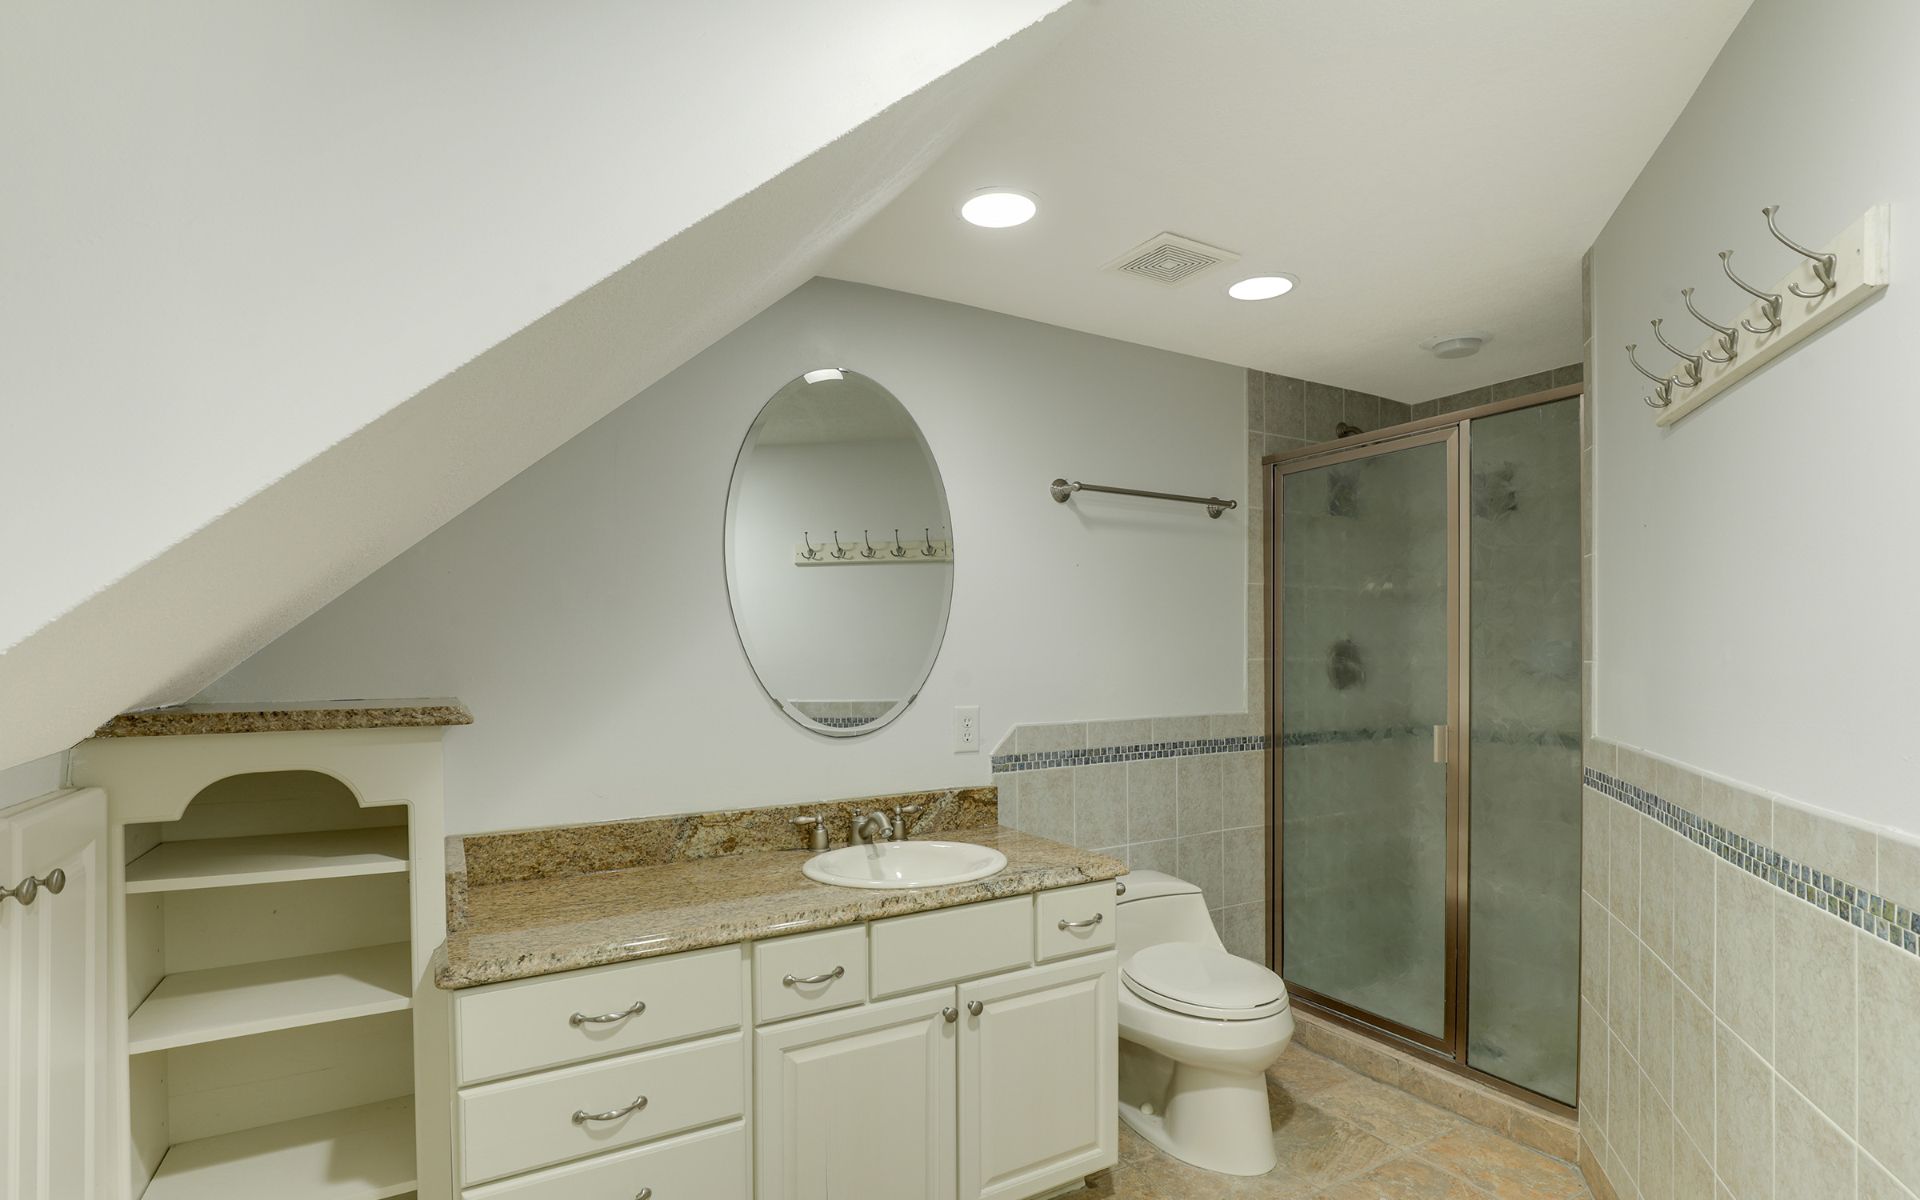
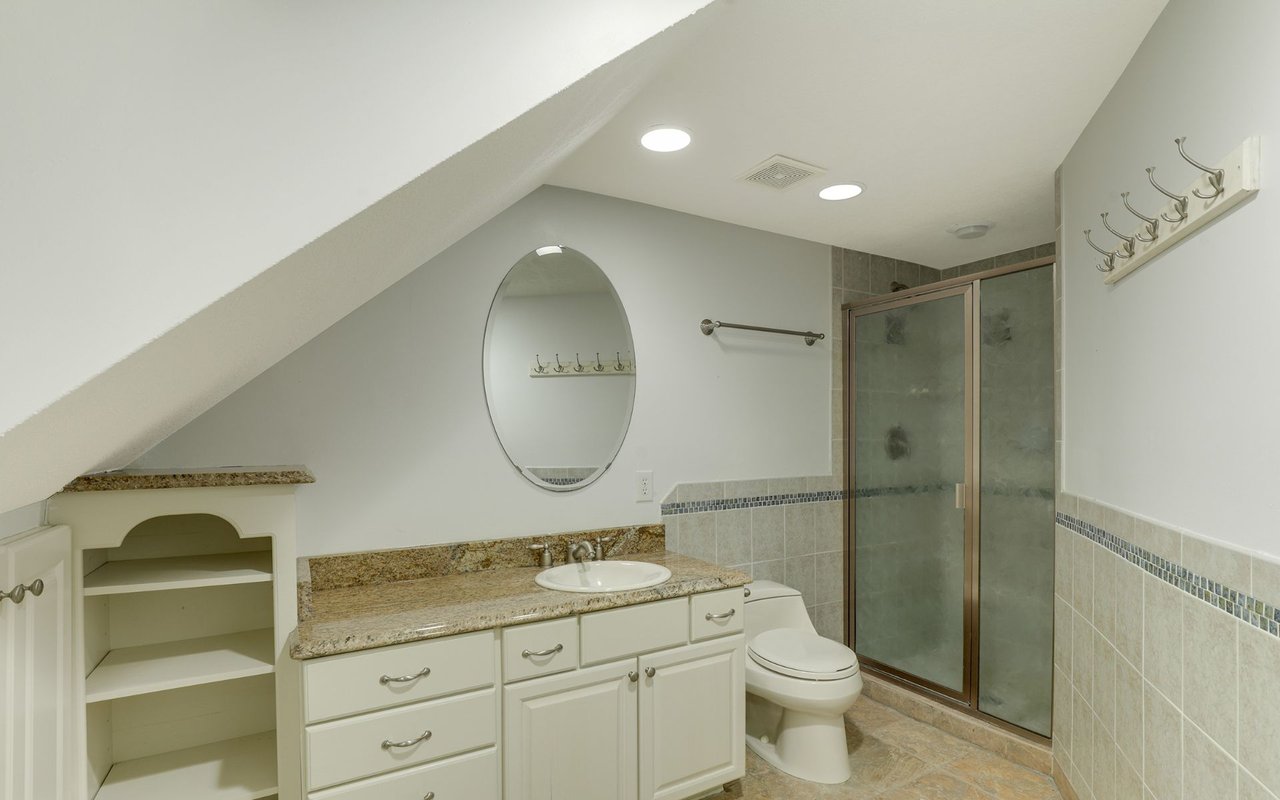
Bathroom with granite vanity, oval mirror, and glass-enclosed shower beneath a sloped ceiling.
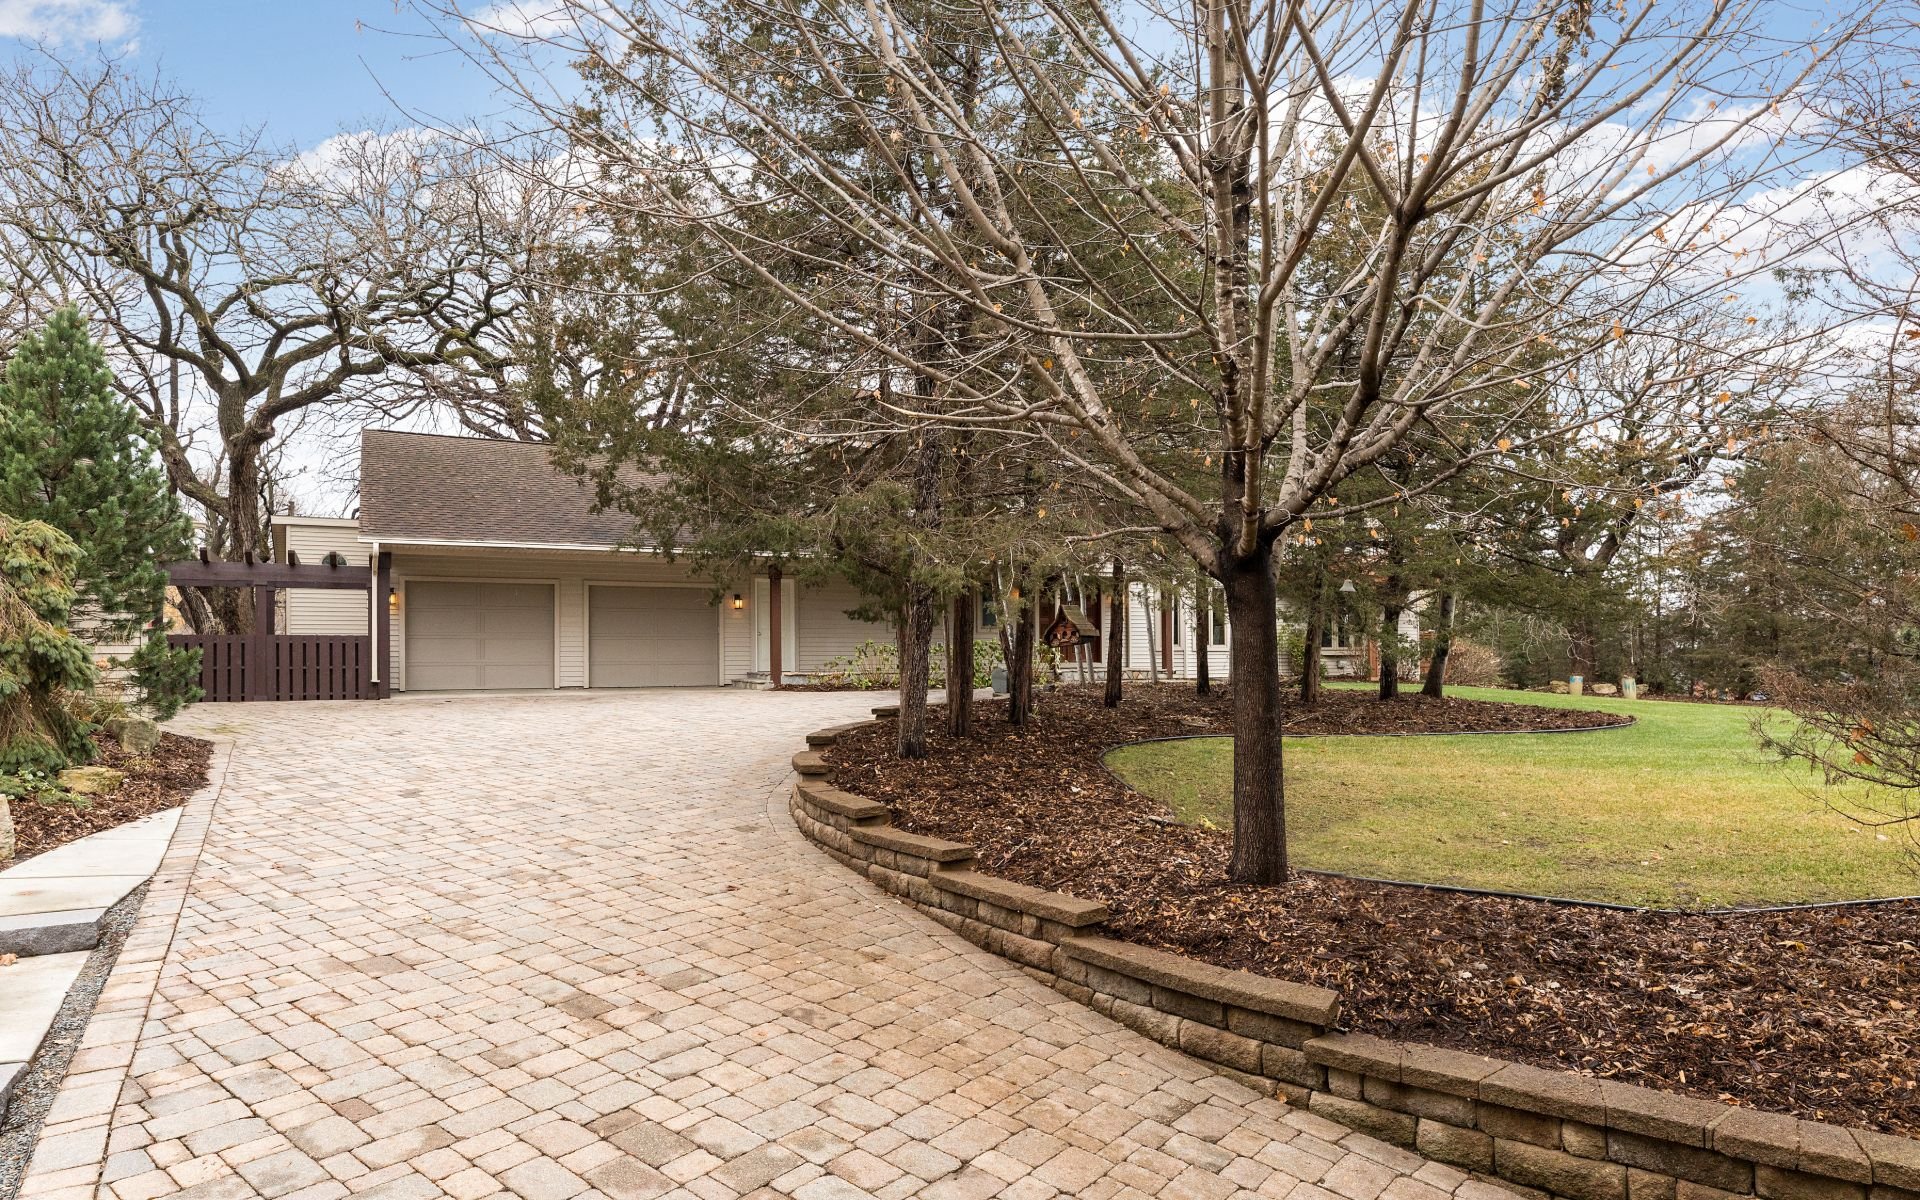
House with a broad paved driveway, two-car garage, mature trees, and landscaped lawn.
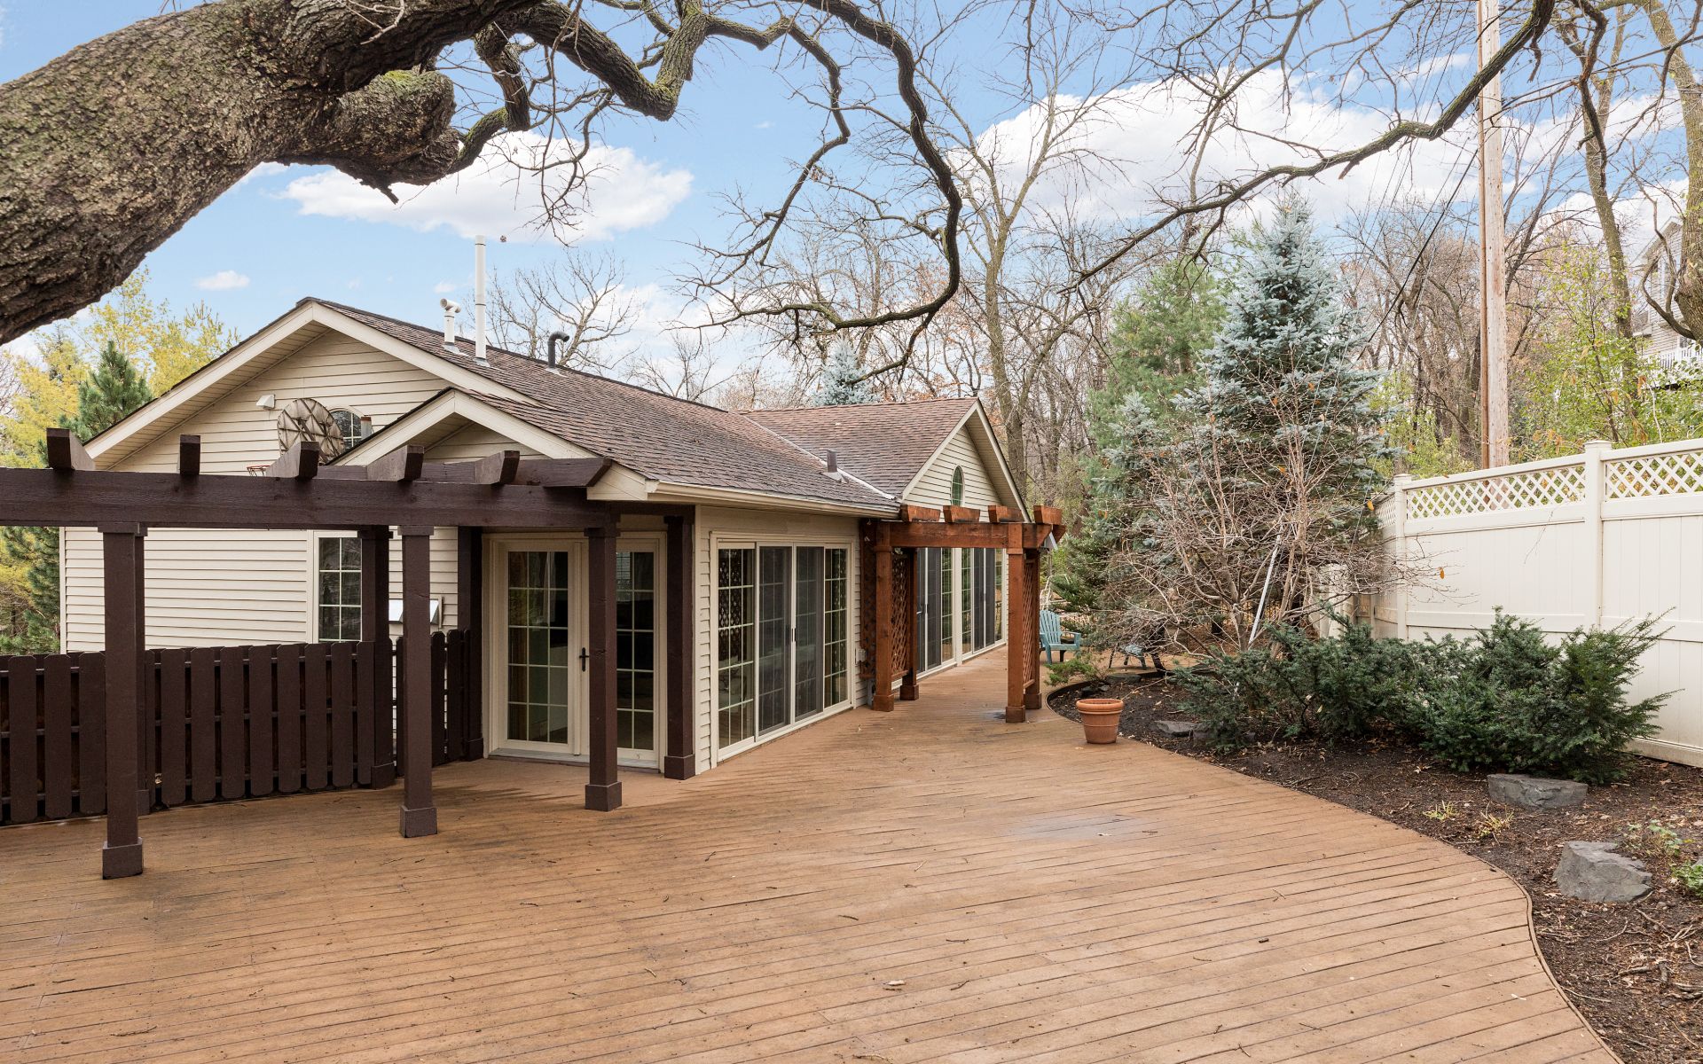
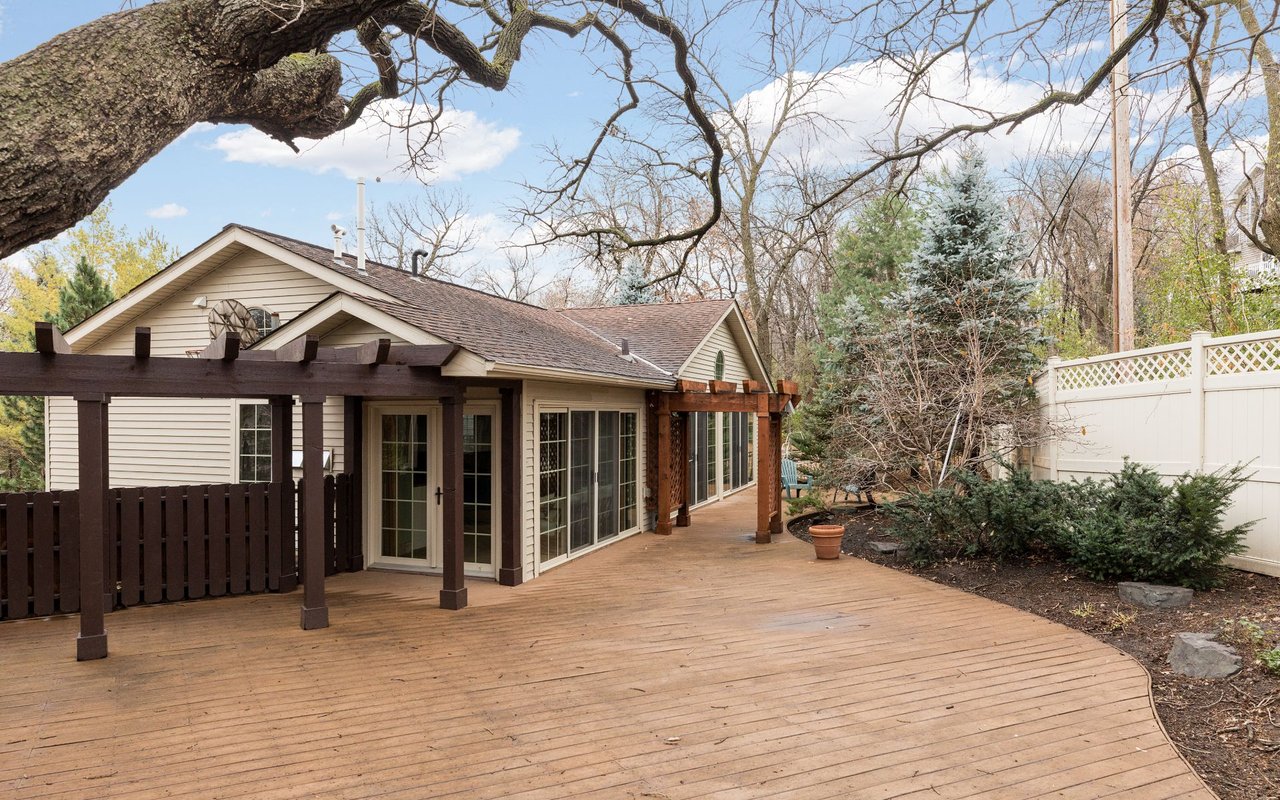
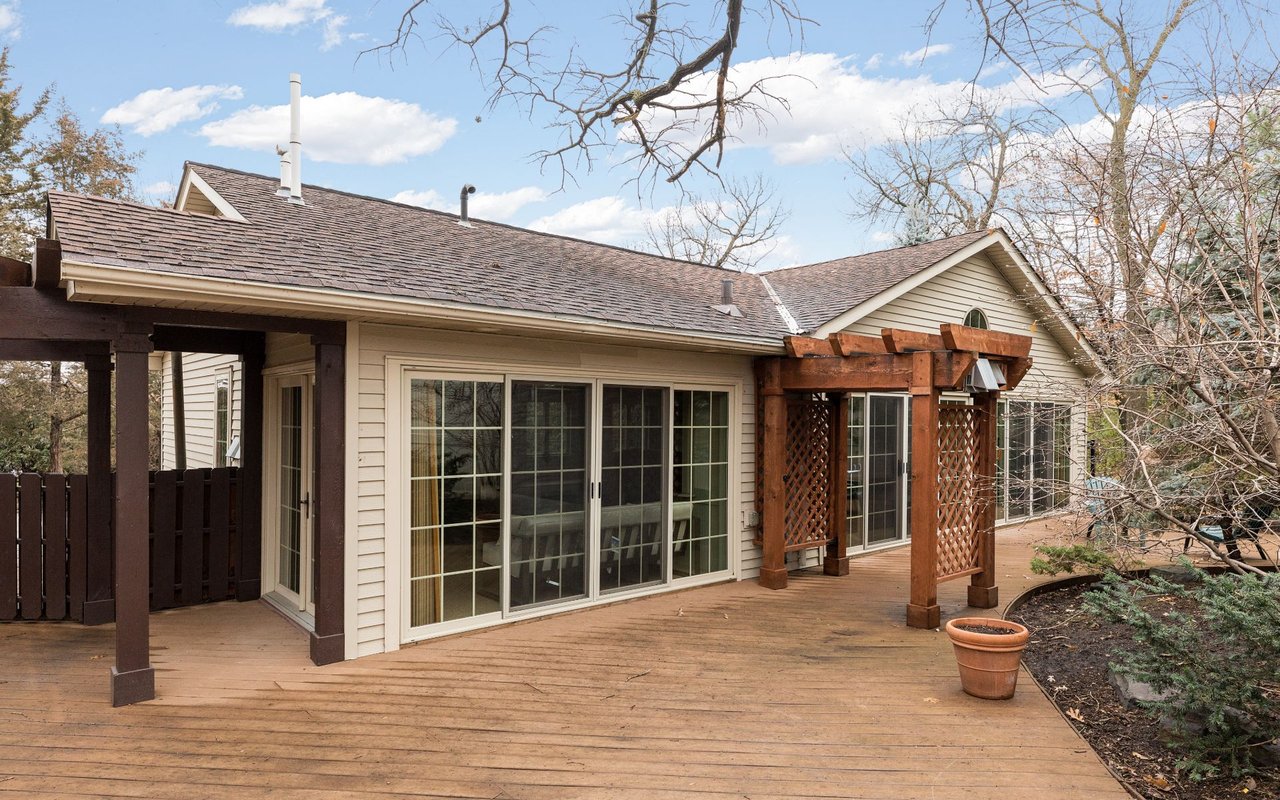
Back of a beige-sided home with a broad wooden deck and dark pergola.
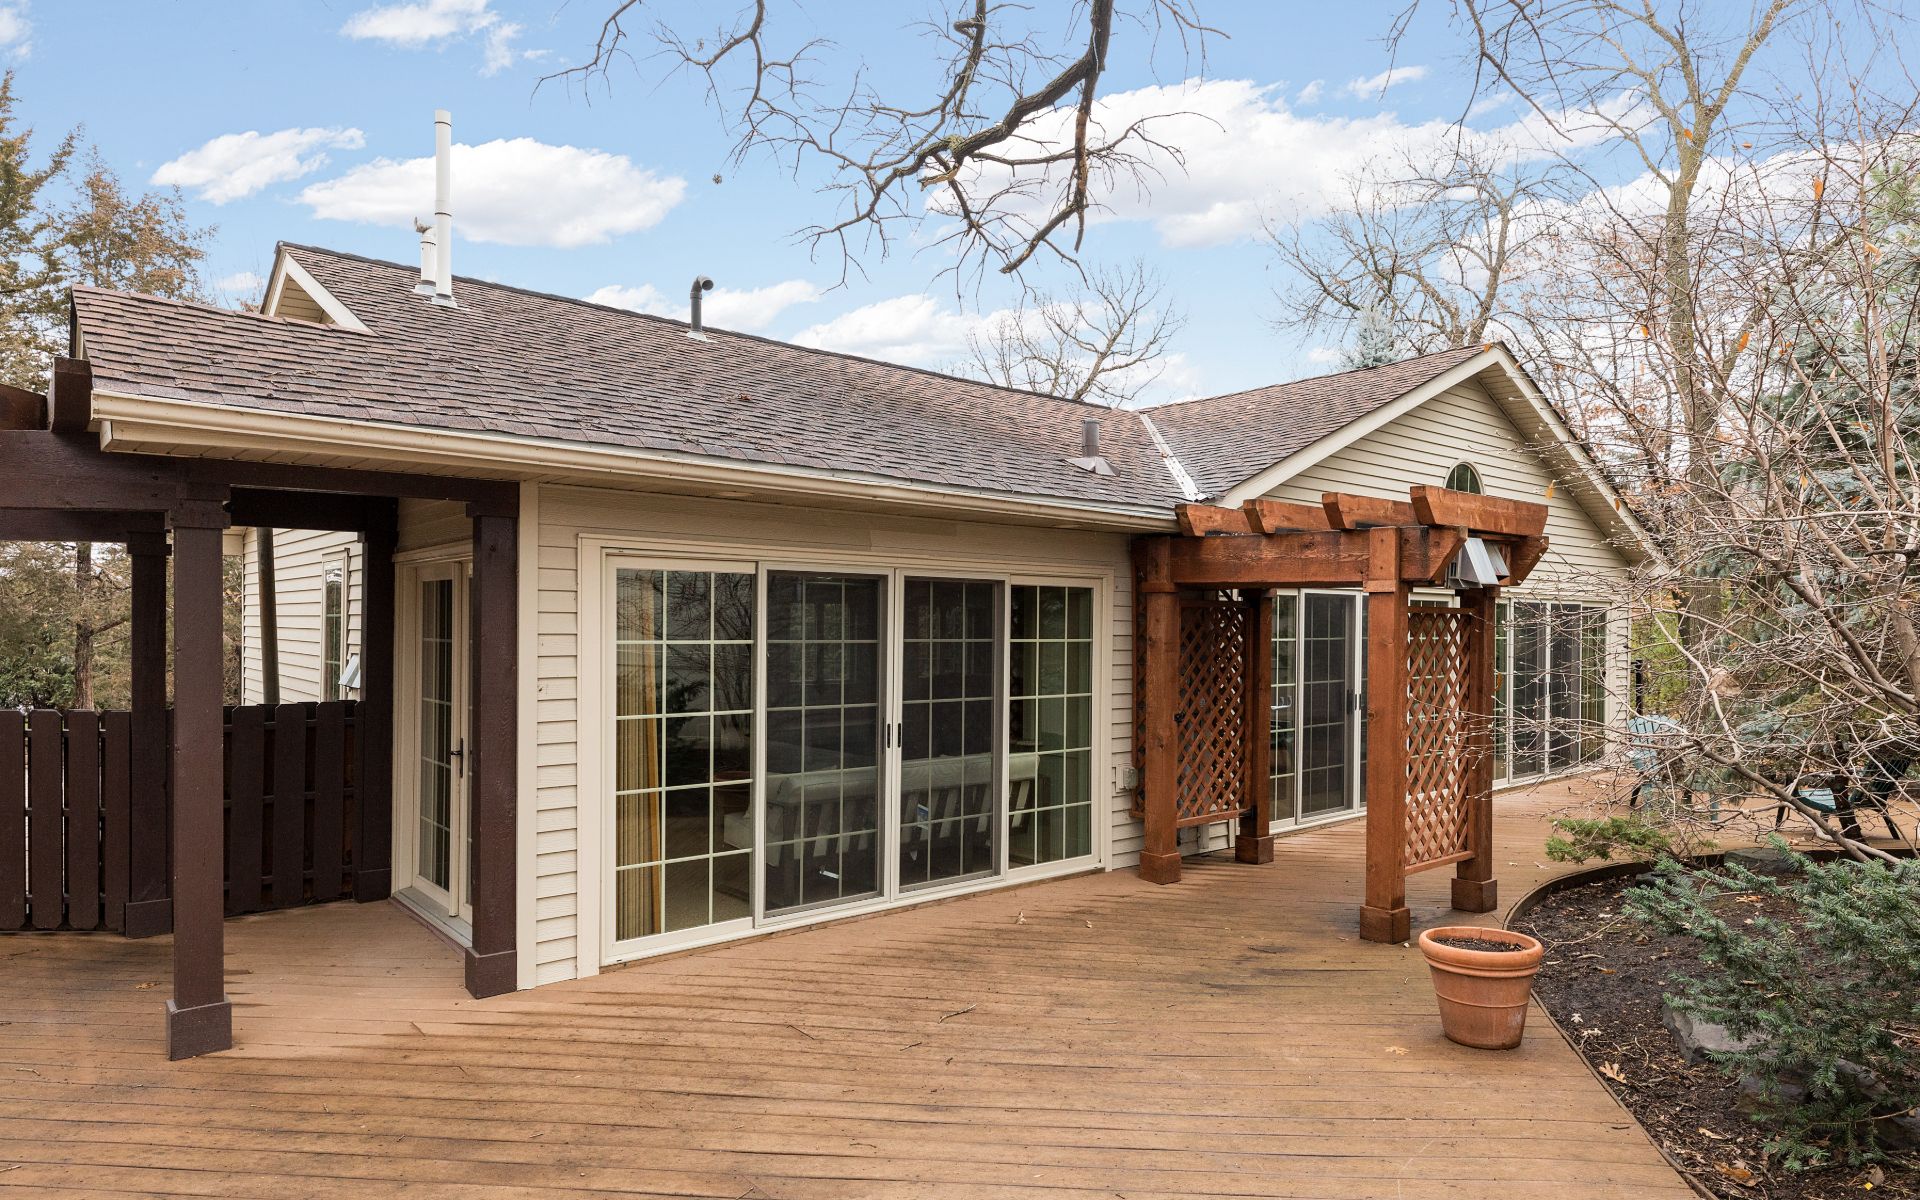
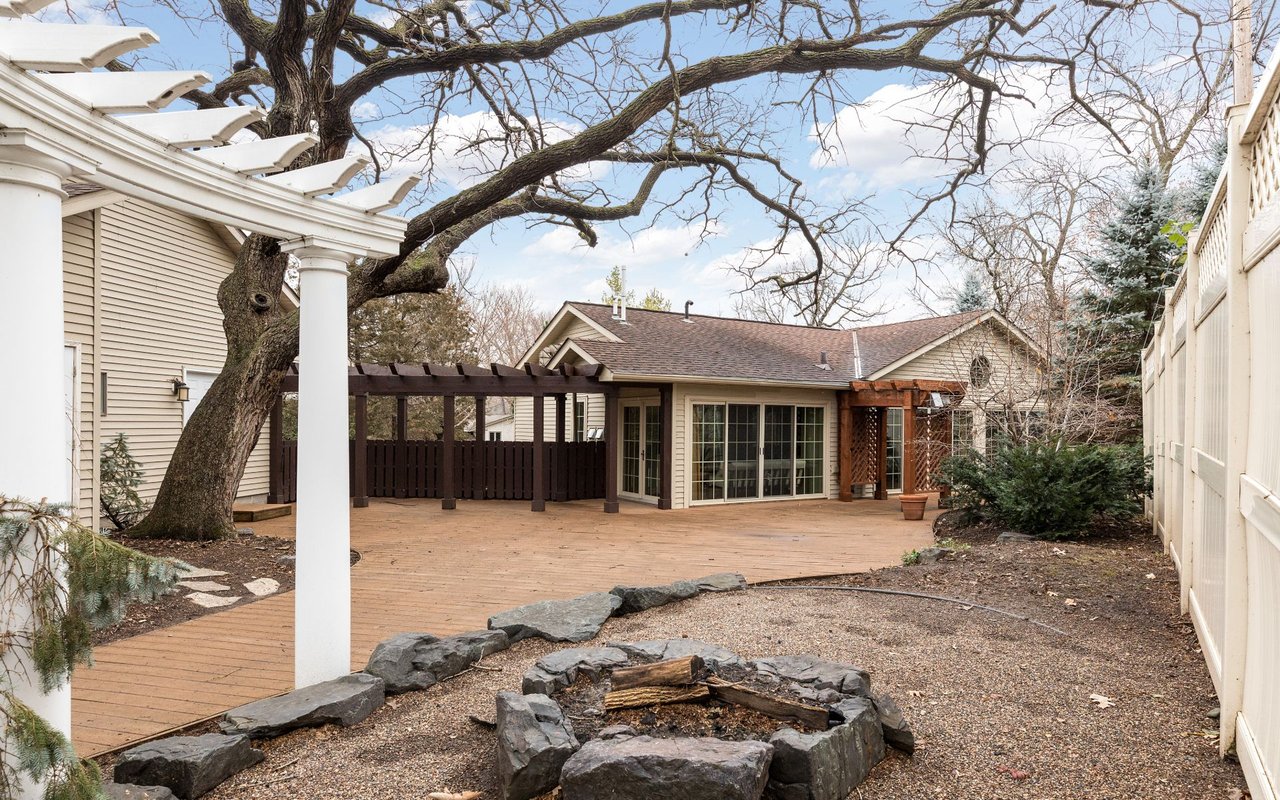
Home’s rear deck with sliding glass doors, a wooden pergola, and leafless trees.
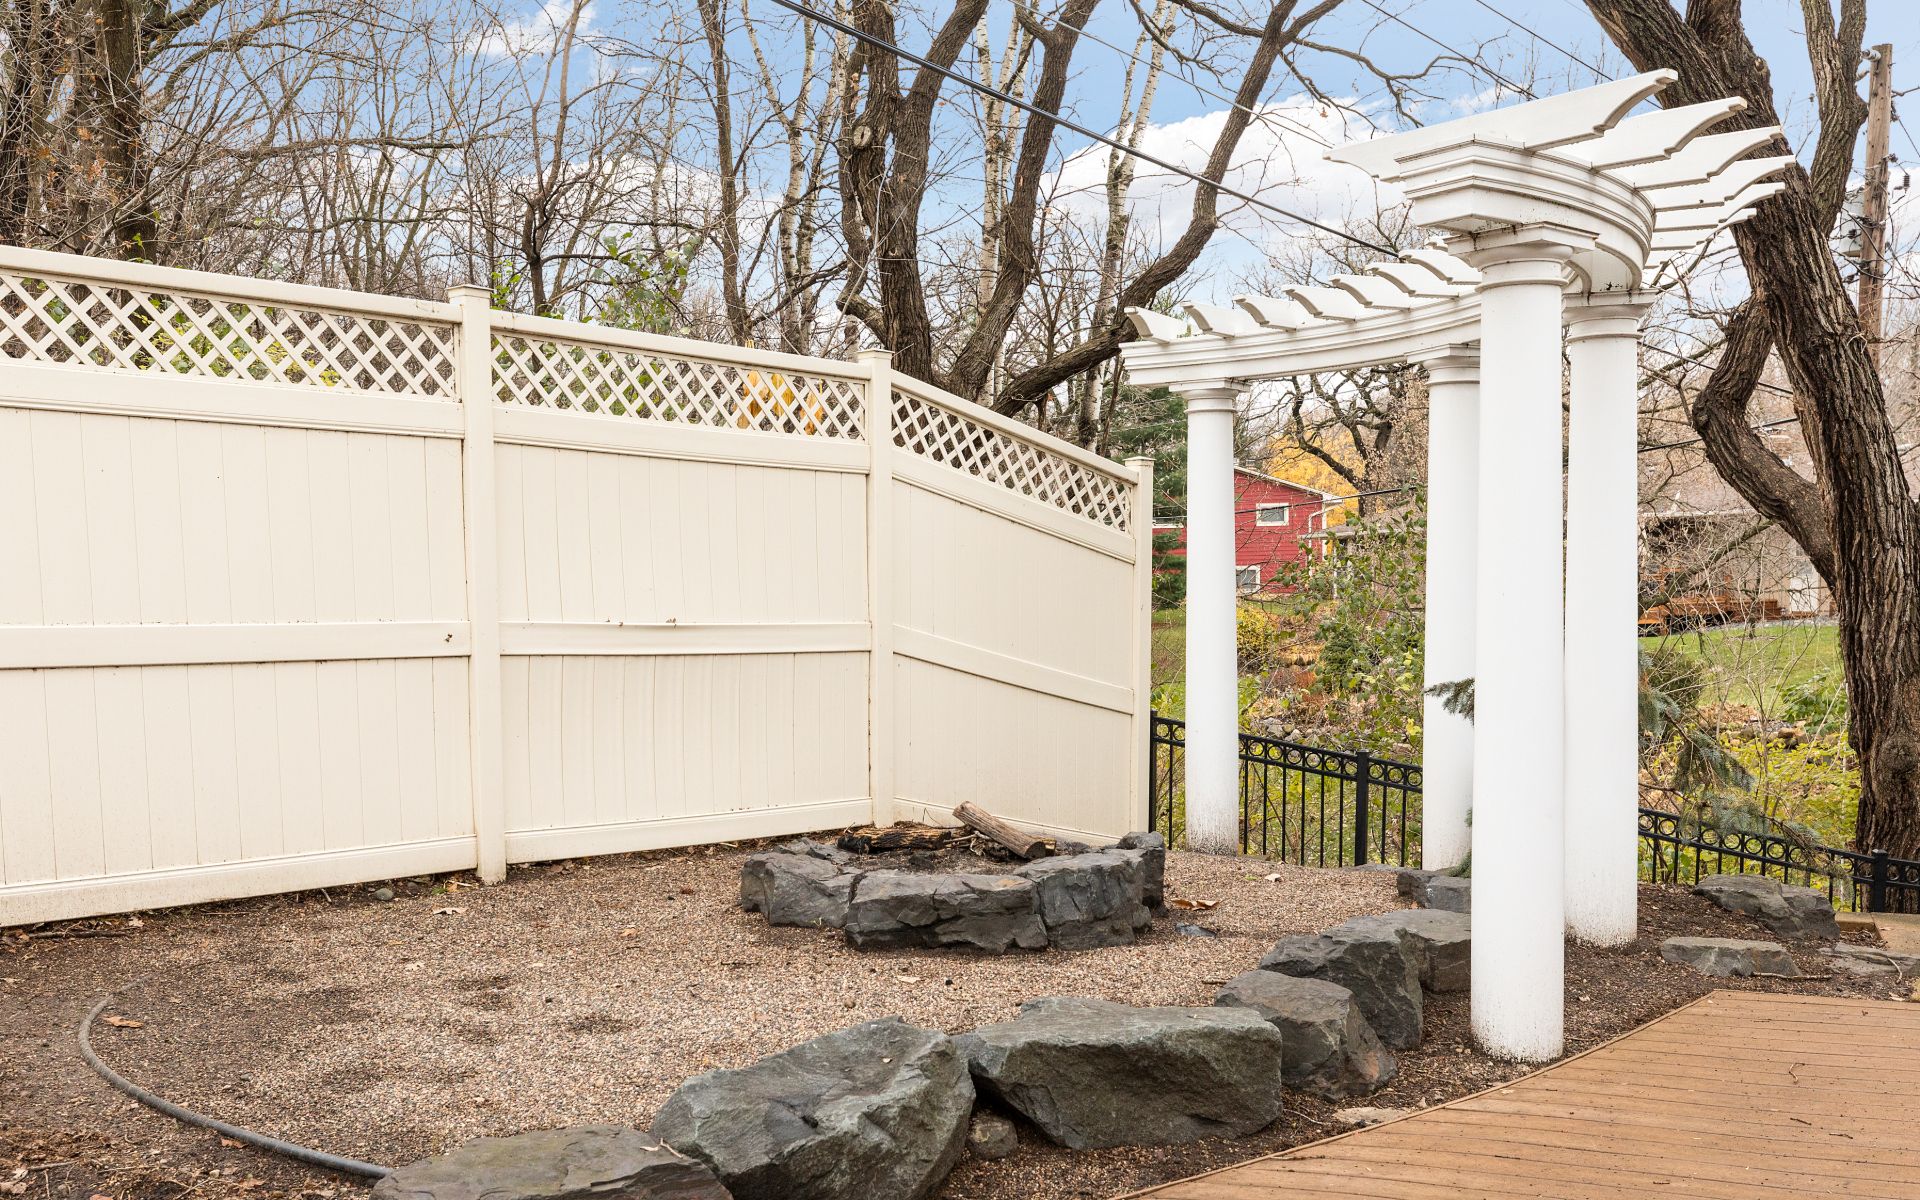
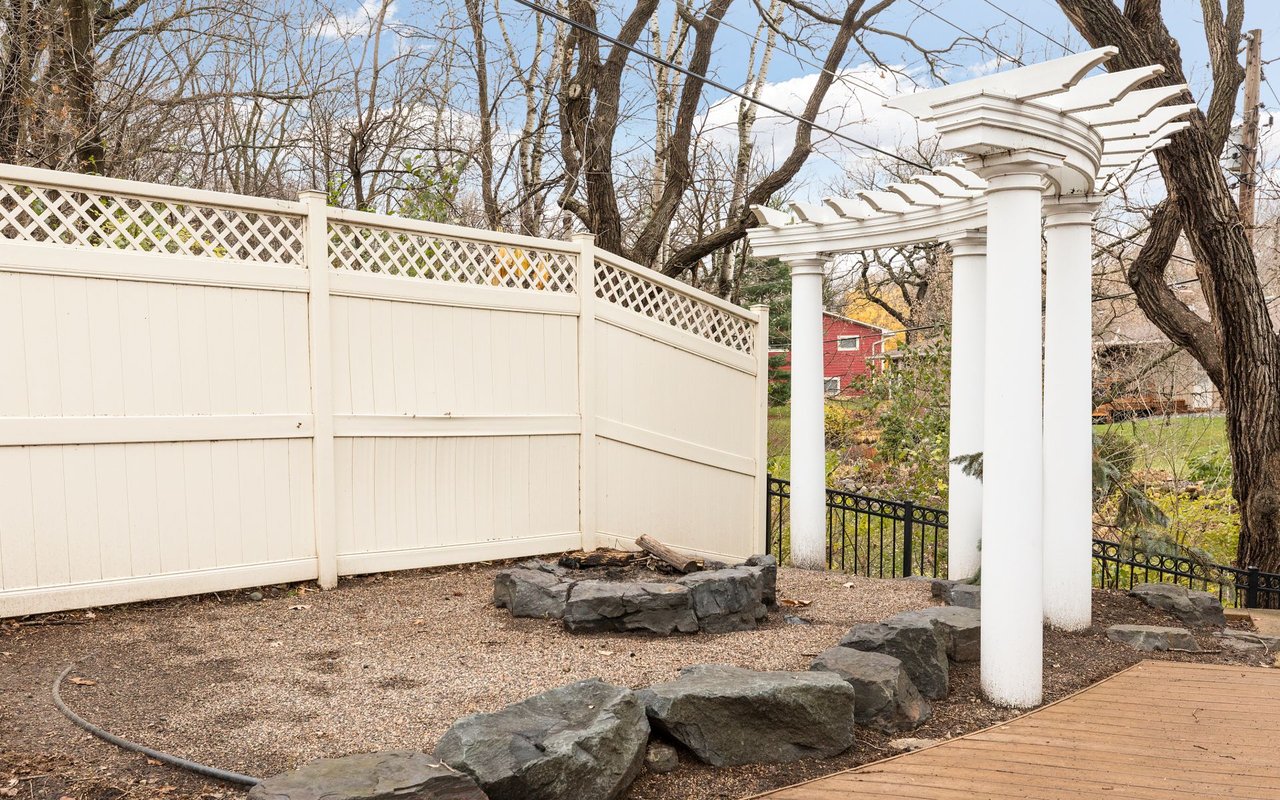
Patio with white pergola, lattice-top privacy fence, gravel, landscaping rocks, and a wooden deck.
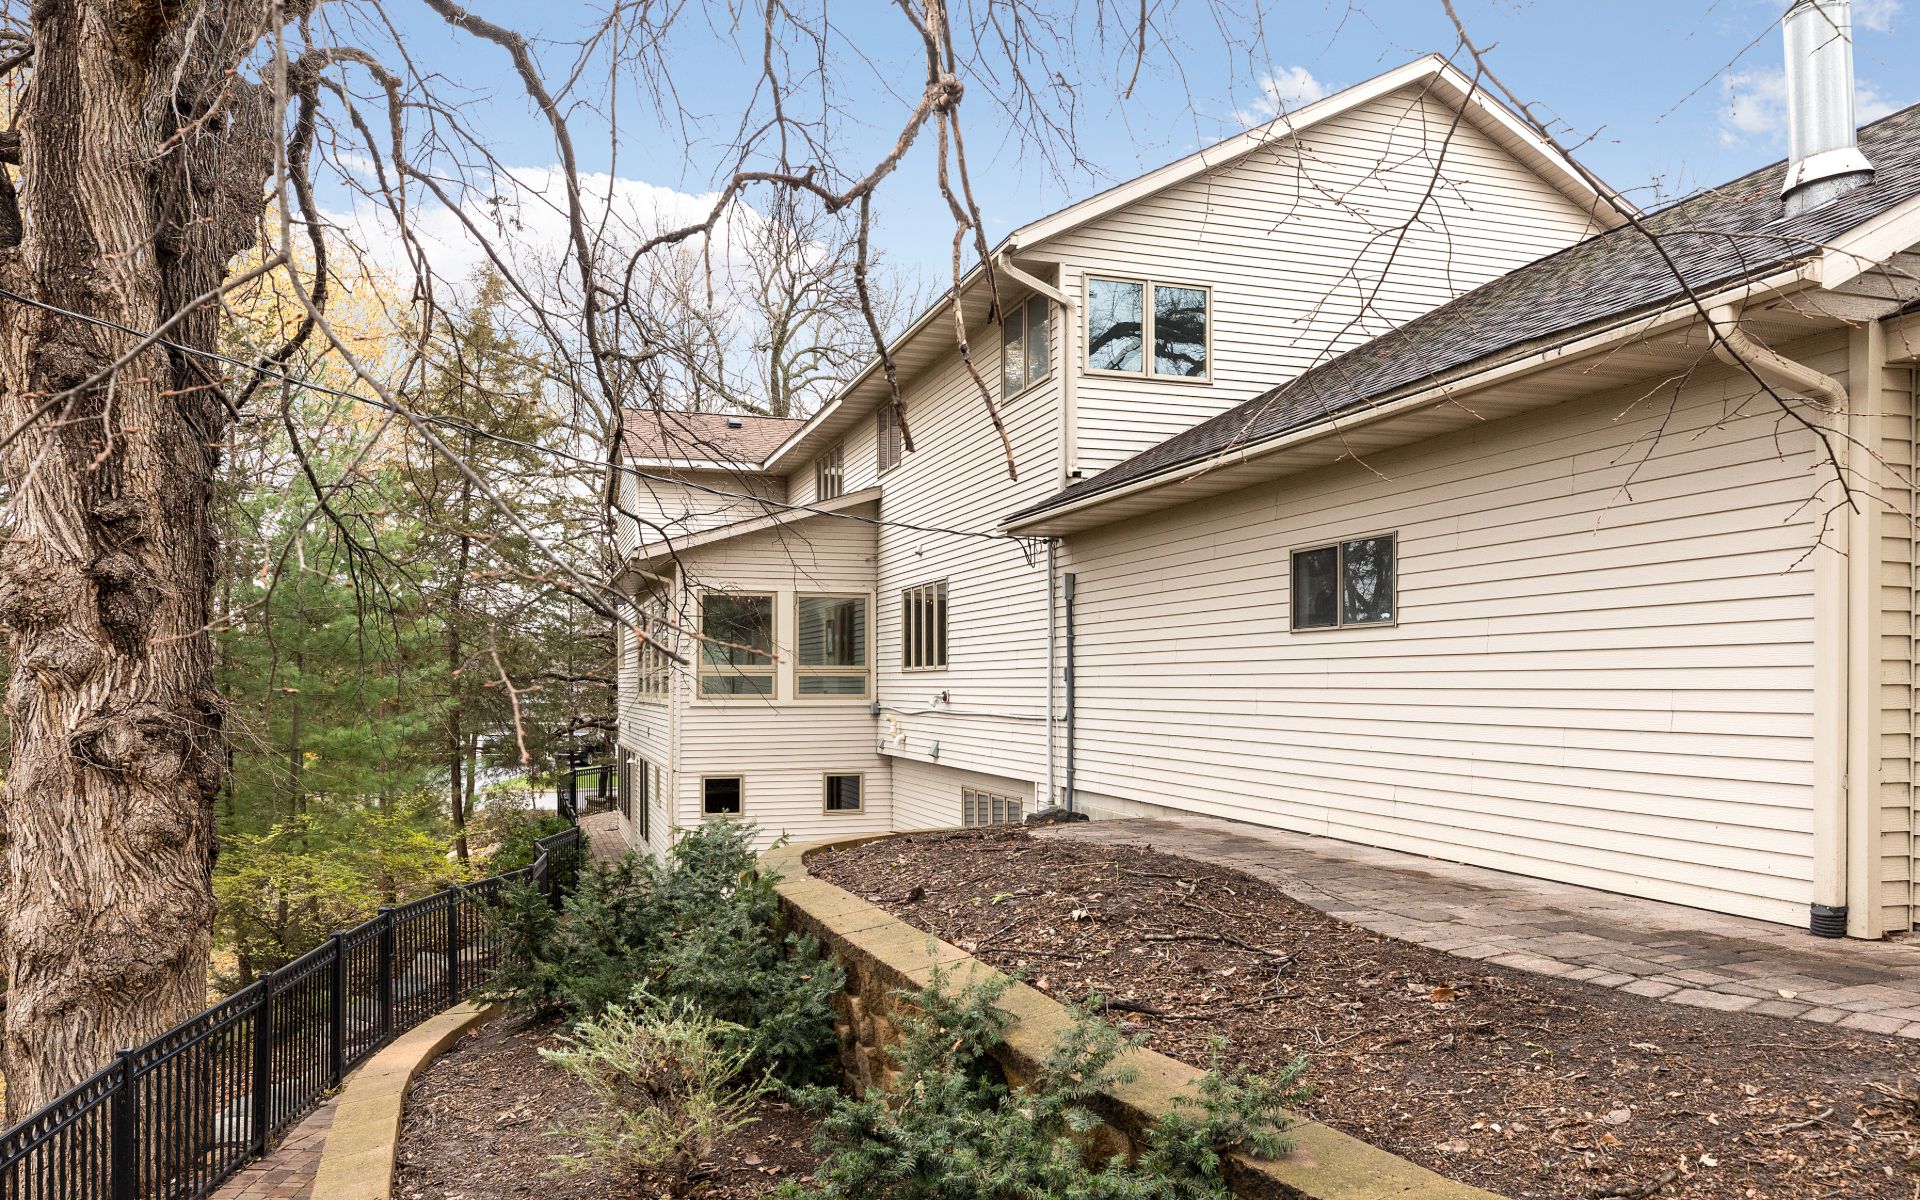
Rear of a beige-sided home with a paved patio, raised garden bed, and mature trees.
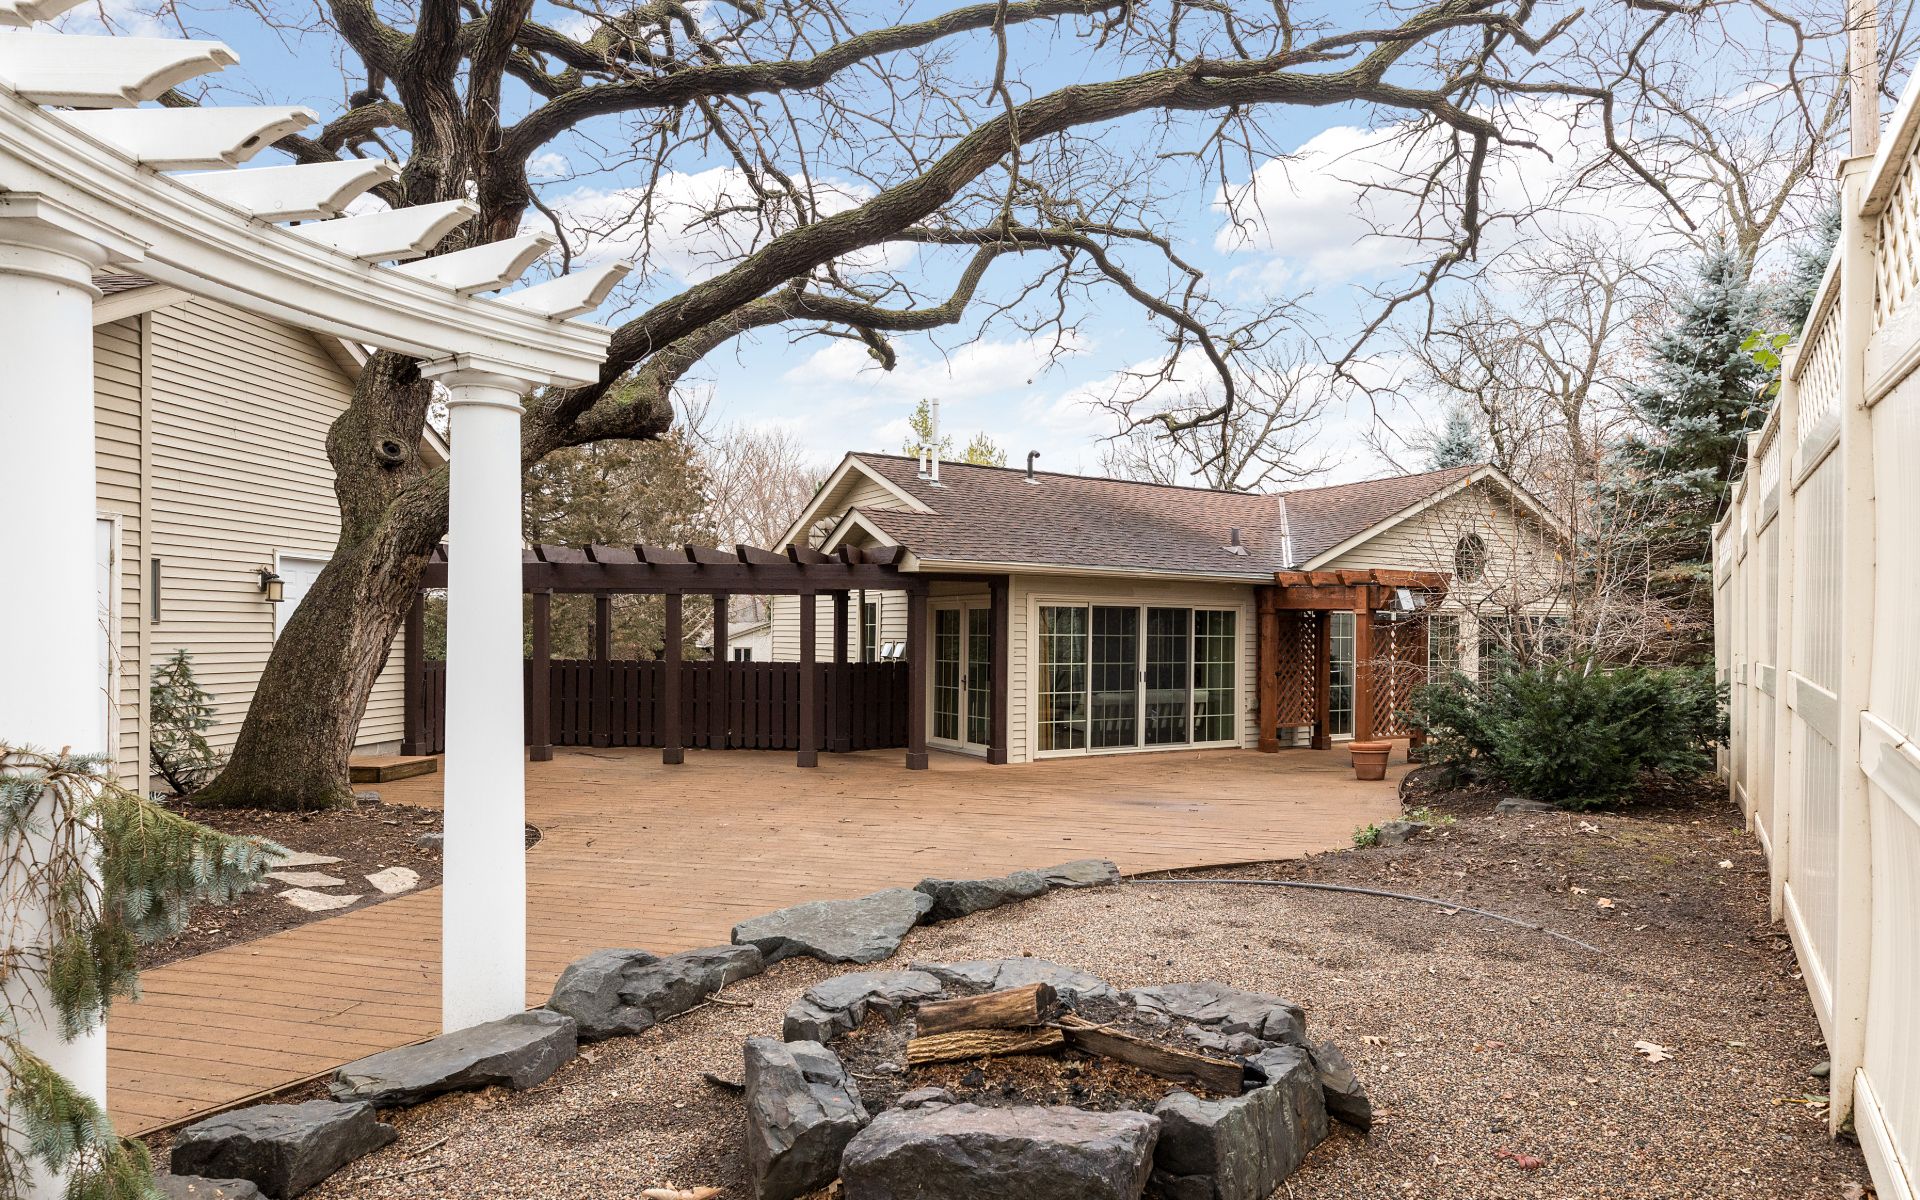
Home’s backyard patio with a broad wooden deck, pergola, and stone fire pit beneath a large tree.
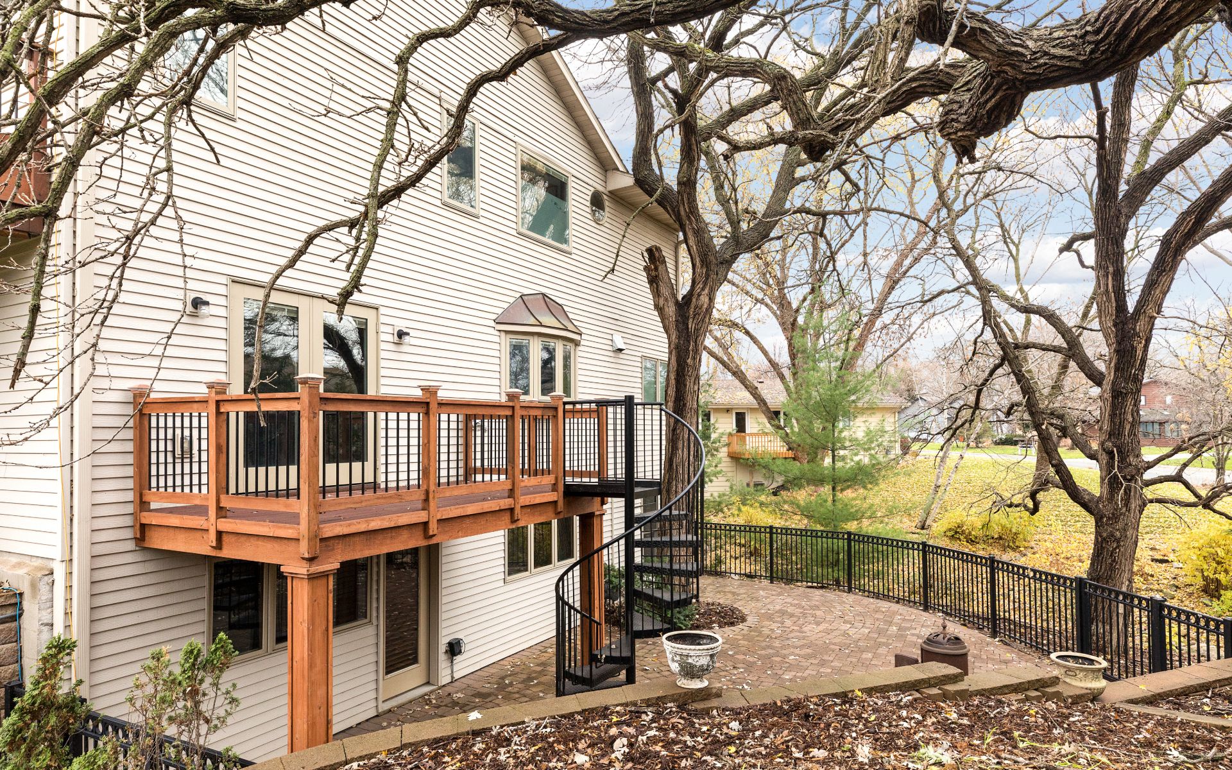
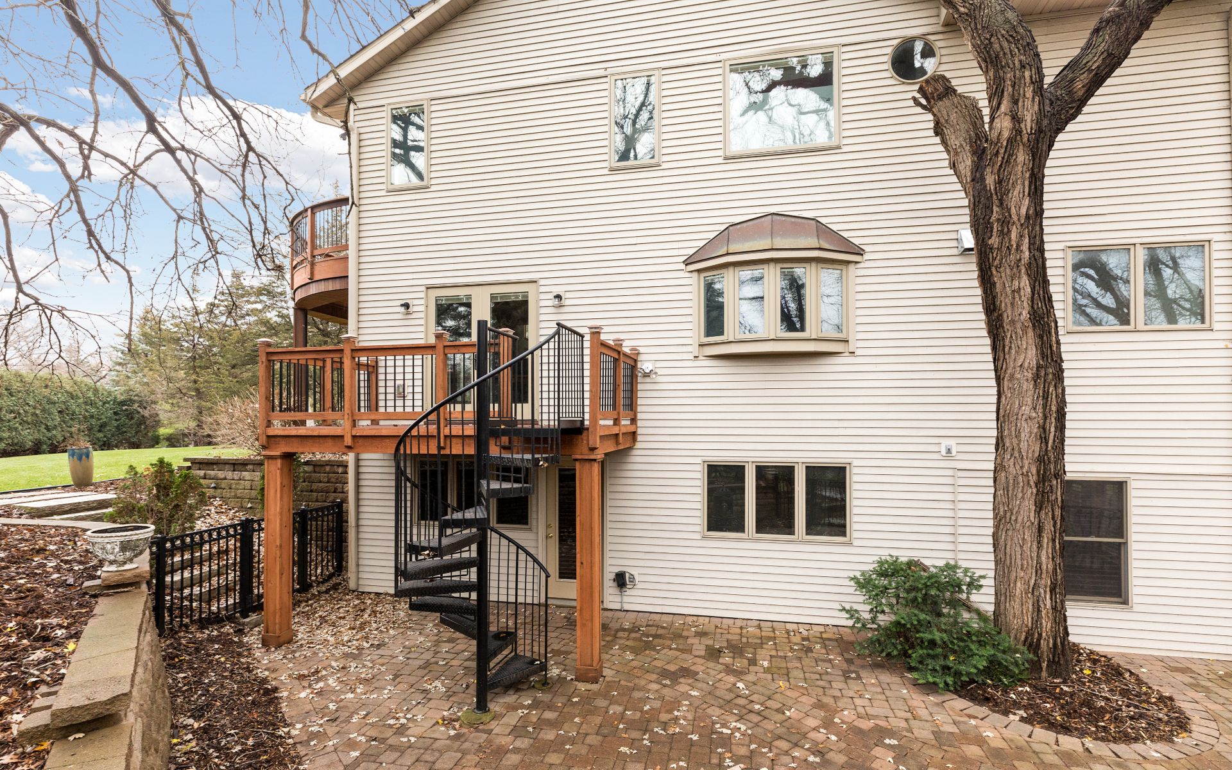
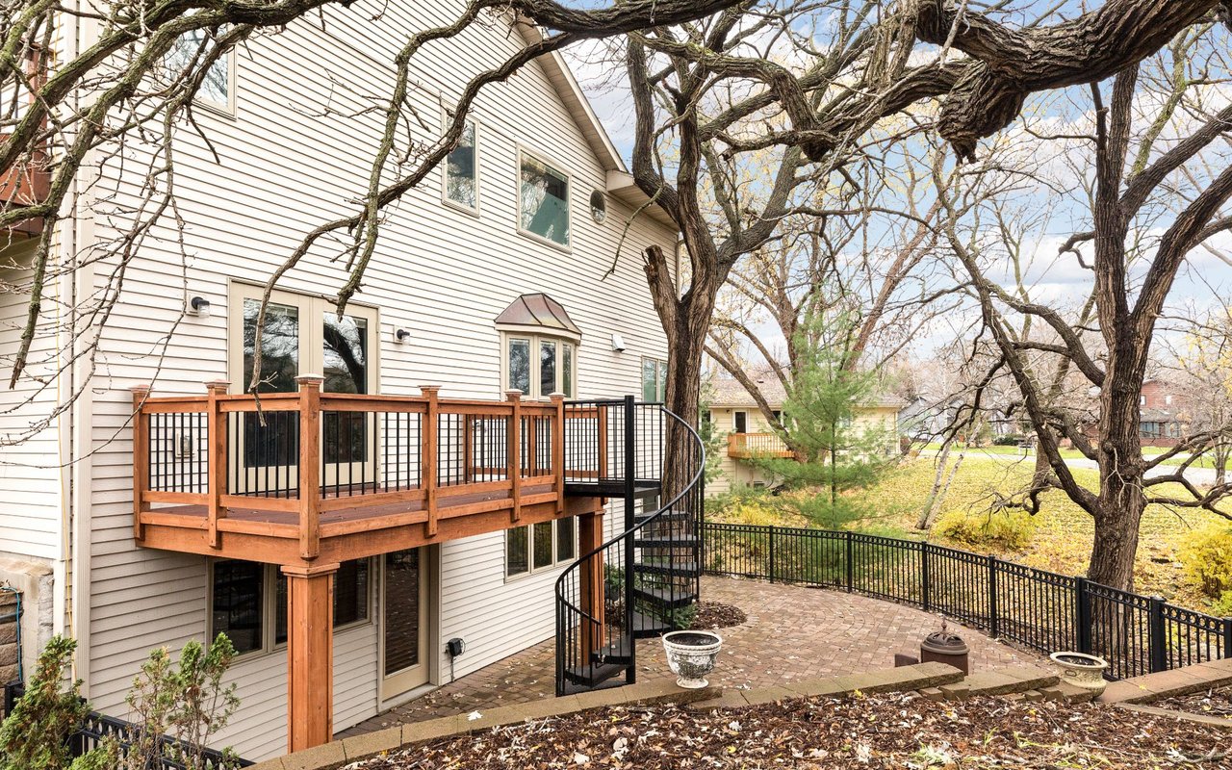
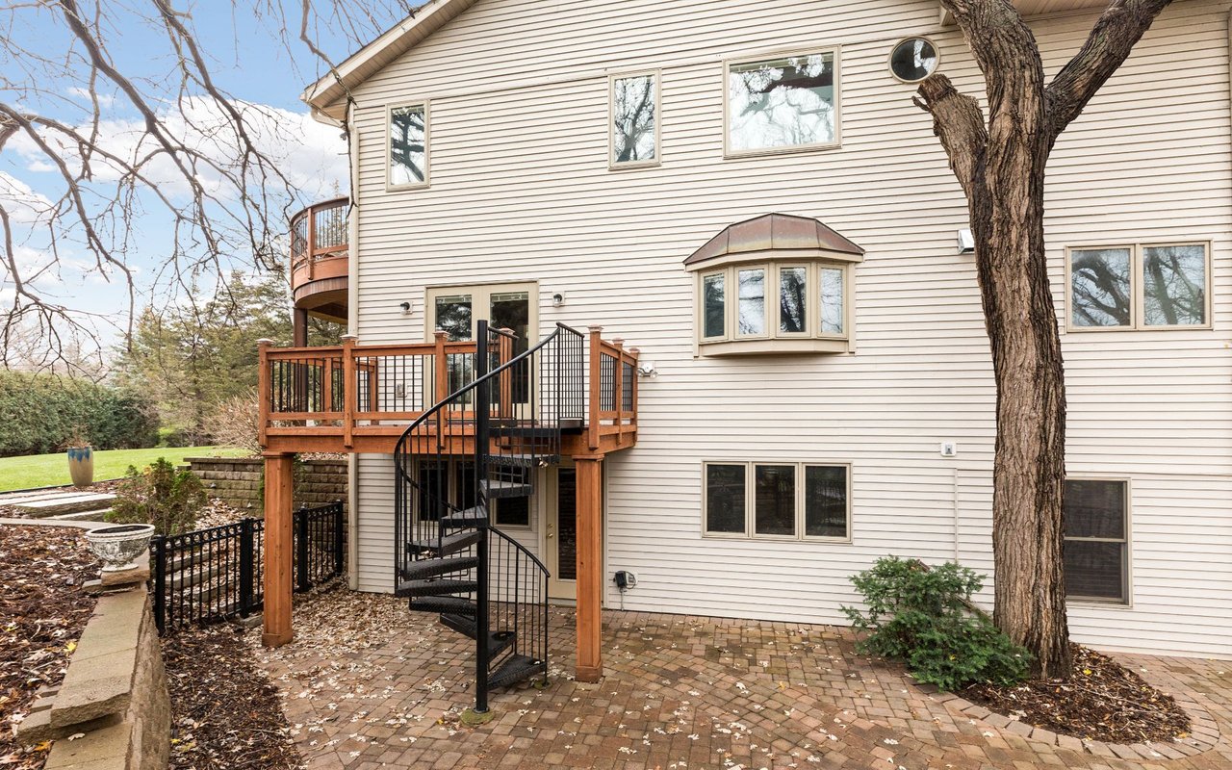
Home’s rear deck and spiral staircase overlook a fenced brick patio beneath mature trees.
Rear exterior of a beige-sided home with a raised wood deck, spiral staircase, and brick patio.
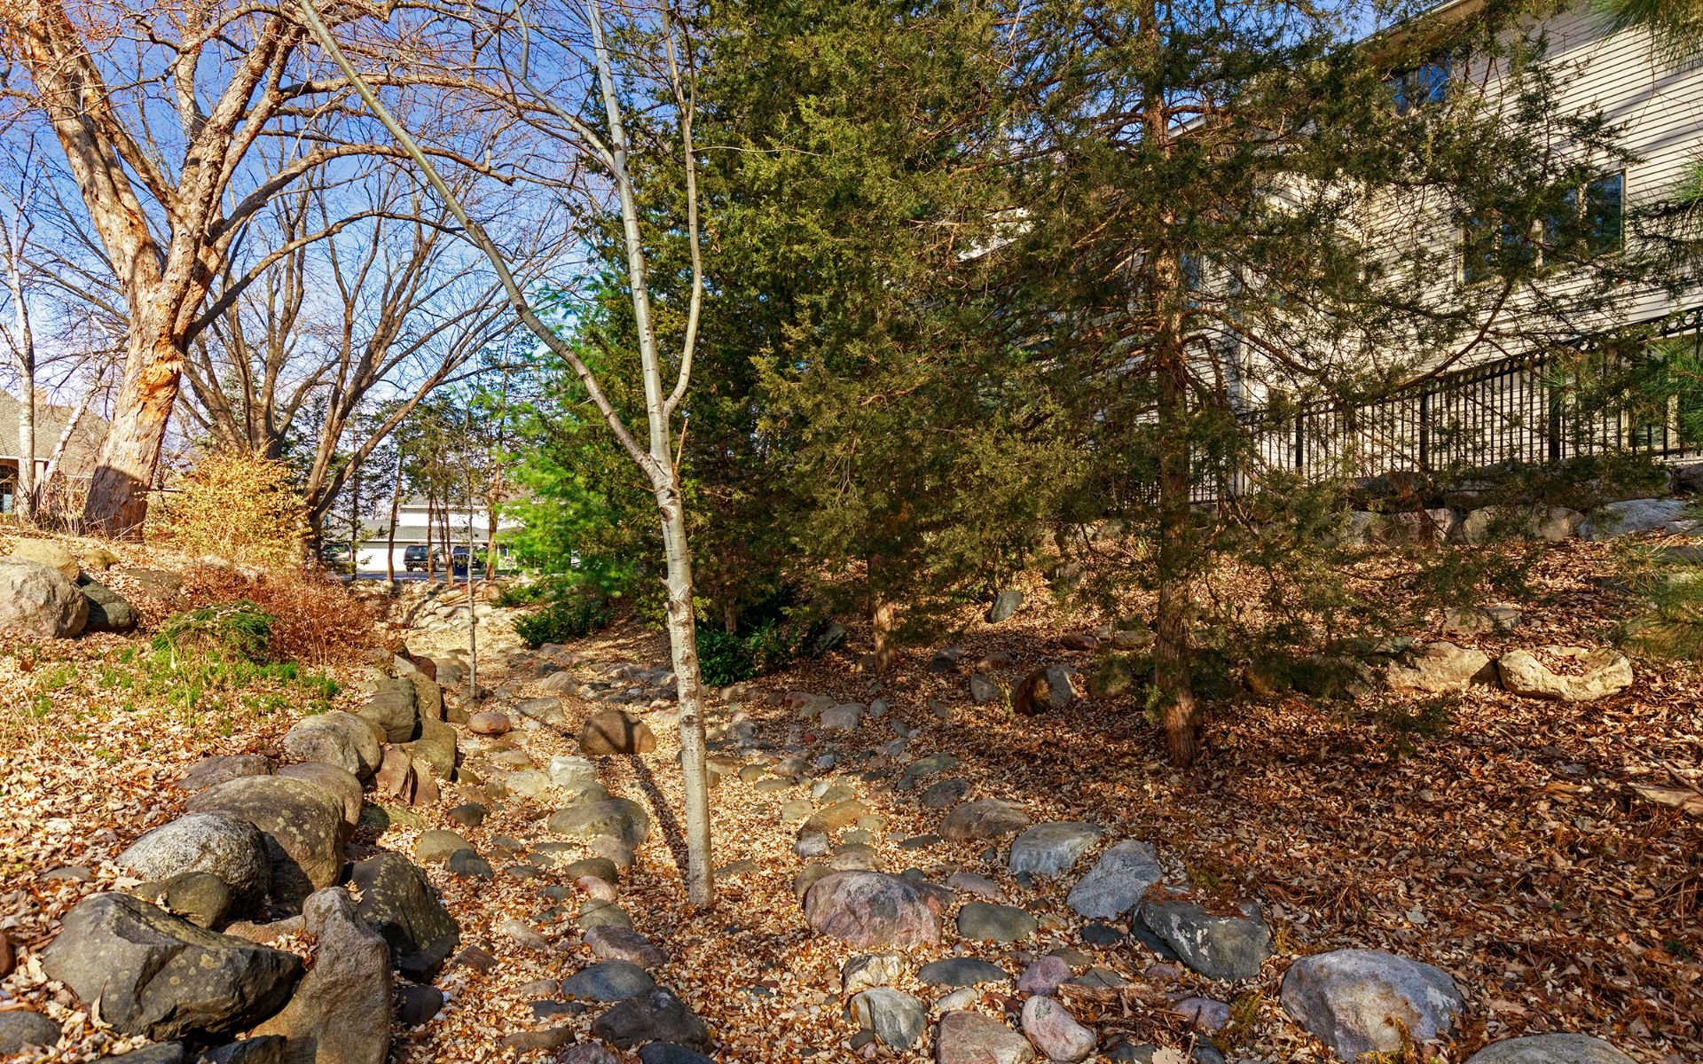
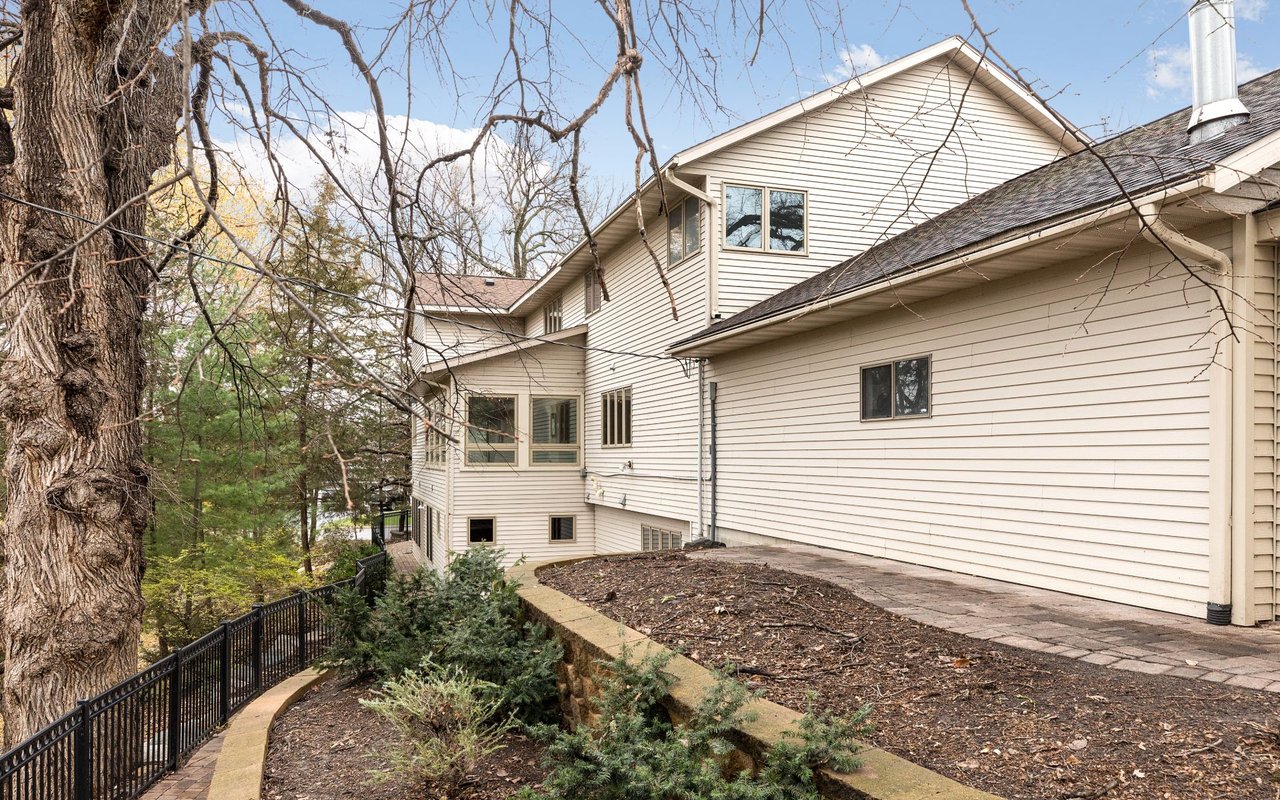
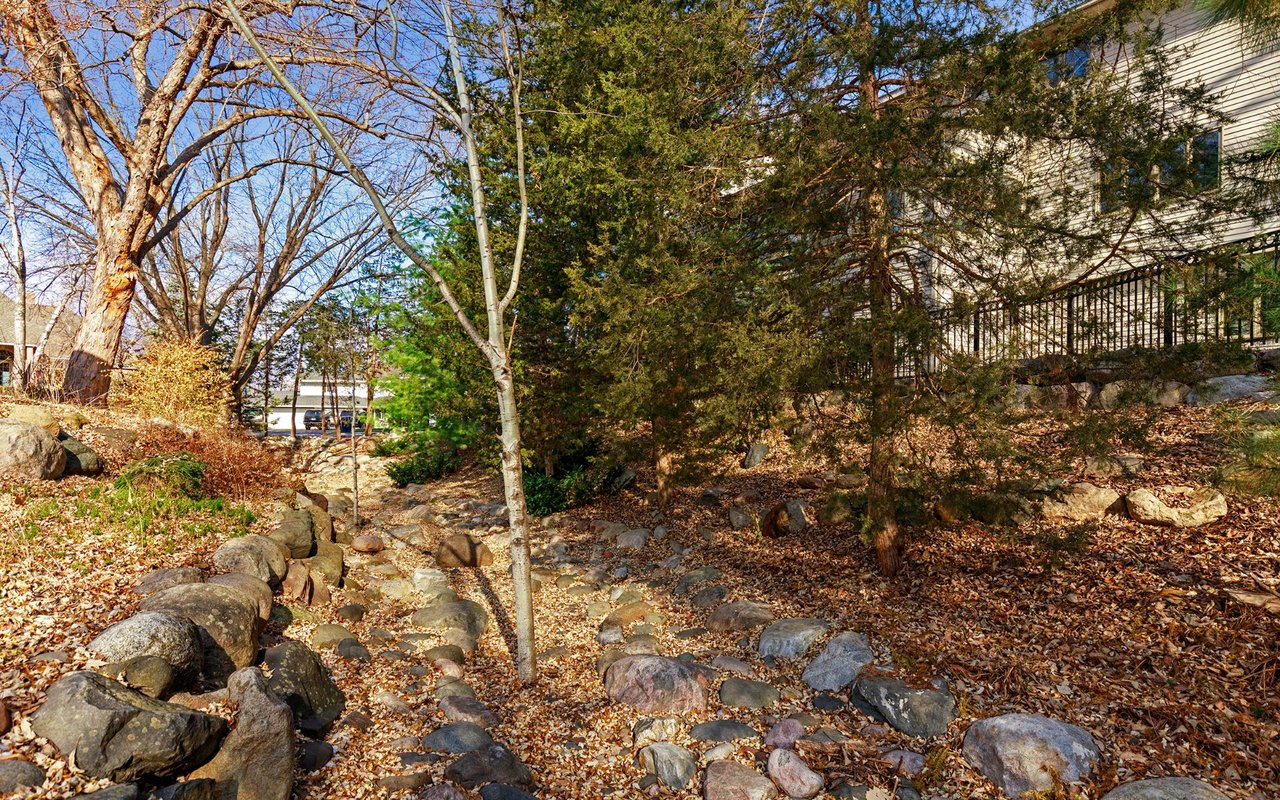
Rock-lined stone path winds through a leaf-covered yard beside a house and raised deck.
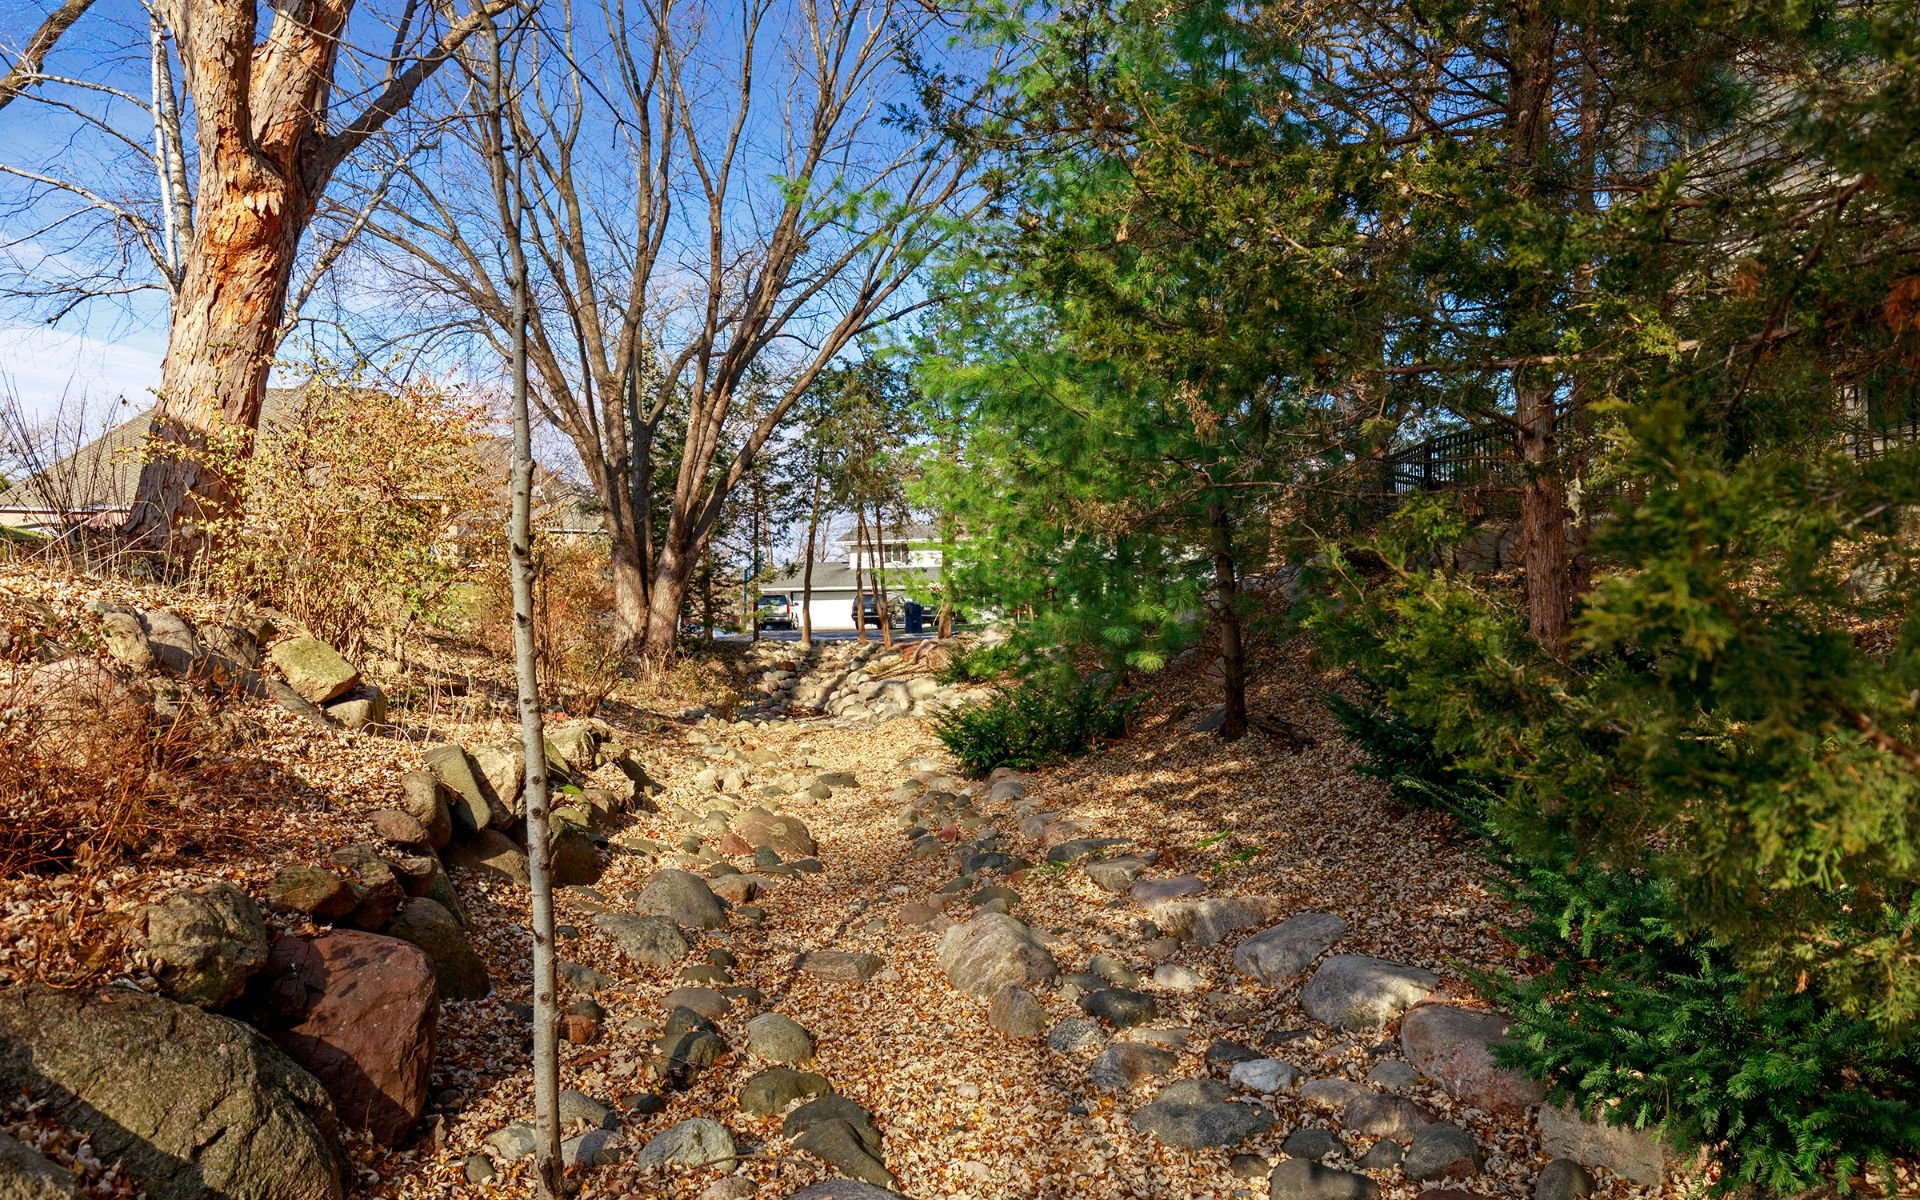
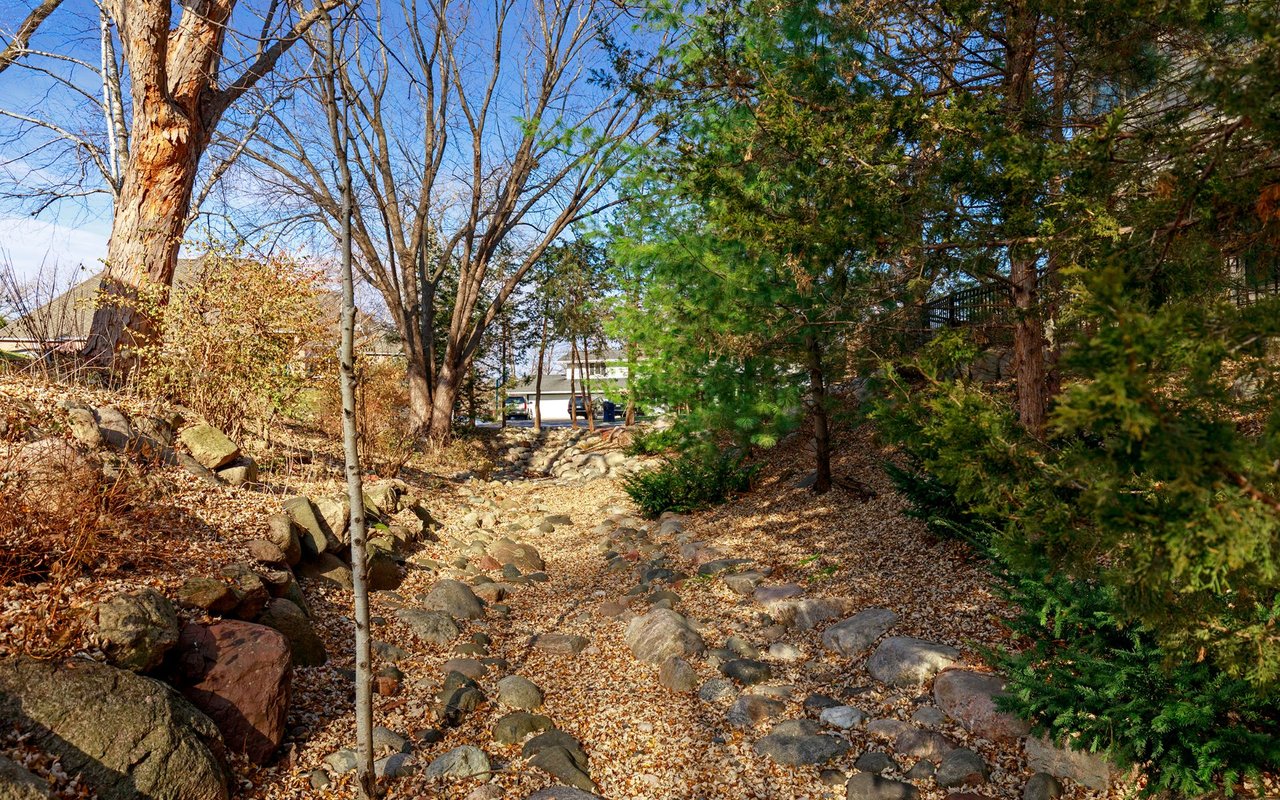
Rocky path winds through a wooded yard beneath bare deciduous and evergreen trees.
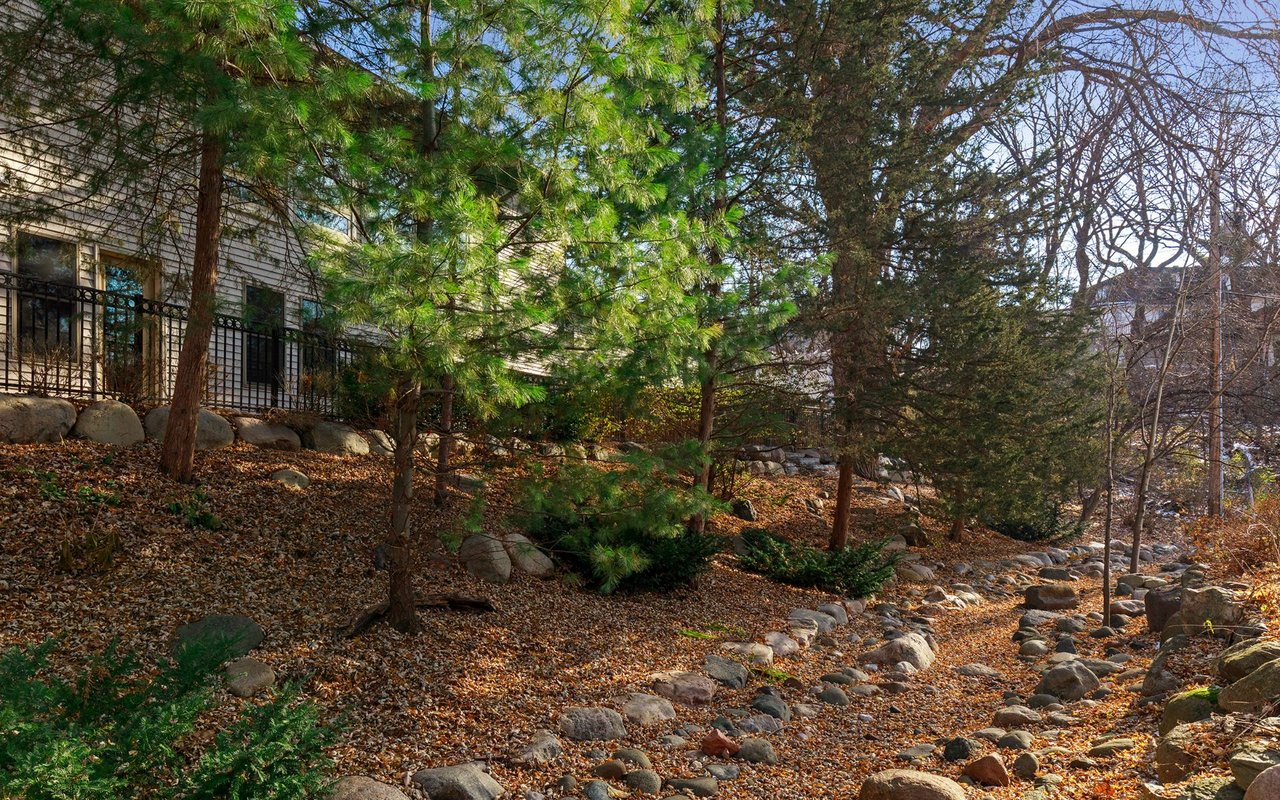
Wooded yard beside a light-sided house, with a rocky dry creek bed and fallen autumn leaves.
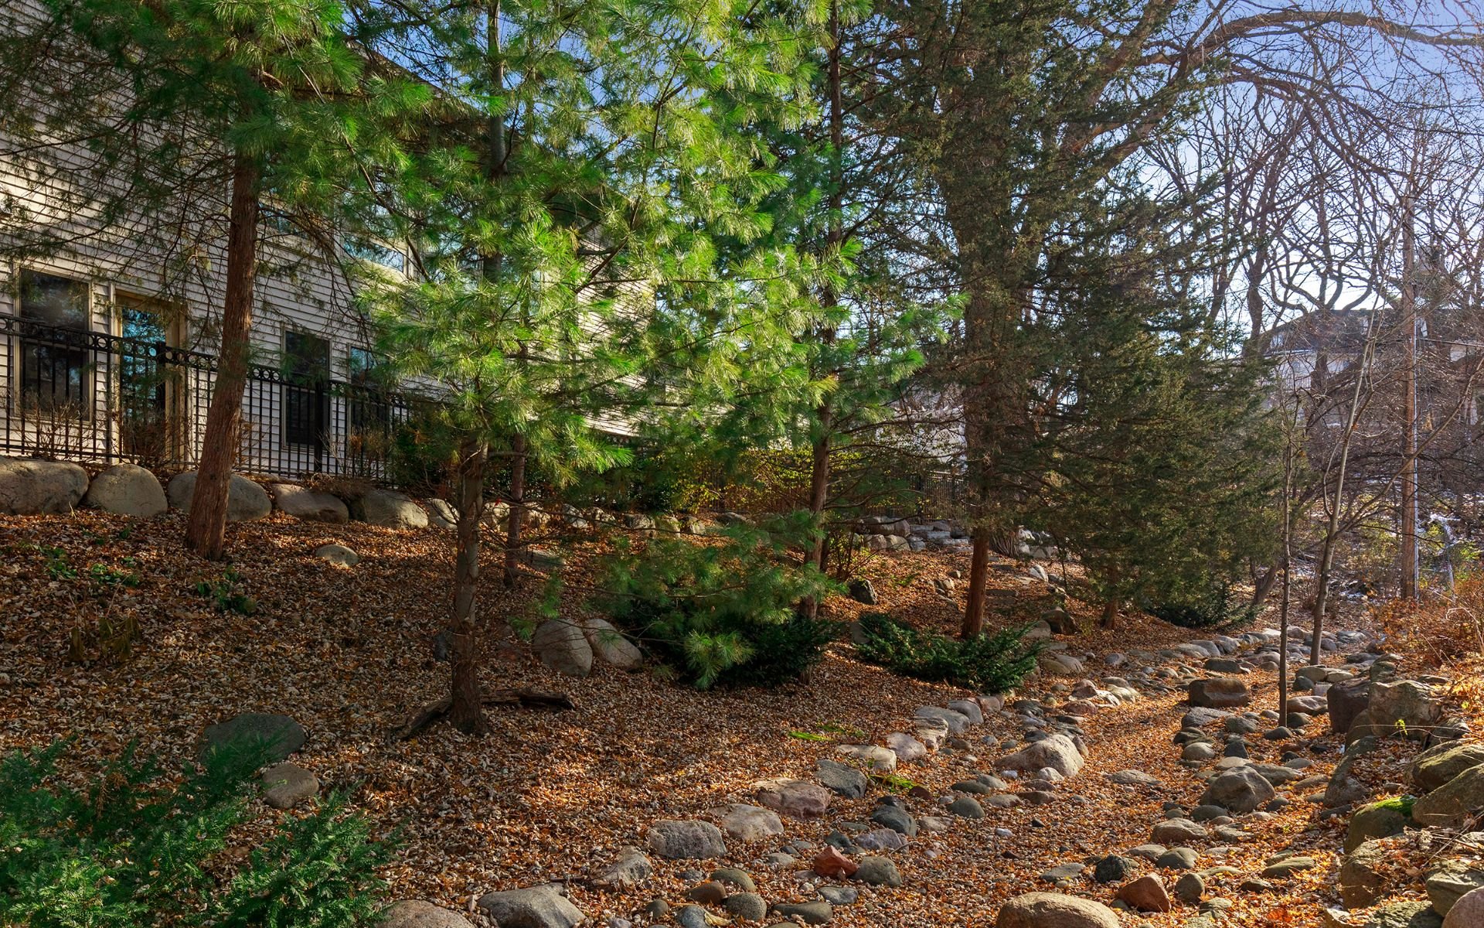
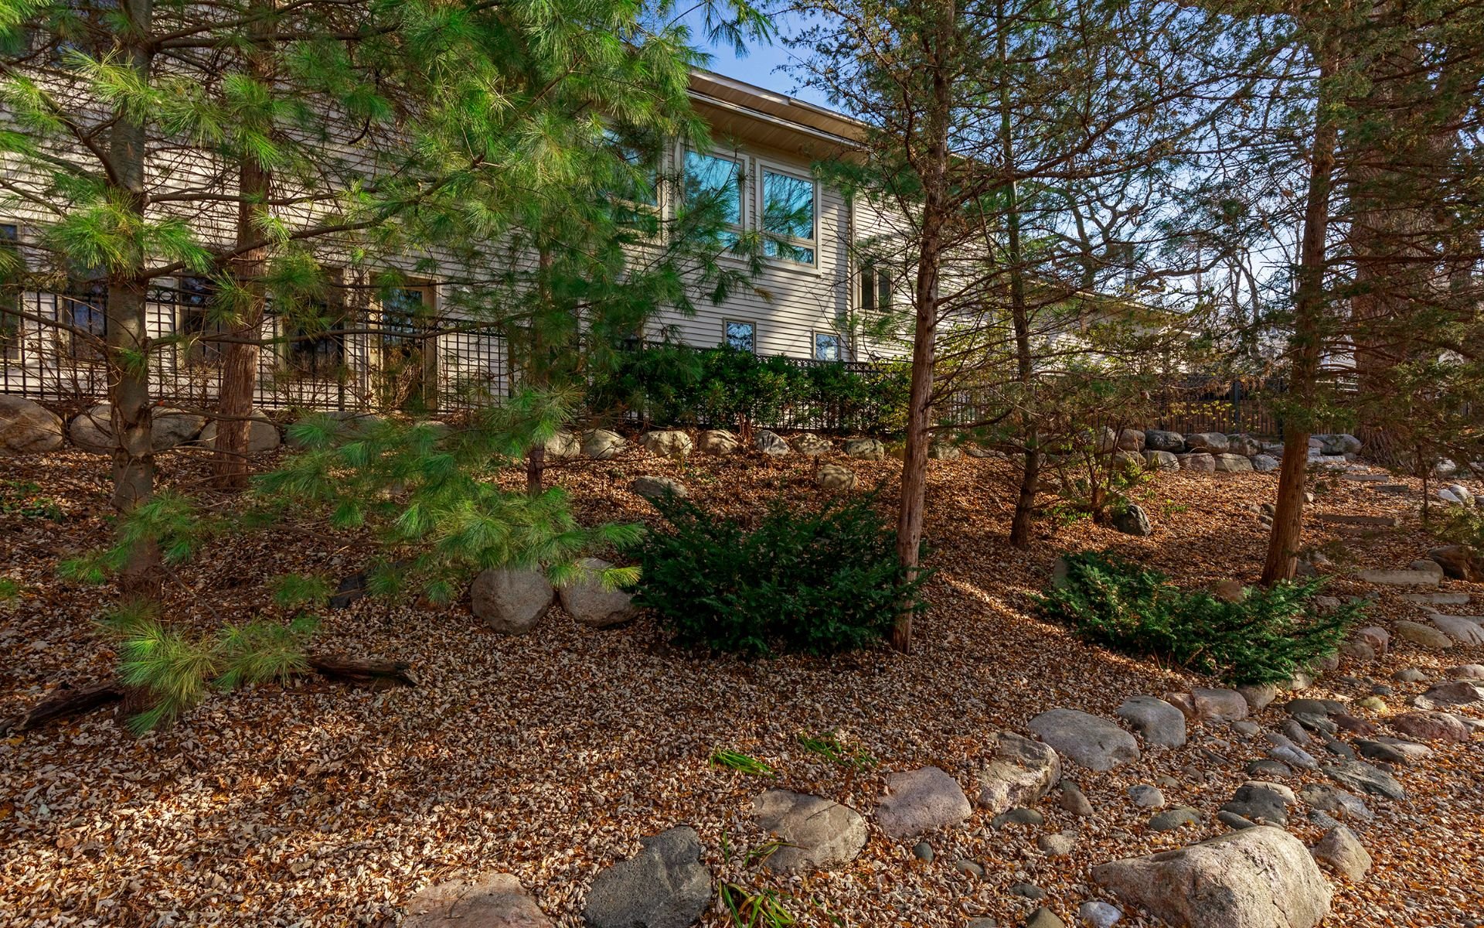
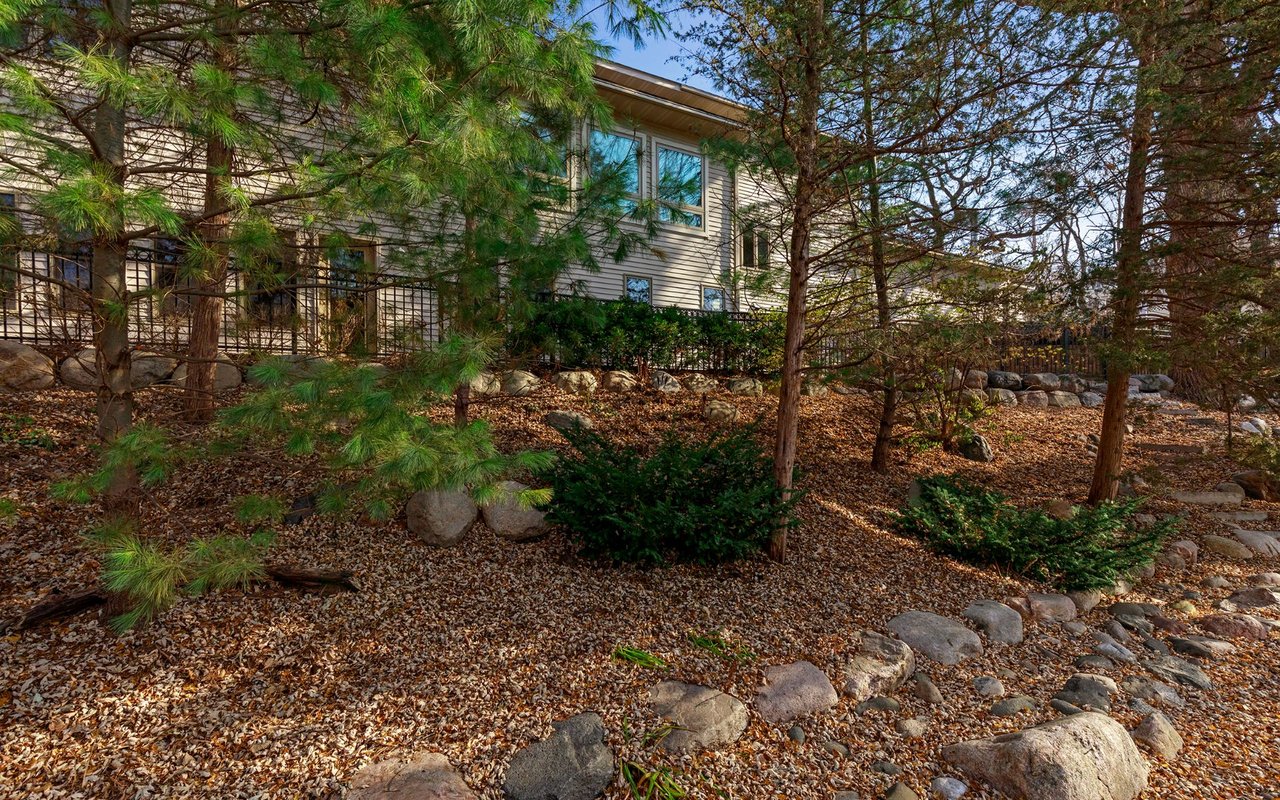
Two-story home behind pine trees, above a leaf-covered yard with large landscape rocks.
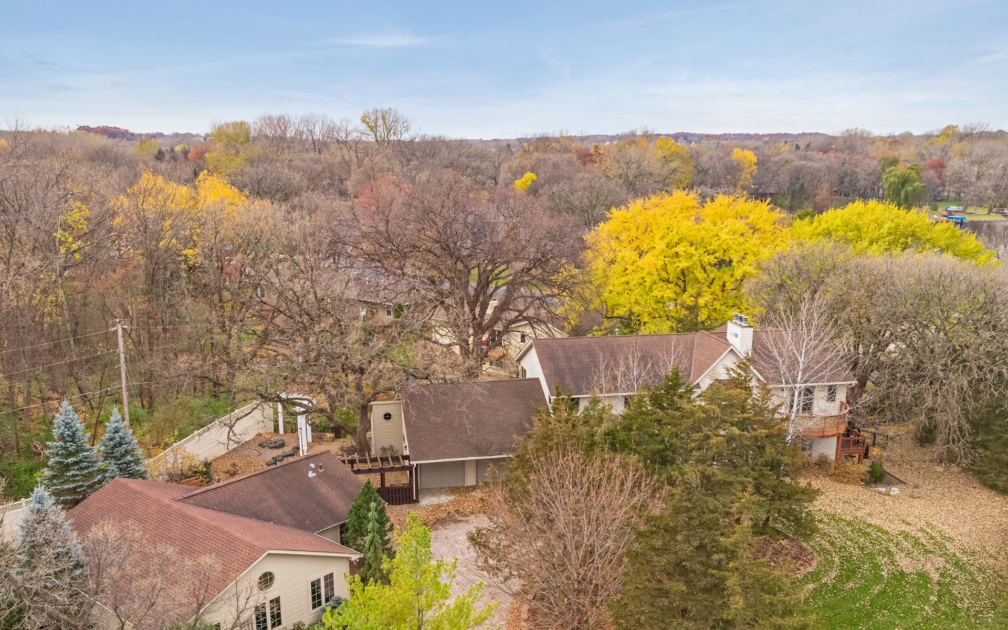
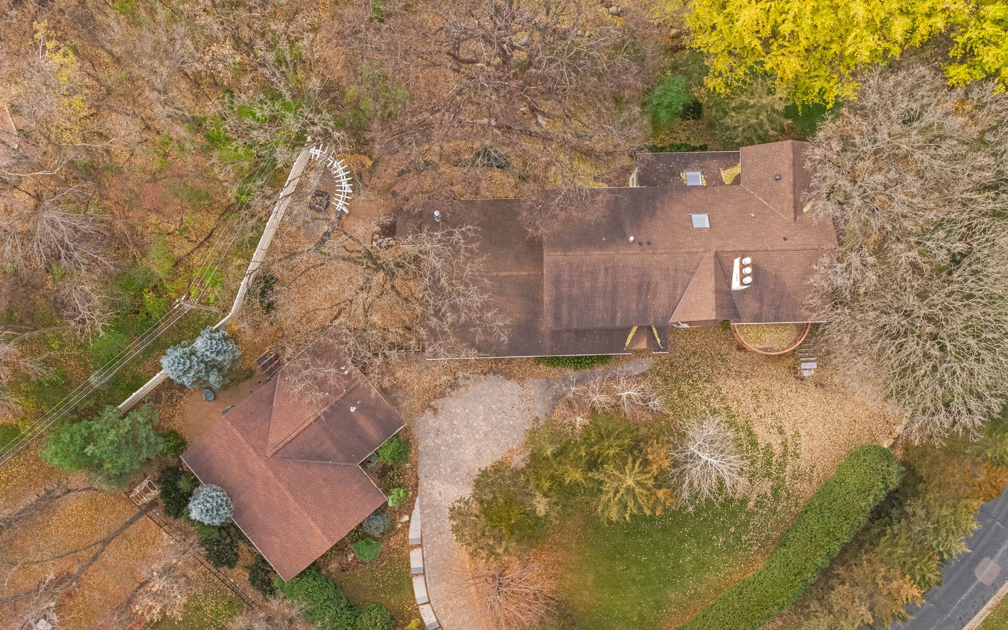
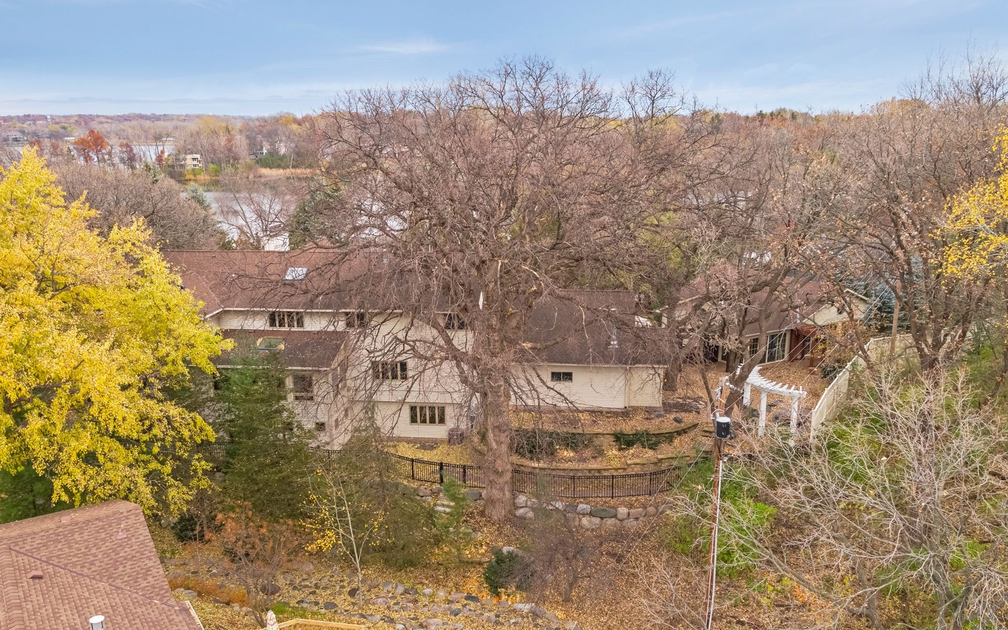
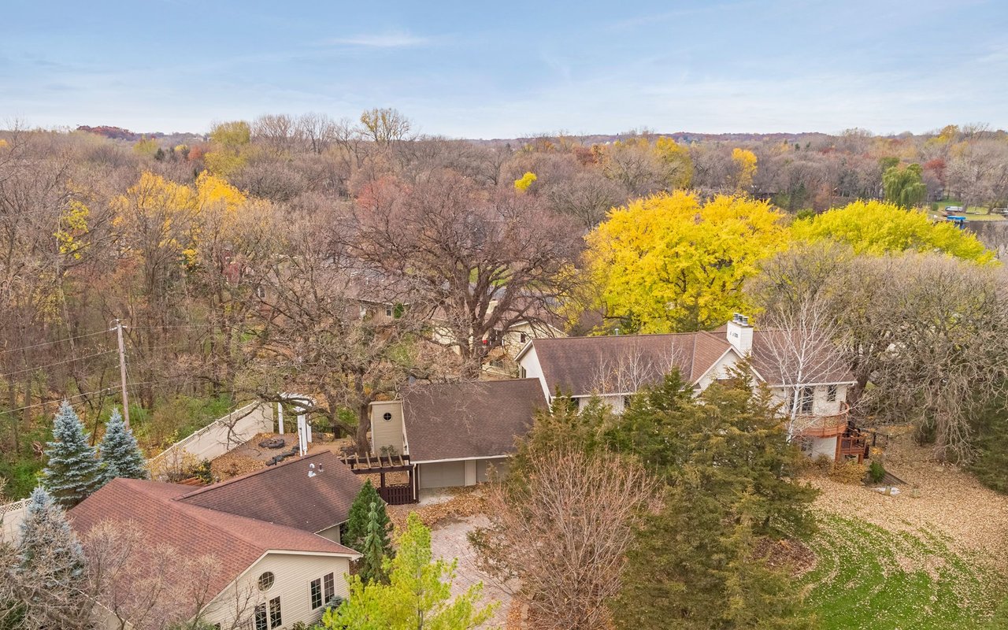
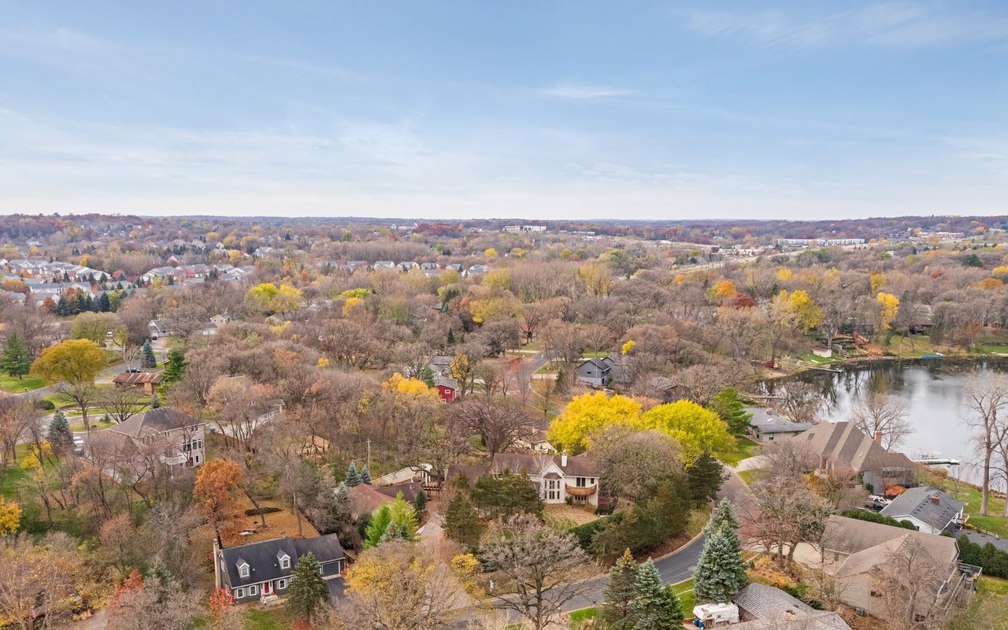
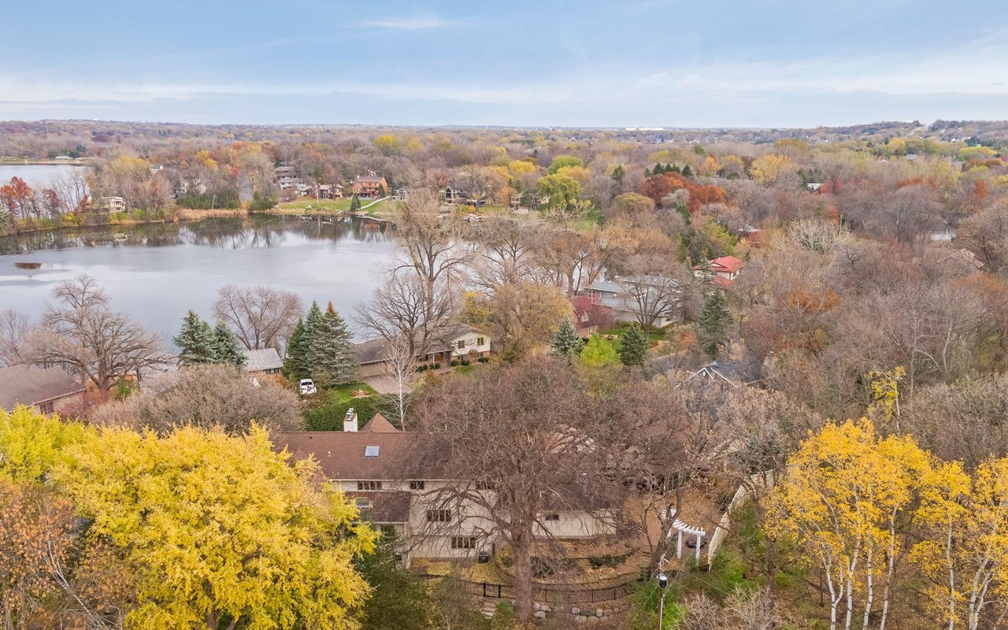
Aerial view of a house surrounded by autumn trees, with a wooded lot and neighboring homes nearby.
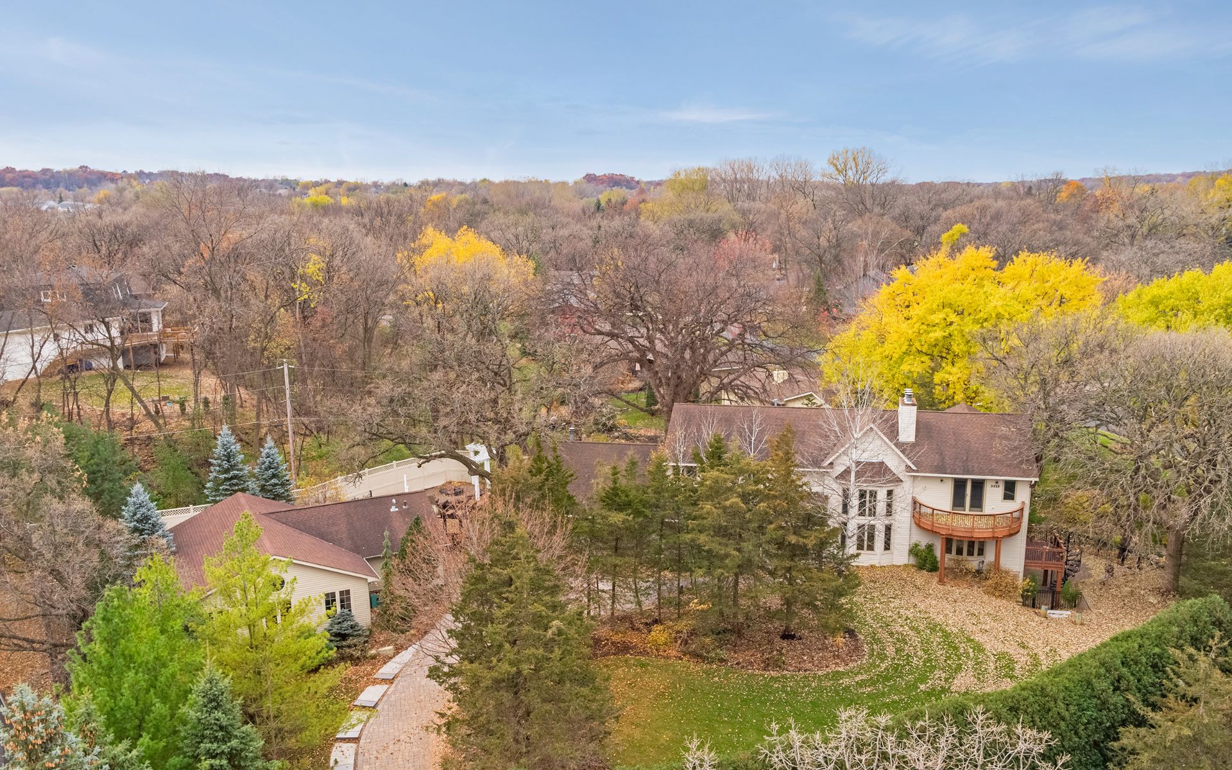
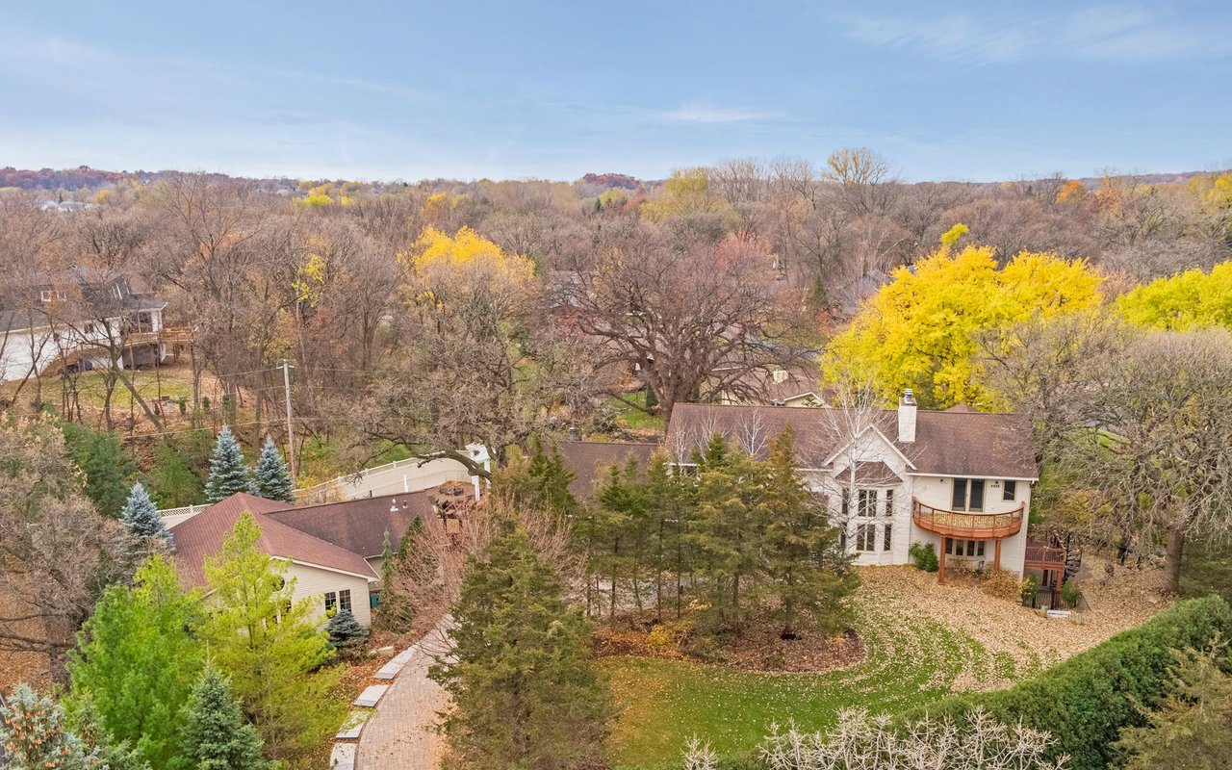
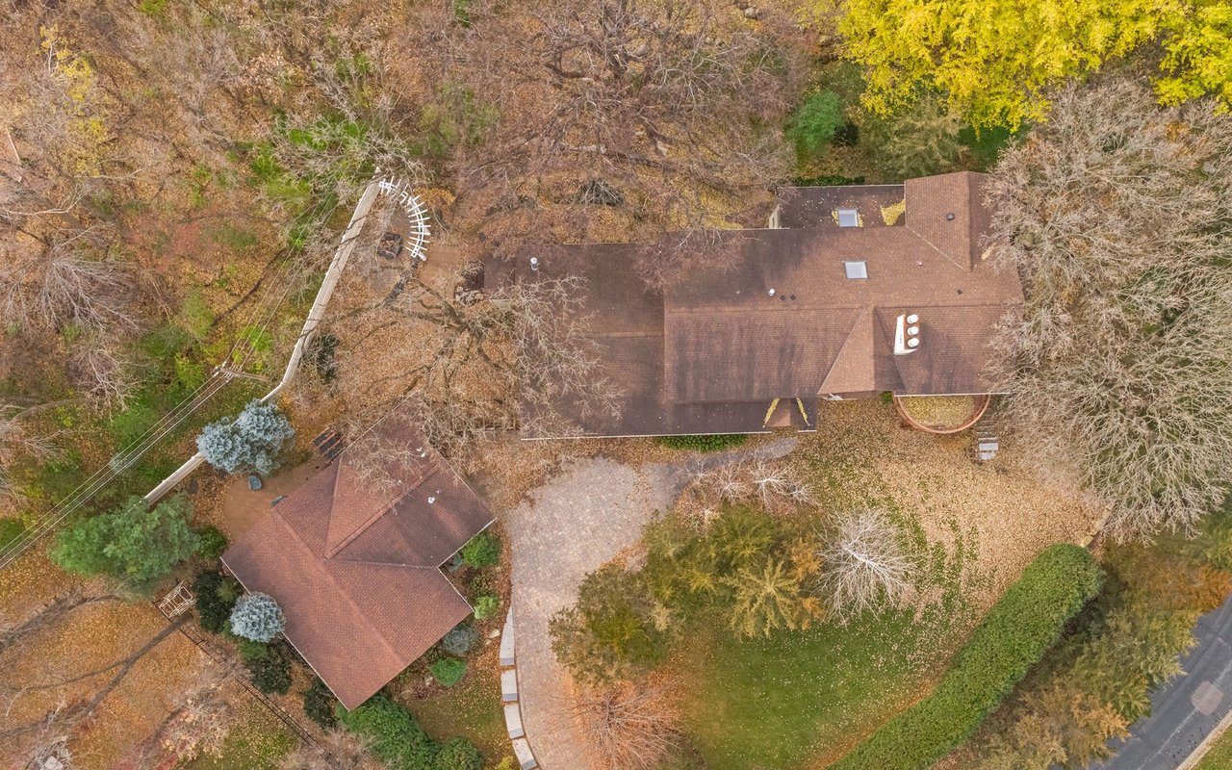
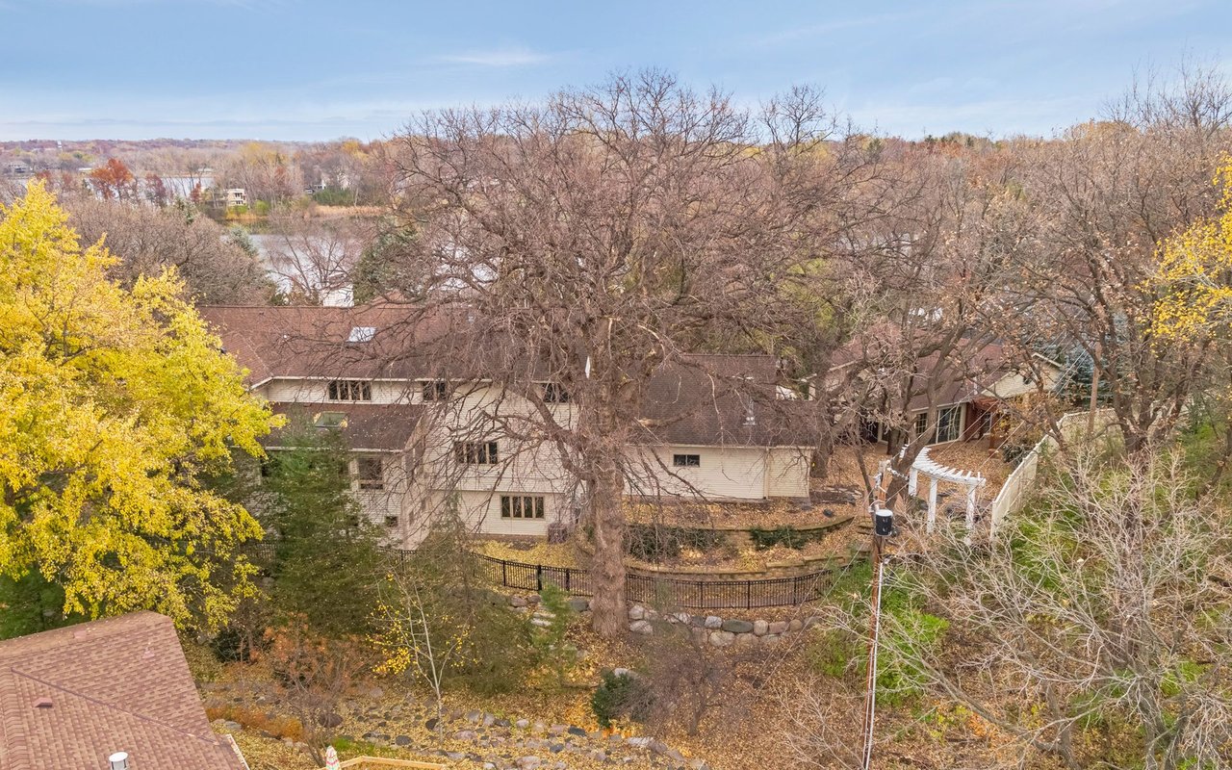
Aerial view of a two-story home with a curved balcony, paved driveway, and mature autumn trees.
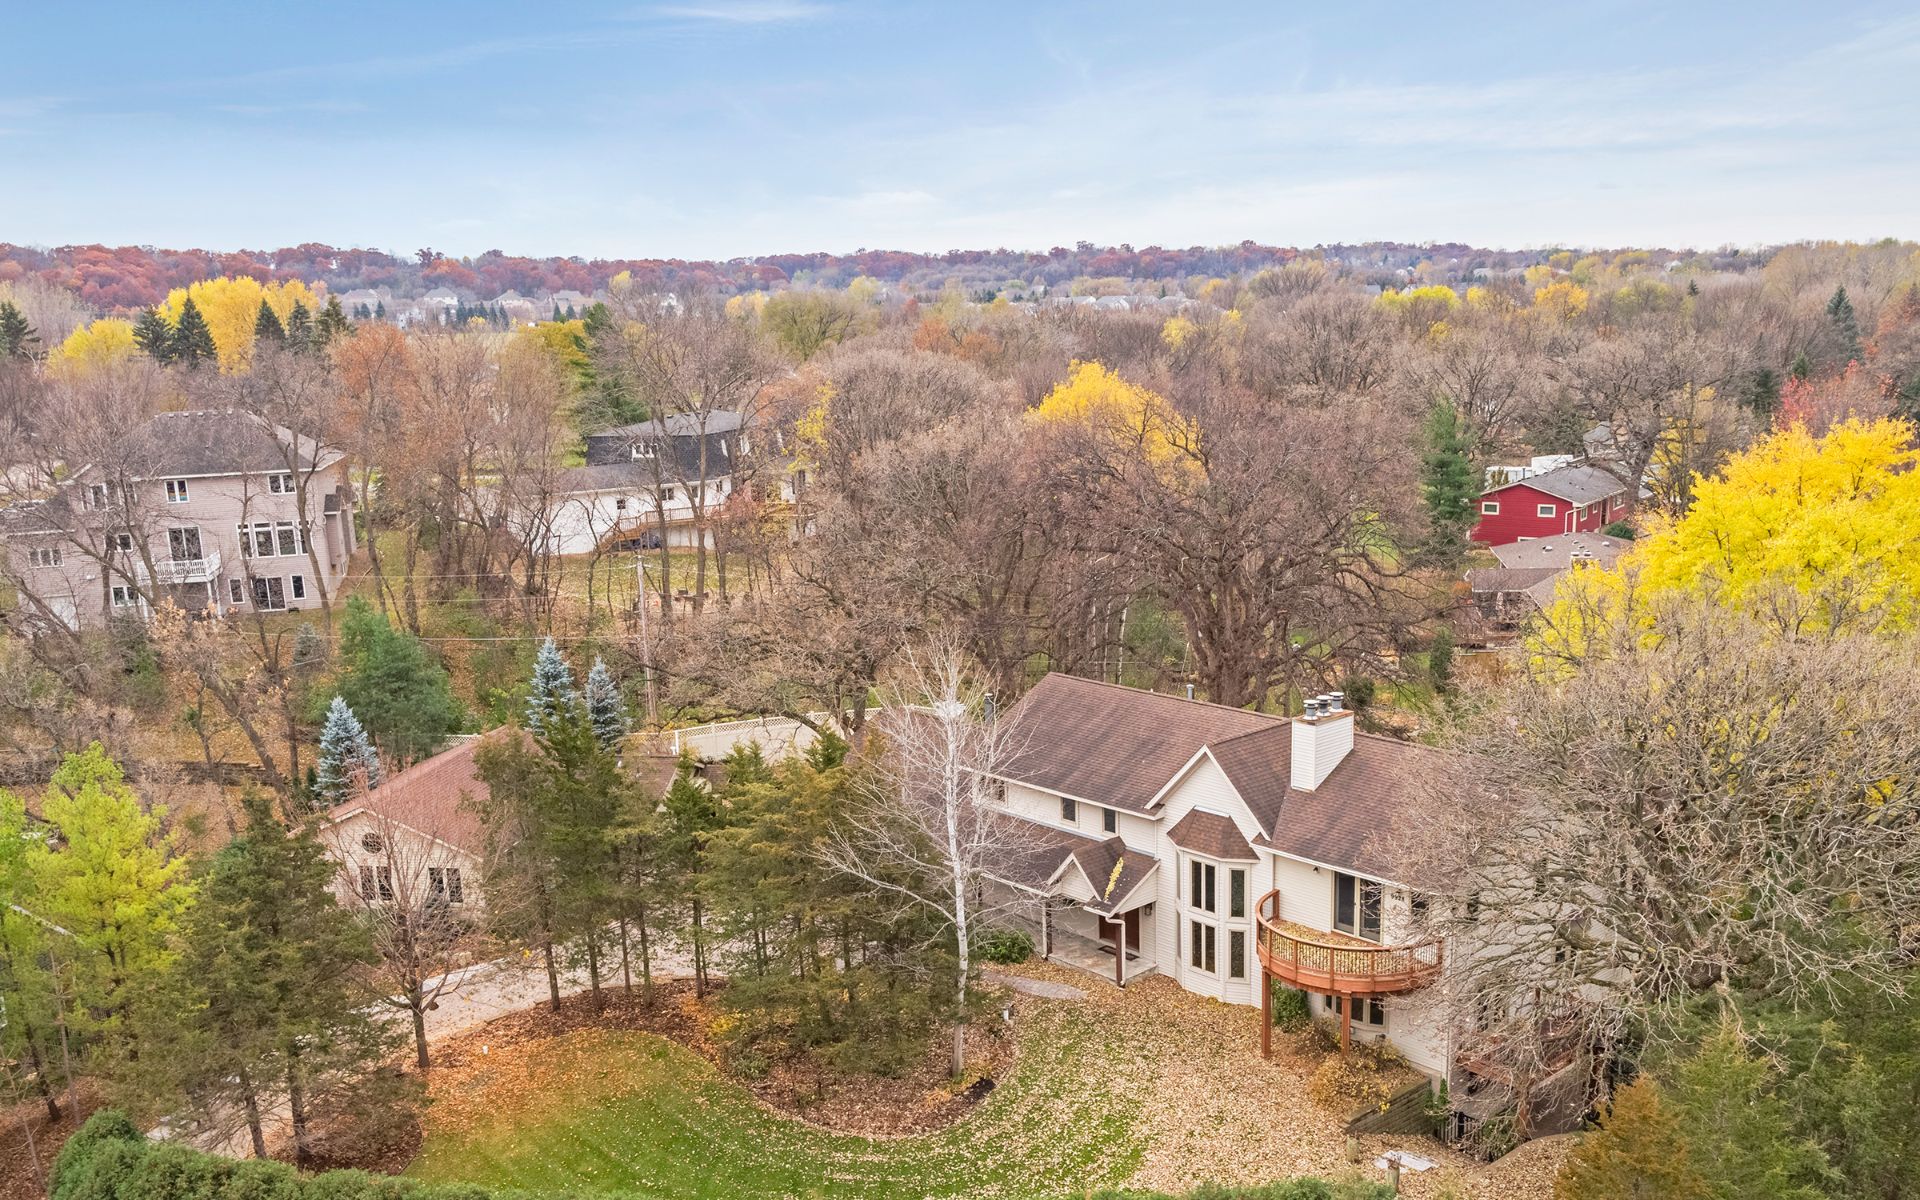
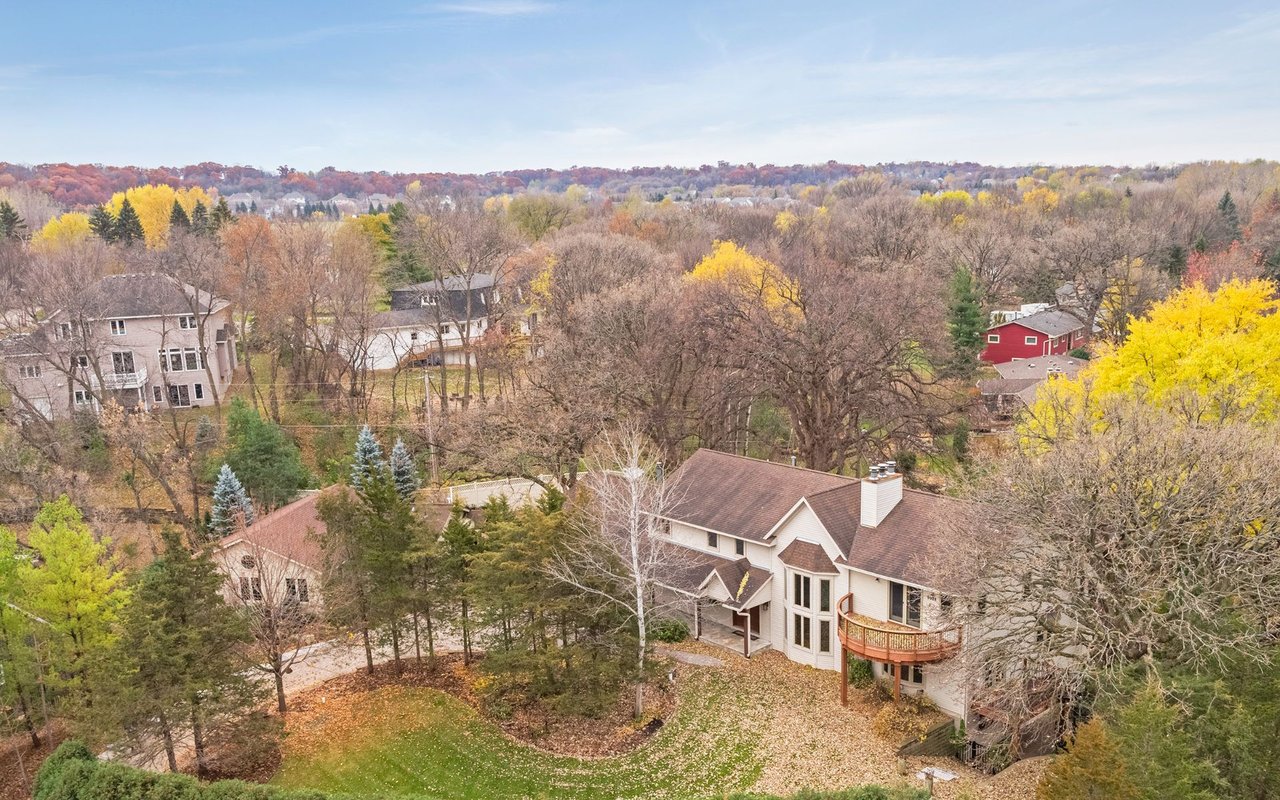
Aerial view of a two-story home with a rounded deck, curved driveway, and autumn trees.
Aerial view of a beige home with a curved wooden balcony, surrounded by autumn trees.
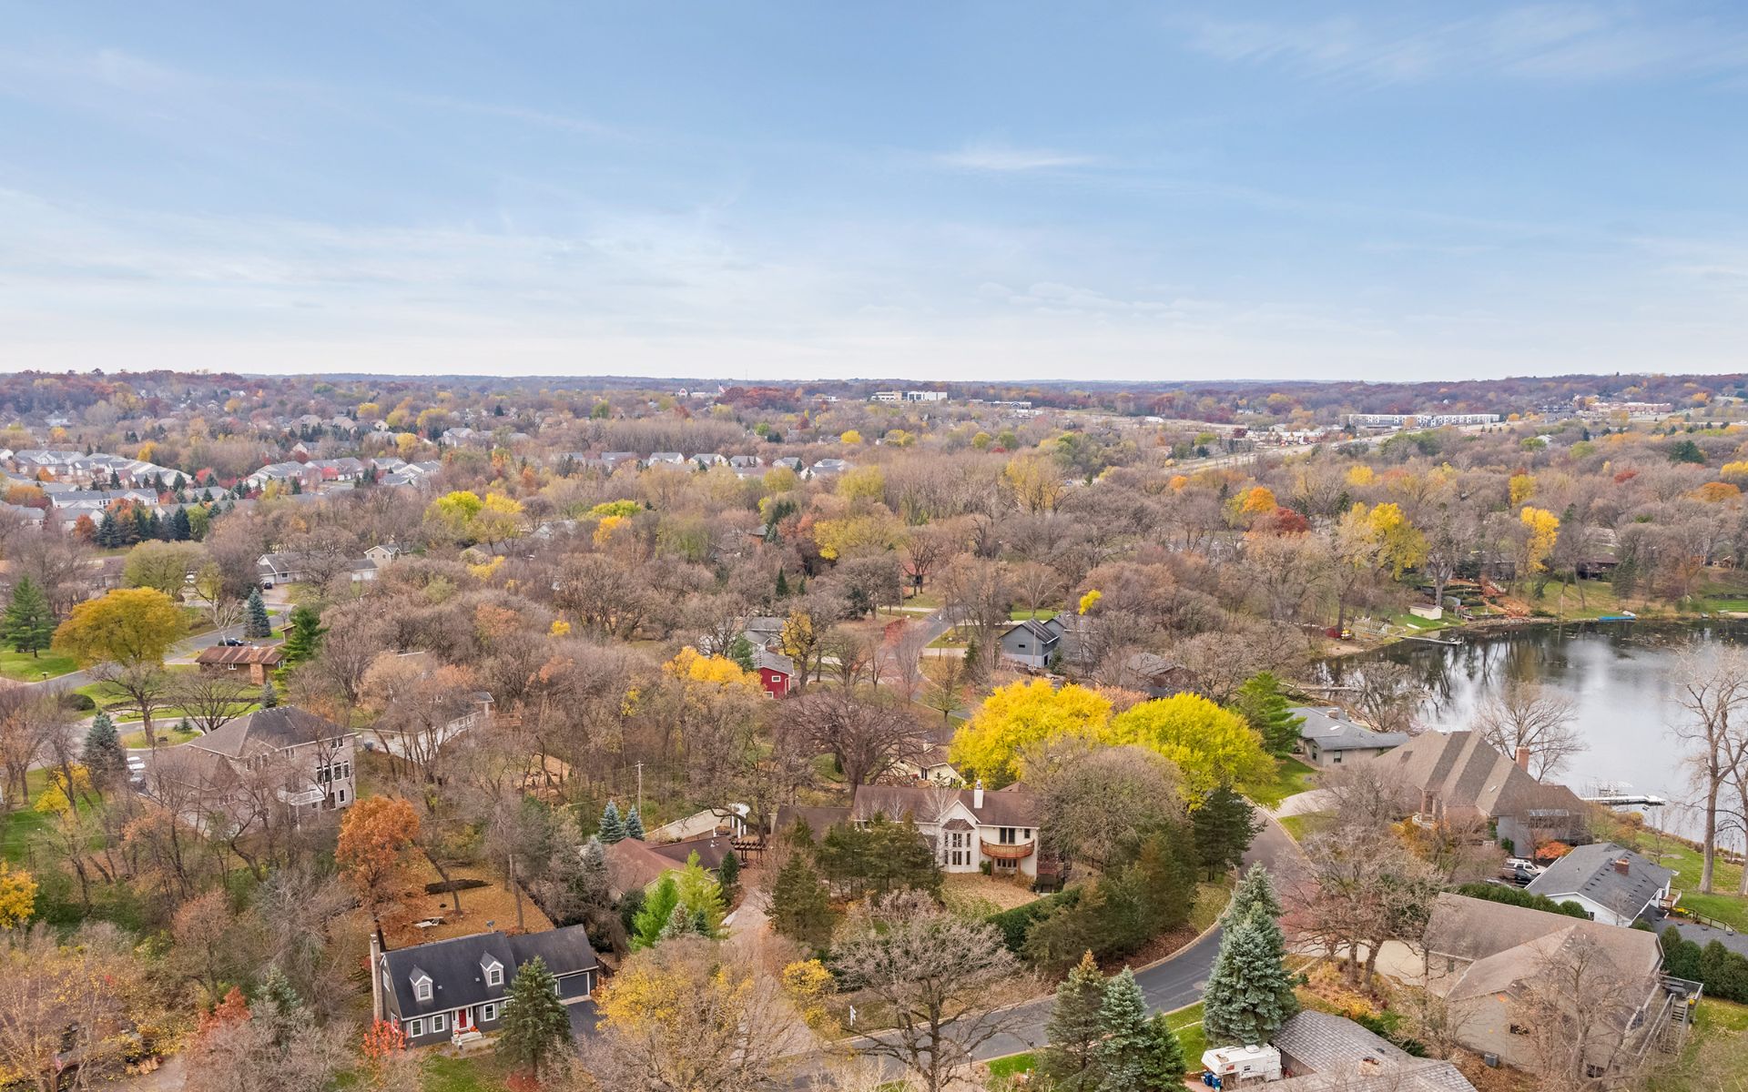
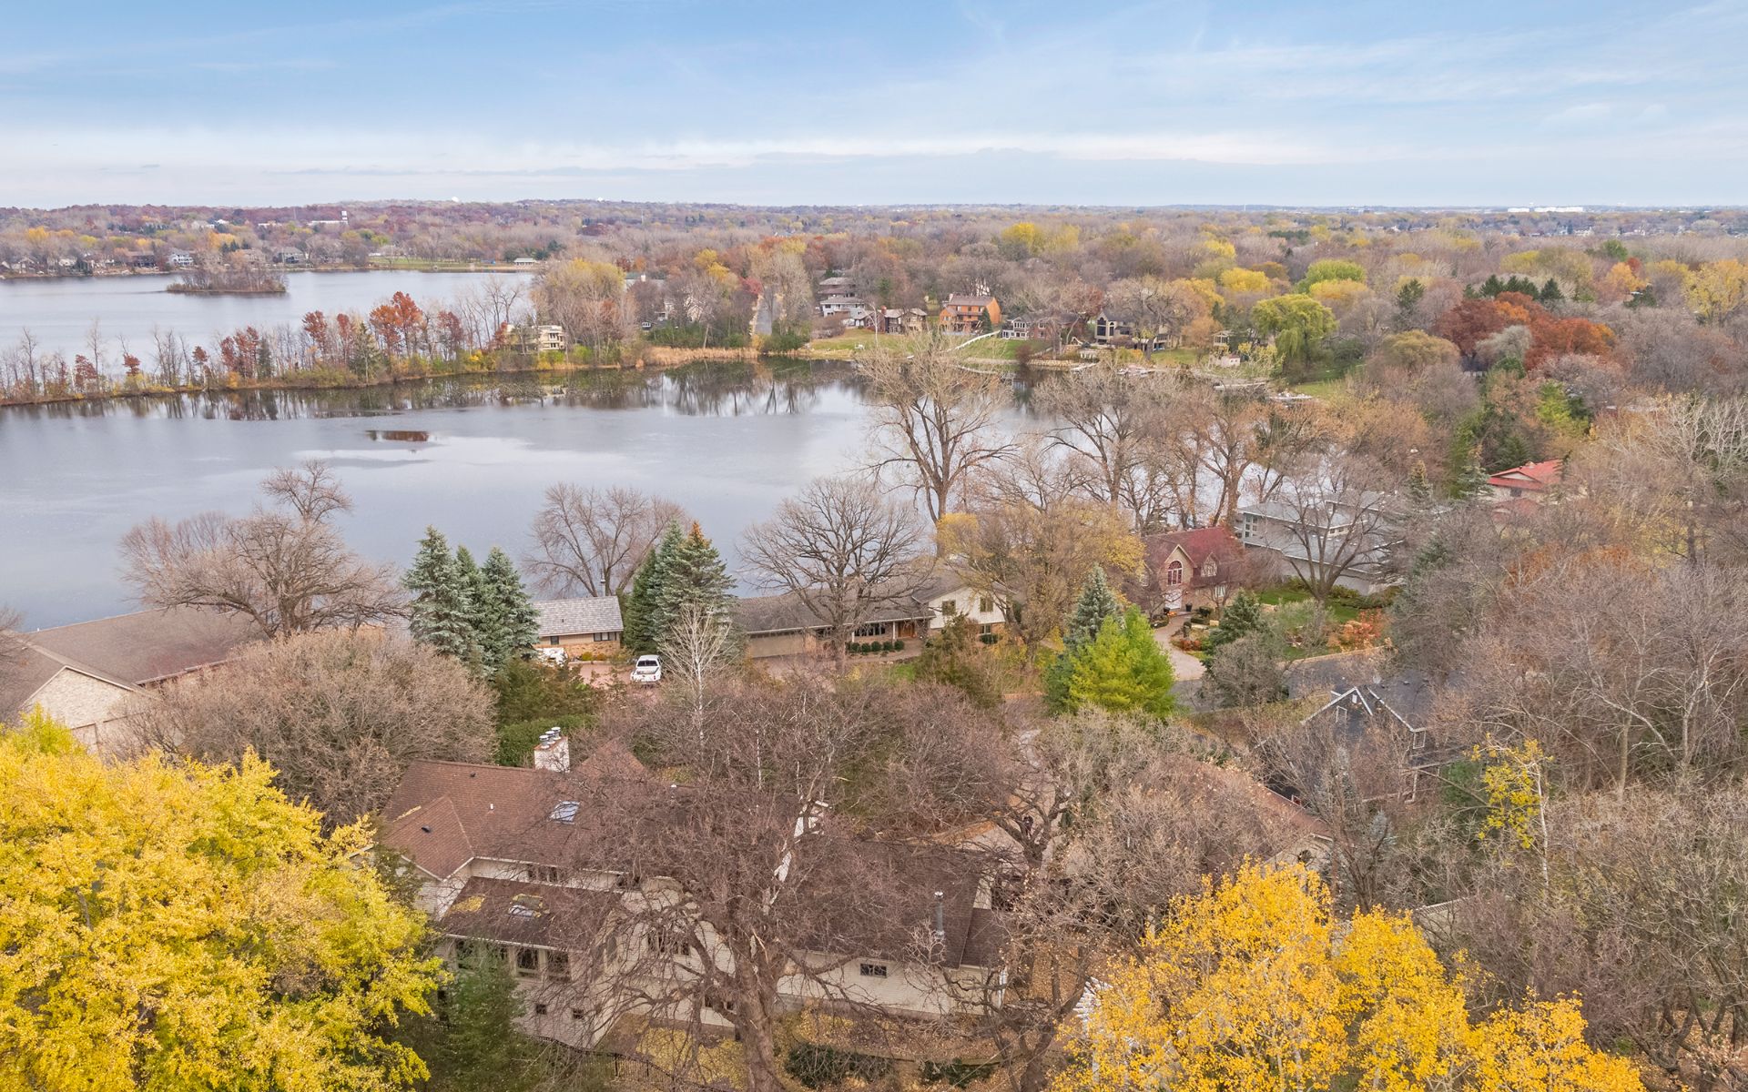
Aerial view of autumn homes and trees beside a lake.
Aerial view of the Lakeville property, showing its curved driveway and autumn trees.
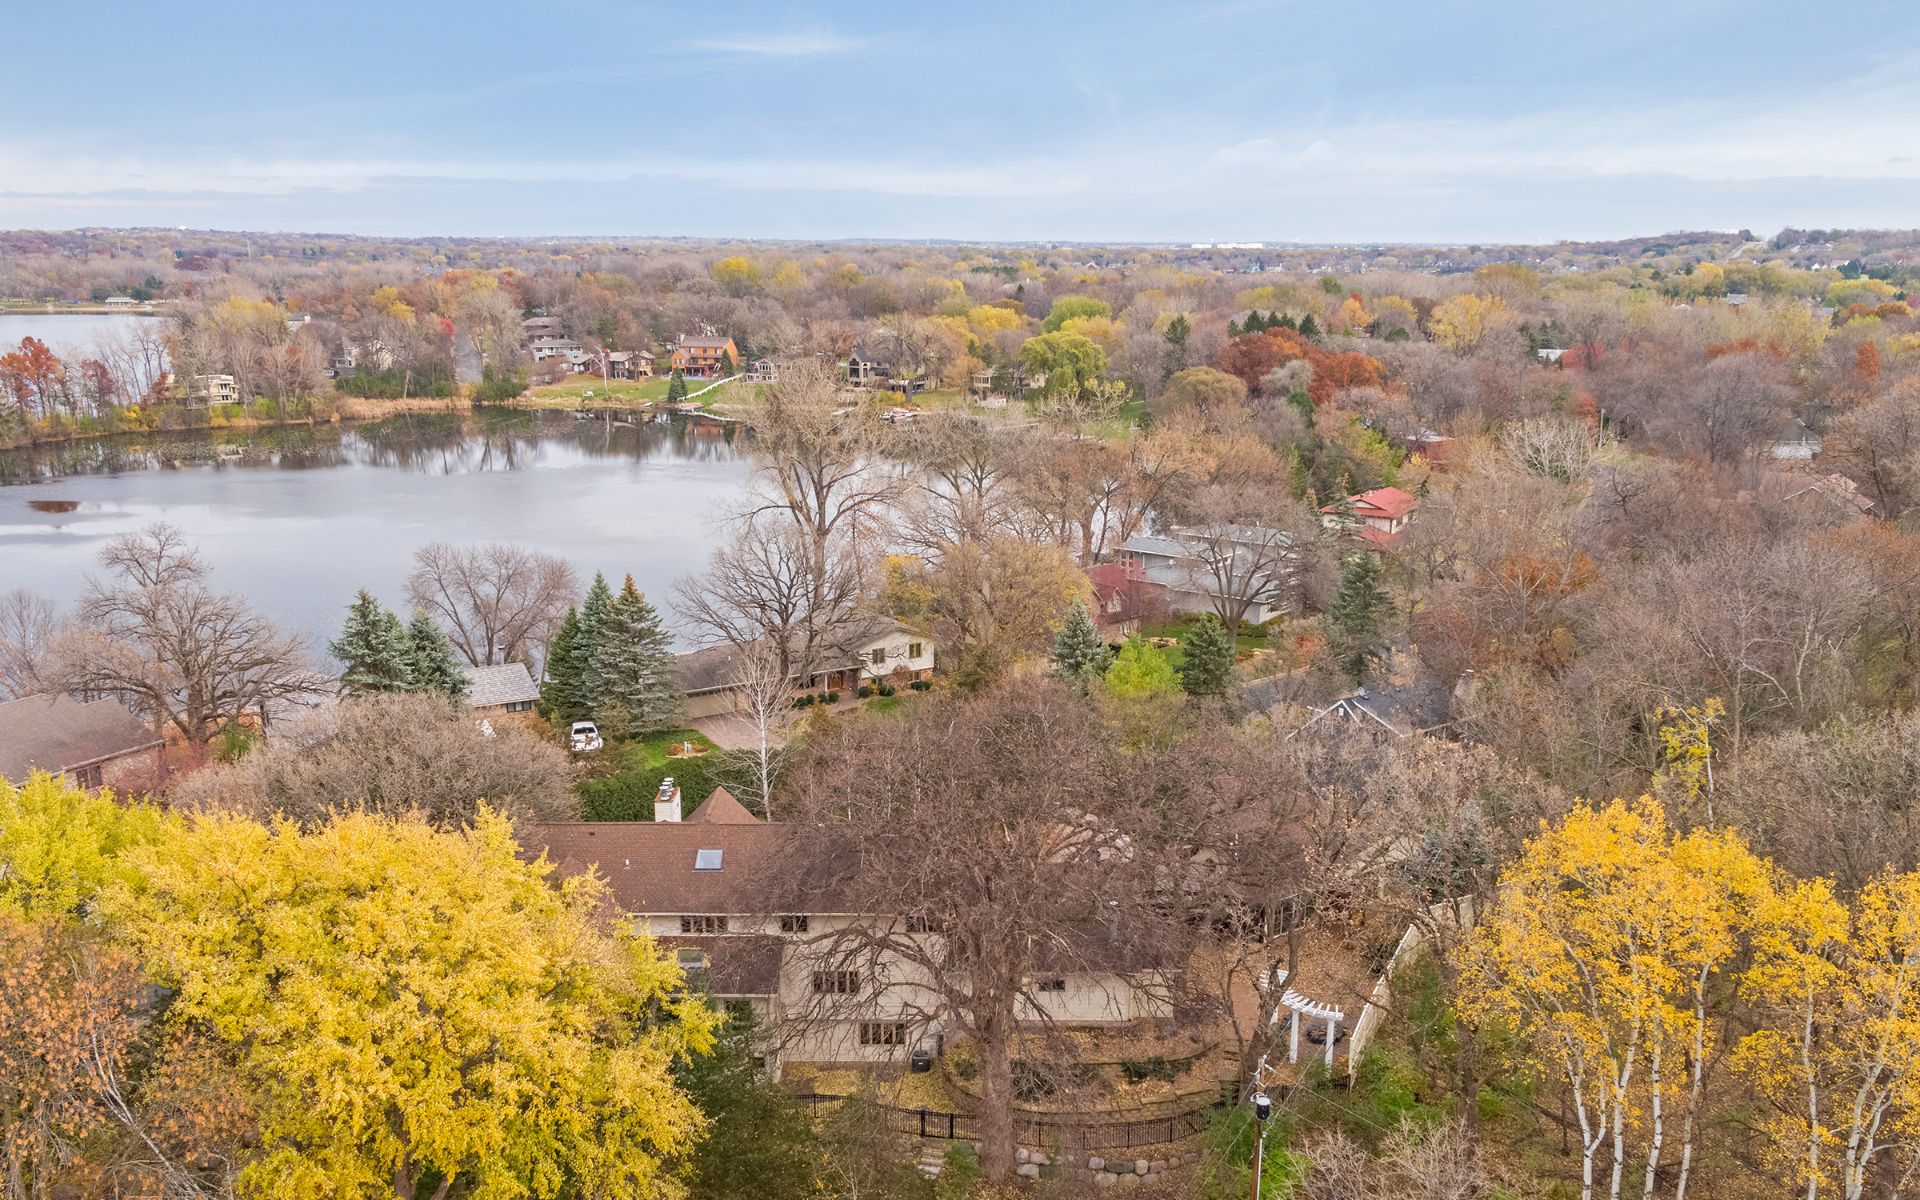
Aerial view of a lakeside neighborhood with autumn foliage and homes along the shore.
Aerial view of lakeside homes and autumn trees beside a broad lake.
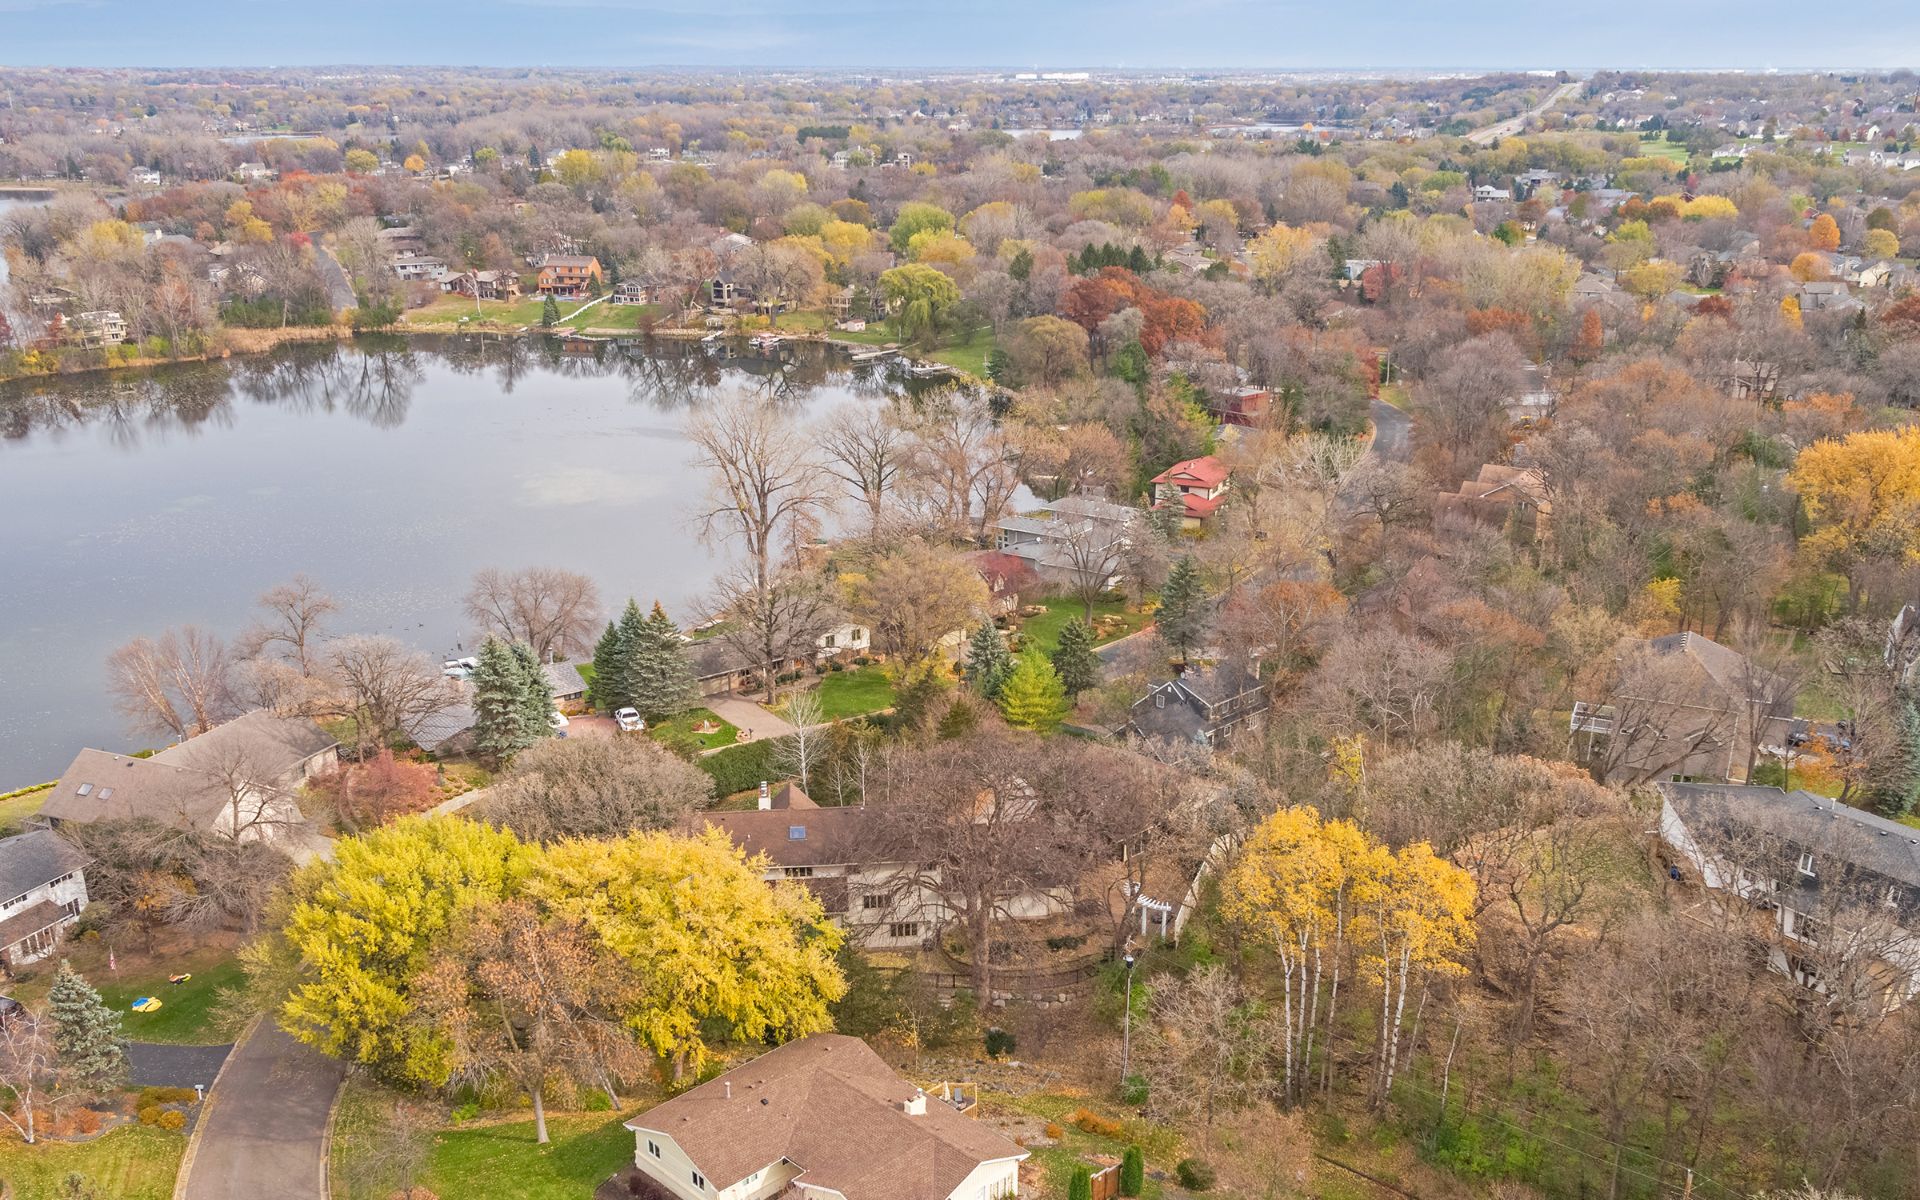
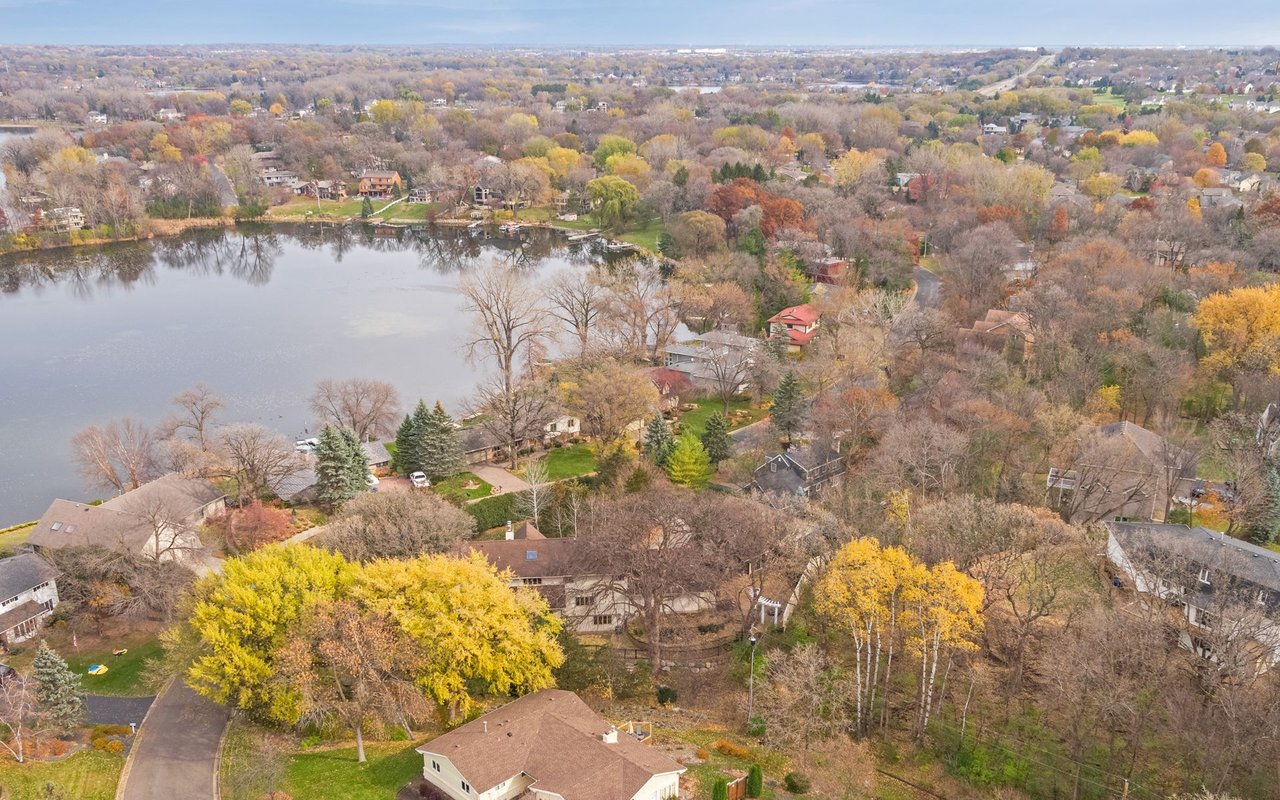
Aerial view of a lakeside home among autumn trees, with the lake and neighboring homes beyond.
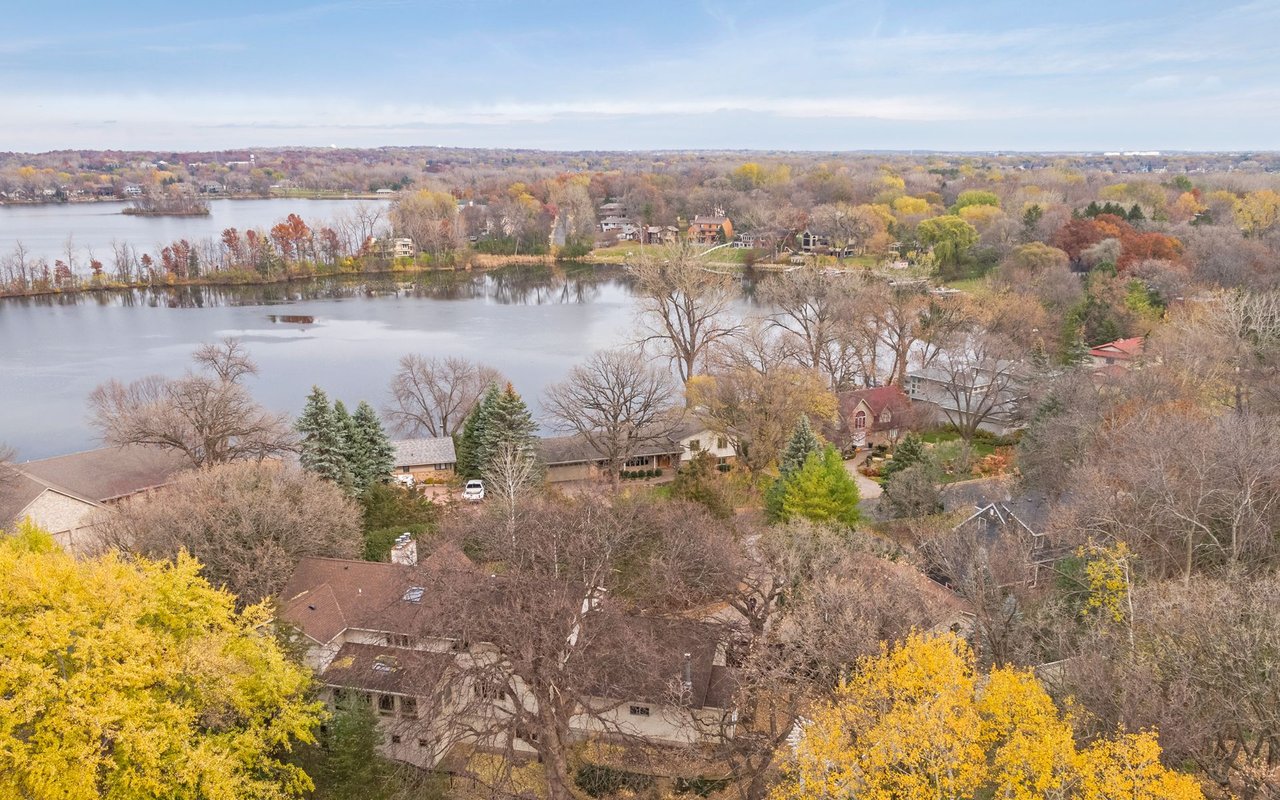
Aerial view of a lakeside home among autumn trees, with a fenced yard and lake beyond.
SEE ALL PHOTOS
Two-story beige-sided home with an attached garage and curved wooden balcony.
Large light-sided home with tall windows, covered entry, and mature trees in the lawn.
Light-colored house with a covered stone porch, carved wooden entry doors, and a paved courtyard among mature trees.
Home with a curved paver driveway, tiered retaining wall, and mature trees and hedges.
Two-story home with a two-car garage and a broad brick-paver driveway.
Two-story home with a covered entry, raised wooden balcony, and curved paver walkway.
Entryway with paneled wood double doors, a console table, round mirror, and patterned rug.
Living room with a tall stone fireplace, hardwood floors, and a wooden staircase.
Two-story living room with a stone fireplace, wooden staircase, and tall windows.
Two-story living room with a tall stone fireplace, wooden staircase, and upper-level railing.
Living room with a tall stone fireplace, hardwood floors, and large windows overlooking the yard.
Living room with vaulted ceiling, tall windows, stone fireplace, and loft landing.
Double-height living room with a stone fireplace, tall windows, and light seating.
Two-story living room with a vaulted ceiling, loft railing, hardwood floors, and arched wood-framed doors.
Two-story living room with a wood staircase, balcony, arched doors, and stone fireplace.
Double-height sitting area with patterned armchairs, arched wood doors, and an open upper-level landing.
Sitting area with patterned armchairs, a round table, and arched oak-trimmed windows.
Home office with oak built-ins, a desk, two white armchairs, and a large window.
Furnished library with built-in wood bookcases, plaid cushions, and glass-paneled doors.
Dining room with a dark wood table, chandelier, skylight, and arched opening to a sitting area.
Dining room with a dark wood table, upholstered chairs, and large windows overlooking trees.
Dining room with a rustic chandelier, wood-trimmed windows, and views of trees.
Kitchen with a large island, wood cabinetry, and a stone-trimmed arch opening to the dining room.
Kitchen with a large island, warm wood cabinetry, stainless appliances, and a tiled archway.
Kitchen with rich wood cabinetry, a large island, custom range hood, and sink beneath wide windows.
Dining room with a tiled arch, dark wood table, stone fireplace, and kitchen island.
Dining room with a stone fireplace, large table, and arched opening to the wood-cabinet kitchen.
Dining room with leather chairs, tall wood-framed windows, and a stone fireplace beside the living room.
Dining room with a long wood table, dark chairs, and a stone-trimmed arch to the kitchen.
Dining room with a long wood table, leather chairs, chandelier, and large windows overlooking trees.
Walk-in closet with floor-to-ceiling wood shelving and hanging rods beside a marble tile floor.
Kitchen with oak cabinets framing an opening to a bright dining room.
Kitchen with wood cabinetry and beverage refrigerator, opening to a laundry room with washer and dryer.
Laundry room with wood cabinets, white countertops, and front-loading washer and dryer beside large frosted windows.
Upper-level hallway overlooking a living room, with a skylight, wood railing, and tall windows.
Upper-level landing with wood railings, a skylight, and a stacked-stone wall beside the staircase.
Living room with a tall stone fireplace, vaulted ceiling, and two-story windows.
Bedroom with a wood plank ceiling, chandelier, stone fireplace, and upholstered bed.
Bedroom with a tufted bed beneath a vaulted wood ceiling, with glass doors opening onto a deck.
Deck overlooking a landscaped yard, trees, and a lake in the distance.
Home’s curved wooden deck overlooks a green lawn and landscaped yard with leafless trees.
Bedroom with a wood-paneled ceiling, stone fireplace, and French doors to a deck.
Bedroom with a vaulted wood-plank ceiling, upholstered bed, and doorway to an adjoining bathroom.
Bathroom with a corner soaking tub, curved wood vanity, and dark wood plank ceiling.
Spacious bathroom with a built-in soaking tub, curved wood vanity, glass shower, and wood plank ceiling.
Bathroom with a built-in soaking tub, curved wood ceiling, and doorway to a bedroom.
Walk-in closet with extensive wood shelving and drawers, opening to a bright bathroom.
Walk-in closet with extensive wood shelving, hanging rods, and two built-in drawer banks.
Empty carpeted room with wood-trimmed windows and a raised built-in seating nook.
Empty carpeted room with a built-in wooden window bench and corner windows.
Bathroom with a double-sink wood vanity and an adjoining tiled glass shower with a window.
Living room with a stone fireplace, exposed wood ceiling beams, and a seating area.
Stacked-stone fireplace with a broad hearth, beside a wooden staircase and light wood floors.
Furnished living room with a beamed wood ceiling, stone fireplace, and patterned armchairs.
Living room with a wood-plank ceiling, exposed beams, patterned armchairs, and a leather sofa.
Furnished living room with a wood-beam ceiling, leather sofa, patterned armchairs, and stone column.
Interior with built-in wood cabinetry, a stone fireplace, and light hardwood flooring.
Room with extensive wood cabinetry, glass-front cupboards, and a high table beside the windows.
Wood-paneled sunroom with tiled floors, several windows, and a glass door to the deck.
Vacant room with hardwood floors, a large wood-trimmed window, and a decorative wooden ceiling frame.
Exercise room with mirrored wall, ballet barre, polished wood floor, and built-in cabinets.
Empty room with hardwood floors, a chandelier, and a large wood-trimmed window.
Bathroom with a white tiled tub and shower, mosaic accents, and a granite-topped vanity.
Laundry area with stacked washer and dryer, built-in shelves, tiled stairs, and an adjoining bathroom.
Utility room with stacked laundry appliances beside tiled stairs and a doorway to a bathroom vanity.
Indoor pool and tiled spa beneath a vaulted wood ceiling, with stone seating and large windows.
Indoor swimming pool beneath a wood-plank ceiling, with glass doors along one side.
Indoor swimming pool beneath a vaulted wood-plank ceiling, with glass doors and seating.
Indoor swimming pool beneath a high wood-plank ceiling, with large windows and stone accents.
Indoor pool with a vaulted wood ceiling, kitchenette, and two cushioned chairs.
Bathroom with granite vanity, oval mirror, and glass-enclosed shower beneath a sloped ceiling.
House with a broad paved driveway, two-car garage, mature trees, and landscaped lawn.
Back of a beige-sided home with a broad wooden deck and dark pergola.
Home’s rear deck with sliding glass doors, a wooden pergola, and leafless trees.
Patio with white pergola, lattice-top privacy fence, gravel, landscaping rocks, and a wooden deck.
Rear of a beige-sided home with a paved patio, raised garden bed, and mature trees.
Home’s backyard patio with a broad wooden deck, pergola, and stone fire pit beneath a large tree.
Home’s rear deck and spiral staircase overlook a fenced brick patio beneath mature trees.
Rear exterior of a beige-sided home with a raised wood deck, spiral staircase, and brick patio.
Rock-lined stone path winds through a leaf-covered yard beside a house and raised deck.
Rocky path winds through a wooded yard beneath bare deciduous and evergreen trees.
Wooded yard beside a light-sided house, with a rocky dry creek bed and fallen autumn leaves.
Two-story home behind pine trees, above a leaf-covered yard with large landscape rocks.
Aerial view of a house surrounded by autumn trees, with a wooded lot and neighboring homes nearby.
Aerial view of a two-story home with a curved balcony, paved driveway, and mature autumn trees.
Aerial view of a two-story home with a rounded deck, curved driveway, and autumn trees.
Aerial view of a beige home with a curved wooden balcony, surrounded by autumn trees.
Aerial view of autumn homes and trees beside a lake.
Aerial view of the Lakeville property, showing its curved driveway and autumn trees.
Aerial view of a lakeside neighborhood with autumn foliage and homes along the shore.
Aerial view of lakeside homes and autumn trees beside a broad lake.
Aerial view of a lakeside home among autumn trees, with the lake and neighboring homes beyond.
Aerial view of a lakeside home among autumn trees, with a fenced yard and lake beyond.
Sold

9928 Oak Shore Drive | Lakeville

9928 Oak Shore Drive, Lakeville, MN 55044

$819,000
"Your own mountain resort with over $1.1Million invested."

The seller's dedication to quality material and thoughtful finishes is evident. A two story great room with vaulted ceilings and floor to ceiling stone fireplace is the heart. The kitchen has chef grade appliances. The upper level master suite is a warm retreat with fireplace, barrel vaulted wood ceiling, private deck and views of Crystal Lake. The separate pool and hot tub house rivals hotels, and will be the spot memories are made. Stepping inside from the welcome and gracious front porch, the foyer and living room feature, ceilings, and windows nearly as tall, setting the stage for this impressive home.


The tongue and groove wood detail on the ceiling and fireplace provides warmth and charm. Opening to the dining area and the kitchen, the open floorplan has thoughtfully been produced to have the feel of individual rooms and still maintain a modern flow. The gourmet kitchen with quartz counters, large island, Thermador appliances, and large walk-in pantry also connects to the deck and rear yard. Be sure to not miss the main floor home management area with built-in desk and large windows.

5
beds

7
baths

5,912 Sq.Ft. LIVING AREA

0.69 Acres lot

Mark Grieger

Mark Grieger

Features & Amenities

Interior

  • total bedrooms5
  • Total bathrooms7
  • full bathrooms7

Area & Lot

  • Status Sold
  • Living Area5,912 Sq.Ft.
  • Lot Area0.69 Acres
  • TypeResidential
  • YEAR BUILT1971

Exterior

  • Garage Space3

Financial

  • Sales Price$819,000
Two-story beige-sided home with an attached garage and curved wooden balcony.
Large light-sided home with tall windows, covered entry, and mature trees in the lawn.

9928 Oak Shore Drive

–
Light-colored house with a covered stone porch, carved wooden entry doors, and a paved courtyard among mature trees.

Work with Us

The Grieger Group's proprietary process achieves optimal results, and they're here to help you make the ultimate real estate match that fulfills your highest goals. Whether you are seeking a wooded enclave in Orono or a lake-side estate in Woodland, they will find the right fit for your lifestyle.