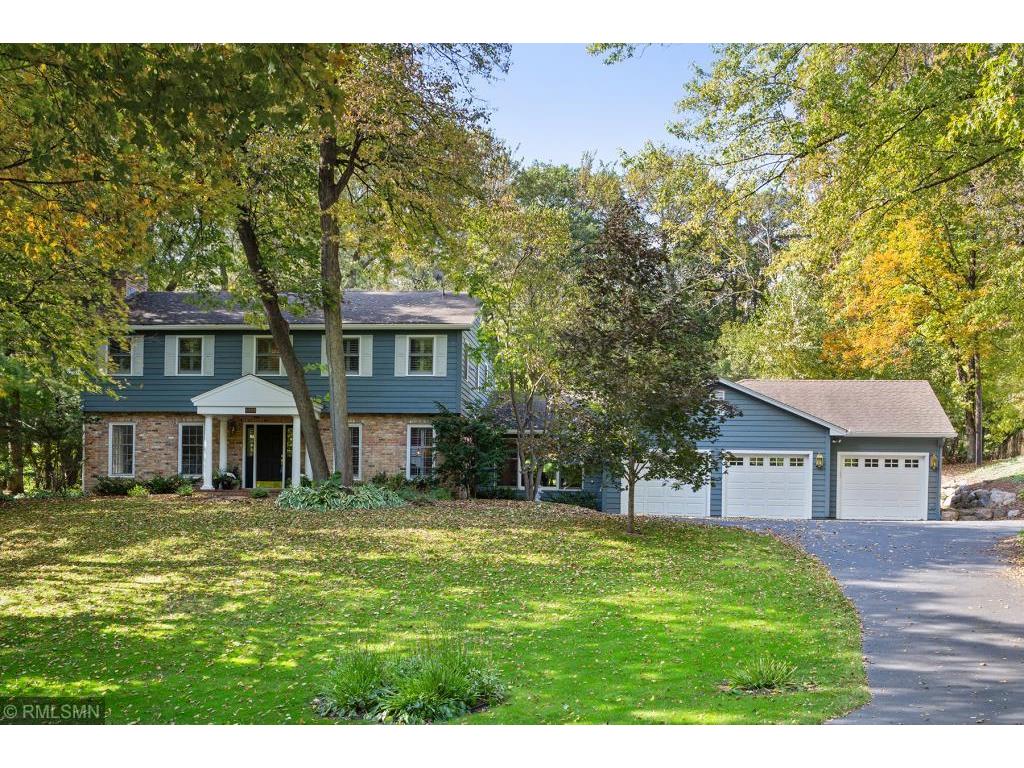
Two-story blue-and-brick home with a three-car garage beneath mature trees.
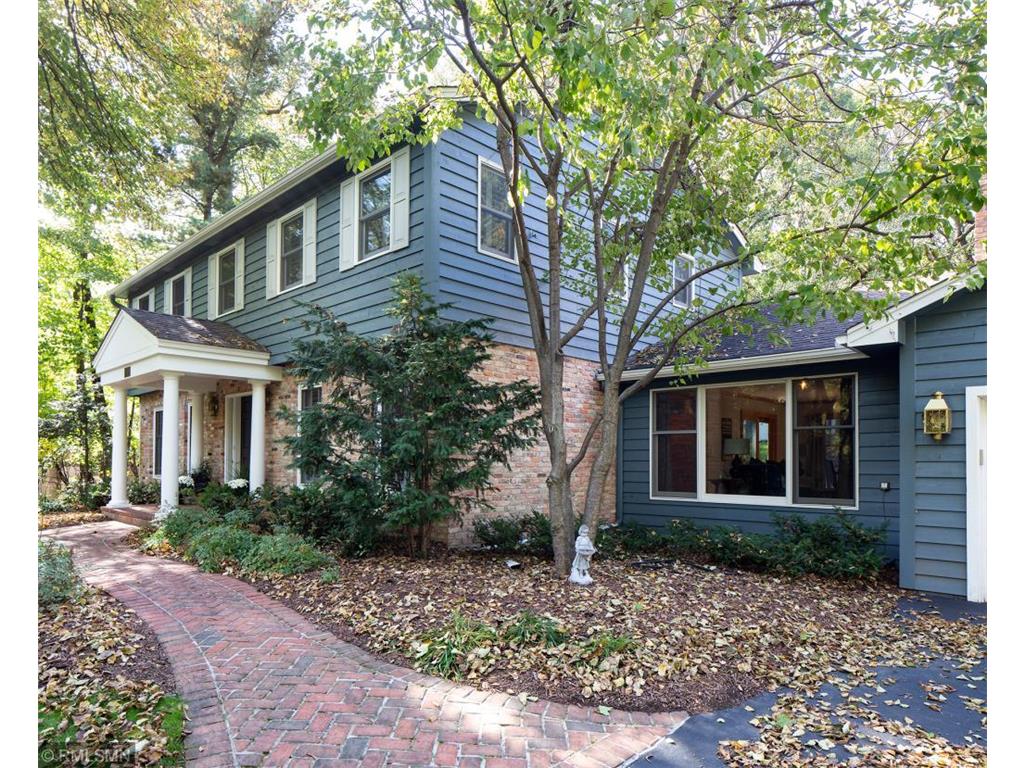
Blue two-story home with brick accents, a covered entrance, and a curved brick walkway beneath mature trees.
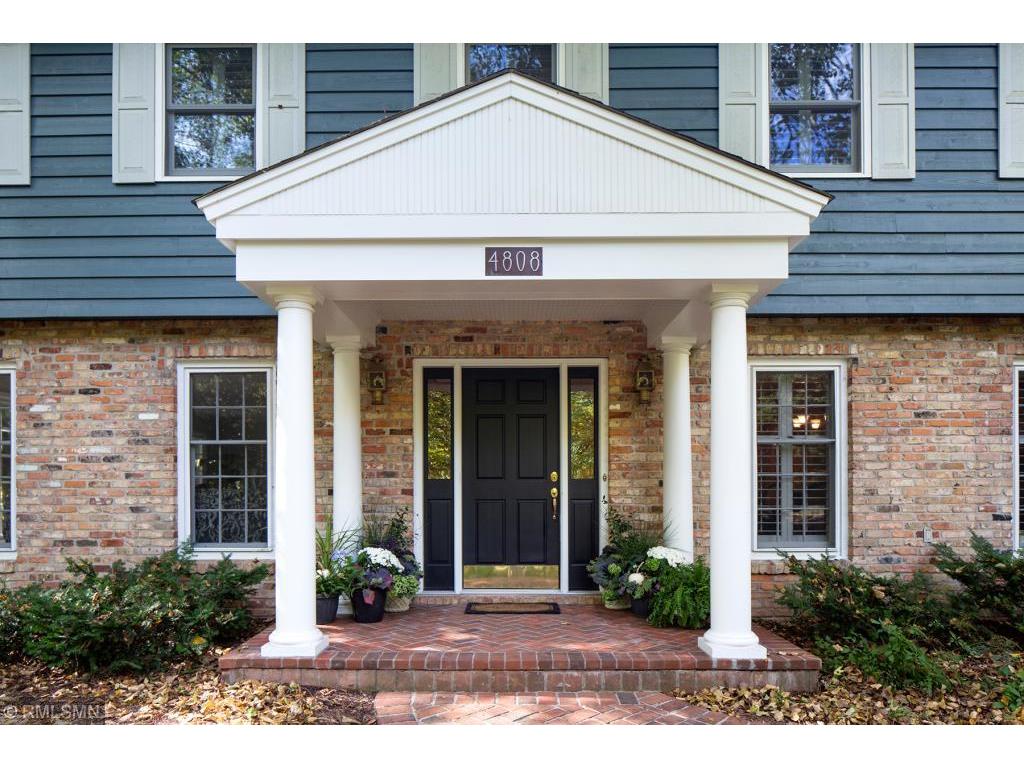
Home entrance with a black door, white columns, brick facade, and blue siding.
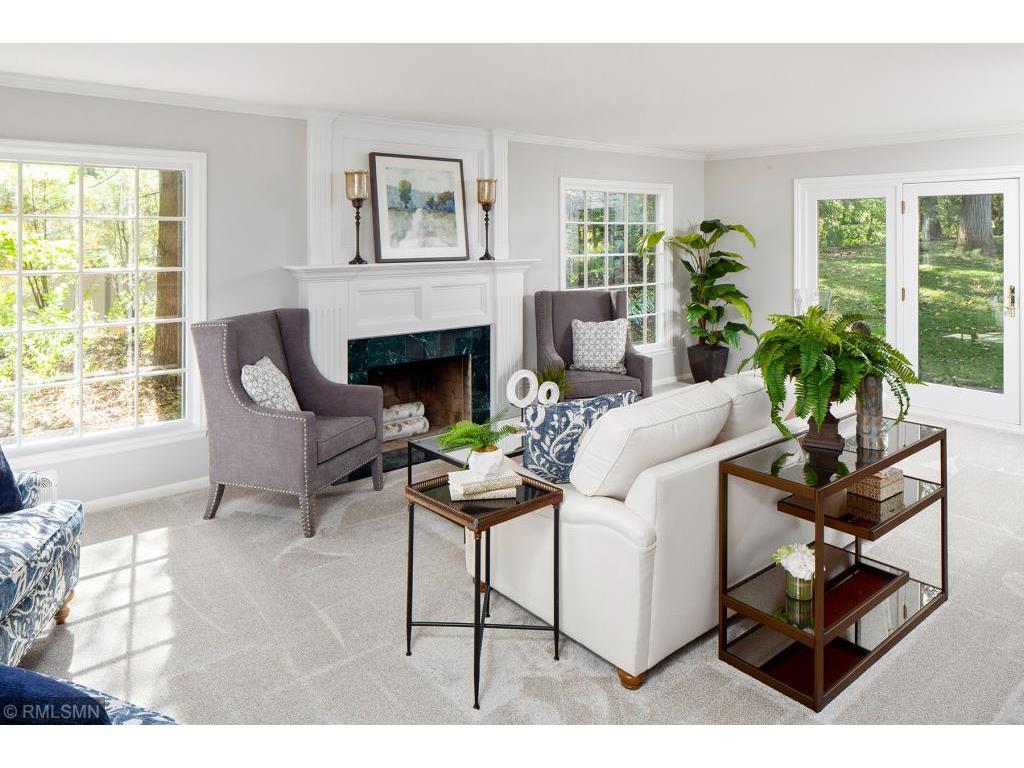
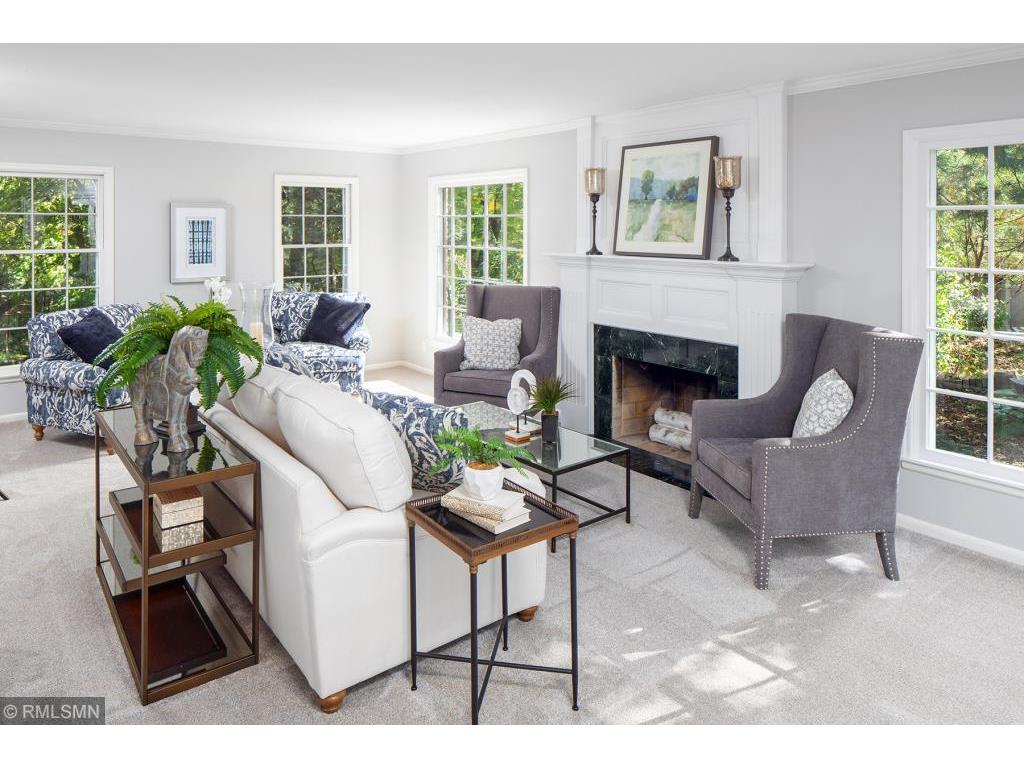
Bright living room with a white fireplace, gray armchairs, and glass doors overlooking a leafy yard.
Staged living room with a white sofa, patterned seating, gray armchairs, and a white fireplace.
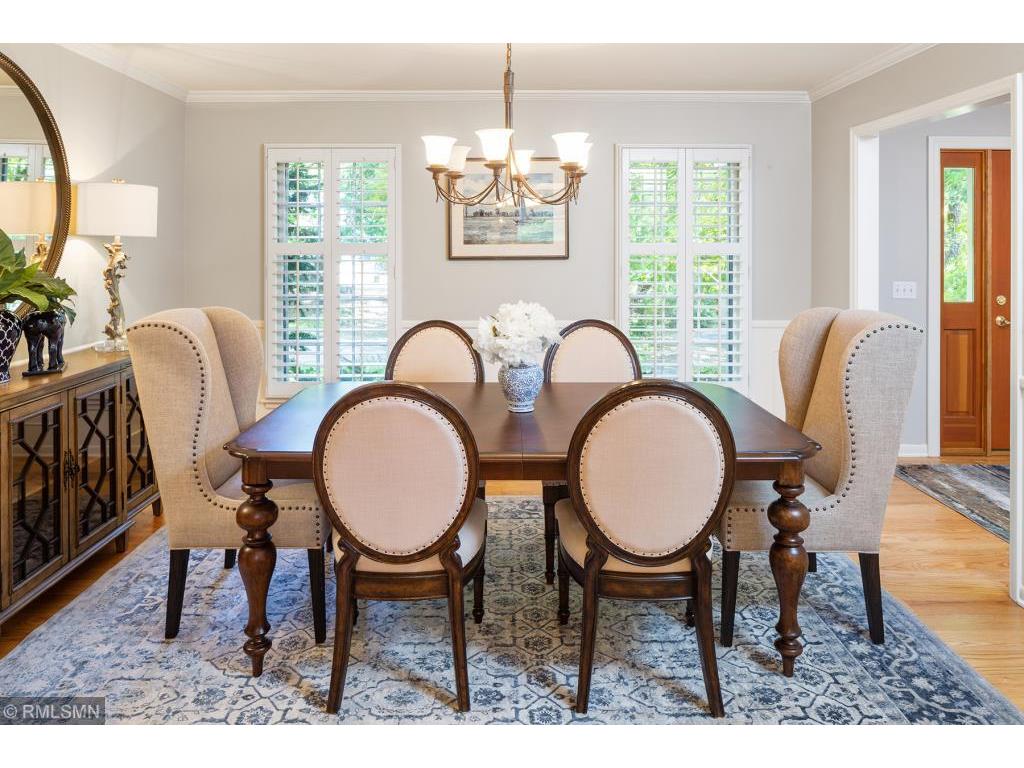
Dining room with a dark wood table, upholstered chairs, plantation shutters, and a chandelier.
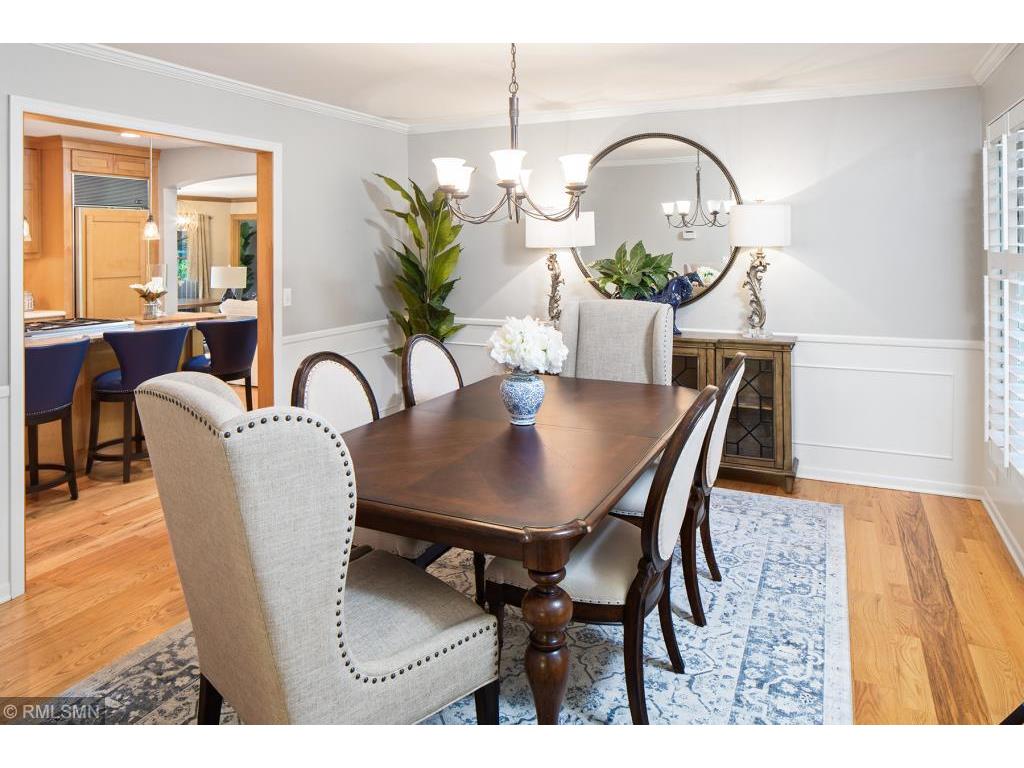
Dining room with a dark wood table, upholstered chairs, chandelier, and round wall mirror.
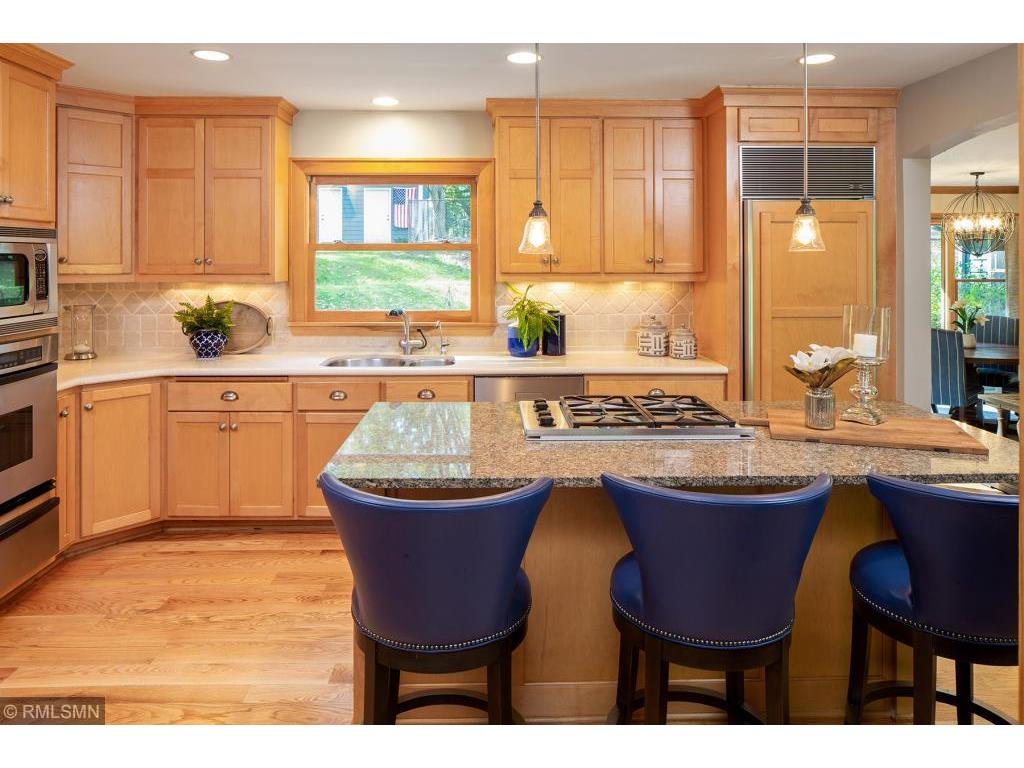
Kitchen with a granite island, blue bar stools, honey-colored cabinets, and stainless steel appliances.
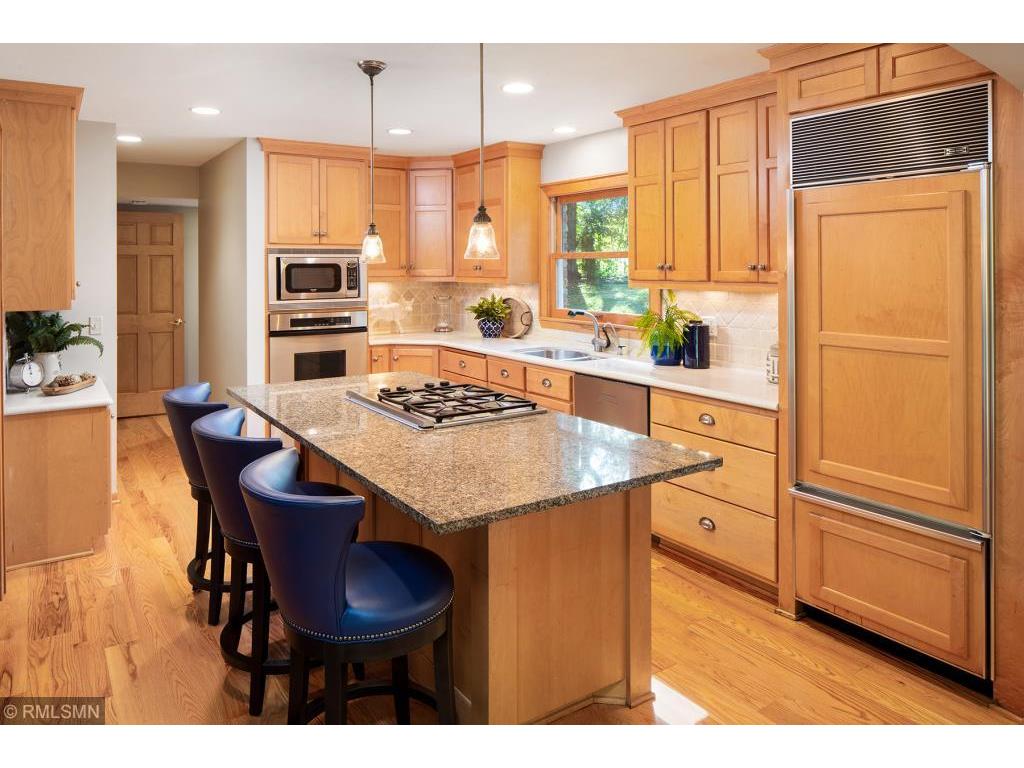
Kitchen with honey-toned cabinets, granite island, gas cooktop, and three blue bar stools.
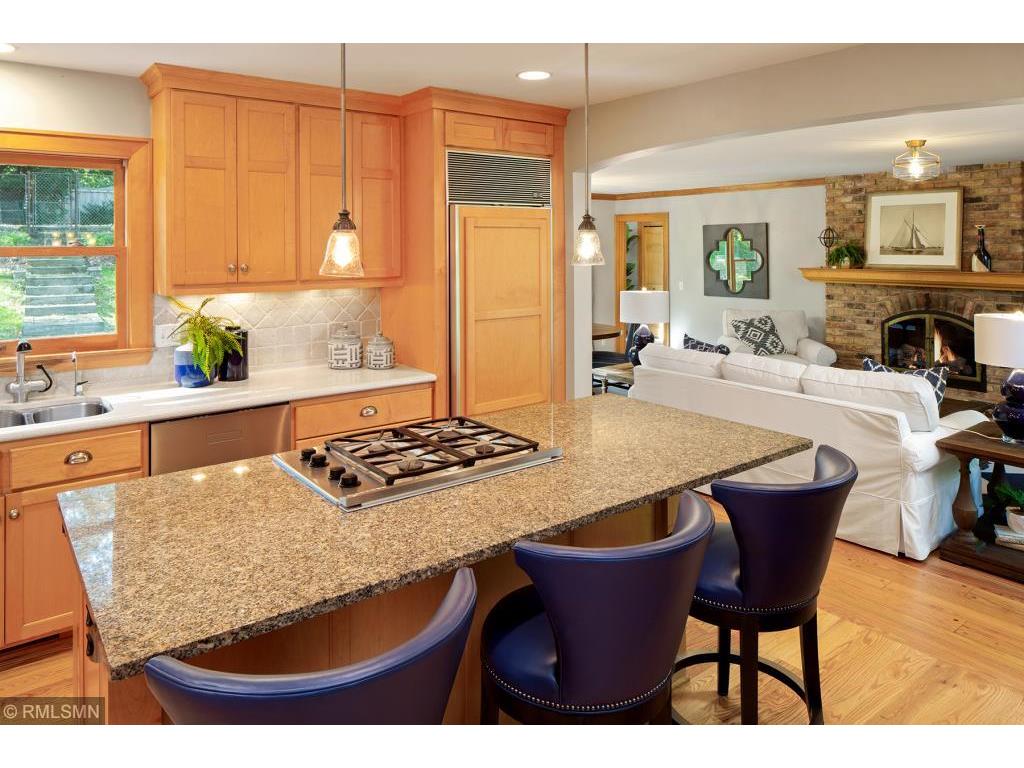
Kitchen with a granite cooktop island, warm wood cabinetry, and an adjoining living room with a stone fireplace.
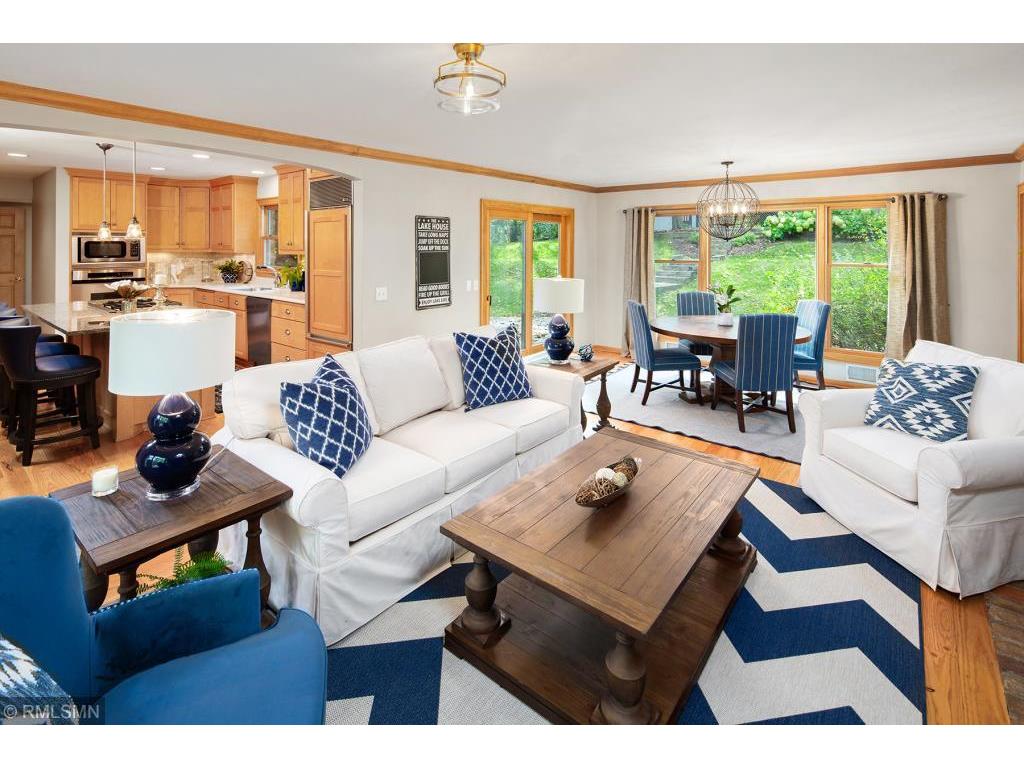
Open-plan living room with white sofas, blue chairs, and a dining area beside garden-facing windows.
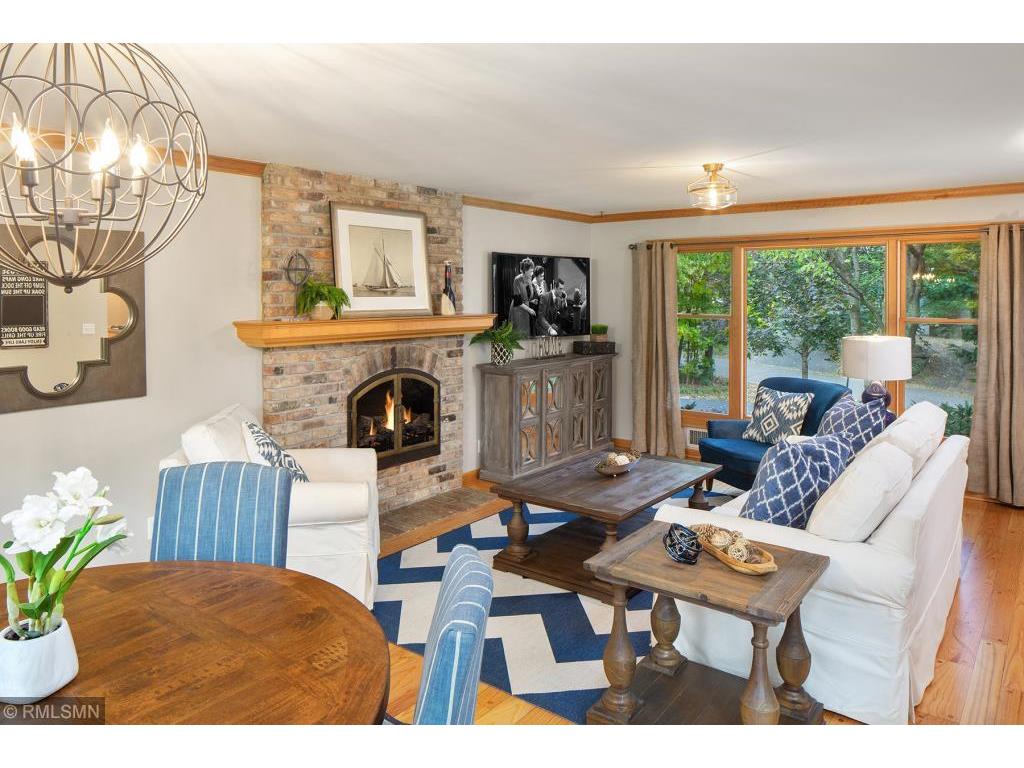
Living room with a brick fireplace, white sofas, blue chairs, and large windows overlooking trees.
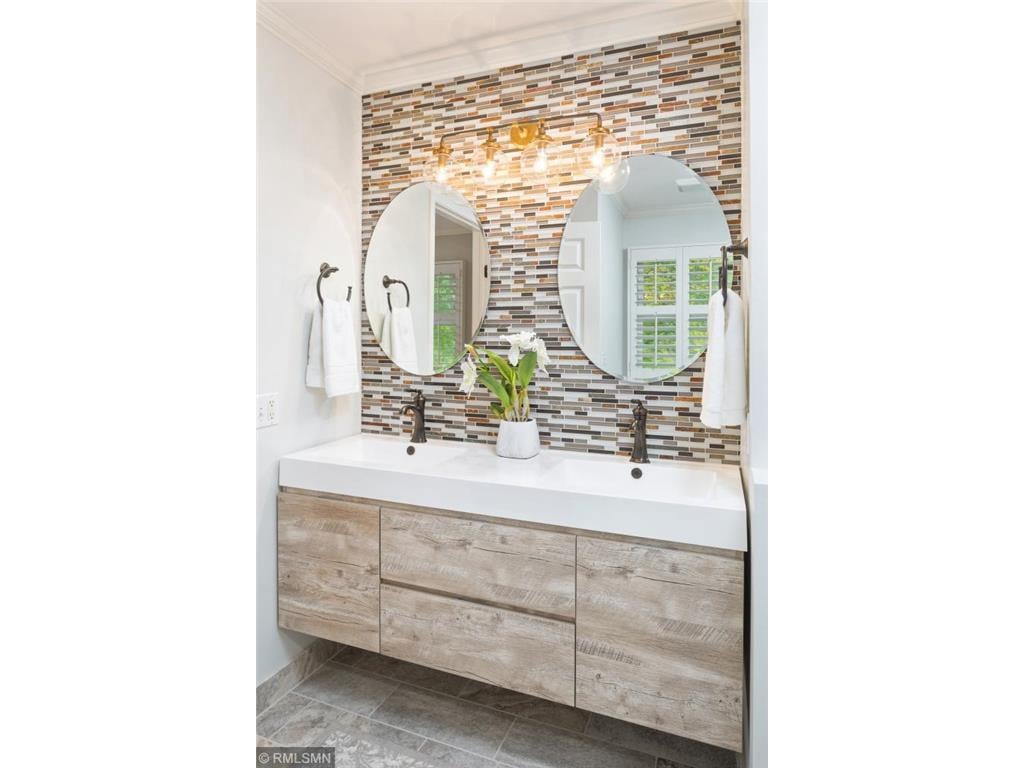
Bathroom vanity with two oval mirrors, light wood cabinets, and a multicolored mosaic tile backsplash.
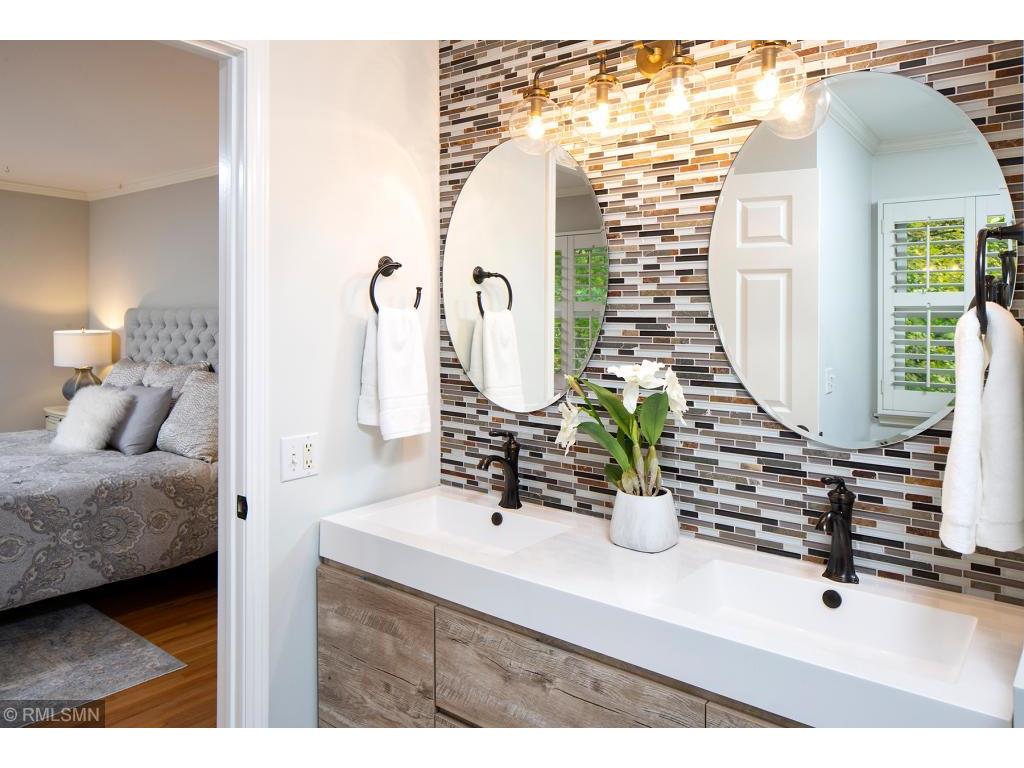
Bathroom with double sinks, oval mirrors, and a multicolored mosaic tile backsplash.
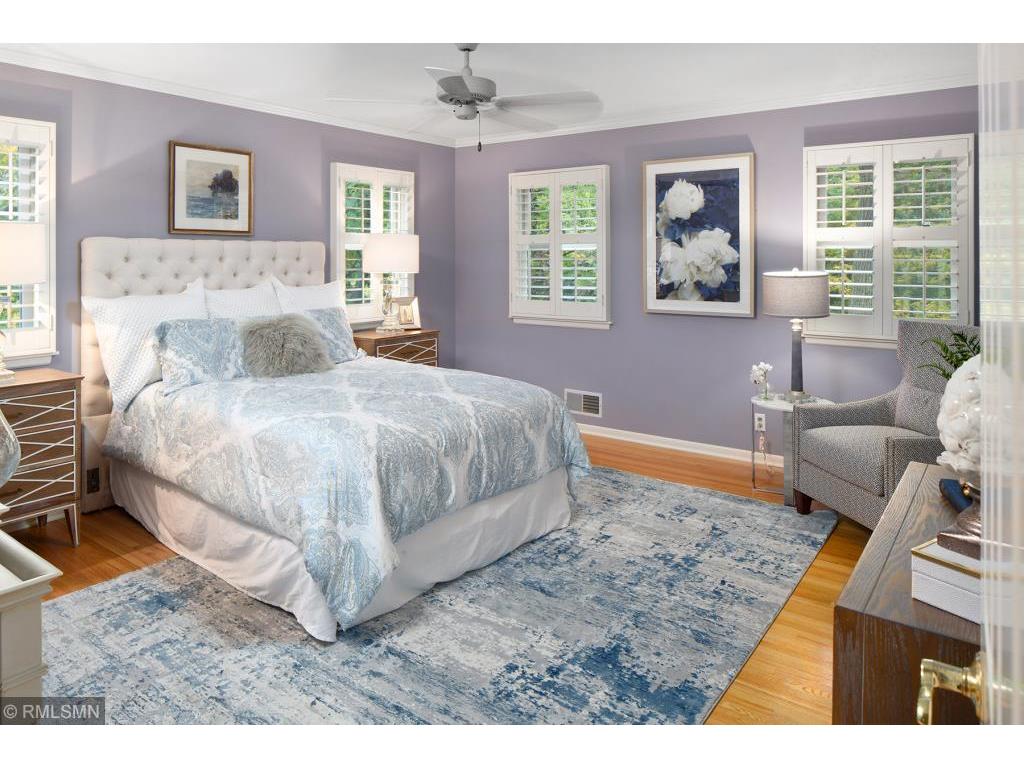
Bedroom with lavender walls, a tufted white bed, blue bedding, and shuttered windows.
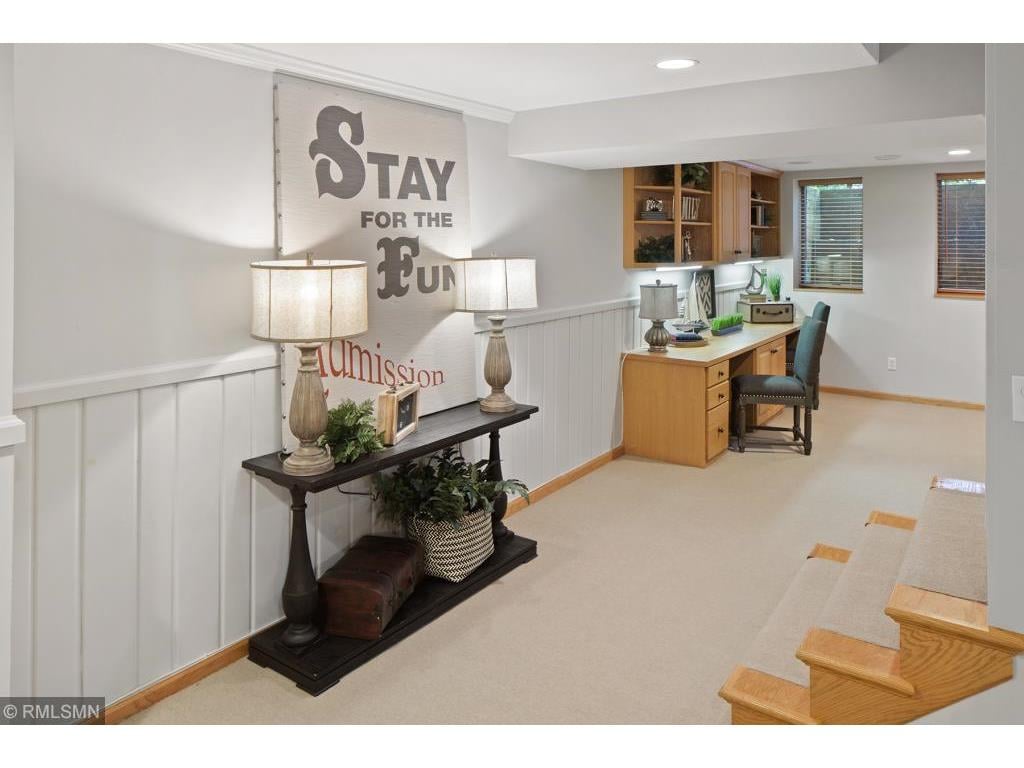
Finished basement office with built-in desk, wood cabinetry, and carpeted stairs.
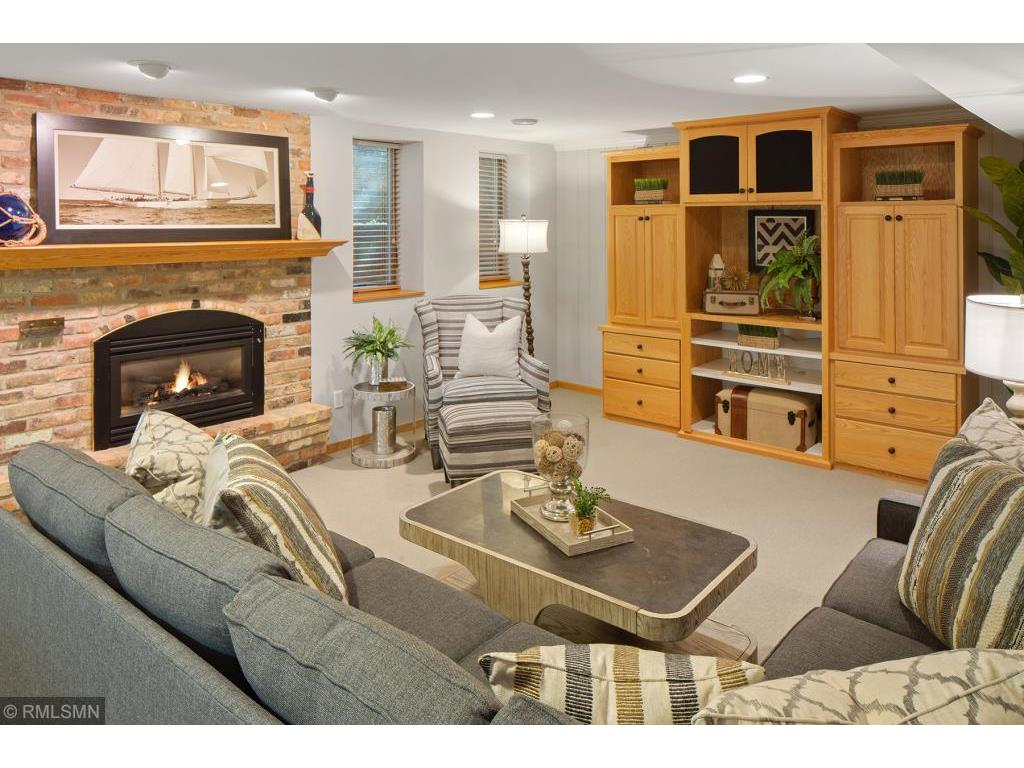
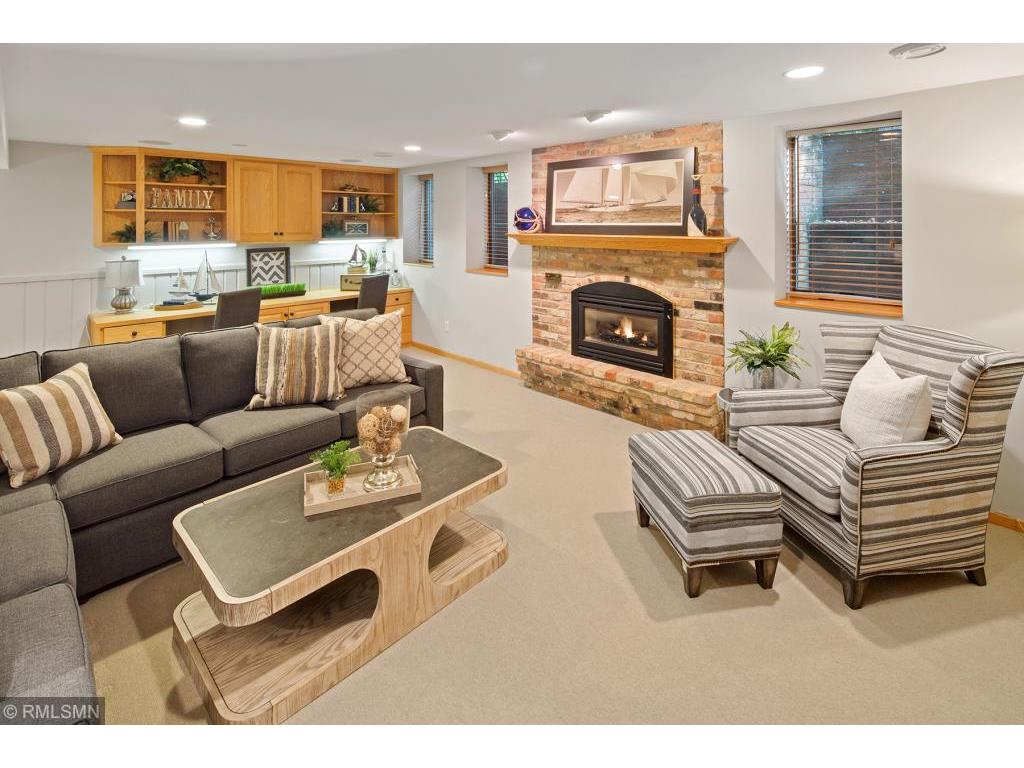
Living room with a brick fireplace, built-in wood cabinetry, and gray sofas.
Furnished living room with a brick fireplace, built-in wood cabinetry, and striped armchair with ottoman.
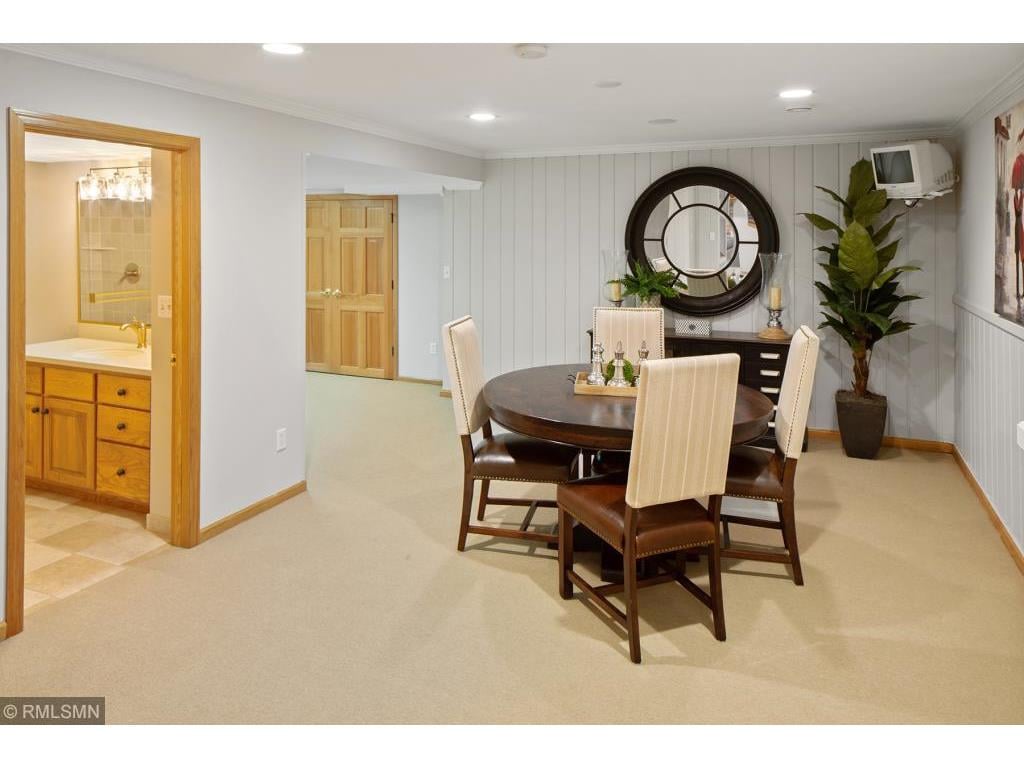
Dining area with a round wood table, upholstered chairs, and a large circular mirror.
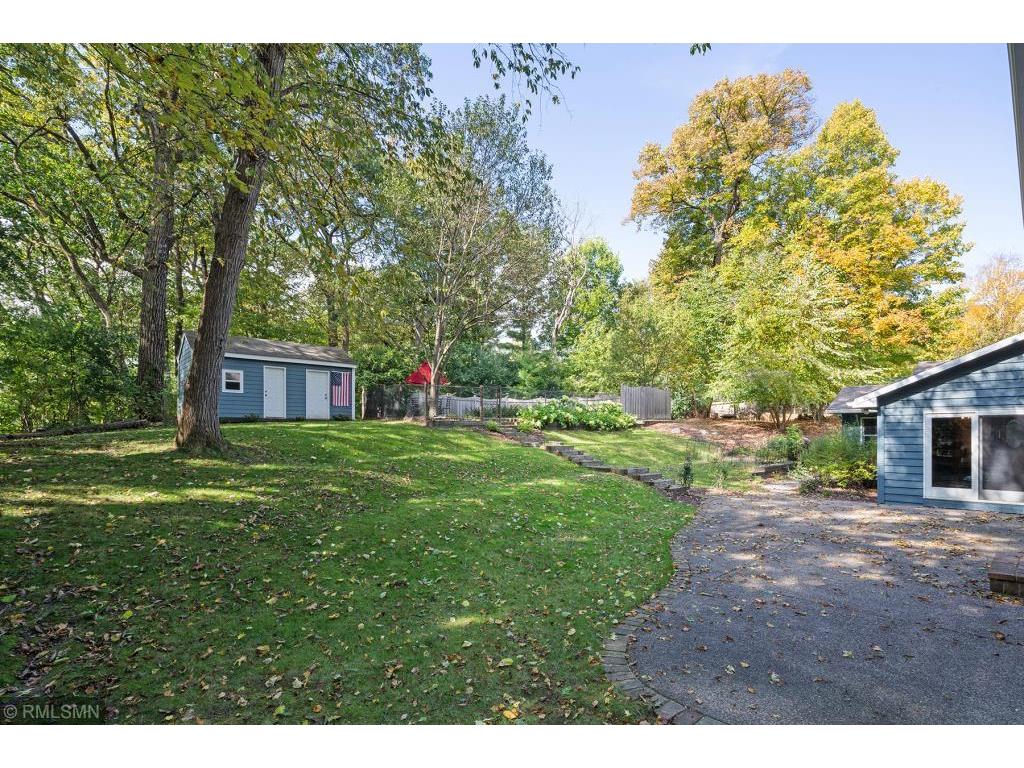
Backyard with a blue outbuilding, American flag, paved driveway, and mature autumn trees.
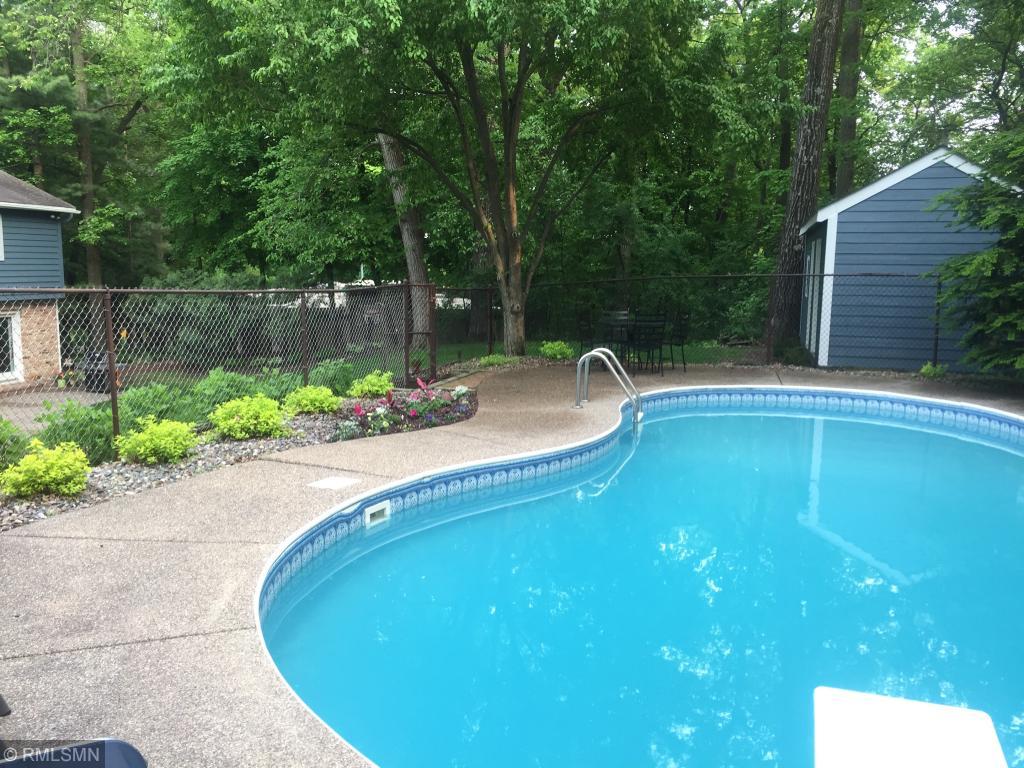
Backyard swimming pool with a curved deck, metal ladder, and leafy trees.
SEE ALL PHOTOS
Two-story blue-and-brick home with a three-car garage beneath mature trees.
Blue two-story home with brick accents, a covered entrance, and a curved brick walkway beneath mature trees.
Home entrance with a black door, white columns, brick facade, and blue siding.
Bright living room with a white fireplace, gray armchairs, and glass doors overlooking a leafy yard.
Staged living room with a white sofa, patterned seating, gray armchairs, and a white fireplace.
Dining room with a dark wood table, upholstered chairs, plantation shutters, and a chandelier.
Dining room with a dark wood table, upholstered chairs, chandelier, and round wall mirror.
Kitchen with a granite island, blue bar stools, honey-colored cabinets, and stainless steel appliances.
Kitchen with honey-toned cabinets, granite island, gas cooktop, and three blue bar stools.
Kitchen with a granite cooktop island, warm wood cabinetry, and an adjoining living room with a stone fireplace.
Open-plan living room with white sofas, blue chairs, and a dining area beside garden-facing windows.
Living room with a brick fireplace, white sofas, blue chairs, and large windows overlooking trees.
Bathroom vanity with two oval mirrors, light wood cabinets, and a multicolored mosaic tile backsplash.
Bathroom with double sinks, oval mirrors, and a multicolored mosaic tile backsplash.
Bedroom with lavender walls, a tufted white bed, blue bedding, and shuttered windows.
Finished basement office with built-in desk, wood cabinetry, and carpeted stairs.
Living room with a brick fireplace, built-in wood cabinetry, and gray sofas.
Furnished living room with a brick fireplace, built-in wood cabinetry, and striped armchair with ottoman.
Dining area with a round wood table, upholstered chairs, and a large circular mirror.
Backyard with a blue outbuilding, American flag, paved driveway, and mature autumn trees.
Backyard swimming pool with a curved deck, metal ladder, and leafy trees.
Sold

4808 Lamplighters Lane | Minnetonka

4808 Lamplighters Lane, Minnetonka, MN 55345

$675,000

FRESH NEW LOOK. MUST SEE!


This handsome two-story Colonial is nestled on approximately 1/2 acre. The approach to the property is noticeably serene and scenic with mature trees lining the quiet streets. Pulling up you immediately notice the sweeping front yard, and the home perched up off the picturesque street. Made for entertaining the backyard features a separate fenced-in pool area and large patio area with easy access to the kitchen/family room and powder room. Recent updates include a new furnace and hot water heater, fresh paint, both interior and exterior, new living room carpet, and newly refinished hardwood floors. The kitchen, family room, and dining room flow together offering ample space for gathering and entertaining. The upstairs features four bedrooms & 2 Jack & Jill bathrooms, the master bathroom was fully renovated. The lower level offers a study area and a huge rec room with additional flex space for a game room, craft room, or an exercise area. Space for everyone!

4
beds

1
bath

3,615 Sq.Ft. LIVING AREA

0.54 Acres lot

Mark Grieger

Mark Grieger

Features & Amenities

Interior

  • total bedrooms4
  • Total bathroom1
  • full bathroom1

Area & Lot

  • Status Sold
  • Living Area3,615 Sq.Ft.
  • Lot Area0.54 Acres
  • MLS® ID5298158
  • TypeResidential
  • YEAR BUILT1965
  • NeighborhoodMinnetonka

Exterior

  • Garage Space3

Financial

  • Sales Price$675,000

Minnetonka

Derived from the Dakota Indian word mini tanka, meaning "great water", Minnetonka was first settled by Dakota and Ojibwe Indians.

Explore

Work with Us

The Grieger Group's proprietary process achieves optimal results, and they're here to help you make the ultimate real estate match that fulfills your highest goals. Whether you are seeking a wooded enclave in Orono or a lake-side estate in Woodland, they will find the right fit for your lifestyle.