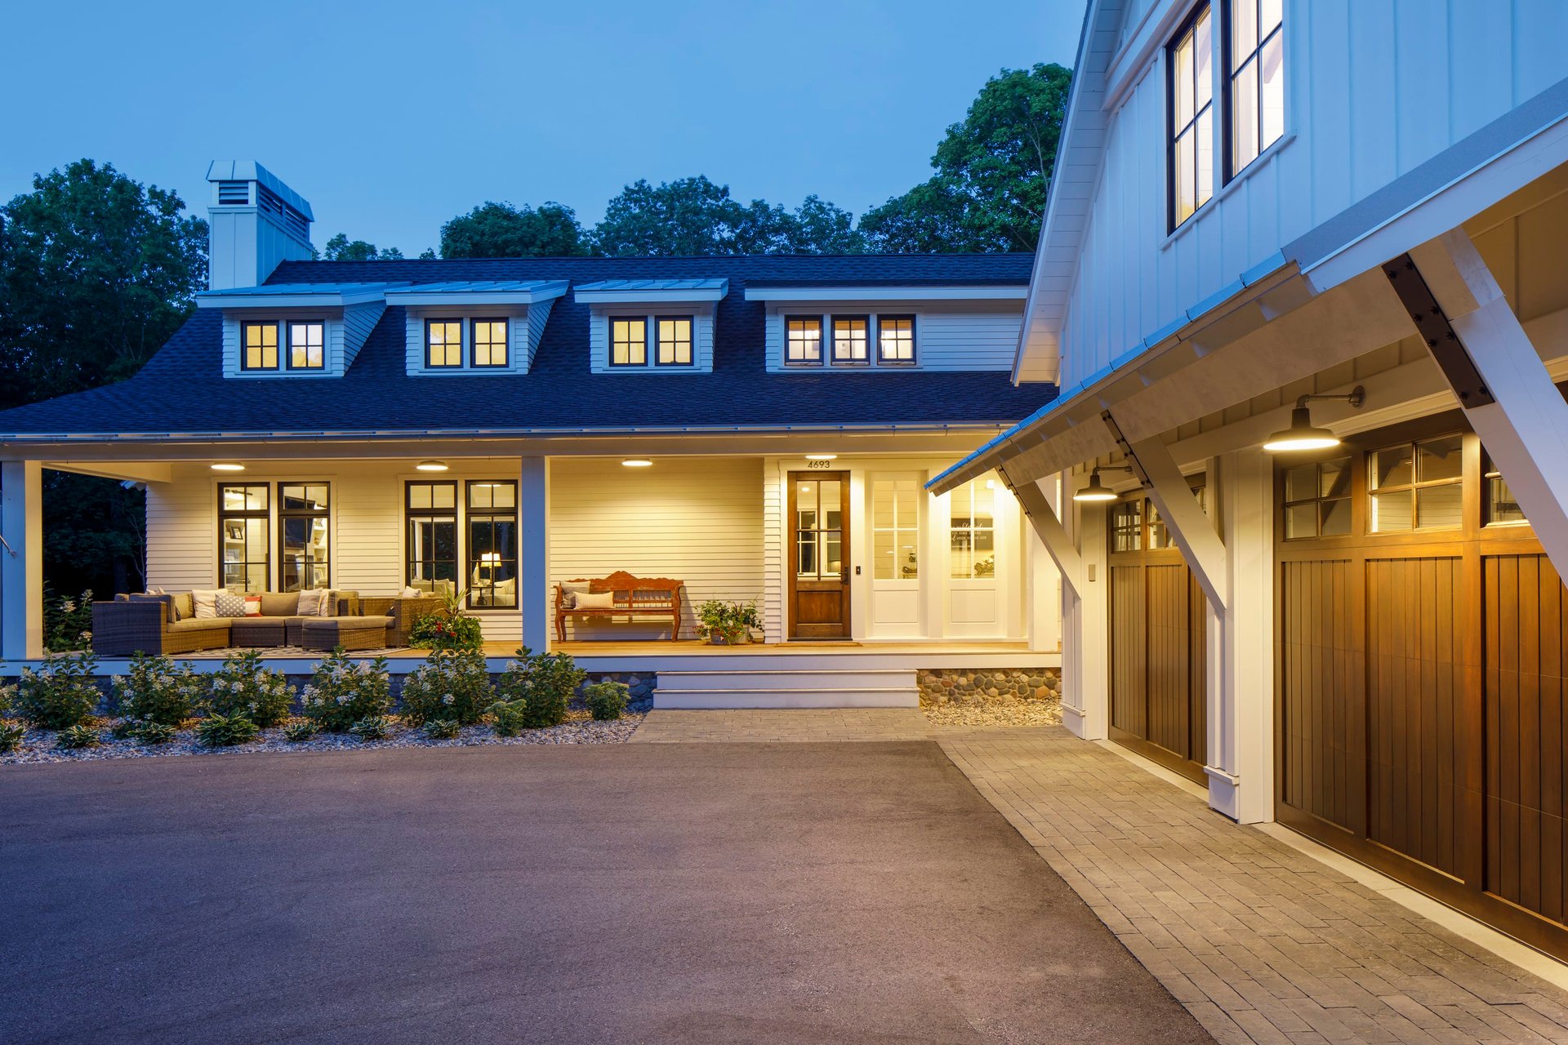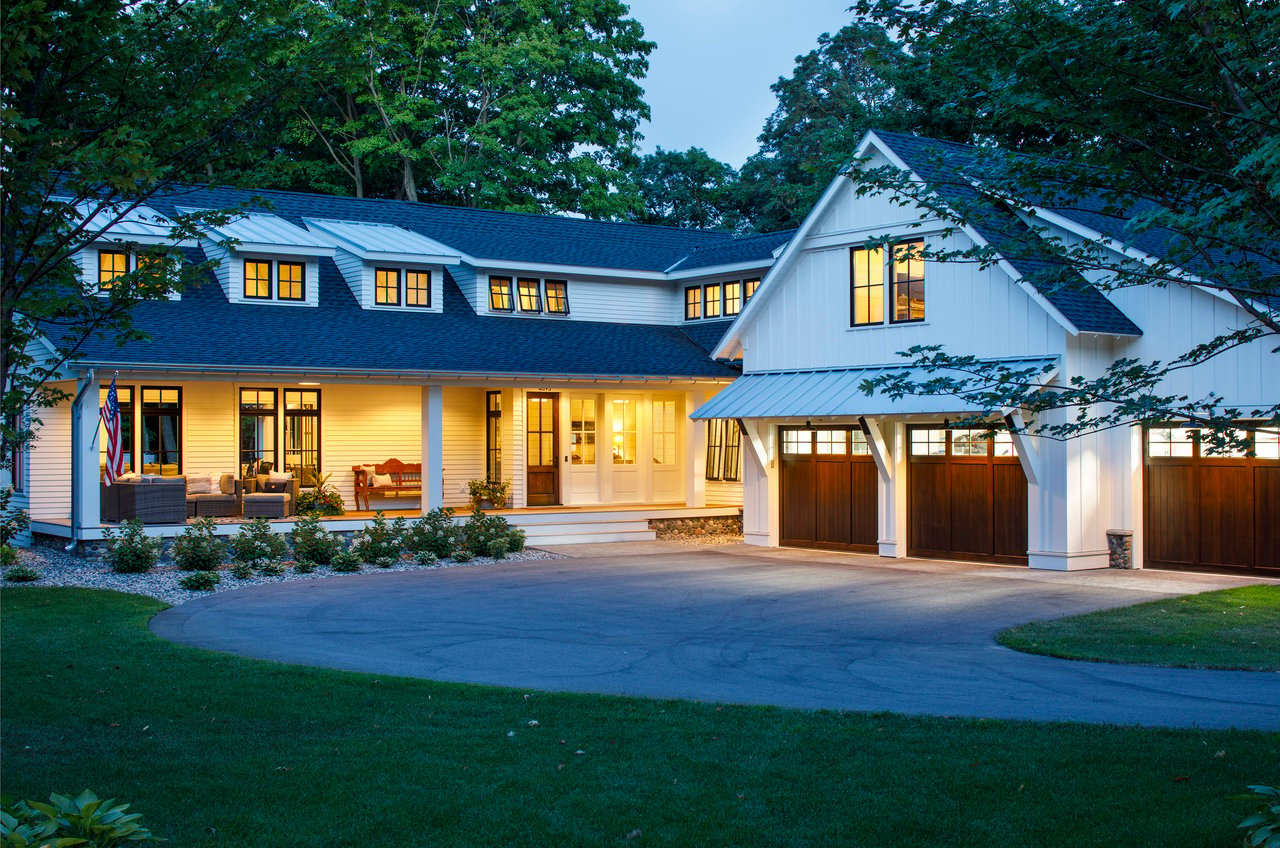
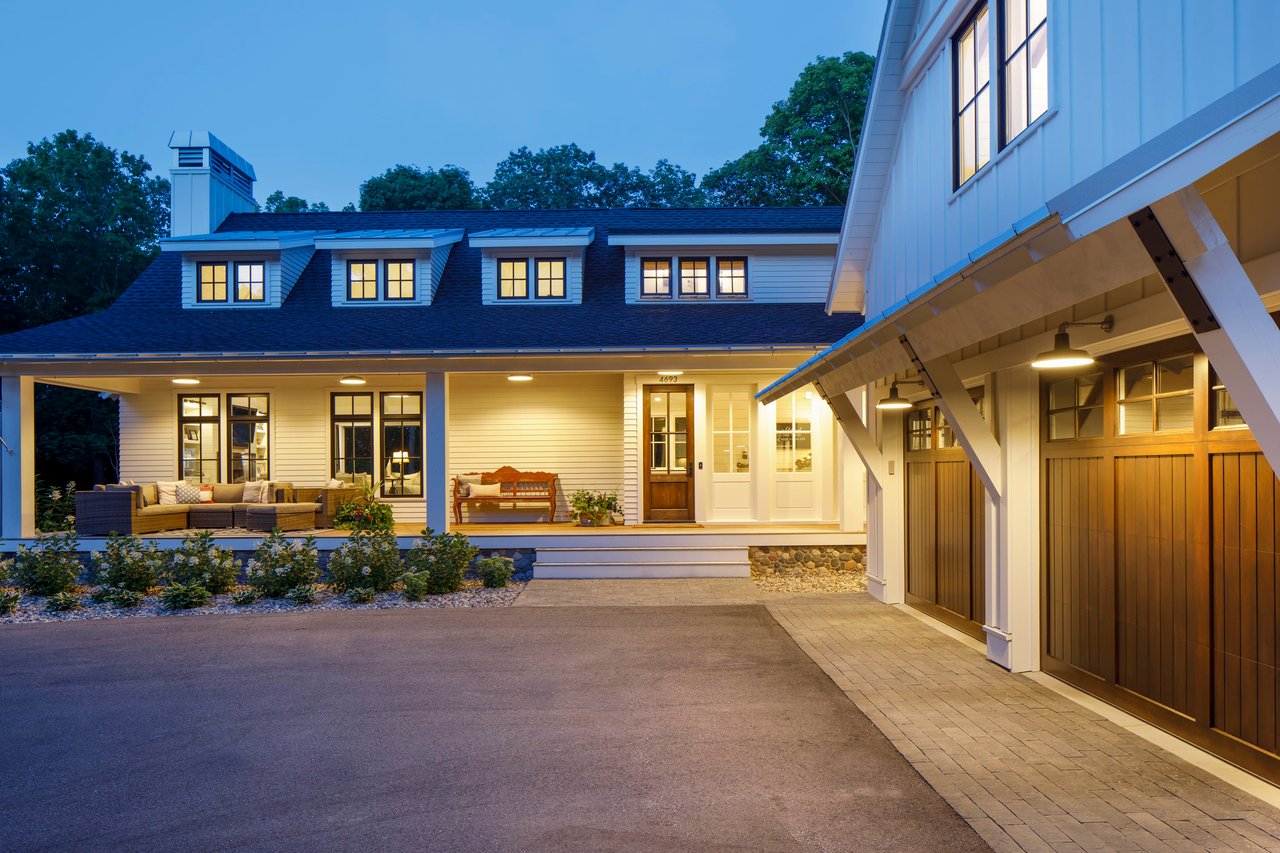
White two-story home with illuminated windows, a covered porch, and attached garage at dusk.
White home at dusk with an illuminated covered porch and detached garage.
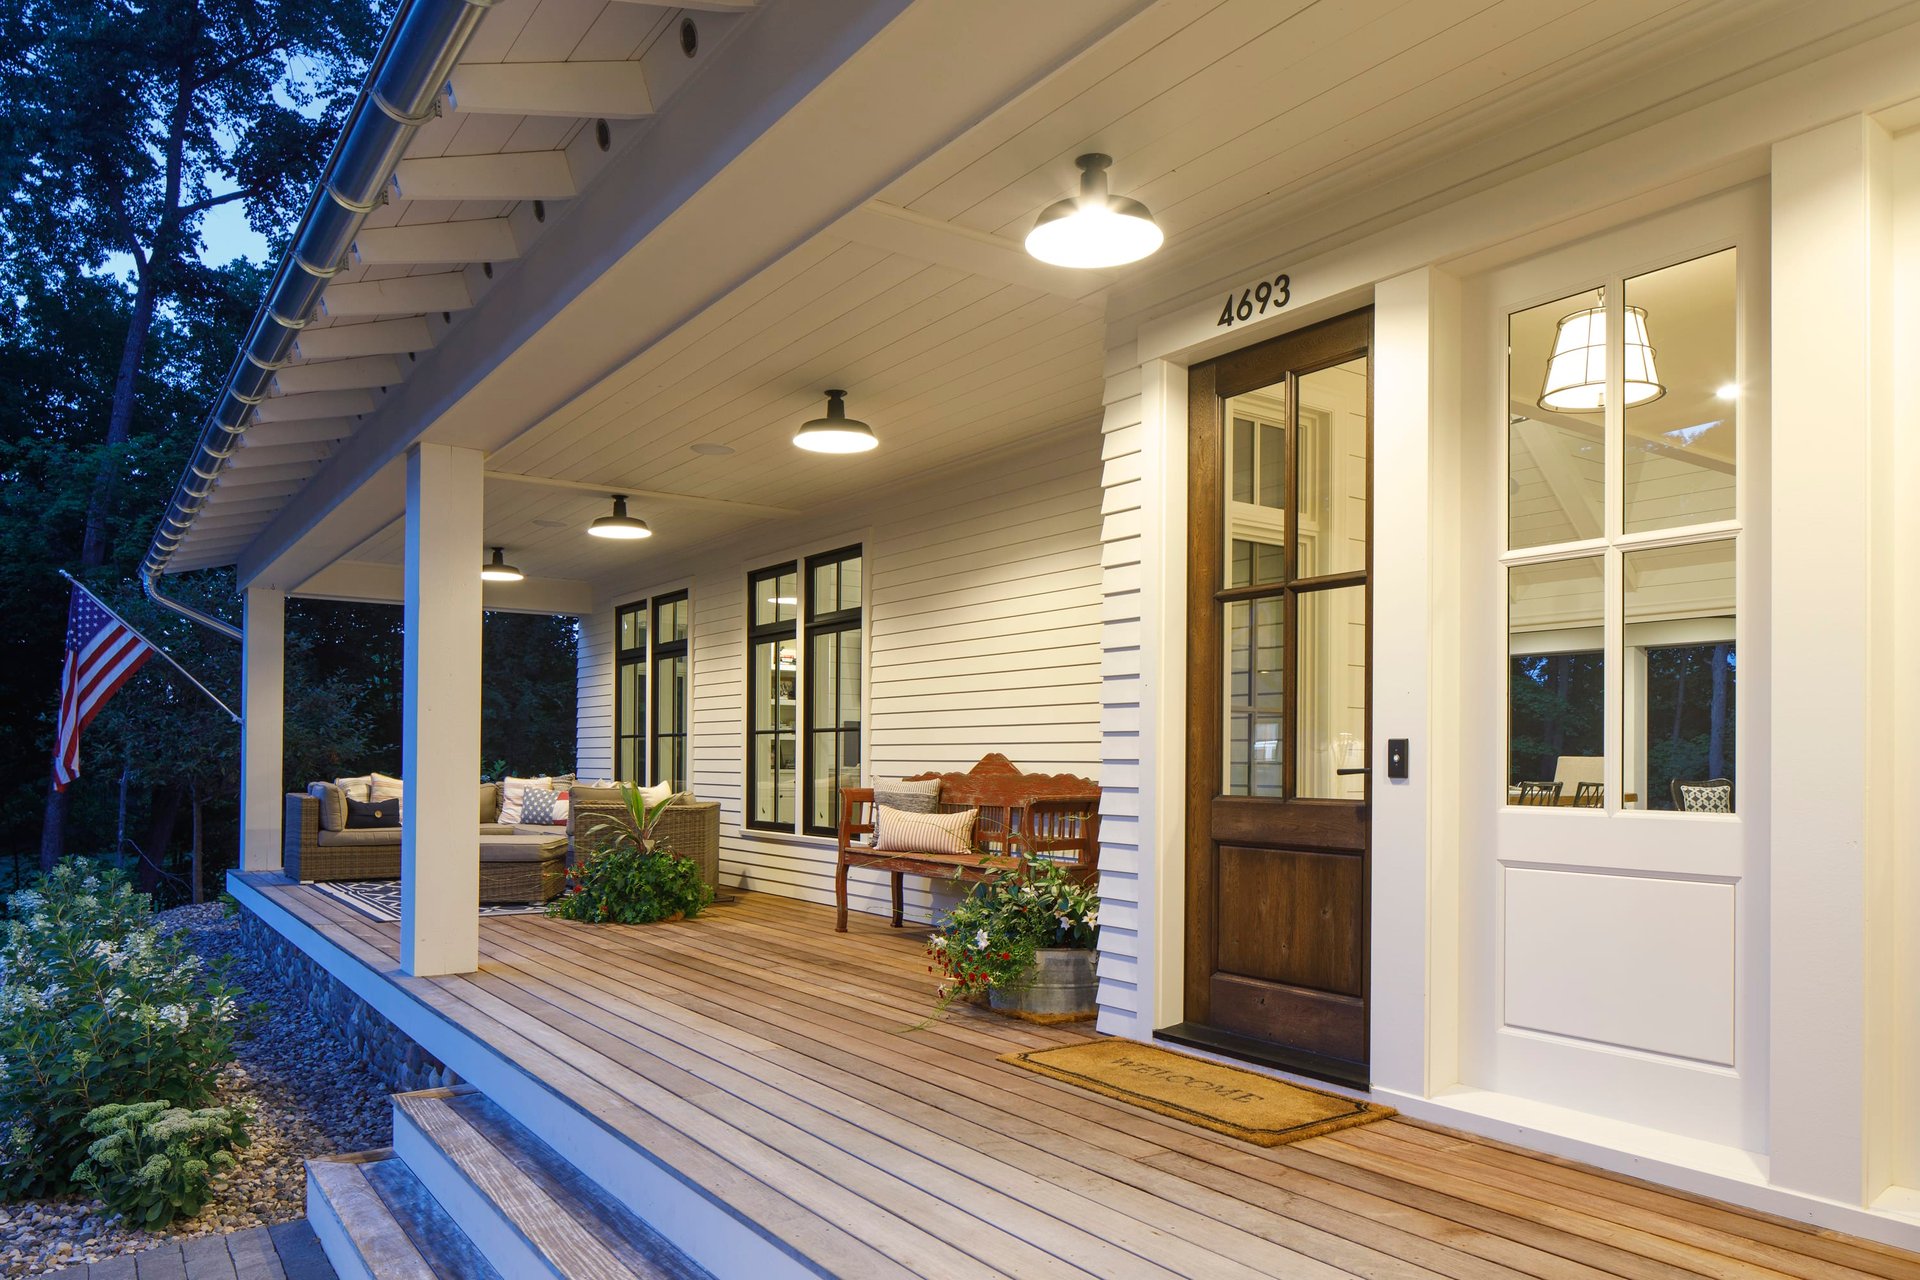
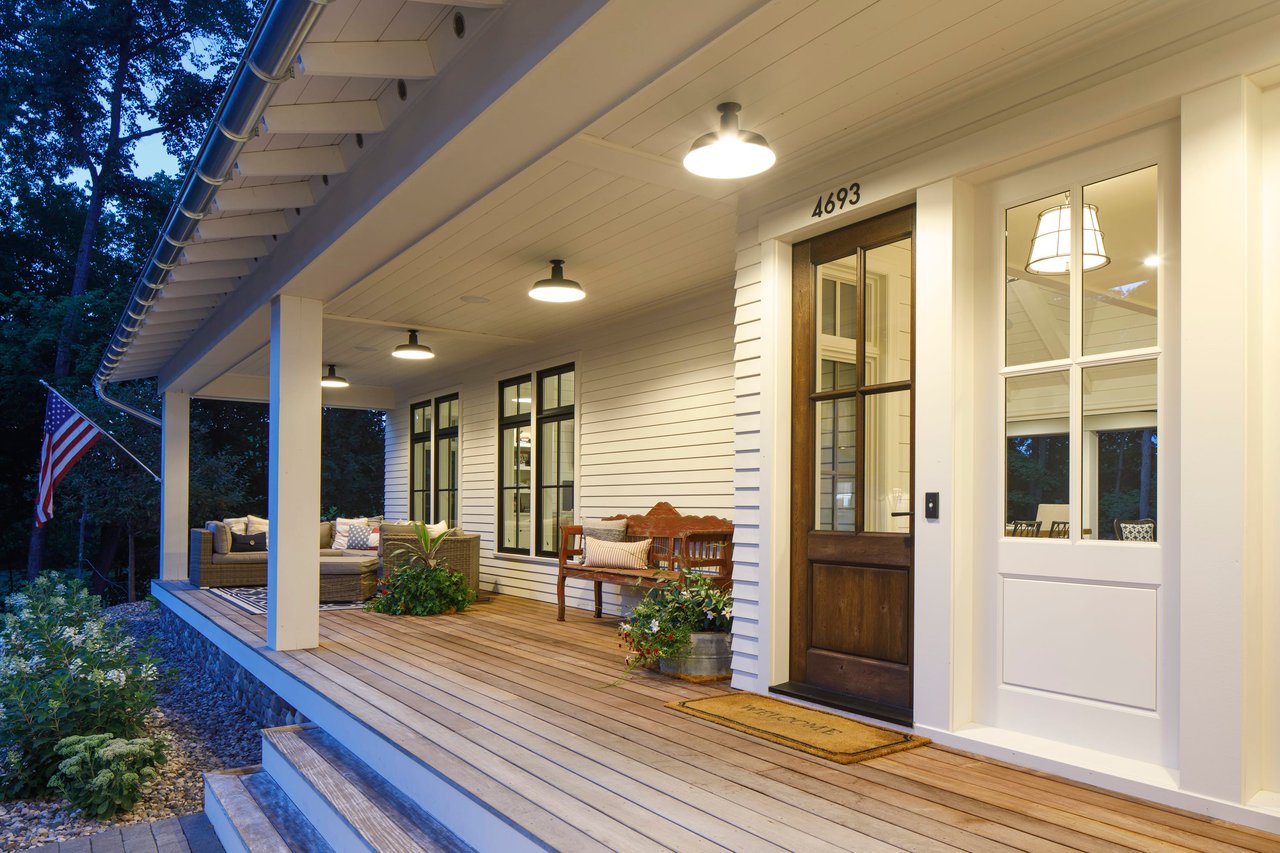
Home’s covered front porch with a dark wood door marked 4693 and furnished wood deck.
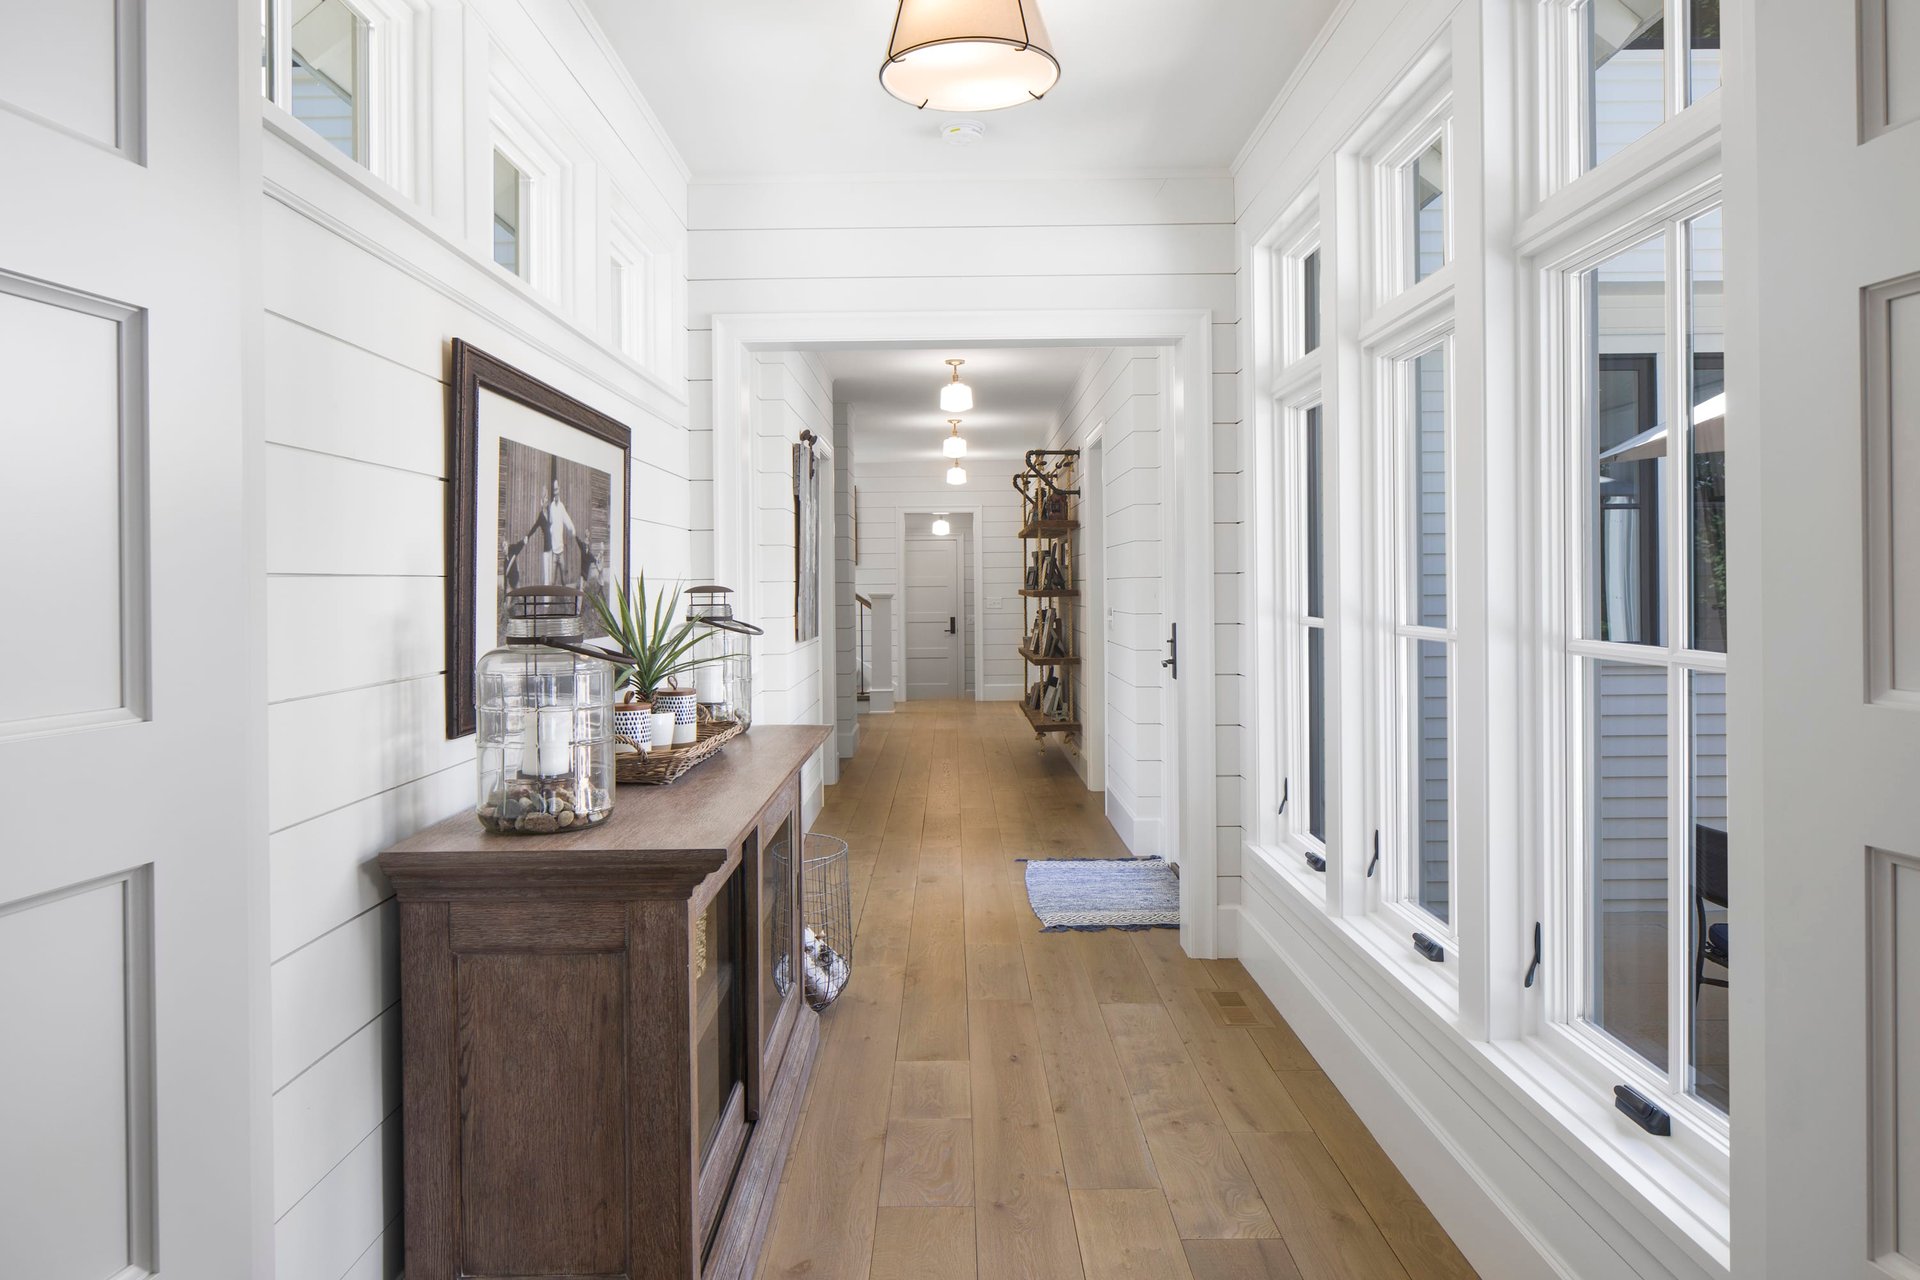
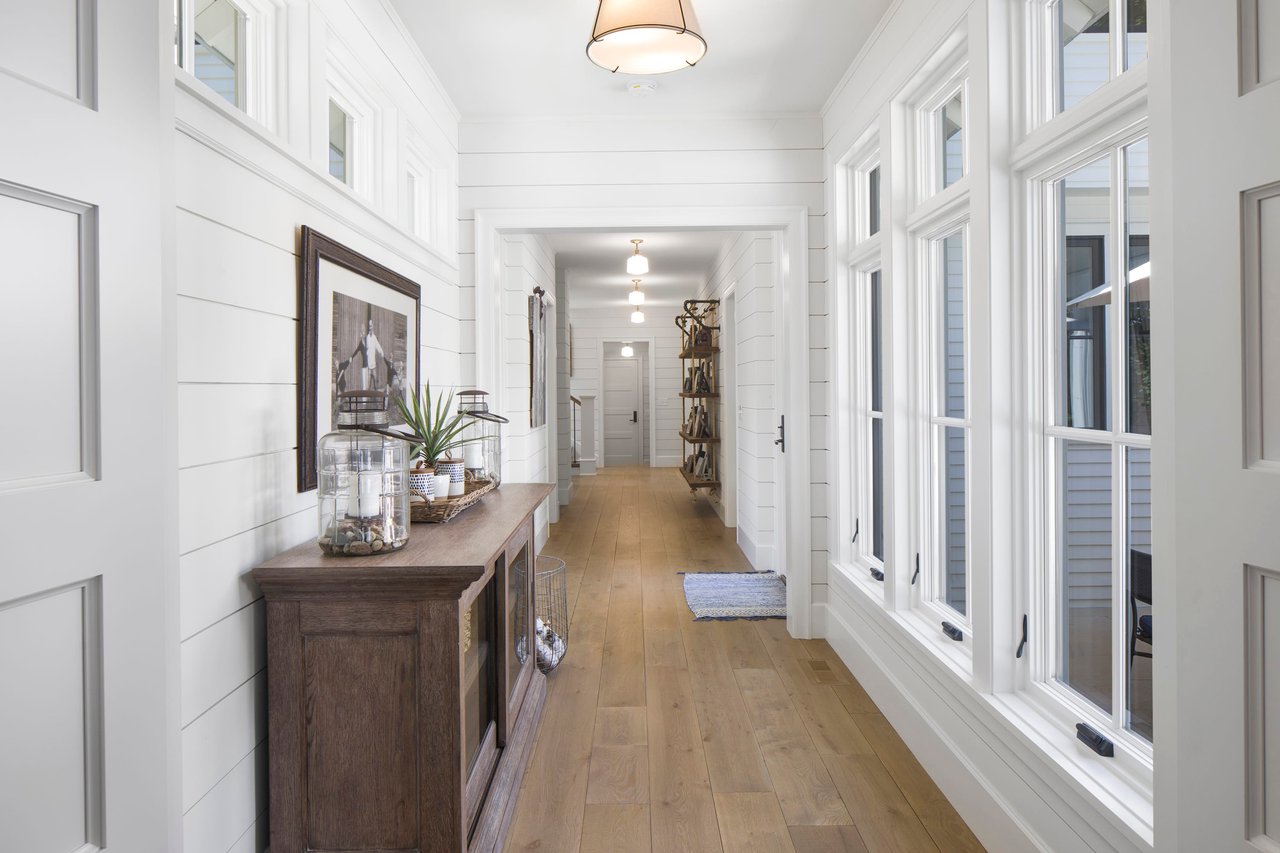
Bright entry hallway with wide-plank wood floors, white shiplap walls, and tall windows.
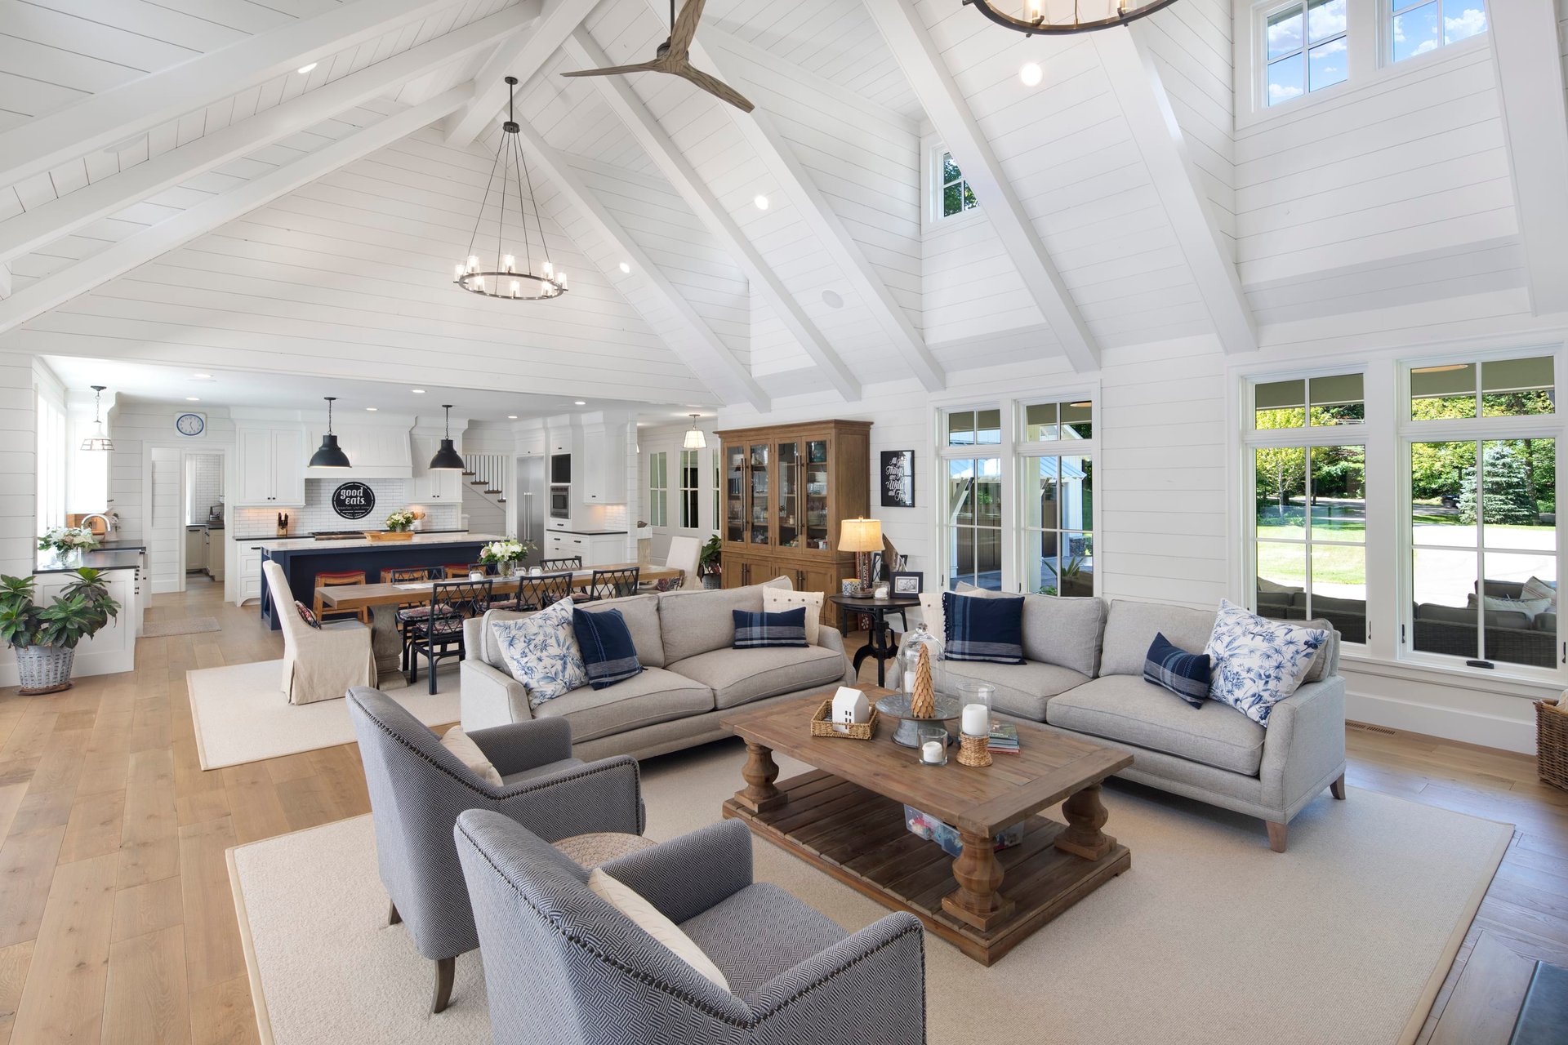
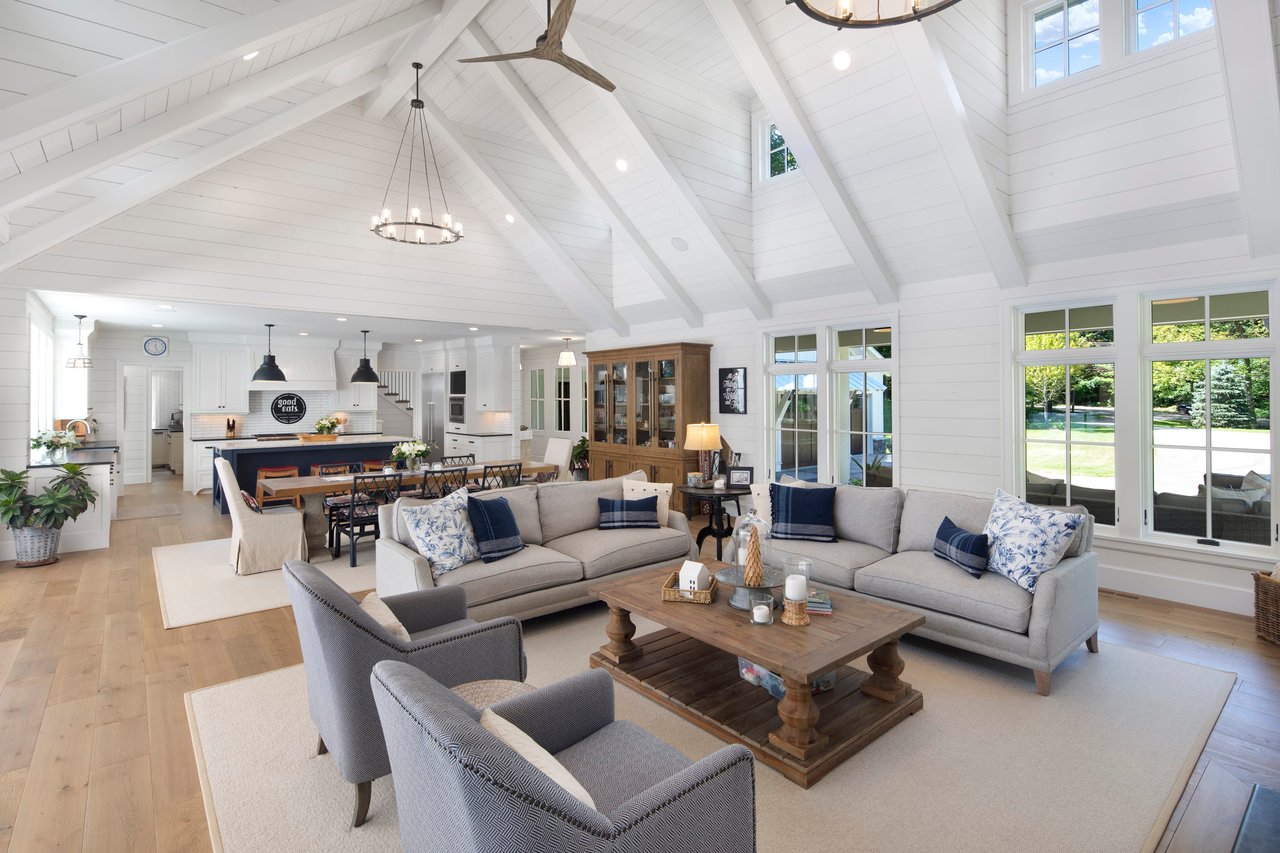
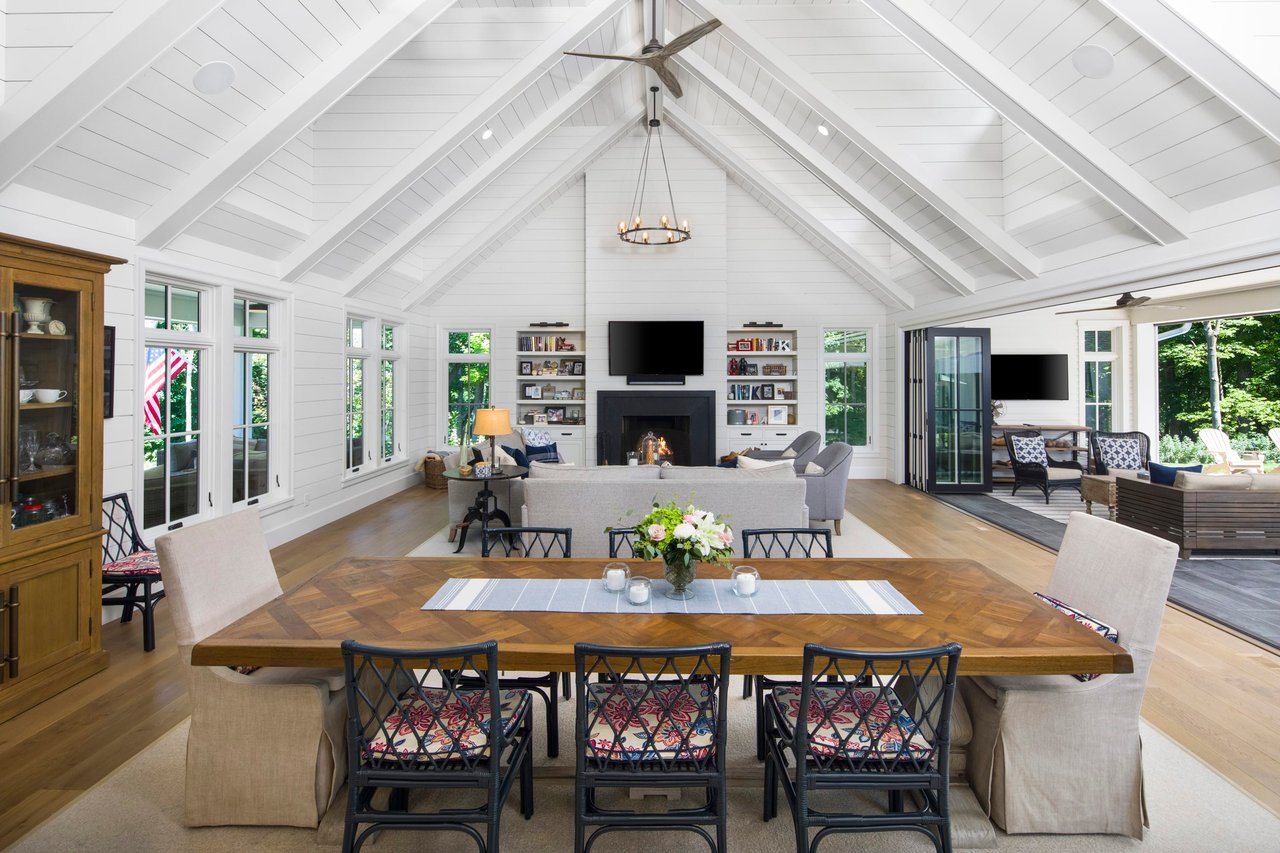
Open-plan living room and kitchen beneath a vaulted, beamed ceiling, with large windows and neutral furnishings.
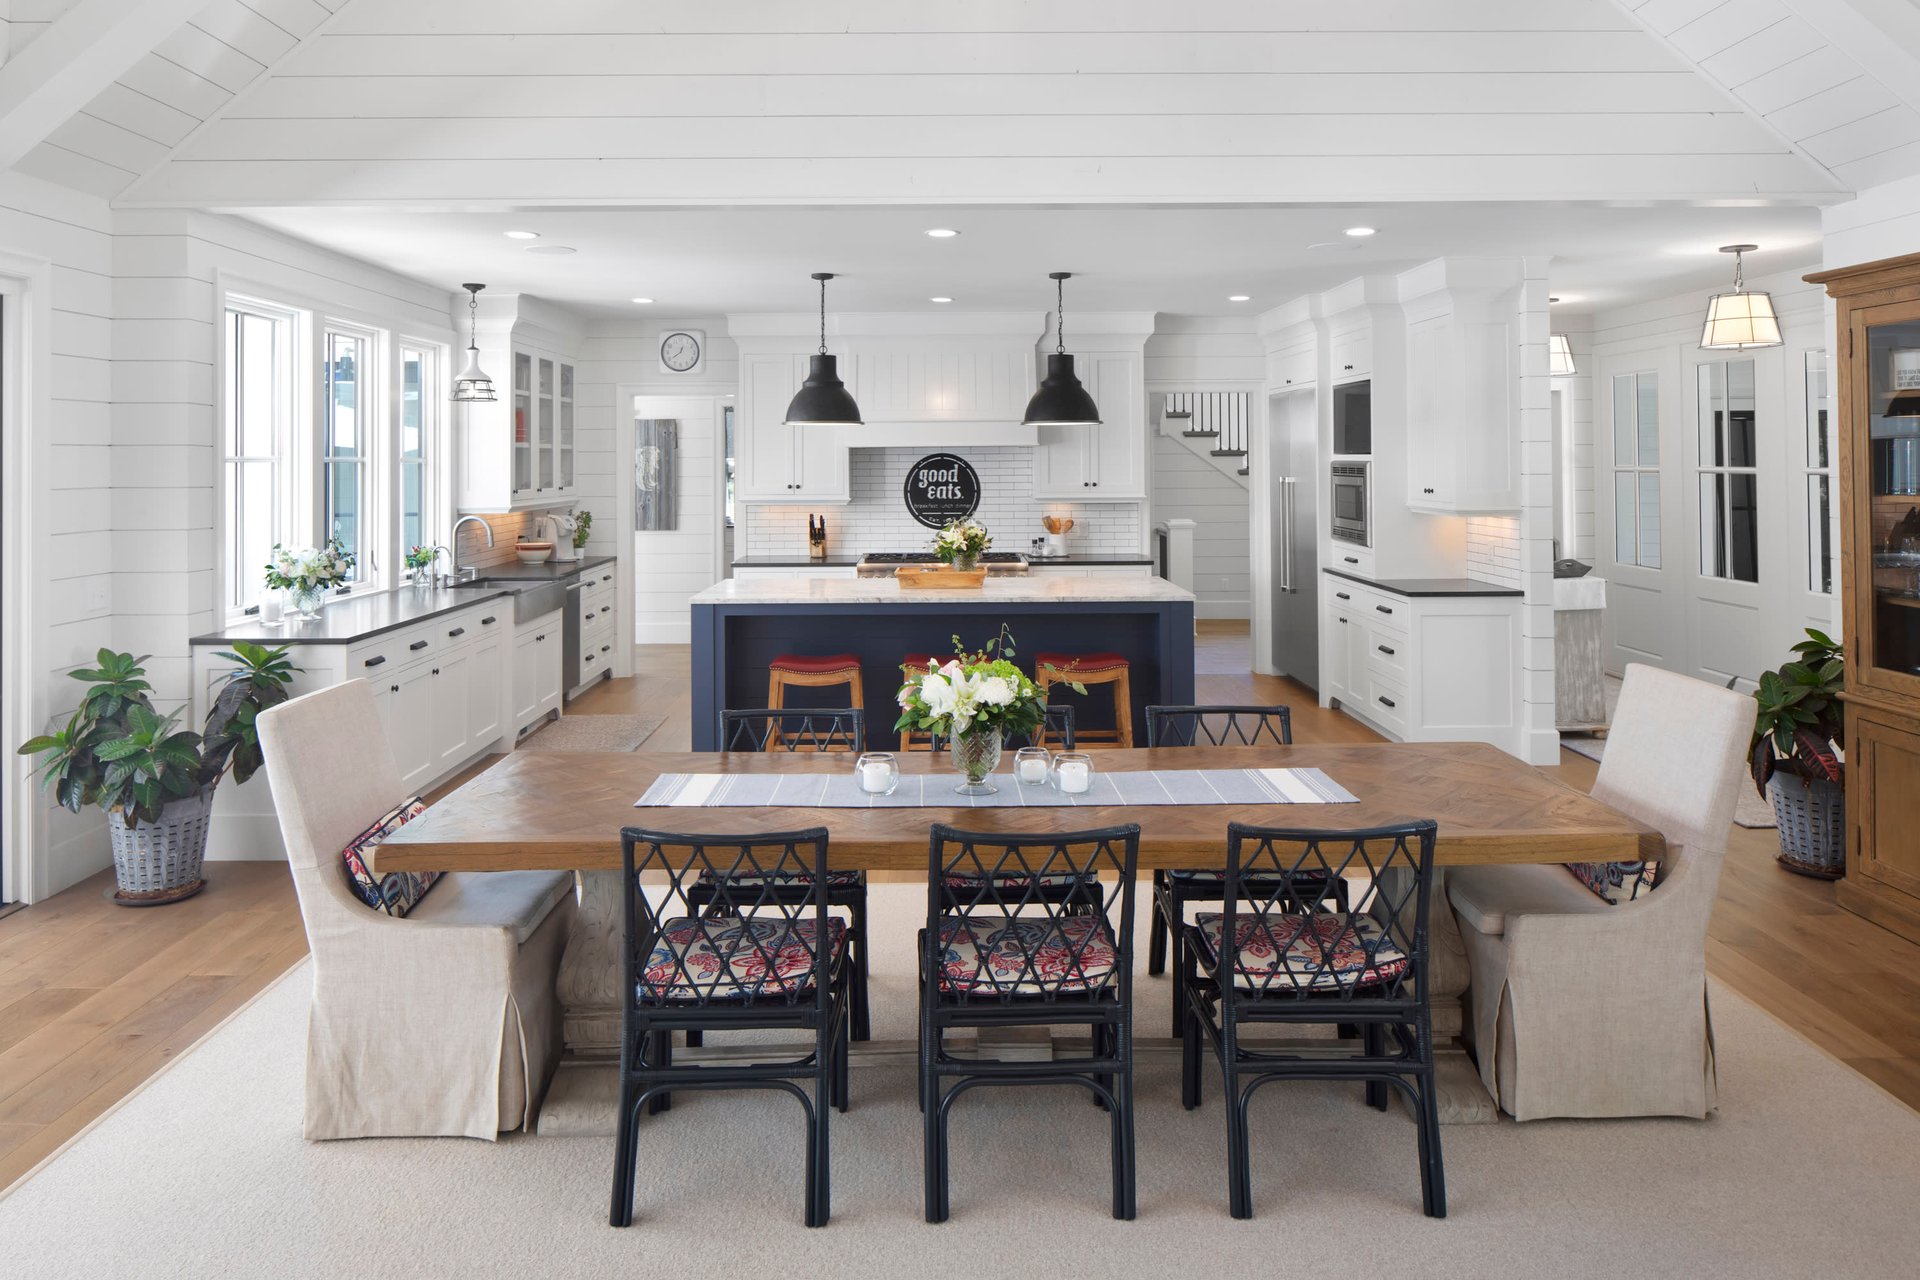
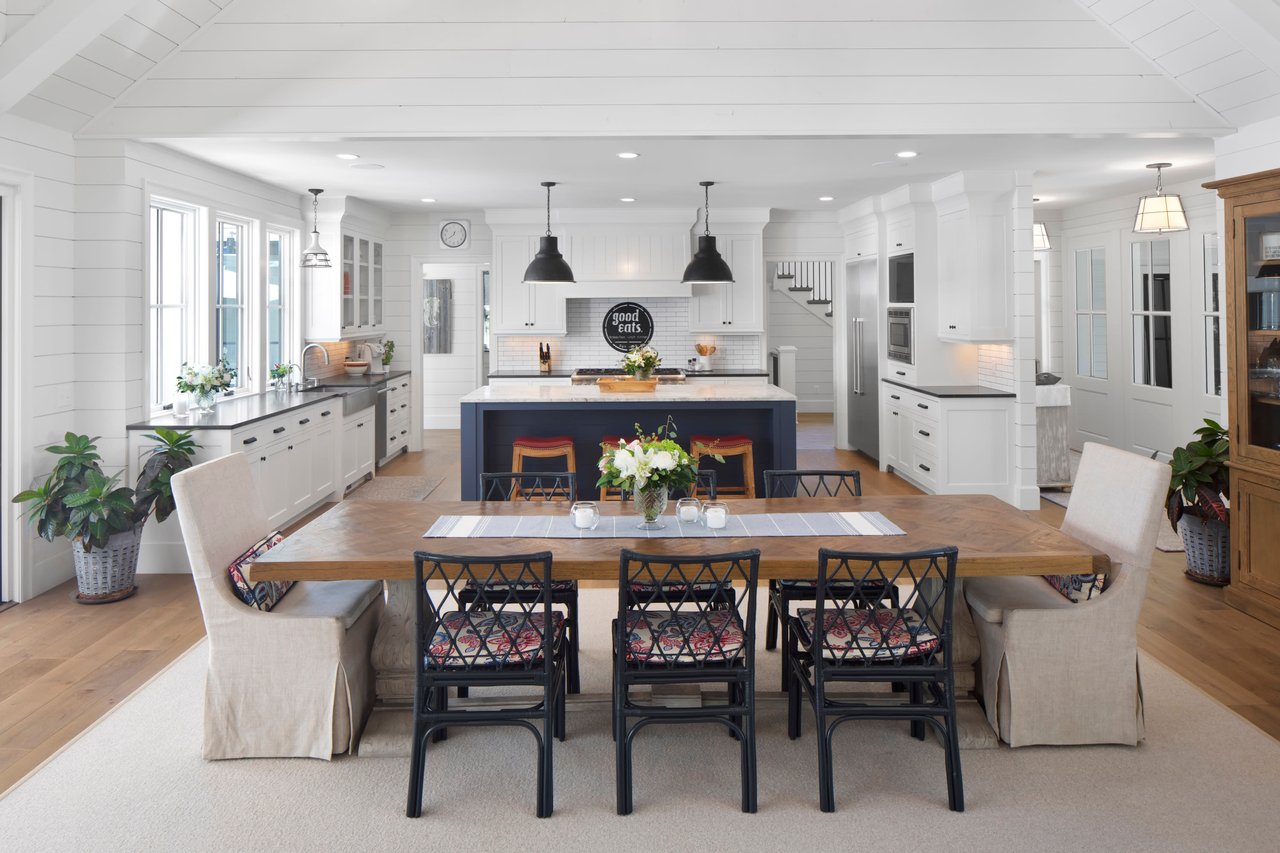
Bright white kitchen with navy island and a long dining table beneath large windows.
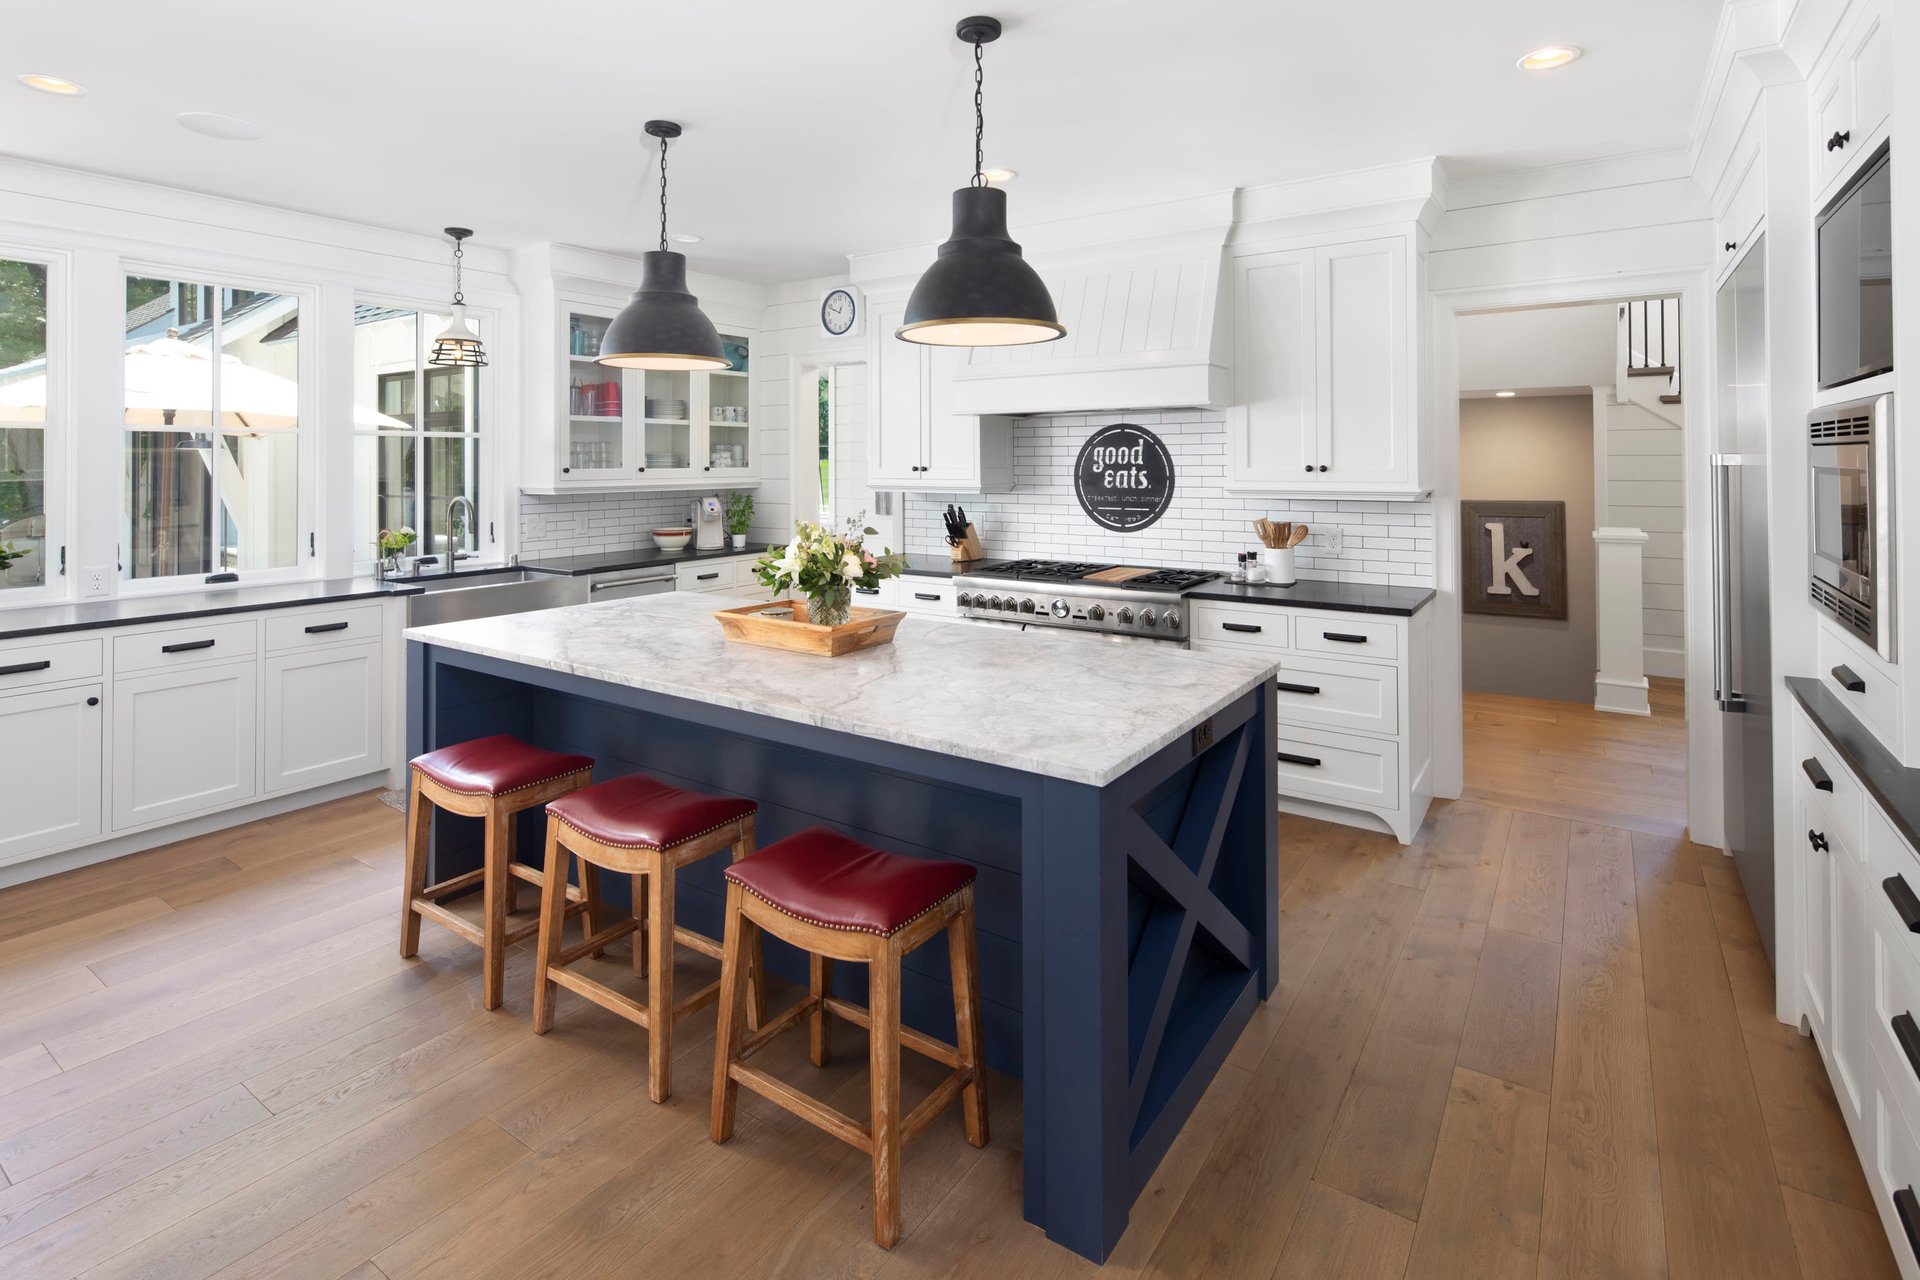
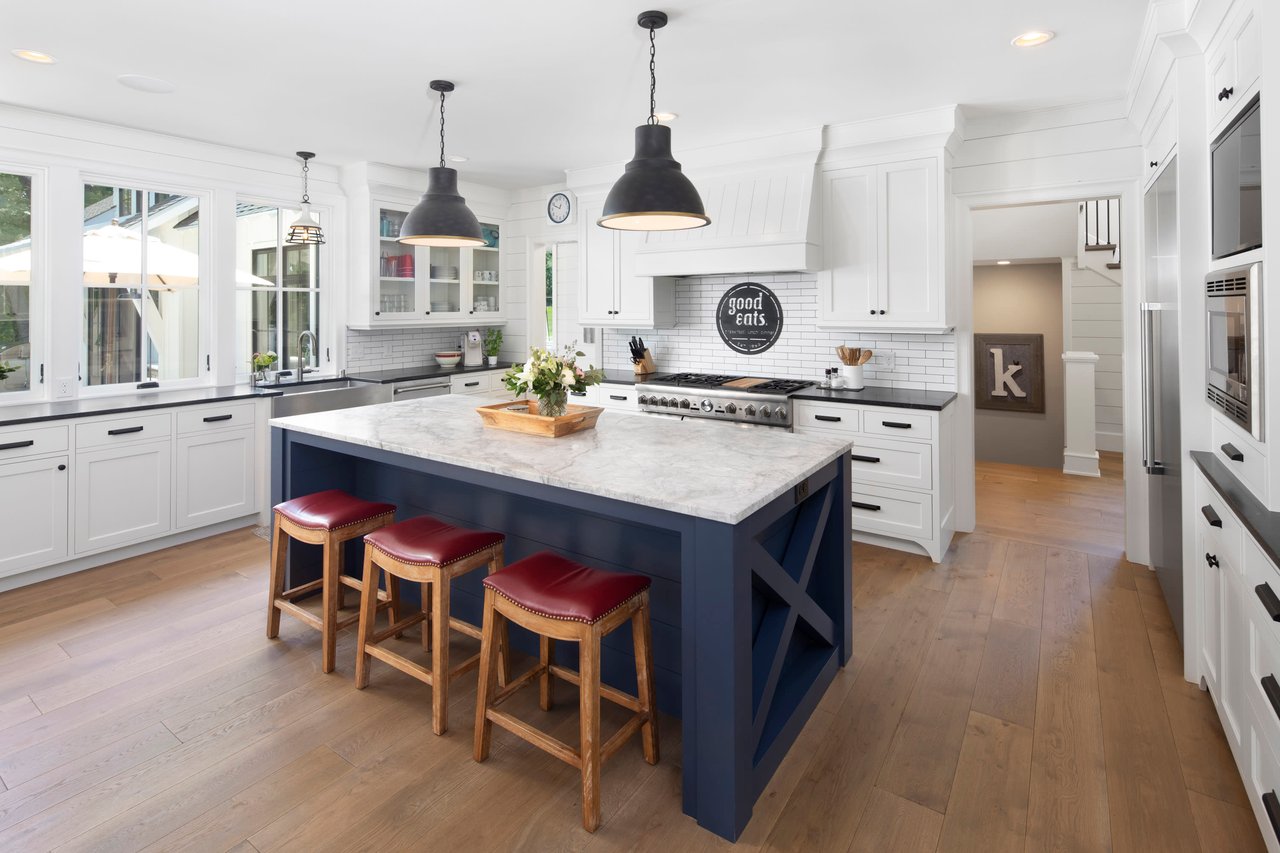
Bright white kitchen with a navy marble island, red leather stools, and black pendant lights.
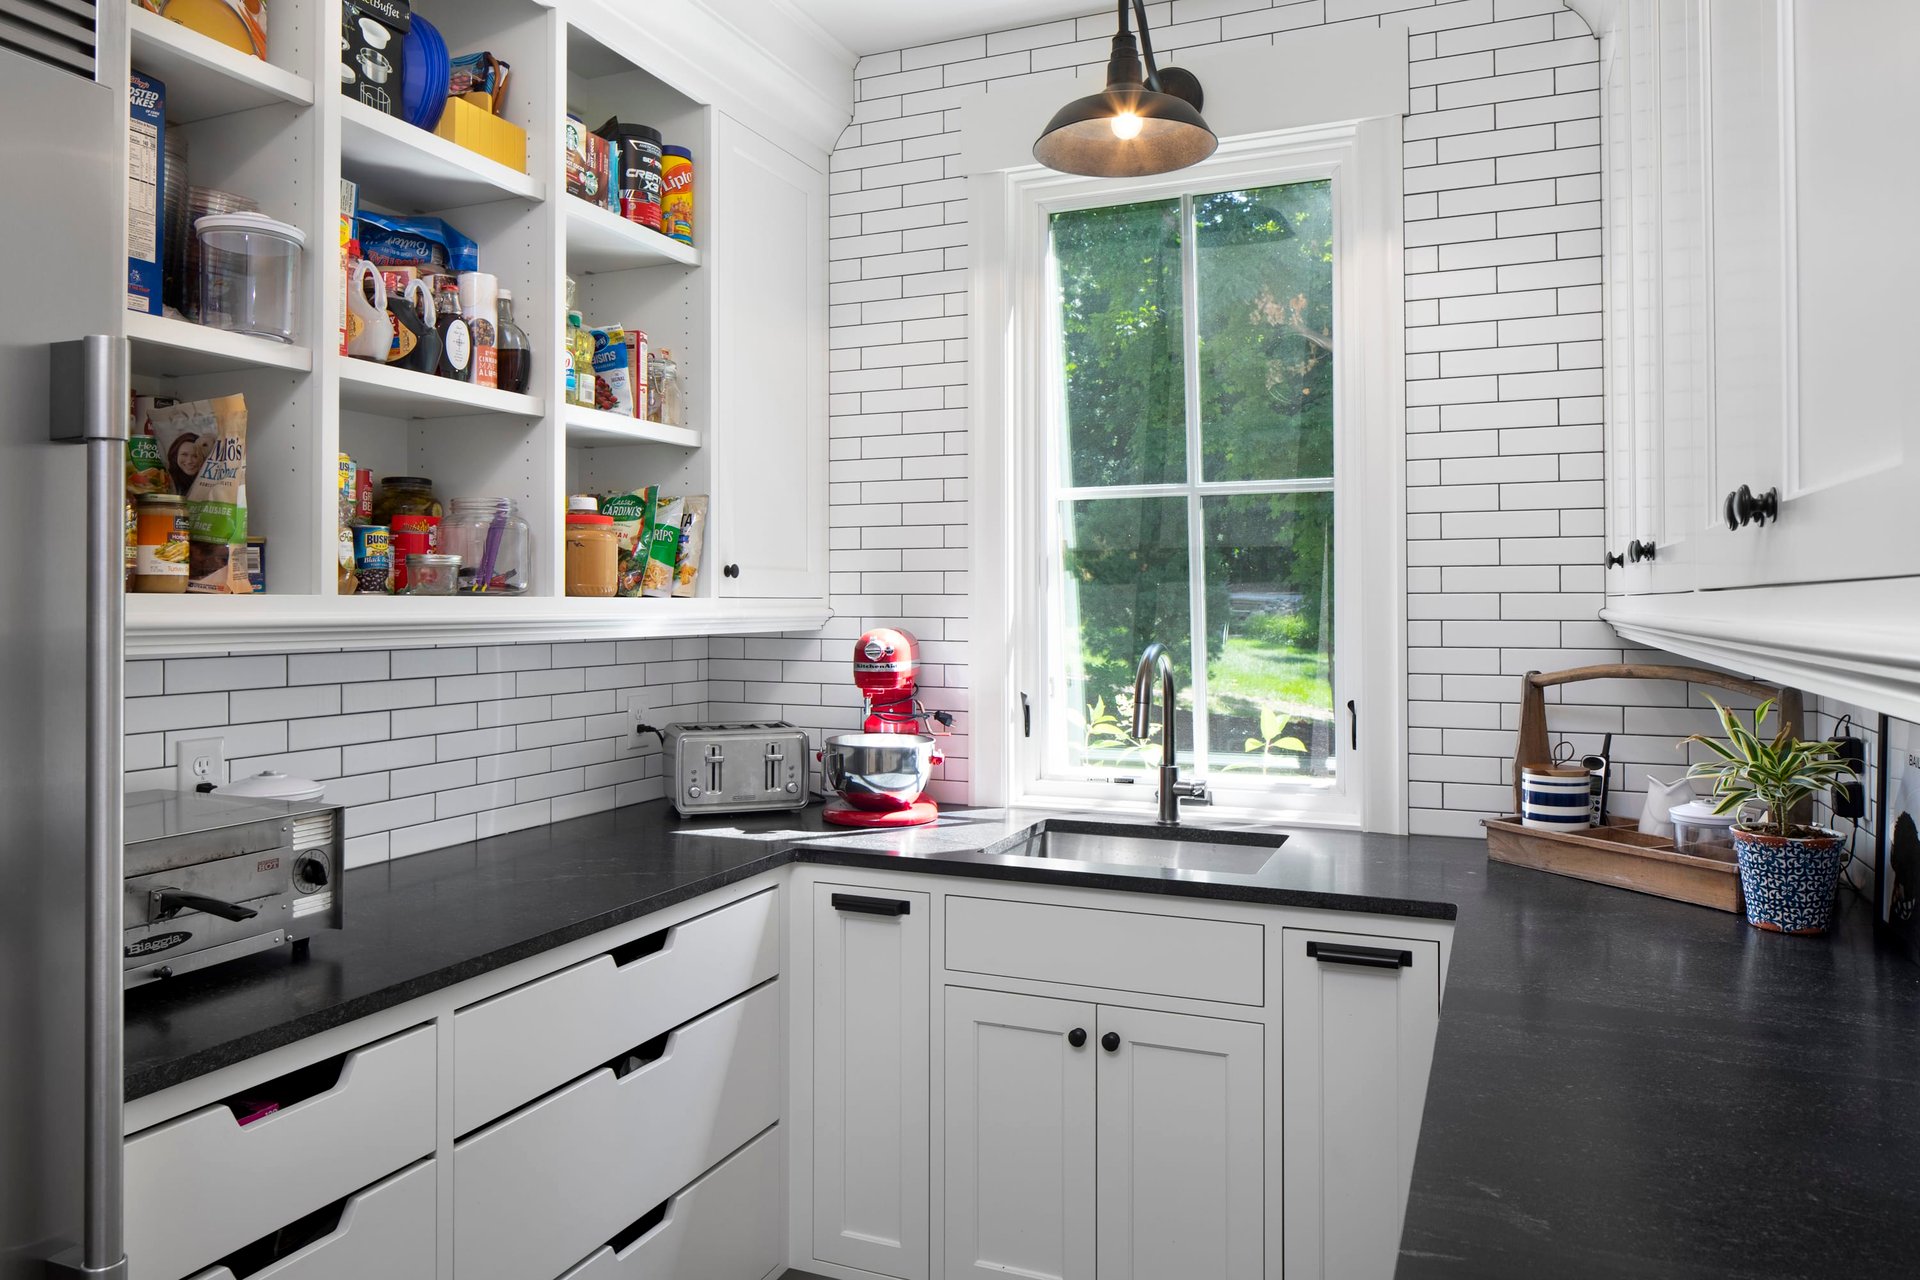
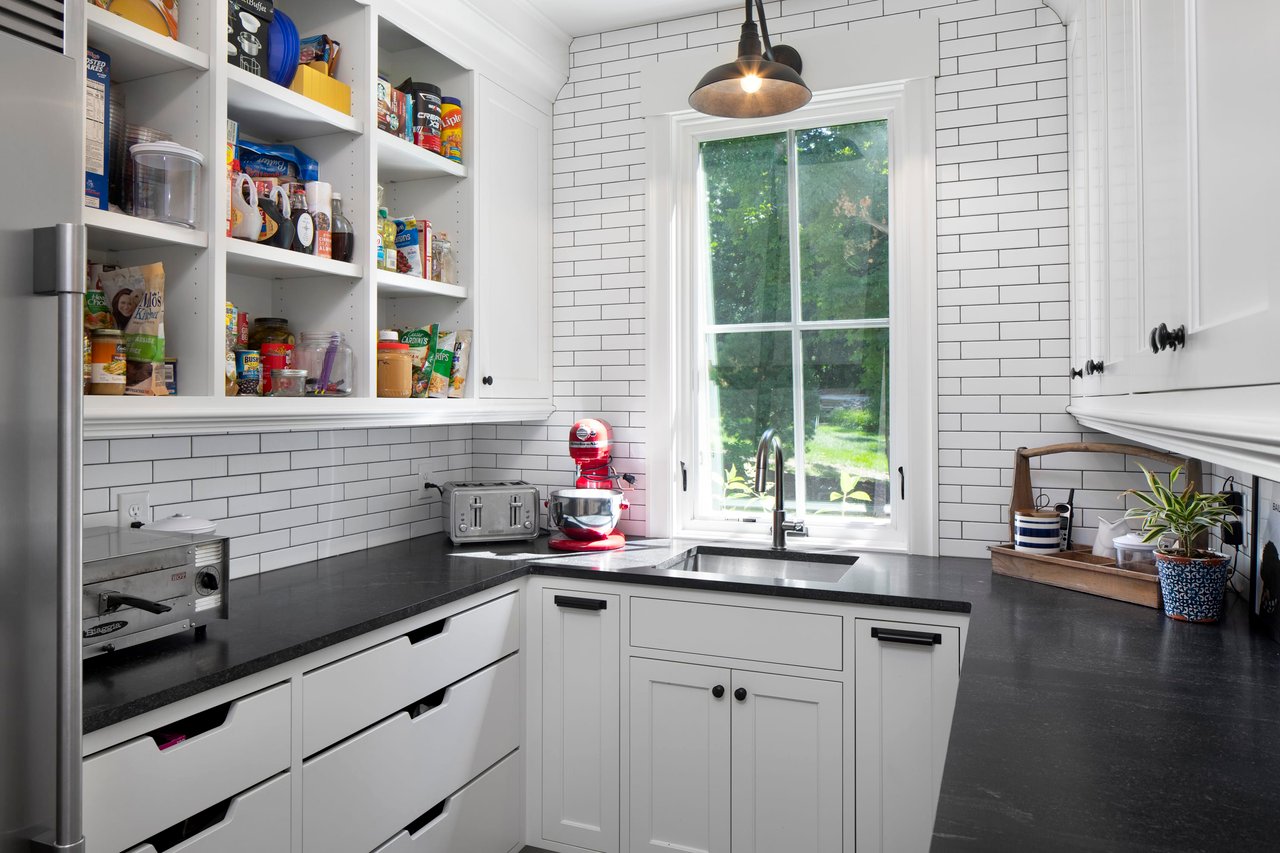
Kitchen with stocked open shelves, white subway tile, dark counters, and a sink beneath a large window.
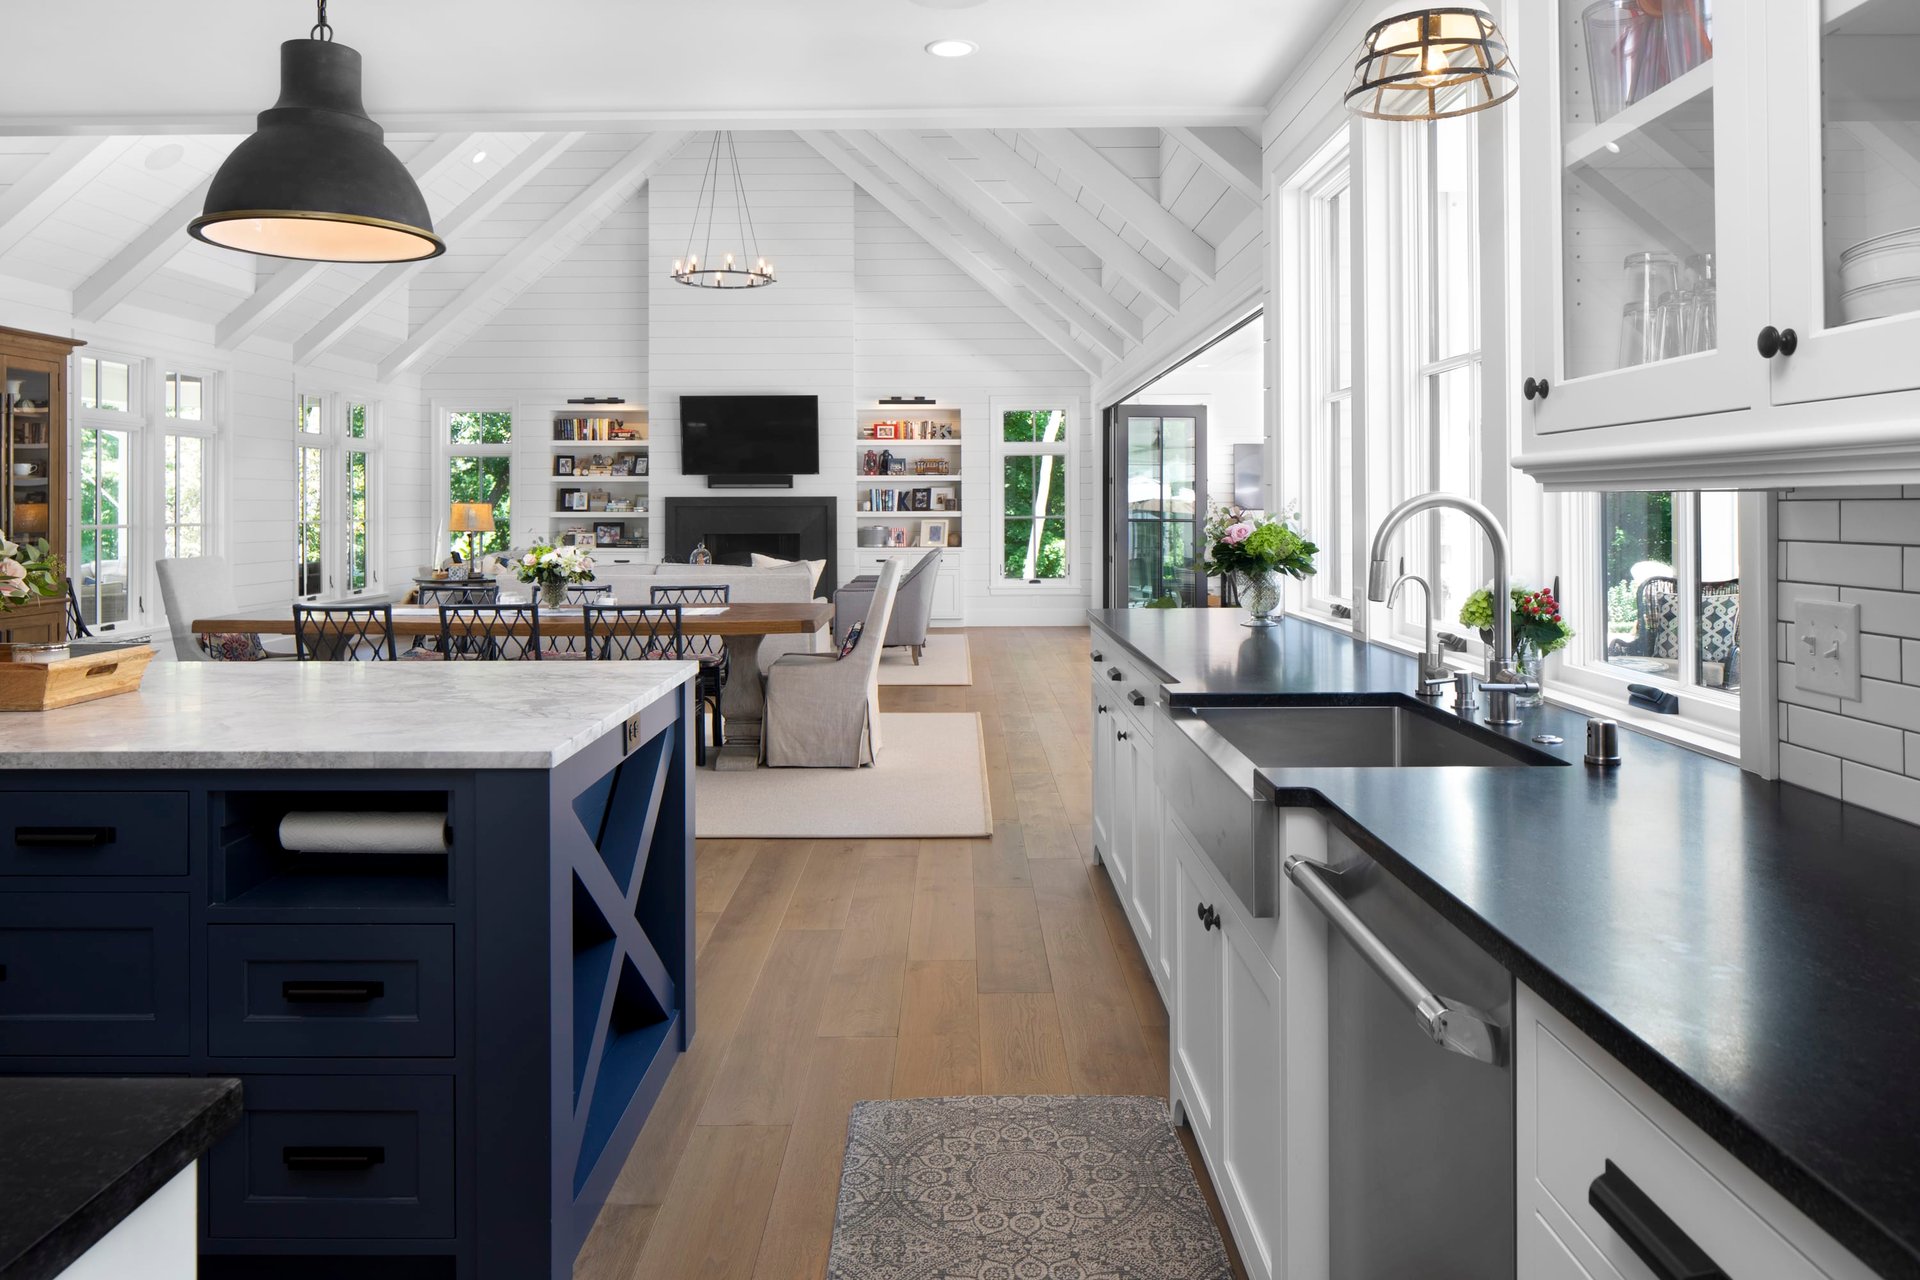
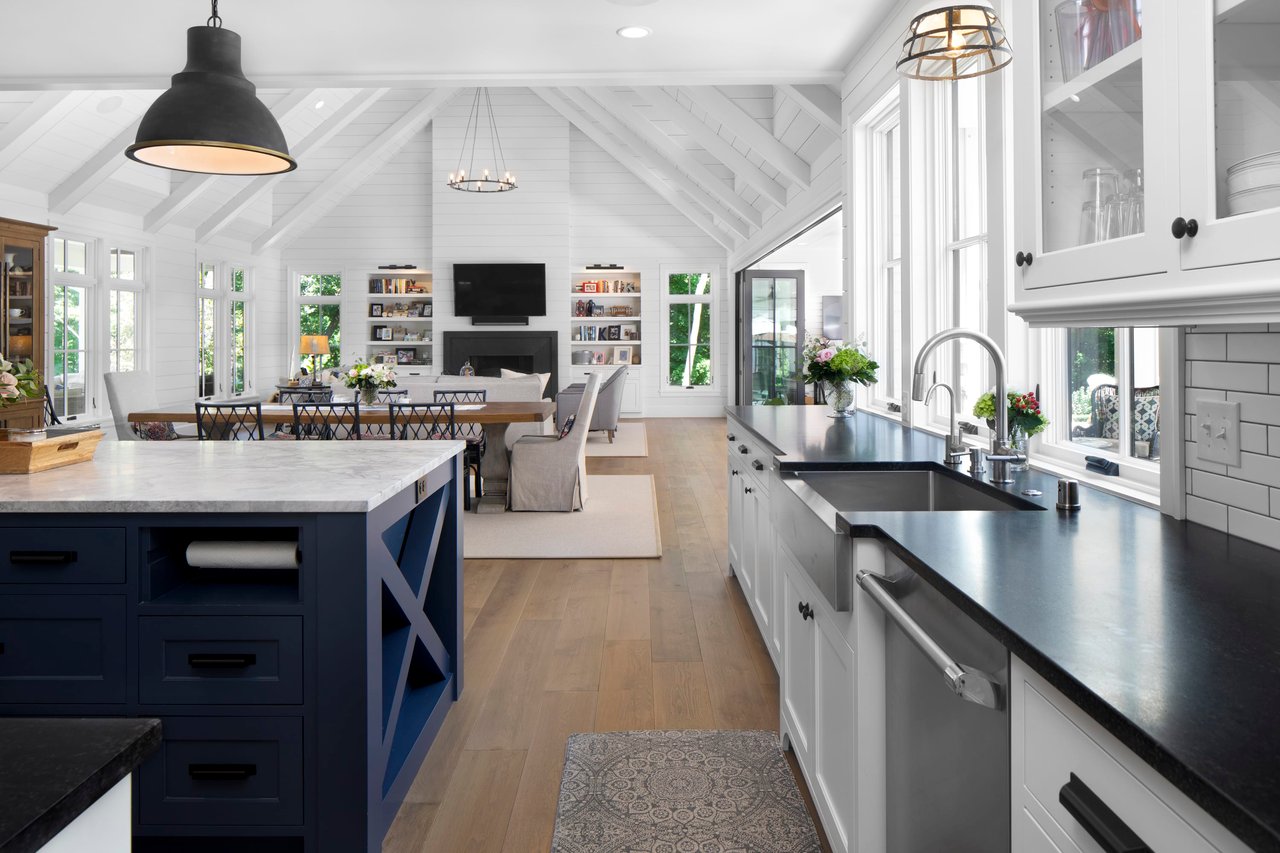
Open-plan kitchen with a navy island, black counters, and vaulted white ceiling.
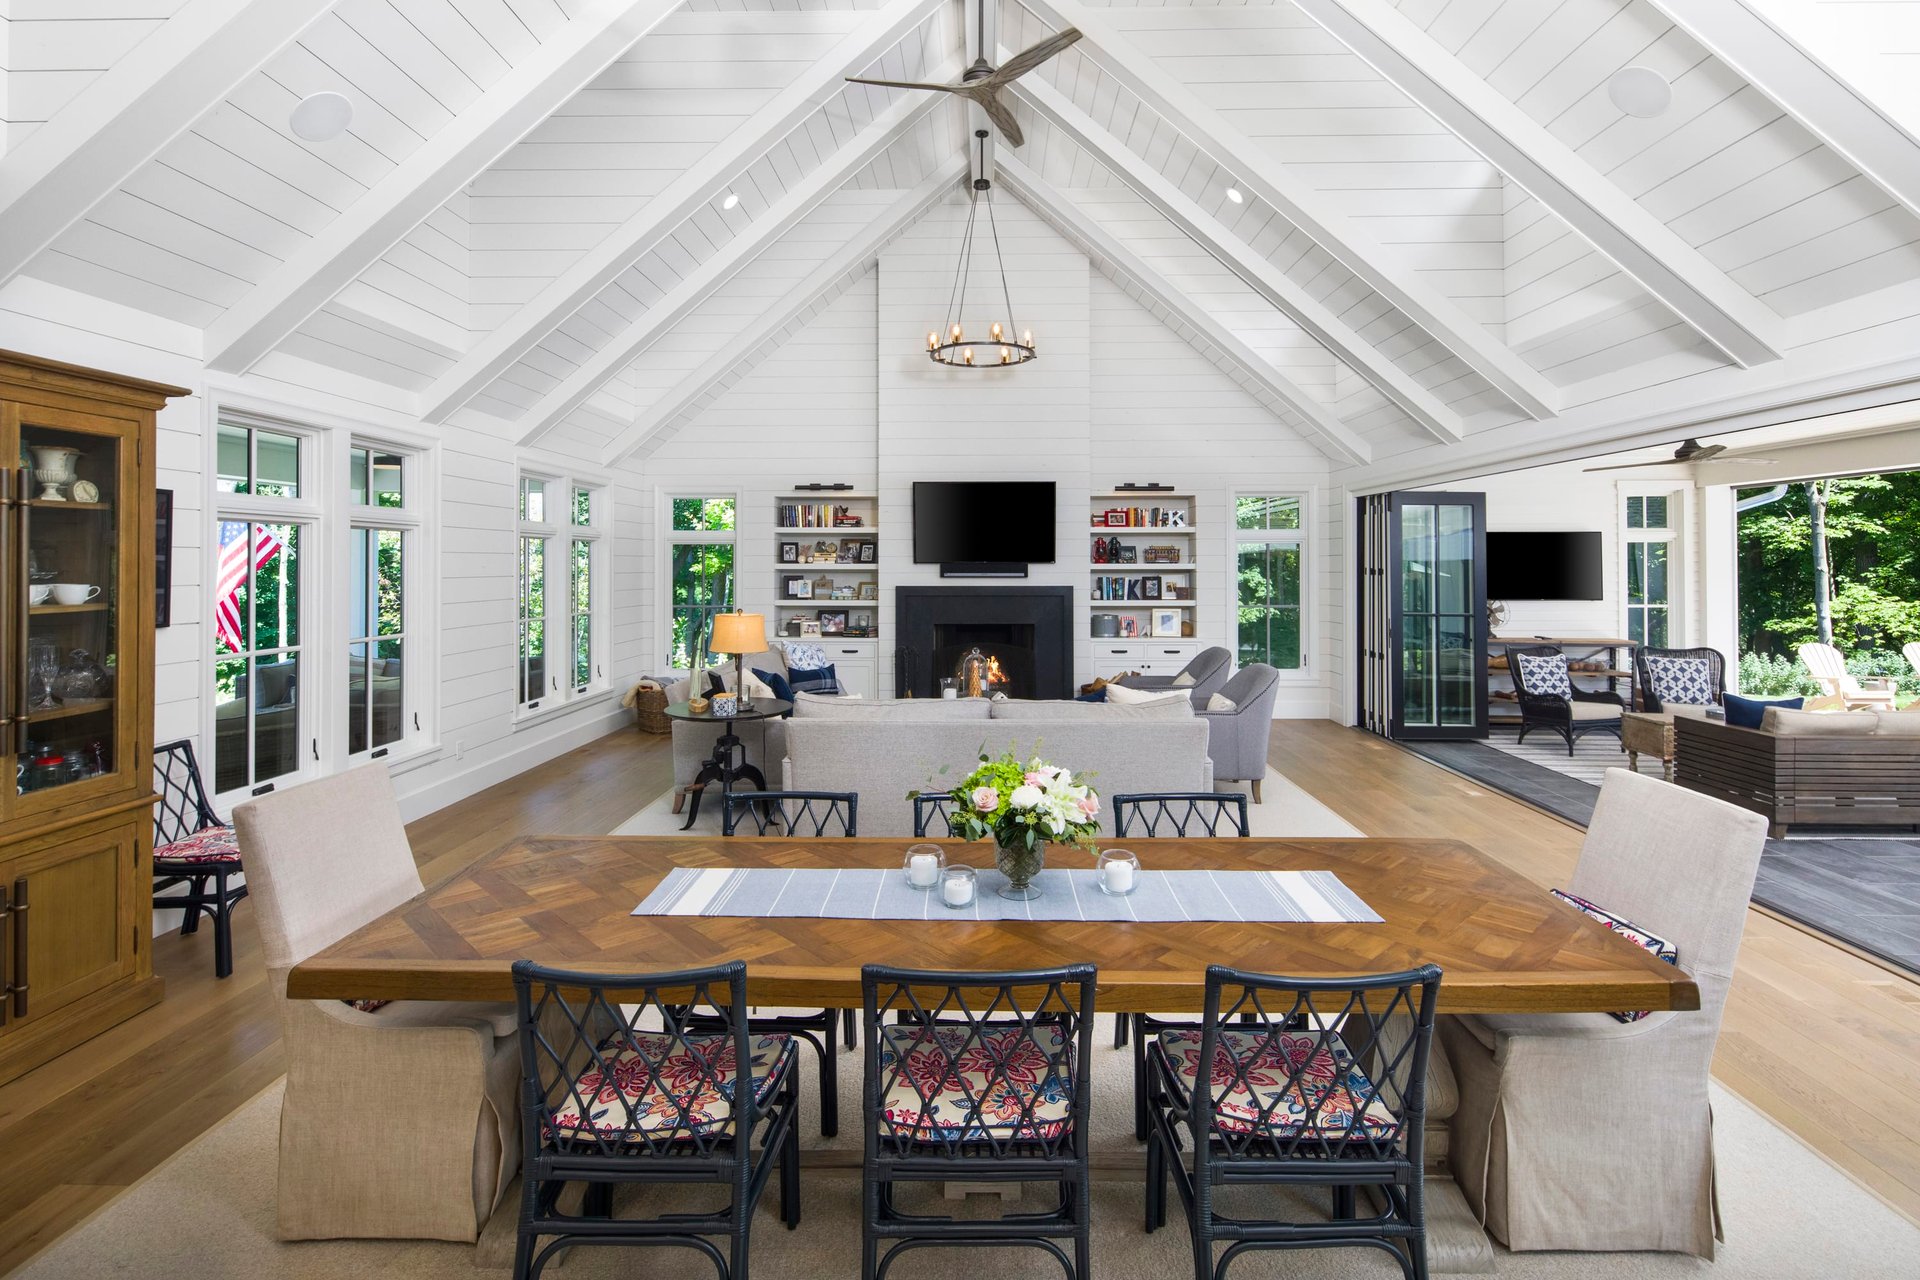
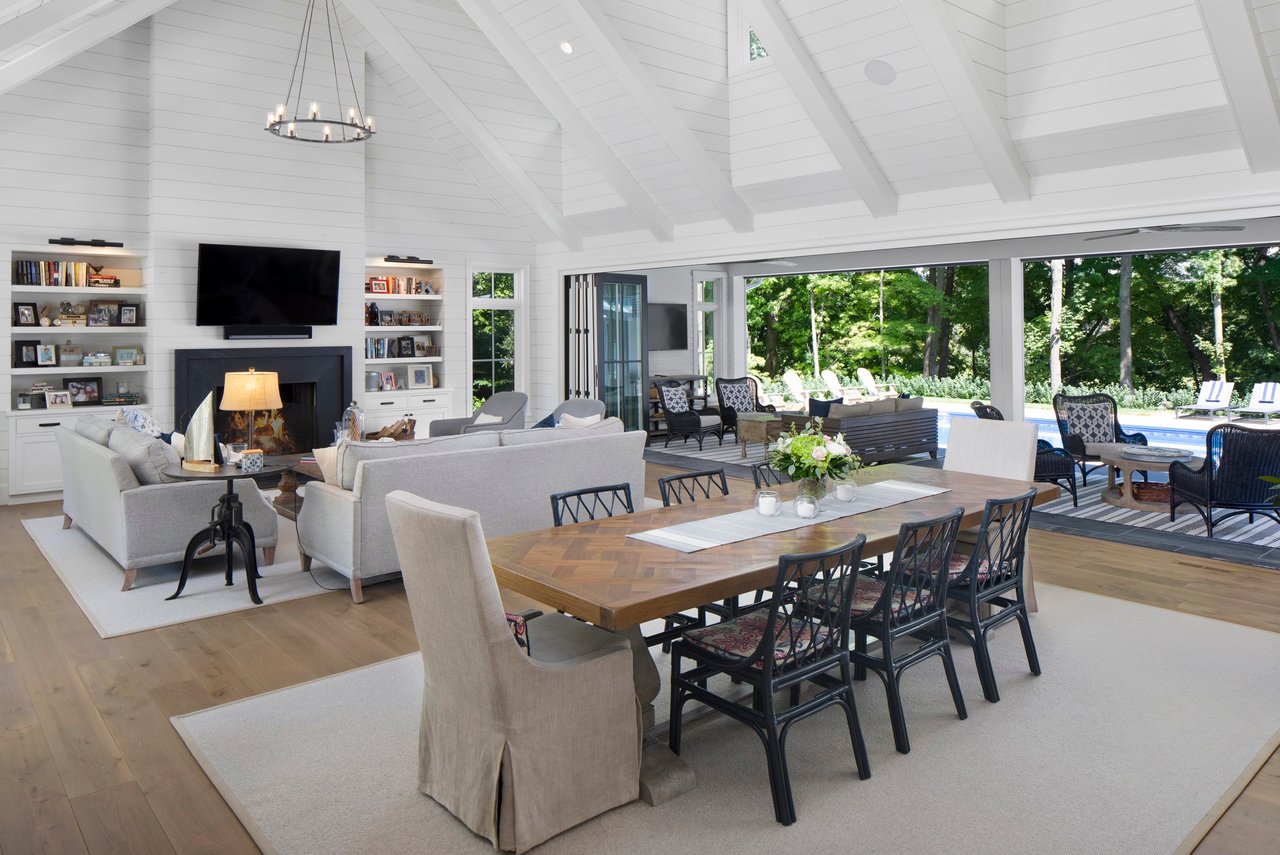
Vaulted living and dining room with a central fireplace, built-in shelves, and glass doors to a patio.
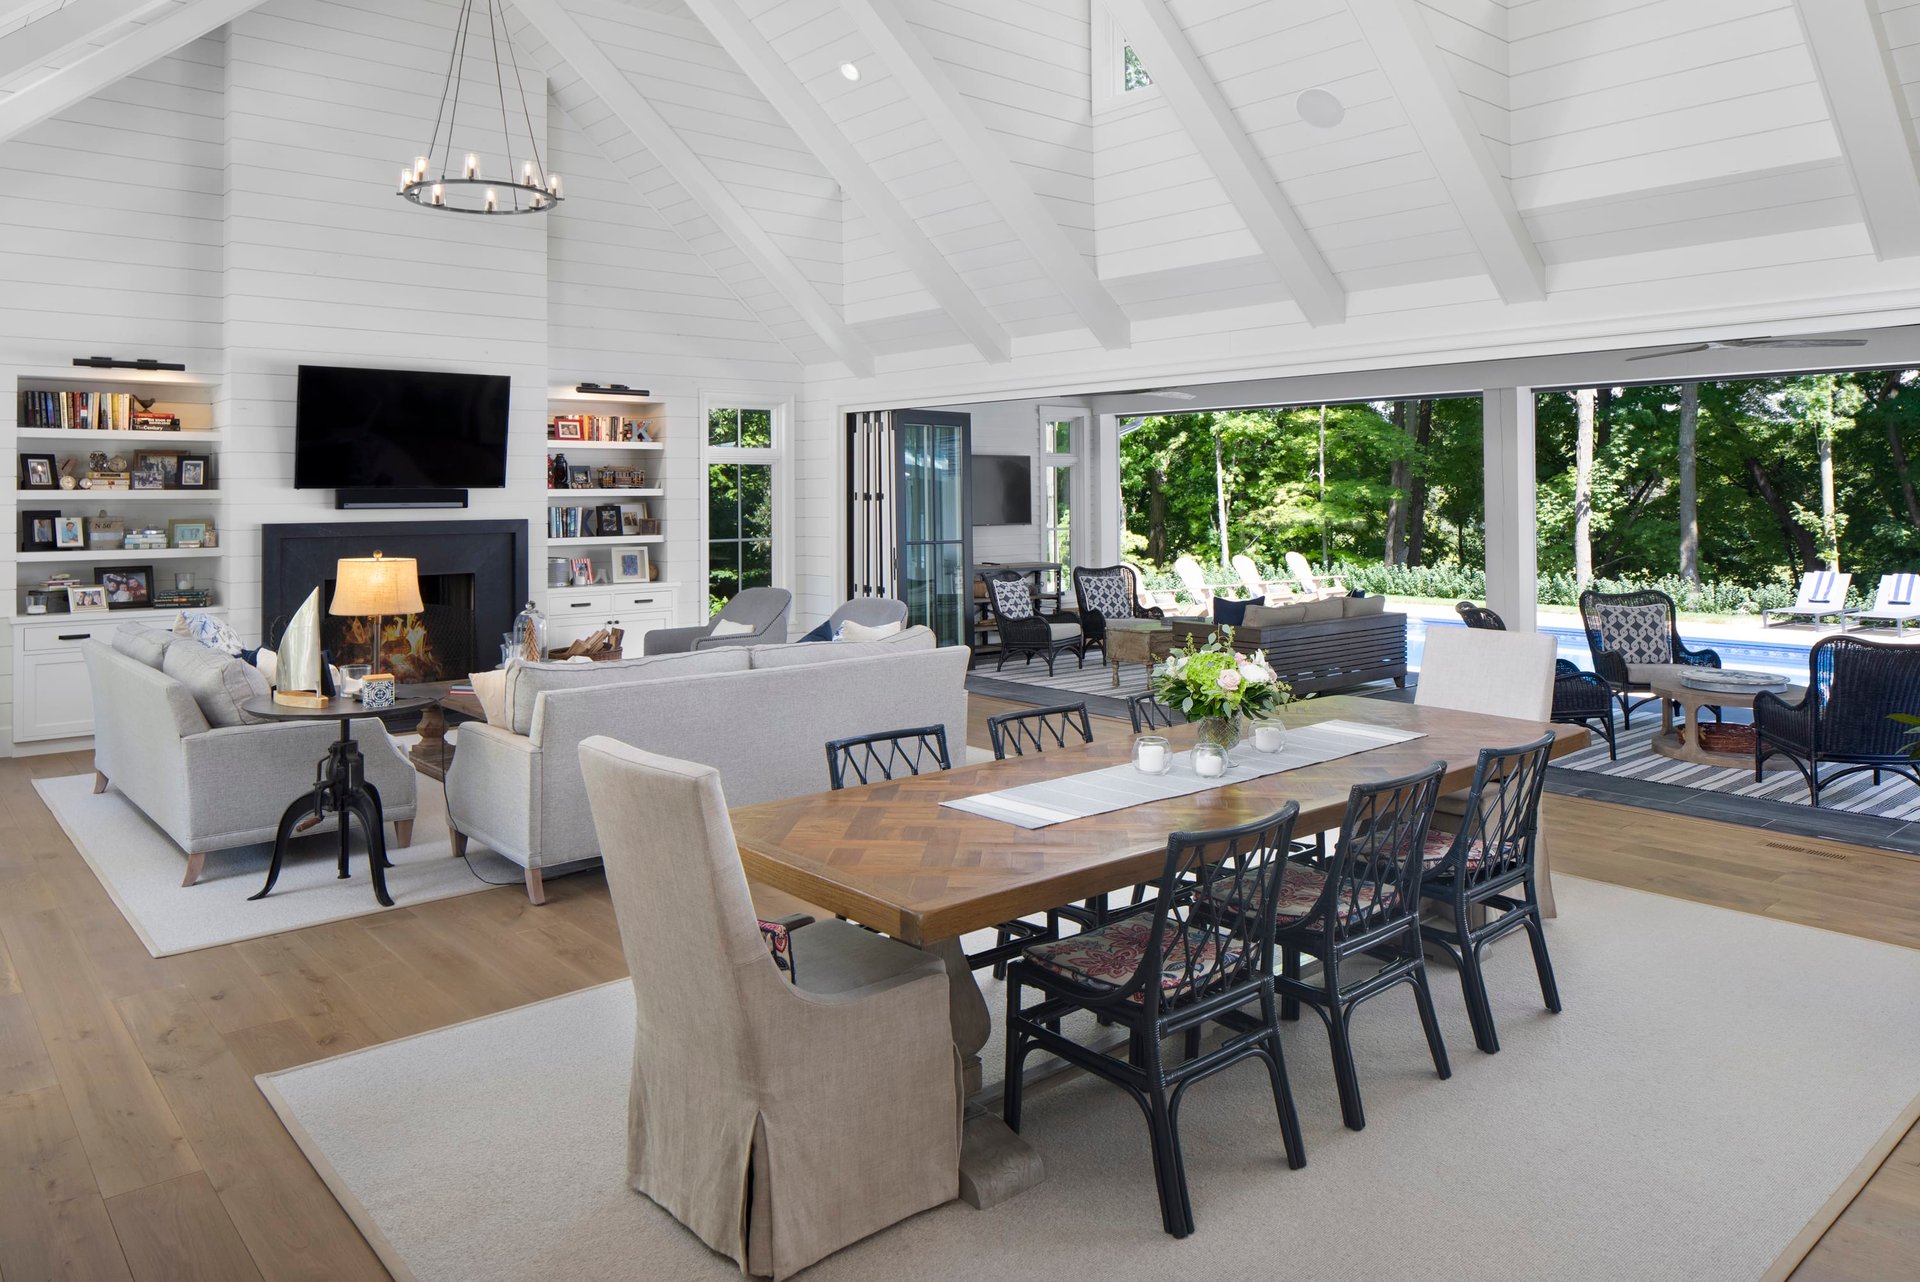
Open-plan living and dining room with vaulted ceilings, a fireplace, and doors opening beside a pool.
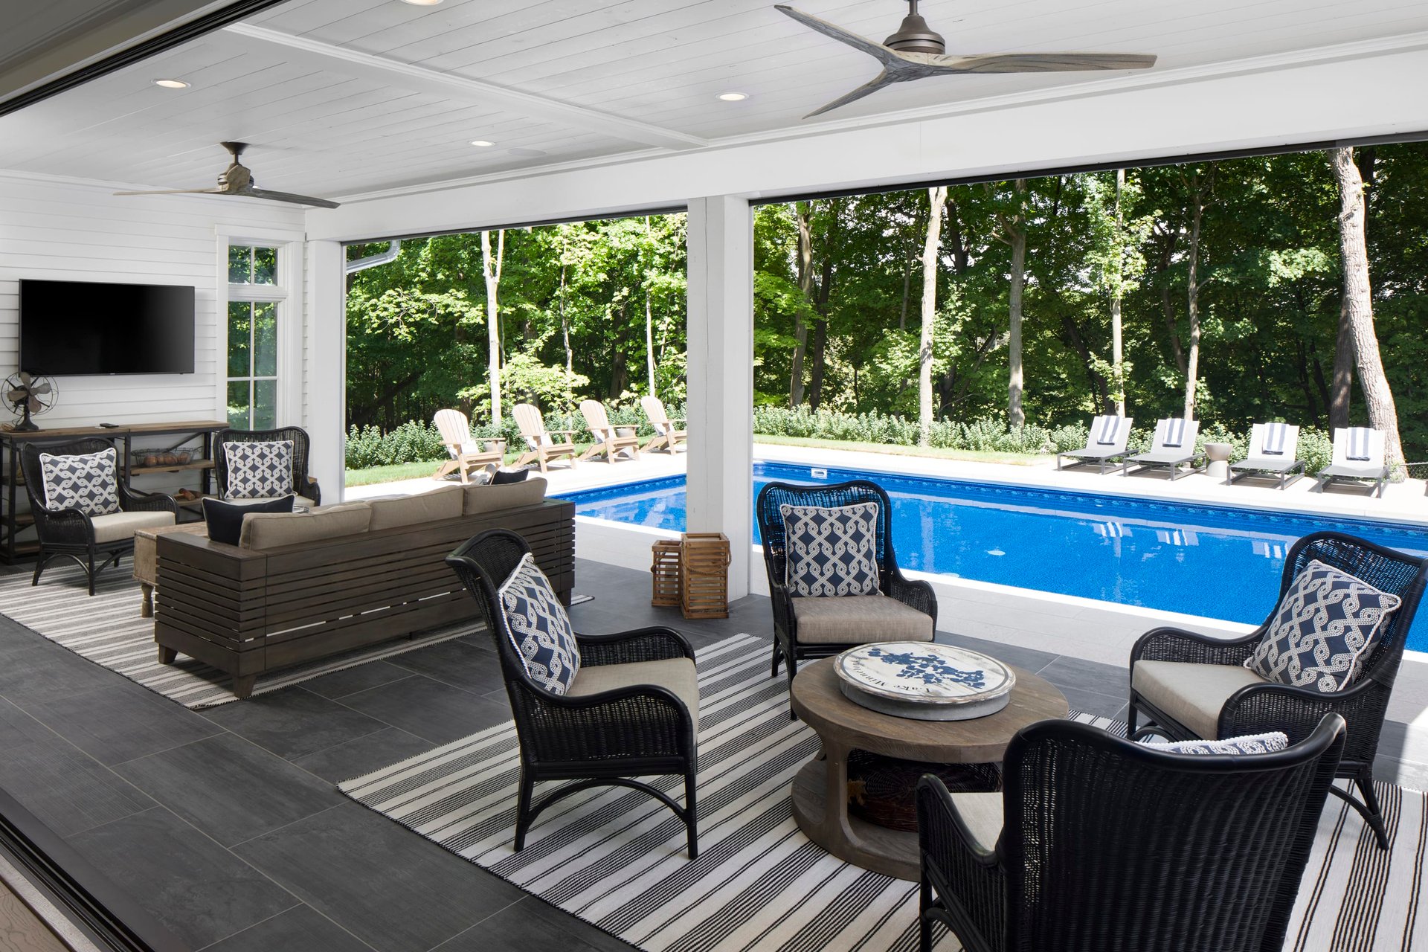
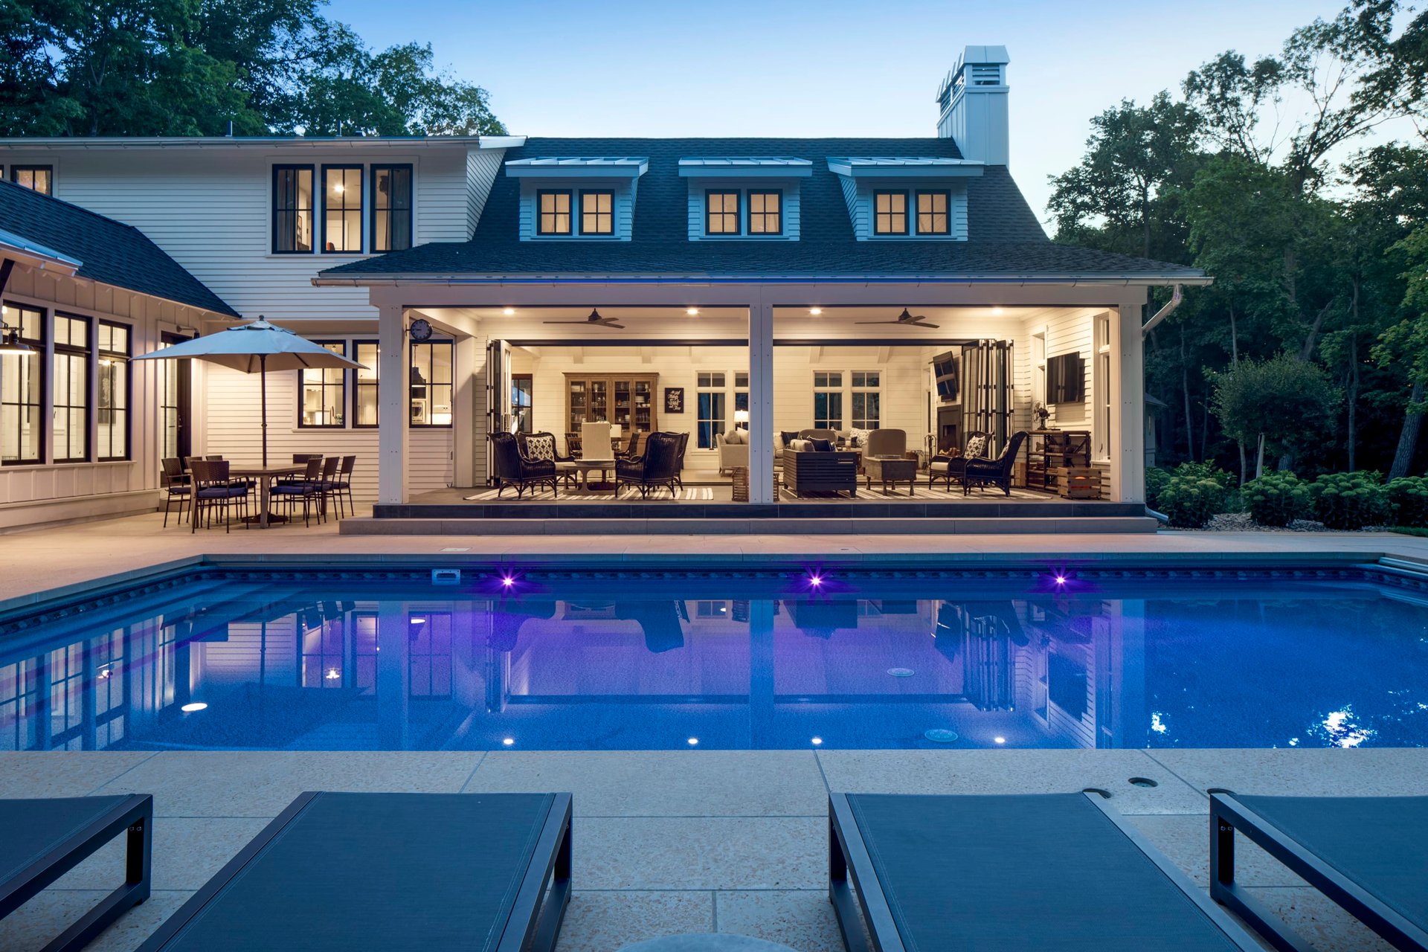
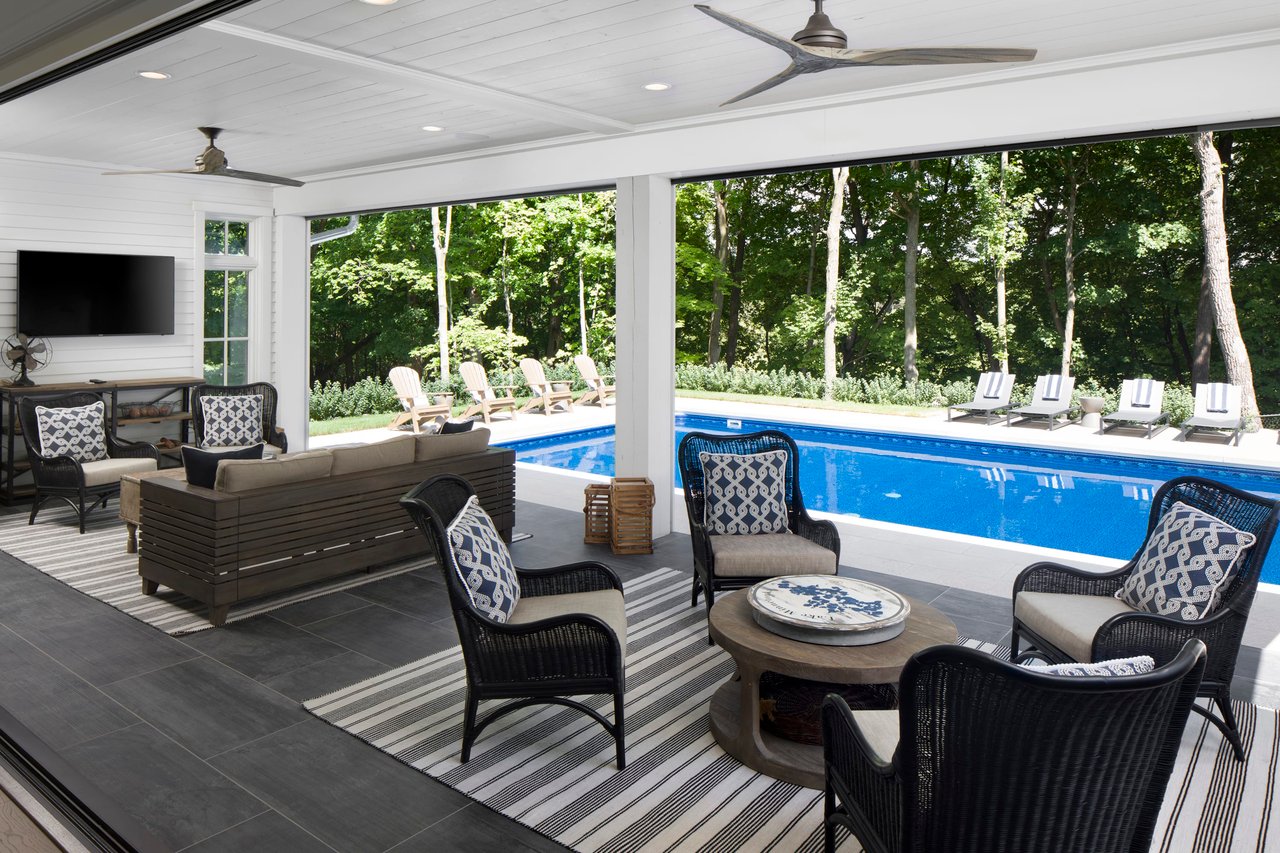
Covered patio with wicker seating and ceiling fans overlooks a swimming pool and wooded yard.
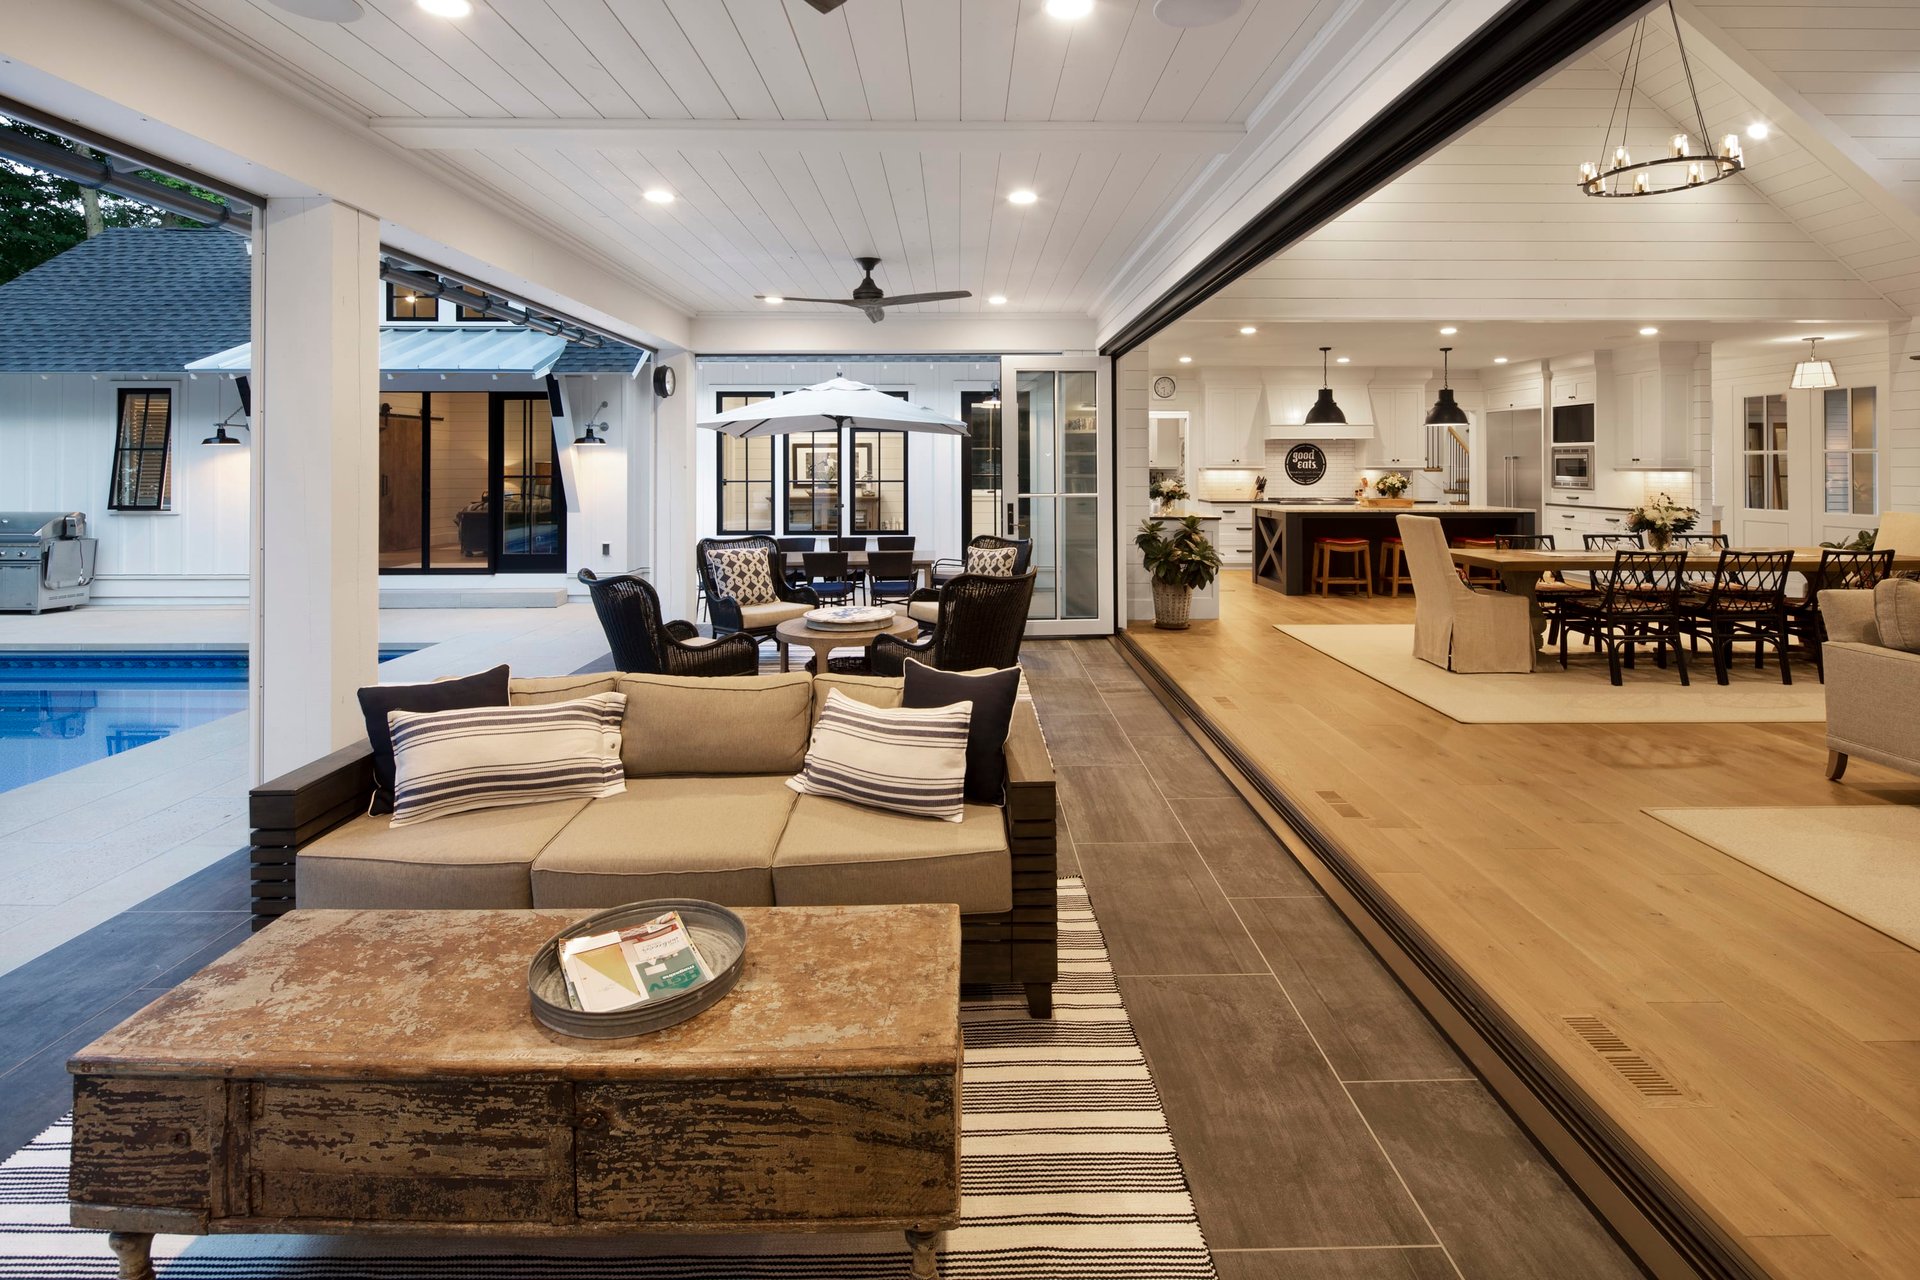
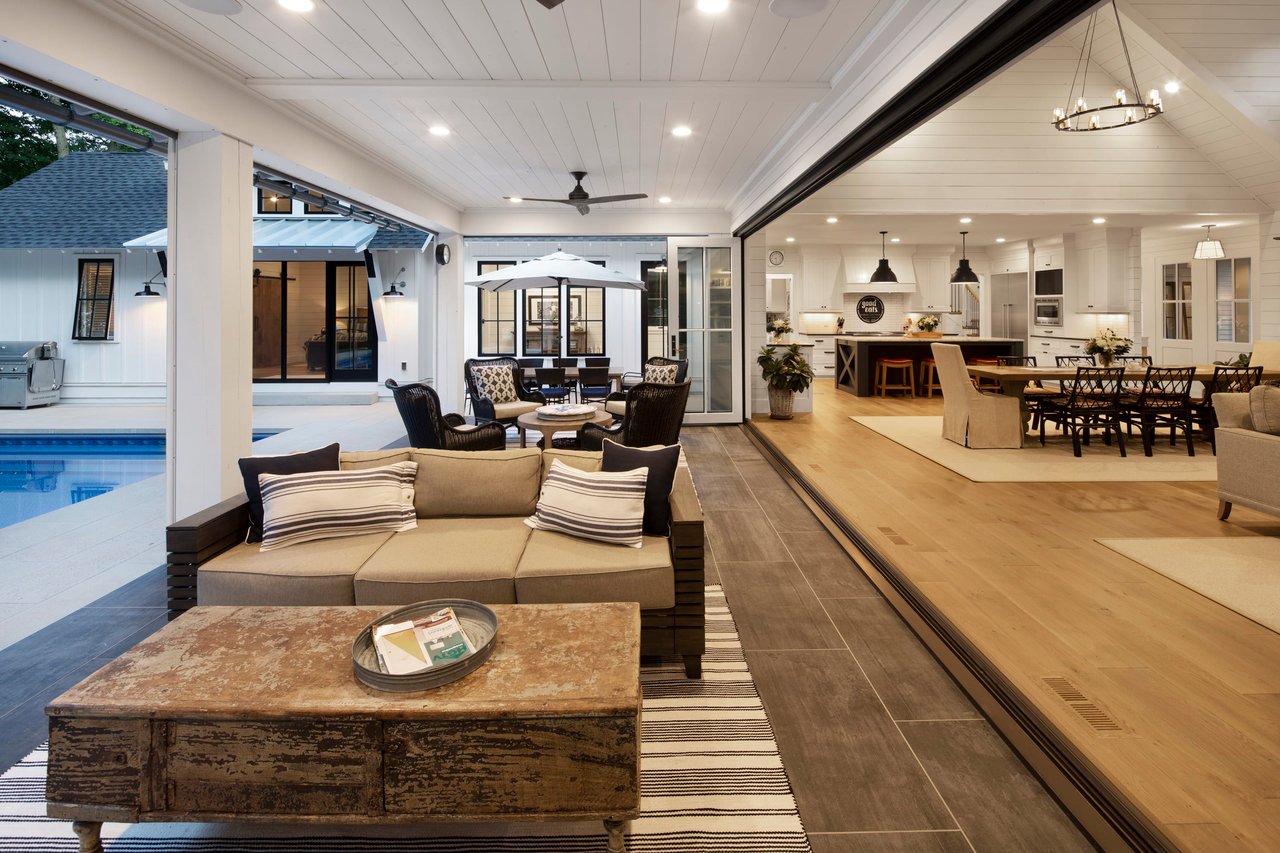
Furnished living room opens to a covered patio and pool, with an open kitchen and dining area.
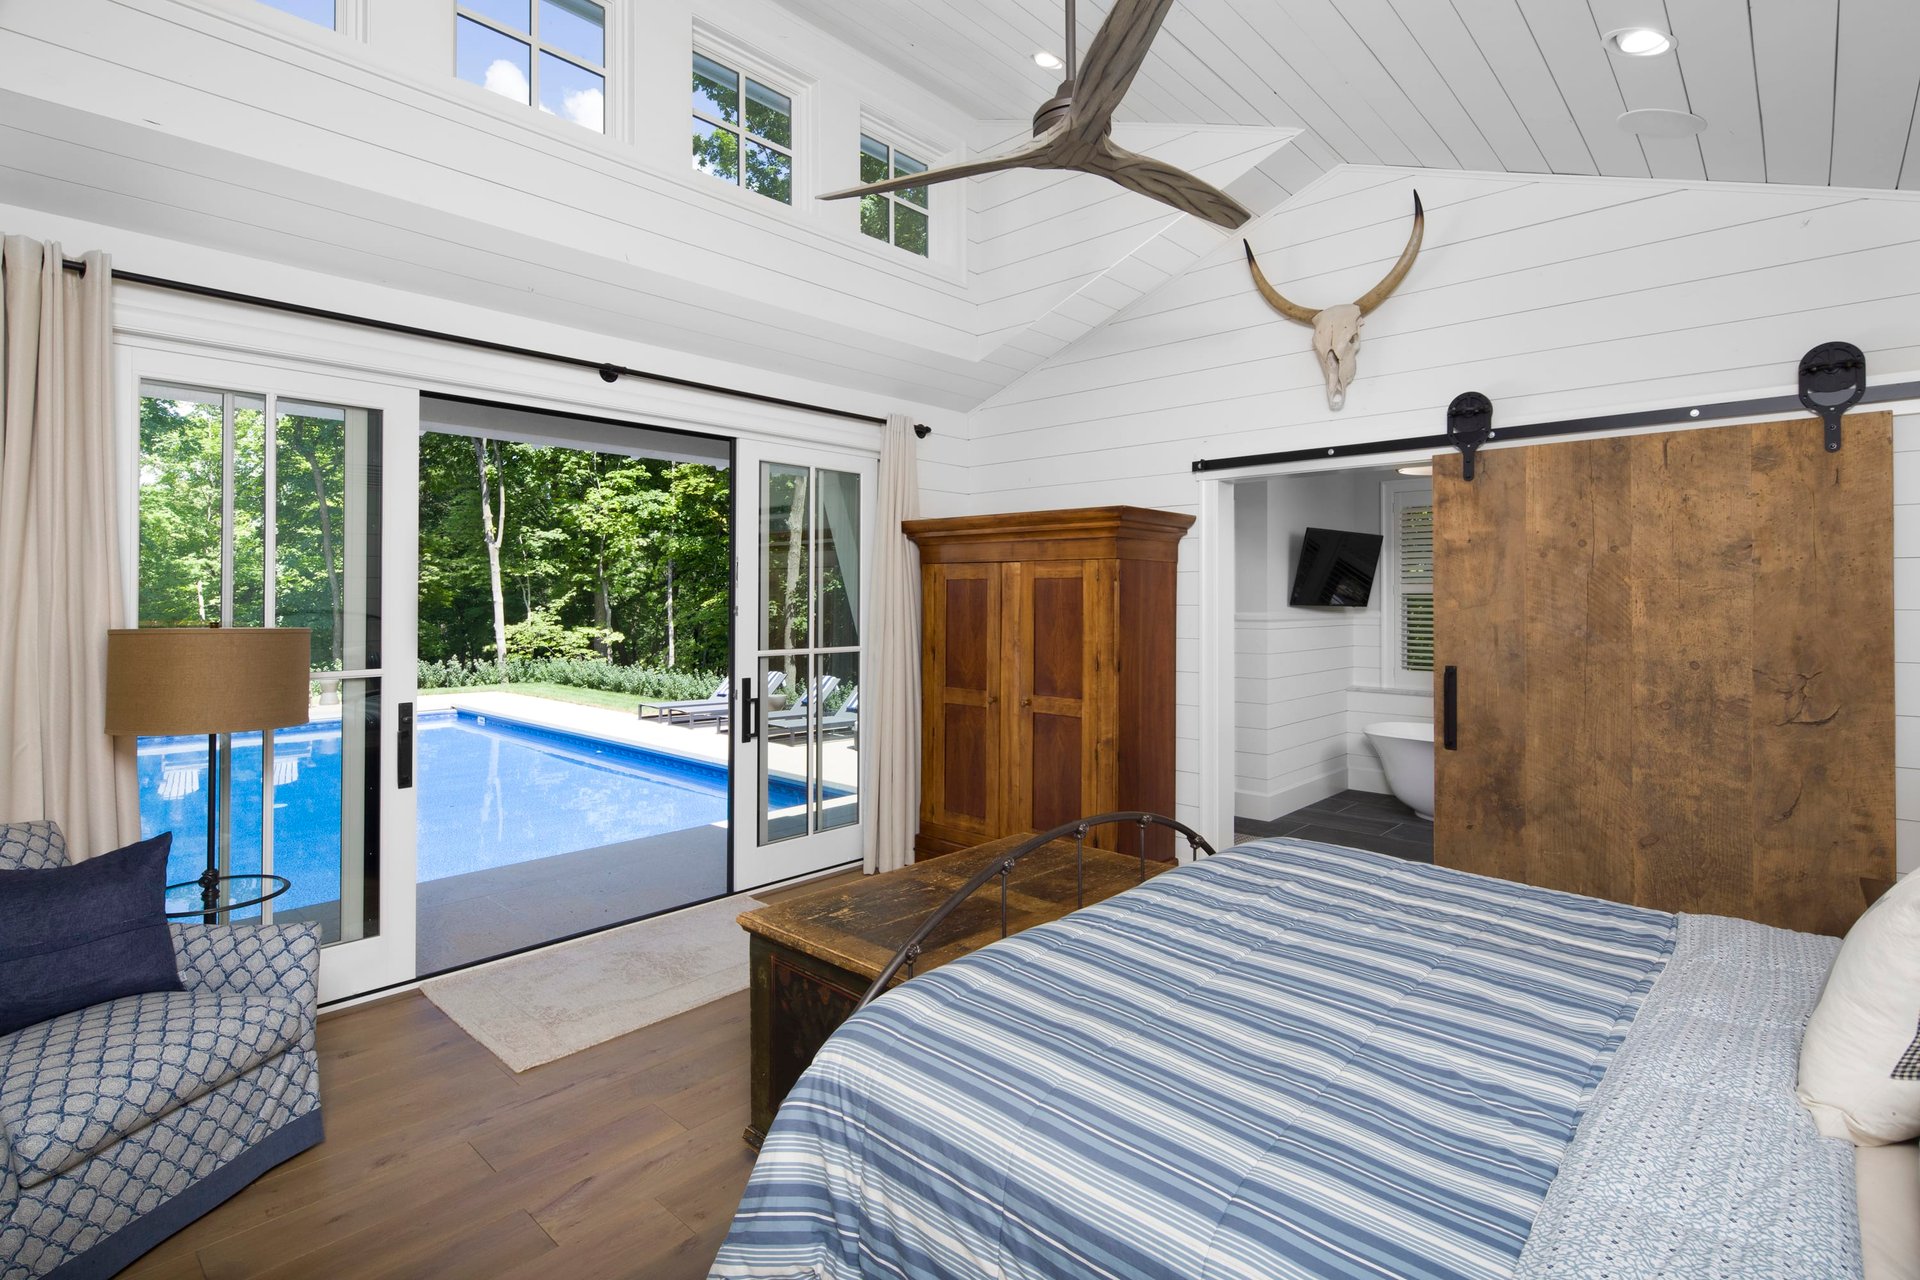
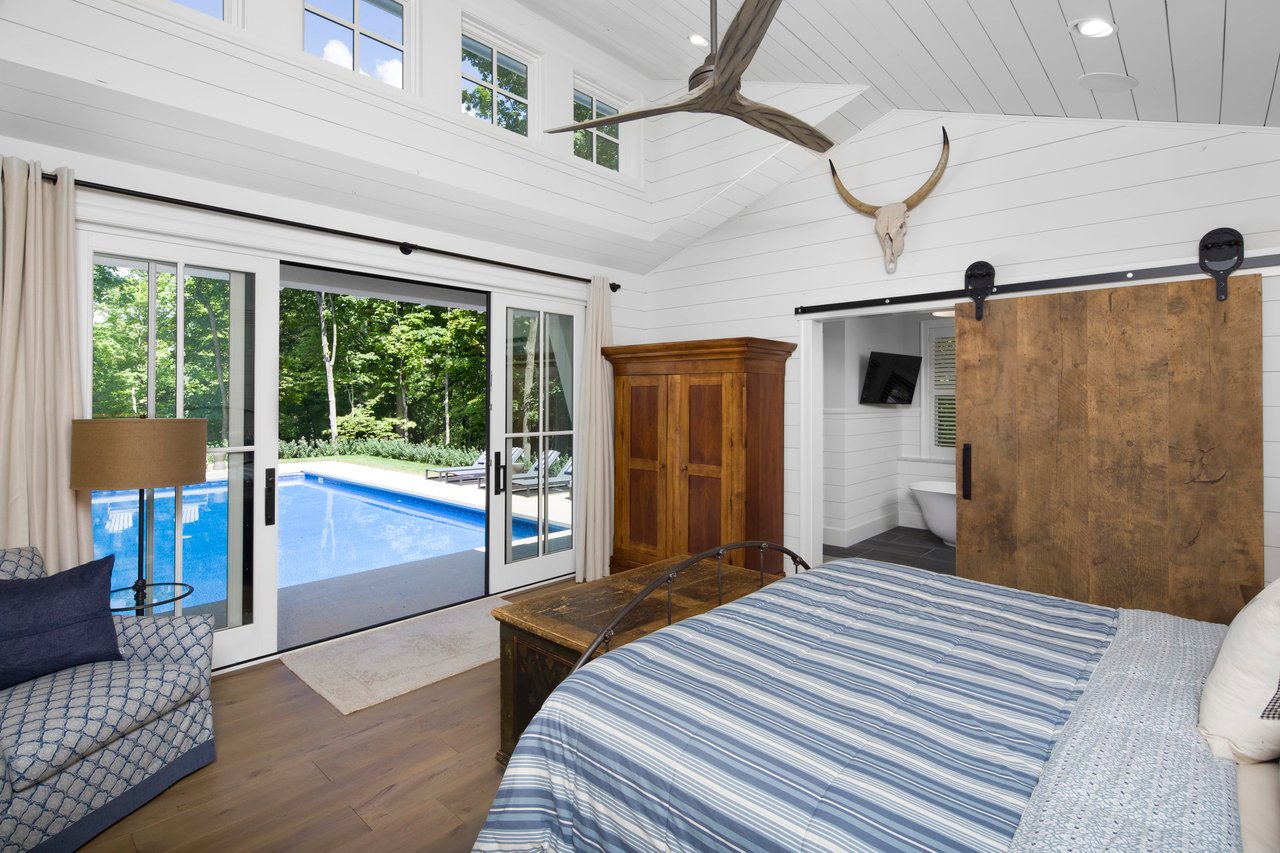
Bedroom with vaulted ceiling, striped bed, and sliding glass doors overlooking a pool.
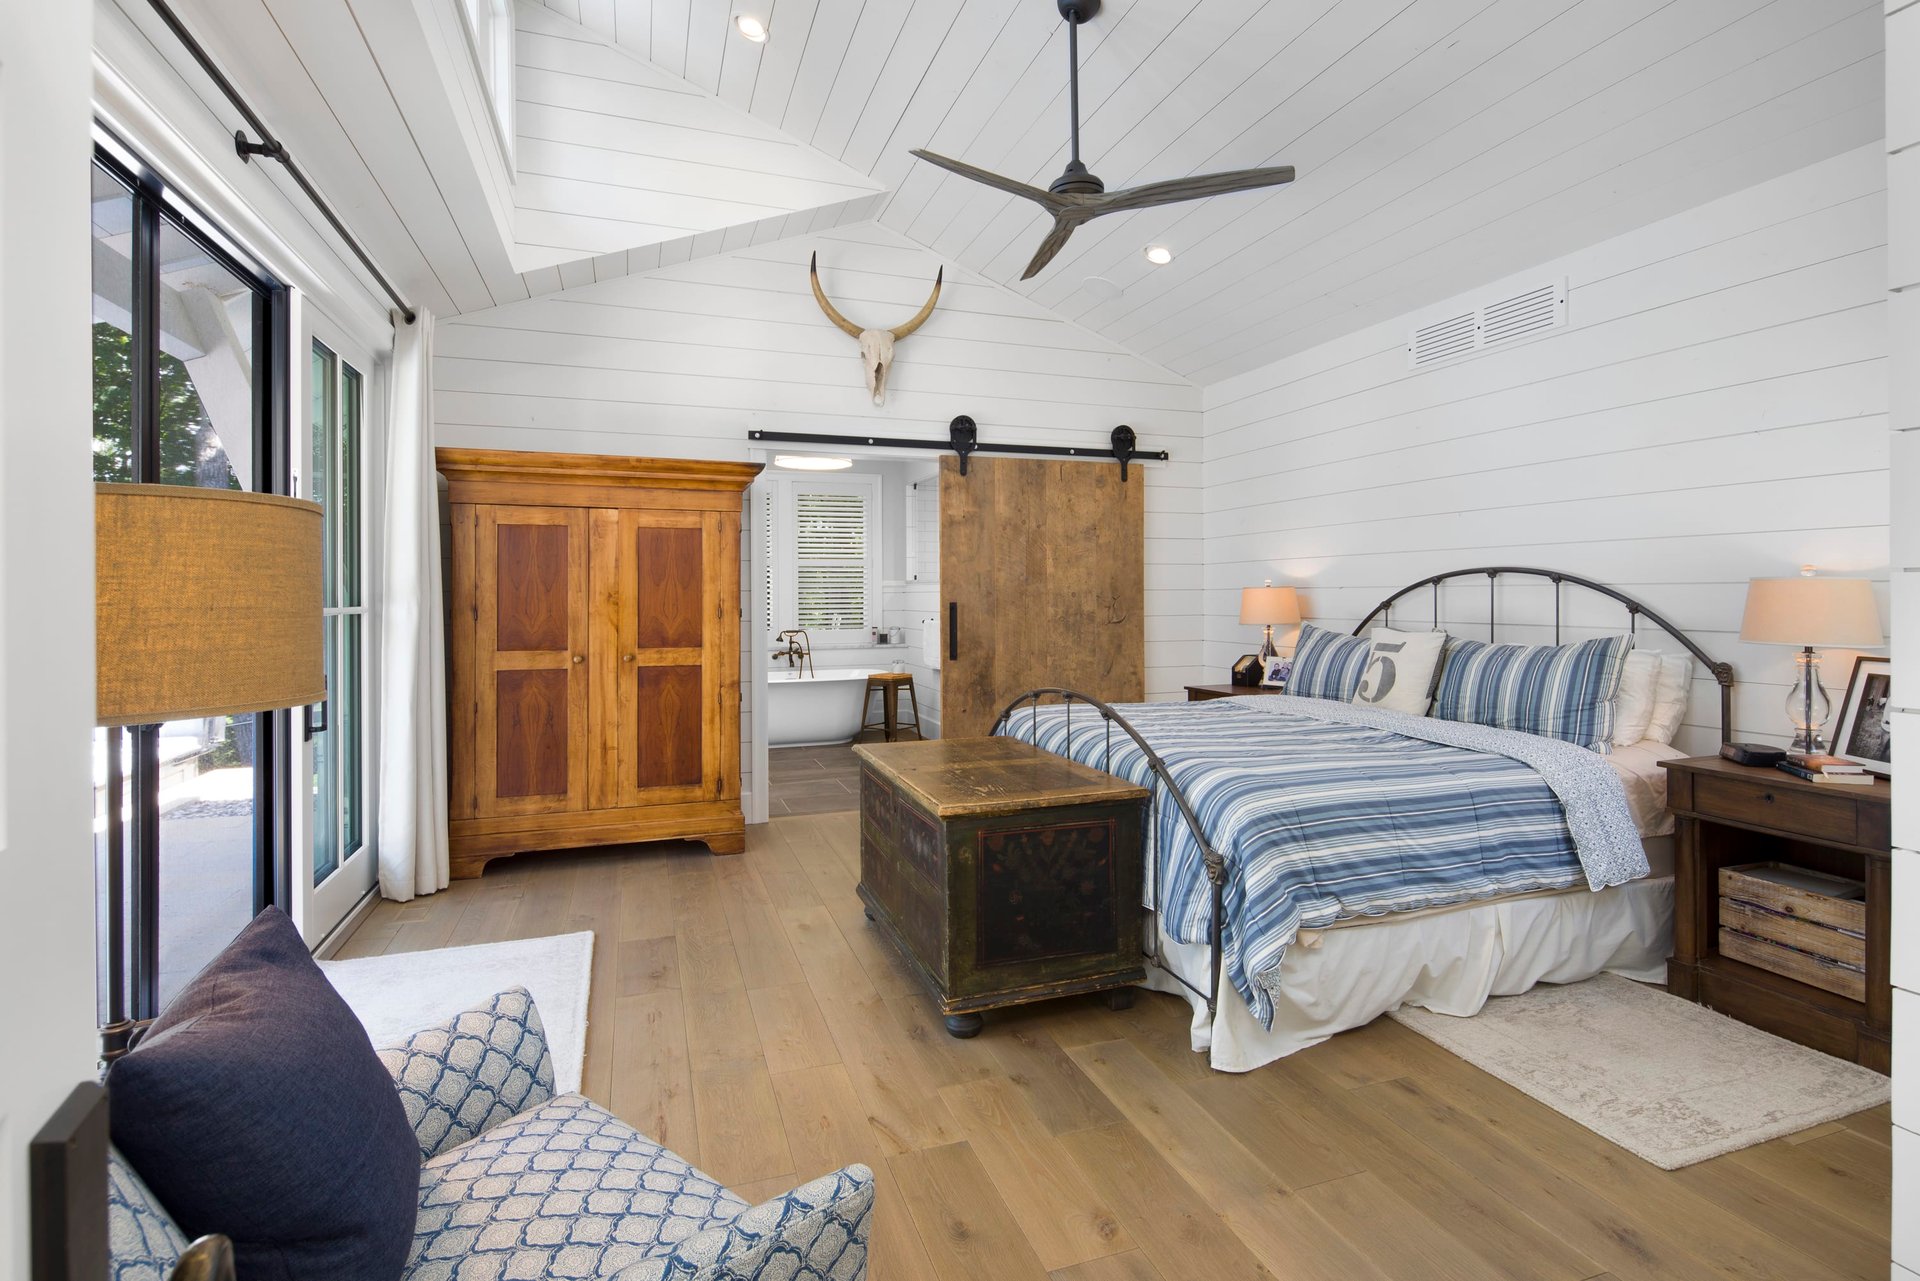
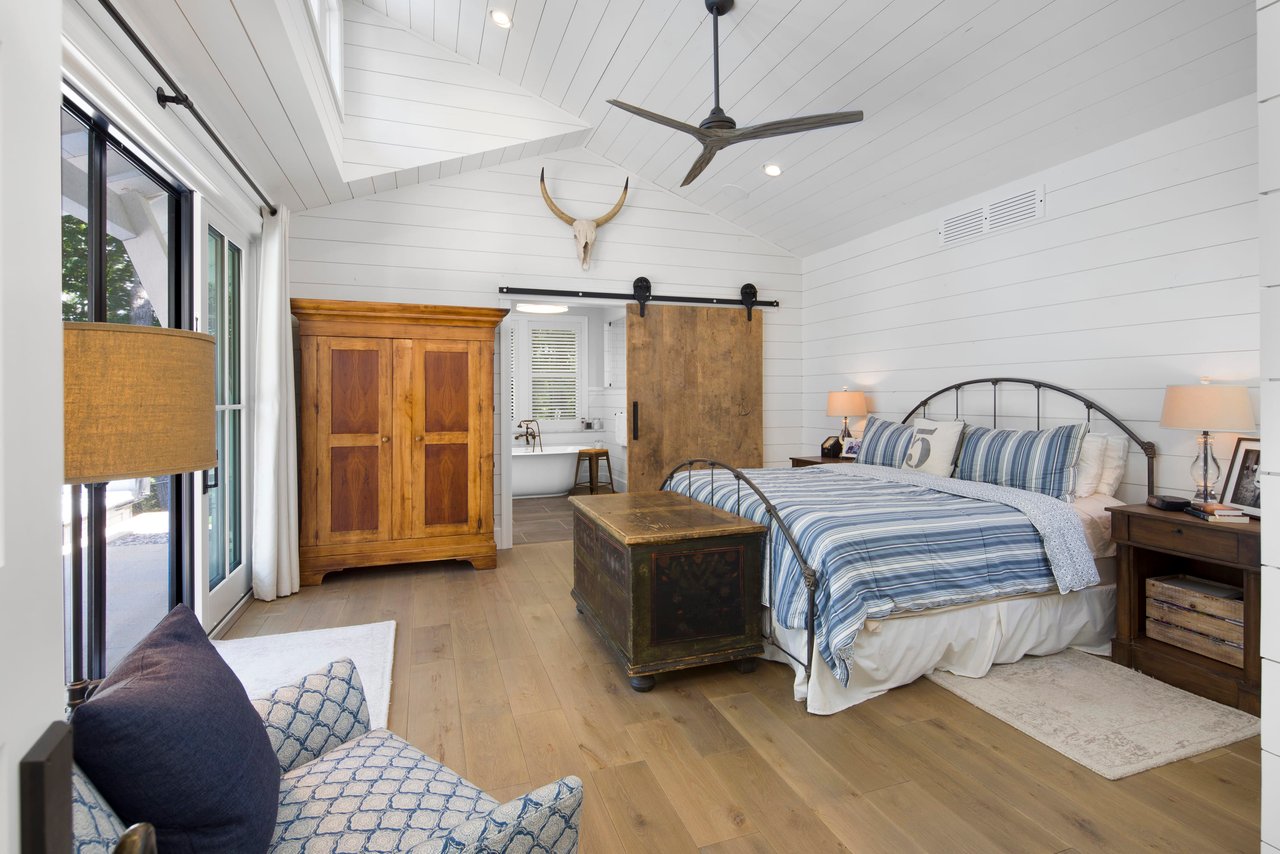
Bedroom with a vaulted white-plank ceiling, striped bed linens, and a rustic sliding barn door.
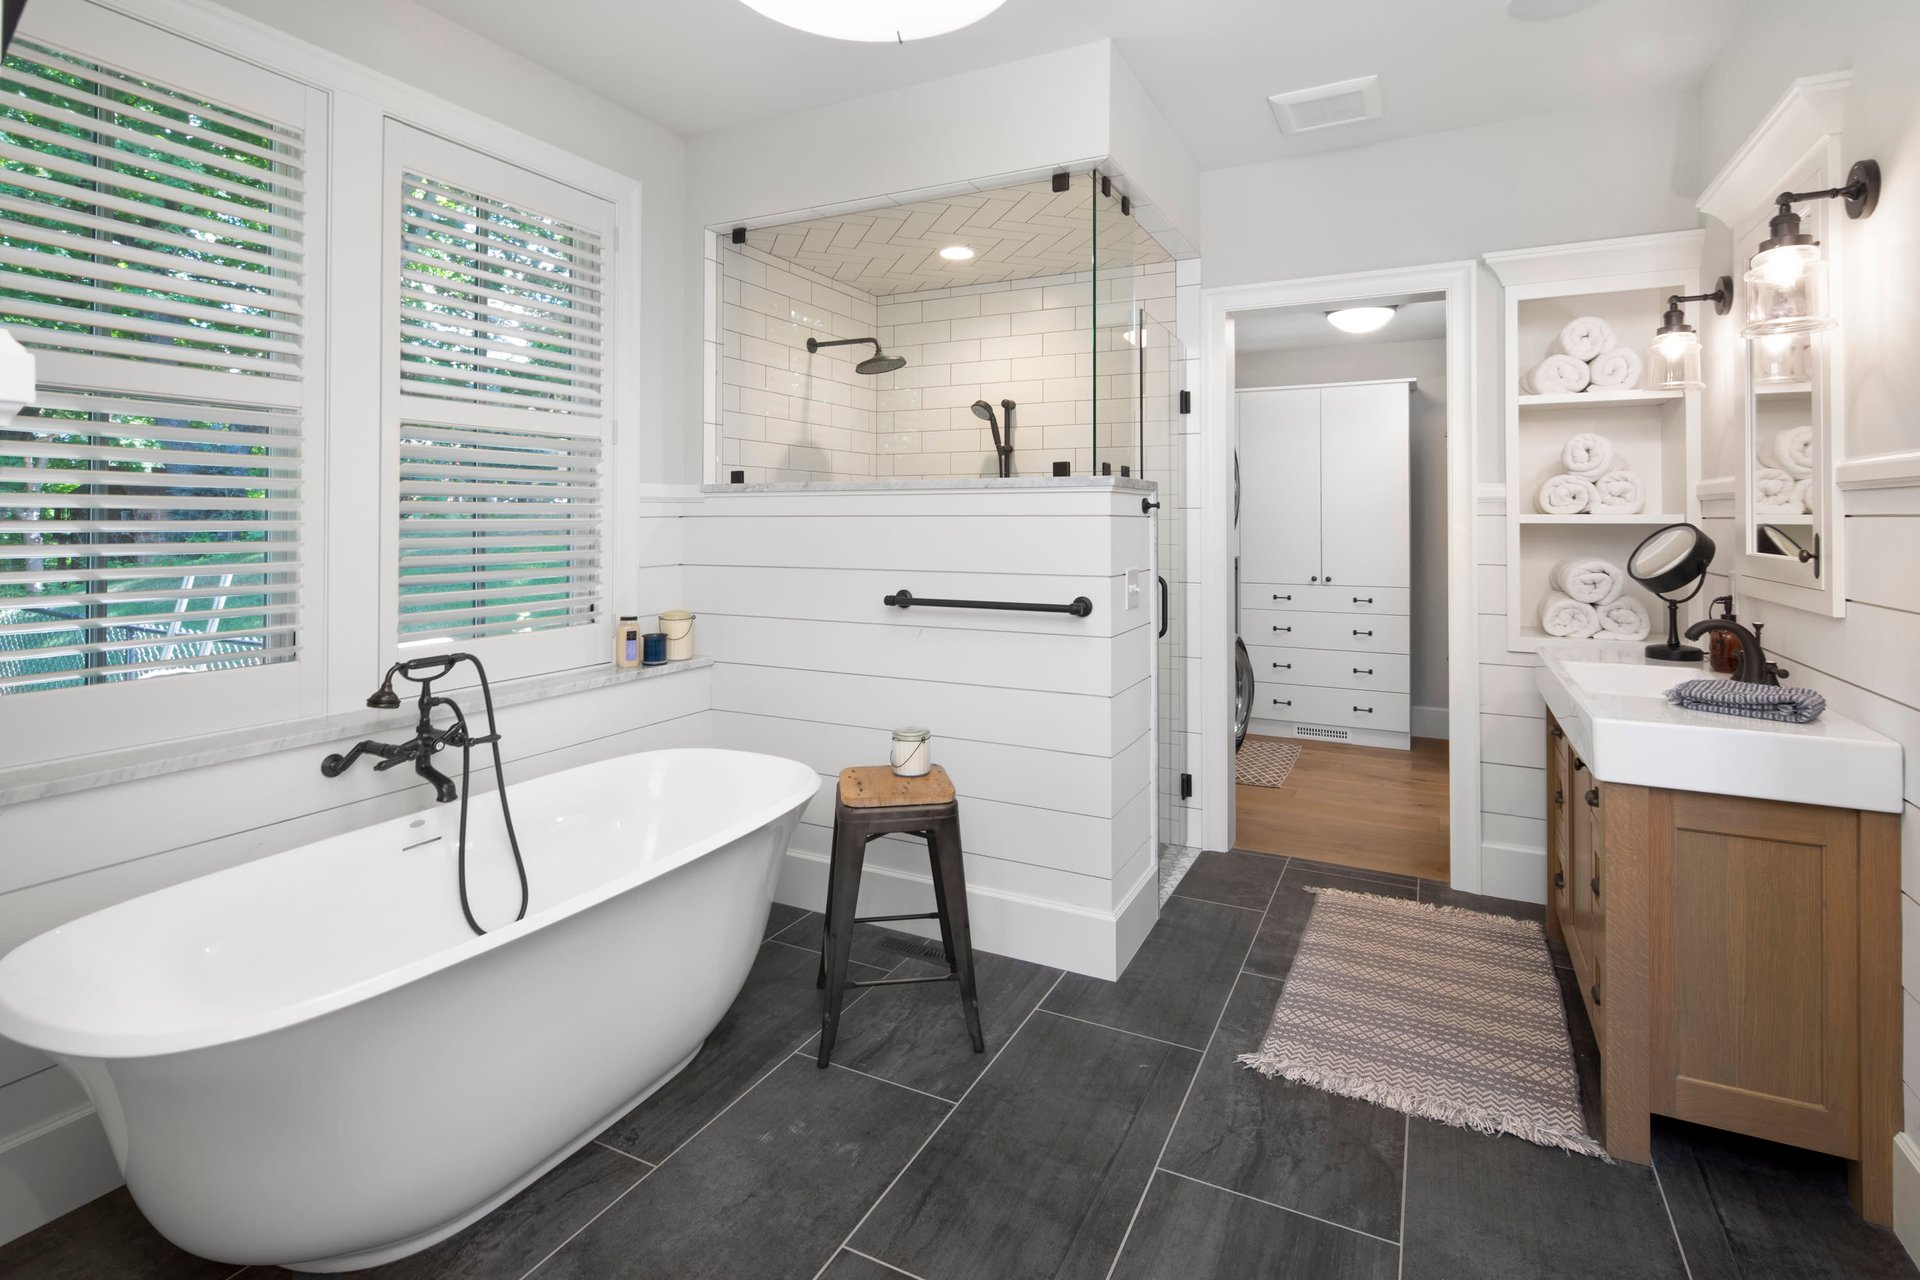
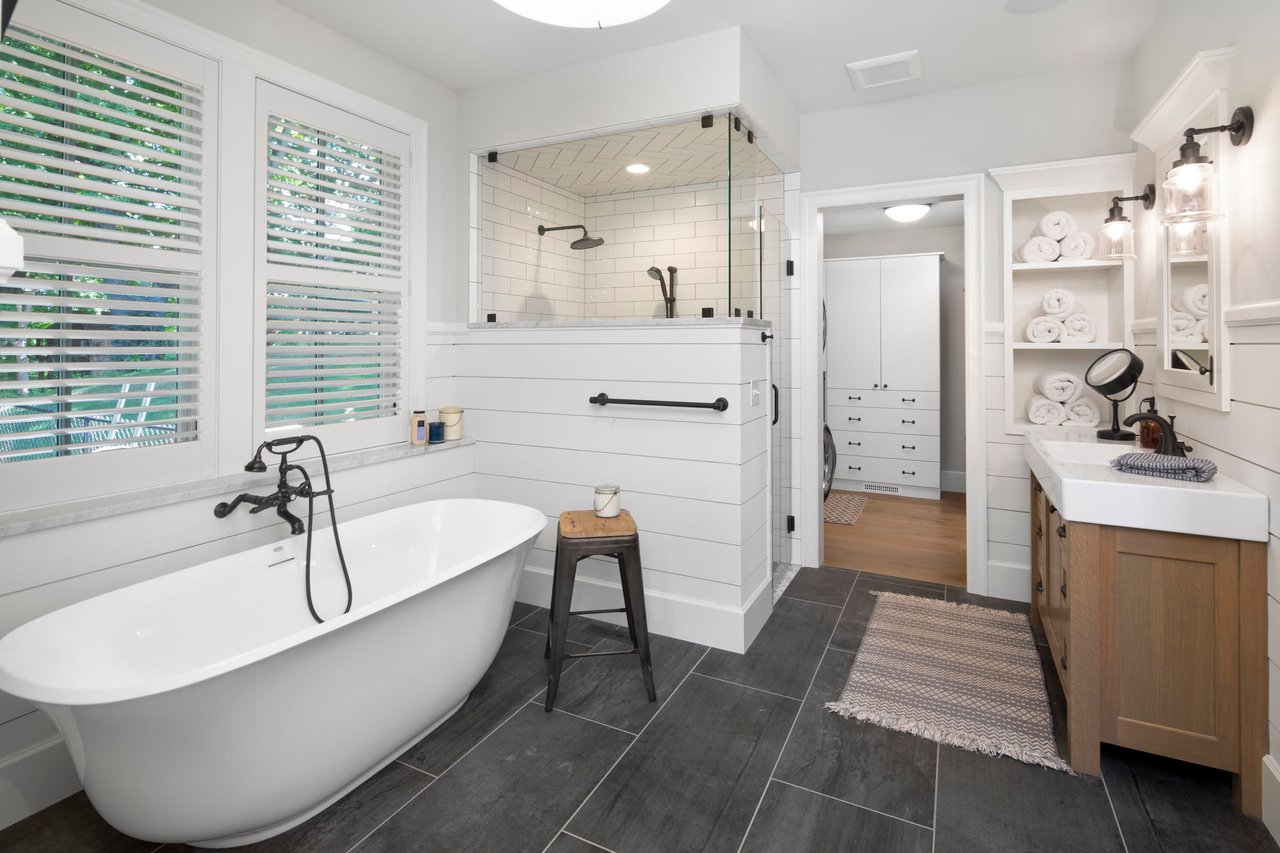
Bright bathroom with a freestanding soaking tub, glass shower, dark tile floor, and wood vanity.
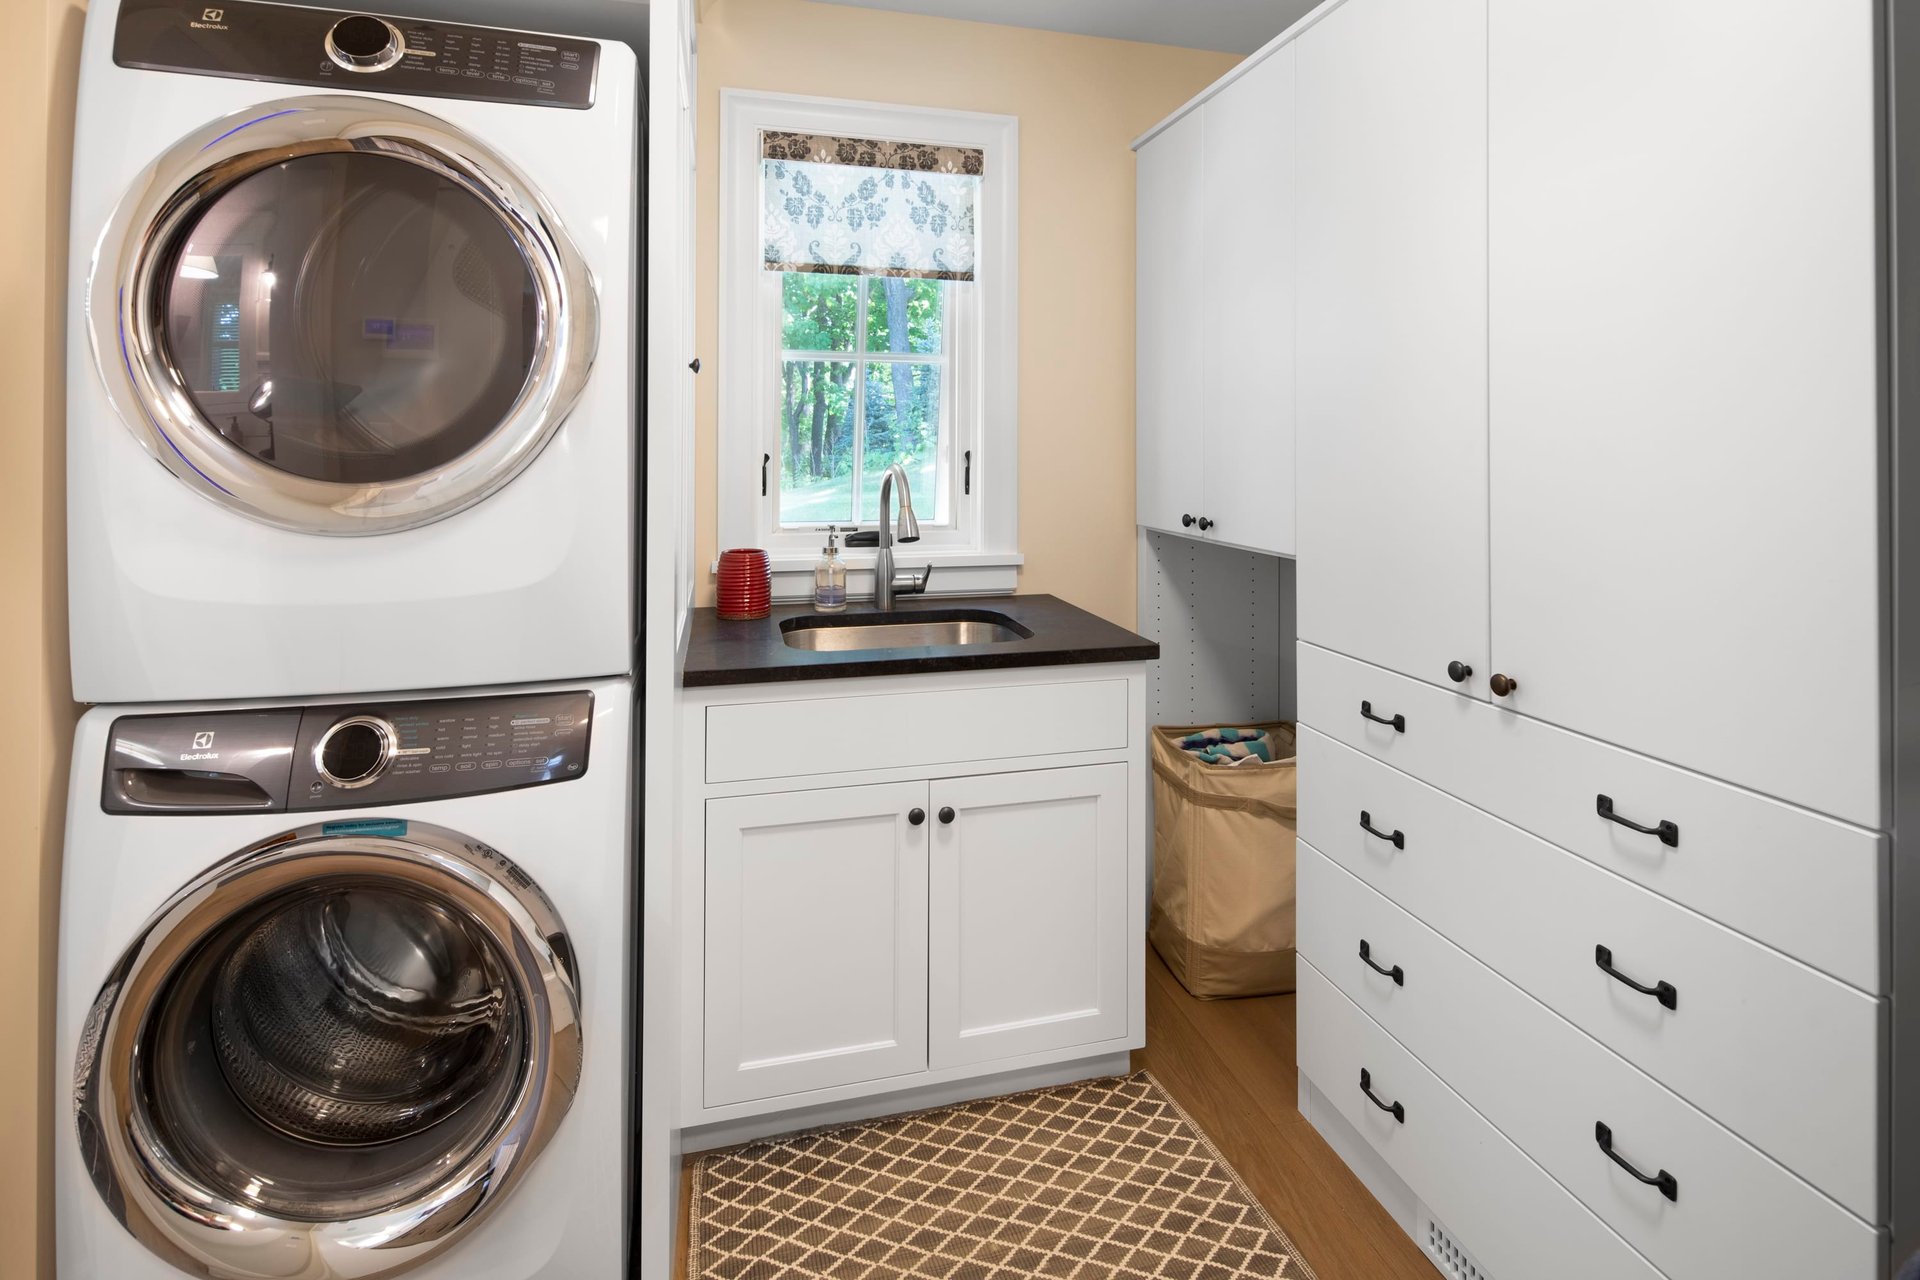
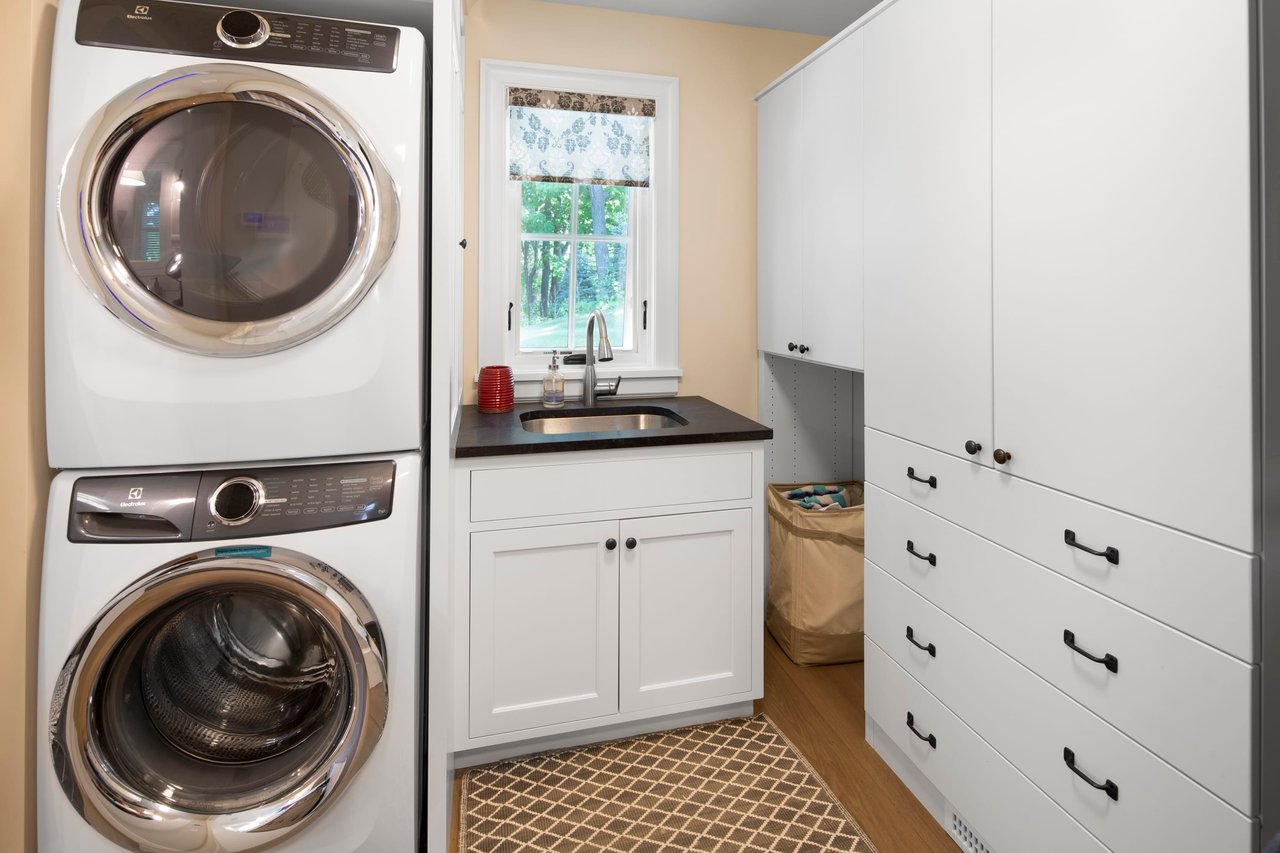
Laundry room with stacked washer and dryer, built-in storage, and a sink beneath a window.
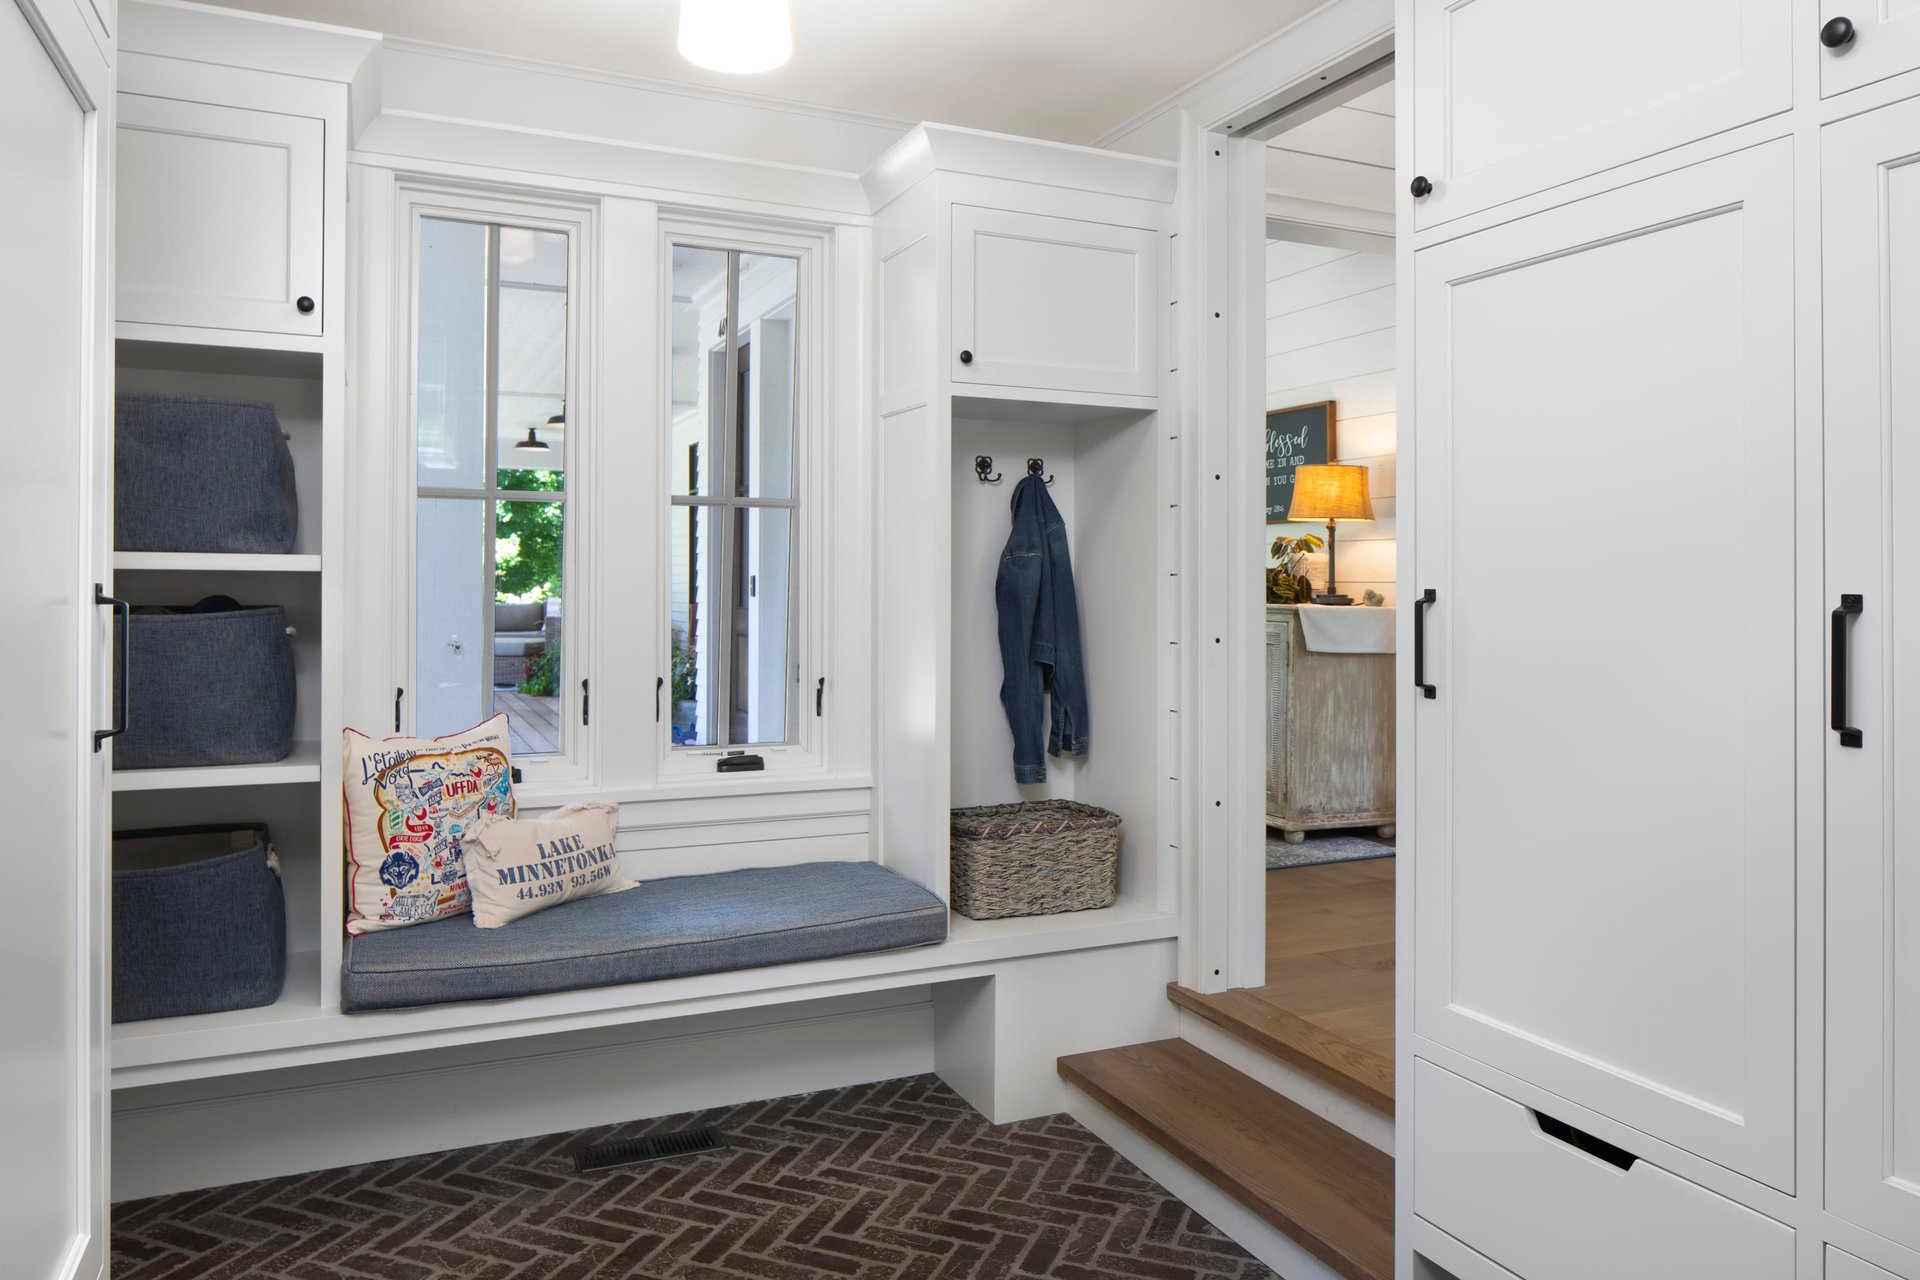
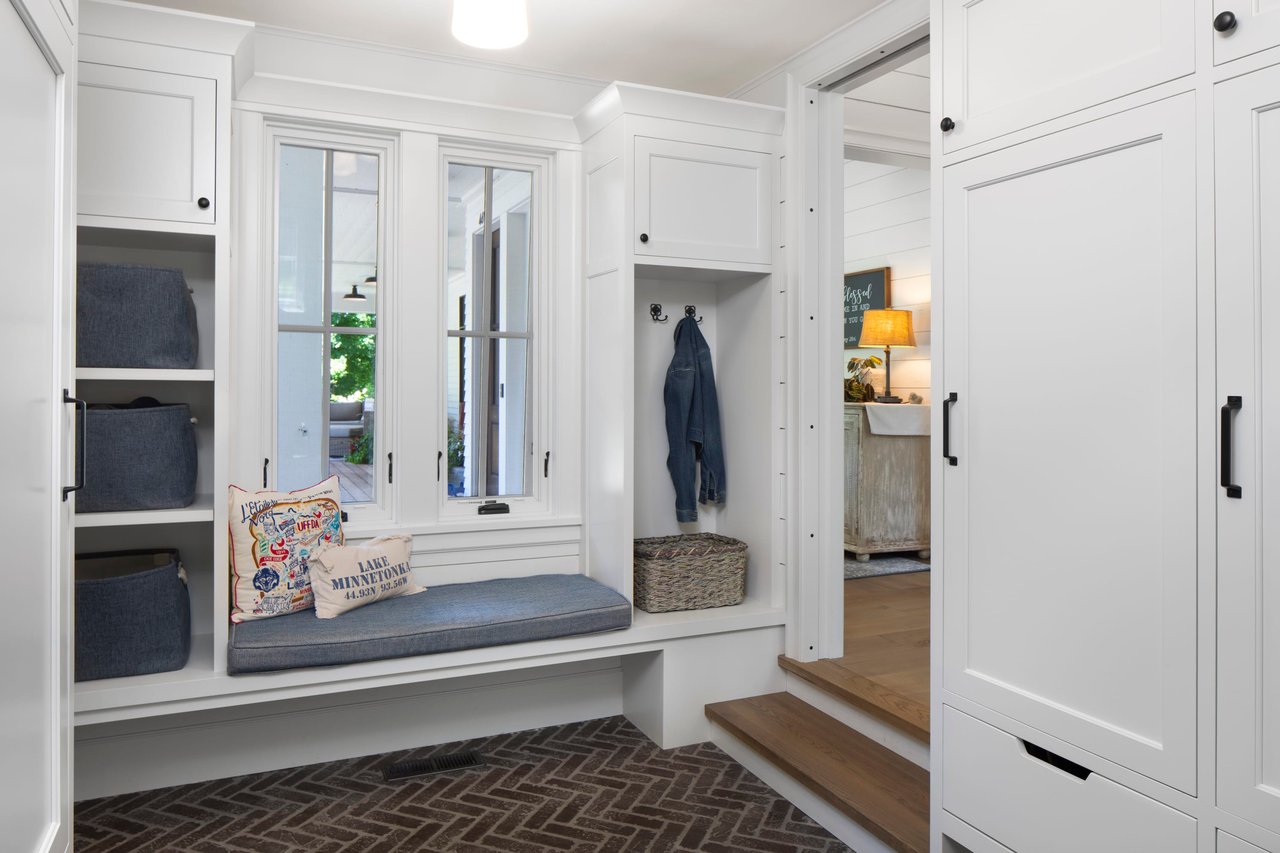
Bright mudroom with white built-in cabinets, a window bench, coat hooks, and a brick-pattern floor.
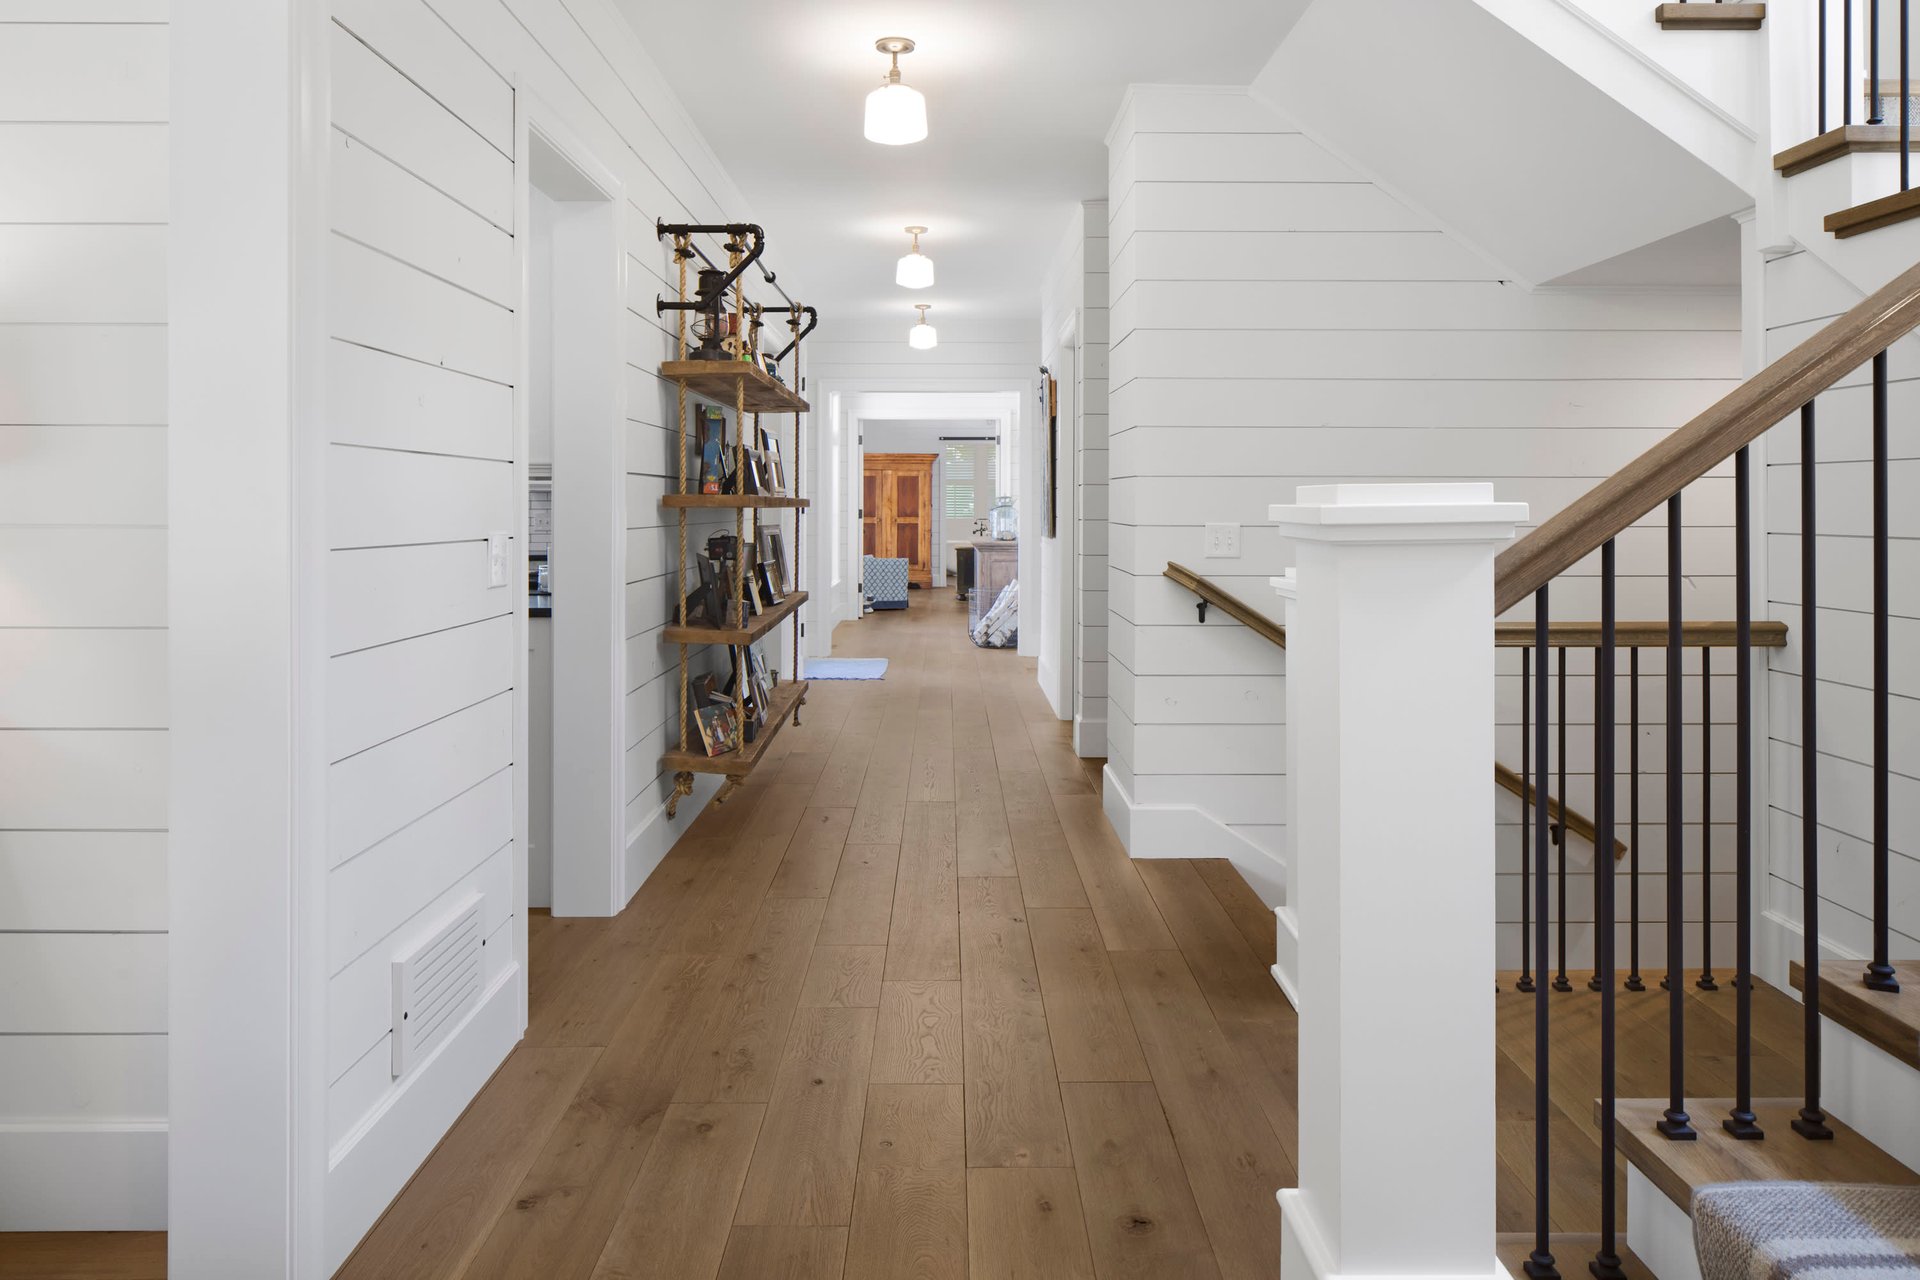
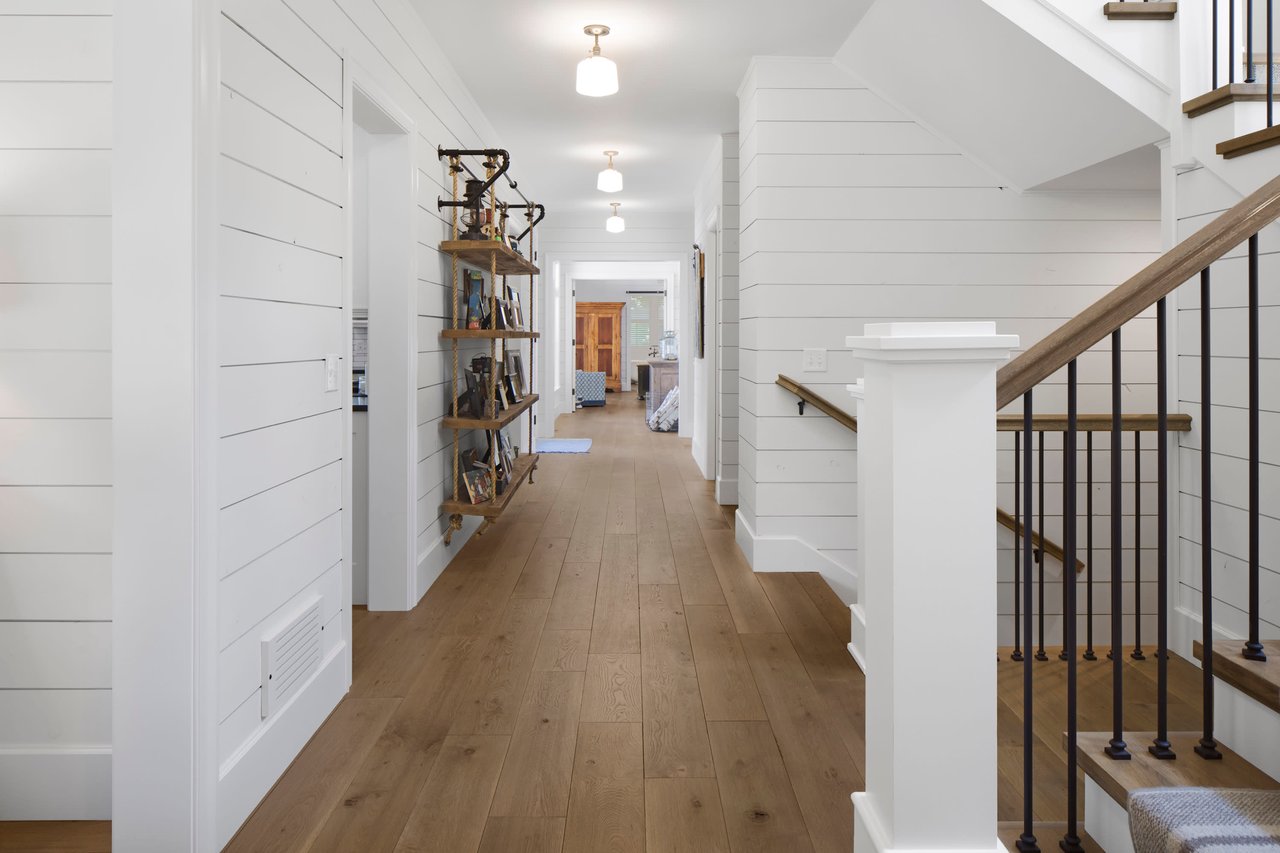
Bright white-paneled hallway with wide-plank wood floors and a staircase with dark metal balusters.
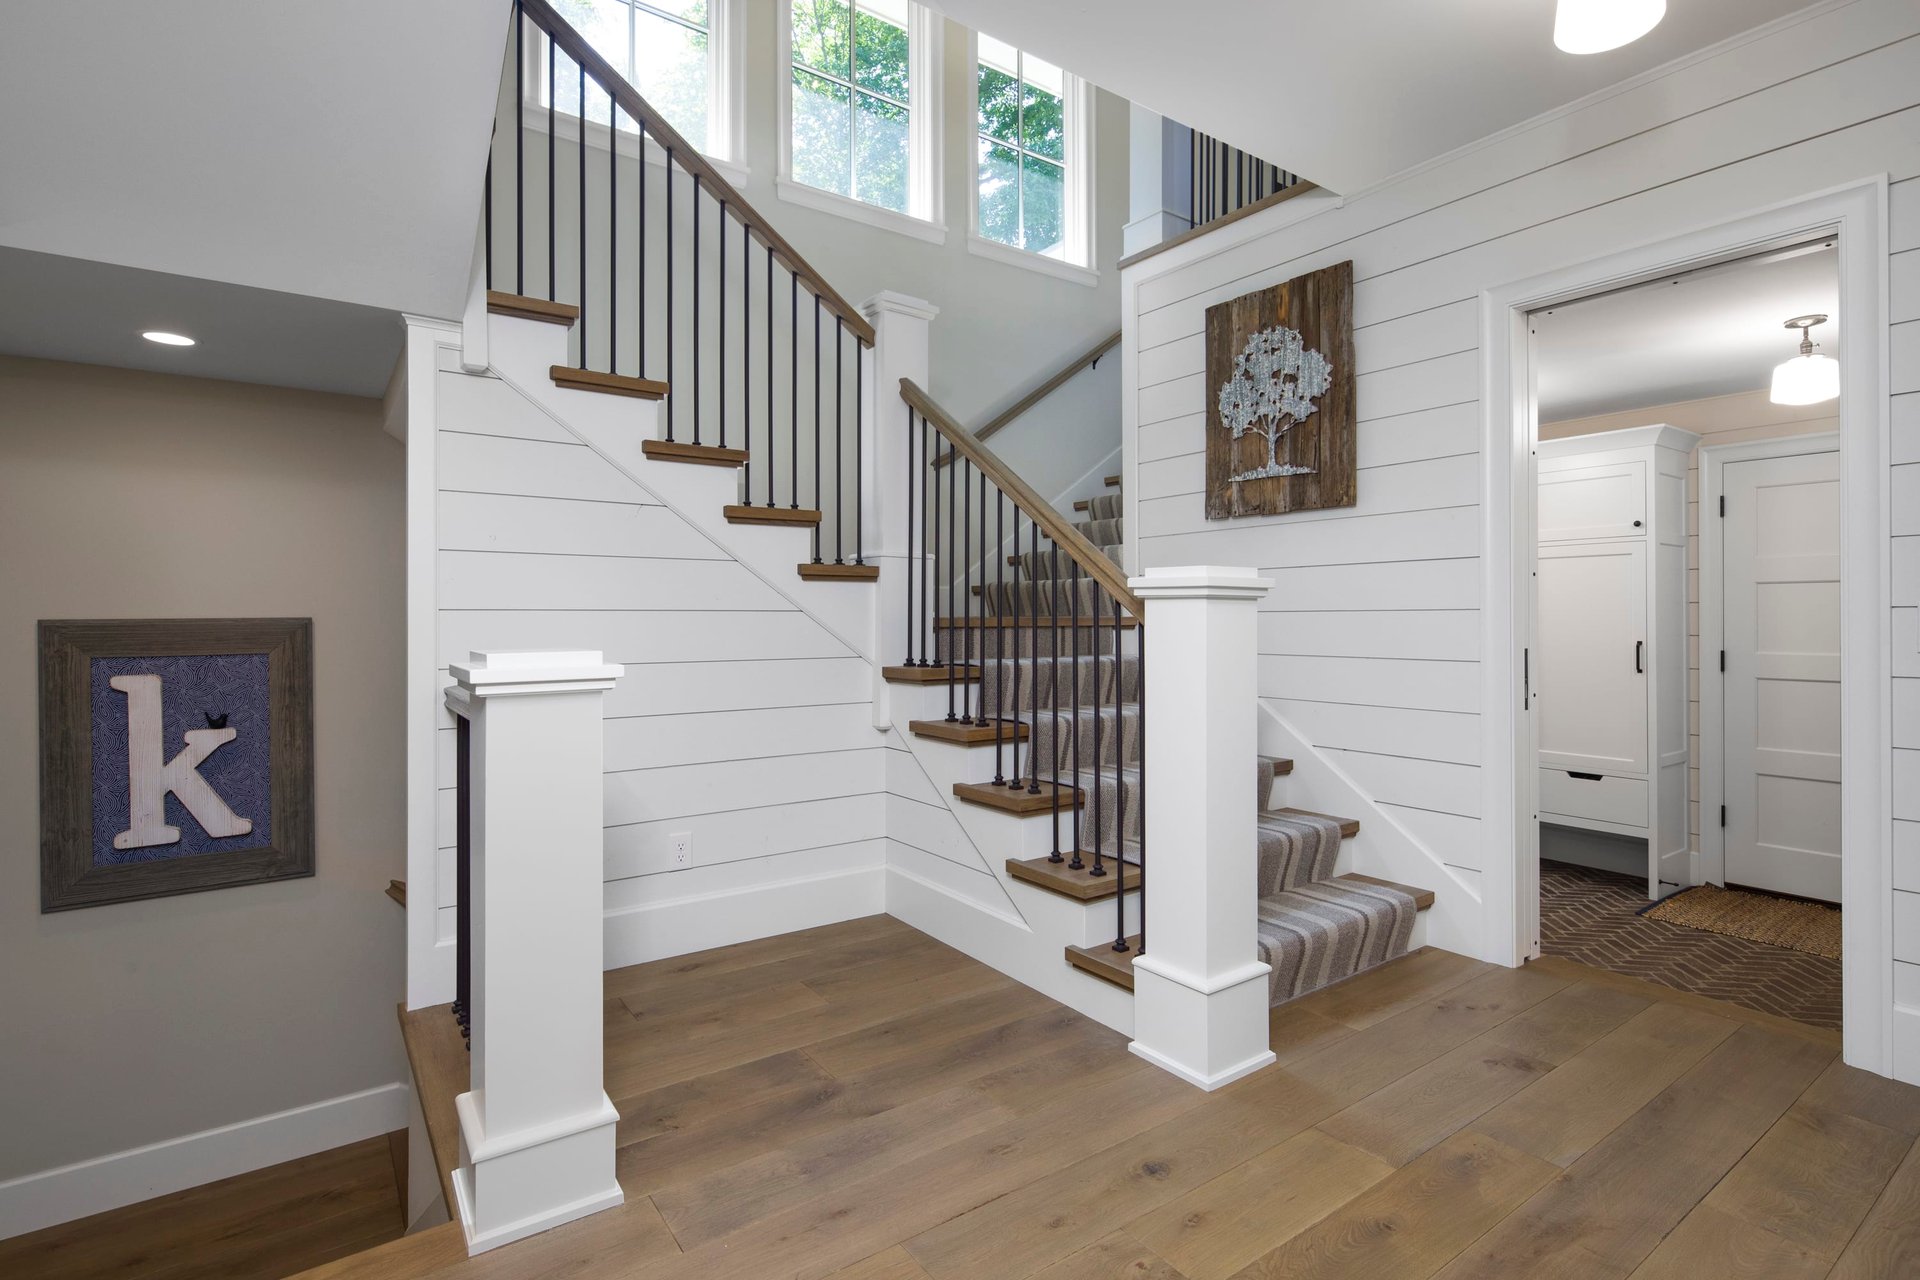
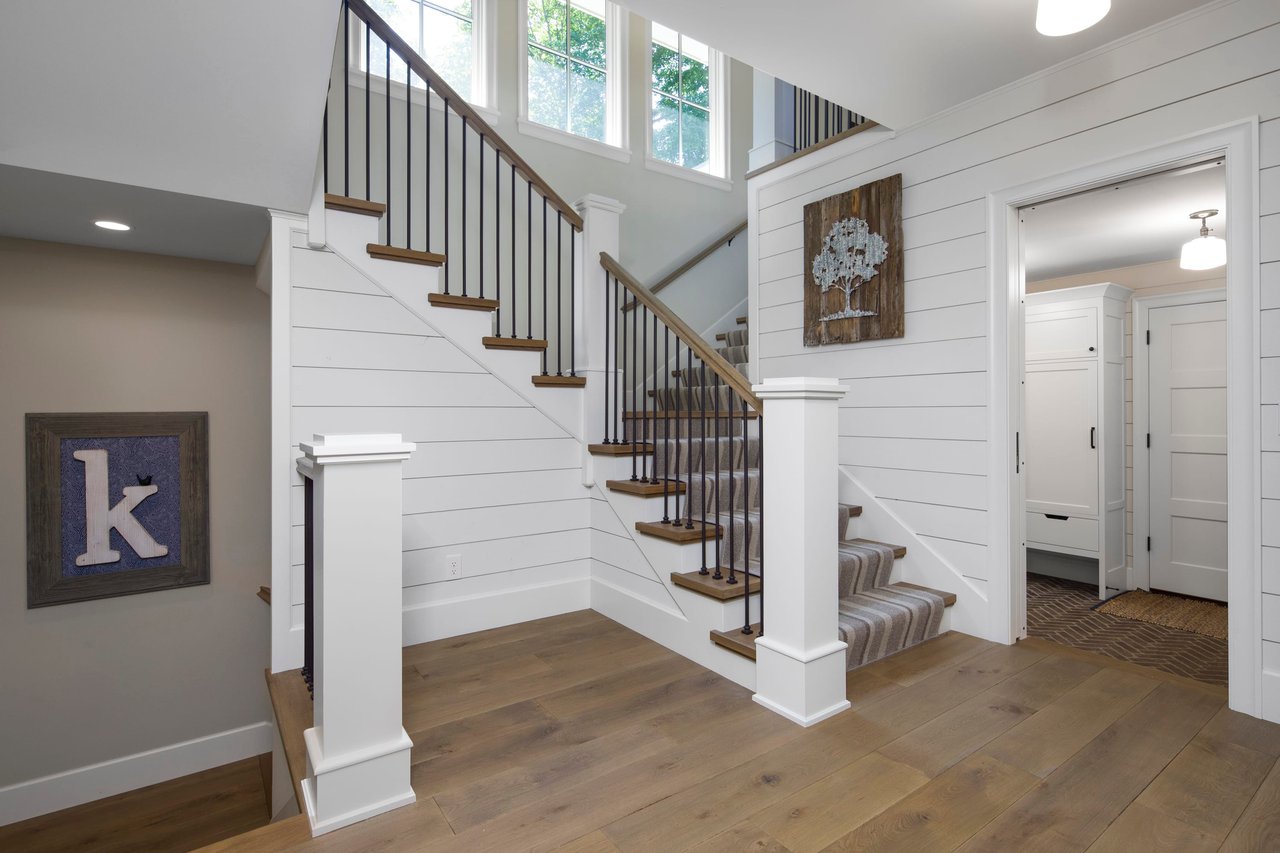
Two-story entryway with a wood staircase, black balusters, carpet runner, and tall windows.
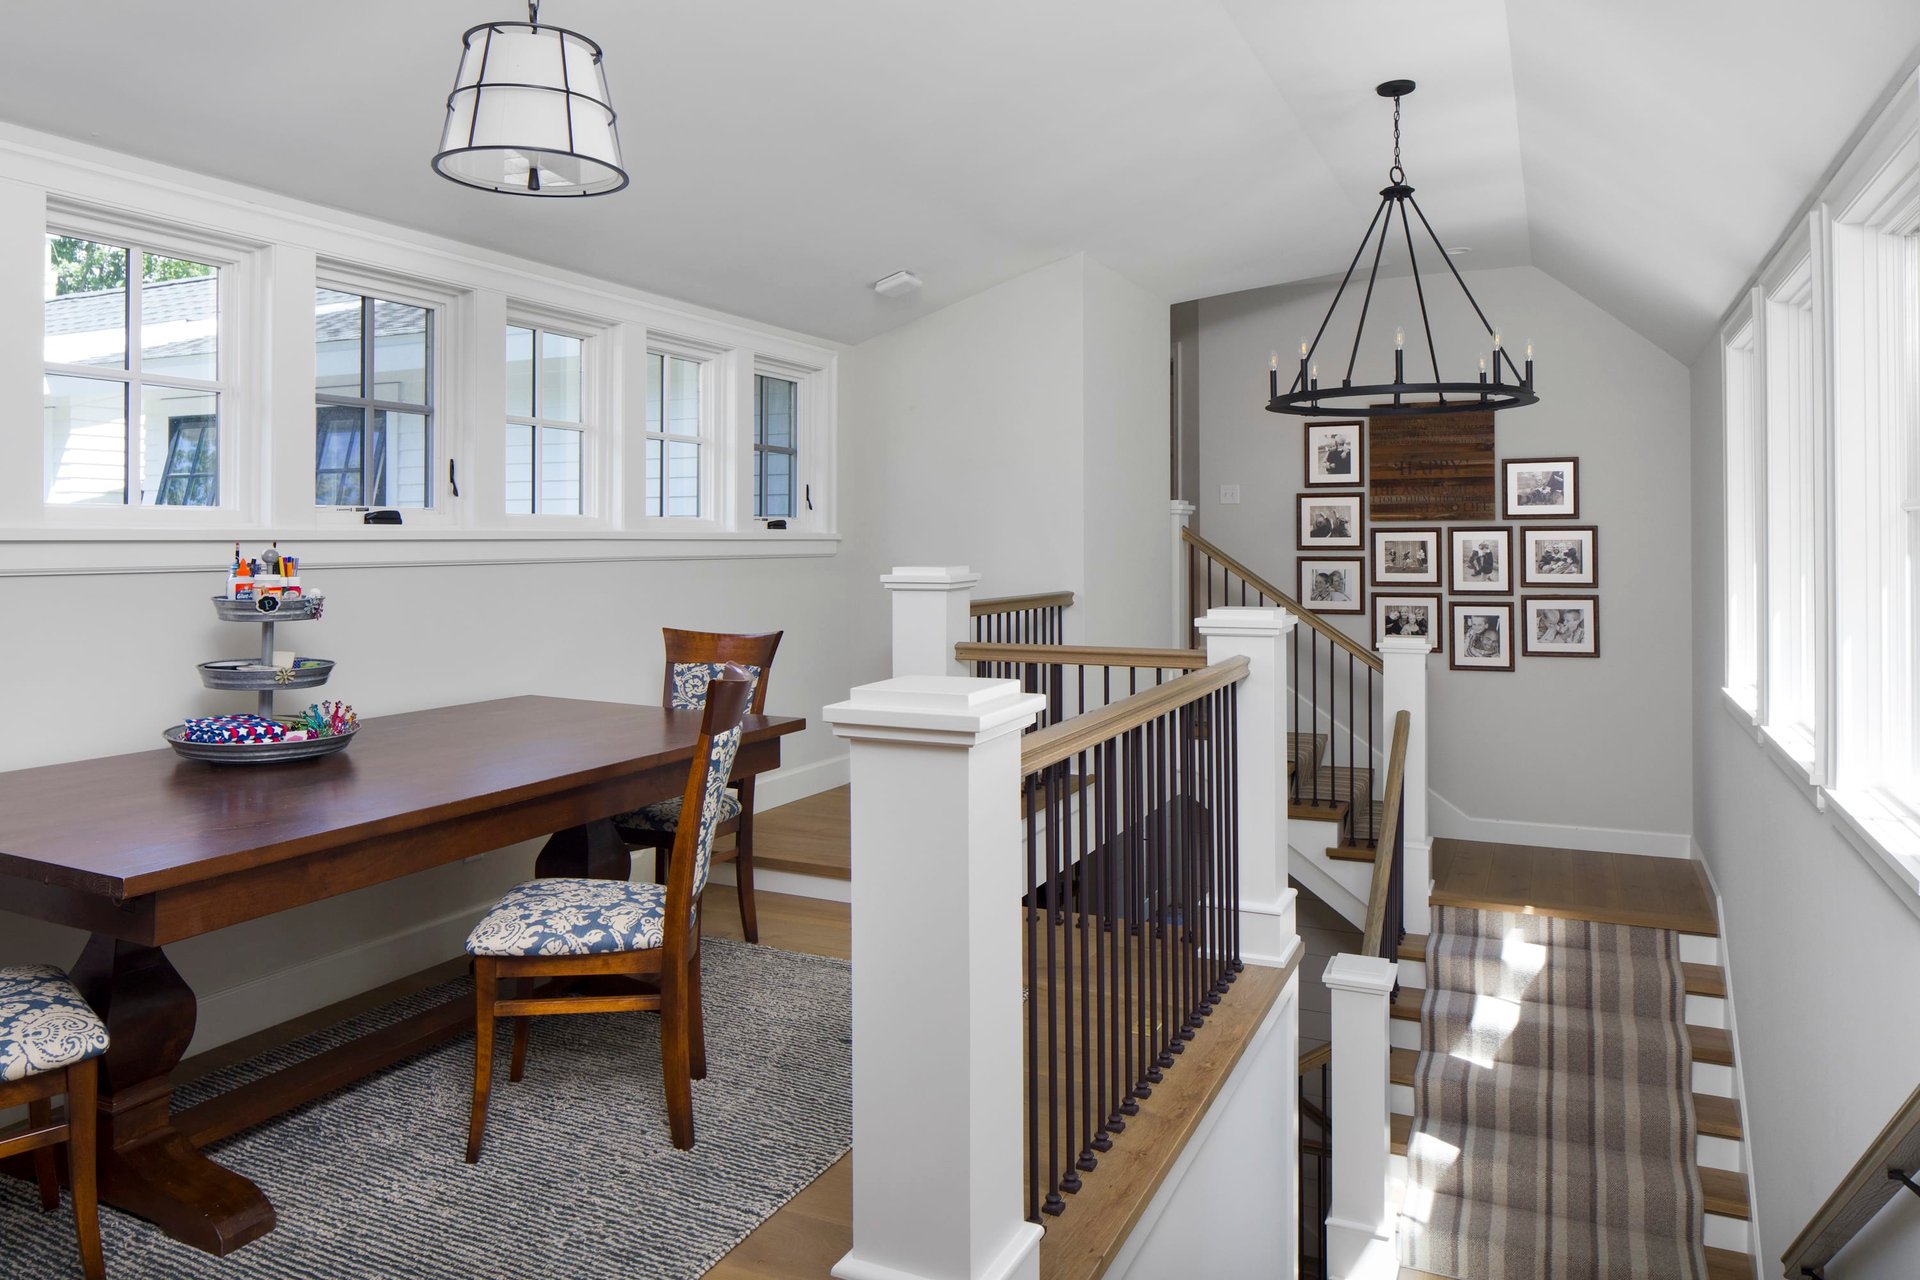
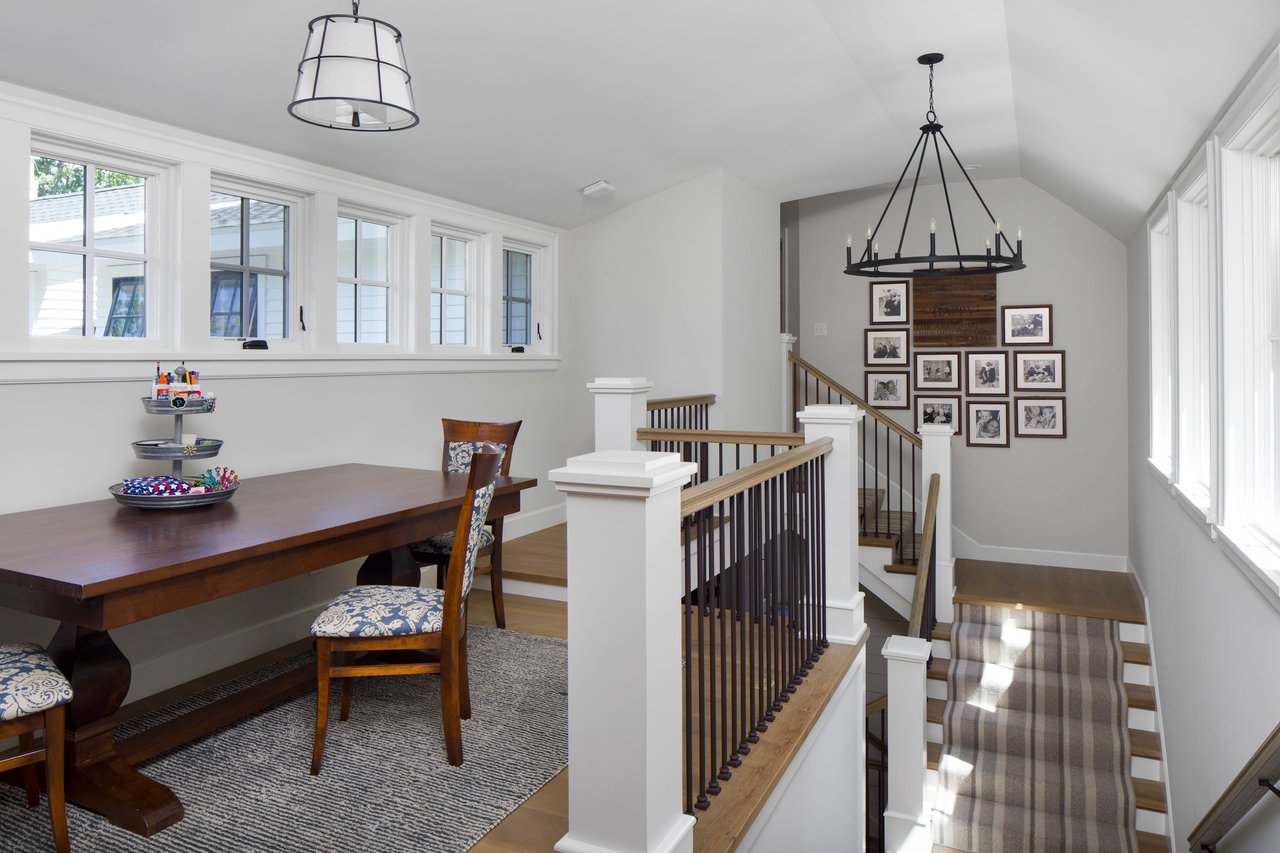
Dining area beside a carpeted staircase, with a dark wood table and framed photographs.
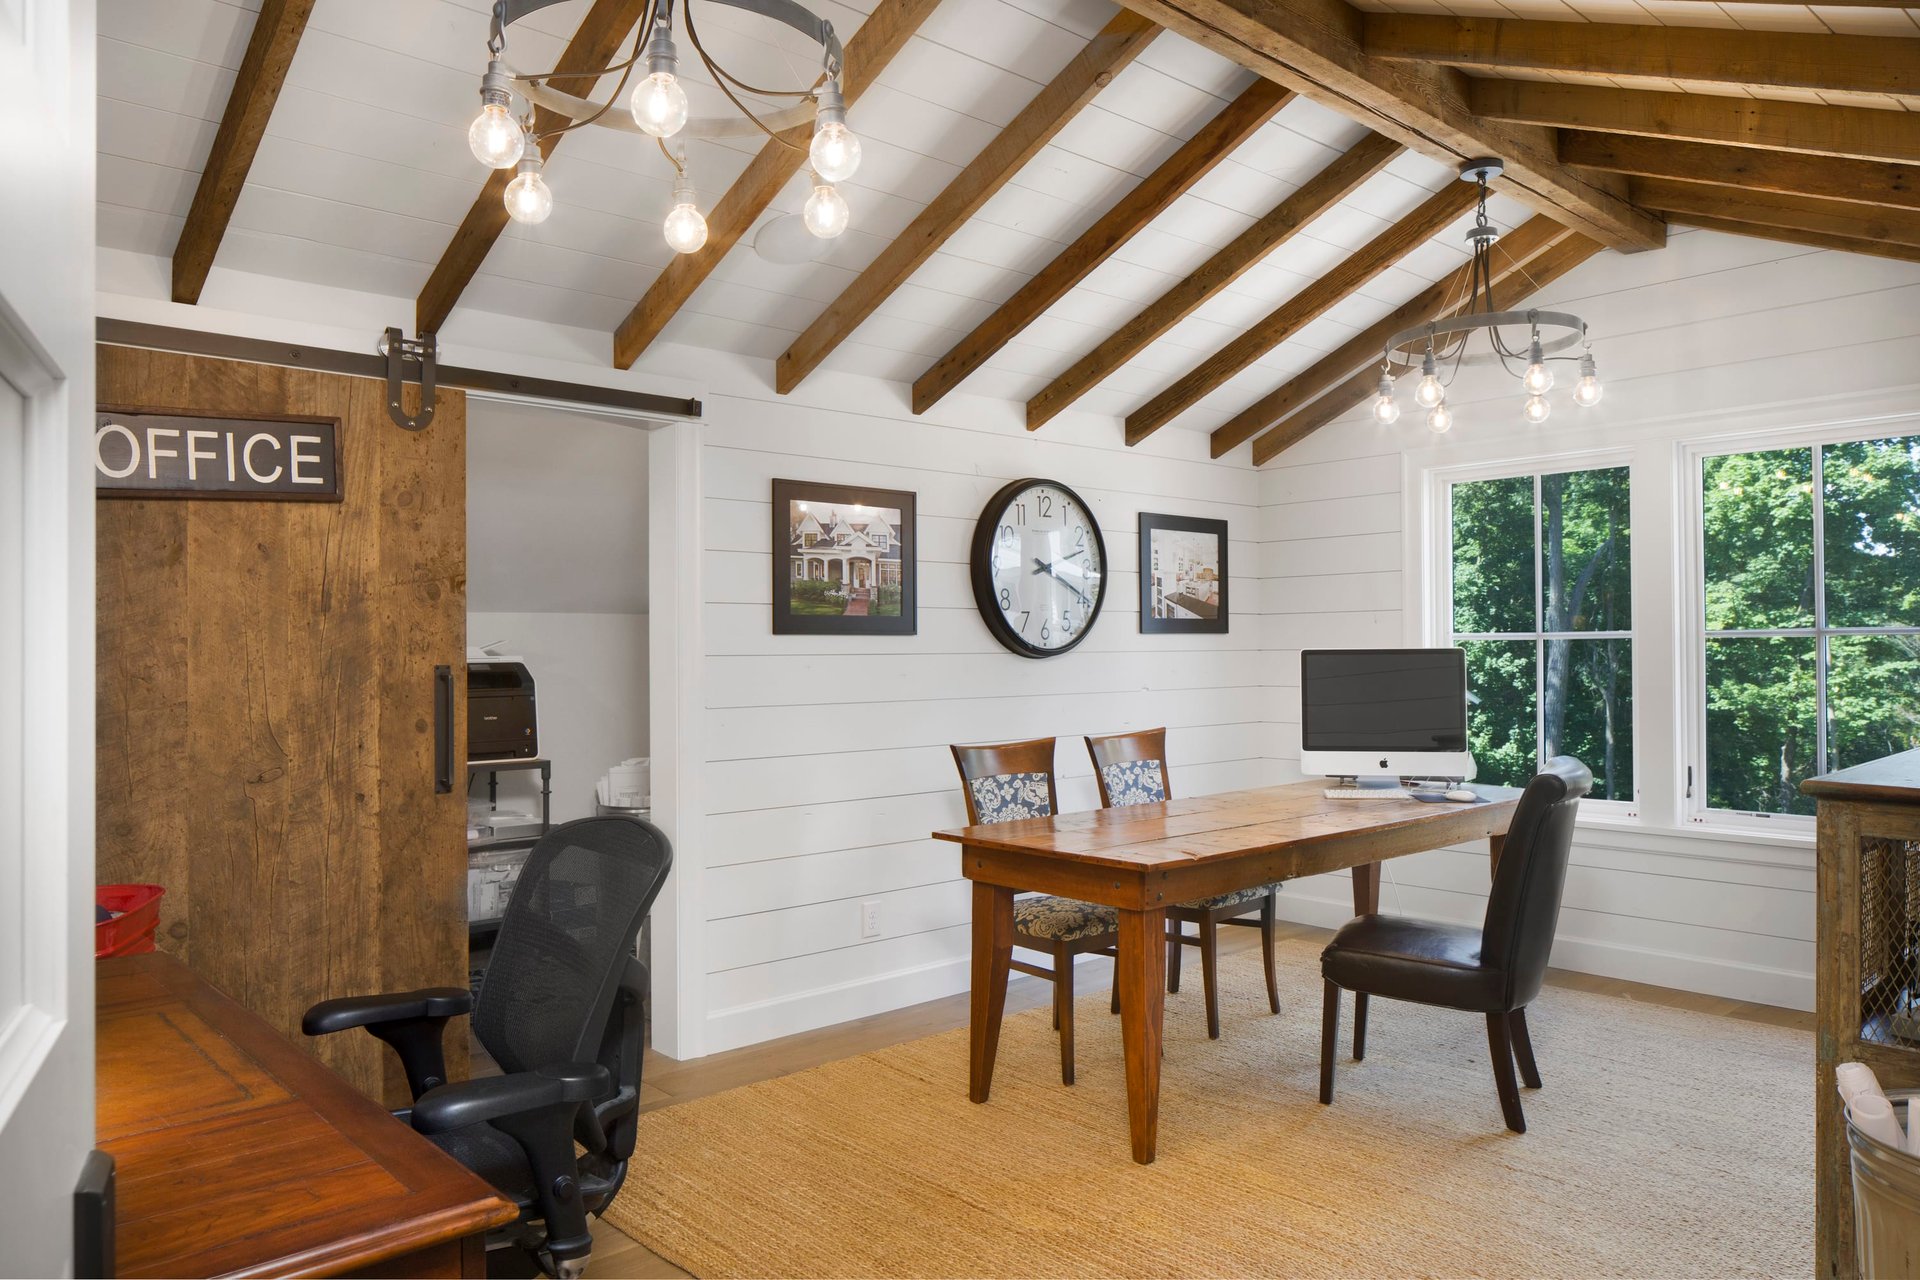
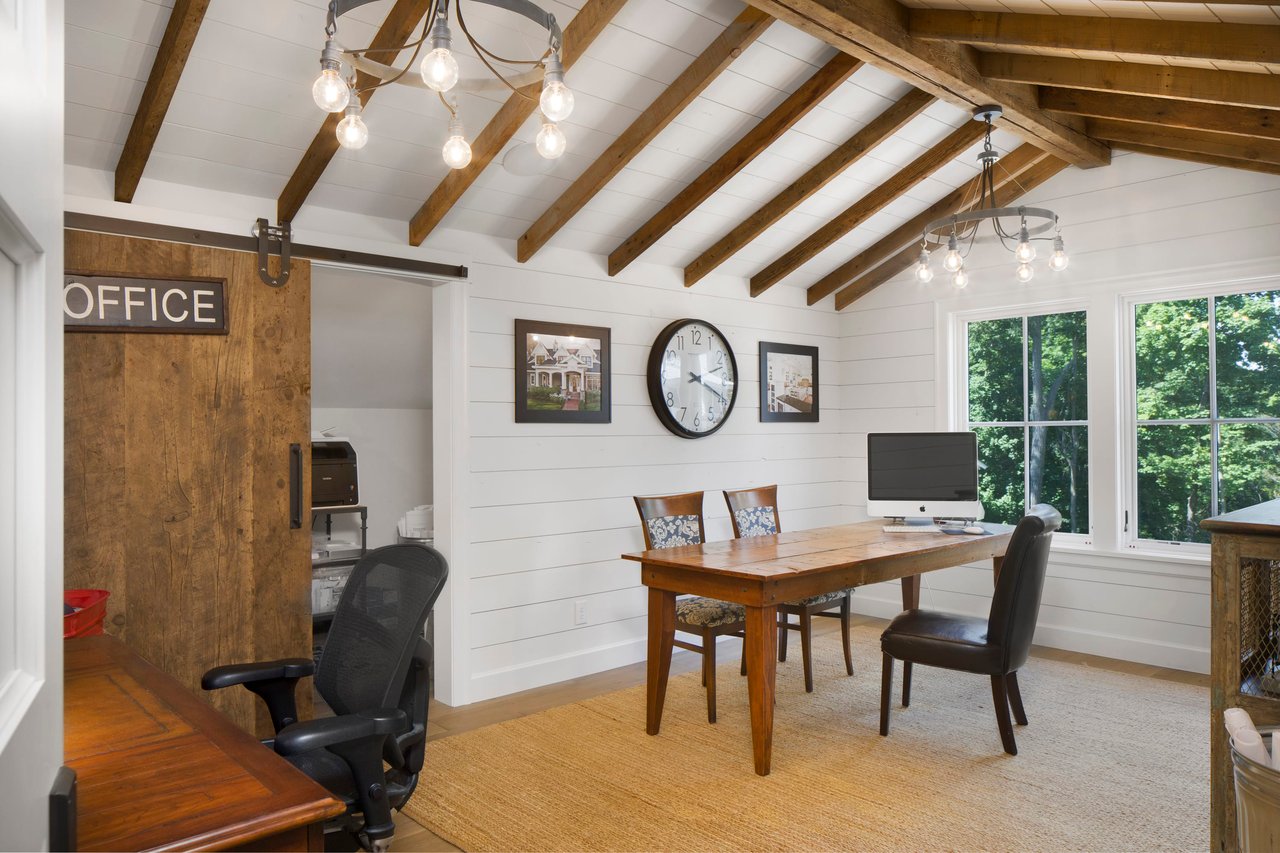
Home office with exposed timber ceiling beams, a wooden desk, and a sliding barn door.
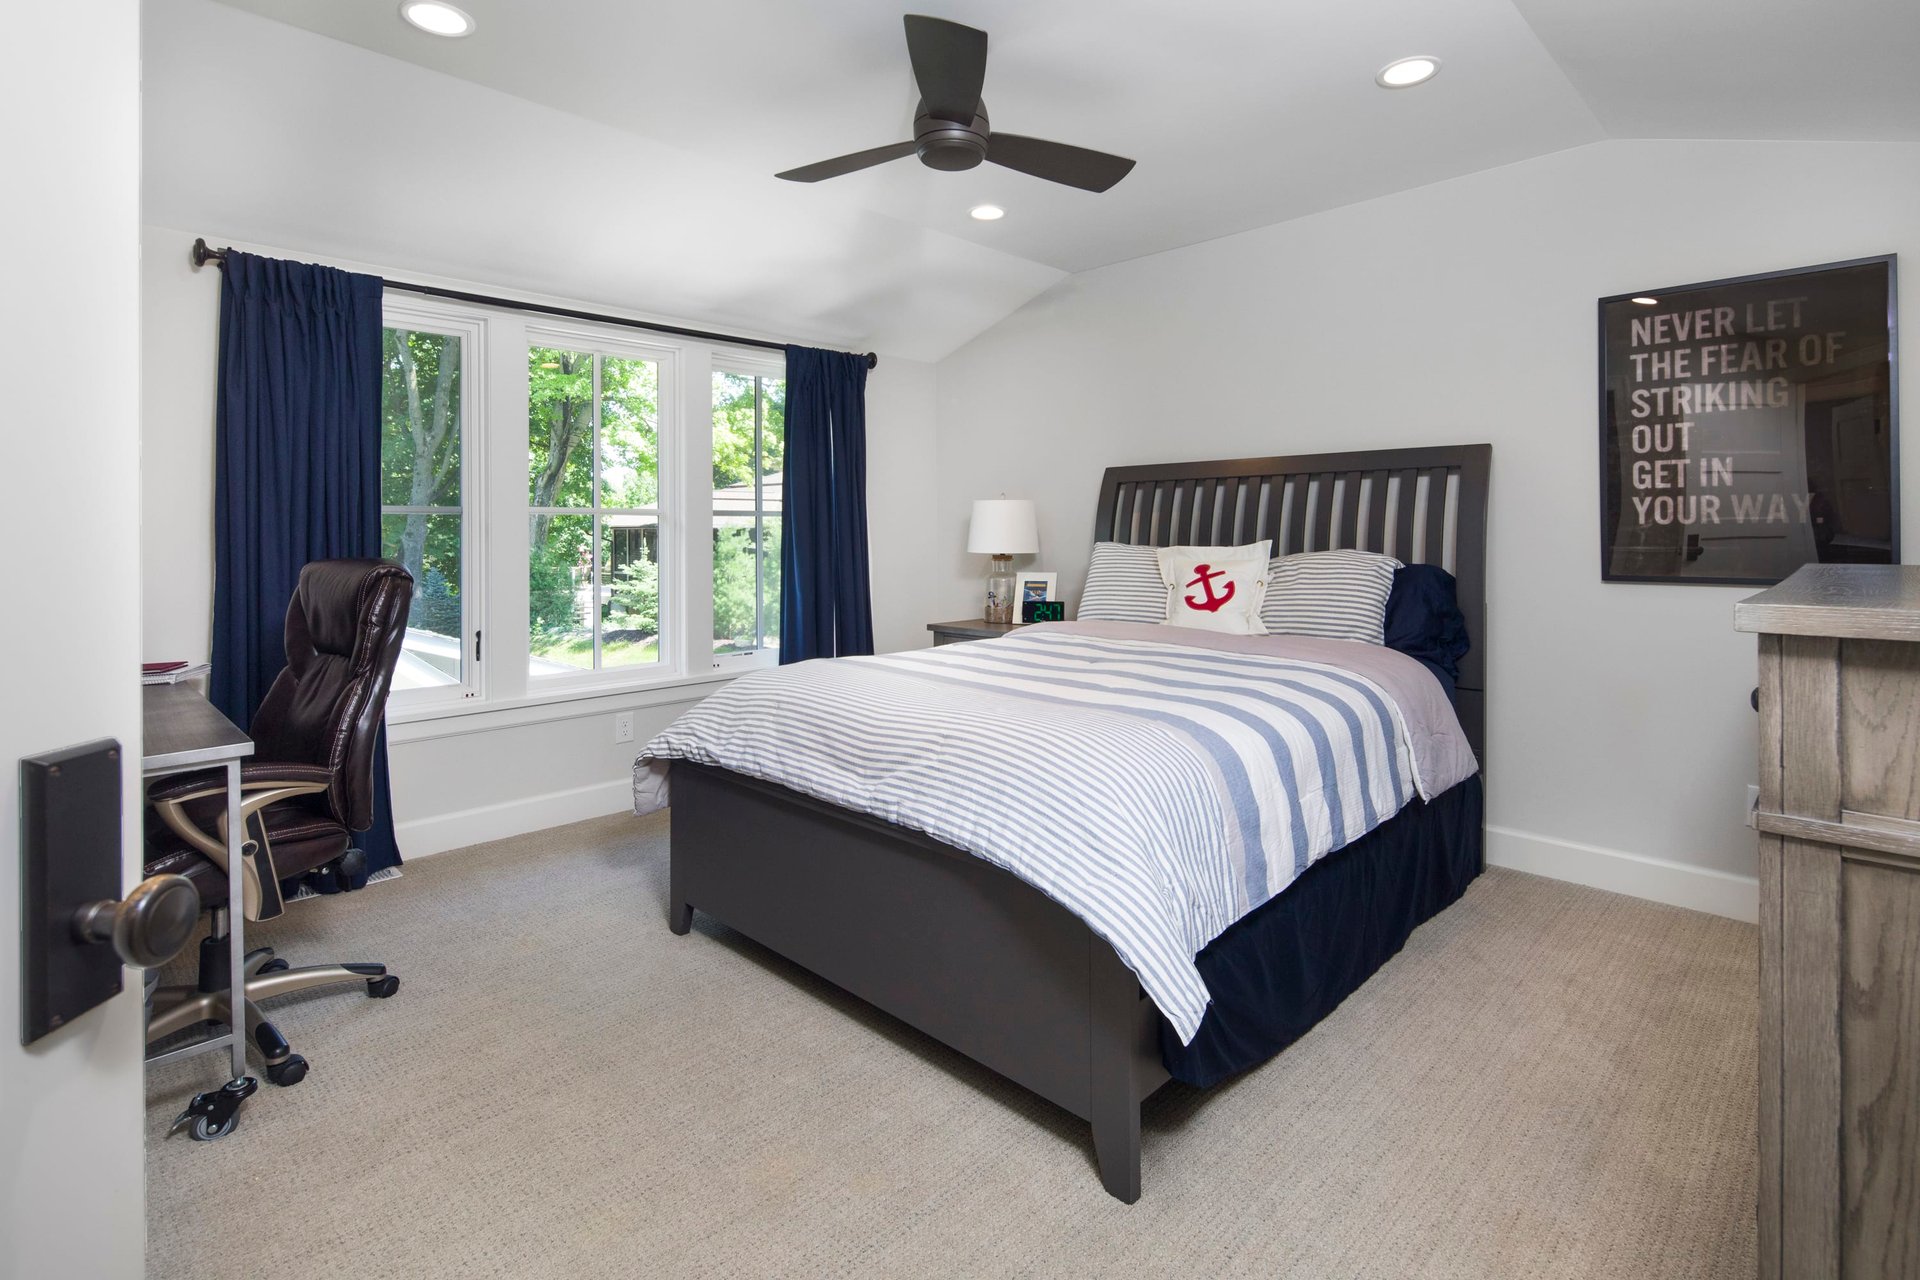
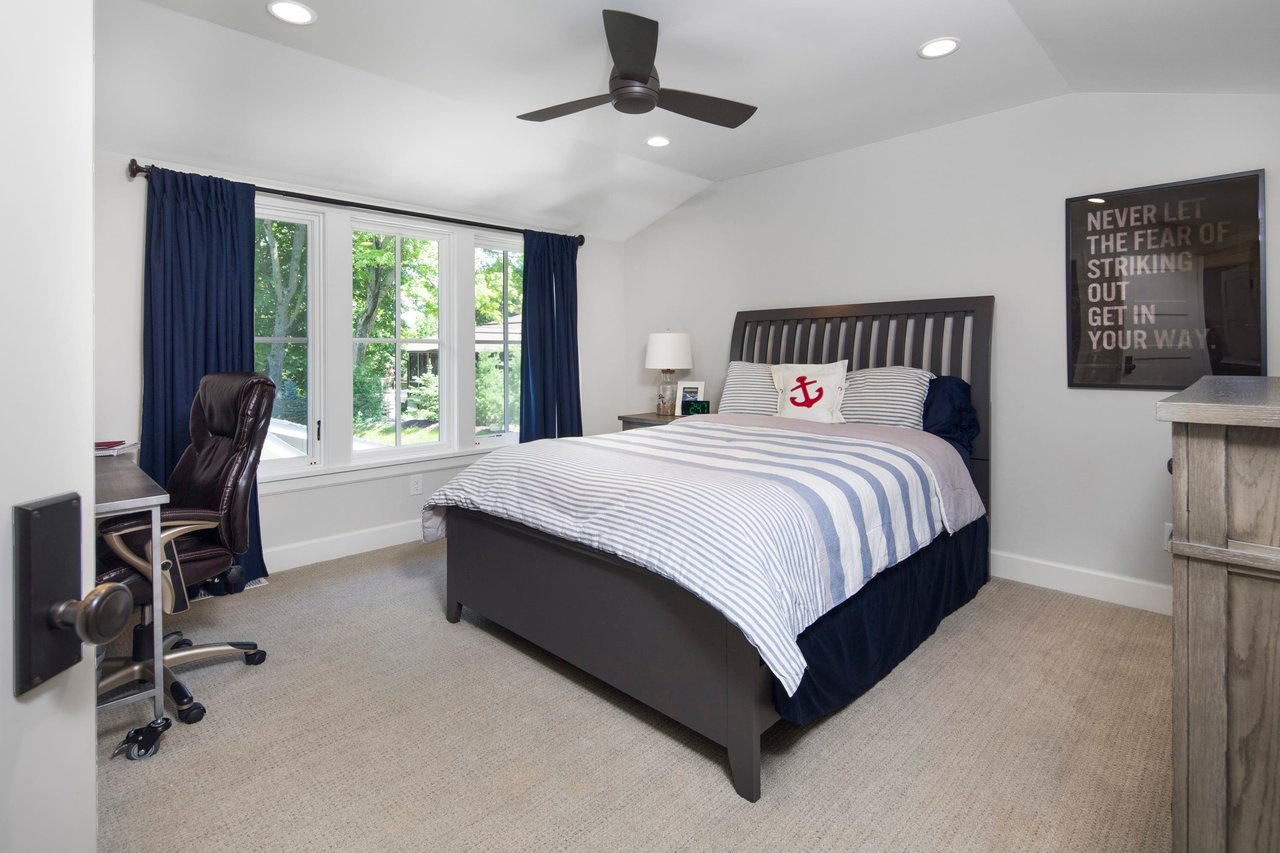
Furnished bedroom with striped bedding, navy curtains, and large windows overlooking leafy trees.
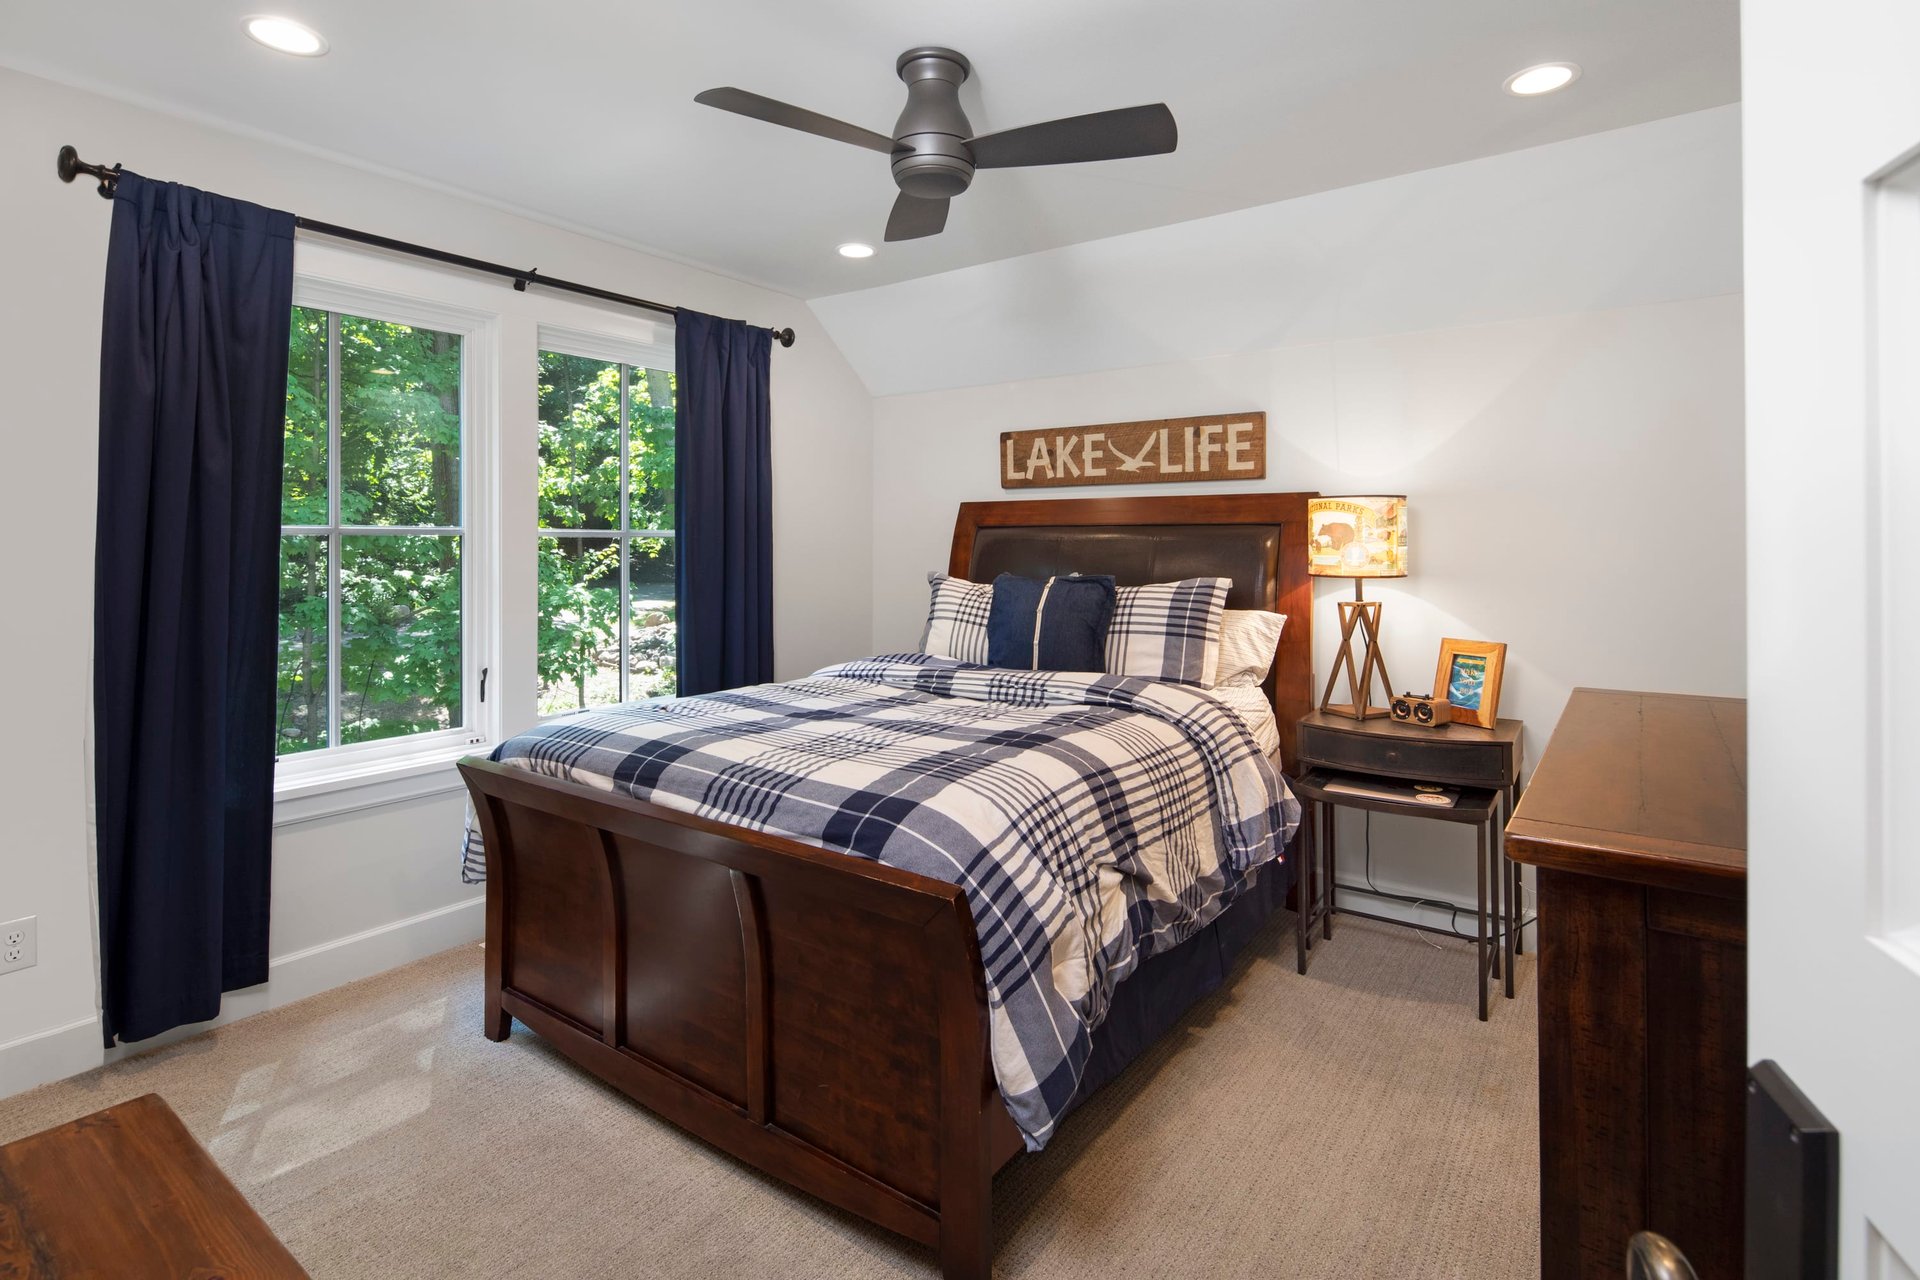
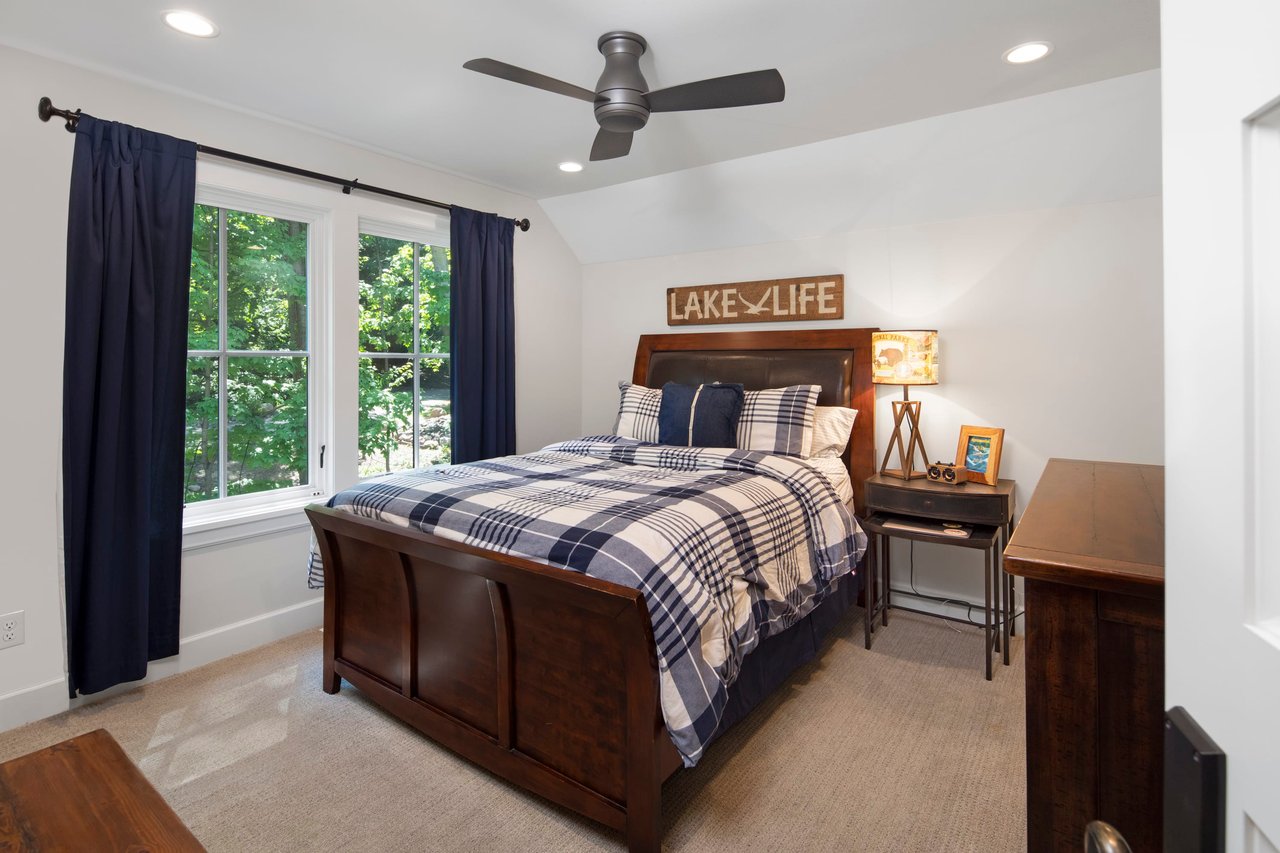
Furnished bedroom with plaid bedding, navy curtains, and leafy trees visible through two windows.
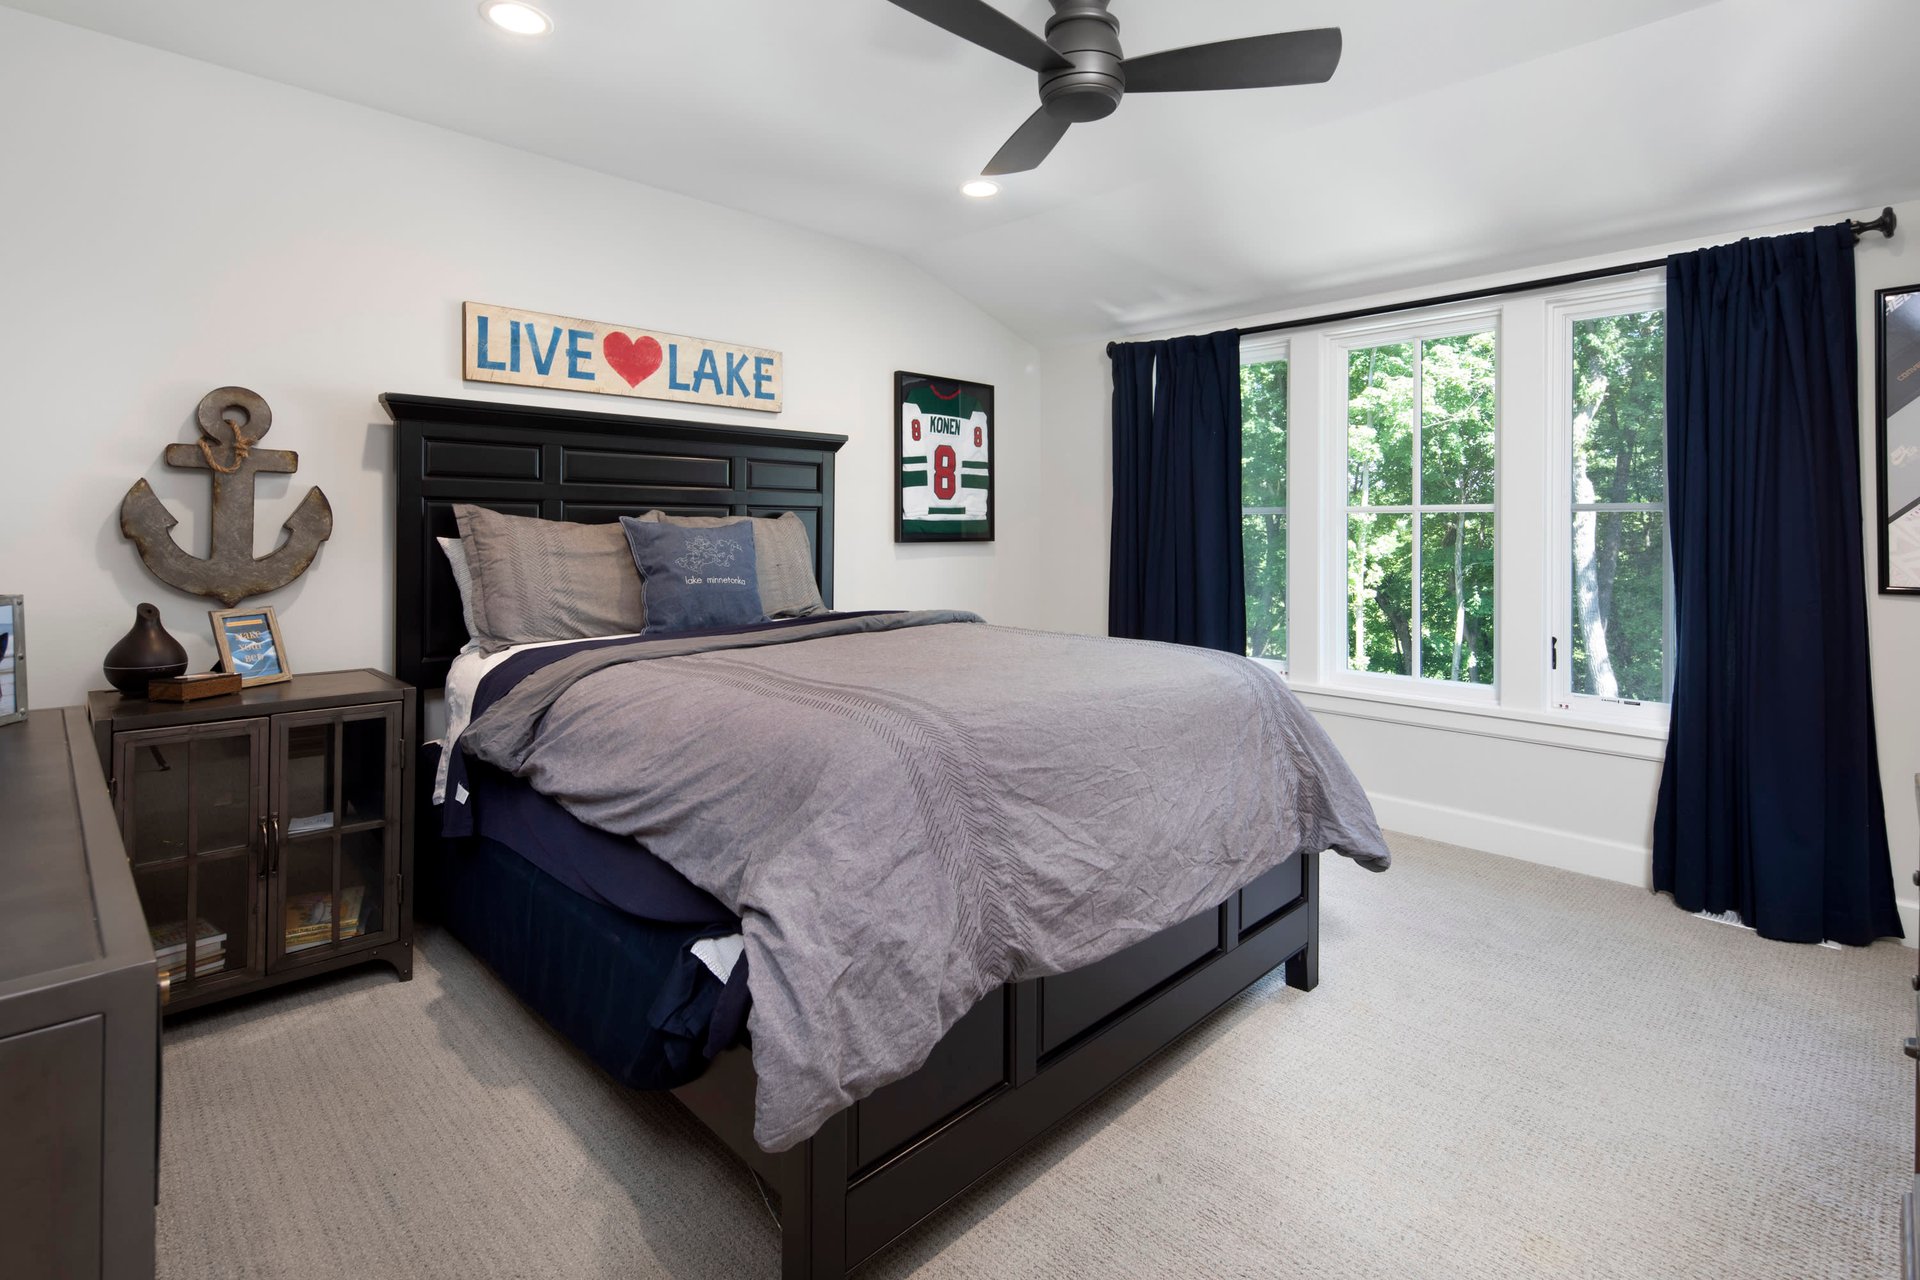
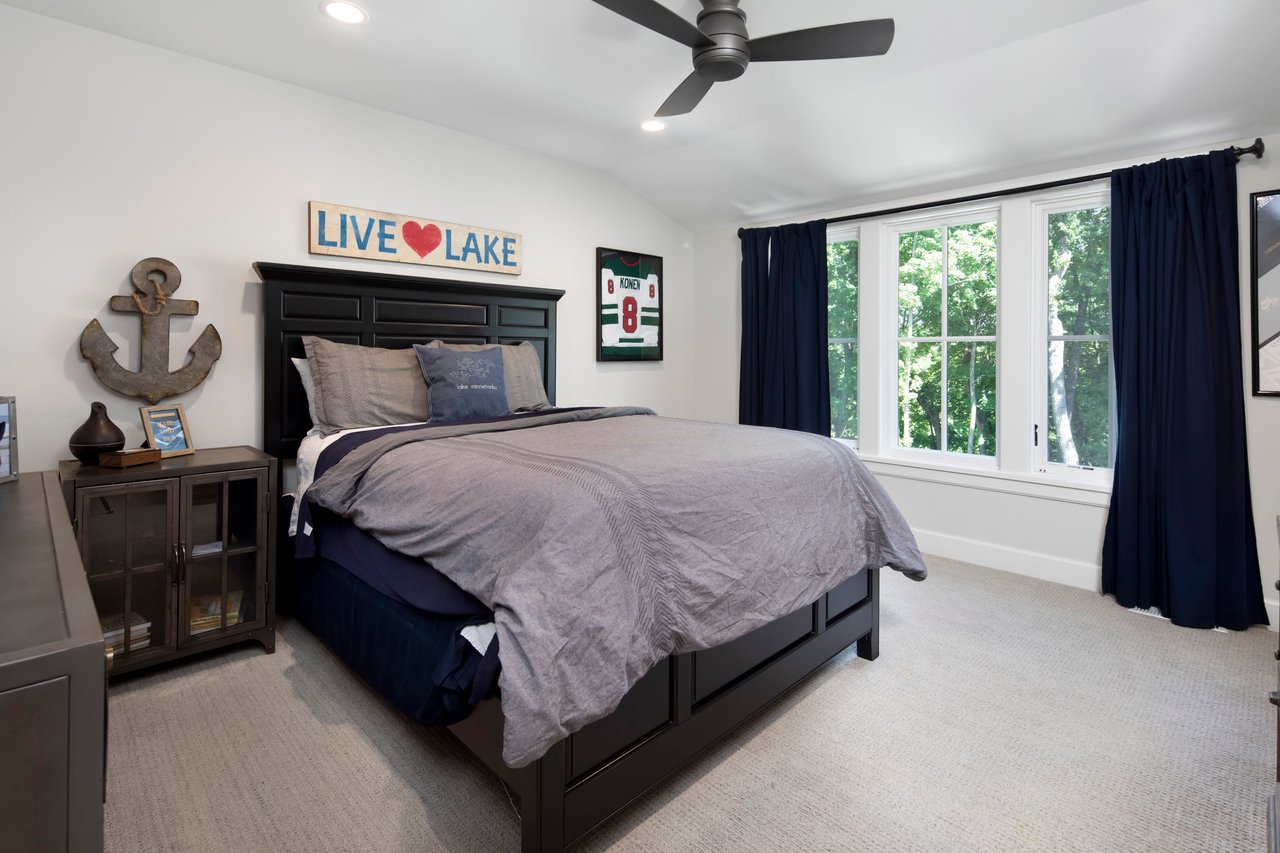
Furnished bedroom with a dark paneled bed, gray bedding, and large windows overlooking trees.
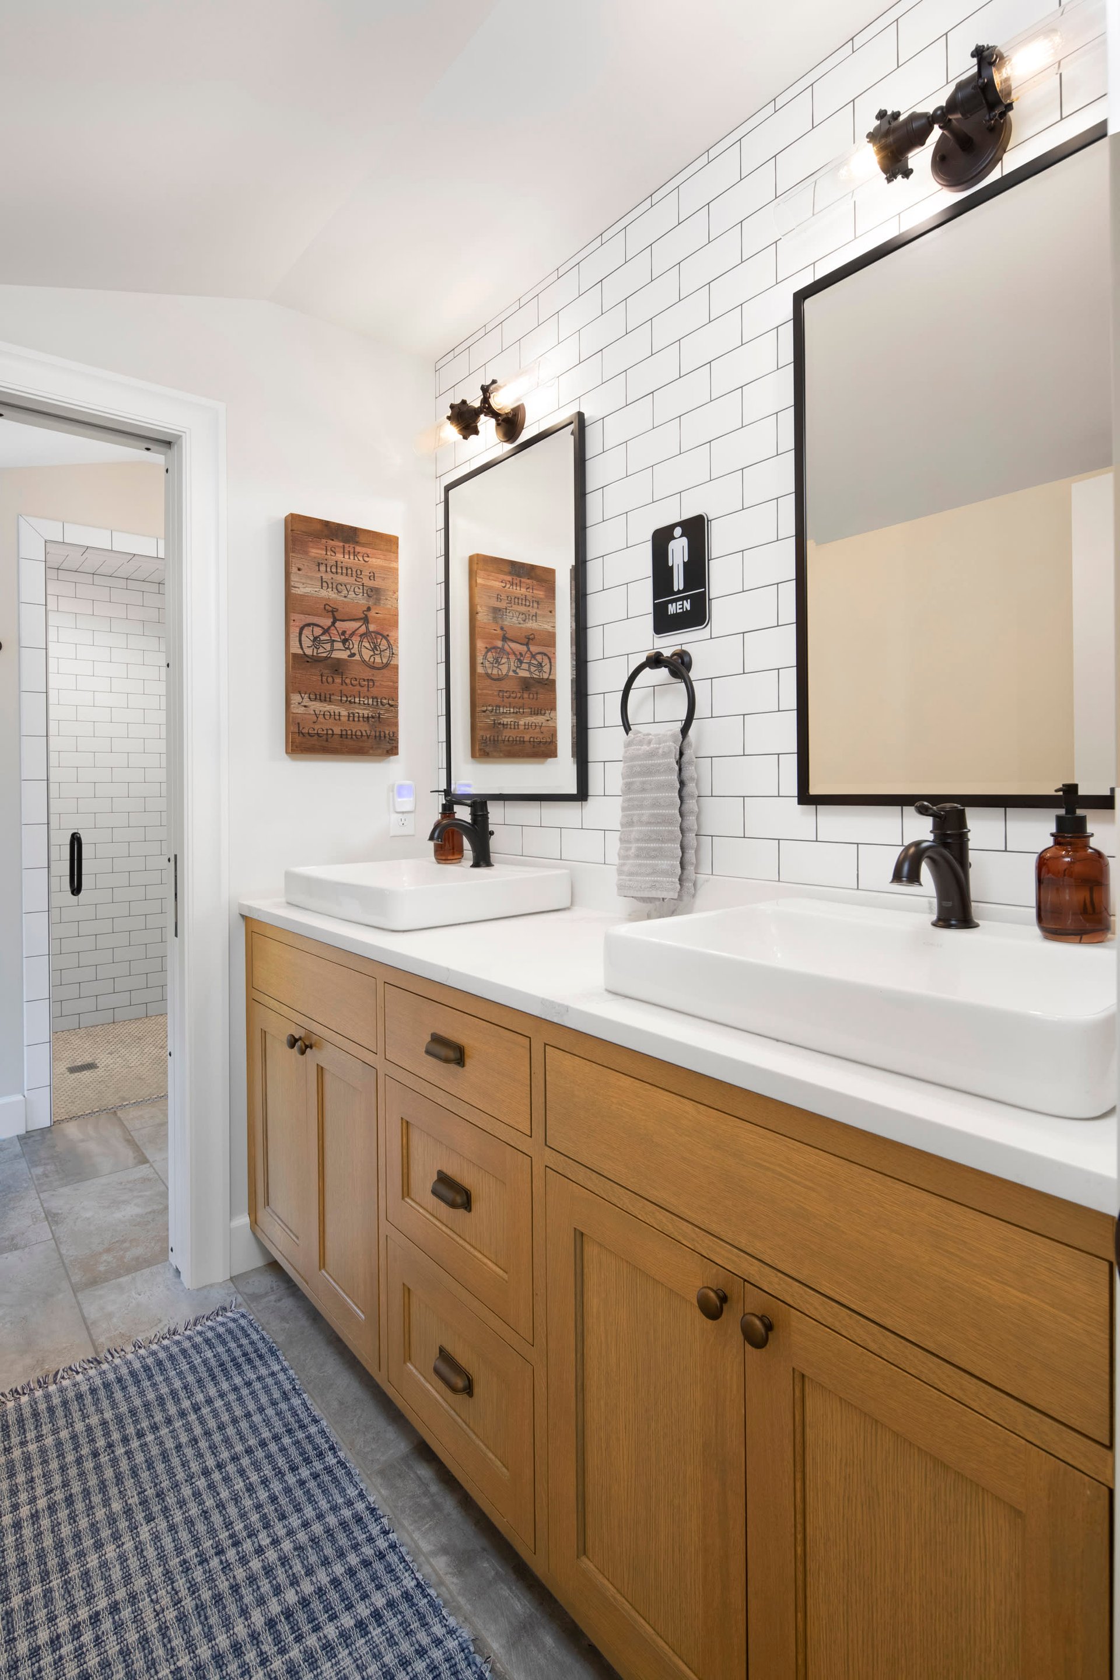
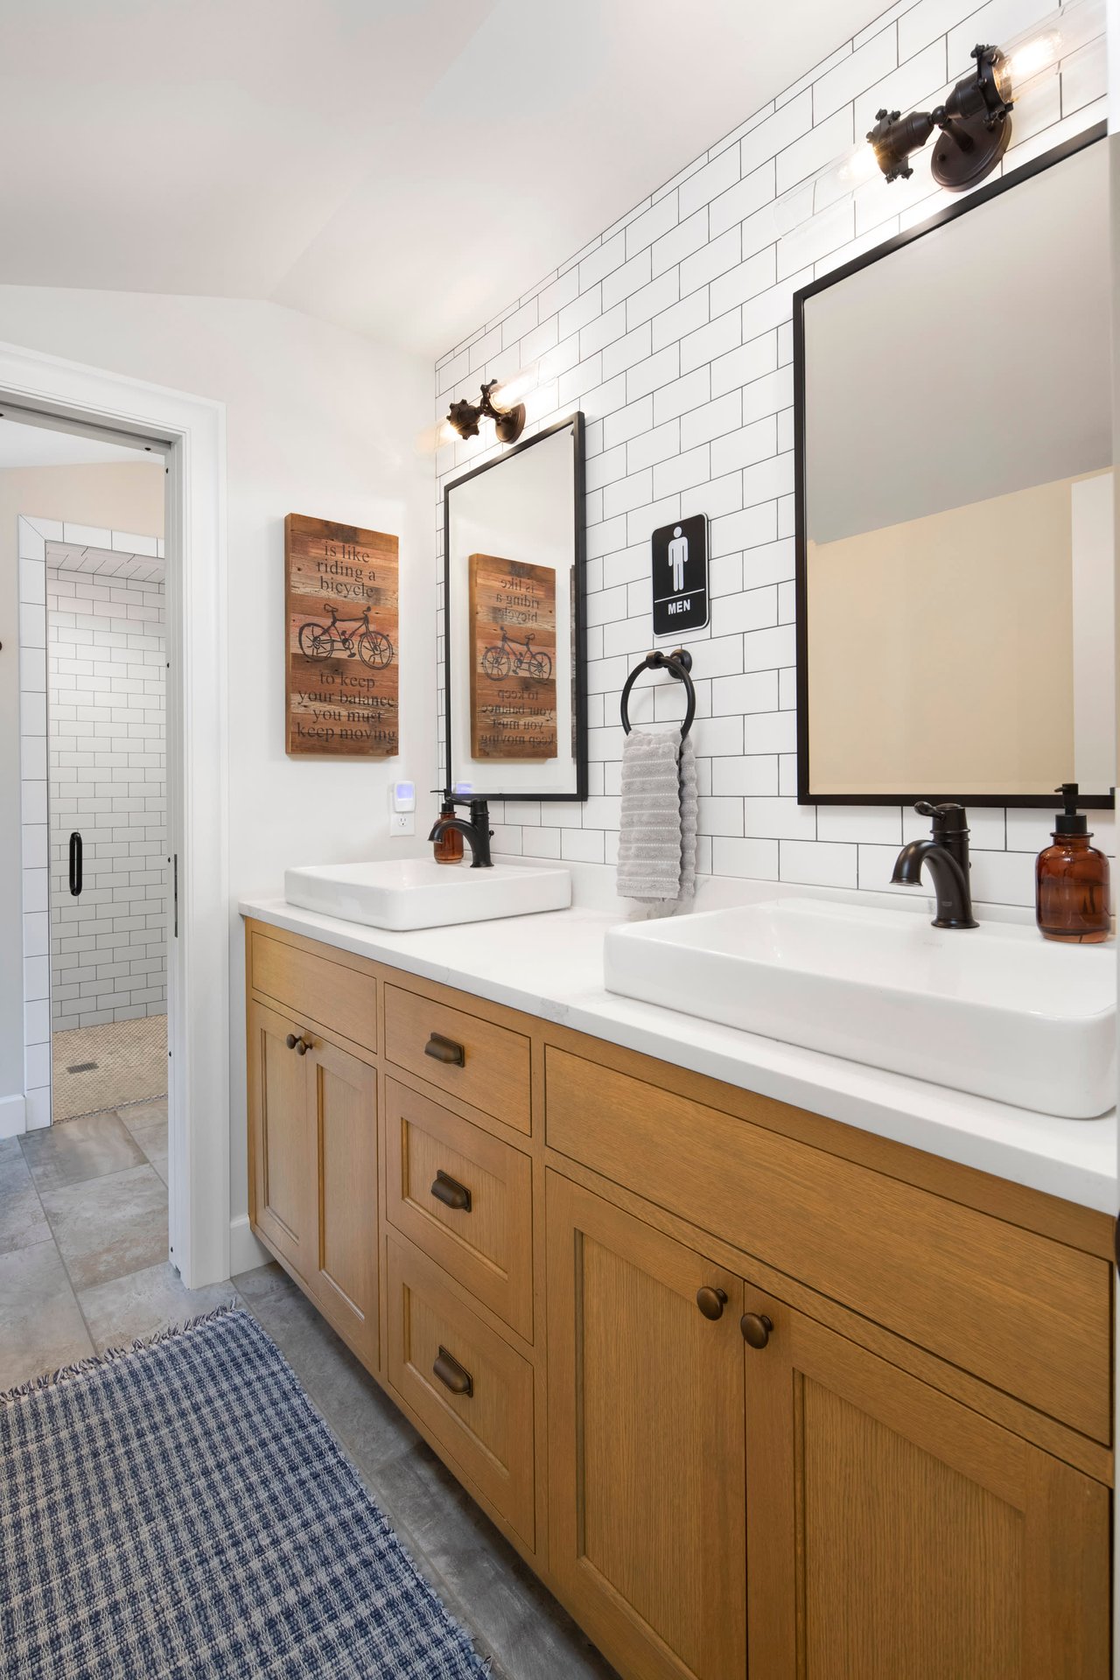
Bathroom with an oak double vanity, vessel sinks, subway tile, and black-framed mirrors.
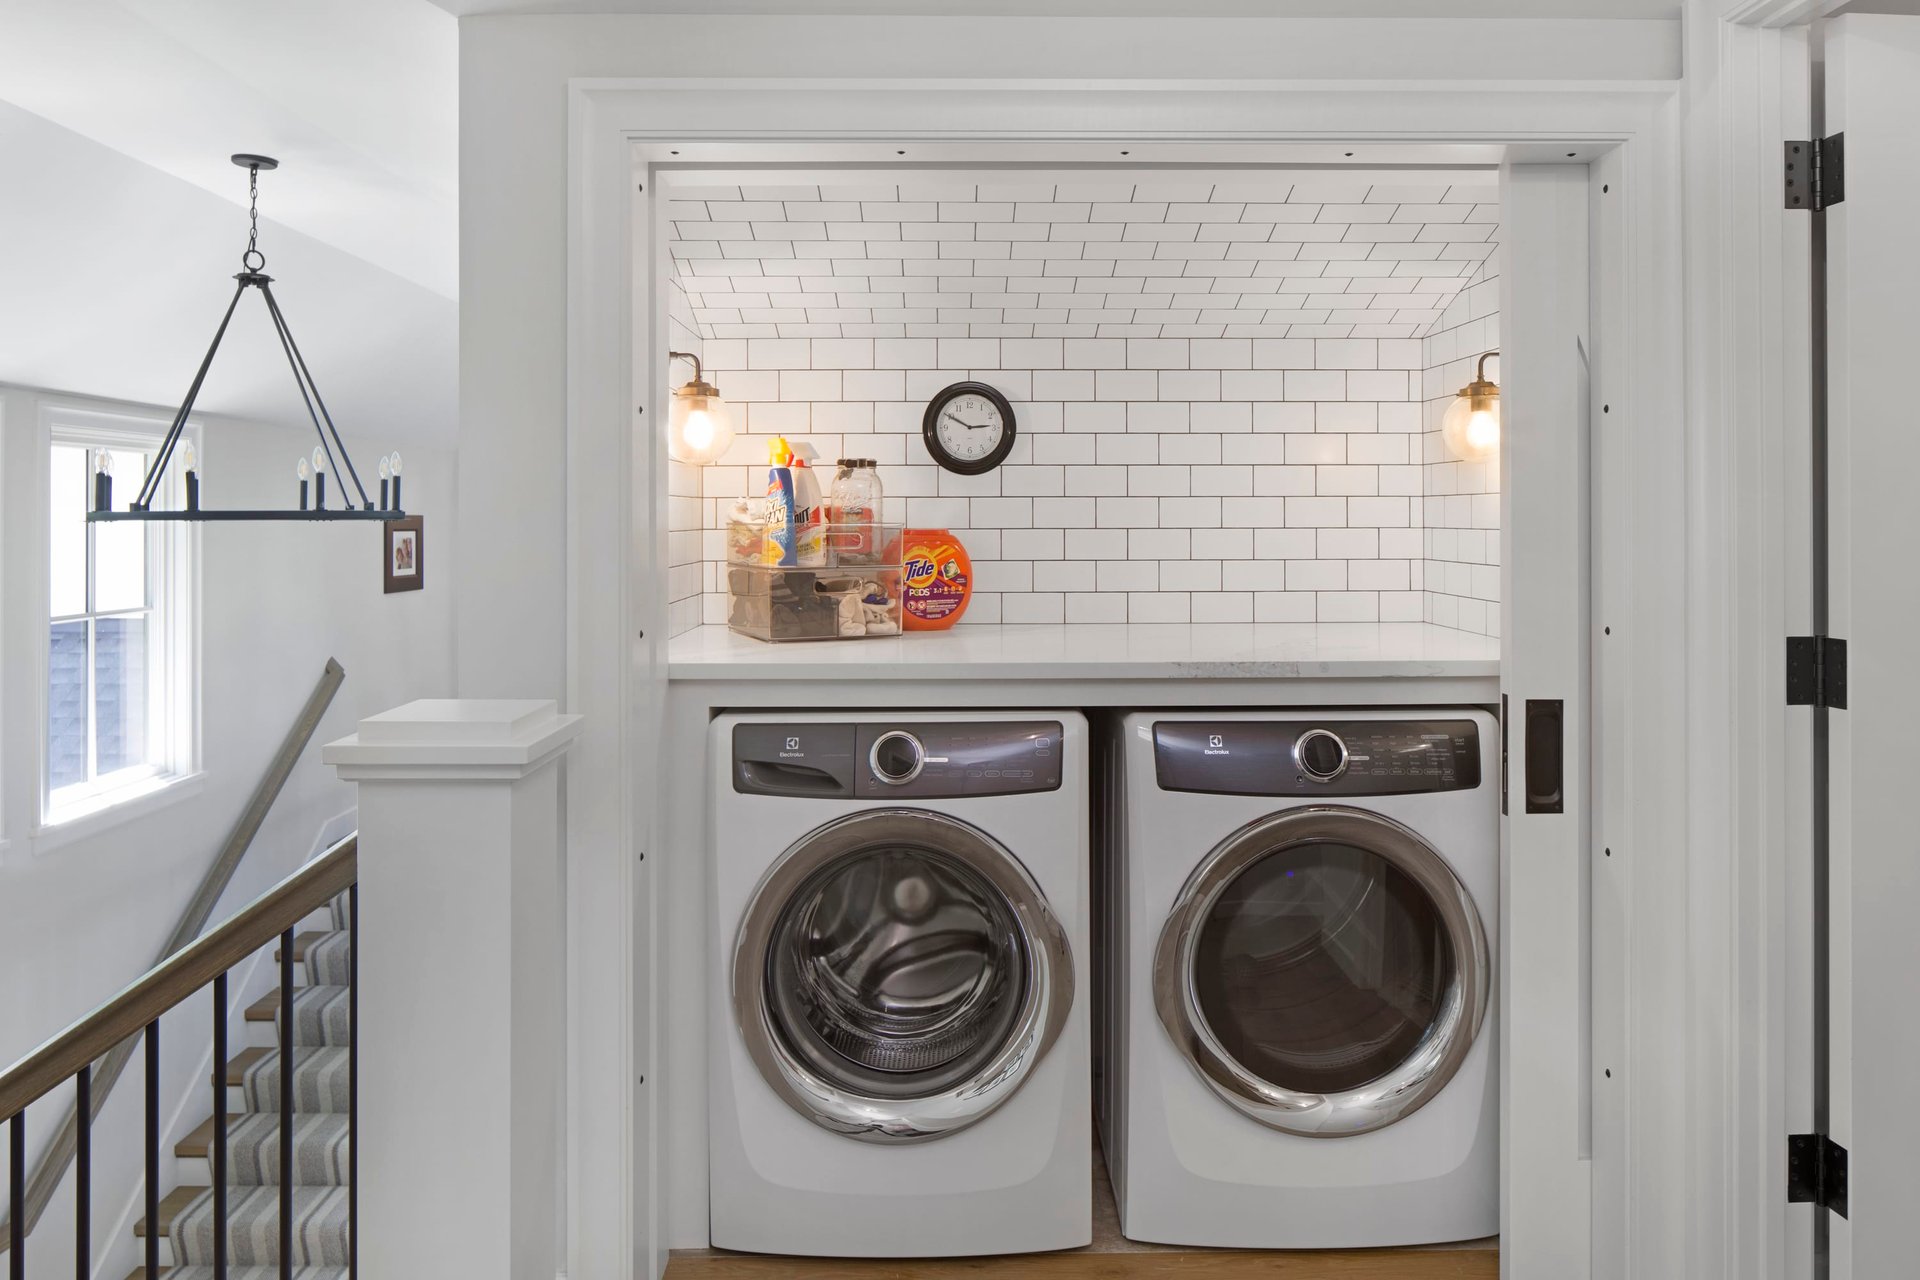
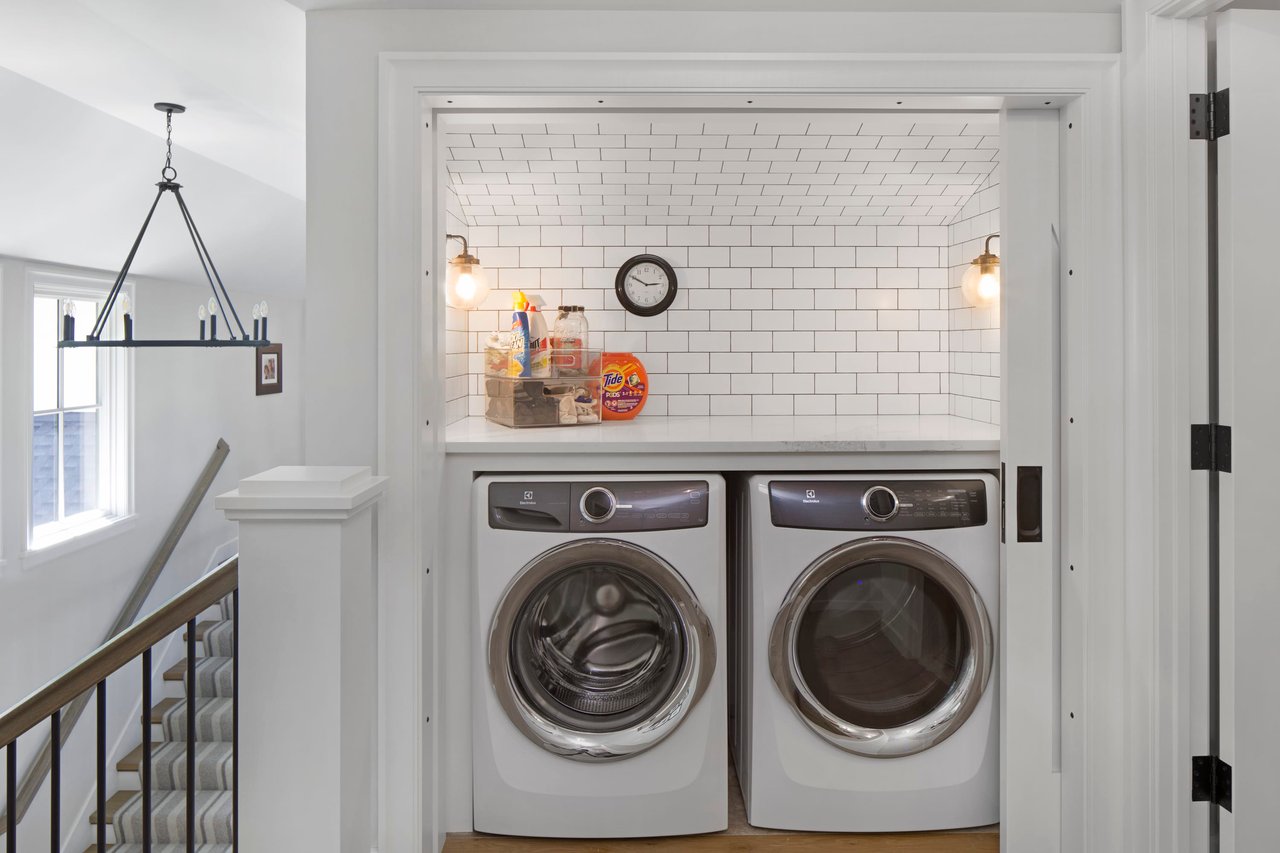
Laundry room with front-loading washer and dryer beneath a white subway-tile alcove.
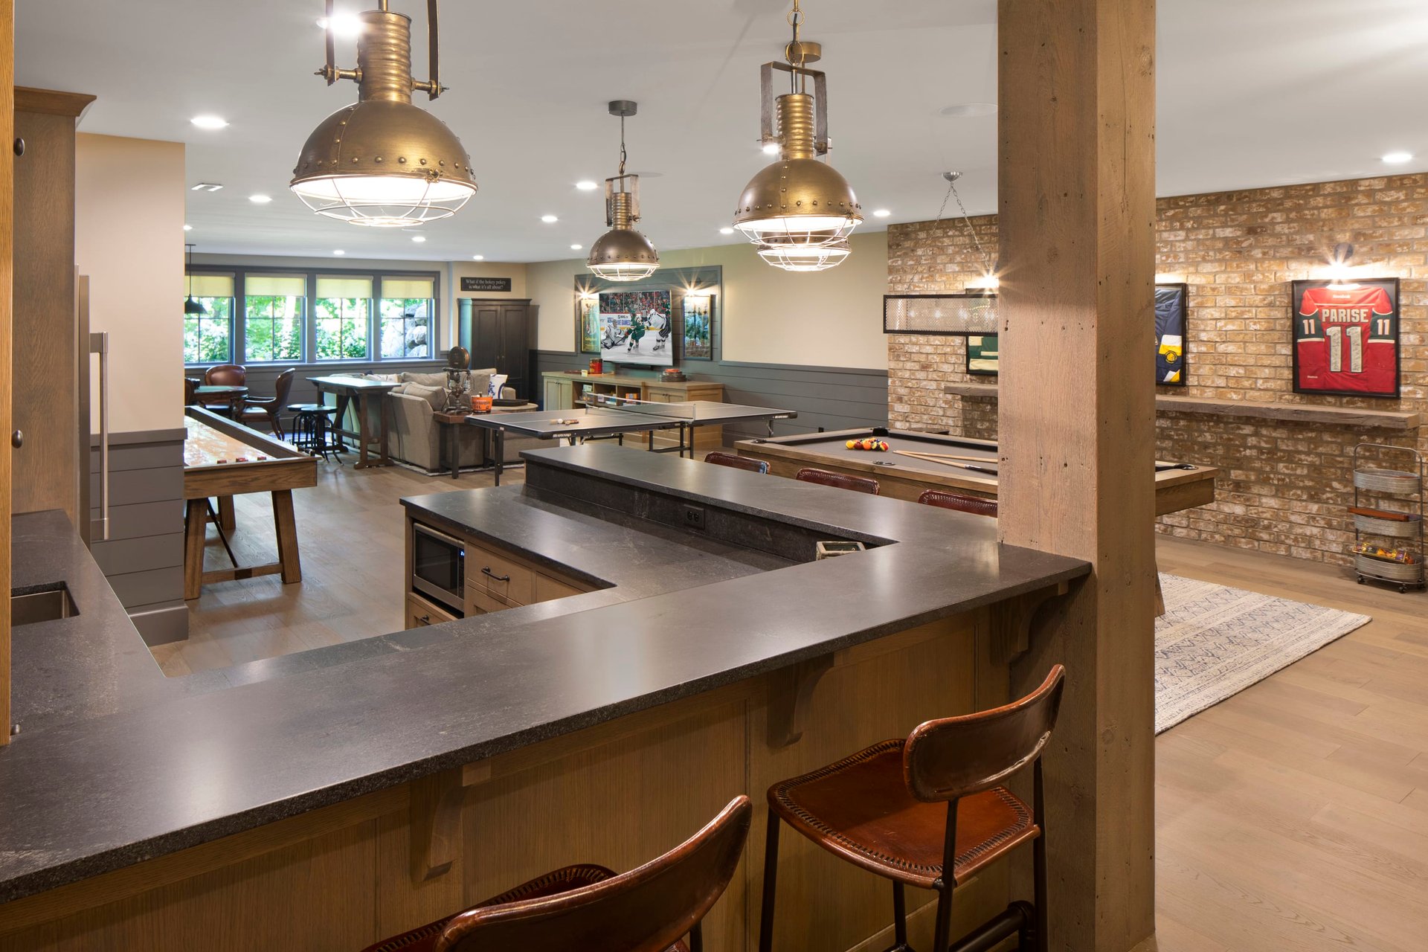
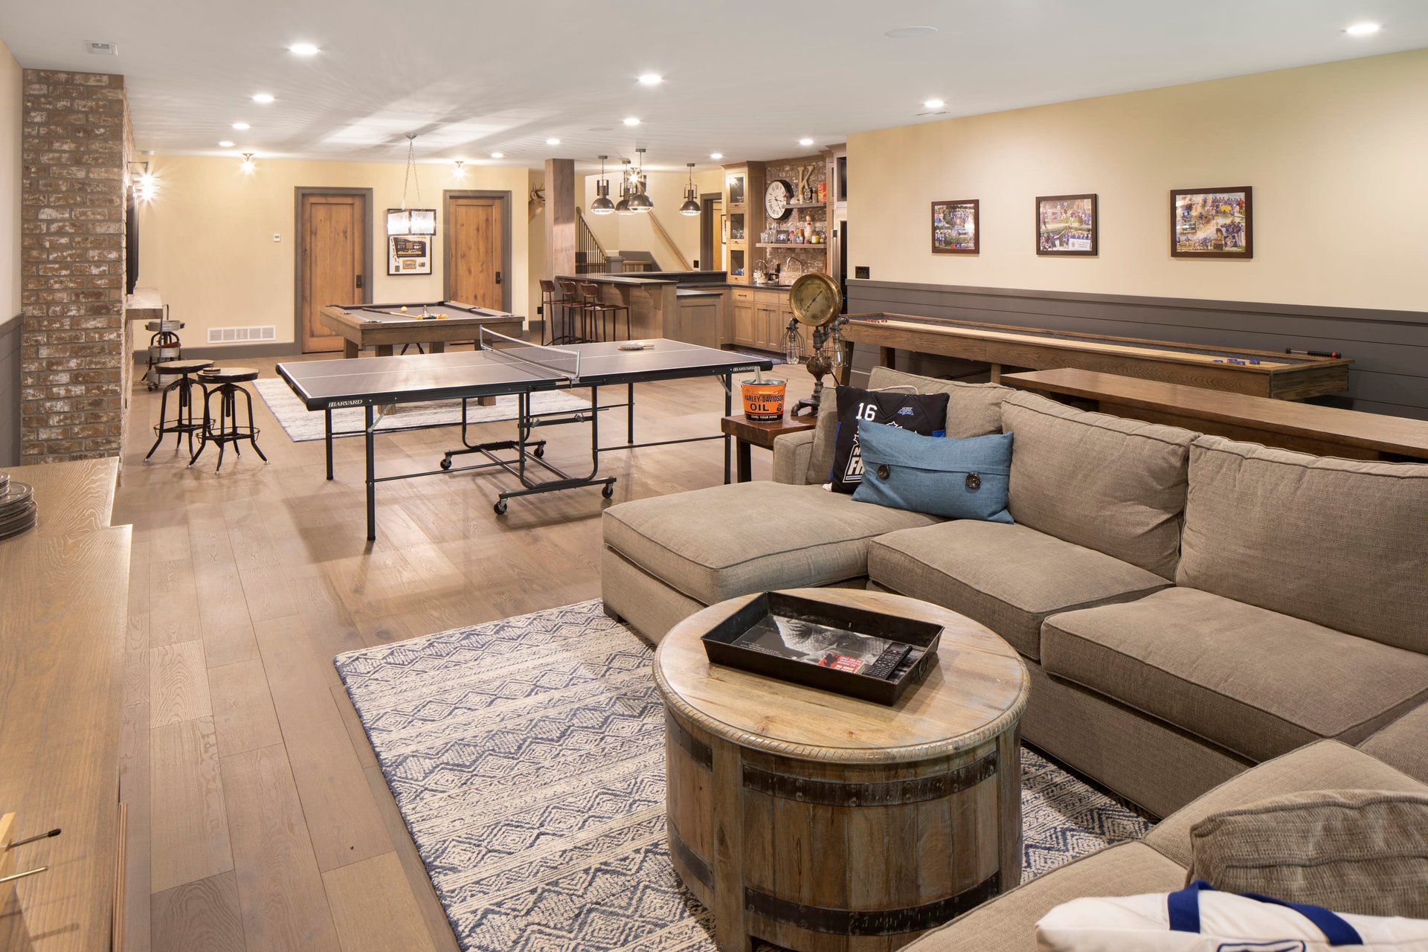
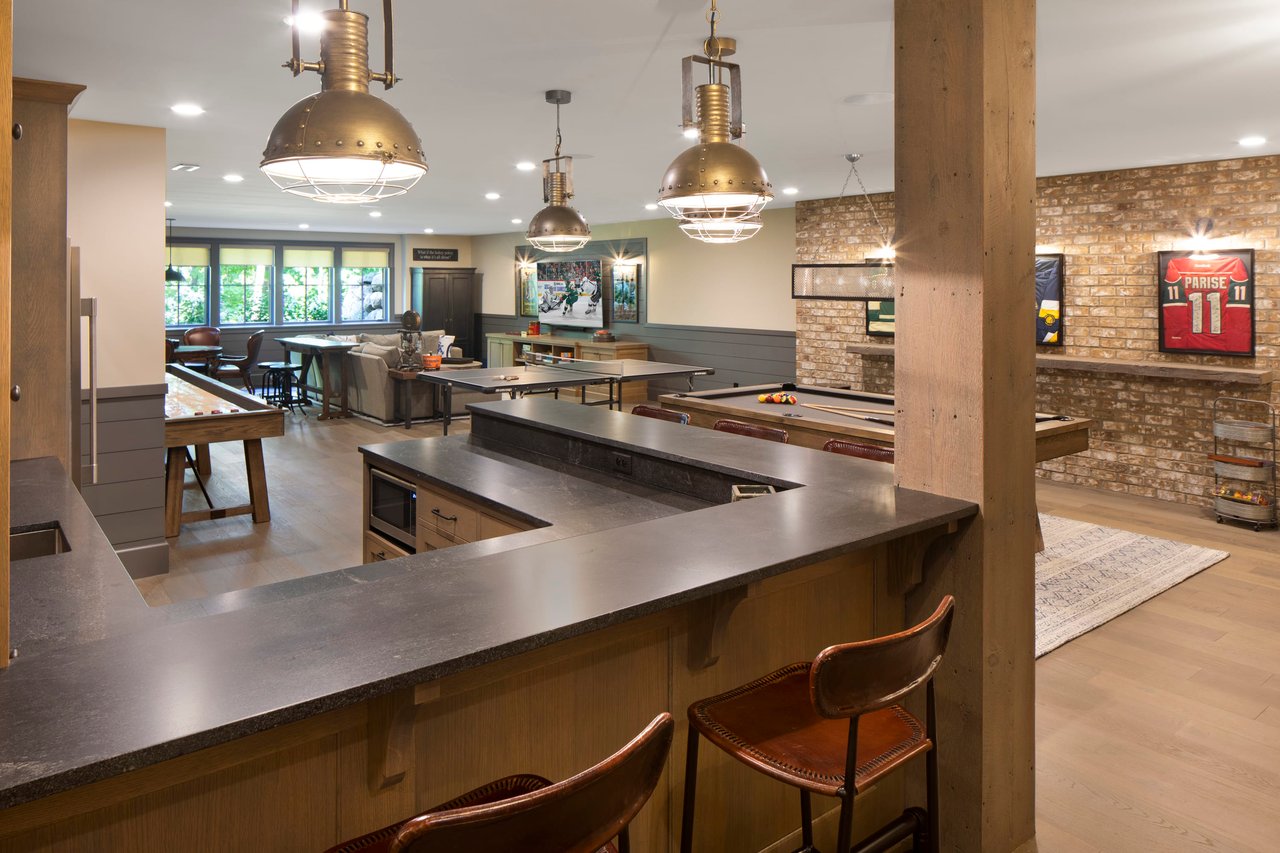
Recreation room with a large stone bar, pool tables, ping-pong table, and hockey jersey.
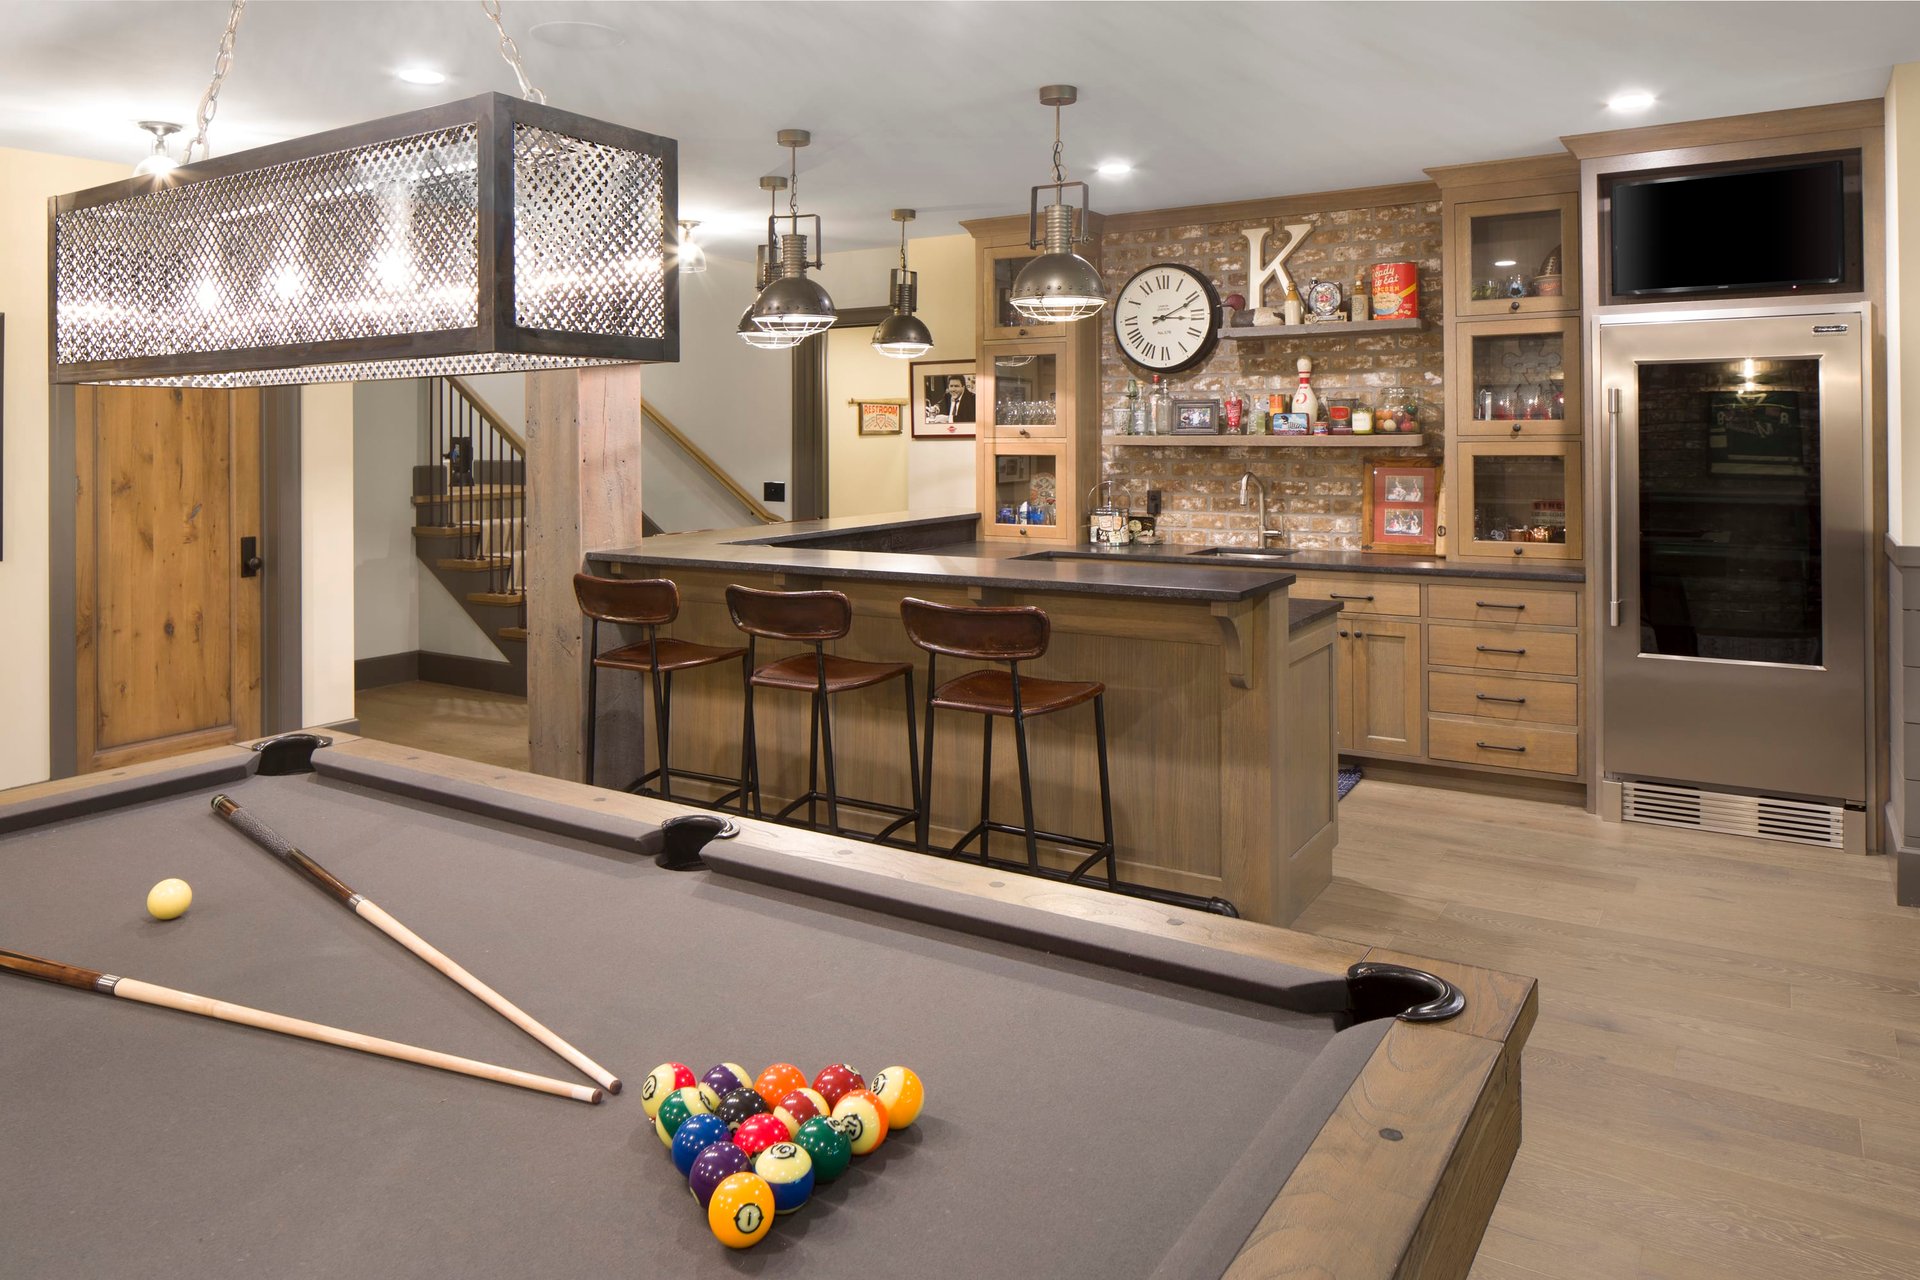
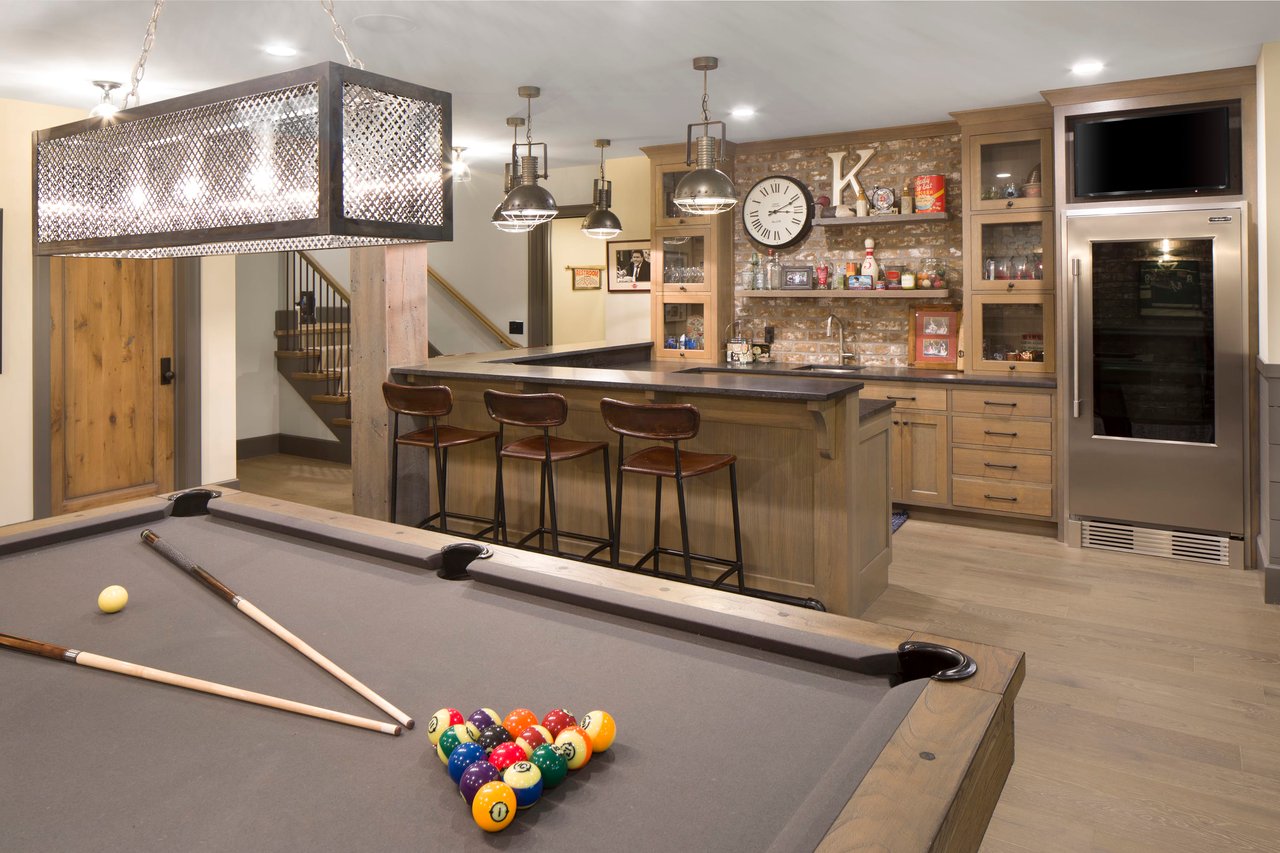
Game room with a pool table and a wood-paneled bar with stools and stone backsplash.
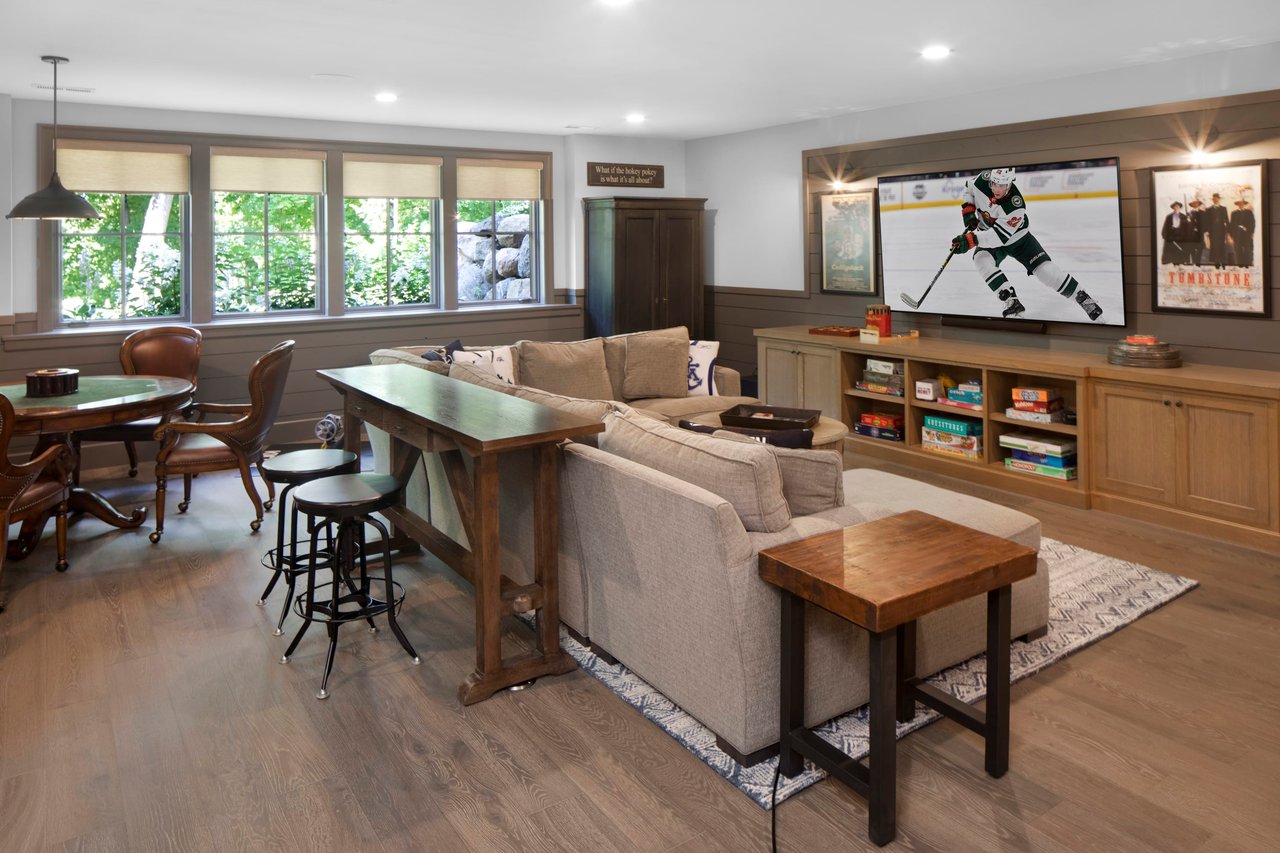
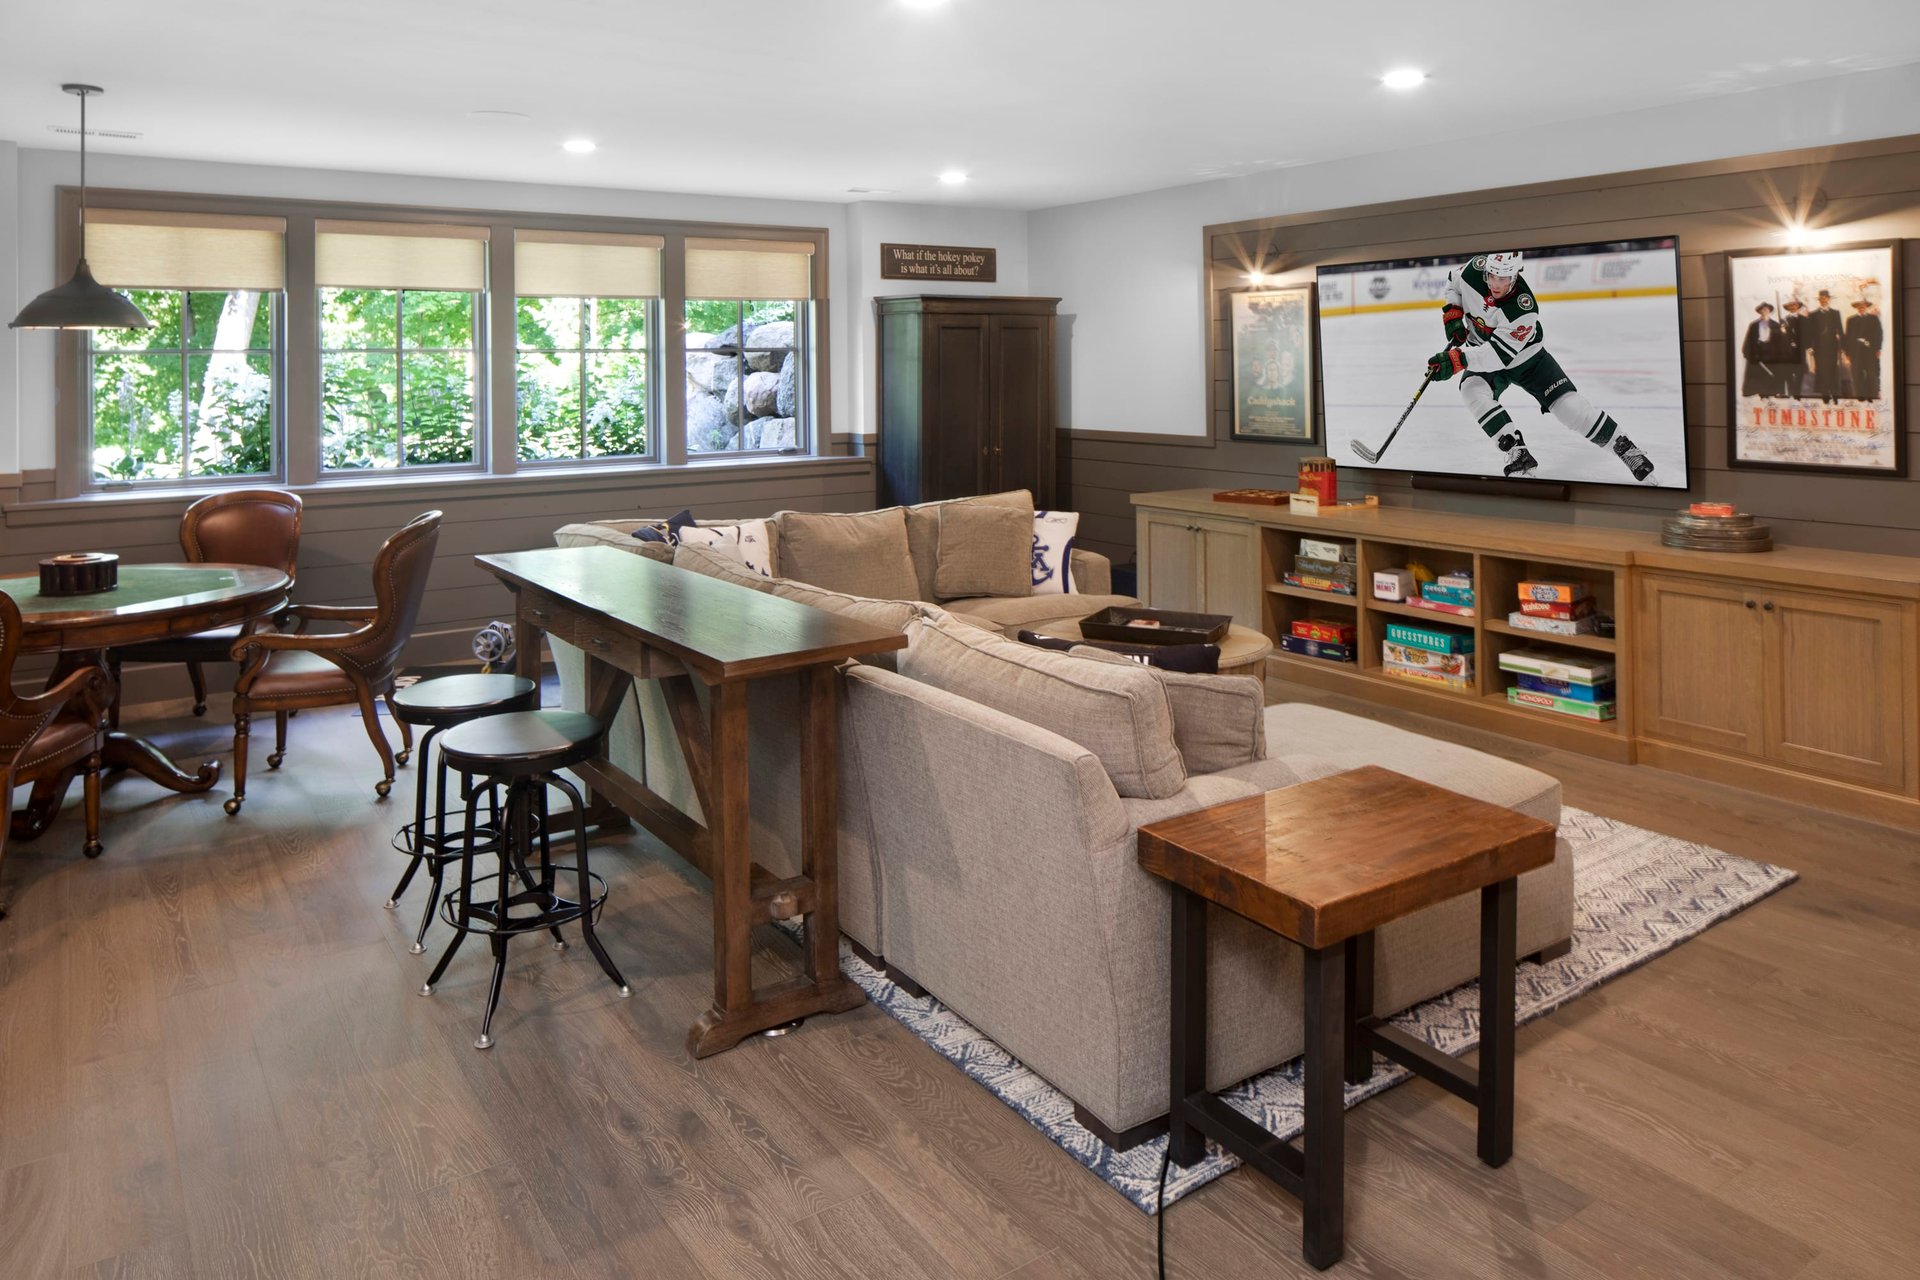
Furnished recreation room with sectional sofa, game table, hockey display, and broad windows.
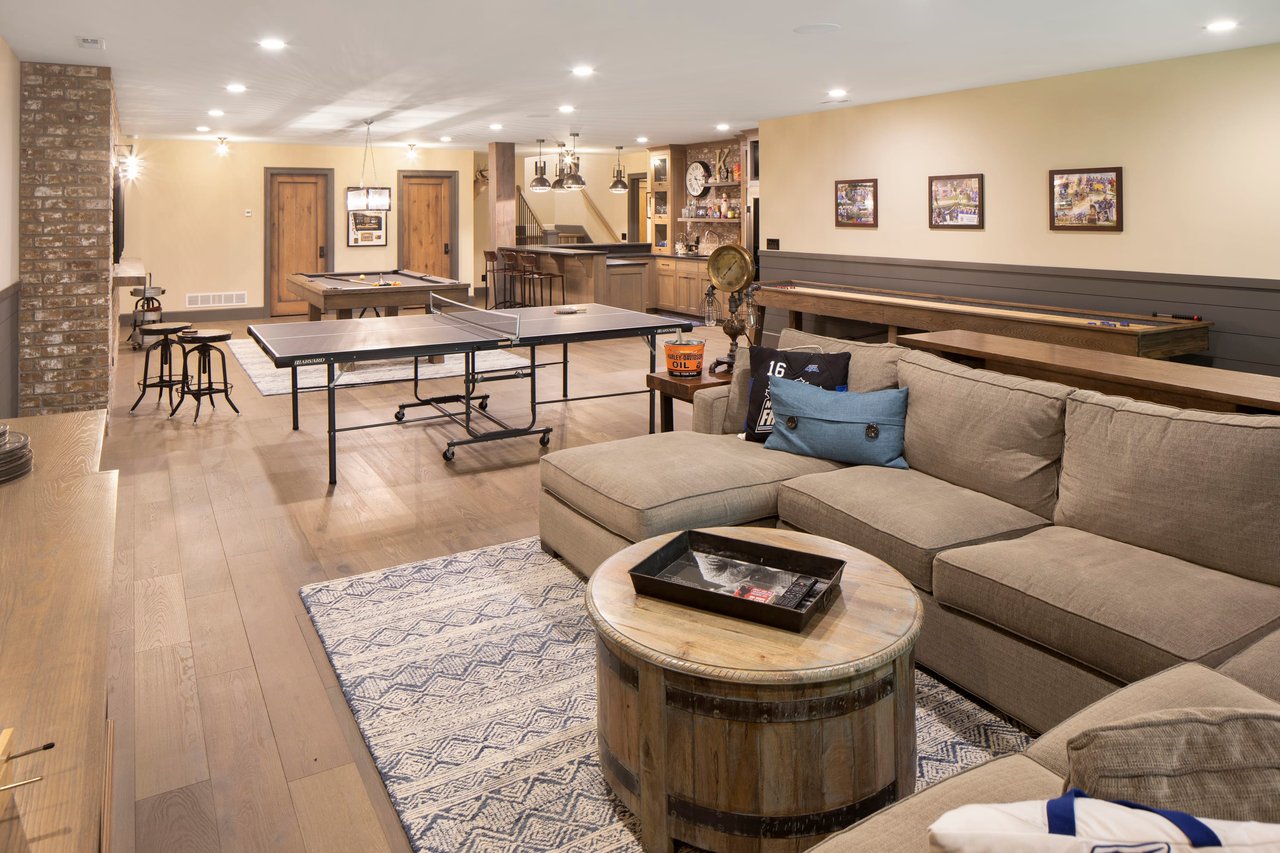
Basement game room with ping-pong and pool tables, a bar, and a large sectional sofa.
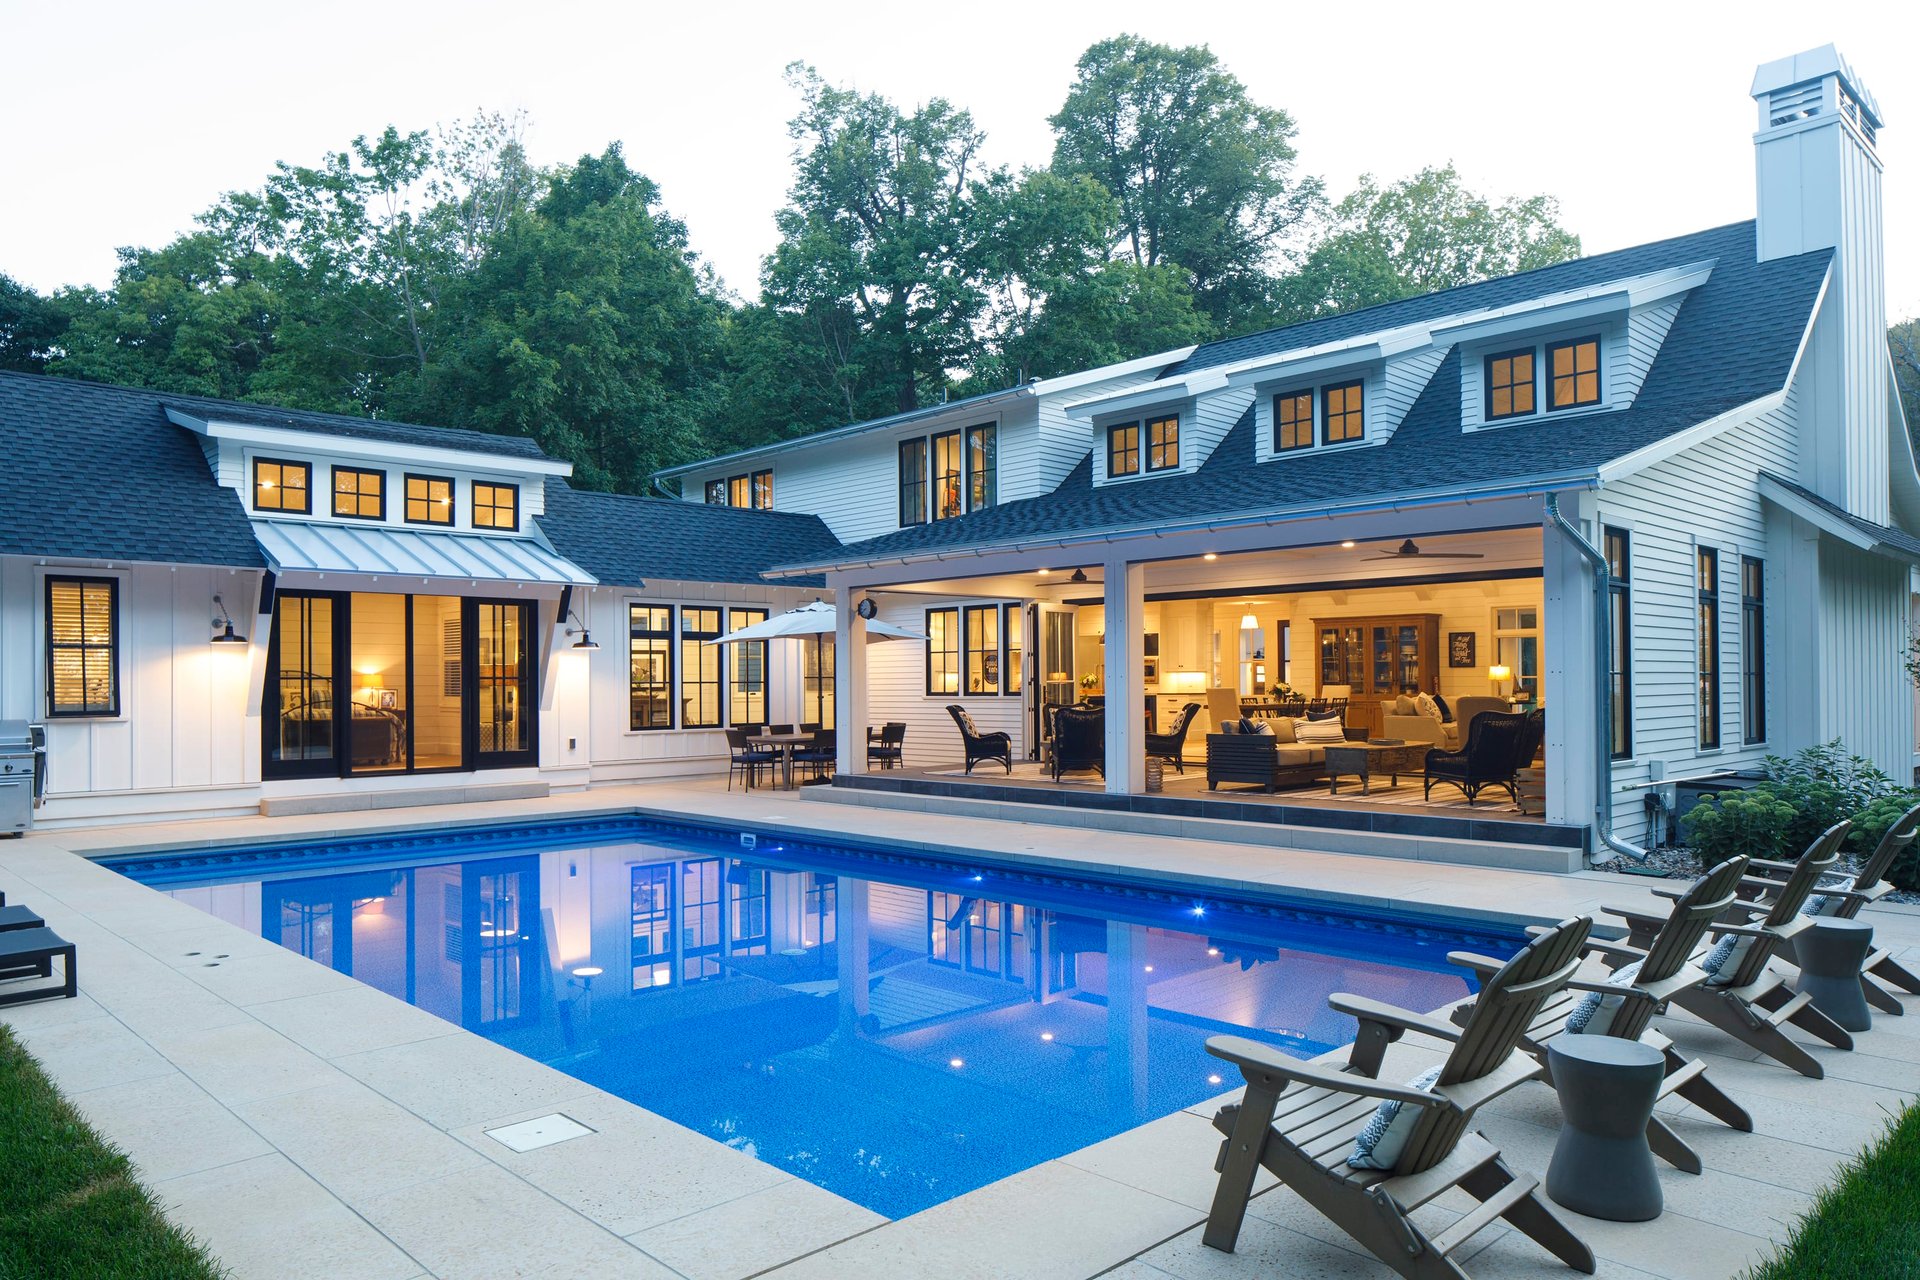
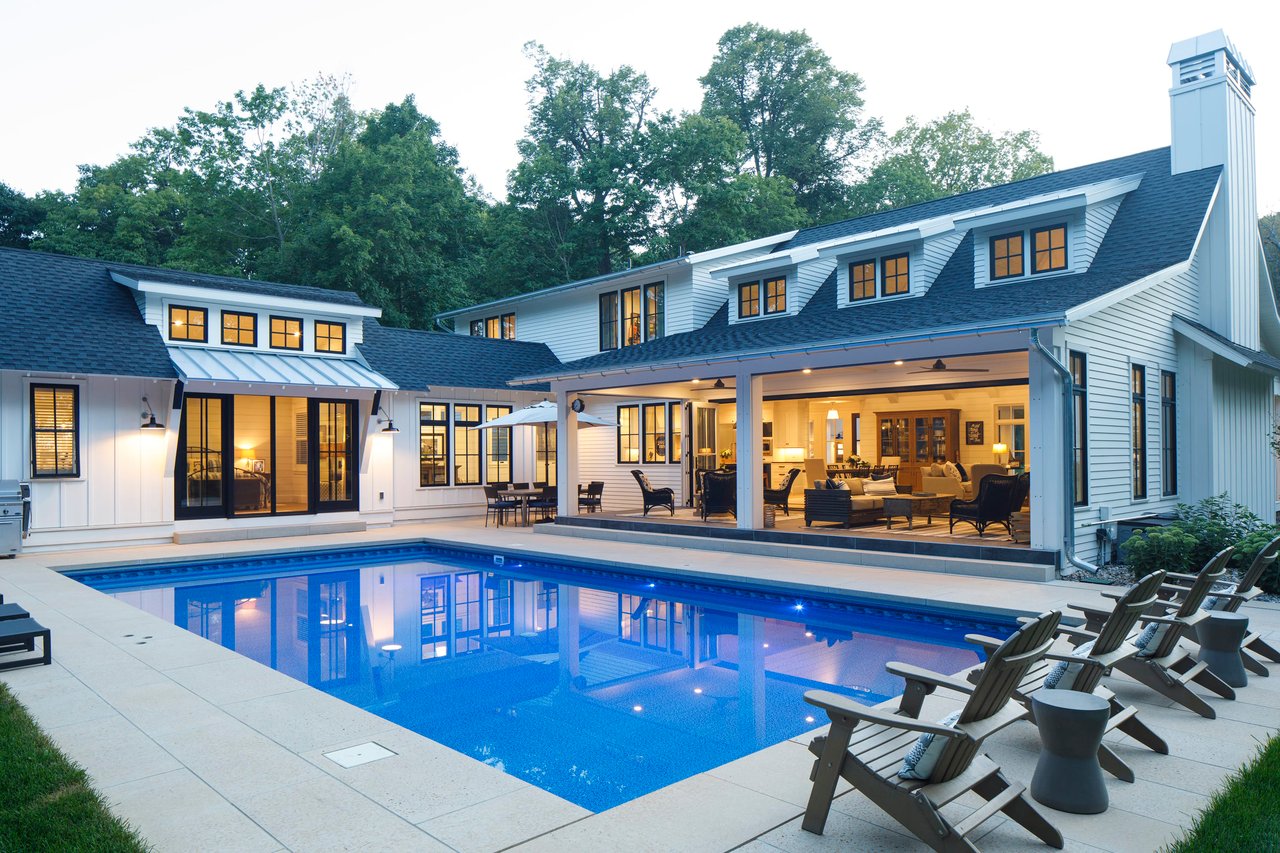
Modern white home with a blue swimming pool and illuminated covered patio at dusk.
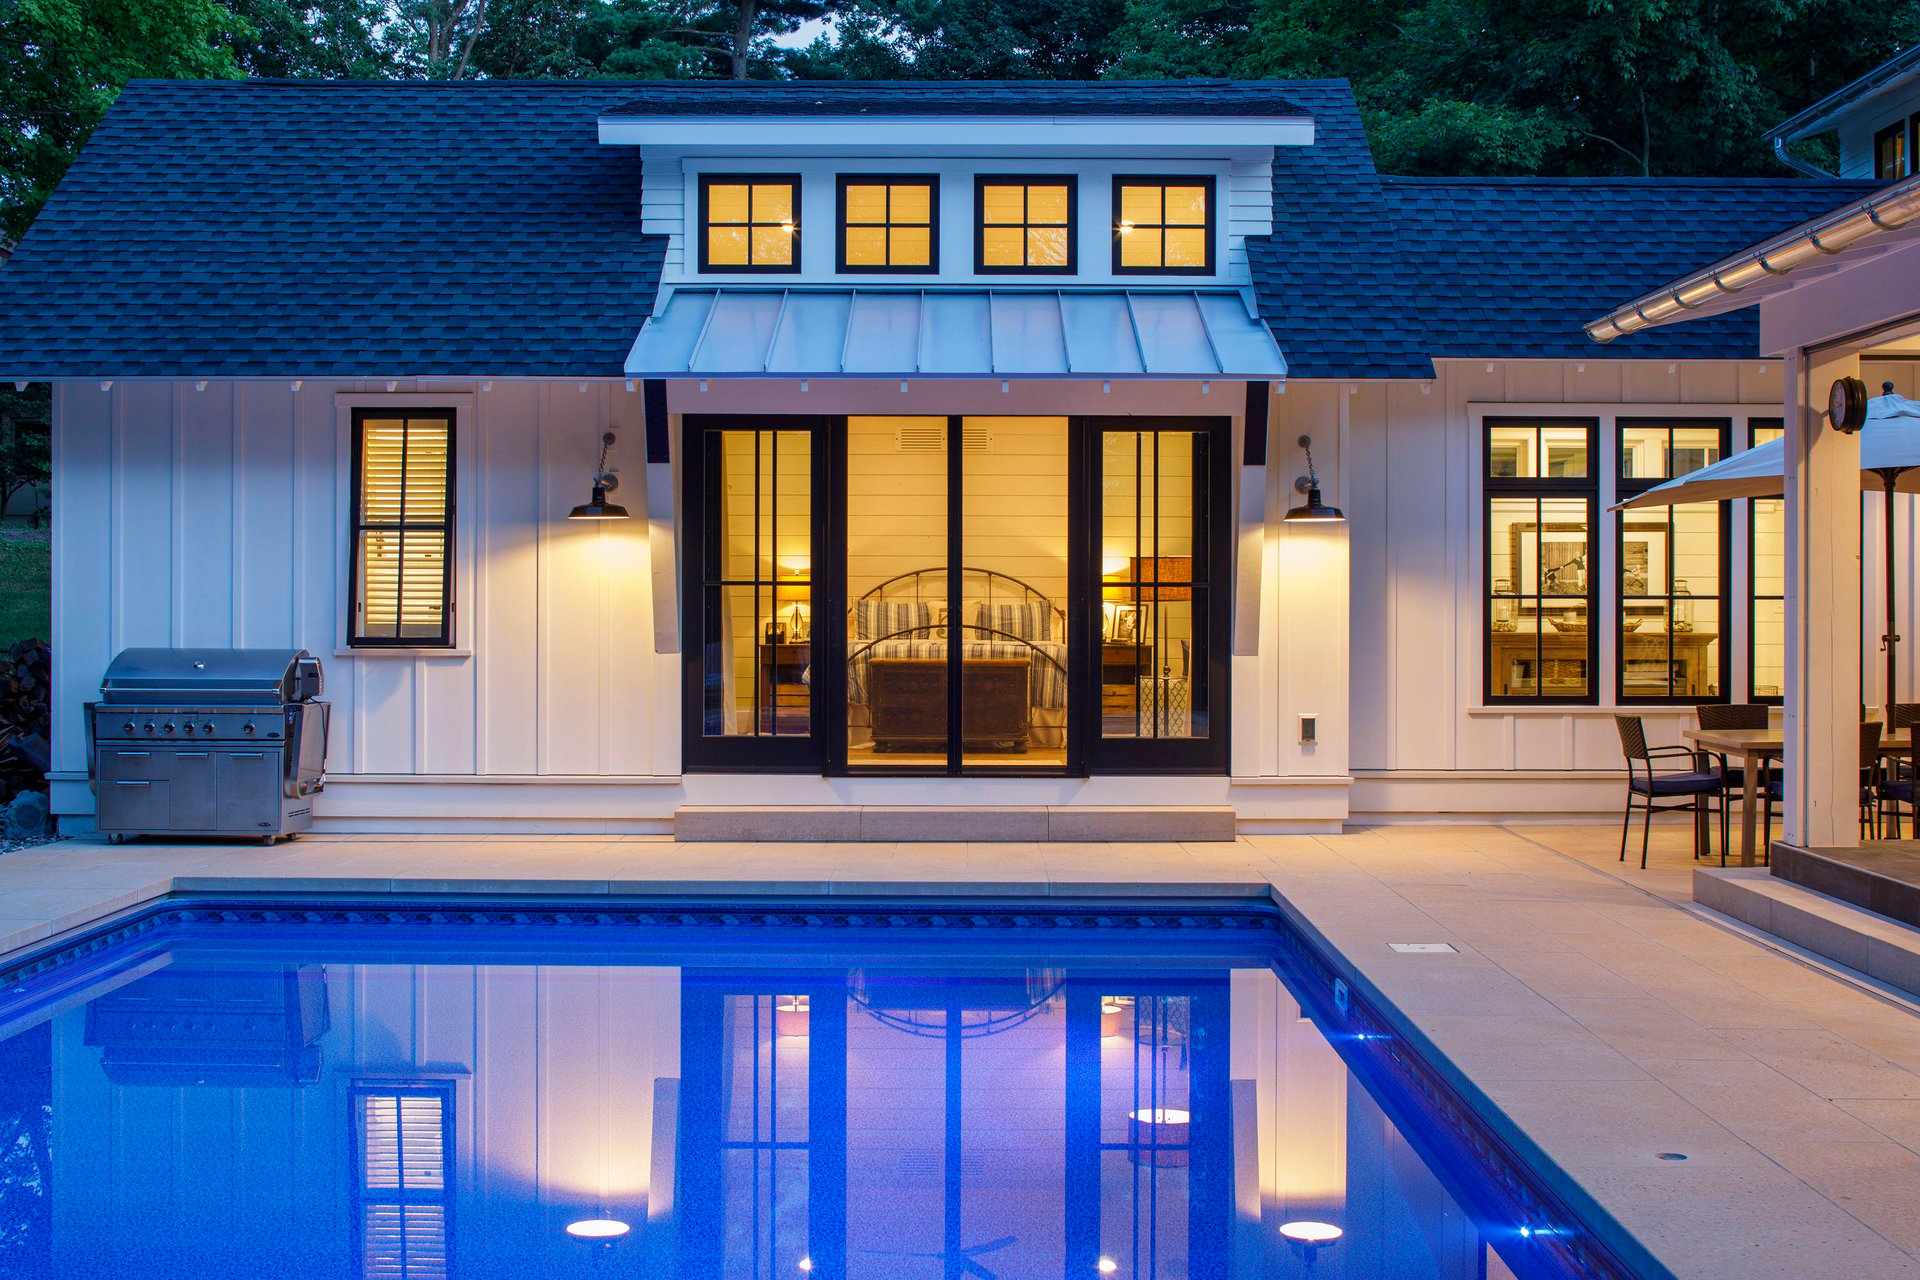
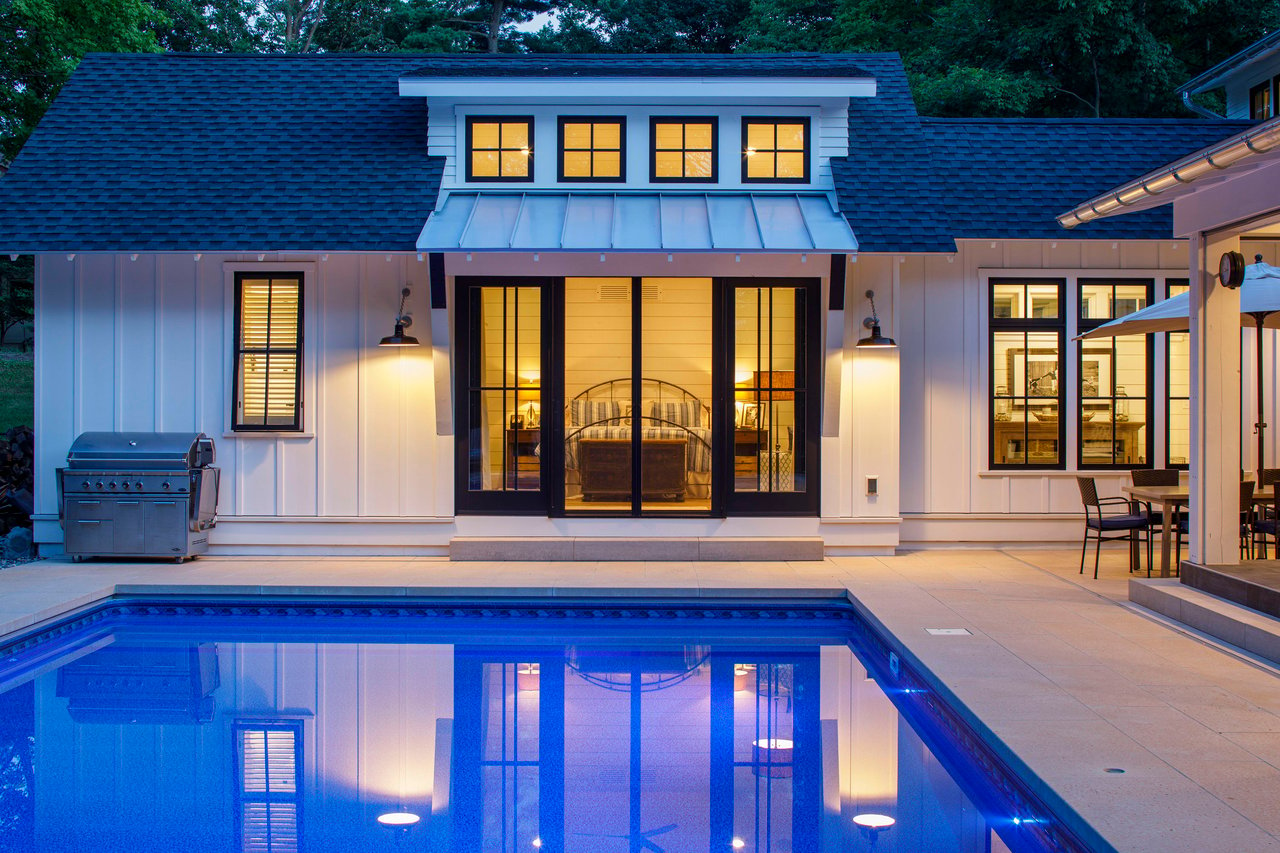
House rear at dusk with a reflecting pool, illuminated windows, patio seating, and grill.
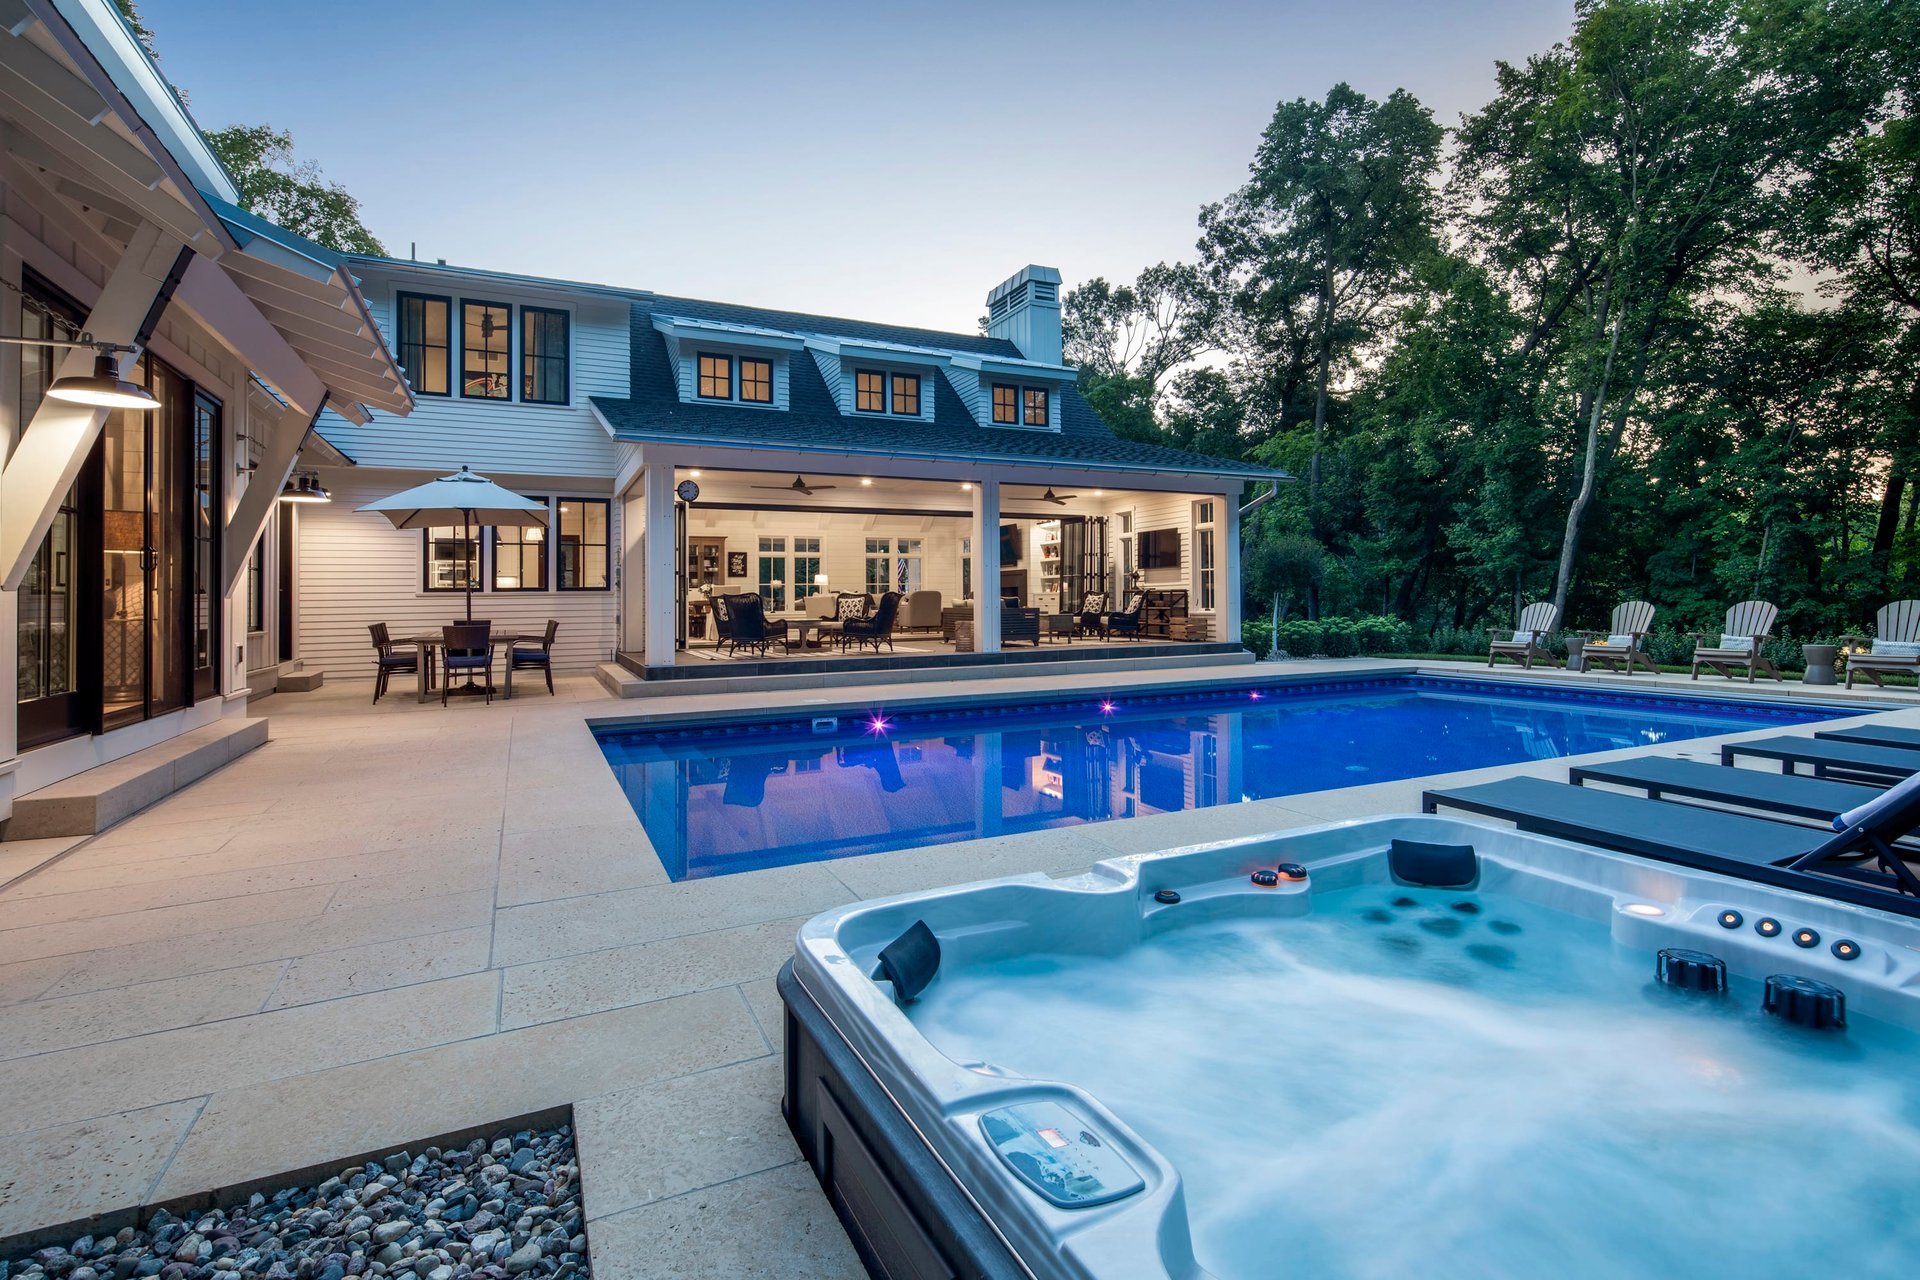
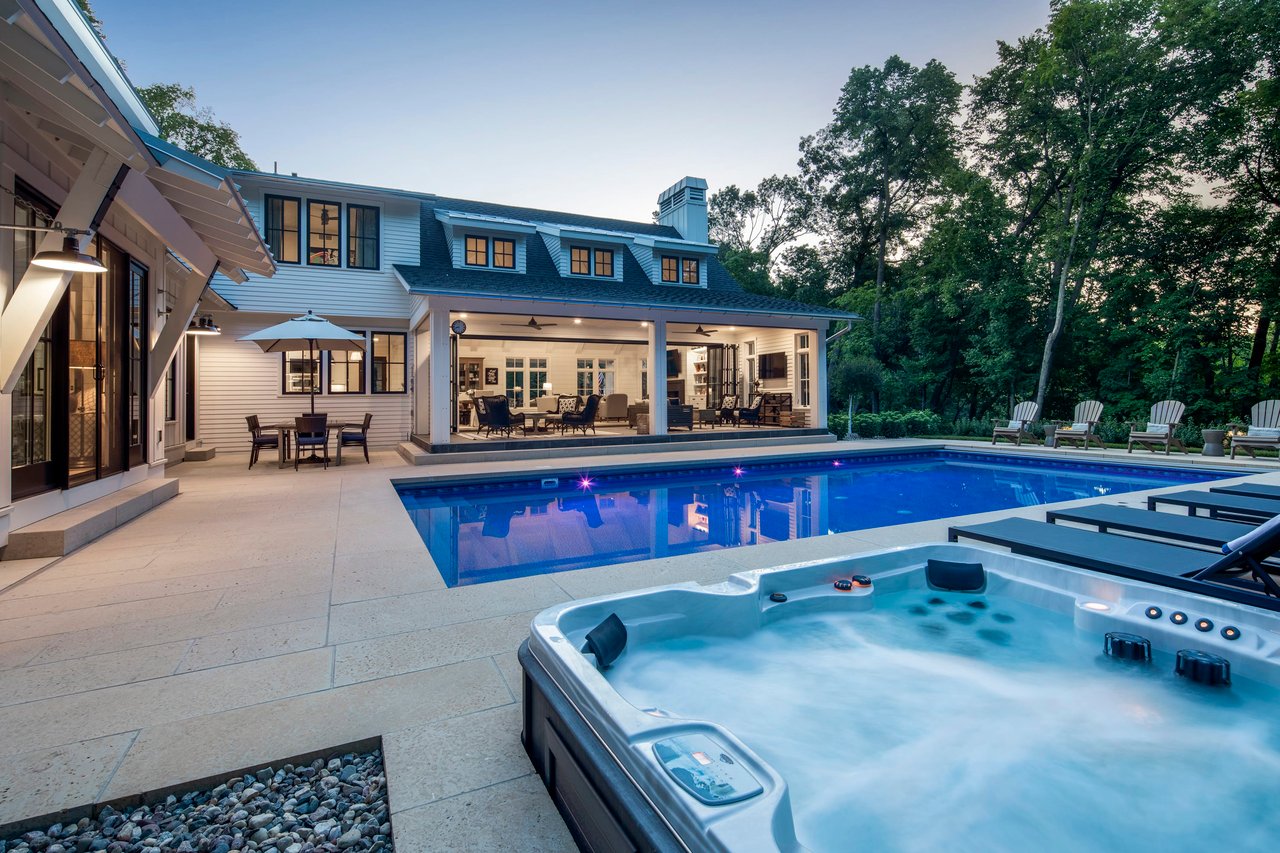
White two-story home with a swimming pool and bubbling hot tub on a tree-lined patio at dusk.
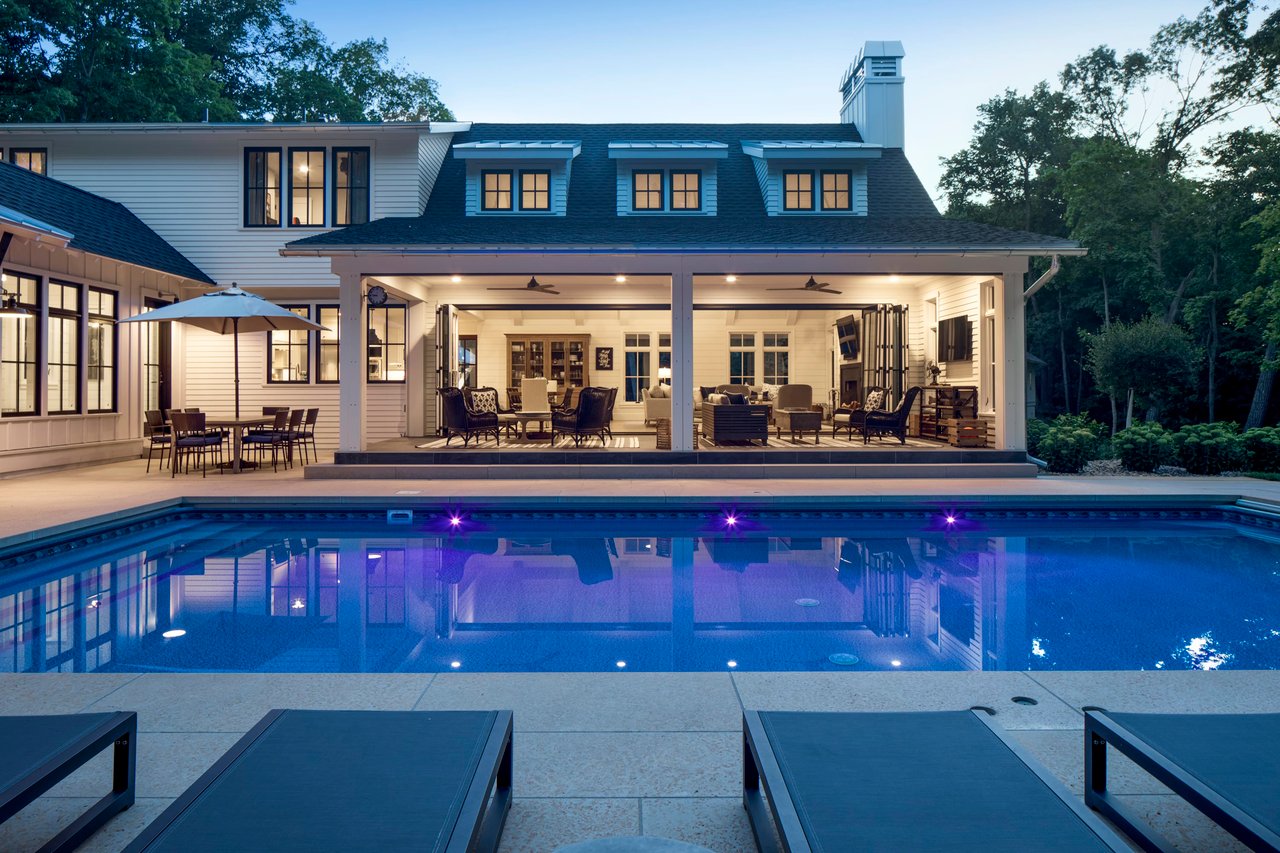
White house with an illuminated covered patio overlooking a blue swimming pool at dusk.
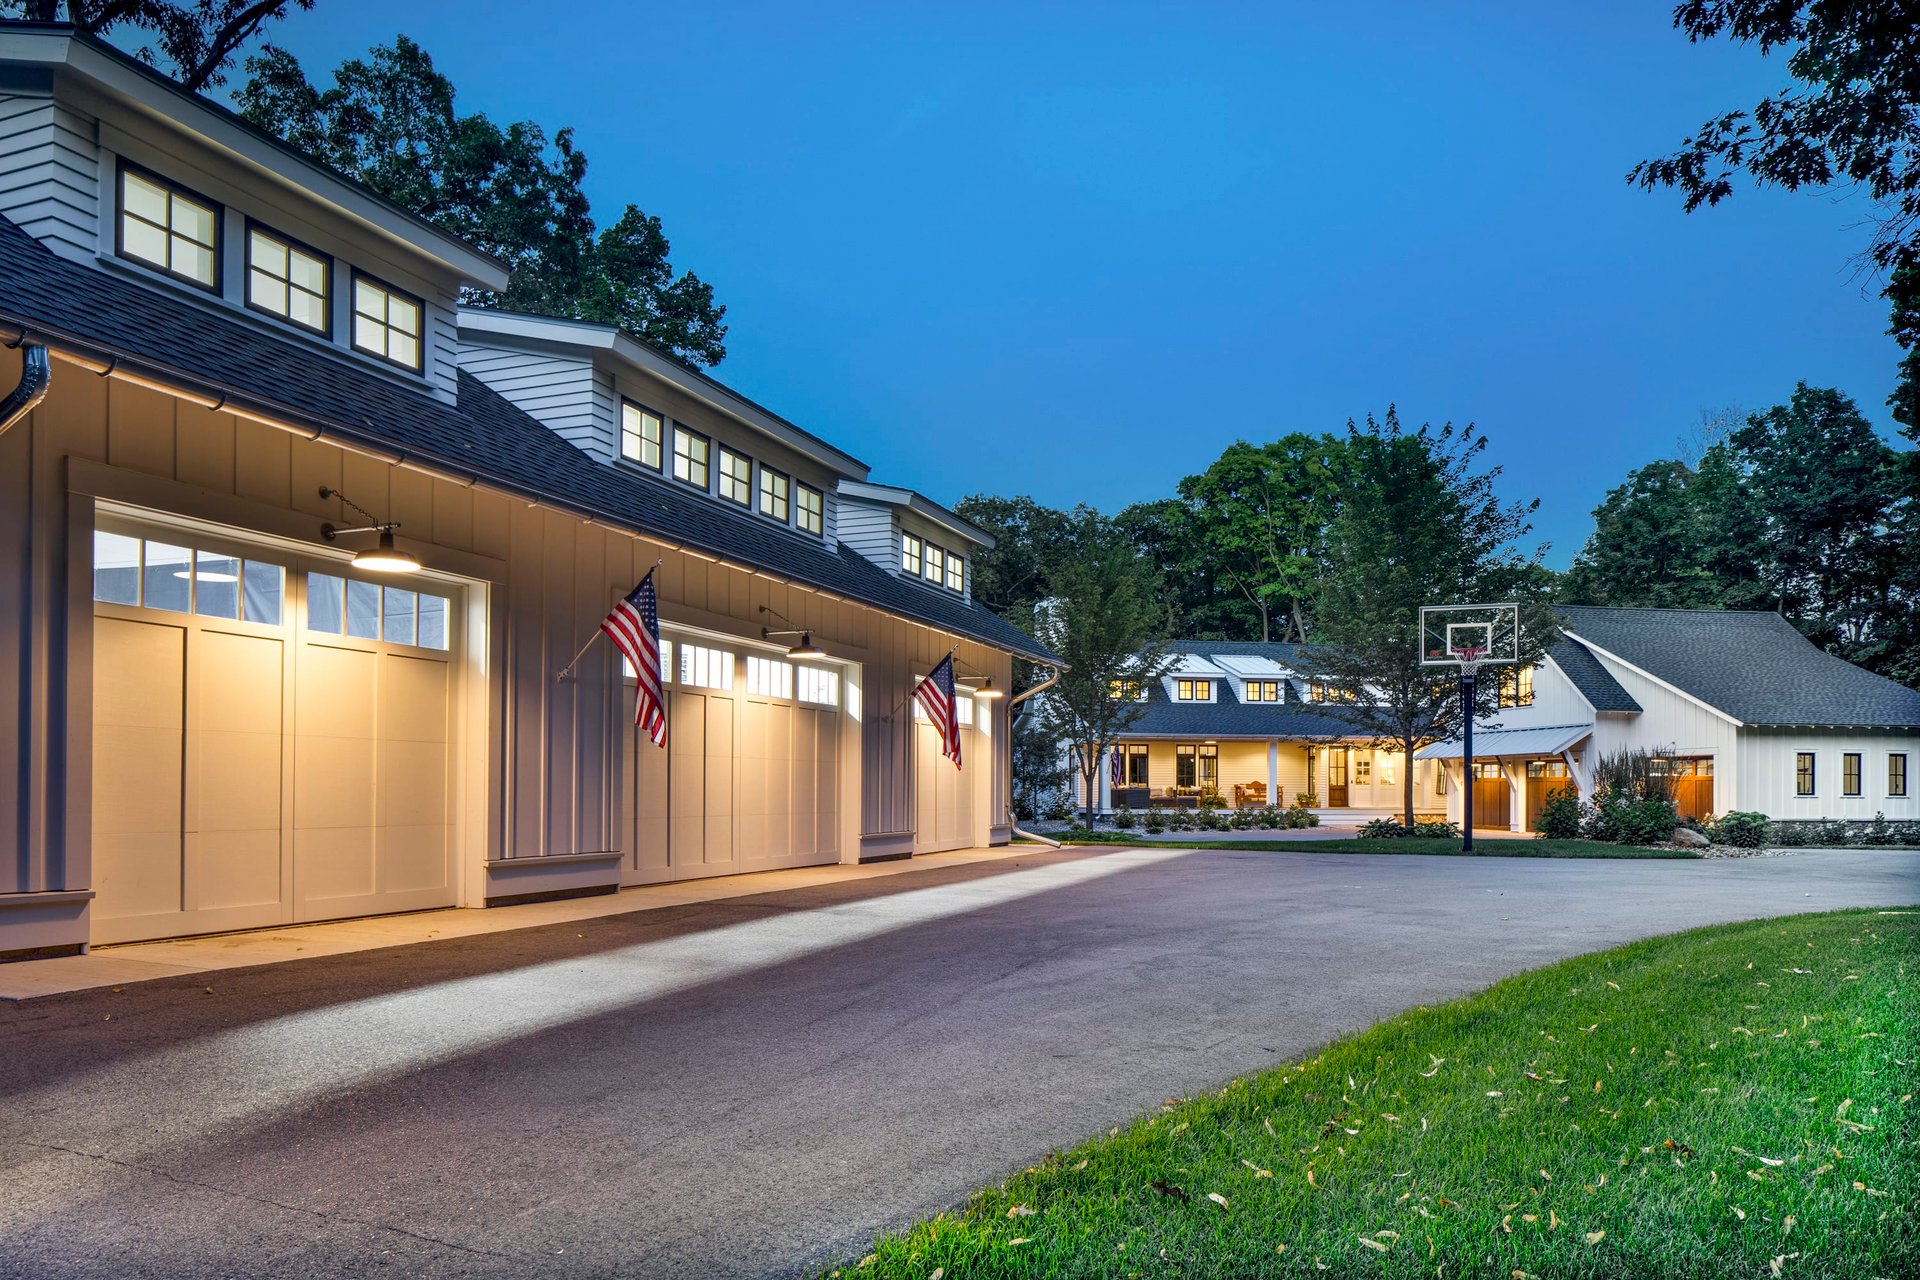
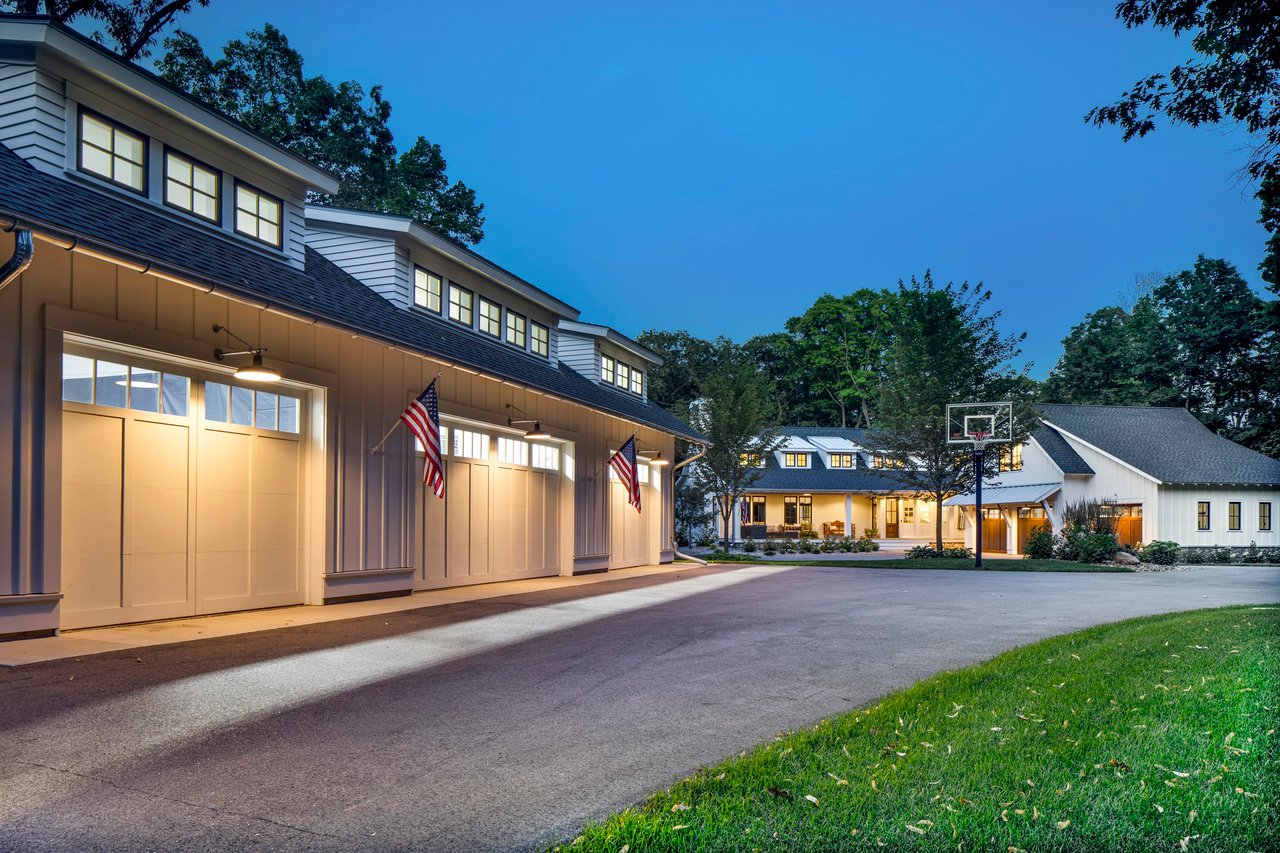
Large home with multiple garage doors, a broad driveway, and a basketball hoop at dusk.
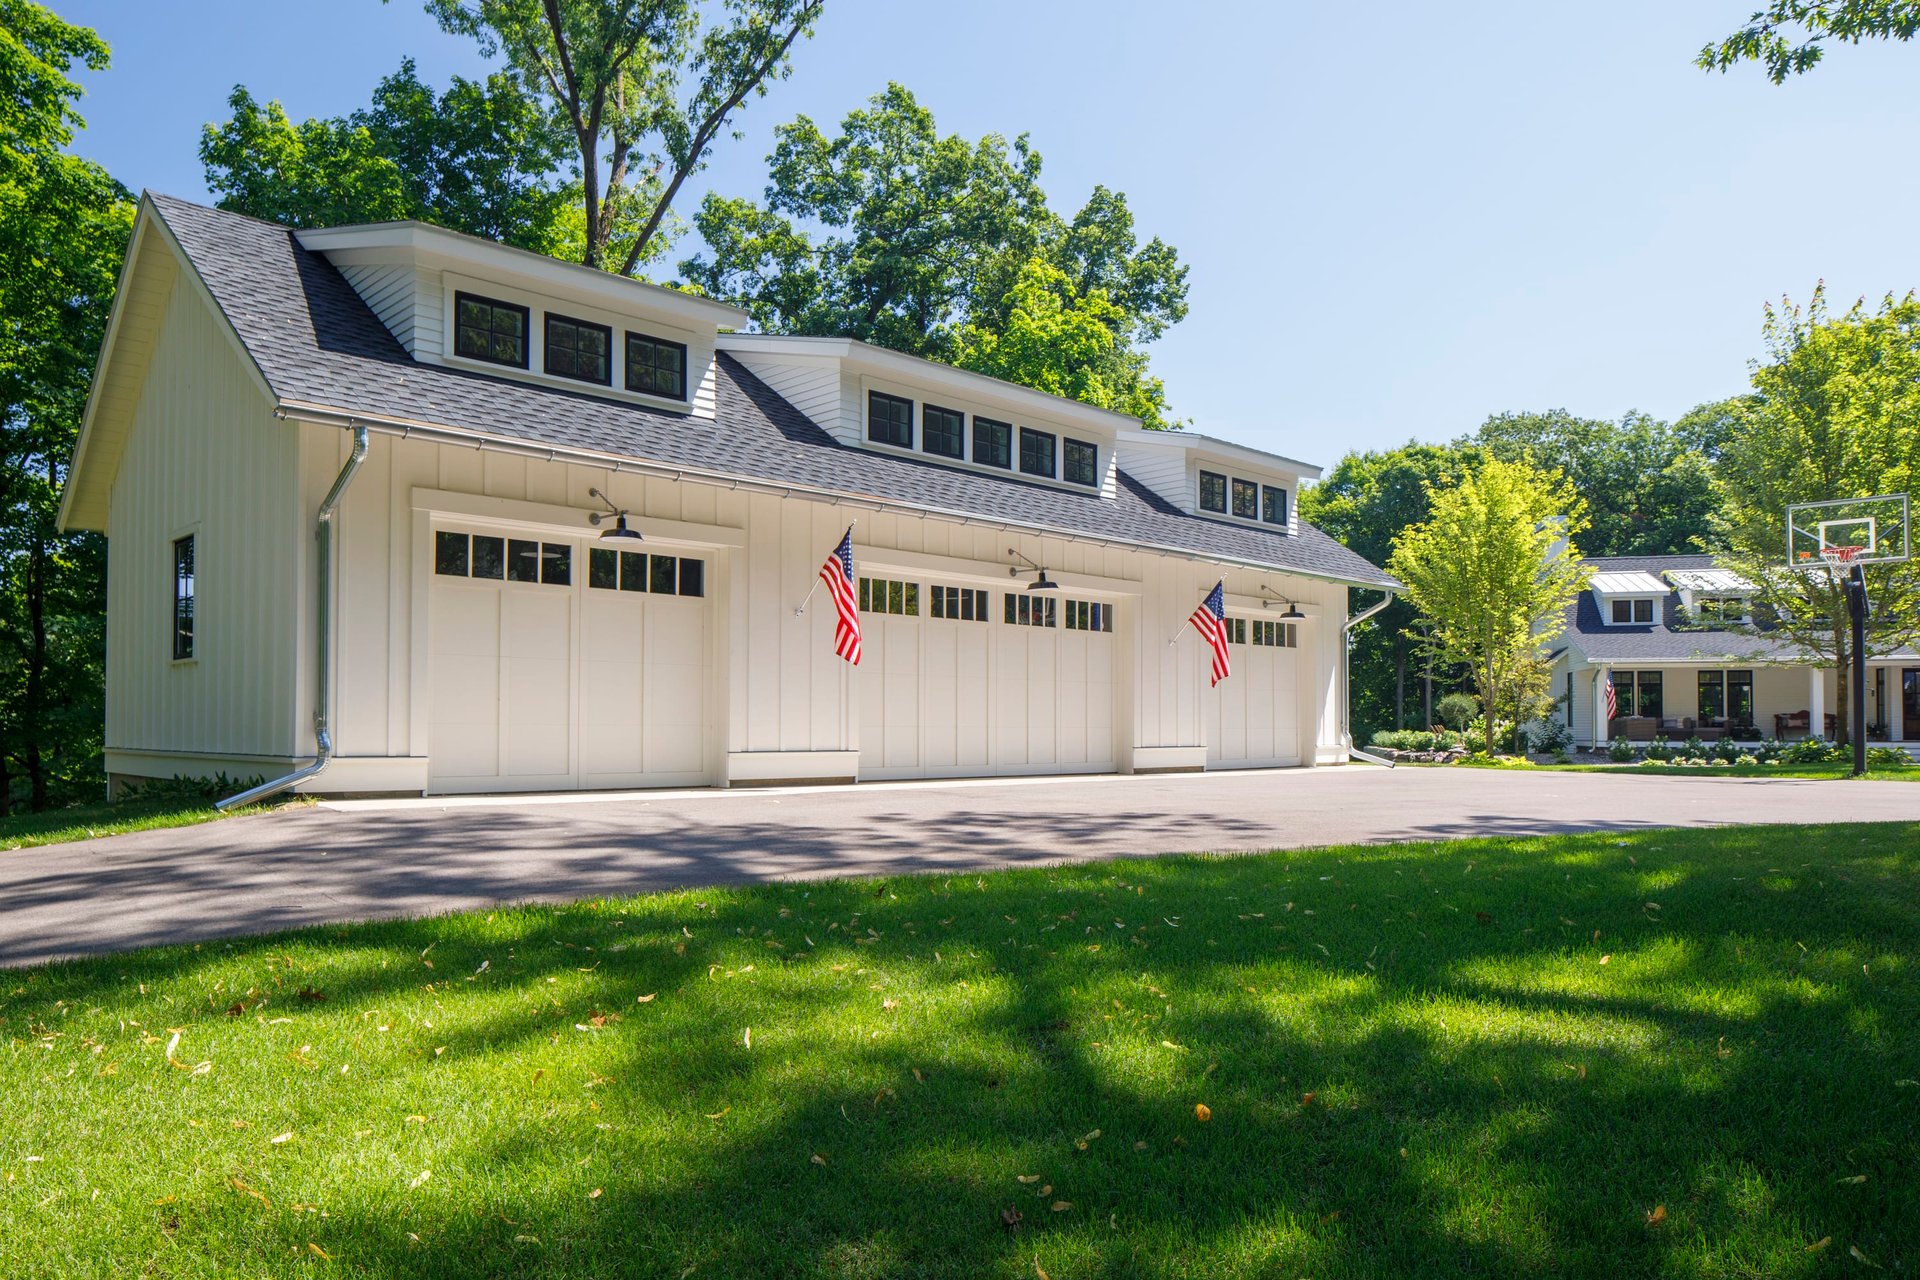
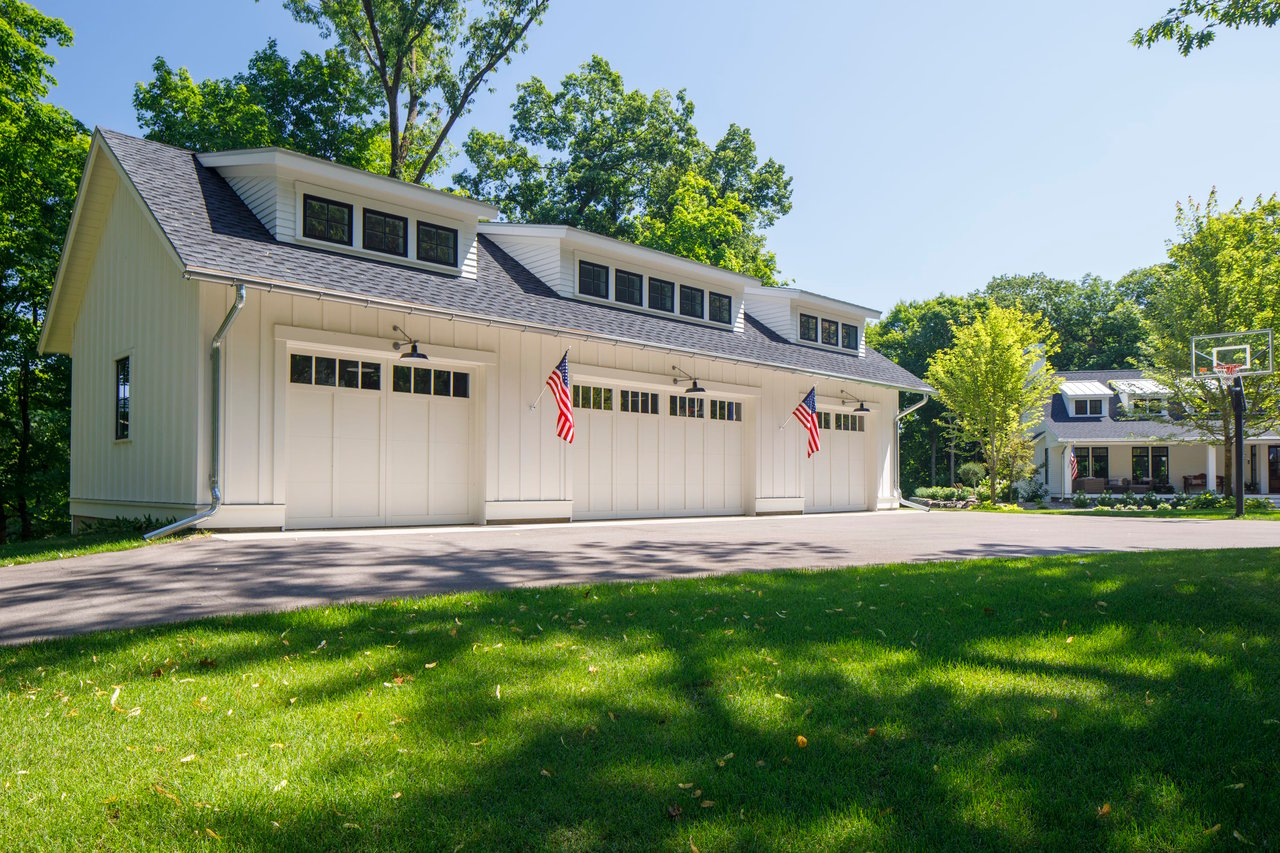
White detached garage with three wide doors and American flags beside a home.
SEE ALL PHOTOS
White two-story home with illuminated windows, a covered porch, and attached garage at dusk.
White home at dusk with an illuminated covered porch and detached garage.
Home’s covered front porch with a dark wood door marked 4693 and furnished wood deck.
Bright entry hallway with wide-plank wood floors, white shiplap walls, and tall windows.
Open-plan living room and kitchen beneath a vaulted, beamed ceiling, with large windows and neutral furnishings.
Bright white kitchen with navy island and a long dining table beneath large windows.
Bright white kitchen with a navy marble island, red leather stools, and black pendant lights.
Kitchen with stocked open shelves, white subway tile, dark counters, and a sink beneath a large window.
Open-plan kitchen with a navy island, black counters, and vaulted white ceiling.
Vaulted living and dining room with a central fireplace, built-in shelves, and glass doors to a patio.
Open-plan living and dining room with vaulted ceilings, a fireplace, and doors opening beside a pool.
Covered patio with wicker seating and ceiling fans overlooks a swimming pool and wooded yard.
Furnished living room opens to a covered patio and pool, with an open kitchen and dining area.
Bedroom with vaulted ceiling, striped bed, and sliding glass doors overlooking a pool.
Bedroom with a vaulted white-plank ceiling, striped bed linens, and a rustic sliding barn door.
Bright bathroom with a freestanding soaking tub, glass shower, dark tile floor, and wood vanity.
Laundry room with stacked washer and dryer, built-in storage, and a sink beneath a window.
Bright mudroom with white built-in cabinets, a window bench, coat hooks, and a brick-pattern floor.
Bright white-paneled hallway with wide-plank wood floors and a staircase with dark metal balusters.
Two-story entryway with a wood staircase, black balusters, carpet runner, and tall windows.
Dining area beside a carpeted staircase, with a dark wood table and framed photographs.
Home office with exposed timber ceiling beams, a wooden desk, and a sliding barn door.
Furnished bedroom with striped bedding, navy curtains, and large windows overlooking leafy trees.
Furnished bedroom with plaid bedding, navy curtains, and leafy trees visible through two windows.
Furnished bedroom with a dark paneled bed, gray bedding, and large windows overlooking trees.
Bathroom with an oak double vanity, vessel sinks, subway tile, and black-framed mirrors.
Laundry room with front-loading washer and dryer beneath a white subway-tile alcove.
Recreation room with a large stone bar, pool tables, ping-pong table, and hockey jersey.
Game room with a pool table and a wood-paneled bar with stools and stone backsplash.
Furnished recreation room with sectional sofa, game table, hockey display, and broad windows.
Basement game room with ping-pong and pool tables, a bar, and a large sectional sofa.
Modern white home with a blue swimming pool and illuminated covered patio at dusk.
House rear at dusk with a reflecting pool, illuminated windows, patio seating, and grill.
White two-story home with a swimming pool and bubbling hot tub on a tree-lined patio at dusk.
White house with an illuminated covered patio overlooking a blue swimming pool at dusk.
Large home with multiple garage doors, a broad driveway, and a basketball hoop at dusk.
White detached garage with three wide doors and American flags beside a home.
Sold

4693 Vine Hill Road | Deephaven

4693 Vine Hill Road, Deephaven, MN 55331

$3,195,000
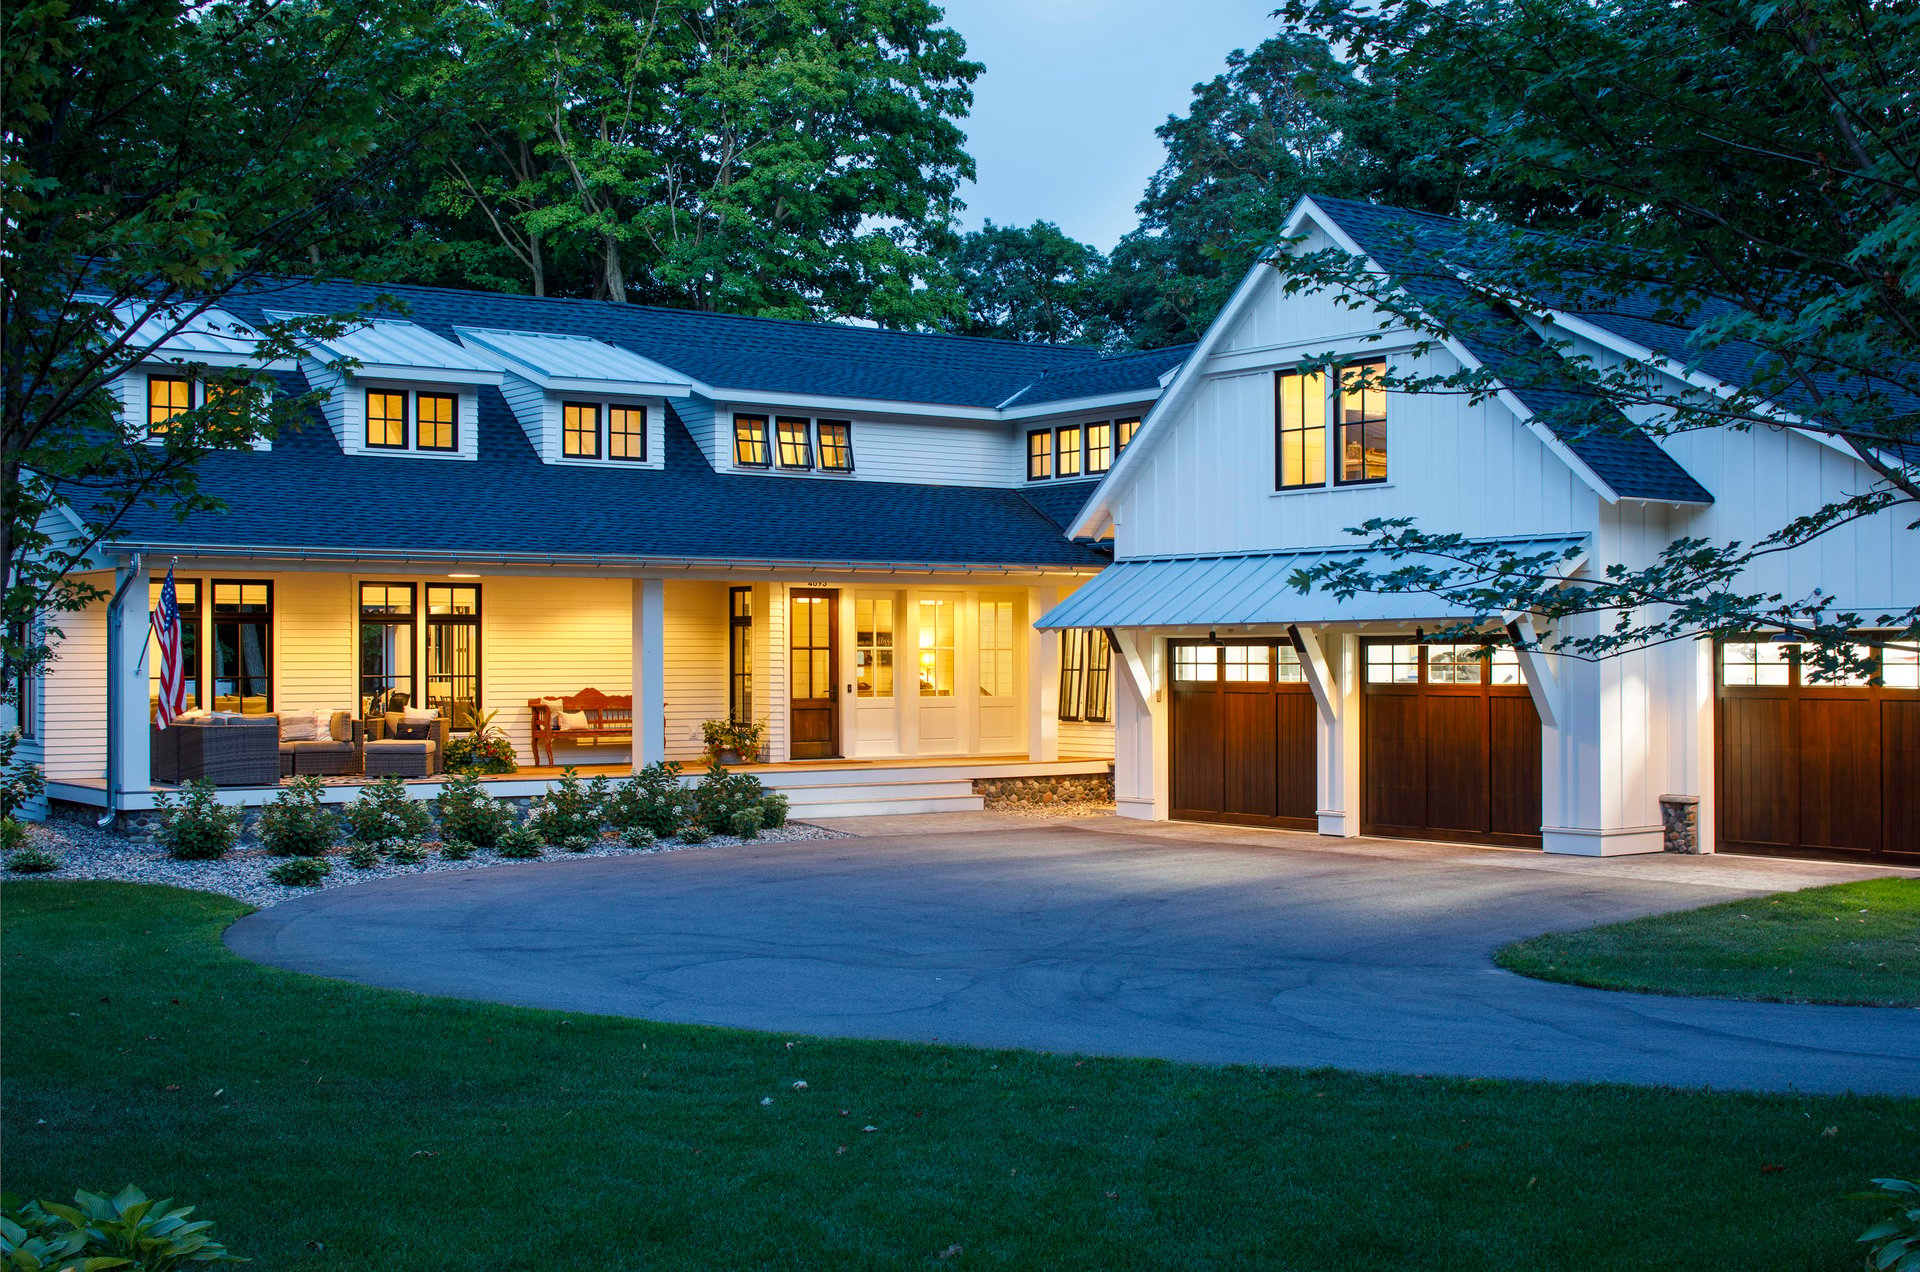
Welcome to this coveted close in estate setting set on two and a half acres!


The exclusive family compound merges luxury, style, and function and offers a compelling collection of spaces. Offering World-class craftsmanship, some of the spaces include a warm inviting entry, a dramatic vaulted great room with 17-foot ceilings, shiplap, exposed beams, and a chef’s kitchen with top of the line Thermador appliances. Continuing the dramatic look, a 27-foot wall of Marvin bi-fold doors open adjoining the great room to the three-season porch and its’ Phantom screens and heated tile floors. This effortless blending of indoor and outdoor spaces creates a bright, light-filled oasis that’s perfect for intimate family gatherings or grand soirées. A mesmerizing in ground swimming pool and a sunken hot tub are located off the porch with gorgeous limestone decking. The luxurious main floor owner’s suite has a large slider that walks out to the pool, creating a wonderful courtyard design. Modern amenities include a wood-burning fireplace, a large private home office, whole-house audio system, white oak floors, and custom millwork. Wirsbo radiant heated floors flow throughout, including the lower level entertaining space with full bar, game area, large screen TV, and the main attached garage. The stunning backyard offers year-round privacy and features a complete irrigation system and landscape lighting. The “big wow” is the matching detached four-car garage. Heated, it can also be used as a shop, studio, gym, etc...it has running water and with a lift it has the ability to hold an additional four cars! The complete estate setting. Don’t miss this rare opportunity! 

5
beds

5
baths

5,993 Sq.Ft. LIVING AREA

2.5 Acres lot

Mark Grieger

Mark Grieger

Features & Amenities

Interior

  • total bedrooms5
  • Total bathrooms5
  • full bathrooms5

Area & Lot

  • Status Sold
  • Living Area5,993 Sq.Ft.
  • Lot Area2.5 Acres
  • TypeResidential
  • YEAR BUILT2018
  • NeighborhoodDeephaven

Exterior

  • Garage Space3

Financial

  • Sales Price$3,195,000
Deephaven

The coveted area is also known for custom home design and cottage style neighborhoods.

Explore

Work with Us

The Grieger Group's proprietary process achieves optimal results, and they're here to help you make the ultimate real estate match that fulfills your highest goals. Whether you are seeking a wooded enclave in Orono or a lake-side estate in Woodland, they will find the right fit for your lifestyle.