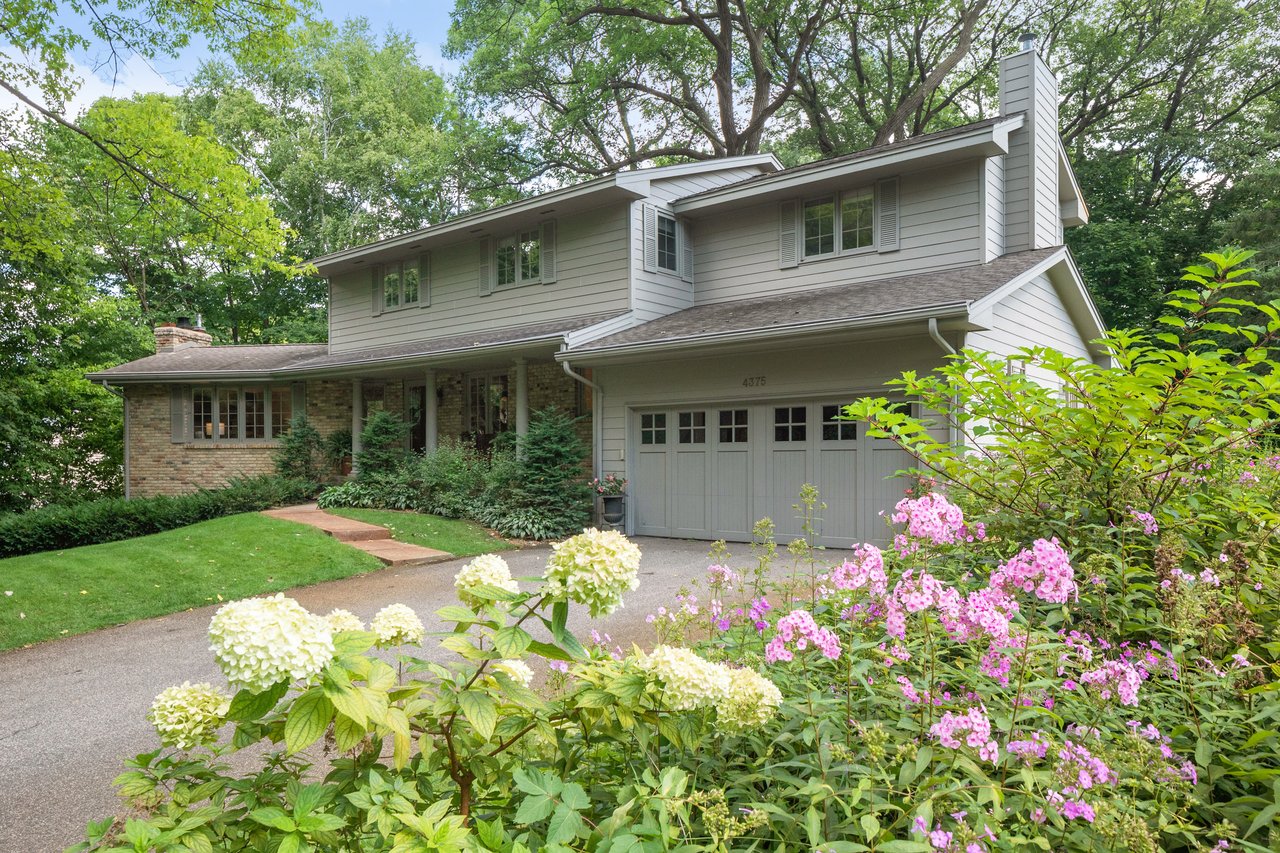
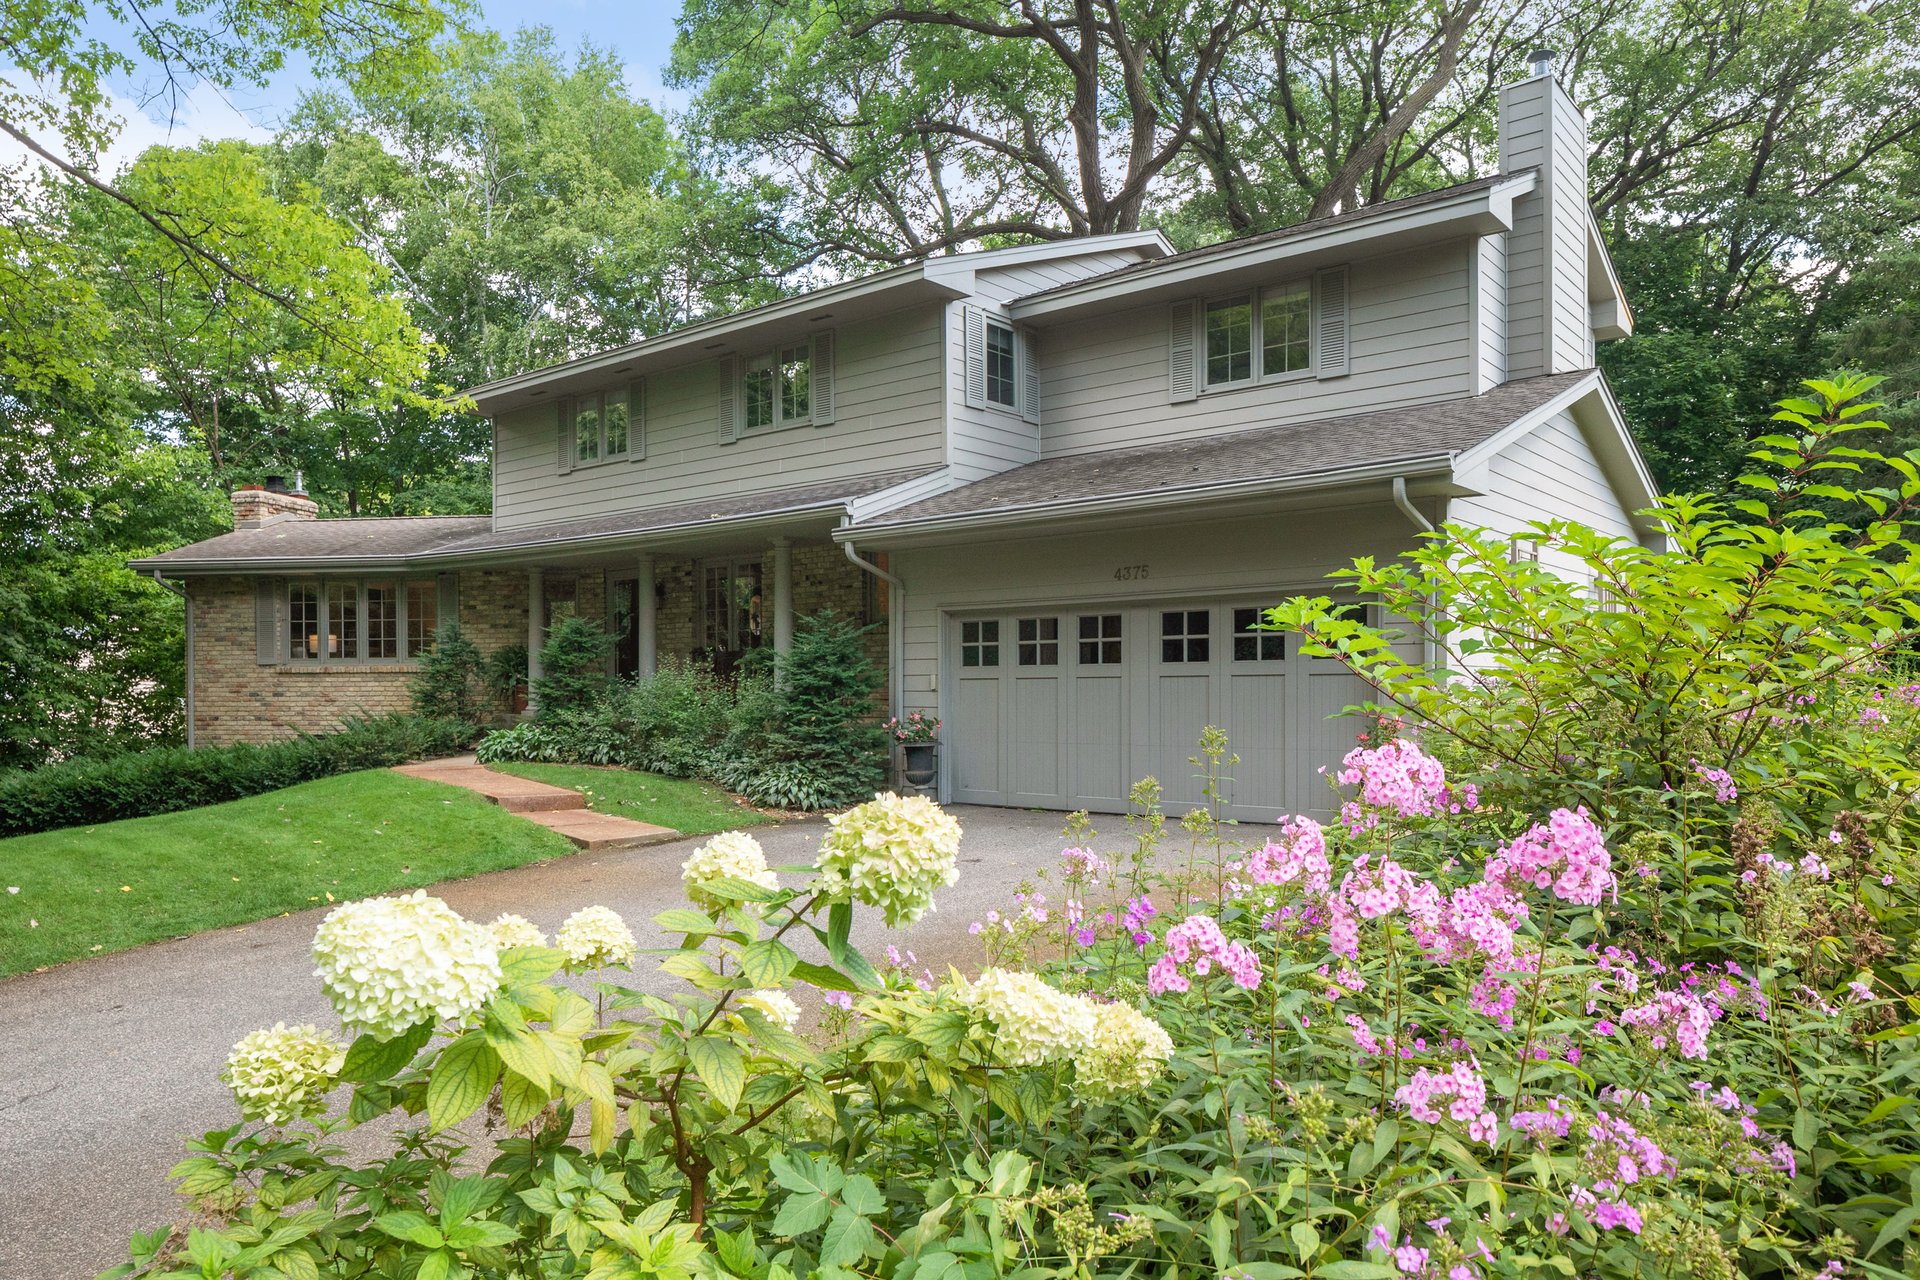
Two-story home with a brick wing, double garage, and flowering garden along the driveway.
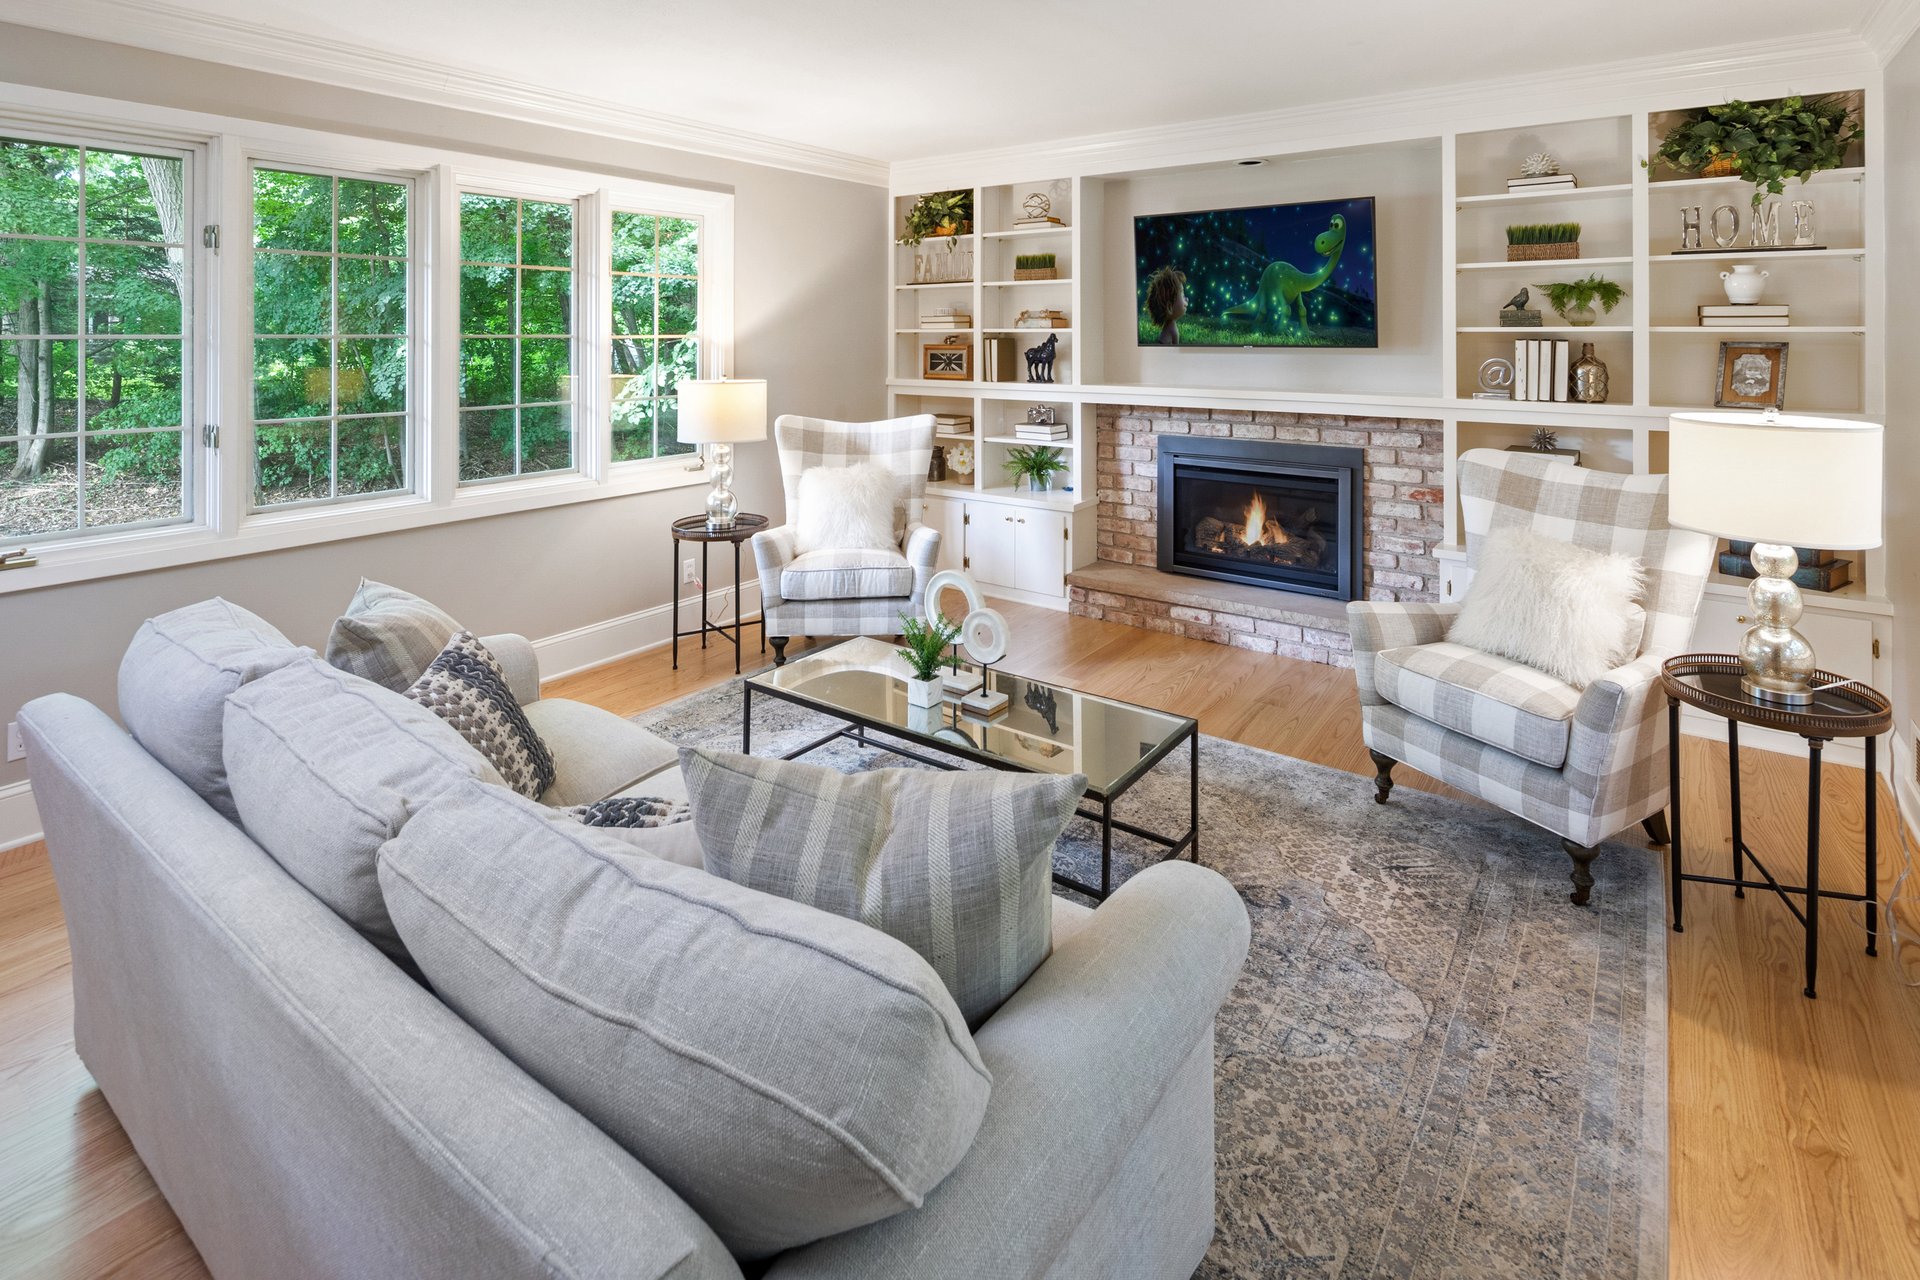
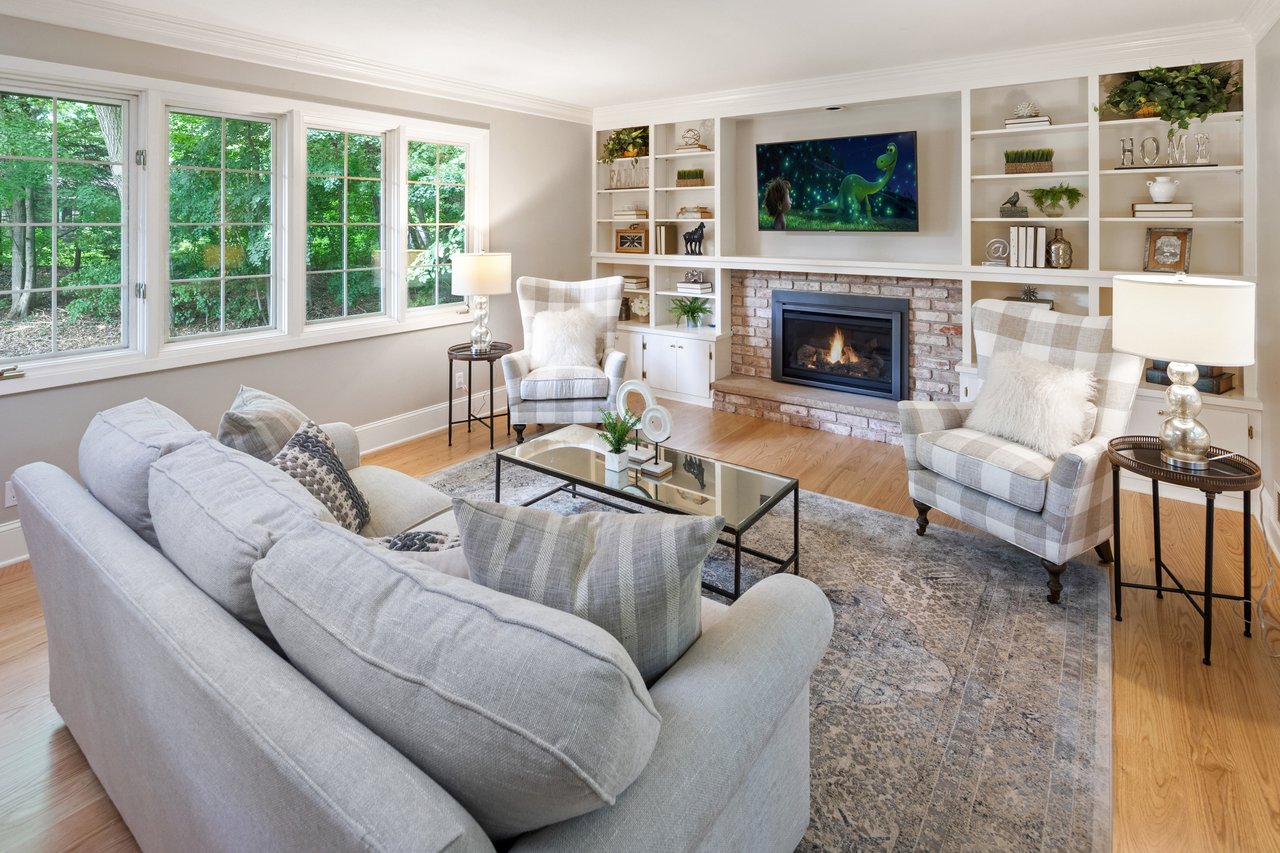
Living room with a brick fireplace, built-in shelving, and large windows overlooking trees.
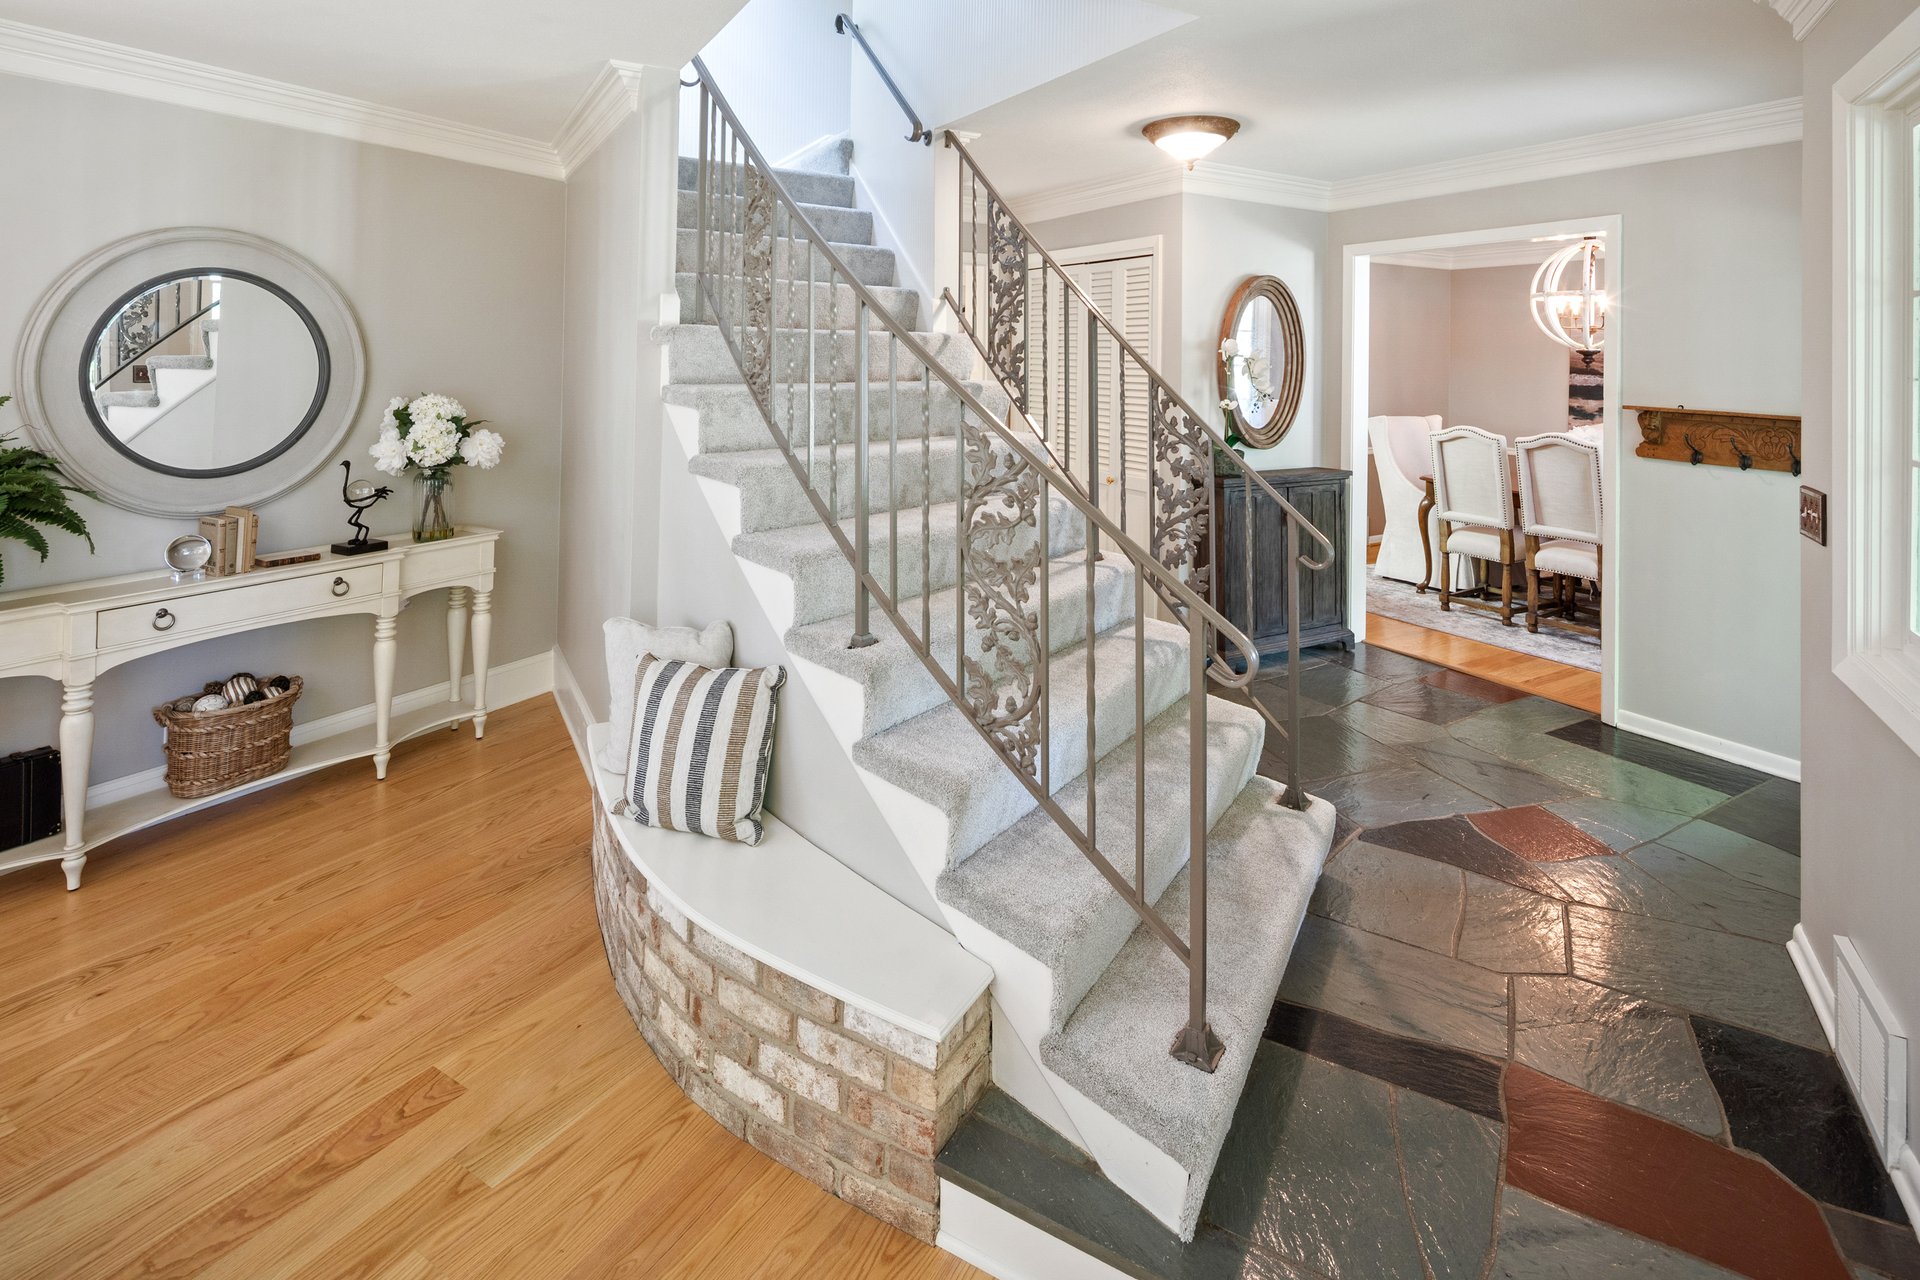
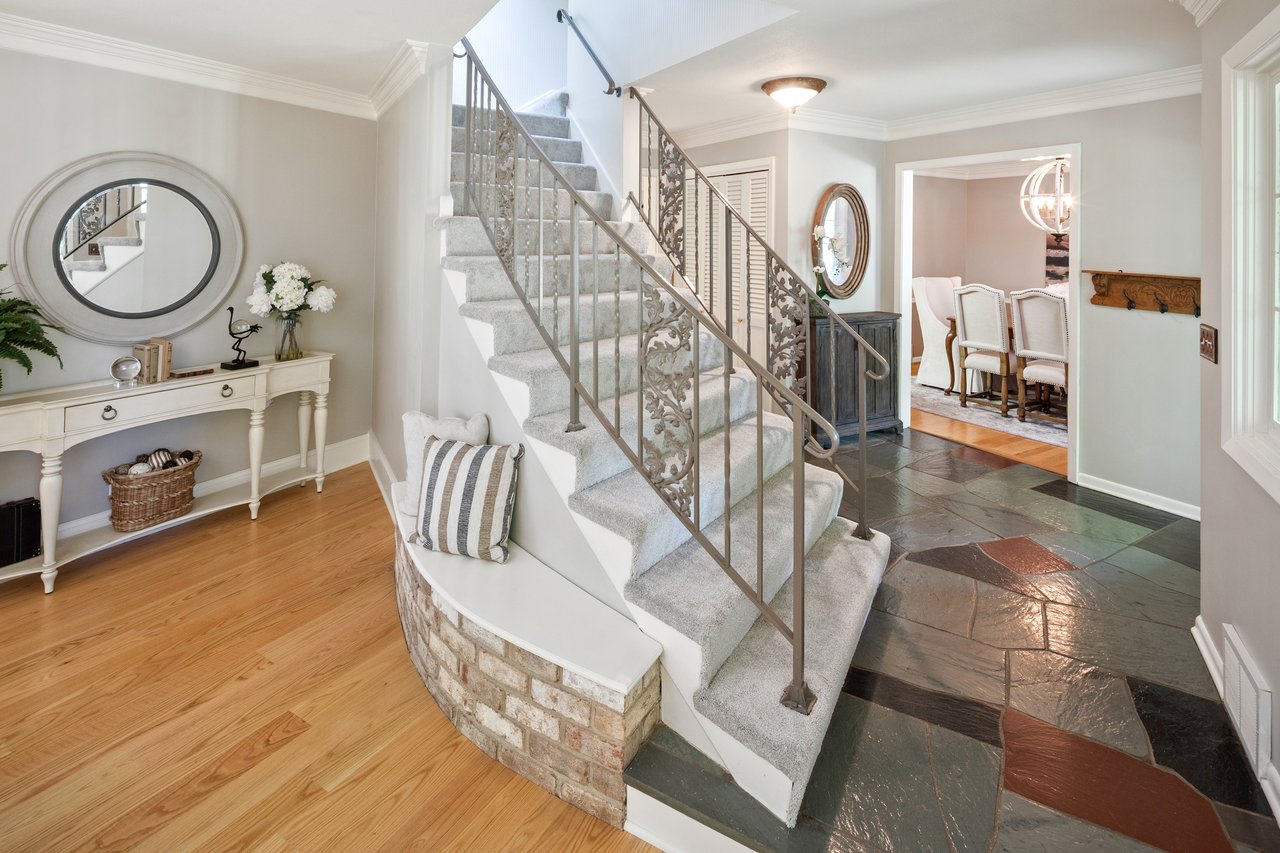
Entry foyer with a carpeted staircase, decorative metal railing, and hardwood and slate floors.
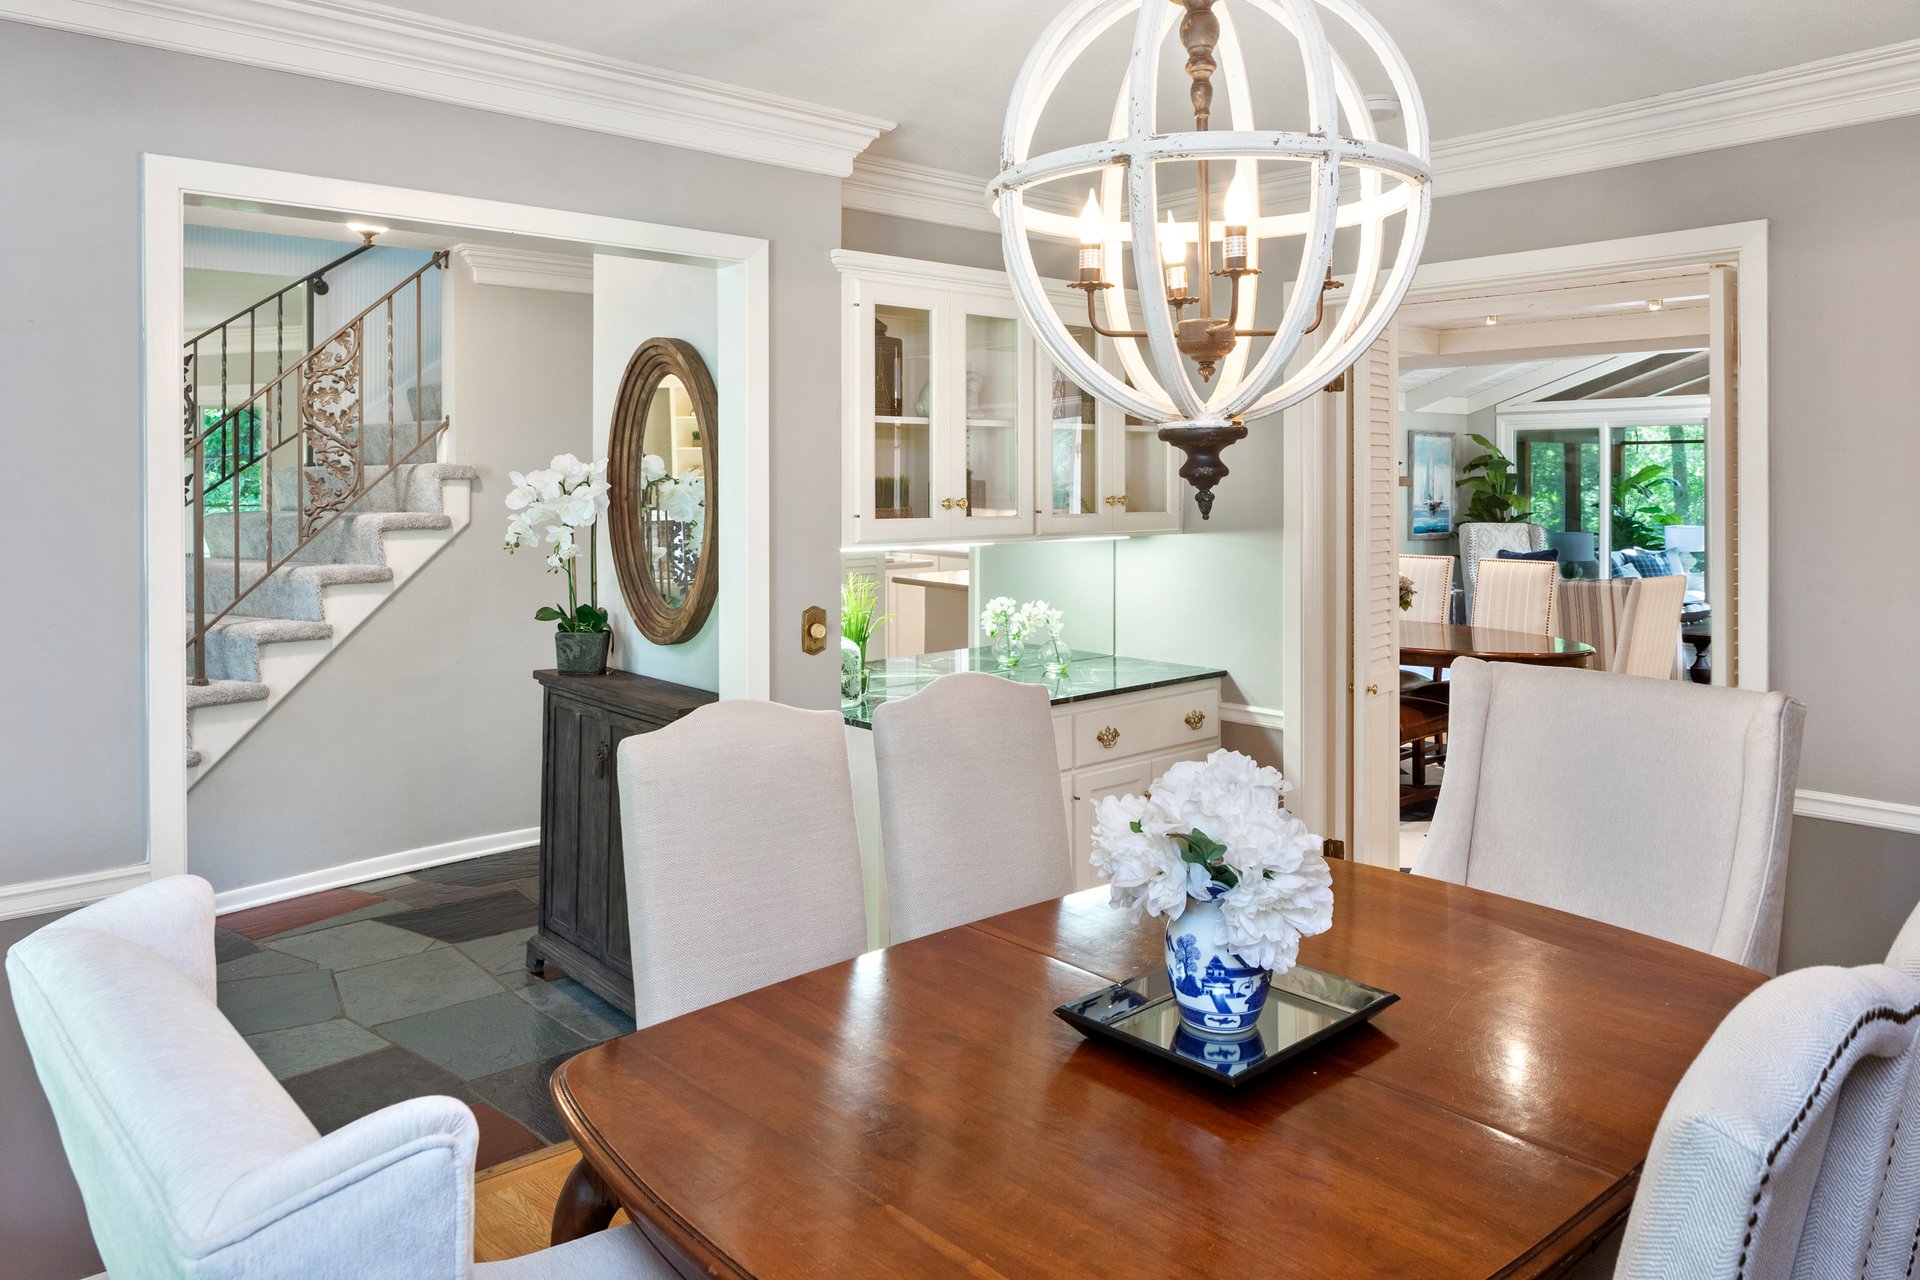
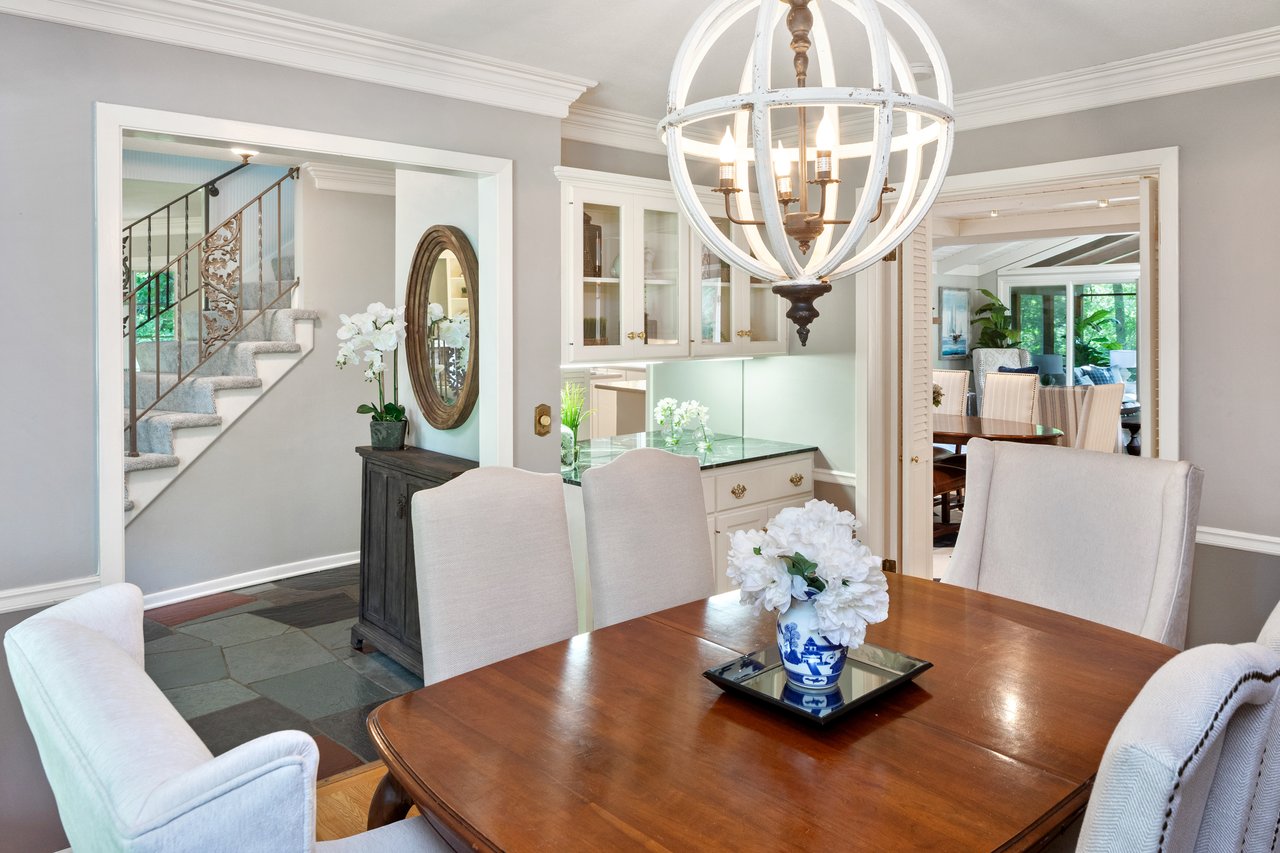
Dining room with a polished wood table, orb chandelier, and staircase visible through an open doorway.
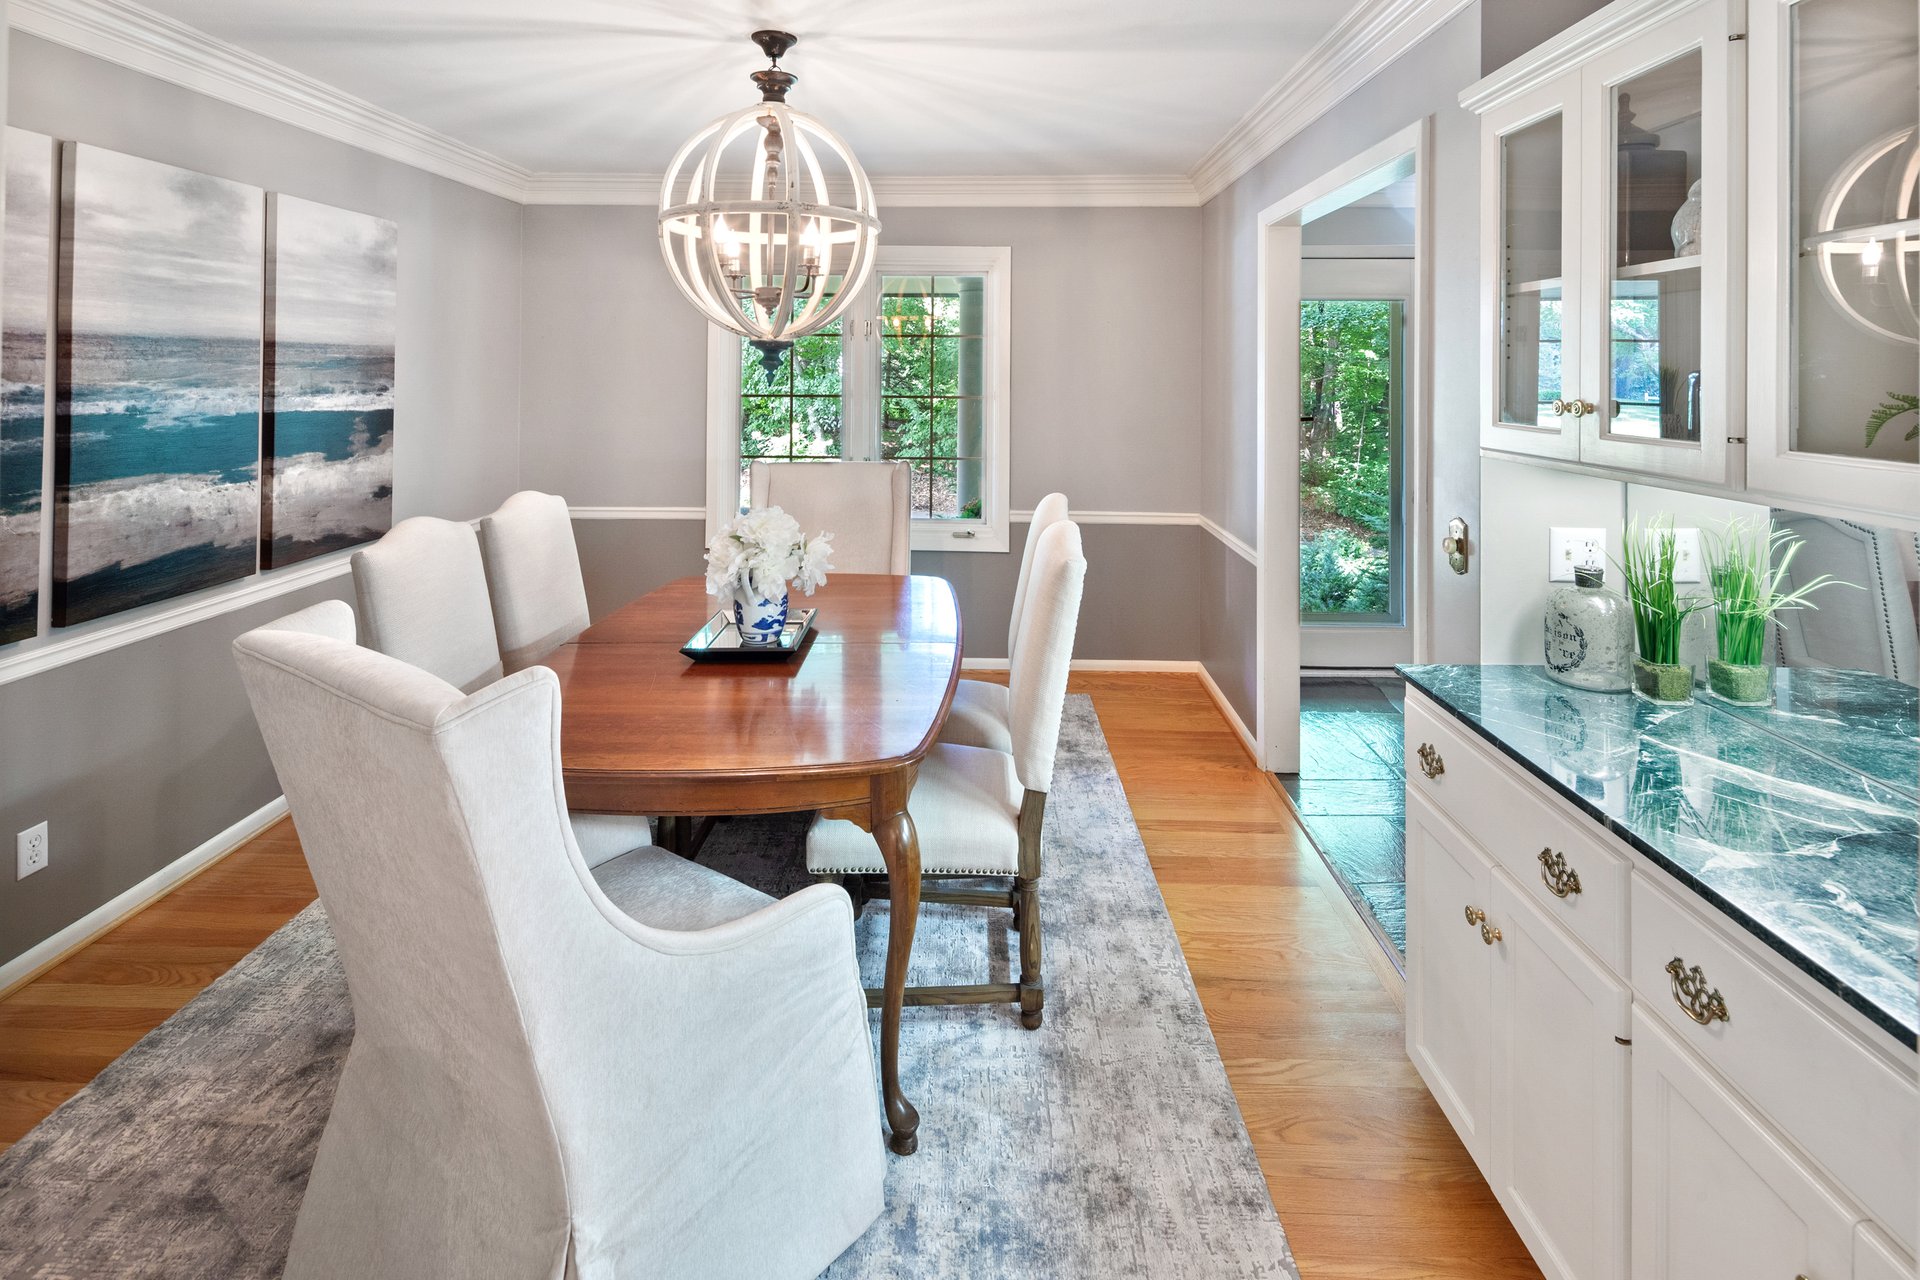
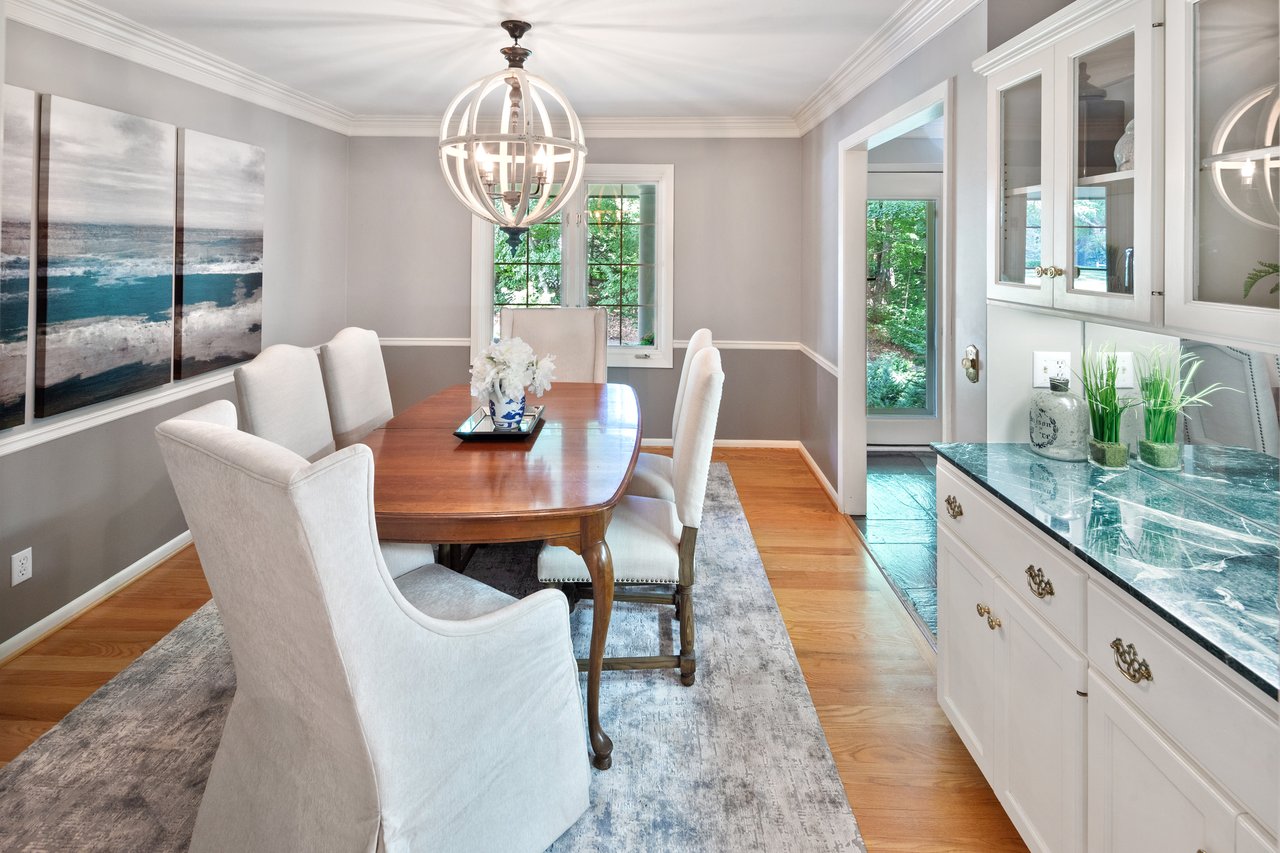
Dining room with a wood table, white upholstered chairs, spherical chandelier, and glass-front cabinets.
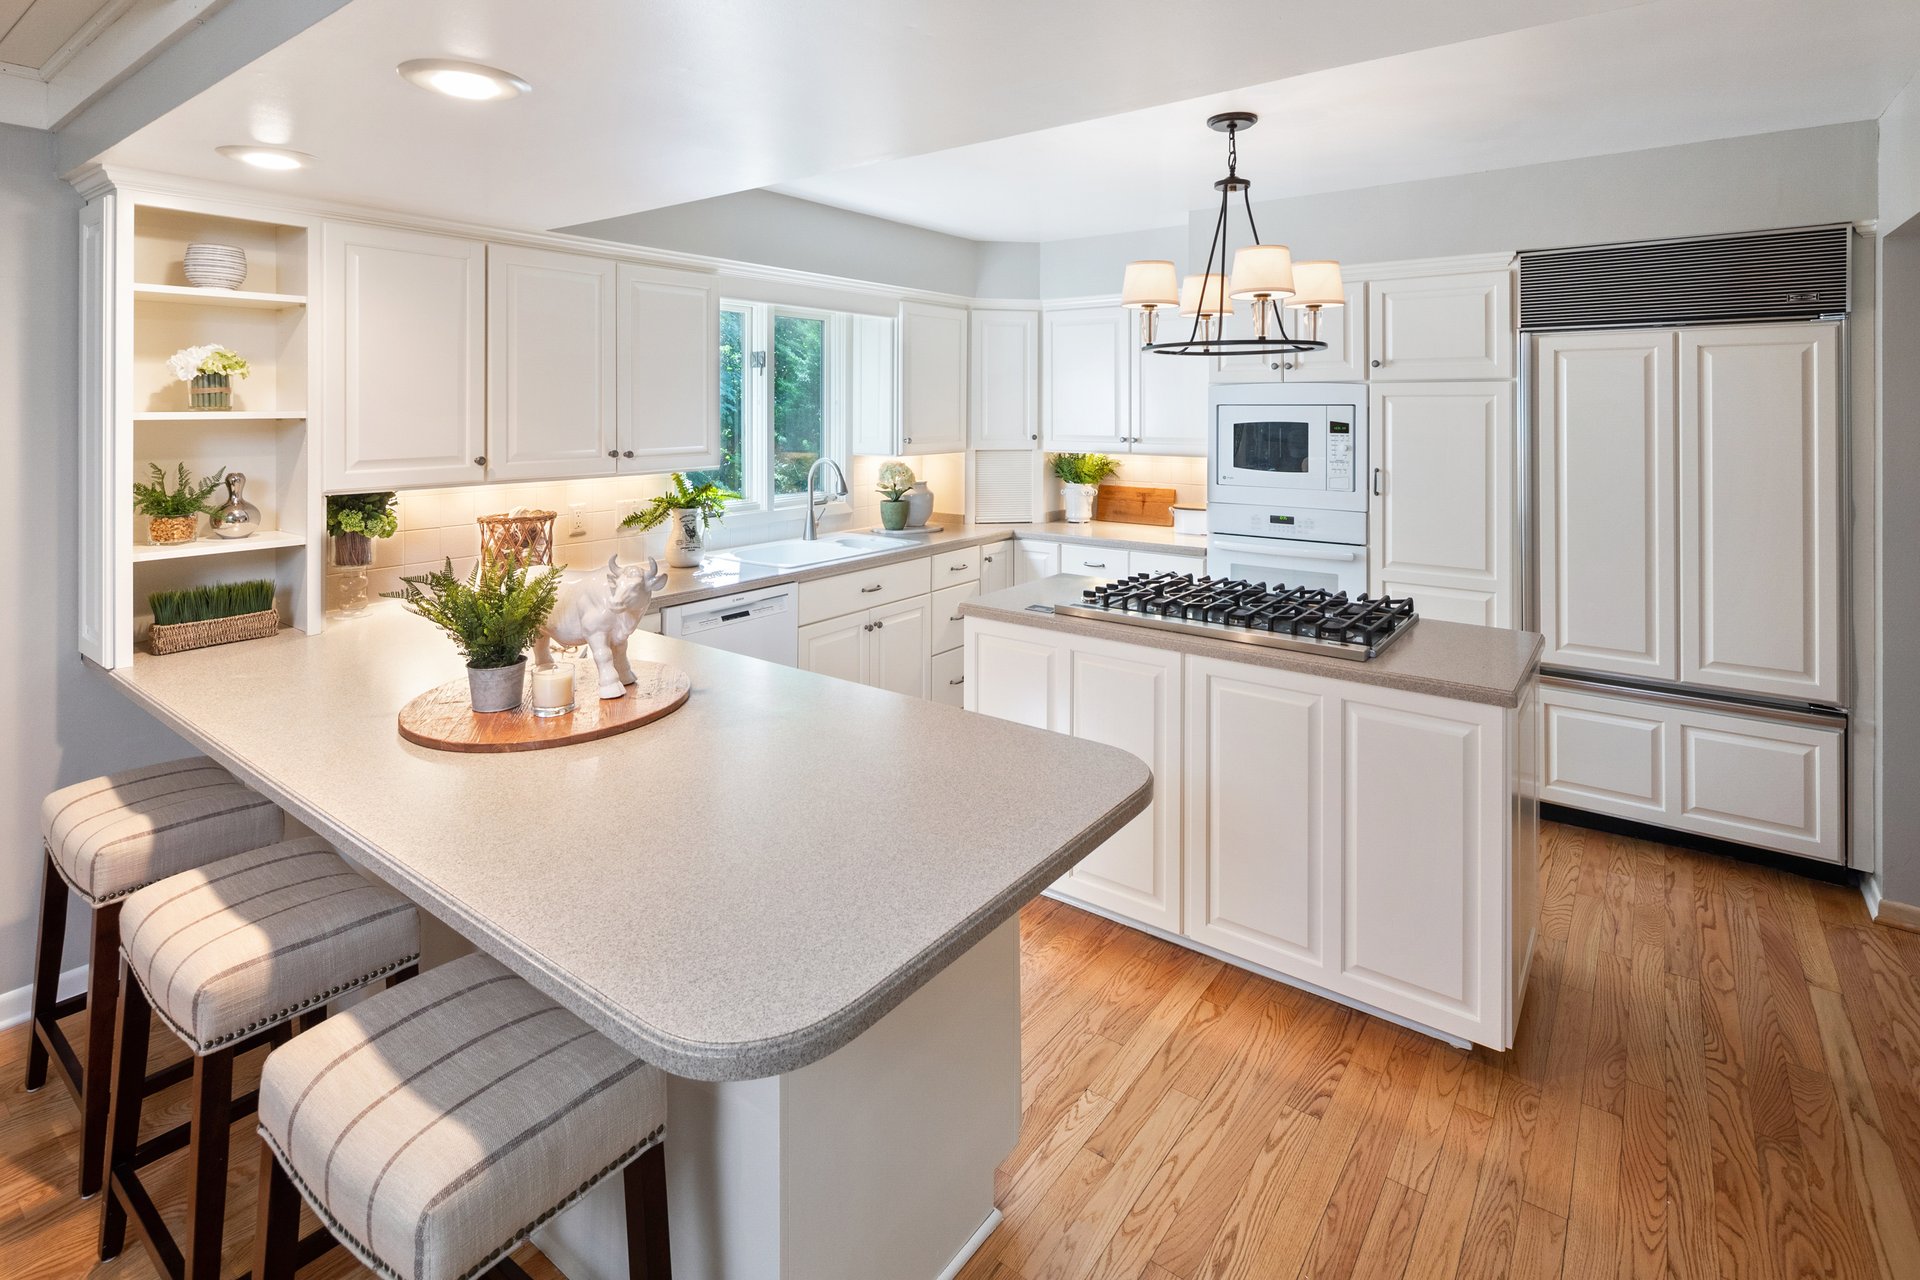
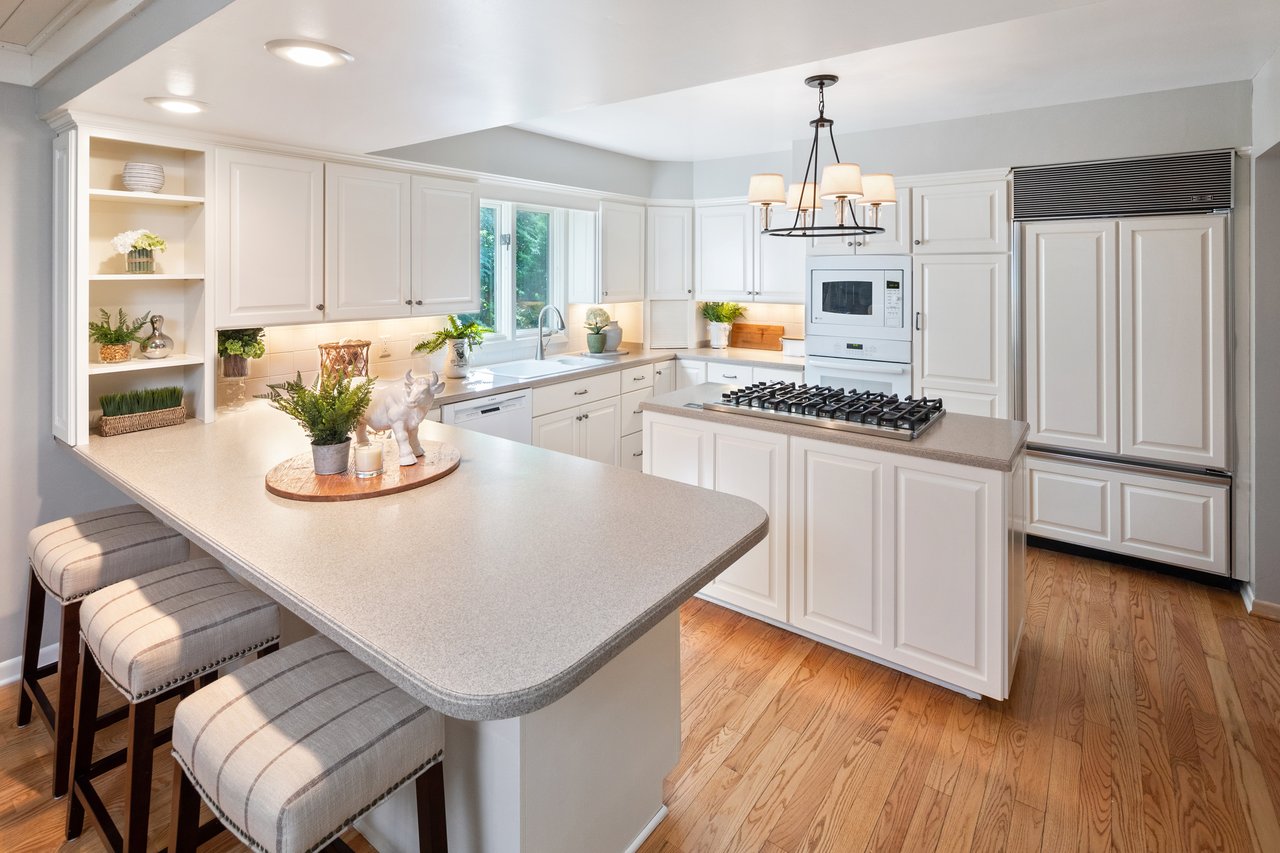
Bright white kitchen with a large seating peninsula, gas cooktop, and hardwood floors.
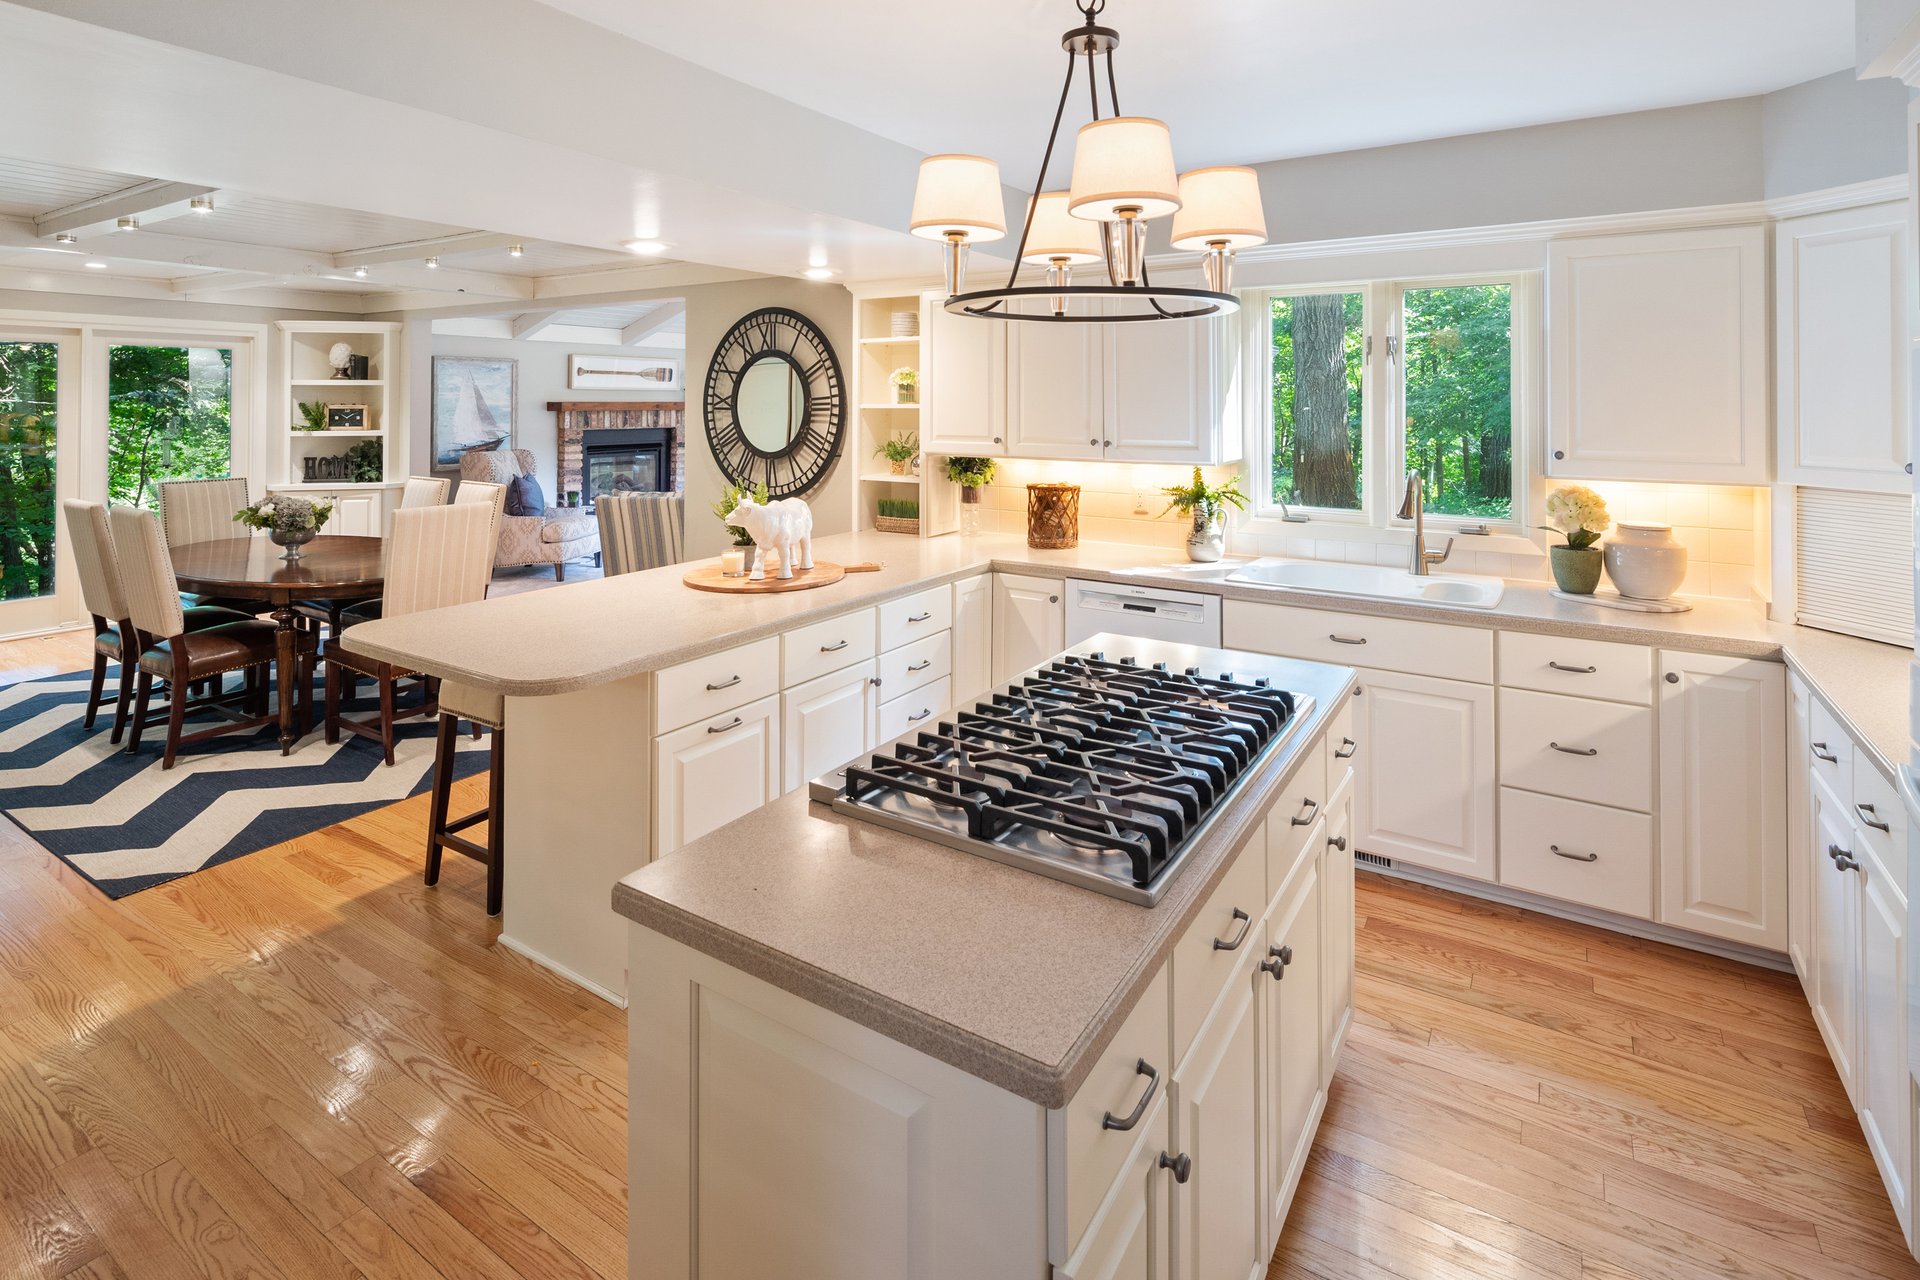
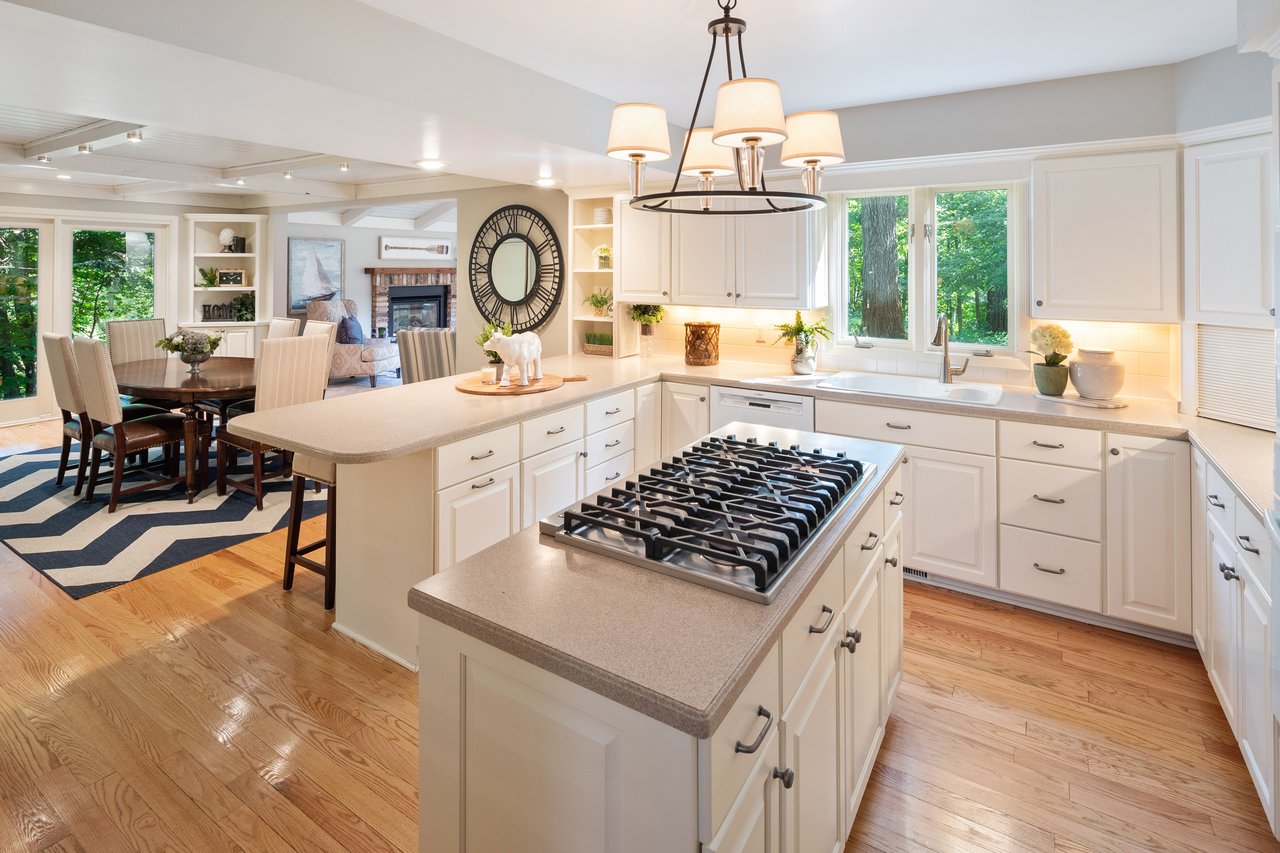
Open kitchen with a large gas cooktop island, white cabinetry, and dining area beyond.
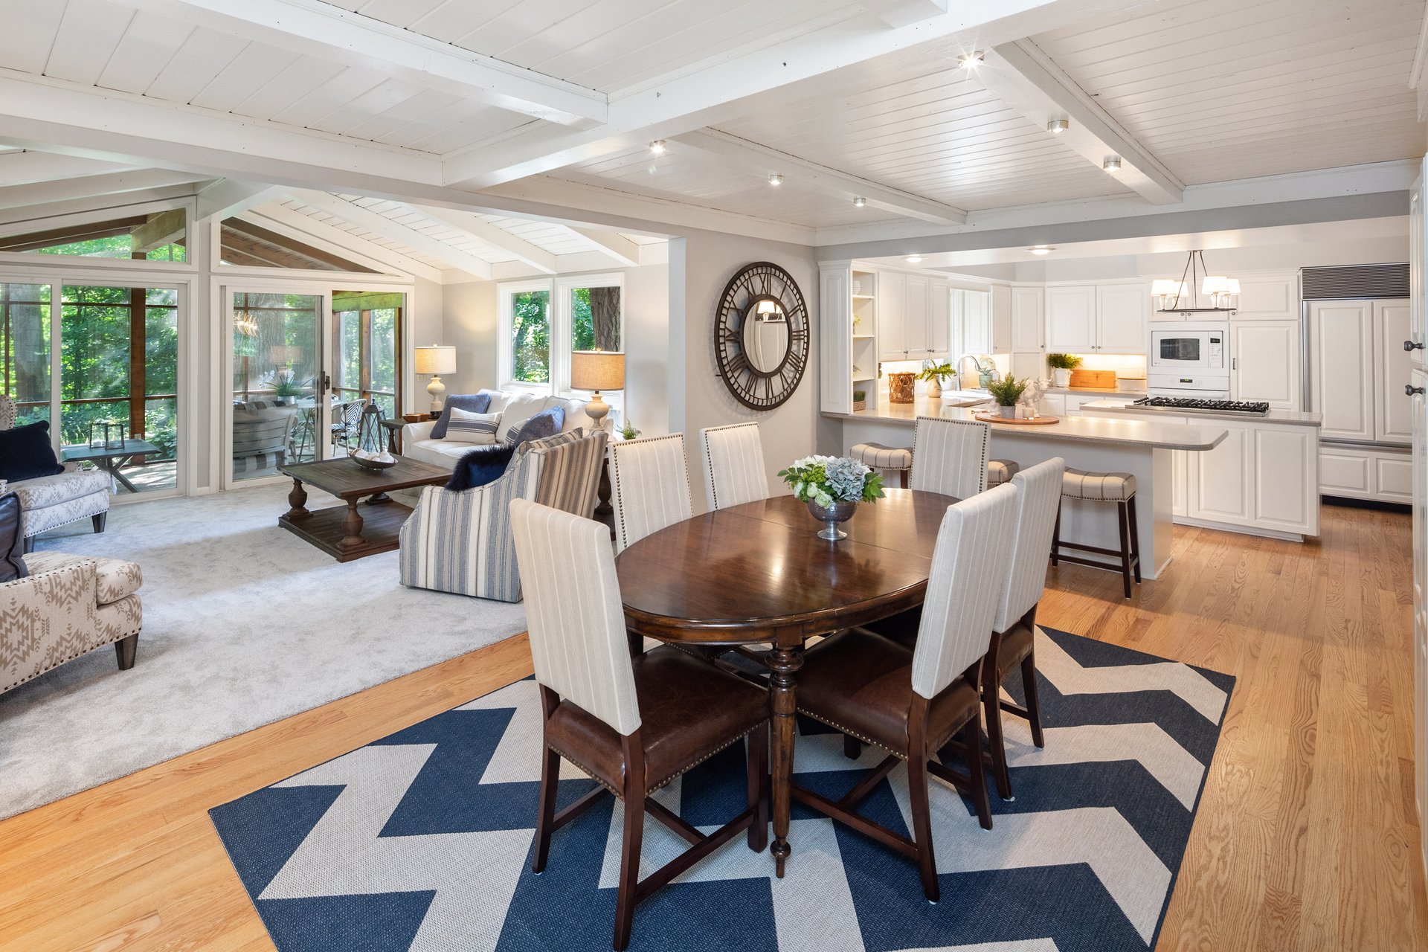
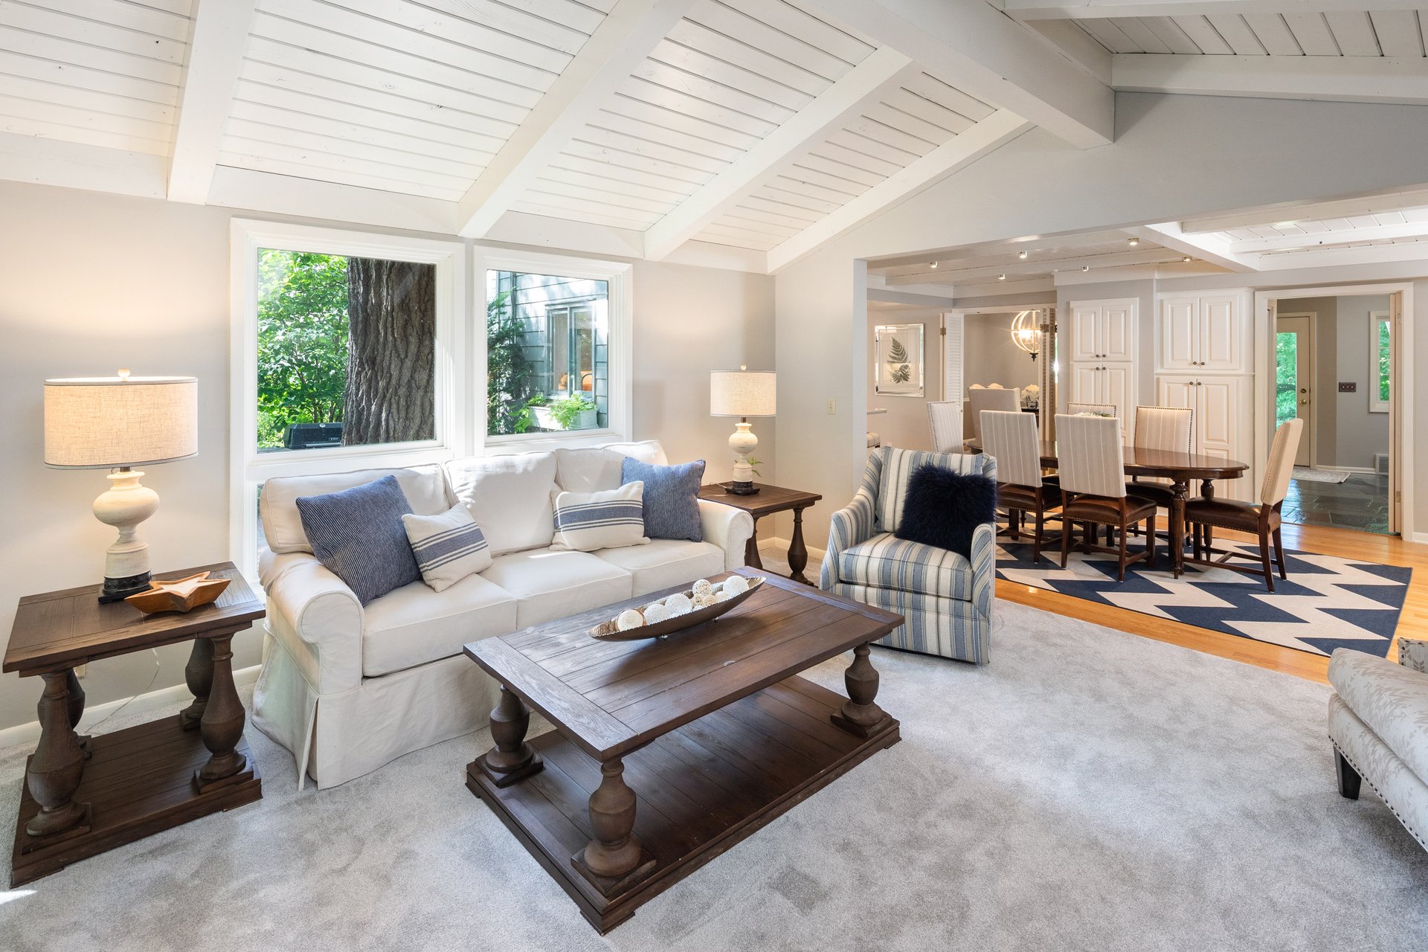
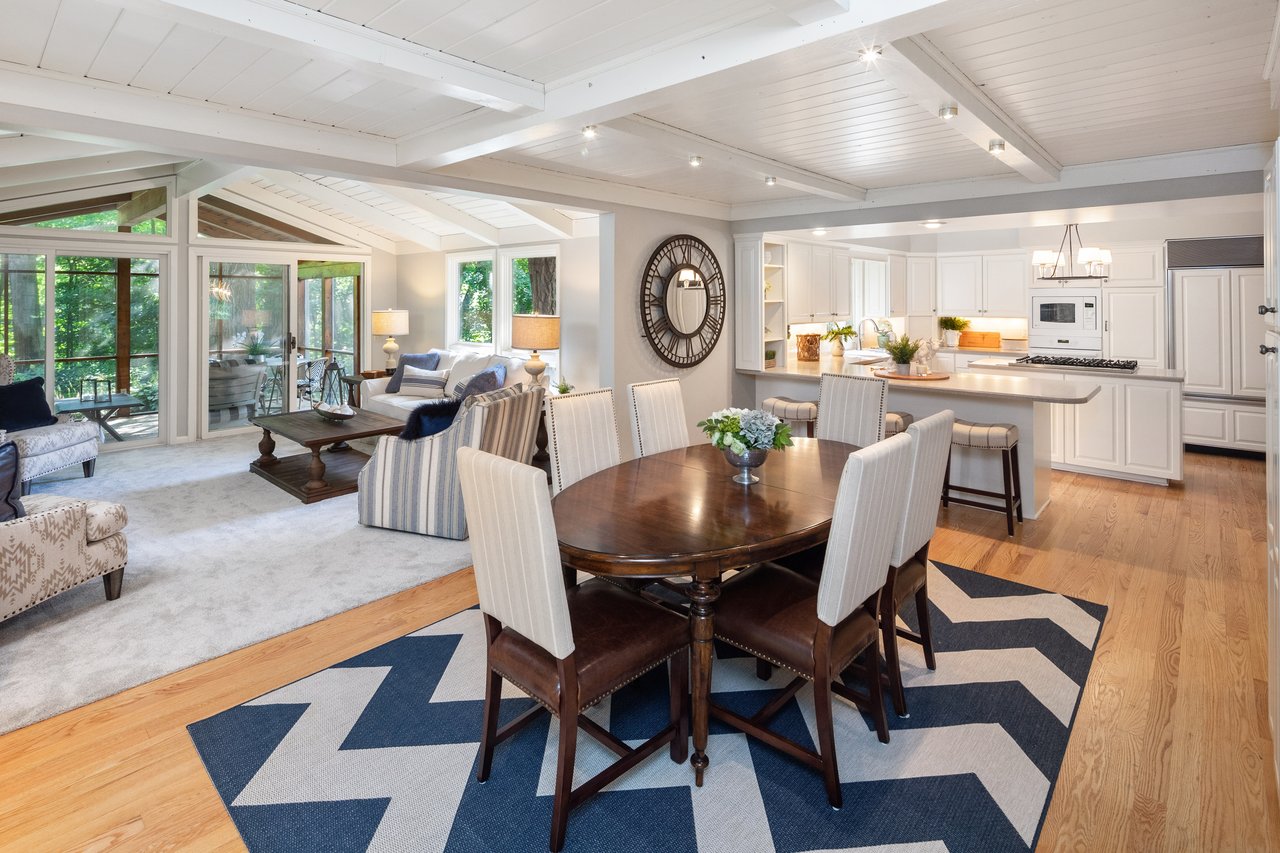
Open-plan dining room and living area with white kitchen, geometric rug, and windows overlooking a leafy patio.
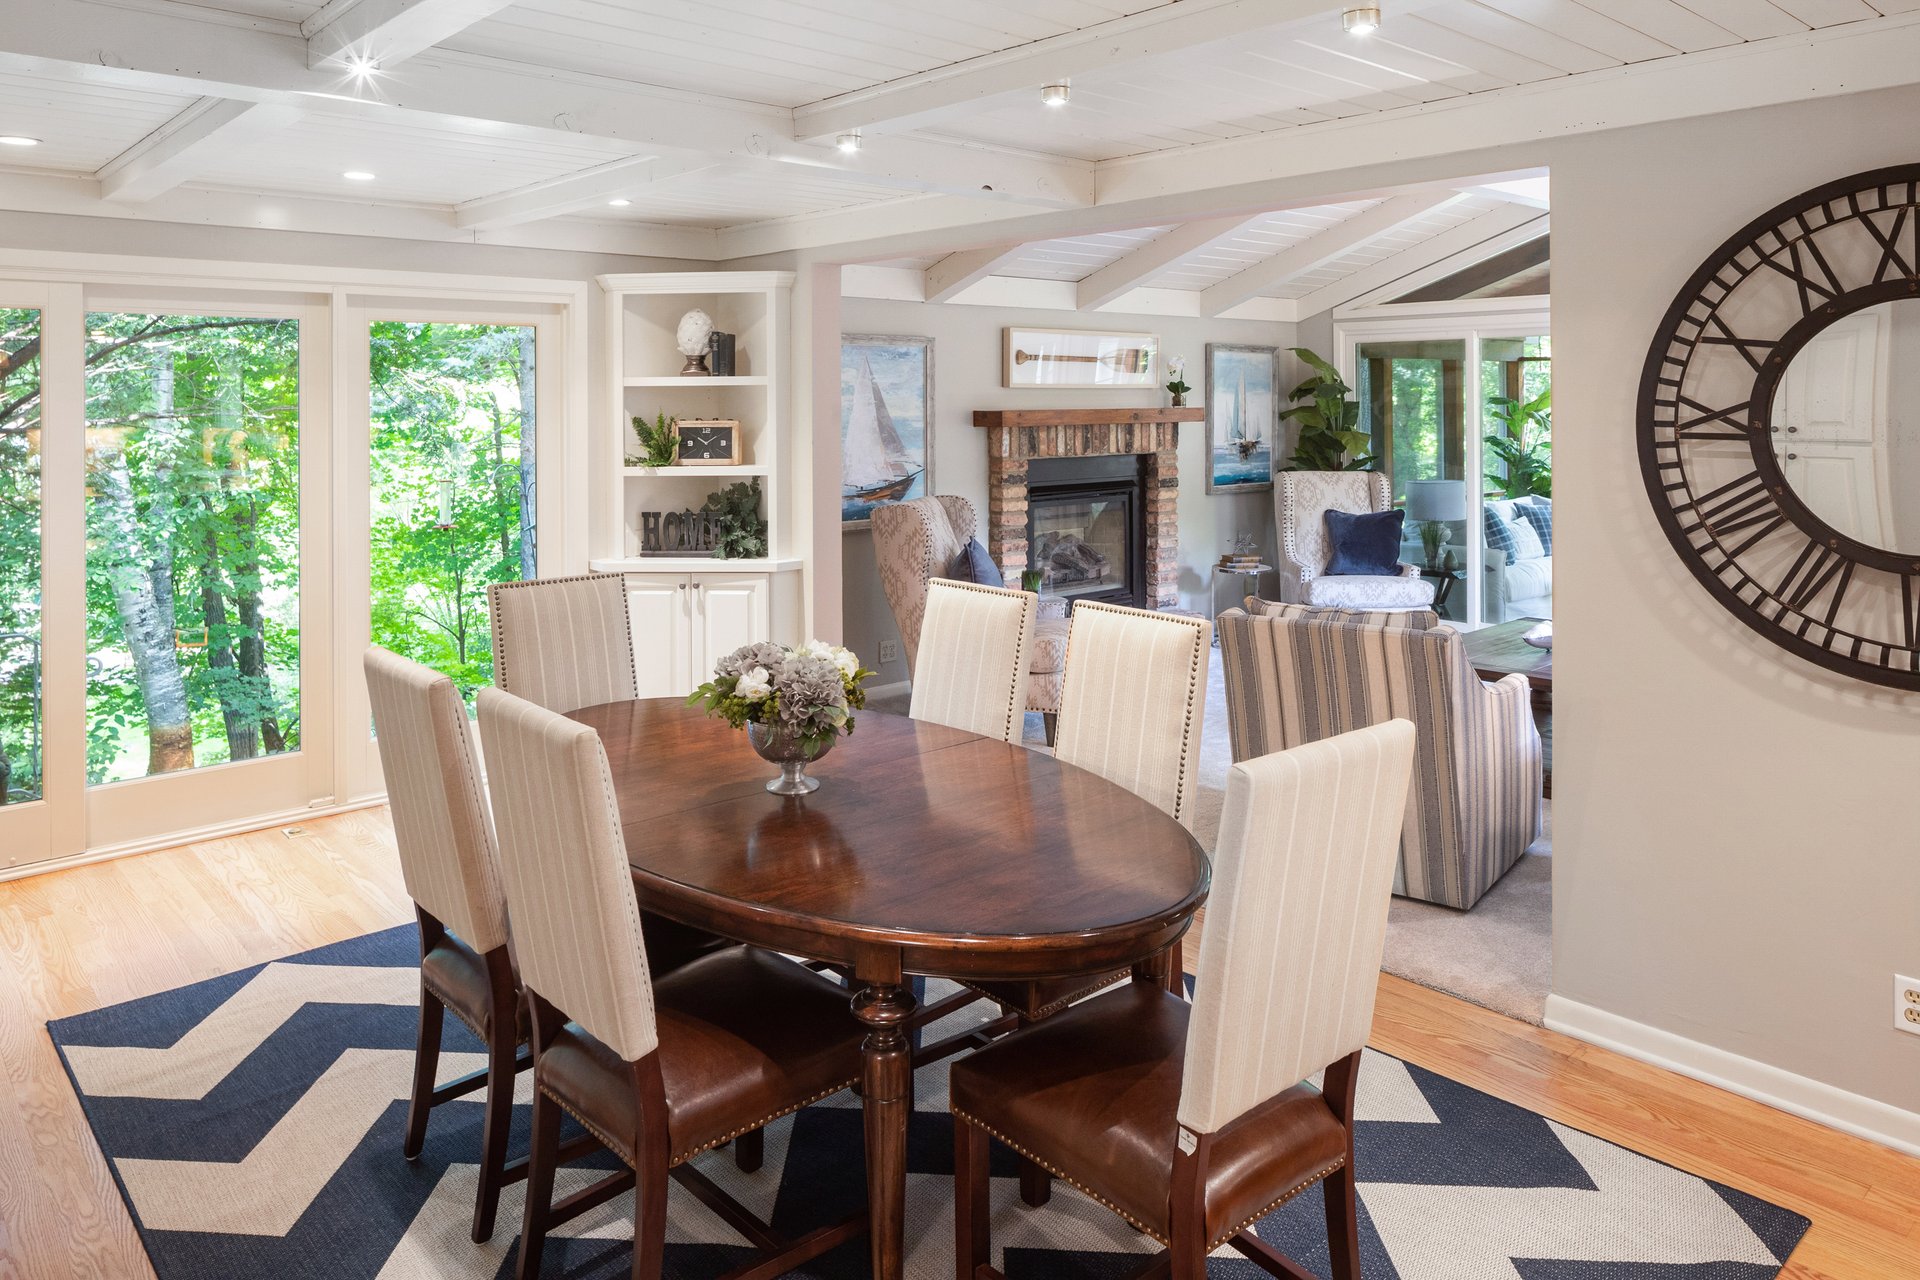
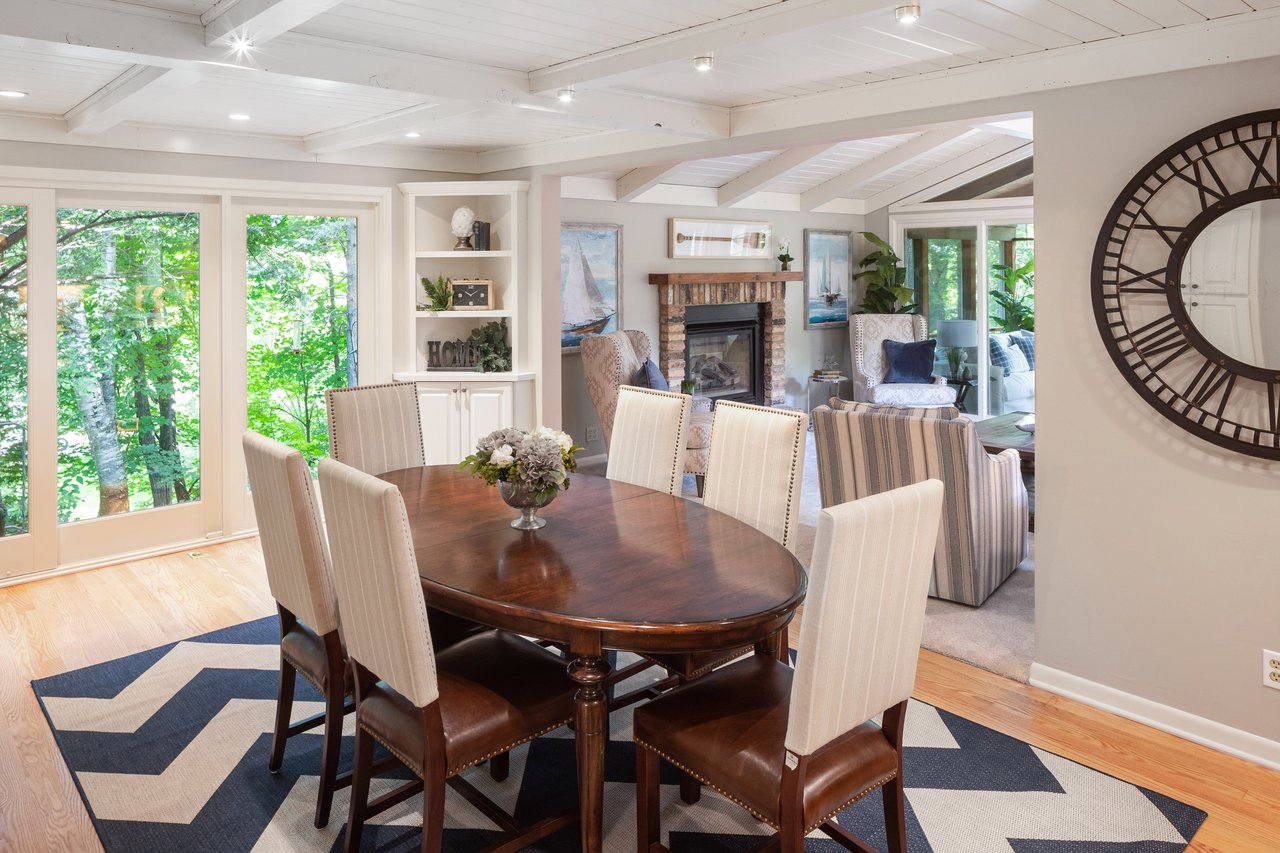
Dining room with an oval wood table and upholstered chairs, opening to a living room with a brick fireplace.
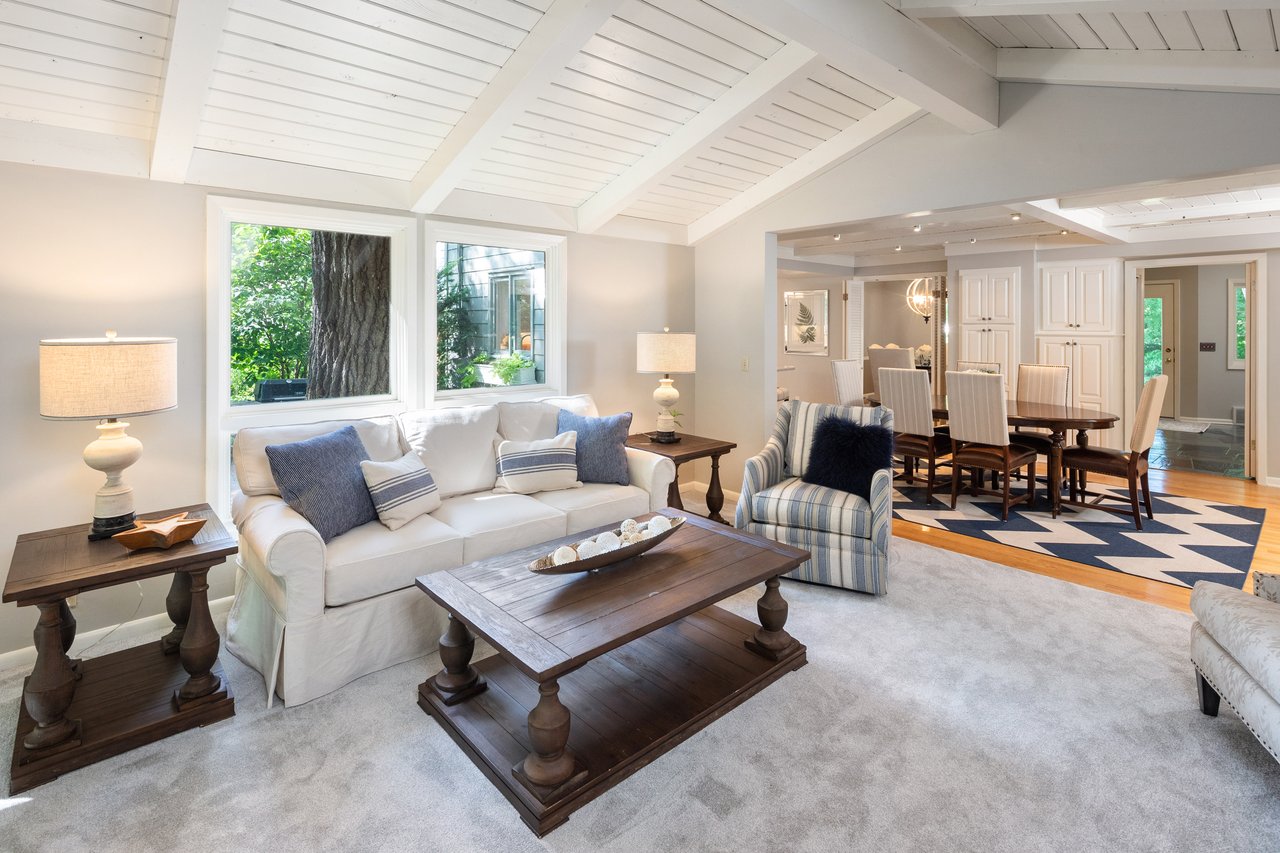
Living room with vaulted white ceiling, white sofa, and adjoining dining area.
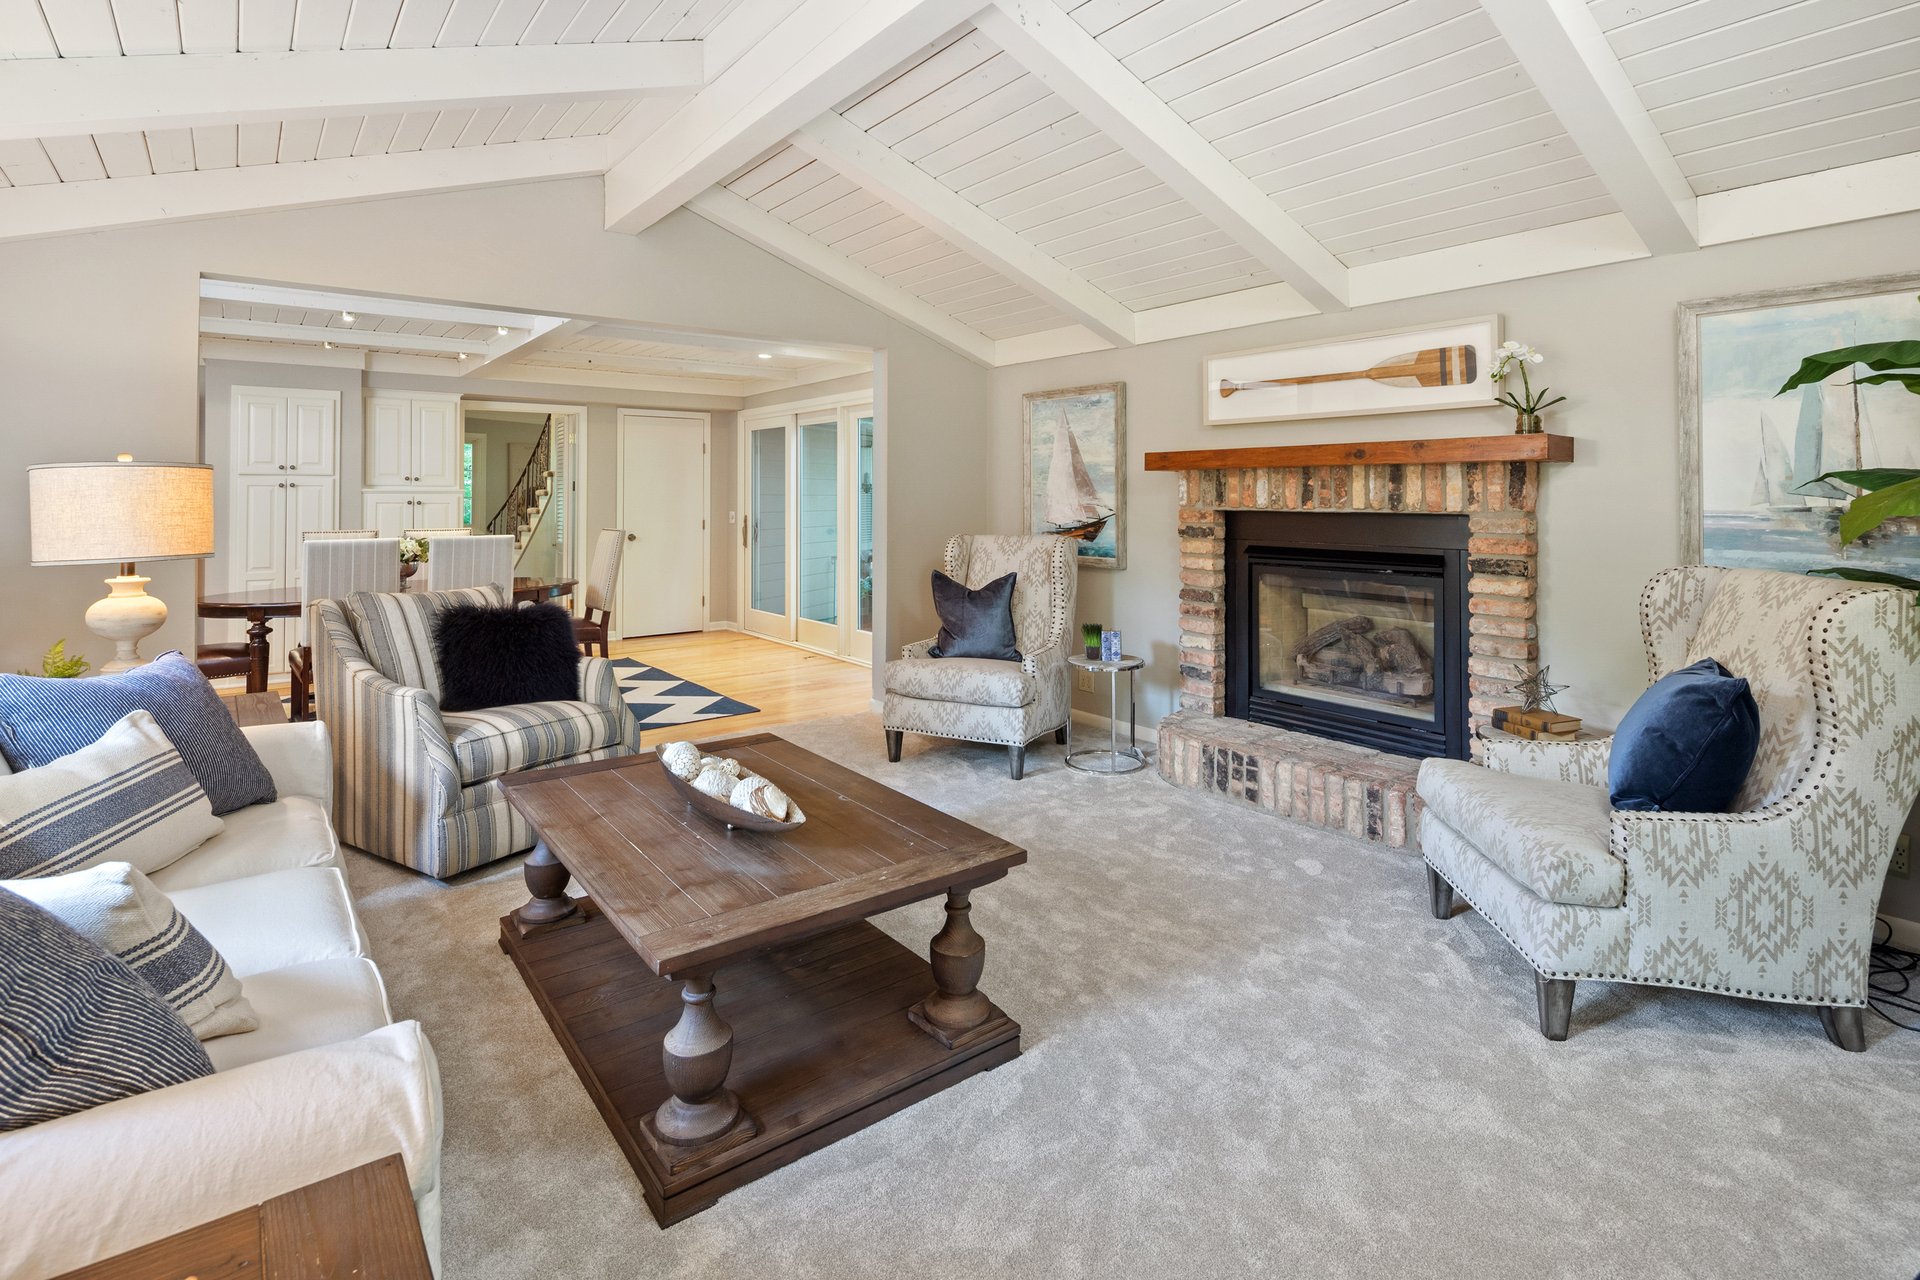
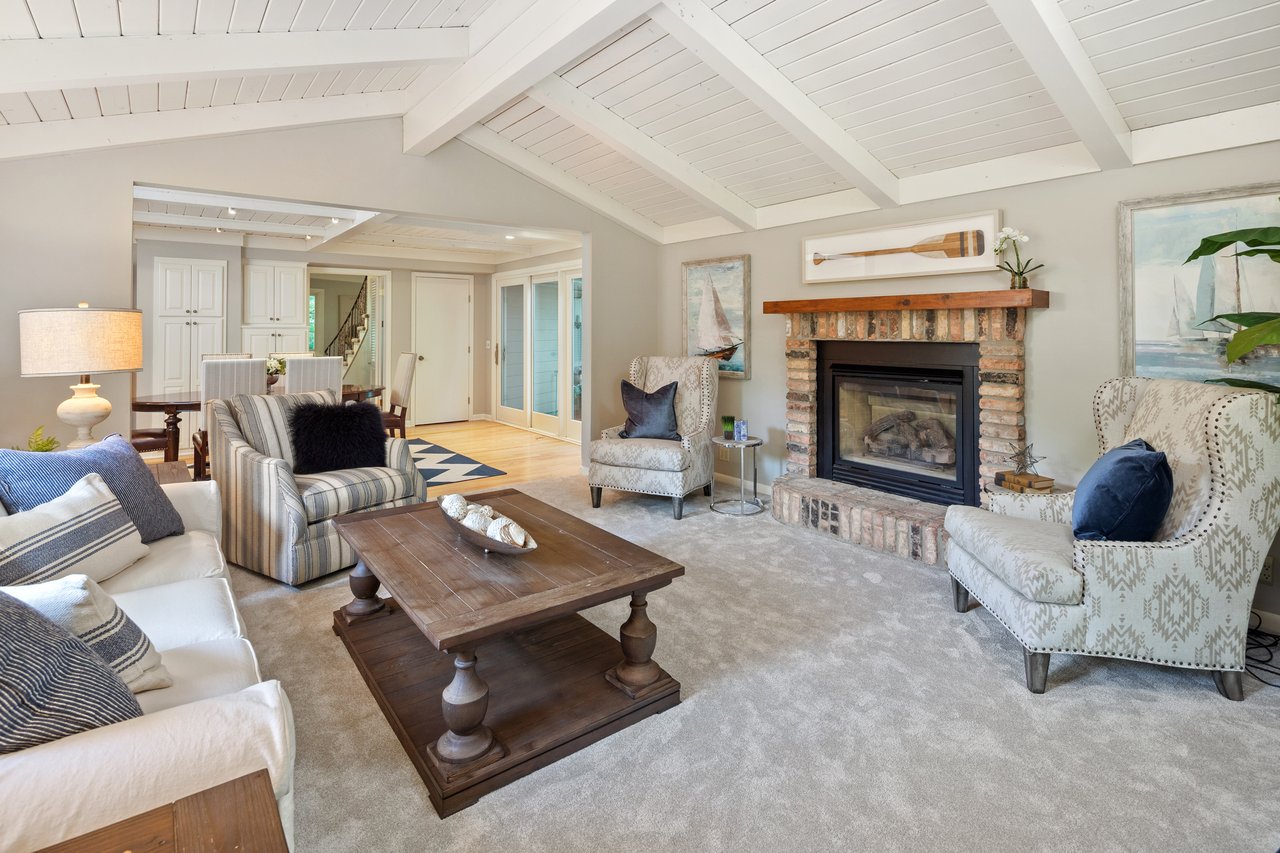
Living room with vaulted white-beamed ceiling, brick fireplace, and wooden coffee table.
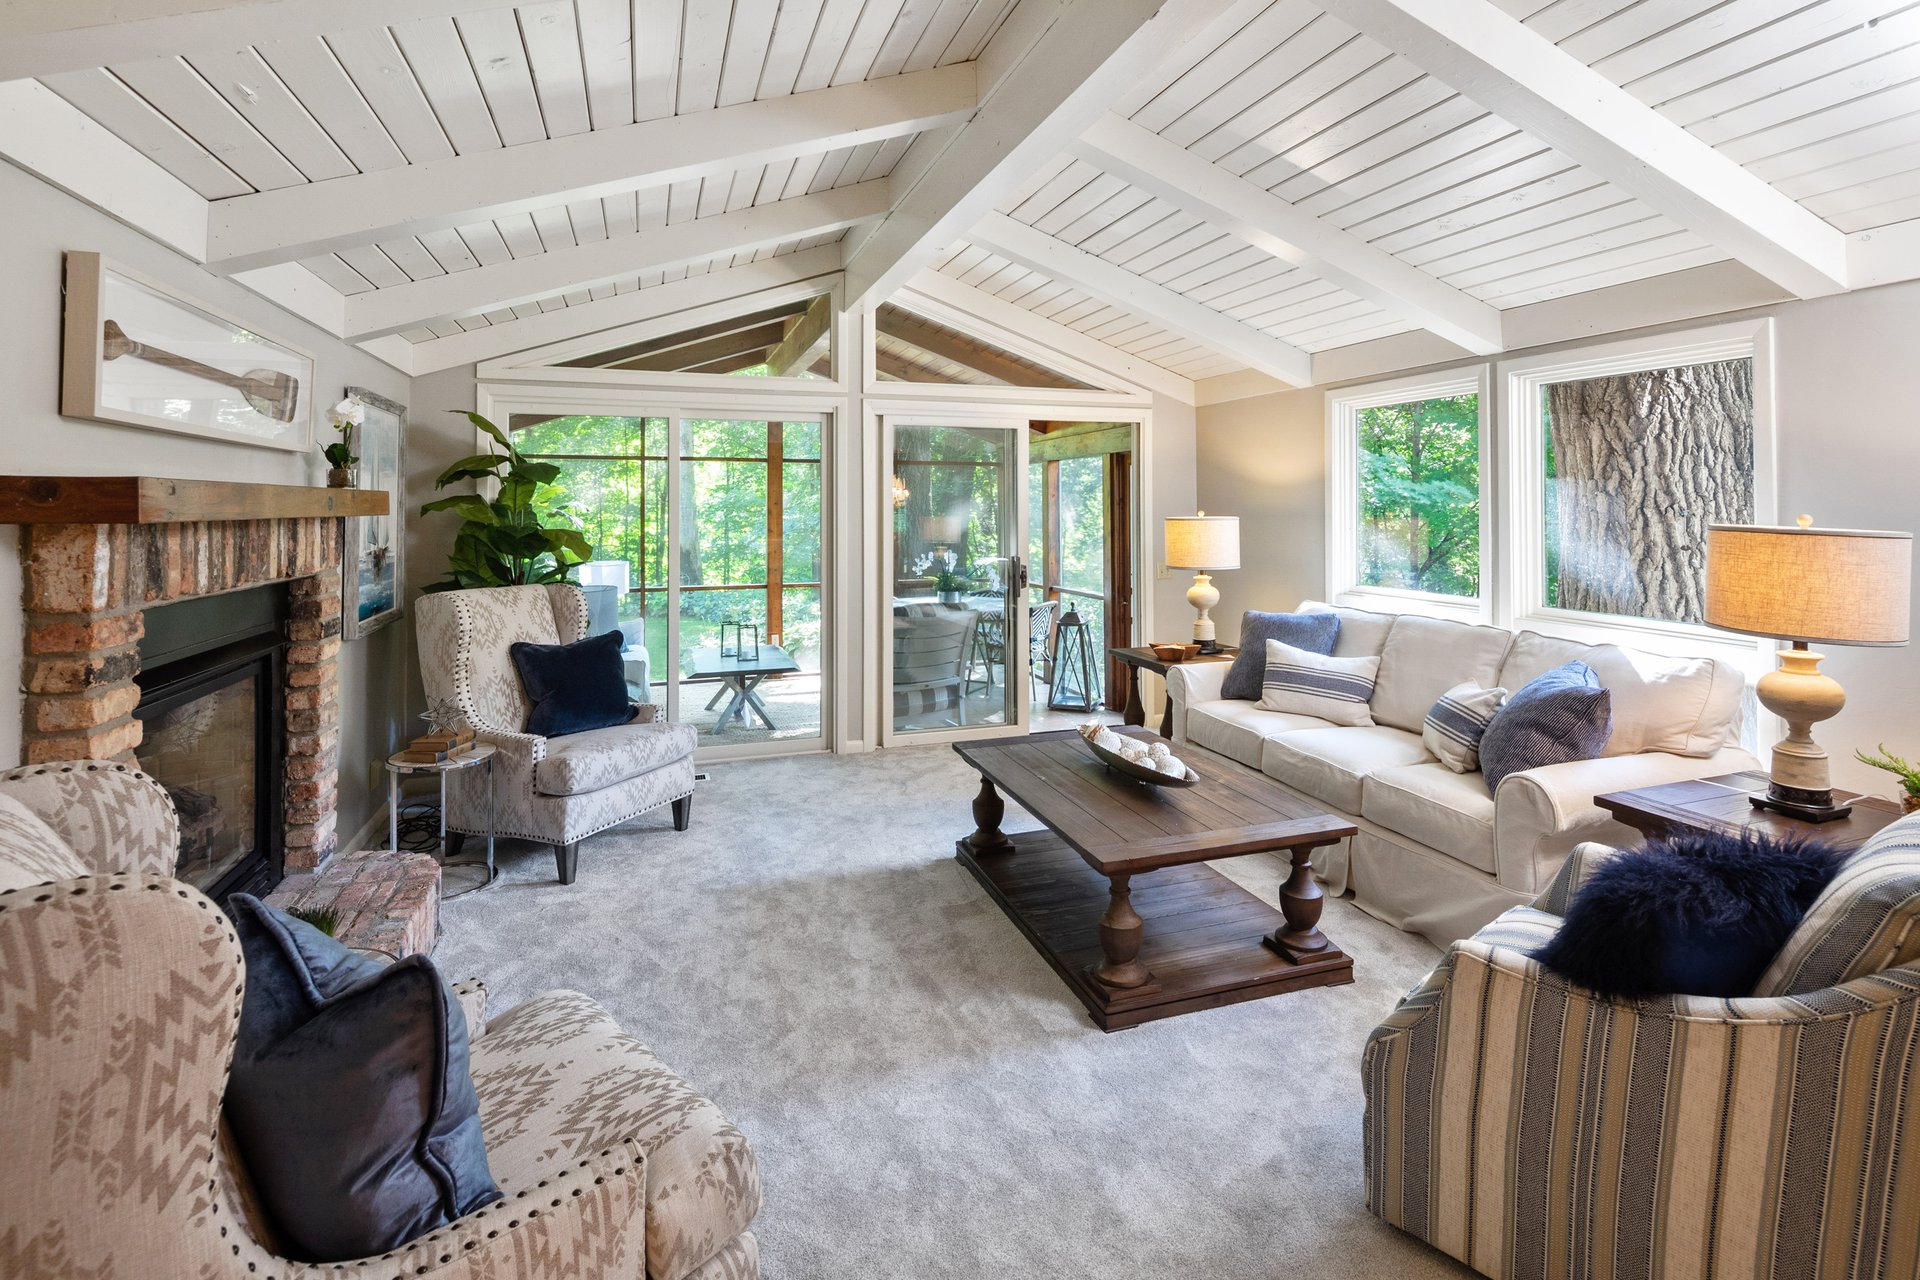
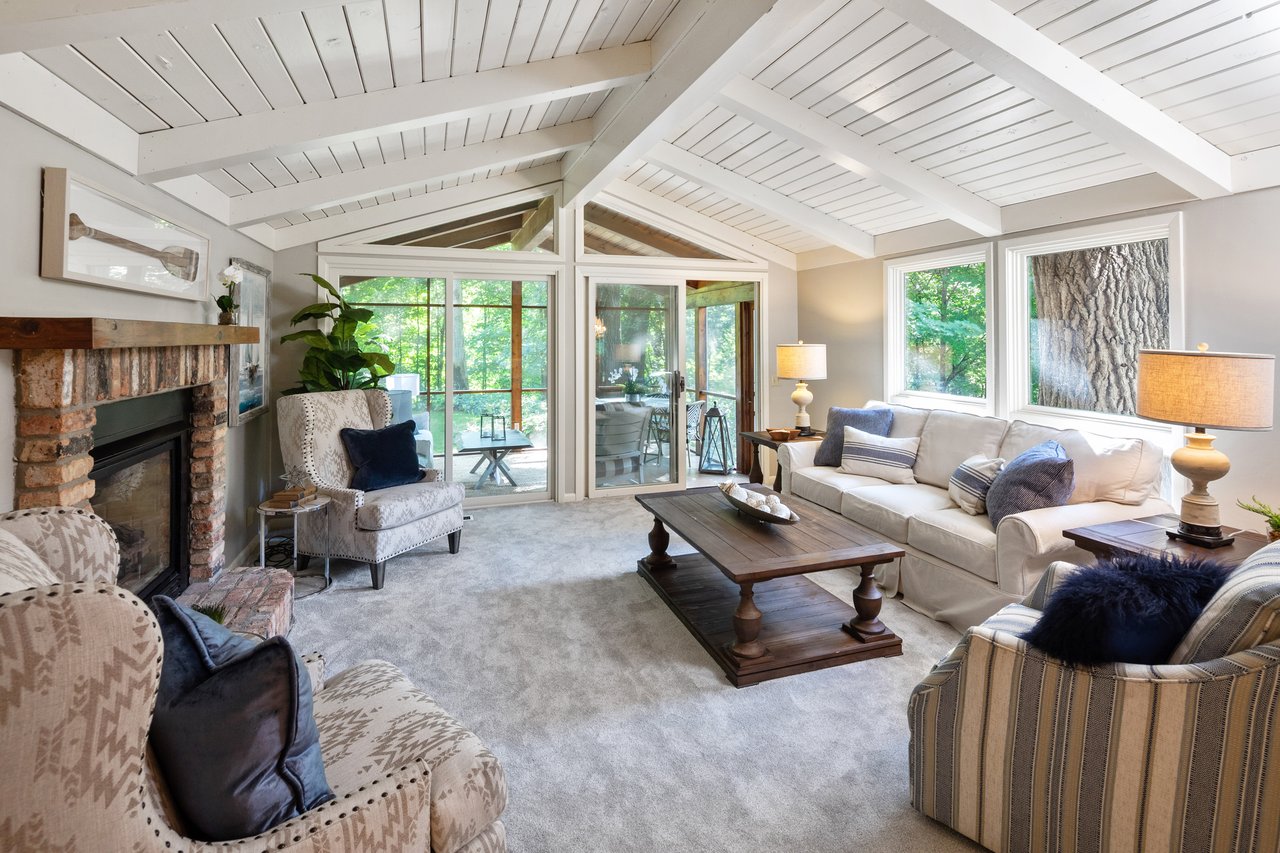
Living room with a vaulted beamed ceiling, stone fireplace, and large windows overlooking leafy trees.
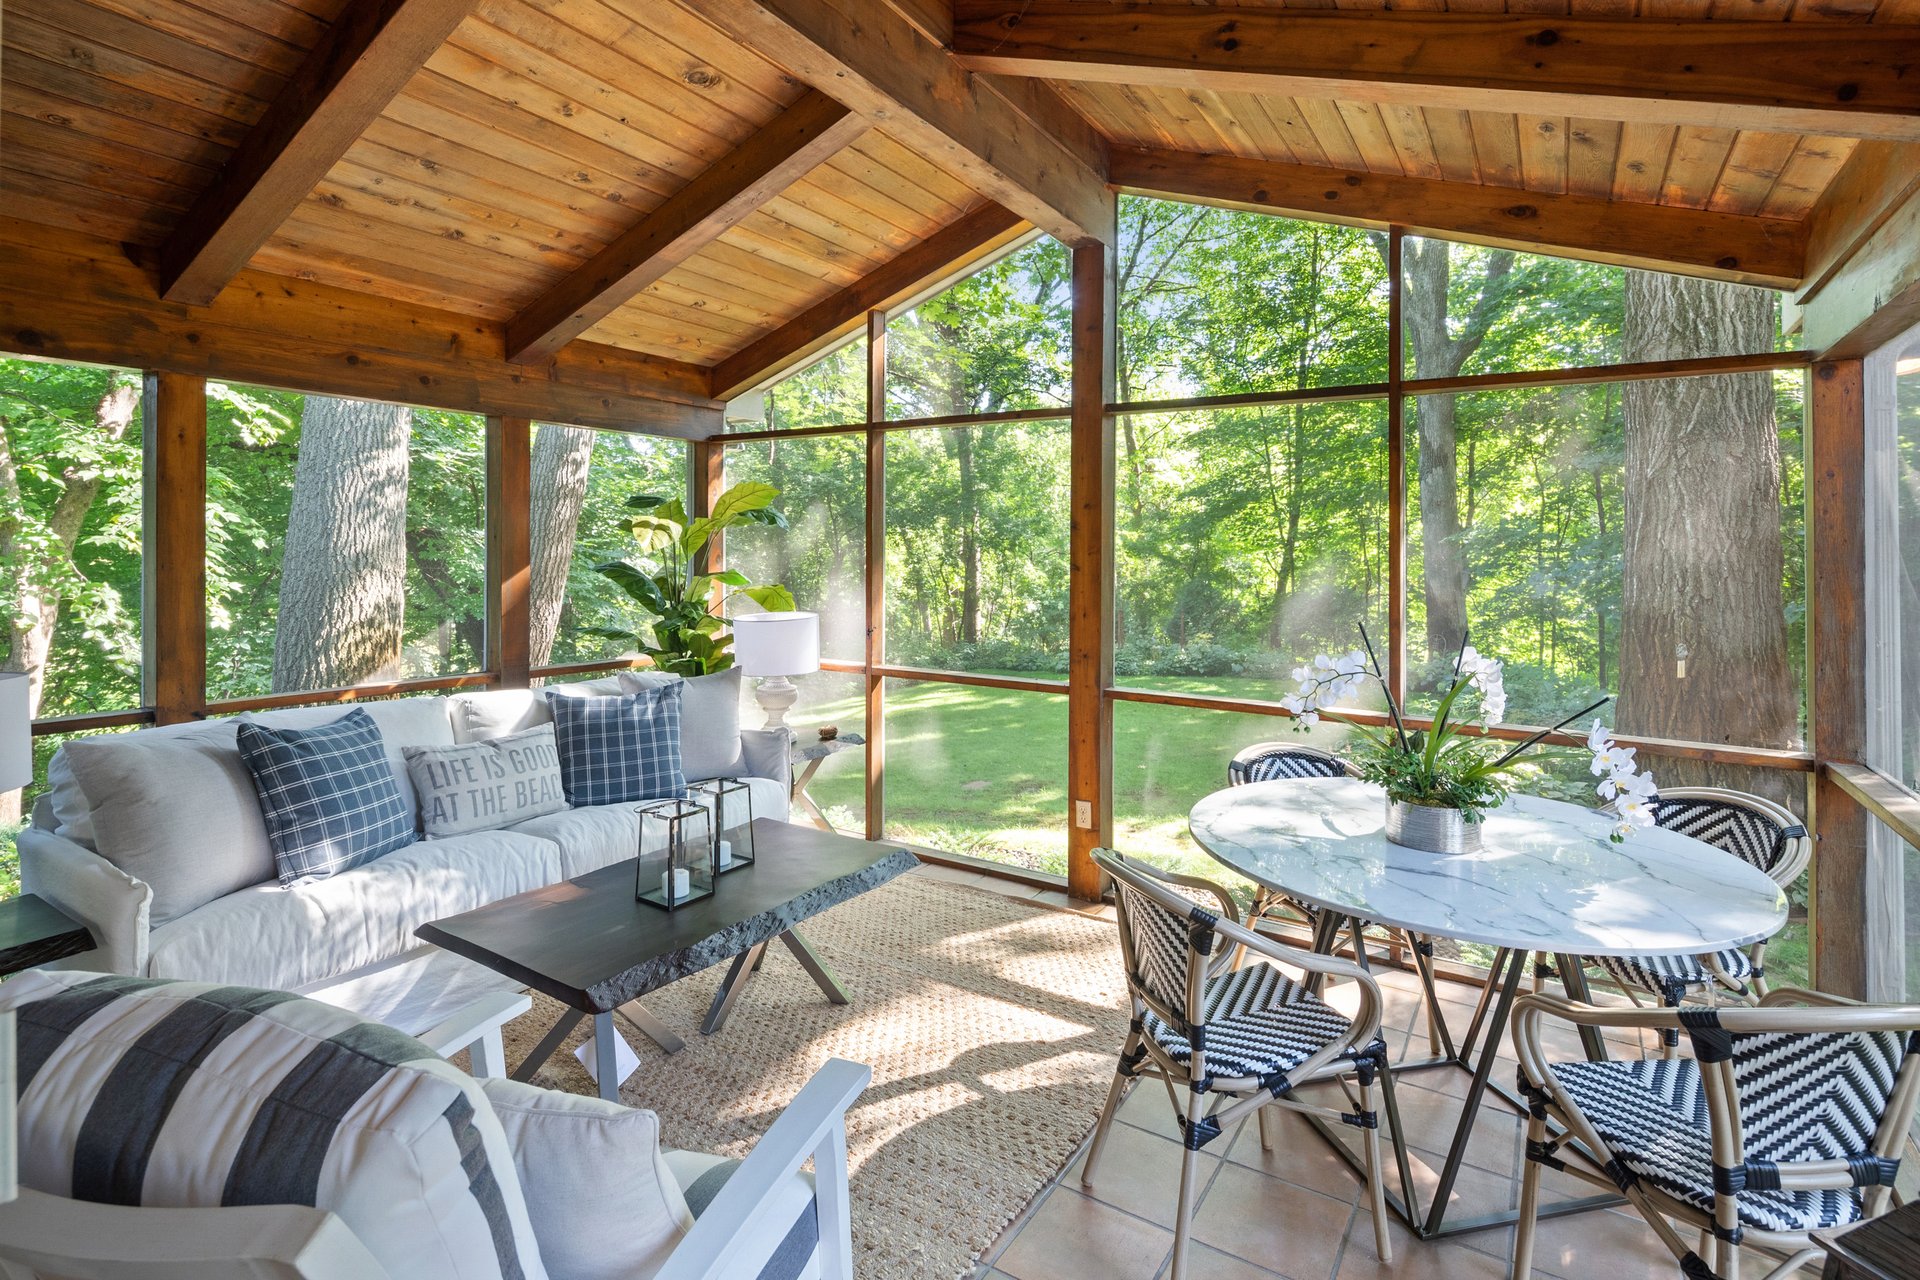
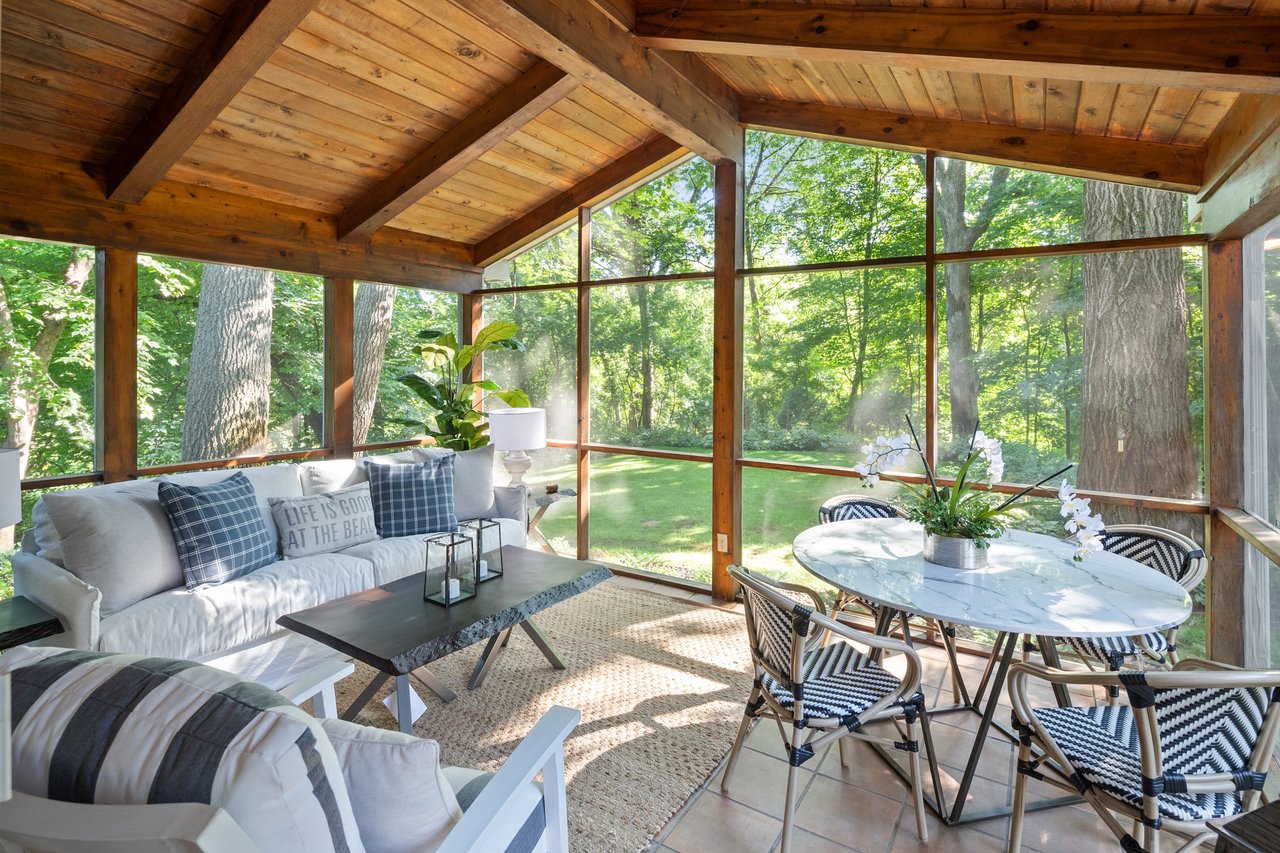
Furnished sunroom with a vaulted wood ceiling, expansive windows, and views of a leafy yard.
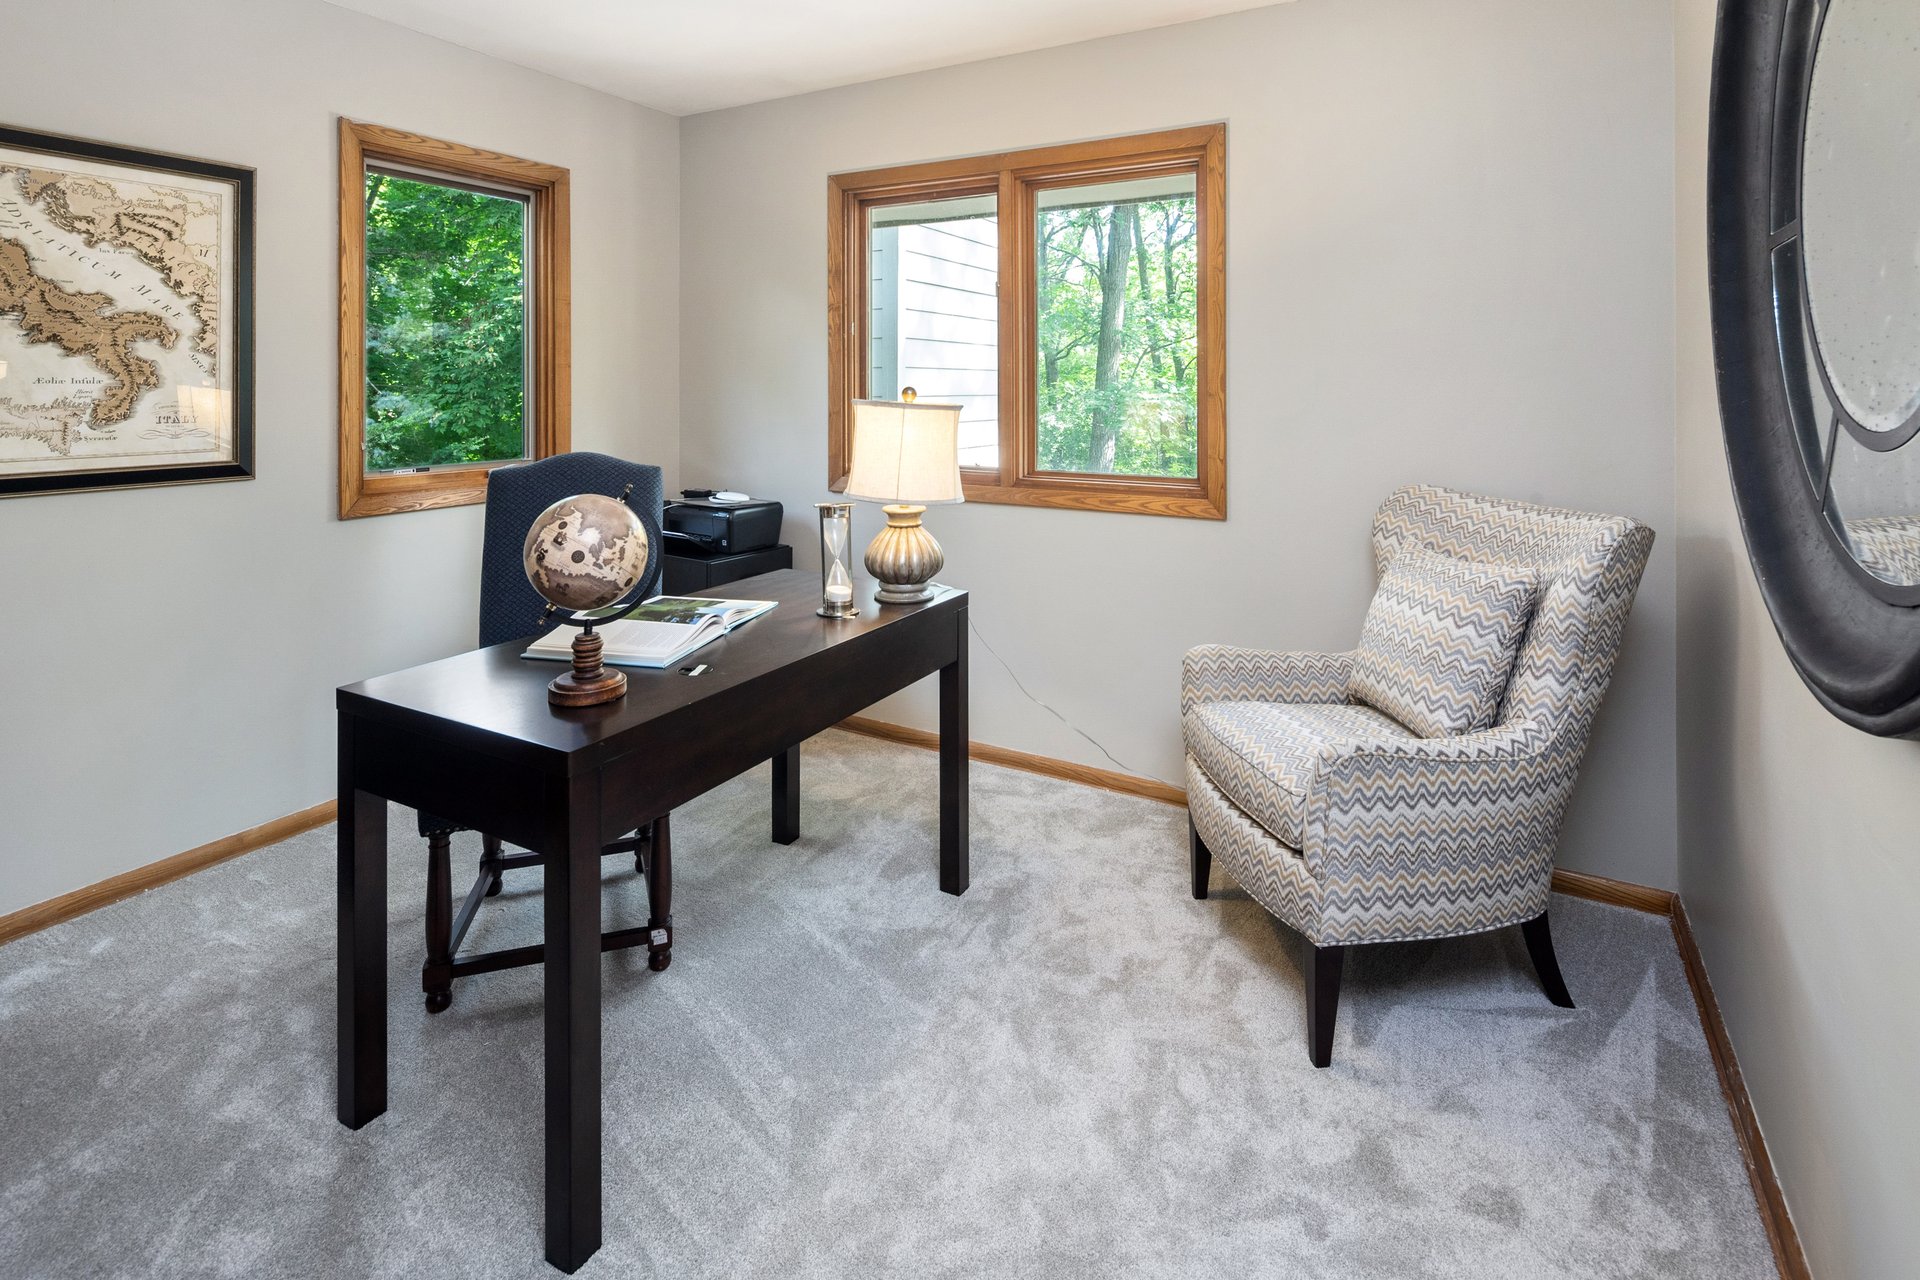
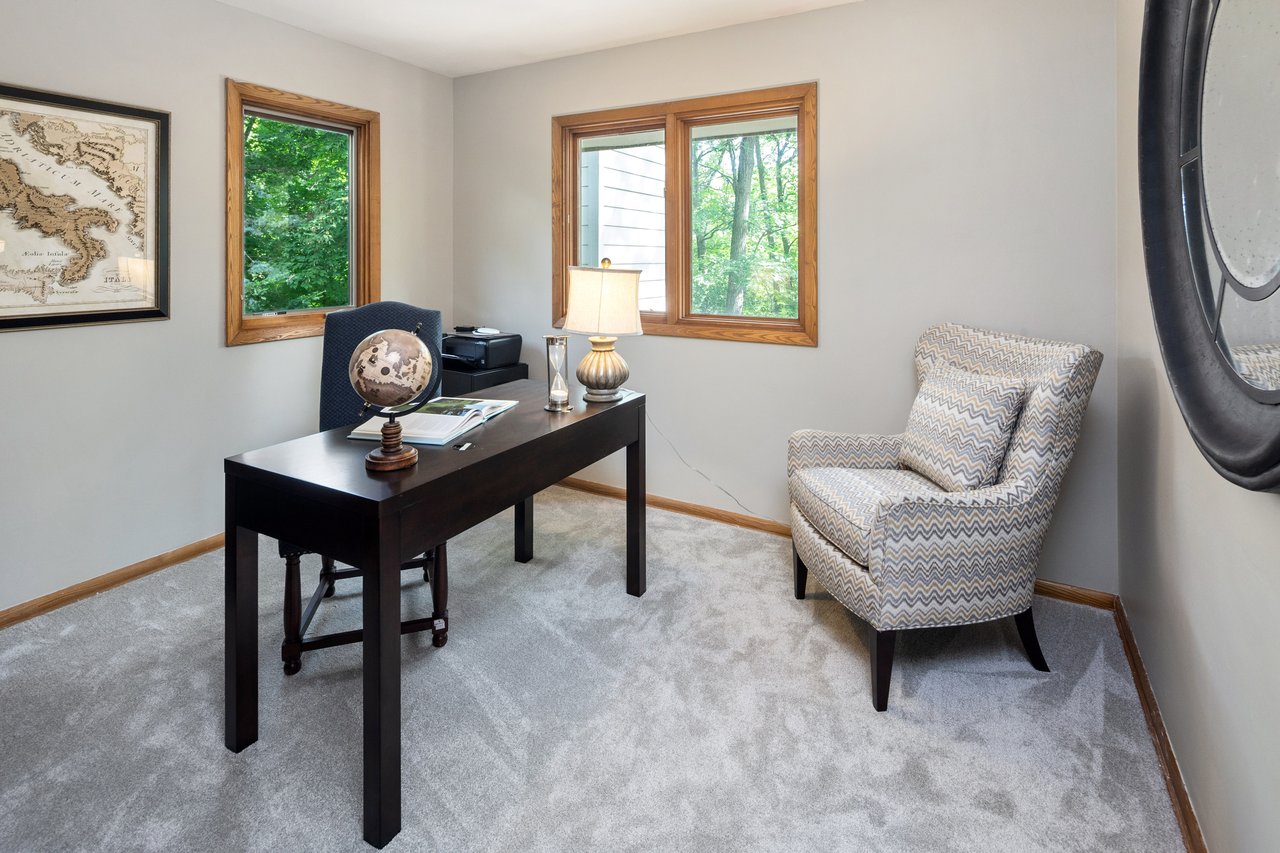
Home office with a dark desk and globe, patterned armchair, and windows overlooking trees.
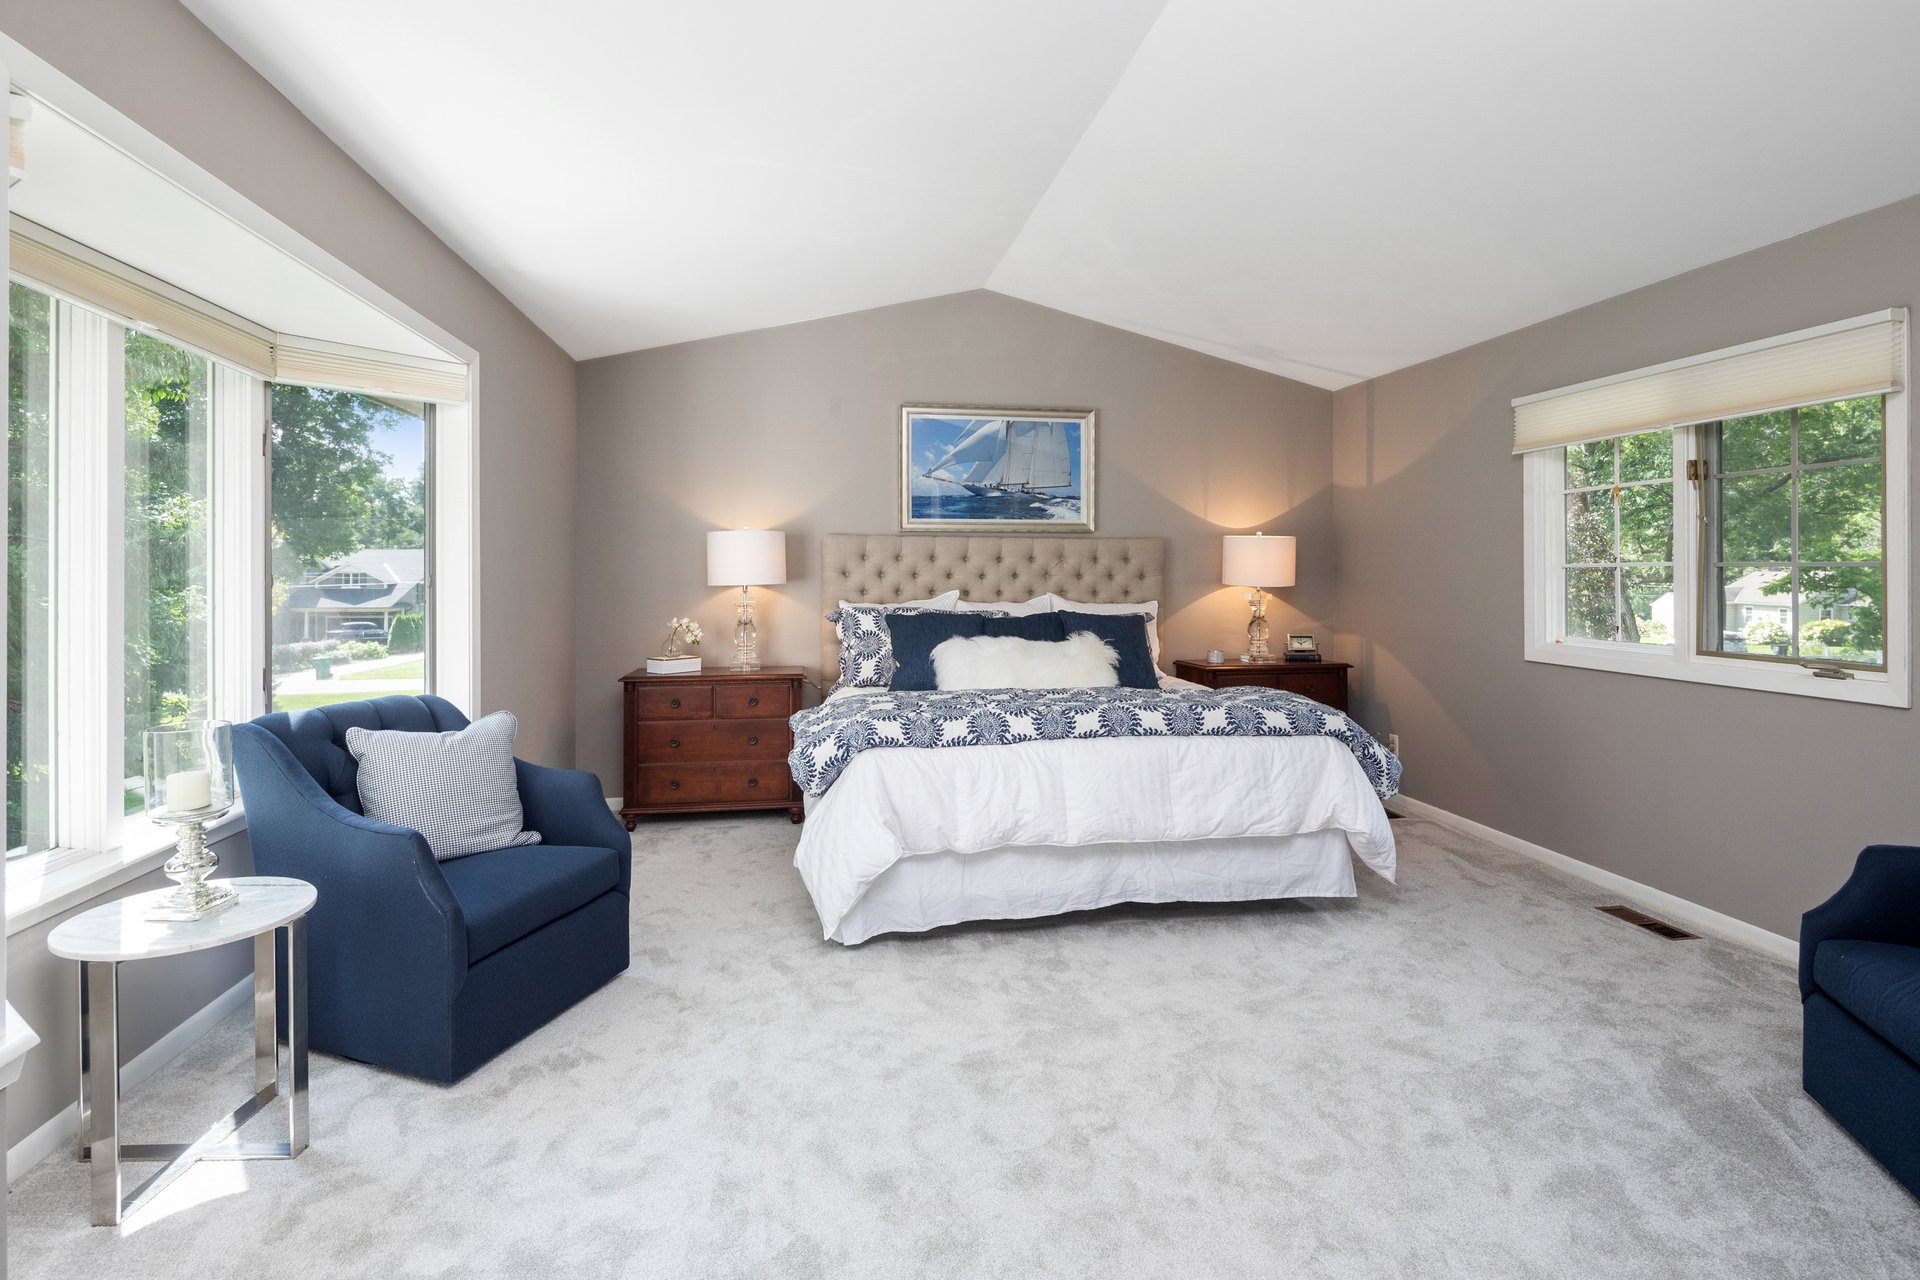
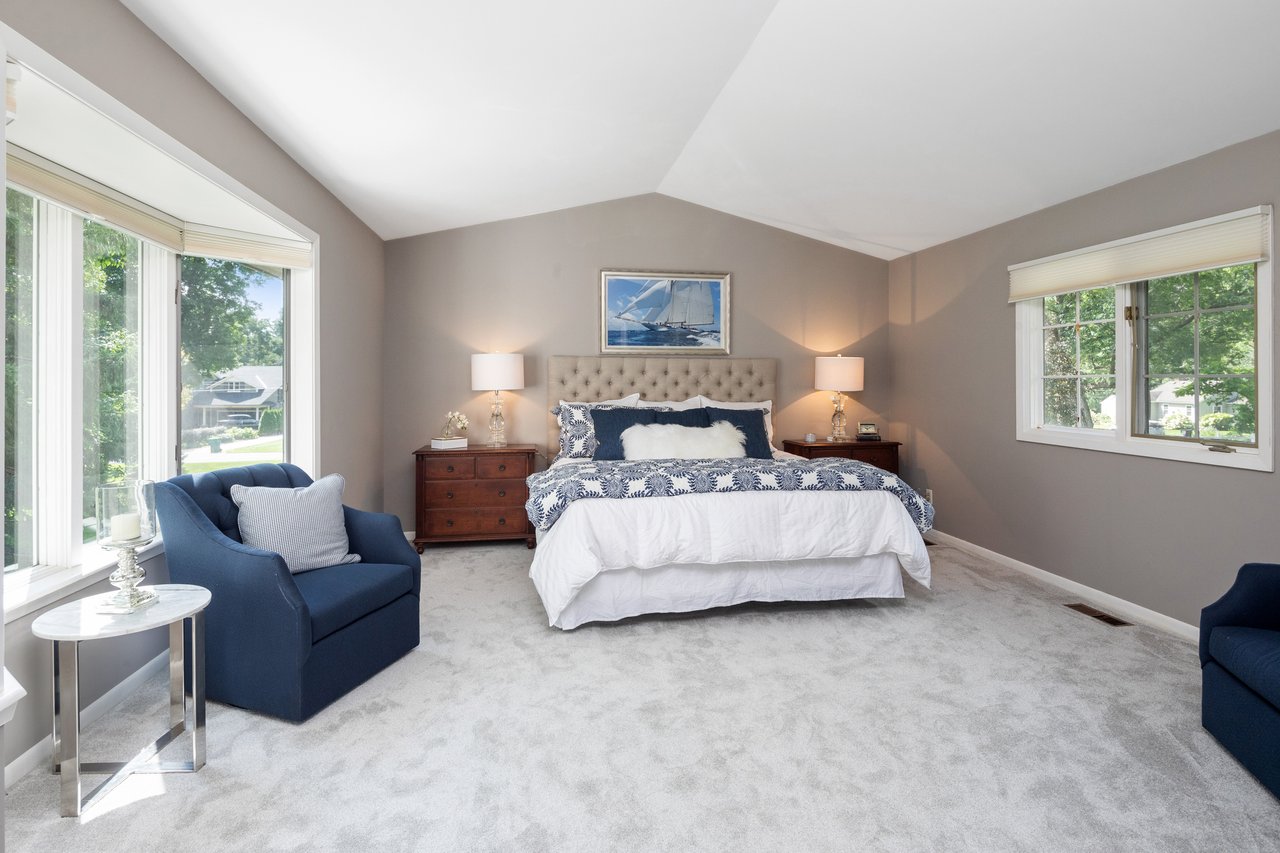
Bedroom with a king bed, vaulted ceiling, large windows, and a blue armchair.
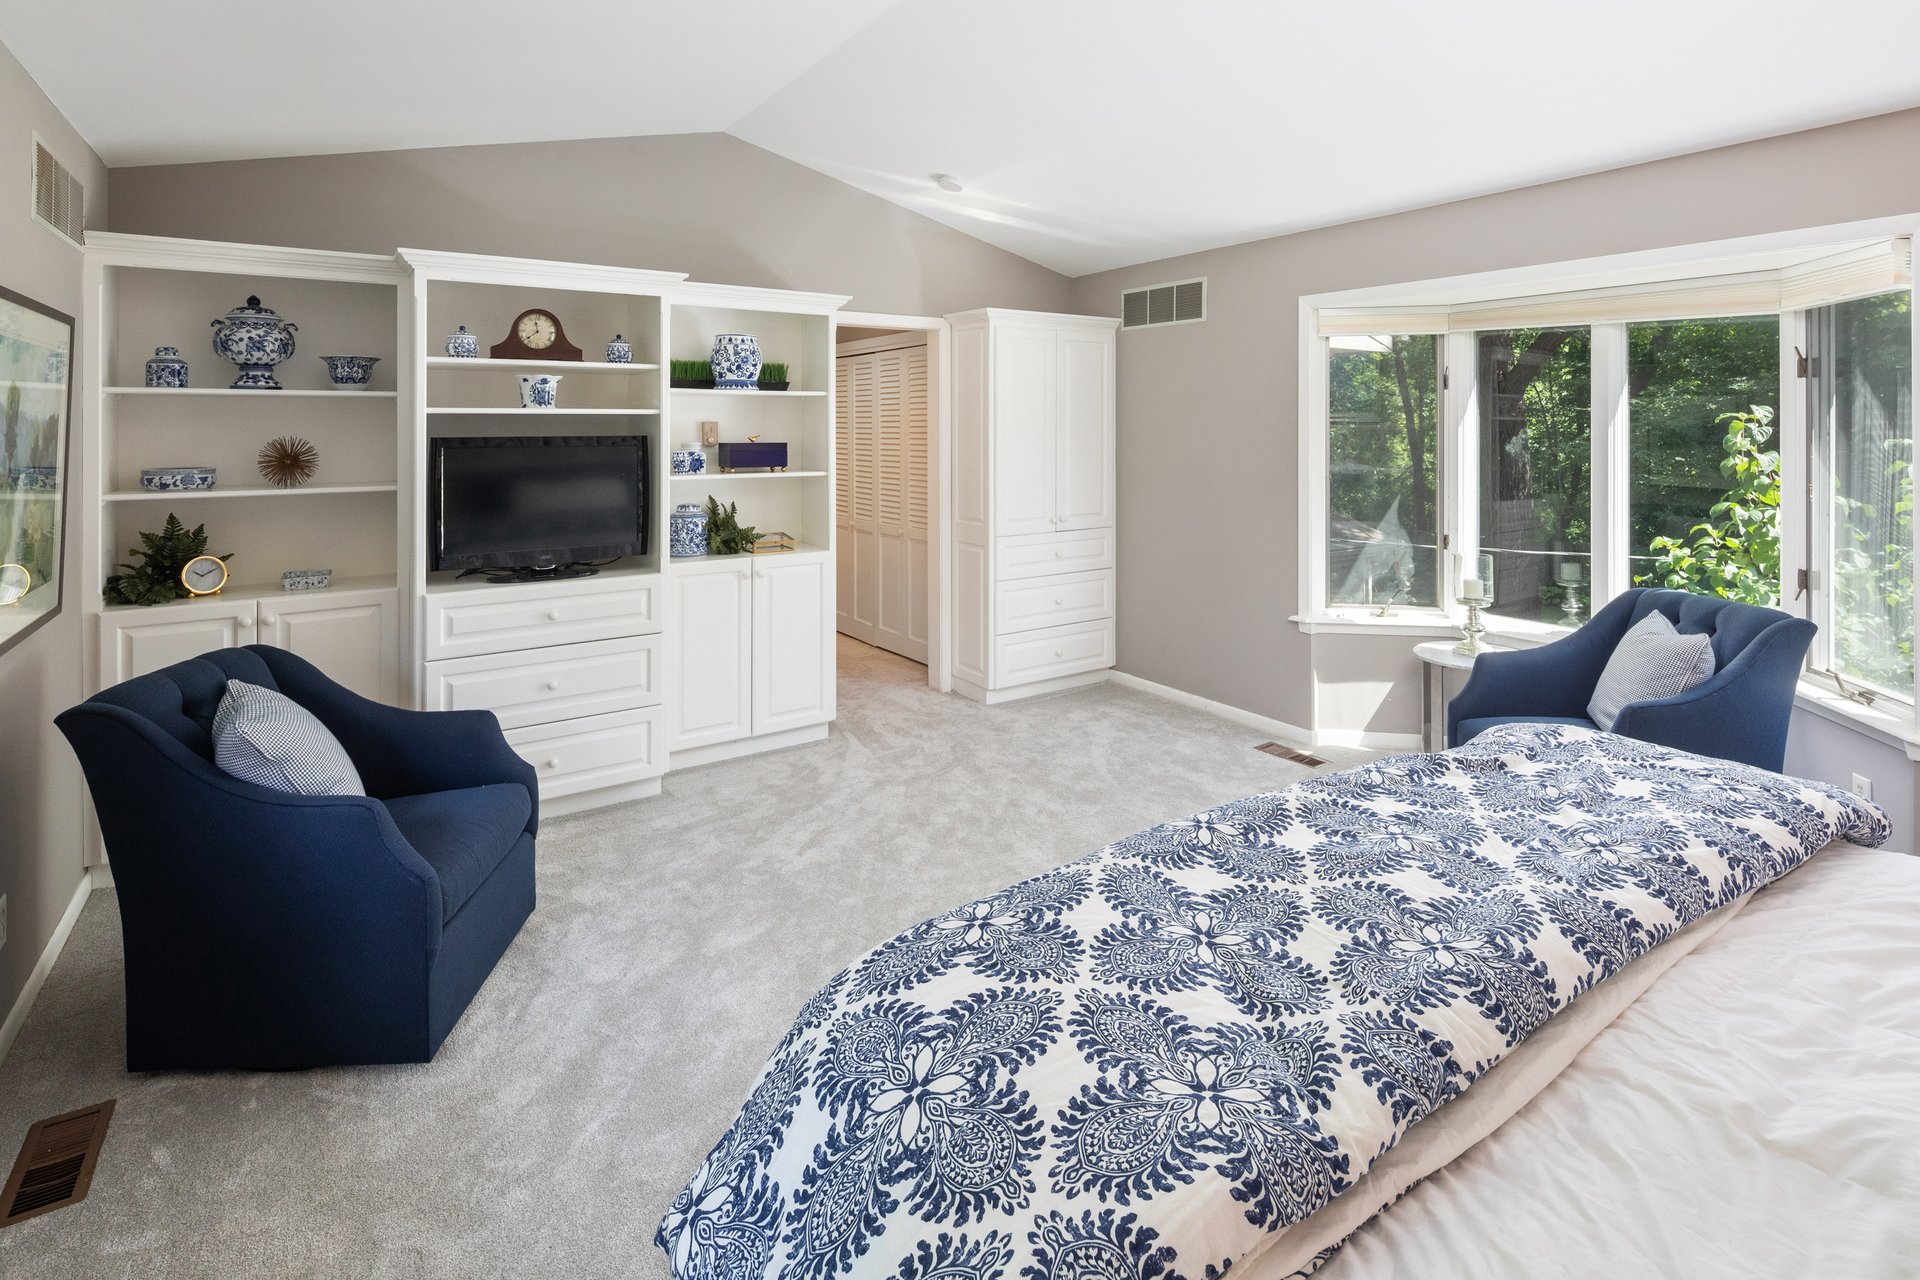
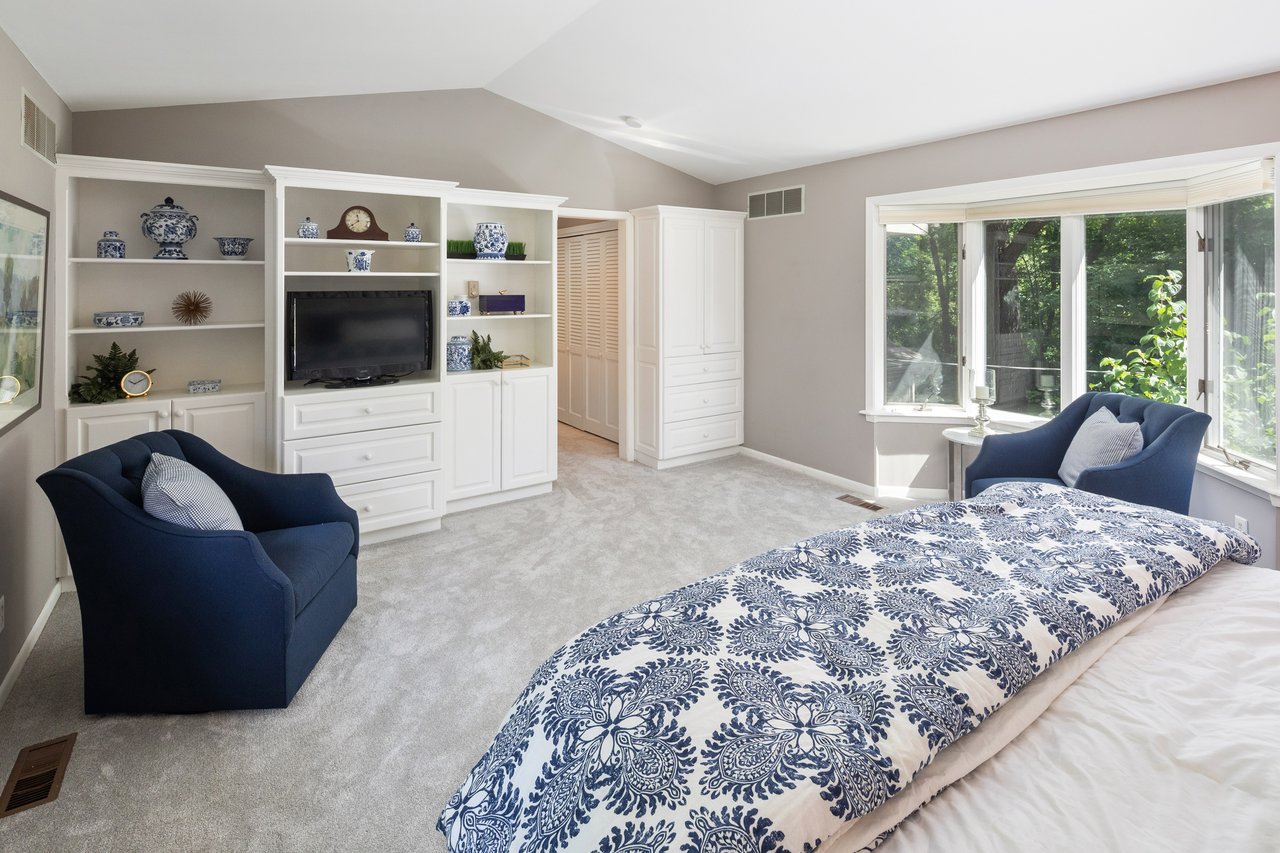
Bedroom with white built-in cabinets, navy armchairs, and blue-and-white patterned bedding.
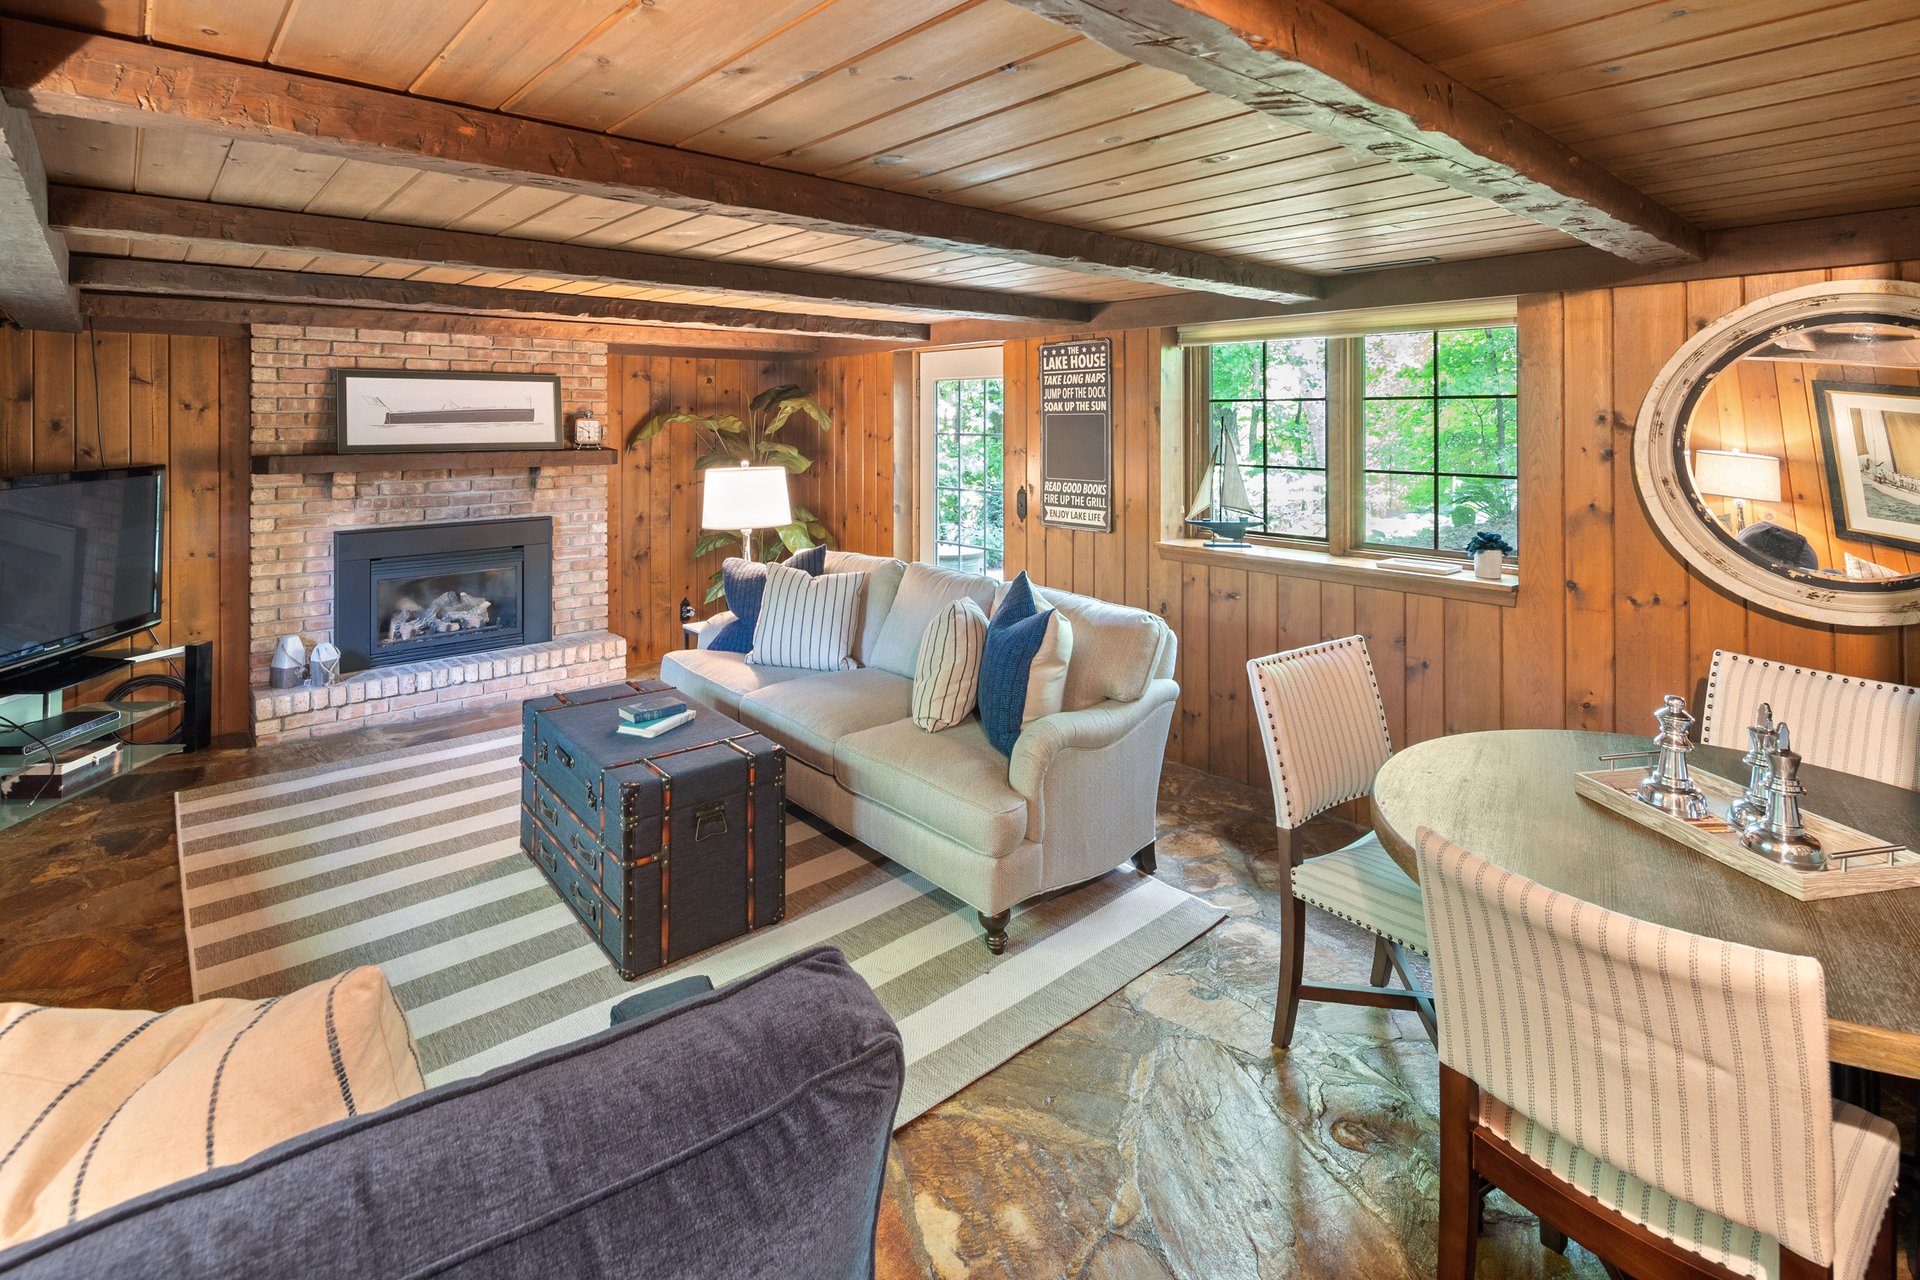
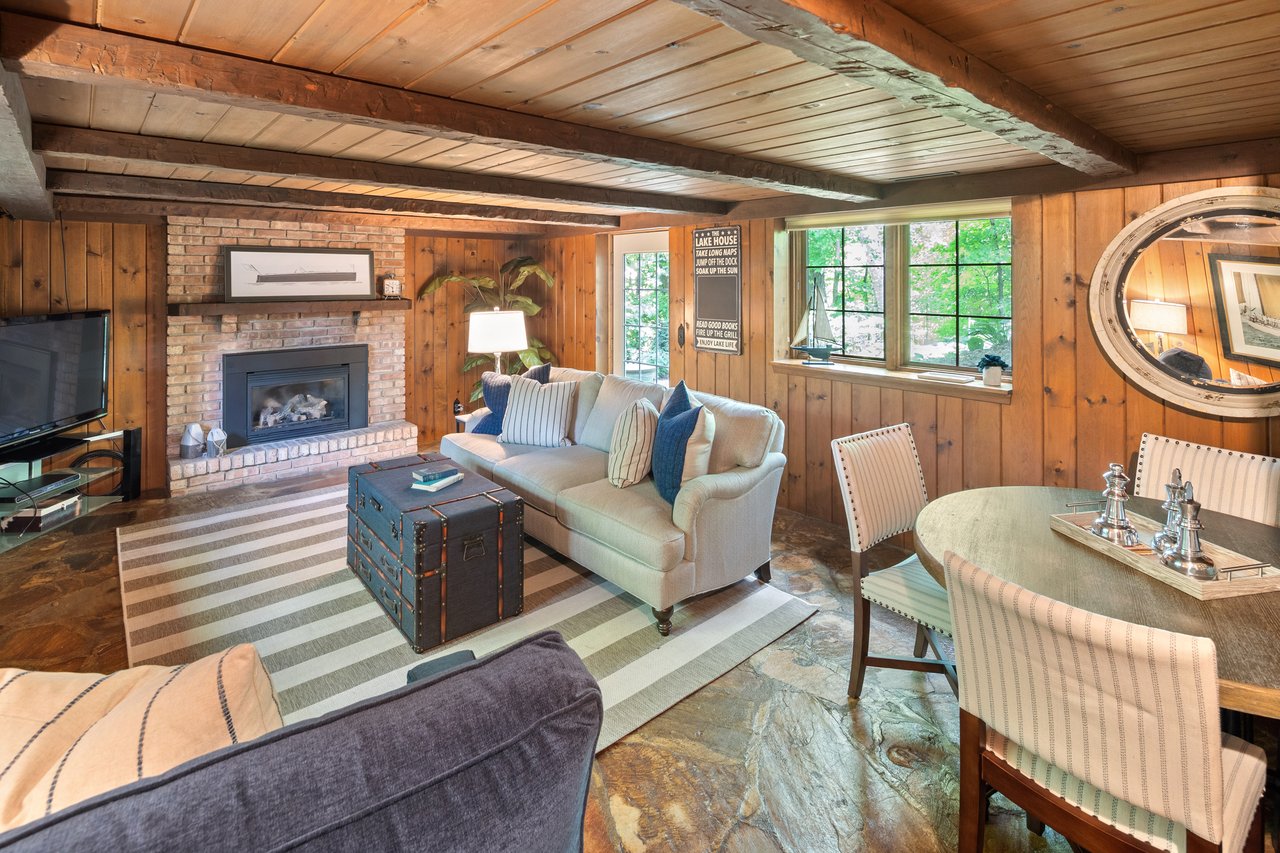
Living room with exposed wood beams, a brick fireplace, and large windows beside a dining area.
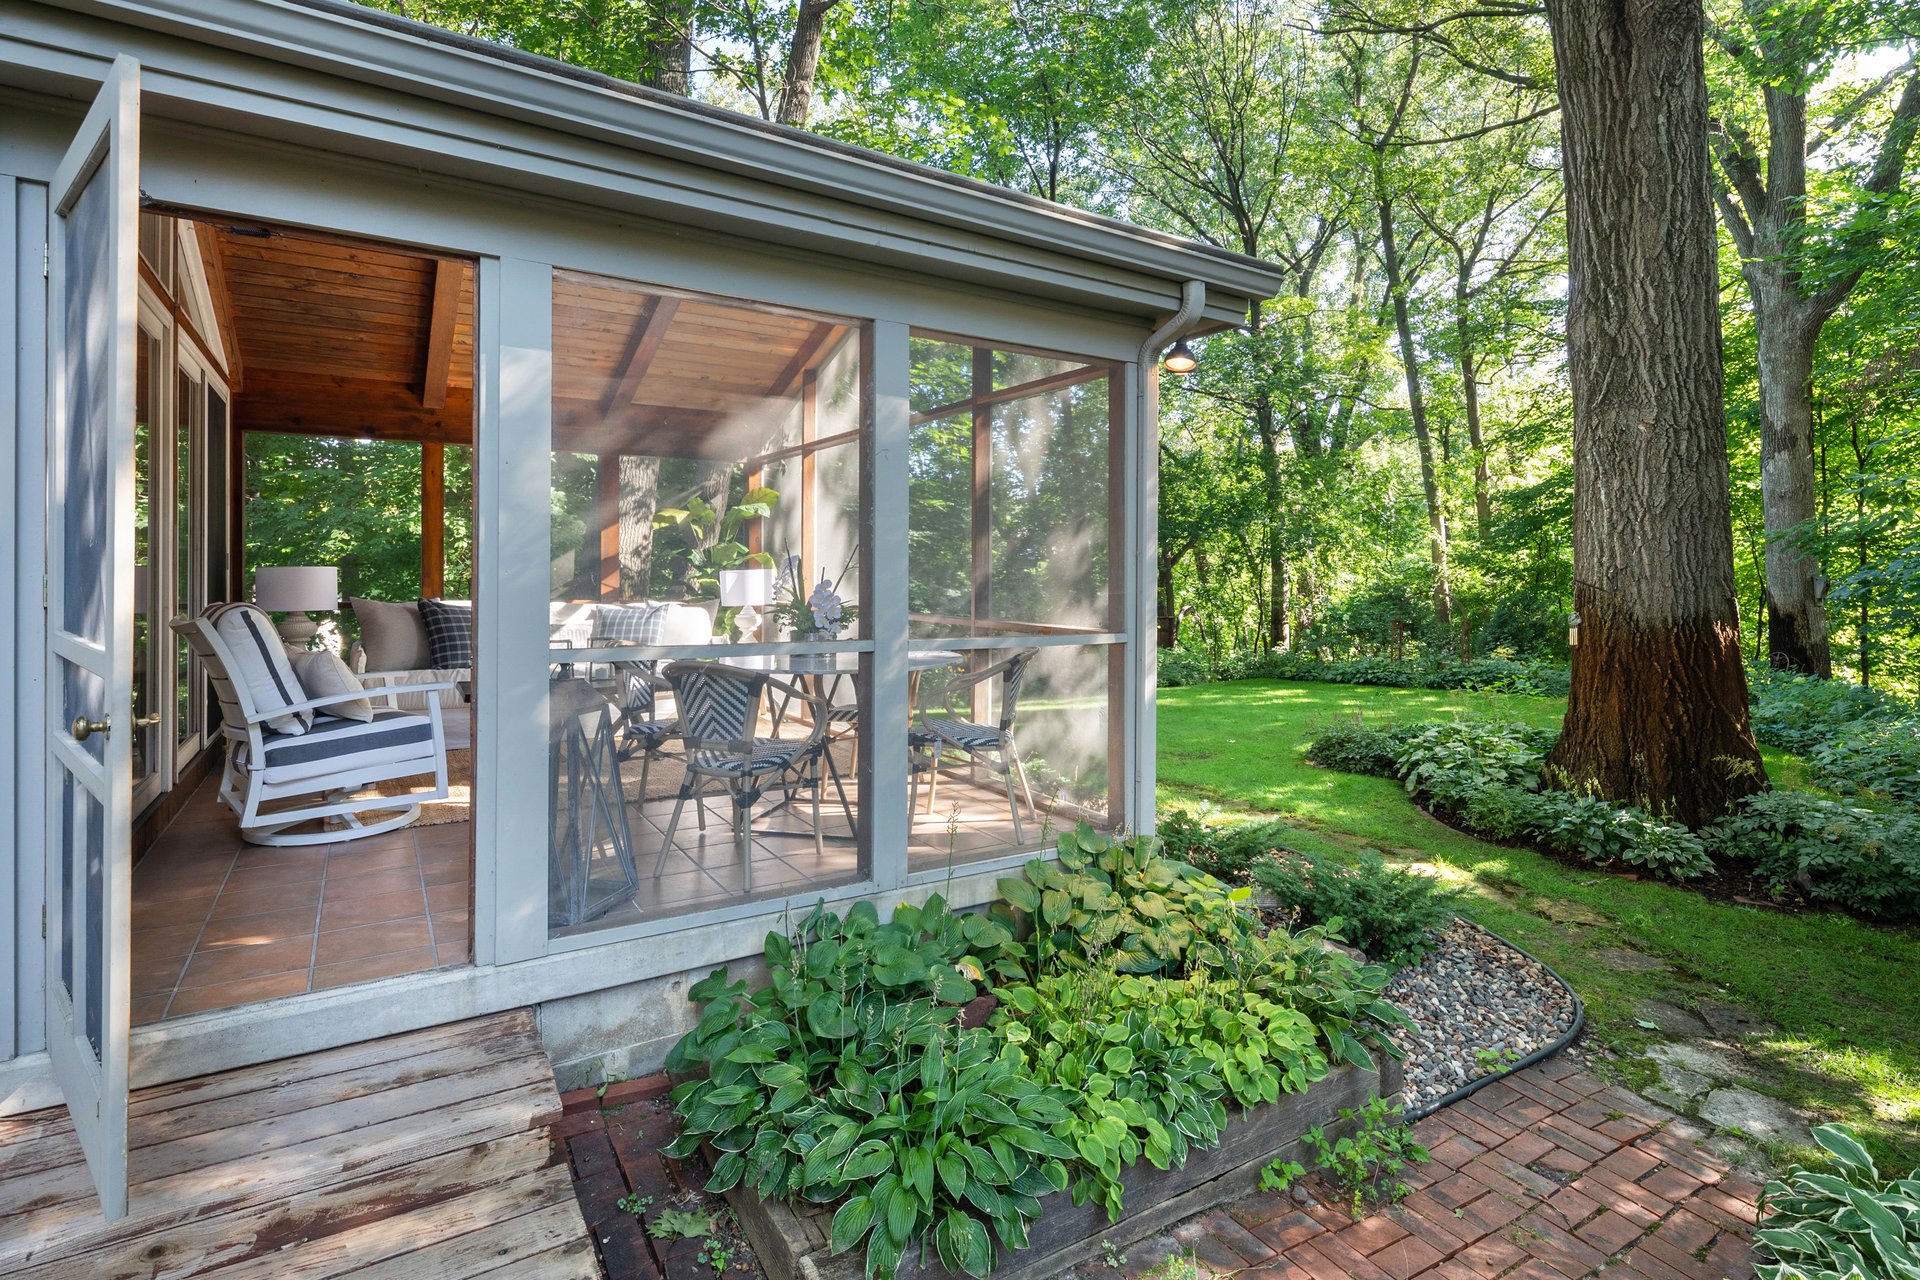
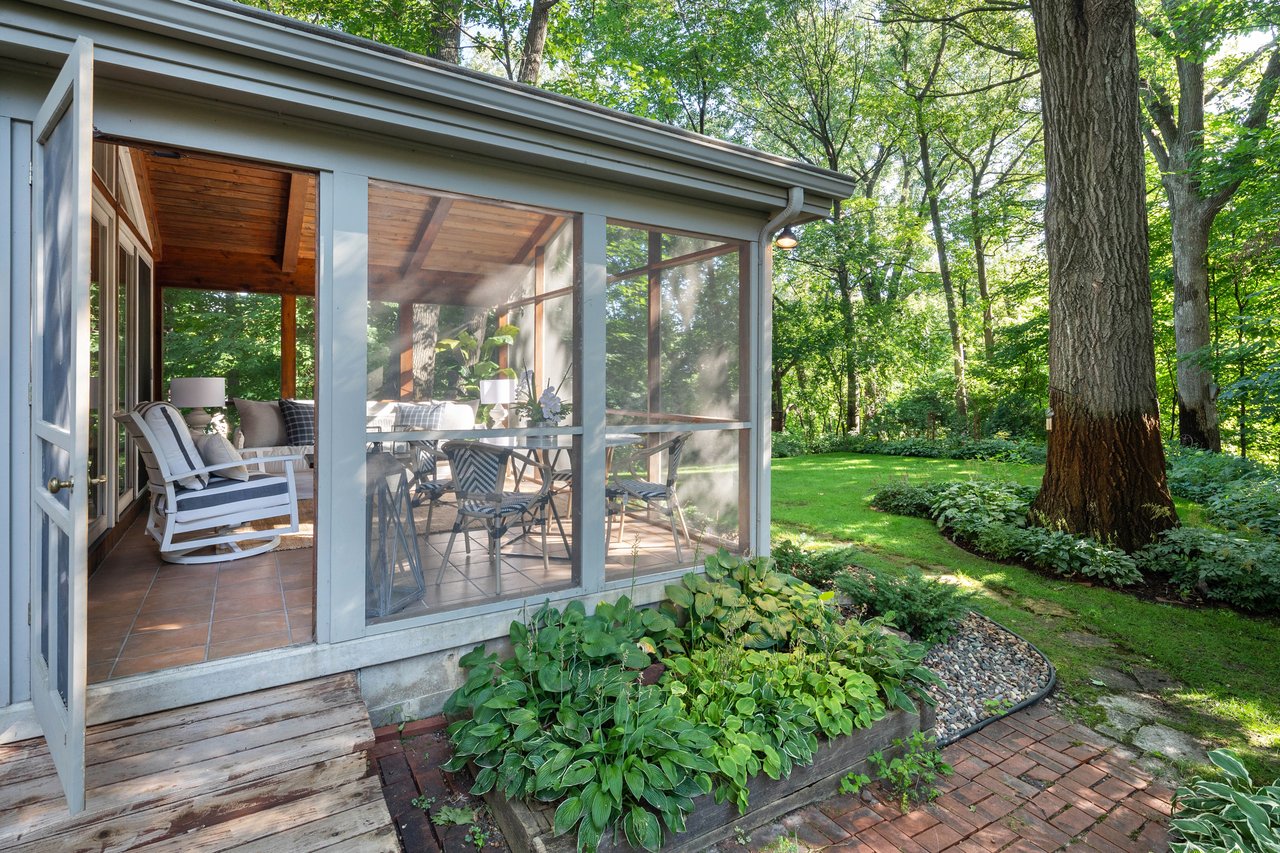
Screened porch with a rocking chair and dining table beside a leafy garden.
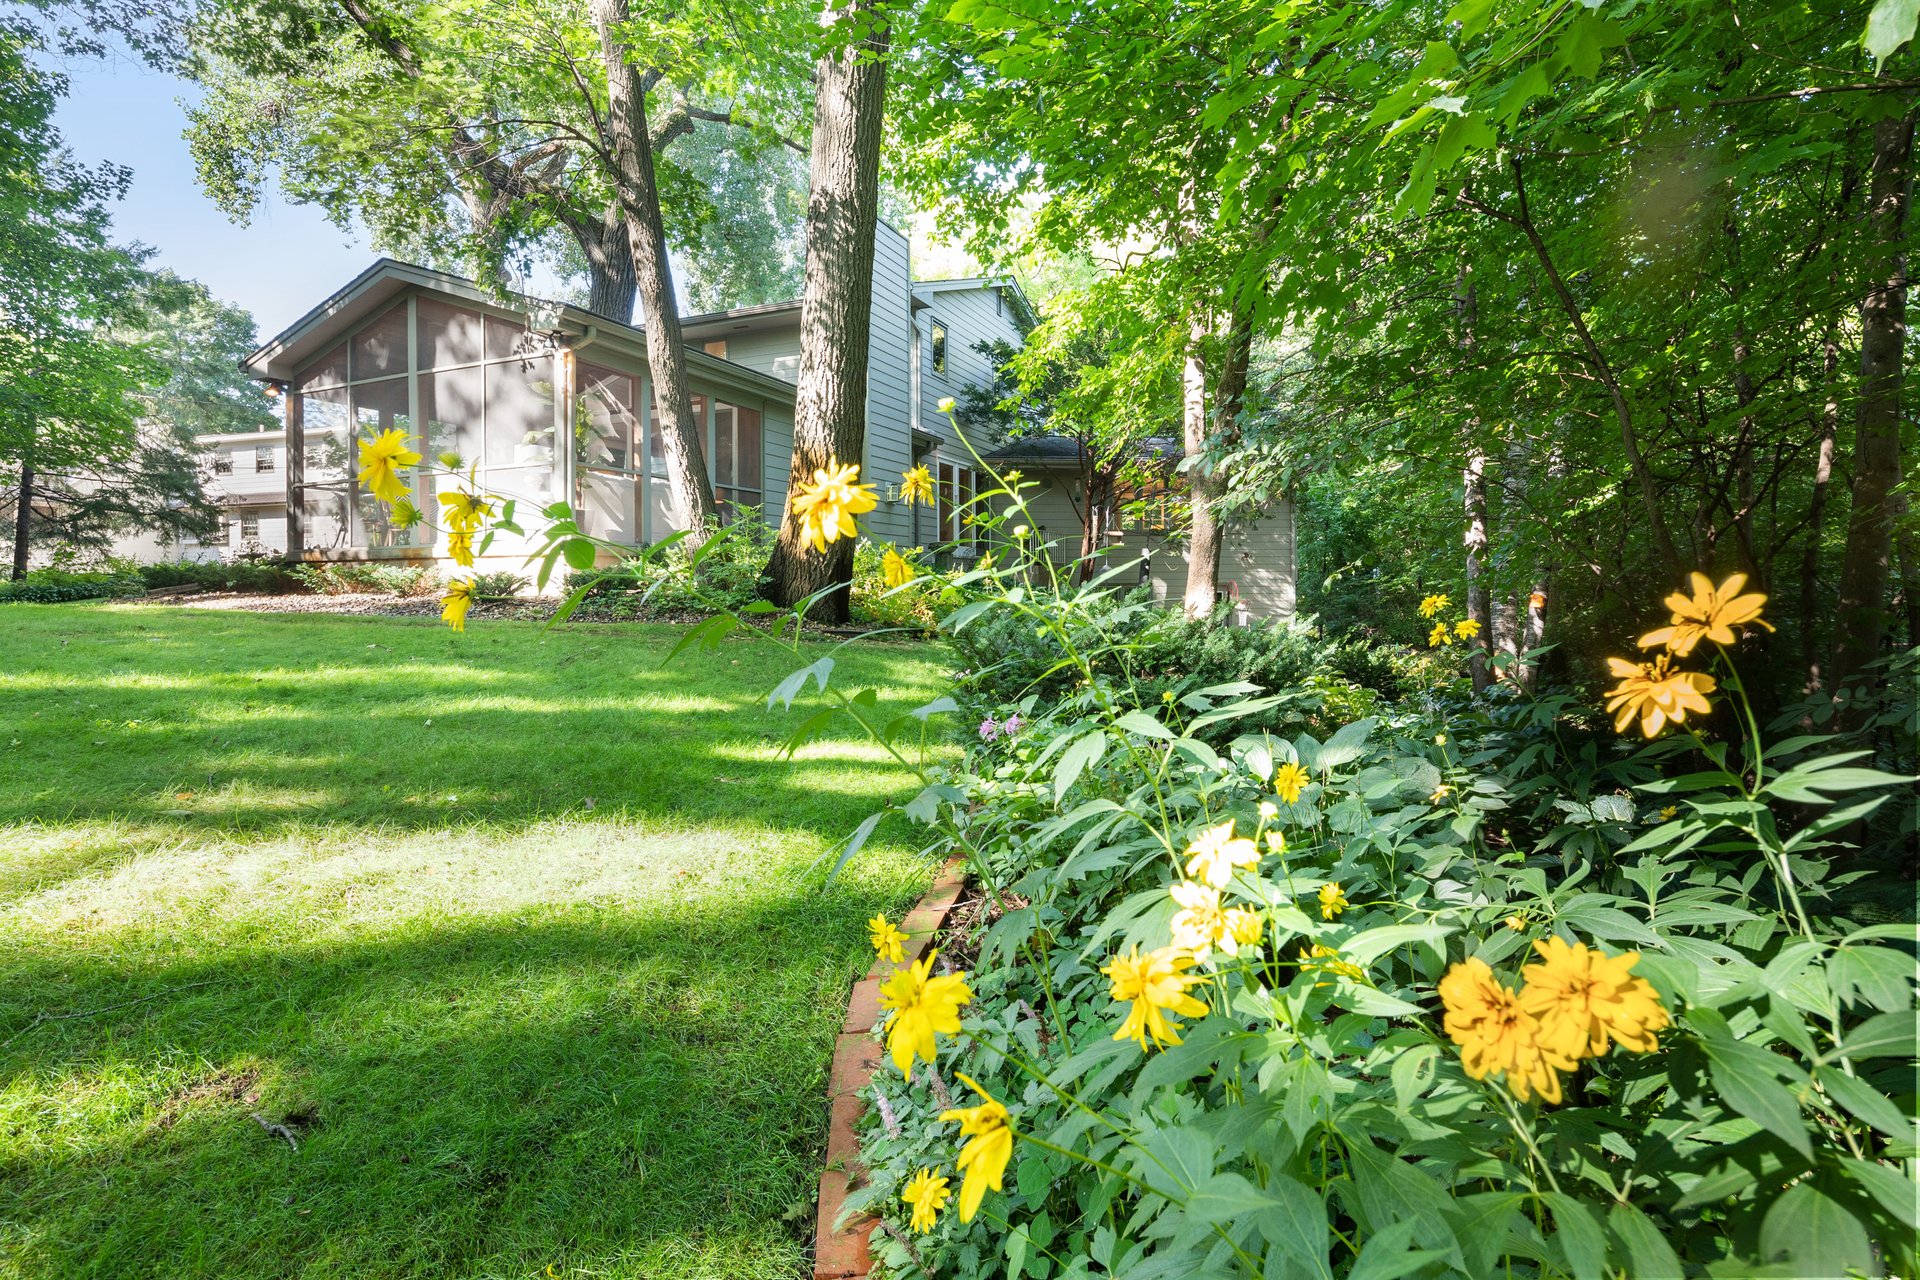
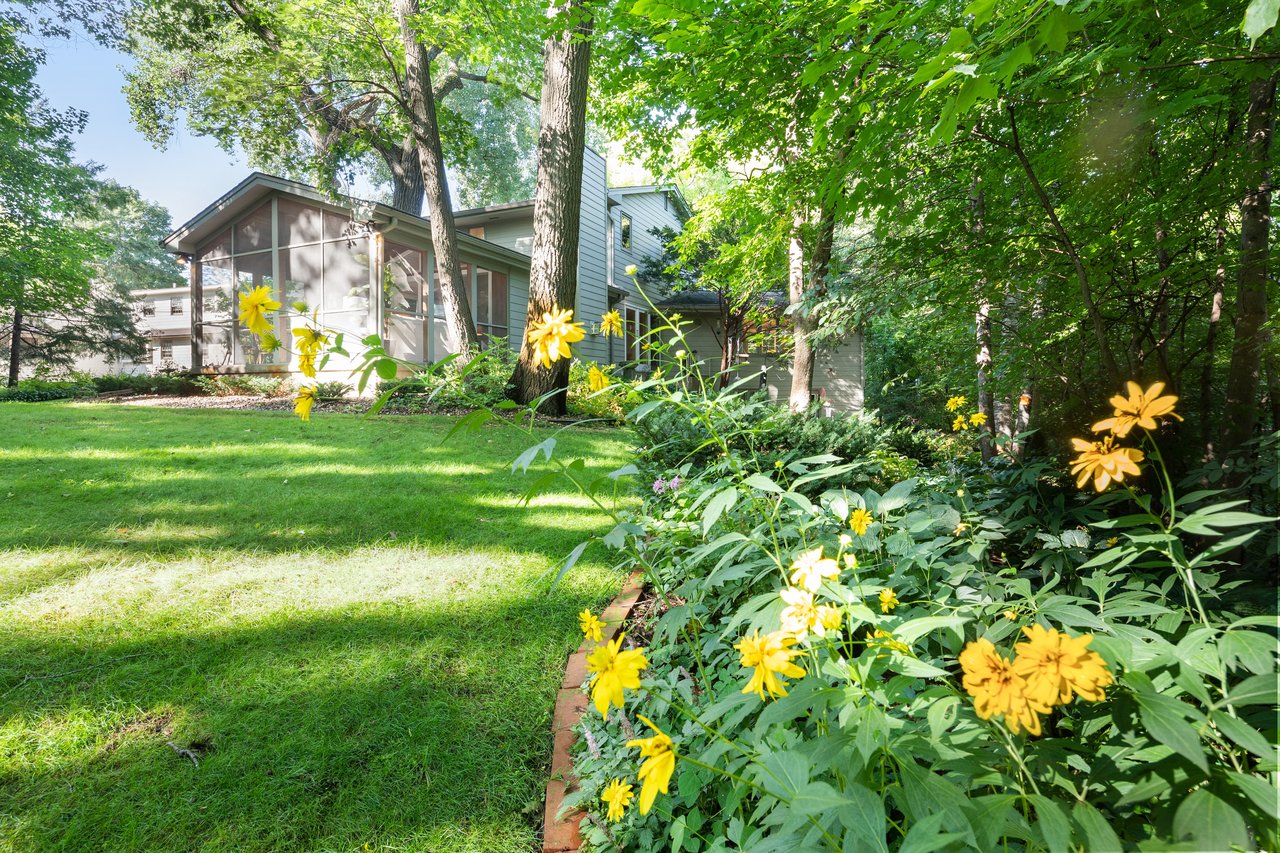
Gray house with a screened porch, shaded lawn, and yellow flowers among mature trees.
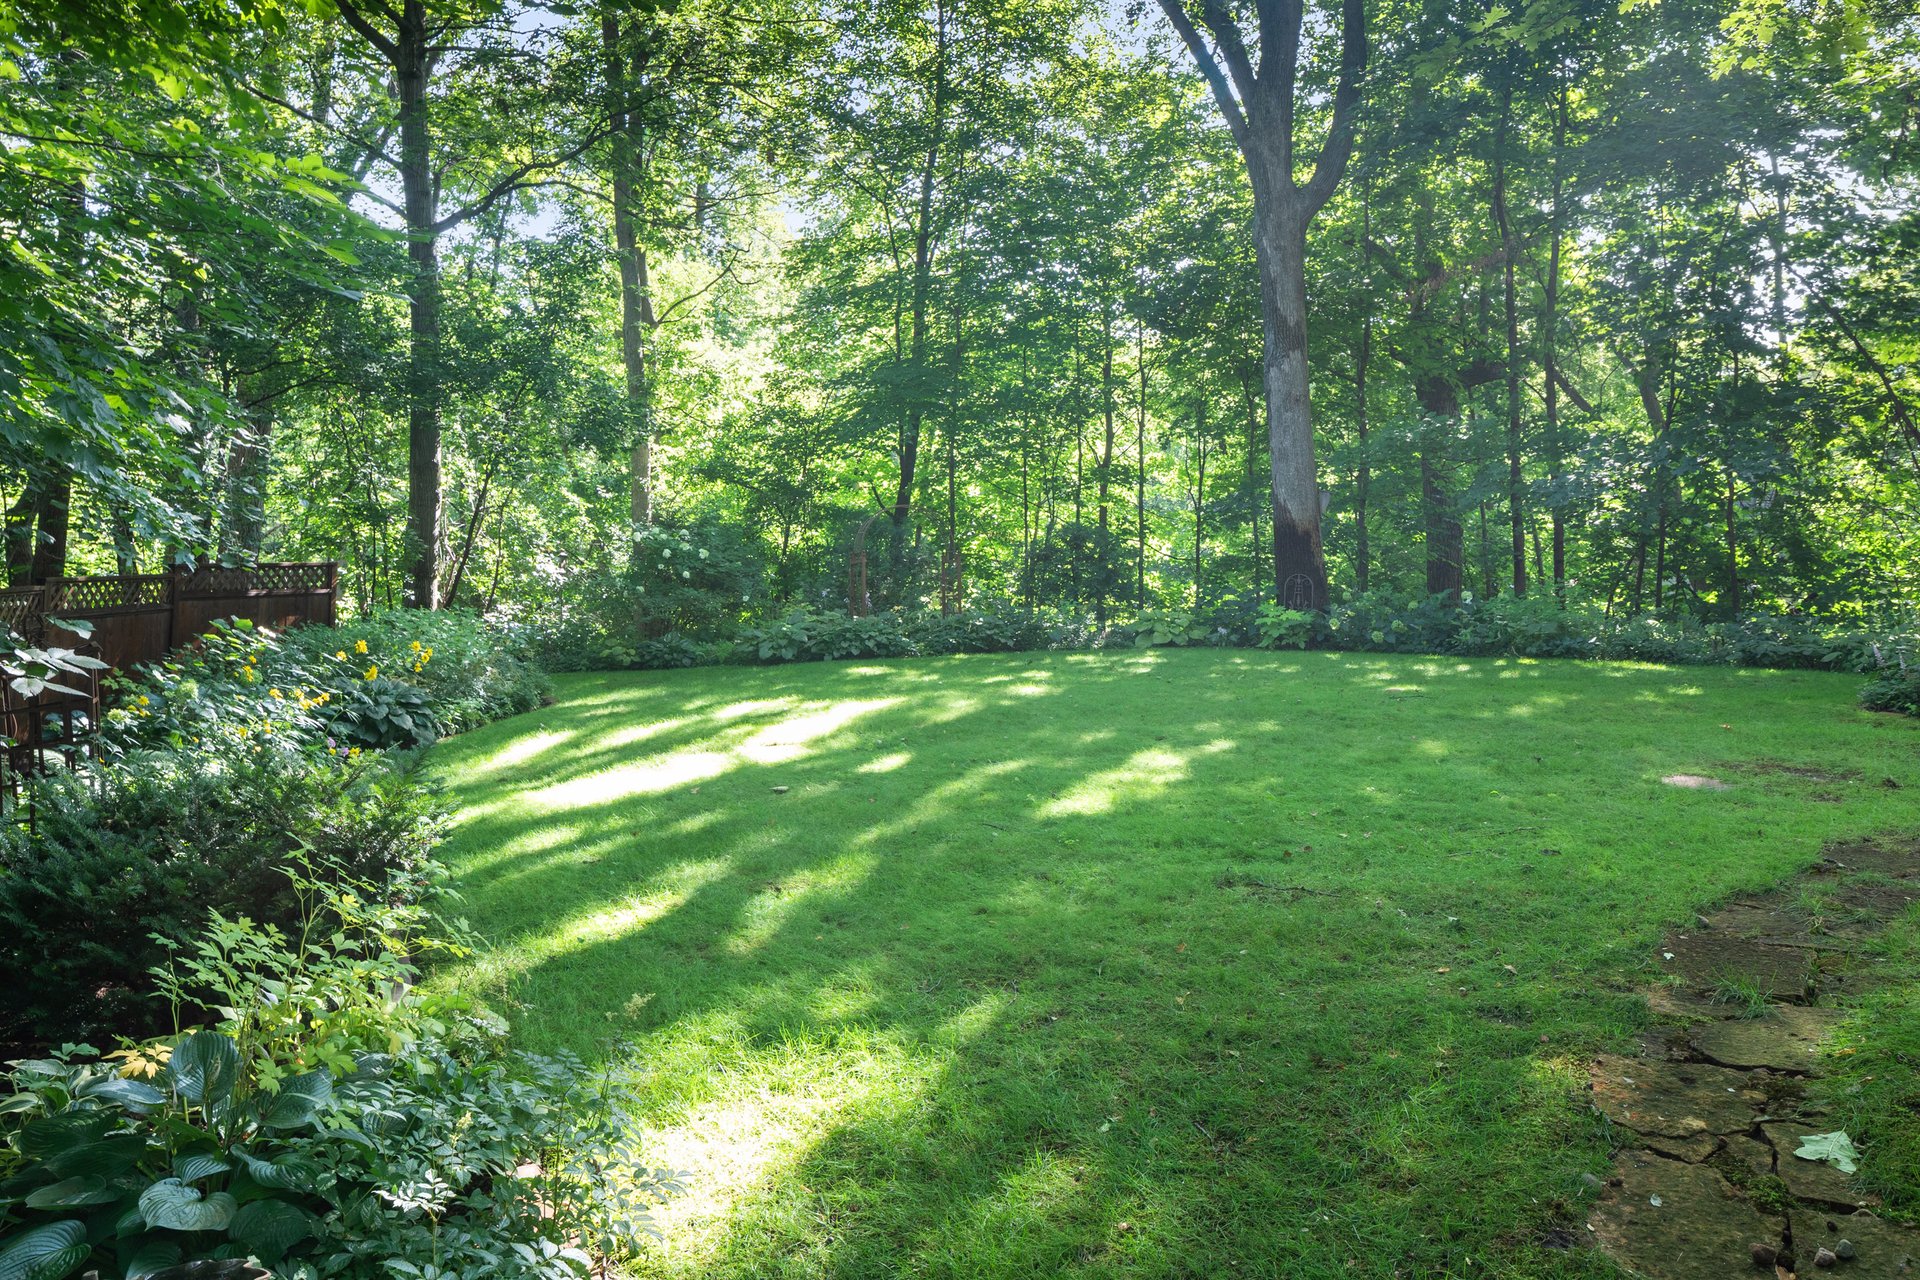
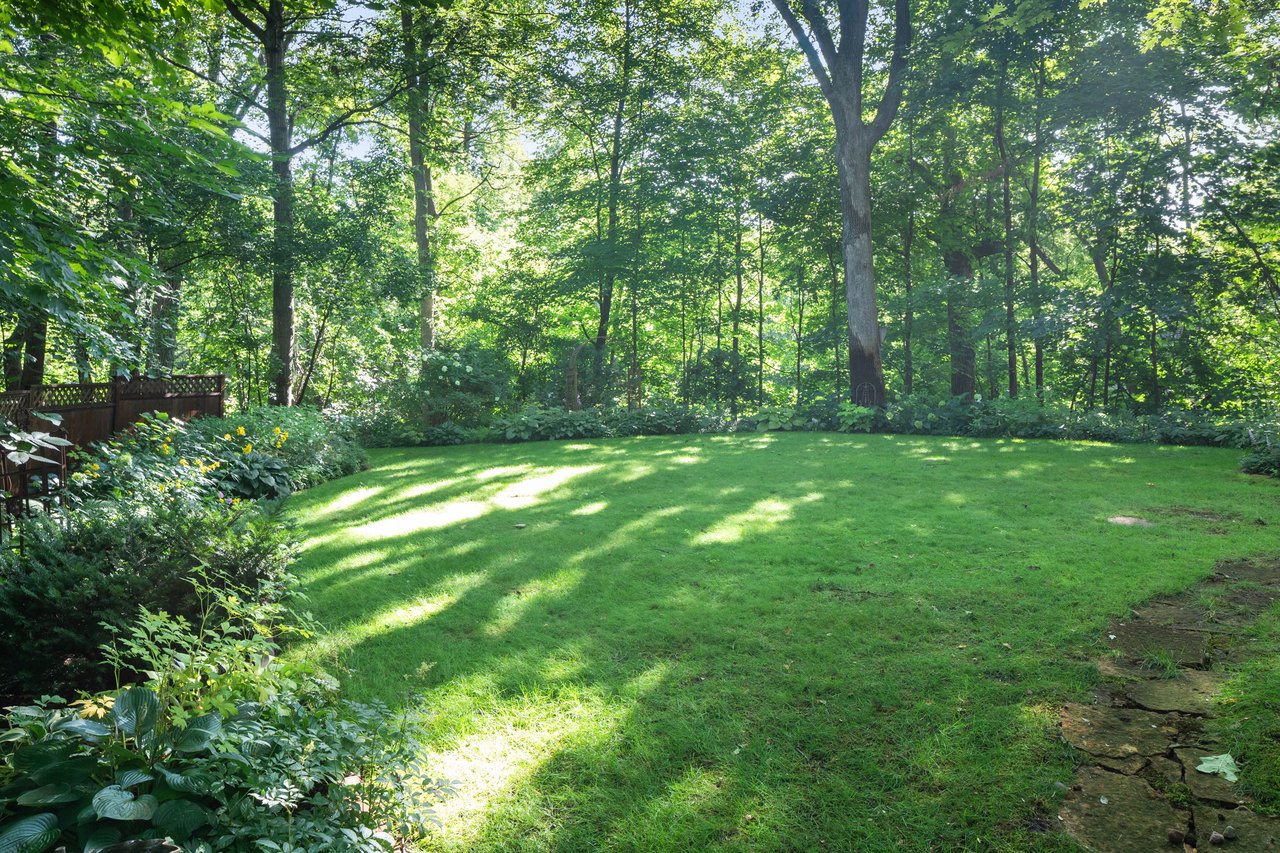
Wooded backyard with a broad lawn, planted garden beds, and a stone path.
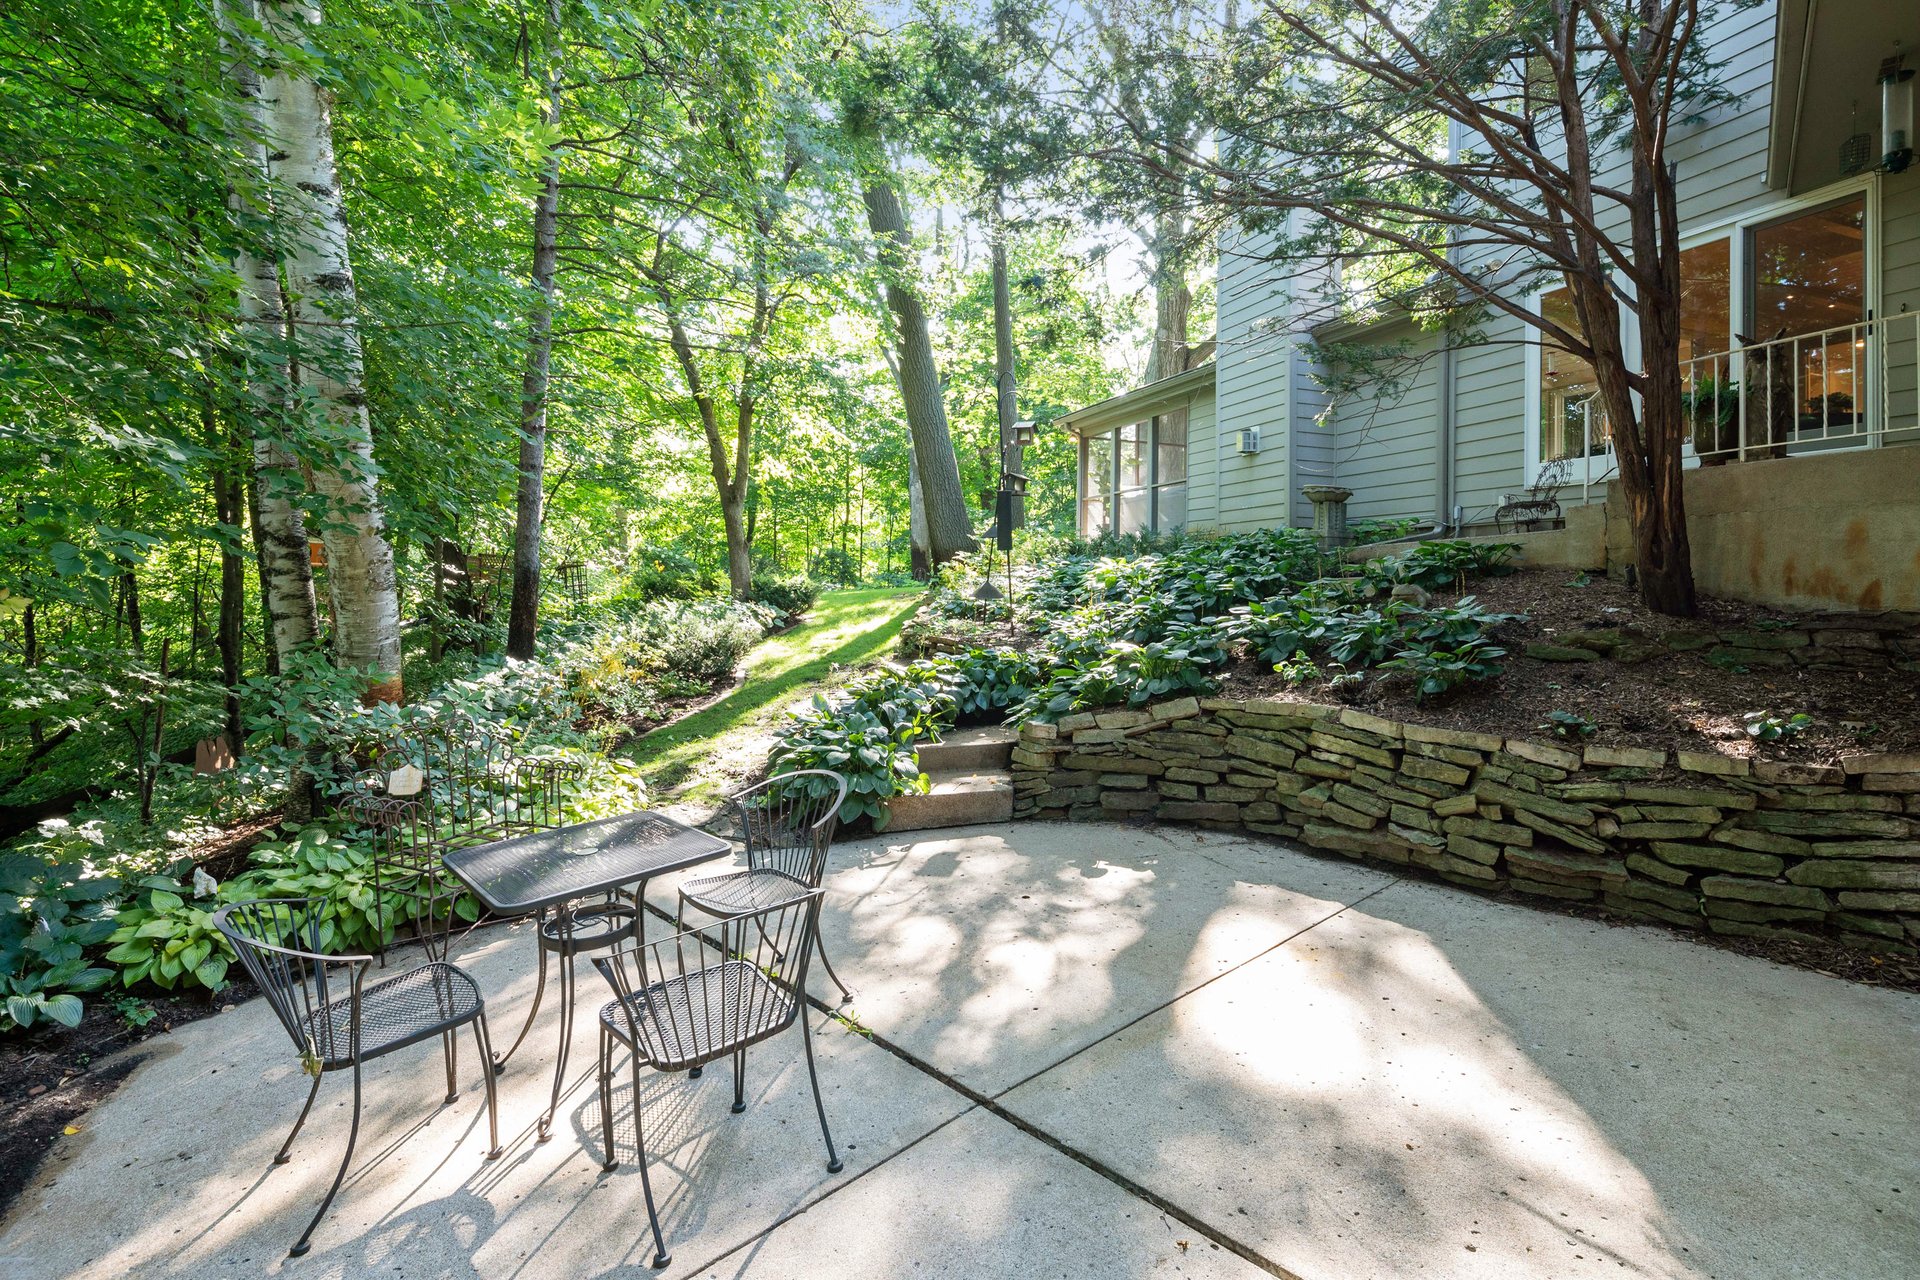
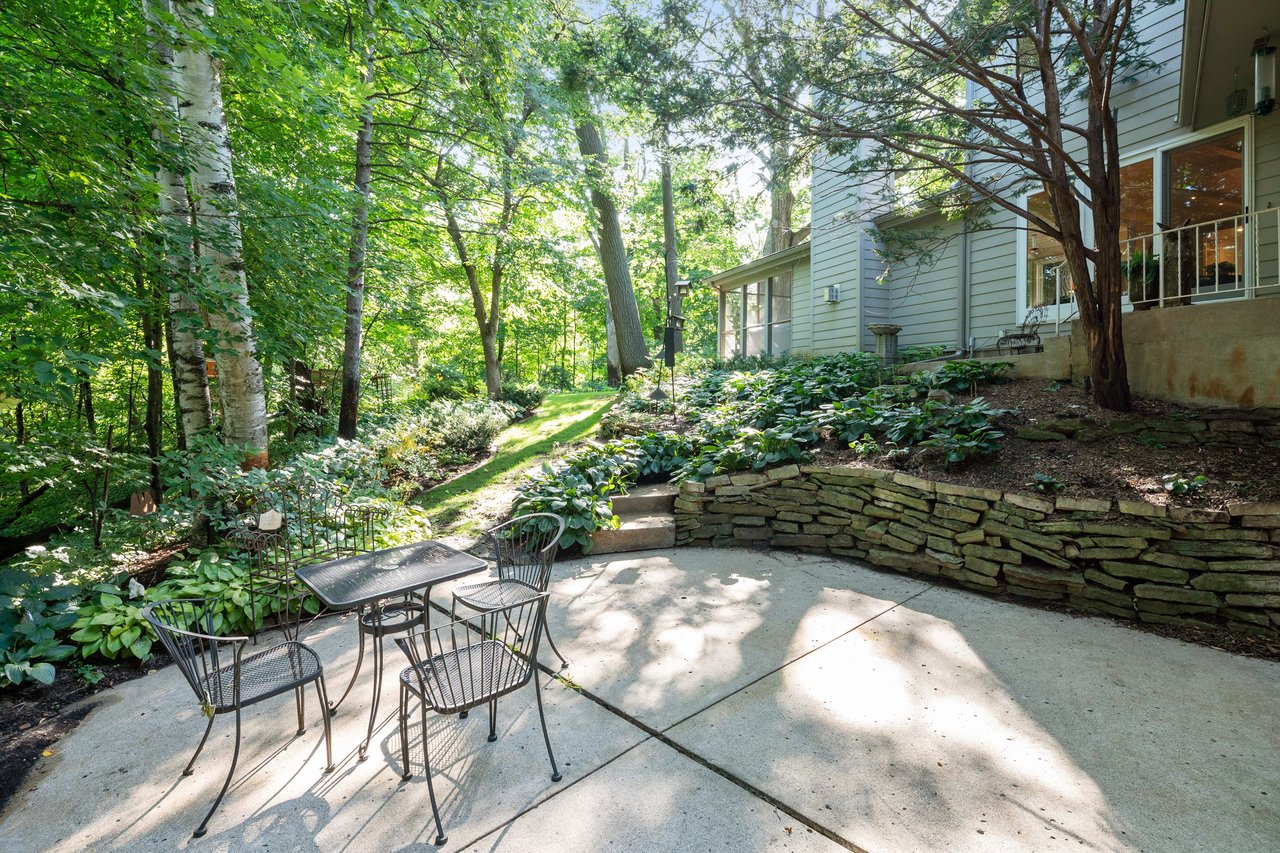
Garden patio with metal table and chairs, stone retaining wall, and mature trees beside the home.
SEE ALL PHOTOS
Two-story home with a brick wing, double garage, and flowering garden along the driveway.
Living room with a brick fireplace, built-in shelving, and large windows overlooking trees.
Entry foyer with a carpeted staircase, decorative metal railing, and hardwood and slate floors.
Dining room with a polished wood table, orb chandelier, and staircase visible through an open doorway.
Dining room with a wood table, white upholstered chairs, spherical chandelier, and glass-front cabinets.
Bright white kitchen with a large seating peninsula, gas cooktop, and hardwood floors.
Open kitchen with a large gas cooktop island, white cabinetry, and dining area beyond.
Open-plan dining room and living area with white kitchen, geometric rug, and windows overlooking a leafy patio.
Dining room with an oval wood table and upholstered chairs, opening to a living room with a brick fireplace.
Living room with vaulted white ceiling, white sofa, and adjoining dining area.
Living room with vaulted white-beamed ceiling, brick fireplace, and wooden coffee table.
Living room with a vaulted beamed ceiling, stone fireplace, and large windows overlooking leafy trees.
Furnished sunroom with a vaulted wood ceiling, expansive windows, and views of a leafy yard.
Home office with a dark desk and globe, patterned armchair, and windows overlooking trees.
Bedroom with a king bed, vaulted ceiling, large windows, and a blue armchair.
Bedroom with white built-in cabinets, navy armchairs, and blue-and-white patterned bedding.
Living room with exposed wood beams, a brick fireplace, and large windows beside a dining area.
Screened porch with a rocking chair and dining table beside a leafy garden.
Gray house with a screened porch, shaded lawn, and yellow flowers among mature trees.
Wooded backyard with a broad lawn, planted garden beds, and a stone path.
Garden patio with metal table and chairs, stone retaining wall, and mature trees beside the home.
Sold

4375 Cottonwood Lane | Deephaven

4375 Cottonwood Lane, Deephaven, MN 55331

$895,000
"Set on approximately 2/3 acre in the heart of the coveted Cottagewood USA neighborhood of Deephaven"


This home exudes character and charm. Highlights include privacy, a lower level patio walkout, new carpet, and fresh paint throughout. The kitchen features a Viking 6-Burner gas range, Sub-Zero refrigerator, and views of the enchanting, private backyard. The kitchen and the eat-in dining area flow into the family room featuring vaulted ceilings, fireplace, and access to the screened-in 3-season porch. Upstairs features four bedrooms on one level, the large master with a walk-in closet and a private bath. Downstairs you'll find ample storage and a warm, welcoming pub-style family room/gathering area.

4
beds

3
baths

0.7 Acres lot

Mark Grieger

Mark Grieger

Features & Amenities

Interior

  • total bedrooms4
  • Total bathrooms3
  • full bathrooms3

Area & Lot

  • Status Sold
  • Lot Area0.7 Acres
  • NeighborhoodDeephaven

Financial

  • Sales Price$895,000

Deephaven

The coveted area is also known for custom home design and cottage style neighborhoods.

Explore

Work with Us

The Grieger Group's proprietary process achieves optimal results, and they're here to help you make the ultimate real estate match that fulfills your highest goals. Whether you are seeking a wooded enclave in Orono or a lake-side estate in Woodland, they will find the right fit for your lifestyle.