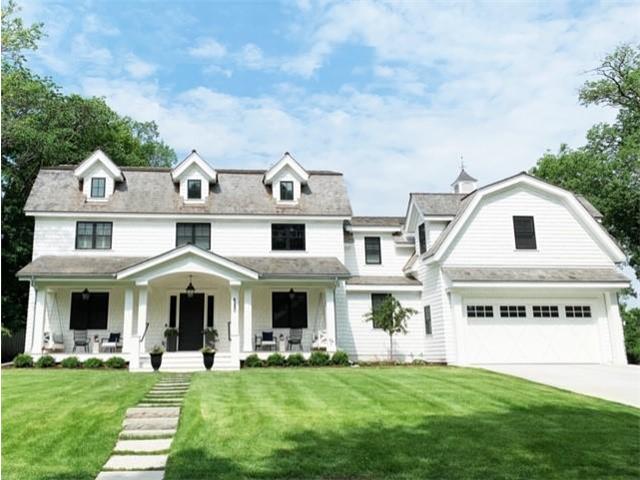
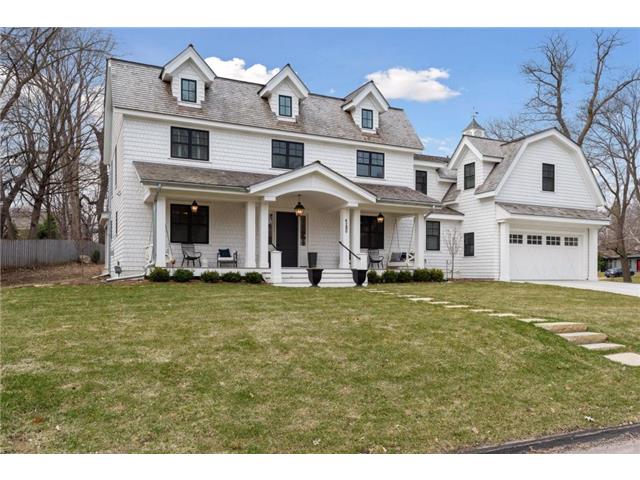
White two-story house with dormer windows, a covered porch, attached garage, and stepping-stone path across the lawn.
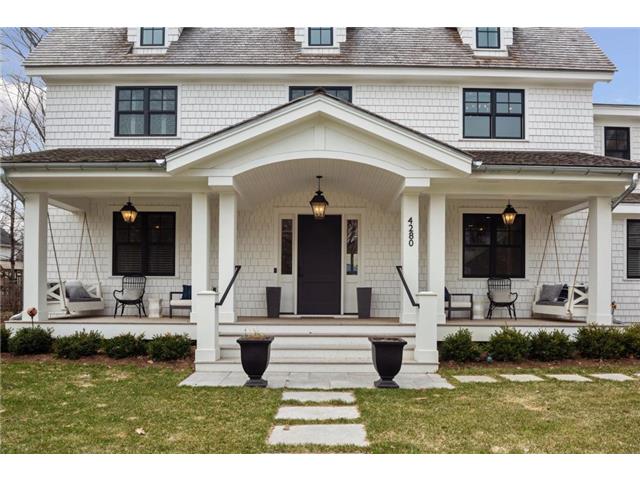
White shingle-sided house with a broad covered porch and stone path to the front door.
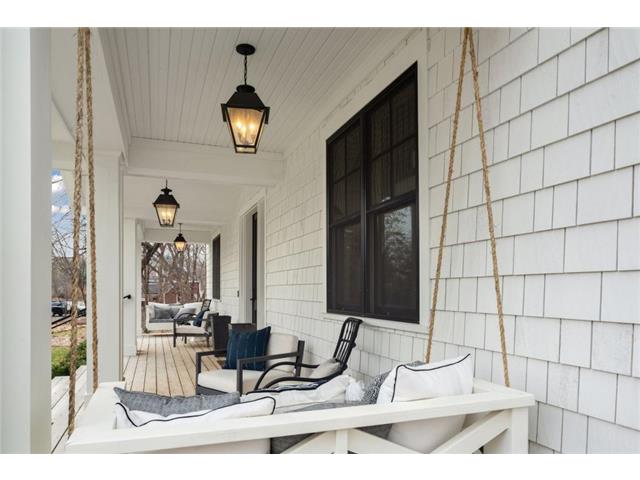
Covered porch with a white rope-hung swing, cushioned chairs, and black-framed windows.
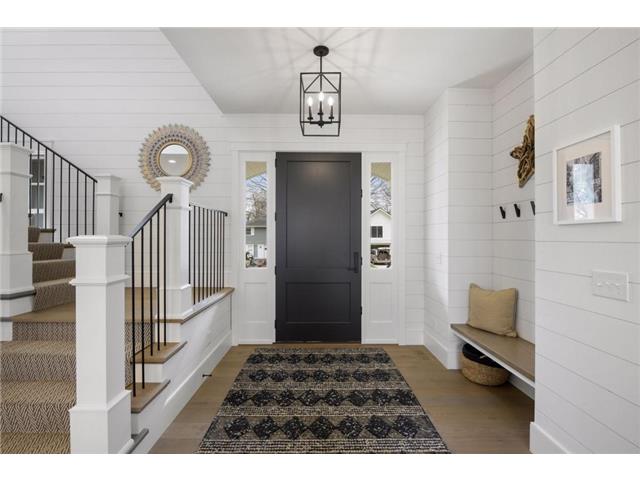
Entry foyer with a black front door, carpeted staircase, and built-in bench.
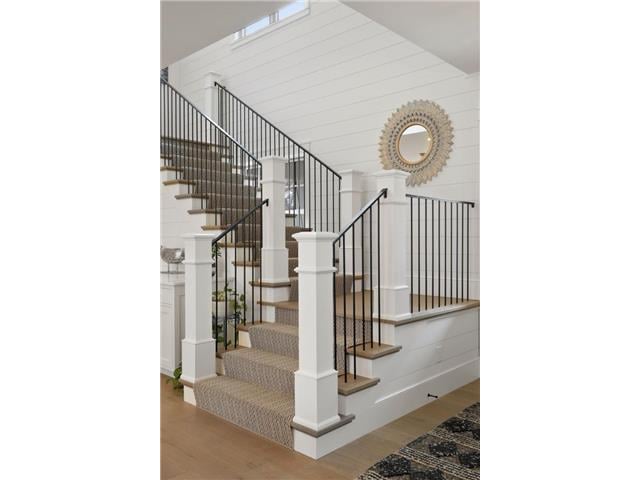
Staircase with dark metal railings, wood treads, white paneled walls, and a round sunburst mirror.
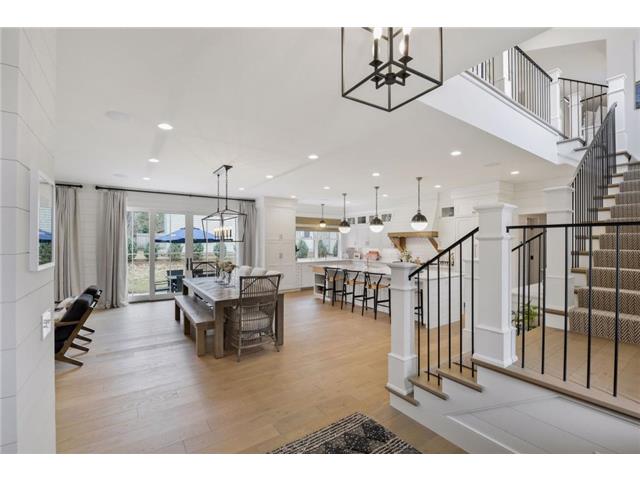
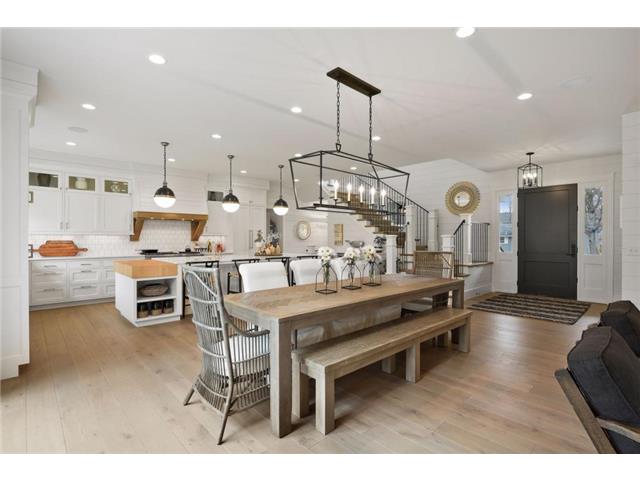
Open dining area and kitchen with a white island, light wood floors, and a black-railed staircase.
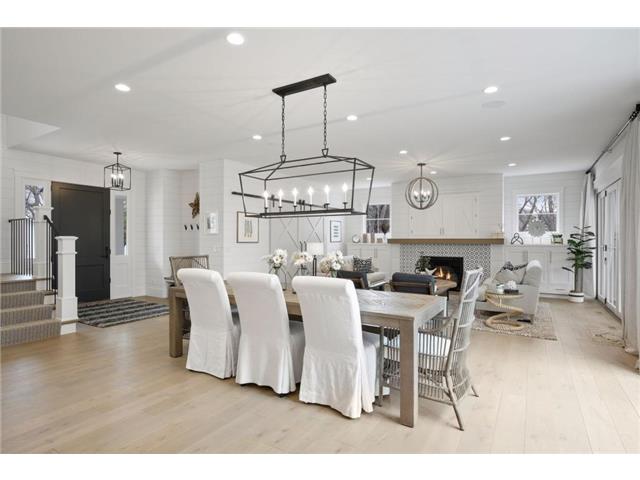
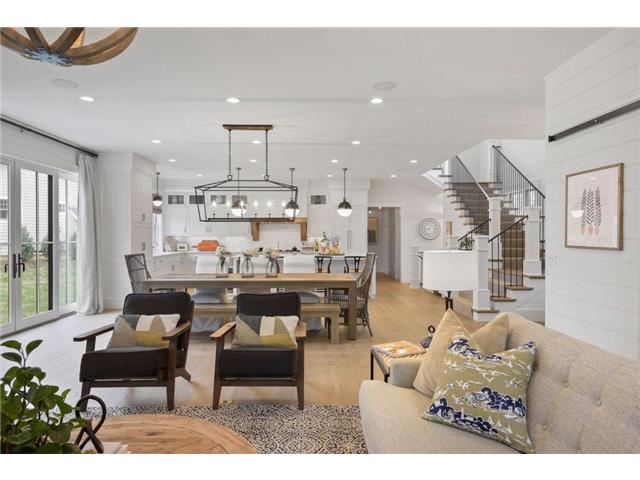
Open-plan dining and living room with a long table, white chairs, fireplace, and glass doors to the yard.
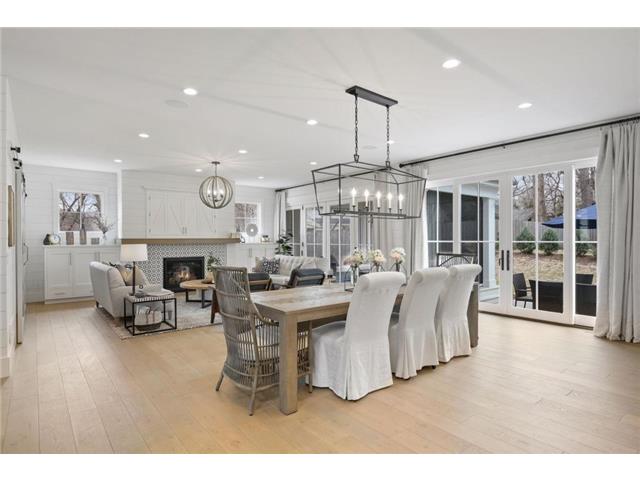
Open-plan dining and living area with white slipcovered chairs, a stone fireplace, and pale wood floors.
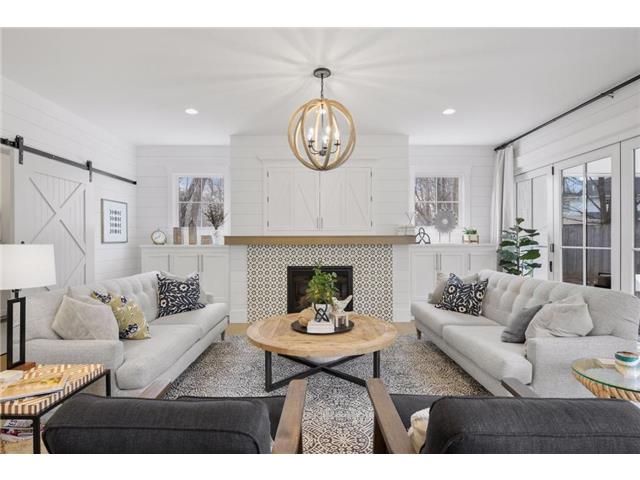
Living room with white sofas, a patterned-tile fireplace, and a round wood coffee table.
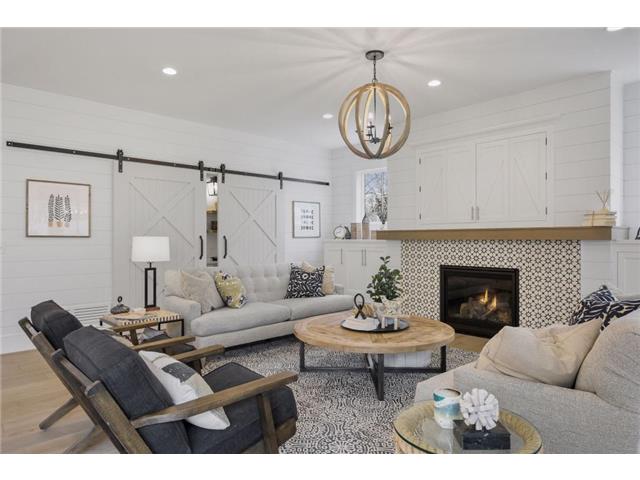
Staged living room with a tiled fireplace, sliding barn doors, and a round wood coffee table.
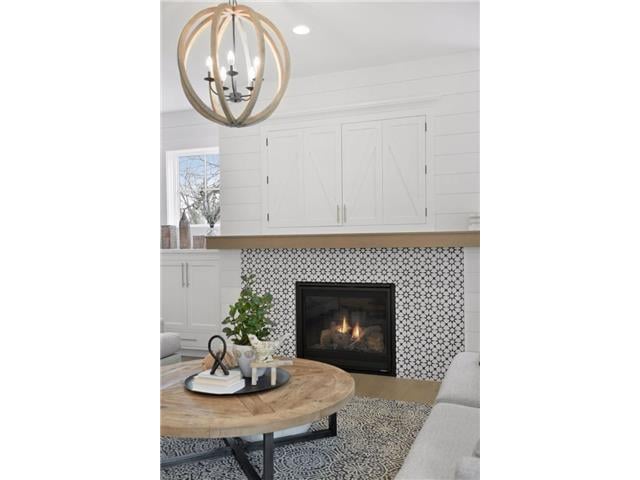
Living room with a tiled fireplace, white built-ins, and a round wood coffee table.
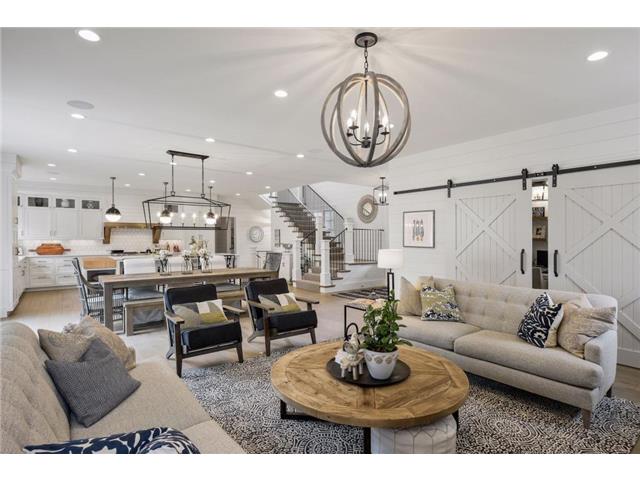
Open-plan living room with two sofas, a round wood coffee table, and kitchen beyond.
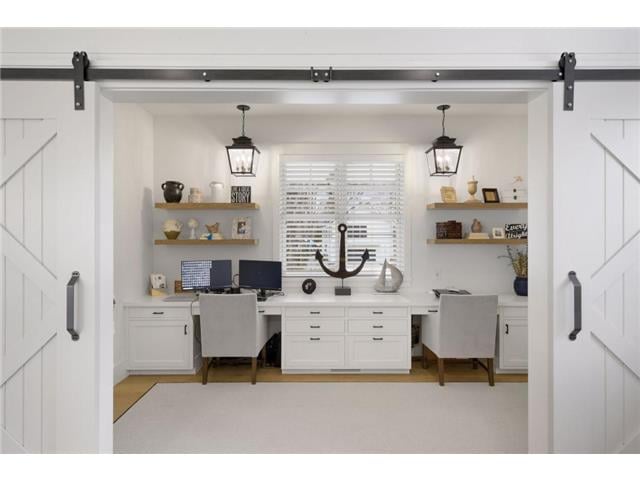
Home office with built-in white cabinetry, twin desks, and sliding barn doors.
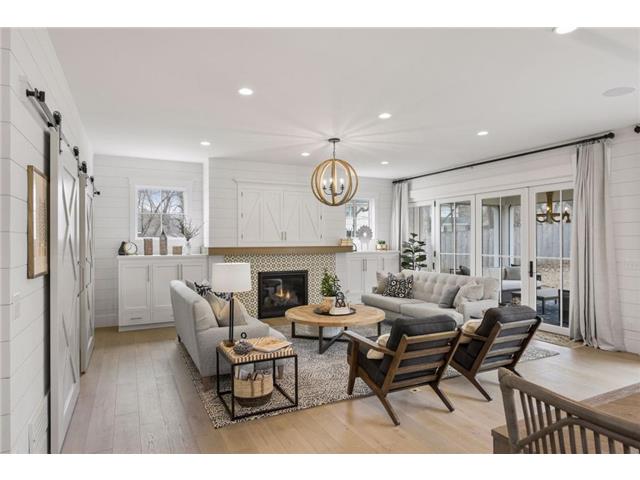
Bright staged living room with a fireplace, white shiplap walls, and glass doors opening outside.
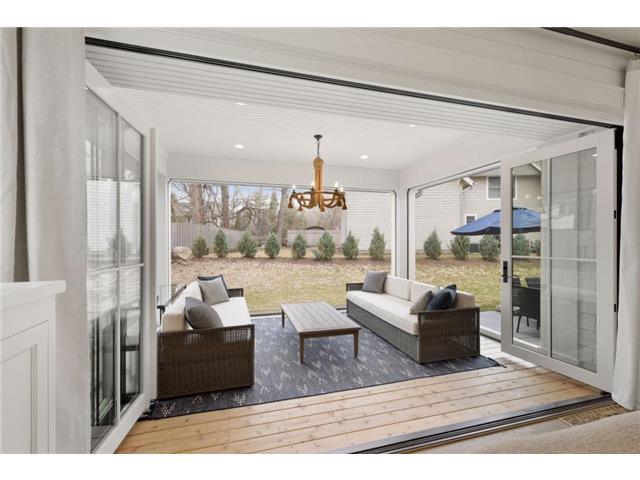
Covered patio with wicker seating and sliding glass doors opening to the backyard.
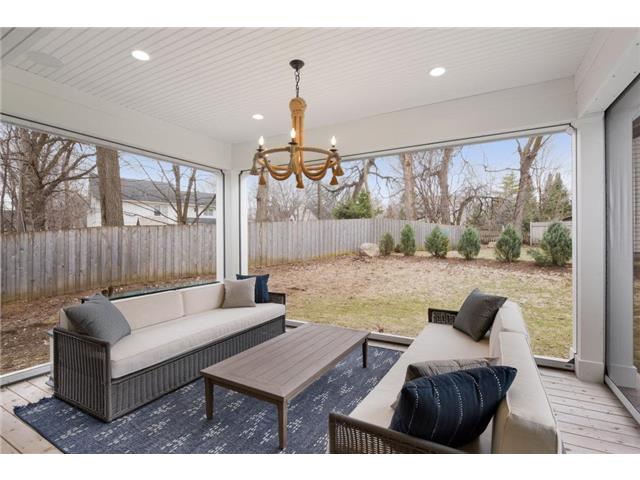
Furnished sunroom with large windows overlooking a fenced backyard and wicker seating.
Open-plan kitchen, dining, and living area with a white kitchen, large windows, and staircase.
Open-concept kitchen and dining area with white cabinetry, a large wood table, and a black-railed staircase.
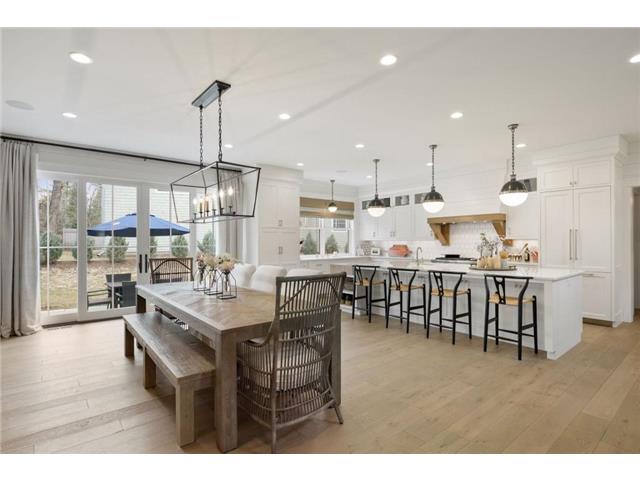
Open kitchen and dining area with a large island, pendant lights, and sliding doors to a patio.
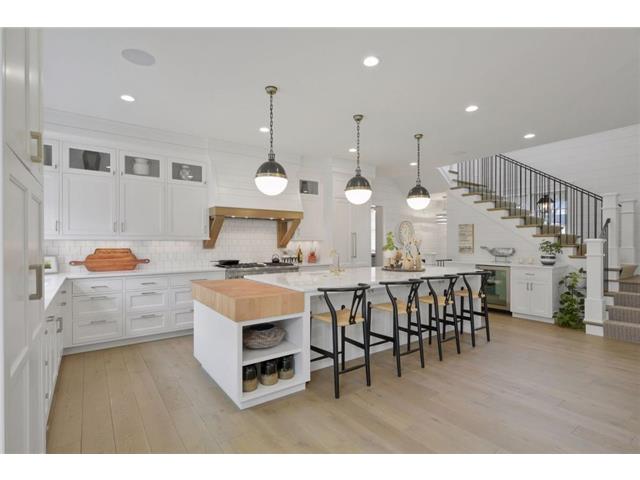
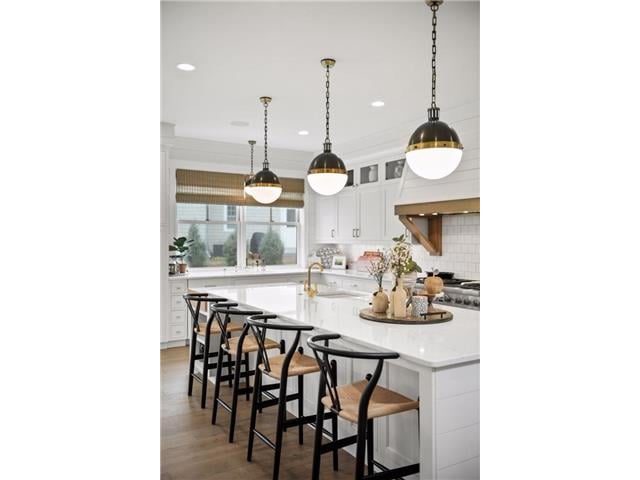
White kitchen with a wood-topped island, black bar stools, pendant lights, and an open staircase.
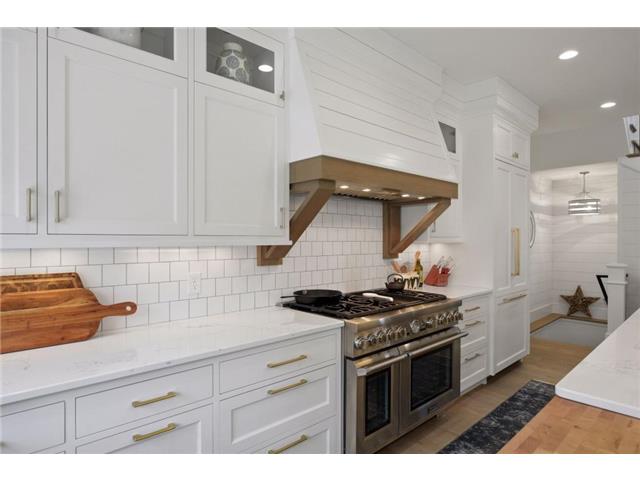
White kitchen with subway tile backsplash, stainless steel range, and wood-trimmed range hood.
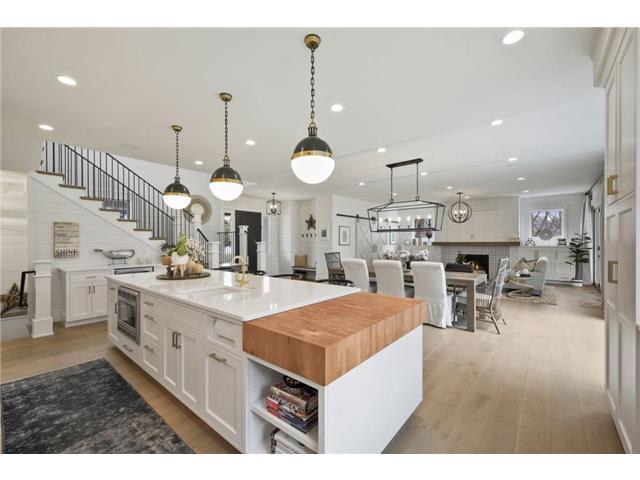
Open-plan kitchen with a large white island, butcher-block counter, pendant lights, and adjoining dining area.
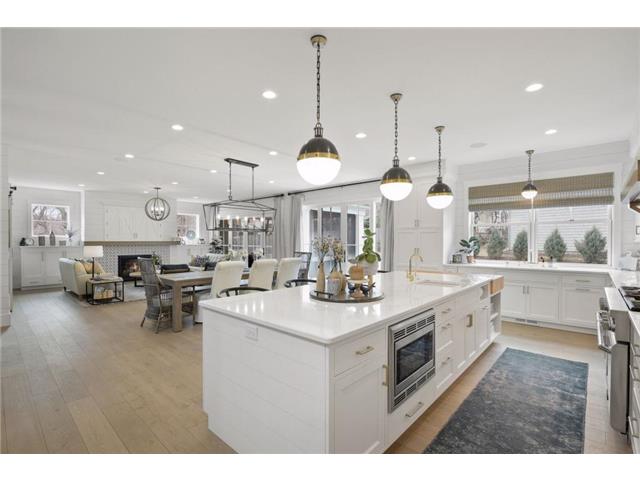
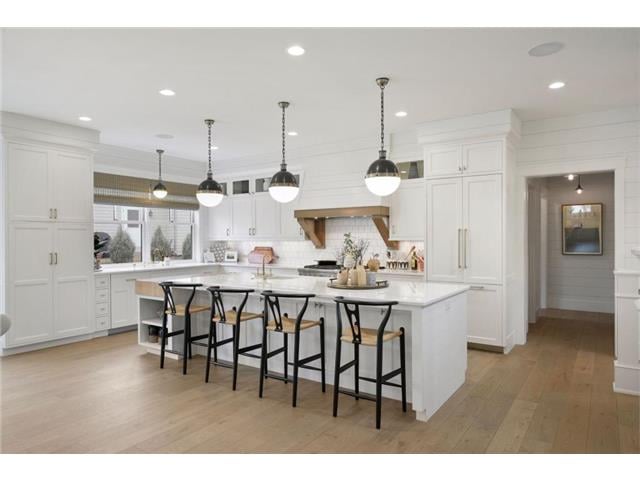
Bright white kitchen with a large island, pendant lights, and an adjoining dining area.
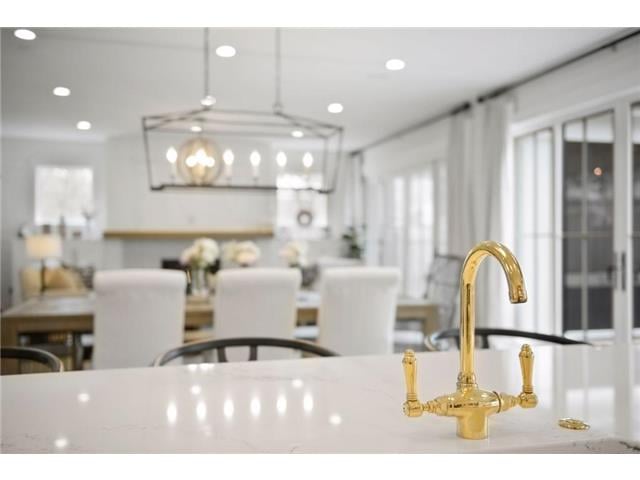
Bright kitchen with a white island and polished brass faucet, dining area beyond.
Bright white kitchen with a large island, three pendant lights, and black counter stools.
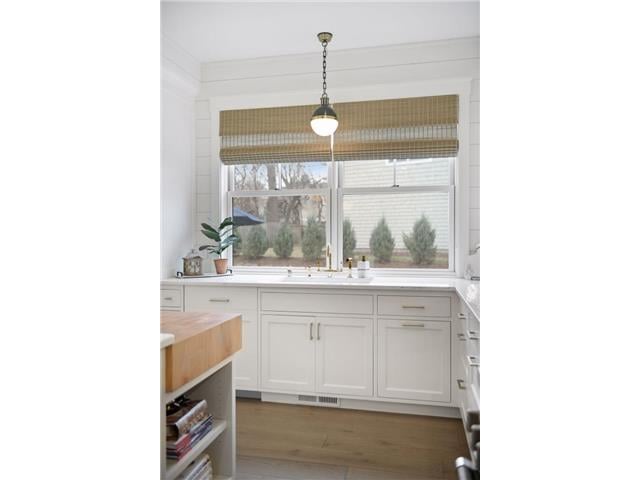
Bright white kitchen with shaker cabinets, wide windows, woven shades, and a wood-topped island.
Bright white kitchen with a large island, bar stools, pendant lights, and light wood floors.
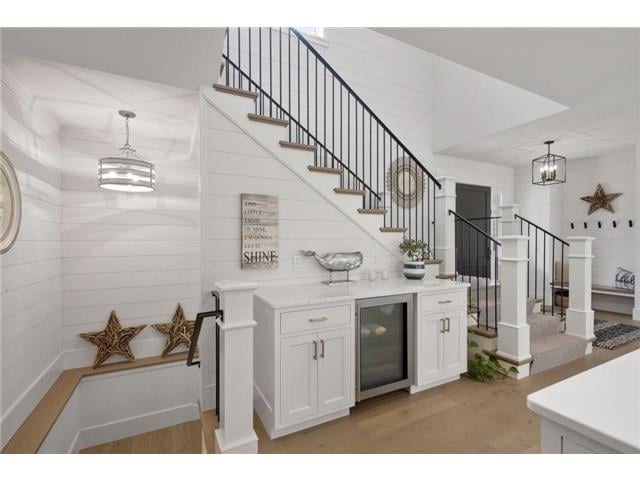
Bright entryway with a white staircase, dark metal balusters, and built-in beverage cabinetry.
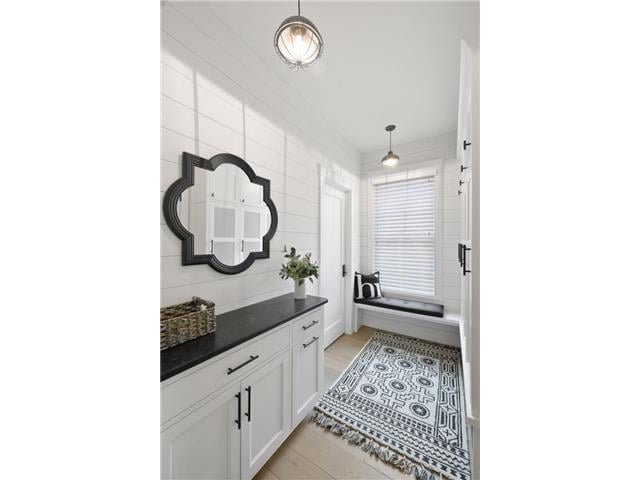
Bright mudroom with built-in white cabinets, a window seat, and a black-and-white patterned rug.
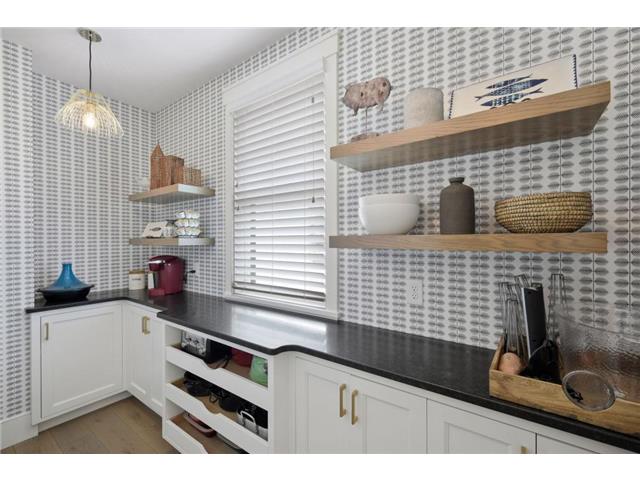
Mudroom with white built-in cabinets, shoe cubbies, a dark countertop, and floating shelves.
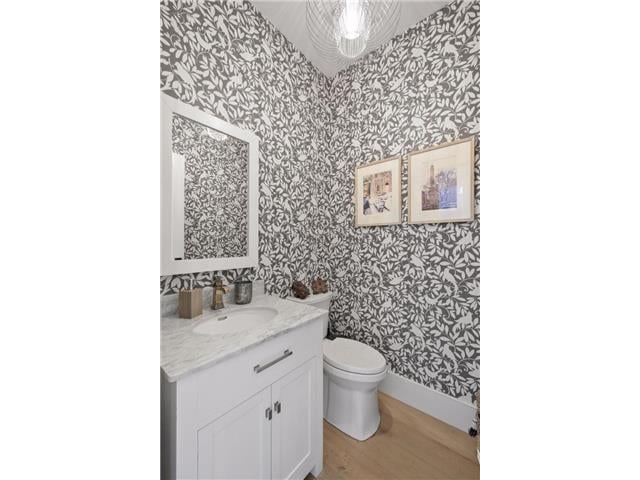
Bathroom with bold leafy wallpaper, a white marble-topped vanity, and framed artwork.
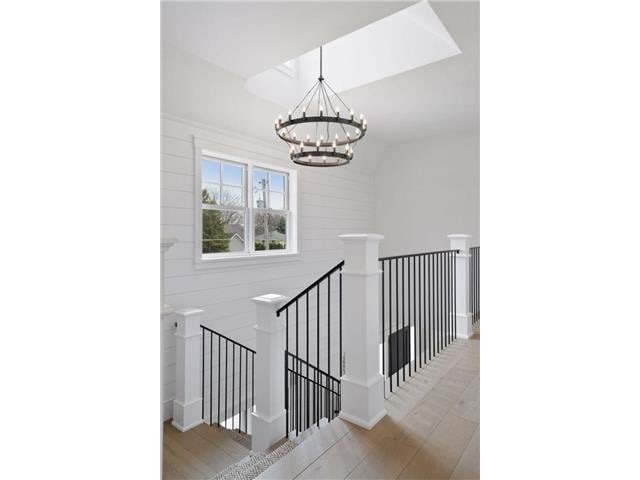
Upstairs landing overlooking a staircase with black railings and a circular chandelier.
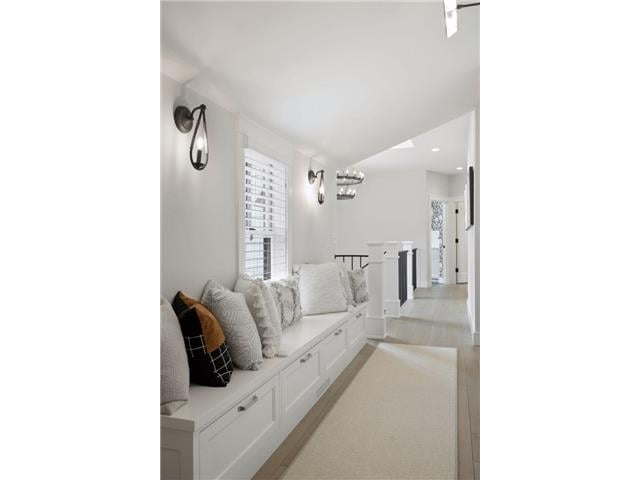
Bright hallway with a built-in white bench, cushions, shuttered window and black wall sconces.
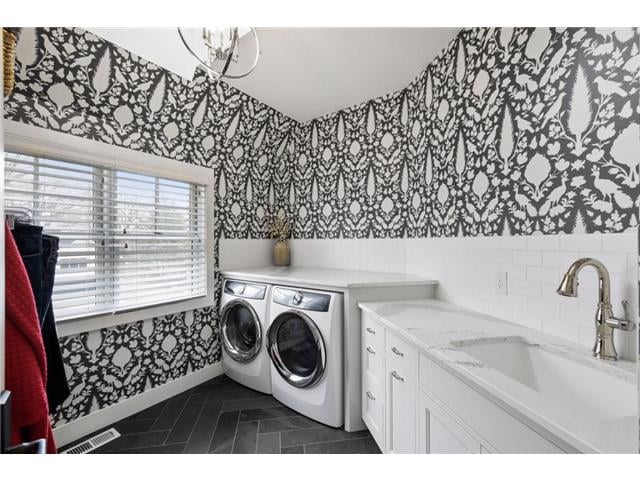
Laundry room with front-loading washer and dryer, floral wallpaper, and white countertop sink.
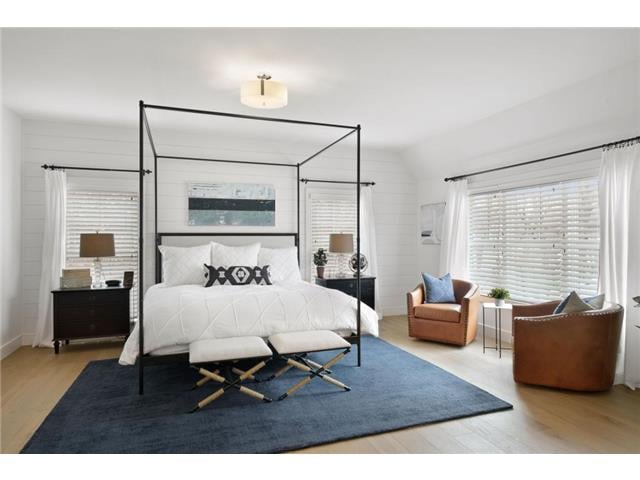
Bedroom with a black four-poster bed, blue rug, and seating beside wide windows.
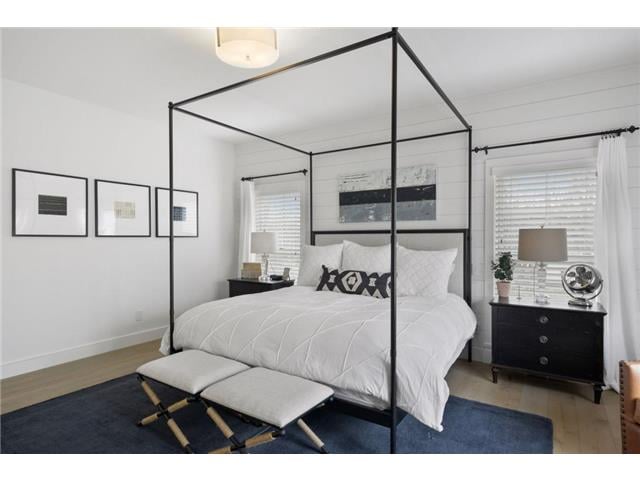
Bedroom with a black canopy bed, white bedding, blue rug, and framed wall art.
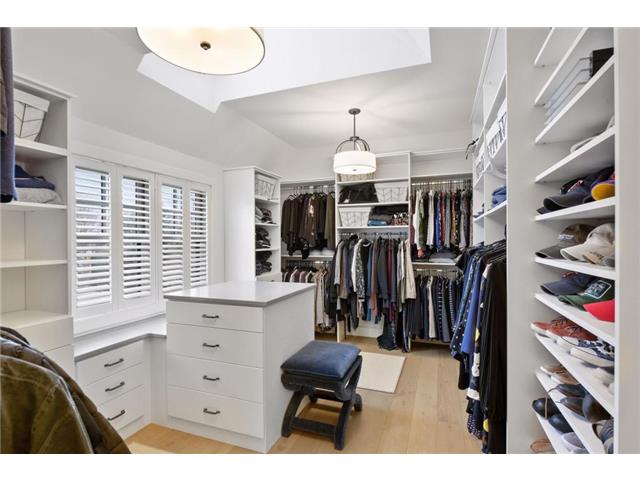
Walk-in closet with a central drawer island, upholstered bench, built-in clothing storage, and plantation-shuttered windows.
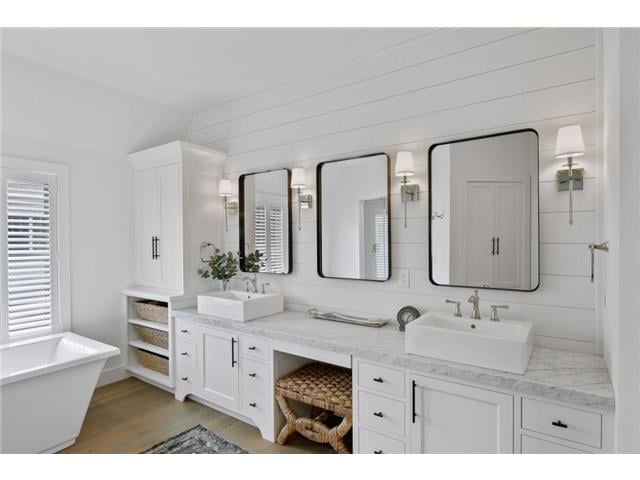
Bright white bathroom with a freestanding tub and long double vanity beneath three framed mirrors.
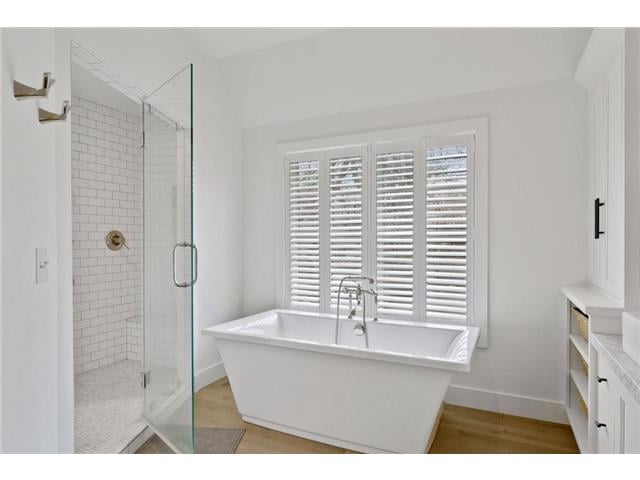
Bathroom with a freestanding soaking tub beside a glass-enclosed subway-tile shower.
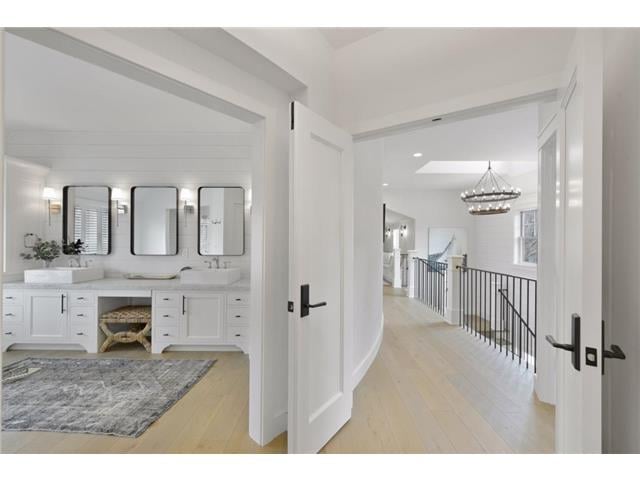
Bright bathroom vanity opens onto an upstairs landing with a black railing and chandelier.
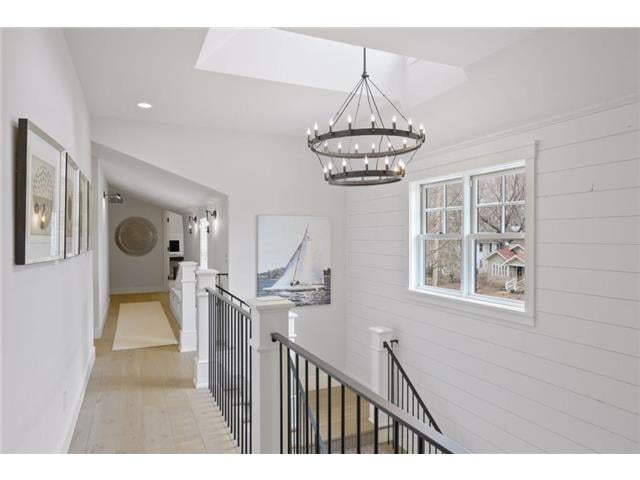
Upstairs hallway with black stair railing, a large chandelier, and sailboat artwork.
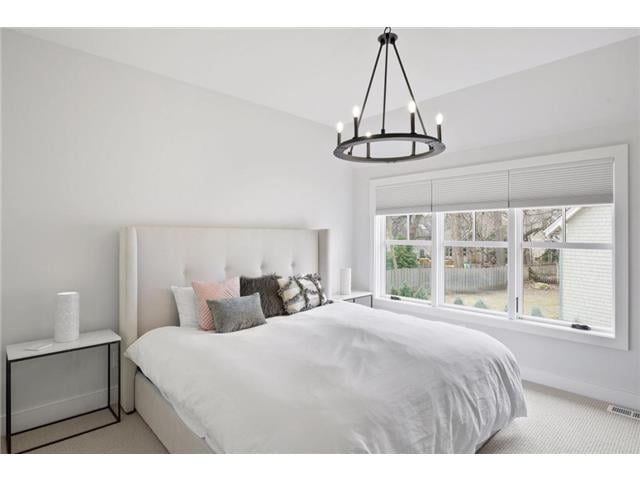
Bright white bedroom with a large bed, black chandelier, and wide windows overlooking a yard.
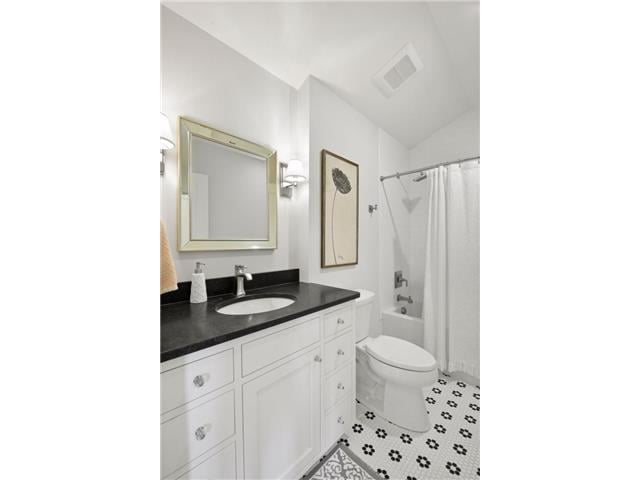
Bathroom with a black-countertop vanity, white tub and shower curtain, and patterned floor tiles.
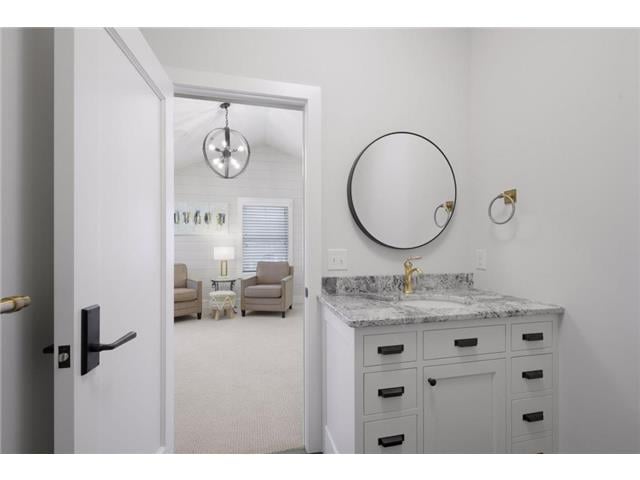
Bathroom vanity with marble counter and round mirror, opening onto a sitting room.
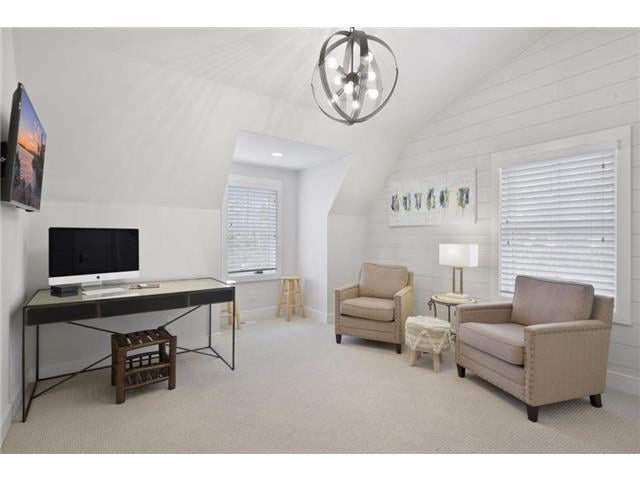
Upstairs sitting room with two armchairs, a desk, and a modern chandelier.
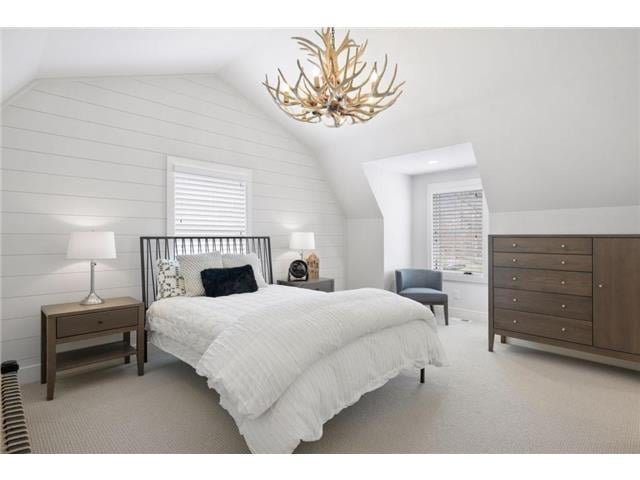
Bright bedroom with a sloped ceiling, white bedding, and antler-style chandelier.
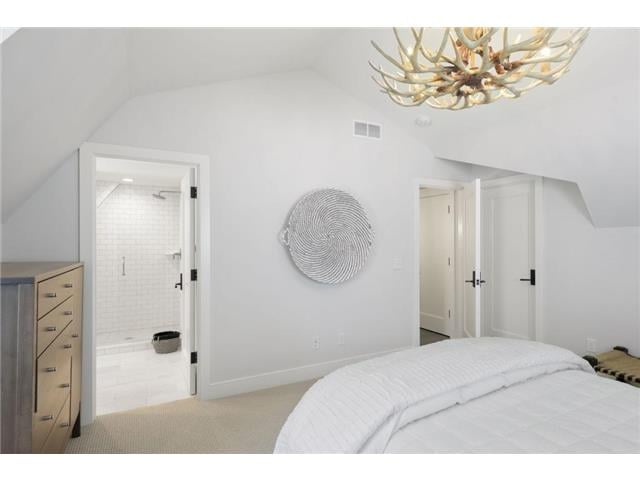
Bedroom with white bedding, a vaulted ceiling, and an adjoining tiled bathroom.
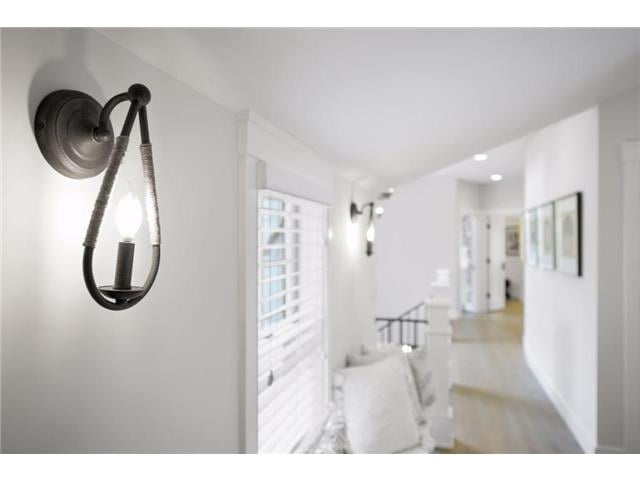
Bright hallway with a dark metal wall sconce, white shutters, framed art, and a light-colored bench.
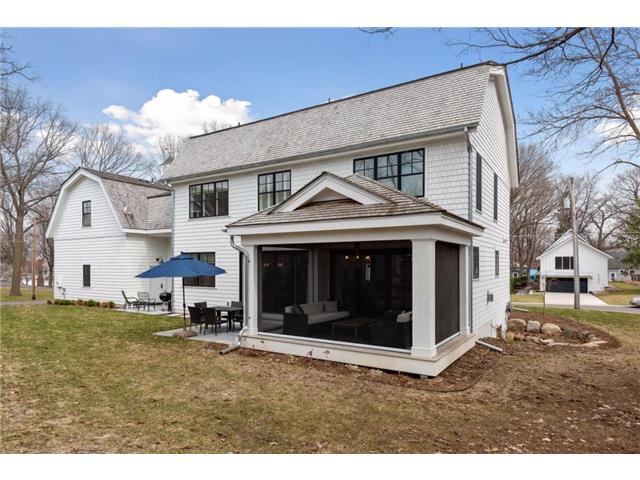
Rear of a white two-story home with an enclosed porch and blue patio umbrella.
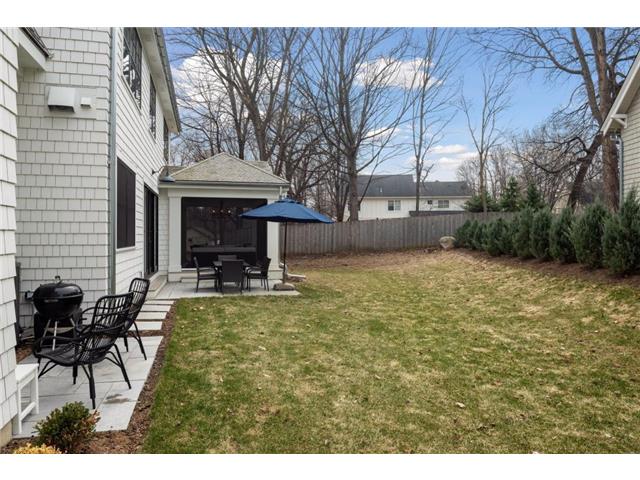
Fenced backyard with patio seating, a grill, and blue umbrella beside the house.
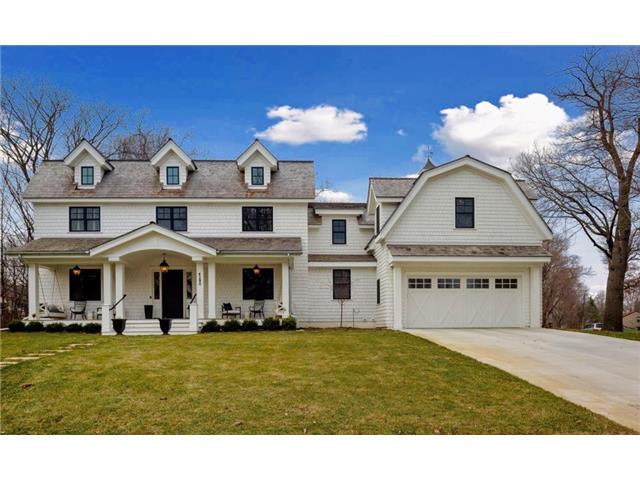
White two-story house with three dormers, a covered porch, attached garage, and broad lawn.
White two-story house with three dormers, a covered porch, and an attached two-car garage.
SEE ALL PHOTOS
White two-story house with dormer windows, a covered porch, attached garage, and stepping-stone path across the lawn.
White shingle-sided house with a broad covered porch and stone path to the front door.
Covered porch with a white rope-hung swing, cushioned chairs, and black-framed windows.
Entry foyer with a black front door, carpeted staircase, and built-in bench.
Staircase with dark metal railings, wood treads, white paneled walls, and a round sunburst mirror.
Open dining area and kitchen with a white island, light wood floors, and a black-railed staircase.
Open-plan dining and living room with a long table, white chairs, fireplace, and glass doors to the yard.
Open-plan dining and living area with white slipcovered chairs, a stone fireplace, and pale wood floors.
Living room with white sofas, a patterned-tile fireplace, and a round wood coffee table.
Staged living room with a tiled fireplace, sliding barn doors, and a round wood coffee table.
Living room with a tiled fireplace, white built-ins, and a round wood coffee table.
Open-plan living room with two sofas, a round wood coffee table, and kitchen beyond.
Home office with built-in white cabinetry, twin desks, and sliding barn doors.
Bright staged living room with a fireplace, white shiplap walls, and glass doors opening outside.
Covered patio with wicker seating and sliding glass doors opening to the backyard.
Furnished sunroom with large windows overlooking a fenced backyard and wicker seating.
Open-plan kitchen, dining, and living area with a white kitchen, large windows, and staircase.
Open-concept kitchen and dining area with white cabinetry, a large wood table, and a black-railed staircase.
Open kitchen and dining area with a large island, pendant lights, and sliding doors to a patio.
White kitchen with a wood-topped island, black bar stools, pendant lights, and an open staircase.
White kitchen with subway tile backsplash, stainless steel range, and wood-trimmed range hood.
Open-plan kitchen with a large white island, butcher-block counter, pendant lights, and adjoining dining area.
Bright white kitchen with a large island, pendant lights, and an adjoining dining area.
Bright kitchen with a white island and polished brass faucet, dining area beyond.
Bright white kitchen with a large island, three pendant lights, and black counter stools.
Bright white kitchen with shaker cabinets, wide windows, woven shades, and a wood-topped island.
Bright white kitchen with a large island, bar stools, pendant lights, and light wood floors.
Bright entryway with a white staircase, dark metal balusters, and built-in beverage cabinetry.
Bright mudroom with built-in white cabinets, a window seat, and a black-and-white patterned rug.
Mudroom with white built-in cabinets, shoe cubbies, a dark countertop, and floating shelves.
Bathroom with bold leafy wallpaper, a white marble-topped vanity, and framed artwork.
Upstairs landing overlooking a staircase with black railings and a circular chandelier.
Bright hallway with a built-in white bench, cushions, shuttered window and black wall sconces.
Laundry room with front-loading washer and dryer, floral wallpaper, and white countertop sink.
Bedroom with a black four-poster bed, blue rug, and seating beside wide windows.
Bedroom with a black canopy bed, white bedding, blue rug, and framed wall art.
Walk-in closet with a central drawer island, upholstered bench, built-in clothing storage, and plantation-shuttered windows.
Bright white bathroom with a freestanding tub and long double vanity beneath three framed mirrors.
Bathroom with a freestanding soaking tub beside a glass-enclosed subway-tile shower.
Bright bathroom vanity opens onto an upstairs landing with a black railing and chandelier.
Upstairs hallway with black stair railing, a large chandelier, and sailboat artwork.
Bright white bedroom with a large bed, black chandelier, and wide windows overlooking a yard.
Bathroom with a black-countertop vanity, white tub and shower curtain, and patterned floor tiles.
Bathroom vanity with marble counter and round mirror, opening onto a sitting room.
Upstairs sitting room with two armchairs, a desk, and a modern chandelier.
Bright bedroom with a sloped ceiling, white bedding, and antler-style chandelier.
Bedroom with white bedding, a vaulted ceiling, and an adjoining tiled bathroom.
Bright hallway with a dark metal wall sconce, white shutters, framed art, and a light-colored bench.
Rear of a white two-story home with an enclosed porch and blue patio umbrella.
Fenced backyard with patio seating, a grill, and blue umbrella beside the house.
White two-story house with three dormers, a covered porch, attached garage, and broad lawn.
White two-story house with three dormers, a covered porch, and an attached two-car garage.
Sold

4280 Northern Road | Deephaven

4280 Northern Road, Deephaven, MN 55331

$1,899,000

This very lightly lived in home sits right in the heart of Cottagewood USA! Its light and bright living area is accentuated with bi-folding doors leading to the spacious porch with retractable screens. The fine craftsmanship throughout will not go unnoticed: Thermador kitchen appliances, RH lighting and Control4 wireless home sound system. In addition, the 4 car, heated tandem garage and generous outdoor living areas really set this home apart. Designed by Mike Sharrat and built by Konen Homes.

4
beds

2.5
baths

3,579 Sq.Ft. LIVING AREA

0.37 Acres lot

Features & Amenities

Interior

  • total bedrooms4
  • Total bathrooms2.5
  • full bathrooms2
  • half bathroom1

Area & Lot

  • Status Sold
  • Living Area3,579 Sq.Ft.
  • Lot Area0.37 Acres
  • MLS® ID5550125
  • YEAR BUILT2018
  • NeighborhoodDeephaven

Exterior

  • Garage Space4

Financial

  • Sales Price$1,899,000

Deephaven

The coveted area is also known for custom home design and cottage style neighborhoods.

Explore

Work with Us

The Grieger Group's proprietary process achieves optimal results, and they're here to help you make the ultimate real estate match that fulfills your highest goals. Whether you are seeking a wooded enclave in Orono or a lake-side estate in Woodland, they will find the right fit for your lifestyle.