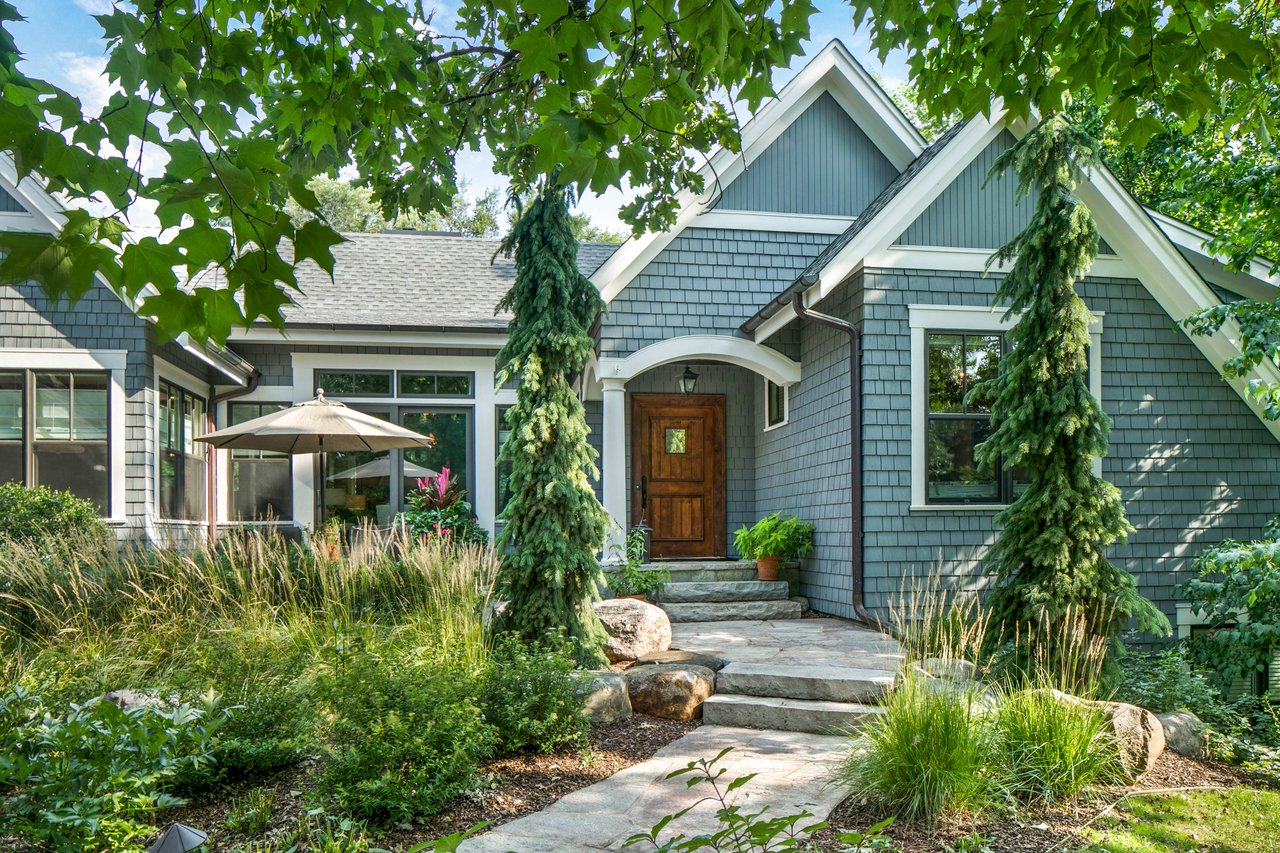
Blue-gray shingle-sided home with steep gables, a wooden front door, and a stone garden walkway.
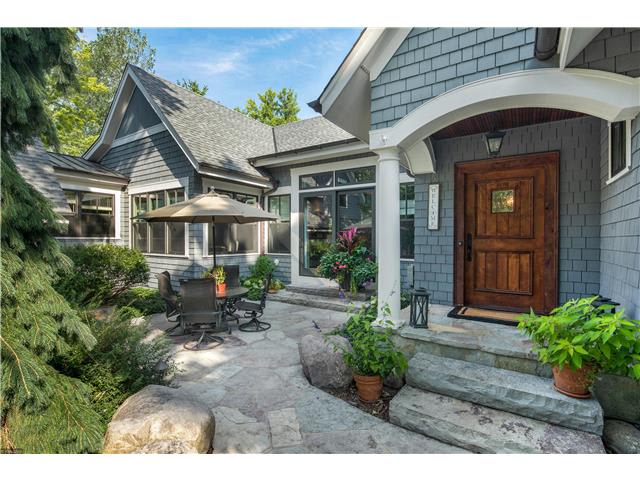
Gray shingle-sided home with a covered wooden entry, stone steps, and a landscaped patio with outdoor seating.
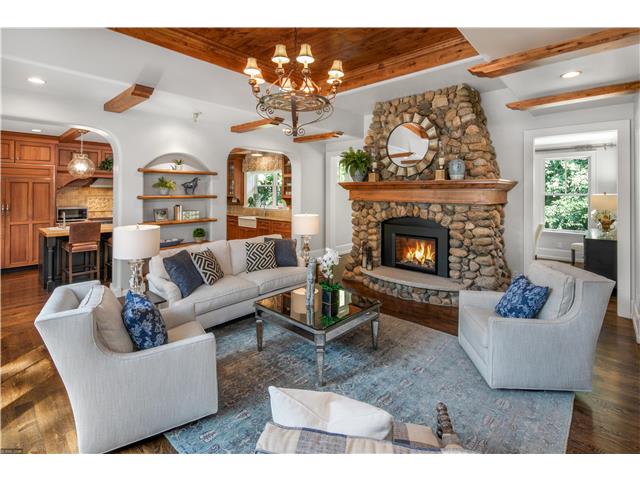
Living room with a stone fireplace, exposed wood ceiling beams, and pale seating around a glass coffee table.
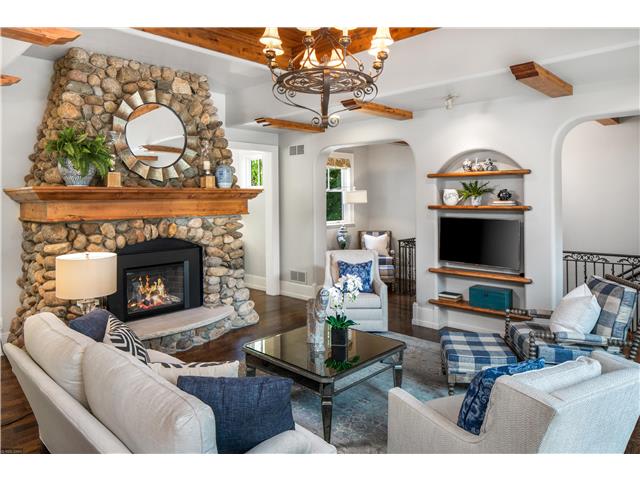
Living room with a rounded-stone fireplace, vaulted wood-beam ceiling, and light sofas.
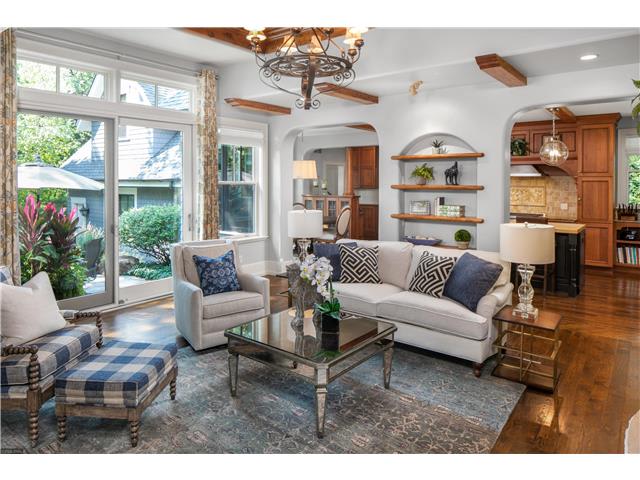
Living room with tall garden-facing windows, a white sofa, patterned rug, and open kitchen.
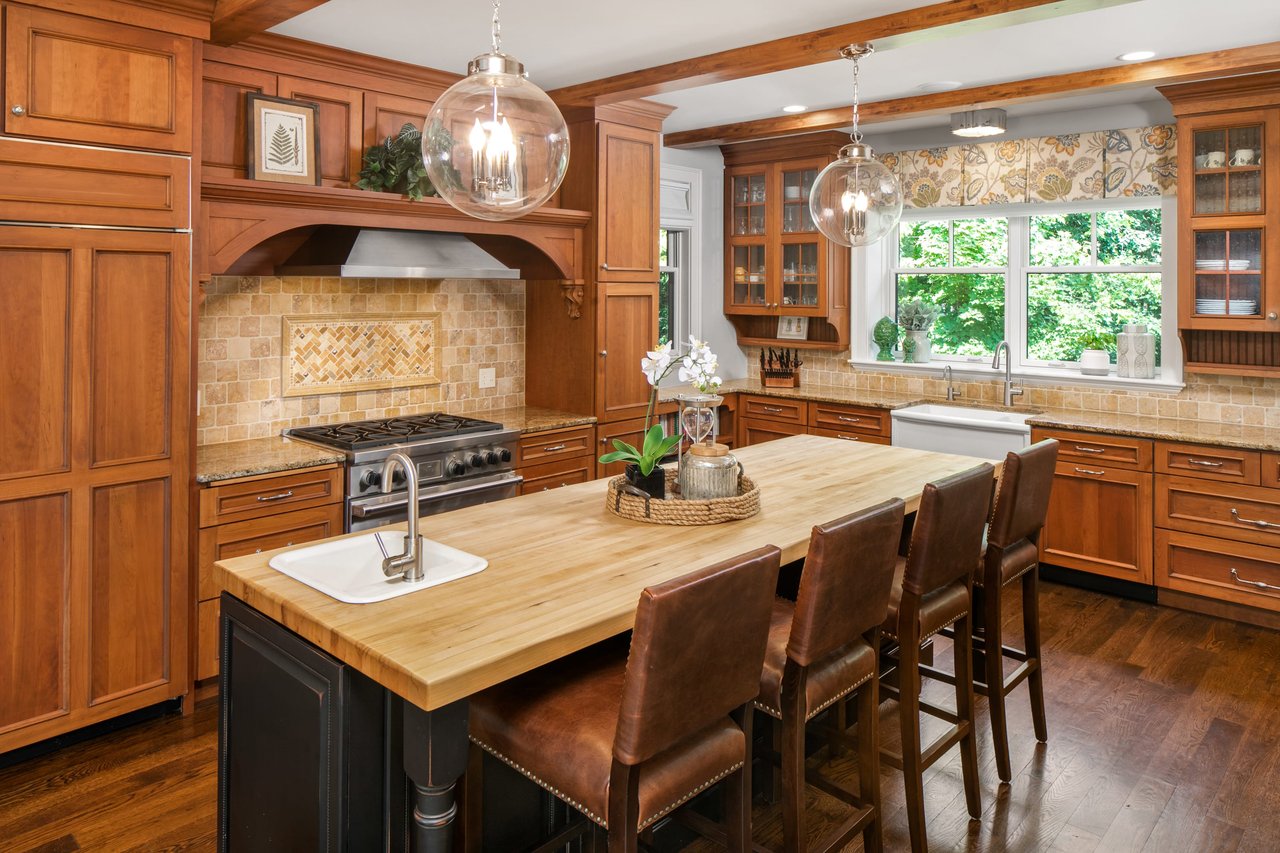
Wood-paneled kitchen with a large butcher-block island, leather stools, and a wide garden-facing window.
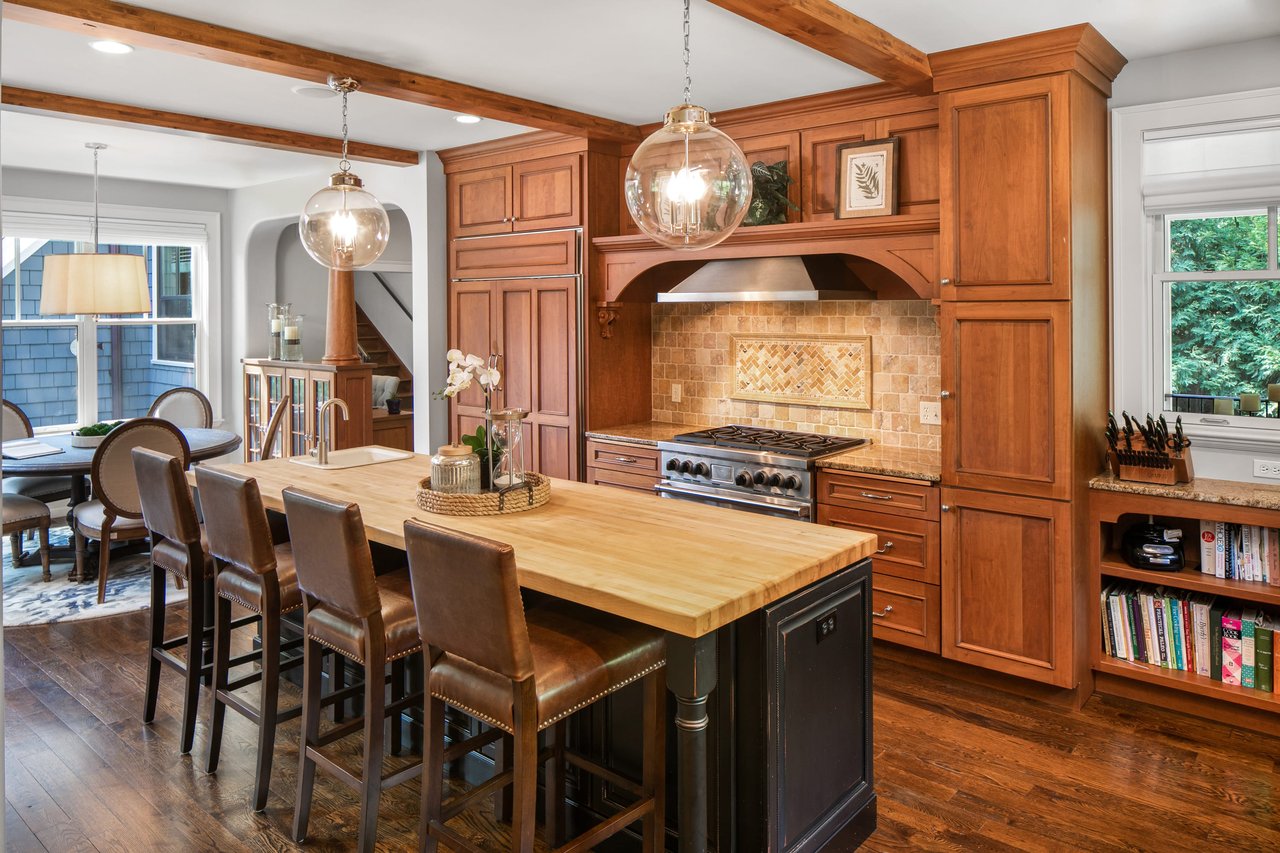
Kitchen with warm wood cabinetry, a large butcher-block island, leather stools, and a stainless steel range.
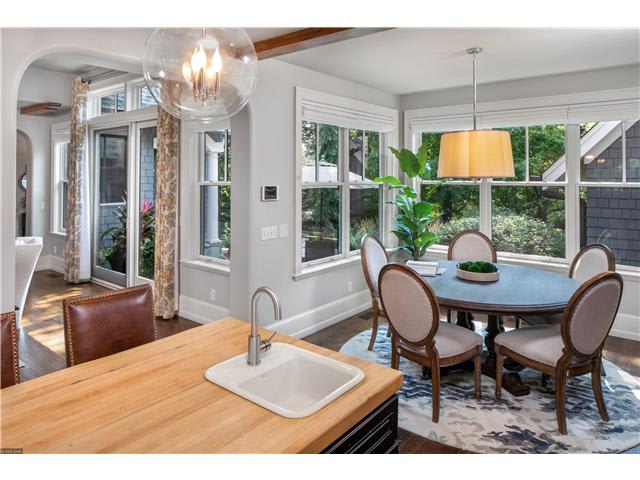
Kitchen and dining area with butcher-block island, round table, and large windows overlooking greenery.
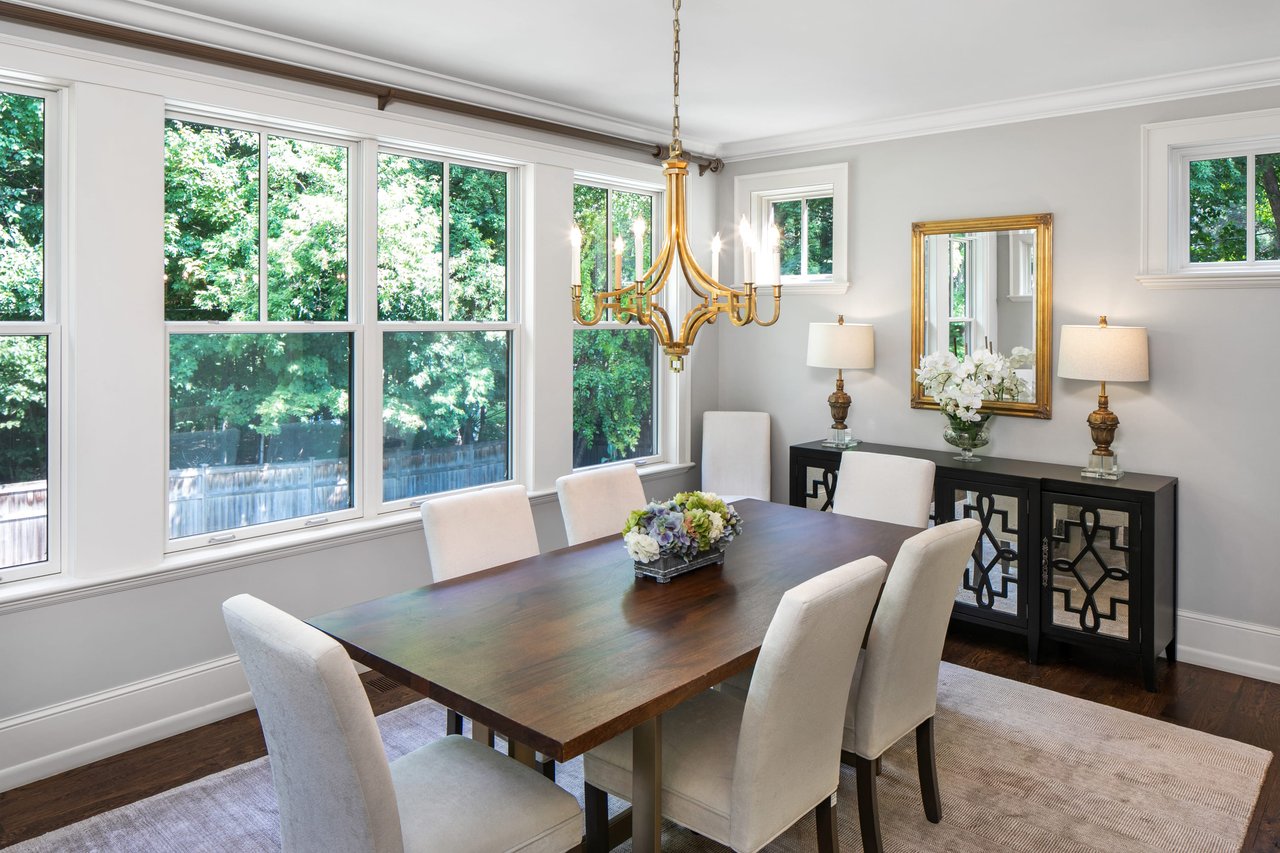
Dining room with a dark wood table, gold chandelier, and large windows overlooking leafy trees.
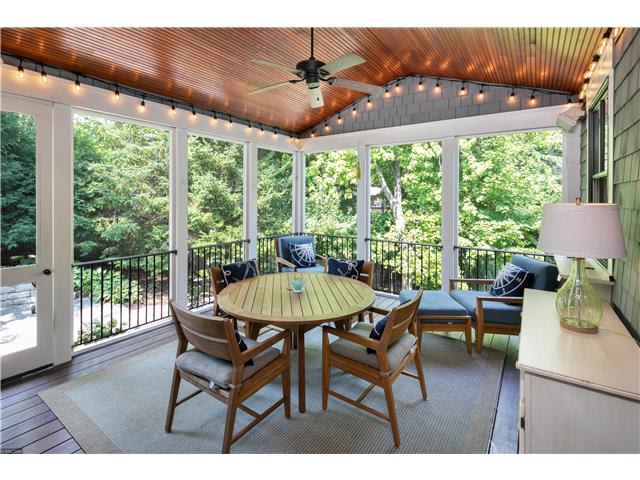
Furnished sunroom with a round dining table, wood-paneled ceiling, and windows overlooking trees.
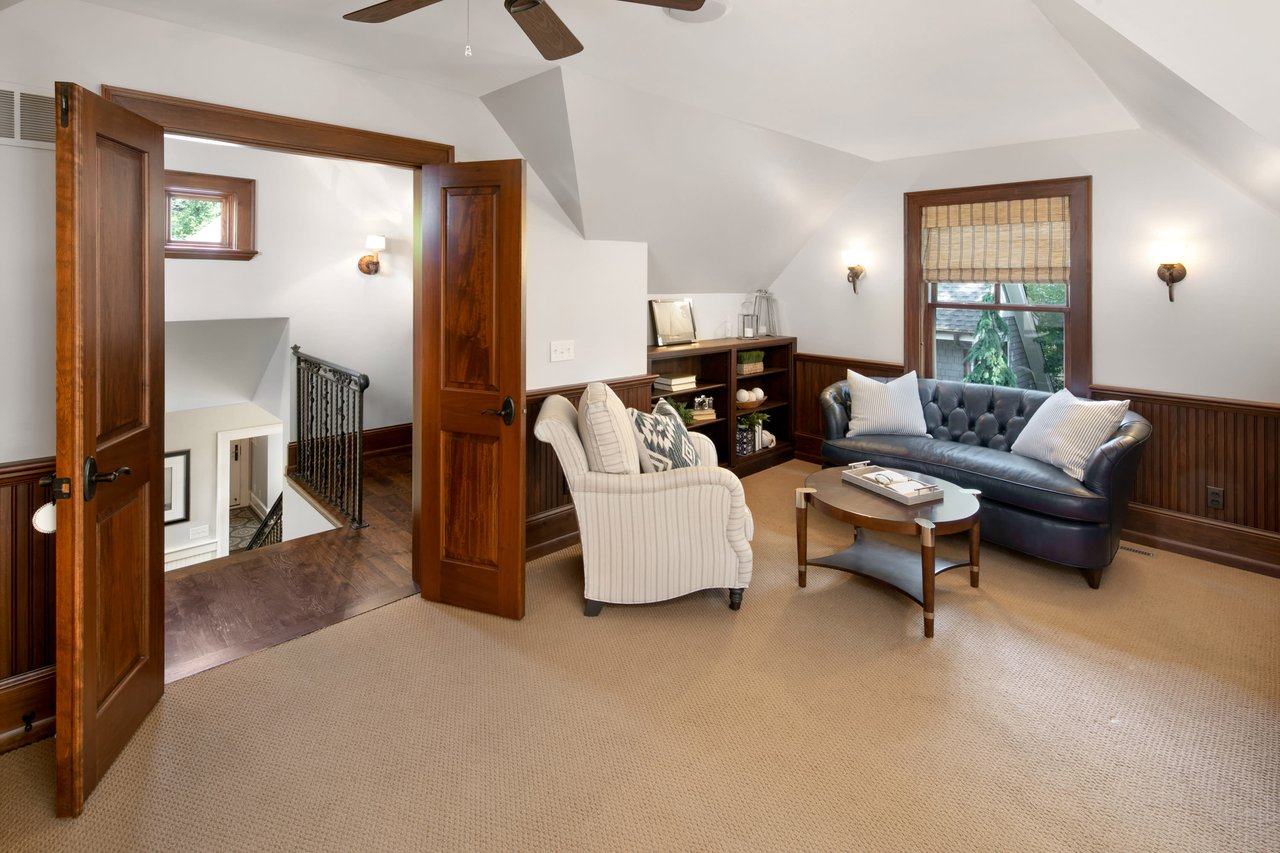
Upstairs sitting room with vaulted ceiling, navy leather sofa, striped armchair, and open doors to the stair landing.
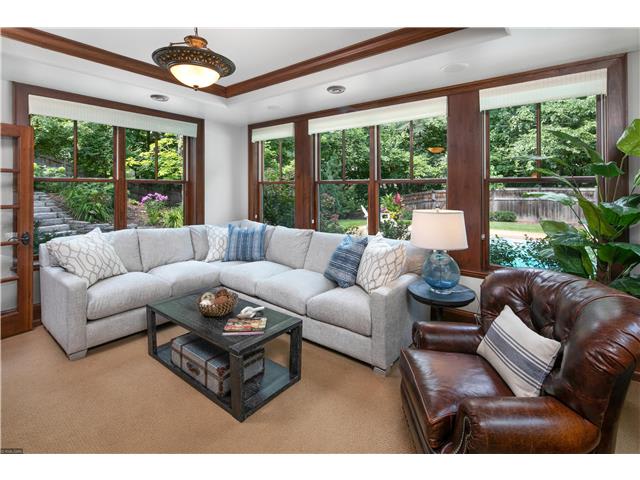
Living room with a light-gray sectional and leather armchair facing windows overlooking a garden and pool.
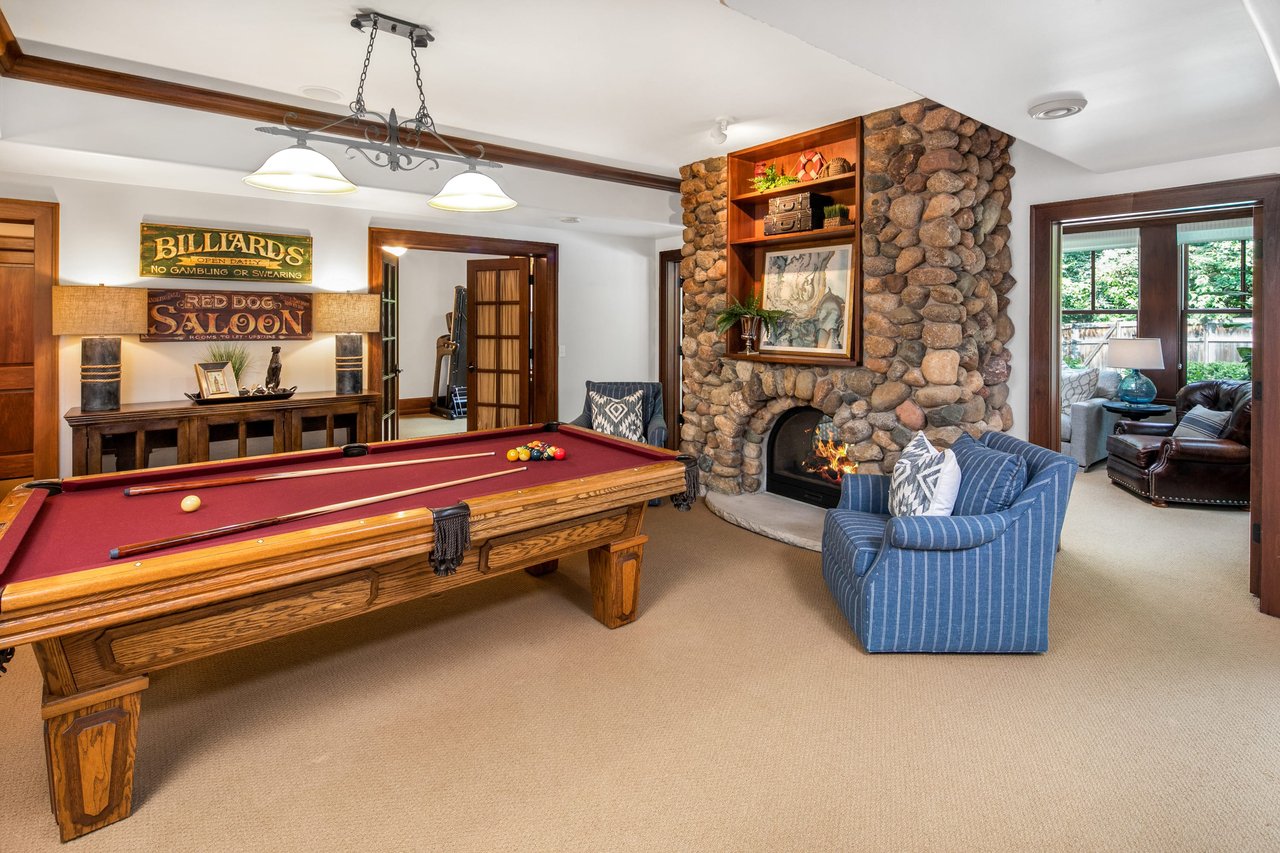
Recreation room with a red-felt pool table, stone fireplace, and blue striped armchairs.
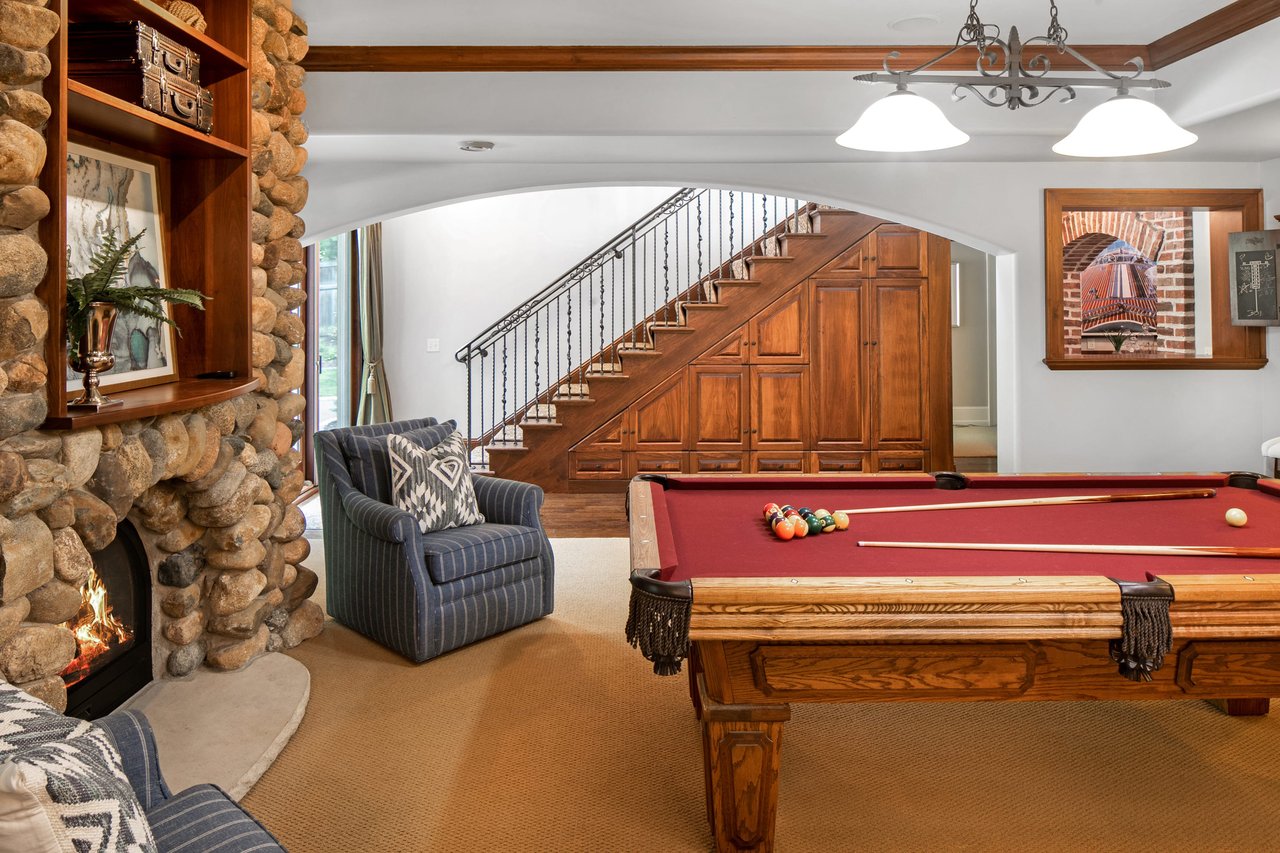
Furnished recreation room with a red pool table, stone fireplace, and wooden staircase.
Interior bar with brick arches, dark cabinetry, and wine storage.
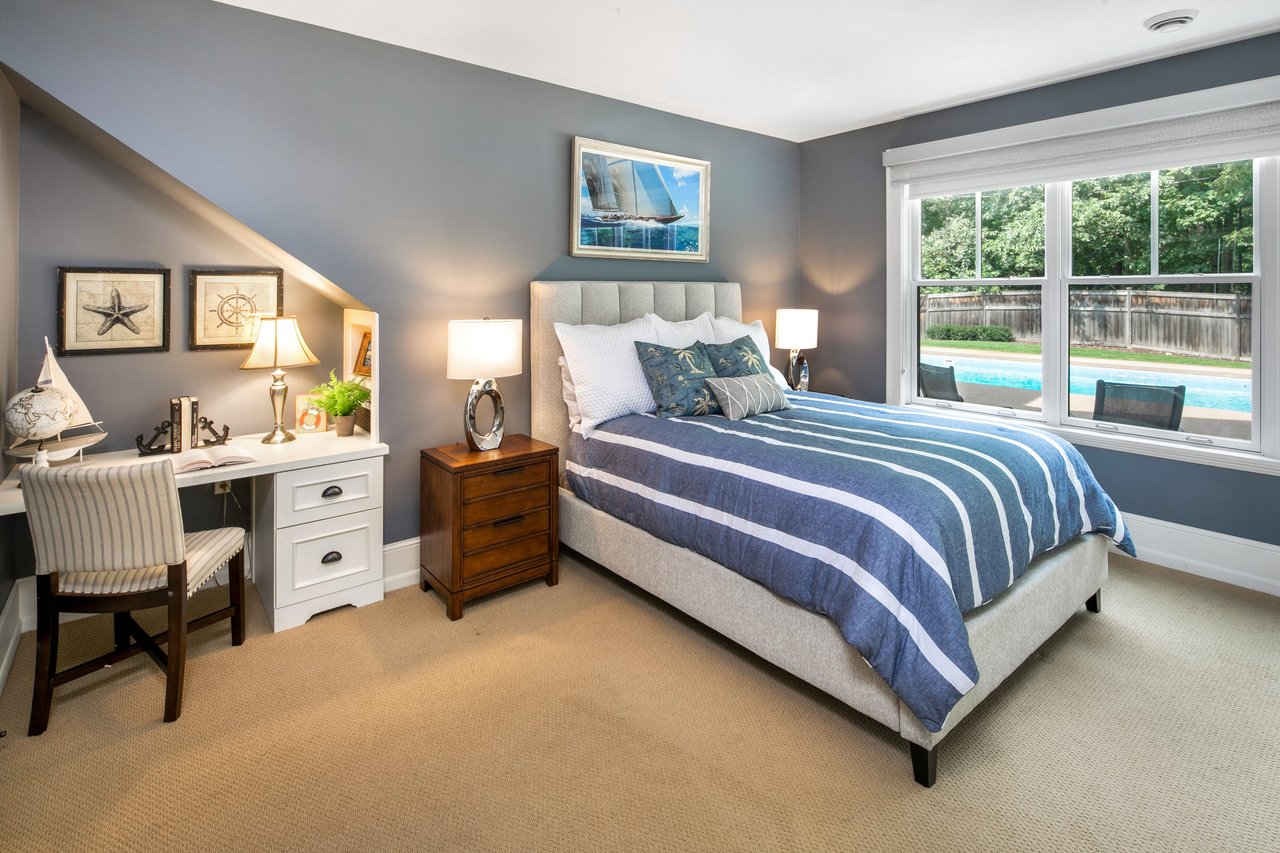
Bedroom with blue striped bedding, a desk beneath a sloped ceiling, and a window overlooking a pool.
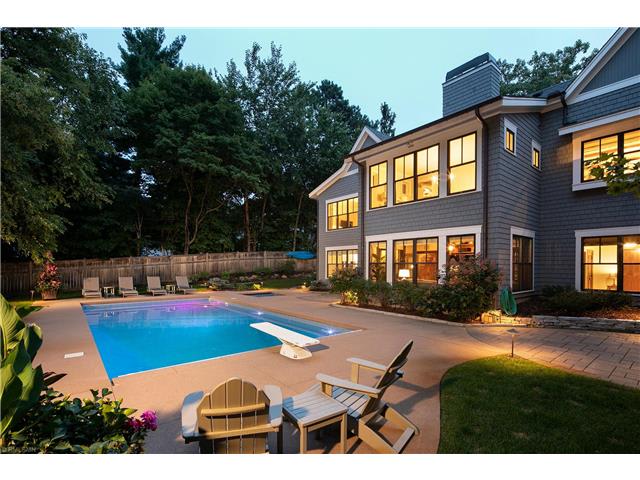
Modern two-story home beside a blue pool, with a diving board and warmly lit windows at dusk.
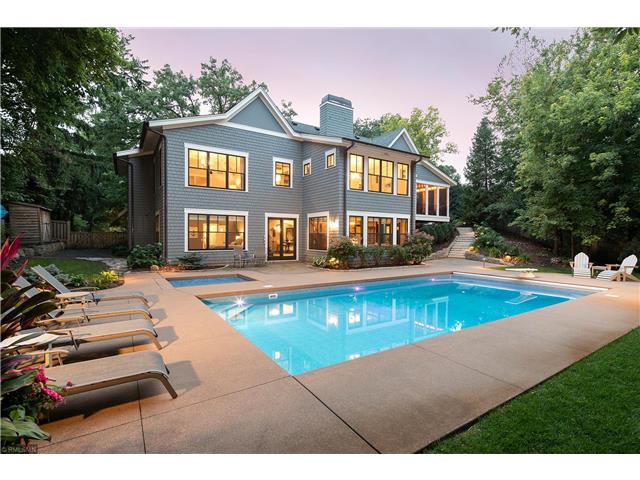
Two-story gray house with glowing windows behind a pool and patio at dusk.
SEE ALL PHOTOS
Blue-gray shingle-sided home with steep gables, a wooden front door, and a stone garden walkway.
Gray shingle-sided home with a covered wooden entry, stone steps, and a landscaped patio with outdoor seating.
Living room with a stone fireplace, exposed wood ceiling beams, and pale seating around a glass coffee table.
Living room with a rounded-stone fireplace, vaulted wood-beam ceiling, and light sofas.
Living room with tall garden-facing windows, a white sofa, patterned rug, and open kitchen.
Wood-paneled kitchen with a large butcher-block island, leather stools, and a wide garden-facing window.
Kitchen with warm wood cabinetry, a large butcher-block island, leather stools, and a stainless steel range.
Kitchen and dining area with butcher-block island, round table, and large windows overlooking greenery.
Dining room with a dark wood table, gold chandelier, and large windows overlooking leafy trees.
Furnished sunroom with a round dining table, wood-paneled ceiling, and windows overlooking trees.
Upstairs sitting room with vaulted ceiling, navy leather sofa, striped armchair, and open doors to the stair landing.
Living room with a light-gray sectional and leather armchair facing windows overlooking a garden and pool.
Recreation room with a red-felt pool table, stone fireplace, and blue striped armchairs.
Furnished recreation room with a red pool table, stone fireplace, and wooden staircase.
Interior bar with brick arches, dark cabinetry, and wine storage.
Bedroom with blue striped bedding, a desk beneath a sloped ceiling, and a window overlooking a pool.
Modern two-story home beside a blue pool, with a diving board and warmly lit windows at dusk.
Two-story gray house with glowing windows behind a pool and patio at dusk.
Sold

20500 Linden Road | Deephaven

20500 Linden Road, Excelsior, MN 55331

$1,750,000

Fabulous custom-built cedar shake cottage located in sought after Cottagewood USA!


This home is in pristine condition and offers incredible attention to detail and many upgrades throughout. Enjoy the convenience of a private main floor owners suite with a large walk-in closet and private bath. Amenities include smart house technology, Savant modular A/V system, a private executive office, 2 laundry rooms, a gorgeous chef-style kitchen with a large butcher block island and Wolf, Sub-Zero appliances & Dacor warming drawer. A soaring stone gas fireplace in the great room, a rec room that’s great for entertaining, and 3 season screen porch with beautiful garden views. The lower level offers three bedrooms, a second family room, wet bar, wine cellar, and a walkout to the pool and spa. The fenced-in yard boasts beautiful landscaping, a bonfire area, and plenty of space for large gatherings. Close to parks, tennis courts, Sandy Beach, the historic Cottagewood Store, and more!

4
beds

6
baths

4,604 Sq.Ft. LIVING AREA

0.54 Acres lot

Mark Grieger

Mark Grieger

Features & Amenities

Interior

  • total bedrooms4
  • Total bathrooms6
  • full bathrooms2
  • three quarter bathrooms2
  • half bathrooms2
  • Fireplace Gas, Family Room, Living Room, Wood Burning, Stone, Two Sided
  • APPLIANCES Range, Cooktop, Microwave, Dishwasher, Refrigerator, Washer, Dryer, Disposal, Central Vacuum, Air-To-Air Exchanger, Water Softener Rented, Water Filtration System, Freezer, Humidifier, Exhaust Fan

Area & Lot

  • Status Sold
  • Date Sold October 16, 2020
  • Living Area4,604 Sq.Ft.
  • Lot Area0.54 Acres
  • MLS® ID5641510
  • TypeResidential
  • YEAR BUILT2003
  • NeighborhoodDeephaven
  • High SchoolMinnetonka

Exterior

  • Garage Space3
  • water SourceWell
  • PoolBelow Ground, Heated, Outdoor Pool
  • roofAsphalt, Pitched, Age 8 Years or Less
  • lot featuresTree Coverage - Heavy
  • parkingAttached Garage, Insulated Garage, Heated Garage, Asphalt
  • HEAT TYPEForced Air, Fireplace(s), Radiant Floor
  • AIR CONDITIONINGCentral Air
  • sewerCity Sewer/Connected
  • SubstructureWood Siding, Shake Siding

Financial

  • Sales Price$1,750,000
  • Real Estate Tax $24,680

Deephaven

The coveted area is also known for custom home design and cottage style neighborhoods.

Explore

Work with Us

The Grieger Group's proprietary process achieves optimal results, and they're here to help you make the ultimate real estate match that fulfills your highest goals. Whether you are seeking a wooded enclave in Orono or a lake-side estate in Woodland, they will find the right fit for your lifestyle.