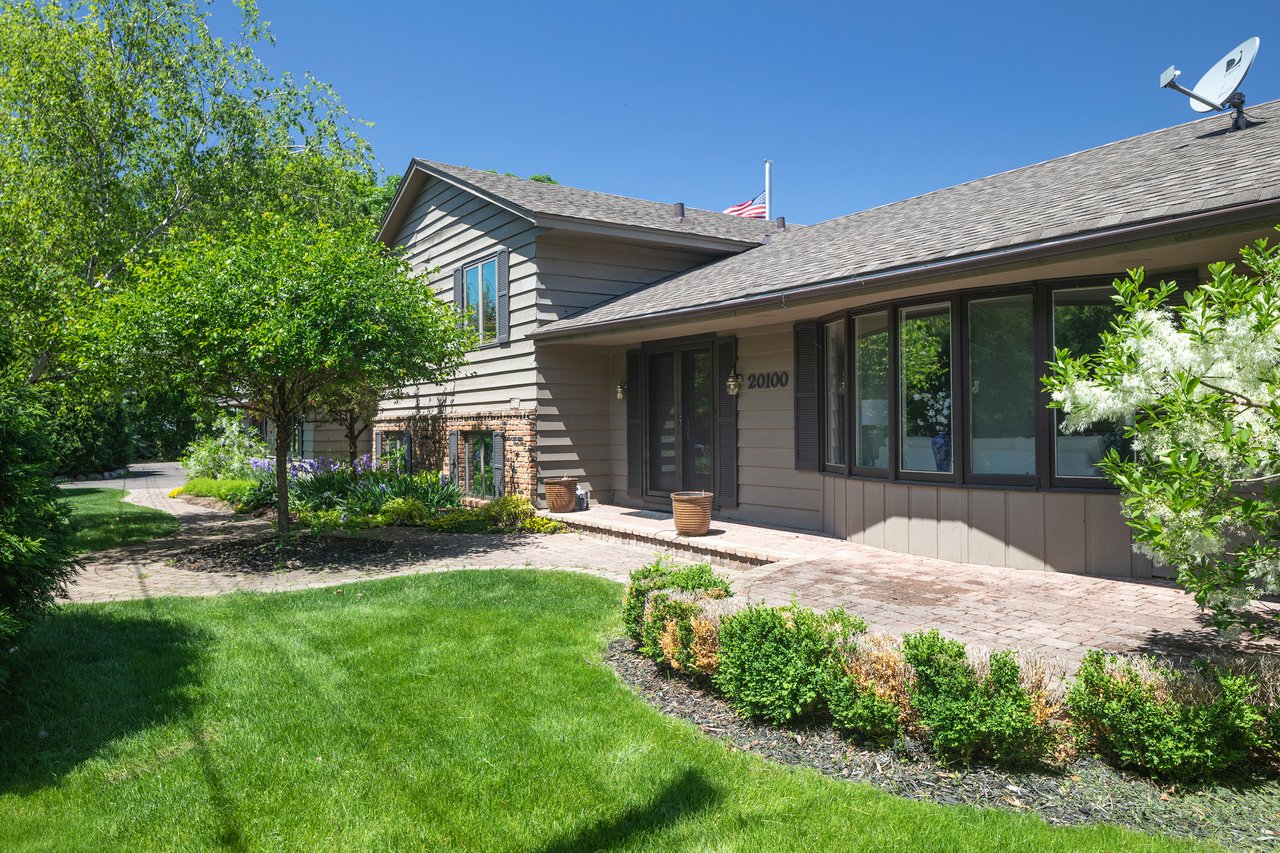
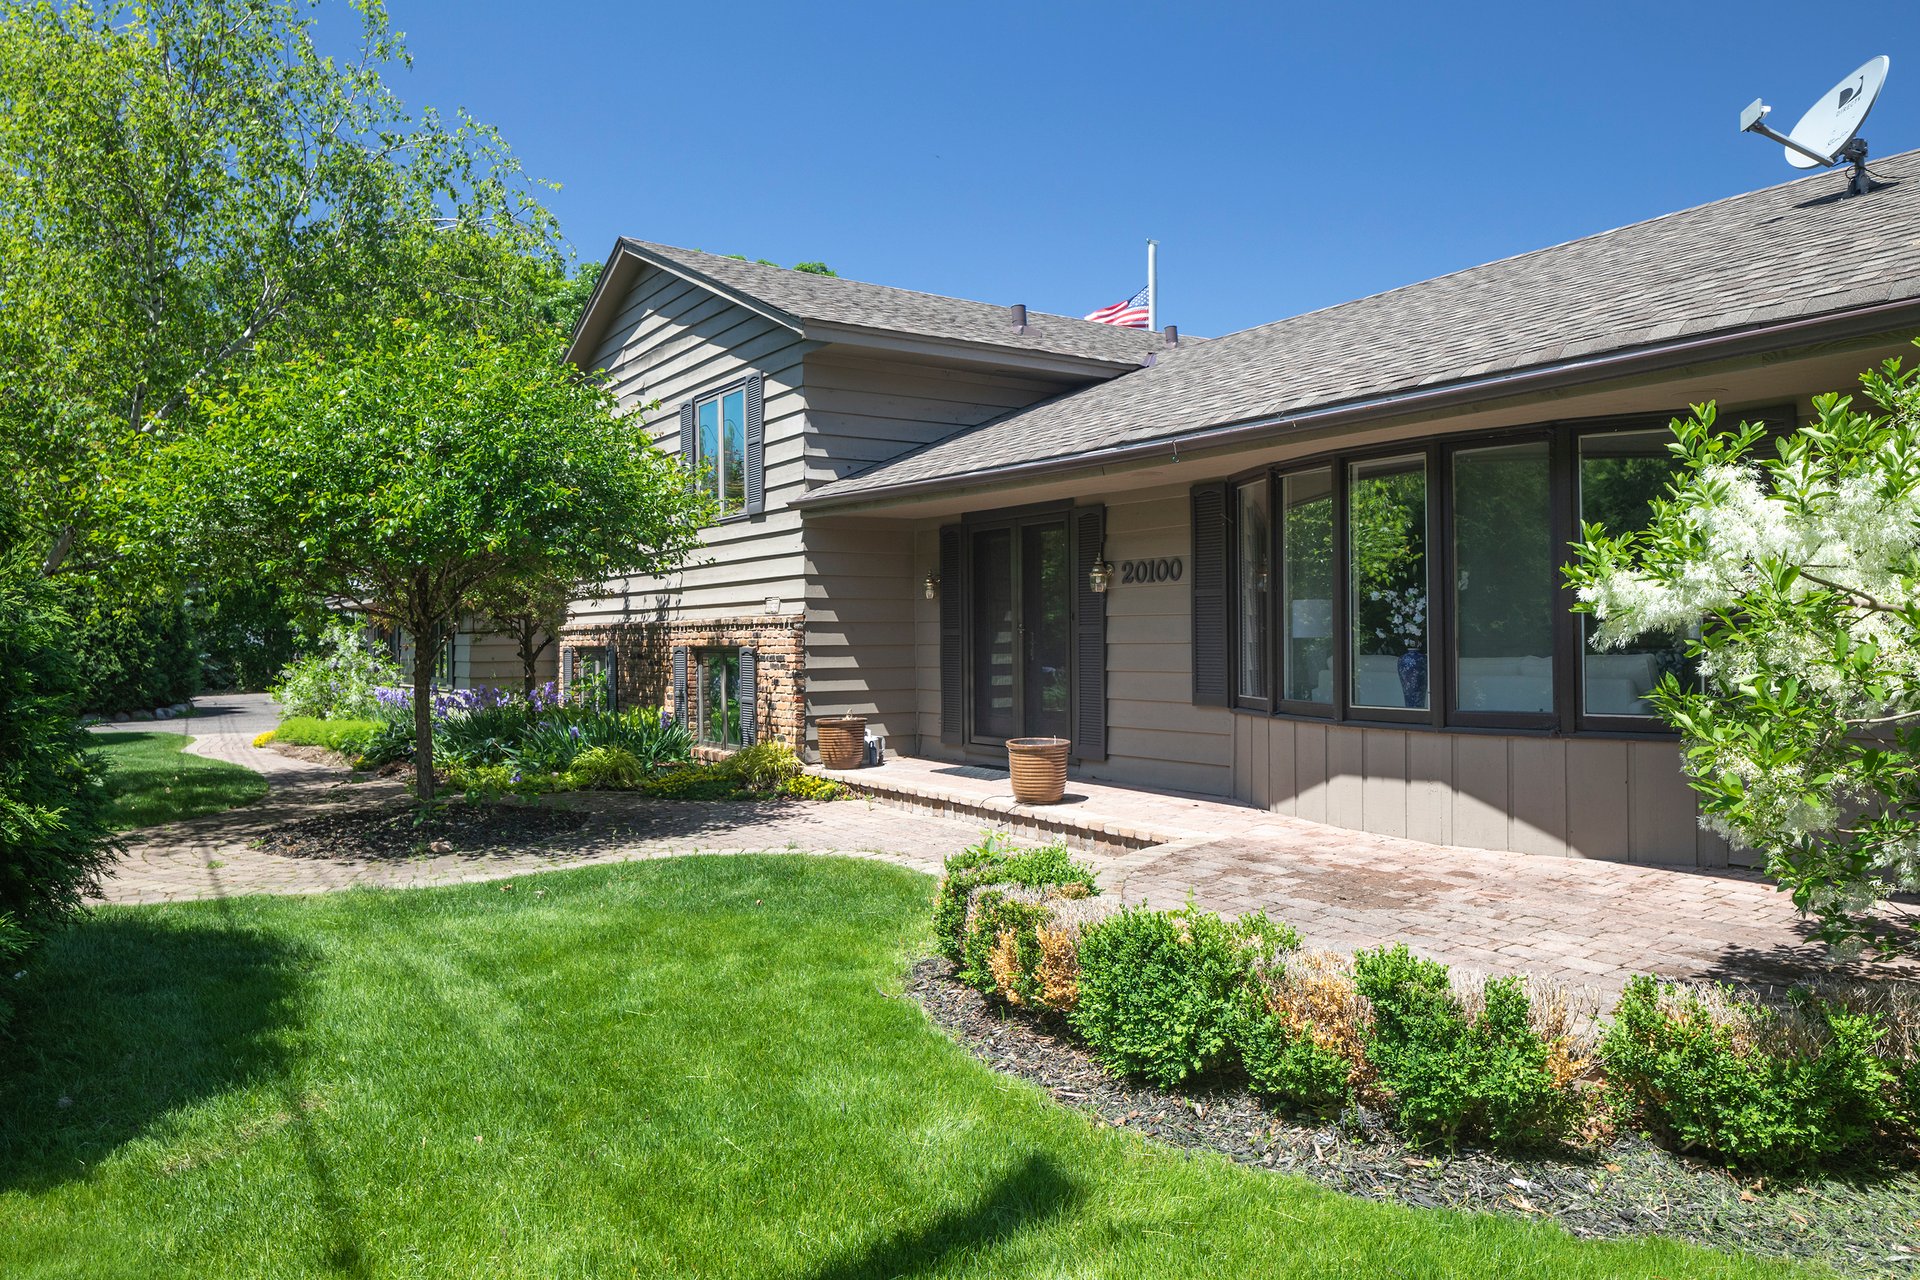
Gray two-story home with a brick-paved walkway, landscaped garden beds, and a broad green lawn.
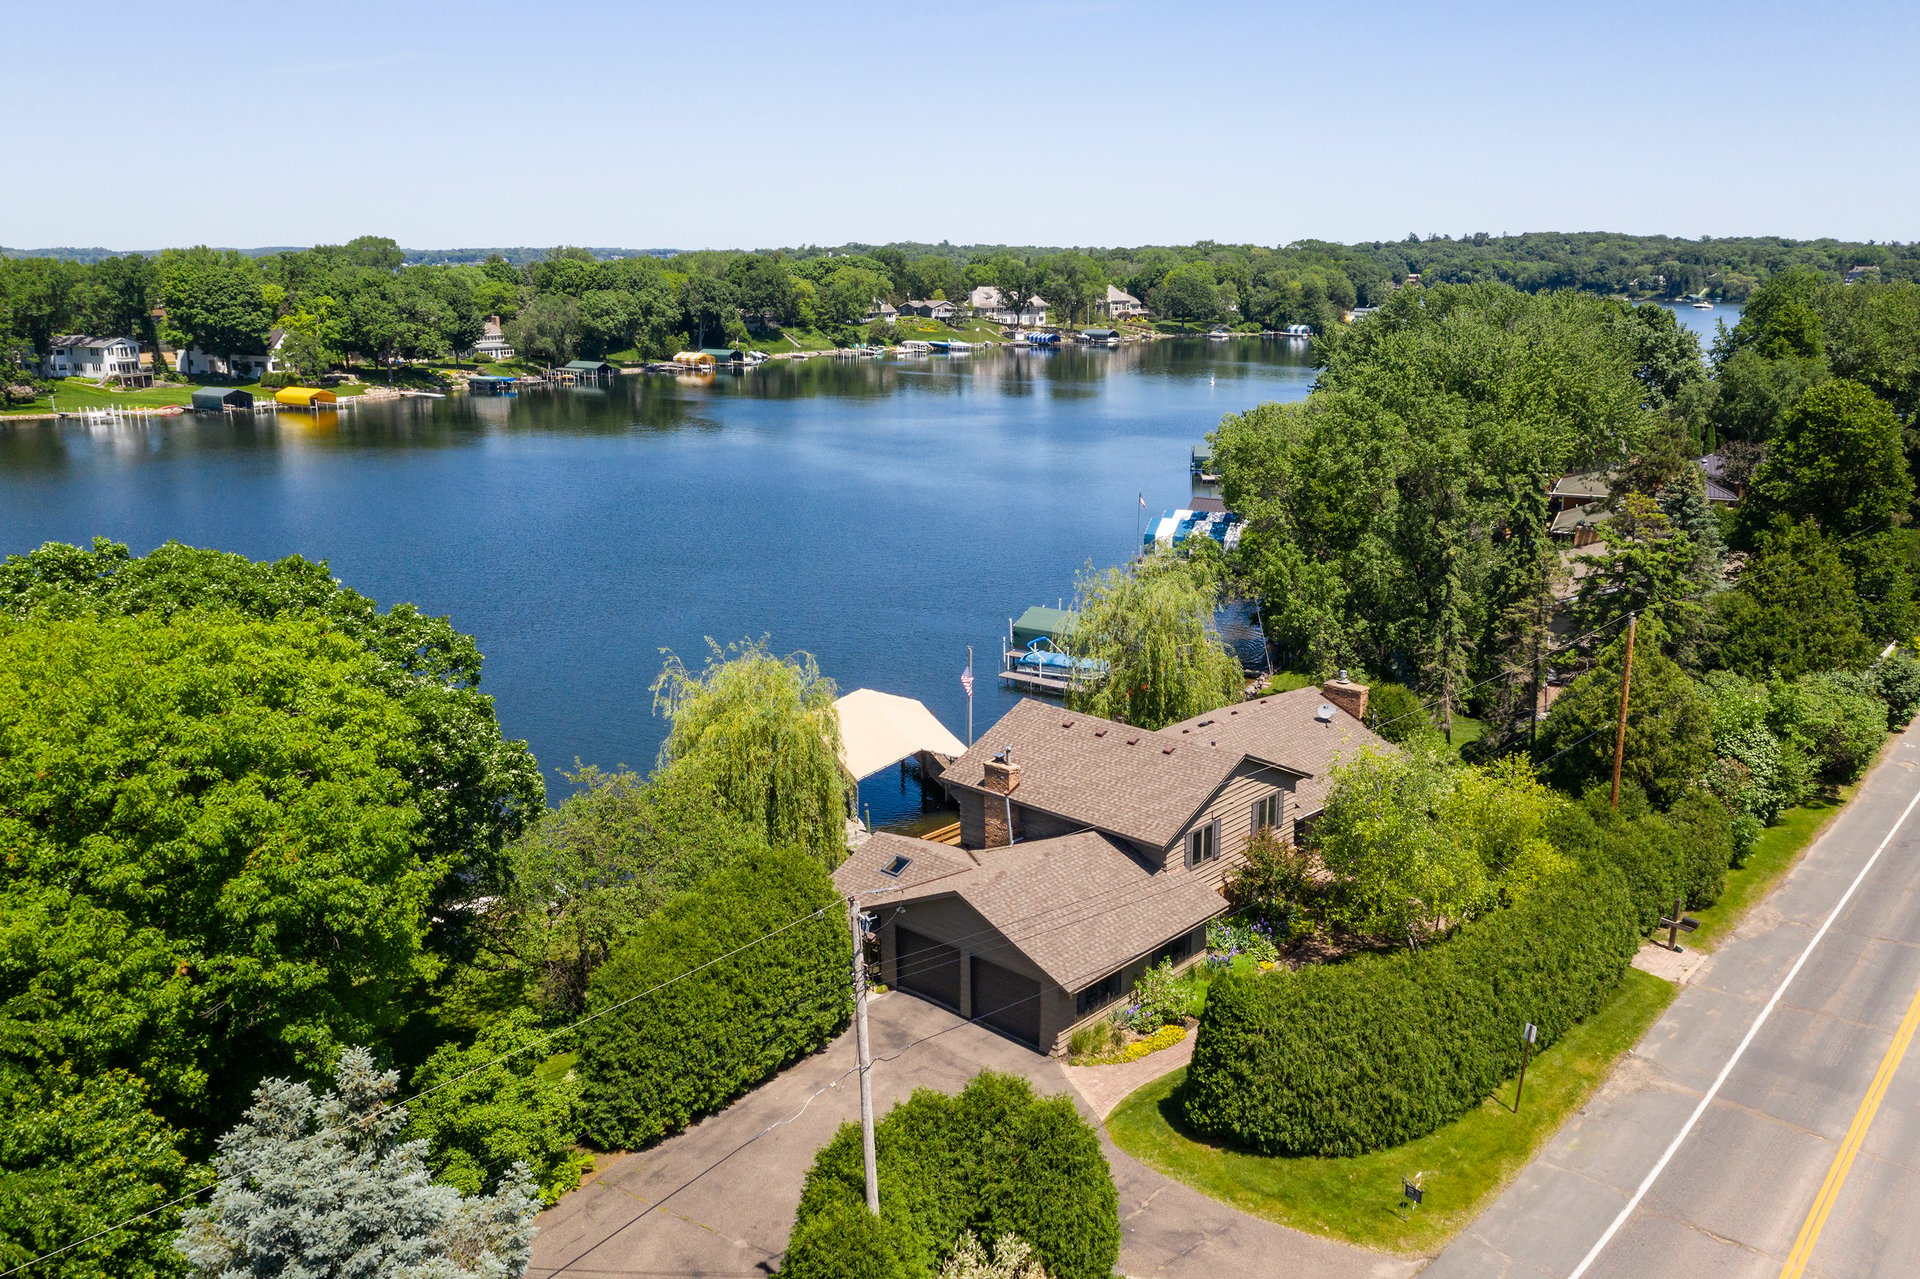
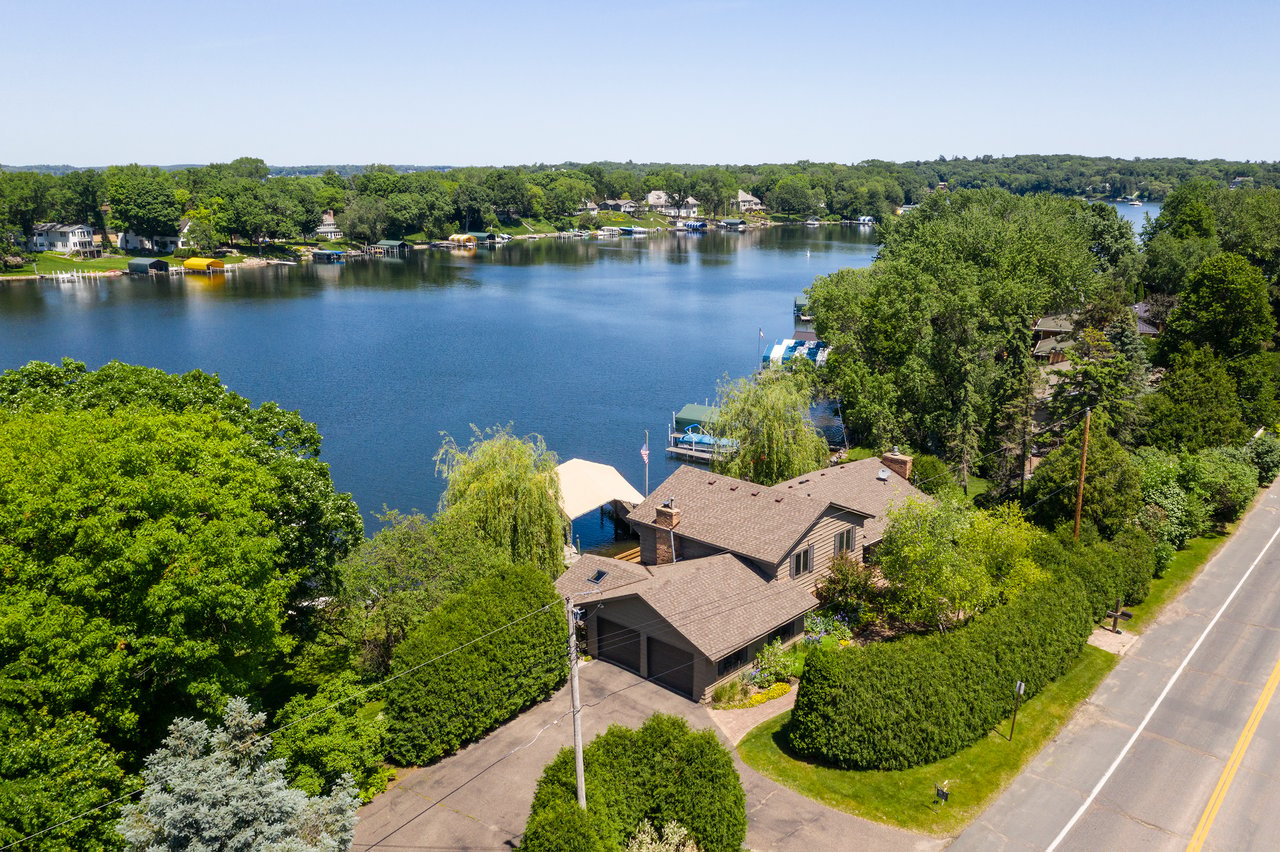
Aerial view of a lakeside home with a dock, mature trees, and neighboring homes across the water.
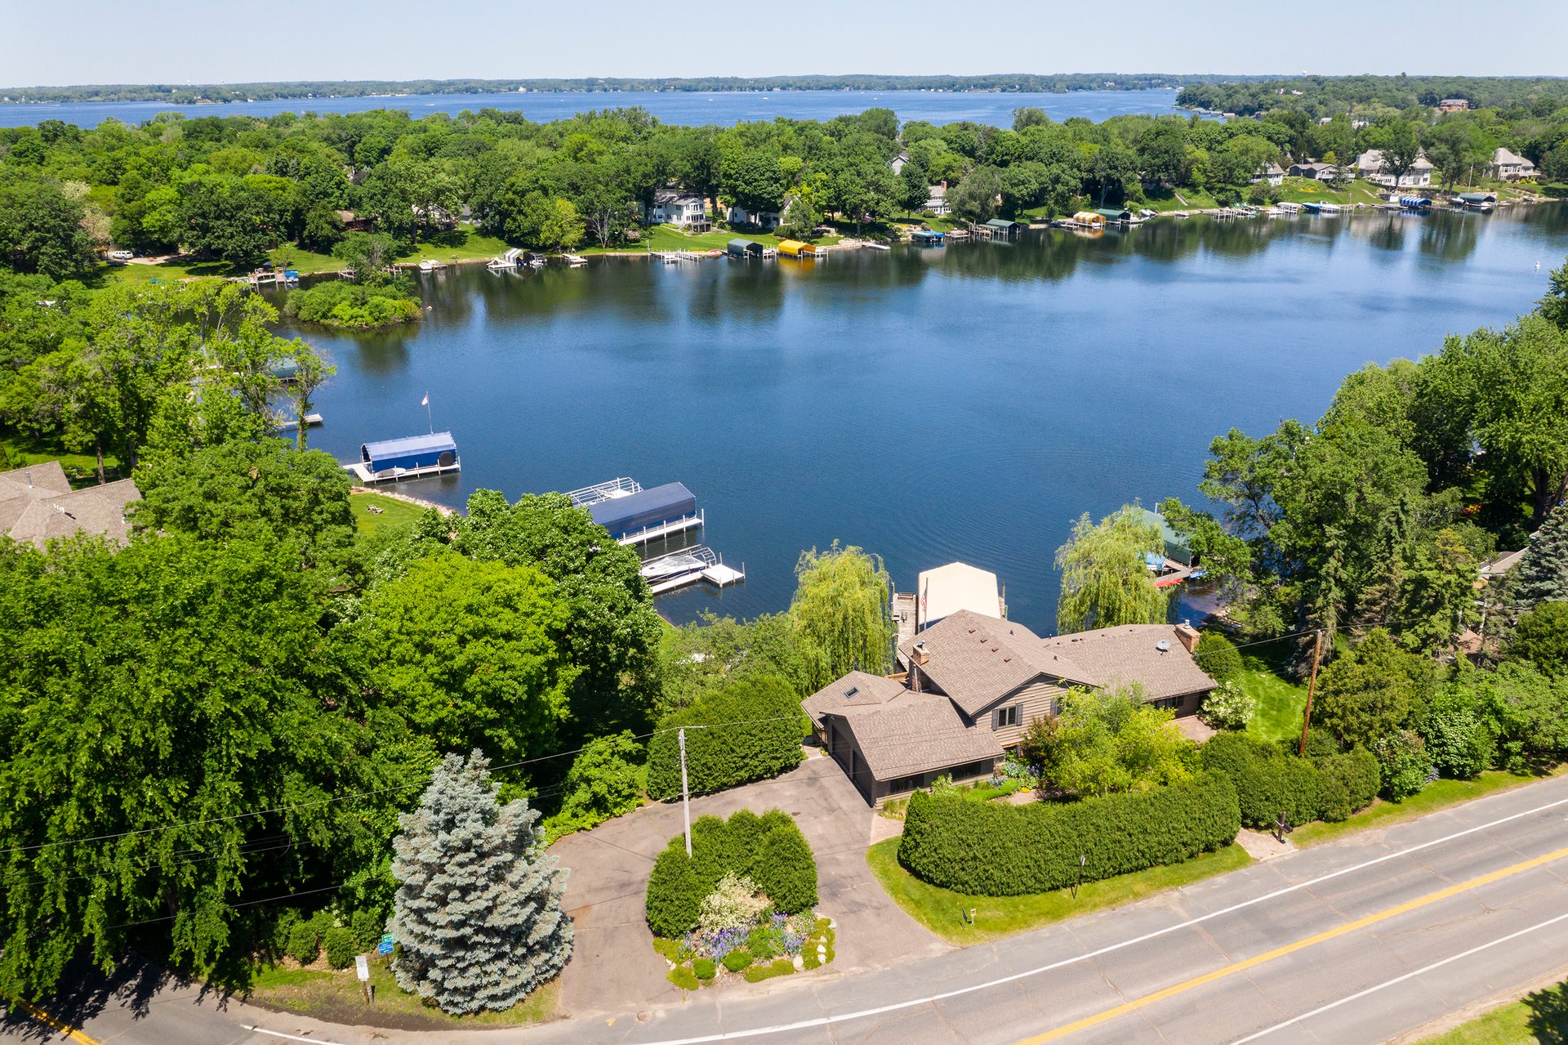
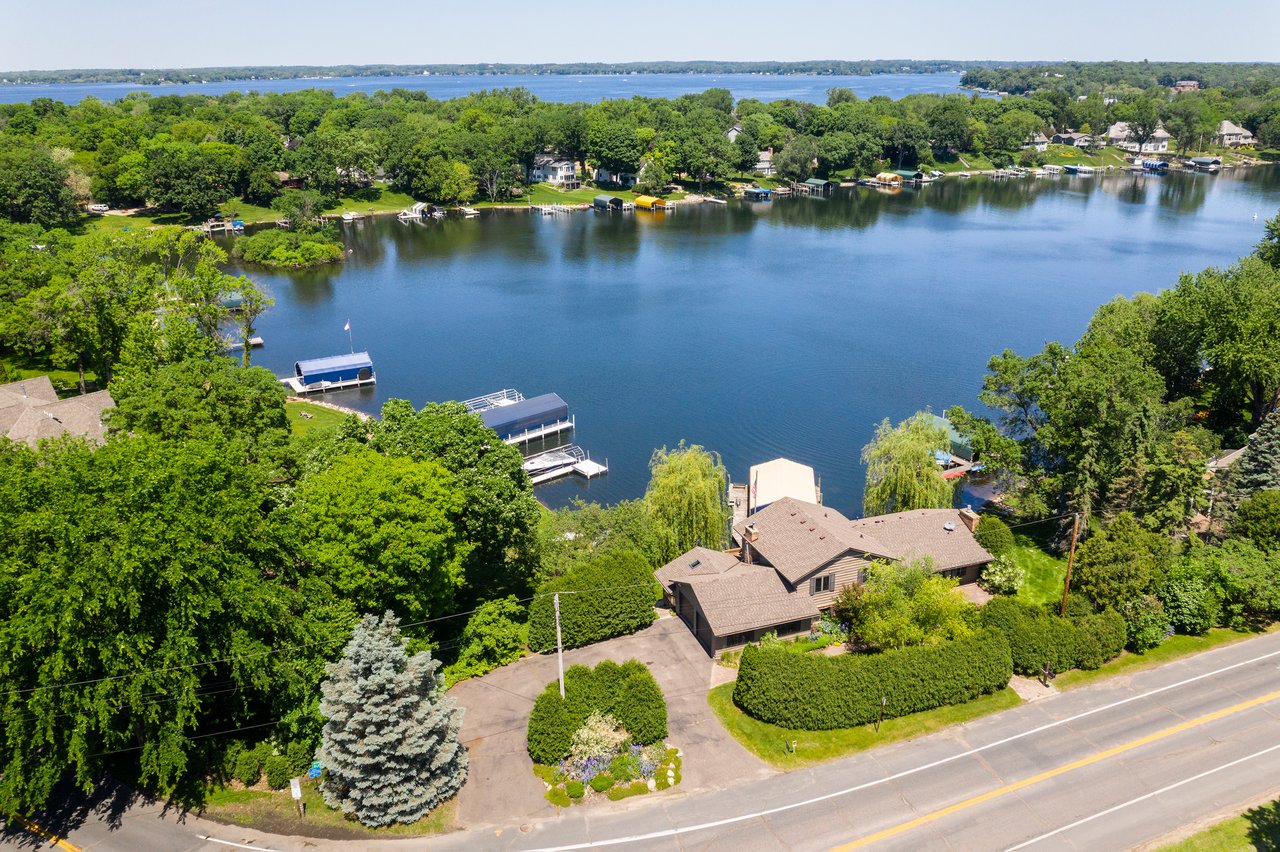
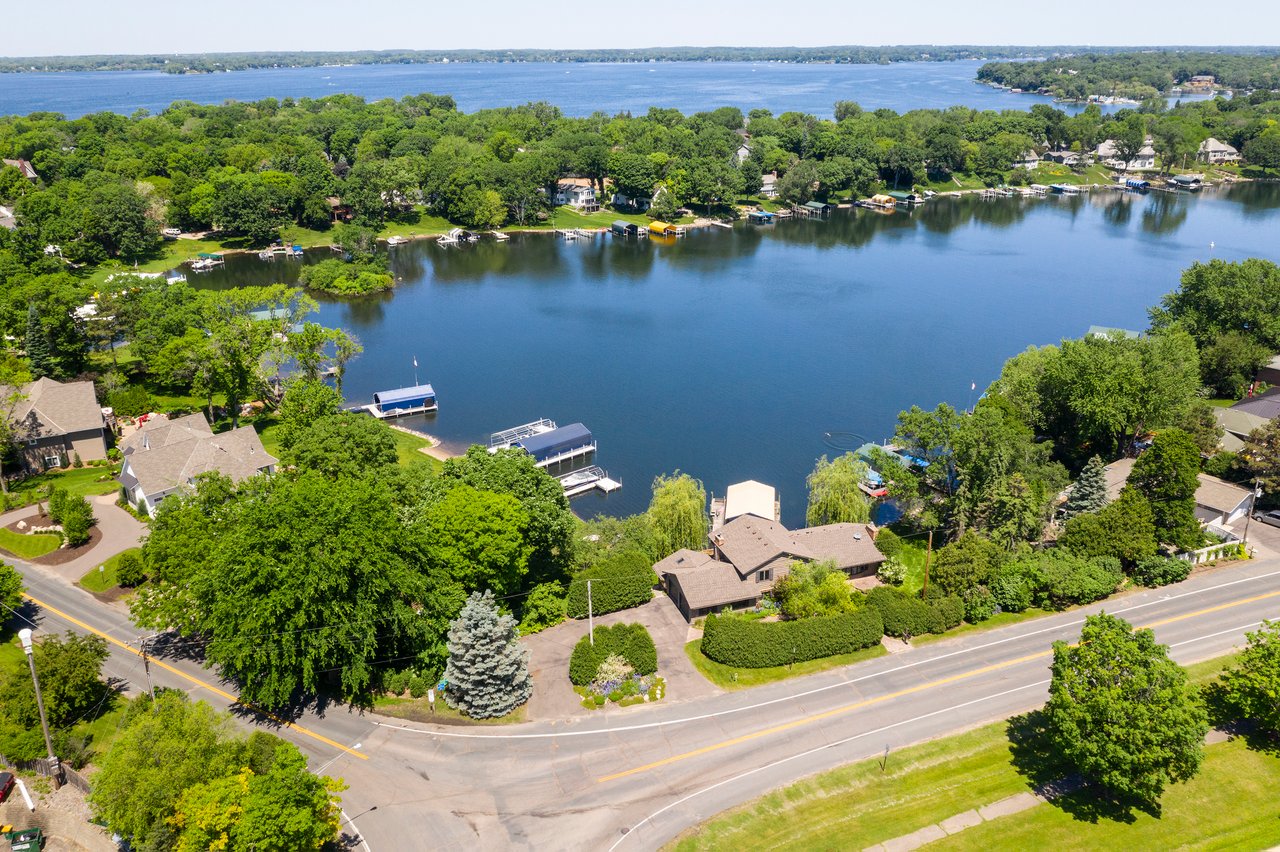
Aerial view of a lakeside home with a private dock, mature trees, and a broad expanse of water.
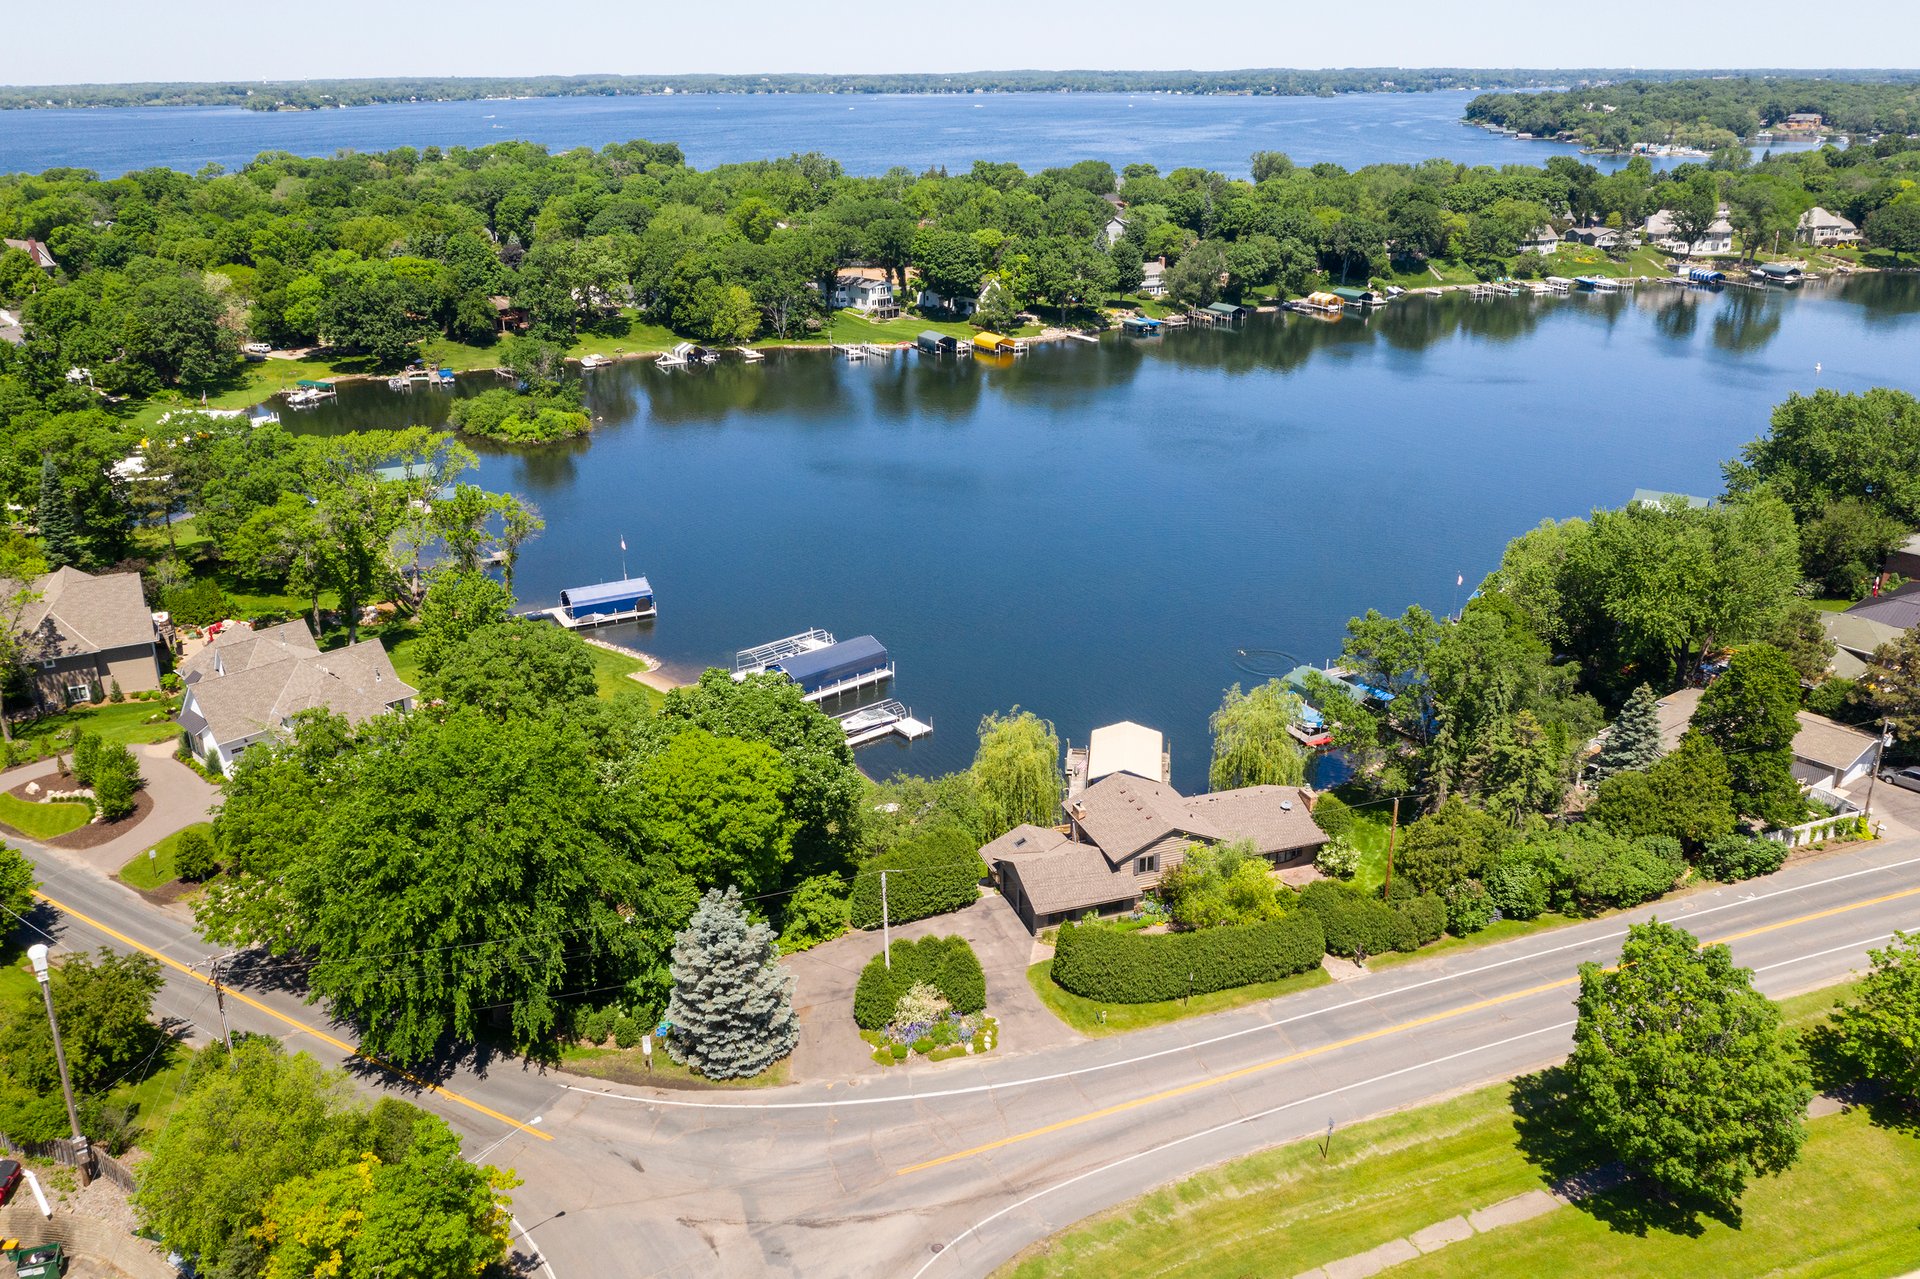
Aerial view of a wooded lakefront home with a dock beside a curving road.
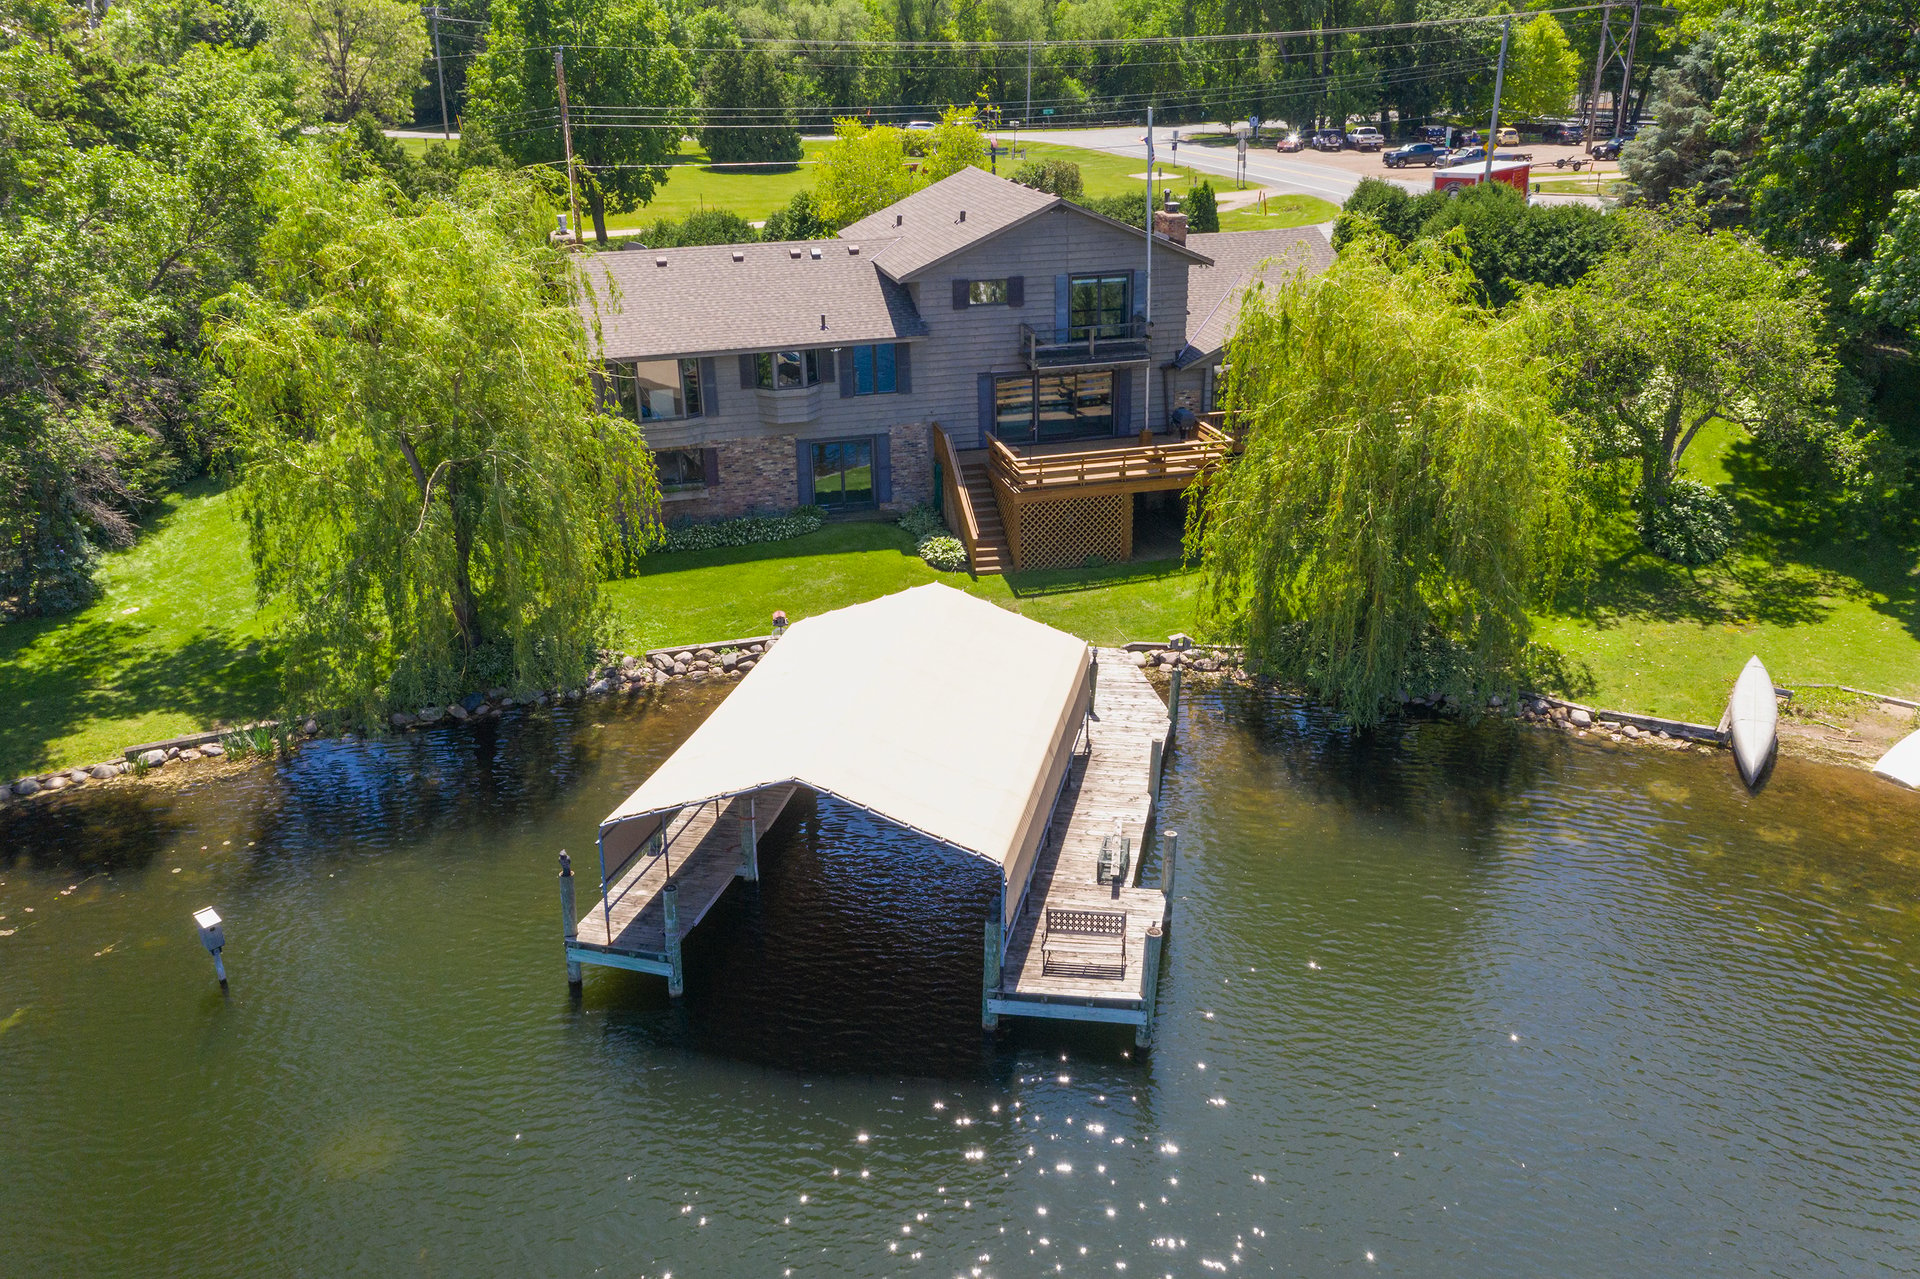
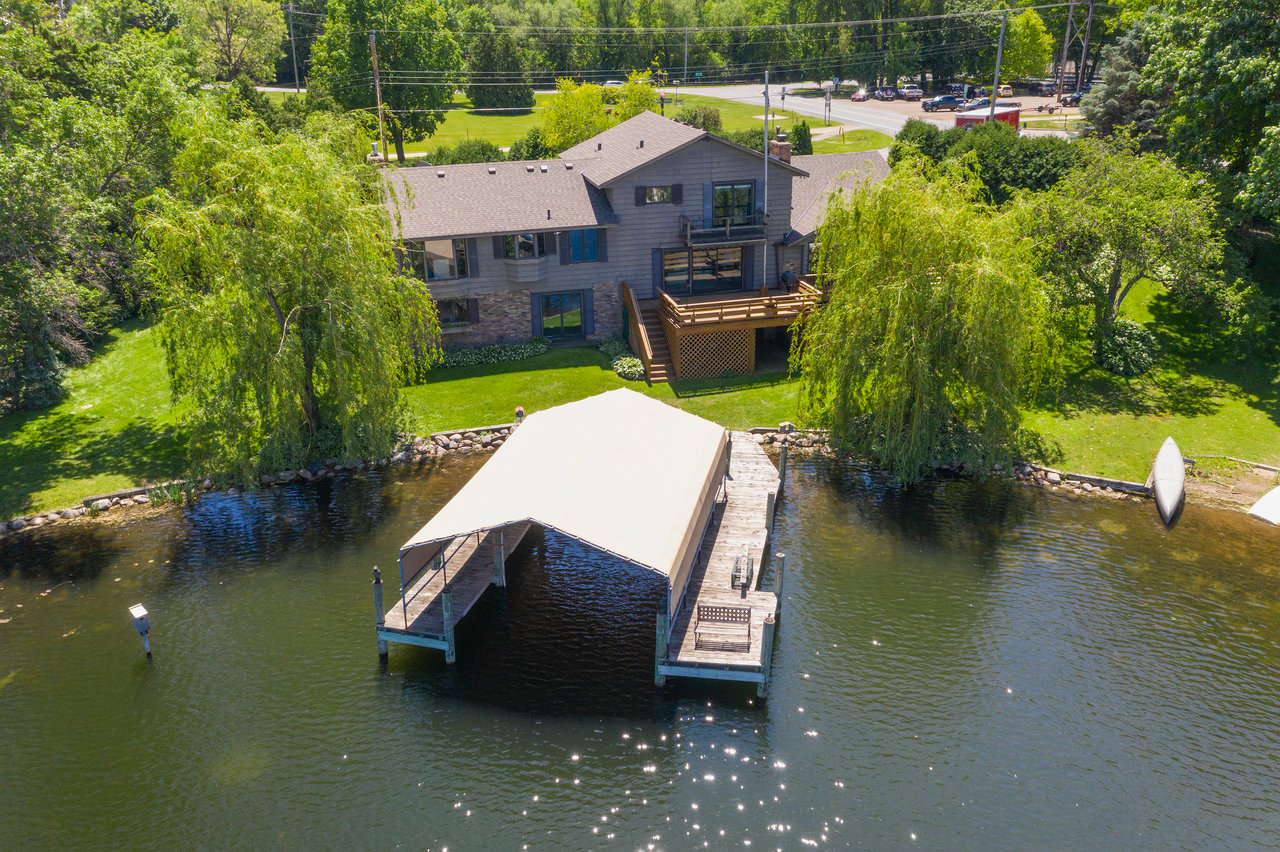
Aerial view of a lakeside home with a covered dock and raised deck.
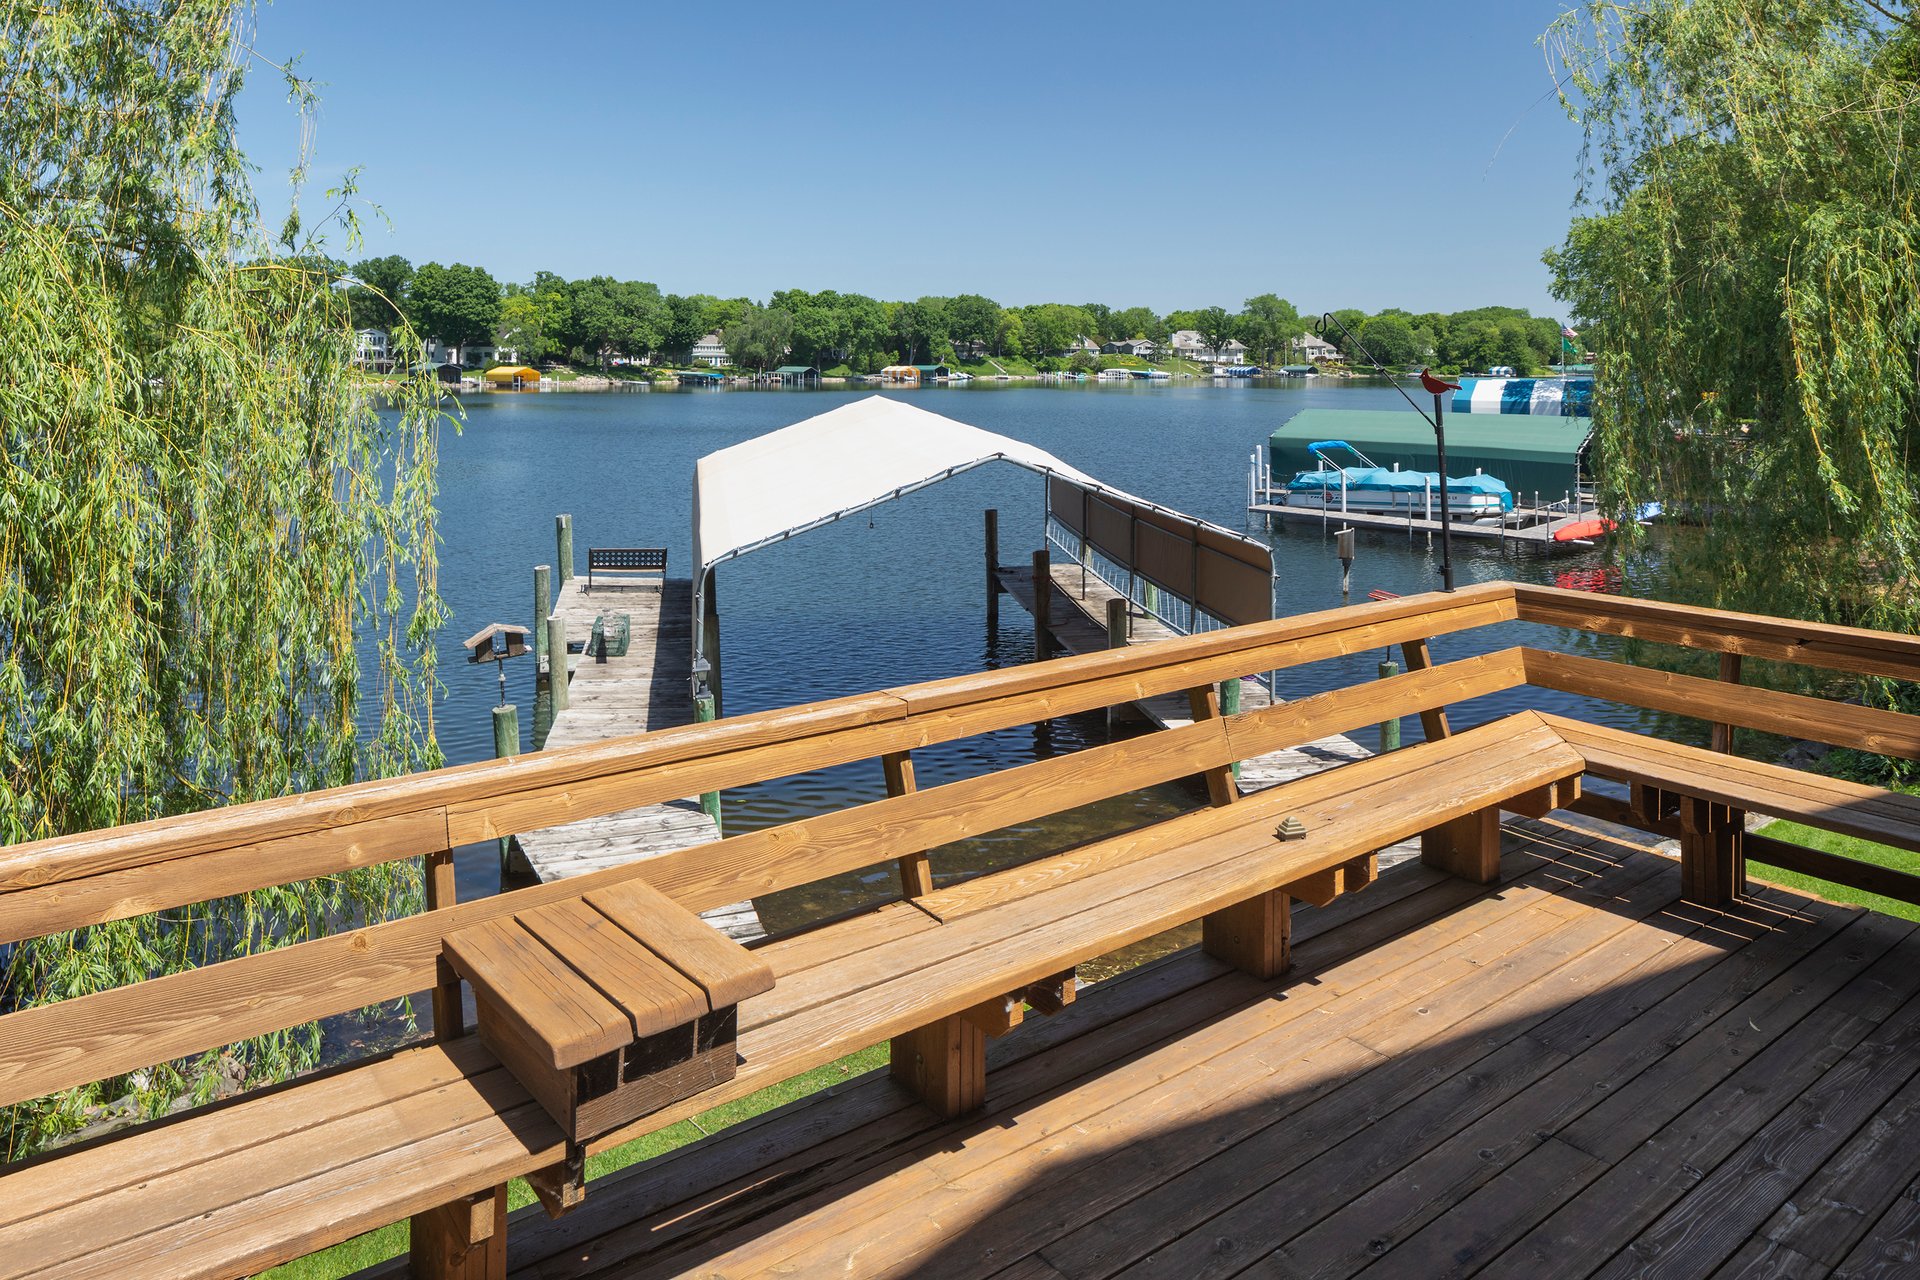
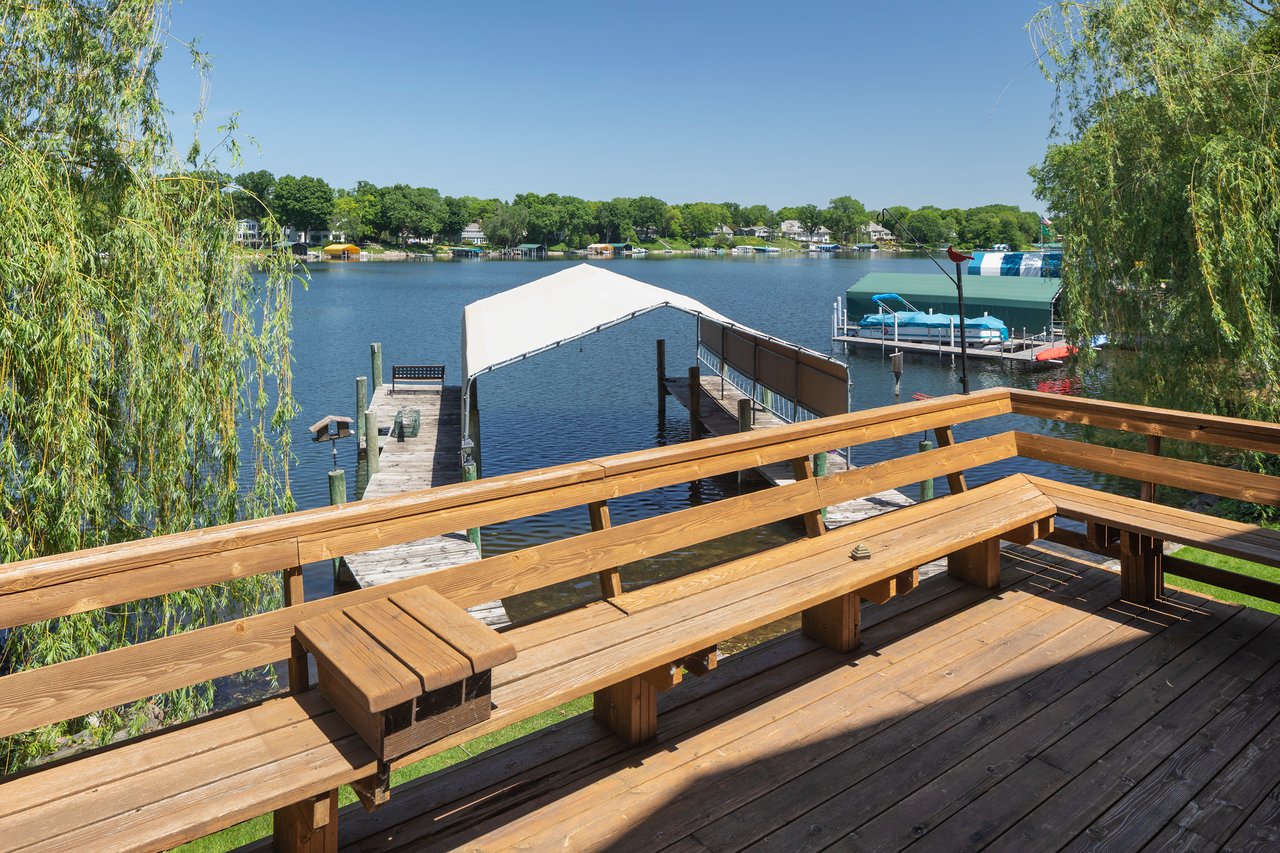
Lake-facing deck with built-in benches overlooking a dock and covered boat lift.
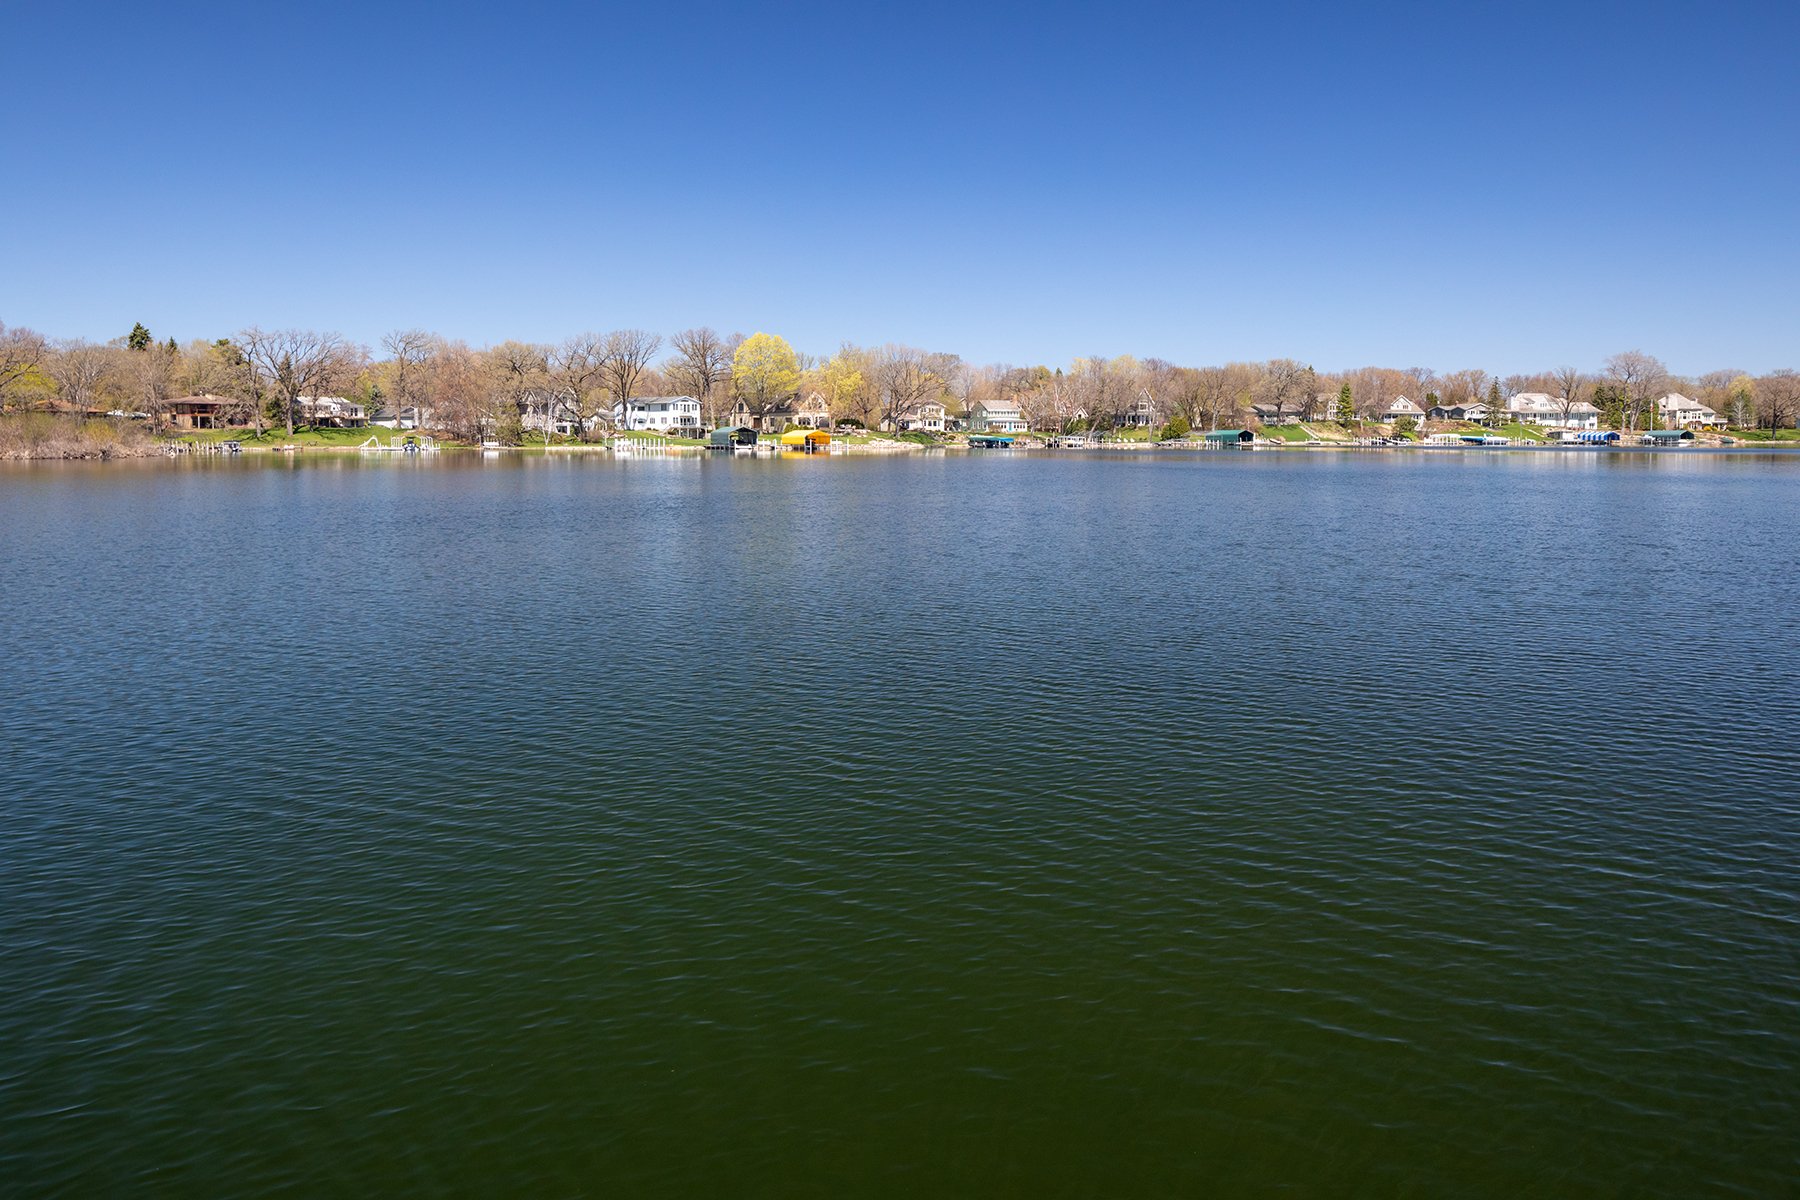
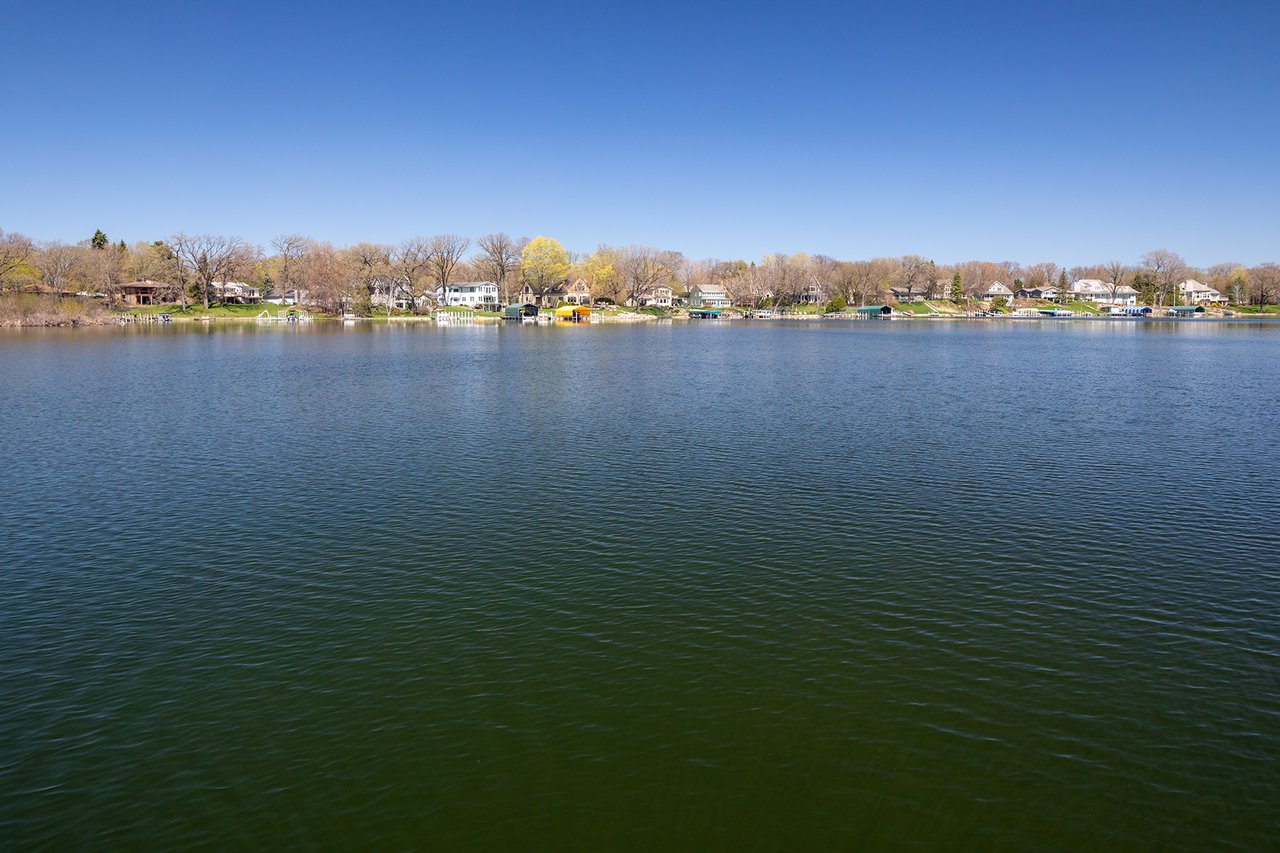
Wide lake view with homes and docks along the opposite shoreline.
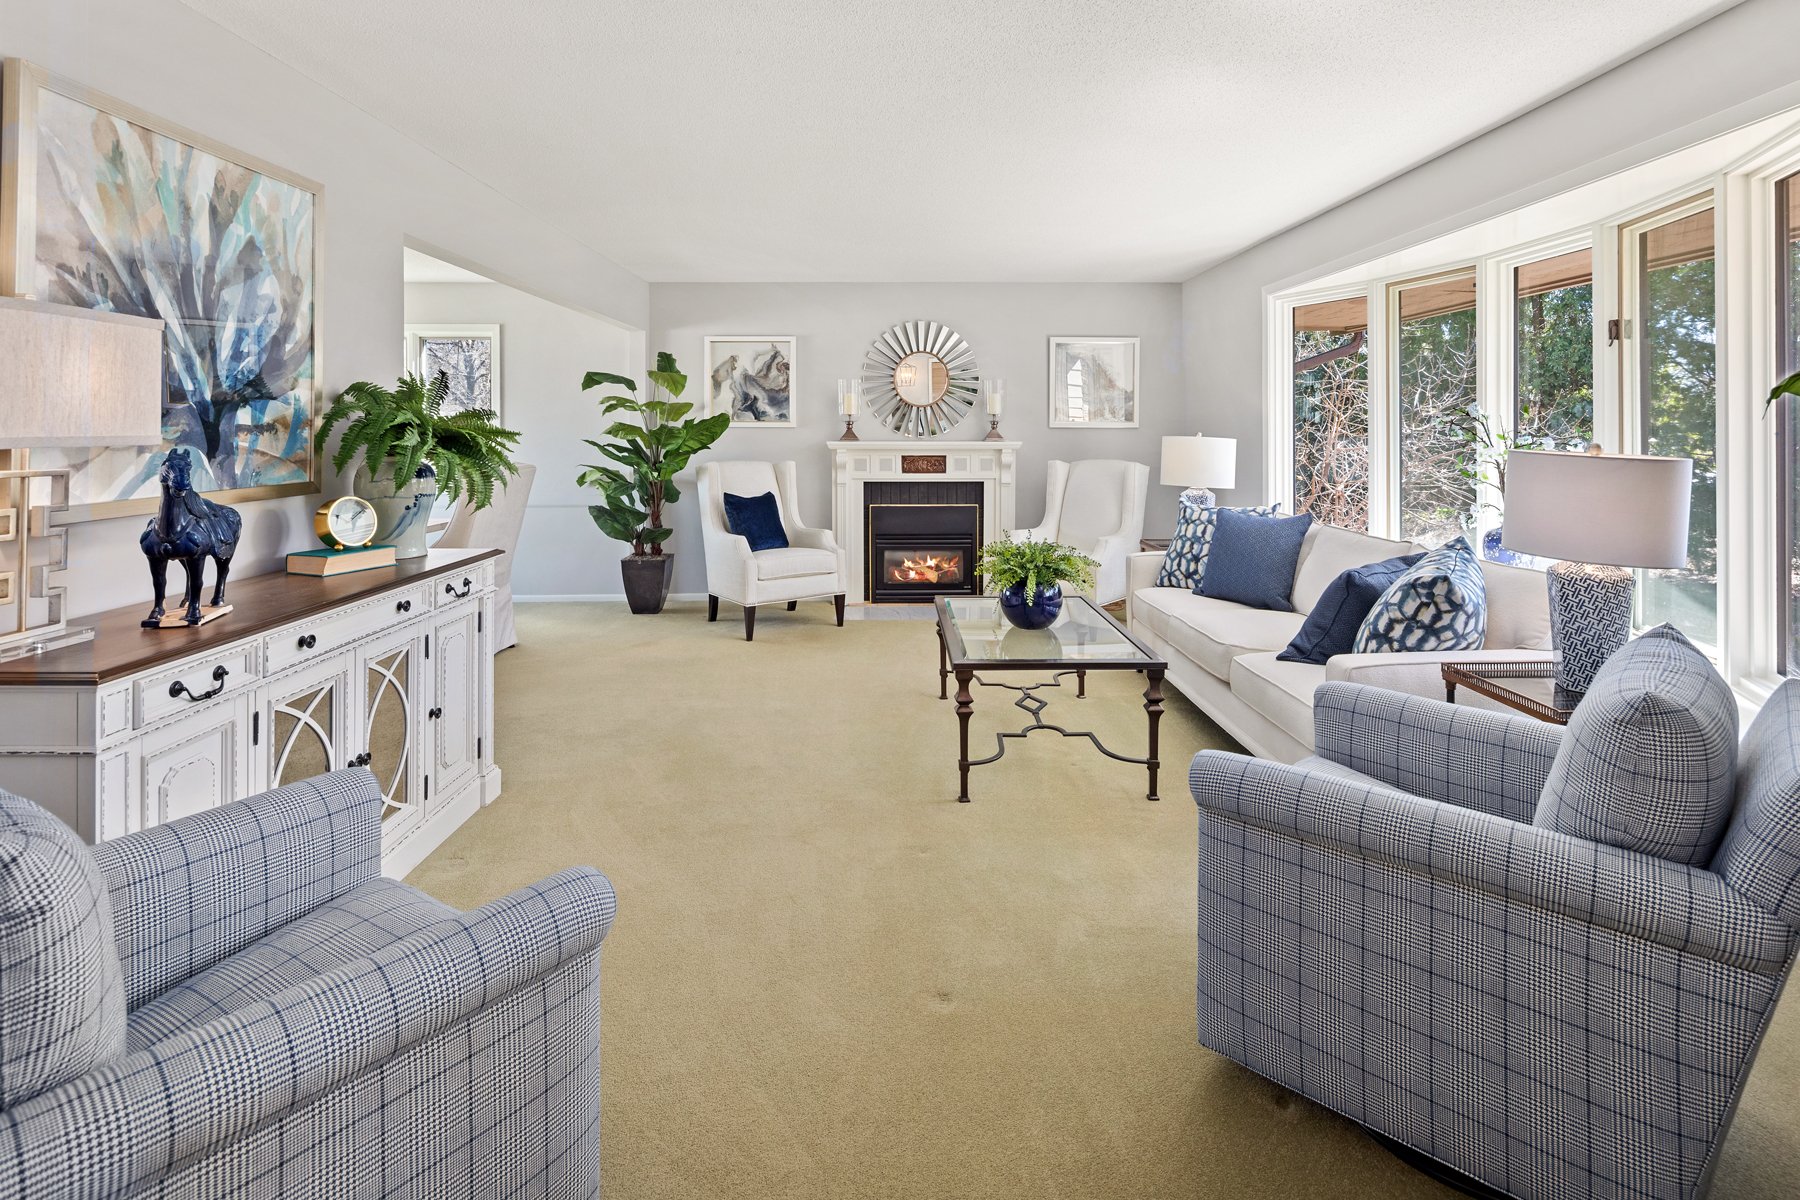
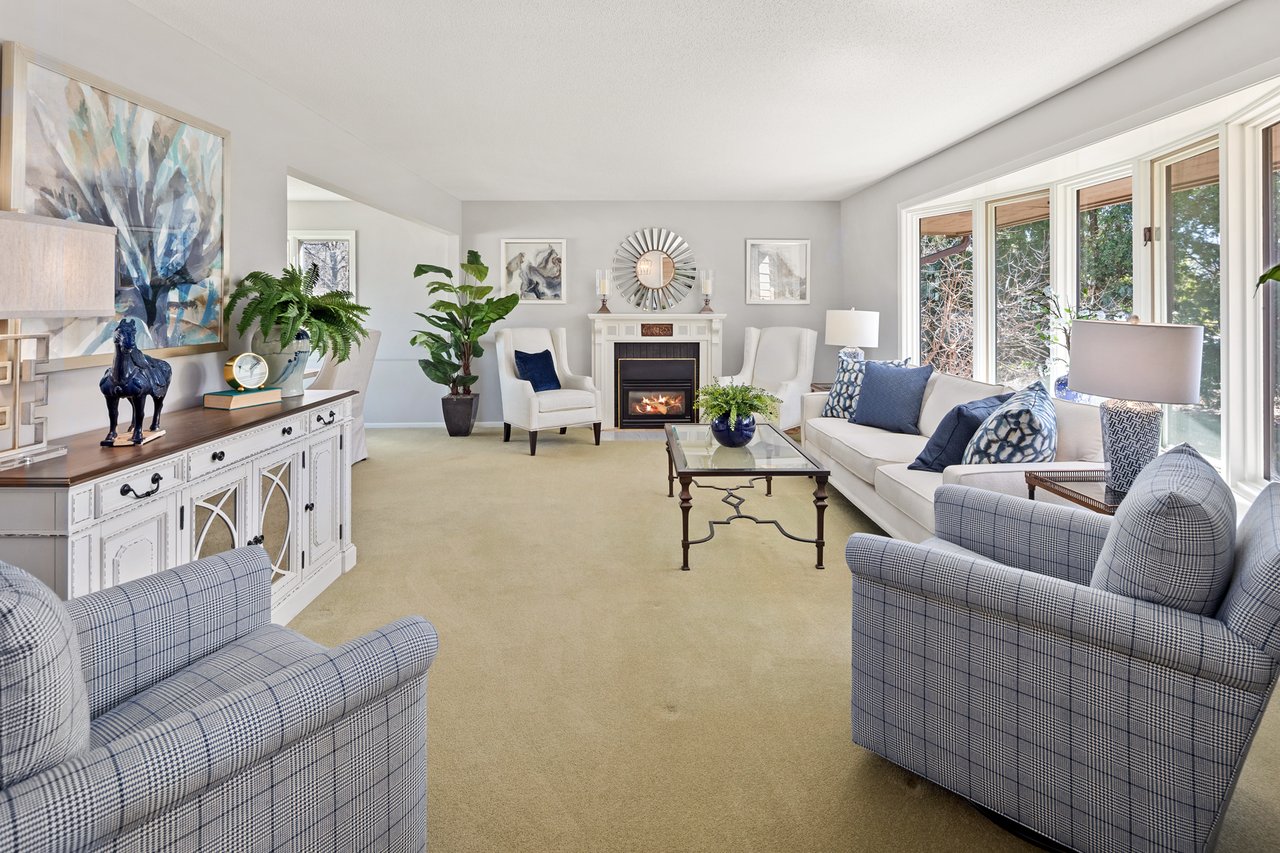
Living room with a fireplace, cream sofa, patterned armchairs, and large windows overlooking trees.
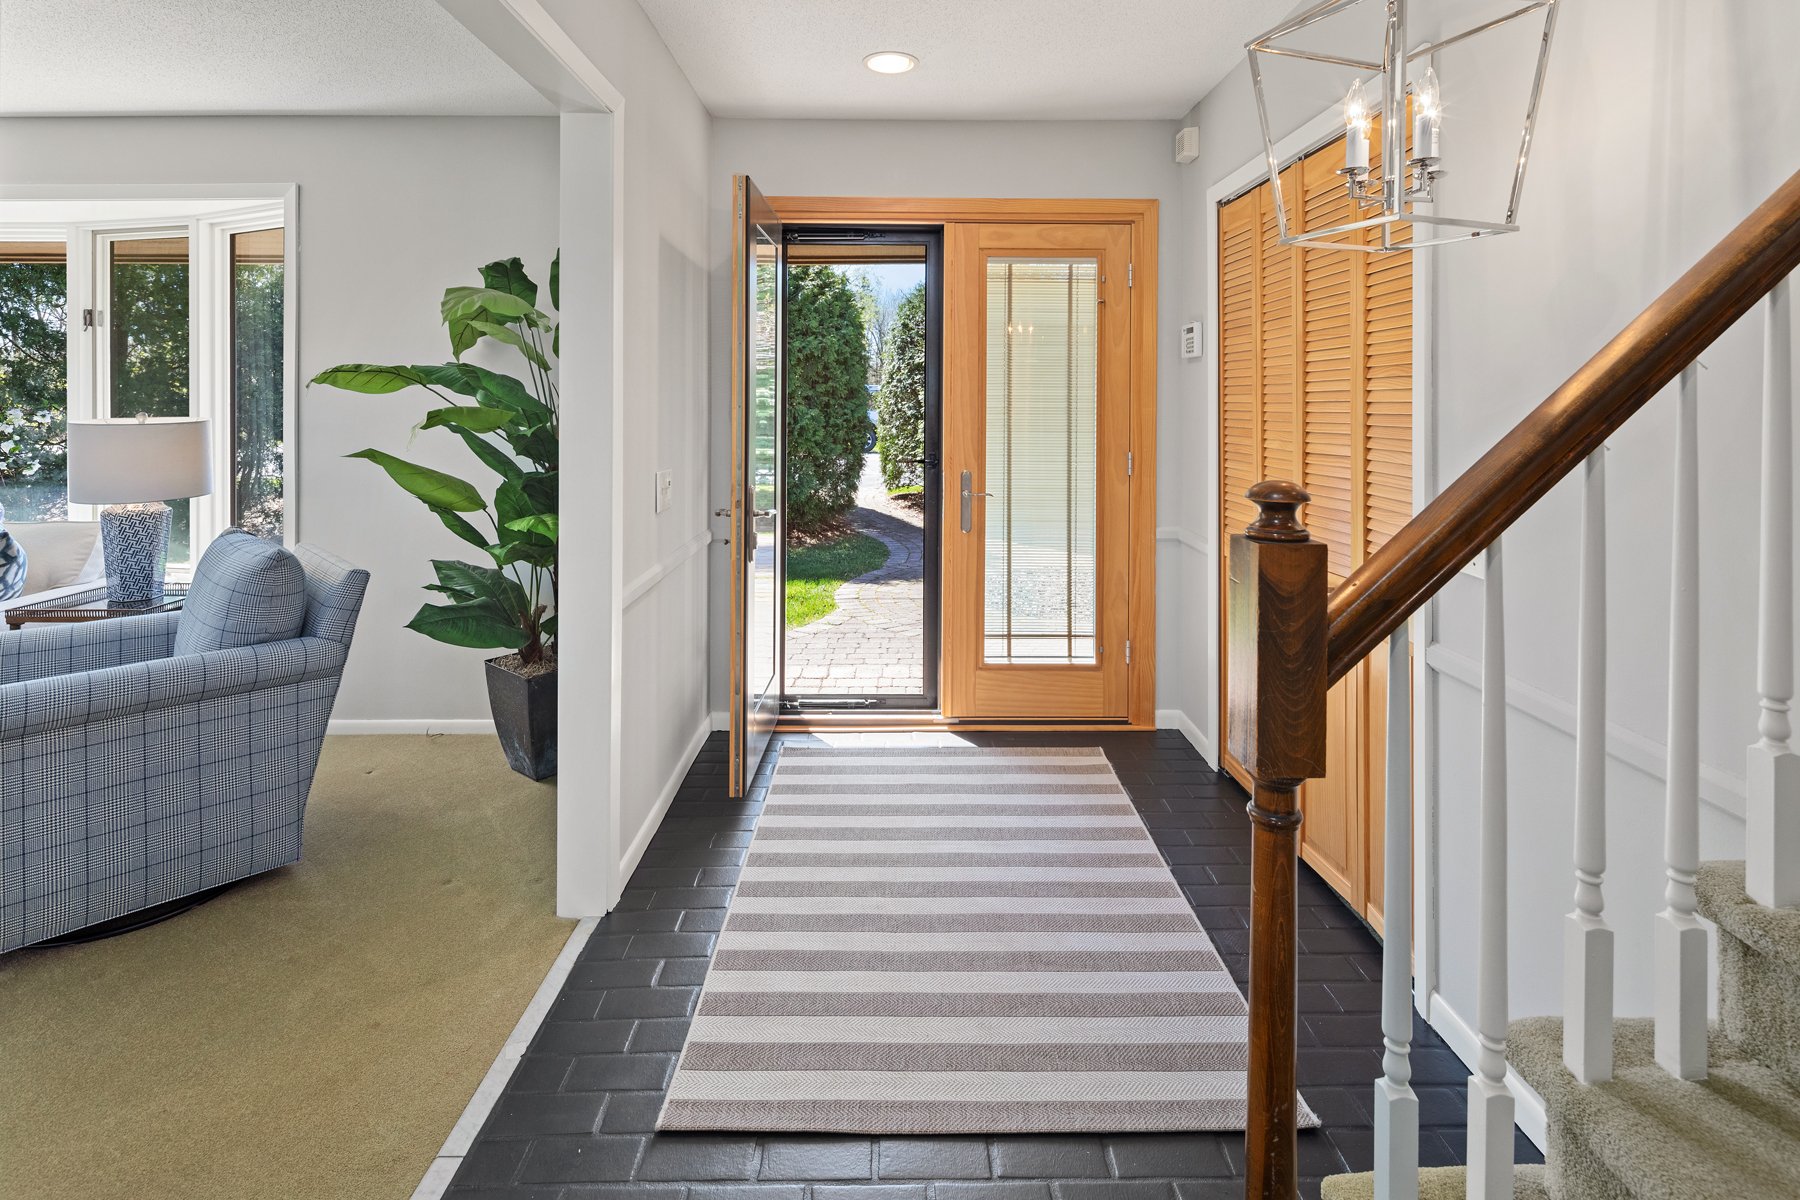
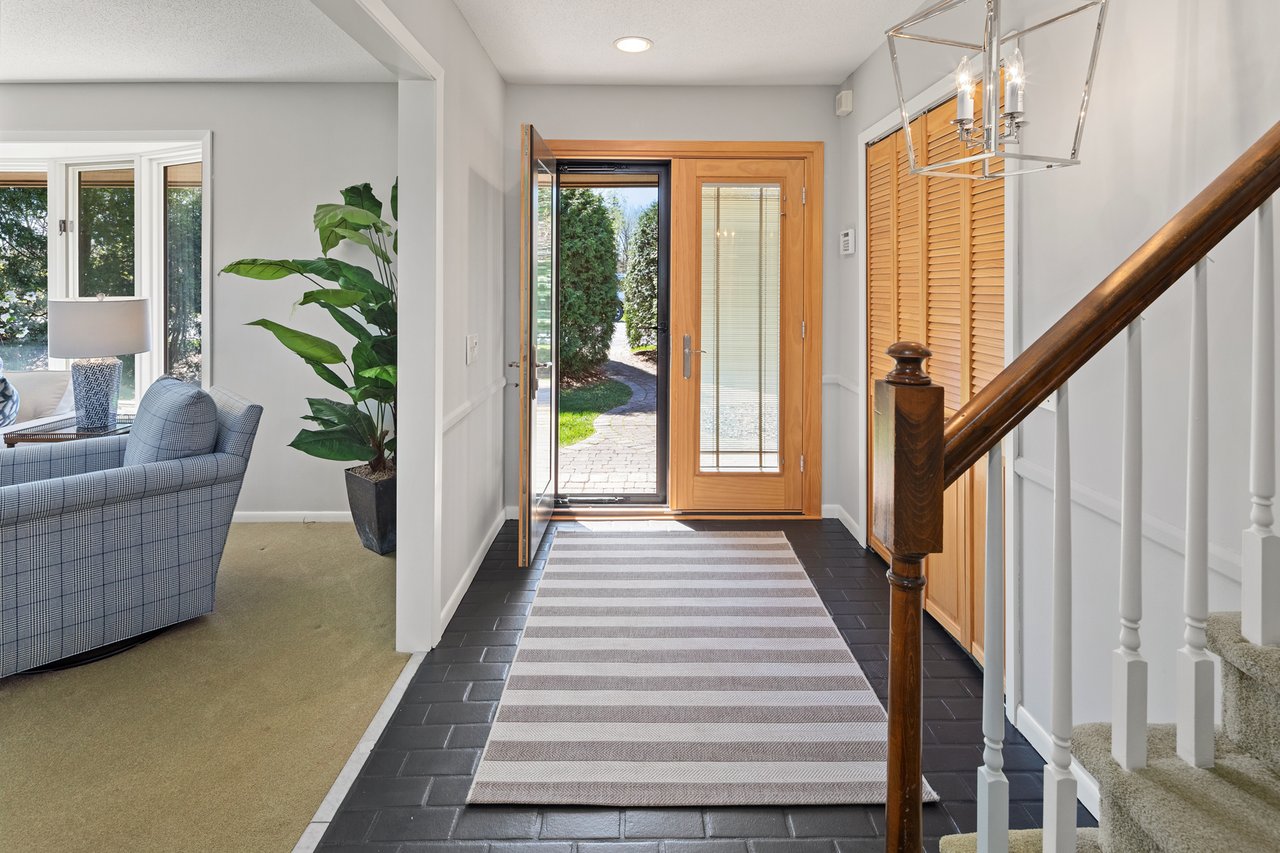
Entry foyer with open wood-and-glass front door, striped runner, and dark-tiled floor.
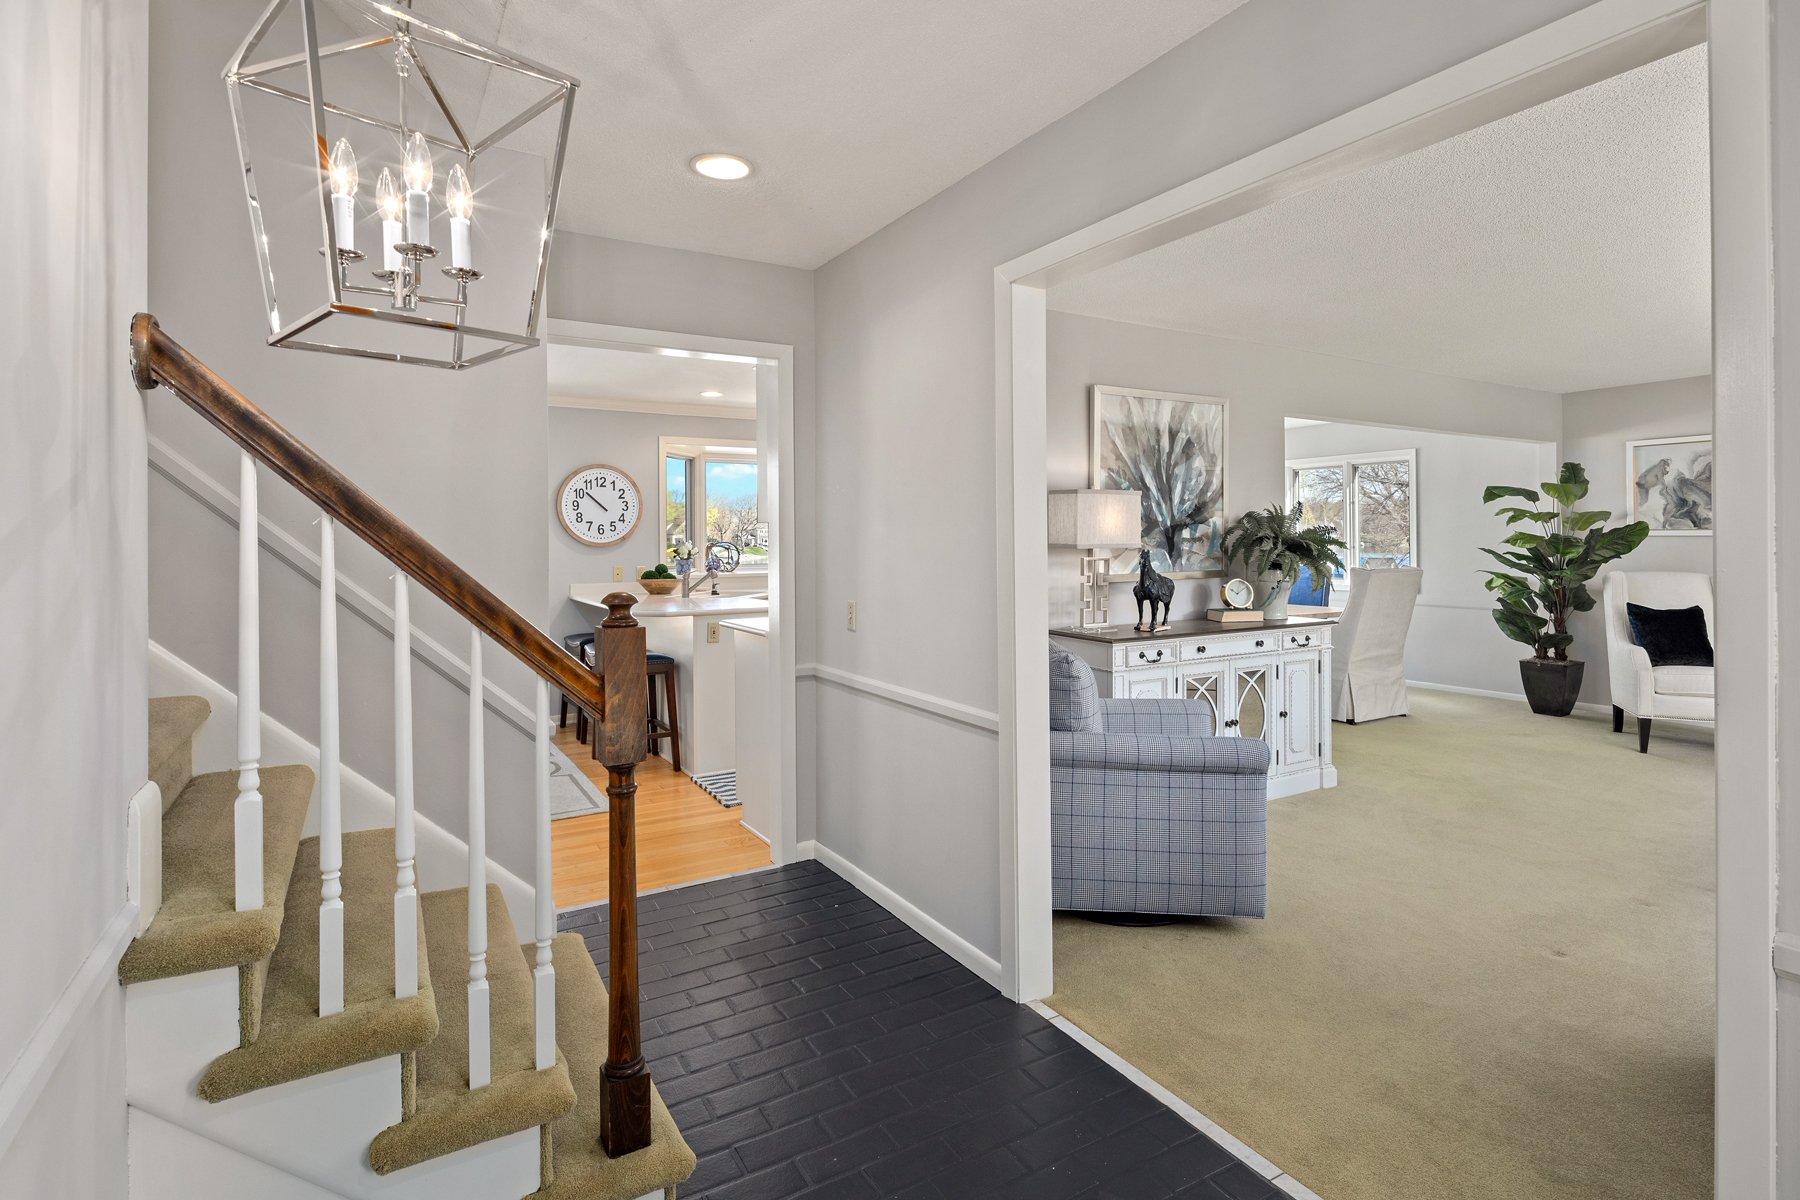
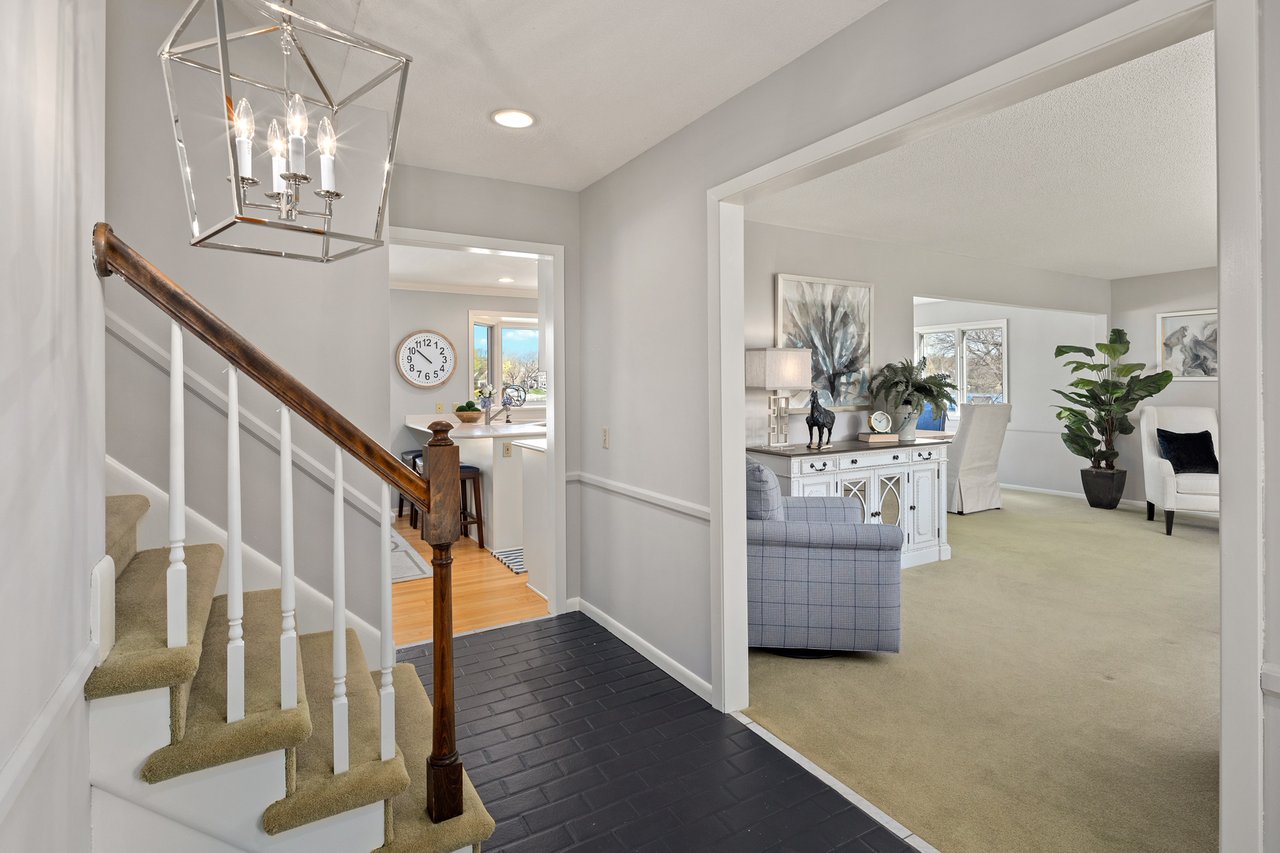
Furnished entryway with carpeted stairs and dark tile floor opening to a bright living room.
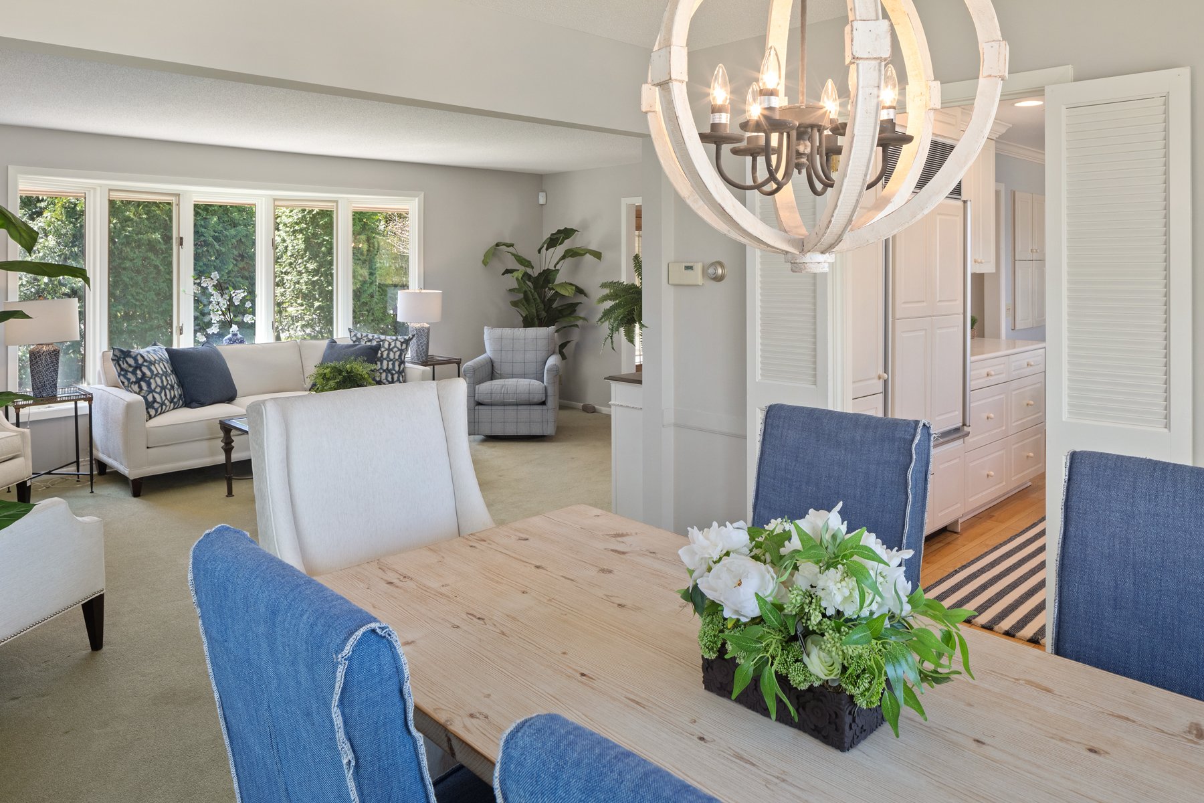
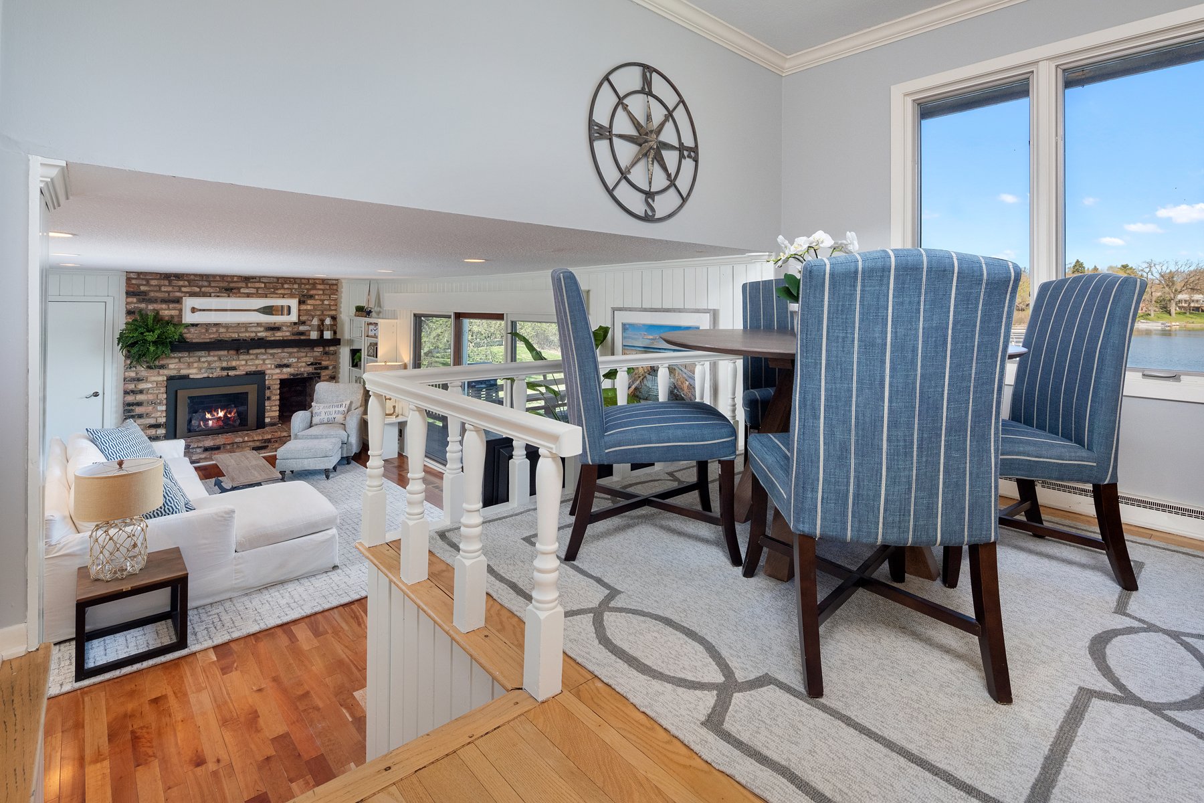
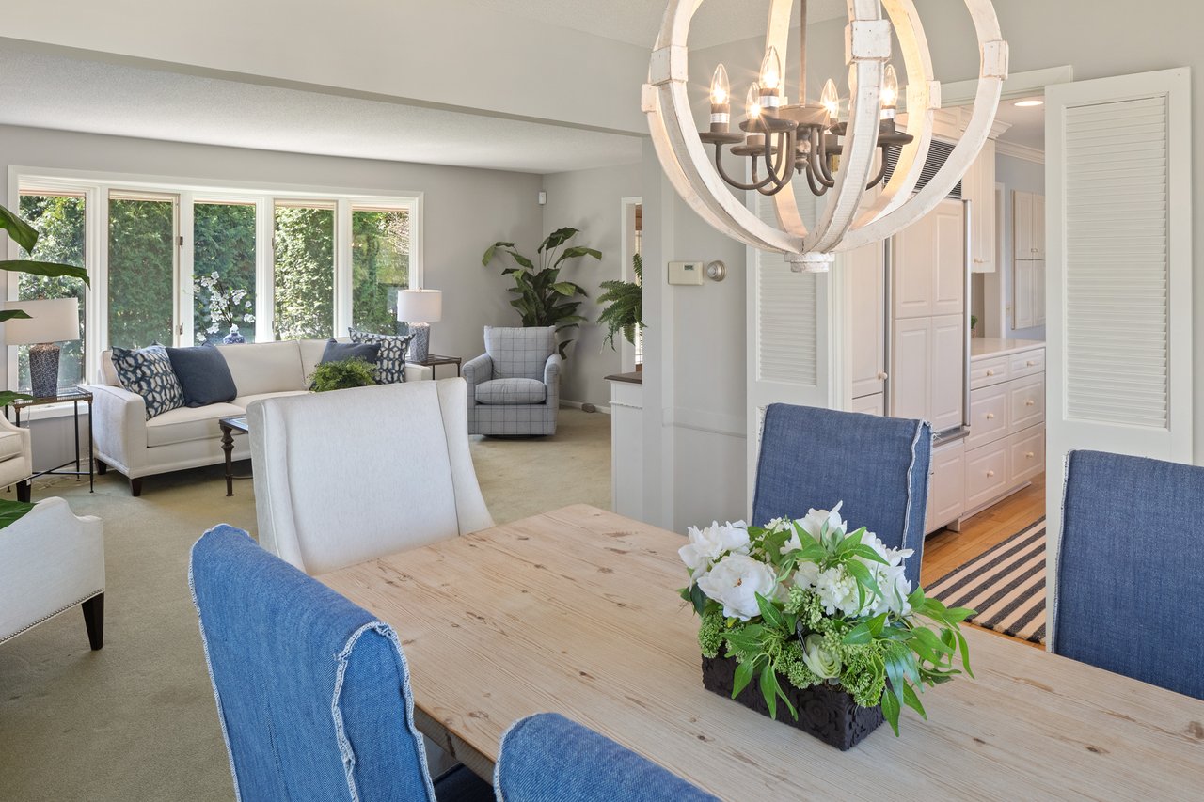
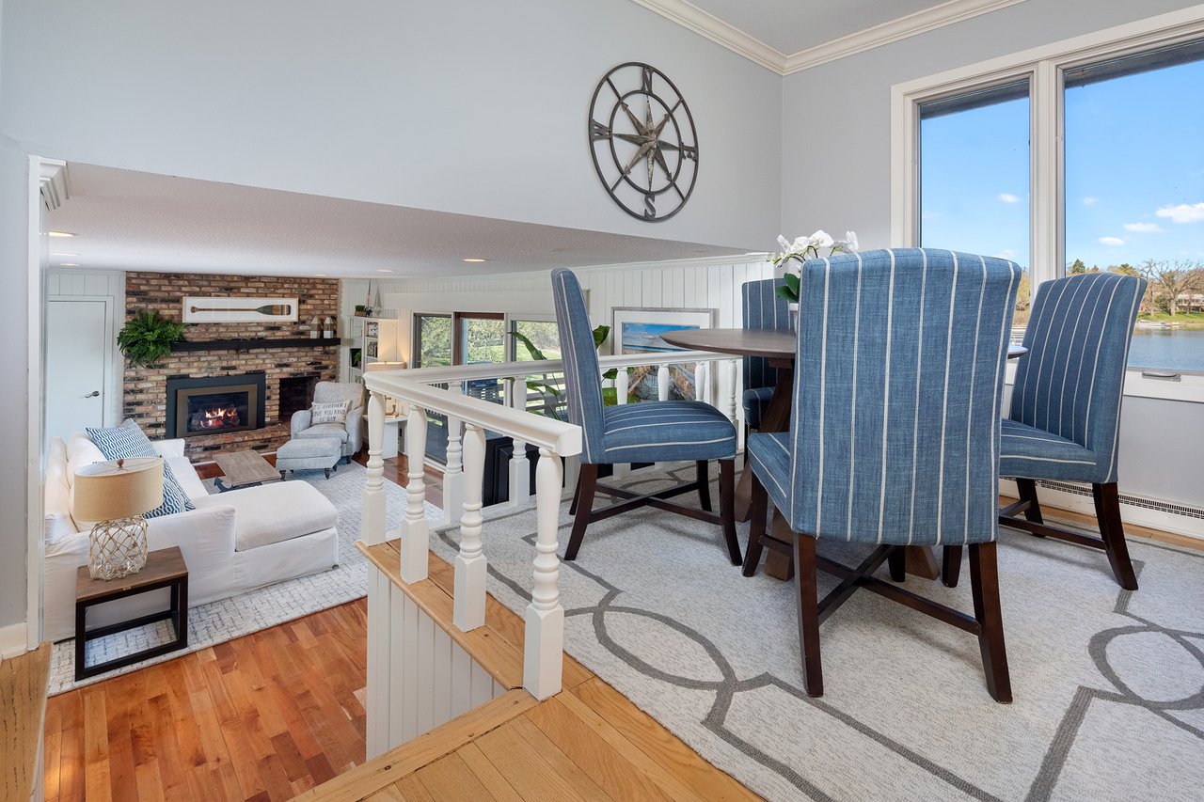
Open-plan living and dining room with a wood table, blue chairs, and large windows.
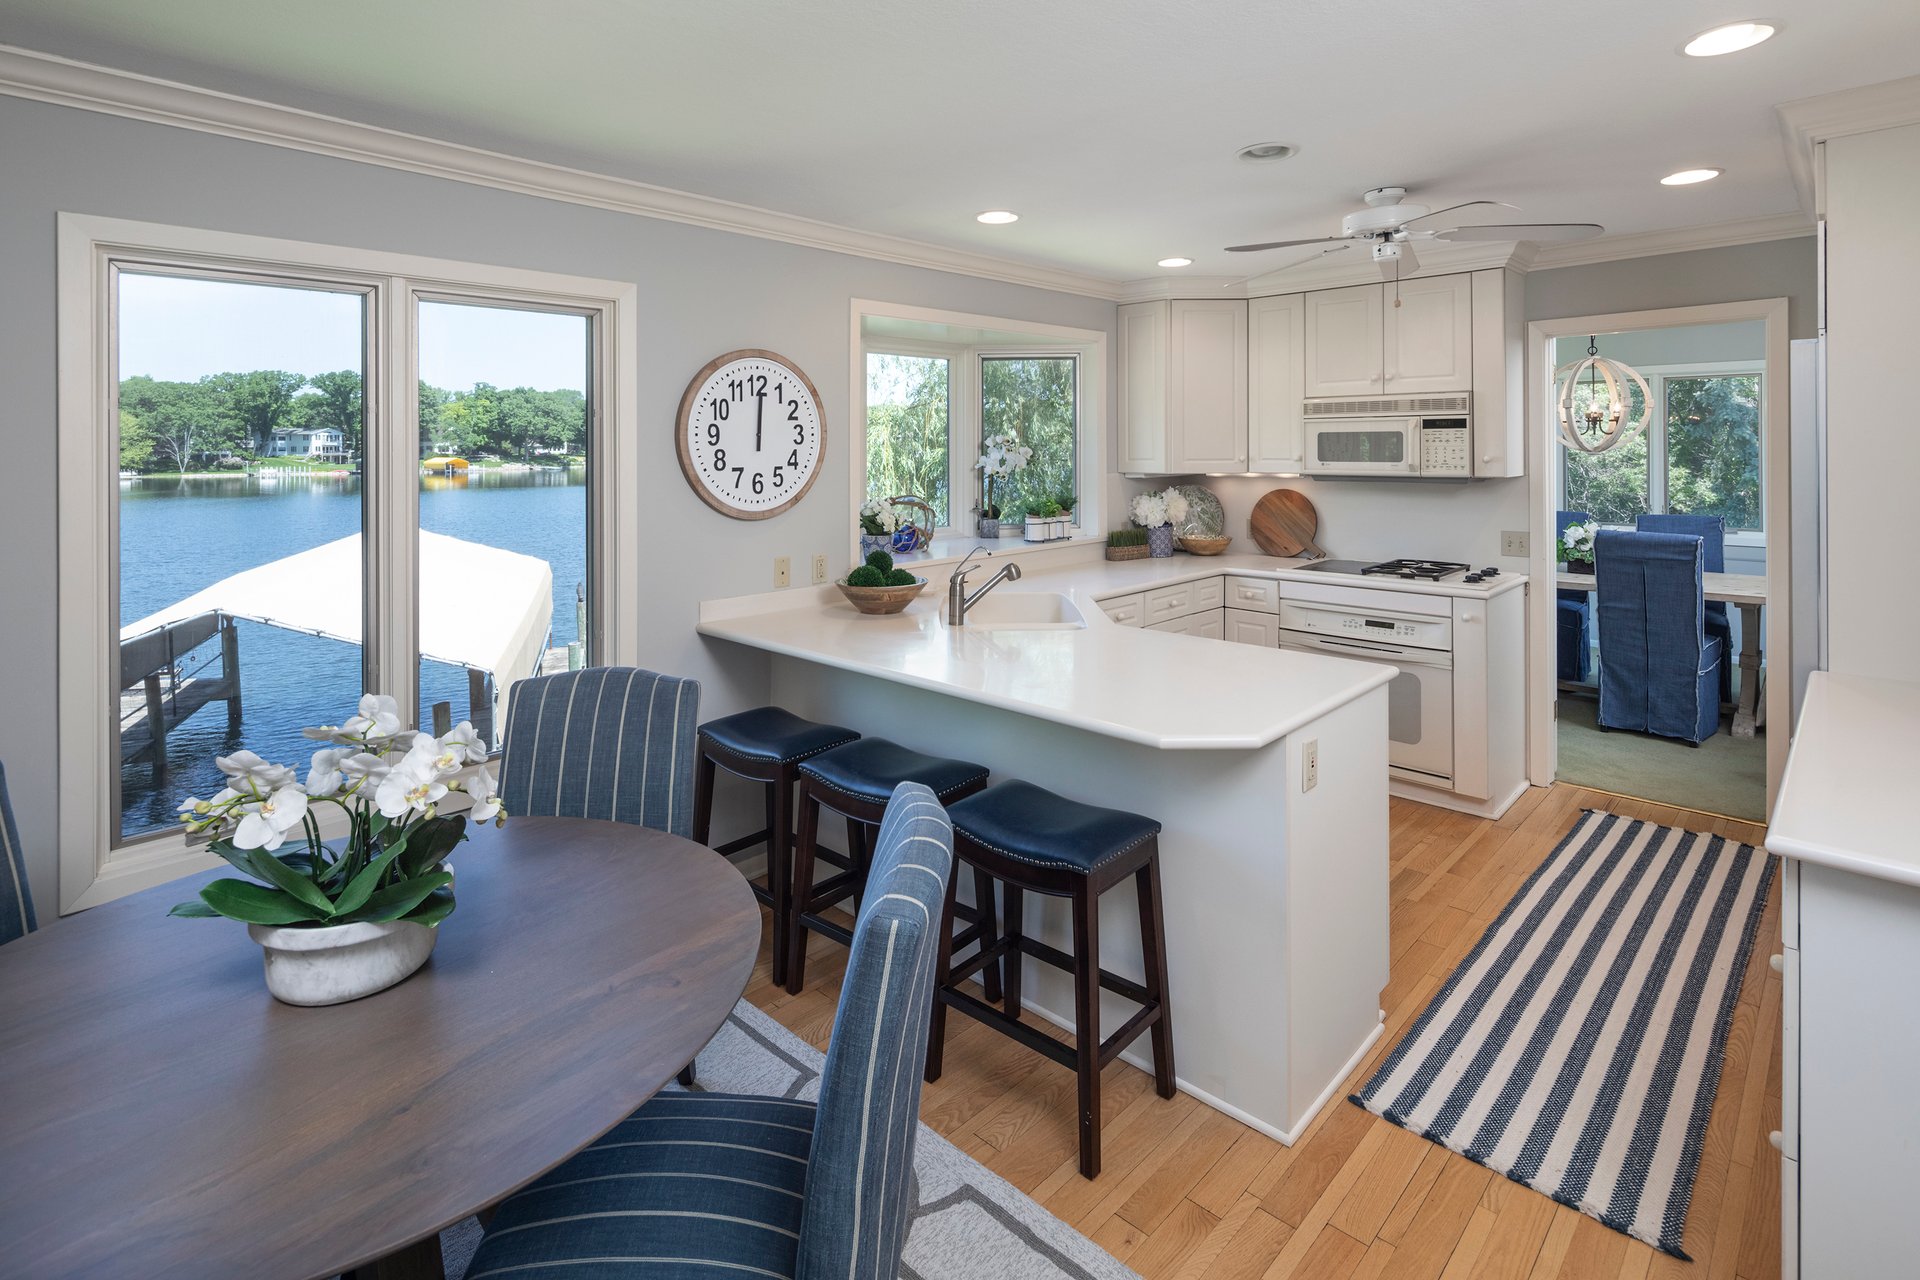
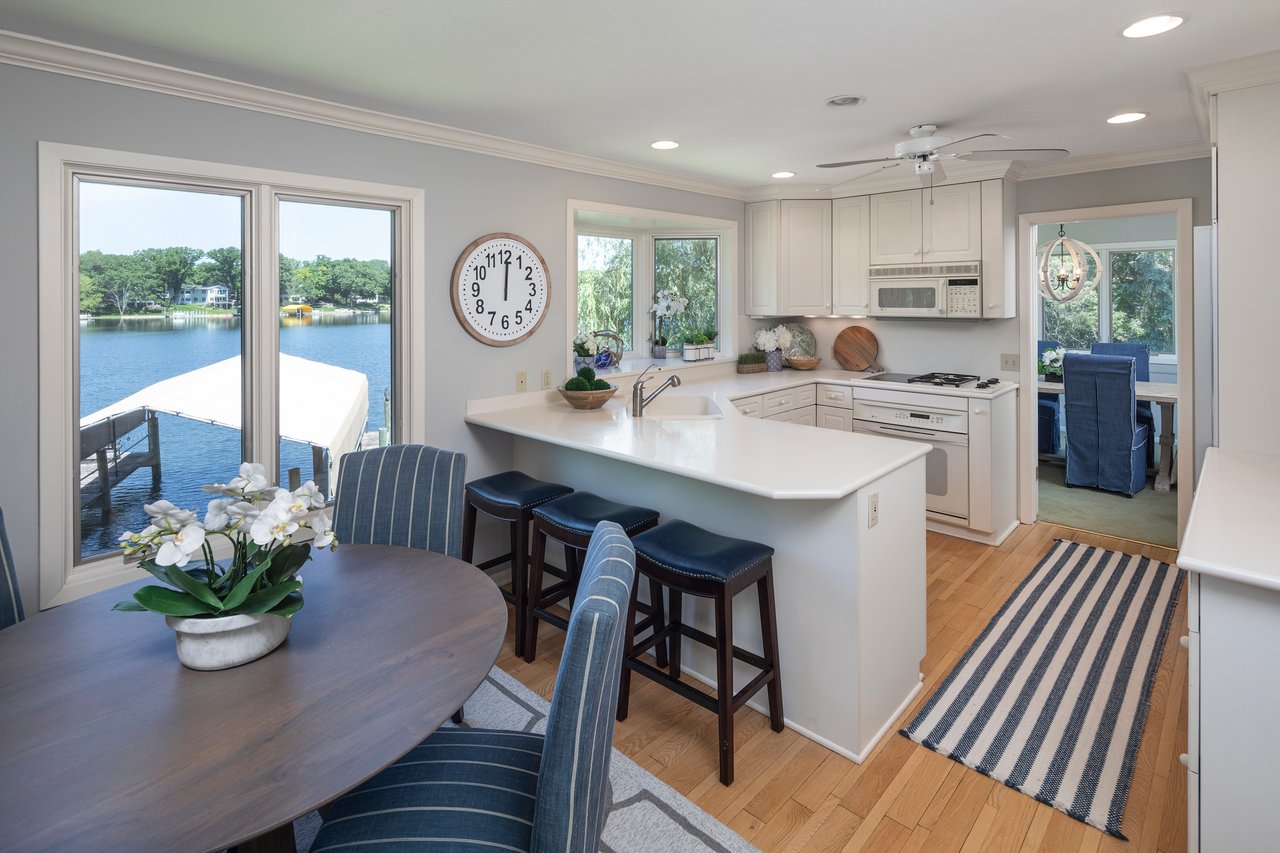
Lakefront kitchen with a white island, dining table, and sliding doors overlooking the water.
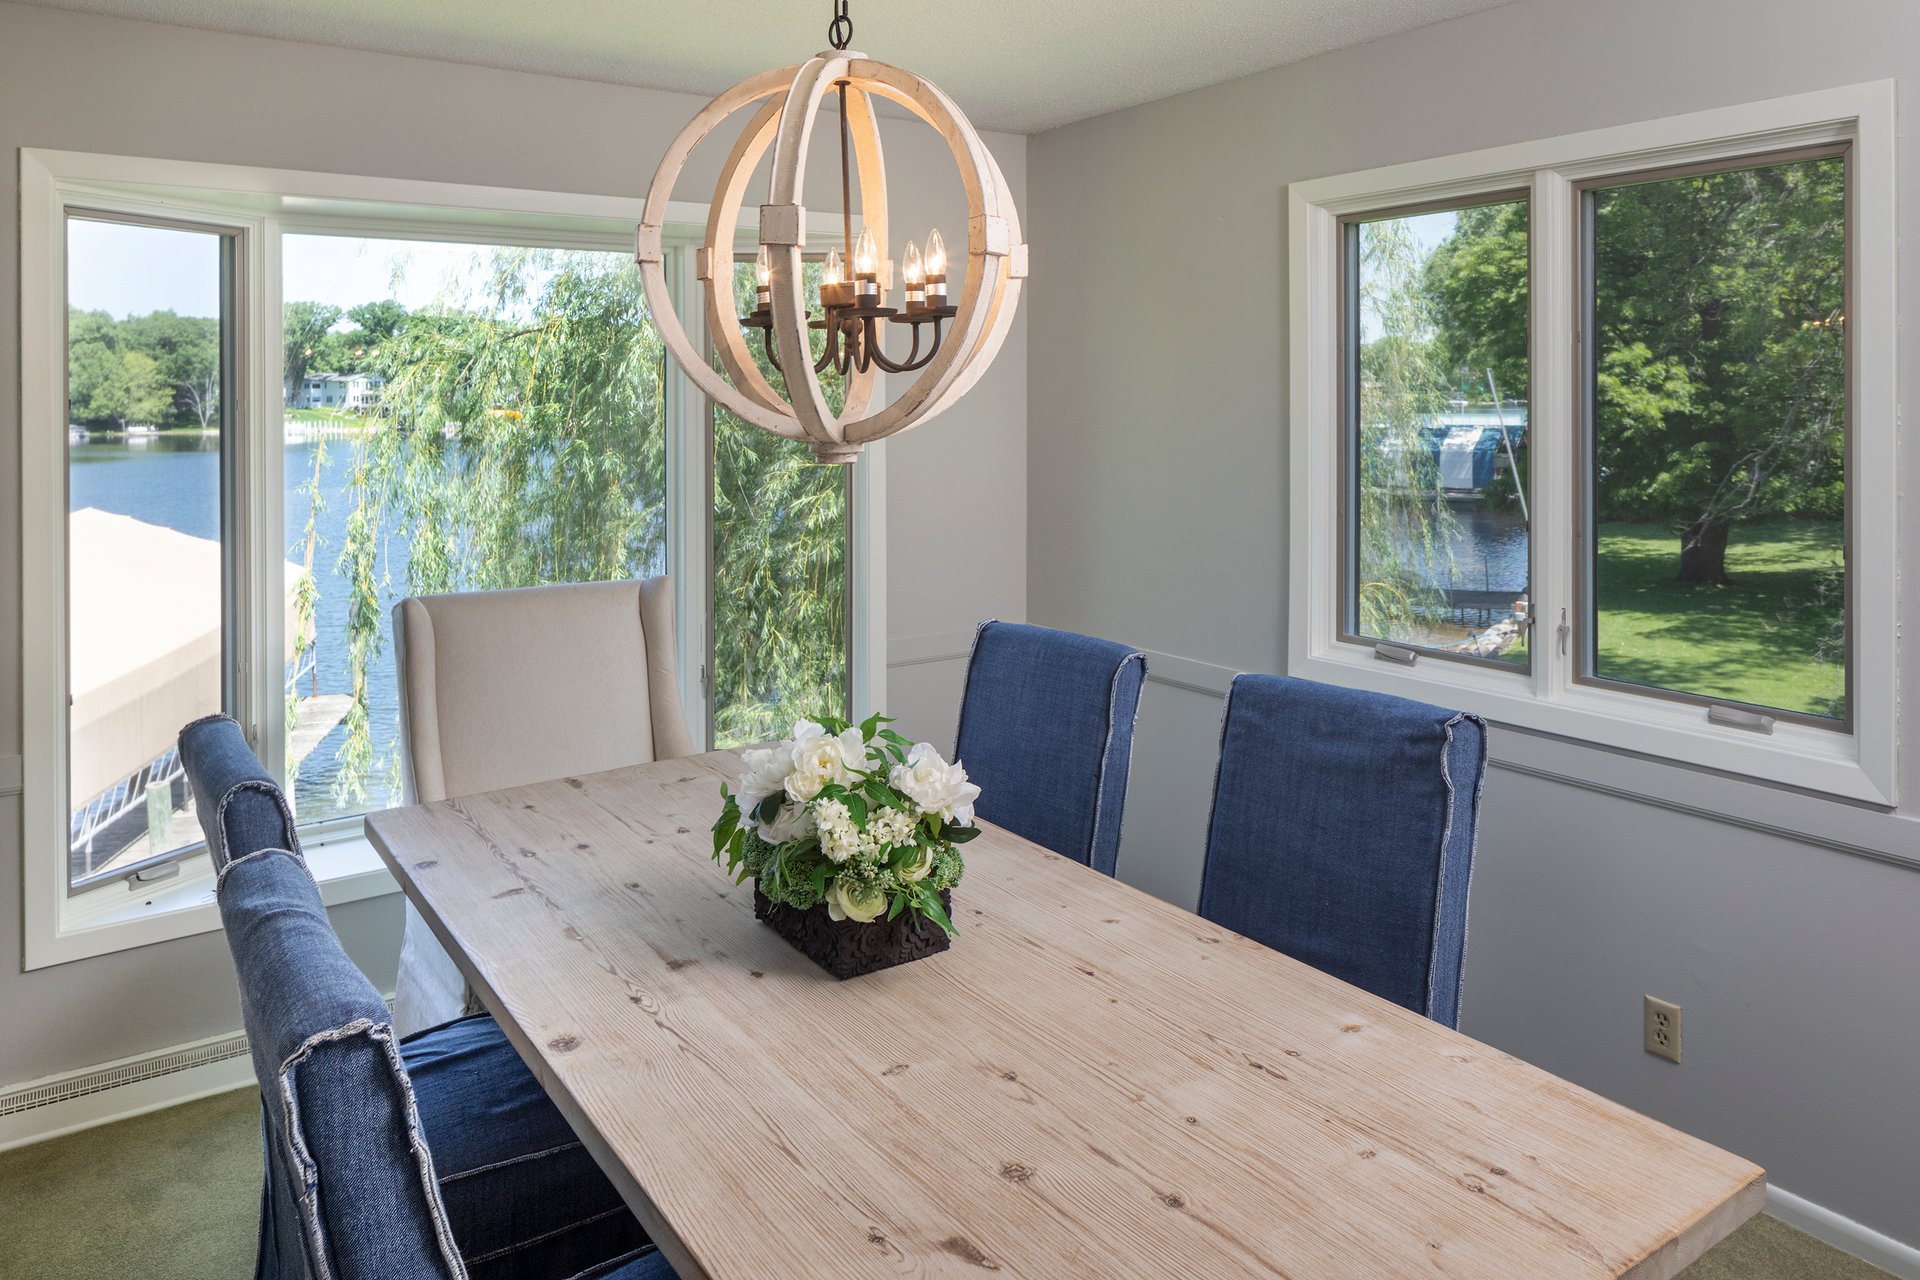
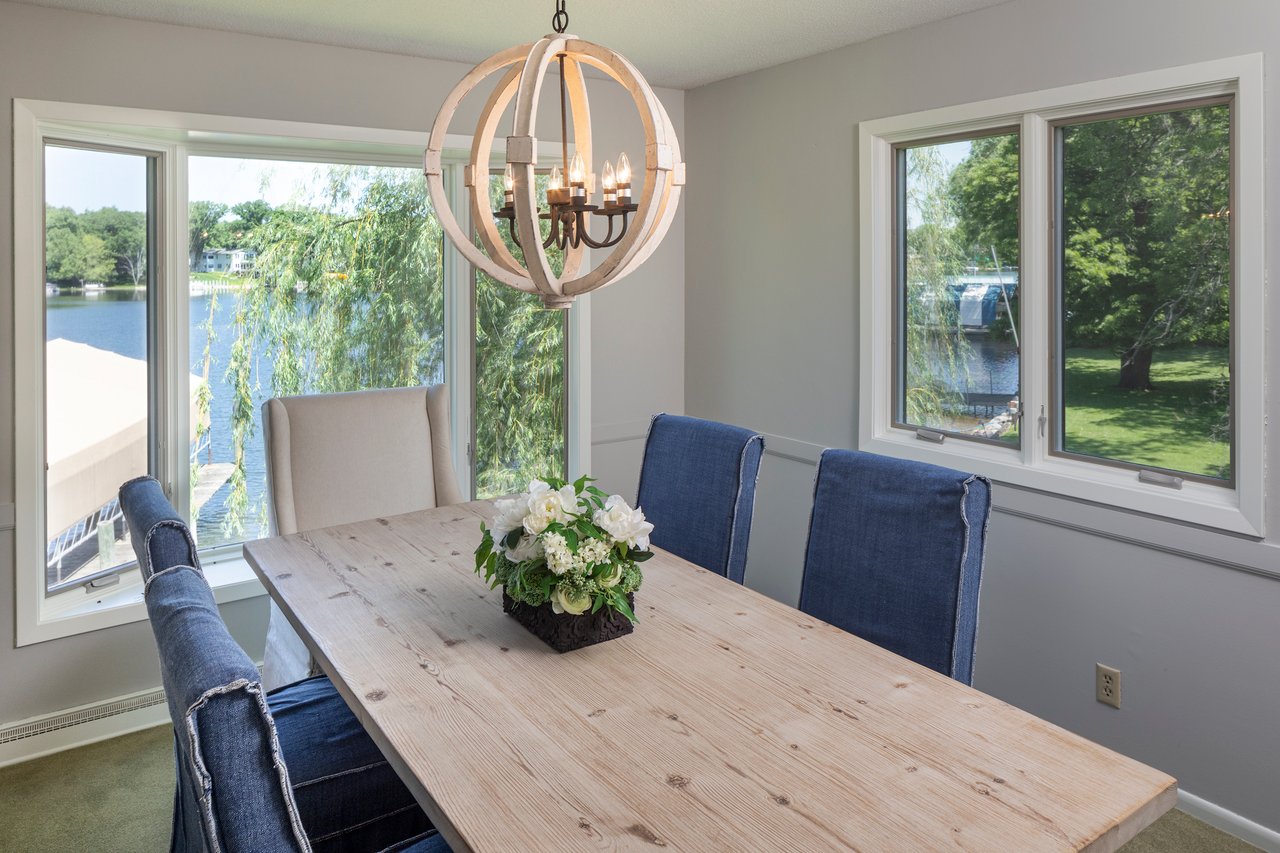
Dining room with a long wood table and large windows overlooking the water.
Living and dining area with a brick fireplace and water visible through the large window.
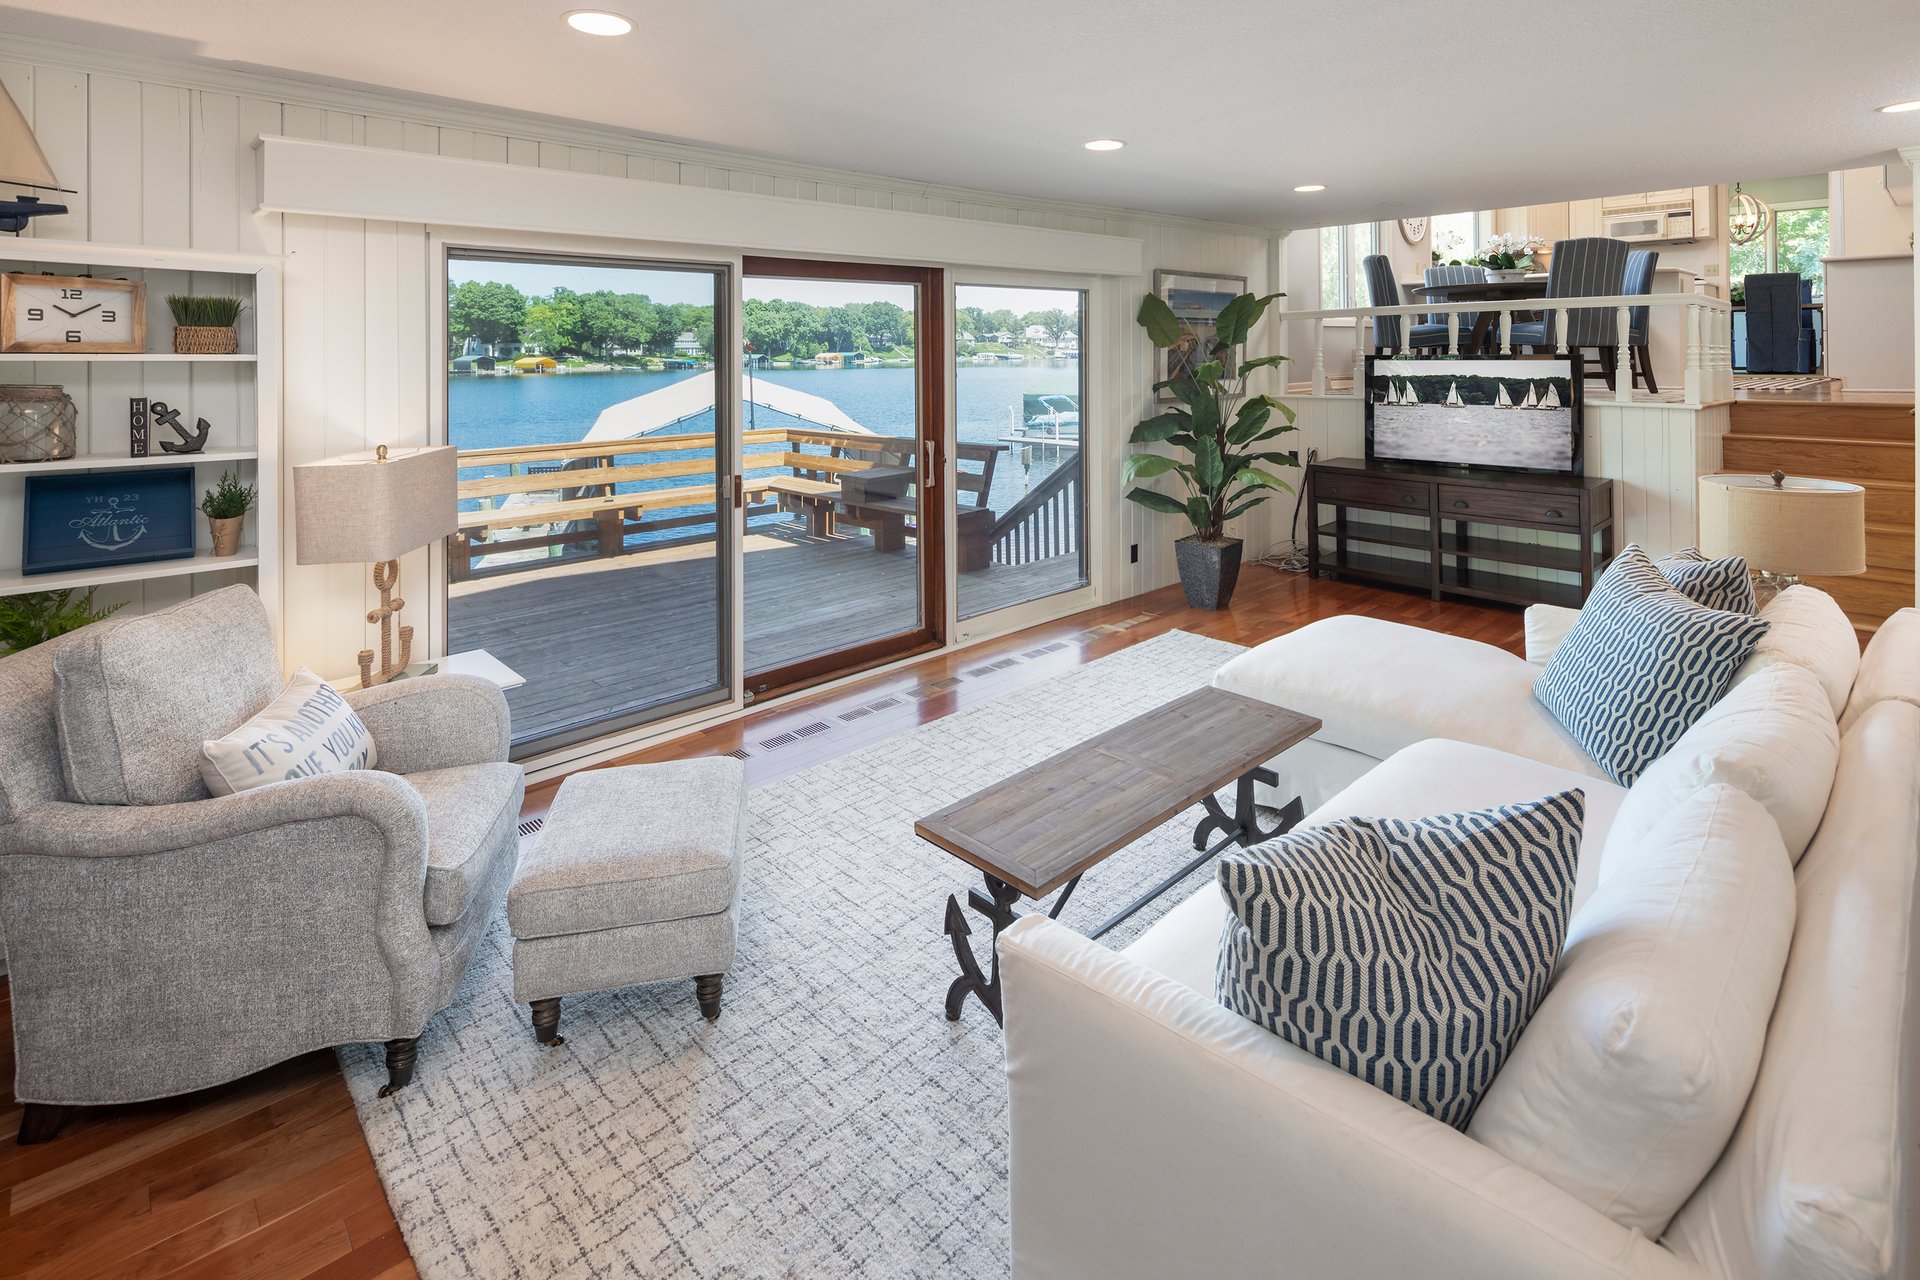
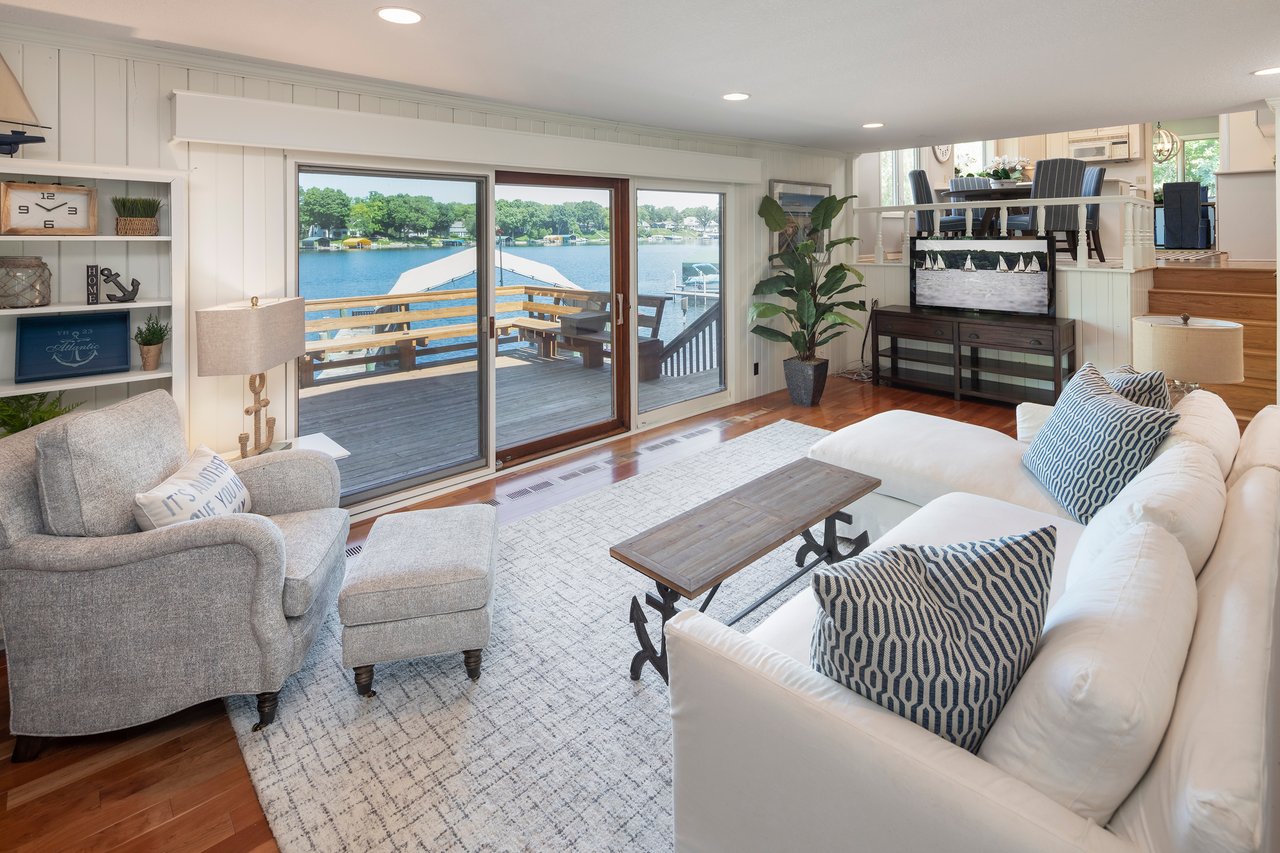
Living room with white sofas and sliding glass doors overlooking a lake and deck.
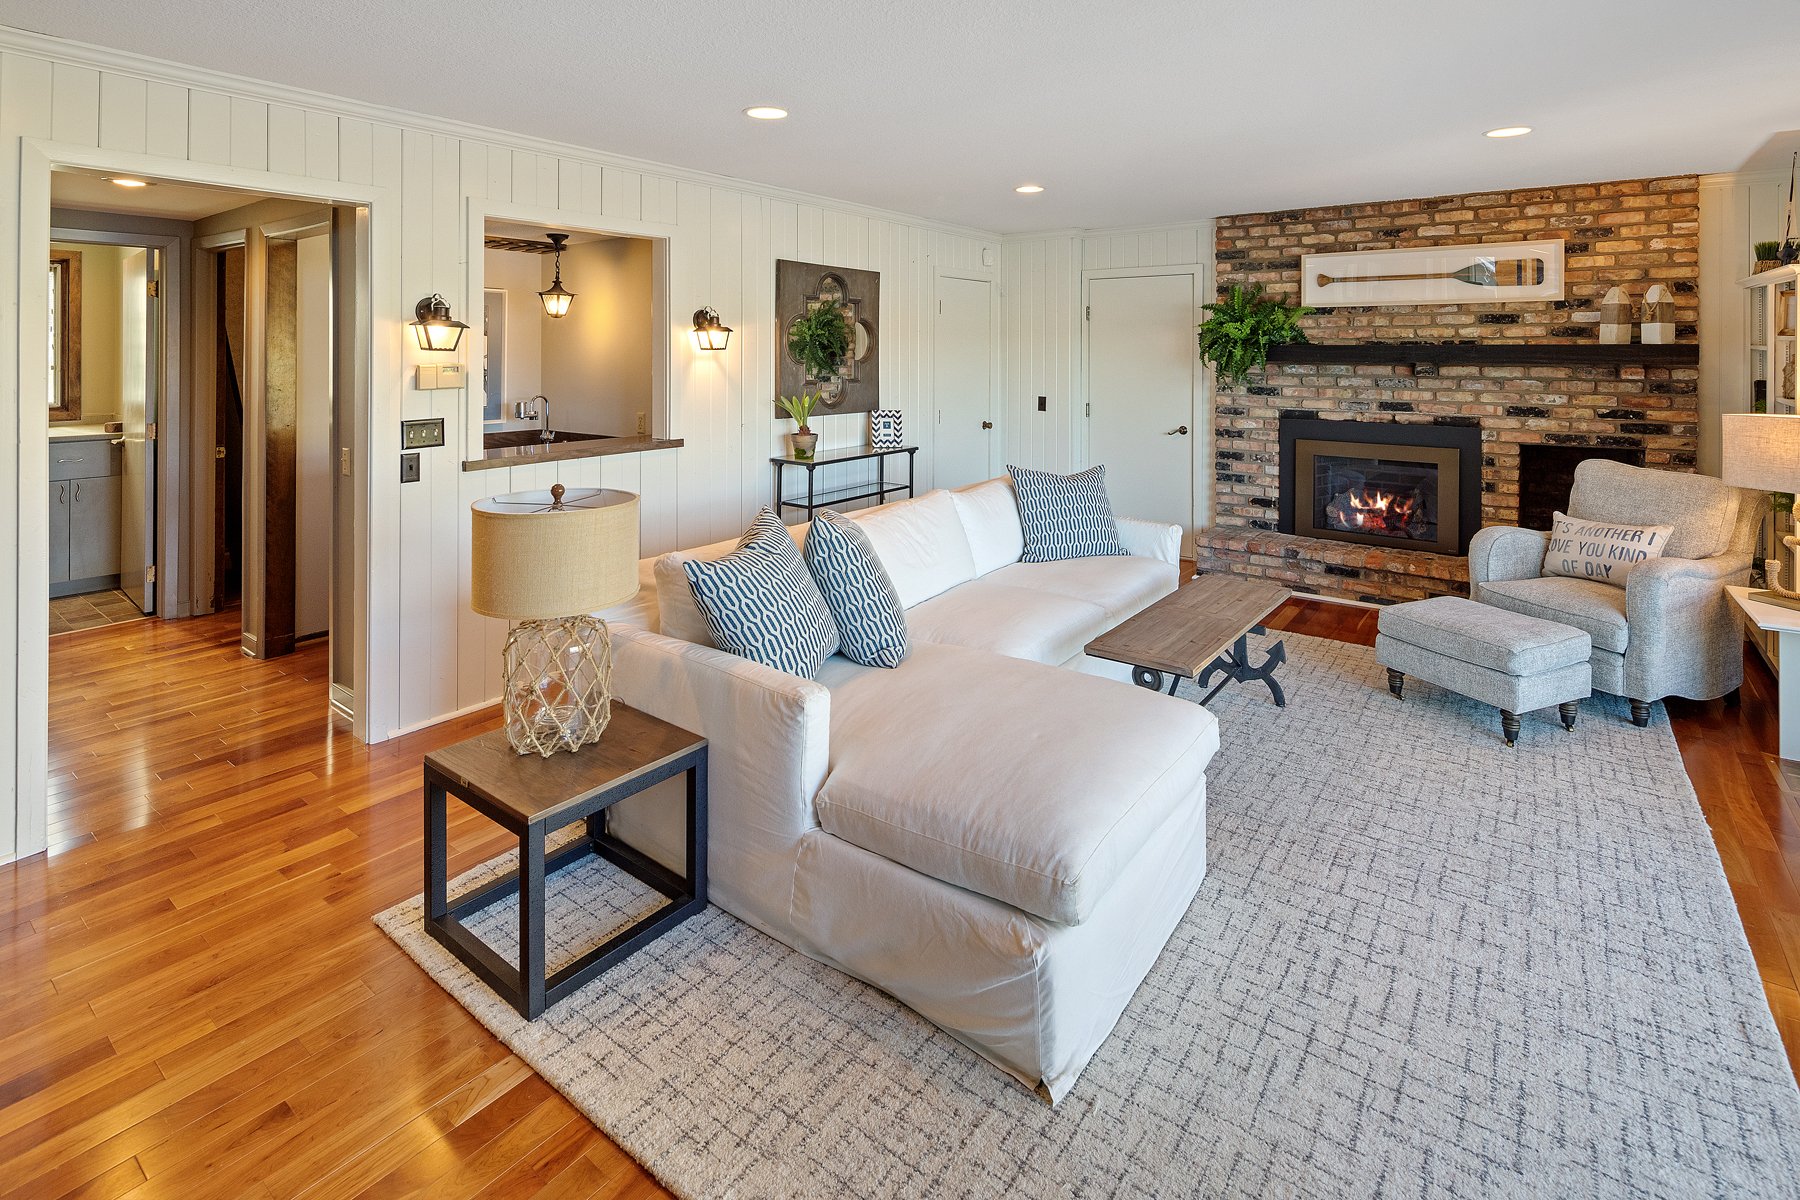
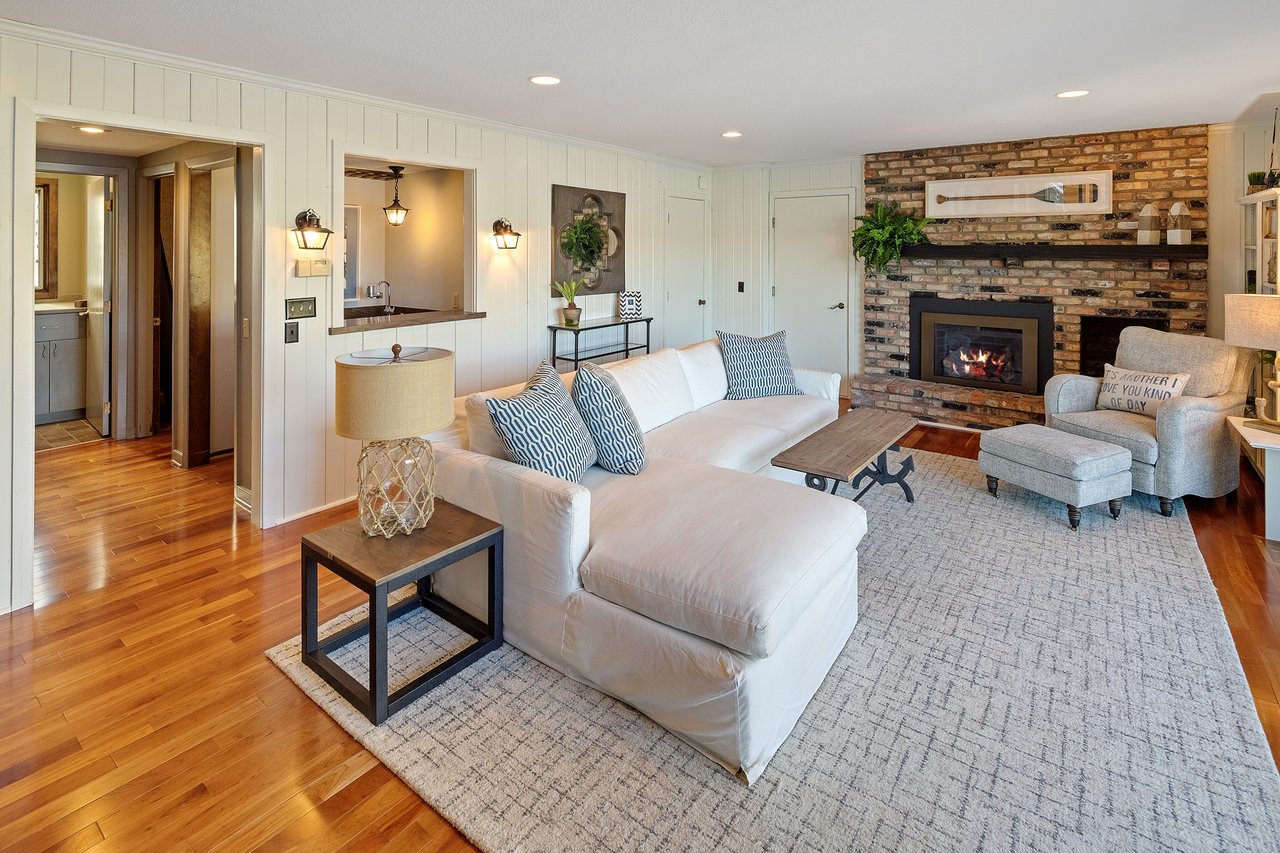
Living room with a white sectional, brick fireplace, and warm hardwood floors.
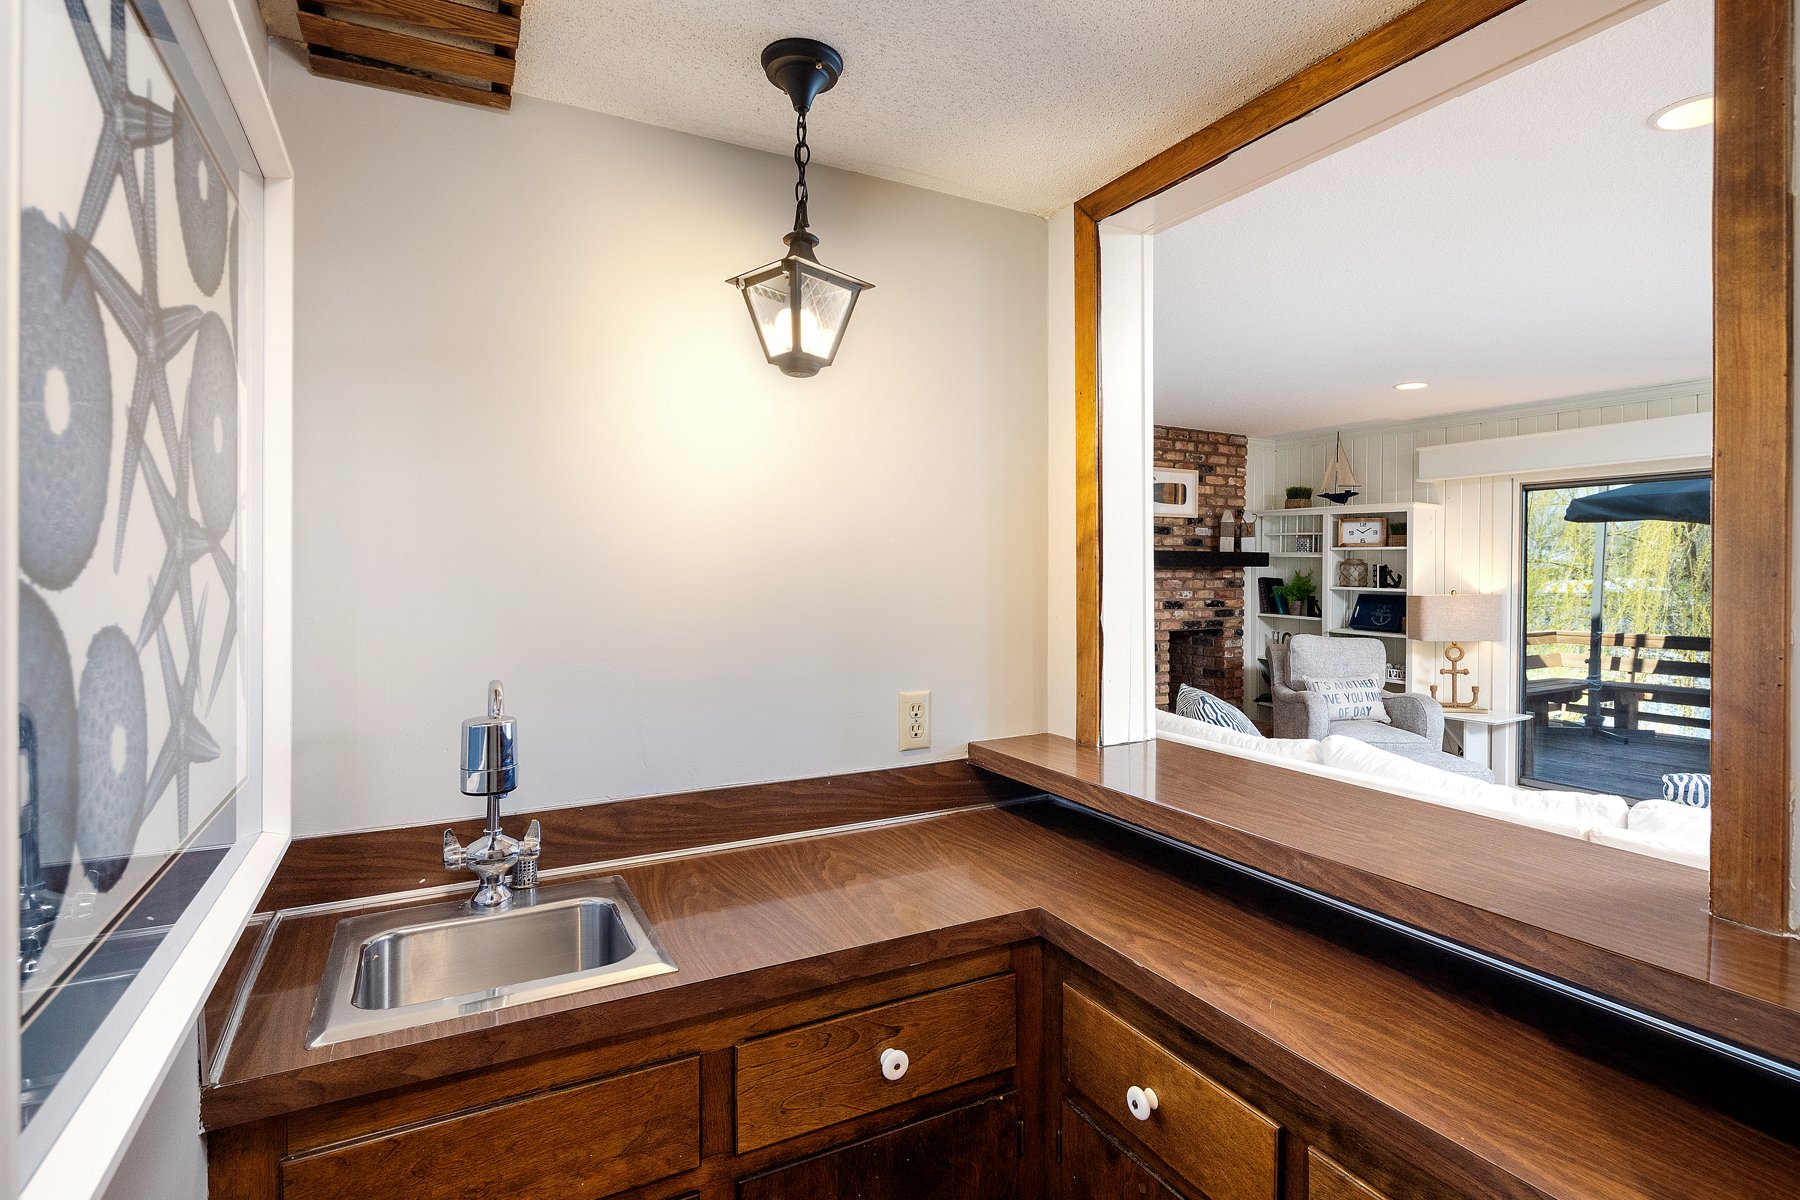
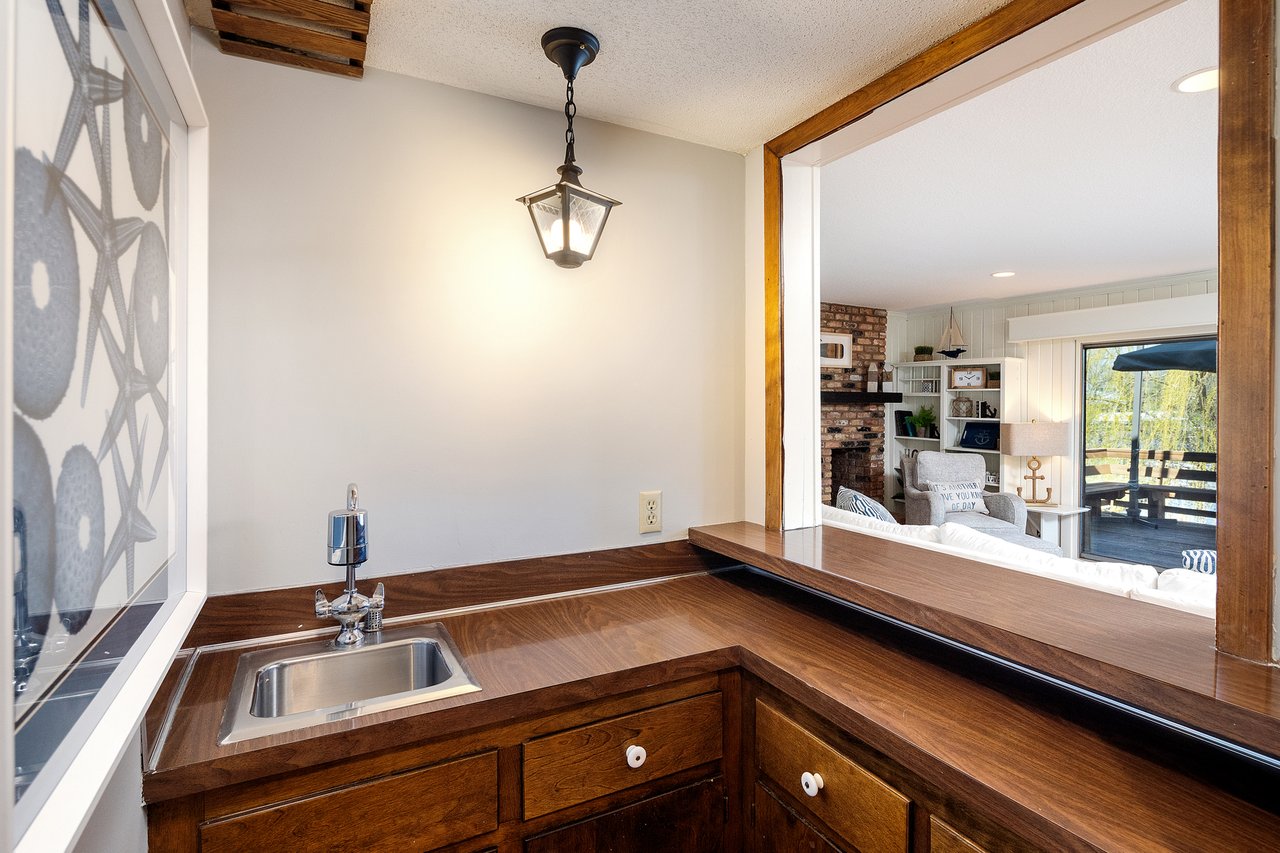
Wood-paneled wet bar with a small sink and pass-through to a brick-accented living room.
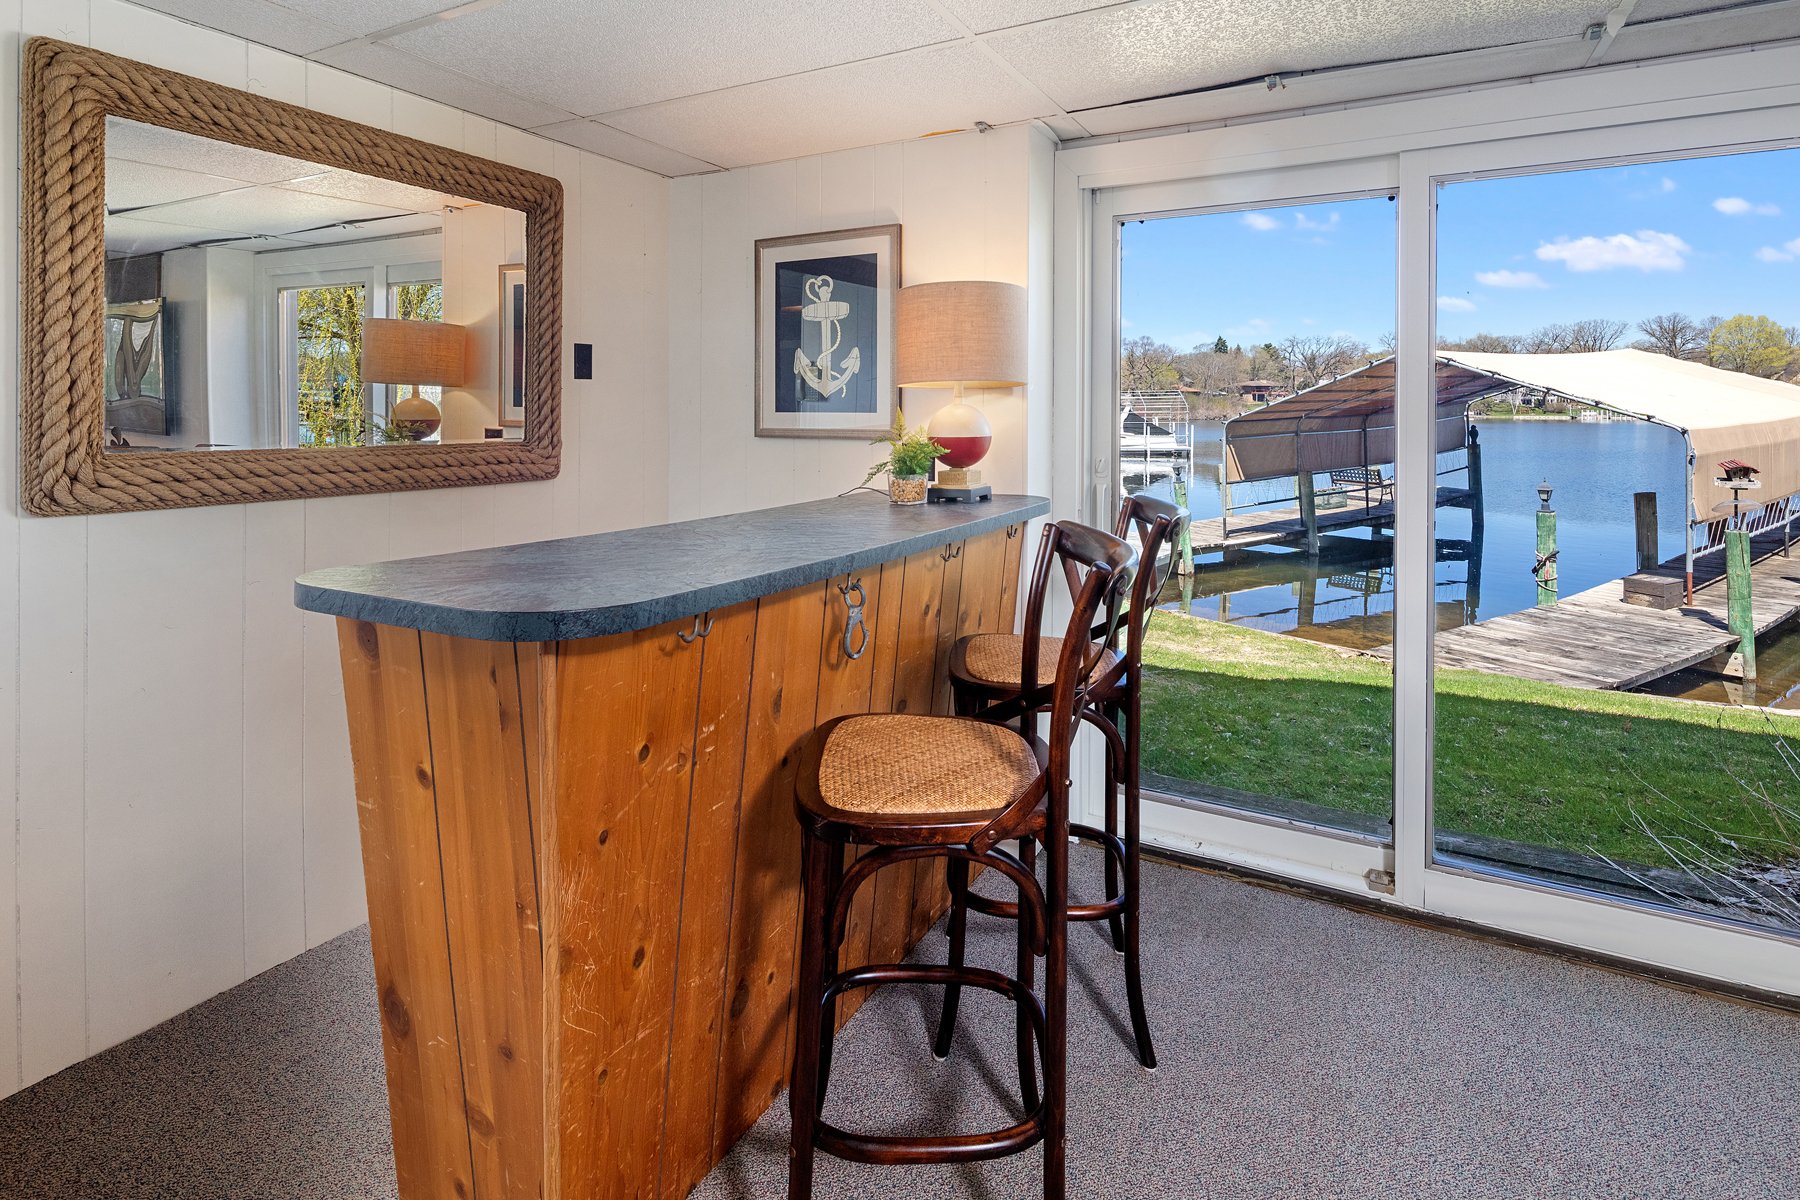
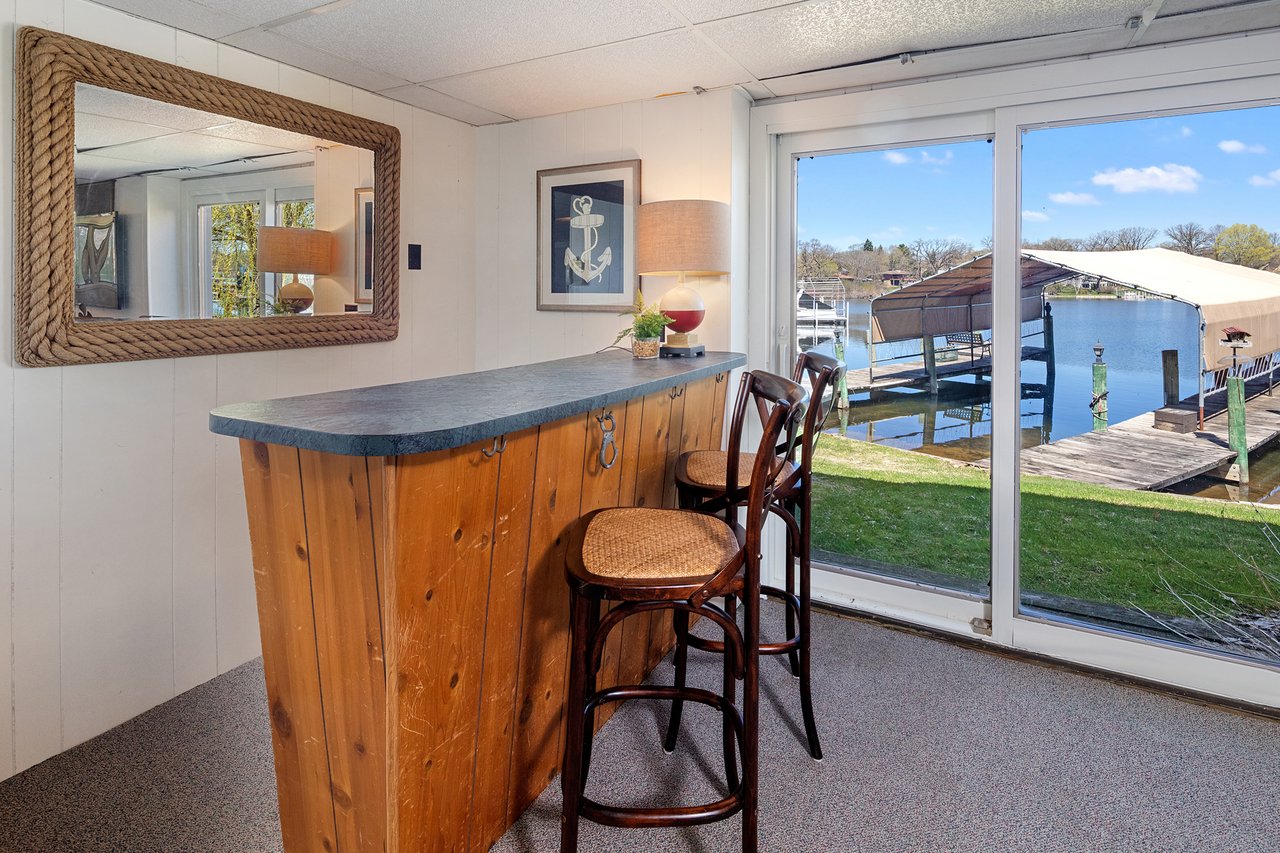
Lakeside bar with a wooden counter and stools overlooking the water and dock.
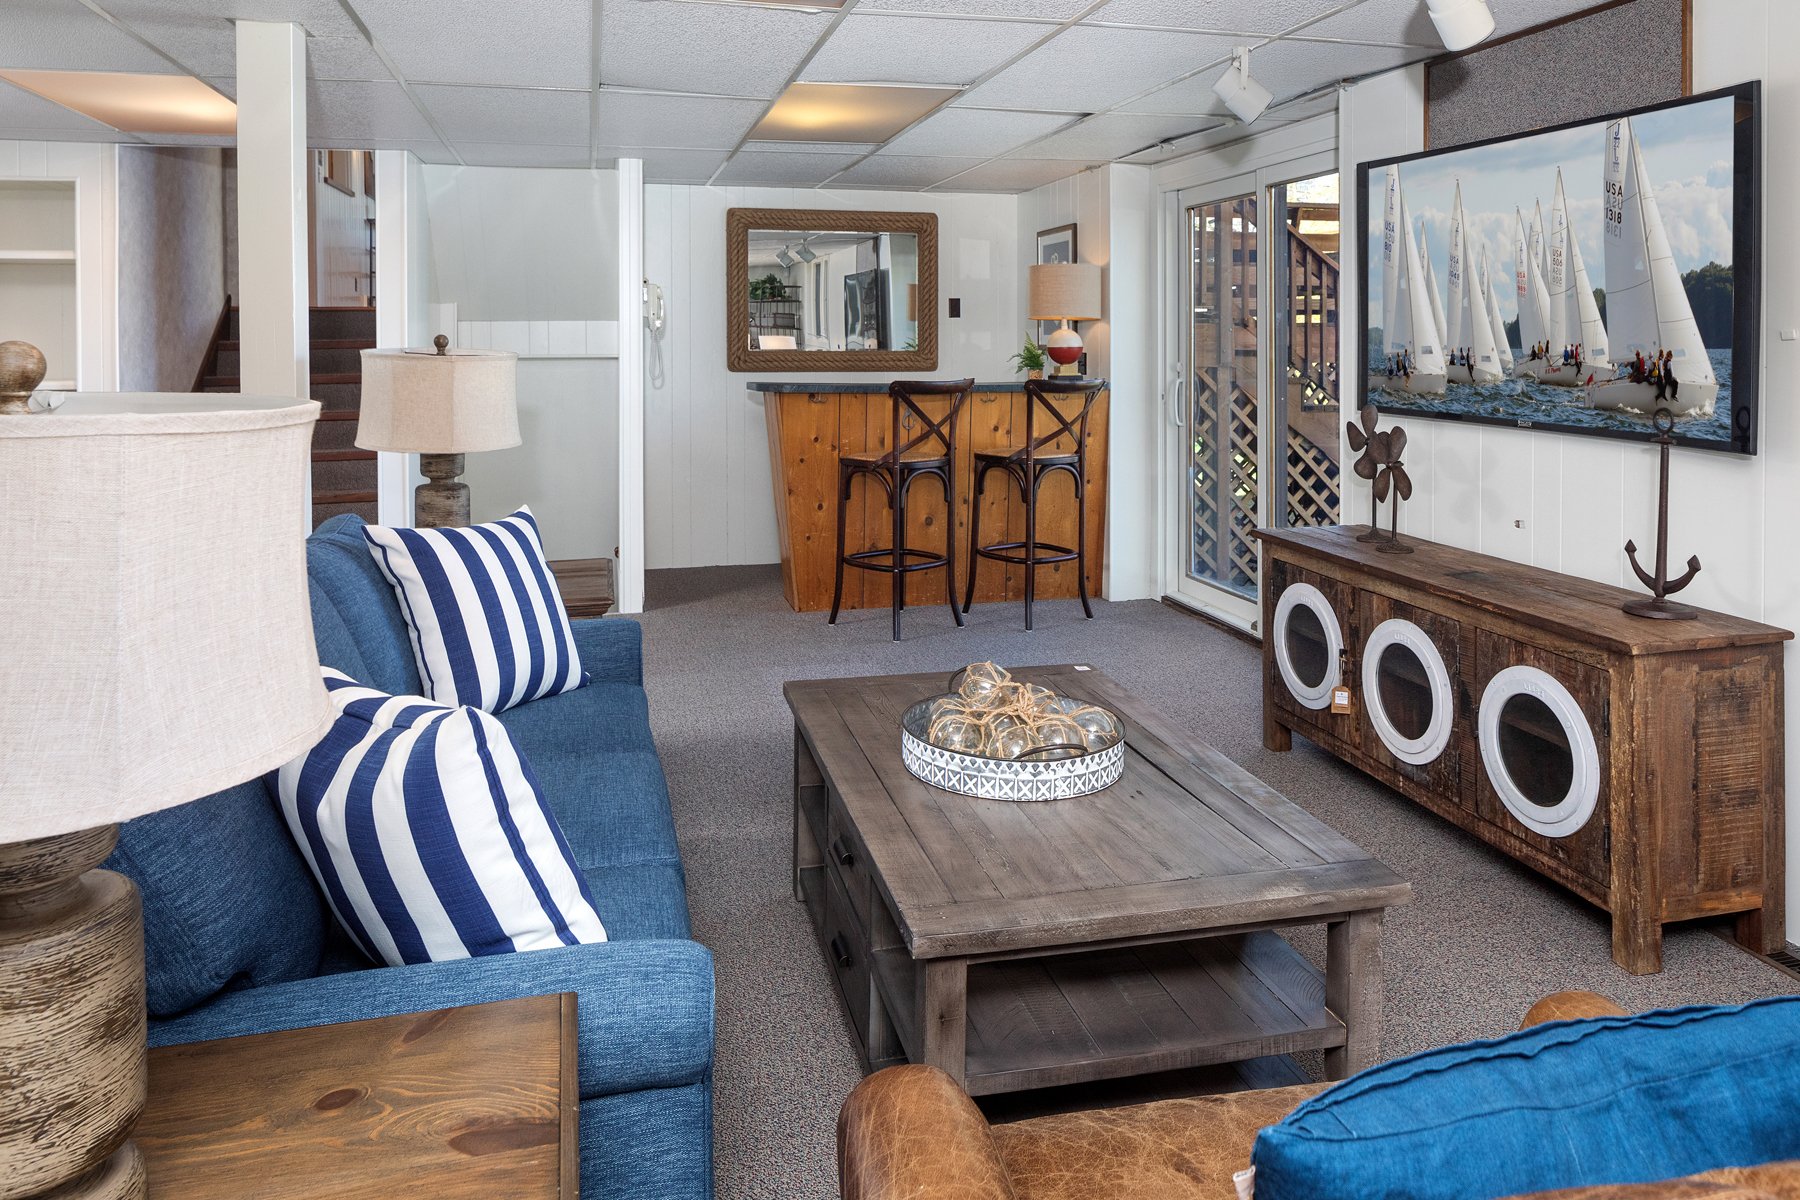
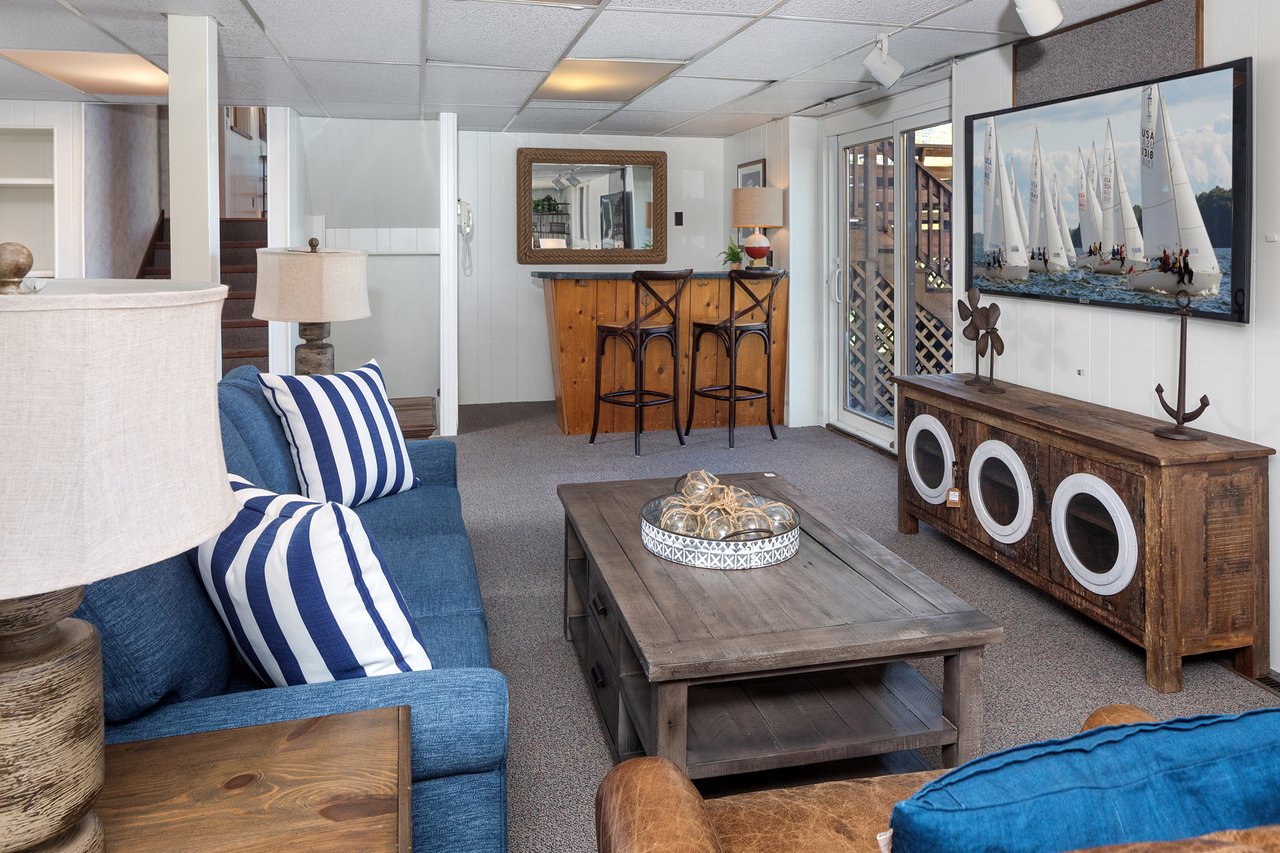
Living room with a blue sofa, striped cushions, rustic wood furniture, and a large sailboat picture.
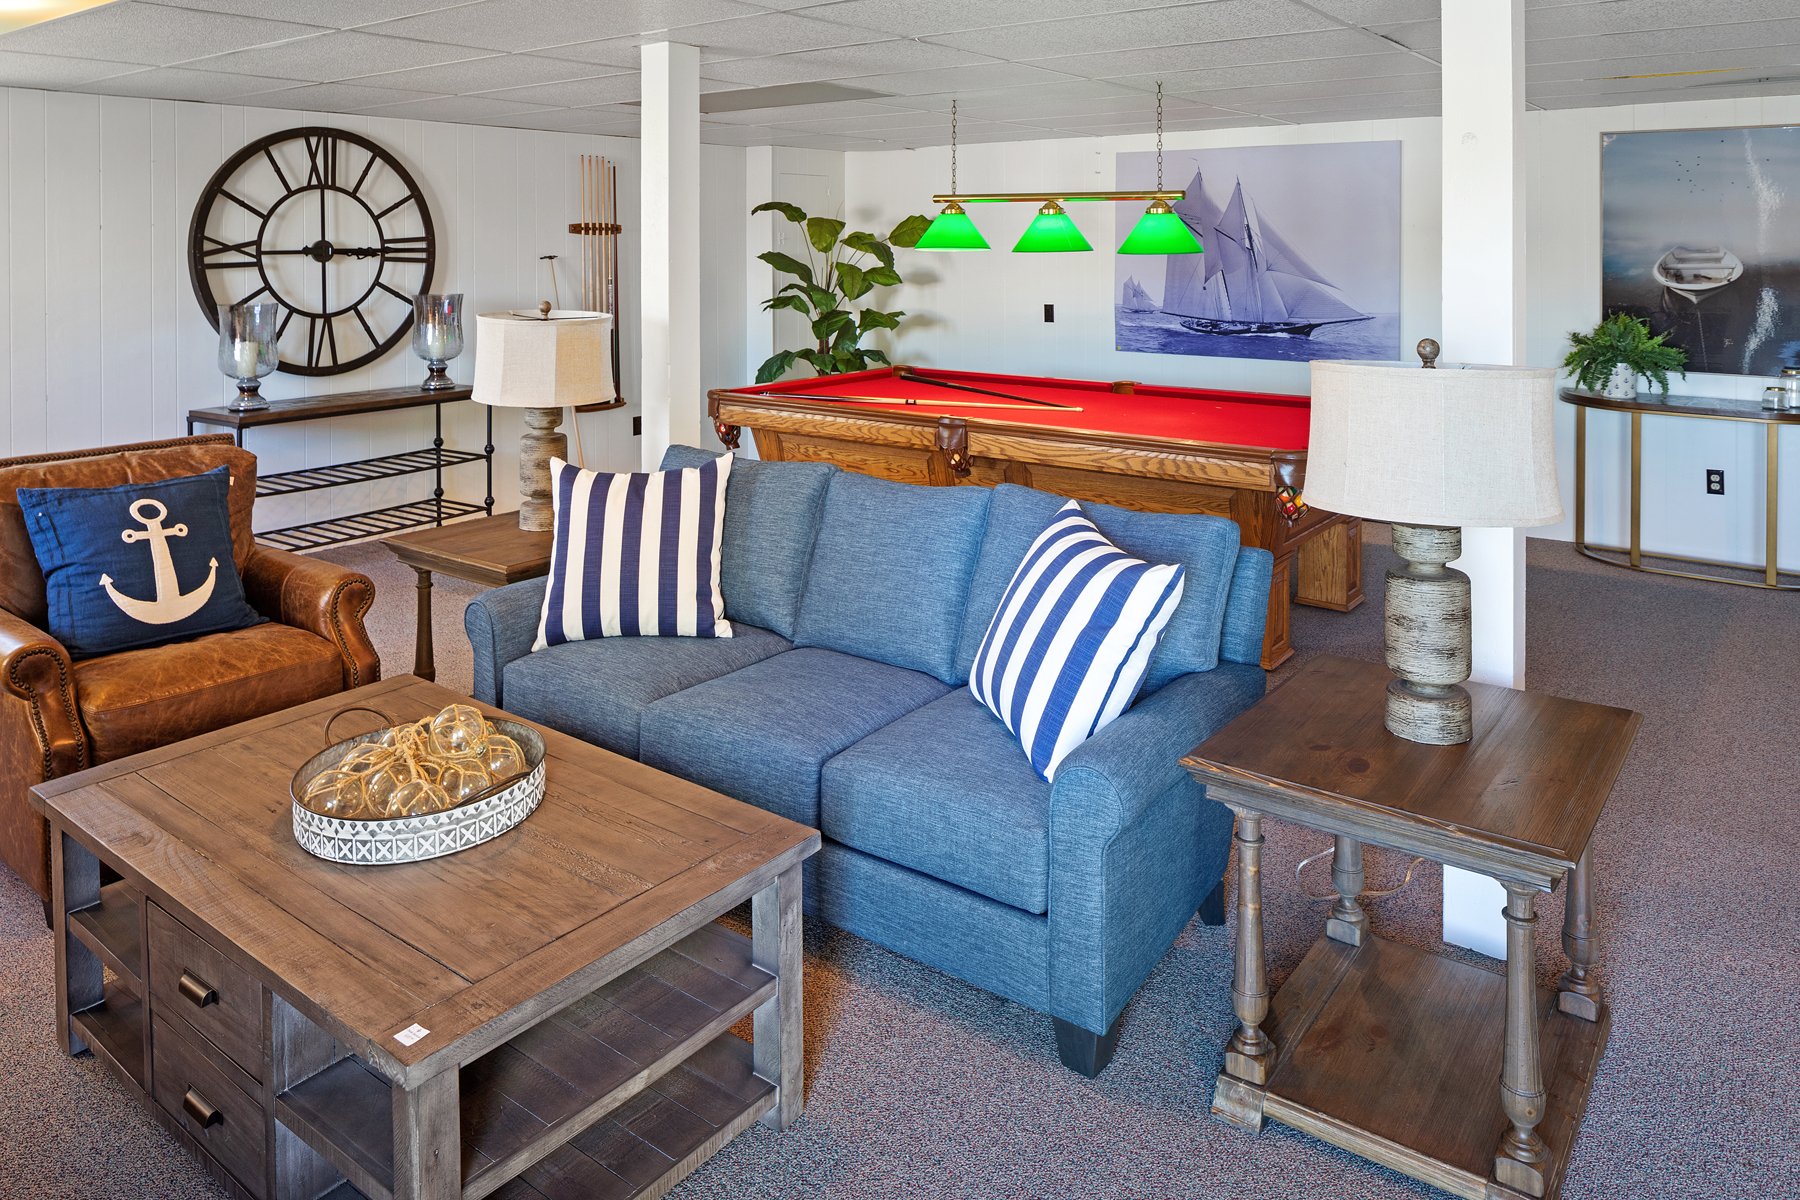
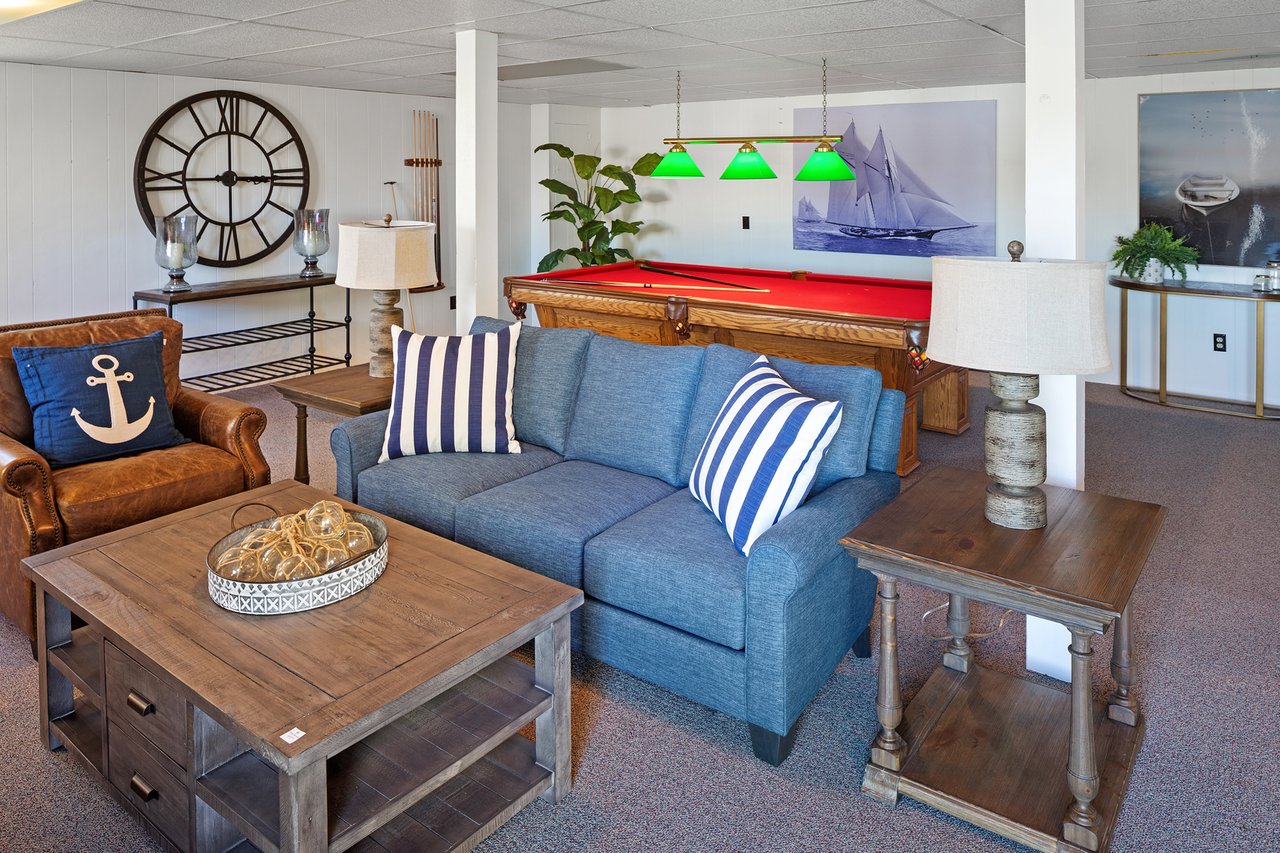
Basement family room with a red pool table, blue sofa, and nautical decor.
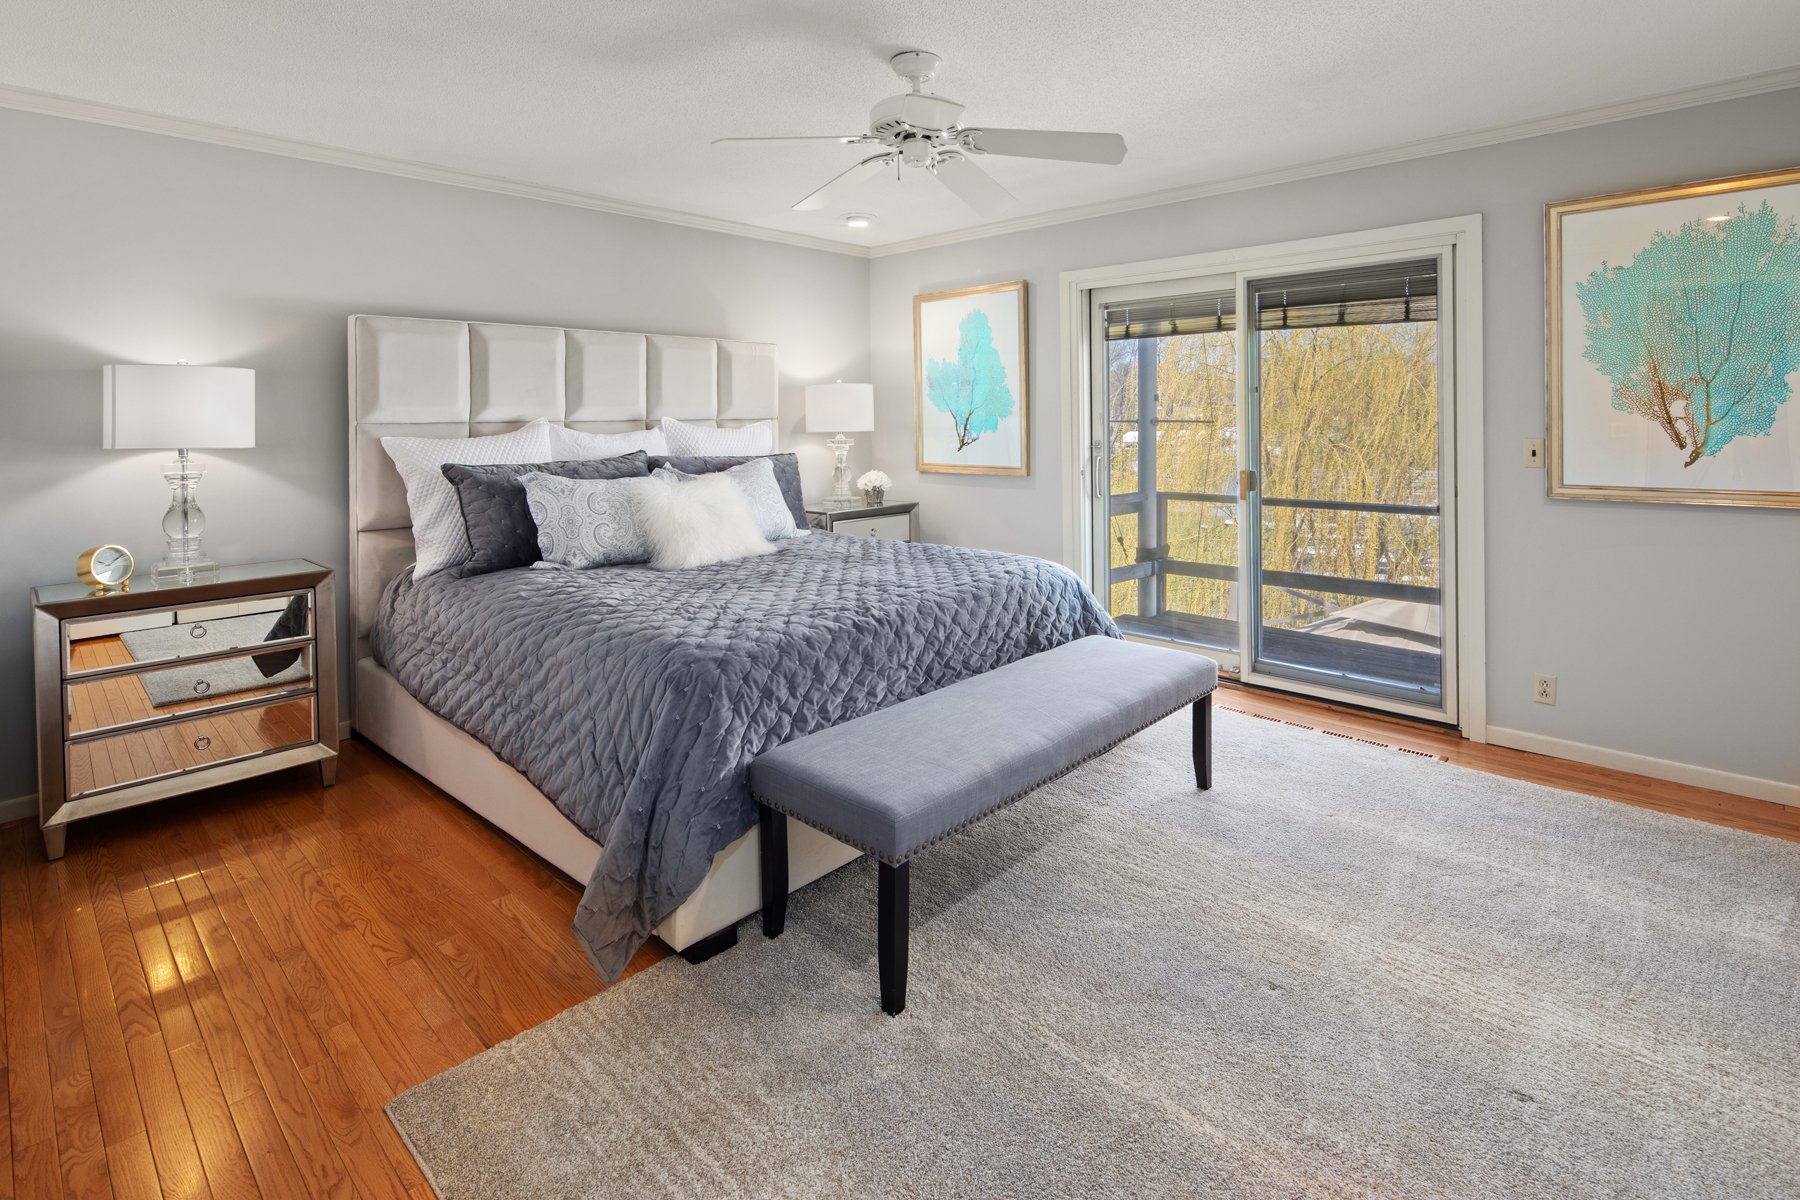
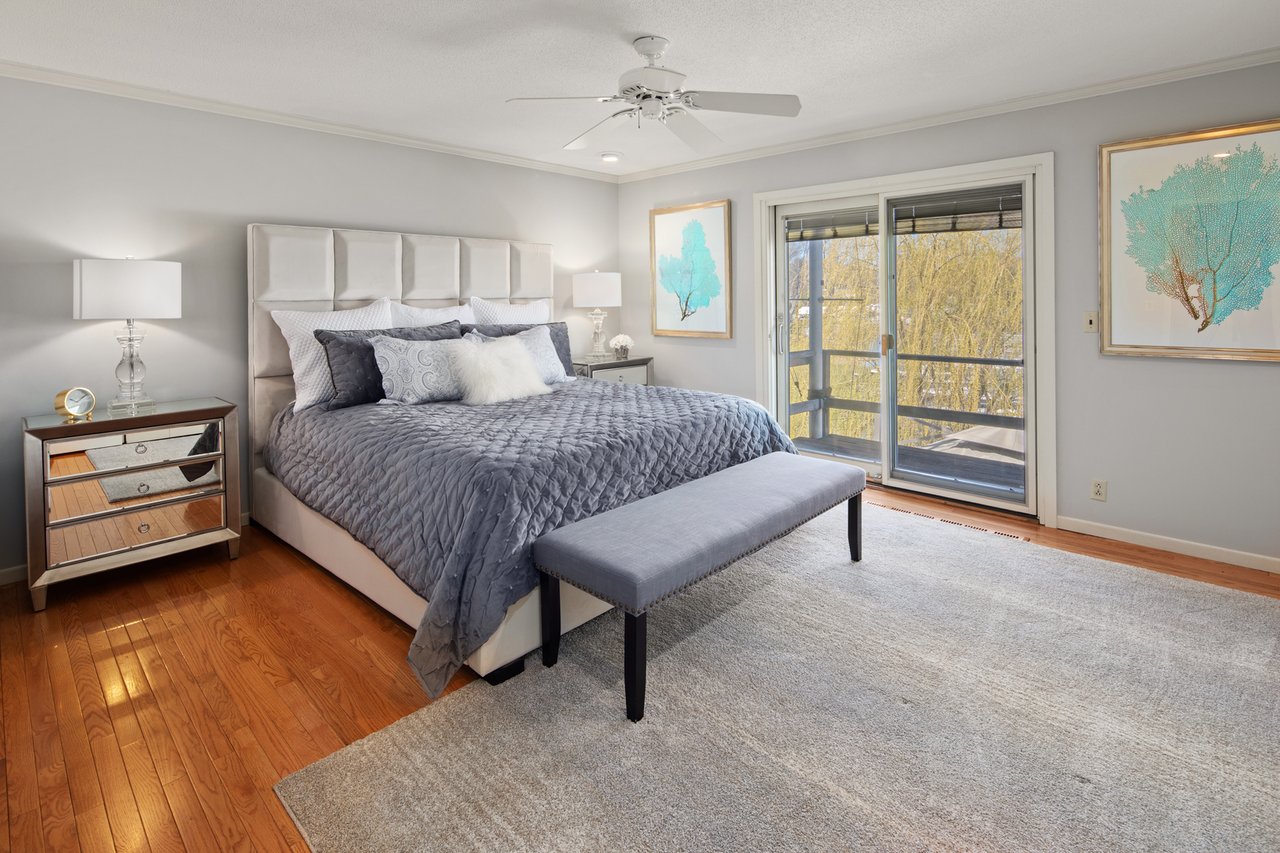
Bedroom with a large gray-quilted bed, upholstered bench, and sliding glass door to a balcony.
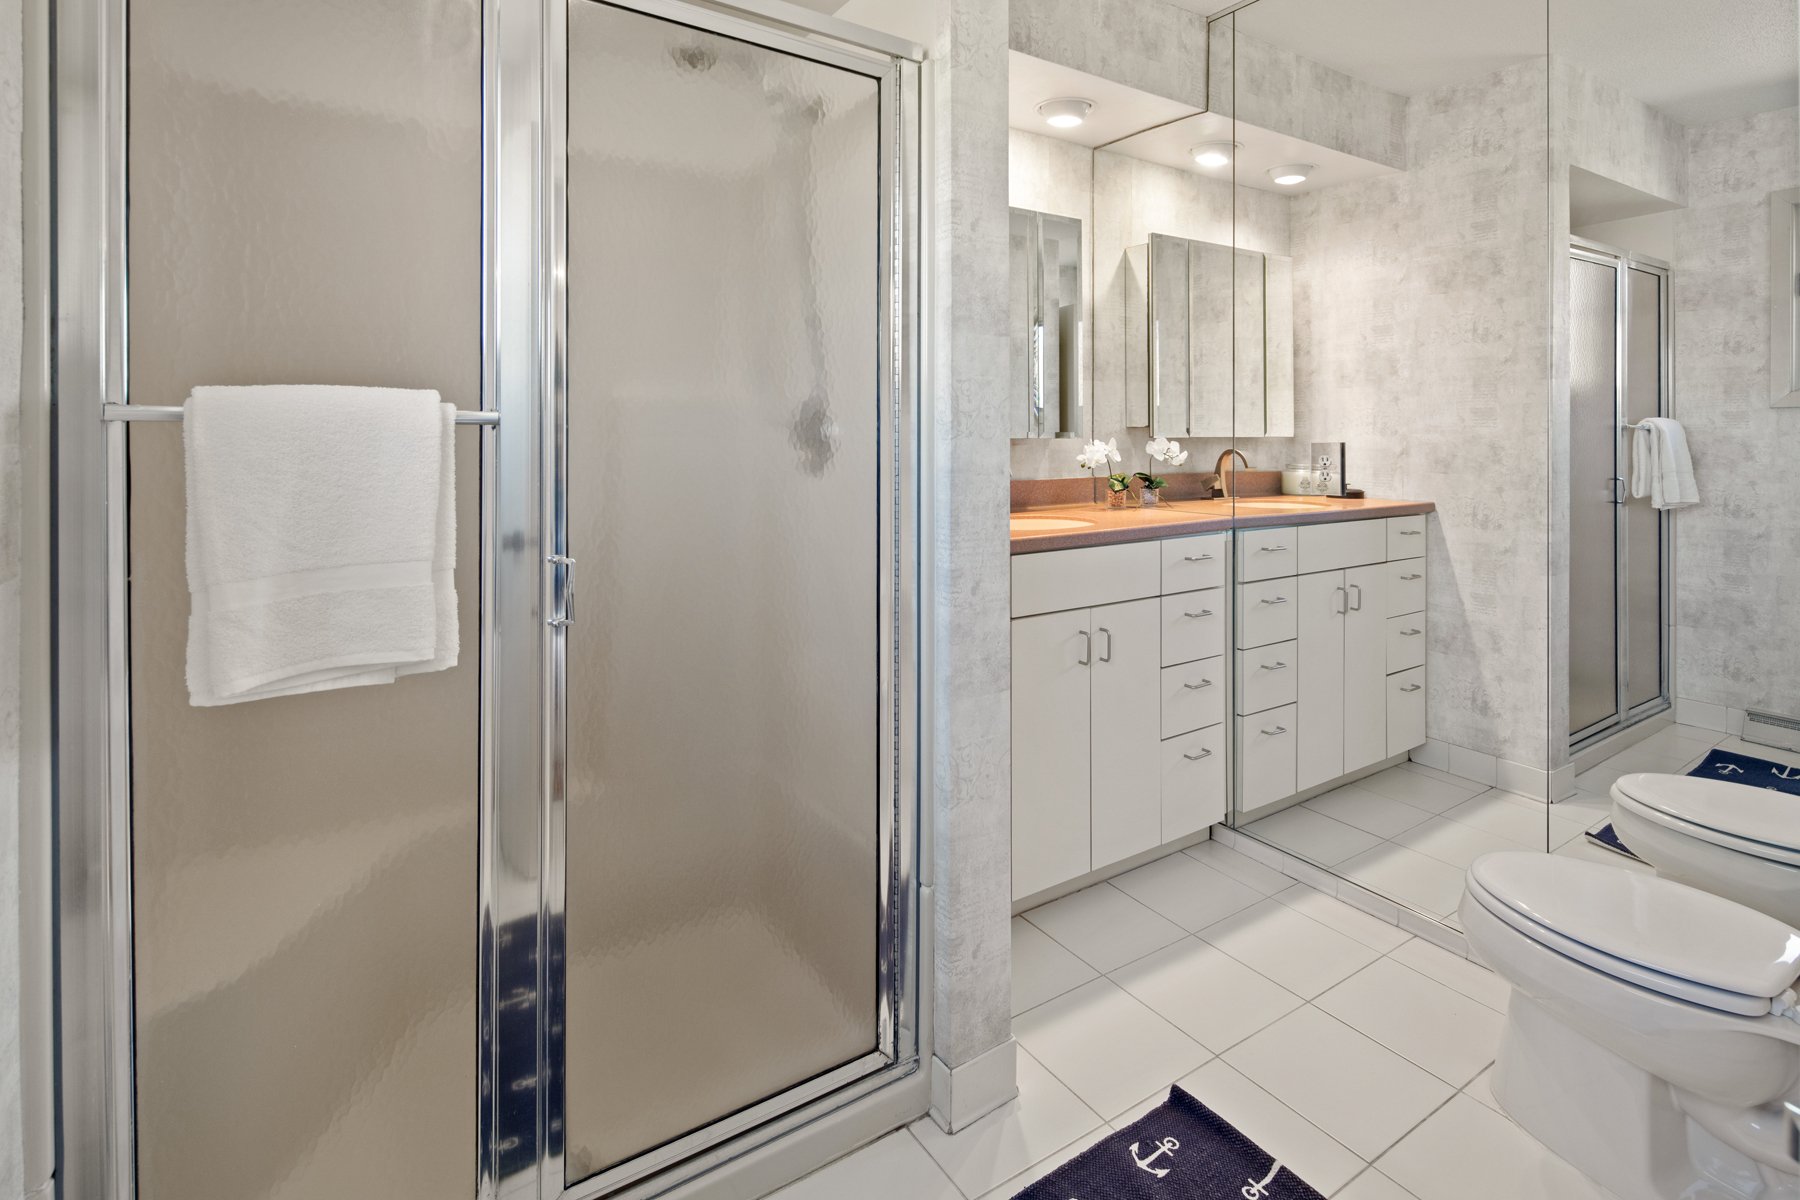
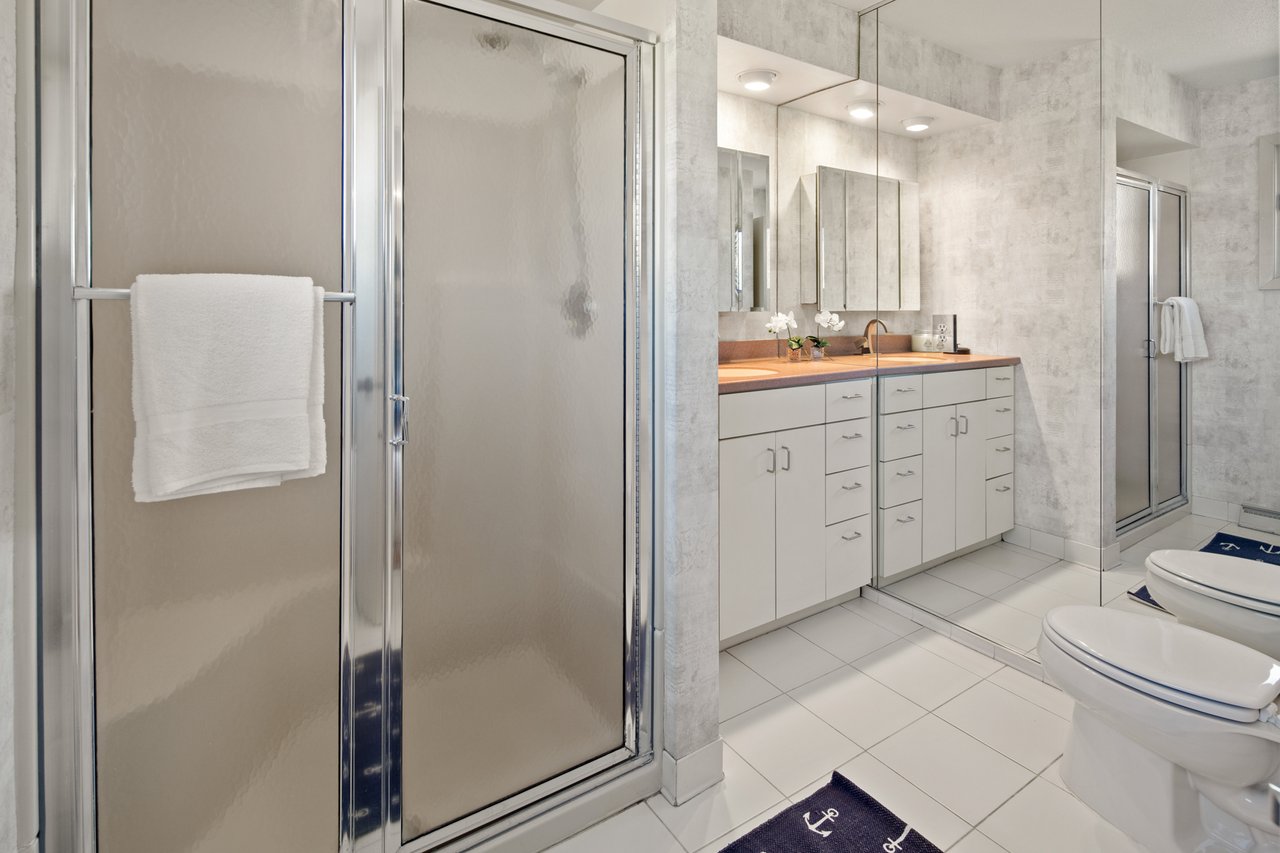
Bathroom with a glass shower and long double vanity beneath wall mirrors.
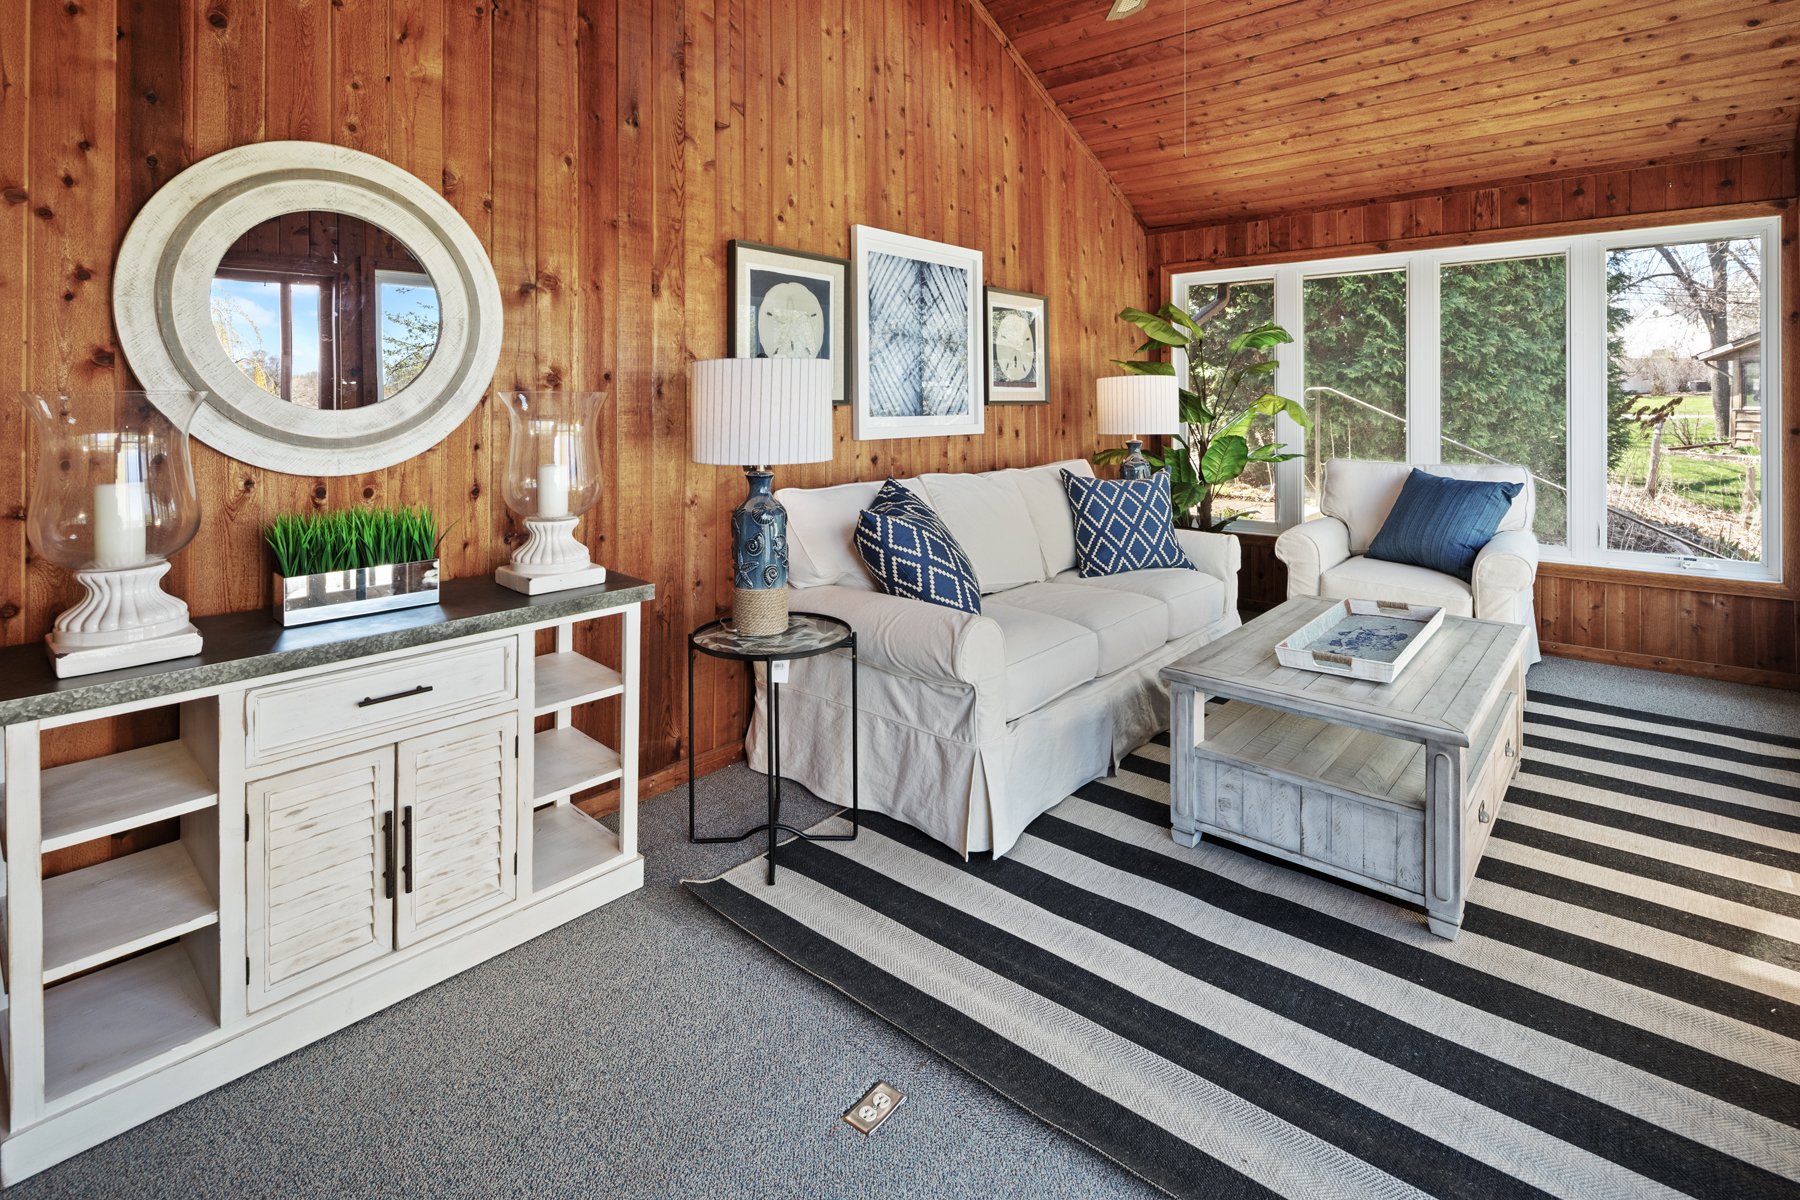
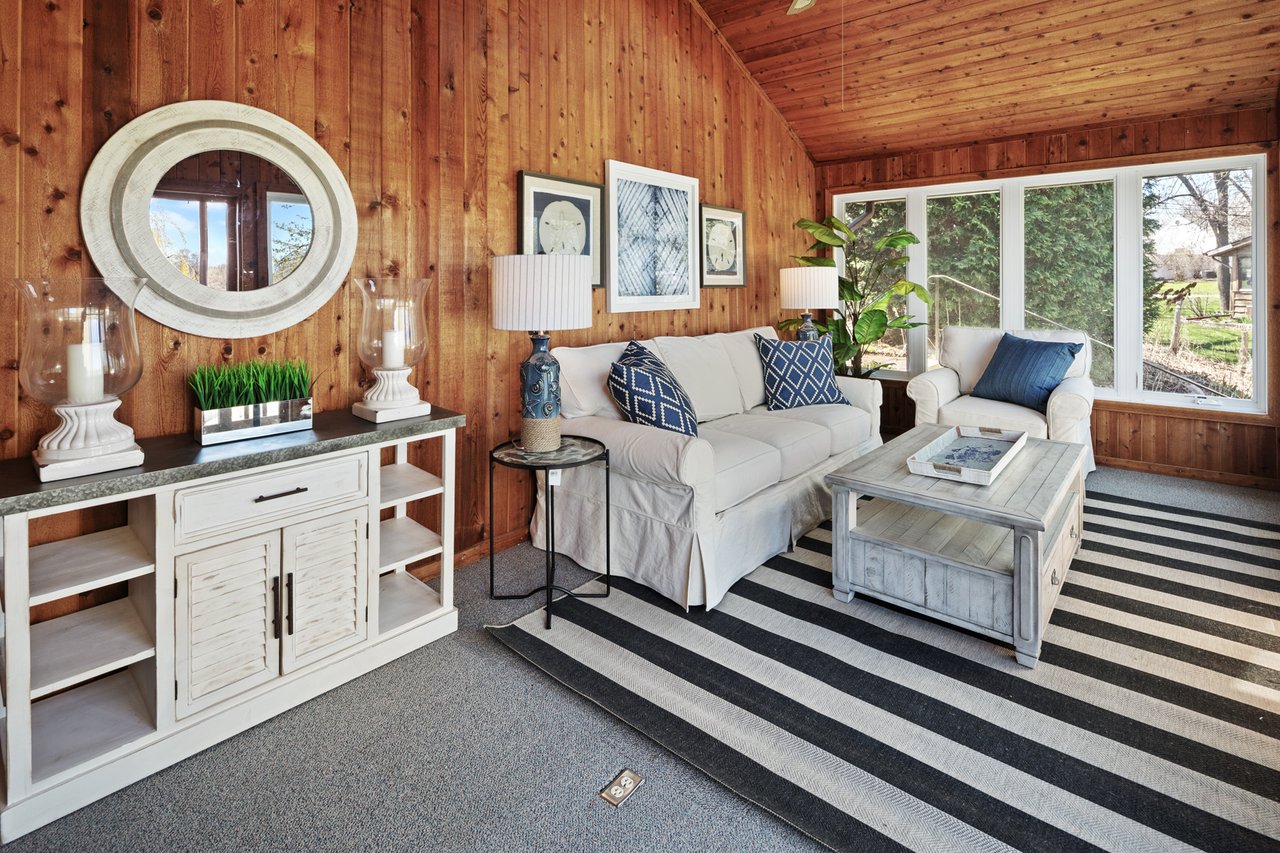
Living room with wood-paneled walls, white seating, a striped rug, and large windows overlooking the yard.
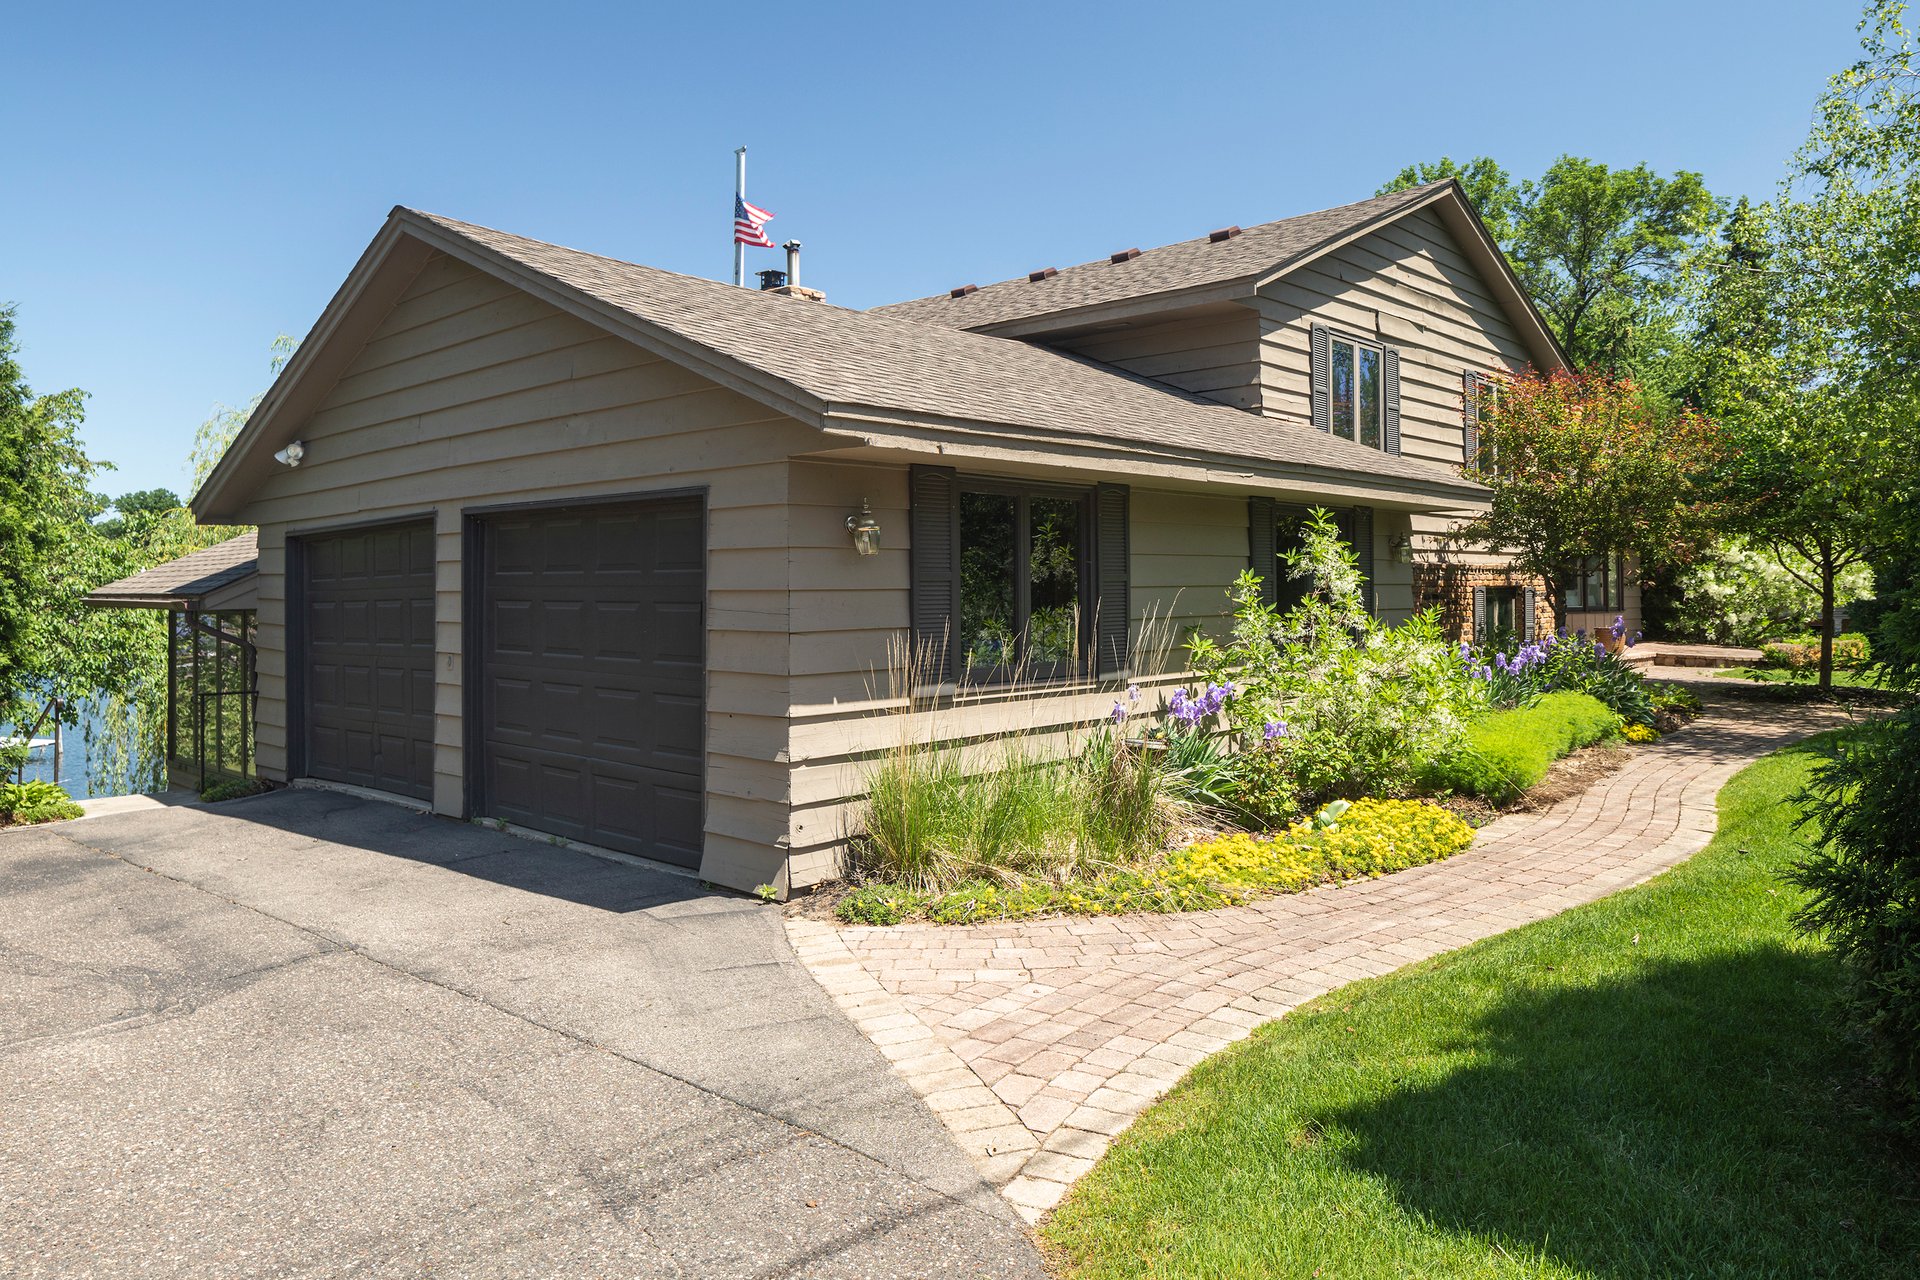
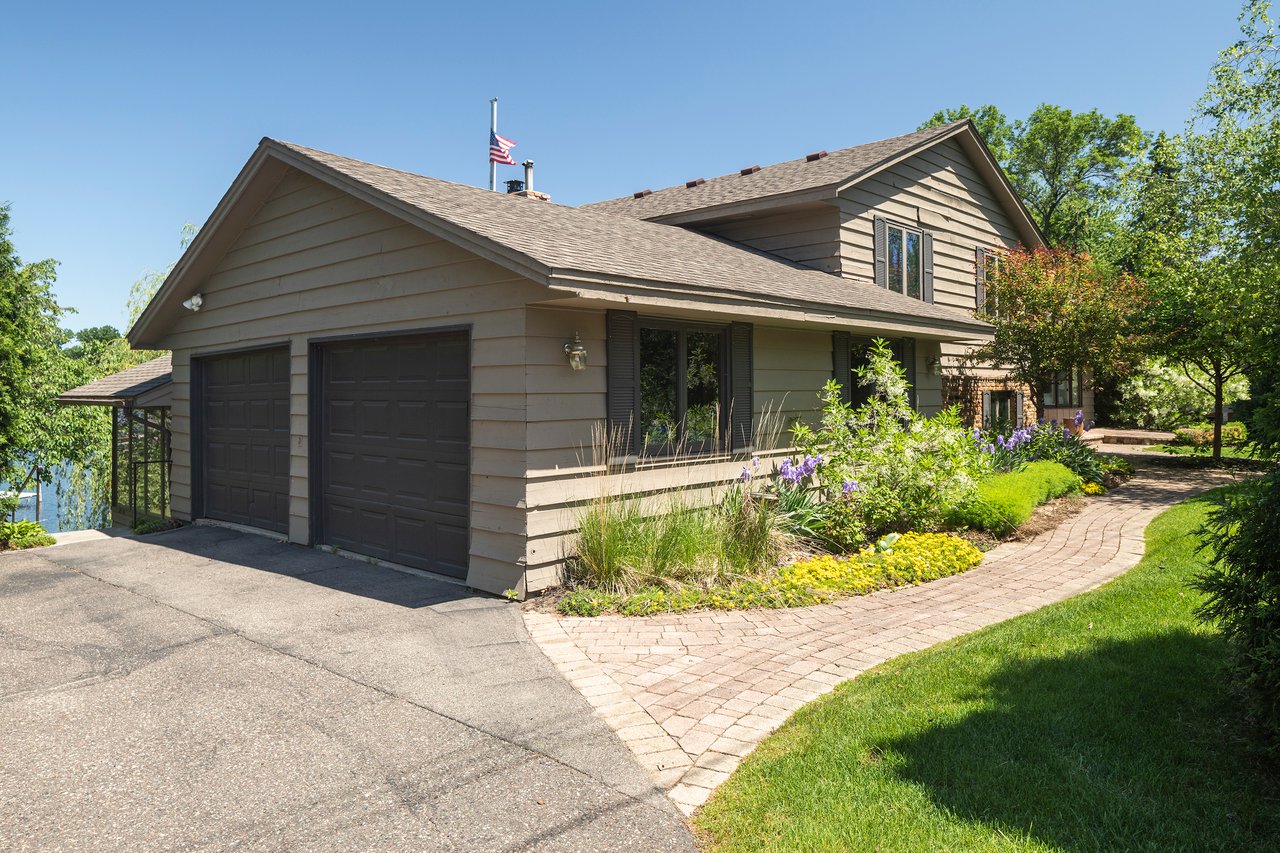
Beige two-story home with a double garage, flower beds, curved brick path, and water visible beside it.
SEE ALL PHOTOS
Gray two-story home with a brick-paved walkway, landscaped garden beds, and a broad green lawn.
Aerial view of a lakeside home with a dock, mature trees, and neighboring homes across the water.
Aerial view of a lakeside home with a private dock, mature trees, and a broad expanse of water.
Aerial view of a wooded lakefront home with a dock beside a curving road.
Aerial view of a lakeside home with a covered dock and raised deck.
Lake-facing deck with built-in benches overlooking a dock and covered boat lift.
Wide lake view with homes and docks along the opposite shoreline.
Living room with a fireplace, cream sofa, patterned armchairs, and large windows overlooking trees.
Entry foyer with open wood-and-glass front door, striped runner, and dark-tiled floor.
Furnished entryway with carpeted stairs and dark tile floor opening to a bright living room.
Open-plan living and dining room with a wood table, blue chairs, and large windows.
Lakefront kitchen with a white island, dining table, and sliding doors overlooking the water.
Dining room with a long wood table and large windows overlooking the water.
Living and dining area with a brick fireplace and water visible through the large window.
Living room with white sofas and sliding glass doors overlooking a lake and deck.
Living room with a white sectional, brick fireplace, and warm hardwood floors.
Wood-paneled wet bar with a small sink and pass-through to a brick-accented living room.
Lakeside bar with a wooden counter and stools overlooking the water and dock.
Living room with a blue sofa, striped cushions, rustic wood furniture, and a large sailboat picture.
Basement family room with a red pool table, blue sofa, and nautical decor.
Bedroom with a large gray-quilted bed, upholstered bench, and sliding glass door to a balcony.
Bathroom with a glass shower and long double vanity beneath wall mirrors.
Living room with wood-paneled walls, white seating, a striped rug, and large windows overlooking the yard.
Beige two-story home with a double garage, flower beds, curved brick path, and water visible beside it.
Sold

20100 Minnetonka Blvd | Deephaven

20100 Minnetonka Boulevard, Deephaven, MN 55331, Hennepin

$1,295,000
Cottagewood Hidden Gem!

Renovate, refresh, or start over. Variances approved, survey, plans, and specs completed for a major renovation! Set just 13 feet from the tranquil, no-wake waters of Carson Bay. Private, low maintenance setting with approximately 133 feet of lakeshore and a permanent dock. Great location near LRT Trail, parks, tennis courts, and the Historic Cottagewood Store. Don't miss out on this rare opportunity on Lake Minnetonka!!

3
beds

3
baths

2,899 Sq.Ft. LIVING AREA

0.34 Acres lot

Mark Grieger

Mark Grieger

Features & Amenities

Interior

  • total bedrooms3
  • Total bathrooms3
  • full bathrooms3

Area & Lot

  • Status Sold
  • Living Area2,899 Sq.Ft.
  • Total Area2,899 Sq.Ft.
  • Lot Area0.34 Acres
  • YEAR BUILT1960
  • NeighborhoodDeephaven
  • LifestylesLakeshore
  • Water Frontage133

Exterior

  • Garage Space2

Financial

  • Sales Price$1,295,000
Gray two-story home with a brick-paved walkway, landscaped garden beds, and a broad green lawn.
Aerial view of a lakeside home with a dock, mature trees, and neighboring homes across the water.

Variances approved, survey, plans, and specs completed for a major renovation!

–
Aerial view of a lakeside home with a private dock, mature trees, and a broad expanse of water.

Deephaven

The coveted area is also known for custom home design and cottage style neighborhoods.

Explore

Work with Us

The Grieger Group's proprietary process achieves optimal results, and they're here to help you make the ultimate real estate match that fulfills your highest goals. Whether you are seeking a wooded enclave in Orono or a lake-side estate in Woodland, they will find the right fit for your lifestyle.