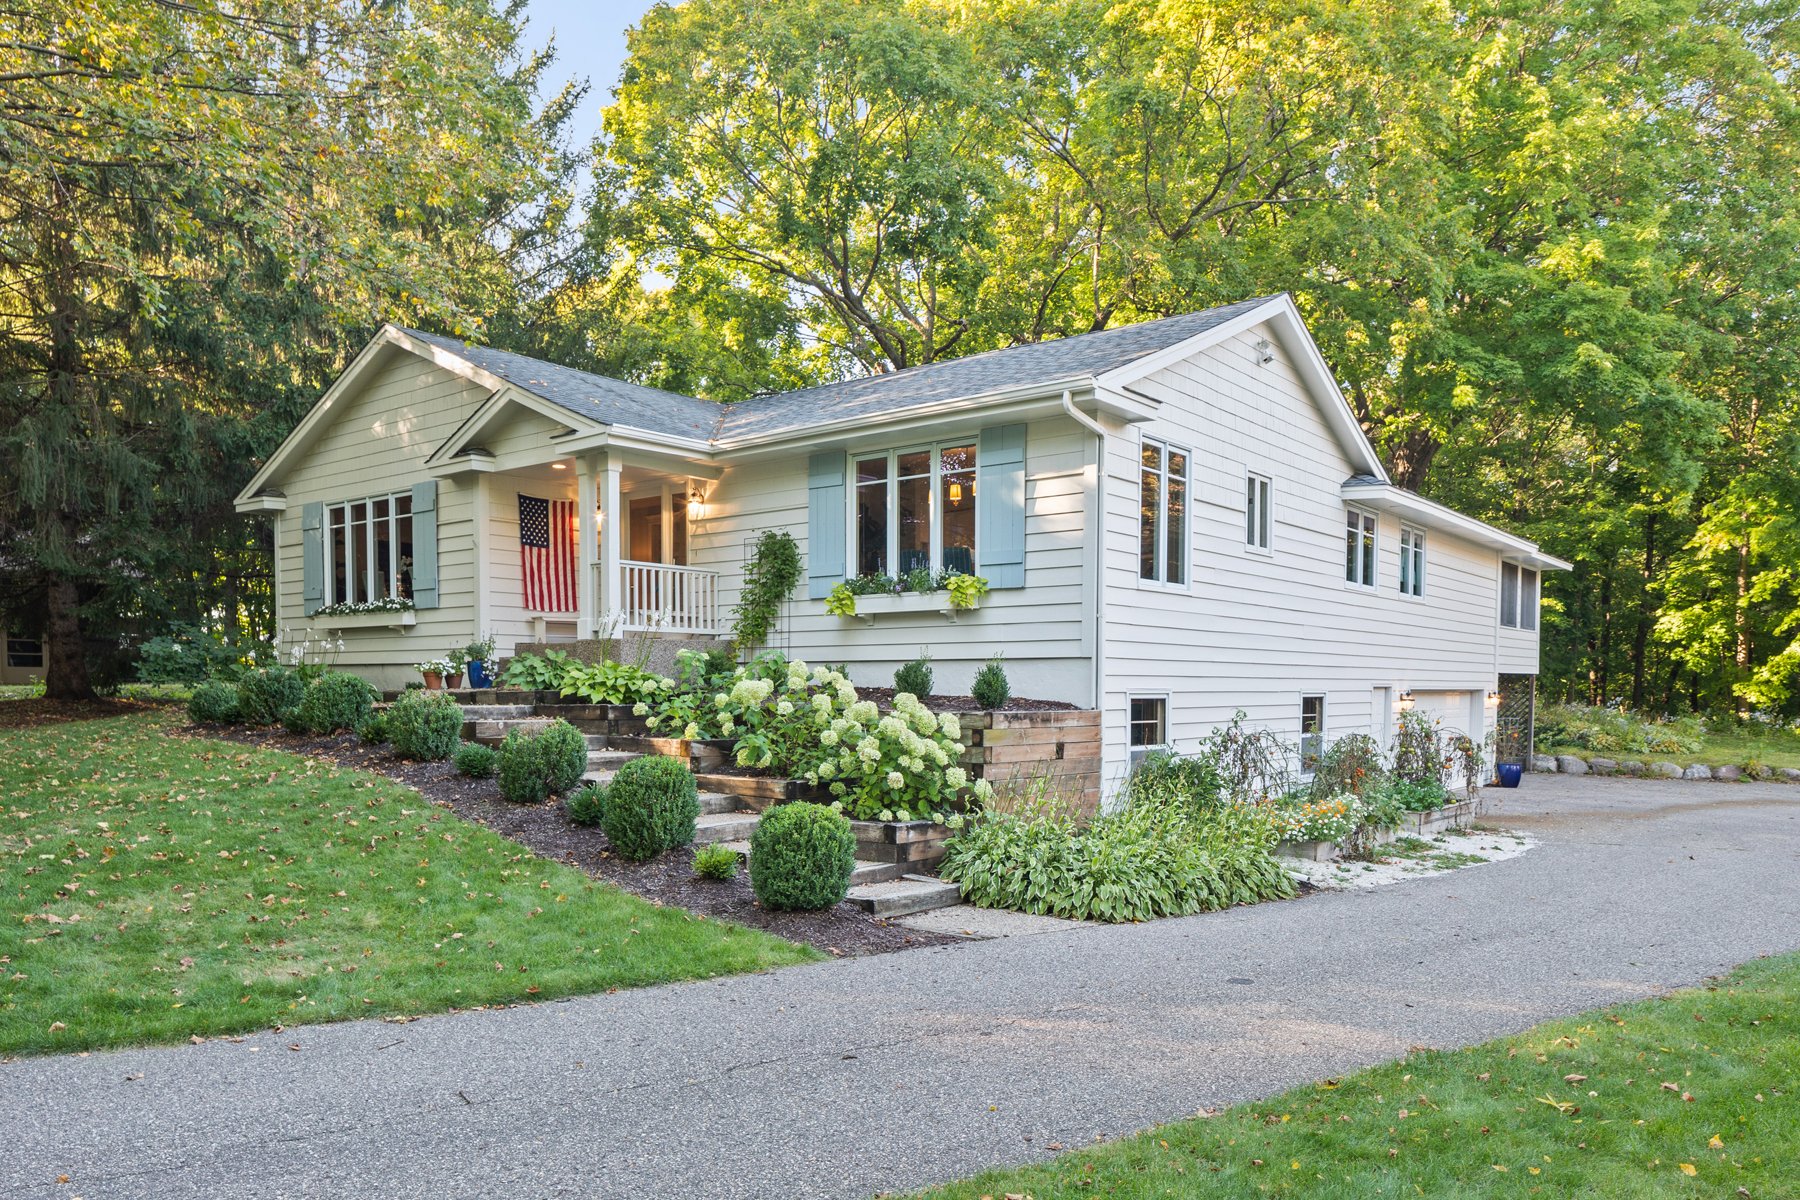
White single-story house with pale blue shutters, framed by mature trees and landscaped garden beds.
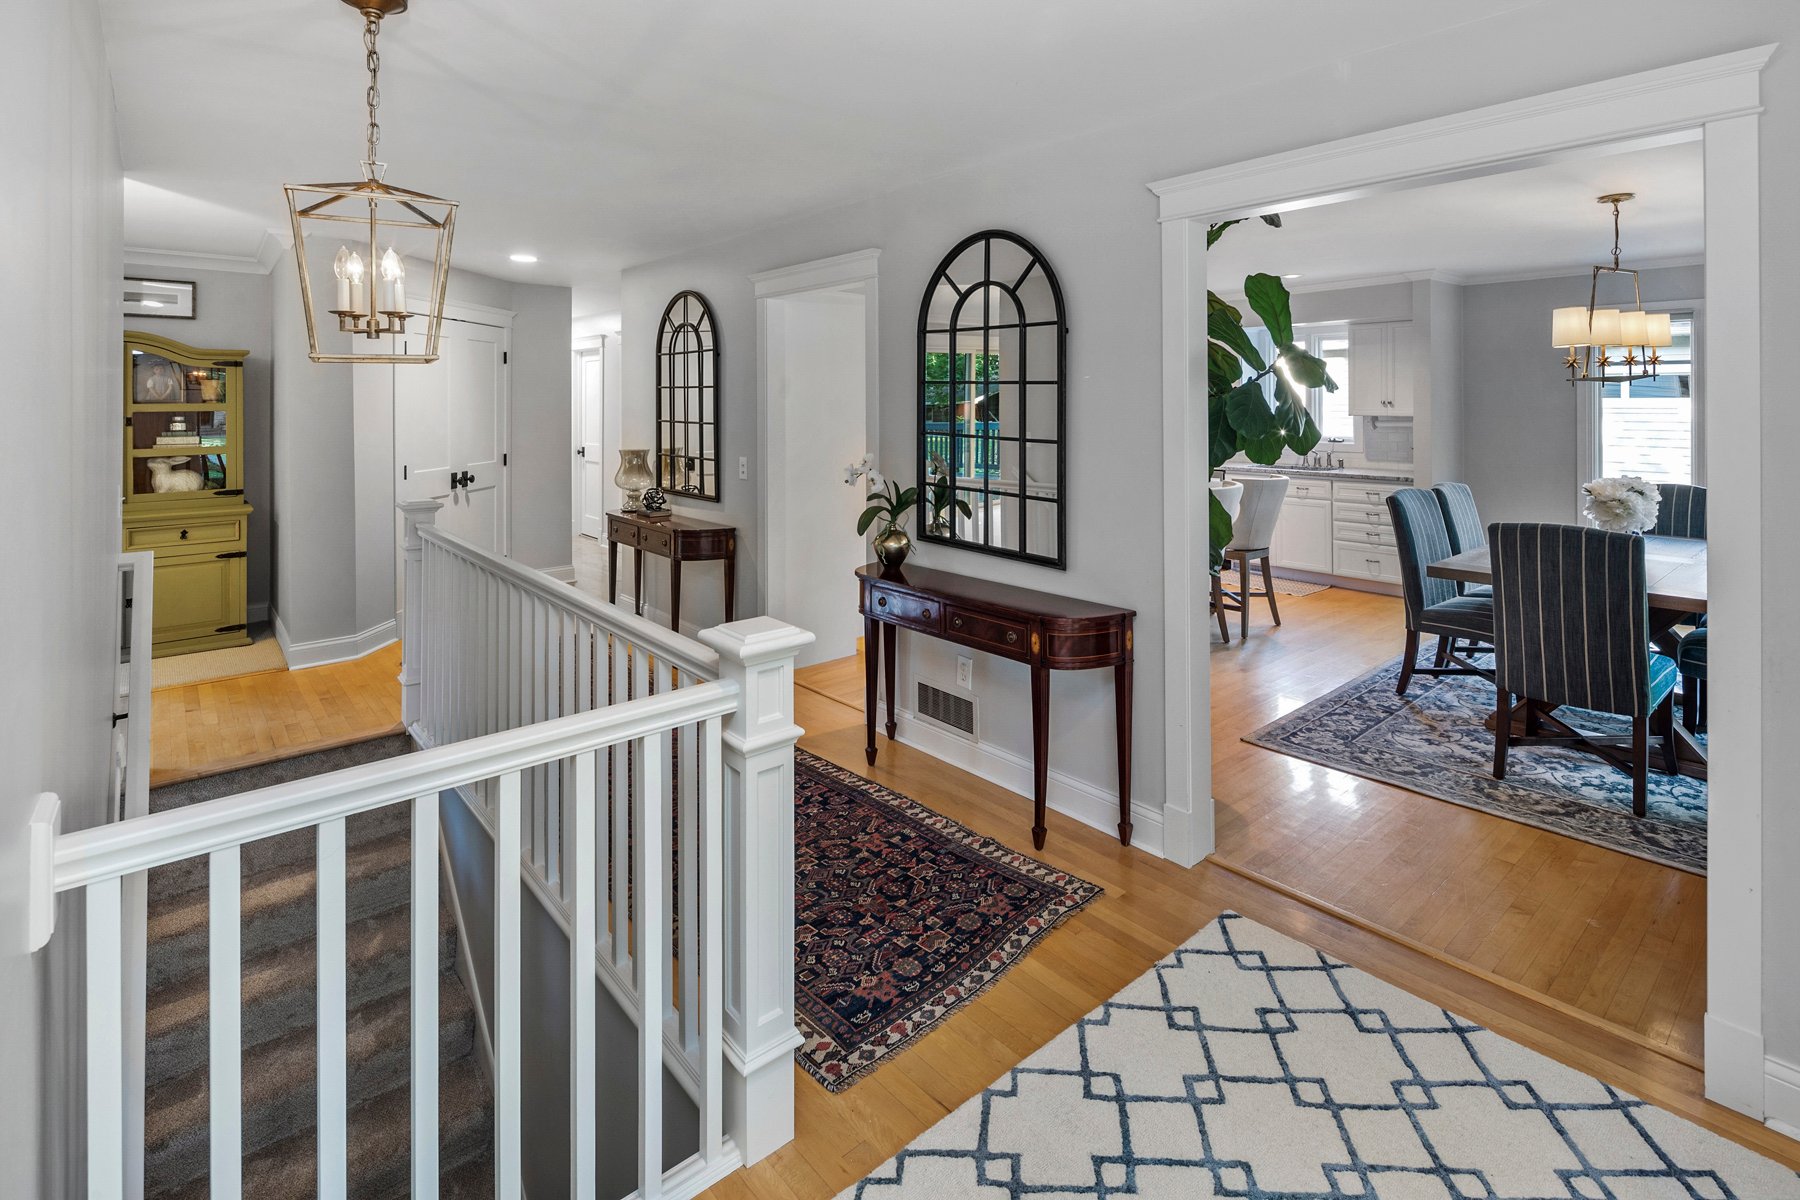
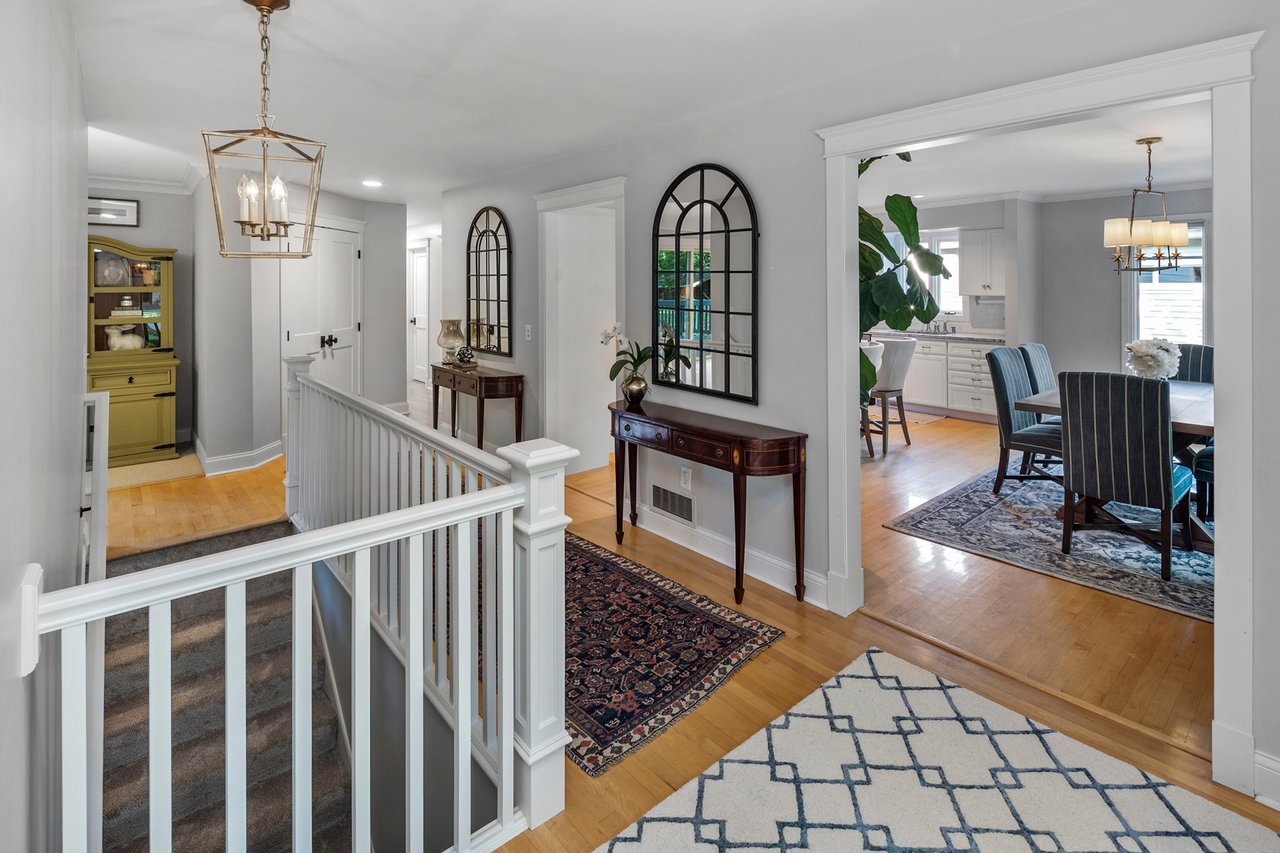
Upper-floor landing with white stair railings, arched mirrors, and an adjoining dining room with blue chairs.
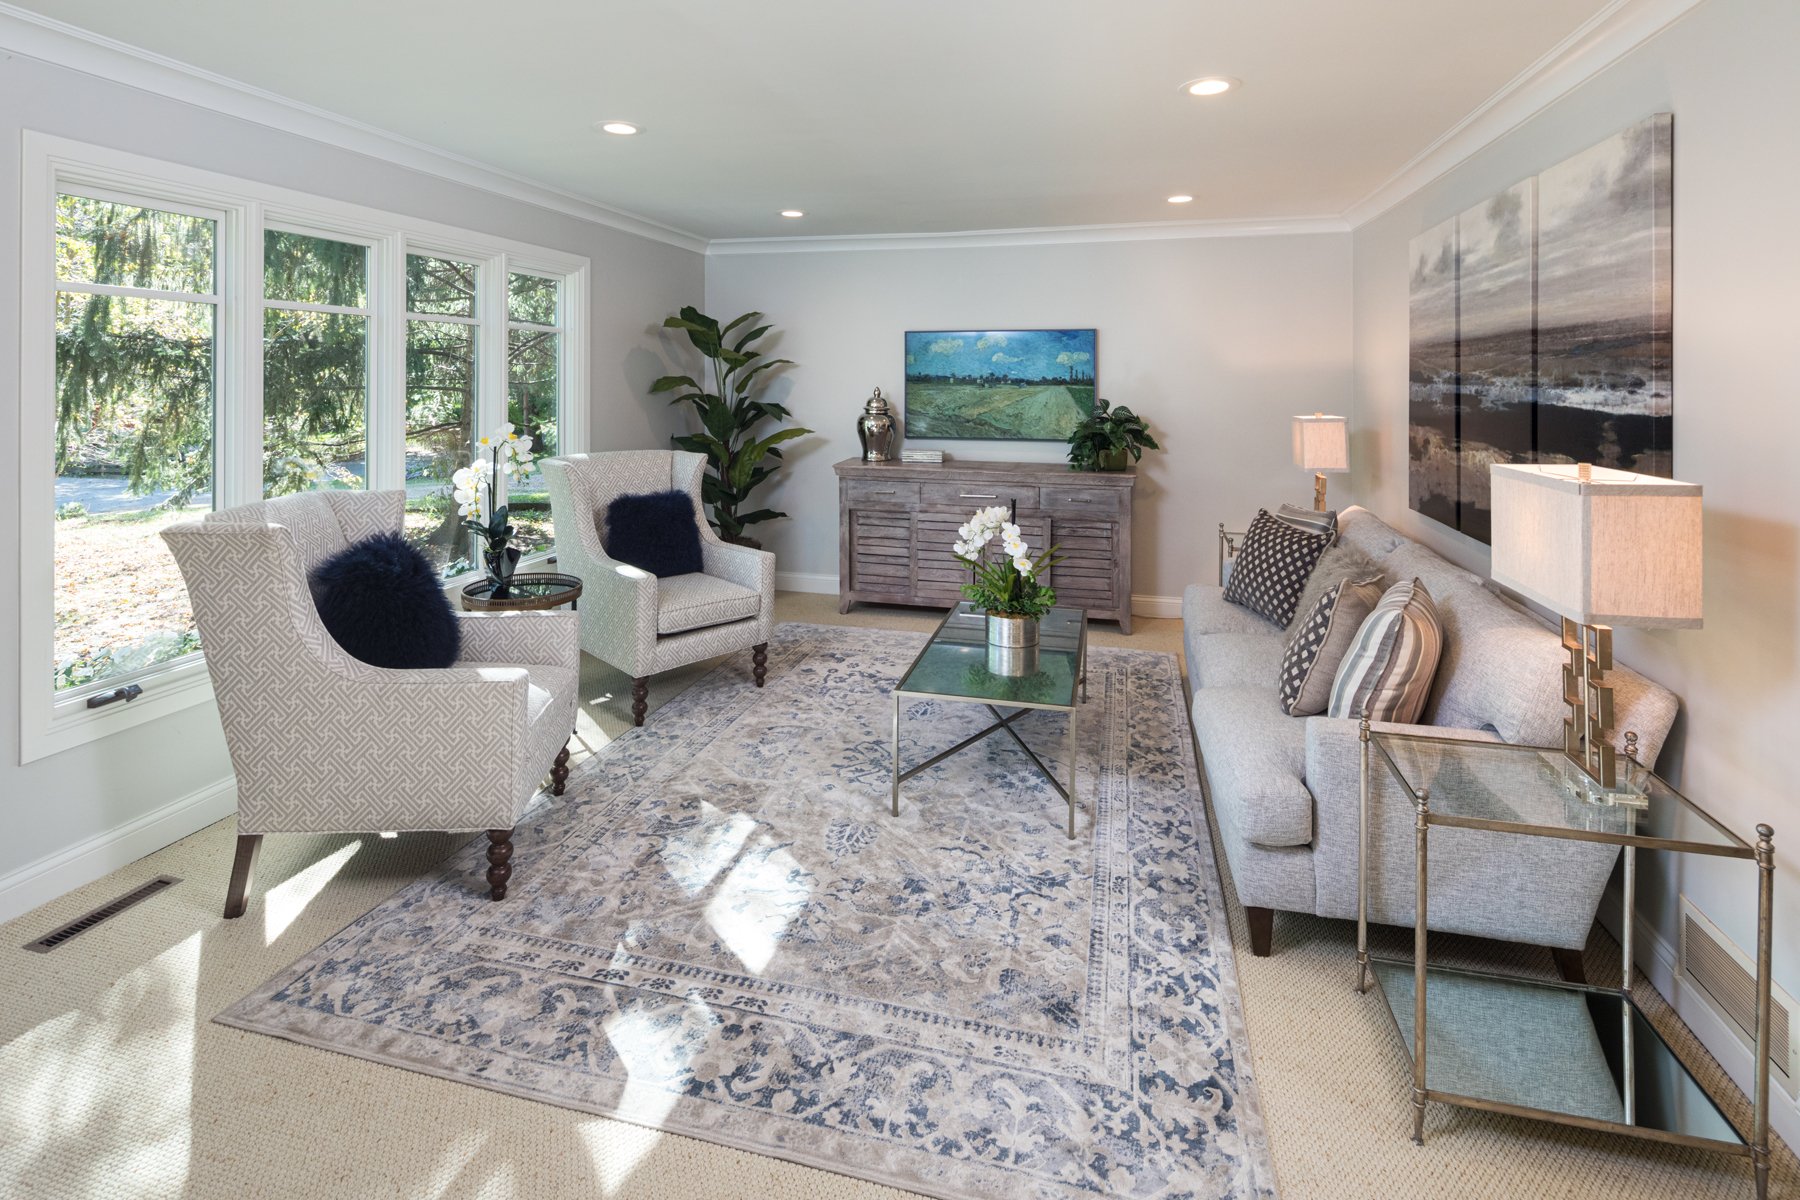
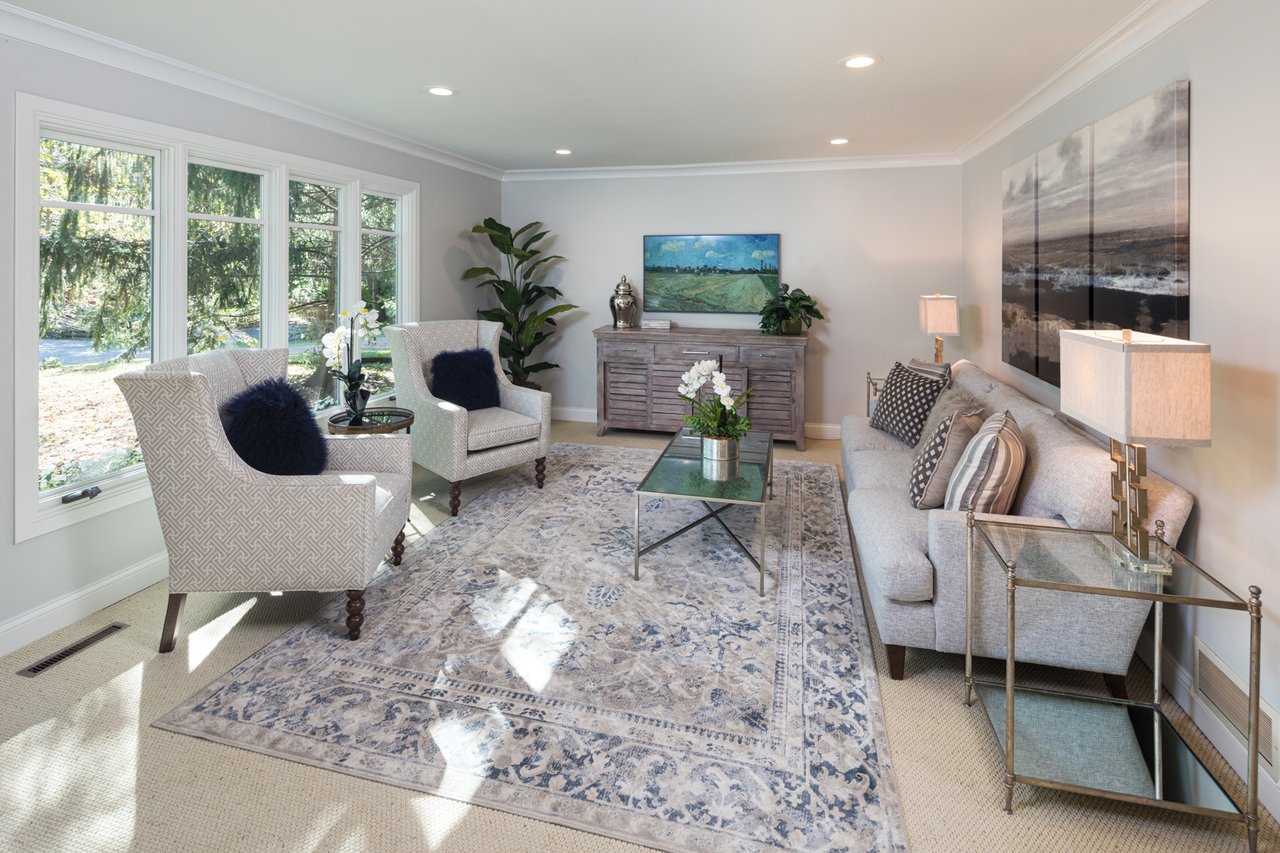
Staged living room with a gray sofa, patterned armchairs, and tall windows overlooking trees.
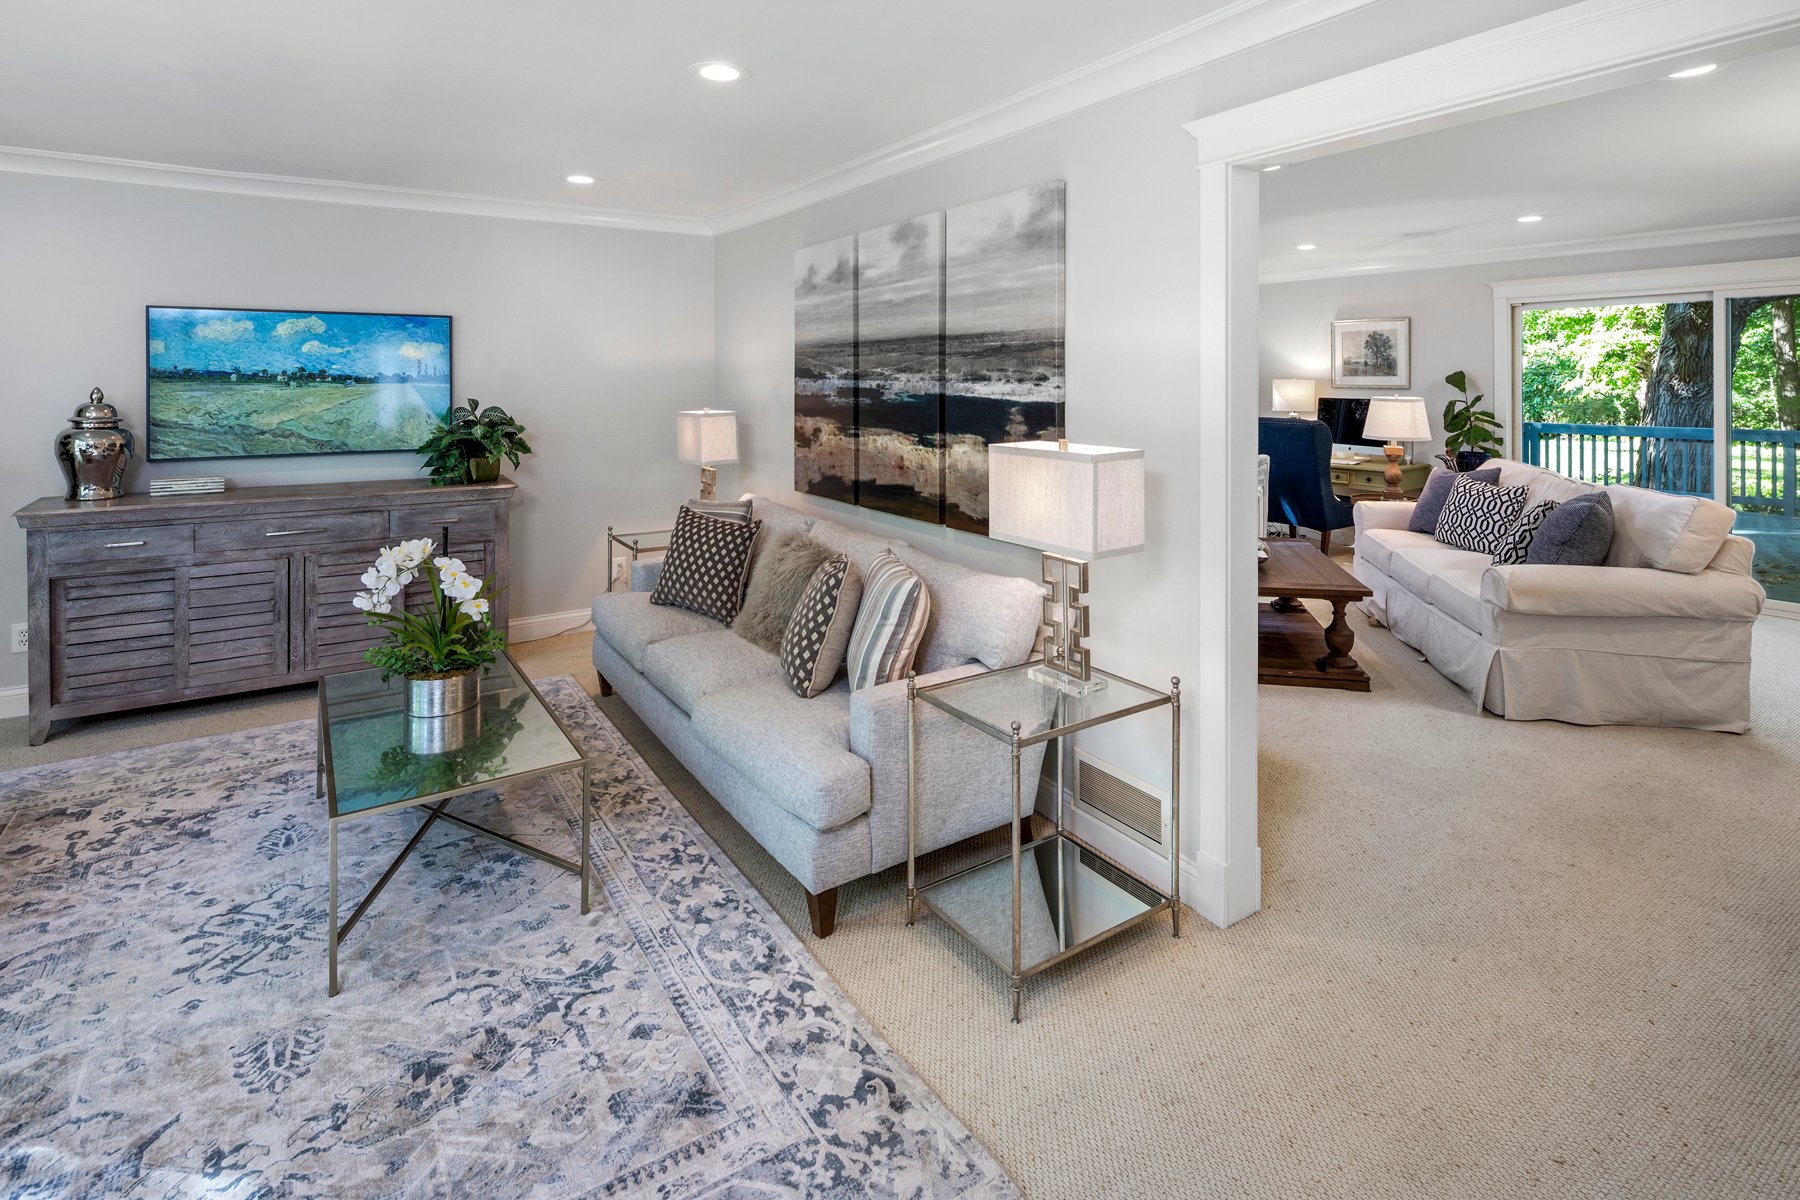
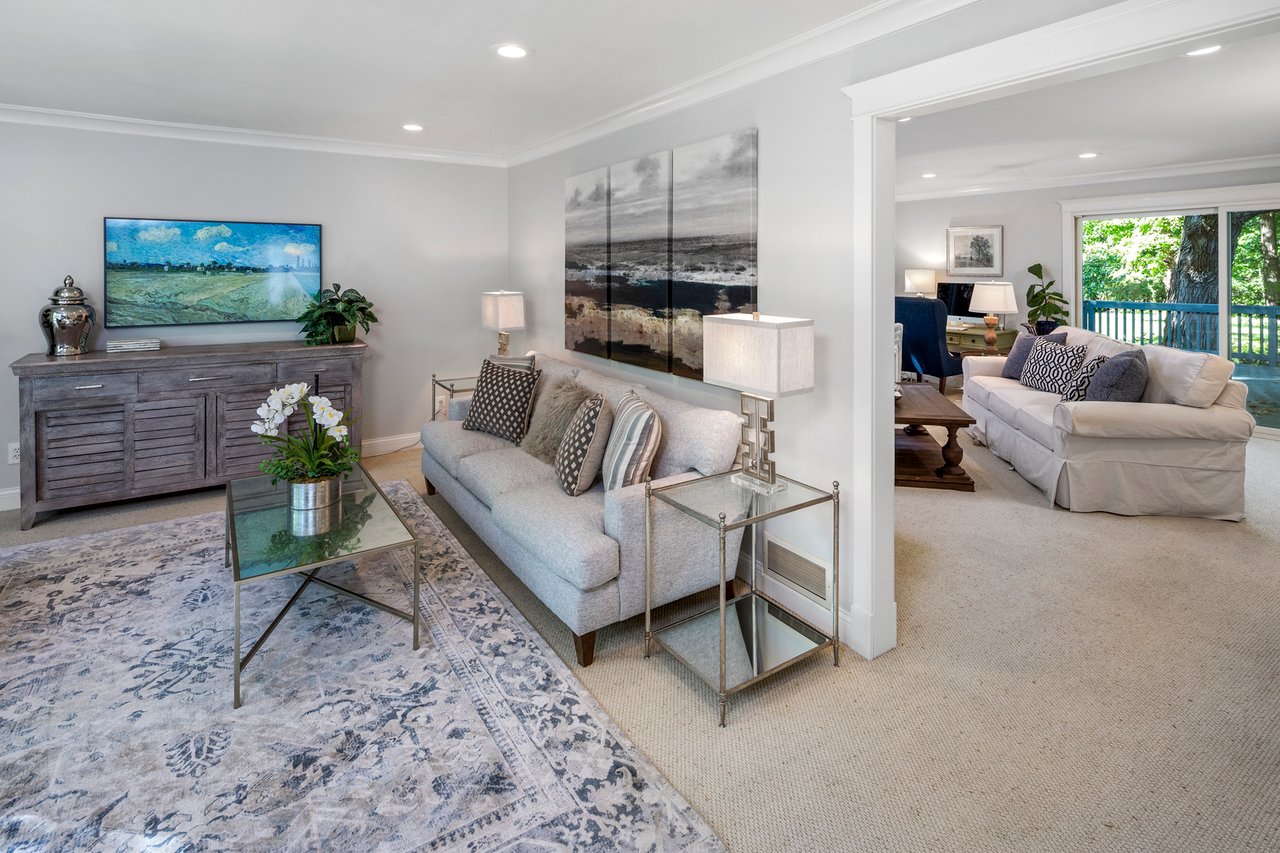
Furnished living room with a gray sofa, patterned rug, and doorway to a second sitting area.
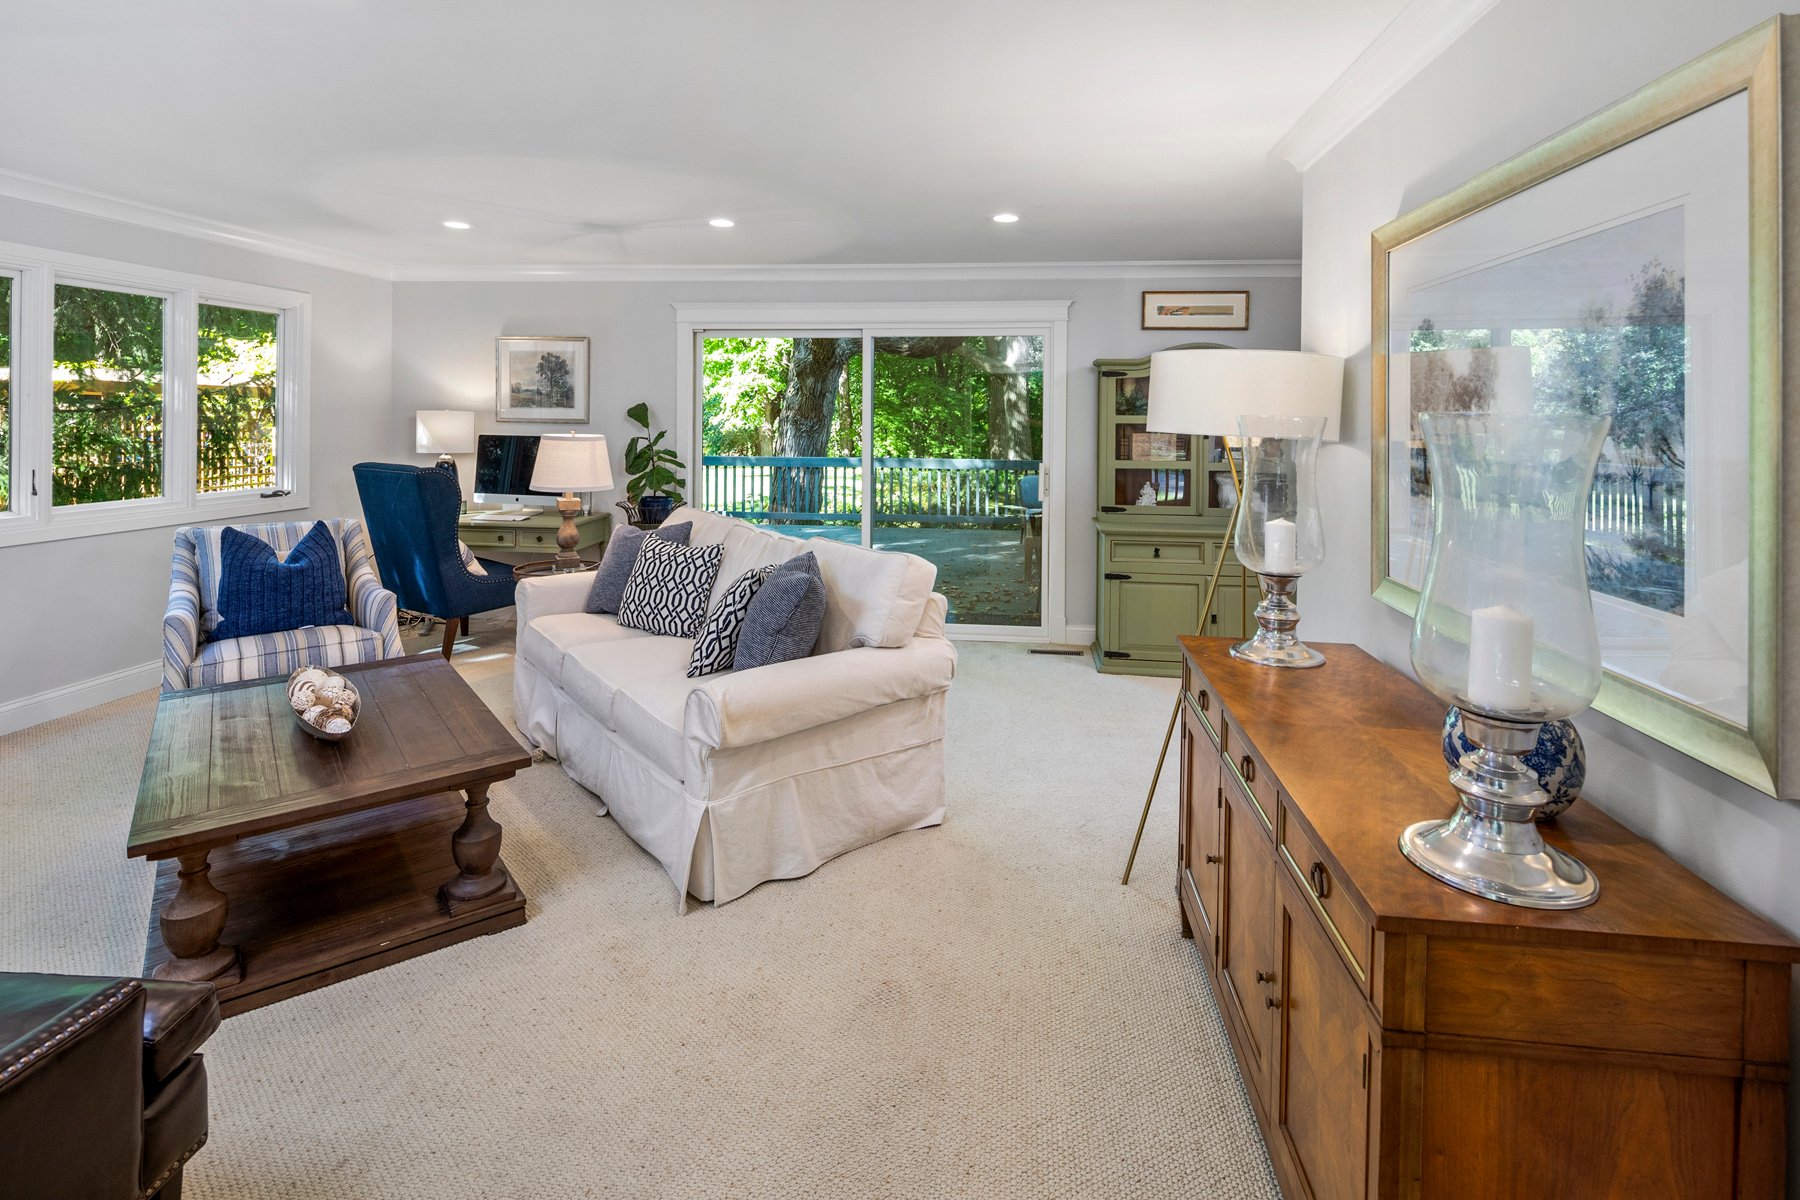
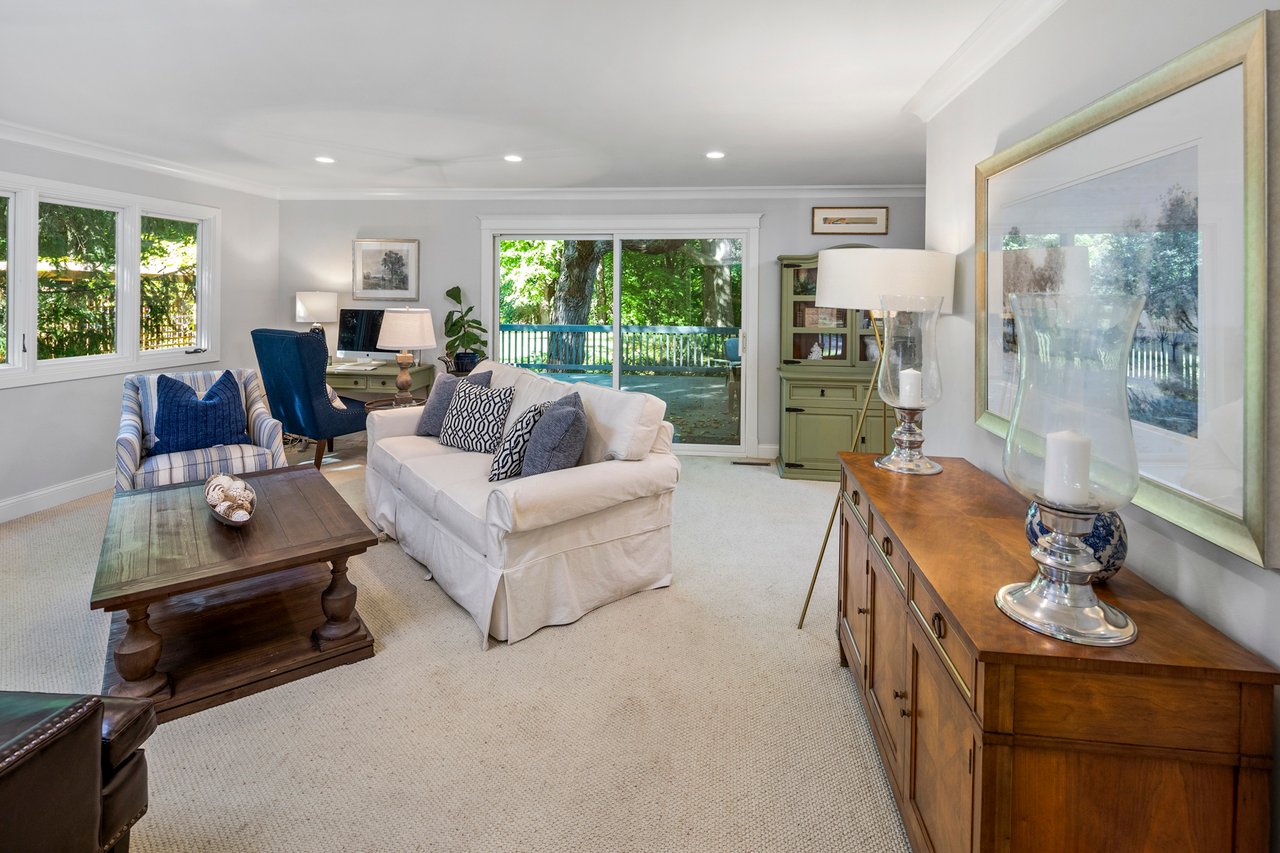
Furnished living room with a white sofa and sliding glass doors opening to a leafy deck.
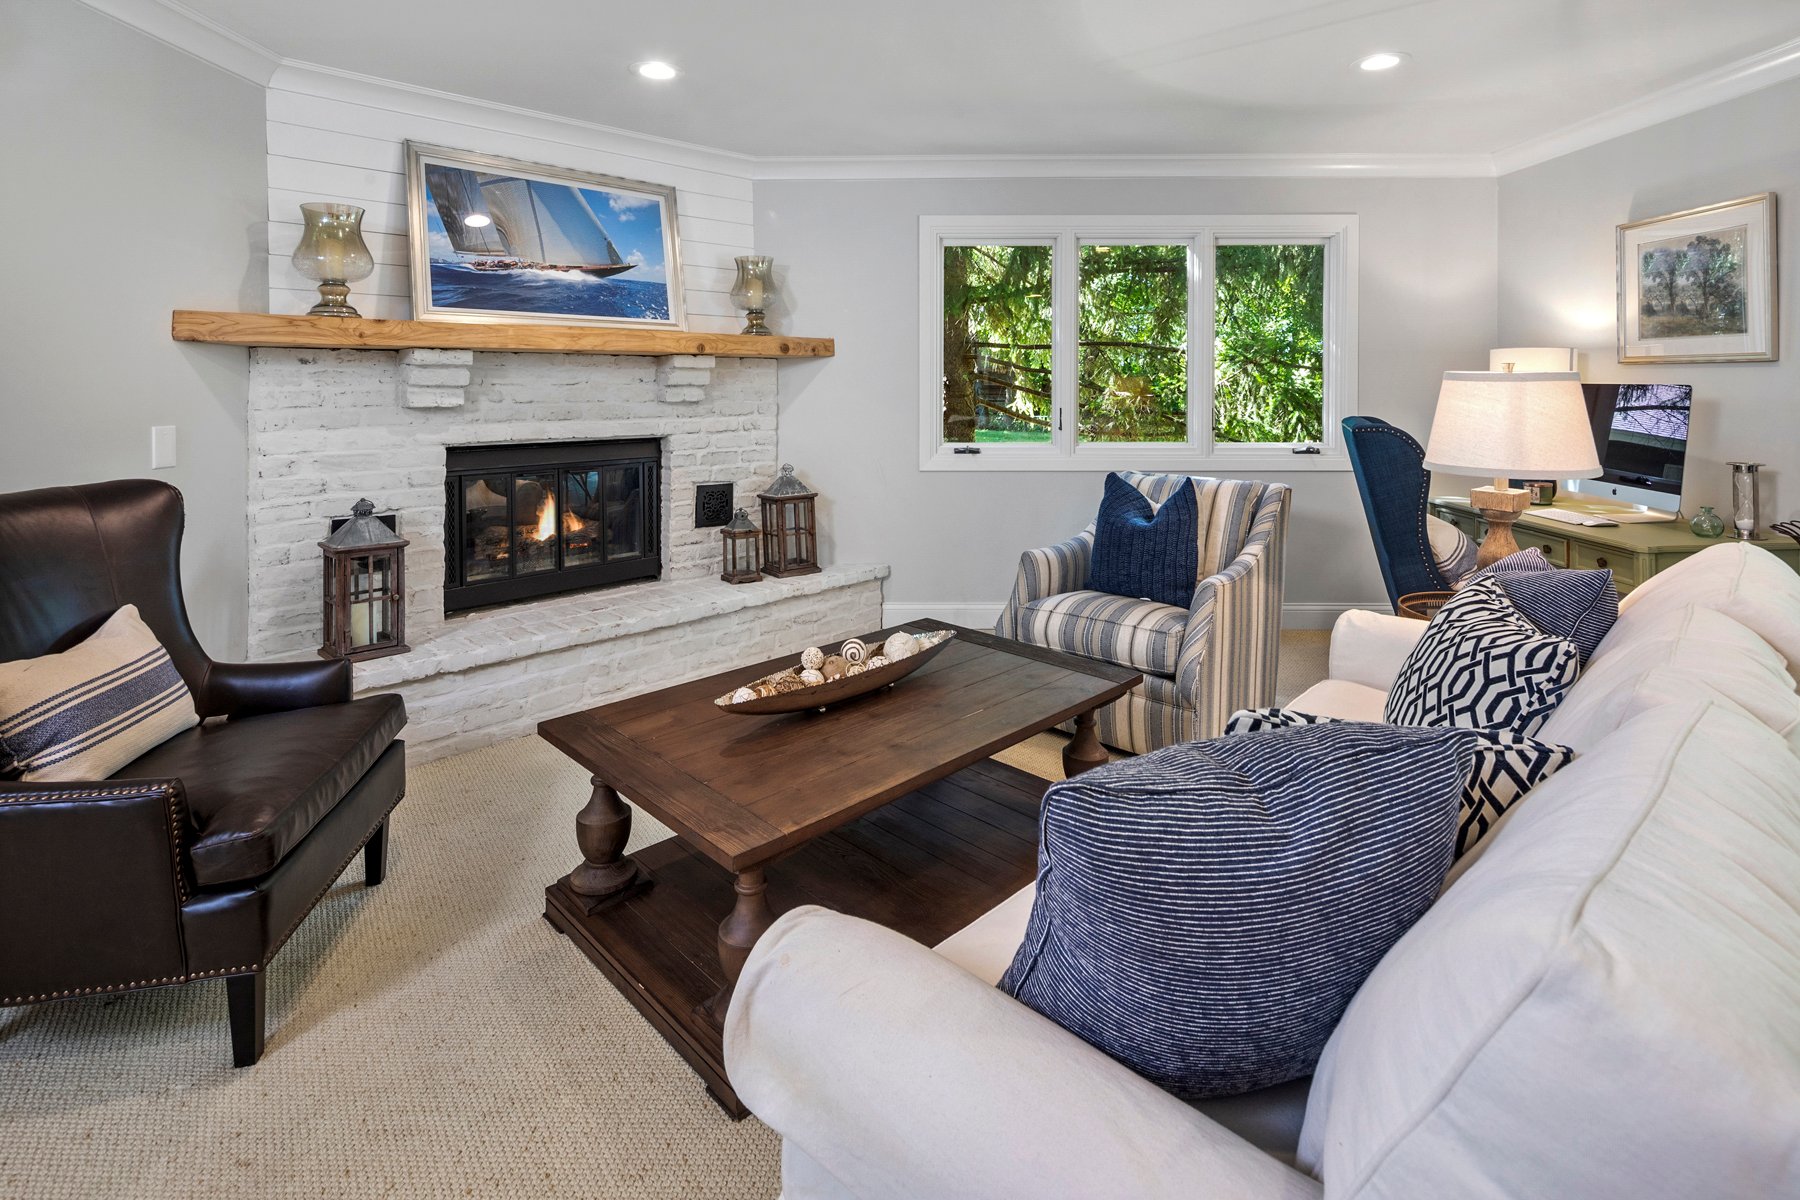
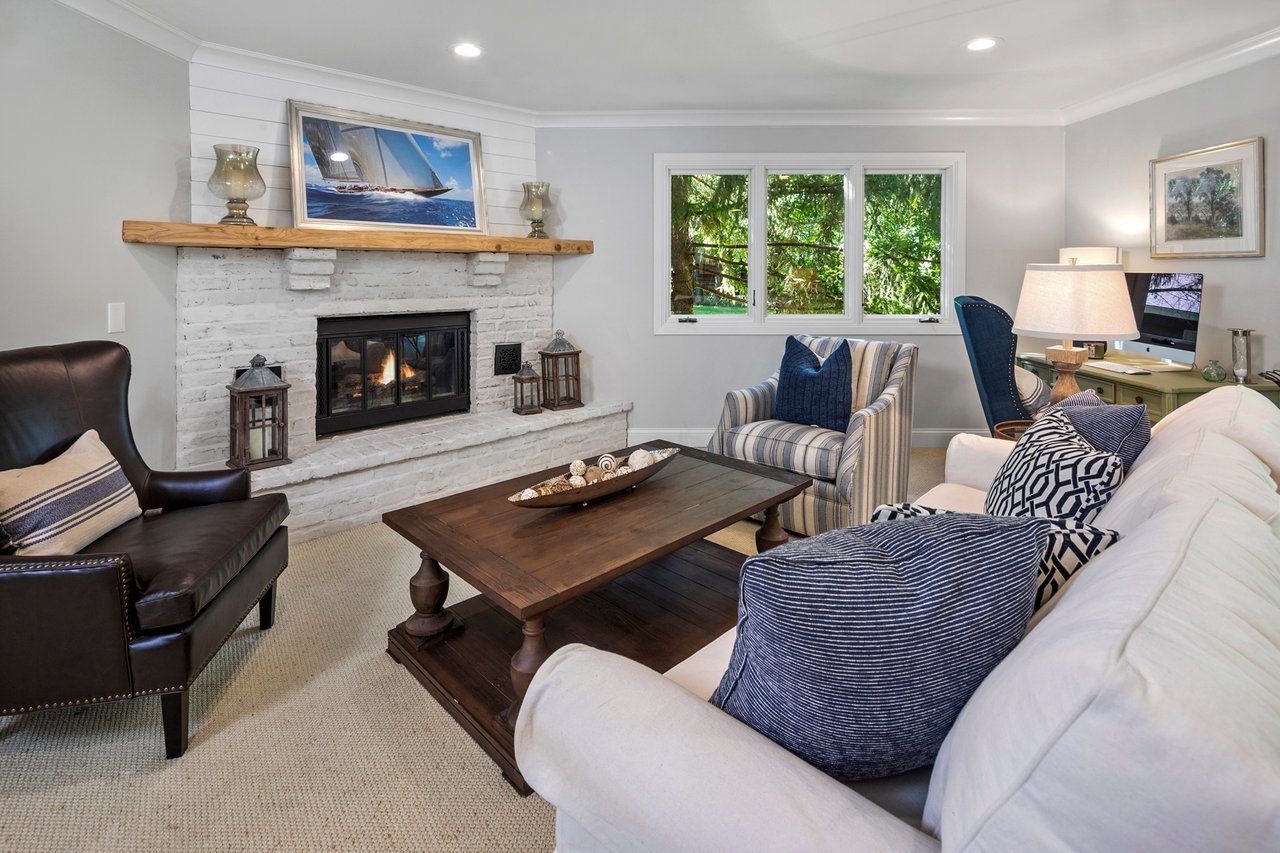
Living room with a white brick fireplace, cream sofa, striped chairs, and a wide window overlooking trees.
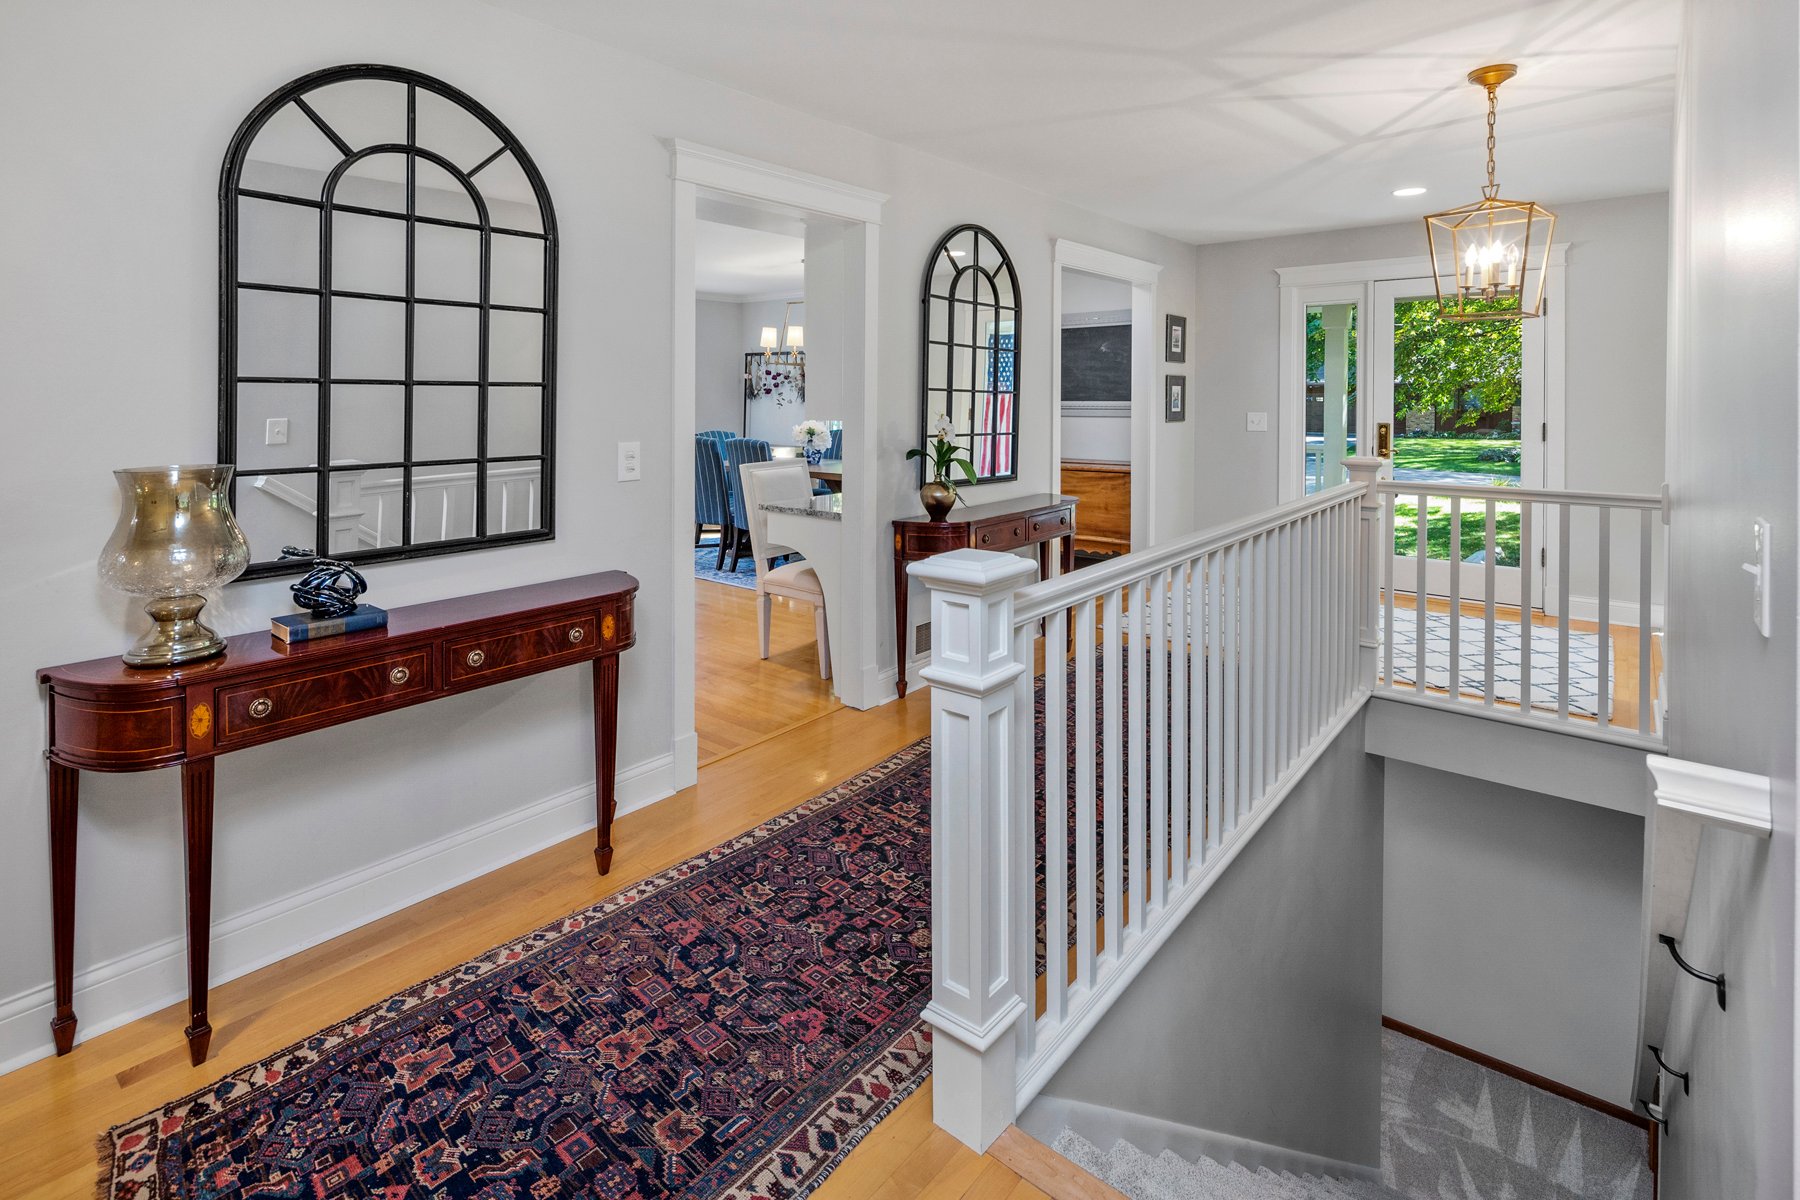
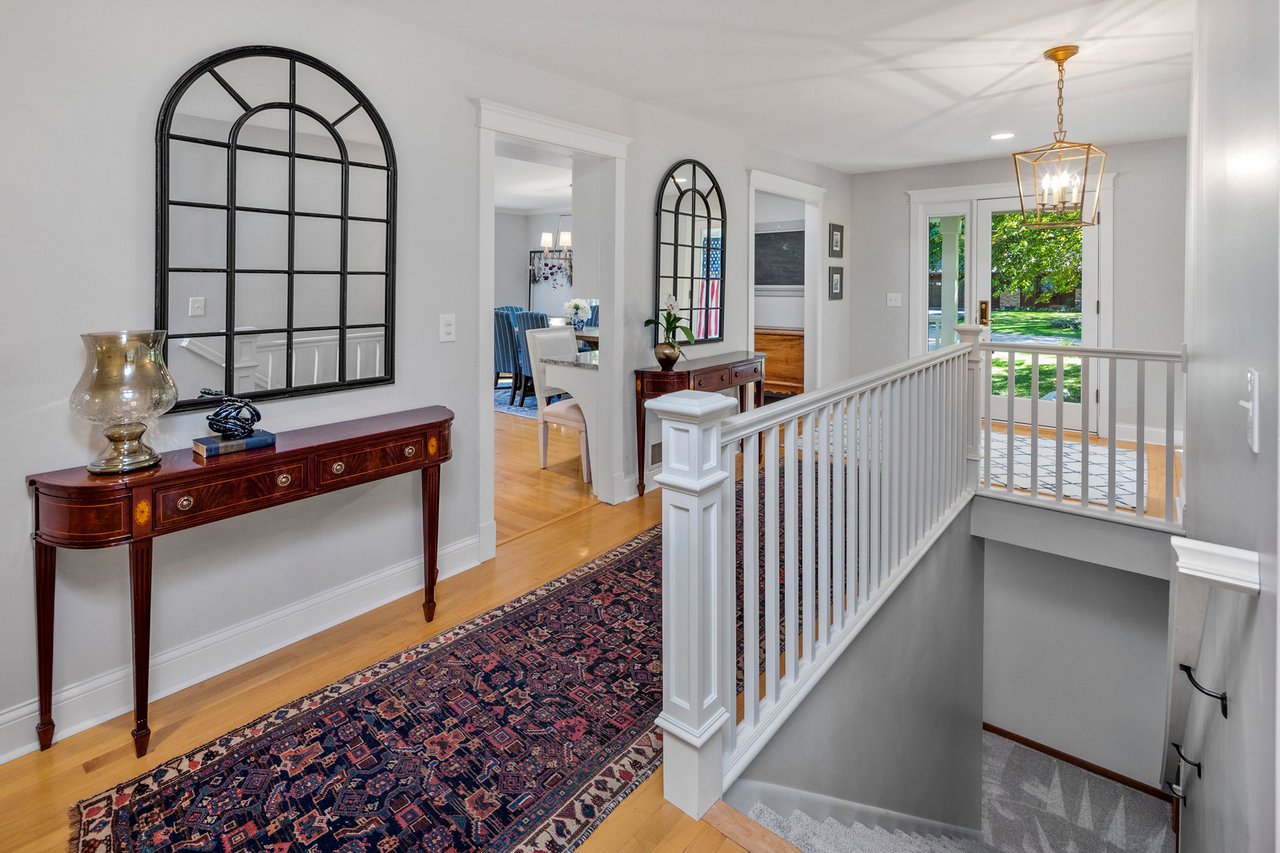
Upper landing with white stair railing, patterned runner, console tables, and glass doors to the yard.
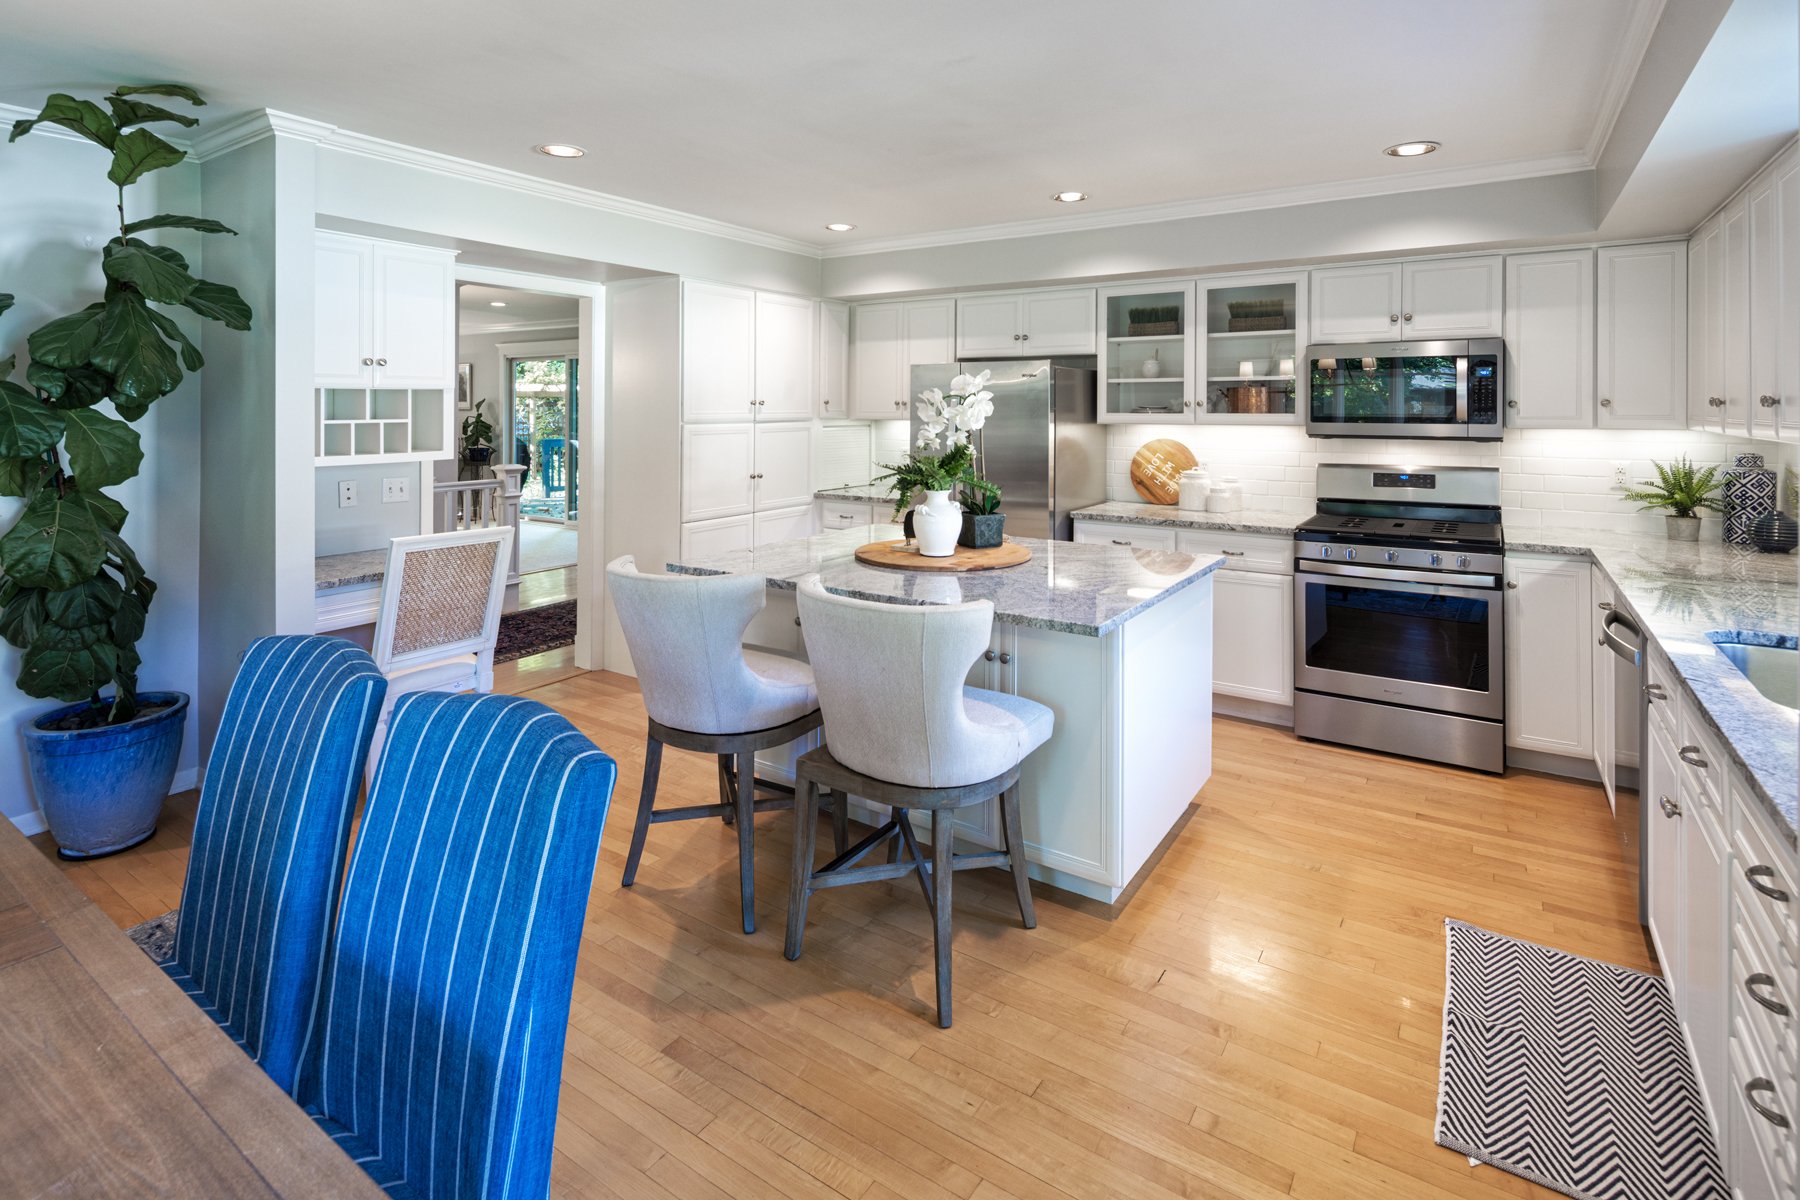
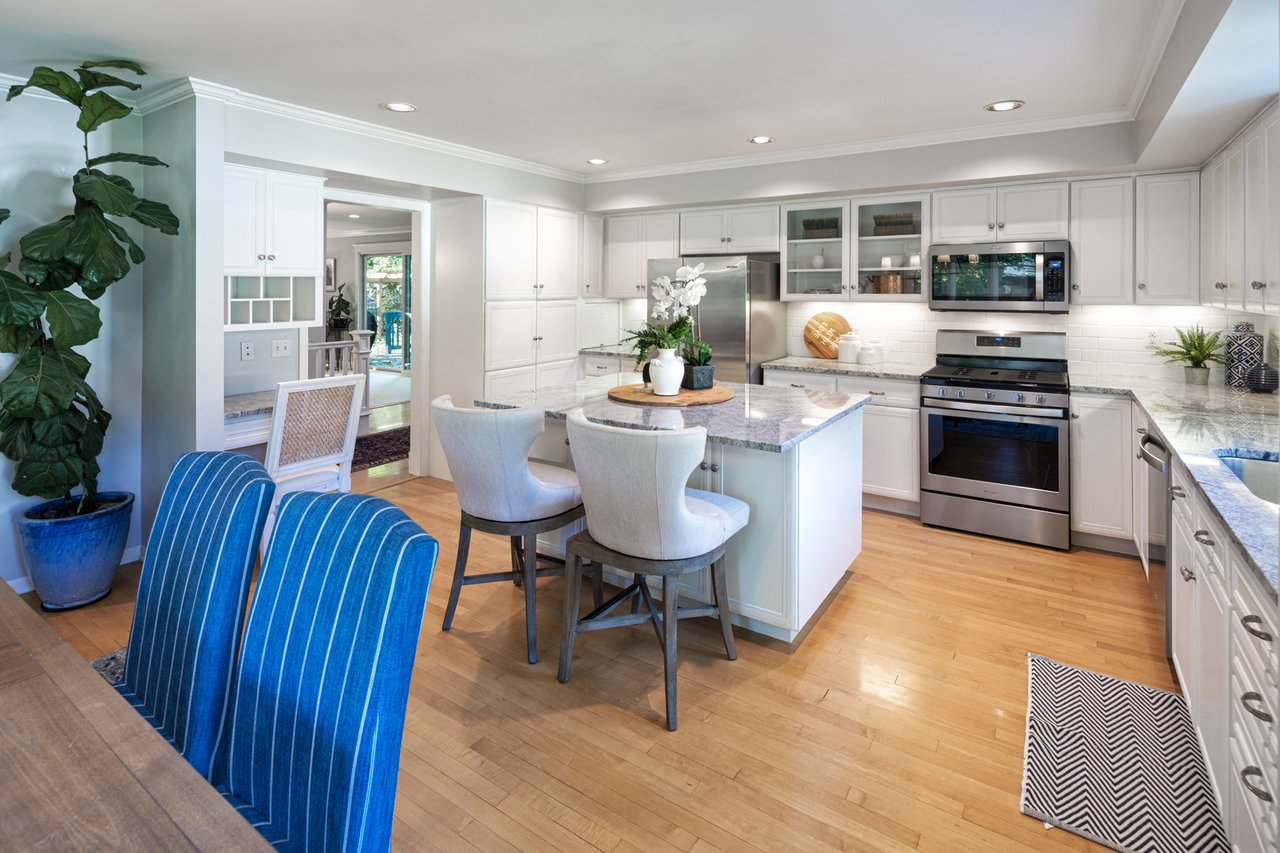
Bright kitchen with white cabinets, stainless steel appliances, granite island, and blue upholstered chairs.
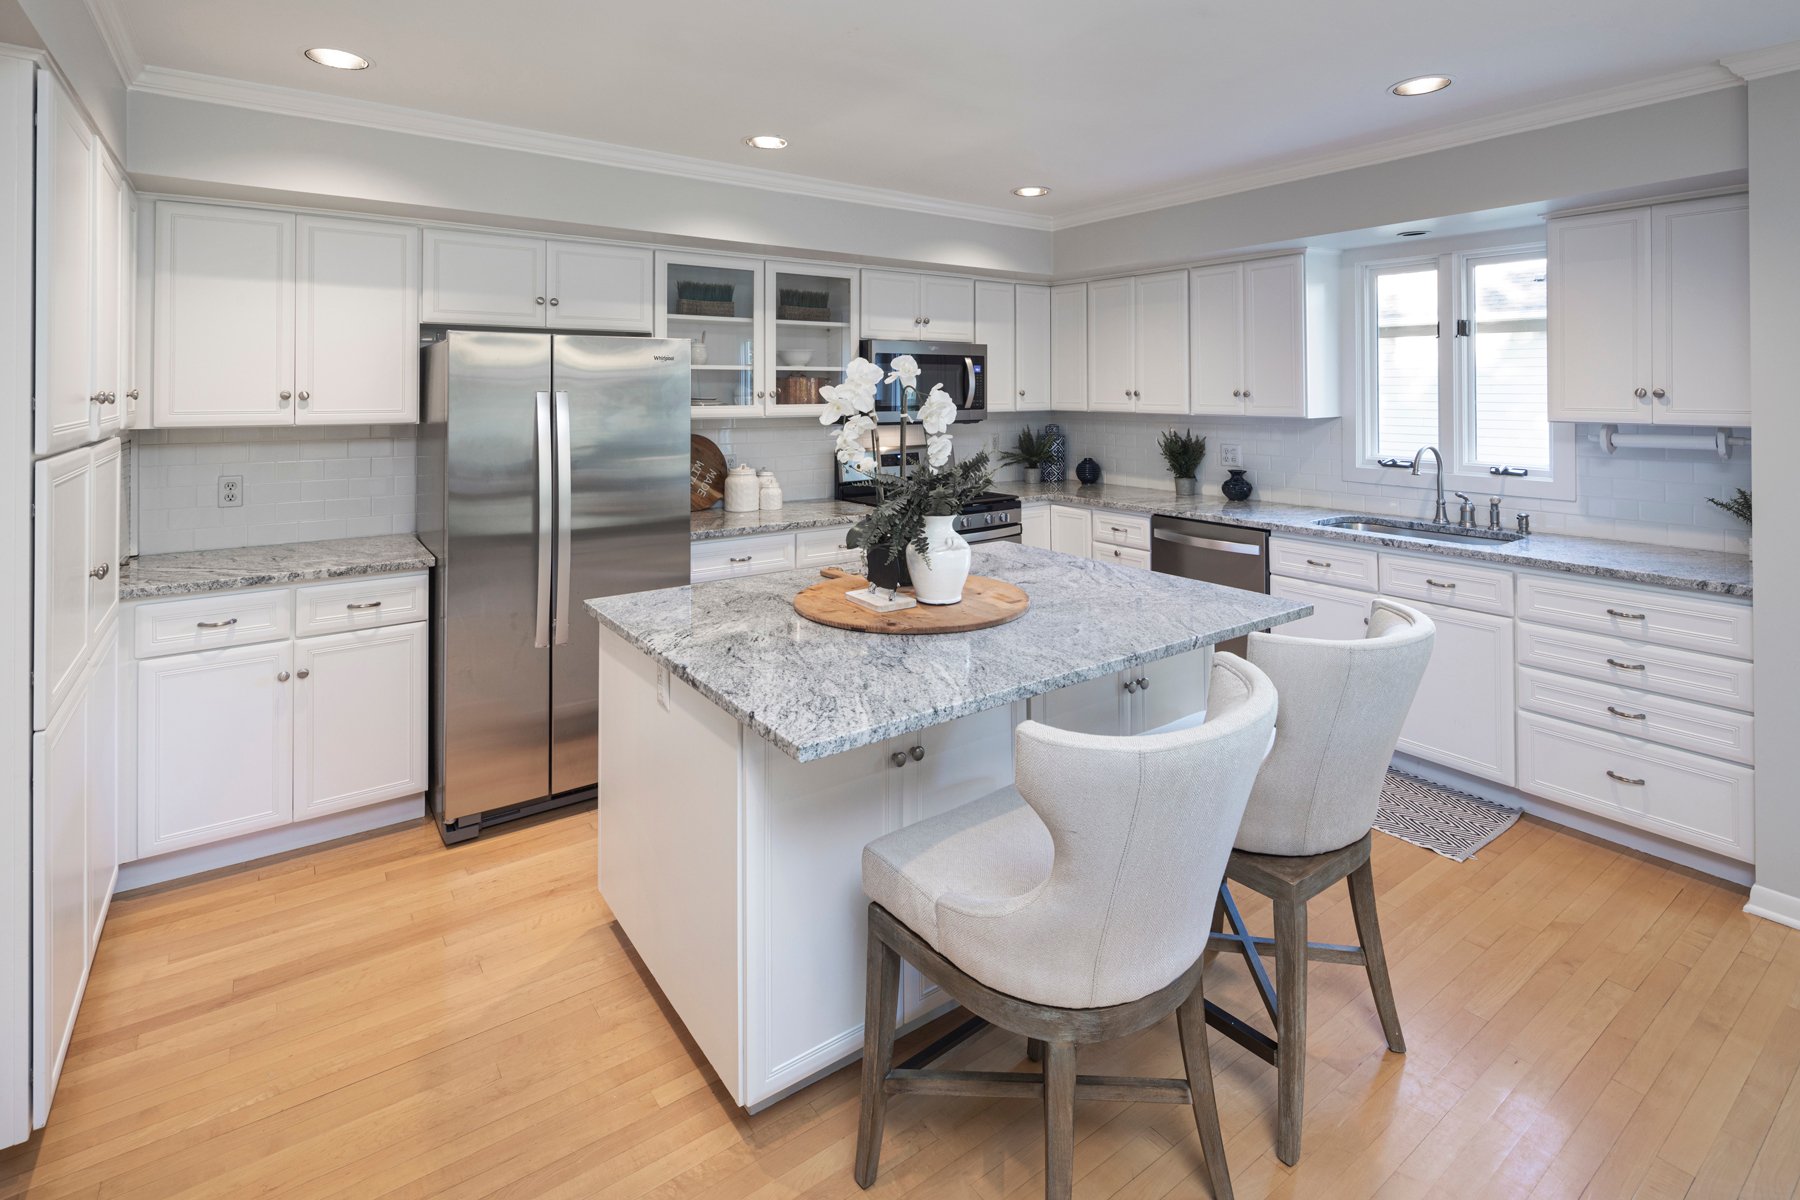
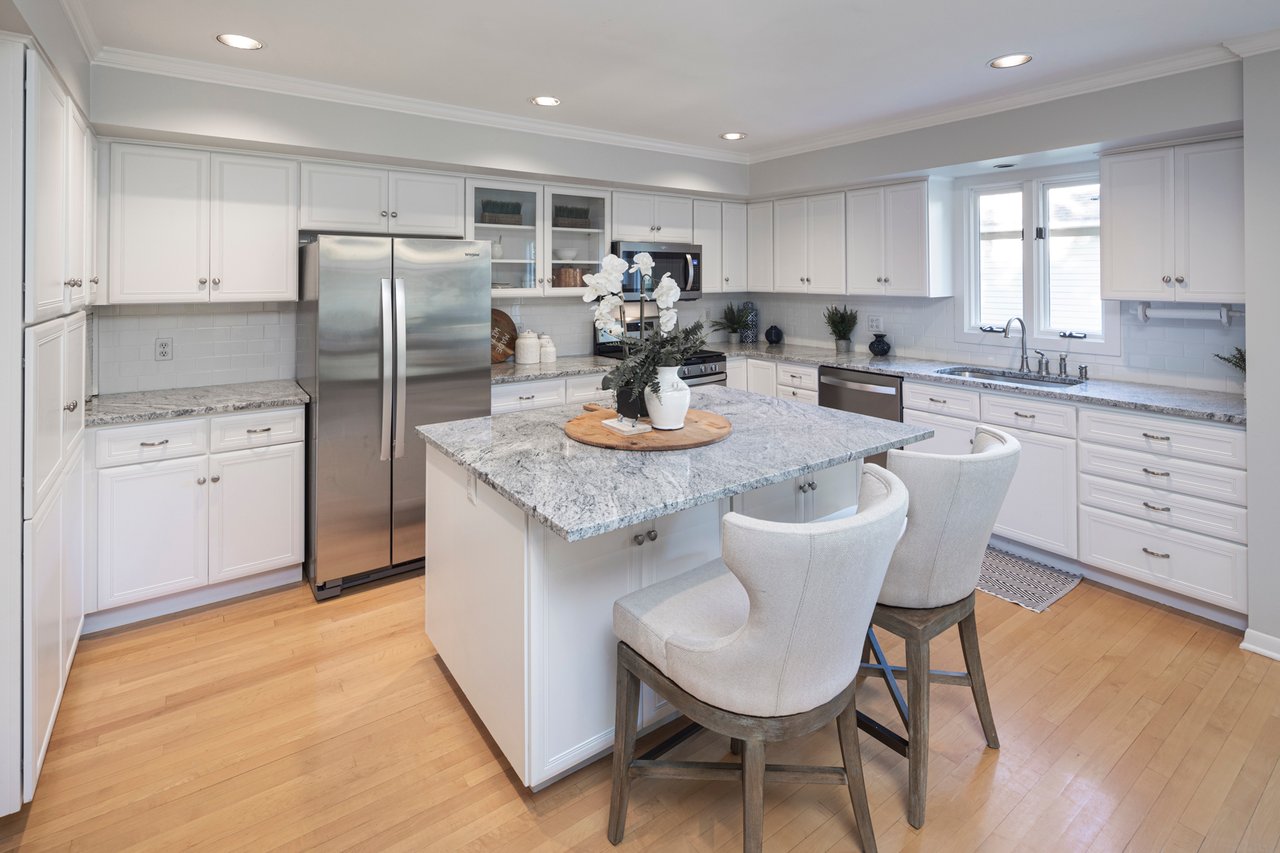
Bright white kitchen with a granite island, stainless steel appliances, and two upholstered stools.
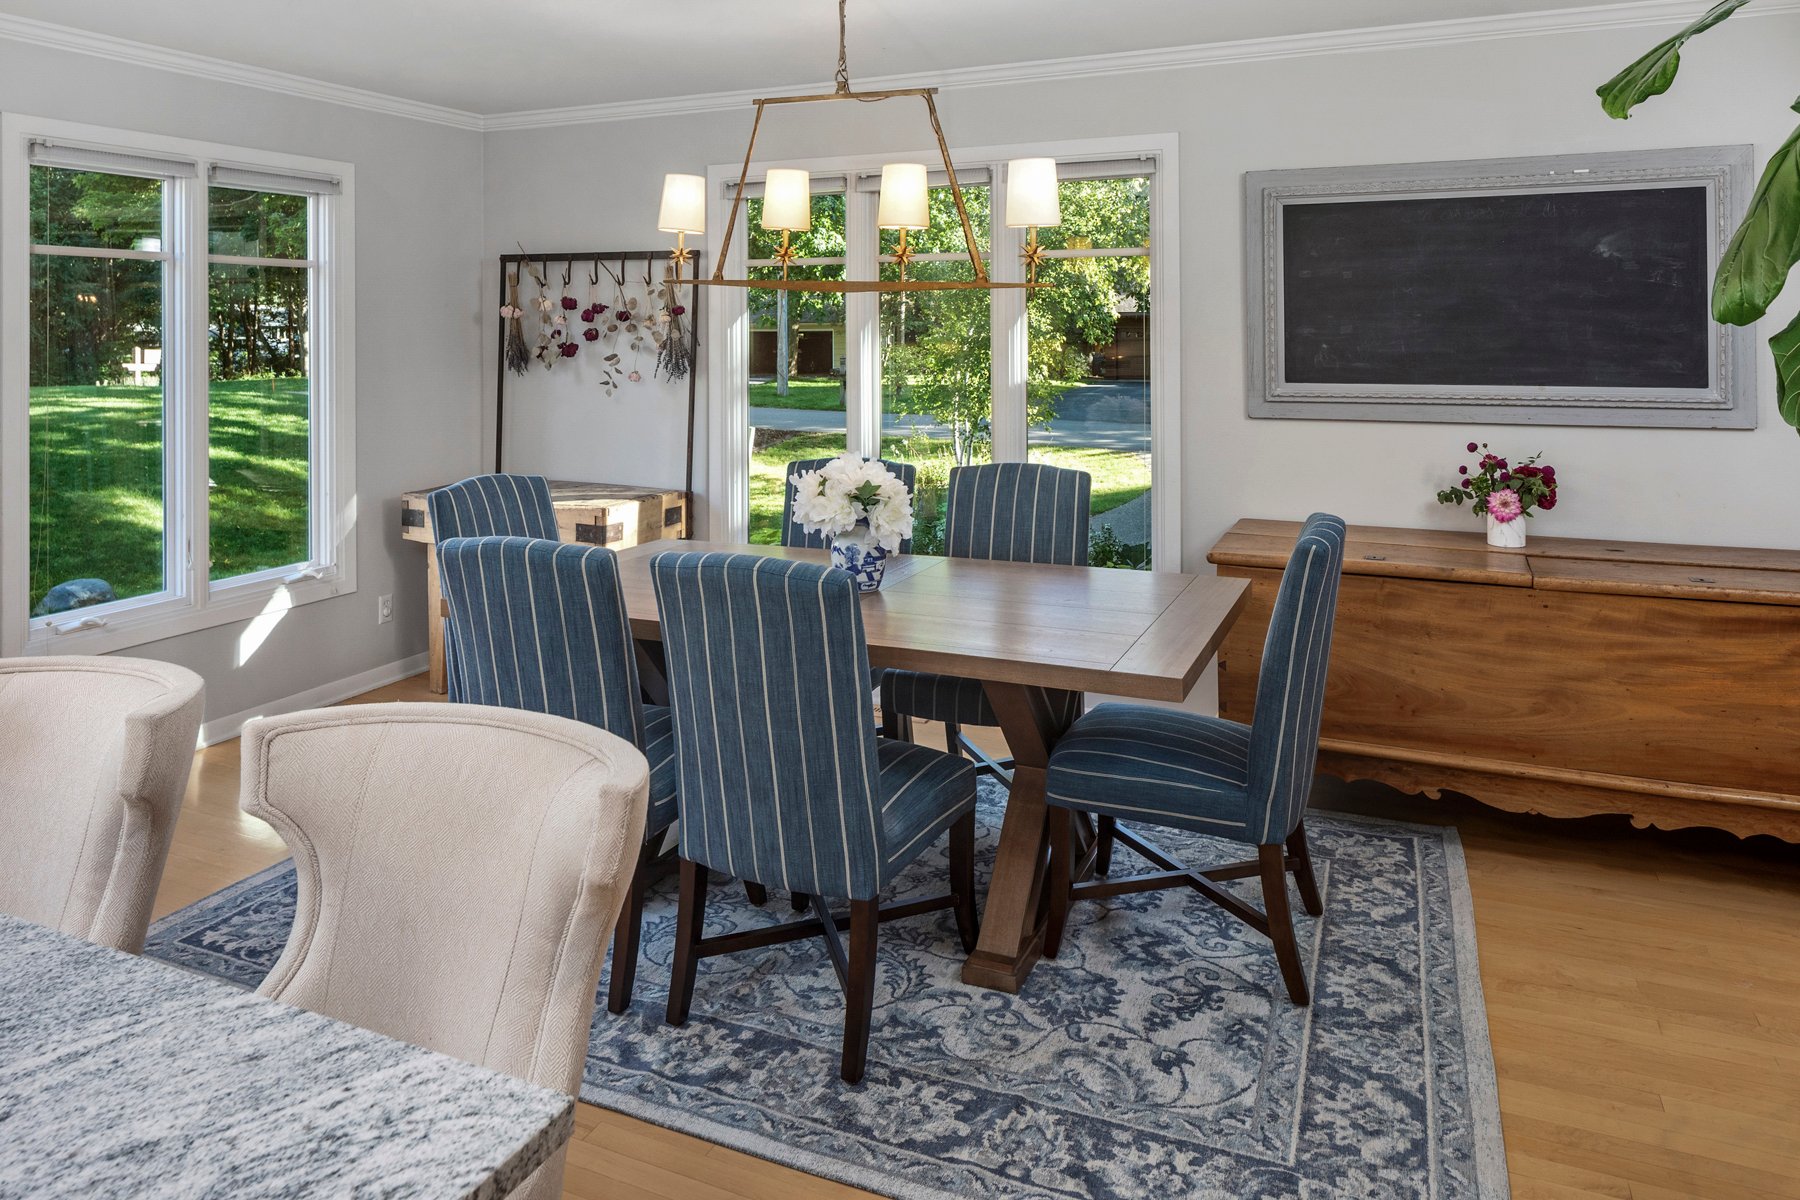
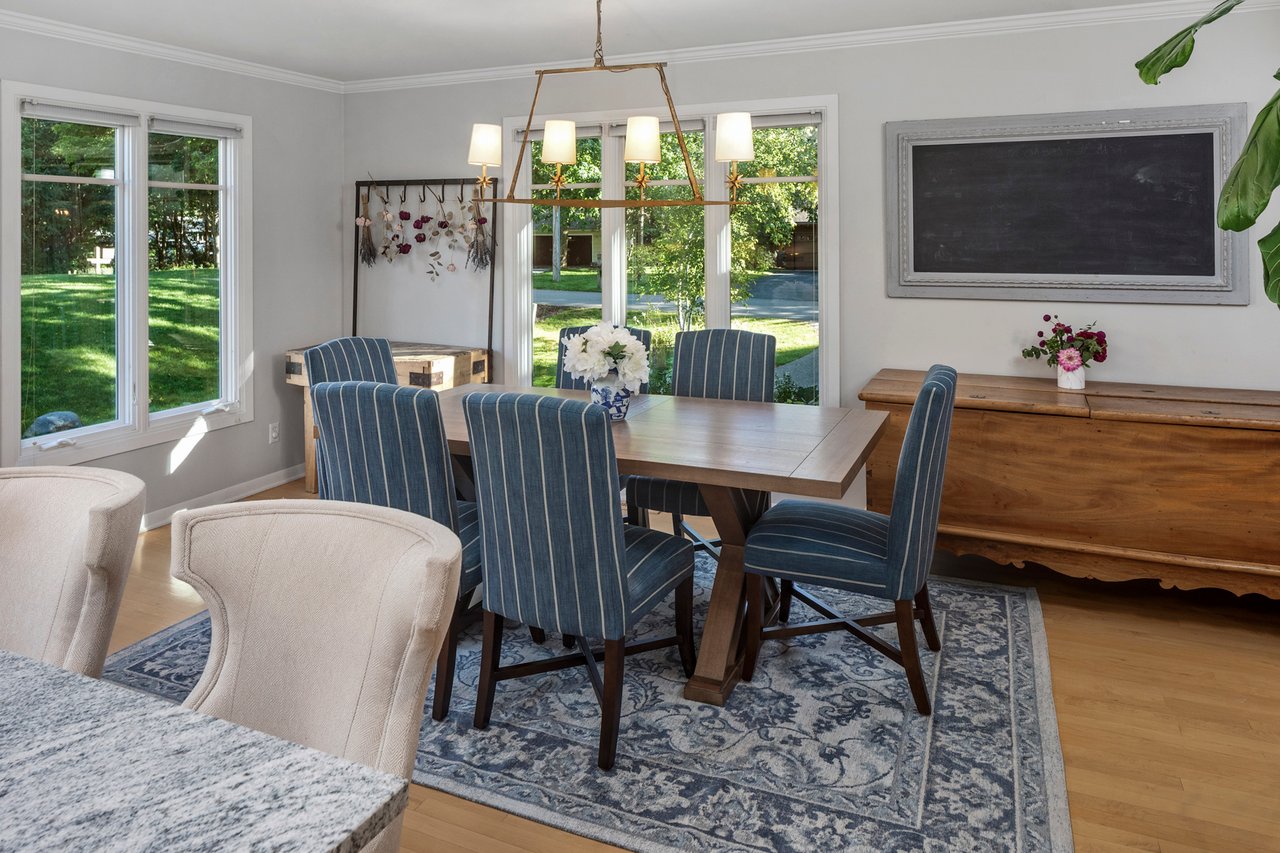
Dining room with a wooden table, blue striped chairs, and large windows overlooking a green lawn.
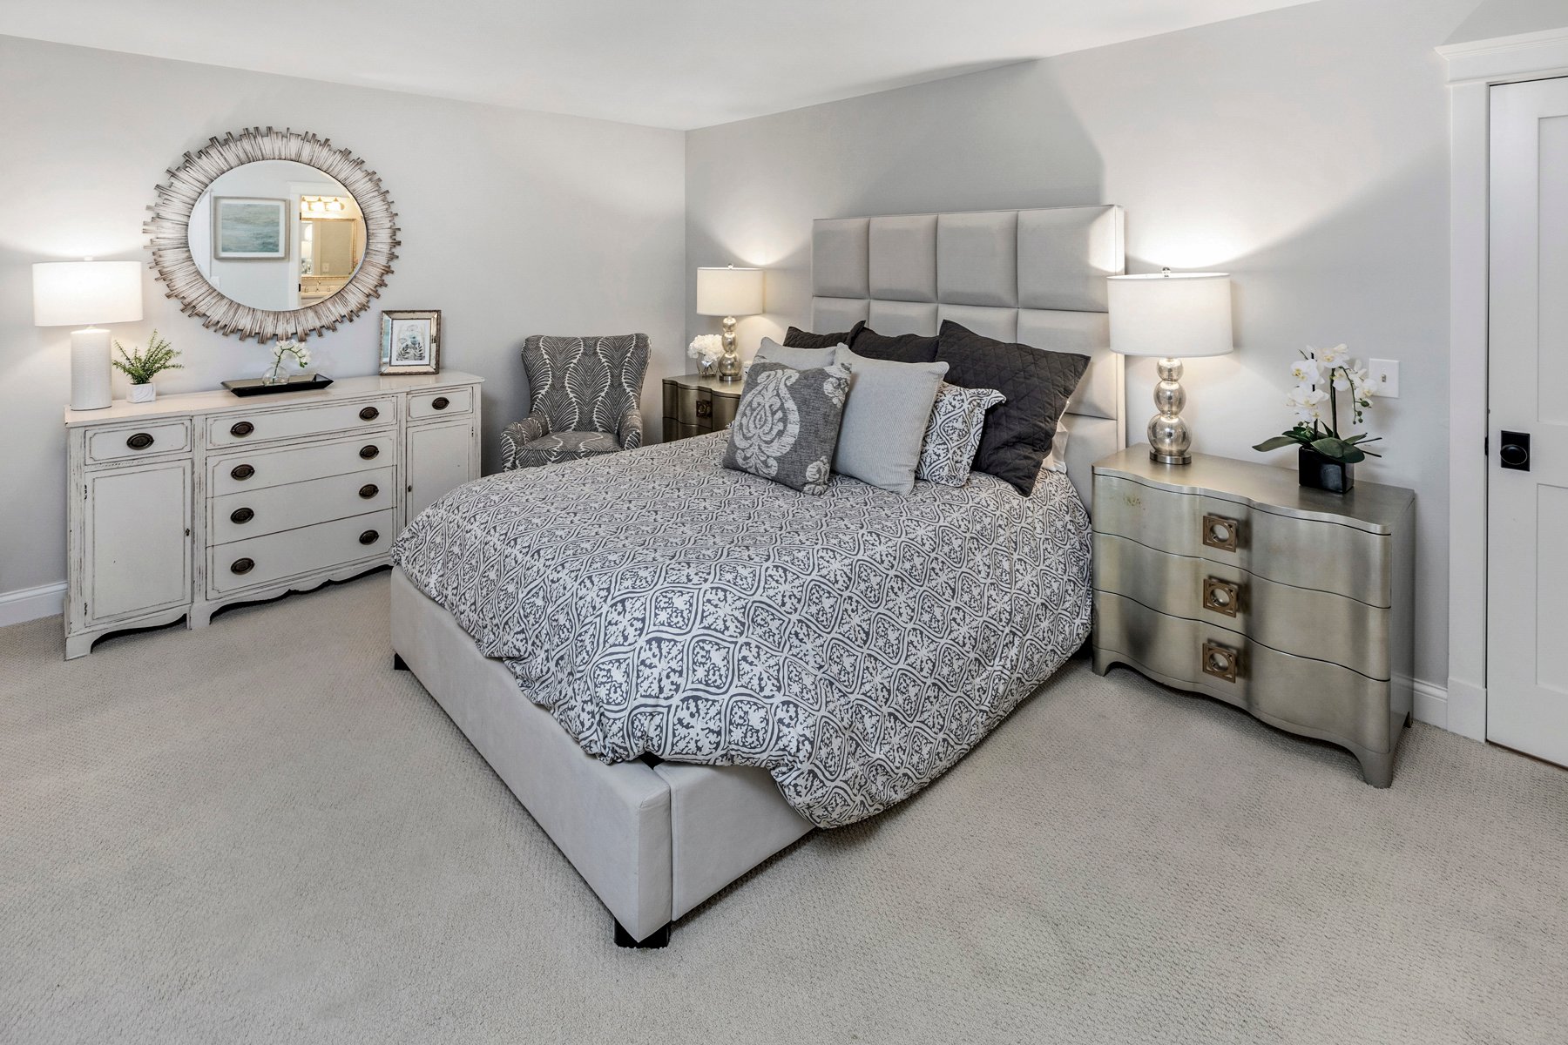
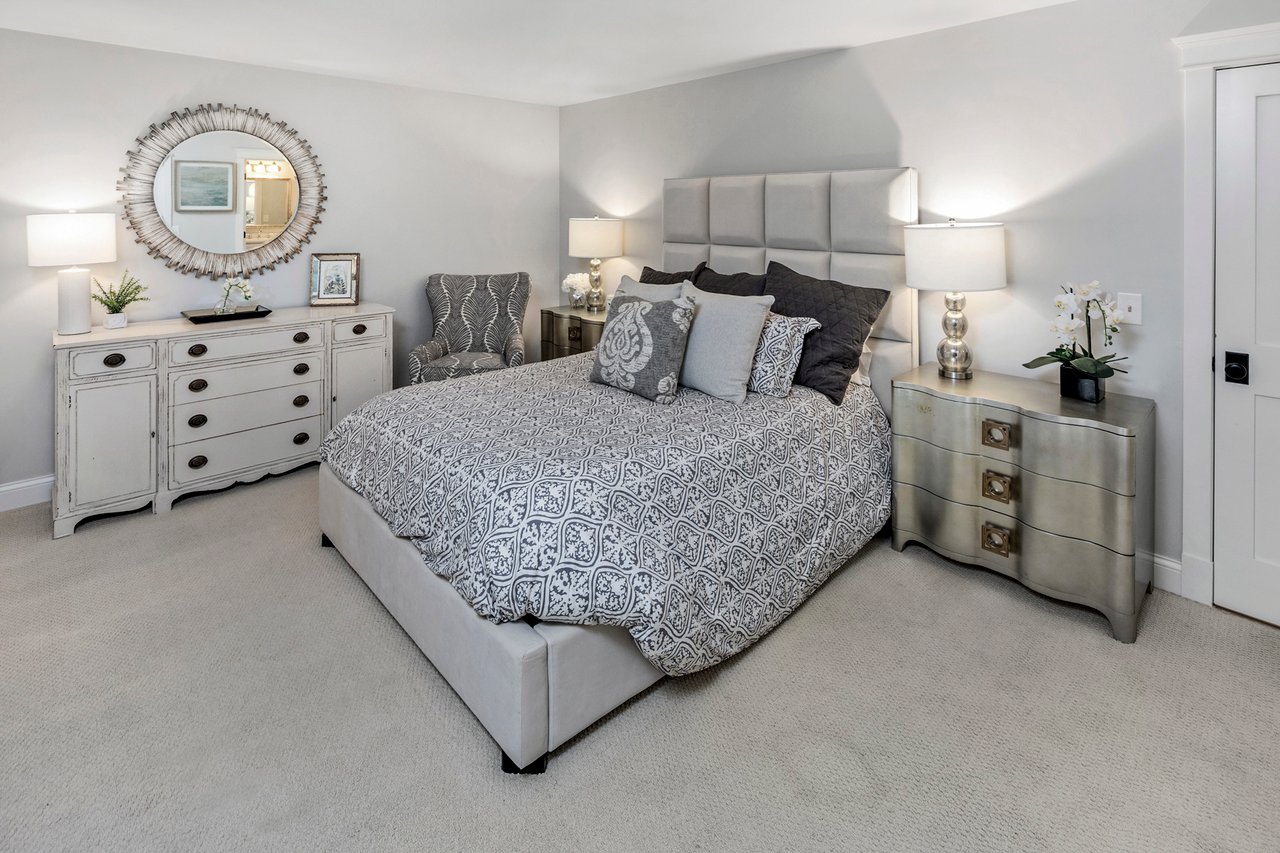
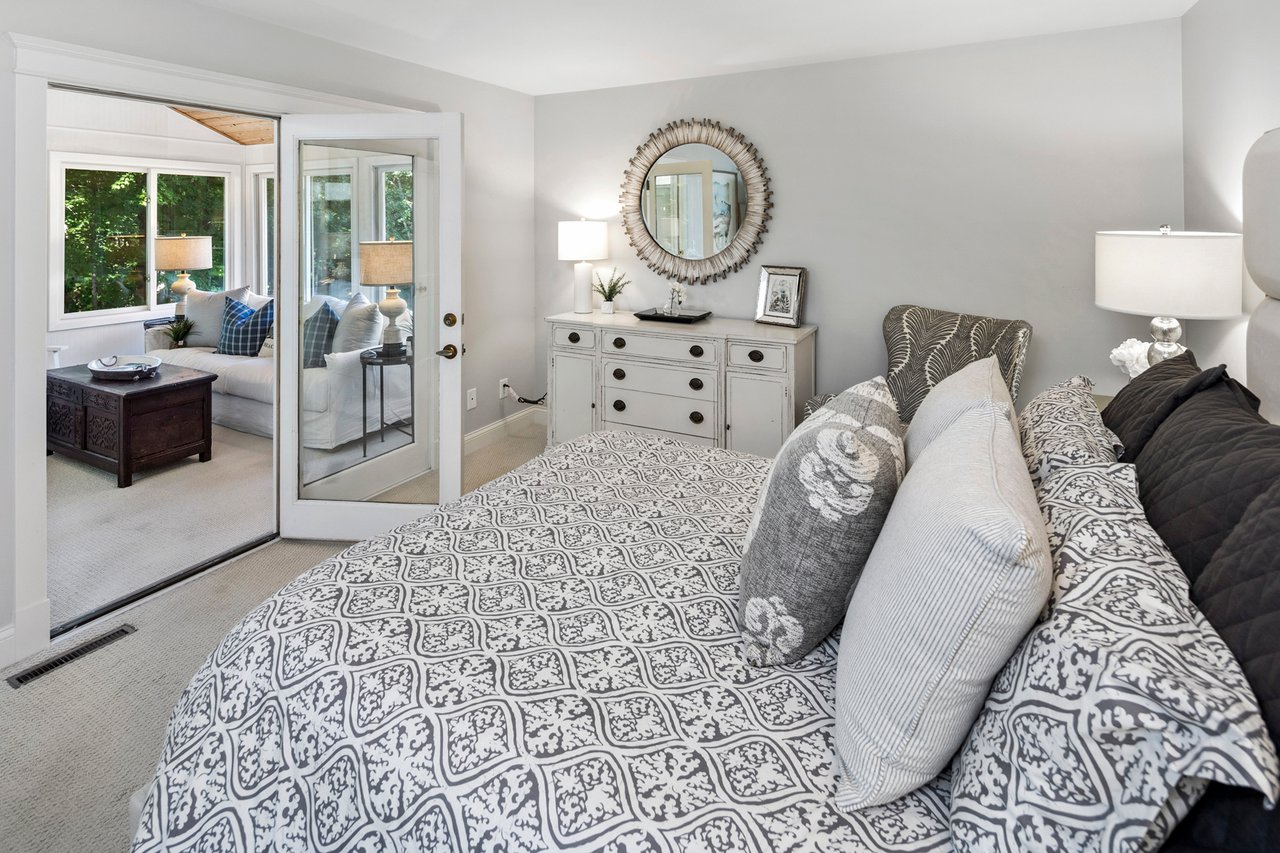
Staged bedroom with patterned gray bedding, metallic nightstands, and a round sunburst mirror.
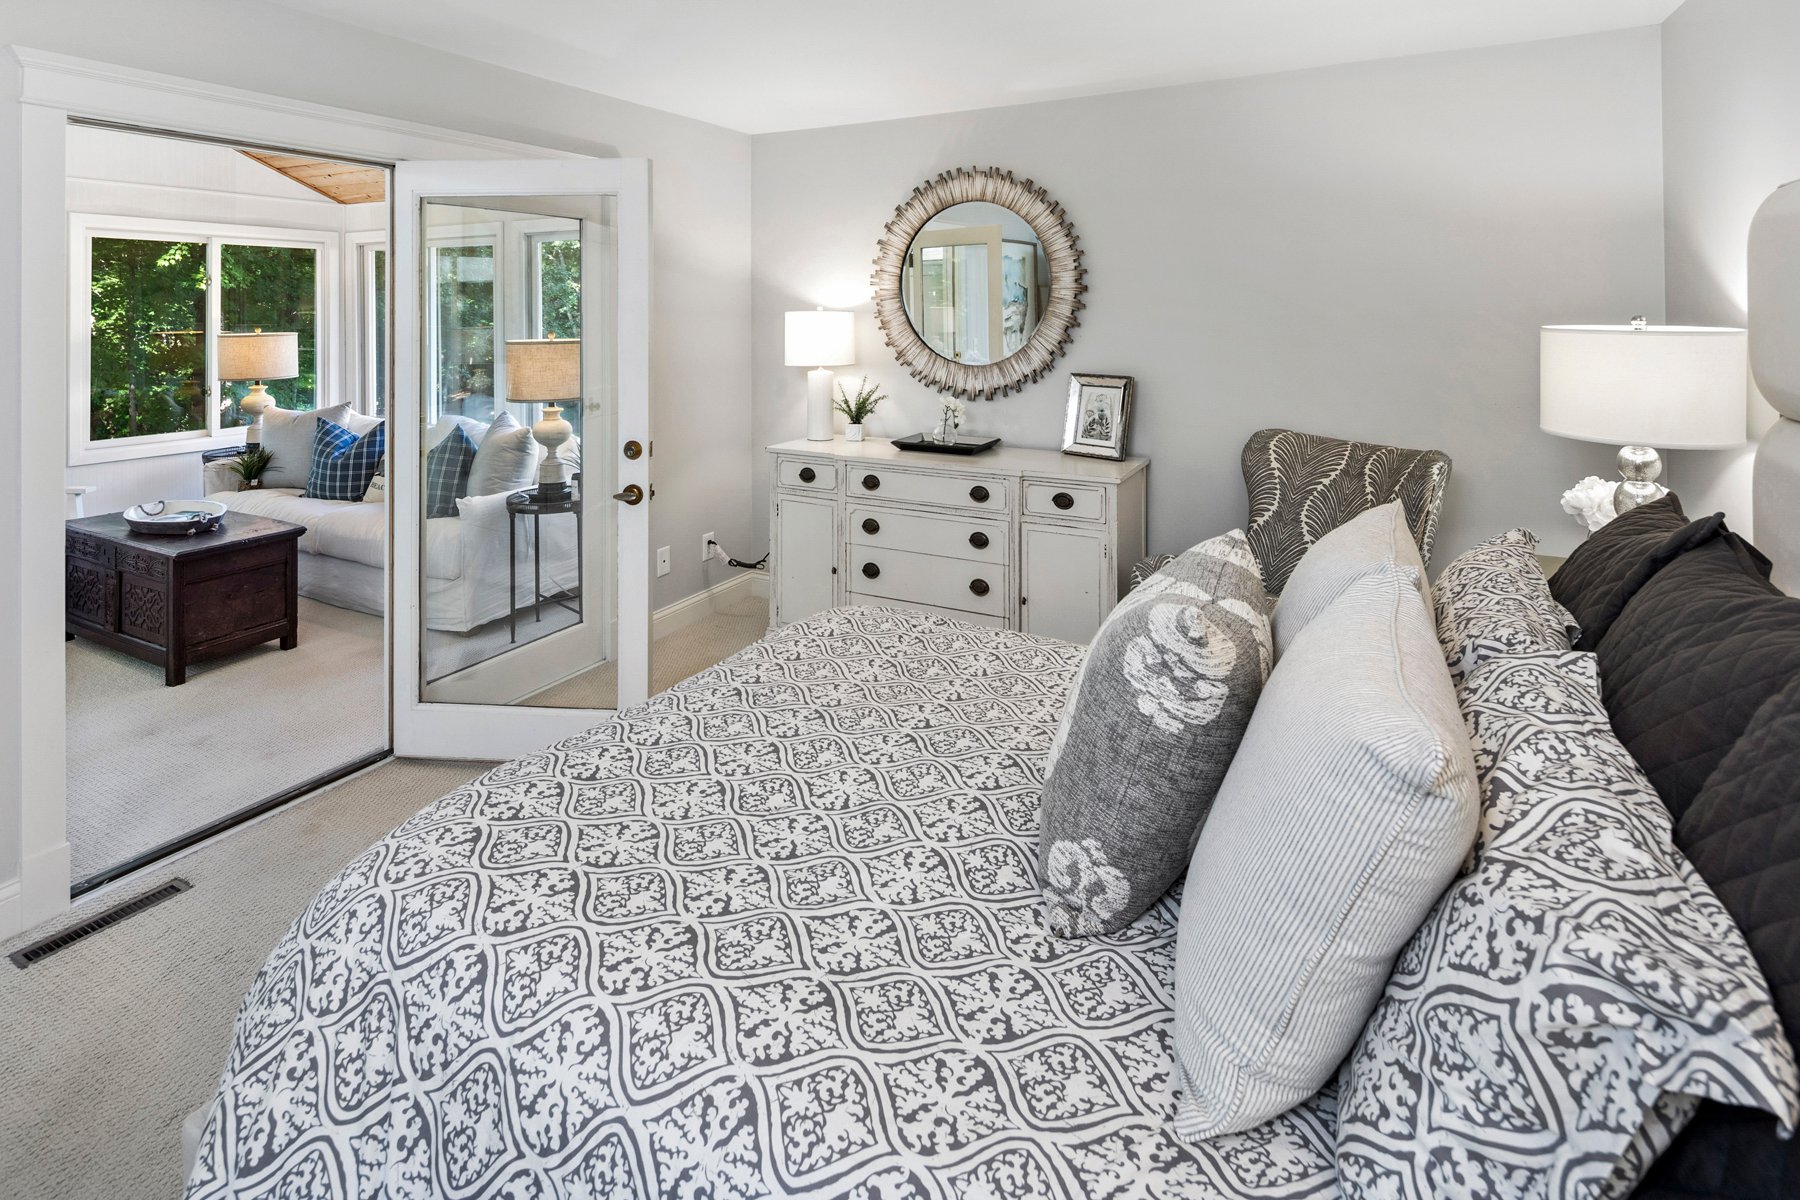
Bedroom with patterned bedding and French doors opening to a bright sitting room.
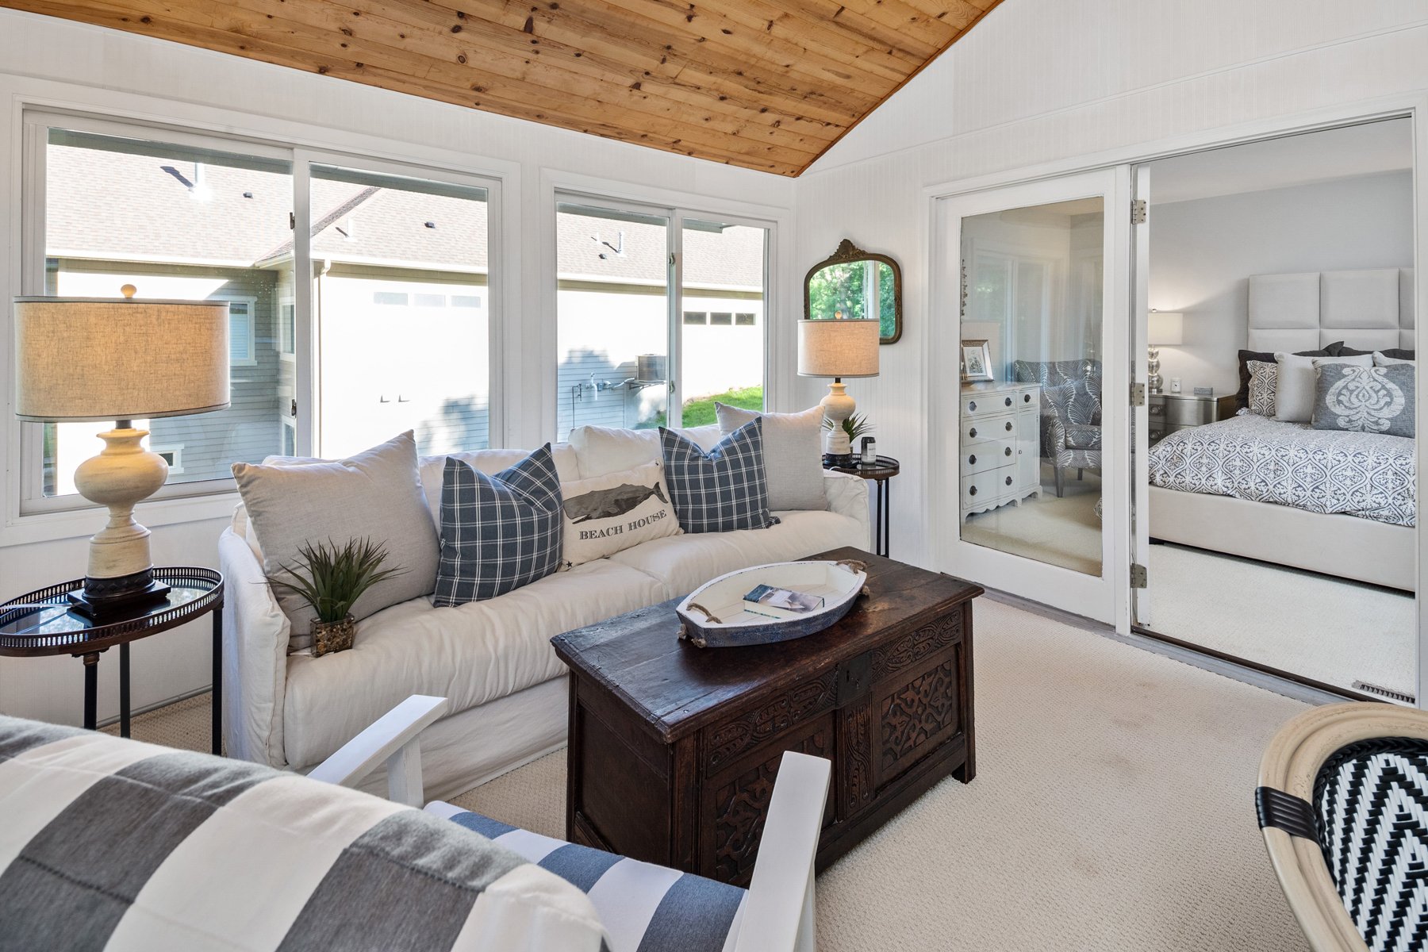
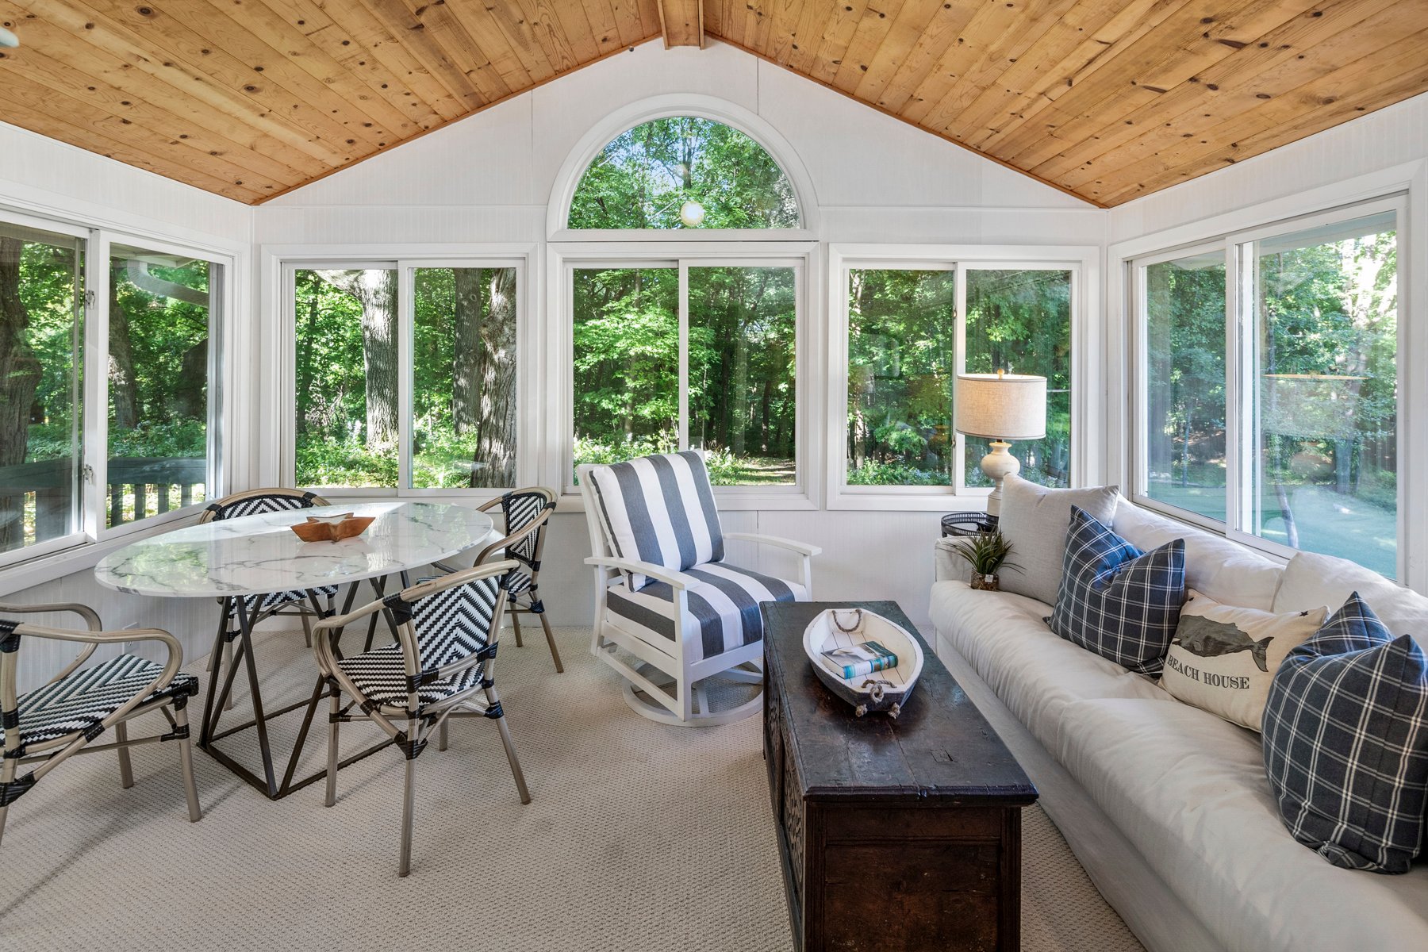
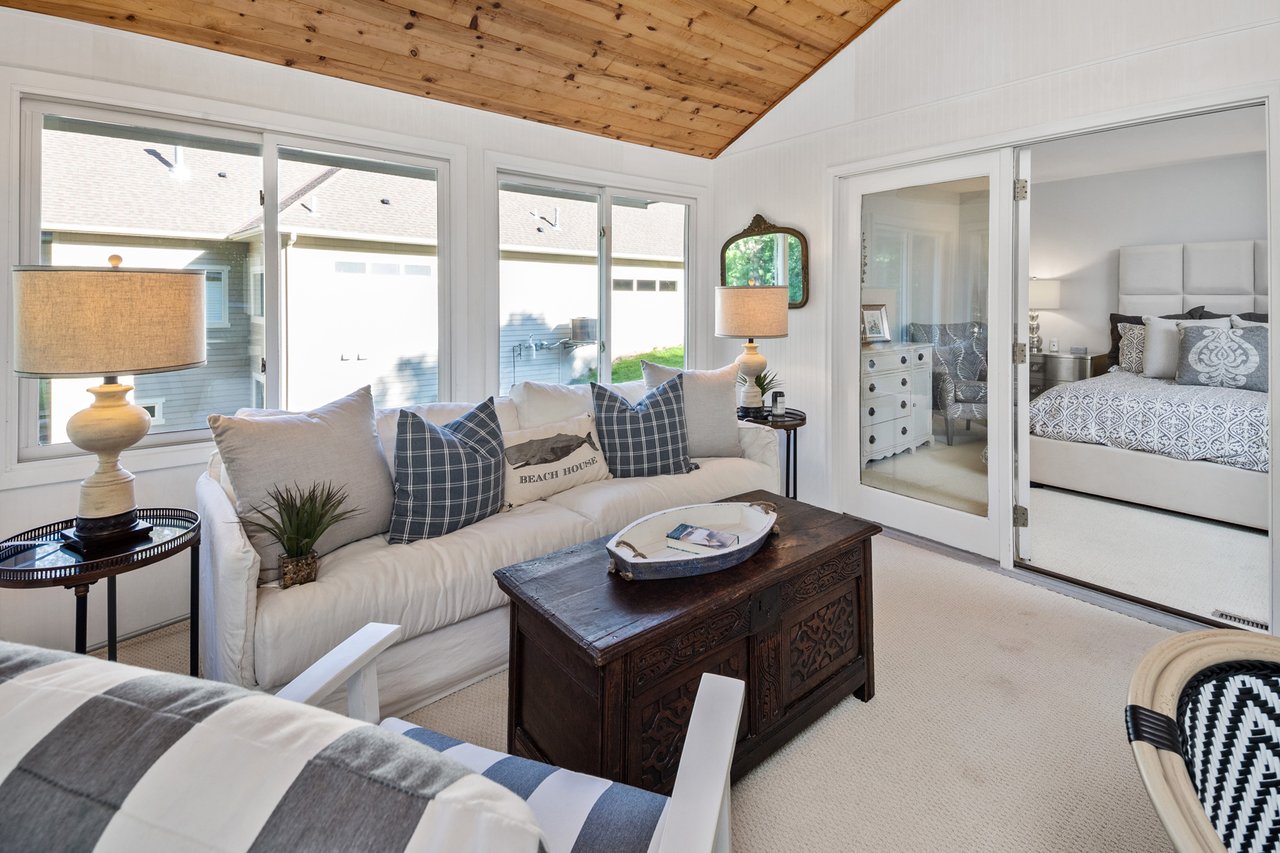
Bright sunroom with a vaulted wood ceiling, large windows, and white sofa beside an adjoining bedroom.
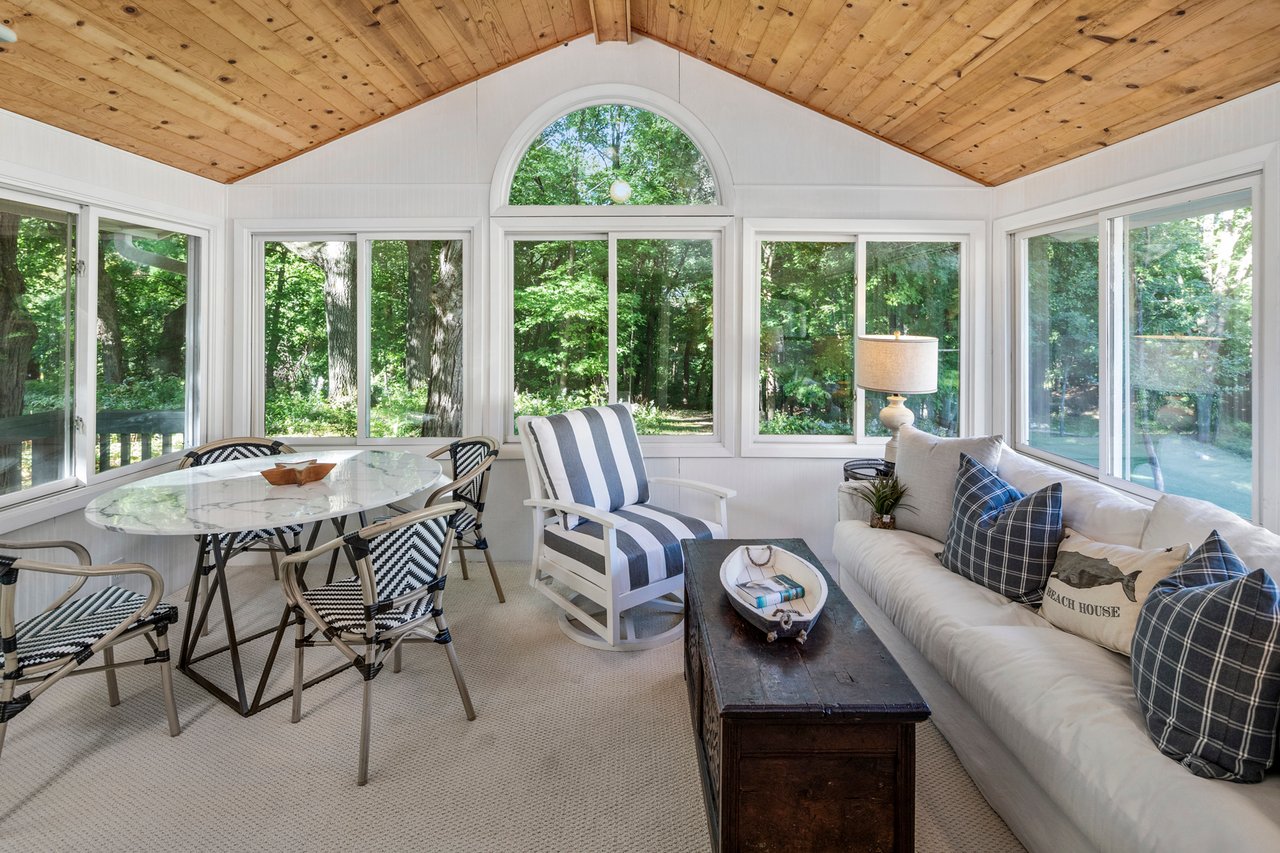
Furnished sunroom with vaulted wood ceiling, large windows, and leafy wooded views.
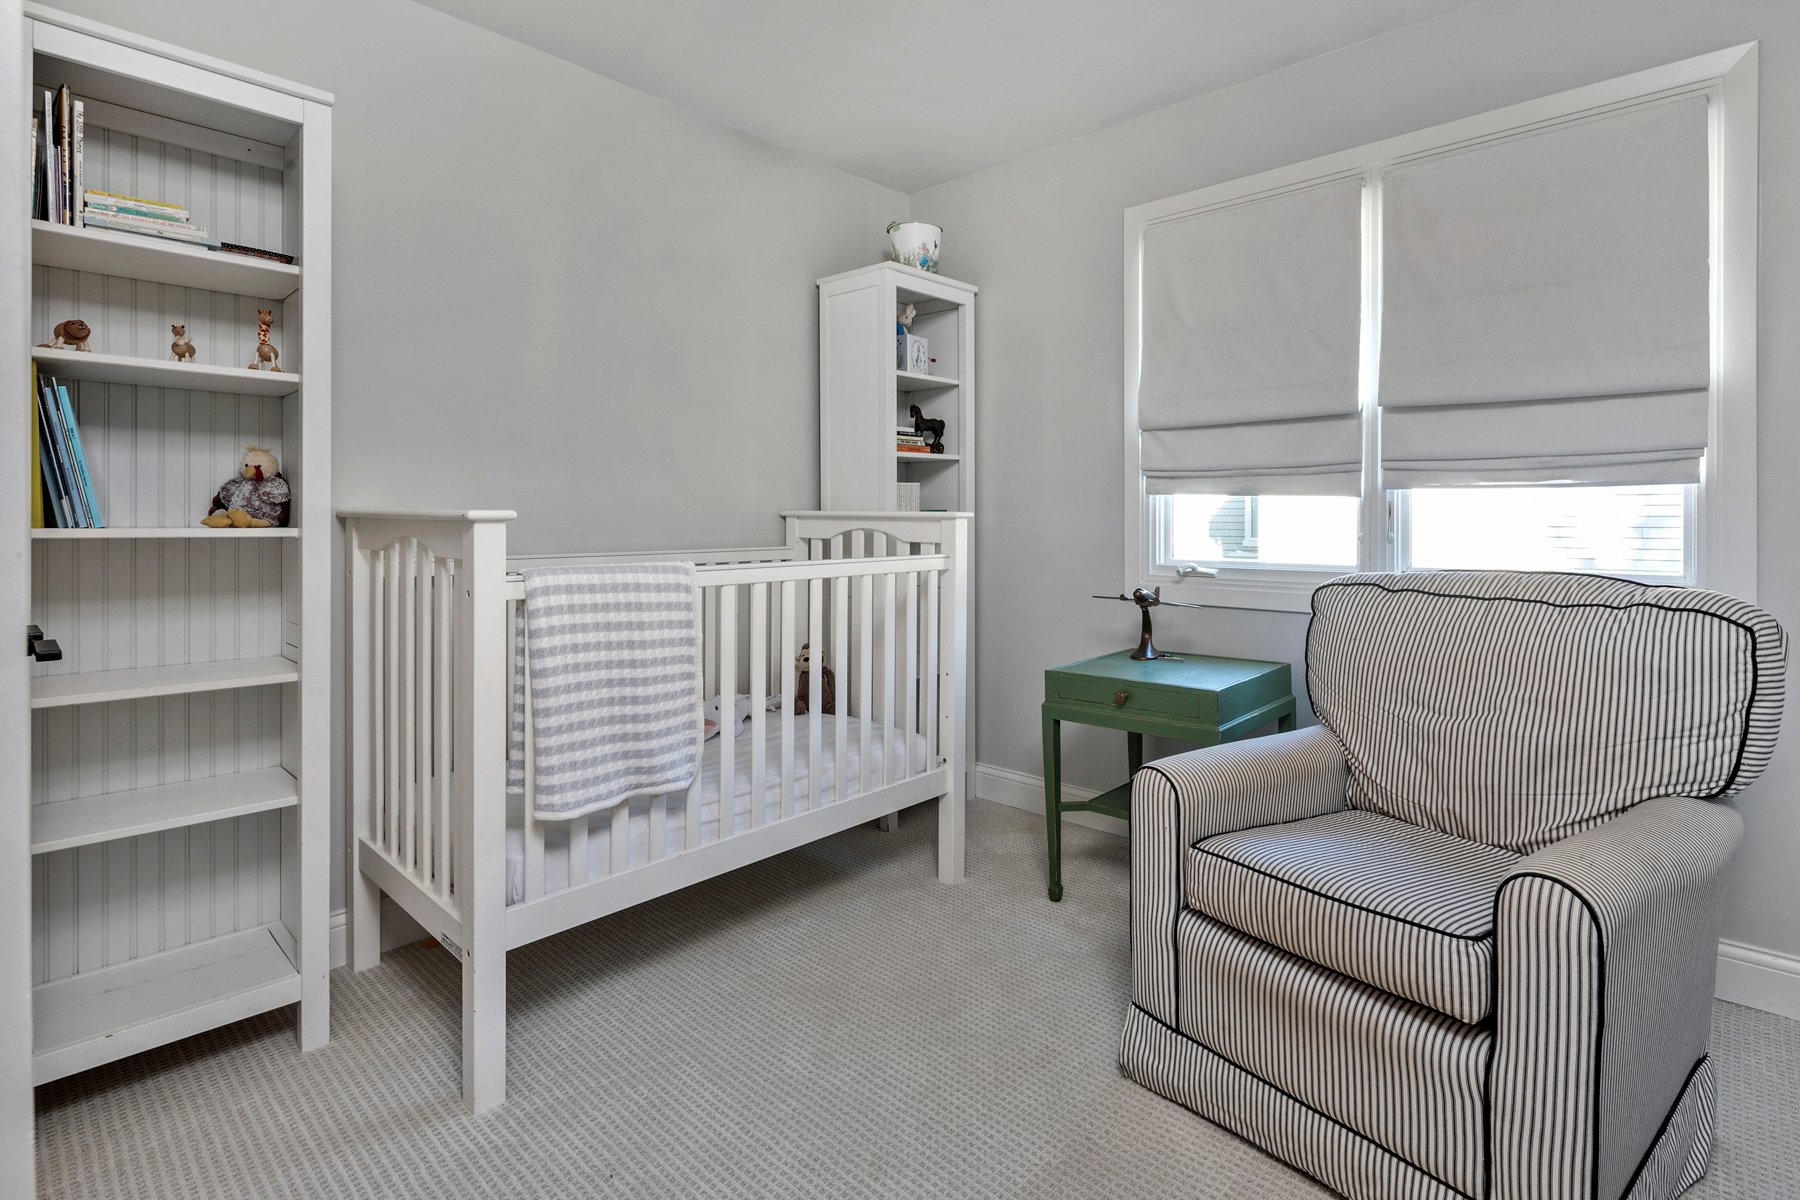
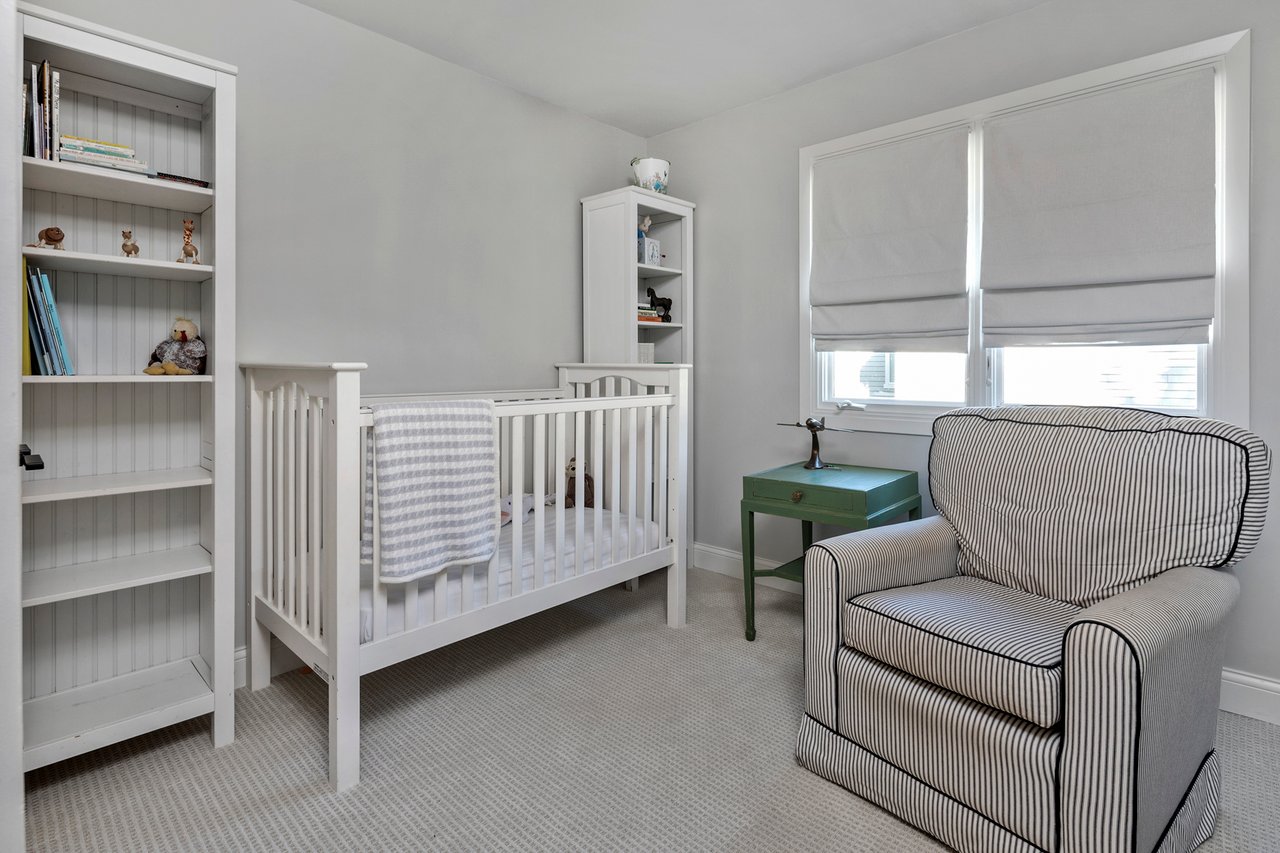
Nursery with a white crib, built-in bookshelves, and a striped glider beside large windows.
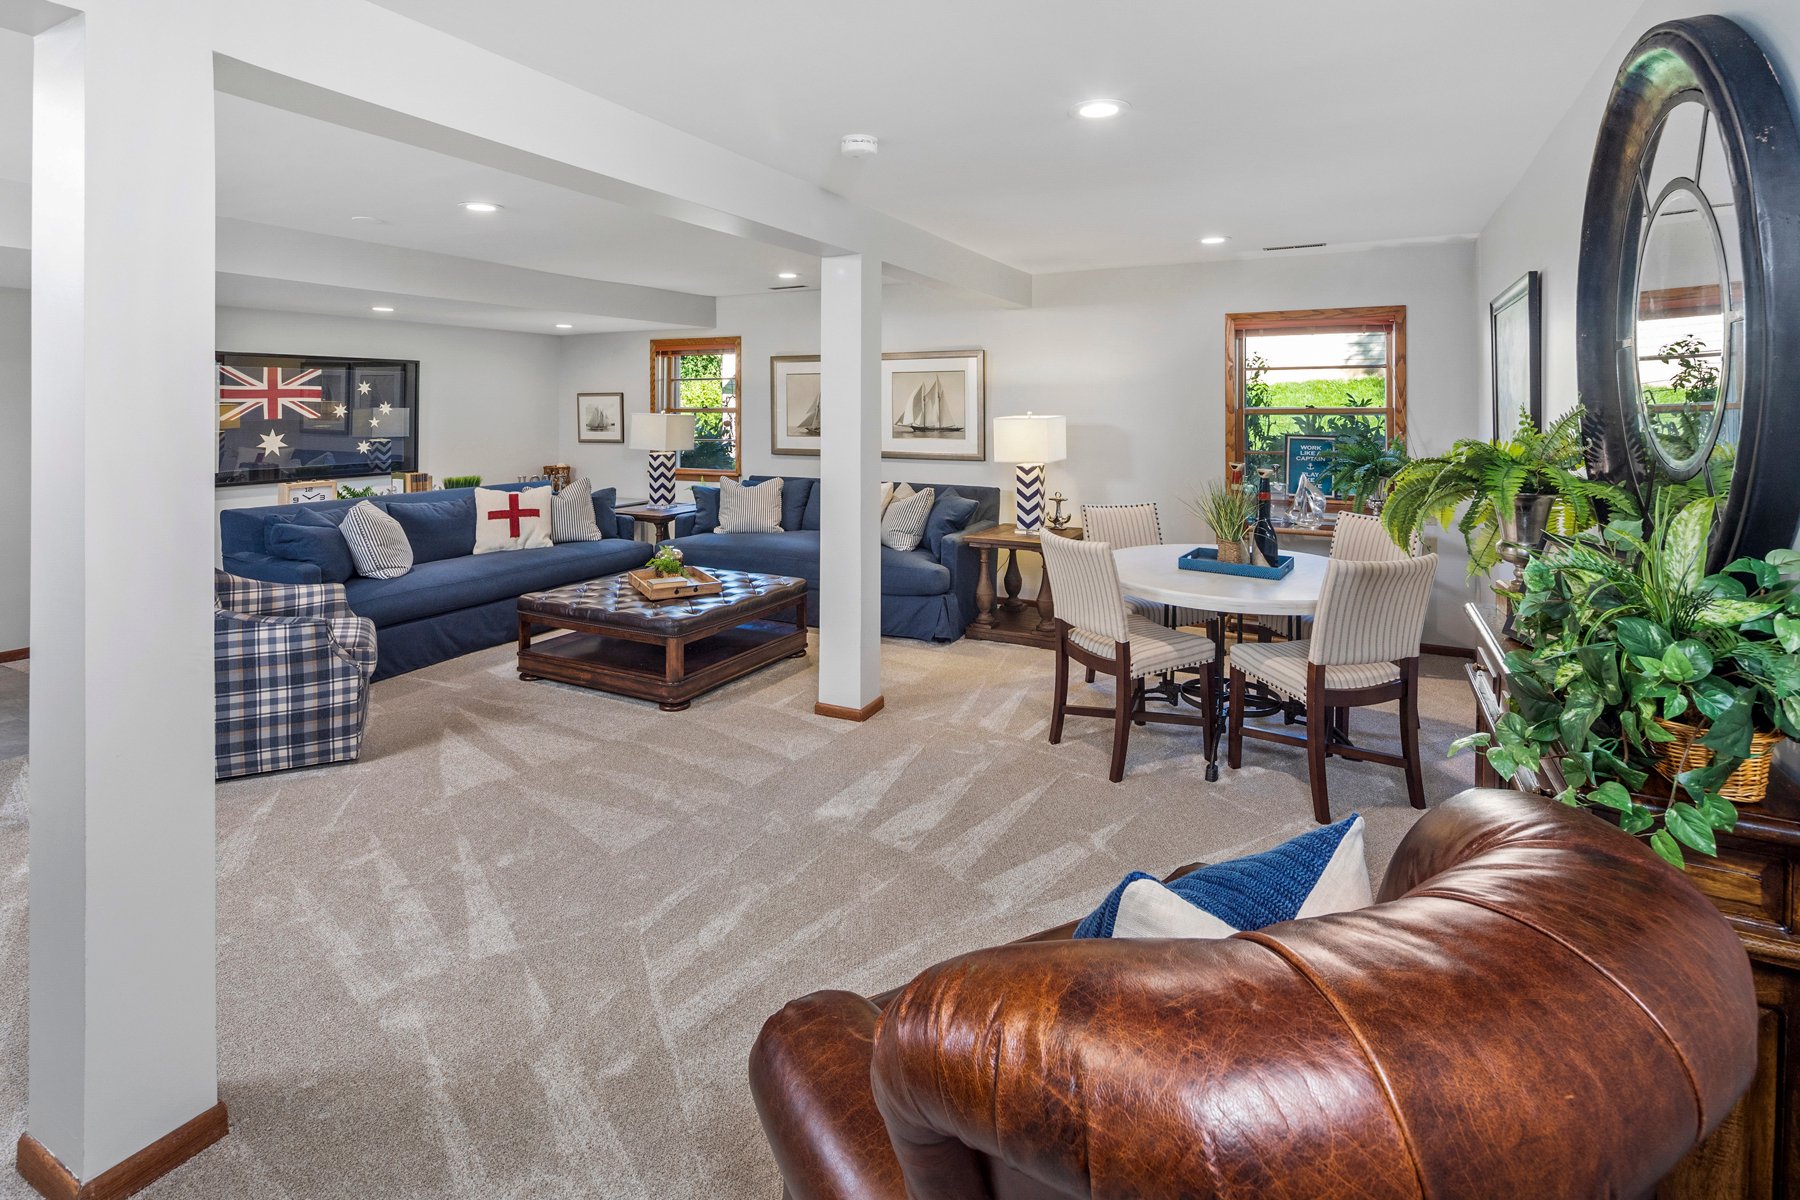
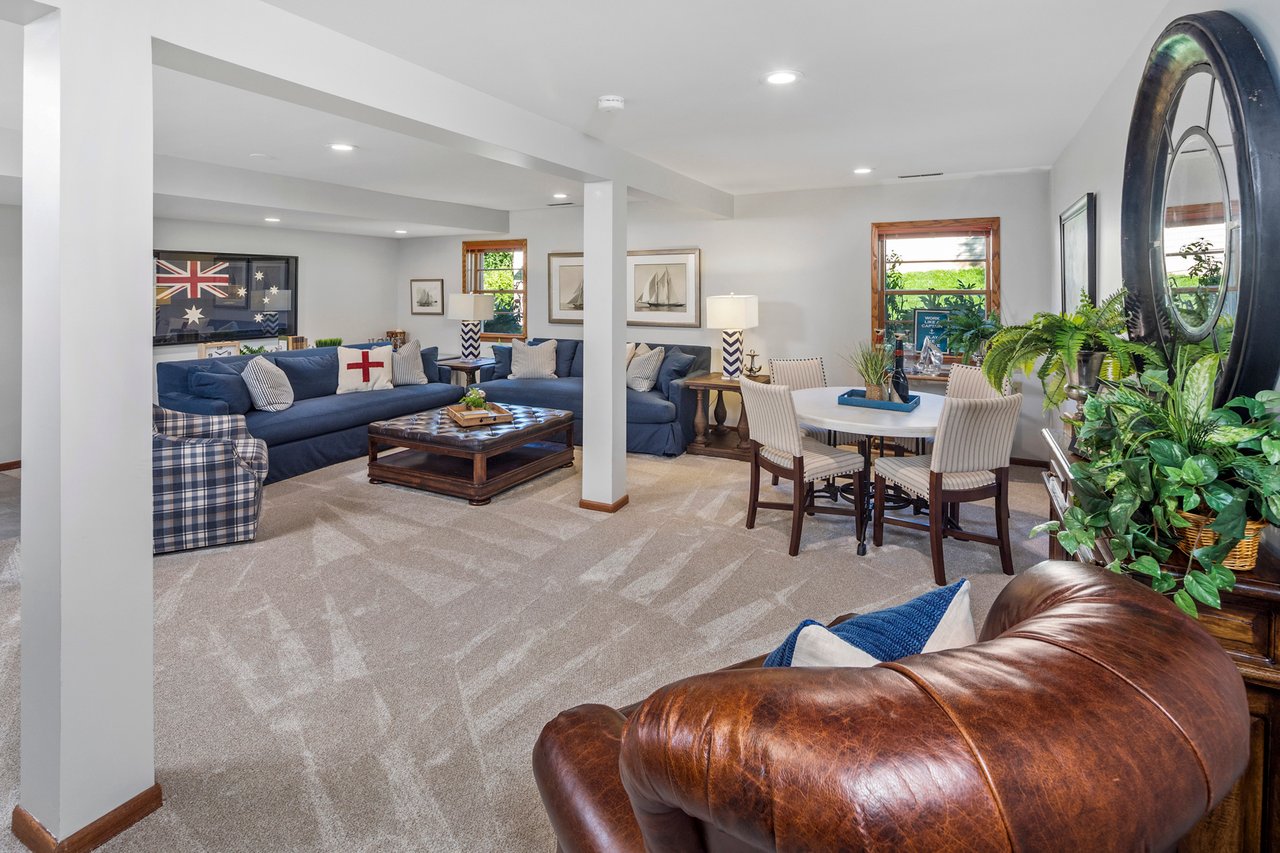
Living room and dining area with blue sofas, a round white table, and a brown leather sofa in the foreground.
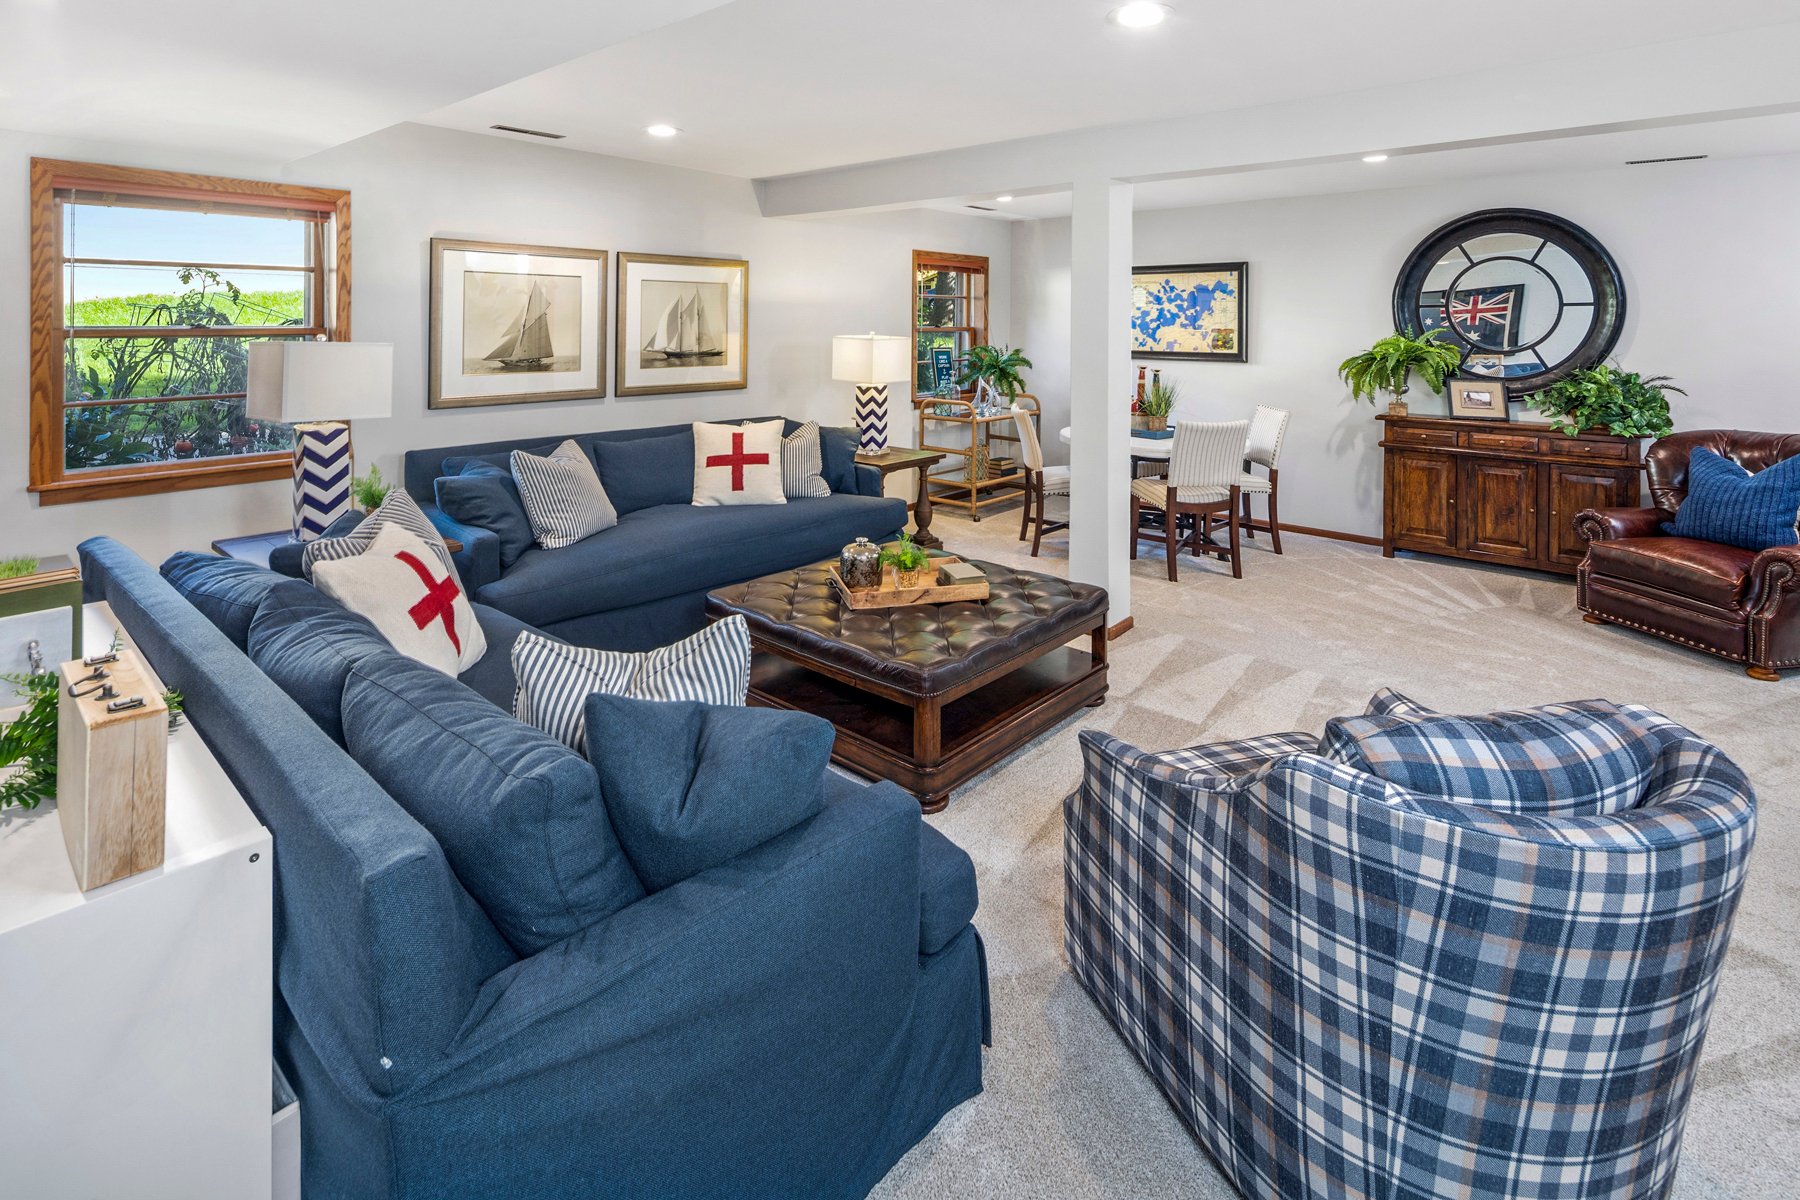
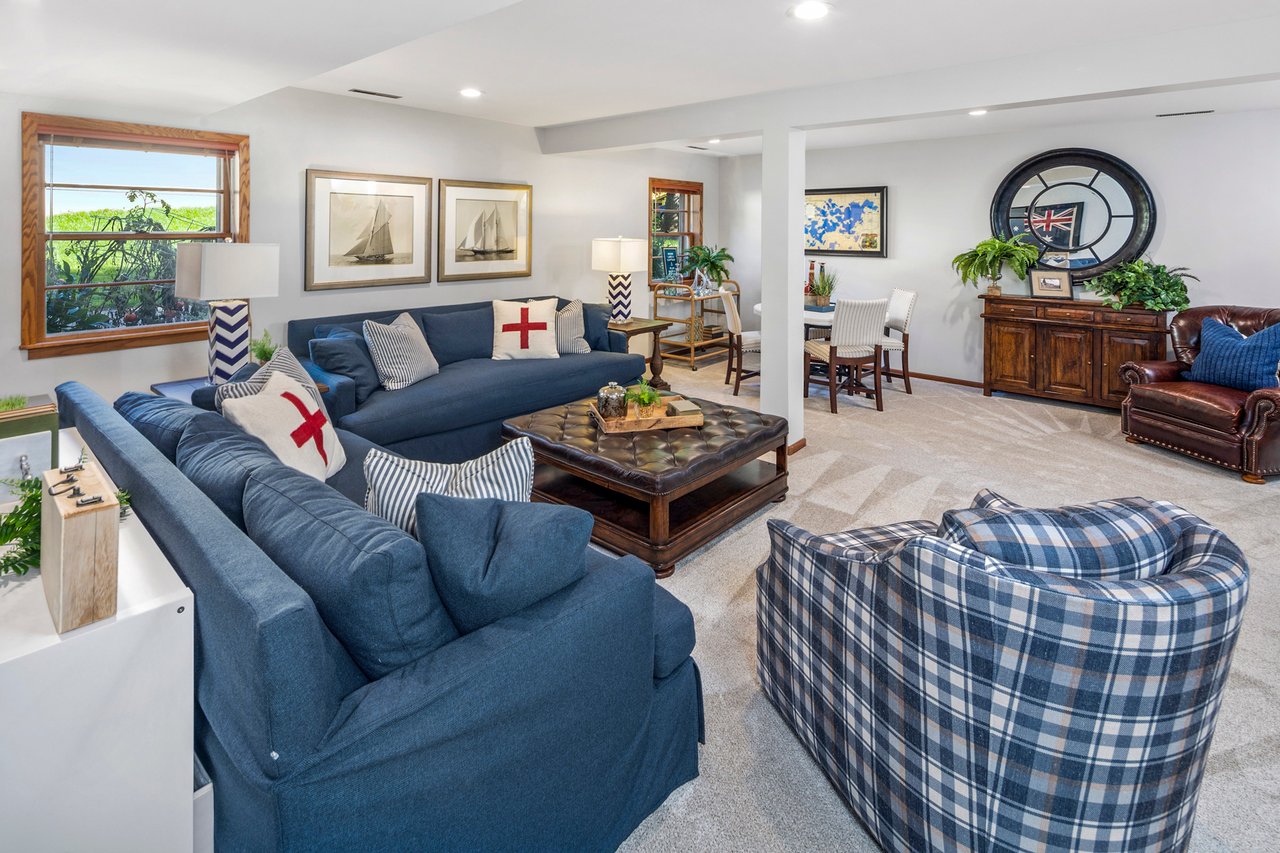
Living room with a blue sectional, plaid armchair, leather ottoman, and nautical decor.
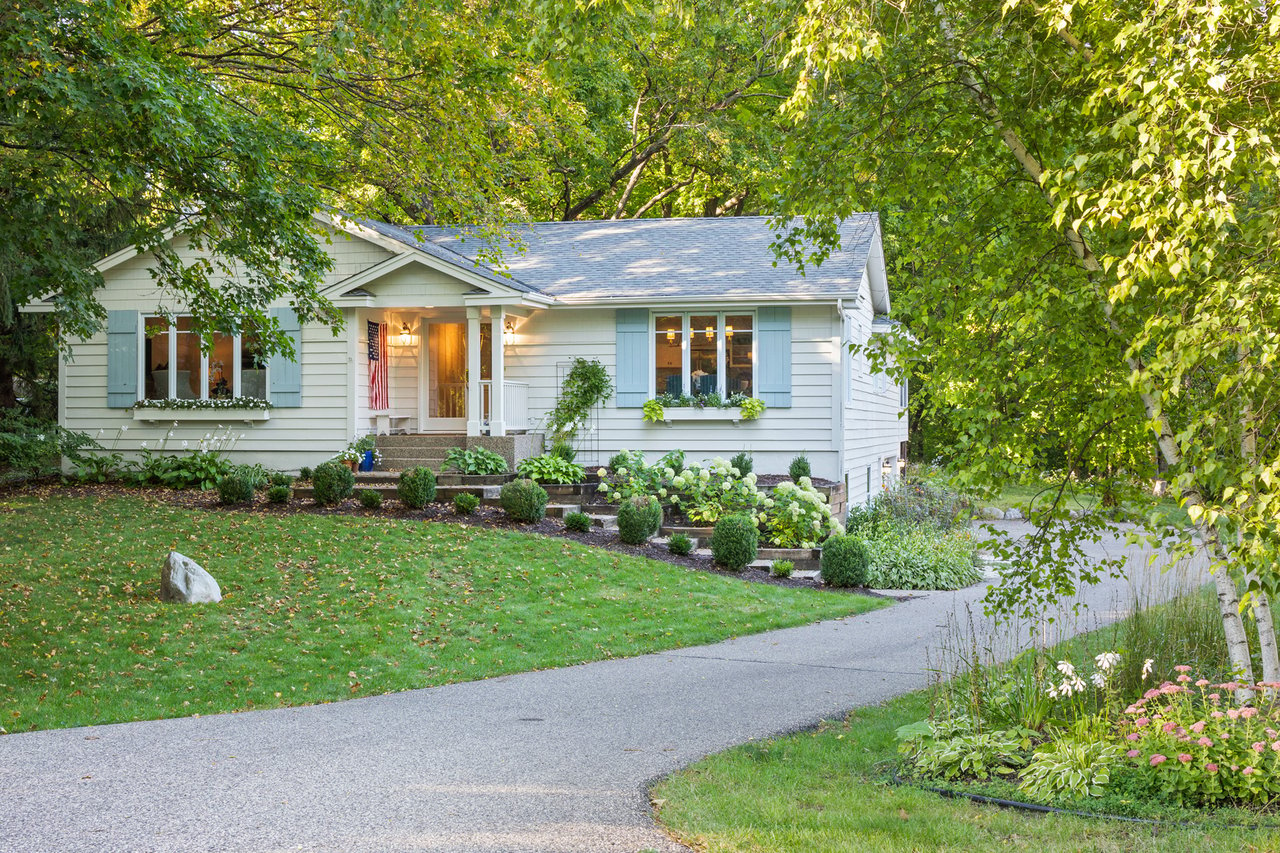
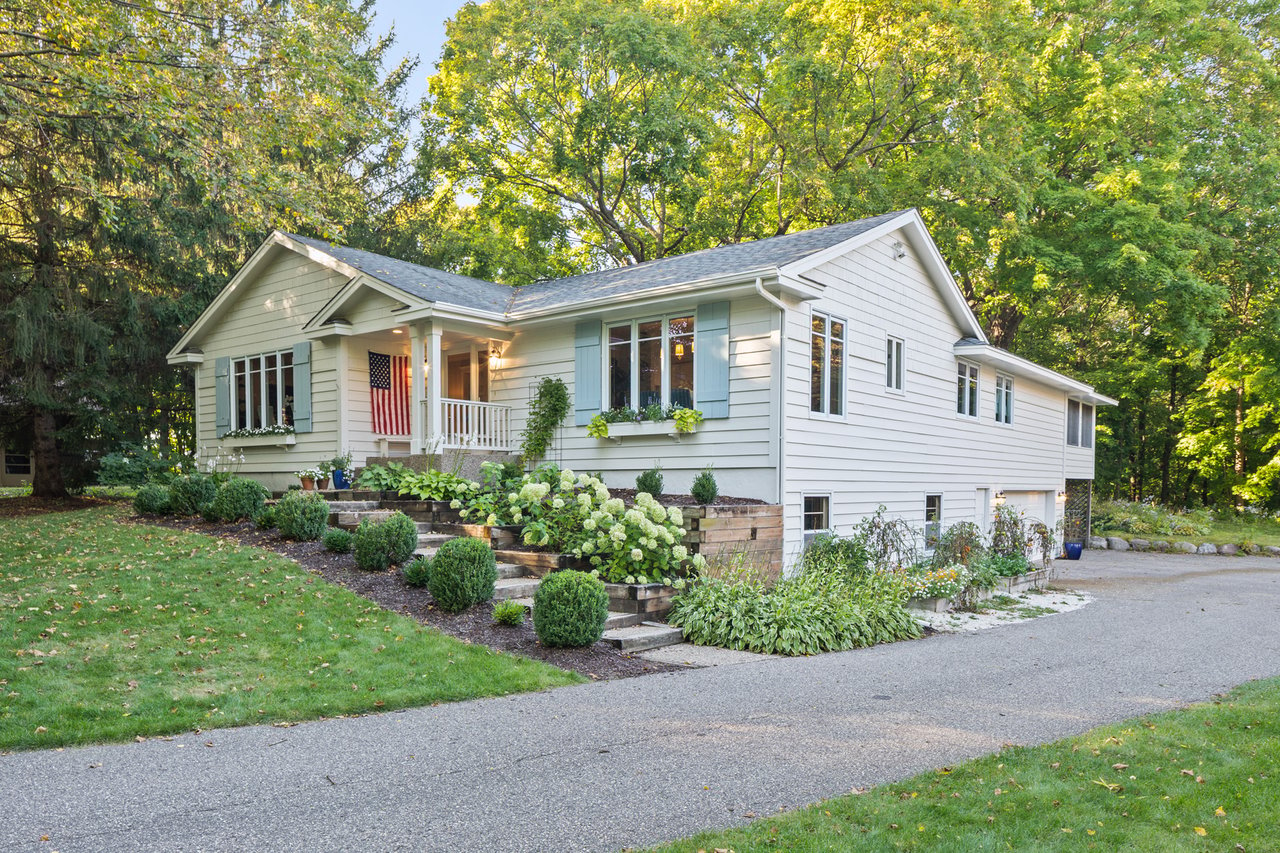
White house with a covered porch, American flag, and tiered flower gardens beneath mature trees.
SEE ALL PHOTOS
White single-story house with pale blue shutters, framed by mature trees and landscaped garden beds.
Upper-floor landing with white stair railings, arched mirrors, and an adjoining dining room with blue chairs.
Staged living room with a gray sofa, patterned armchairs, and tall windows overlooking trees.
Furnished living room with a gray sofa, patterned rug, and doorway to a second sitting area.
Furnished living room with a white sofa and sliding glass doors opening to a leafy deck.
Living room with a white brick fireplace, cream sofa, striped chairs, and a wide window overlooking trees.
Upper landing with white stair railing, patterned runner, console tables, and glass doors to the yard.
Bright kitchen with white cabinets, stainless steel appliances, granite island, and blue upholstered chairs.
Bright white kitchen with a granite island, stainless steel appliances, and two upholstered stools.
Dining room with a wooden table, blue striped chairs, and large windows overlooking a green lawn.
Staged bedroom with patterned gray bedding, metallic nightstands, and a round sunburst mirror.
Bedroom with patterned bedding and French doors opening to a bright sitting room.
Bright sunroom with a vaulted wood ceiling, large windows, and white sofa beside an adjoining bedroom.
Furnished sunroom with vaulted wood ceiling, large windows, and leafy wooded views.
Nursery with a white crib, built-in bookshelves, and a striped glider beside large windows.
Living room and dining area with blue sofas, a round white table, and a brown leather sofa in the foreground.
Living room with a blue sectional, plaid armchair, leather ottoman, and nautical decor.
White house with a covered porch, American flag, and tiered flower gardens beneath mature trees.
Sold

19670 Hillside Street | Deephaven

19670 Hillside Street, Deephaven, MN 55331

$569,000
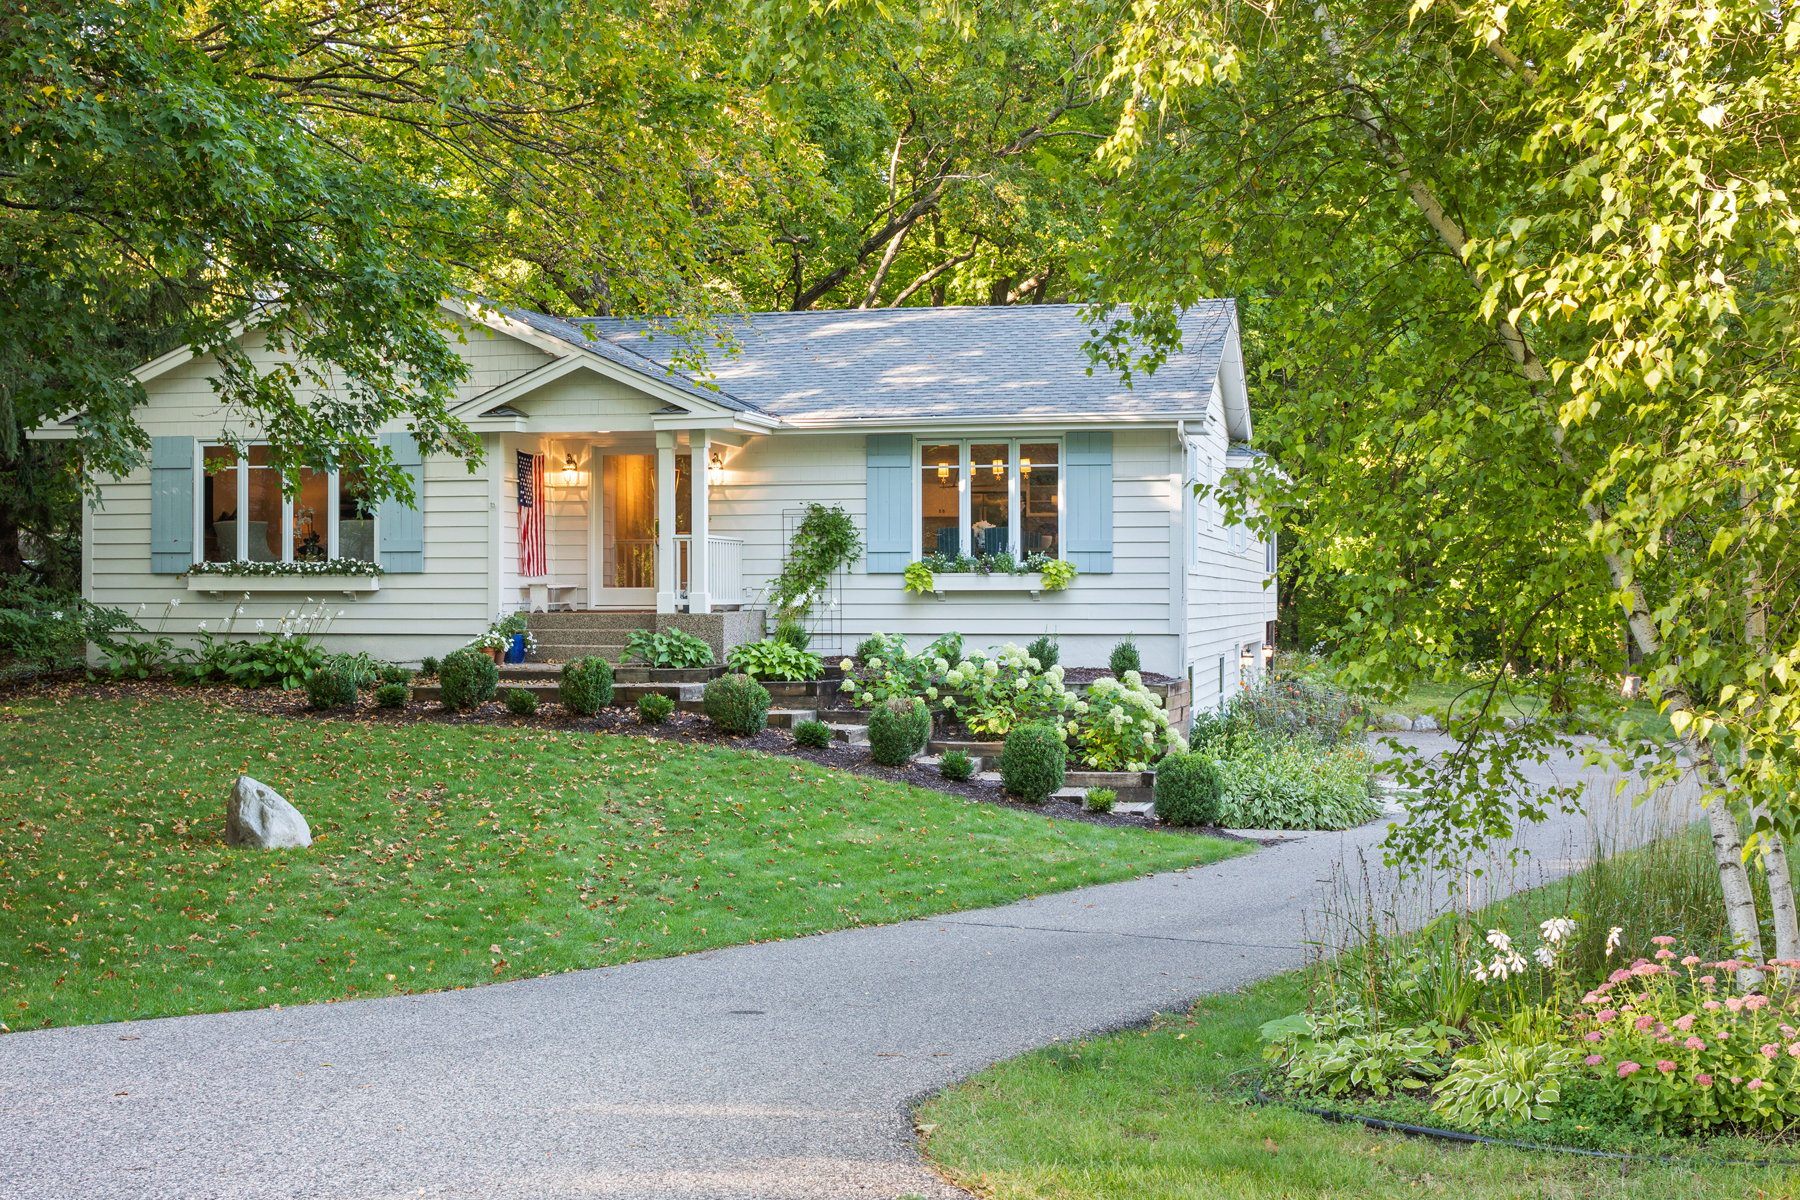
"This charming, quaint, cottage is set on approximately one acre of land on a quiet dead end street in lovely Deephaven!"


The home is sited perfectly and is surrounded by the perfect blend of mature sugar maple and red oak trees several of which are seventy five plus years old. Spacious, open, and airy the home offers space for everyone and almost every surface has been touched. The main floor features three bedrooms, including a private master with an amazing three season porch, two bathrooms, a lovely kitchen with a large eating area, a formal living room and a sensational family room. 


New crown molding, baseboards, door casings, custom built door toppers, Emtek doorknobs, and accent Restoration Hardware lighting enhance the upscale casual vibe. A huge deck is accessible from the family room or the master bedroom and is where you’ll grill, entertain, or relax, all while taking in sweeping views of the backyard. The open floor plan in the lower level offers space for adults and children plus a fourth bedroom and a three quarter bath. The laundry room is the big “wow”! It’s huge and open with storage galore, plus large spaces for folding clothes. 


The lower level also offers access to the two car garage and the adjoining “boat garage”. Deephaven is coveted for its schools, city beaches, and city dockage and mooring space on Lake Minnetonka. The location offers quick access to Highway Seven, Excelsior, Target, numerous restaurants, clinics, grocery stores, and trails.  An exceptional opportunity!

4
beds

2
baths

3,190 Sq.Ft. LIVING AREA

0.97 Acres lot

Mark Grieger

Mark Grieger

Features & Amenities

Interior

  • total bedrooms4
  • Total bathrooms2
  • full bathrooms2

Area & Lot

  • Status Sold
  • Living Area3,190 Sq.Ft.
  • Lot Area0.97 Acres
  • MLS® ID5289655
  • TypeResidential
  • YEAR BUILT1979
  • NeighborhoodDeephaven

Exterior

  • Garage Space2

Financial

  • Sales Price$569,000

Deephaven

The coveted area is also known for custom home design and cottage style neighborhoods.

Explore

Work with Us

The Grieger Group's proprietary process achieves optimal results, and they're here to help you make the ultimate real estate match that fulfills your highest goals. Whether you are seeking a wooded enclave in Orono or a lake-side estate in Woodland, they will find the right fit for your lifestyle.